5949 Colodny Drive
Listed by Rodeo Realty and Jenna Kaye.
Sold

5949 Colodny Drive

5949 Colodny Drive, Agoura Hills, CA 91301

$2,600,000
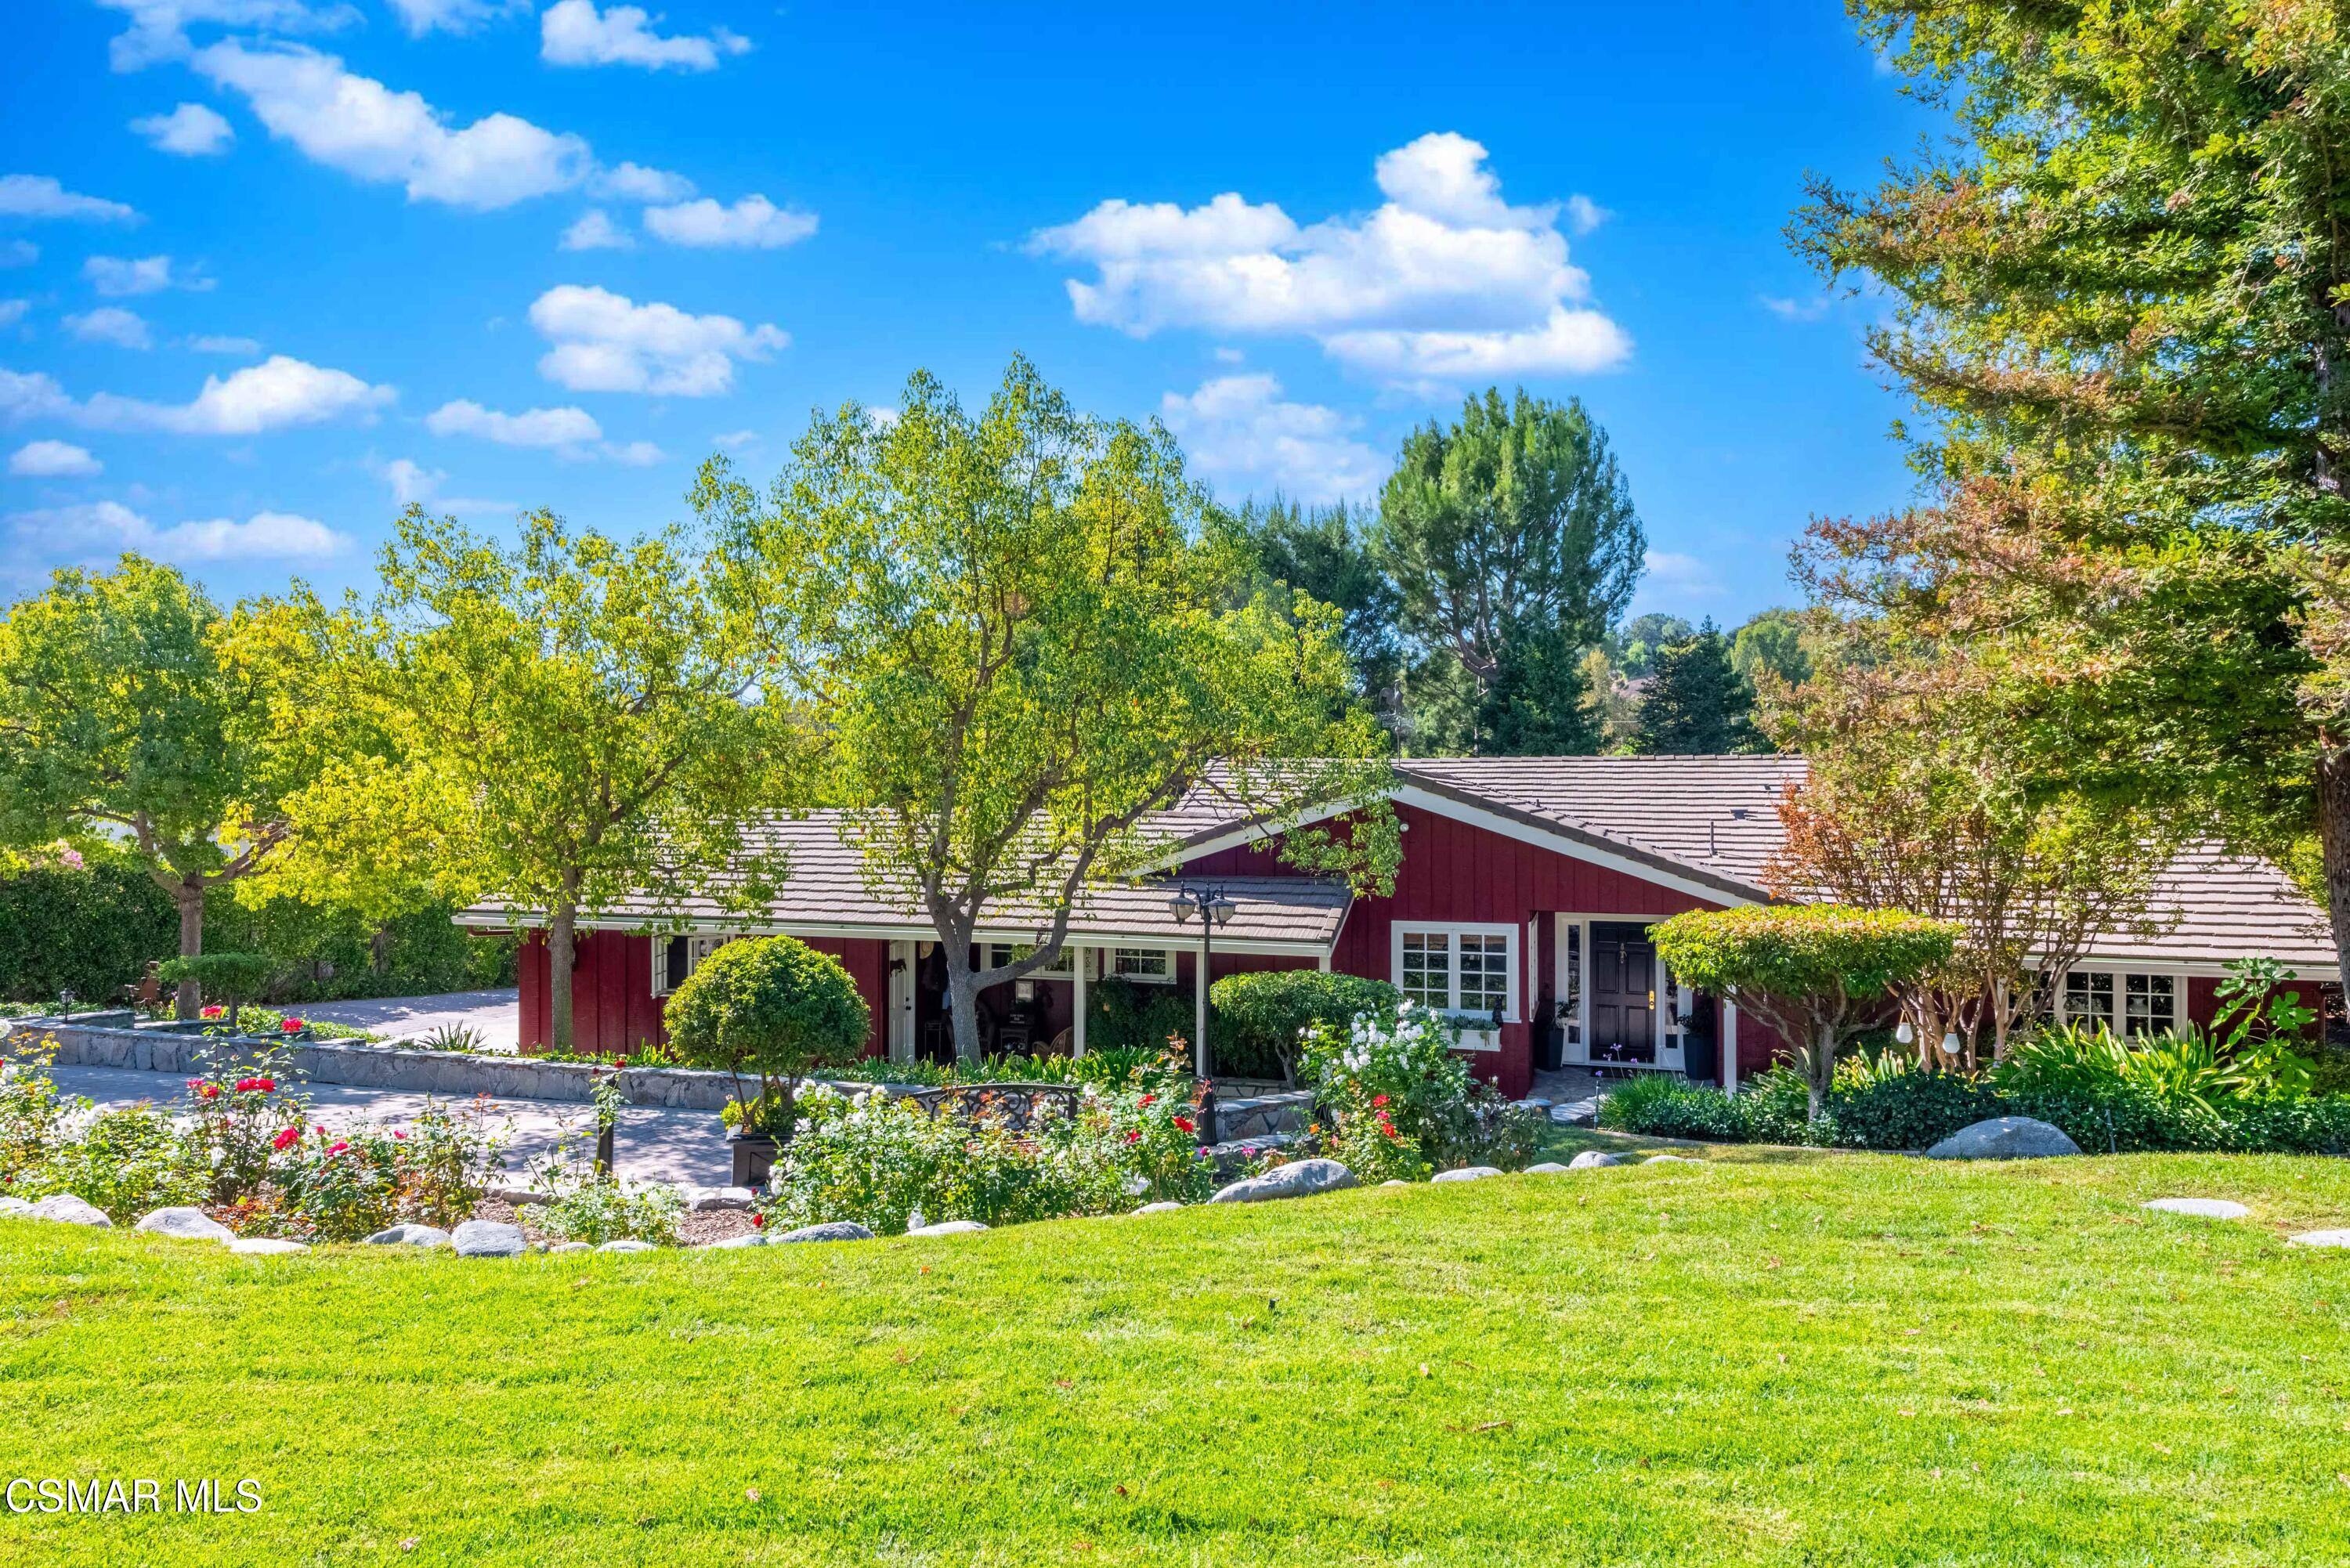
Absolutely stunning, sophisticated equestrian estate. Settled on a little over an acre down a lovely country lane, this farmhouse jewel echoes the traditional yet rustic architecture featuring reclaimed antique wood flooring and farm-style kit. Meticulously designed & detailed throughout, this home features 3 bedrooms and 2 full baths plus a guest powder room. Both of the secondary bedrooms are well proportioned and the primary bedroom is ideally located at the end of a long hallway for privacy.Beautiful master bath including walk-in closet, private patio, separate shower and jetted tub.Recessed Lights,auto awnings, Gourmet Kitchen-State Of Art Appliances. Gorgeous equestrian facility boasts 2 over Sized stalls , fans, large turnout space and separate corral, both stalls and covered area have an automatic flyspray system. Custom tack room, feed room, separate utility room with sink,& covered wash rack Bbq Area W/Stone patio and whole house generator. There is a perfect detached home office/shop with its own entrance for added convenience. Manicured Park Like Grounds. Absolutely Perfect! This ranch stands out as unique once in a lifetime opportunity

3
beds

3
baths

3,200 Sq.Ft. LIVING AREA

1.02 Acres lot

Jenna Kaye

Jenna Kaye

Features & Amenities

Interior

  • total bedrooms3
  • Total bathrooms3
  • full bathrooms2
  • half bathroom1
  • Laundry room Electric Dryer Hookup, Inside, Laundry Area
  • Flooring Hardwood, Marble, Stone Tile
  • Fireplace Fire Pit, Raised Hearth, Family Room
  • APPLIANCES Dishwasher, Dryer, Freezer, Garbage Disposal, Gas Dryer Hookup, Ice Maker, Refrigerator, Washer, Water Conditioner, Water Filter, Water Purifier
  • other interior Features Walk-In Closet, Central Vacuum, Built-Ins, Drywall Walls, Hi-Speed Data Wiring, Open Floor Plan, Phone System, Recessed Lighting, Storage Space, Surround Sound Wired, Turnkey, Granite Counters, Formal Dining Room, Kitchen Island

Area & Lot

  • Status Sold
  • Date Sold February 14, 2025
  • Living Area3,200 Sq.Ft.
  • Total Area3,200 Sq.Ft.
  • Lot Area1.02 Acres
  • MLS® ID224004386
  • TypeResidential
  • YEAR BUILT1964
  • Architecture StylesFarm House, Ranch
  • View DescriptionMountain View

Exterior

  • Garage Space2.0
  • water SourceIn Street, District/Public
  • utilitiesCable TV
  • roofConcrete Tile
  • lot featuresPaved, Back Yard, Corners Established, Fenced, Fenced Yard, Front Yard, Fully Fenced, Gutters, Horse Property, Horse Property Improved, Landscaped, Lawn, Lot Shape-Rectangle, Ranch, Riding/Stables, Room for a Pool, Single Lot, Storm Drains, Street Asphalt
  • parkingGarage Attached, Private, Driveway, Concrete, Garage, Built-In Storage, Oversized, Controlled Entrance
  • HEAT TYPECentral Furnace, Fireplace, Natural Gas
  • AIR CONDITIONINGCeiling Fan(s), Central A/C, Zoned A/C
  • sewerSeptic Tank
  • SubstructureCombination, Concrete Slab, Raised
  • security FeaturesAutomatic Gates, Carbon Monoxide Detector(s), Exterior Security Lights, Fire Smoke Det Sys, Smoke Detector
  • other exterior FeaturesRain Gutters

Financial

  • Sales Price$2,600,000

Work With Us

We pride ourselves in providing personalized solutions that bring our clients closer to their dream properties and enhance their long-term wealth.

Follow Me on Instagram