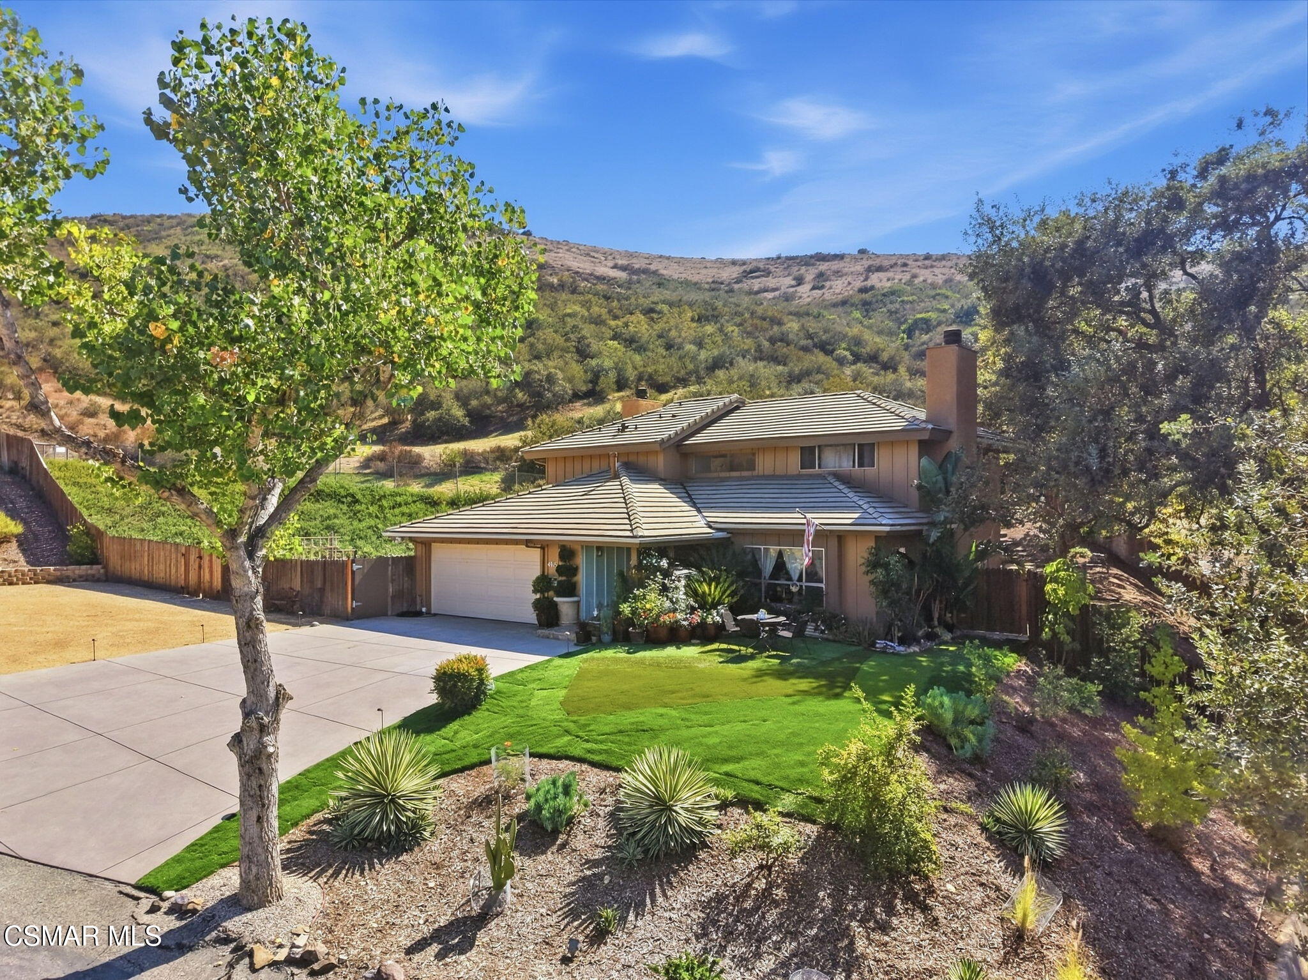
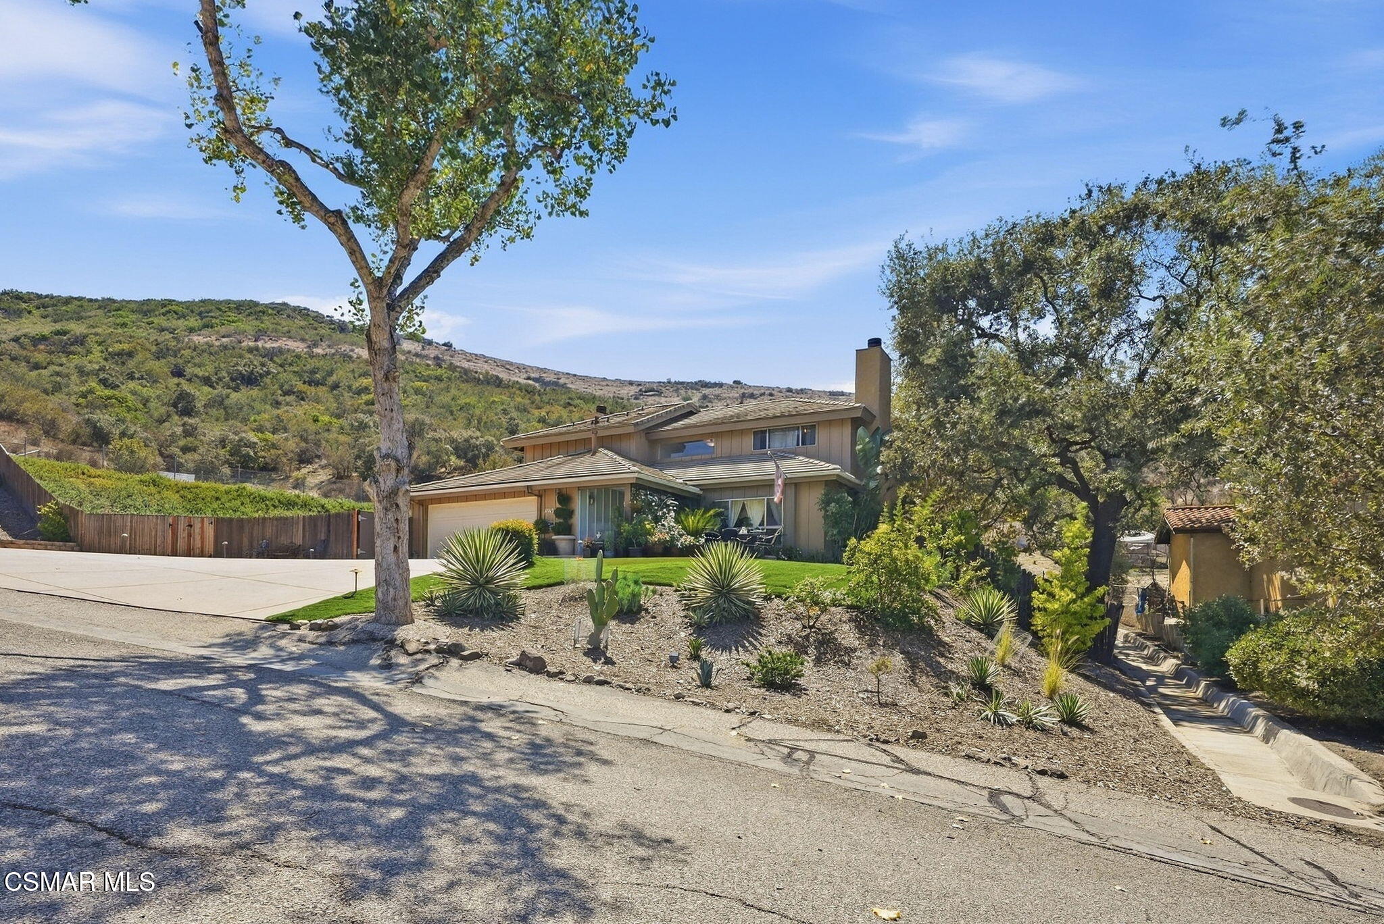
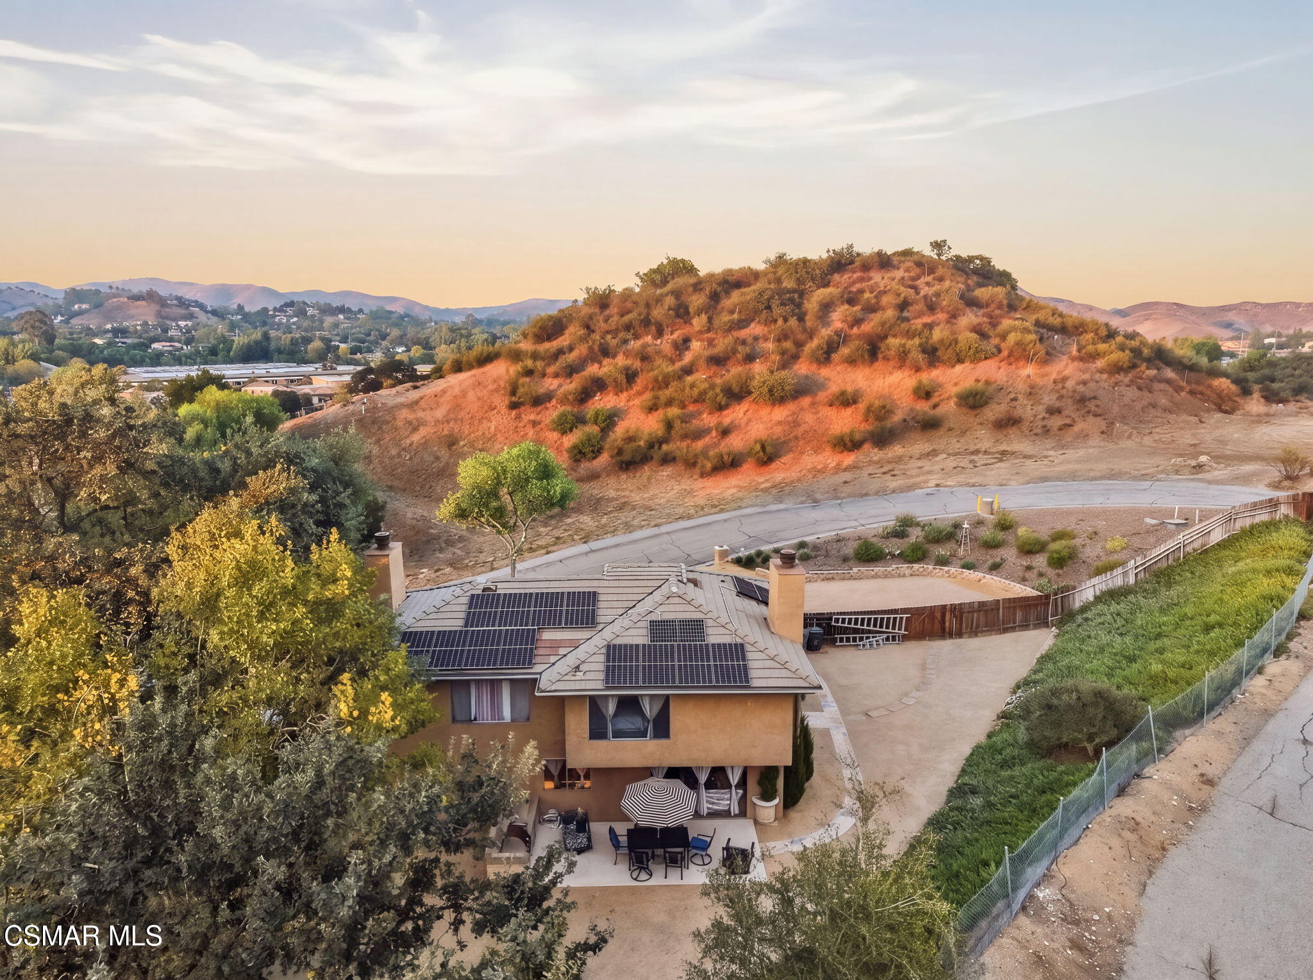
Tan two-story home with a tiled roof, landscaped yard, and dry hills behind it.
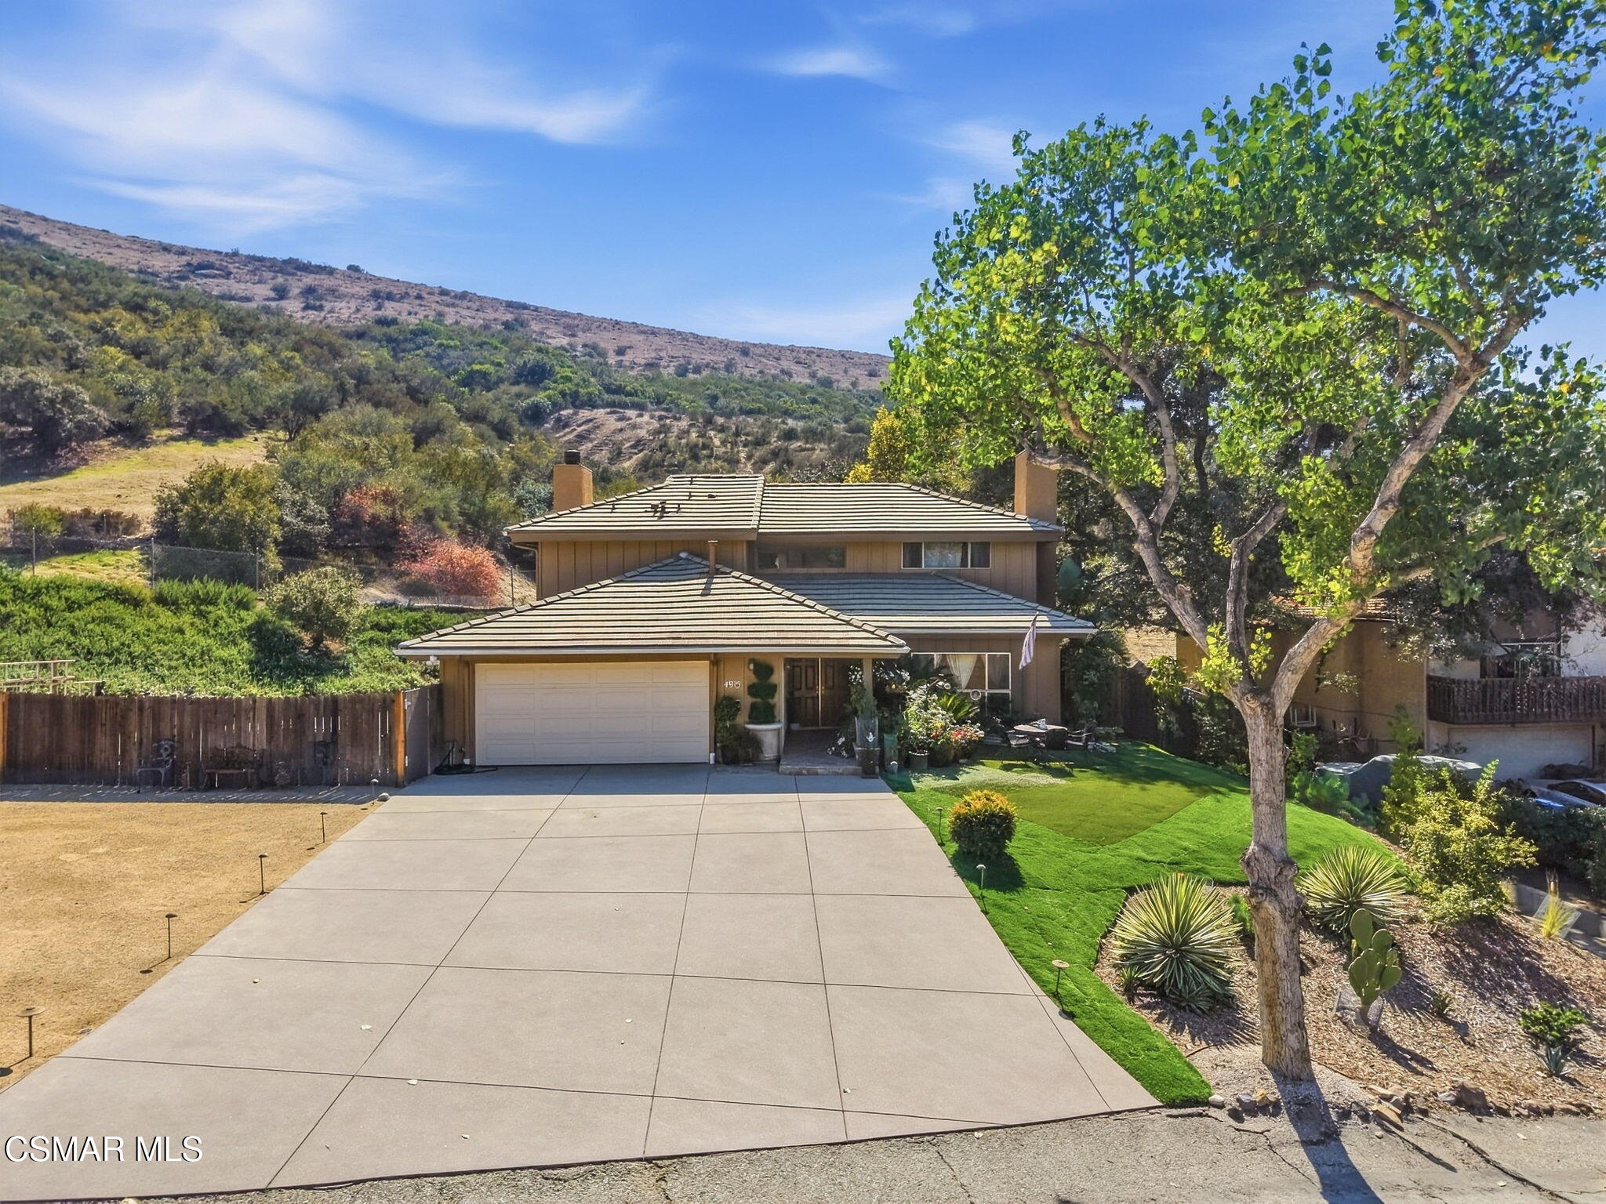
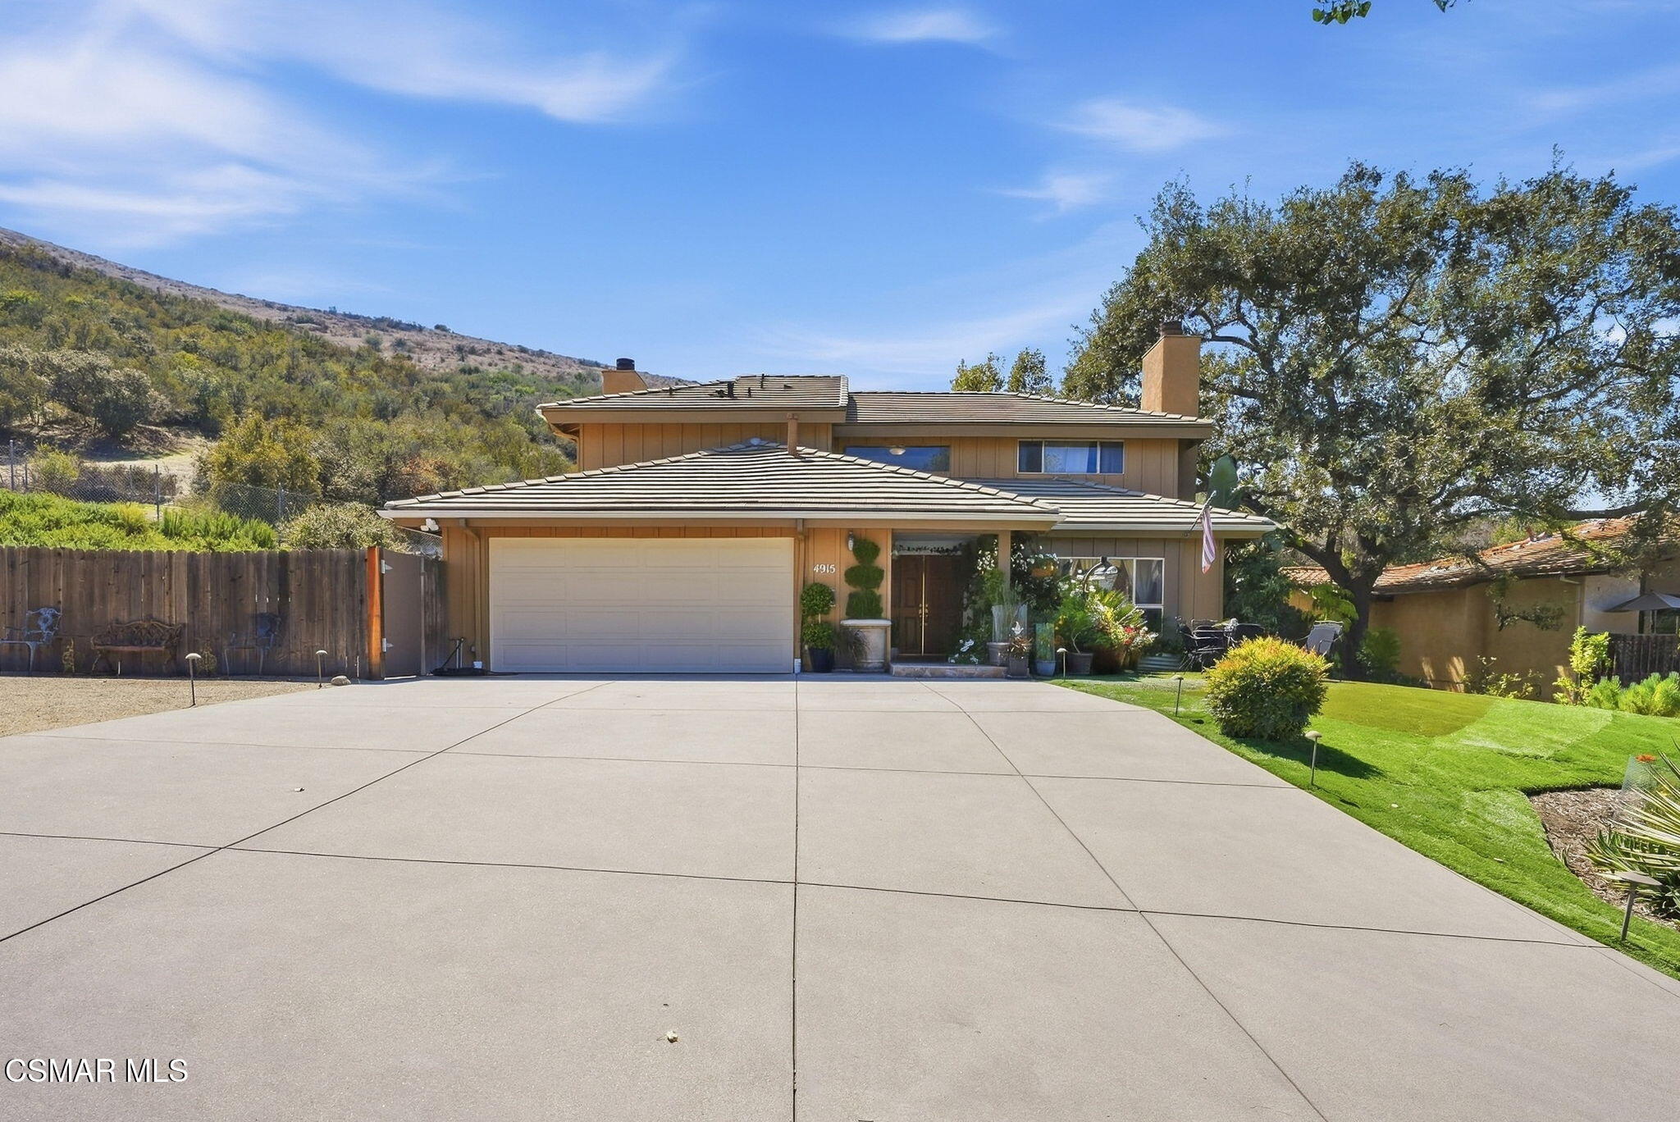
Two-story home with a broad driveway, attached garage, landscaped yard, and wooded hillside backdrop.
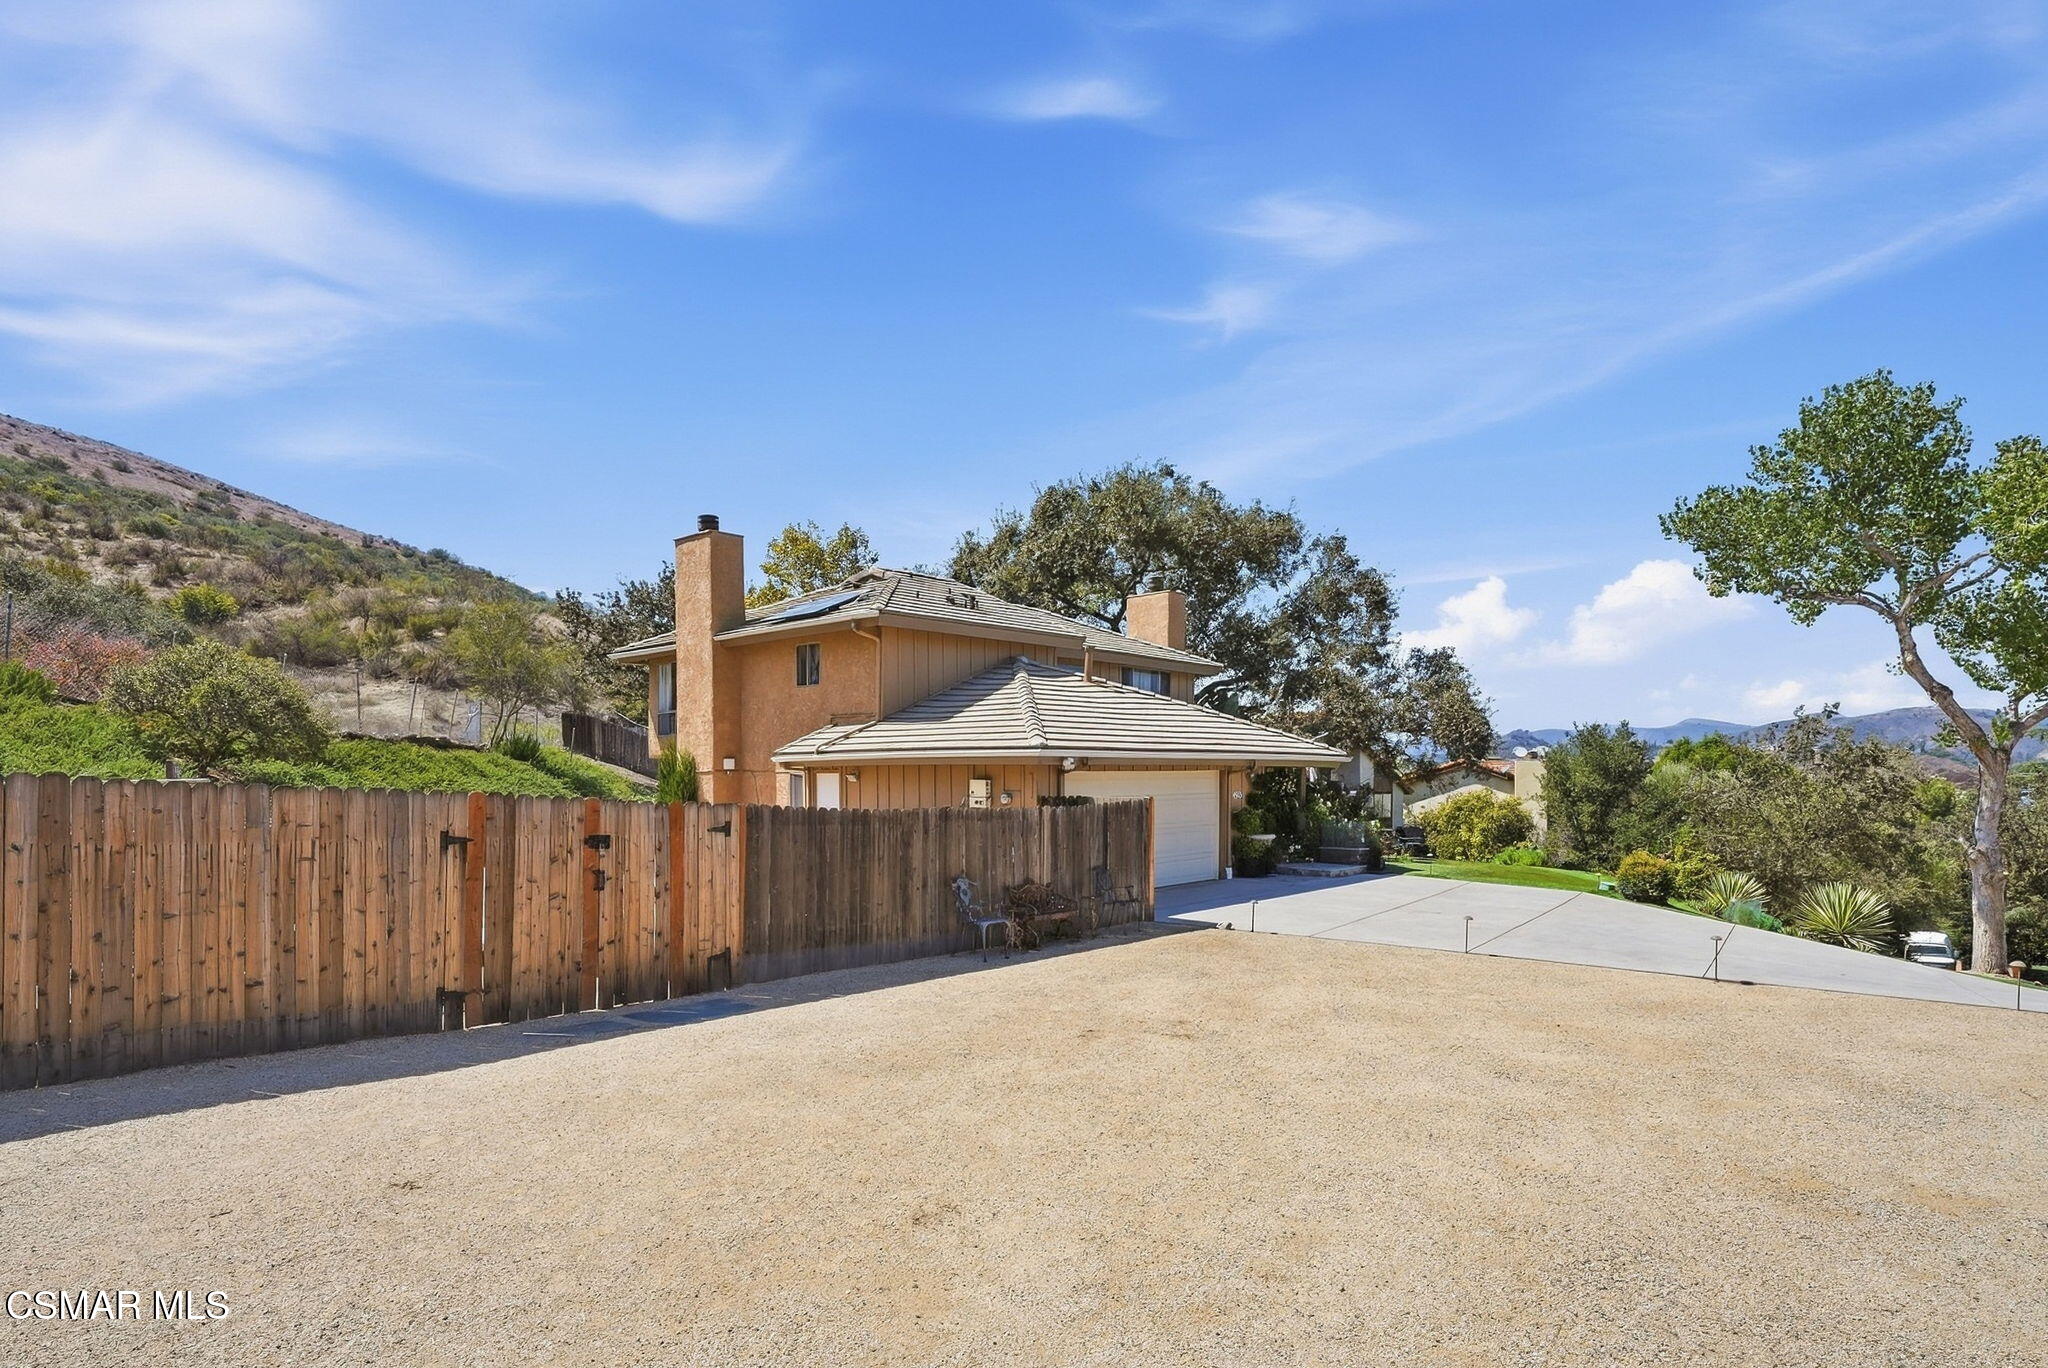
Tan two-story house with solar panels, fenced yard, dry lawn, and hills behind it.
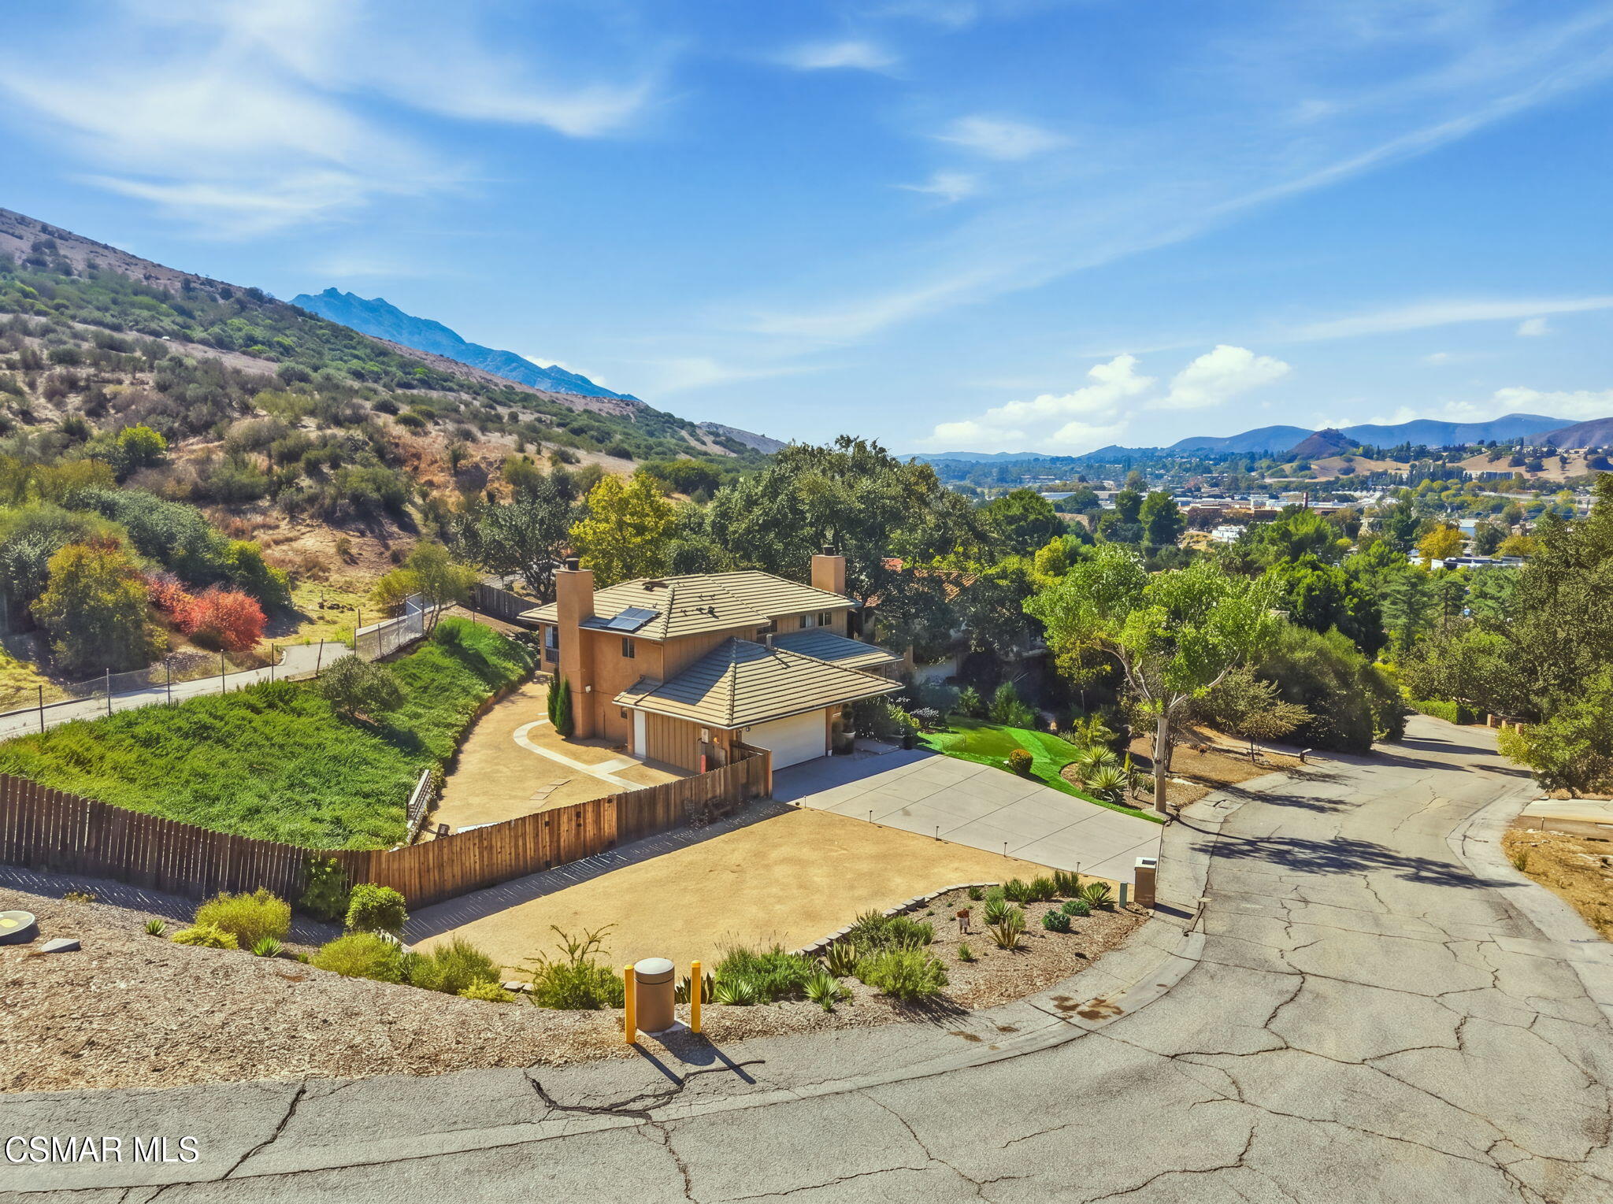
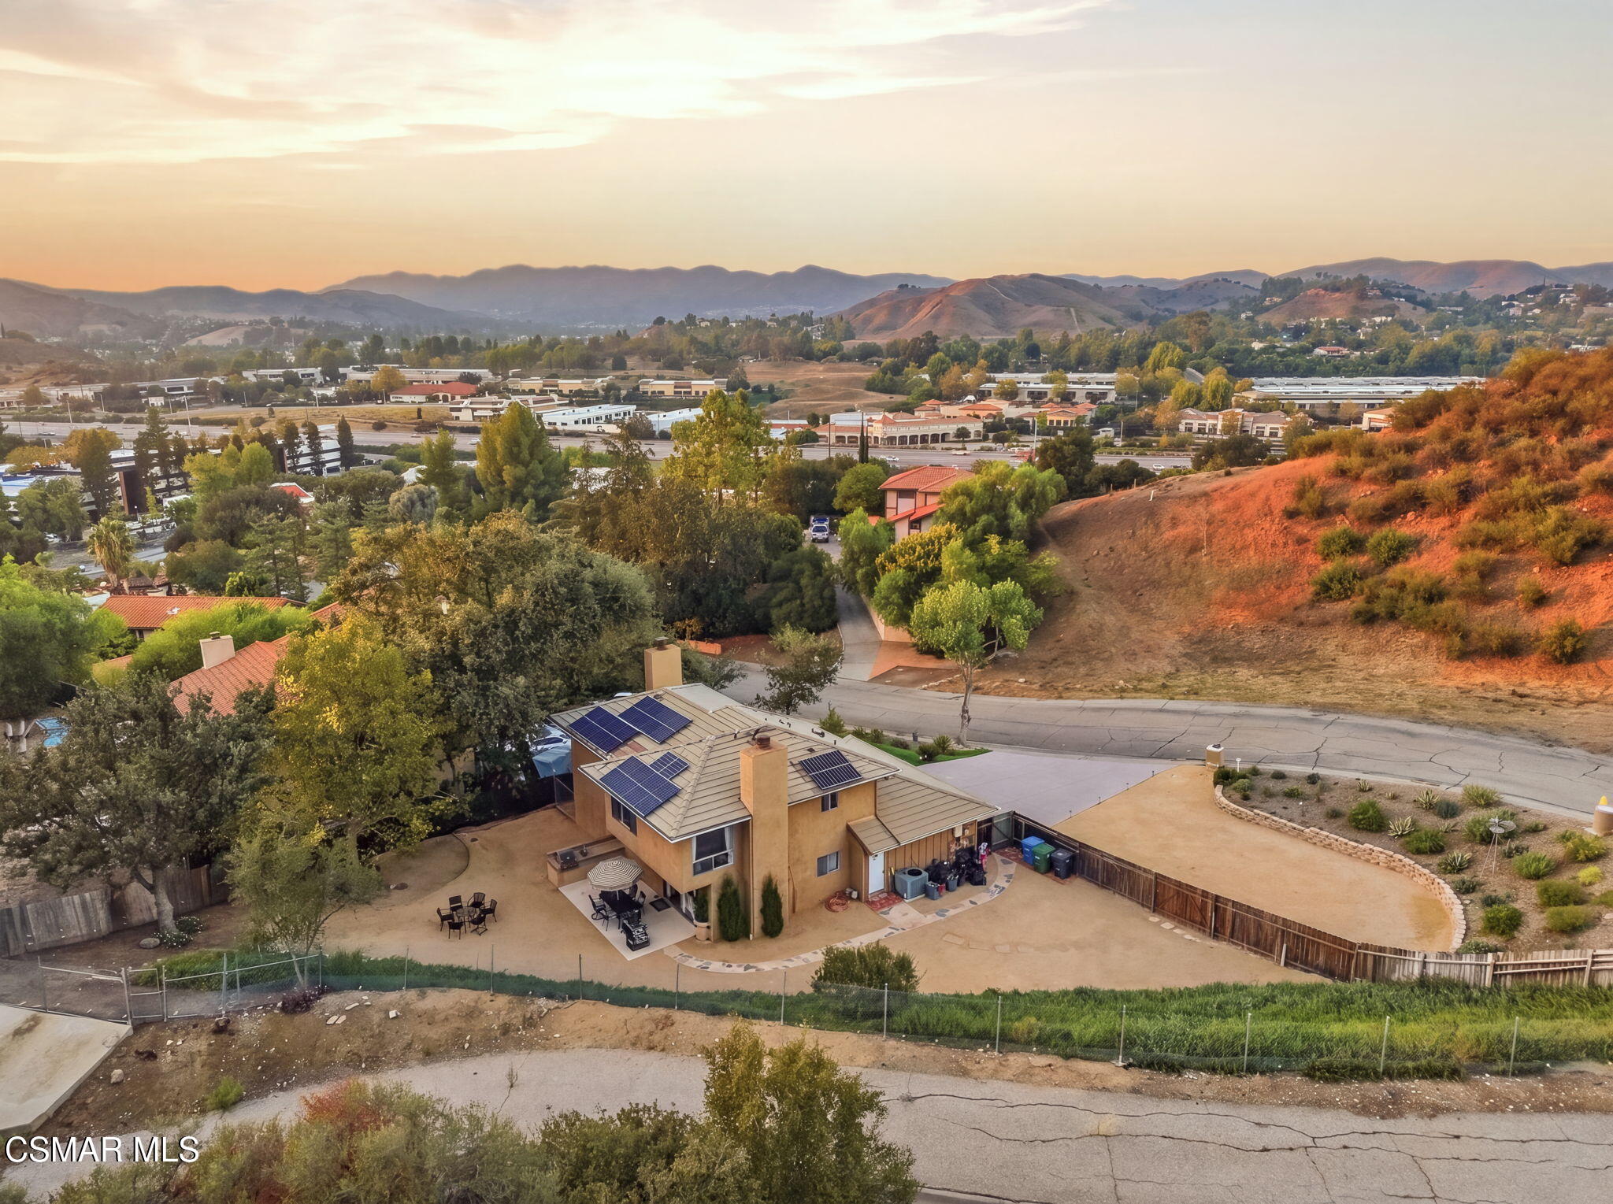
Aerial view of a two-story home with solar panels, a fenced yard, and surrounding mountain views.
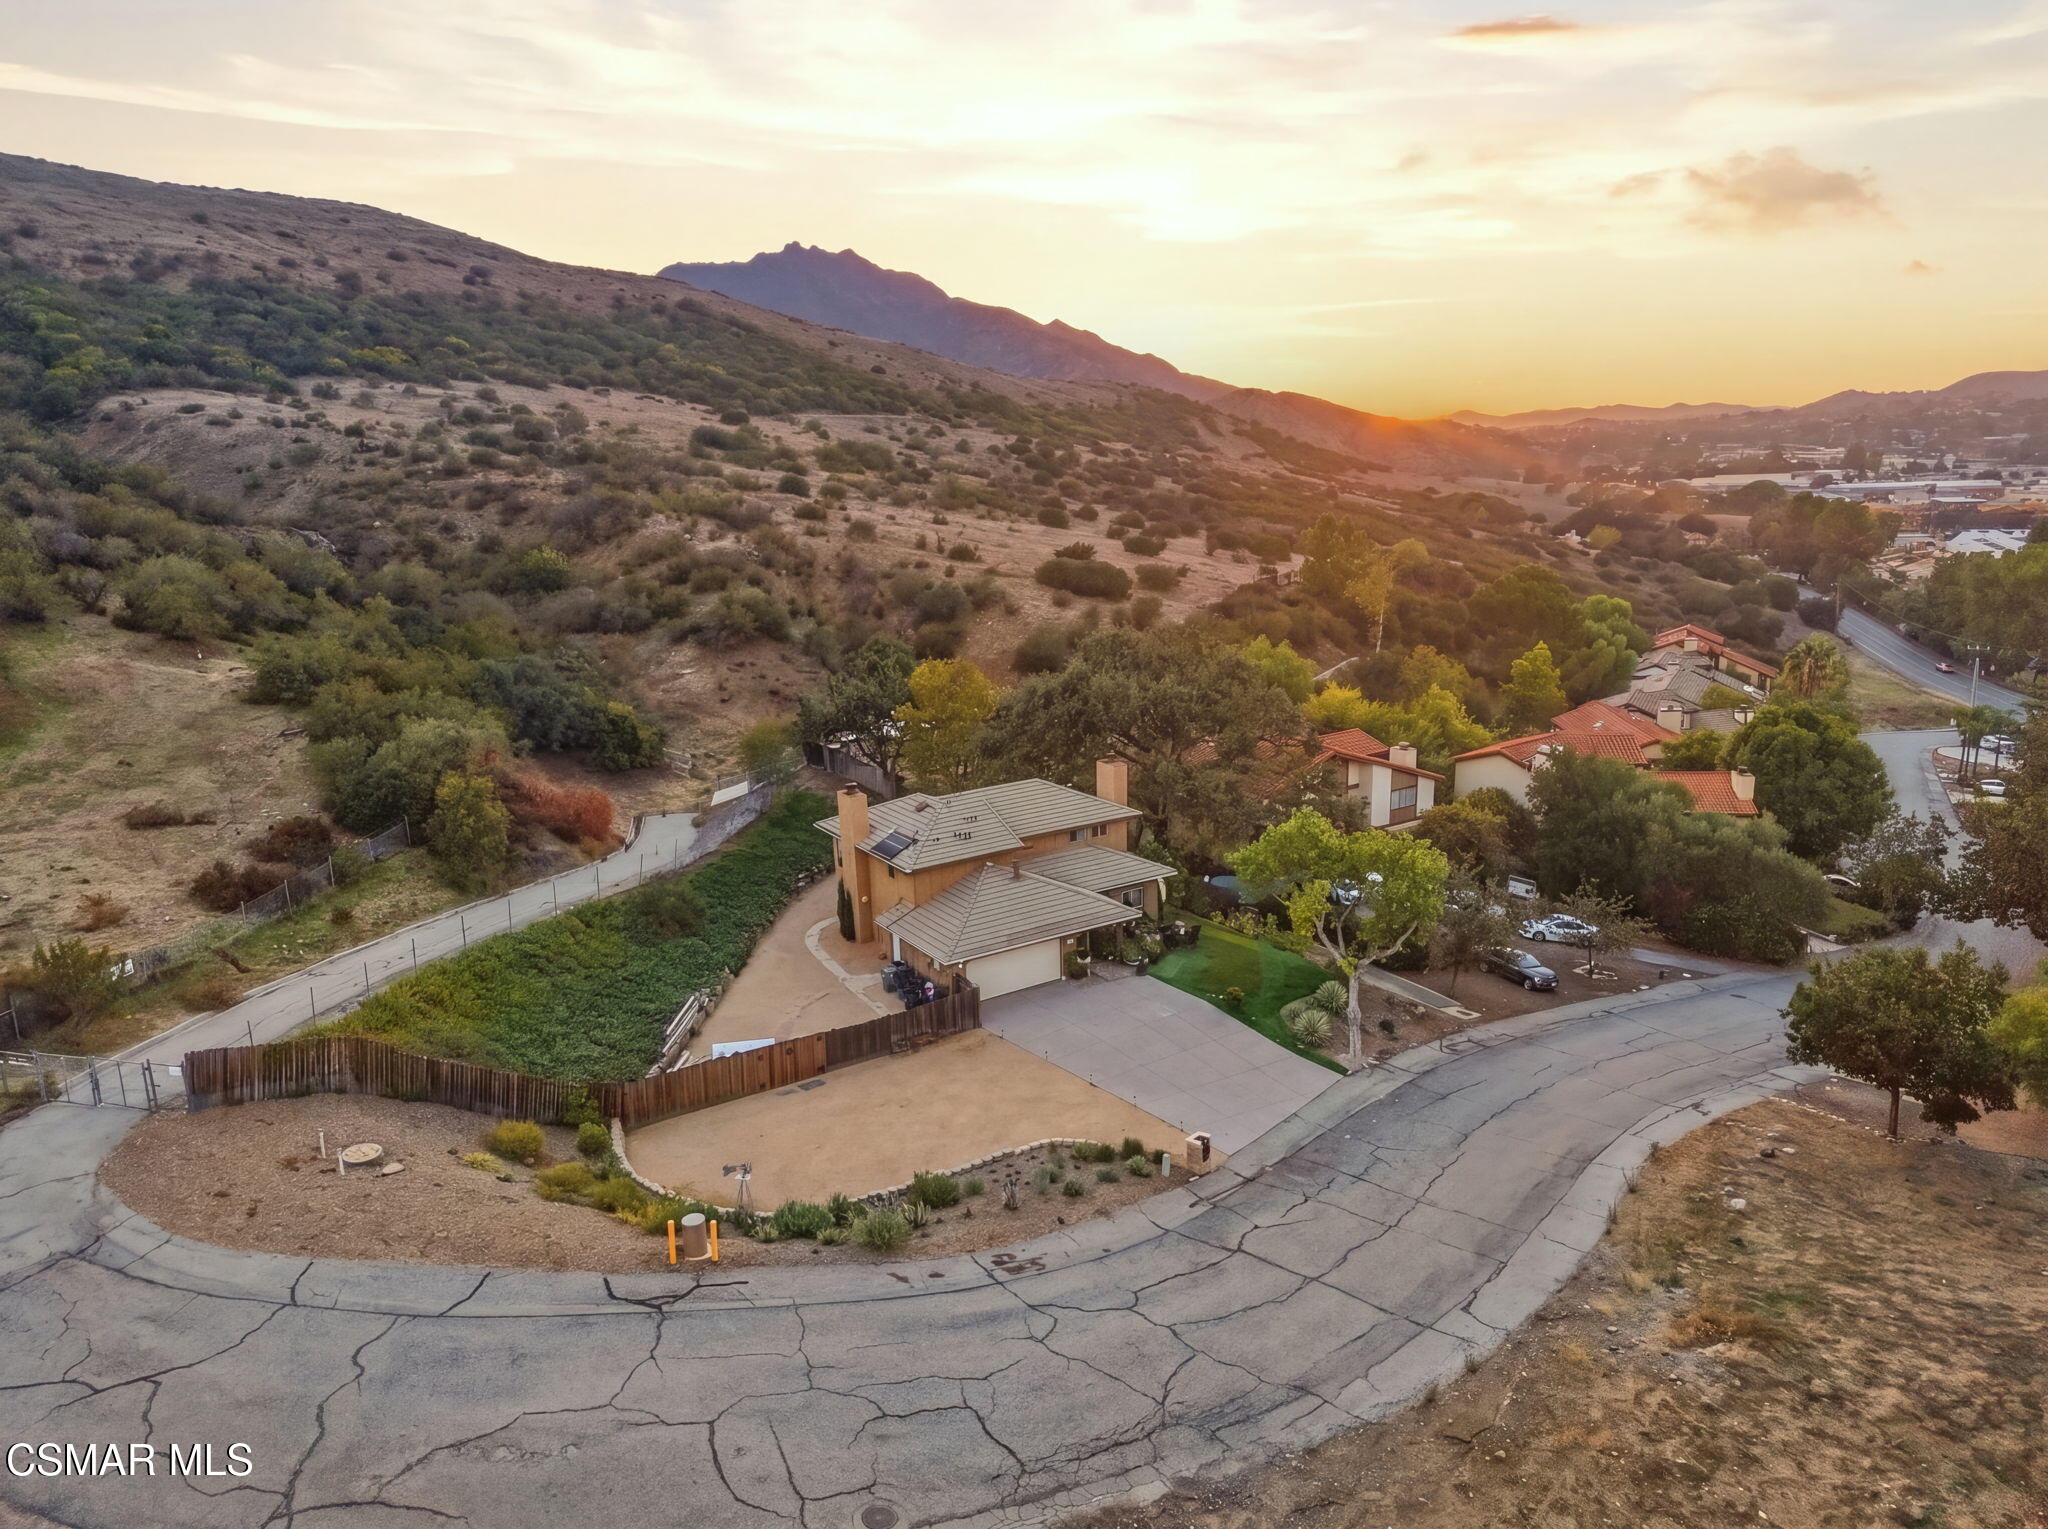
Aerial view of a tan two-story home beside a dry hillside, with mountains in the distance at sunset.
Two-story tan house with a broad driveway, landscaped yard, mature trees, and hills behind it.
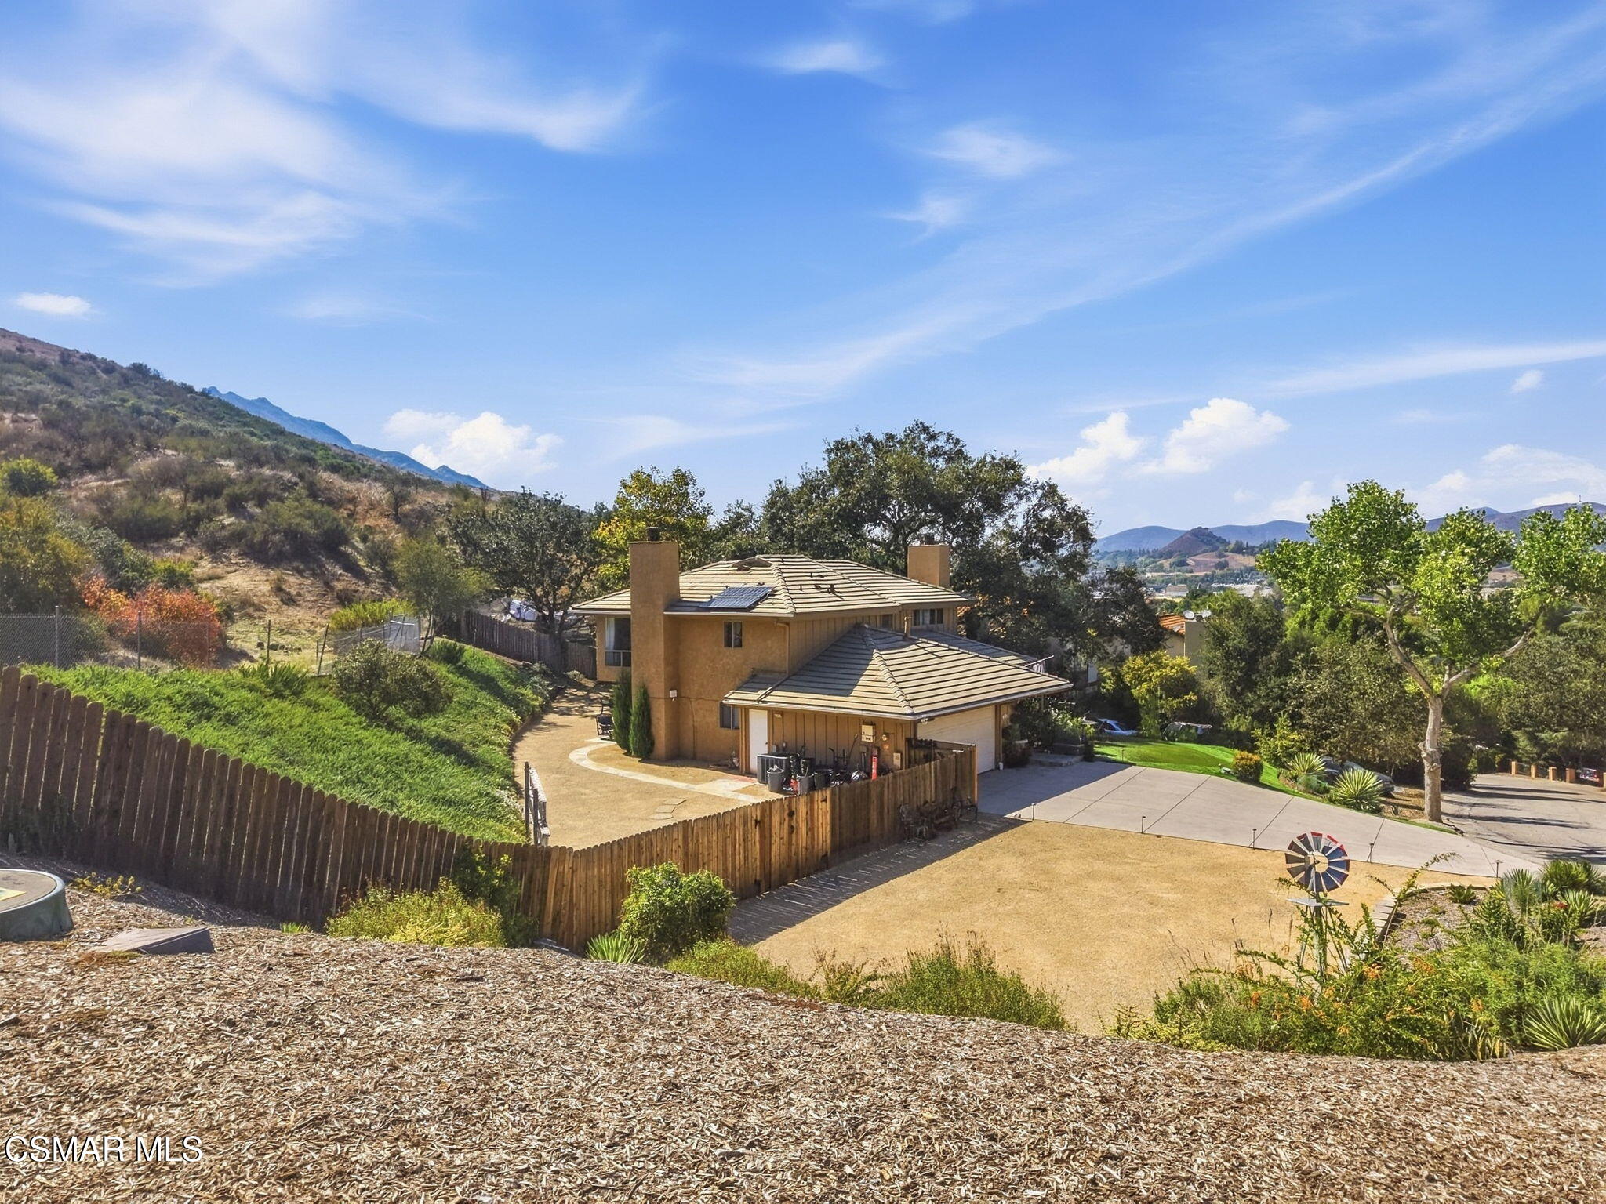
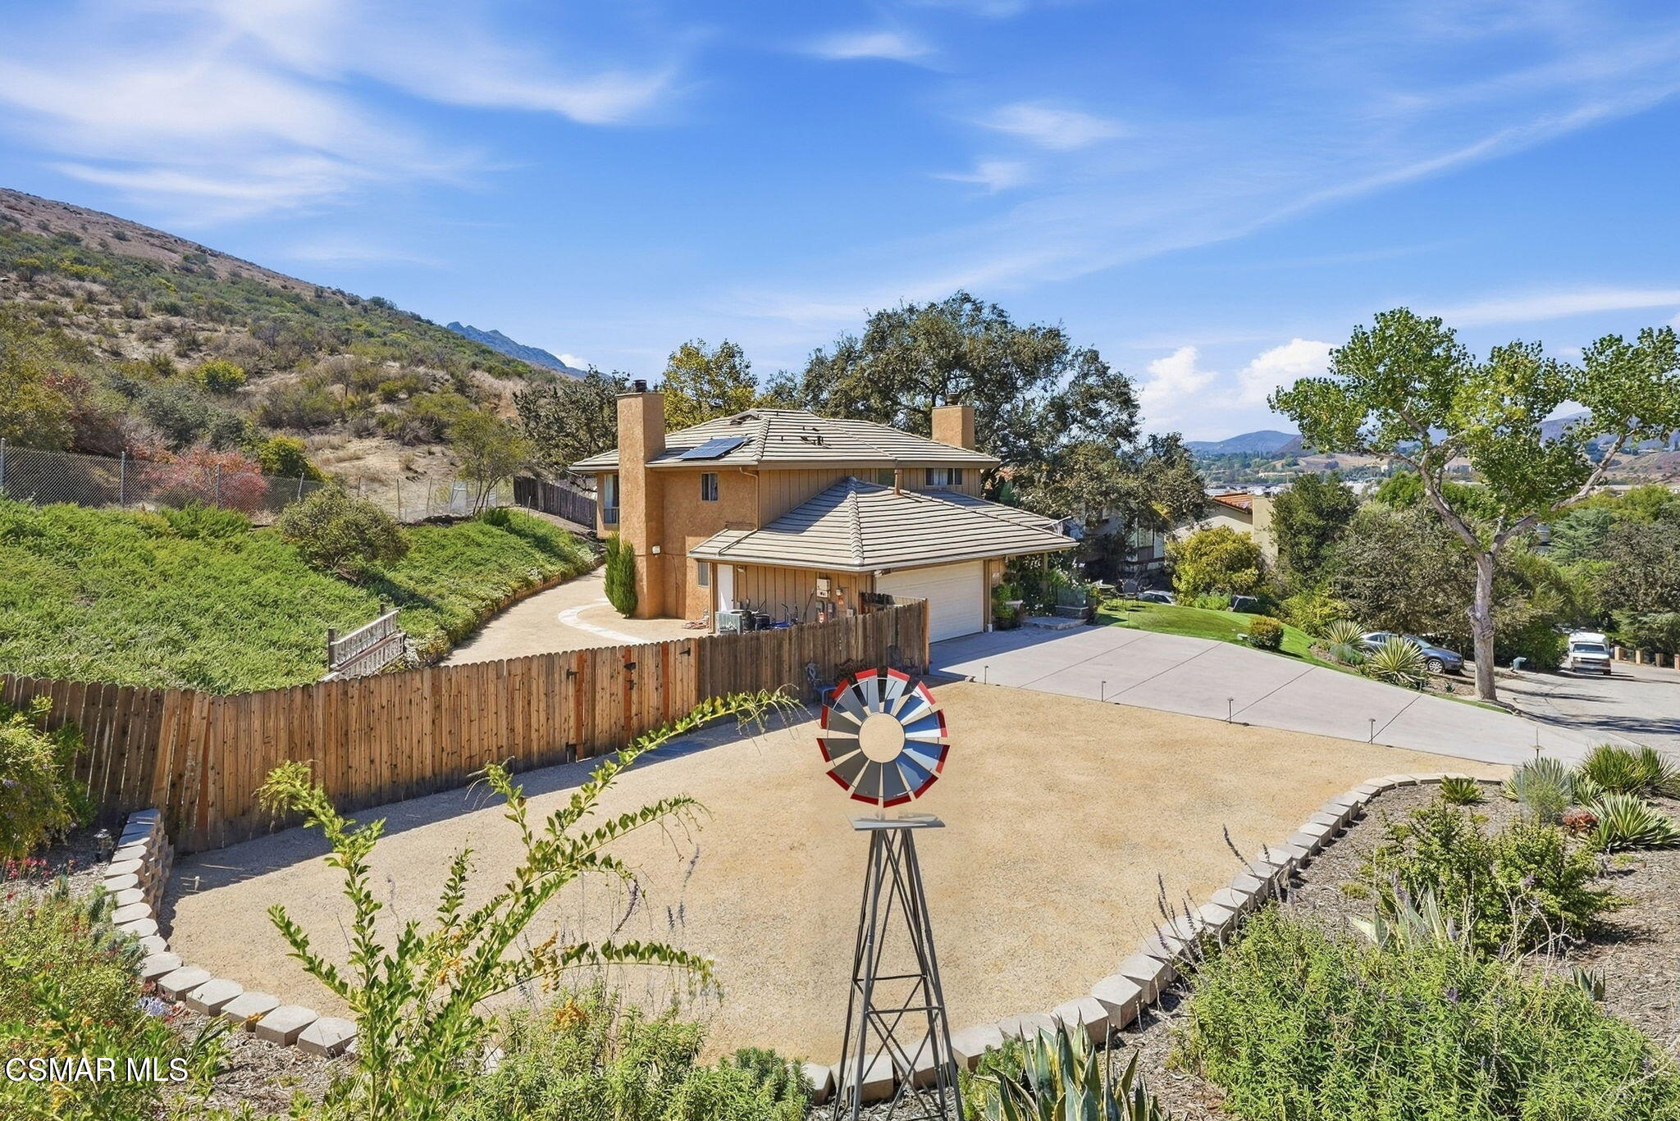
Tan stucco home with solar panels, a broad gravel yard, and a decorative windmill, viewed against surrounding hills.
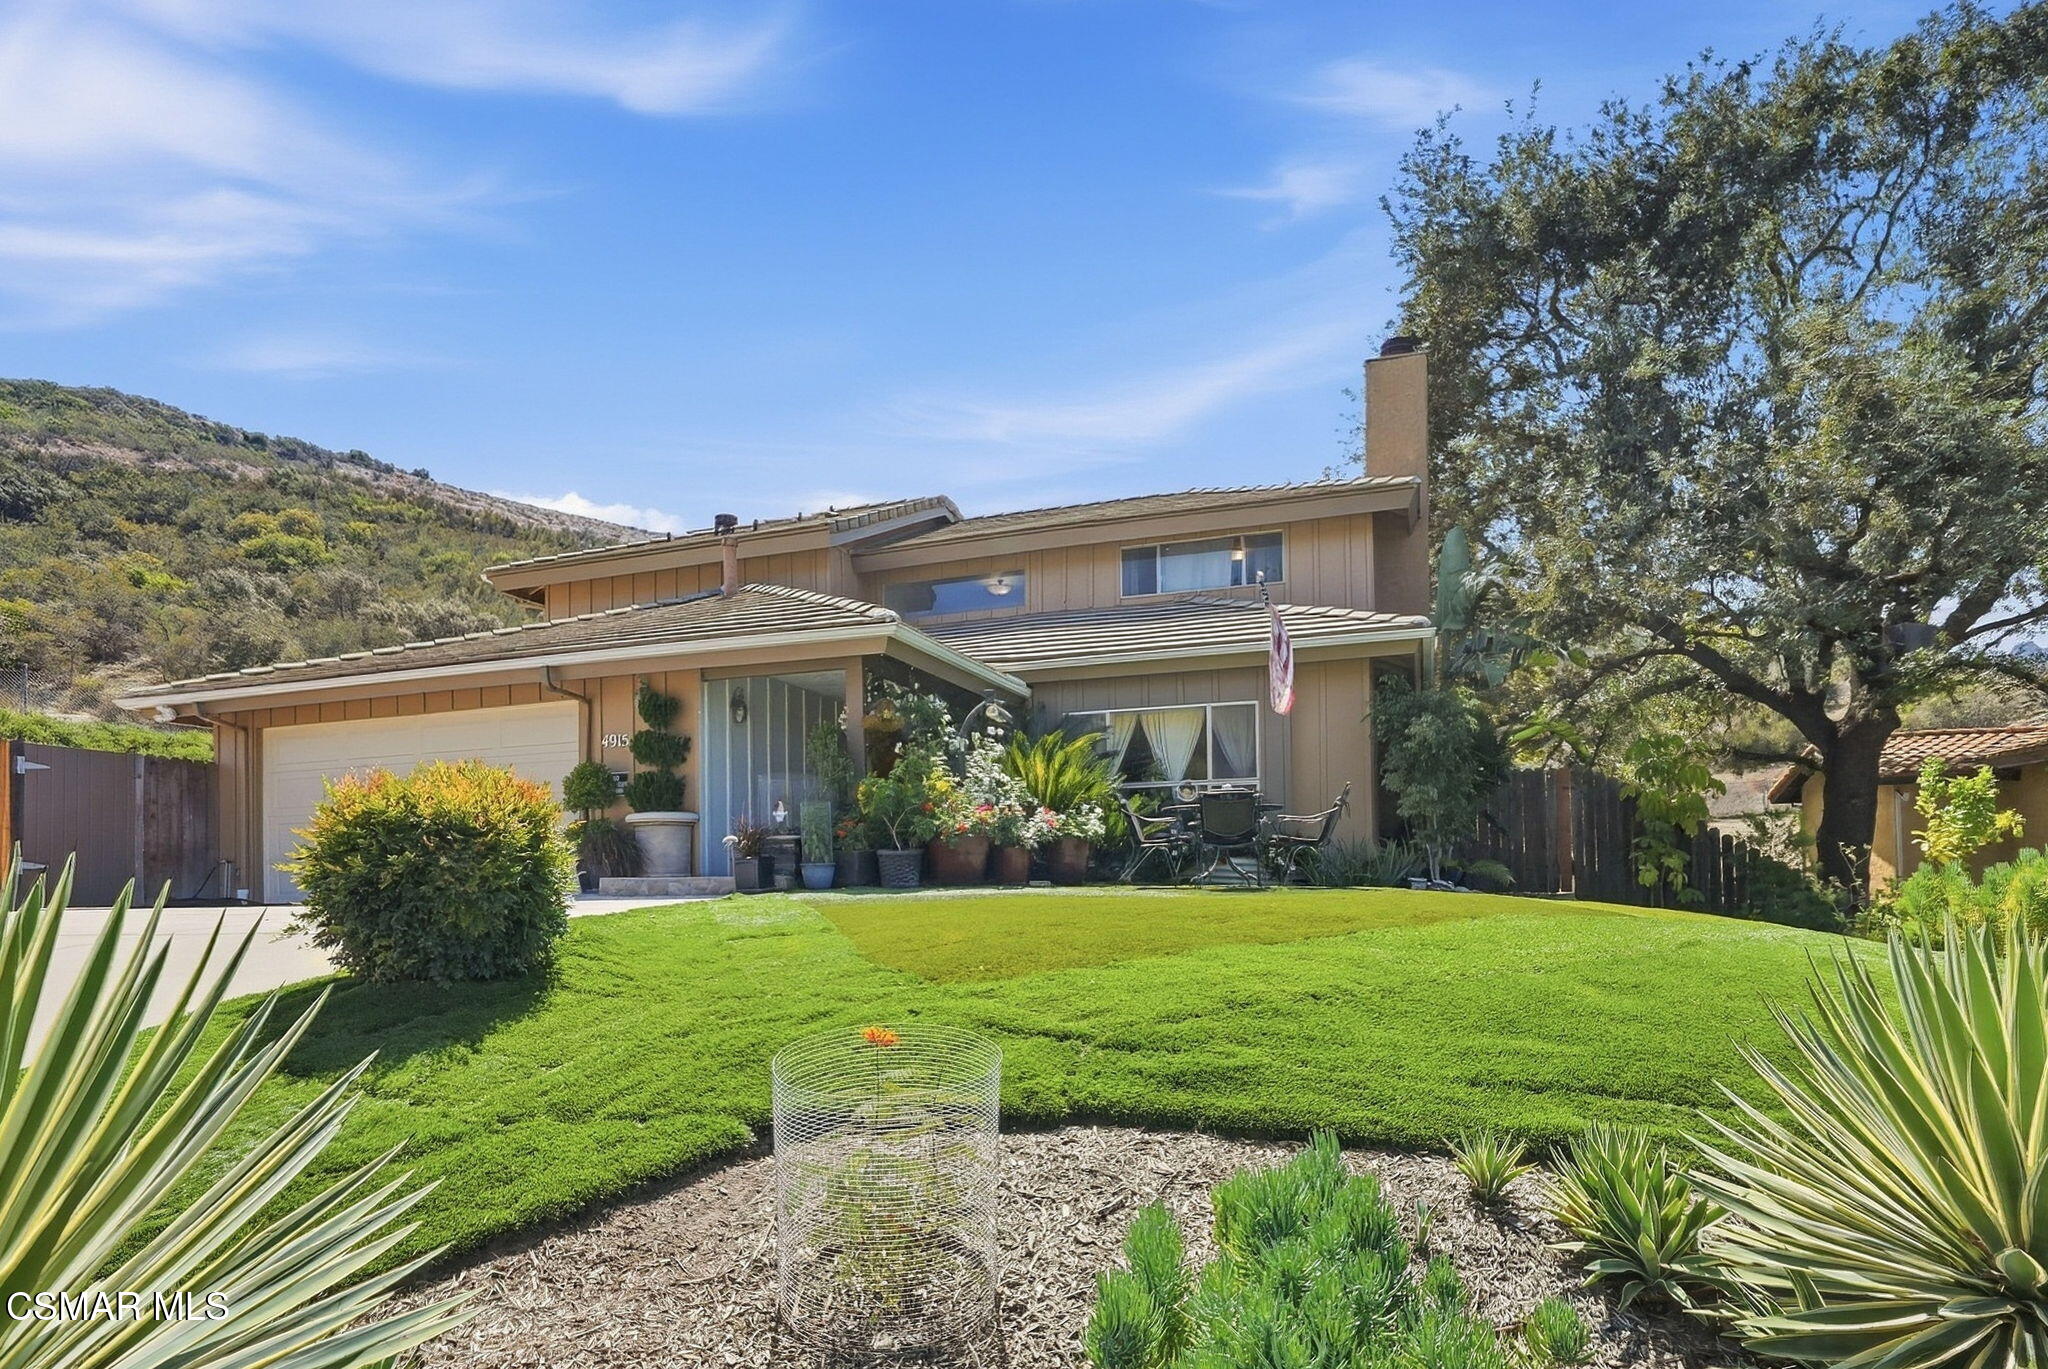
Two-story tan home with a double garage, wide driveway, landscaped lawn, and hillside backdrop.
Tan two-story house with tiled roof, attached garage, gravel yard, and wooden fence beside a hillside.
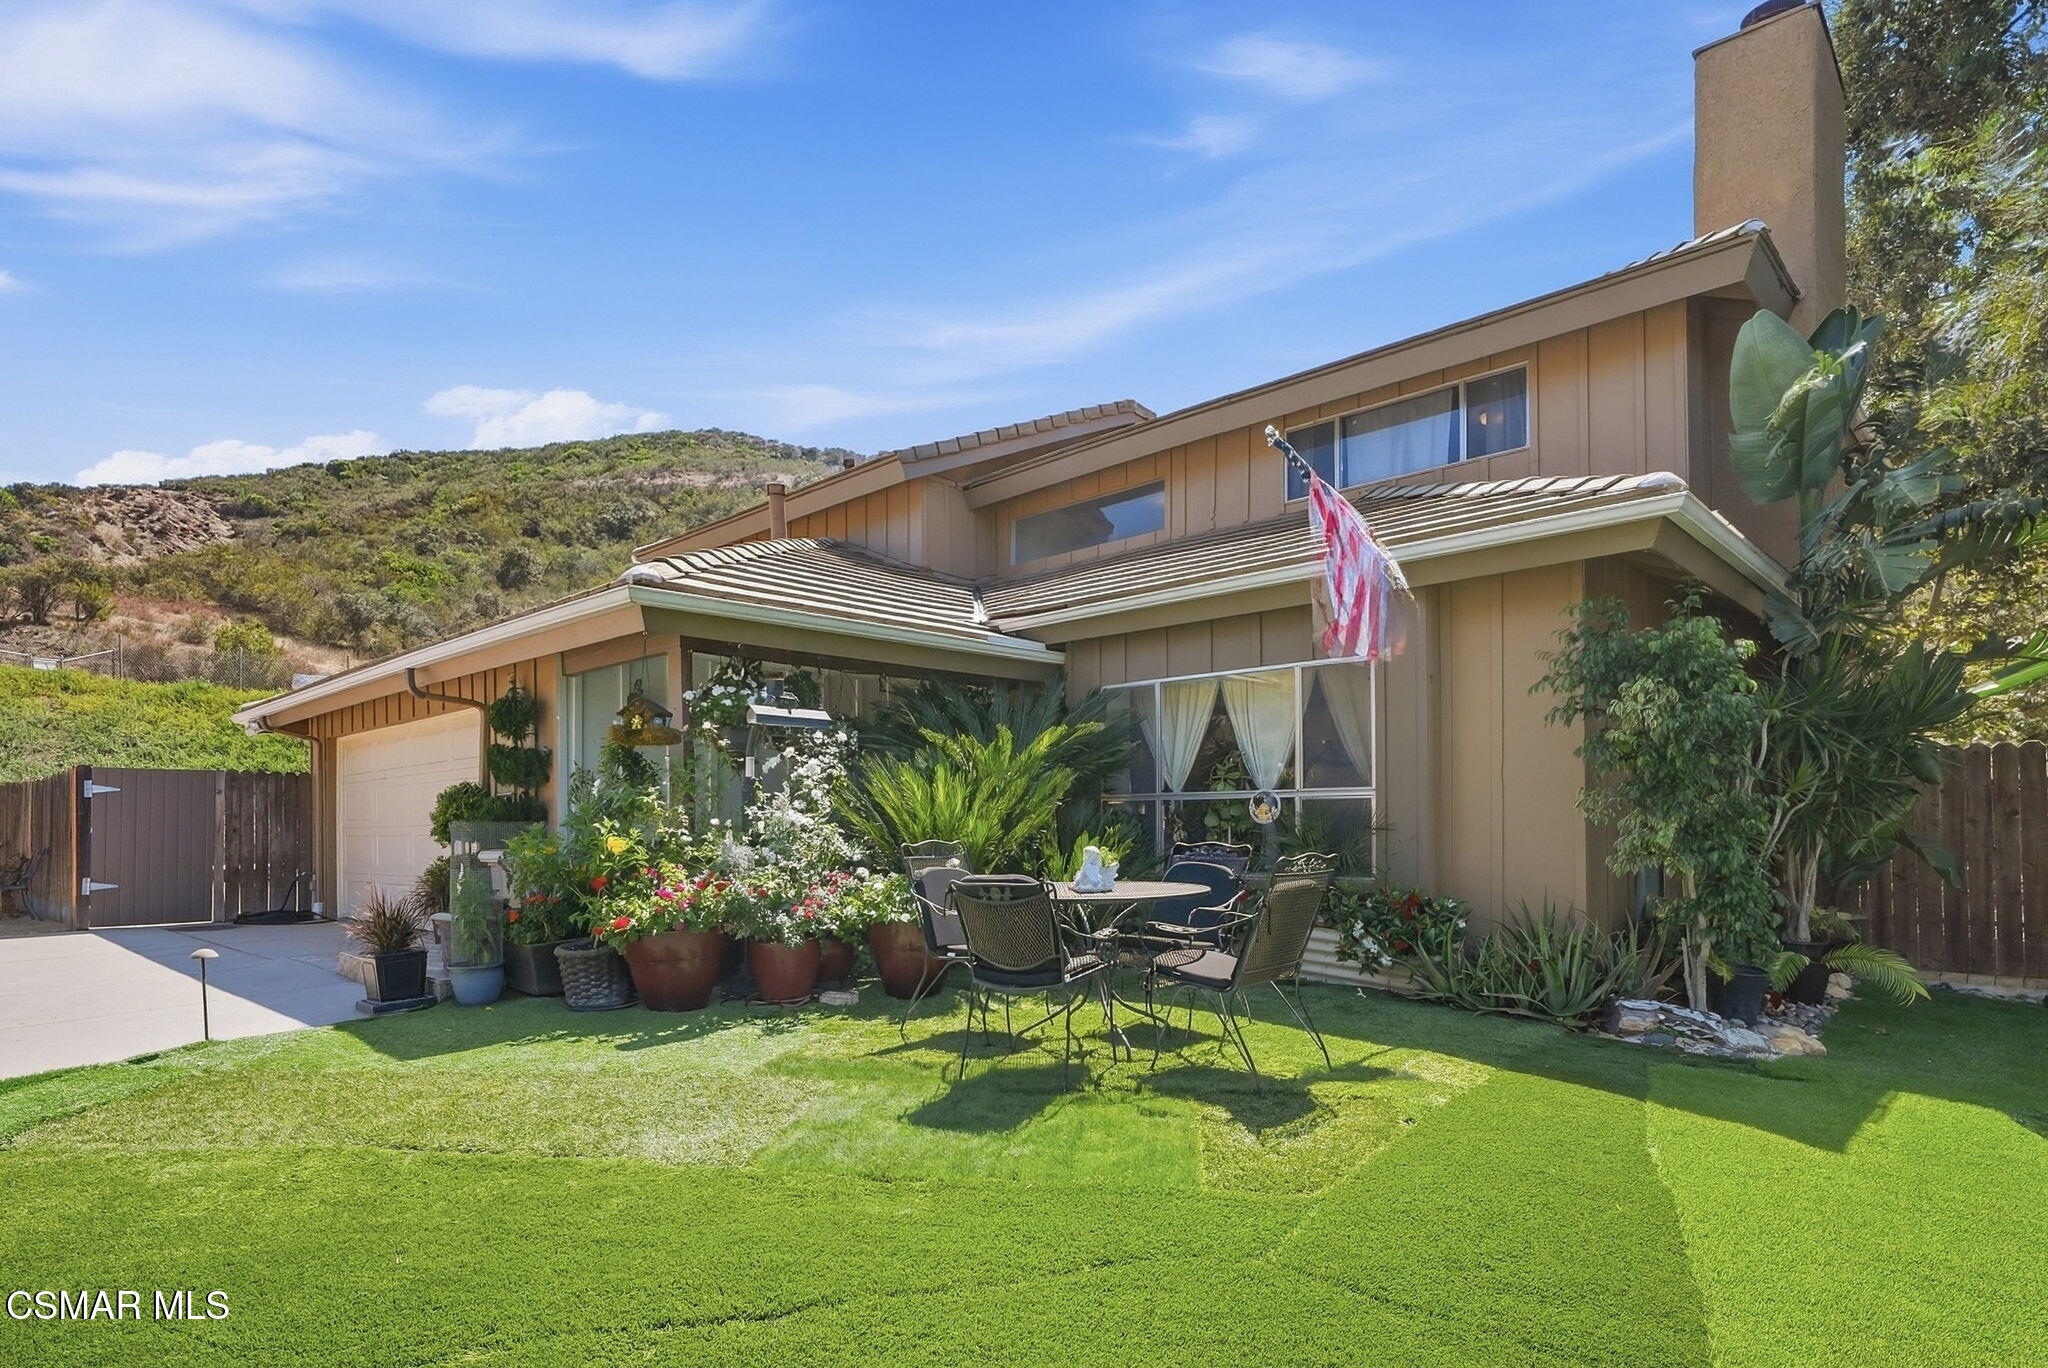
Two-story tan home with a lush garden, lawn, and outdoor dining set against green hills.
Two-story tan home with a broad lawn, landscaped garden, and covered patio.
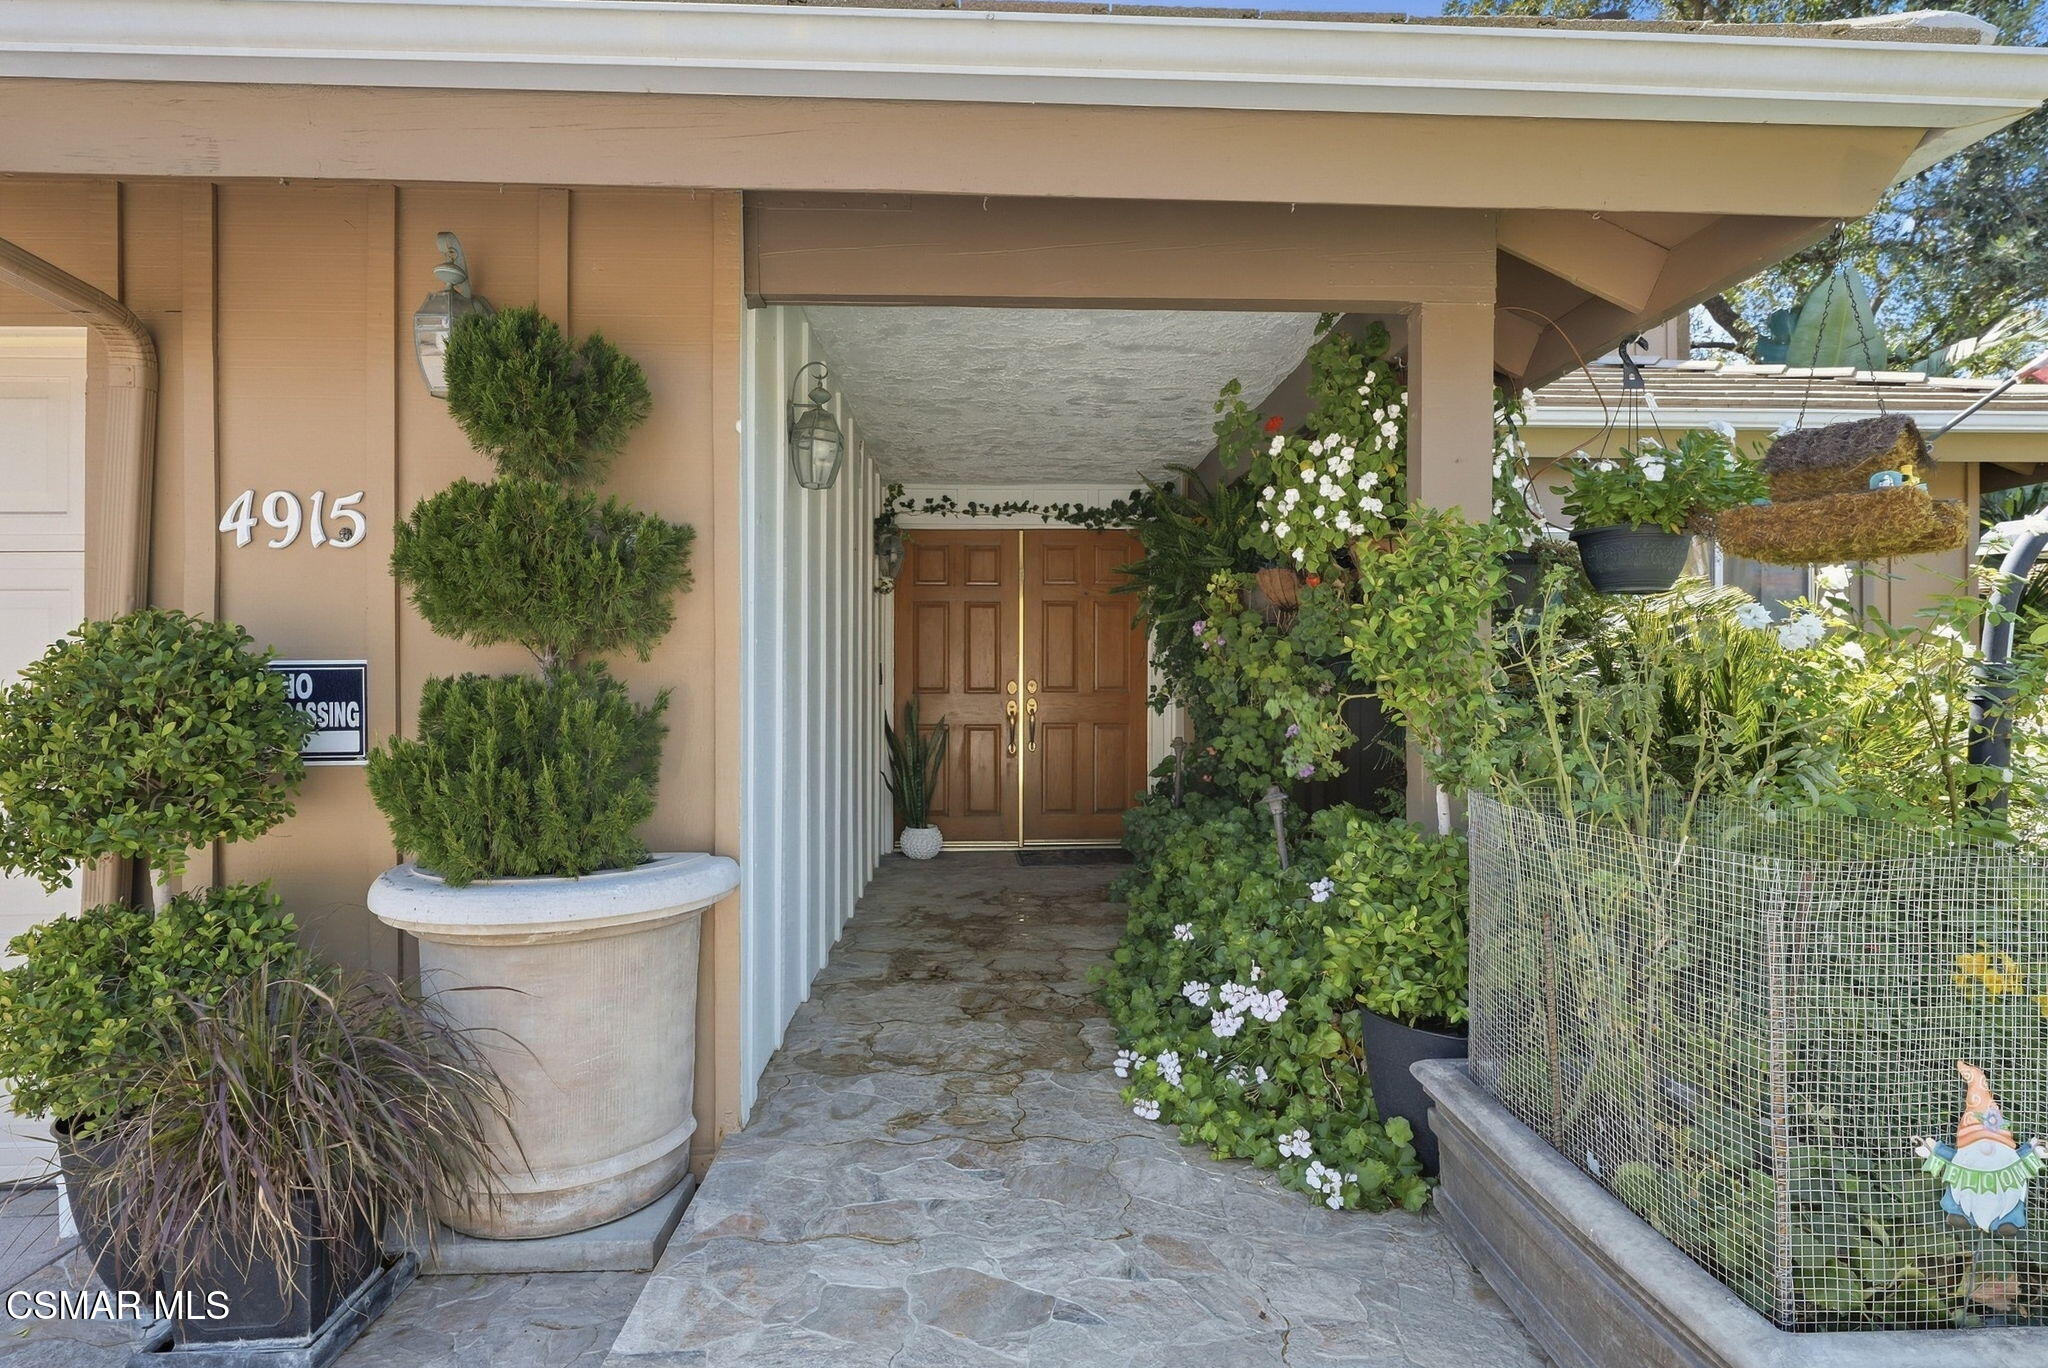
Front entry with double wooden doors, a stone walkway, and lush potted plants.
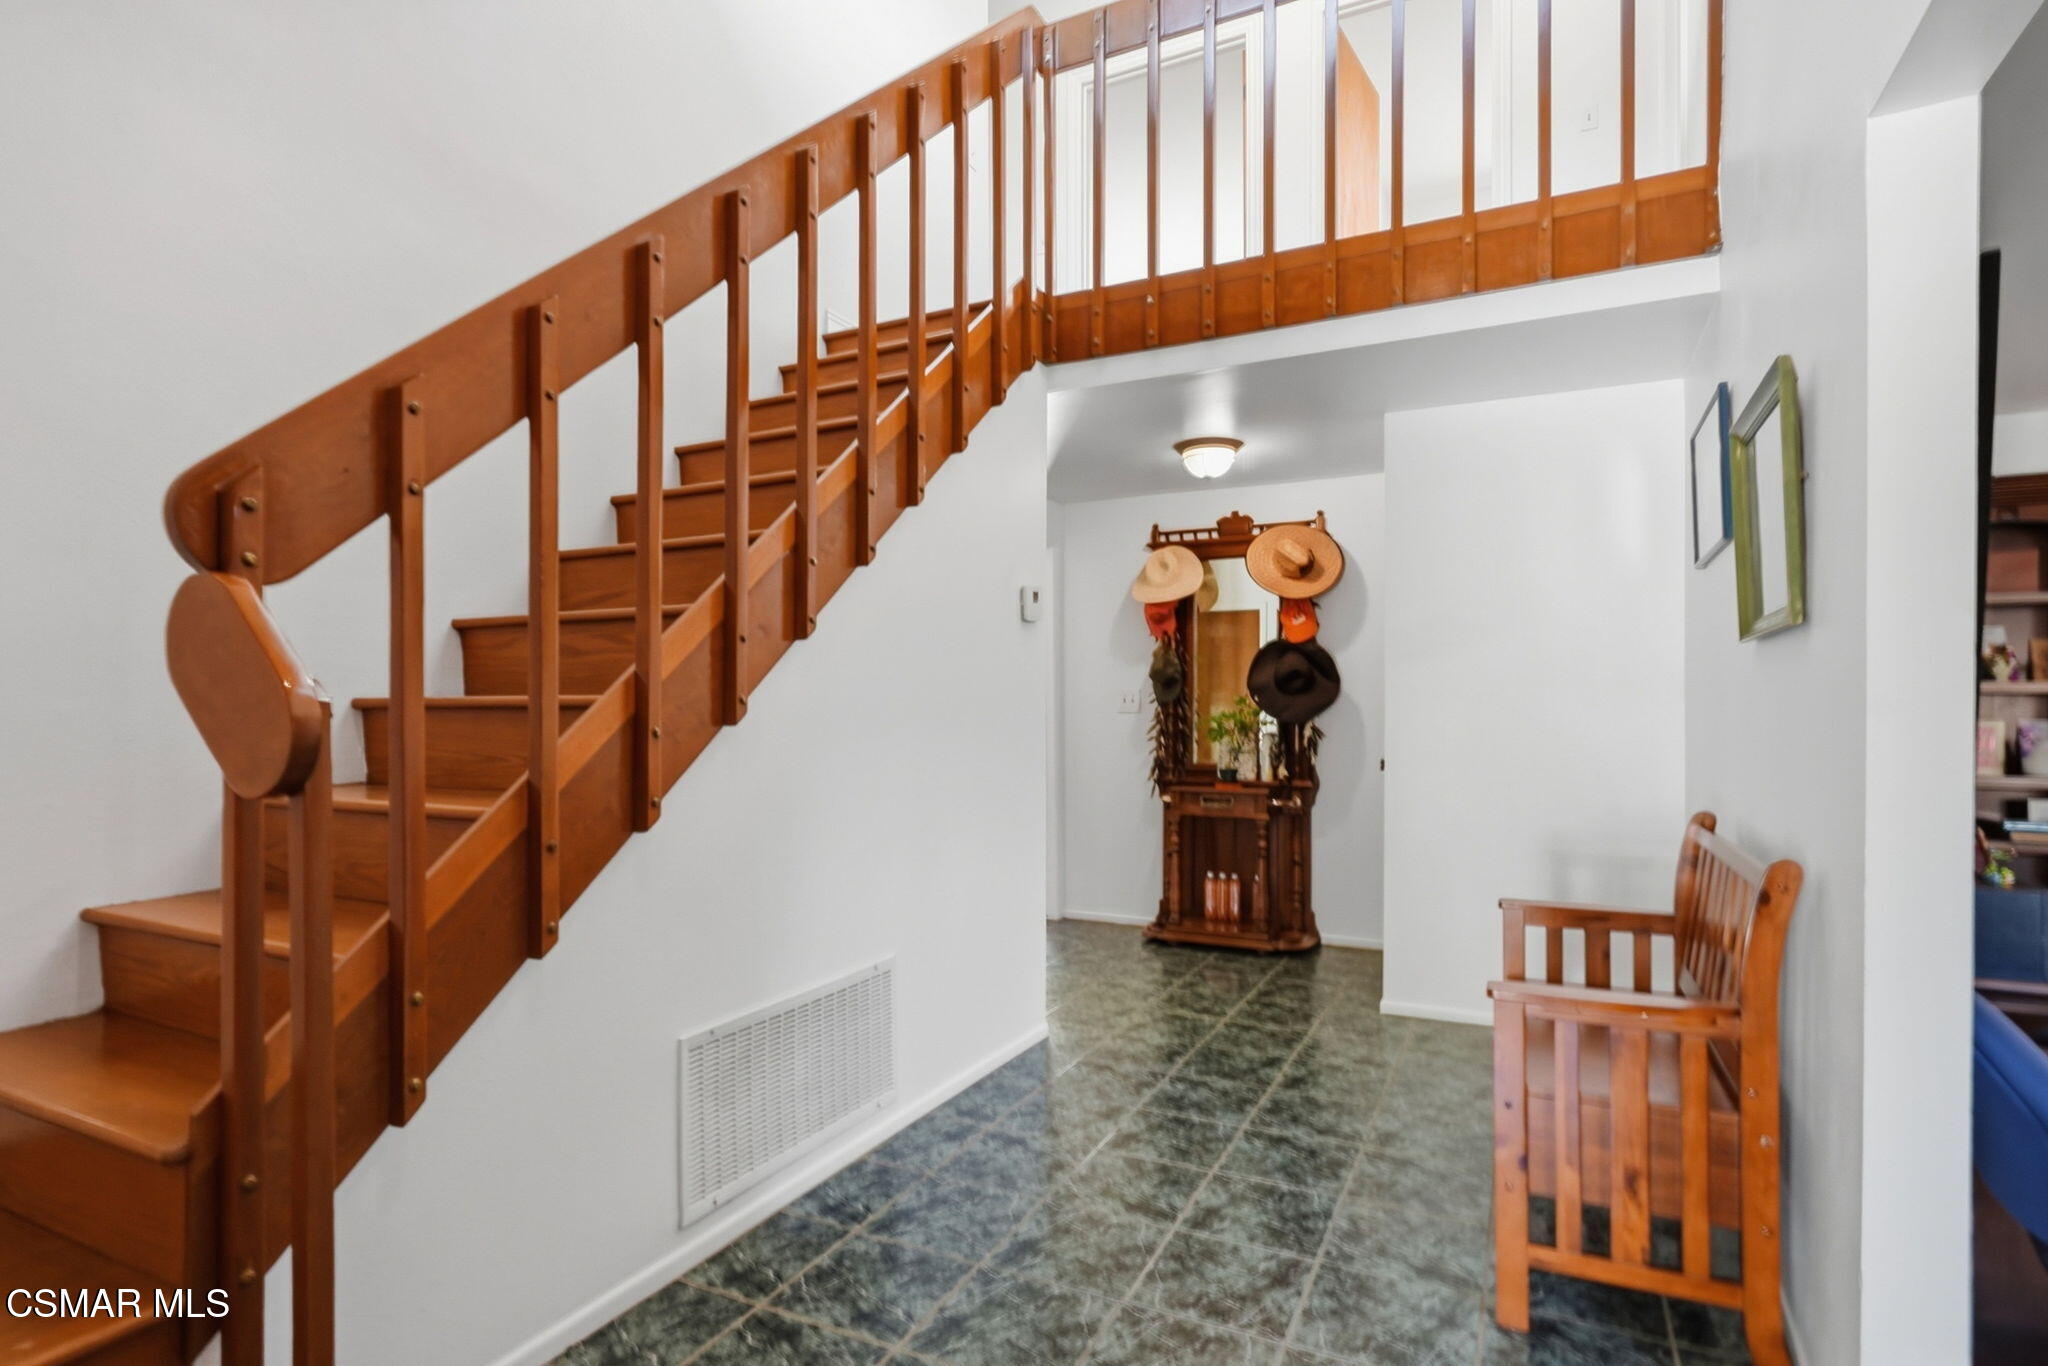
Foyer with a sweeping wooden staircase, dark tile floor, and a bench beside the entry alcove.
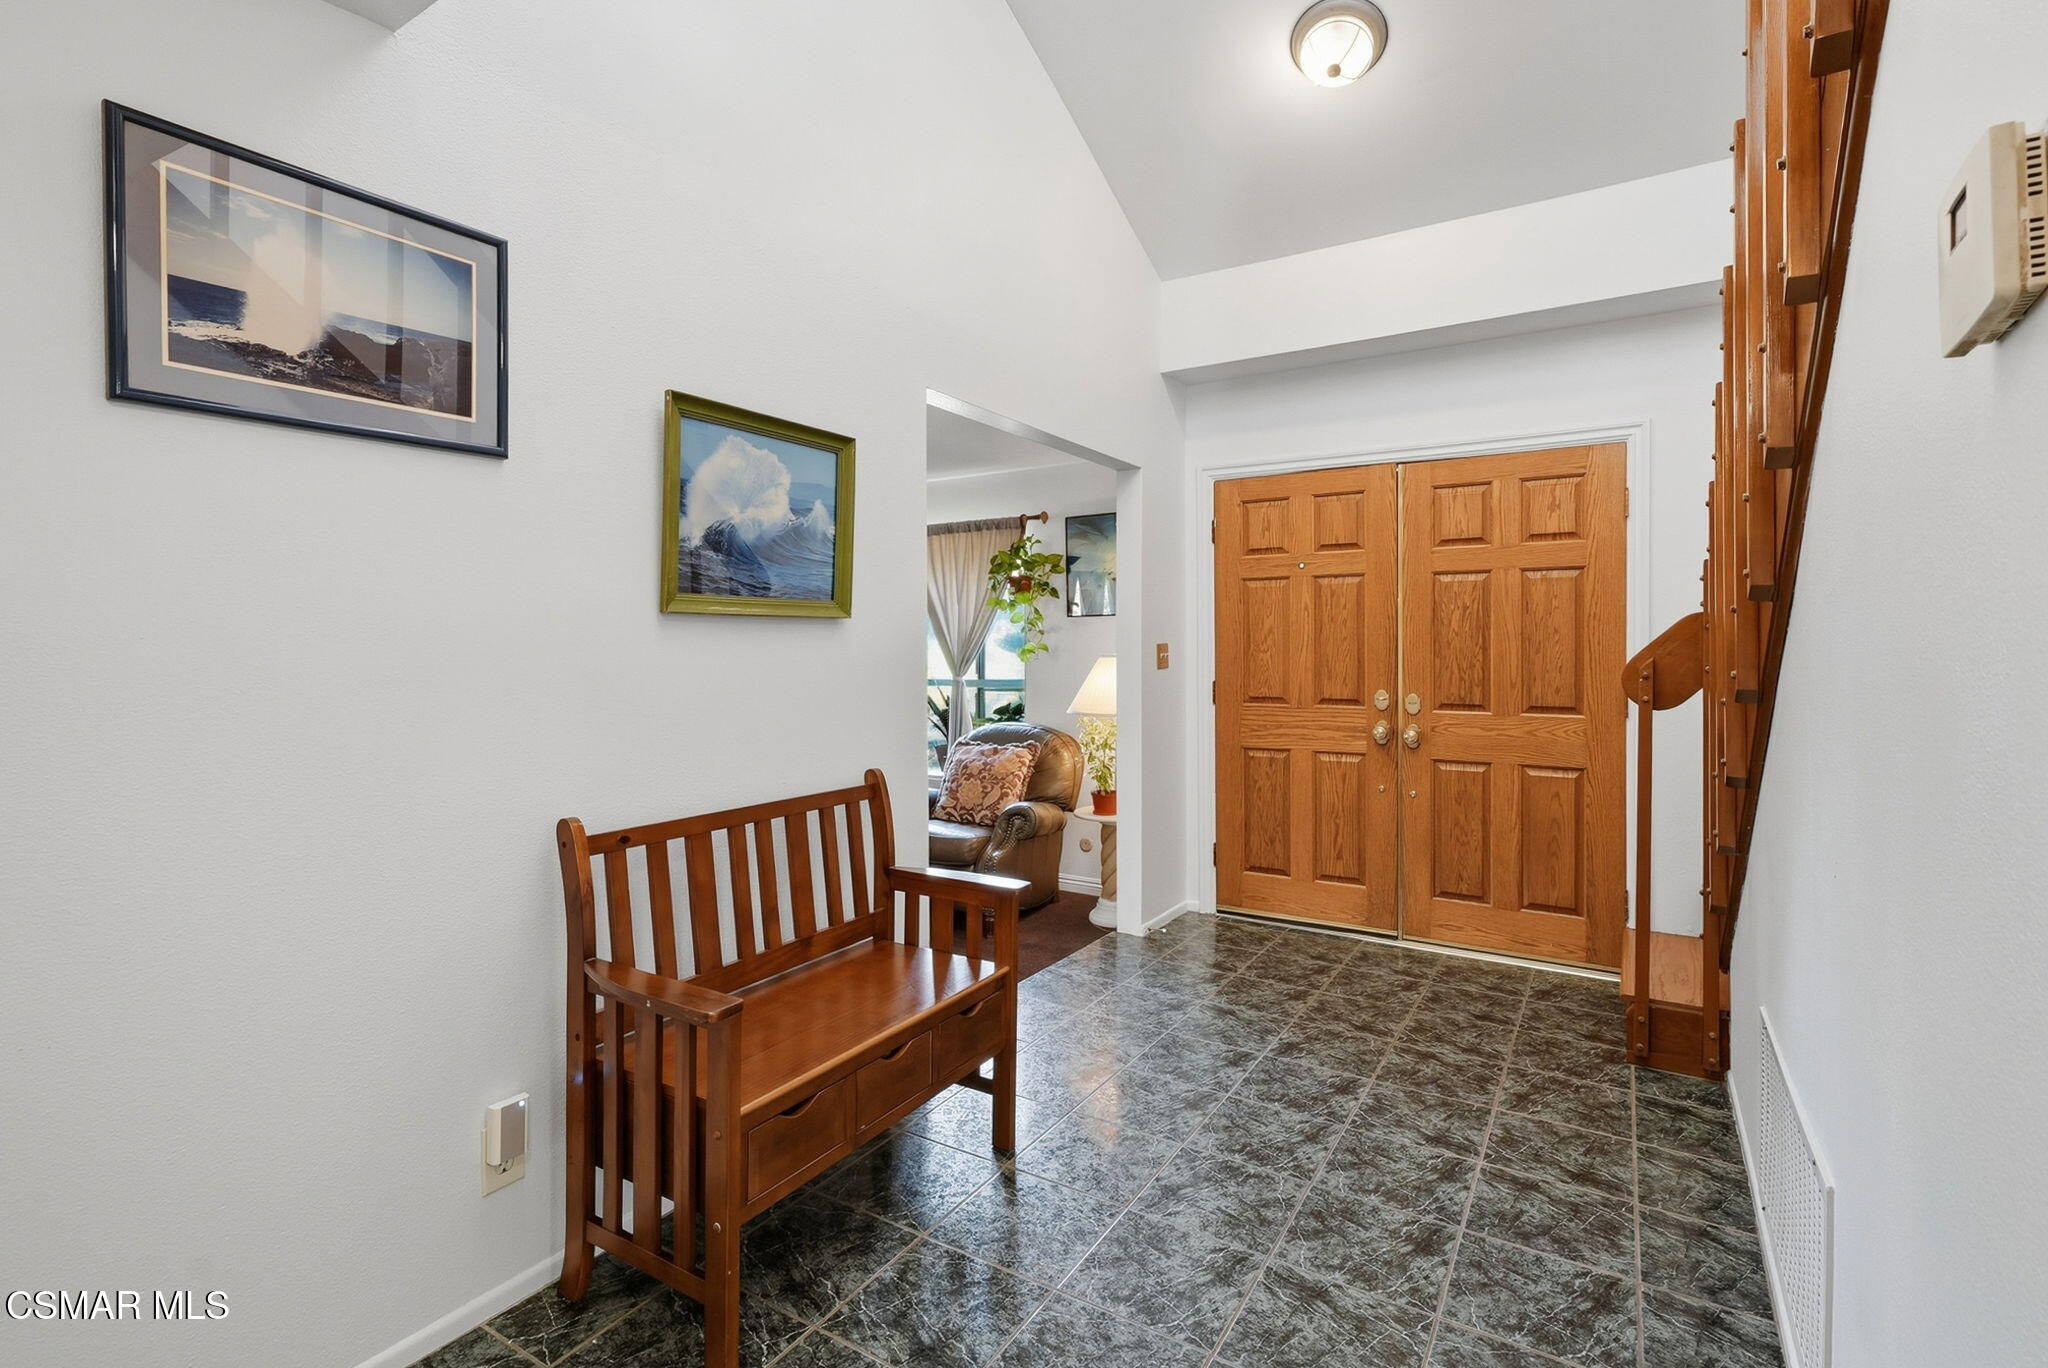
Entry foyer with tiled floor, wooden bench, double front doors, and staircase.
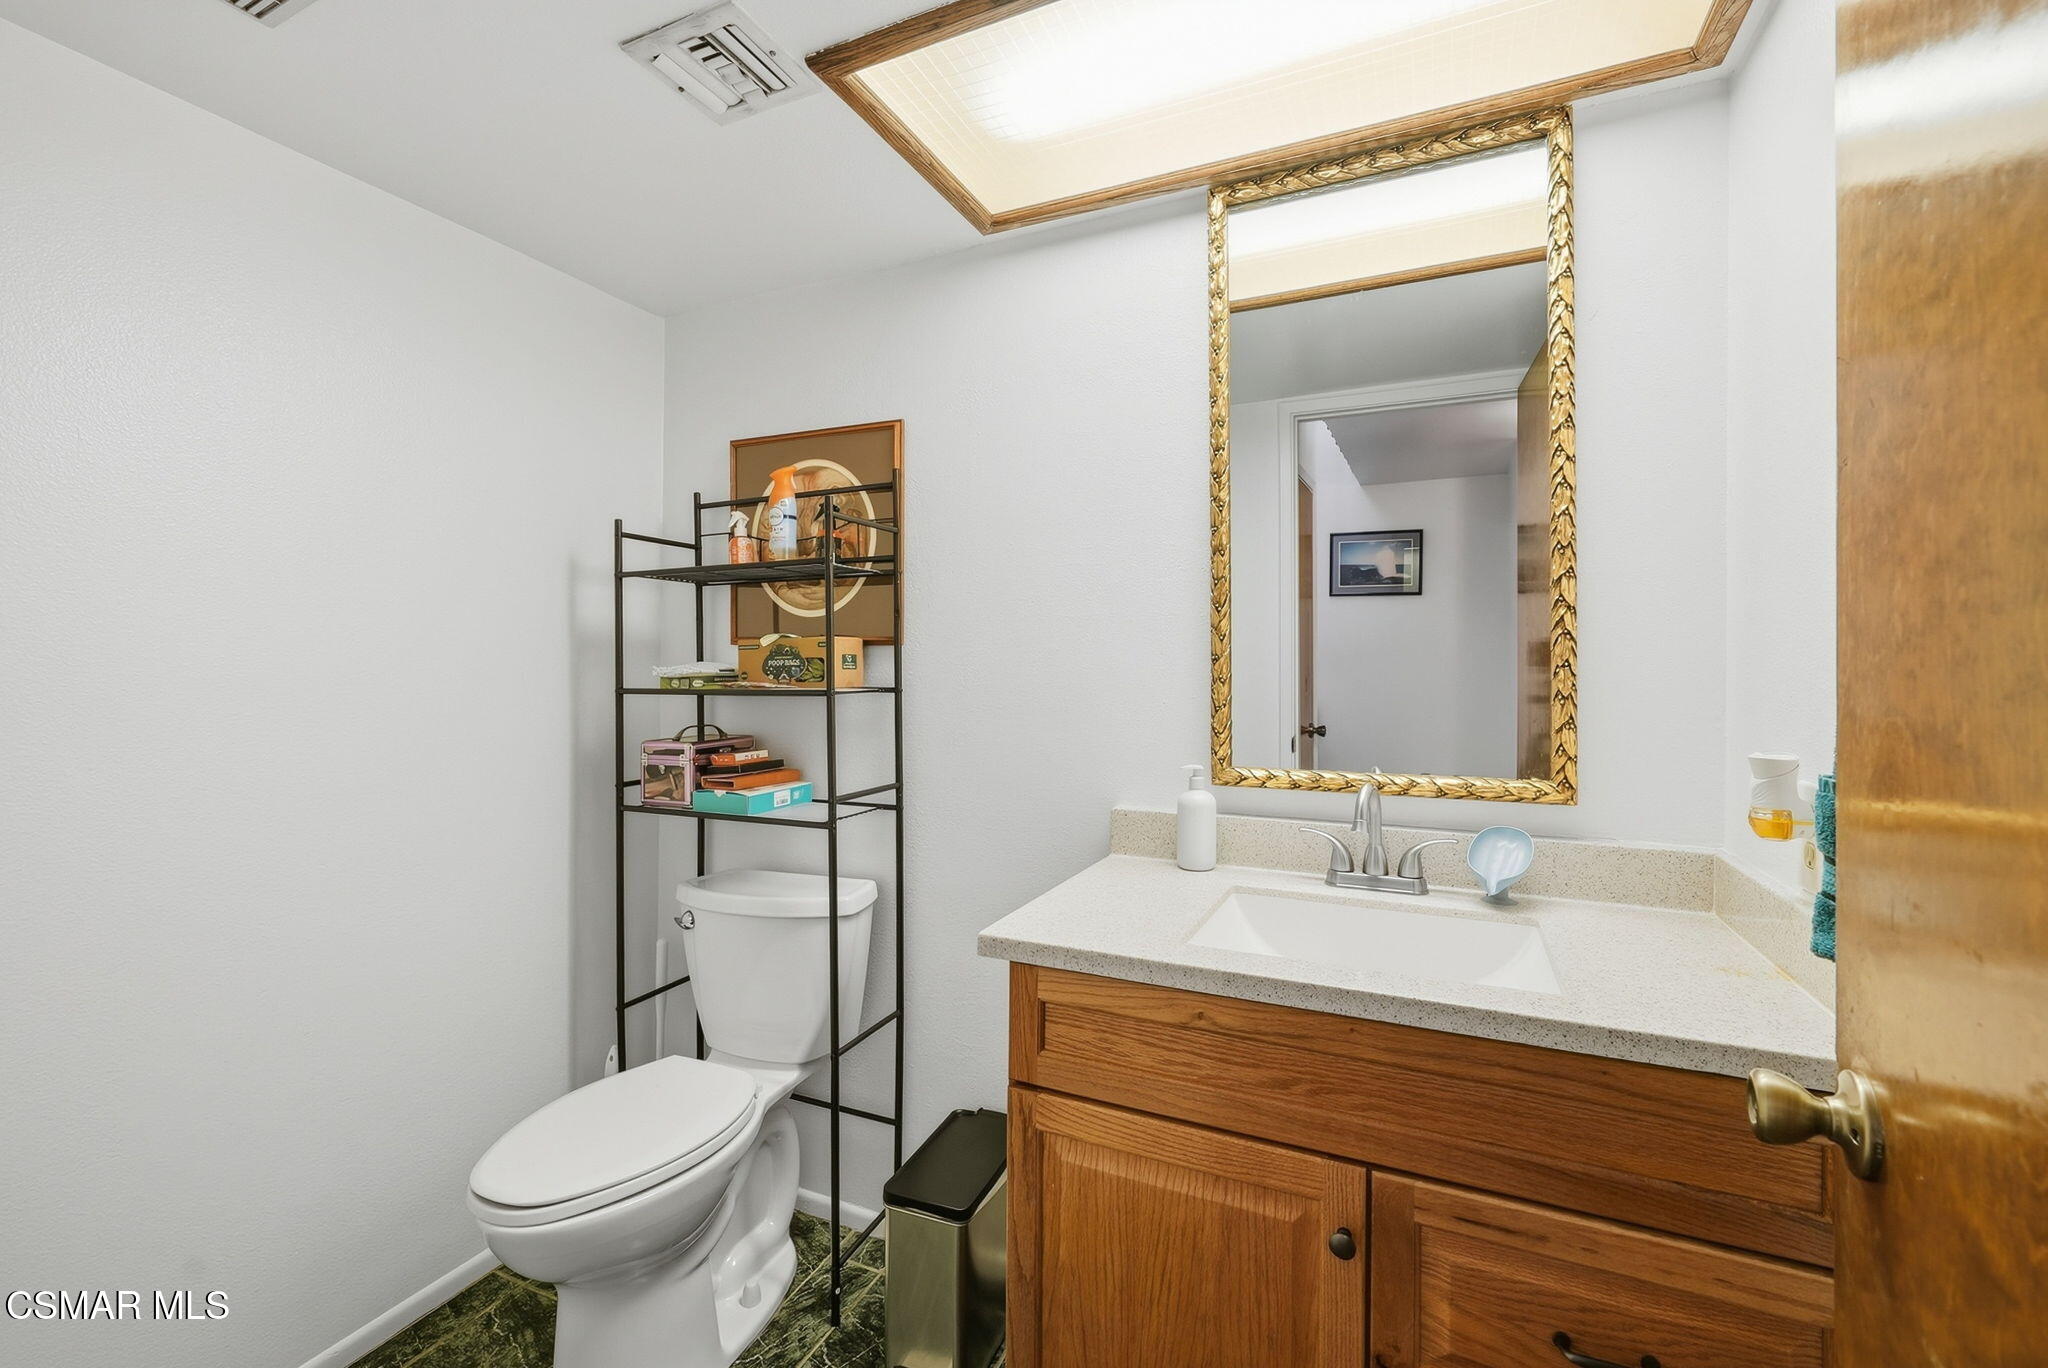
Bathroom with a wood vanity, gold-framed mirror, and toilet beside open shelving.
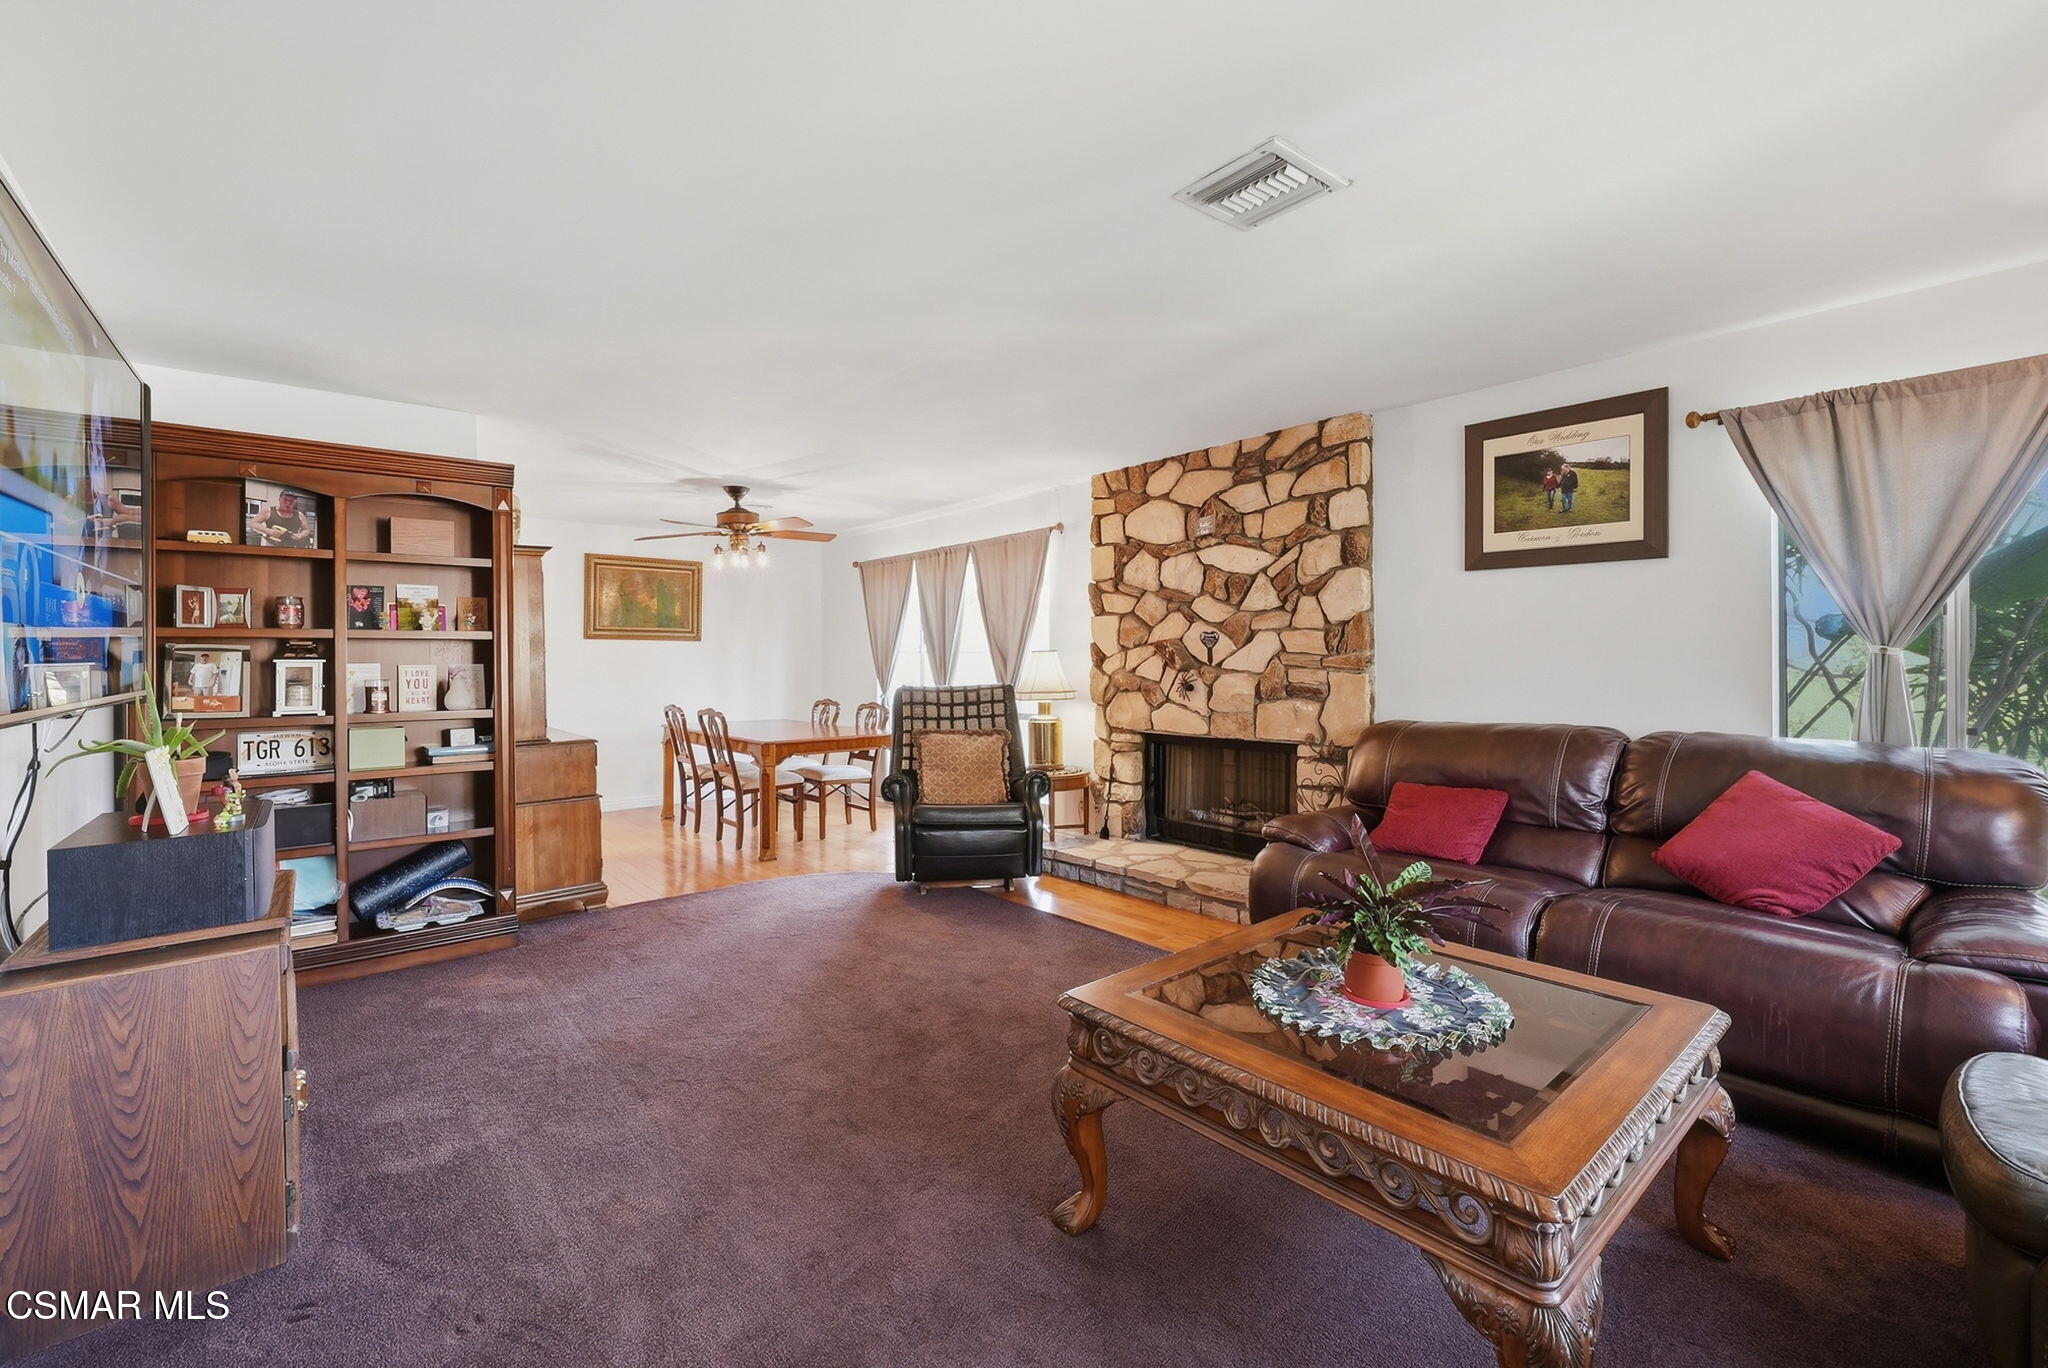
Living room with a stone fireplace, leather sofa, and adjoining dining area.
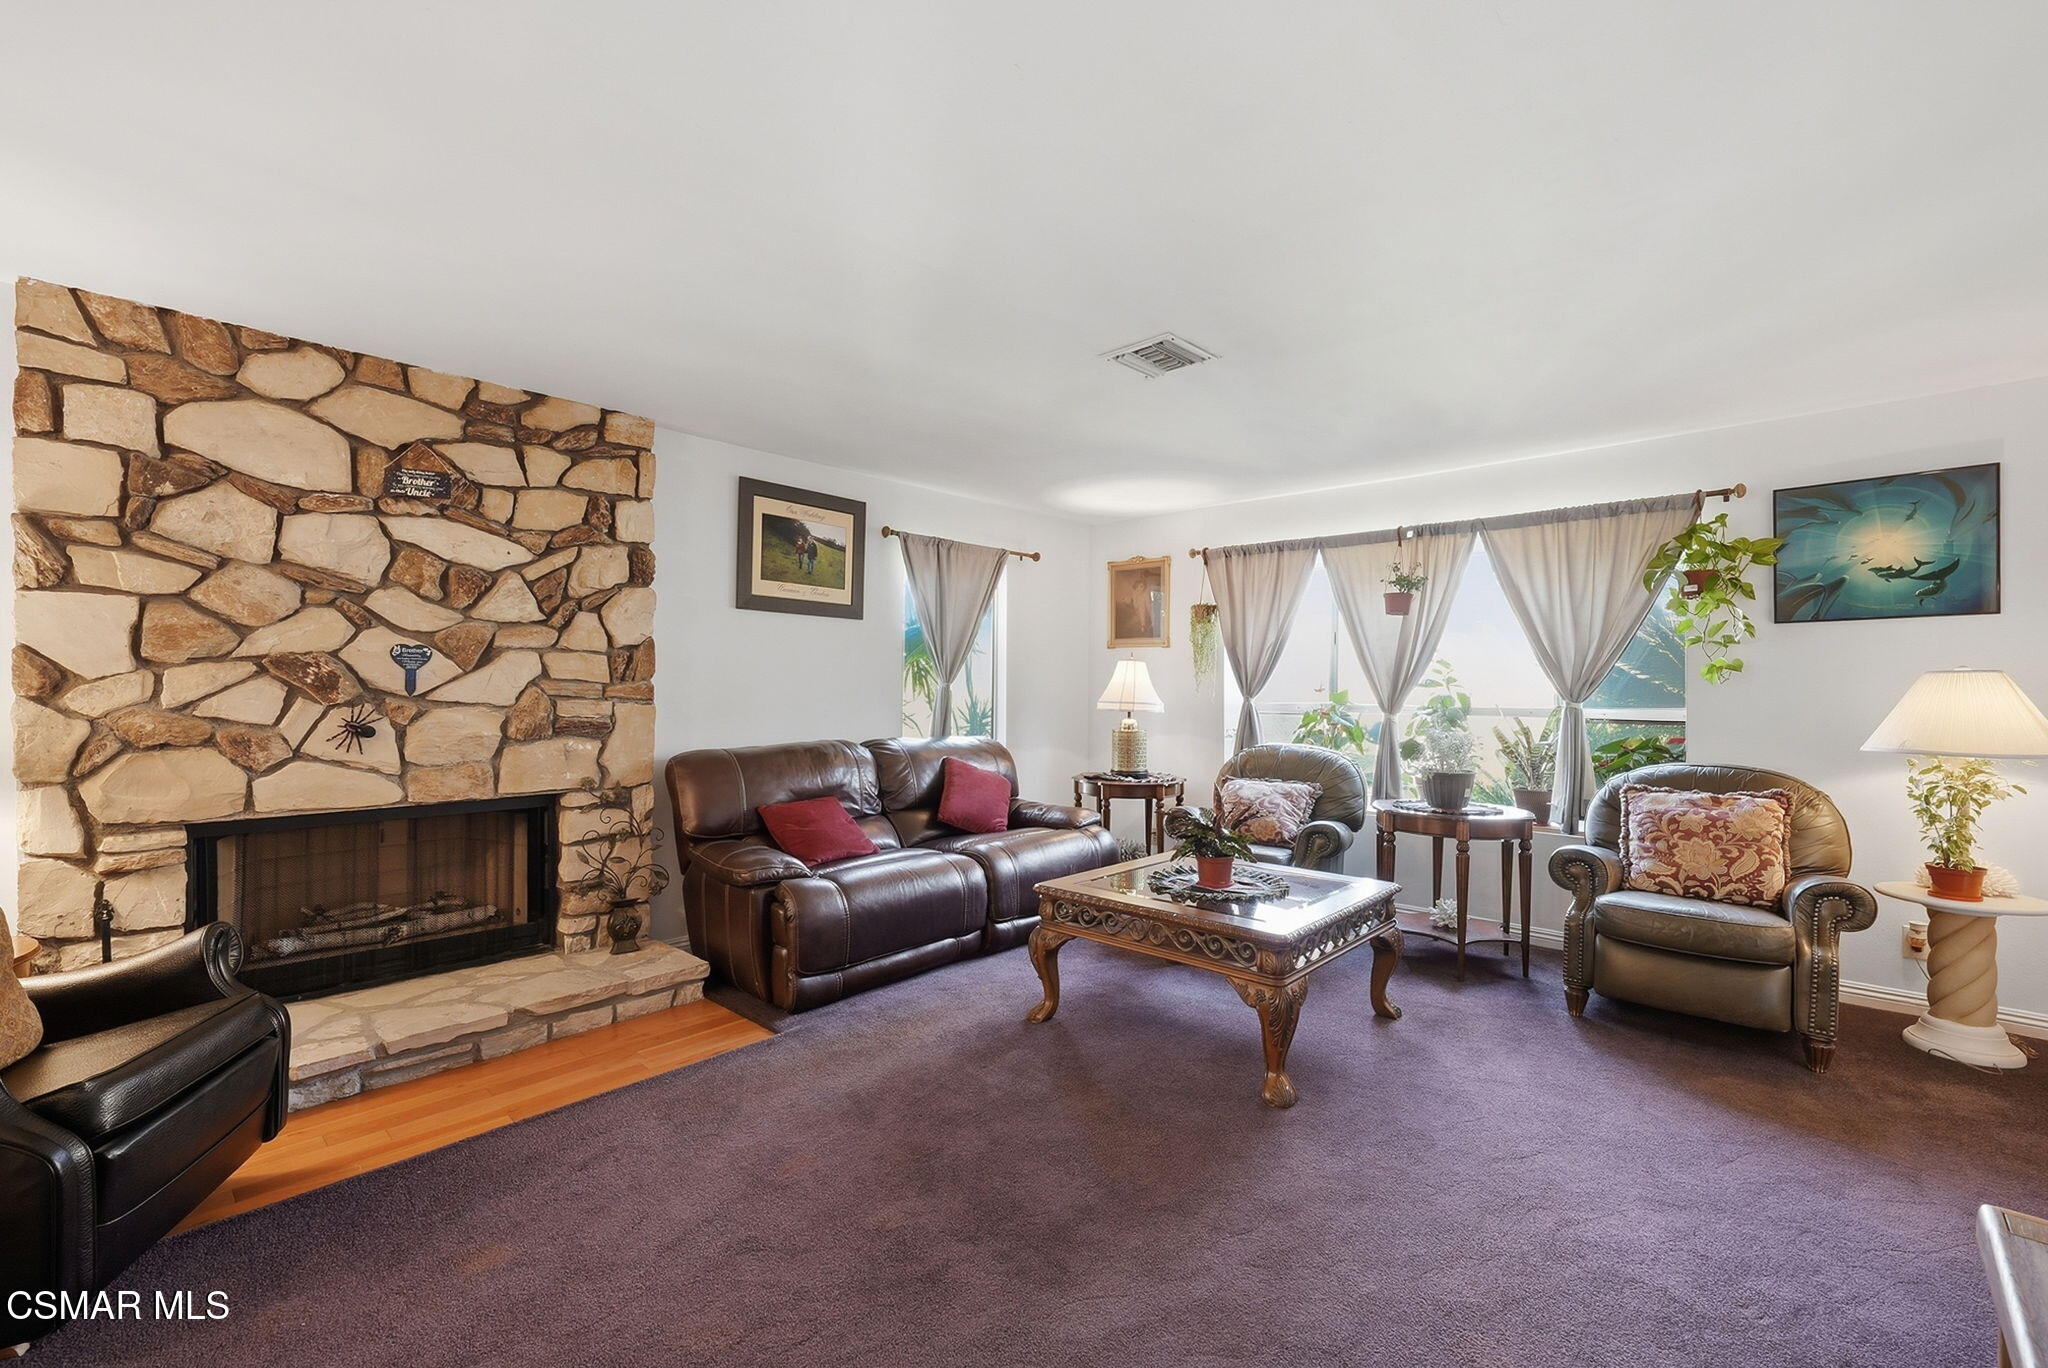
Living room with a large stone fireplace, leather seating, and curtained windows.
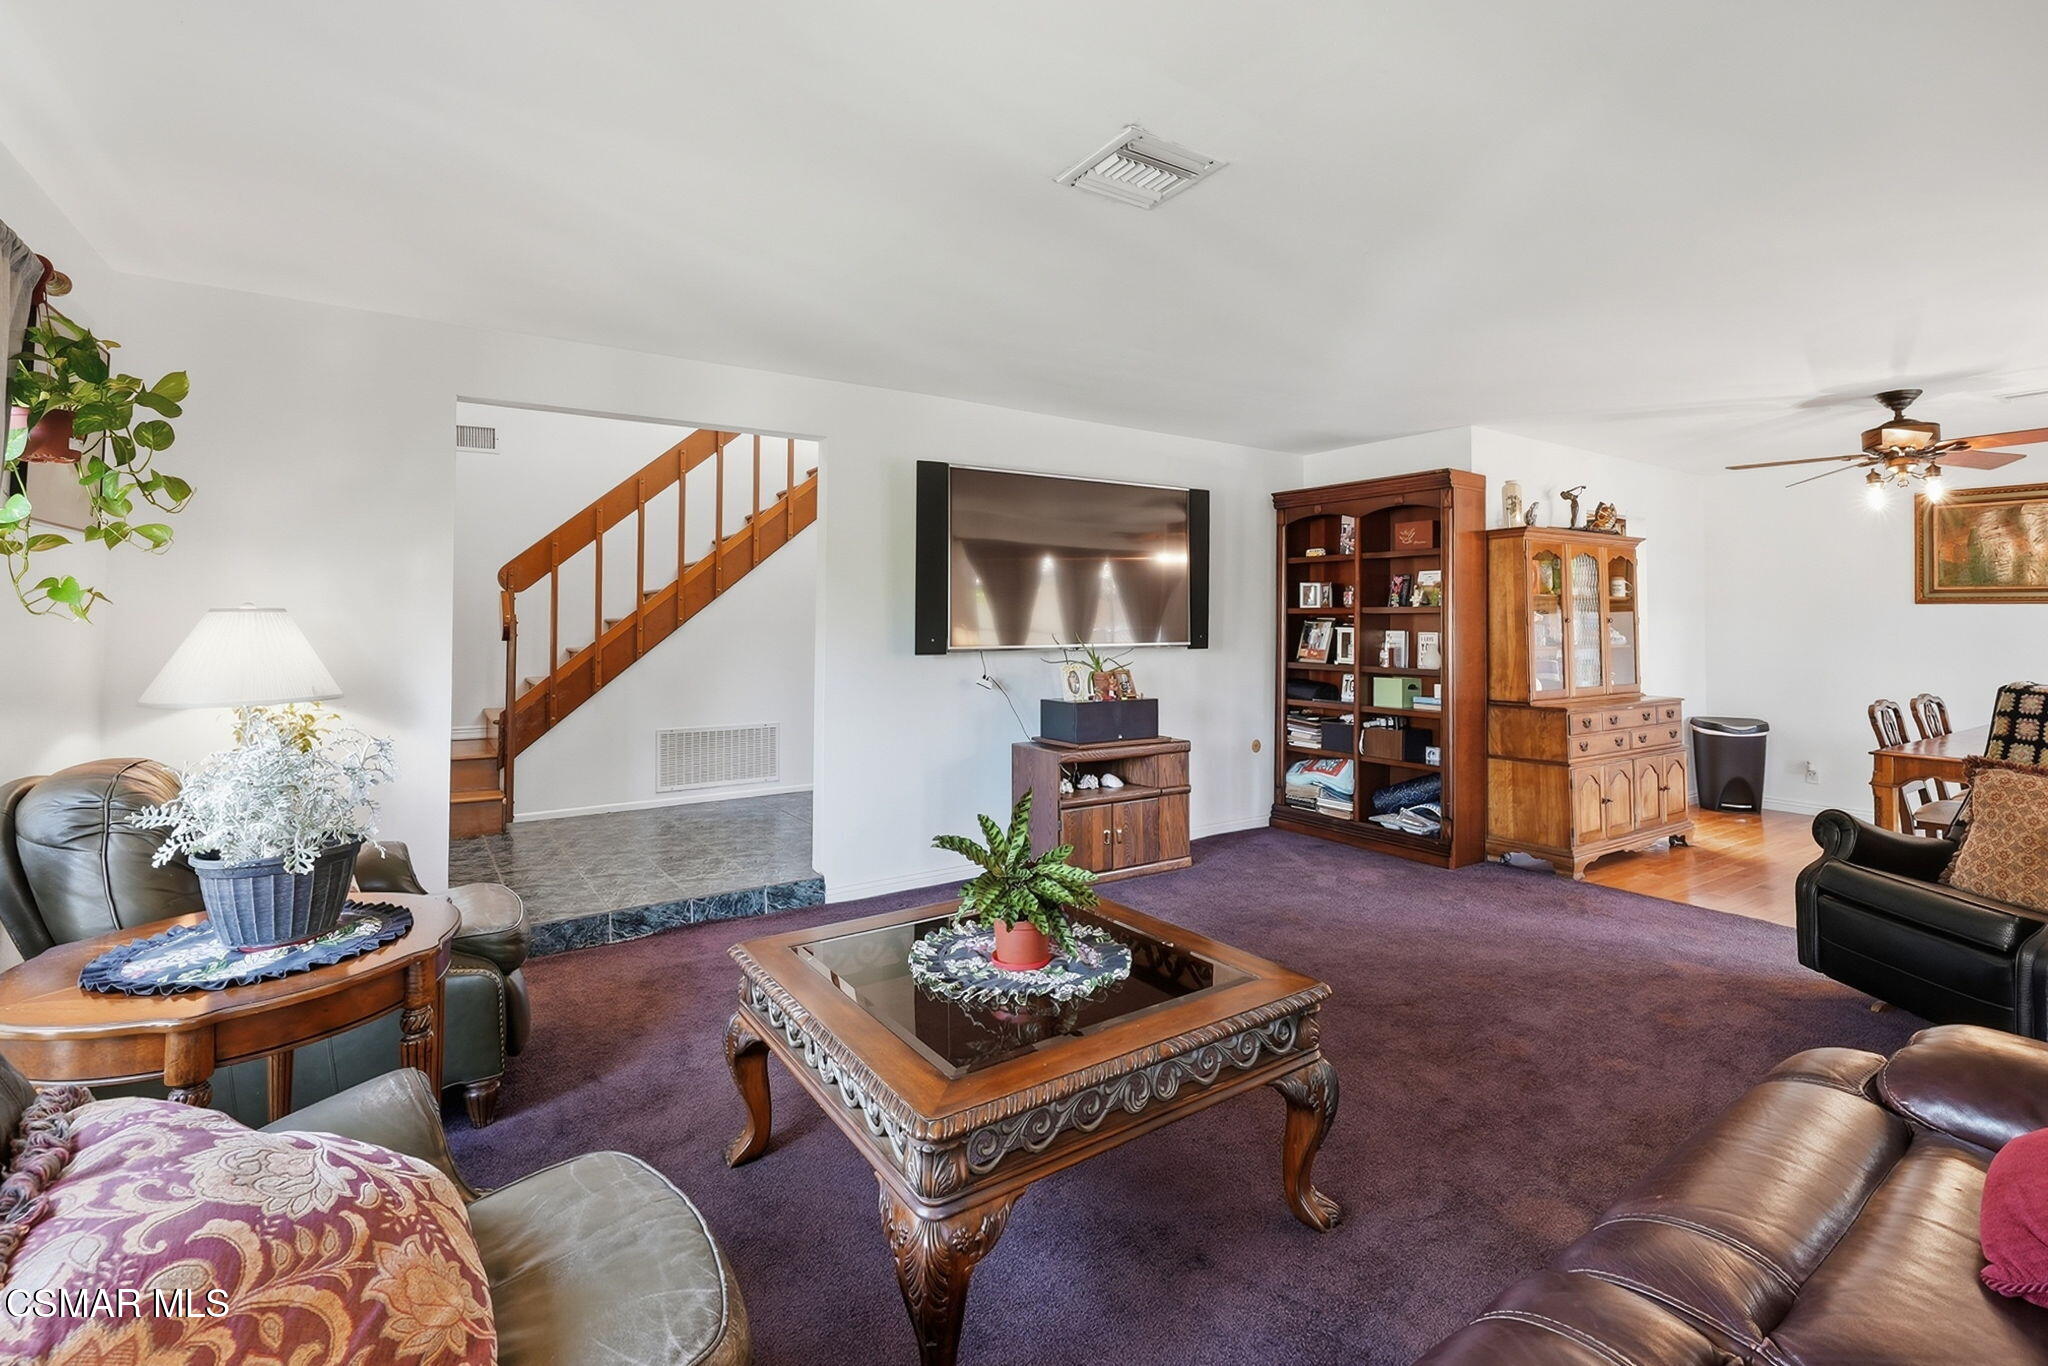
Furnished living room with purple carpet, carved coffee table, and wooden staircase.
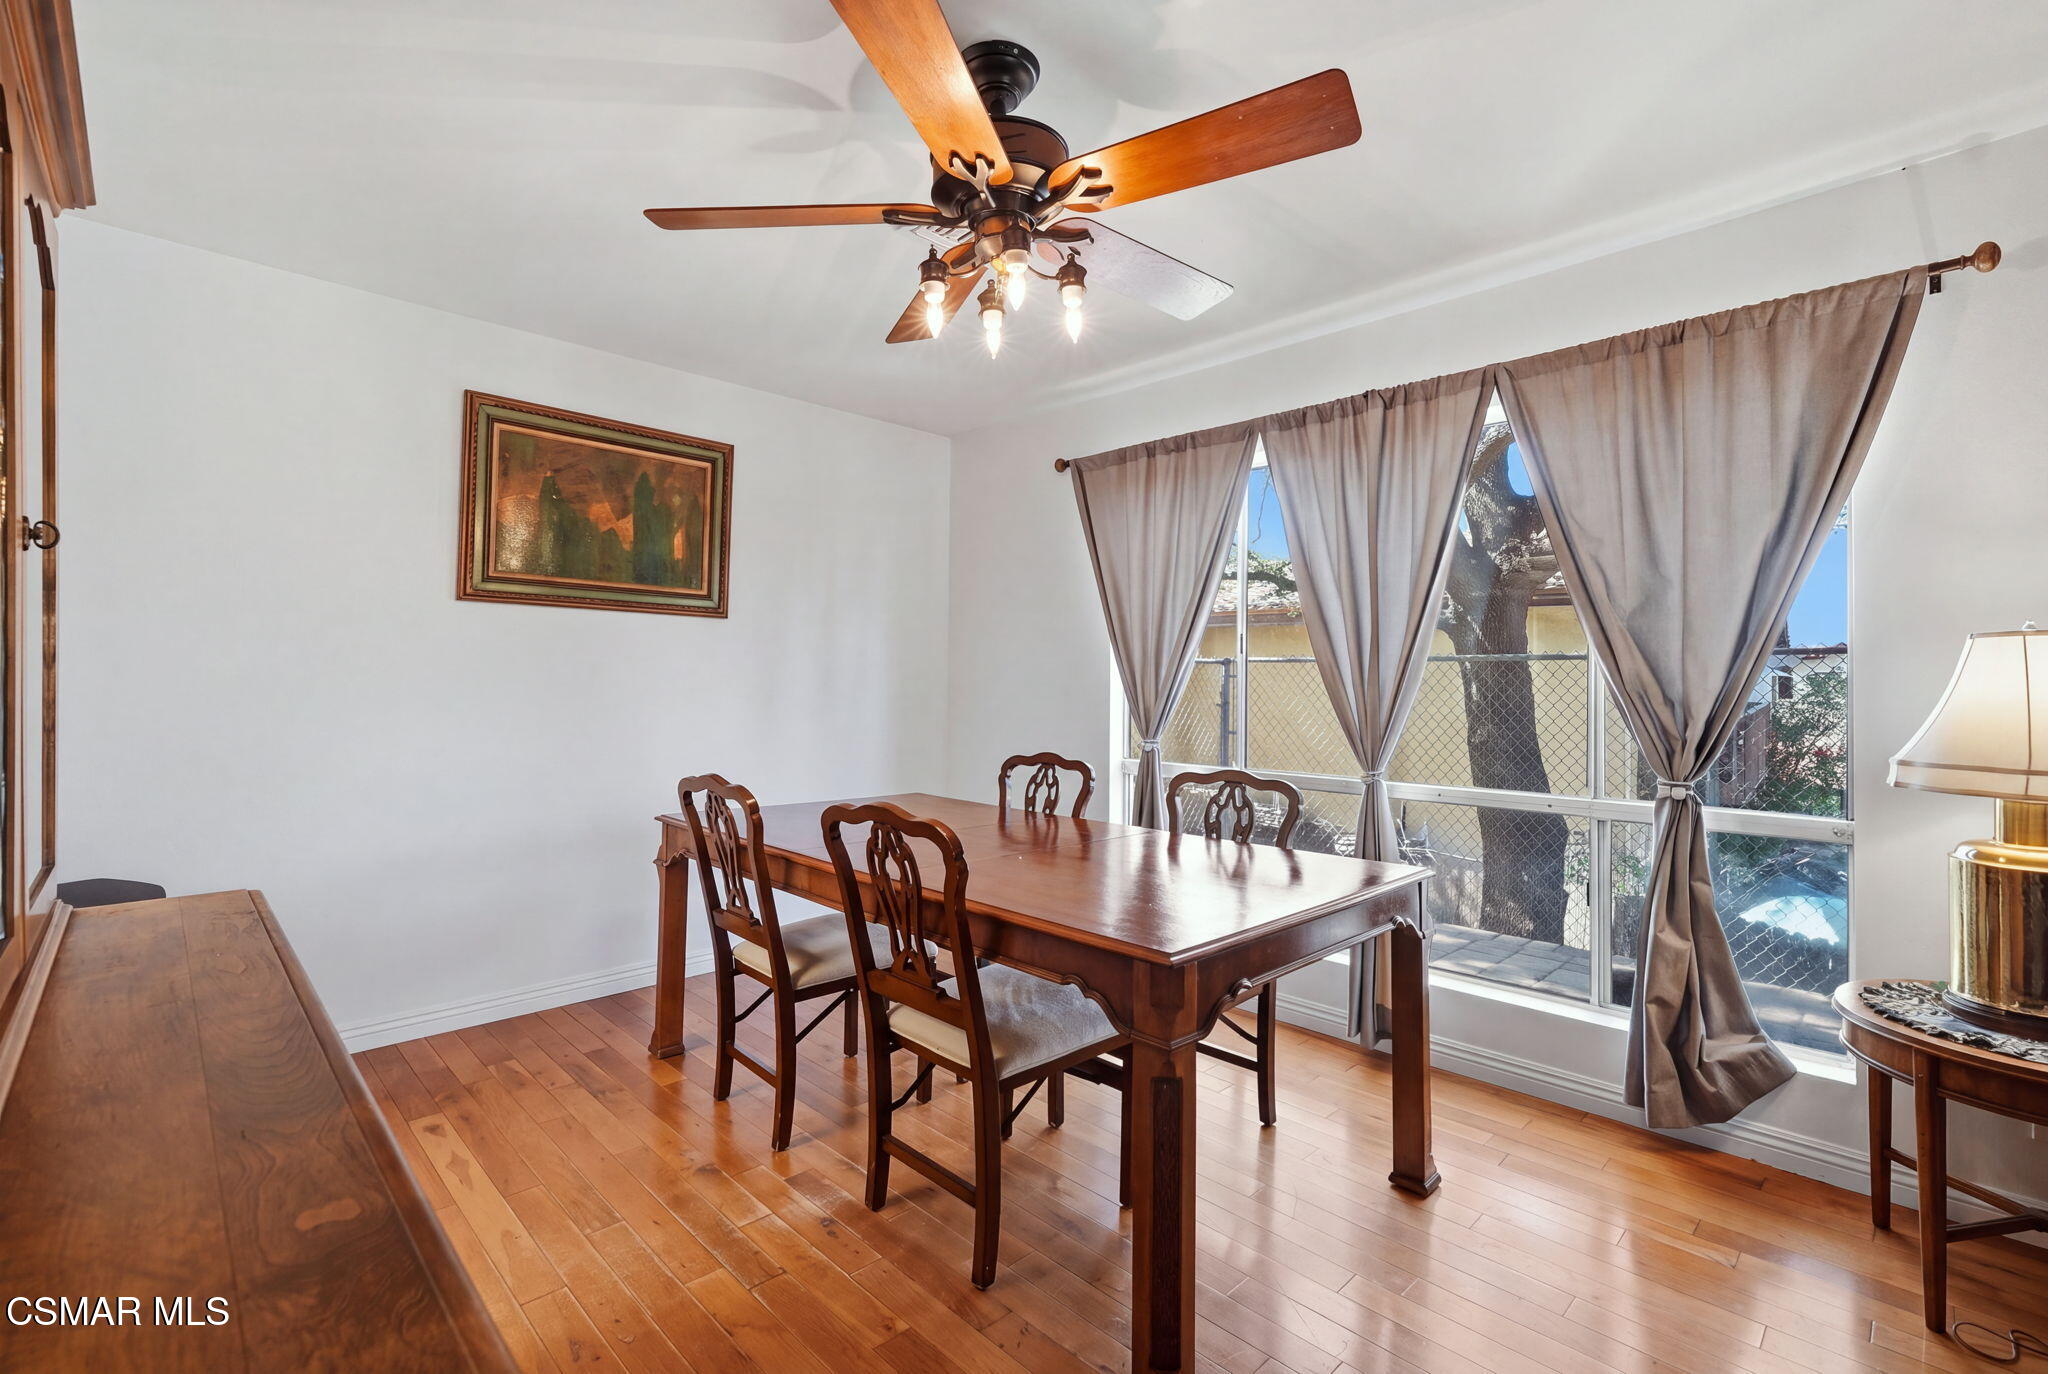
Dining room with a wooden table, ceiling fan, and large curtained windows.
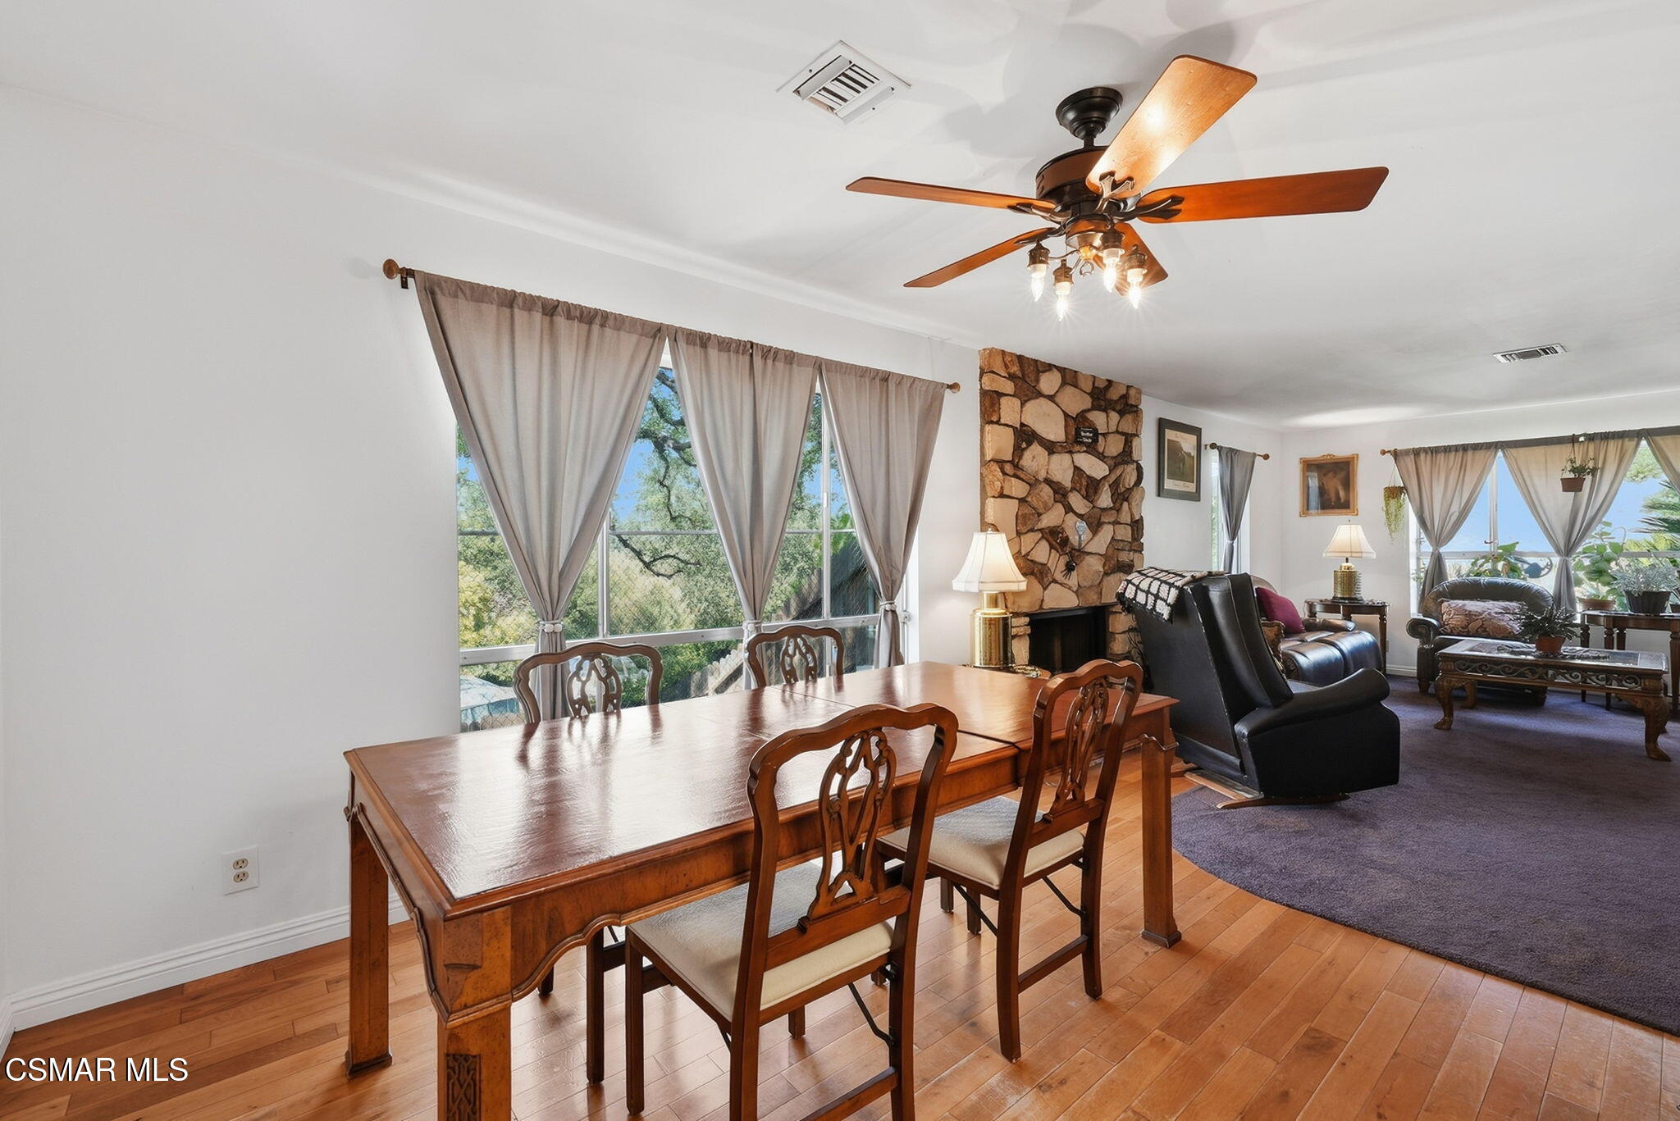
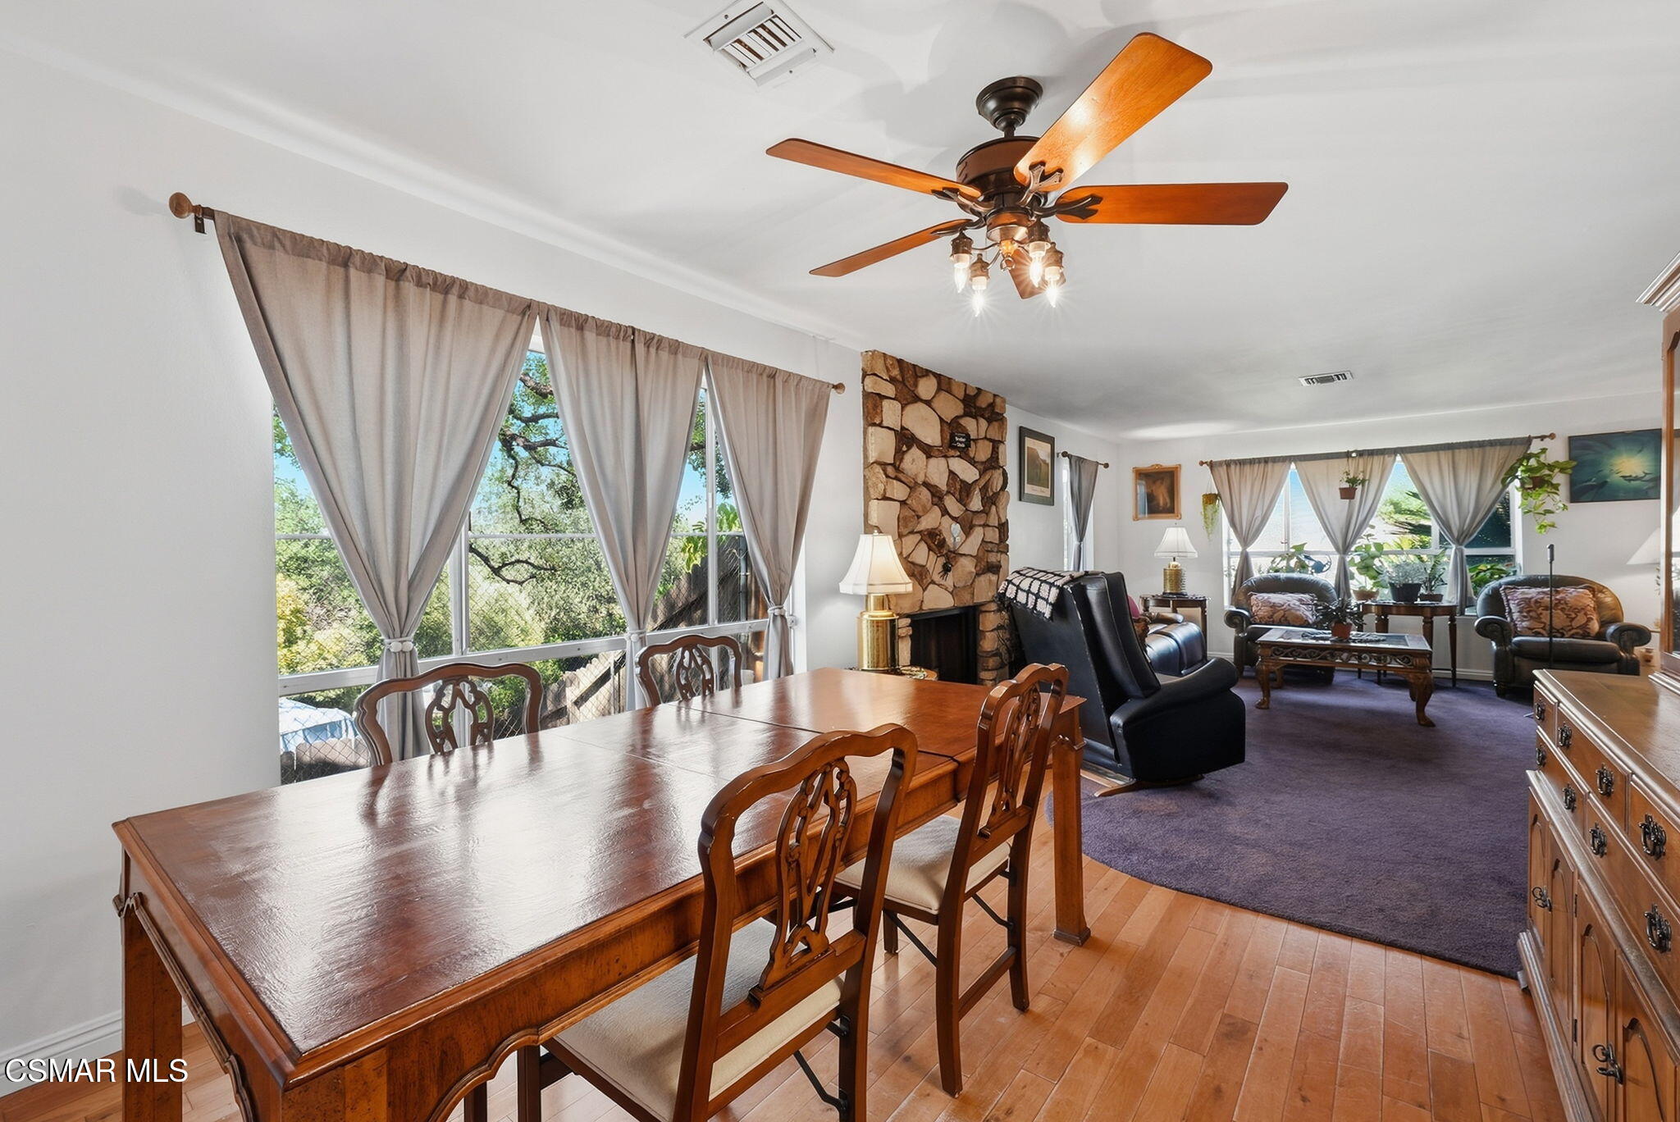
Dining and living room with a stone fireplace, hardwood floors, and large curtained windows.
Dining and living room with a wooden table, stone fireplace, leather seating, and large windows overlooking trees.
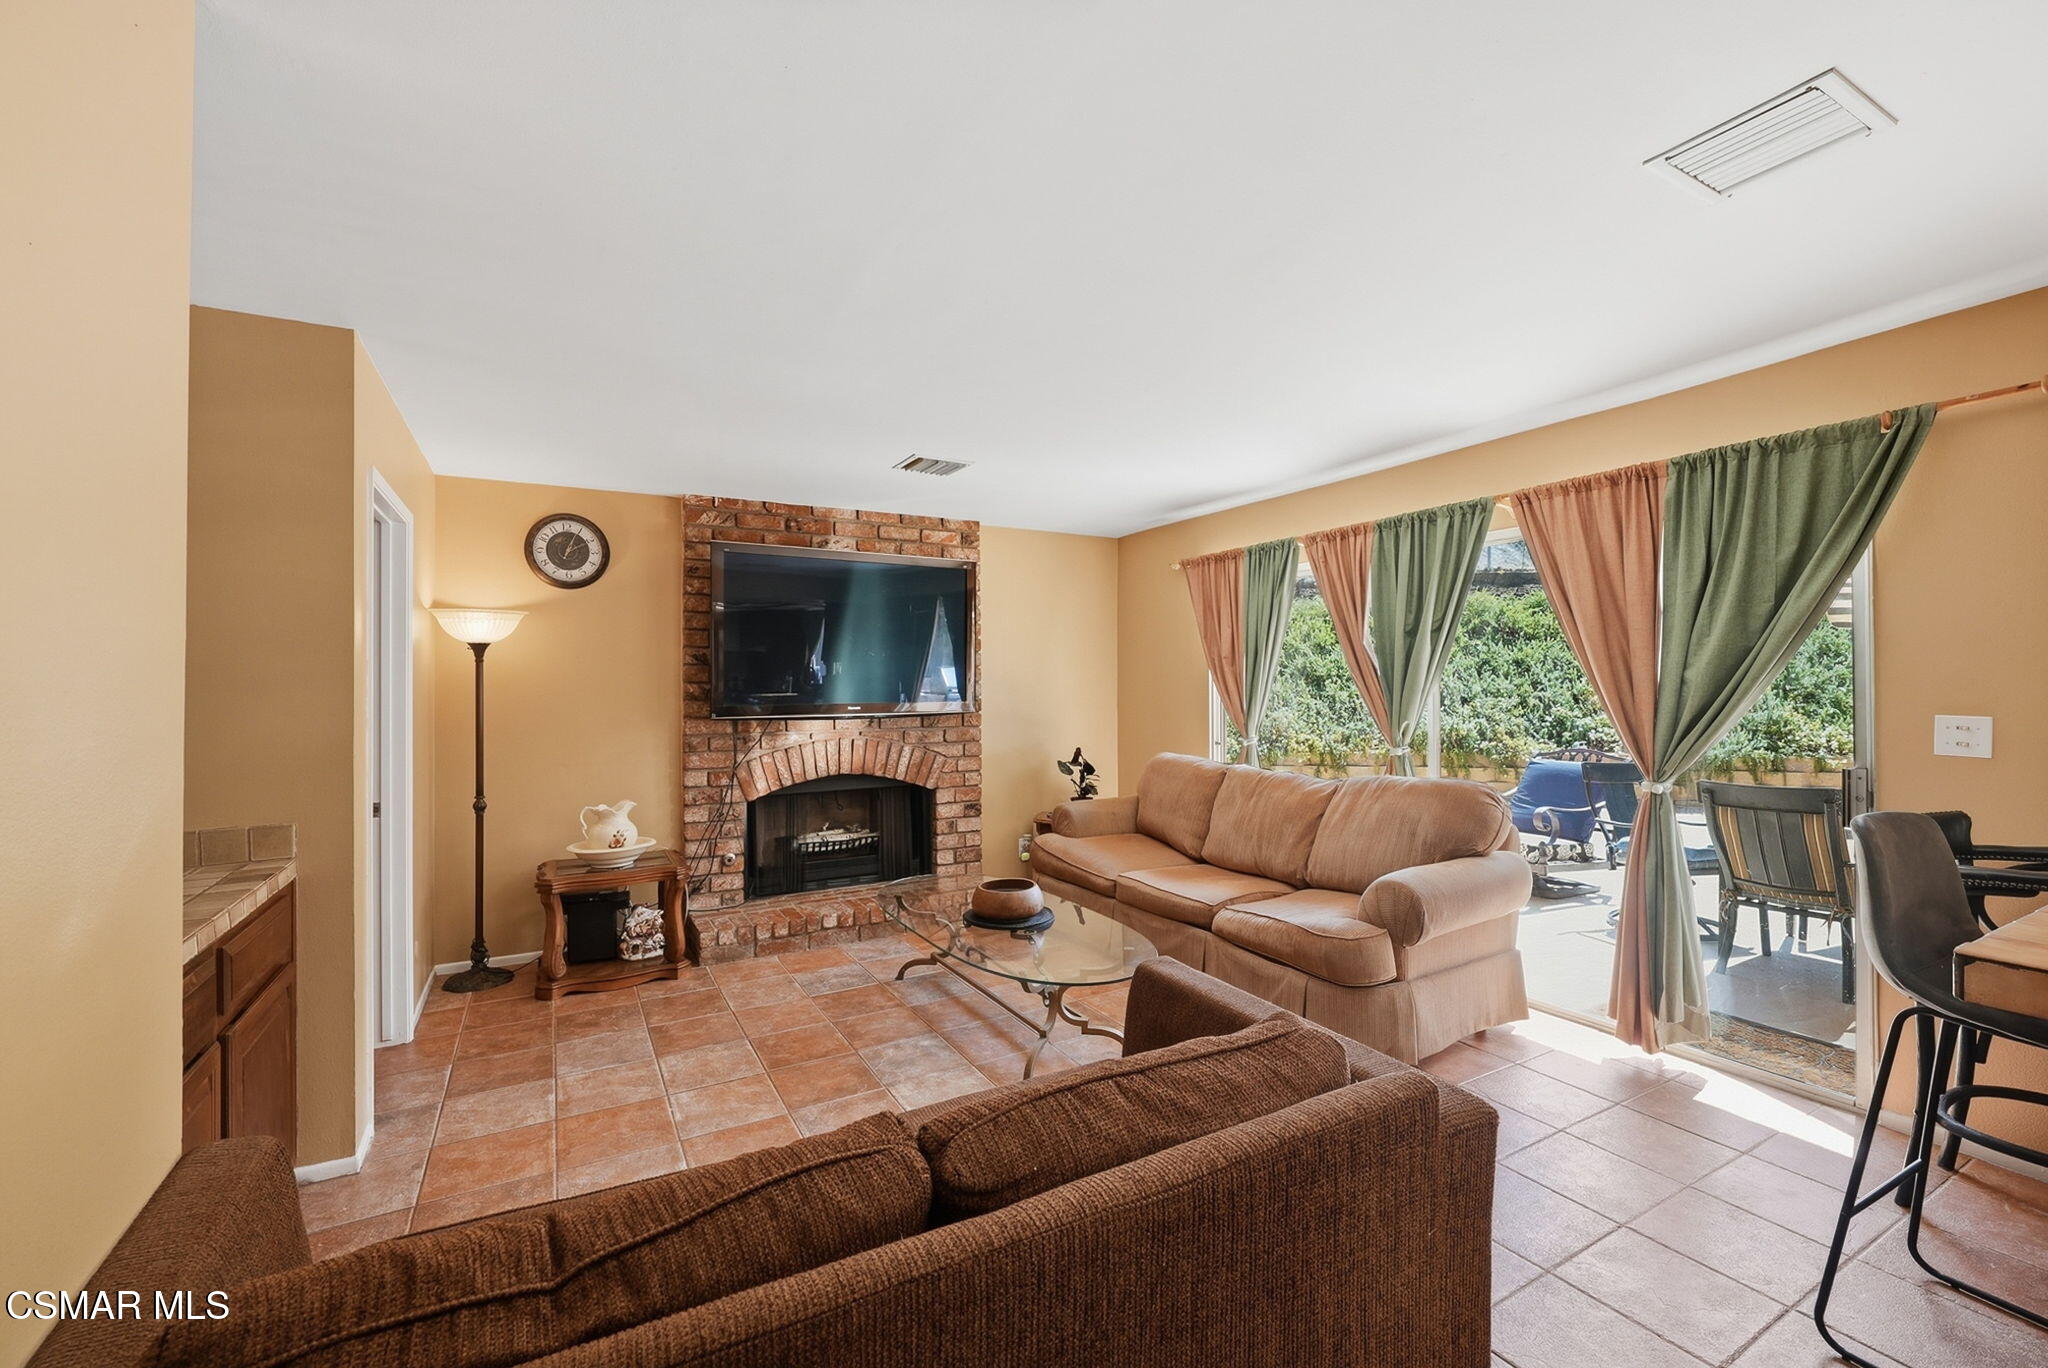
Living room with a brick fireplace, brown sofas, tiled floors, and sliding glass doors to a patio.
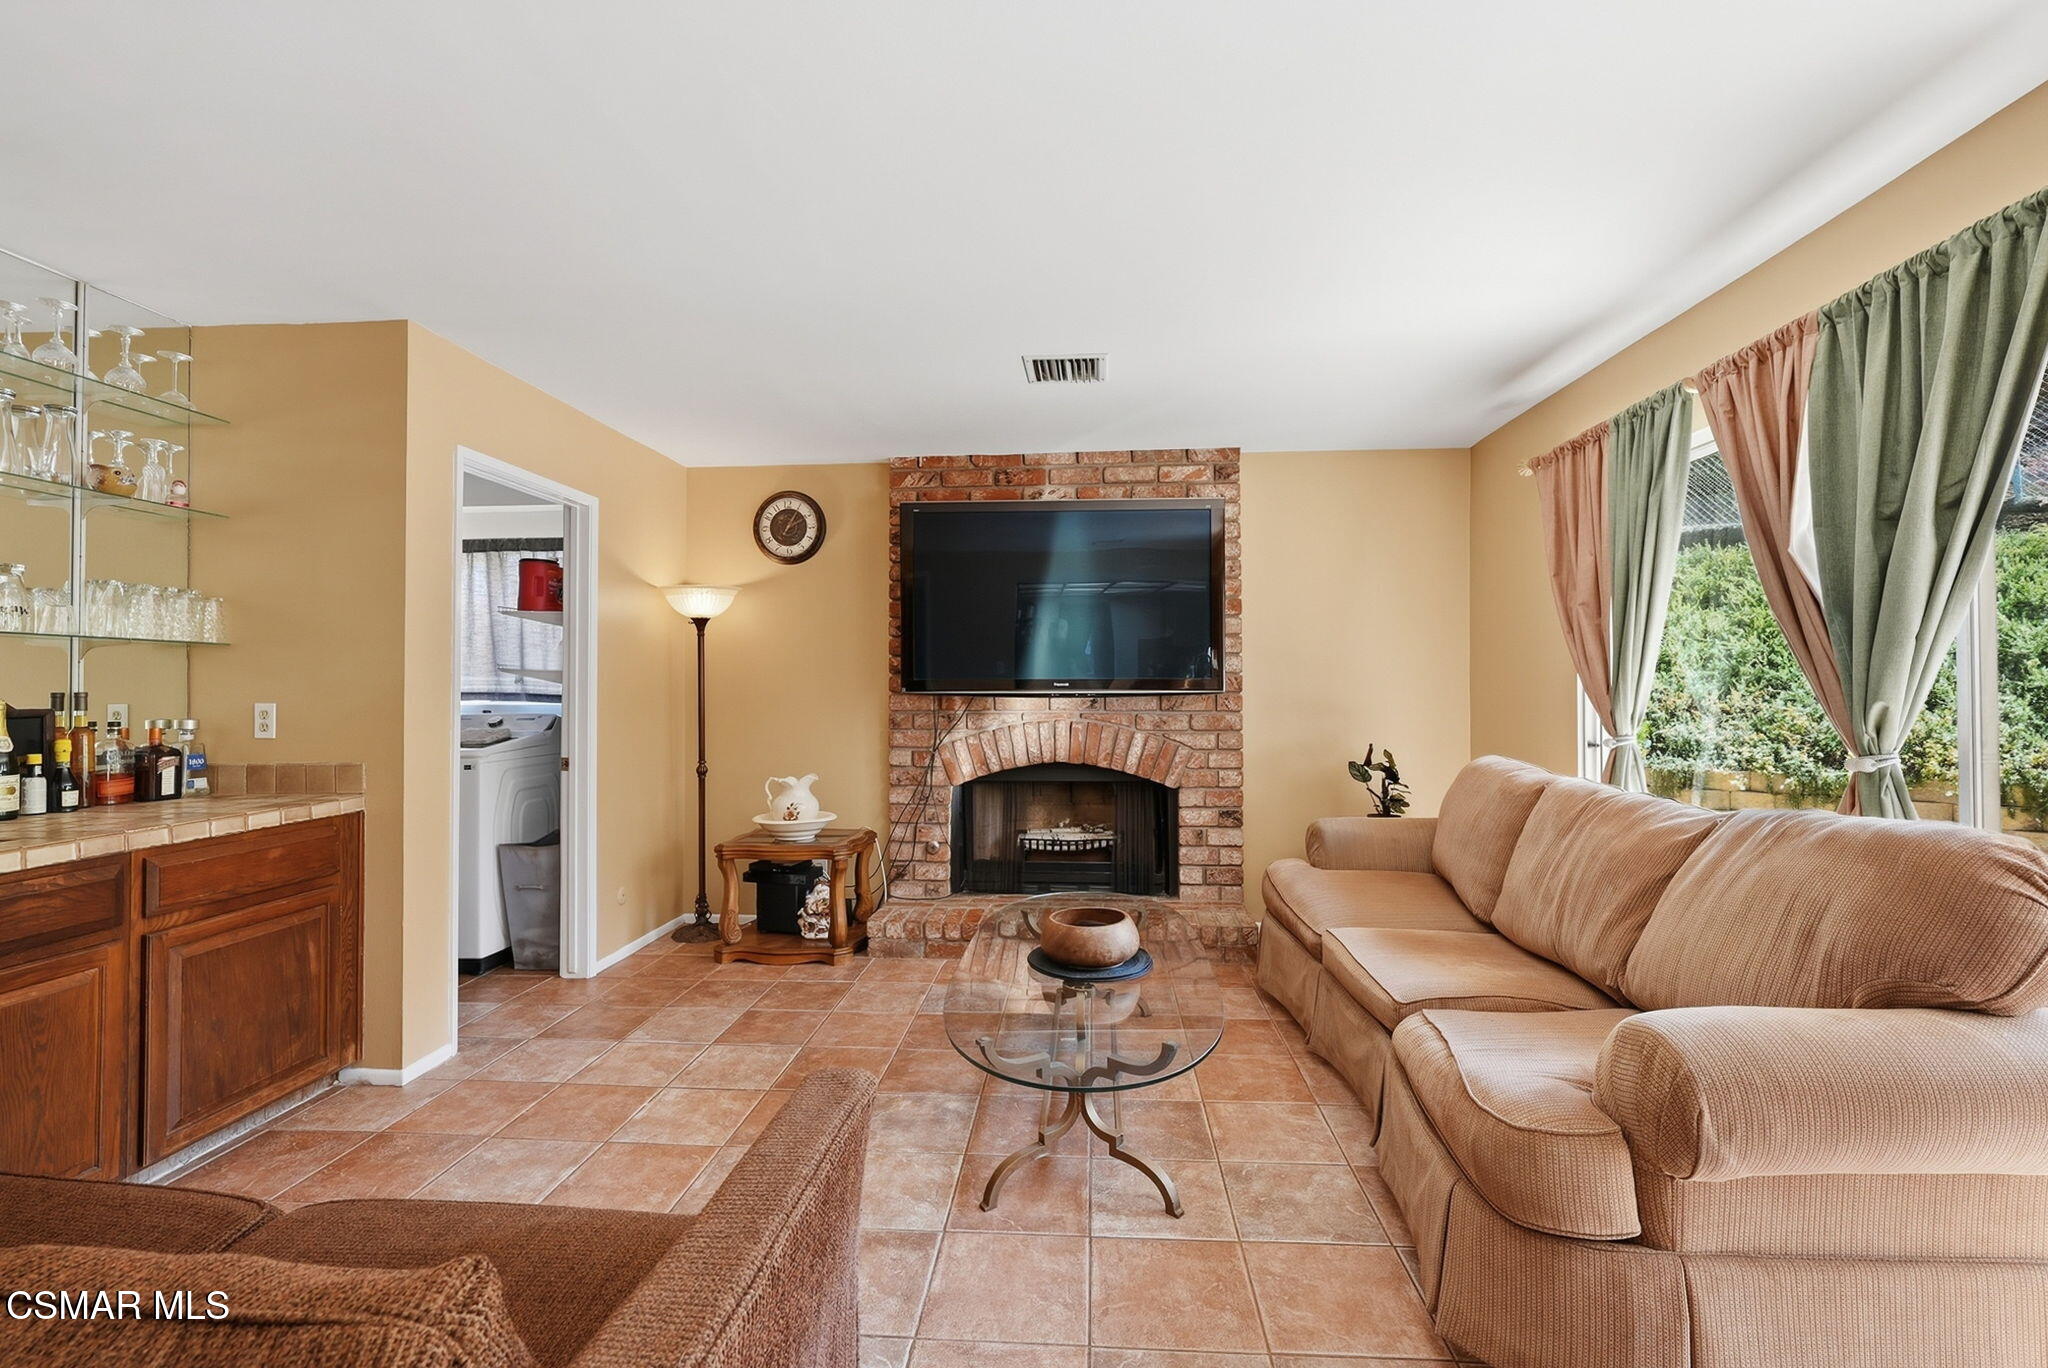
Living room with a brick fireplace, mounted television, beige sectional, and tiled floor.
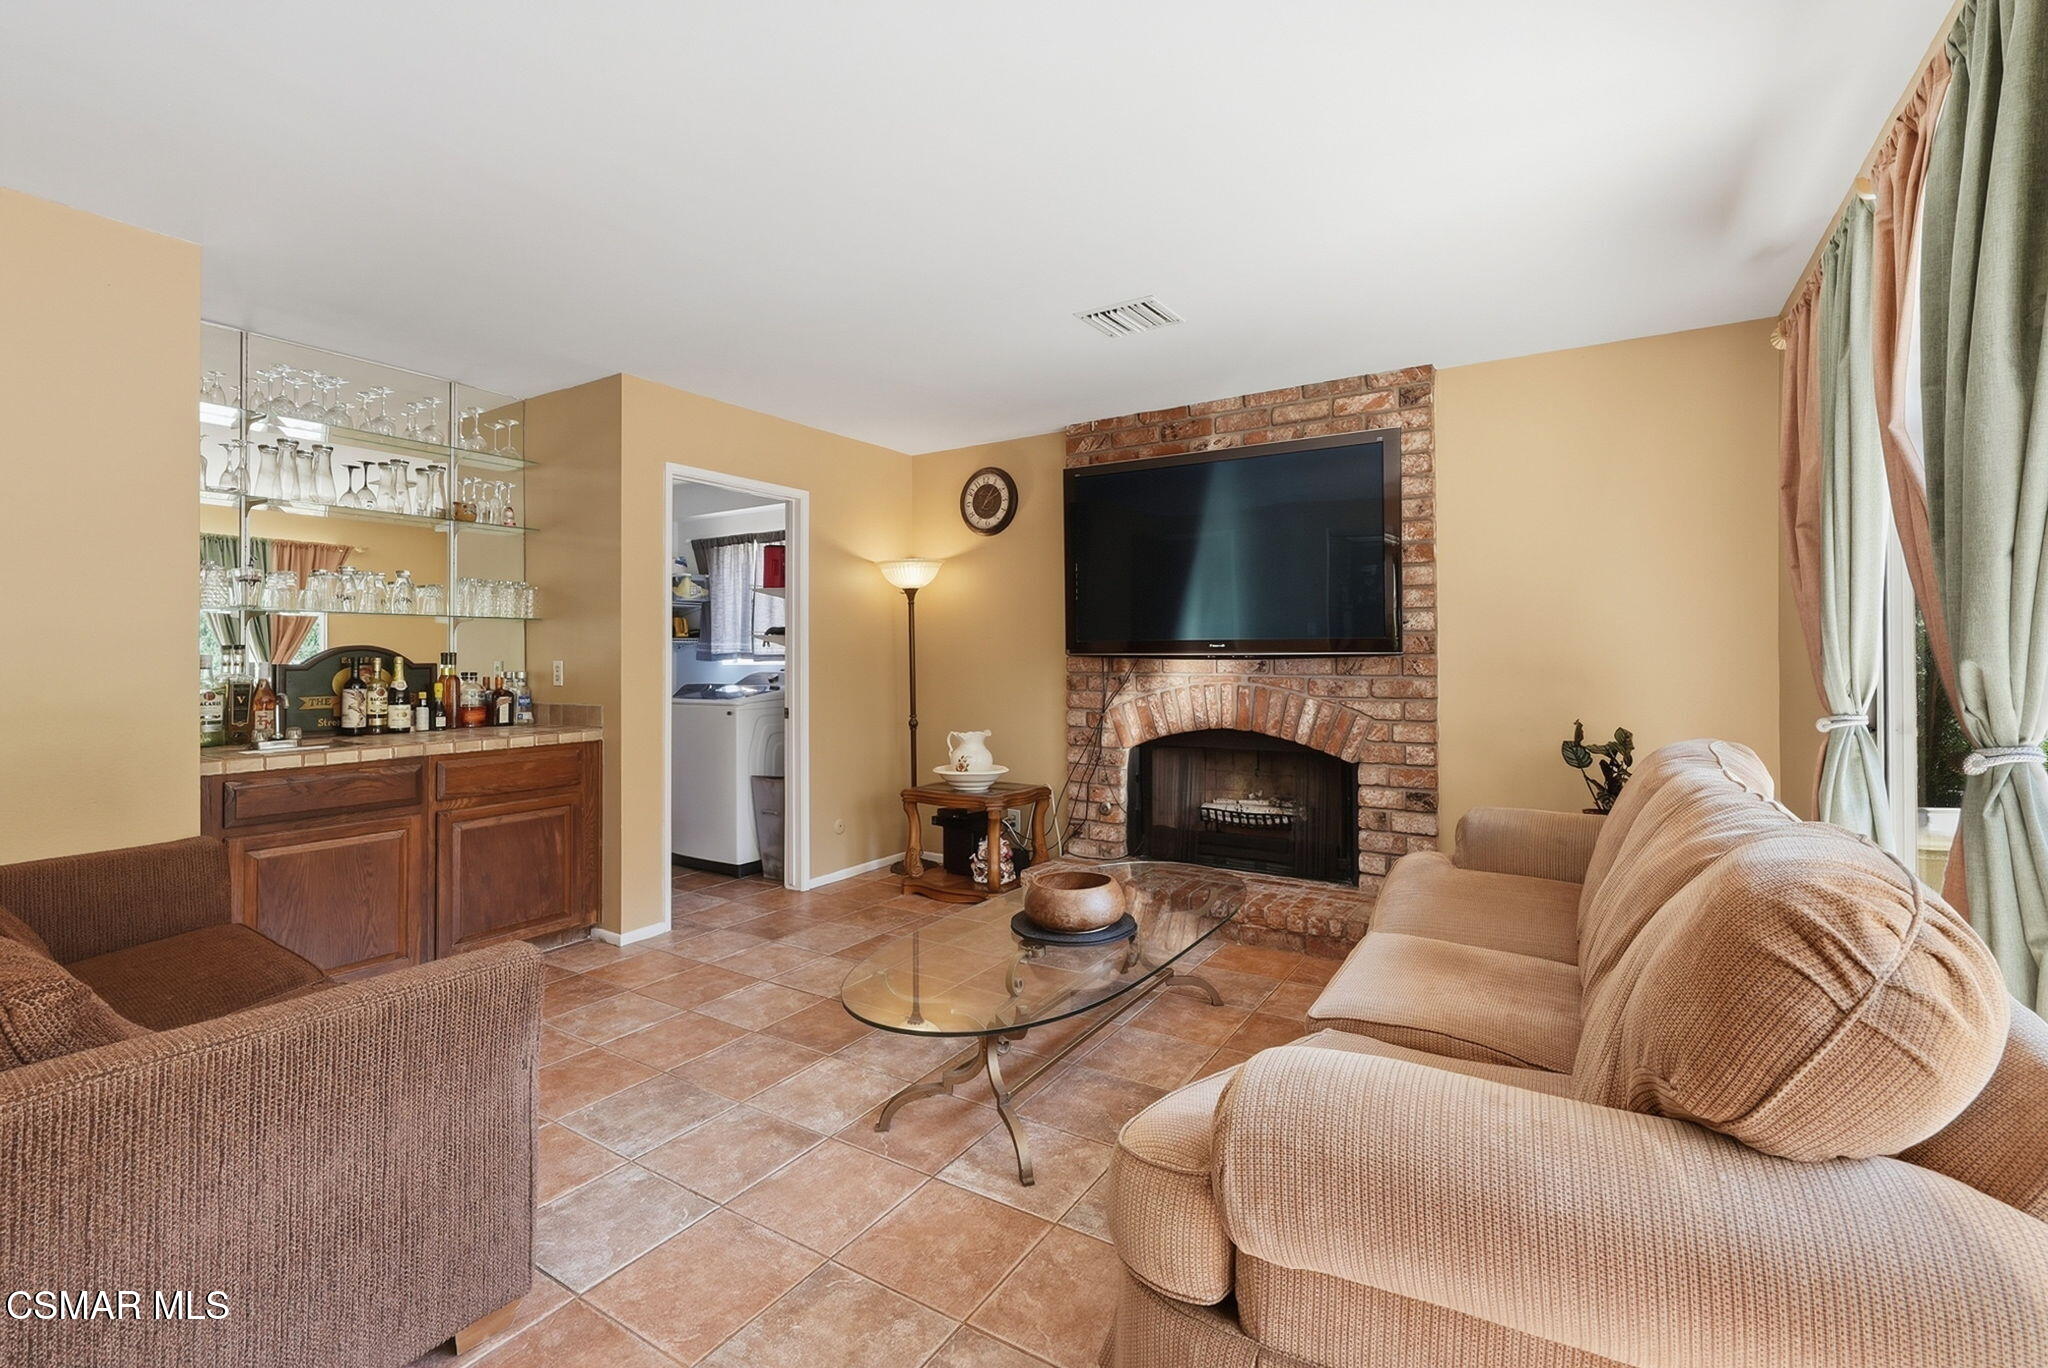
Furnished living room with a brick fireplace, wall-mounted television, and built-in wet bar.
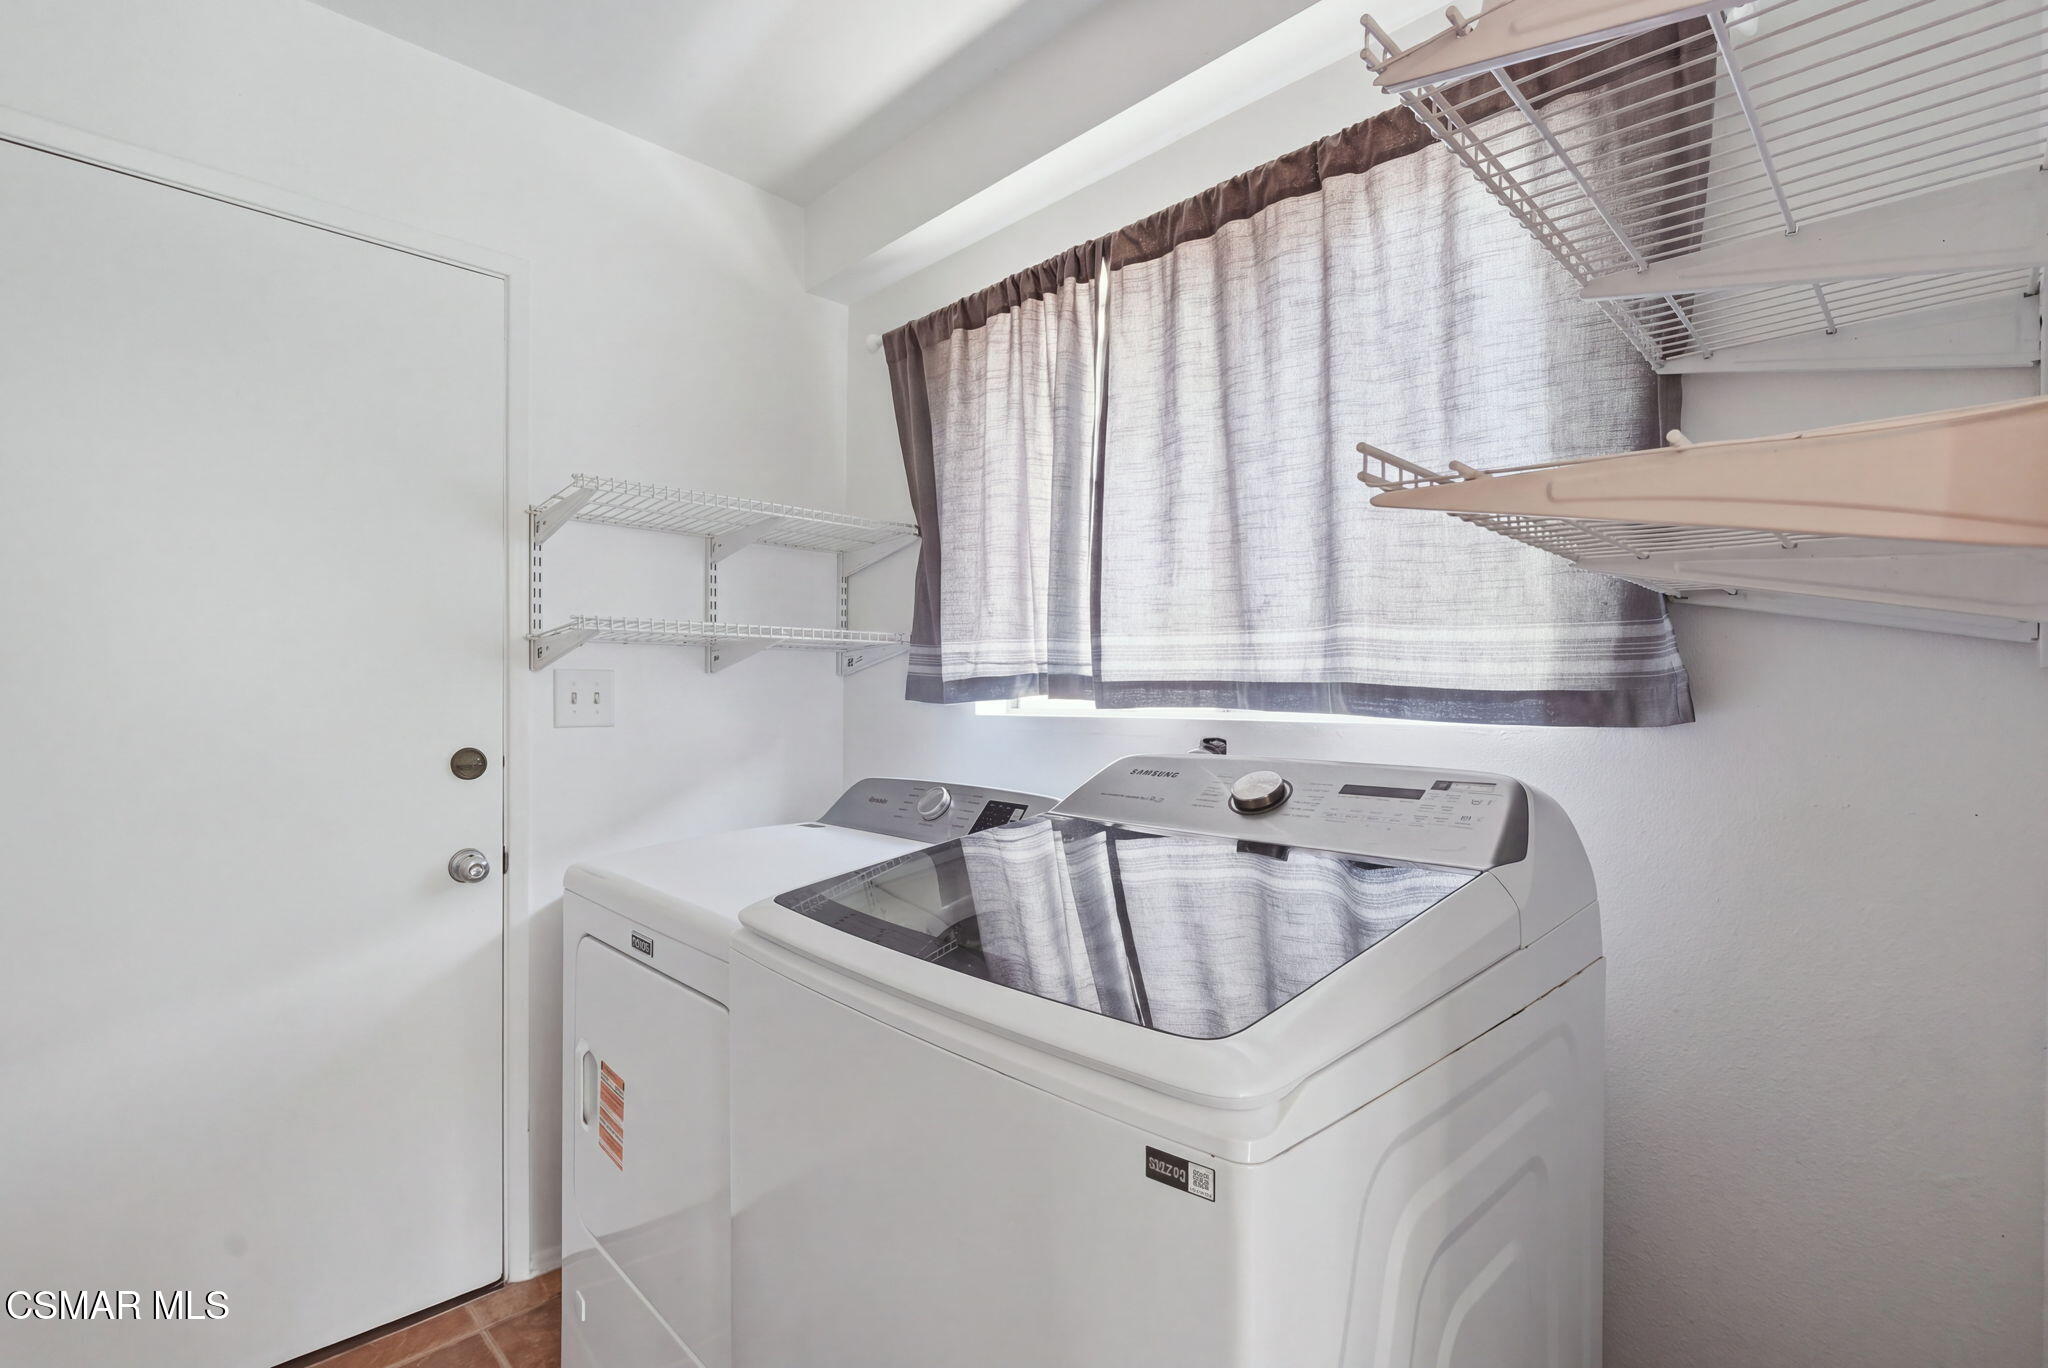
Laundry room with a washer and dryer, wire shelving, and a curtained window.
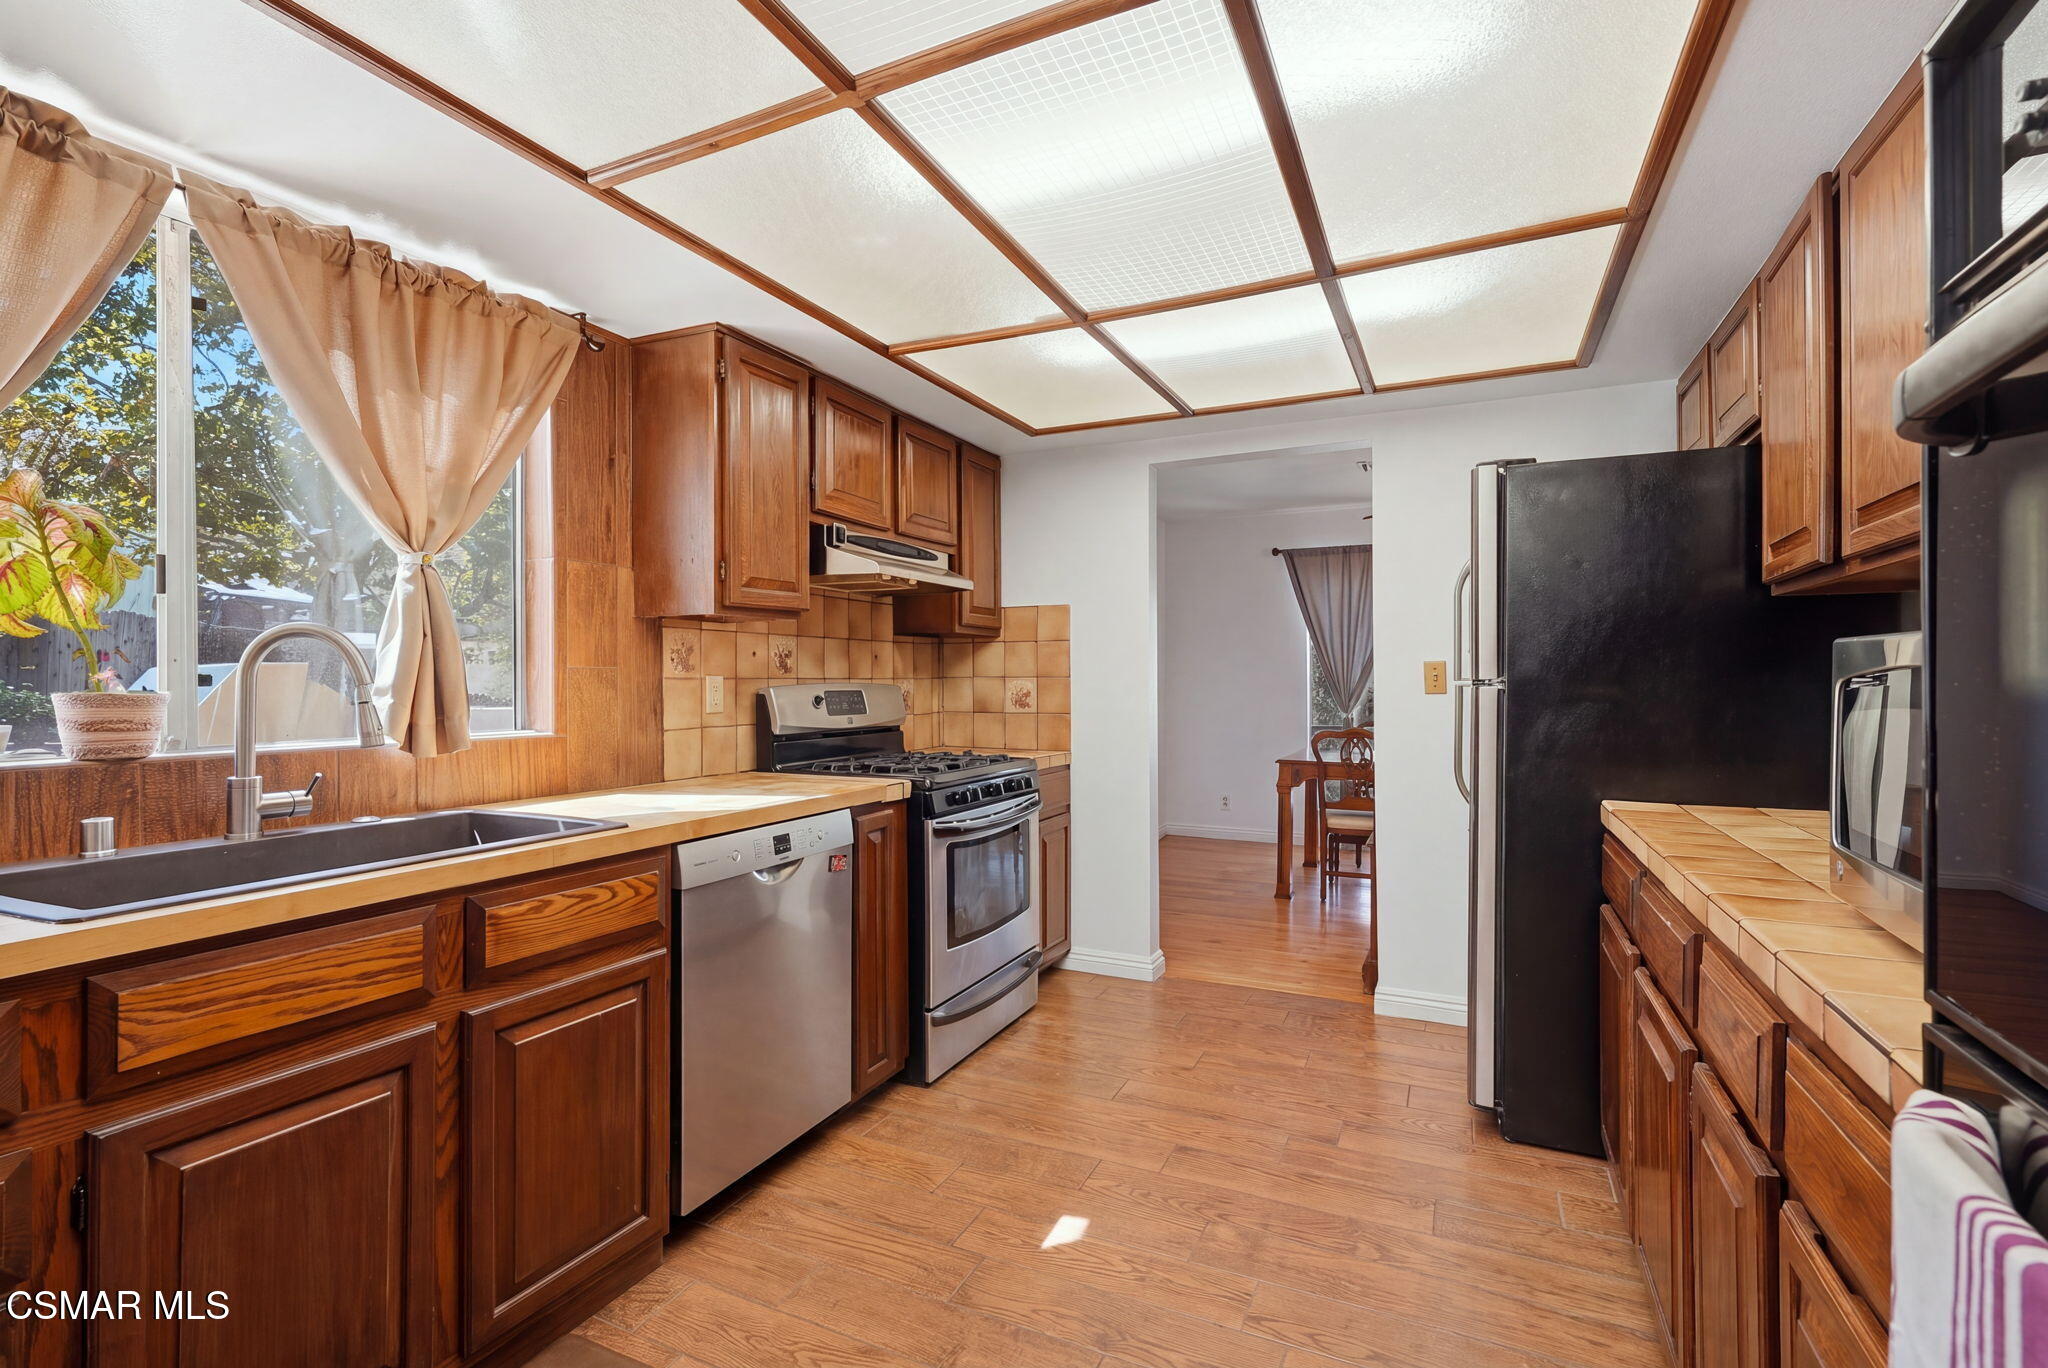
Kitchen with dark wood cabinetry, stainless steel appliances, and a wood-beamed grid ceiling.
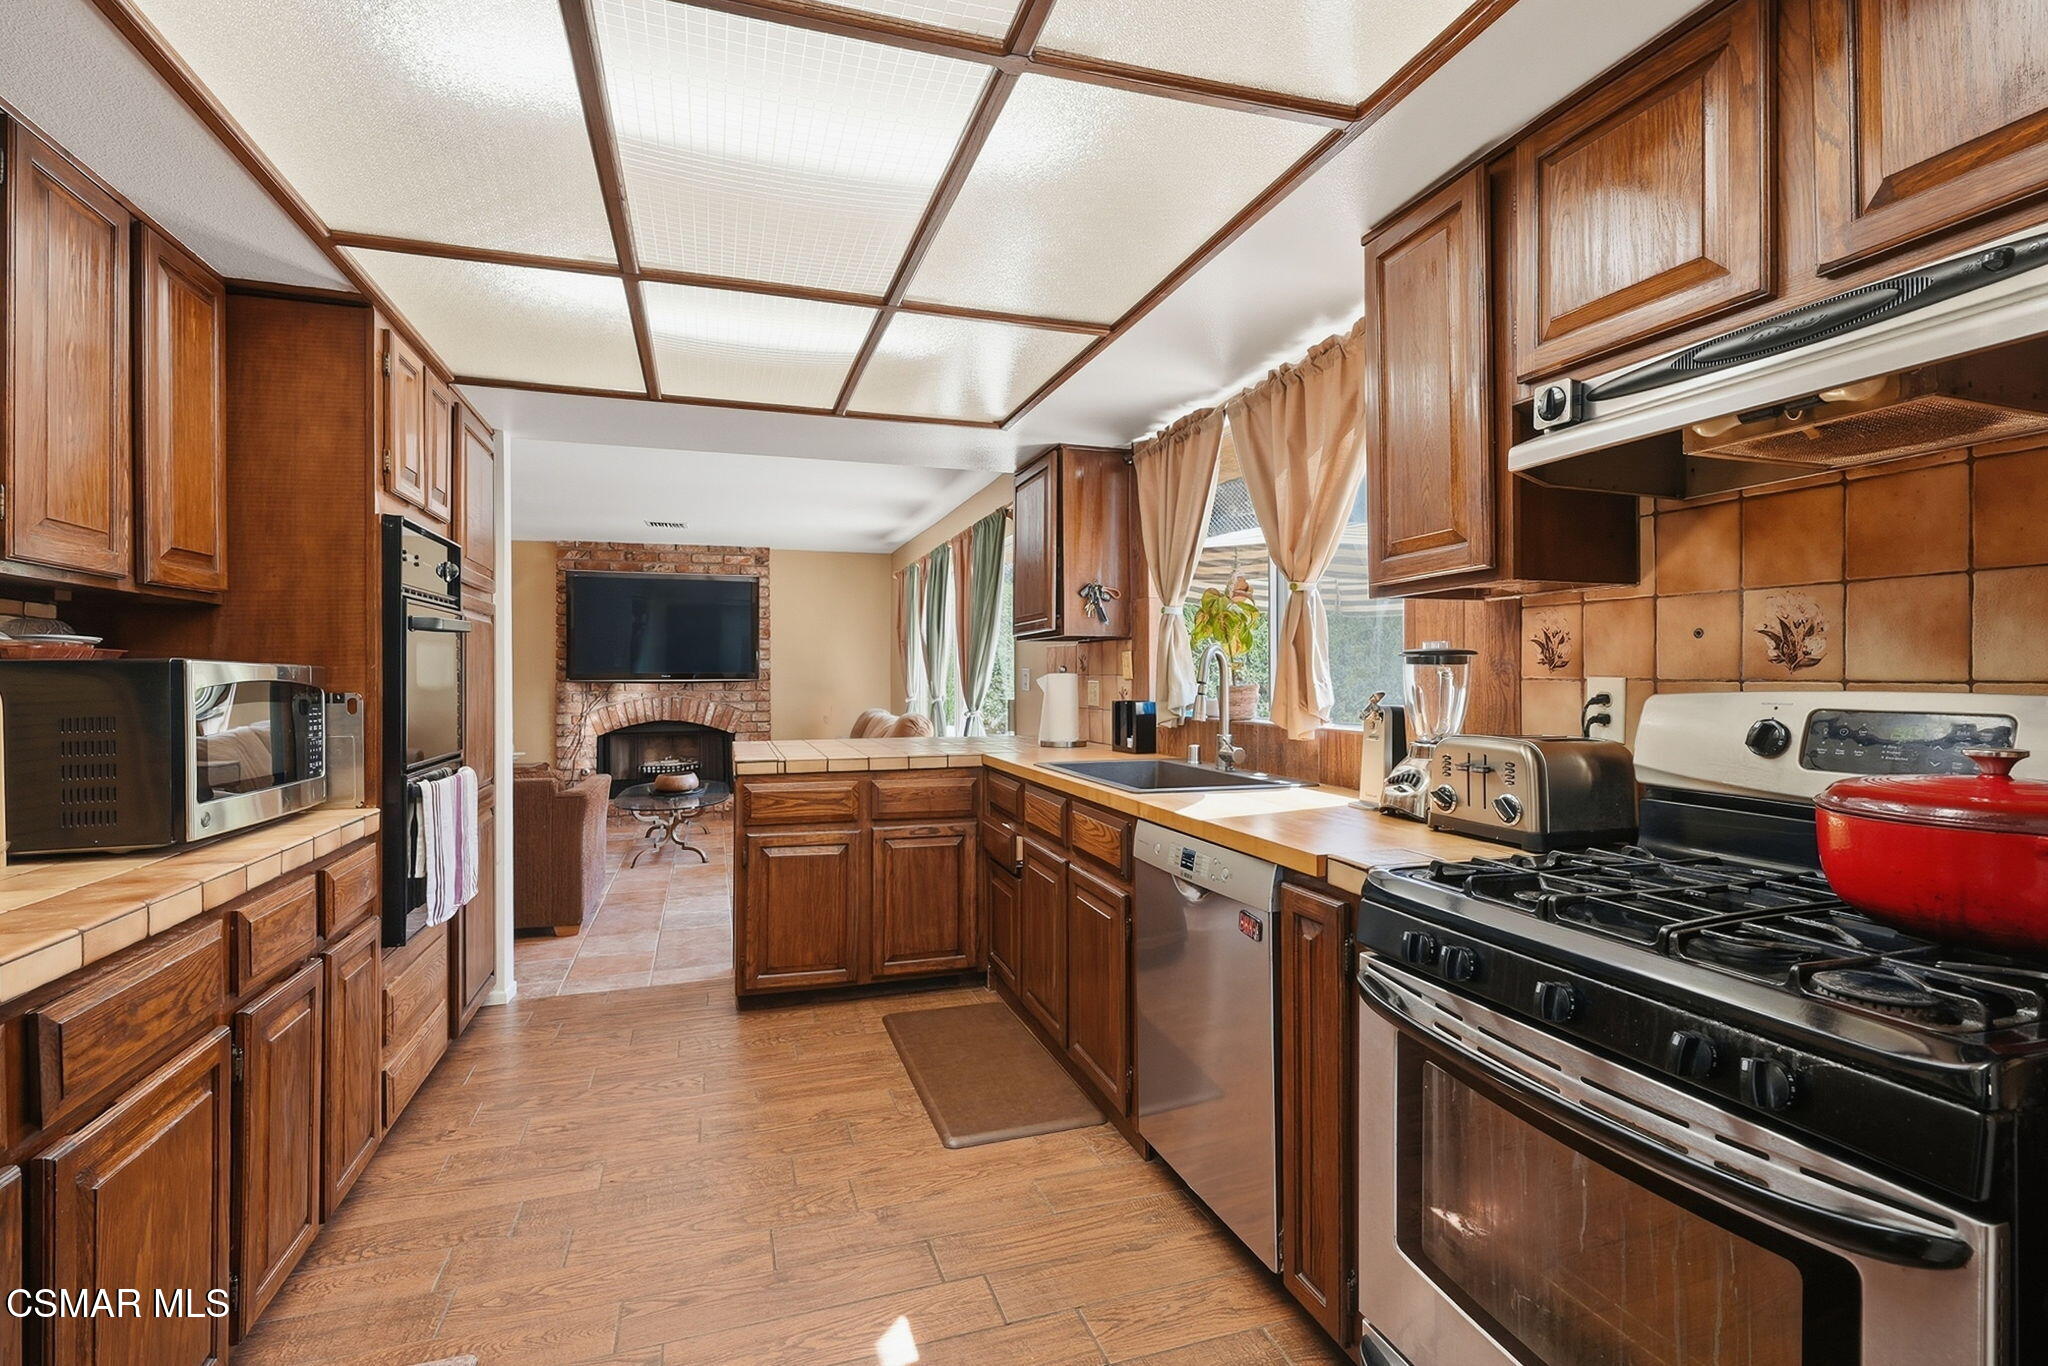
Traditional kitchen with dark wood cabinets, stainless steel appliances, and an adjoining sitting area with a brick fireplace.
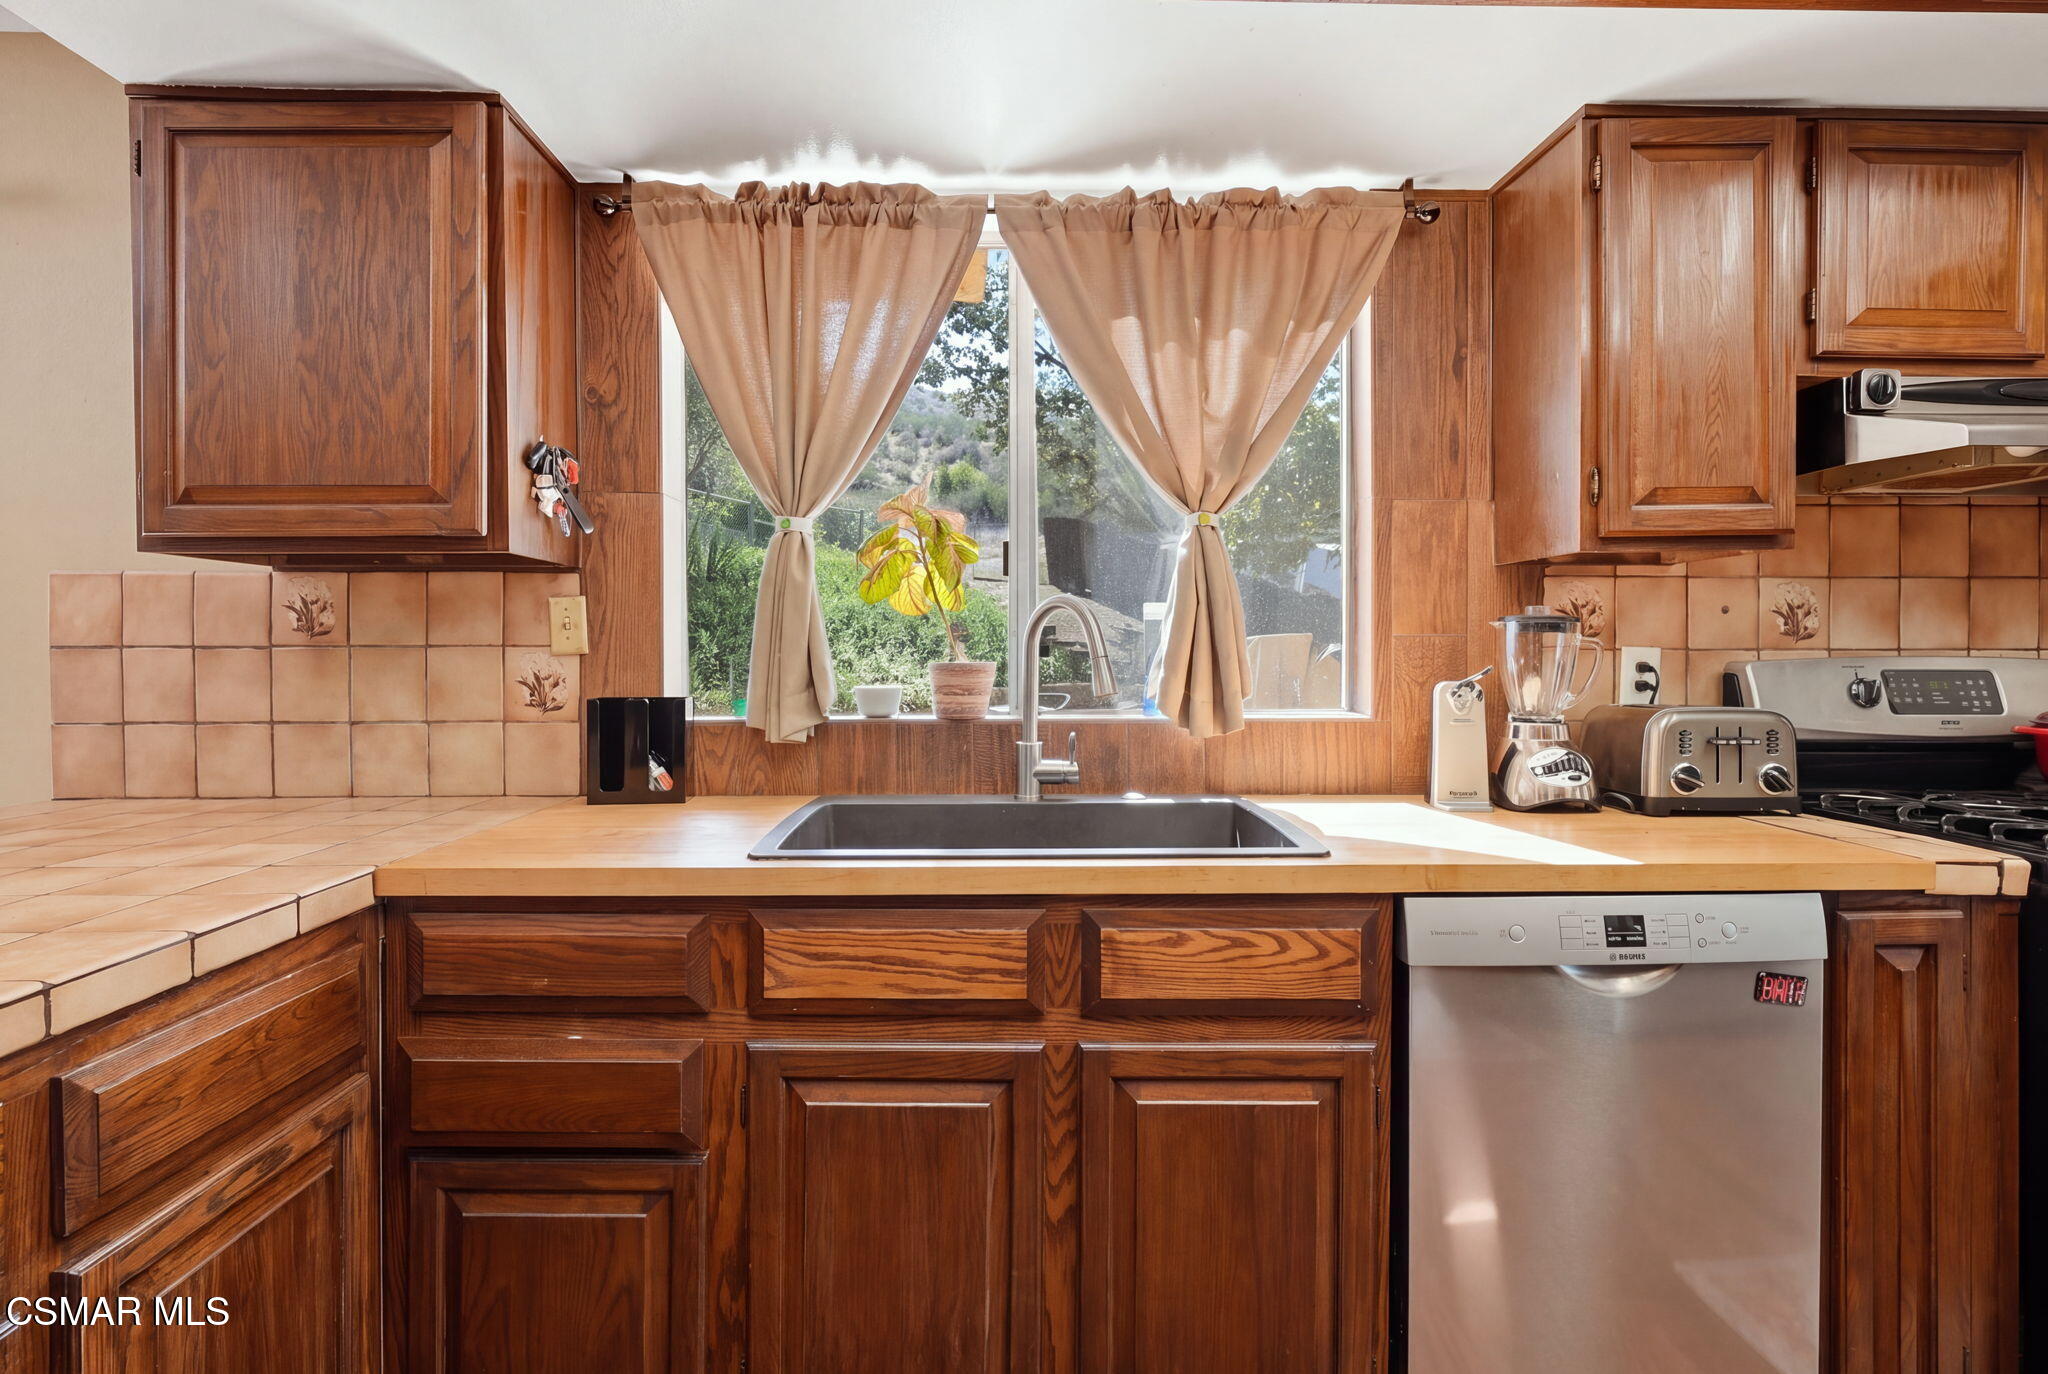
Kitchen with dark wood cabinets, tiled counters, and a sink beneath a curtained window.
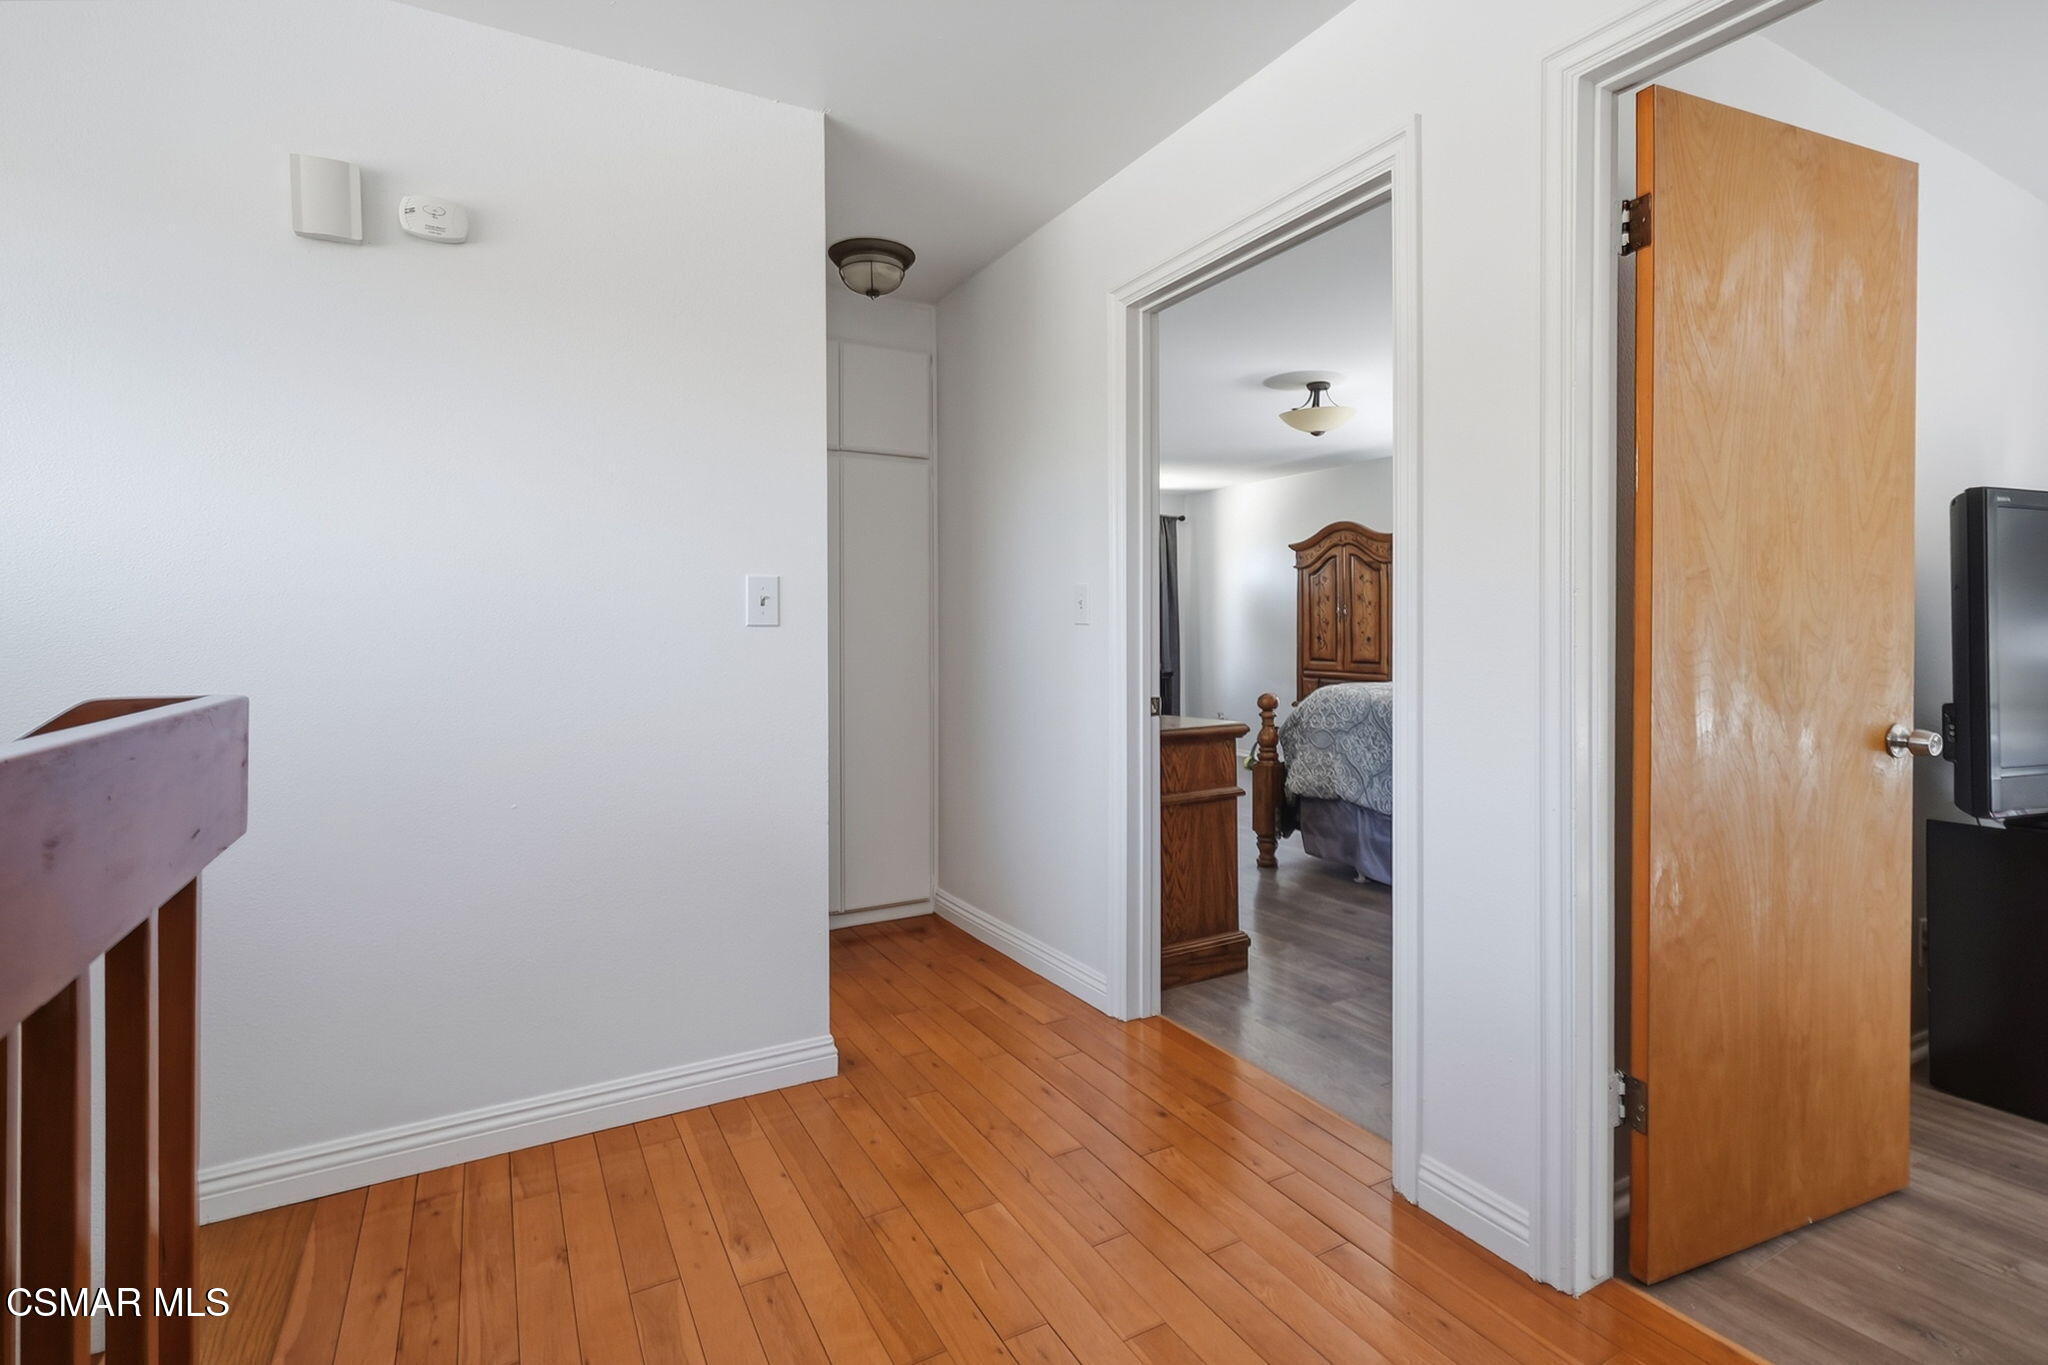
Hallway with warm hardwood floors leading to a furnished bedroom, beside an open wooden door.
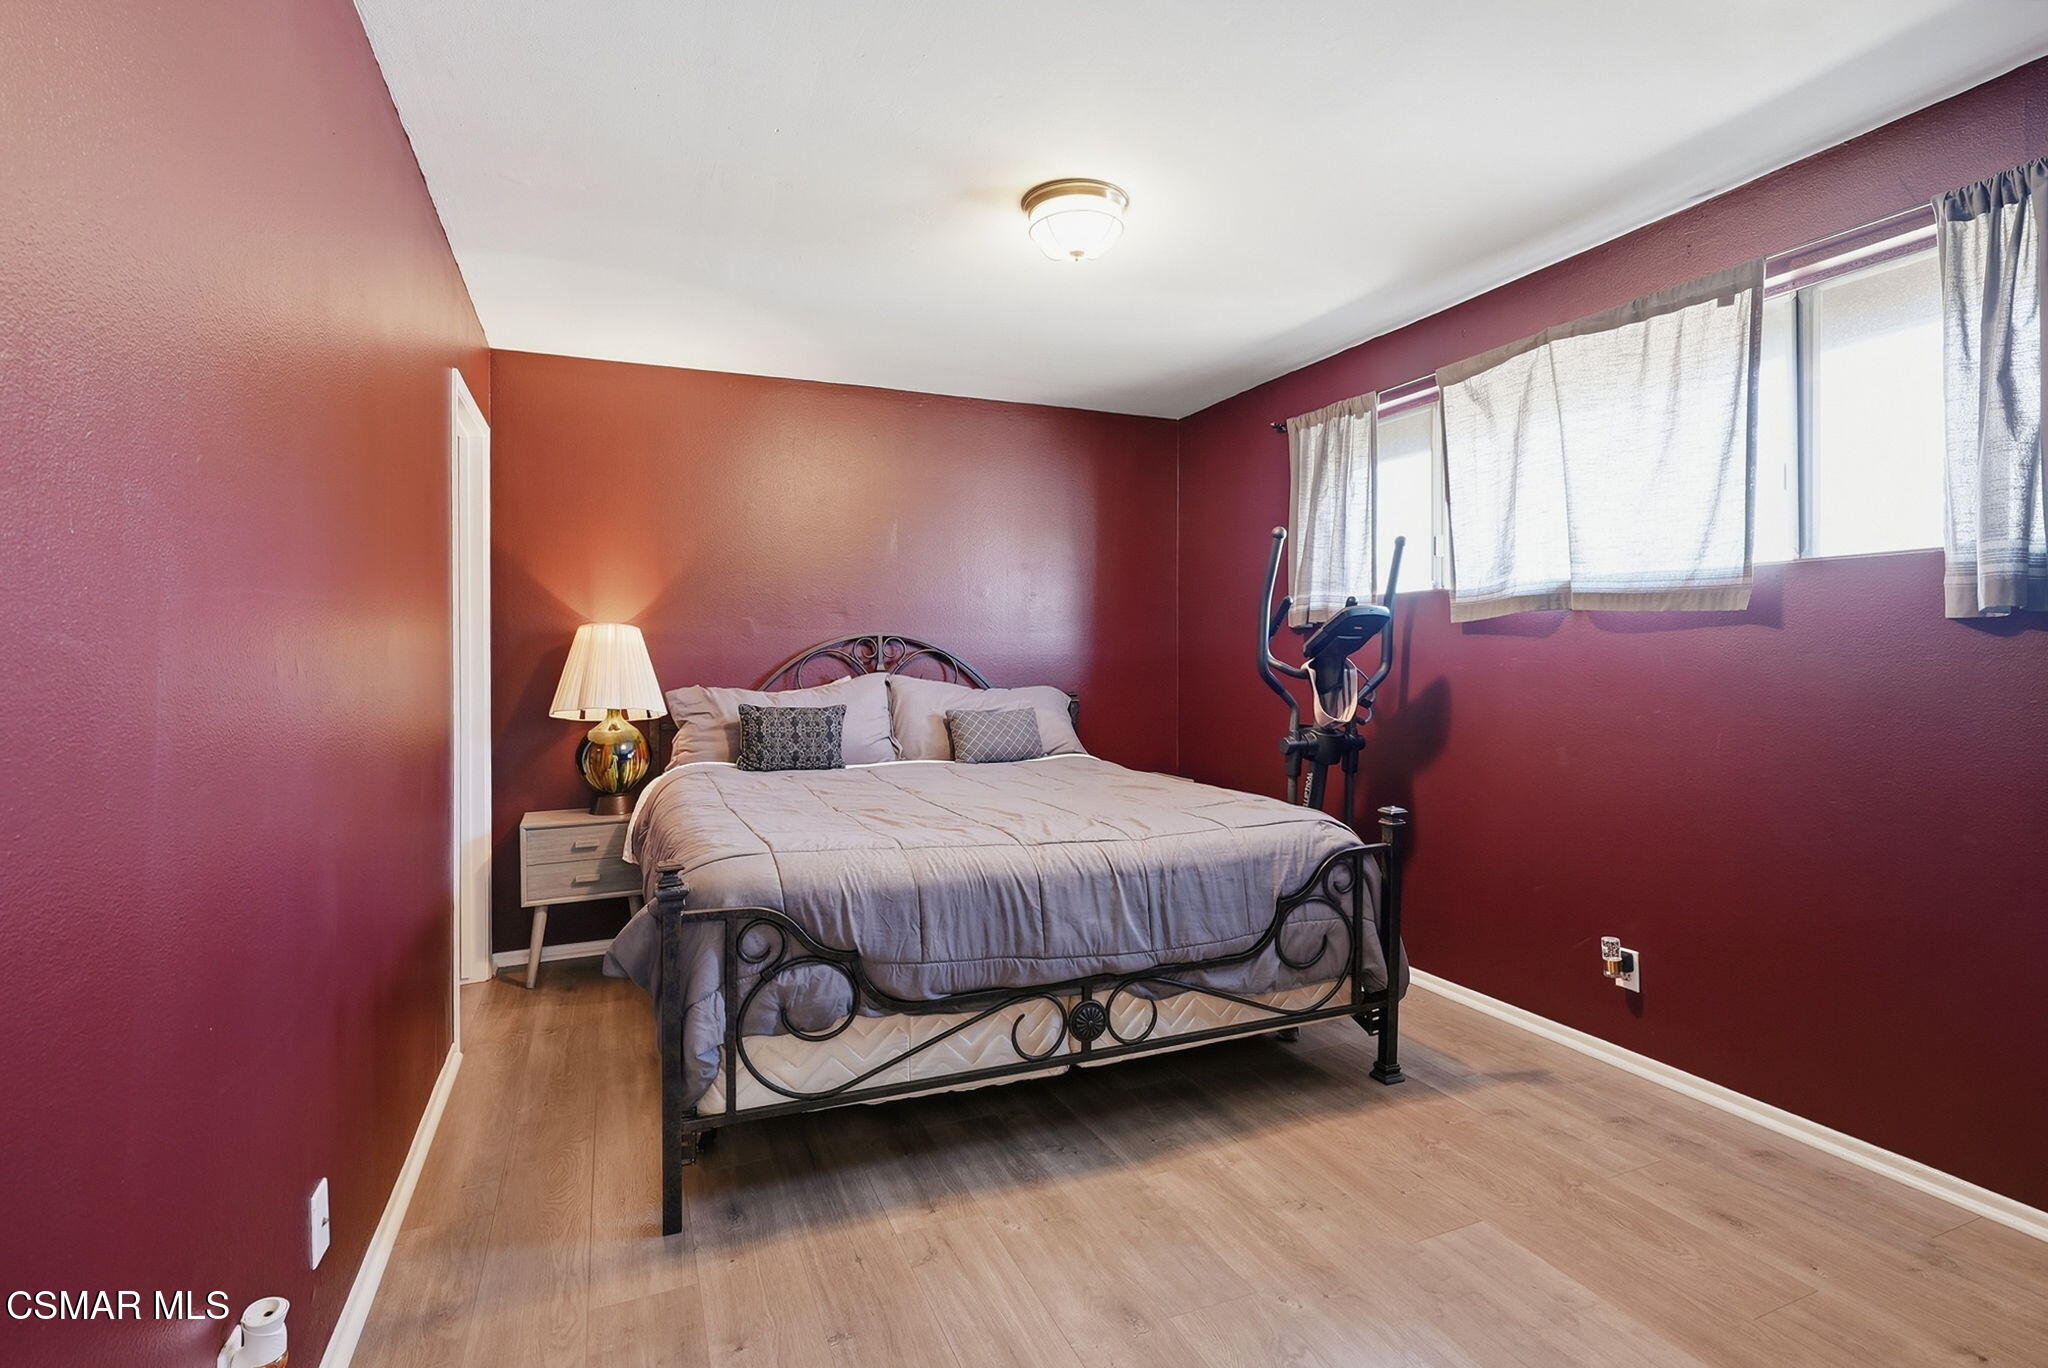
Furnished bedroom with burgundy walls, metal-frame bed, and an elliptical machine beside the windows.
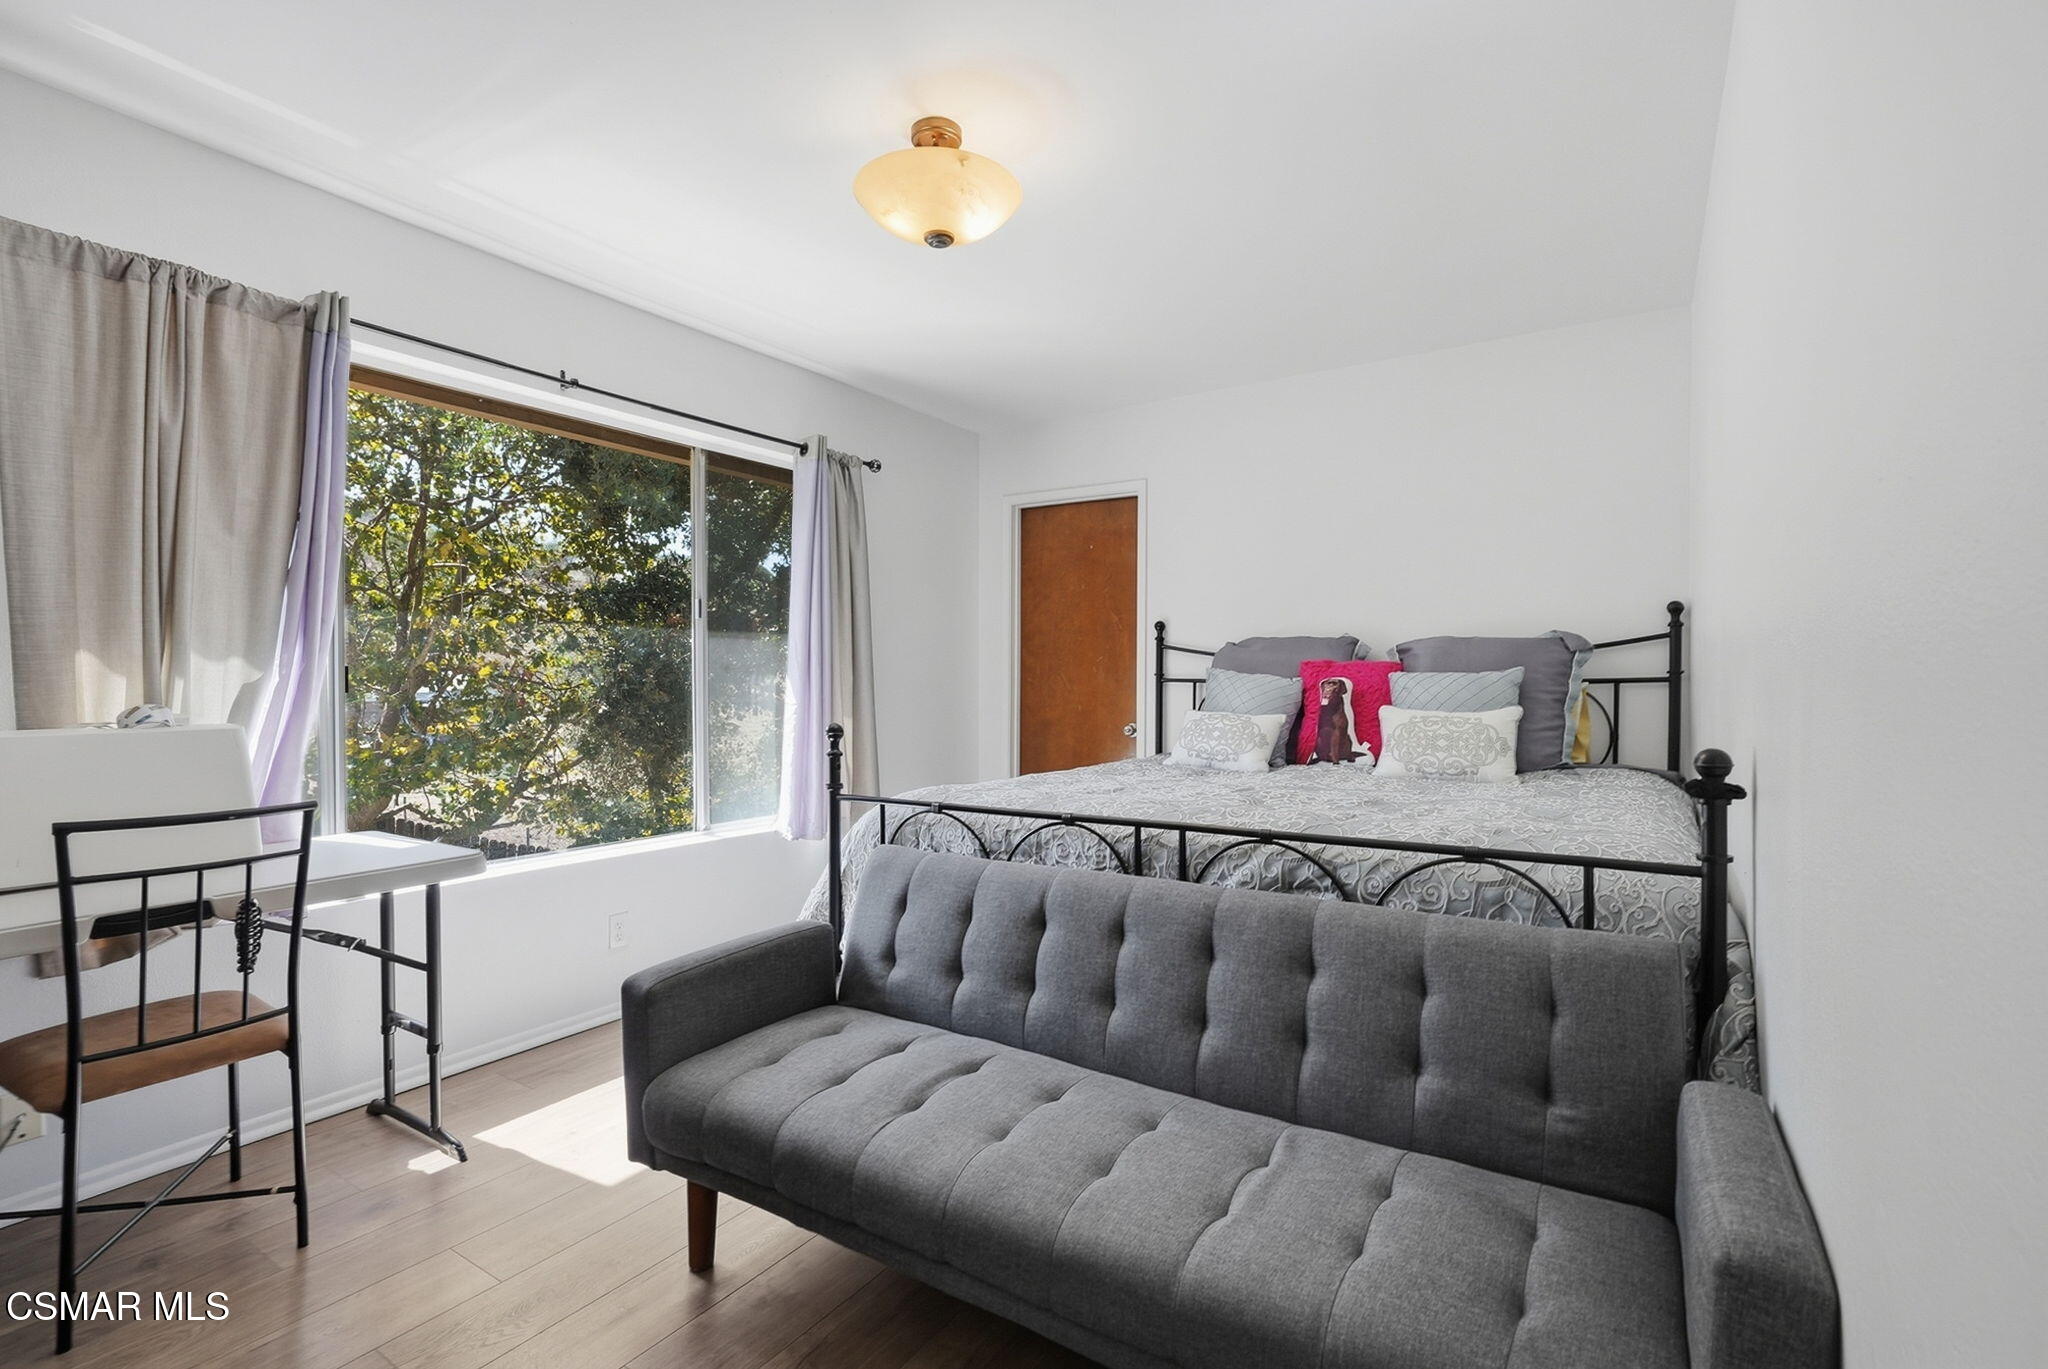
Bedroom with a black metal bed and gray futon beside a large window overlooking trees.
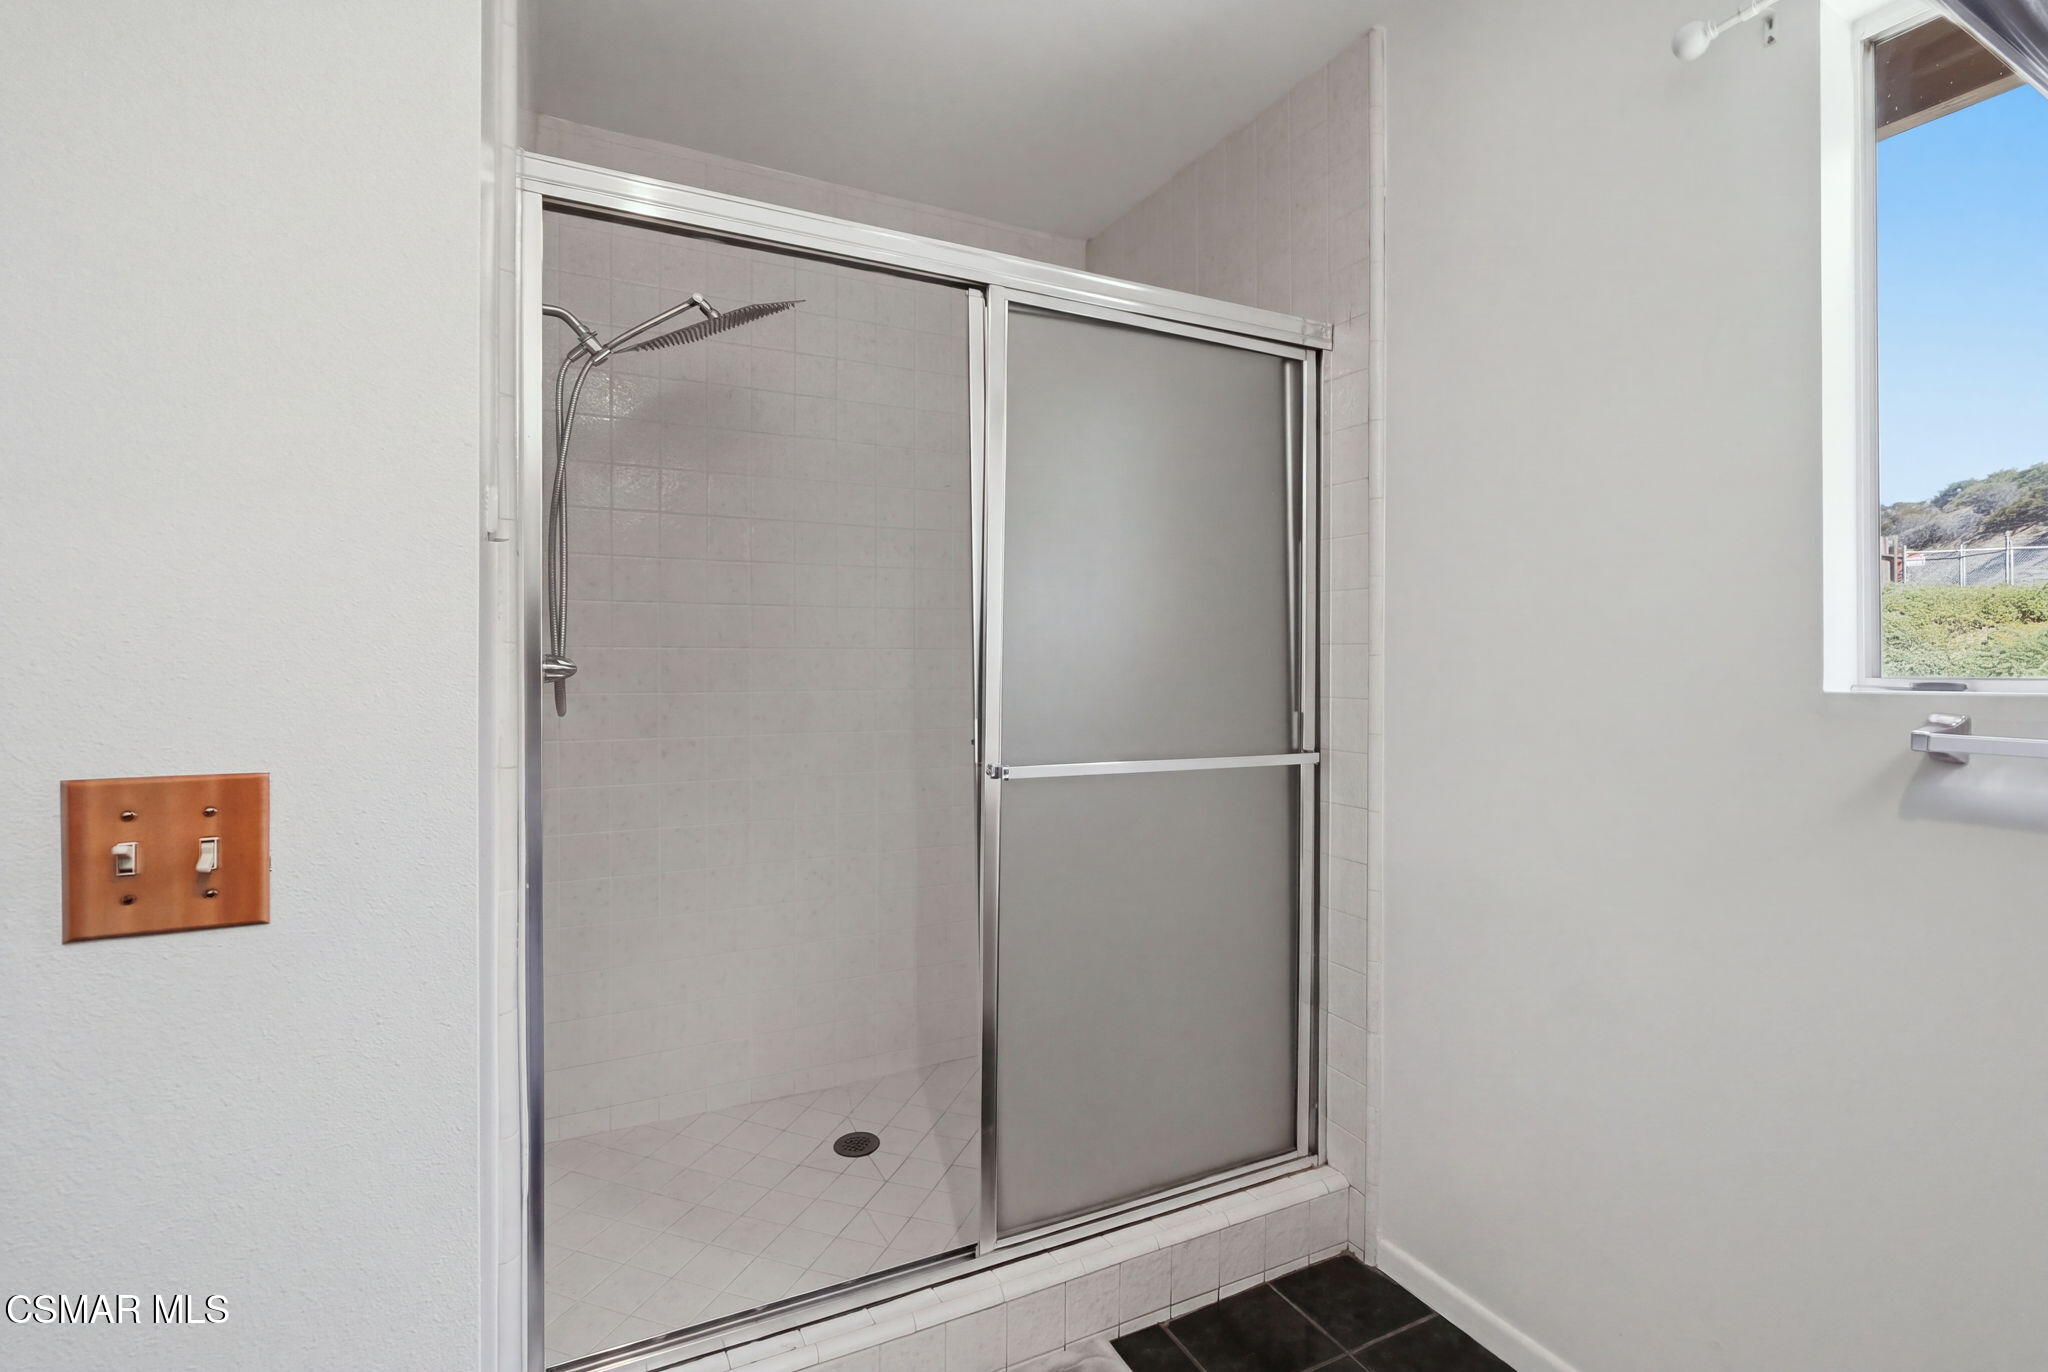
Tiled bathroom shower with sliding frosted-glass doors and a window.
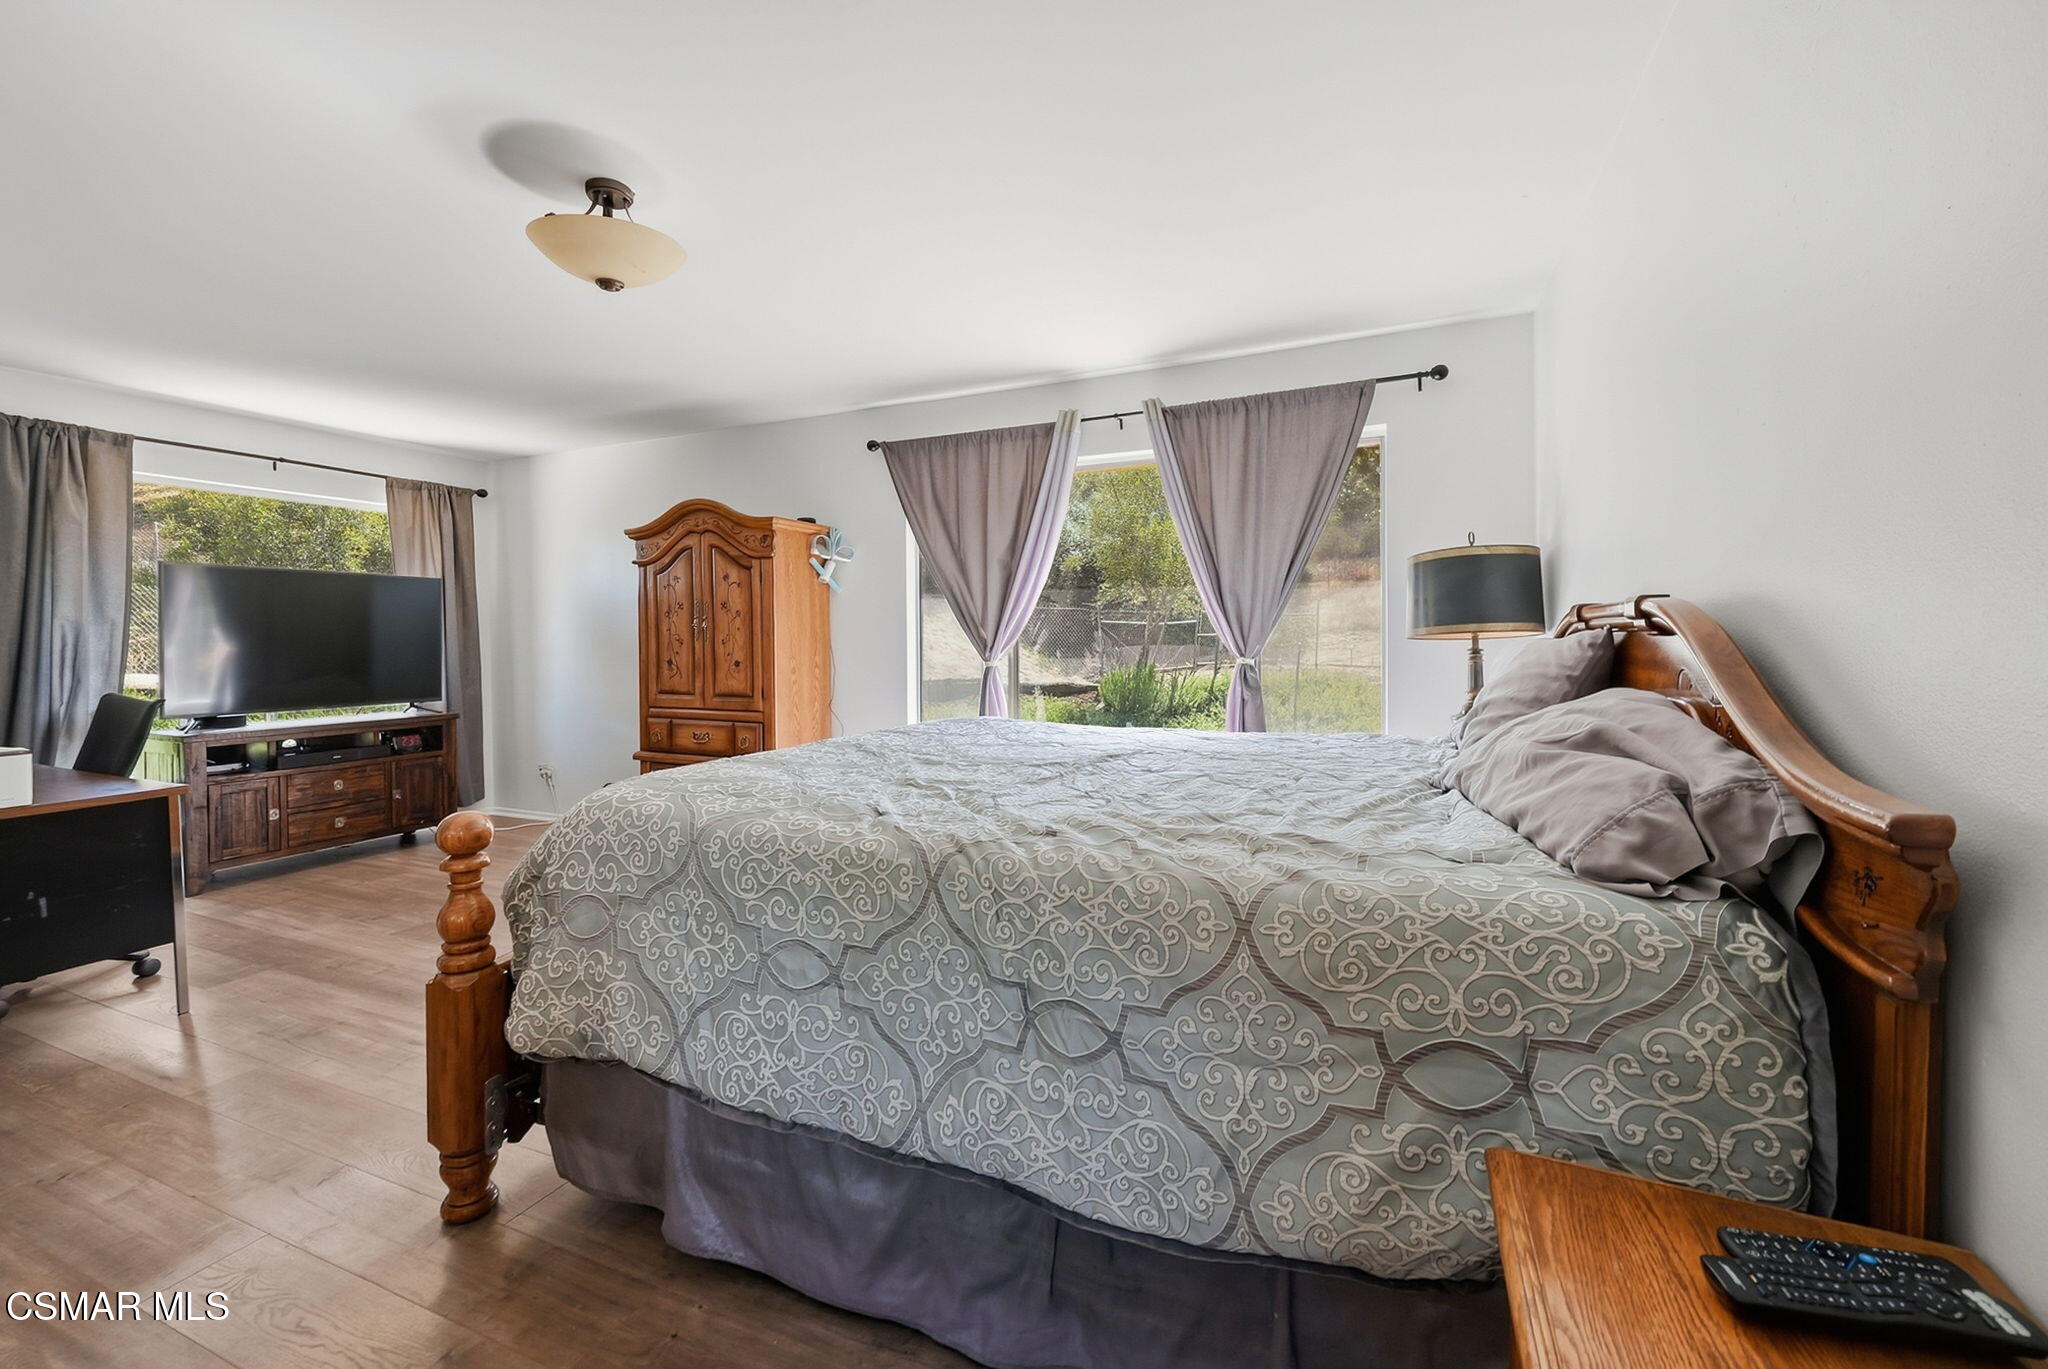
Furnished bedroom with an ornate wooden bed, patterned gray bedding, and curtained windows.
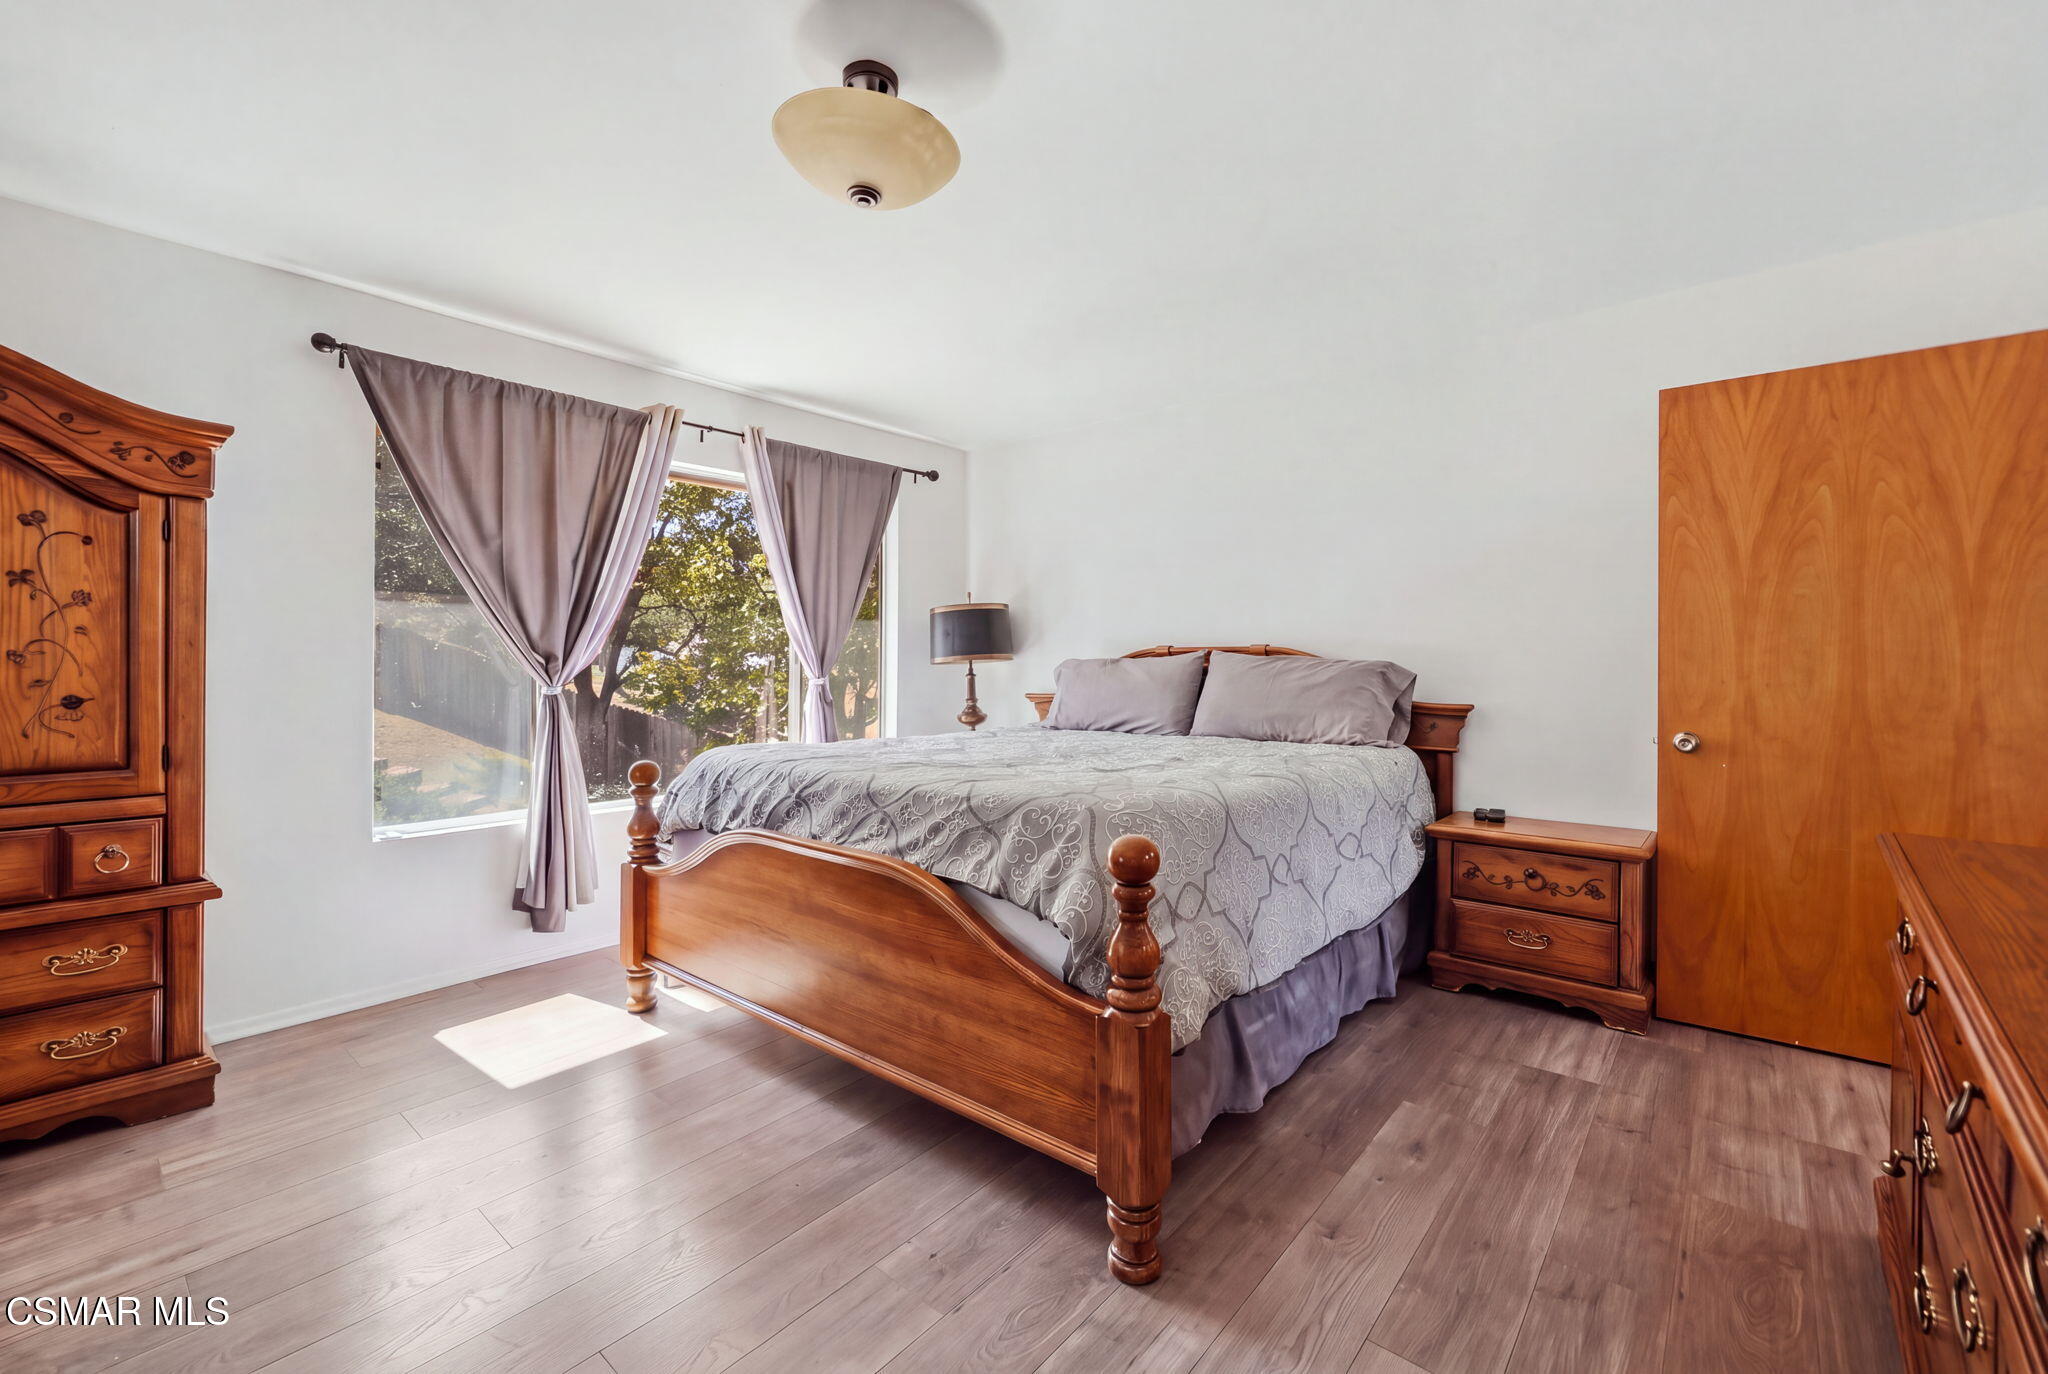
Bedroom with a carved wooden bed, gray patterned bedding, and a large curtained window.
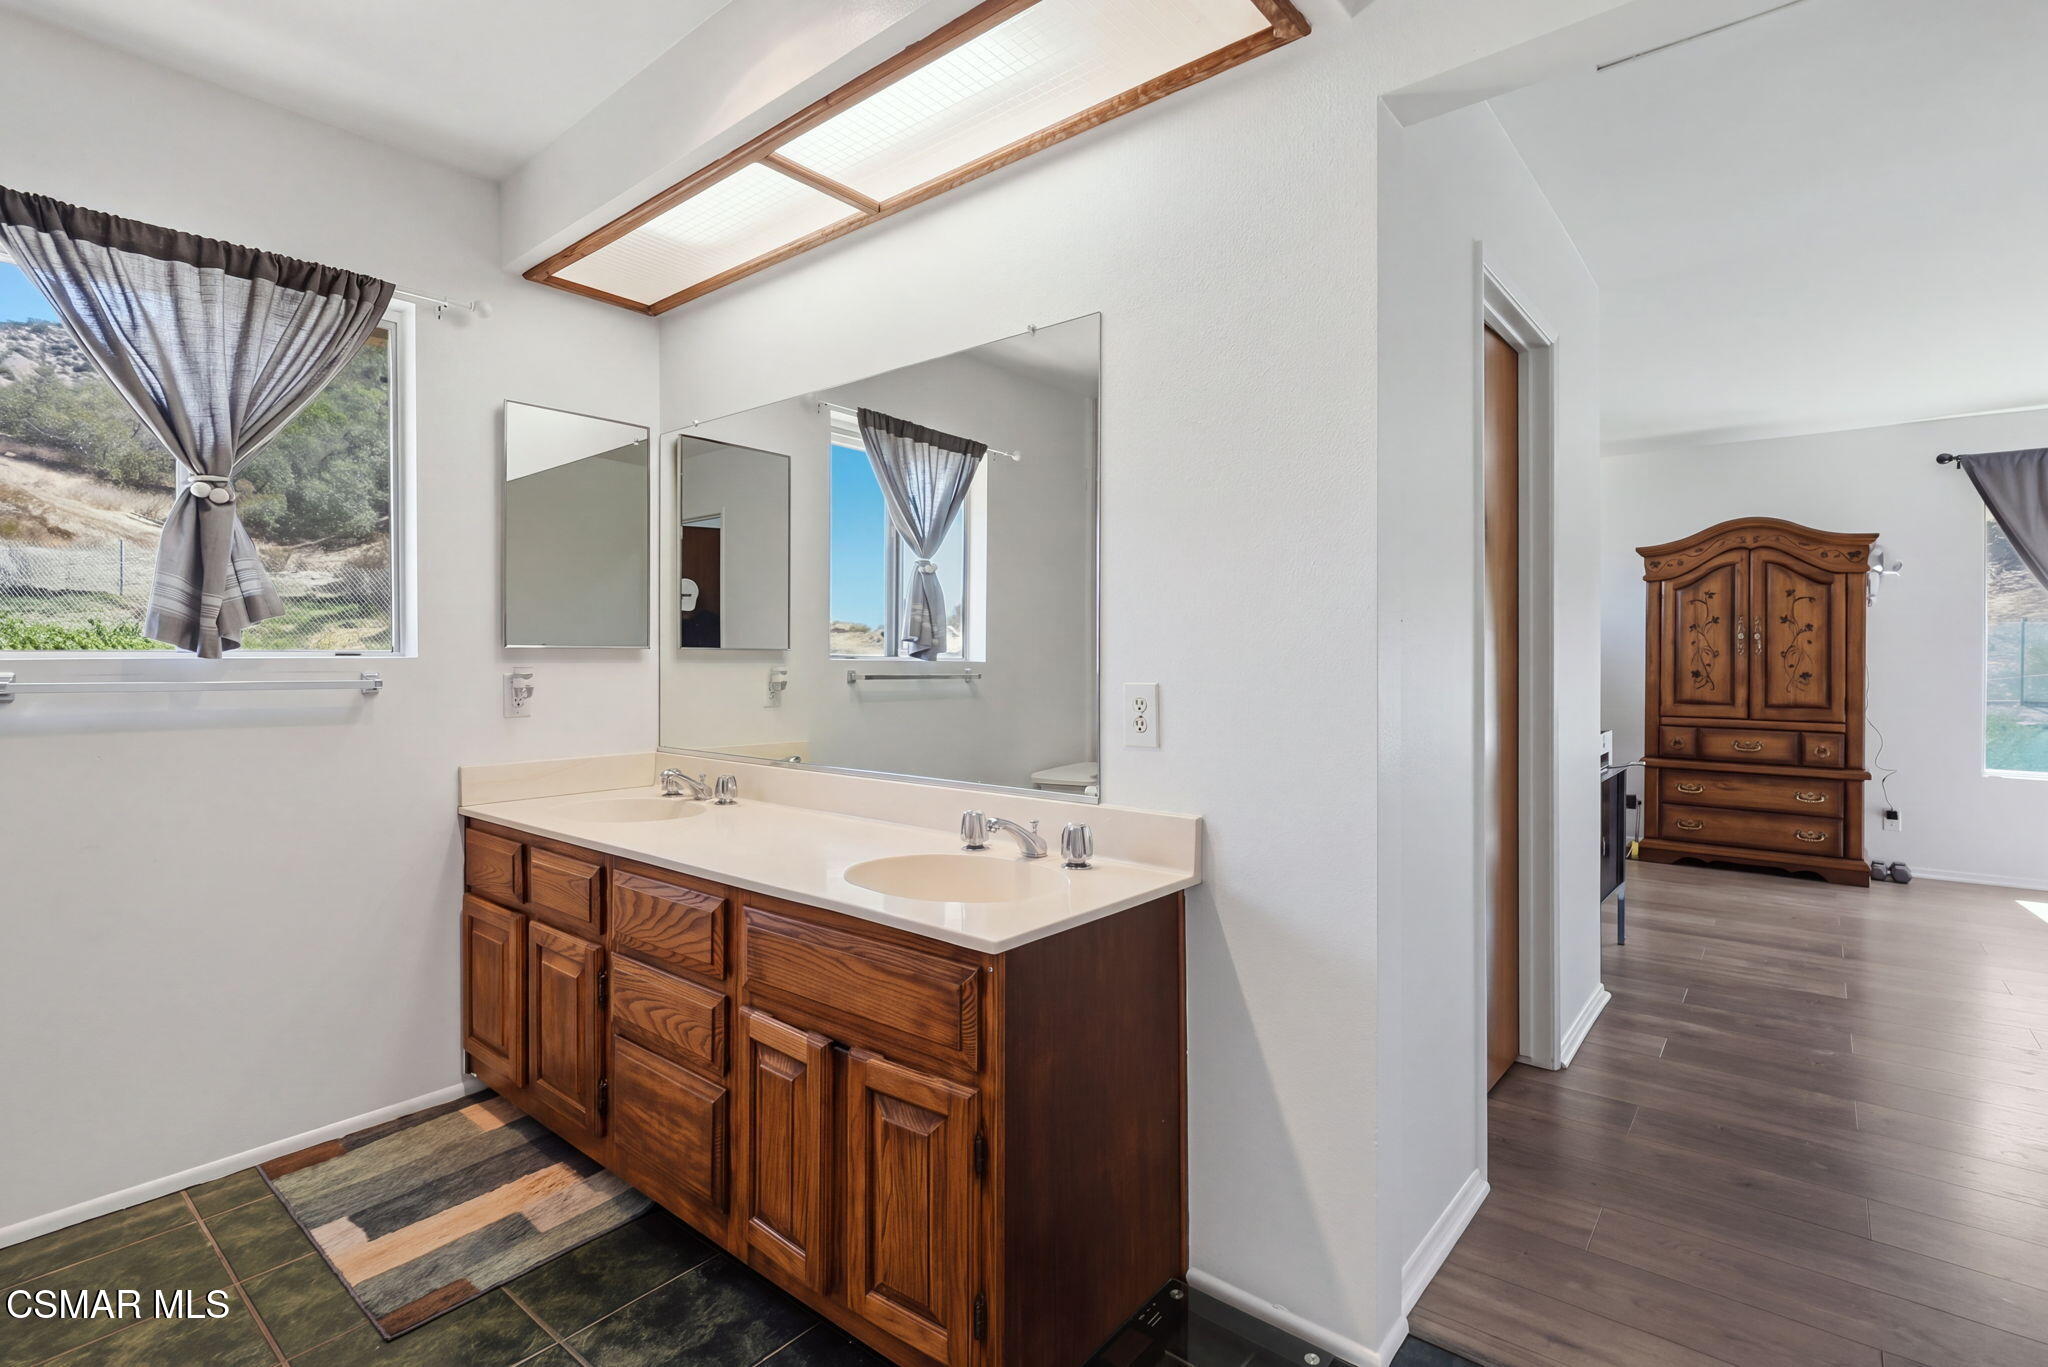
Bathroom with a double-sink dark wood vanity, large mirror, skylight, and hillside view.
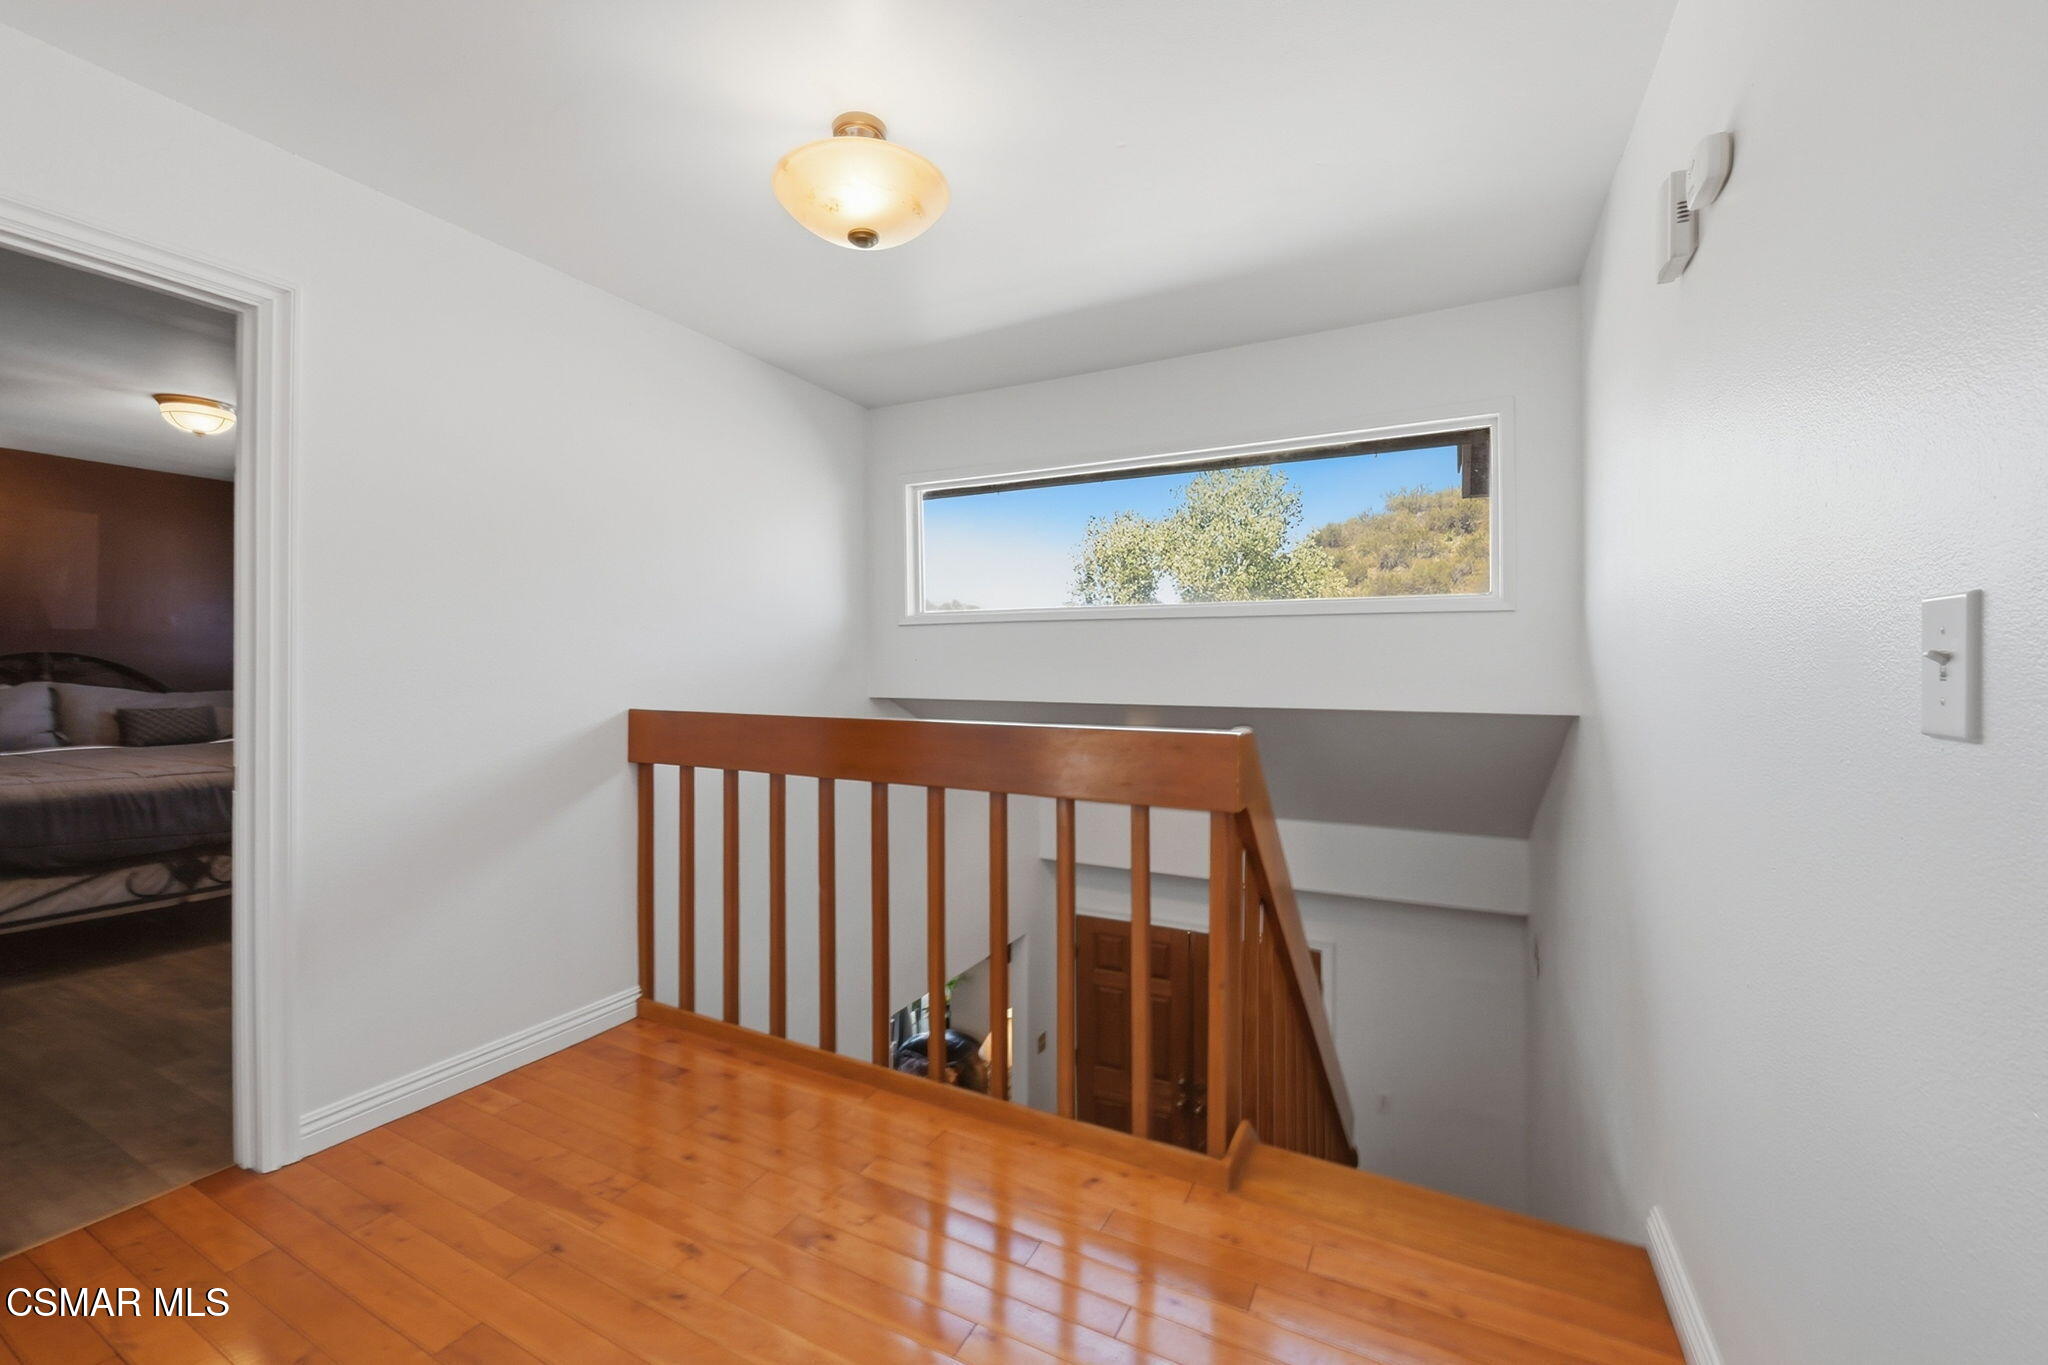
Wood-floored stair landing with a wooden railing and a narrow window overlooking trees.
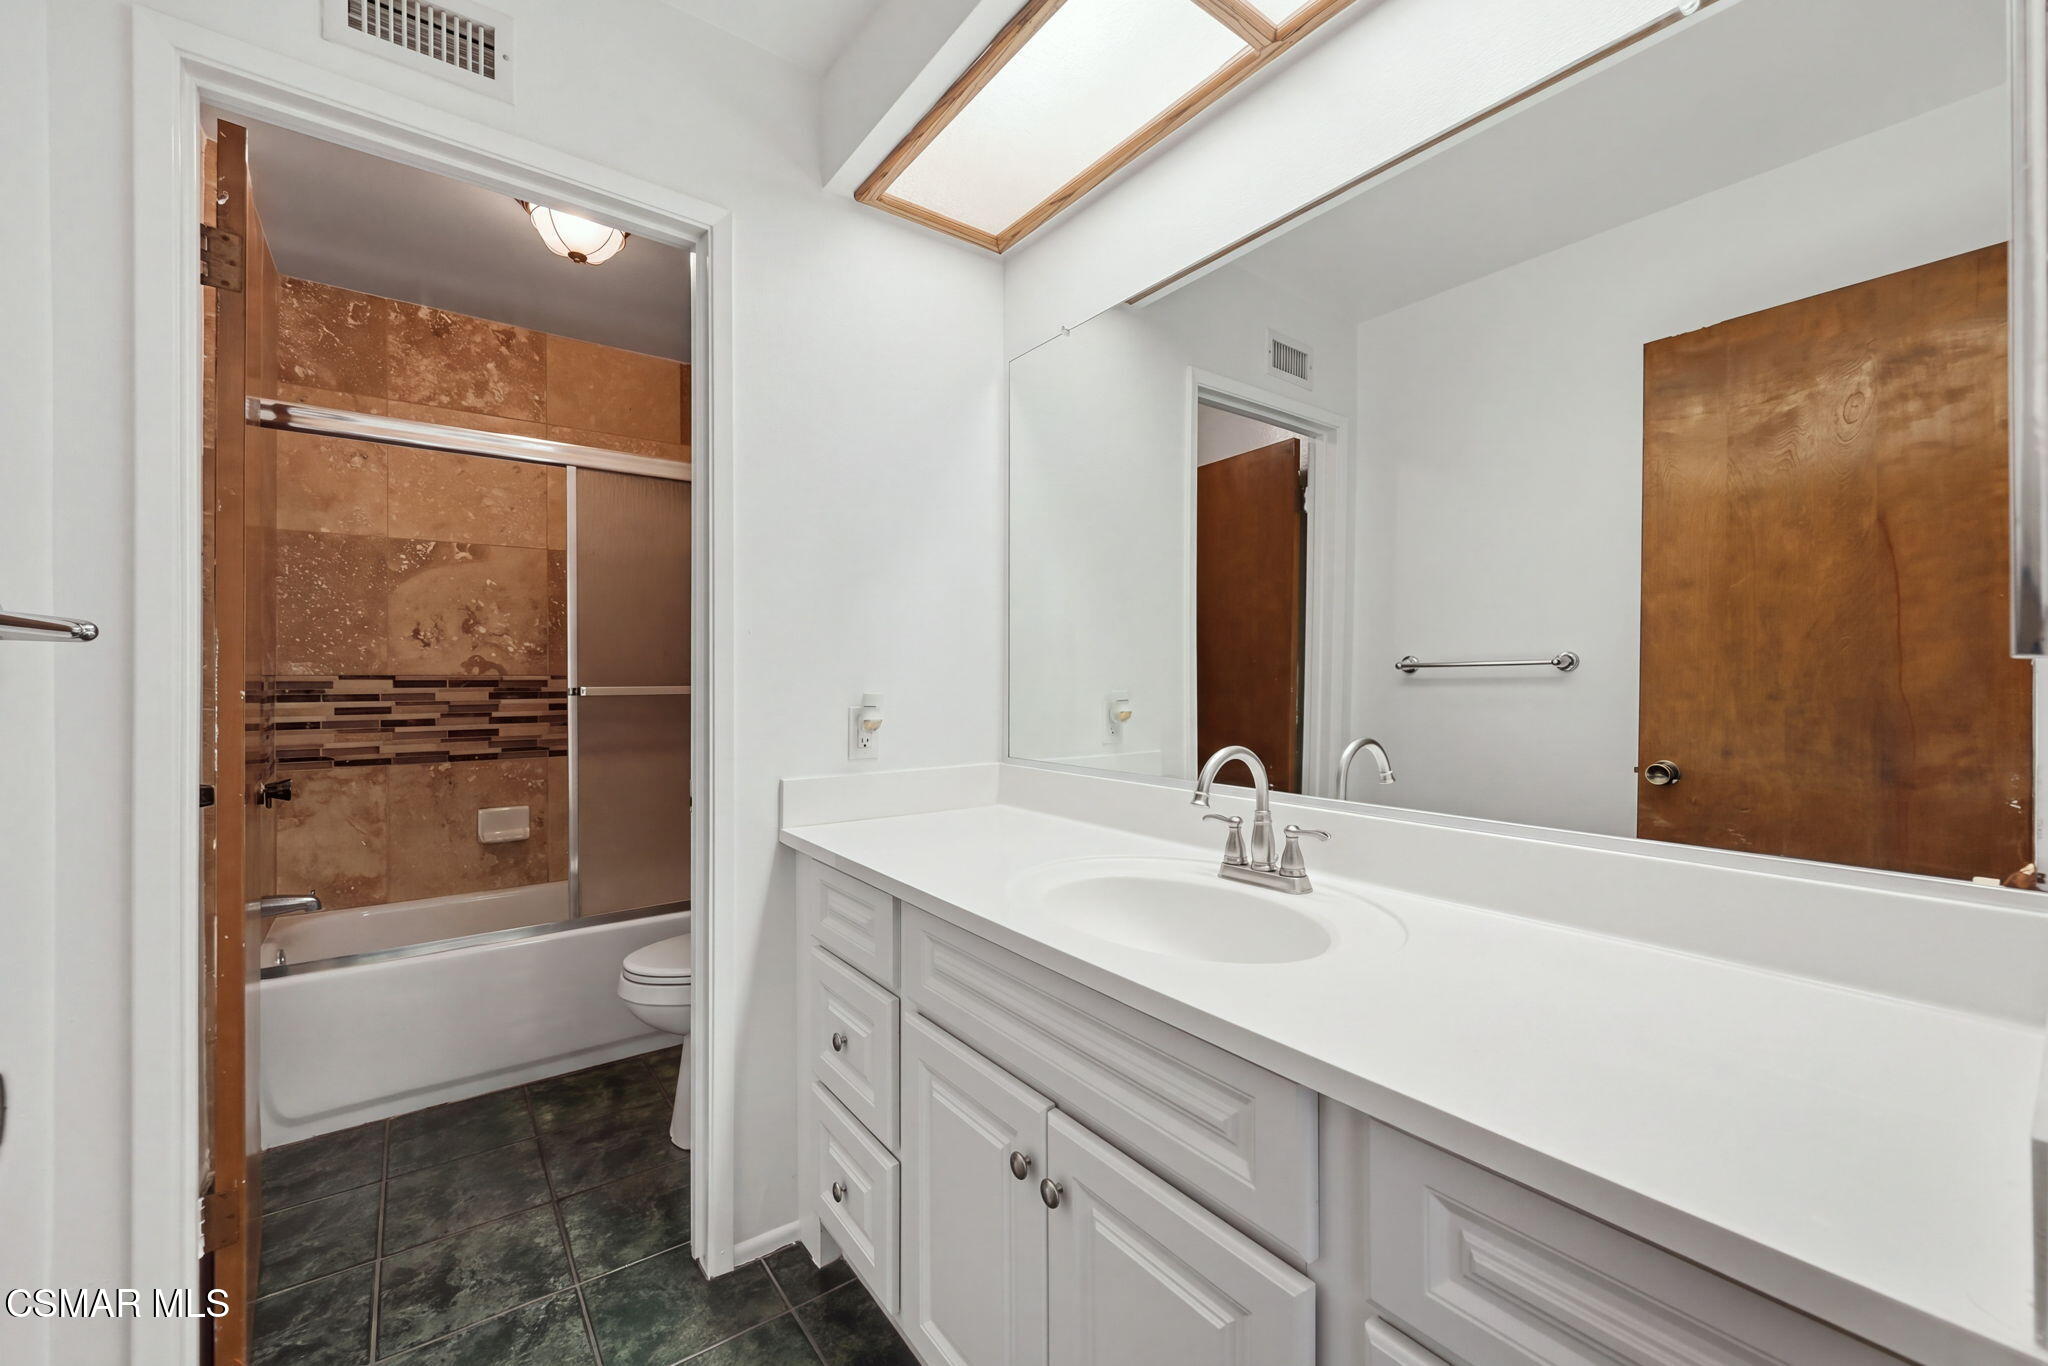
Bathroom with white vanity, skylight, and tan tiled tub-shower.
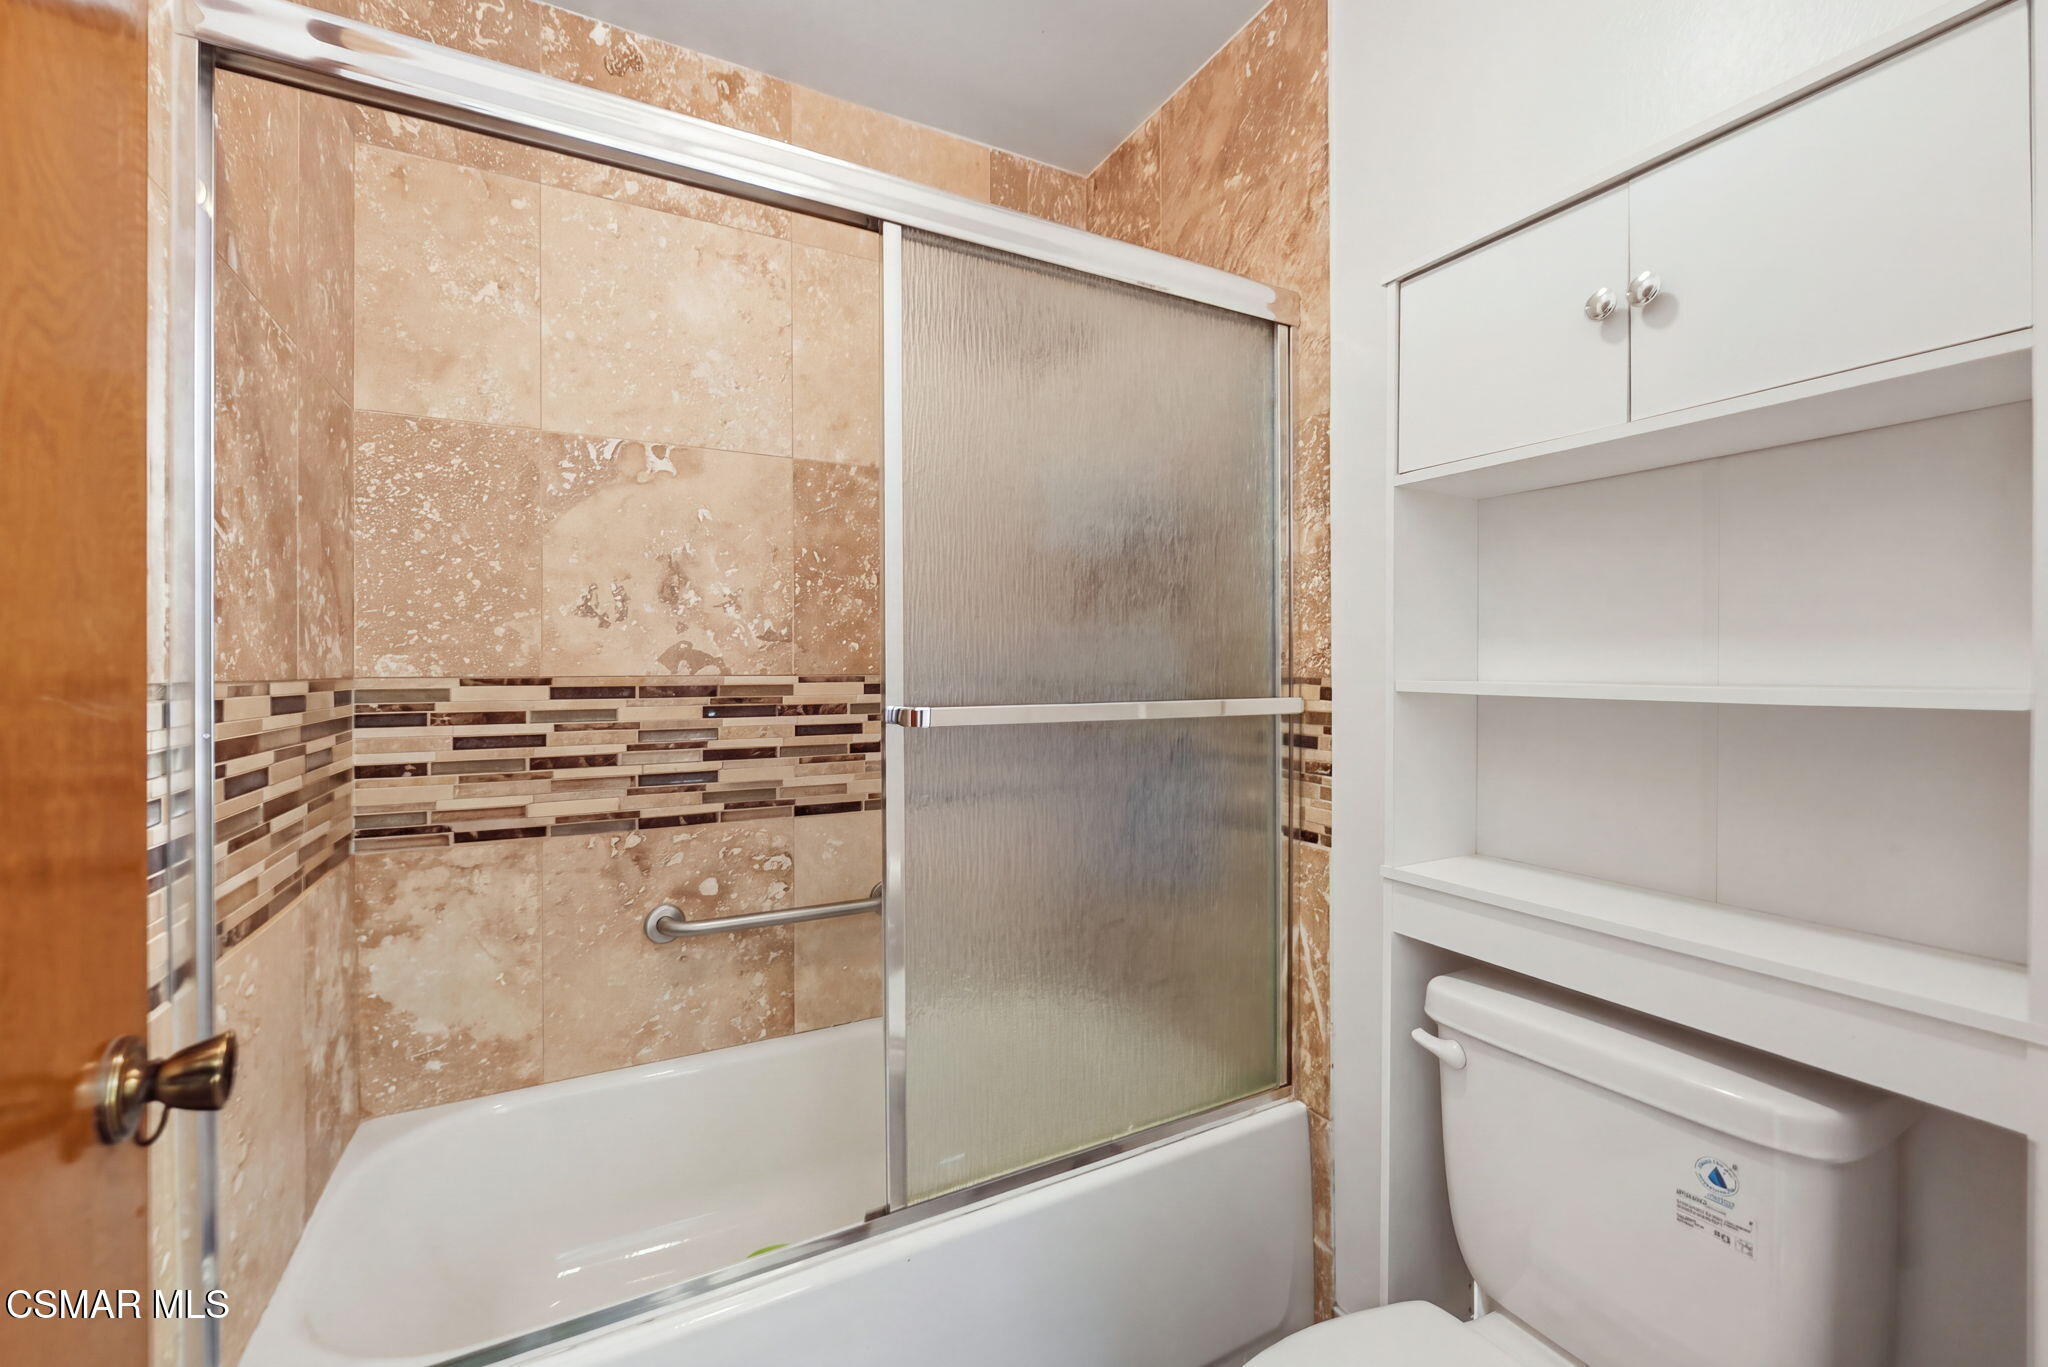
Bathroom with a tiled tub-shower, sliding glass door, and built-in white shelving.
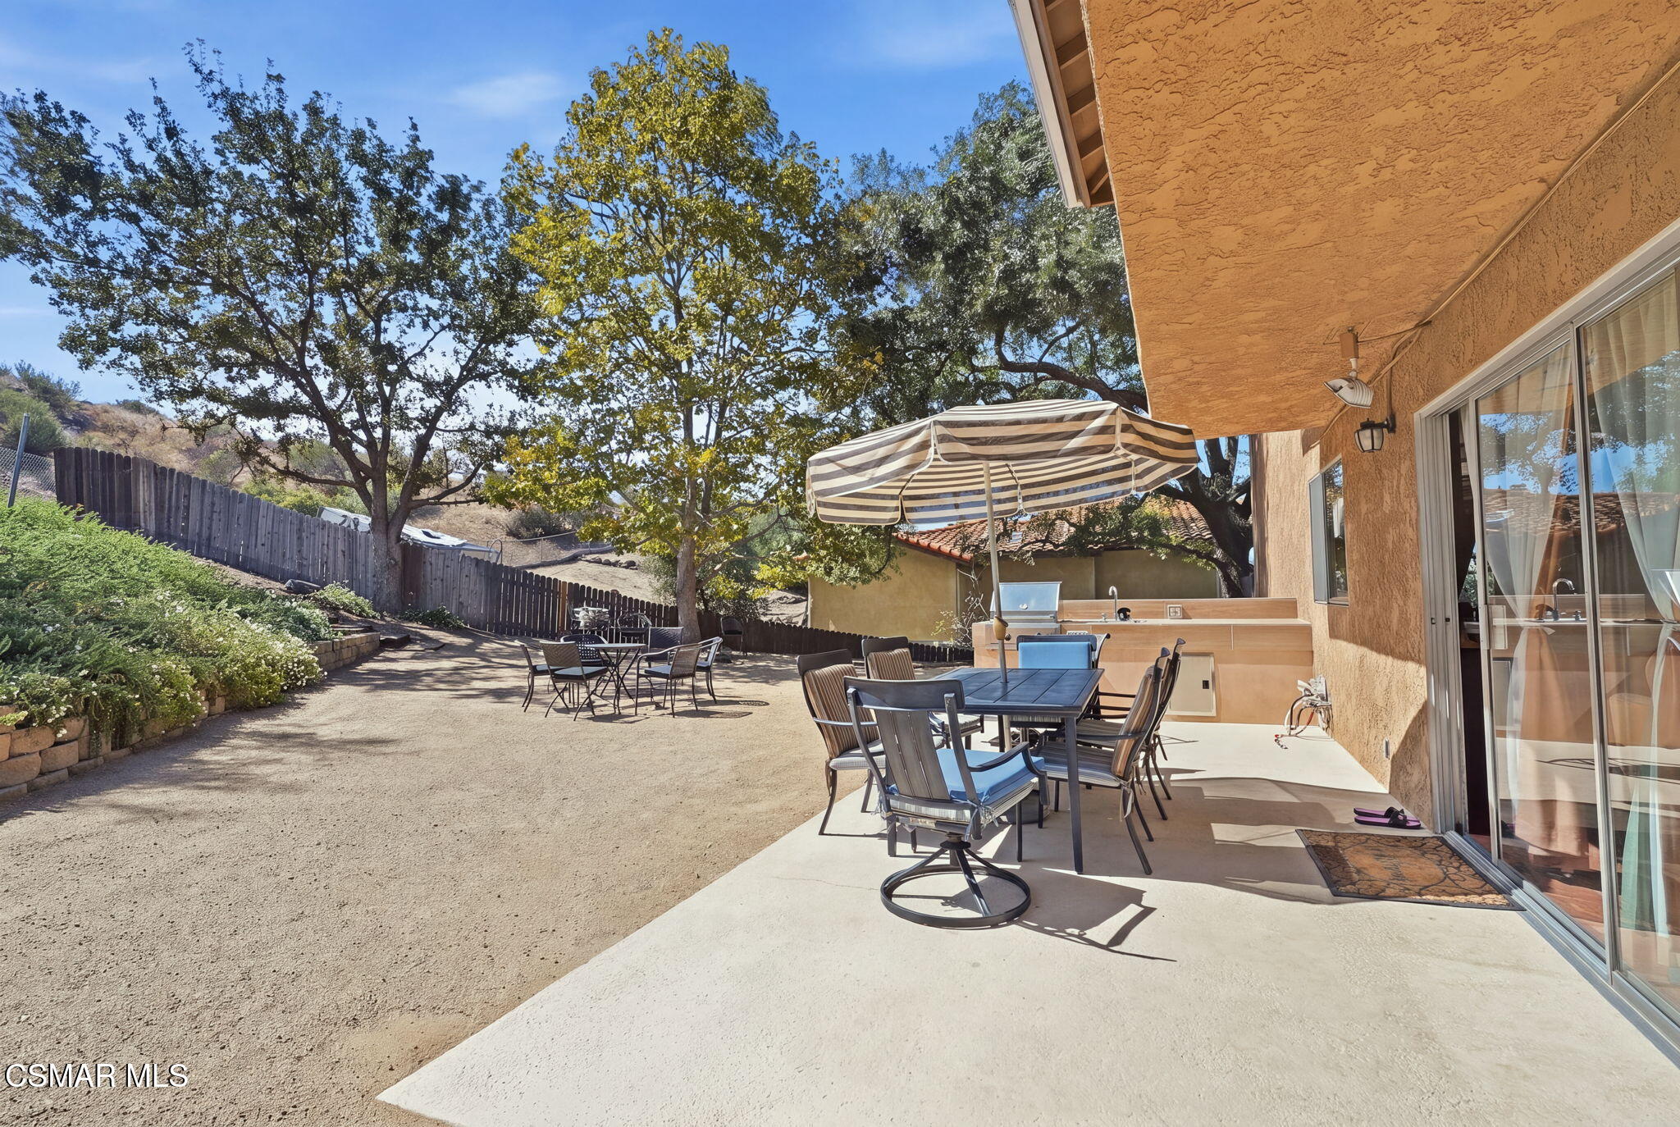
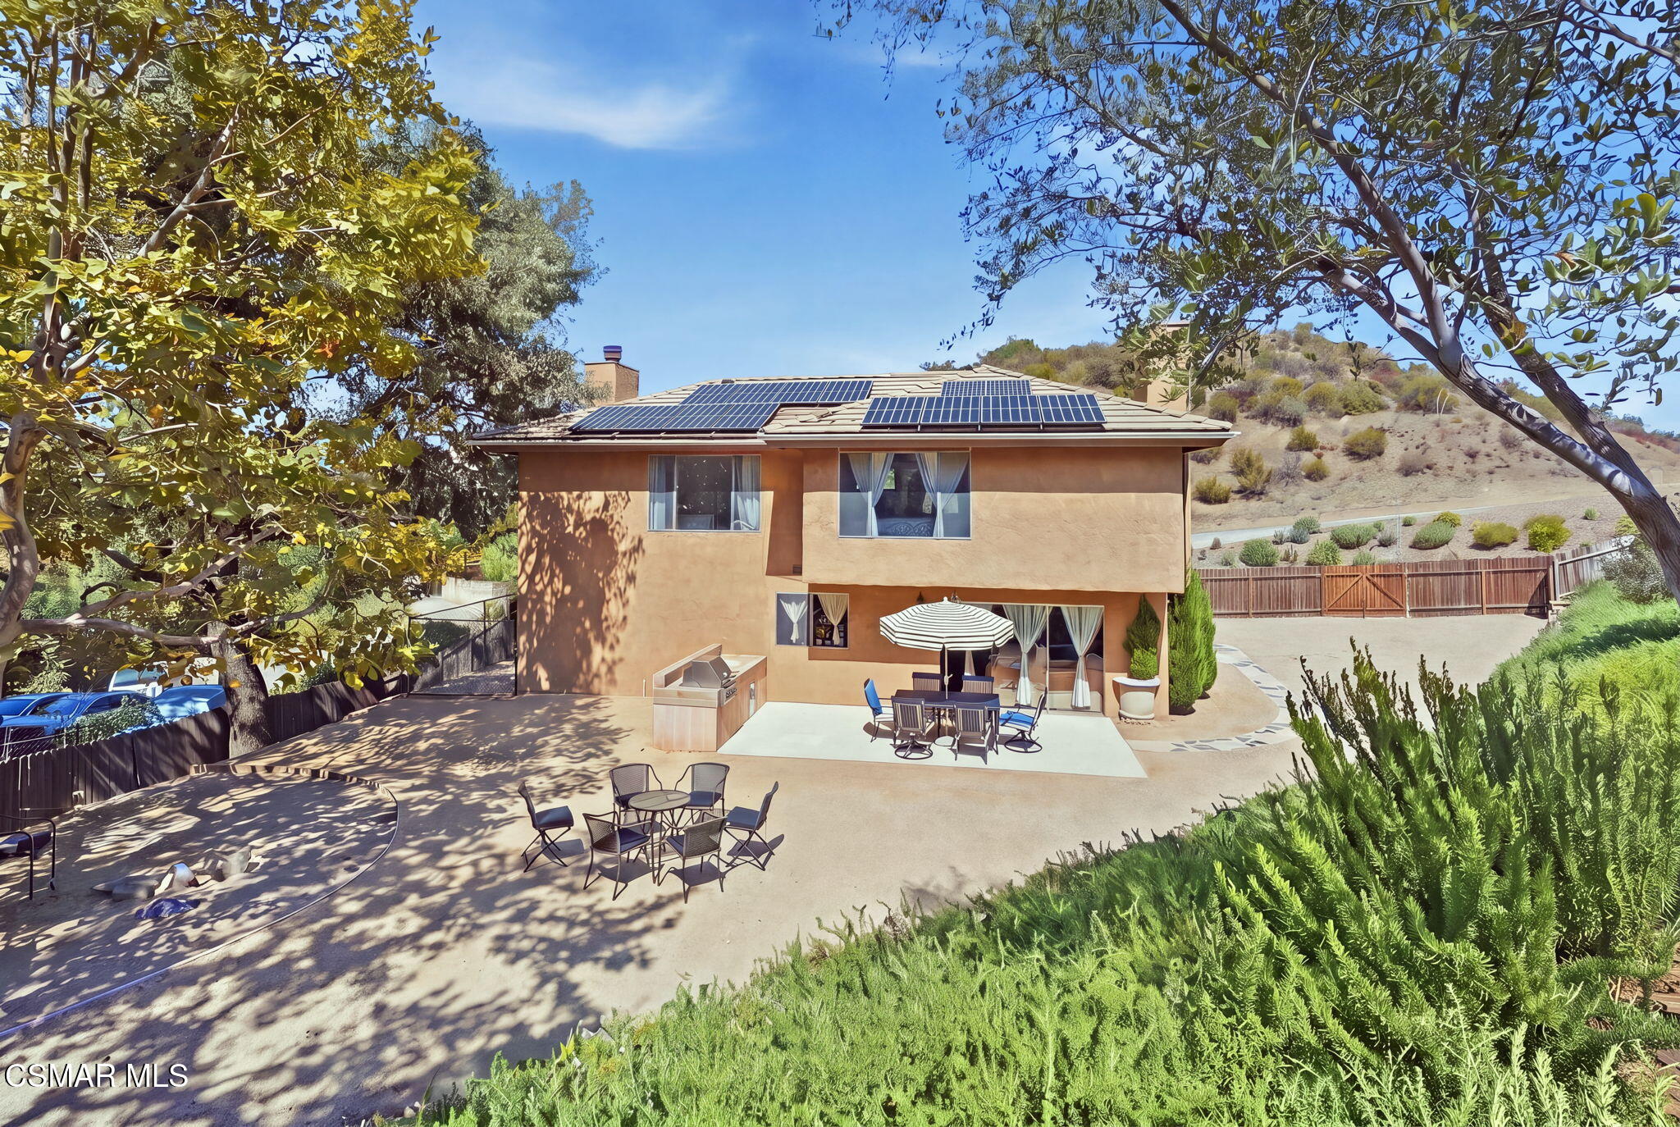
Backyard patio with outdoor dining tables, a striped umbrella, and an outdoor kitchen counter.
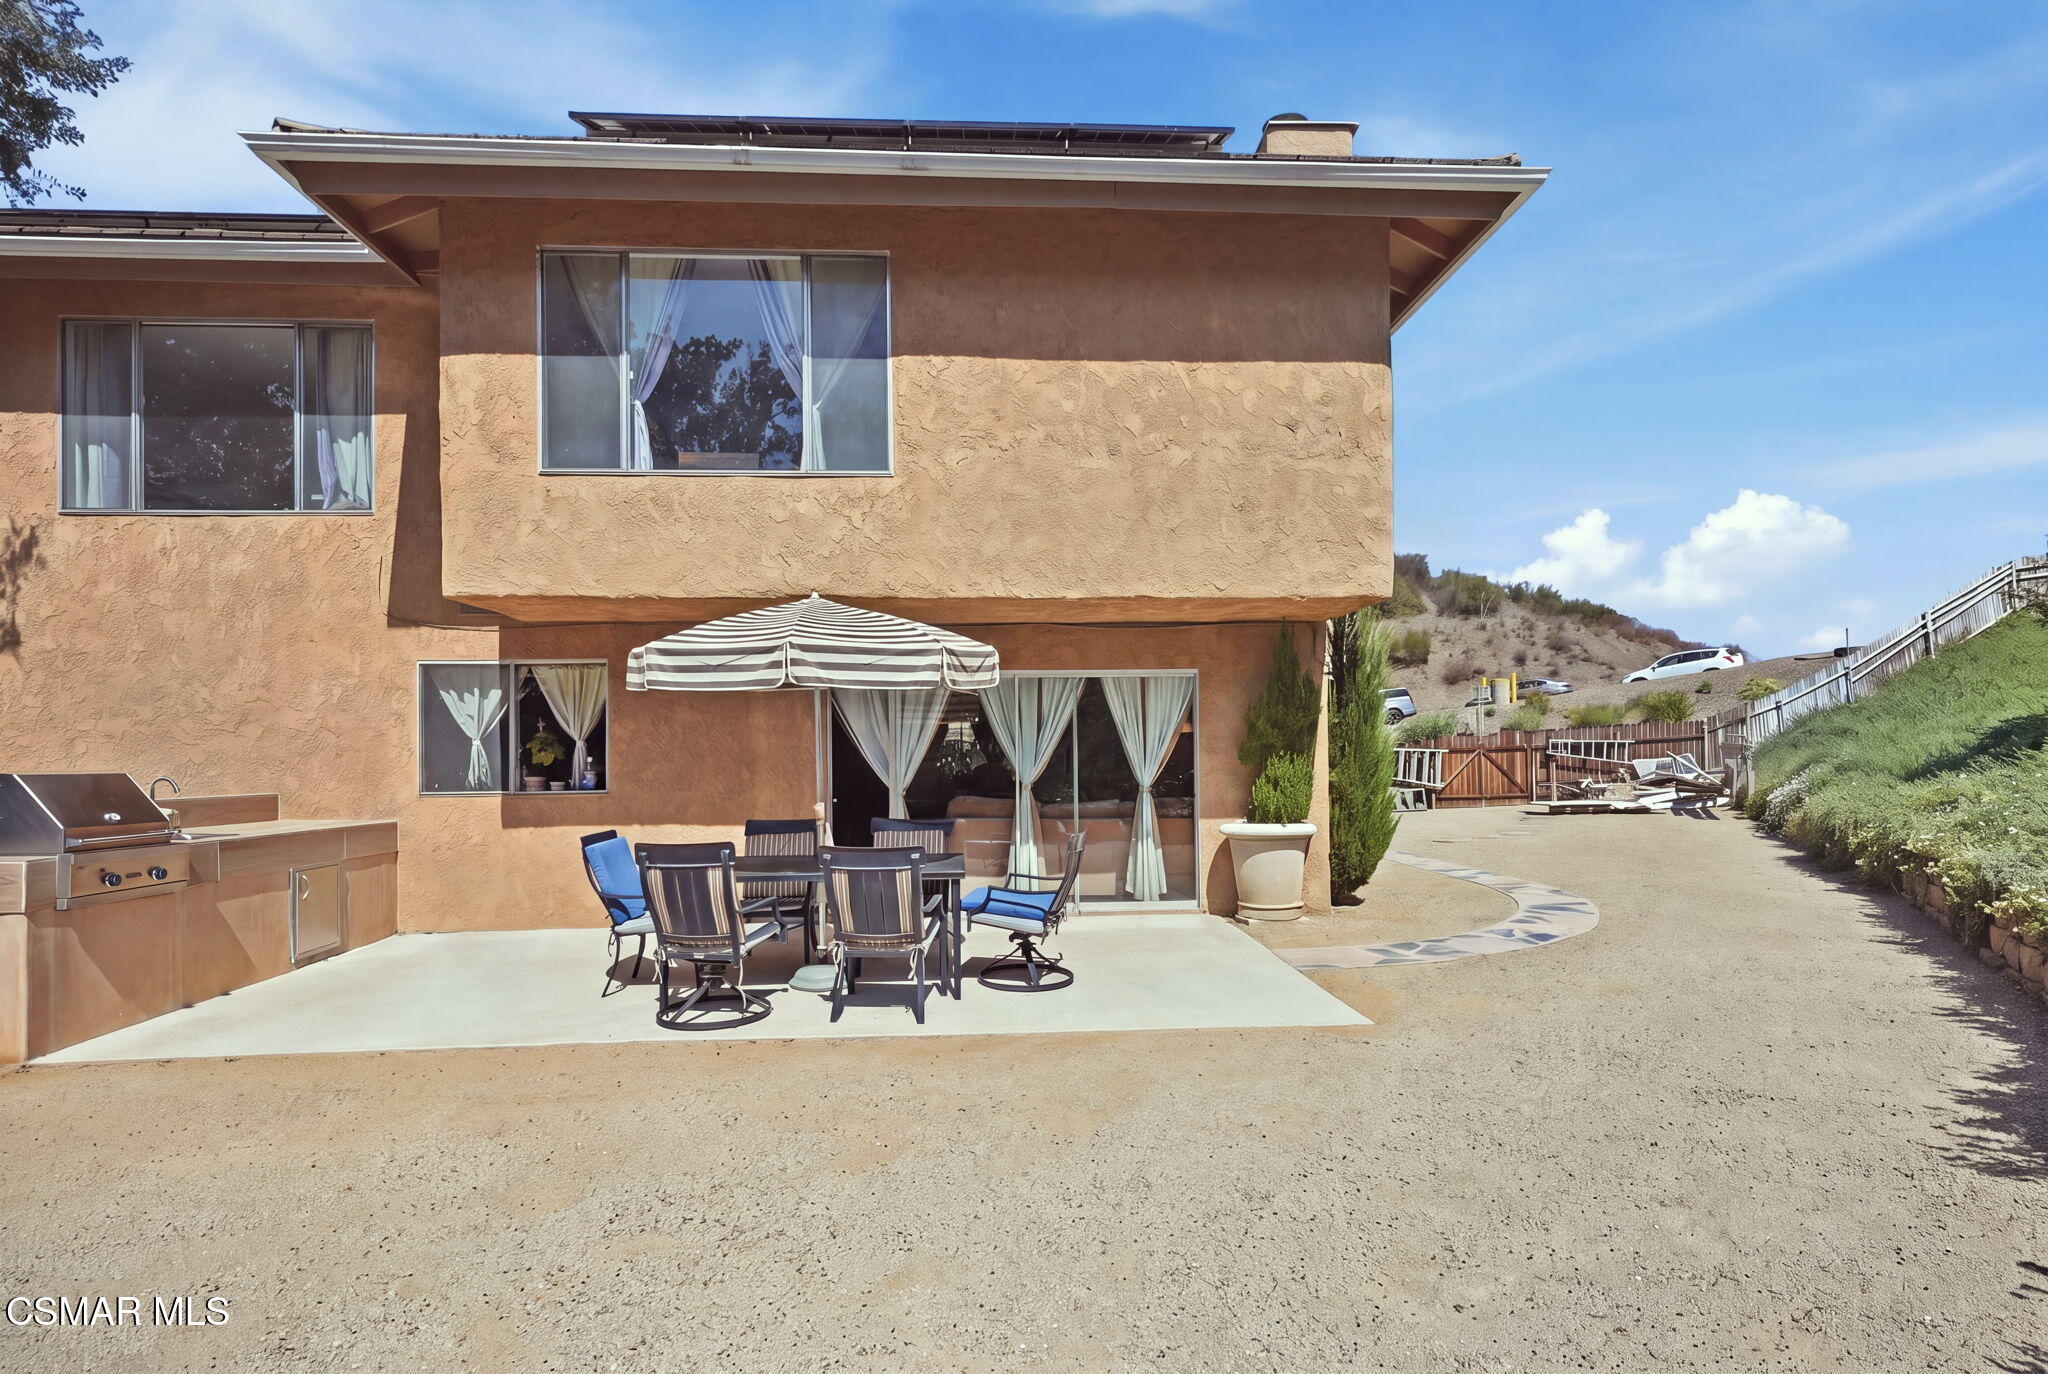
Two-story stucco home with a patio dining set, striped umbrella, and built-in grill.
Two-story stucco home's rear patio with outdoor dining furniture and solar panels on the roof.
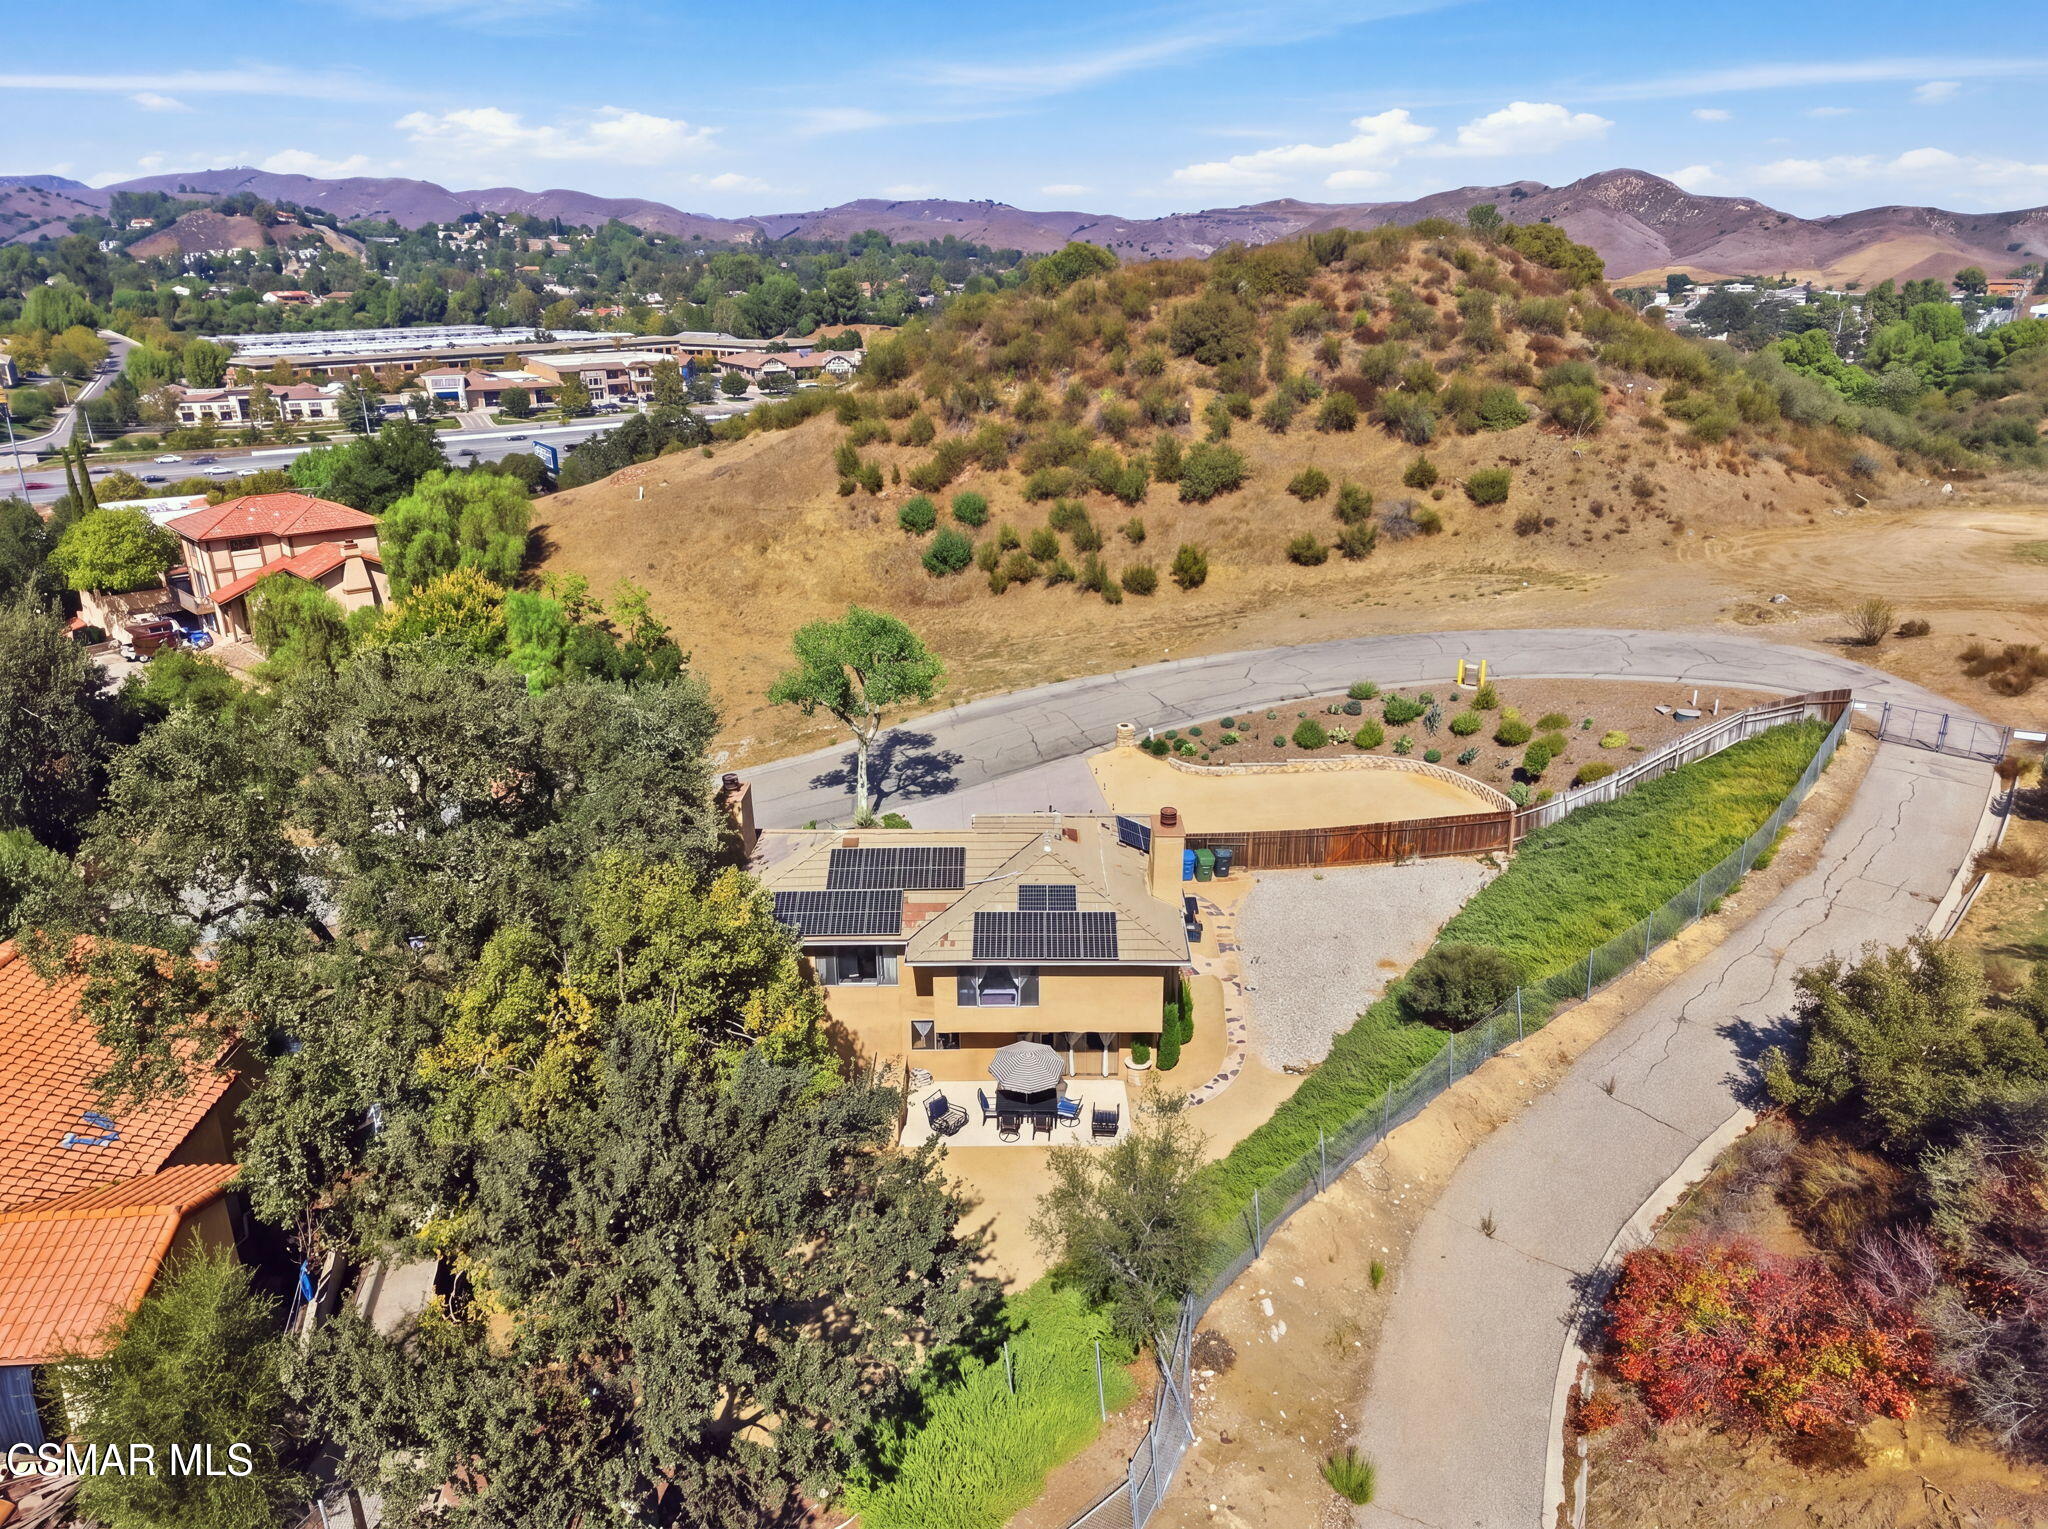
Aerial view of a solar-paneled home with a fenced yard beside a brush-covered hillside.
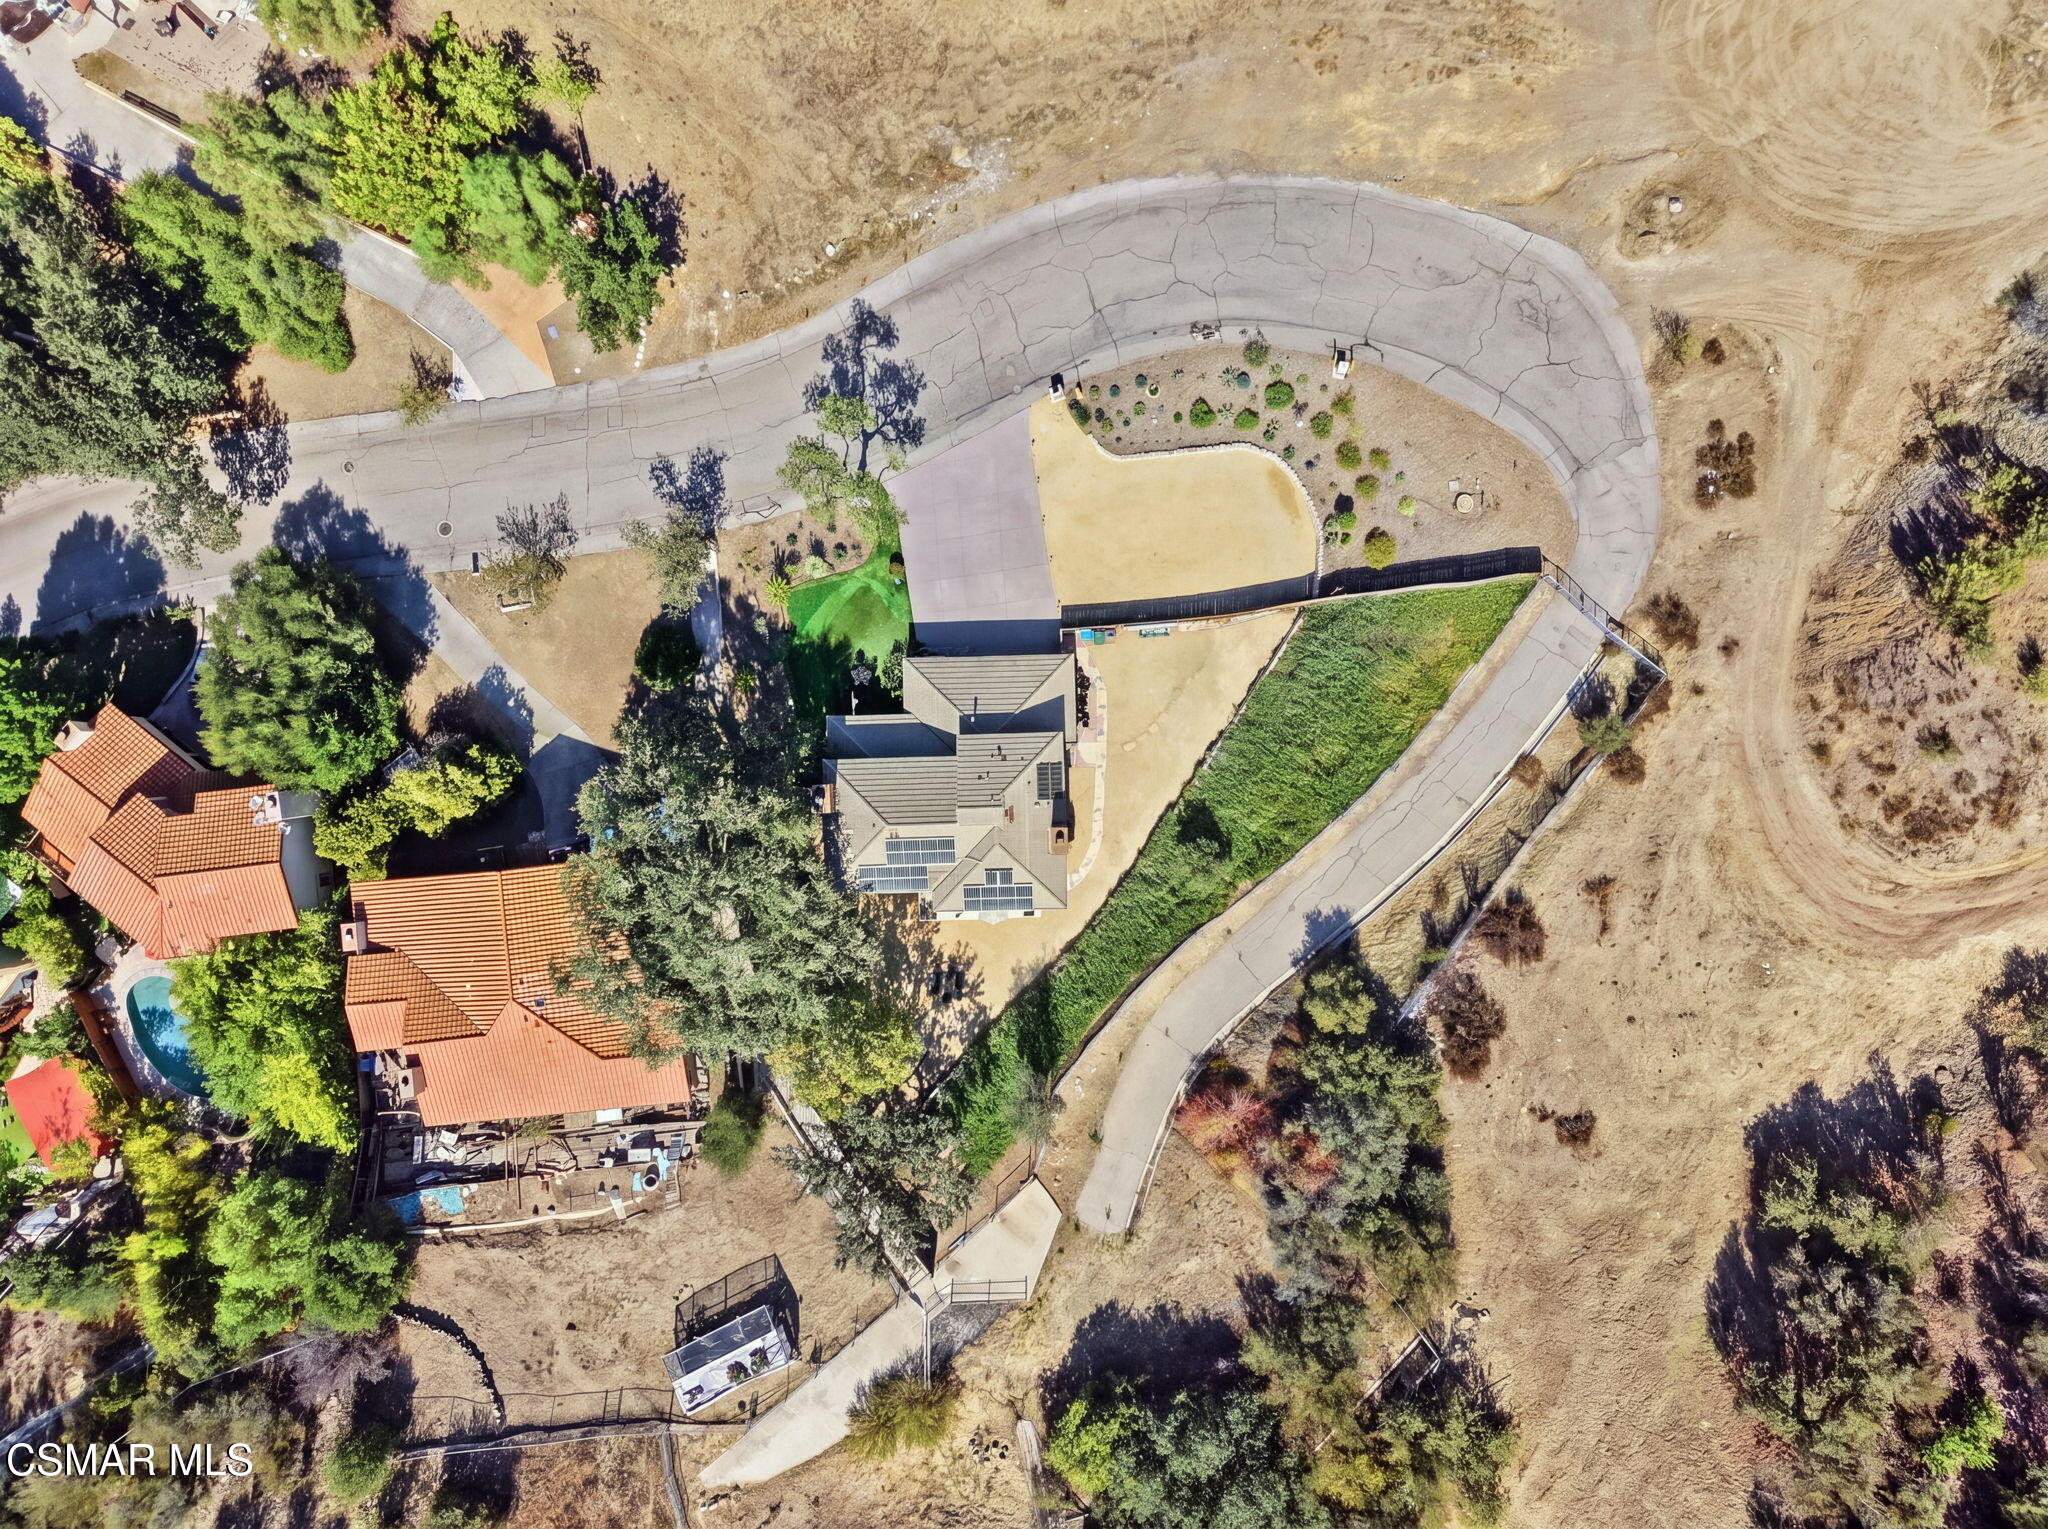
Aerial view of a home with a curved driveway, landscaped yard and dry open terrain nearby.
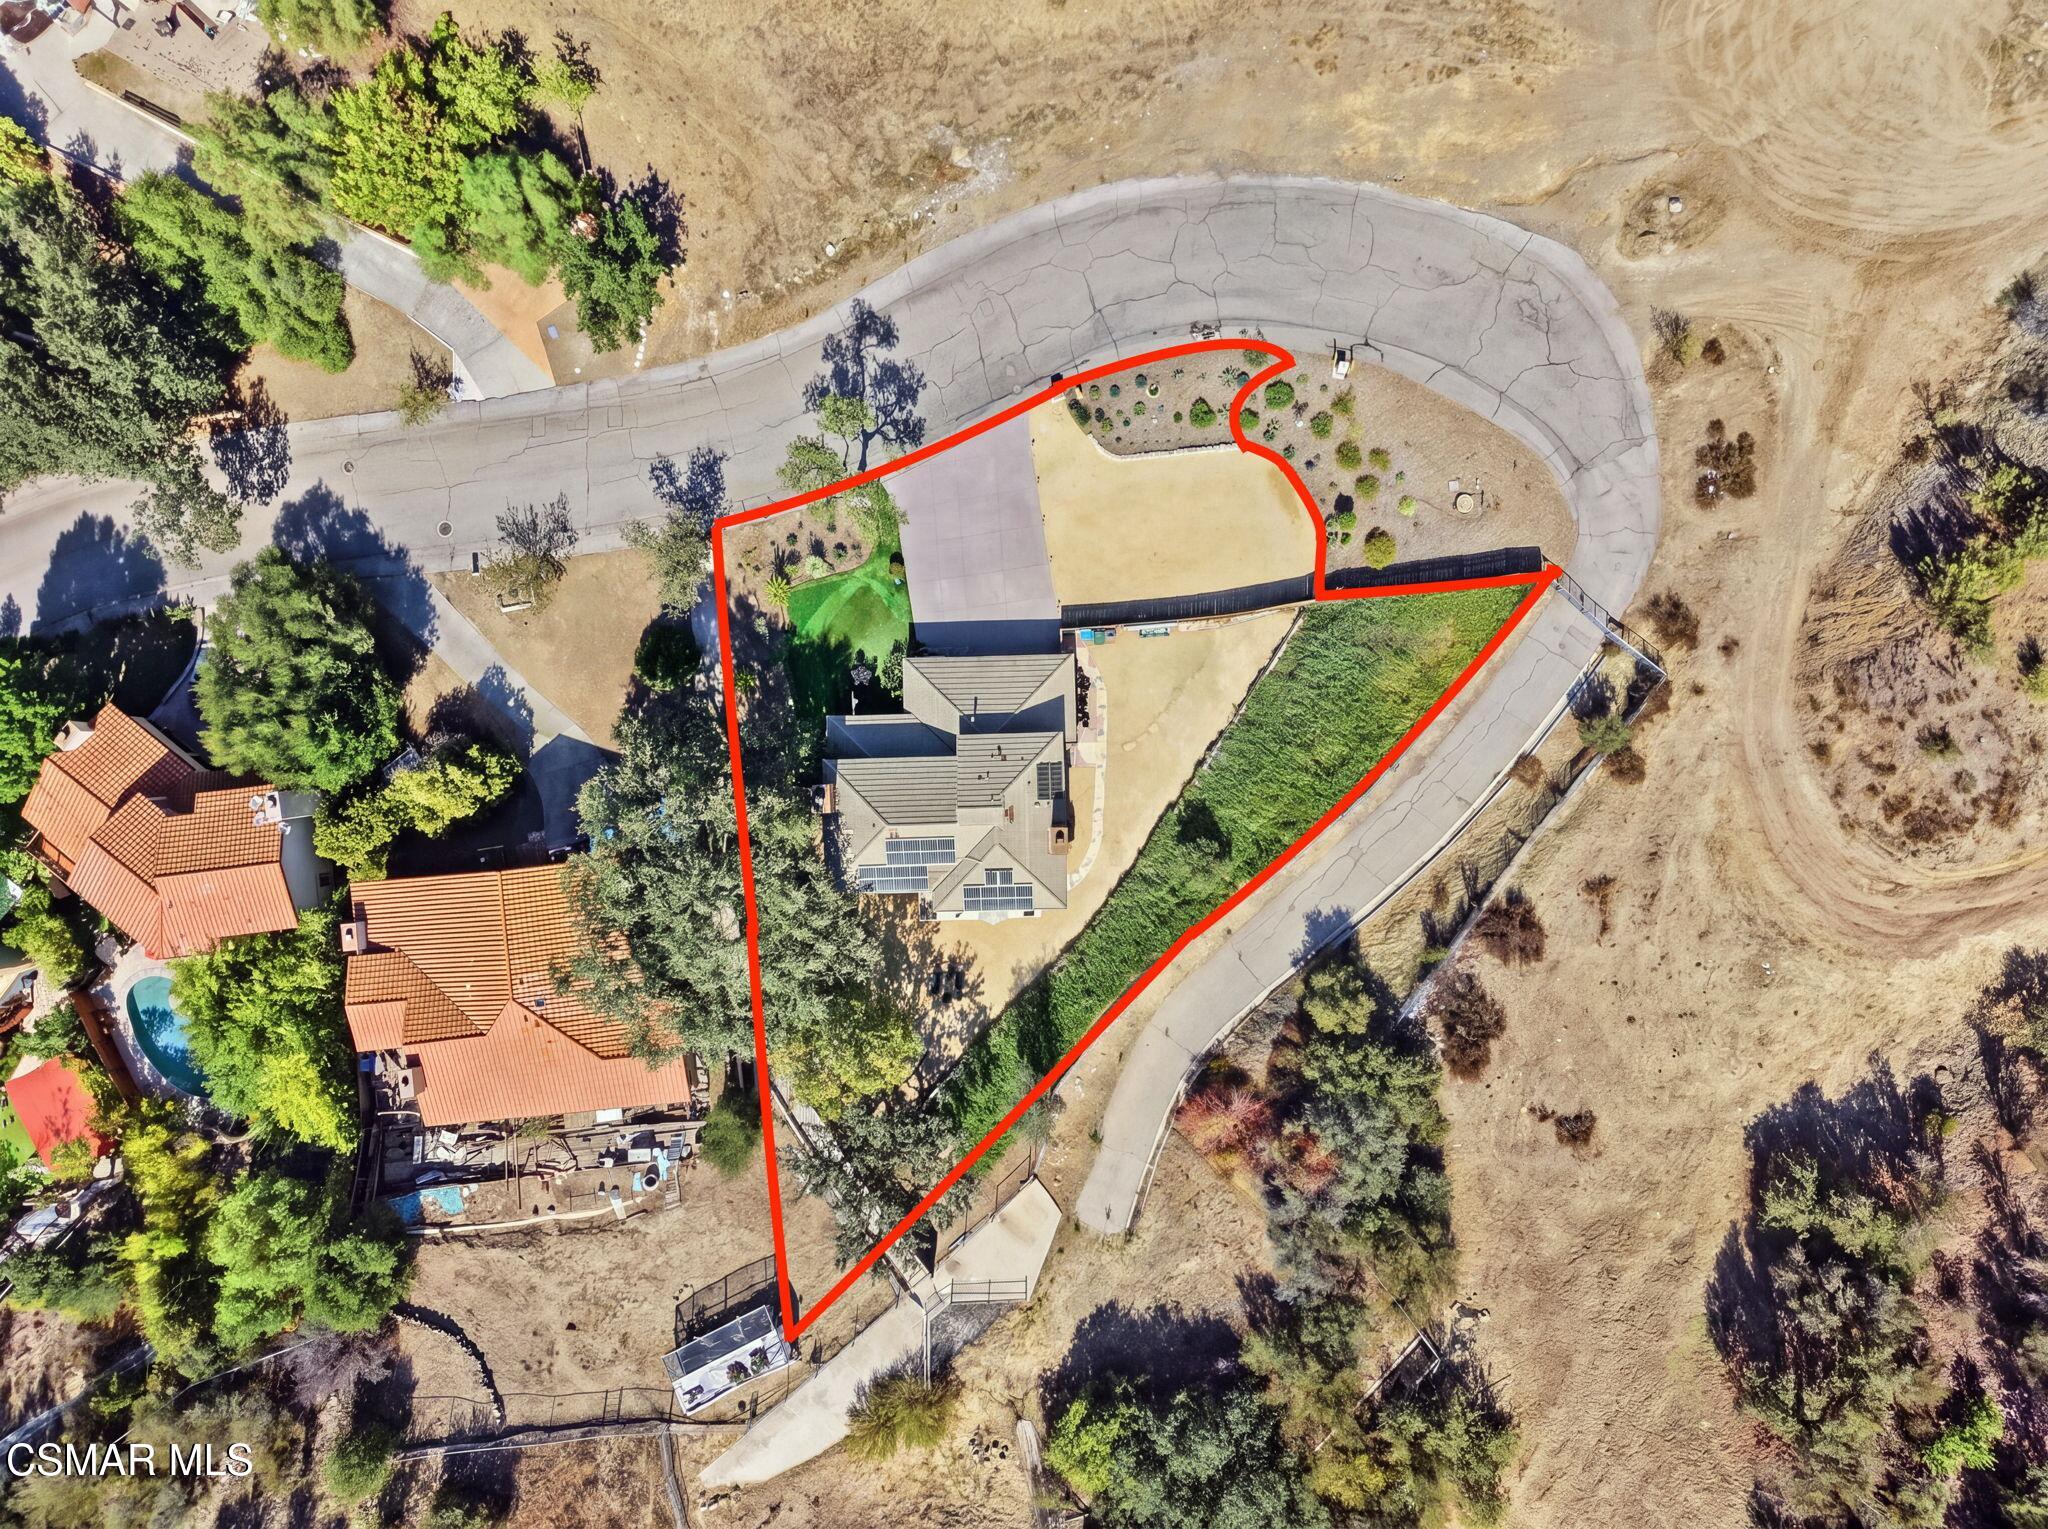
Aerial view of a home and yard outlined in red, with rooftop solar panels and a swimming pool.
Aerial view of a home with rooftop solar panels, an outdoor patio, and a dry hillside behind it.
Aerial view of a two-story home with rooftop solar panels, a fenced yard, and mountains beyond.
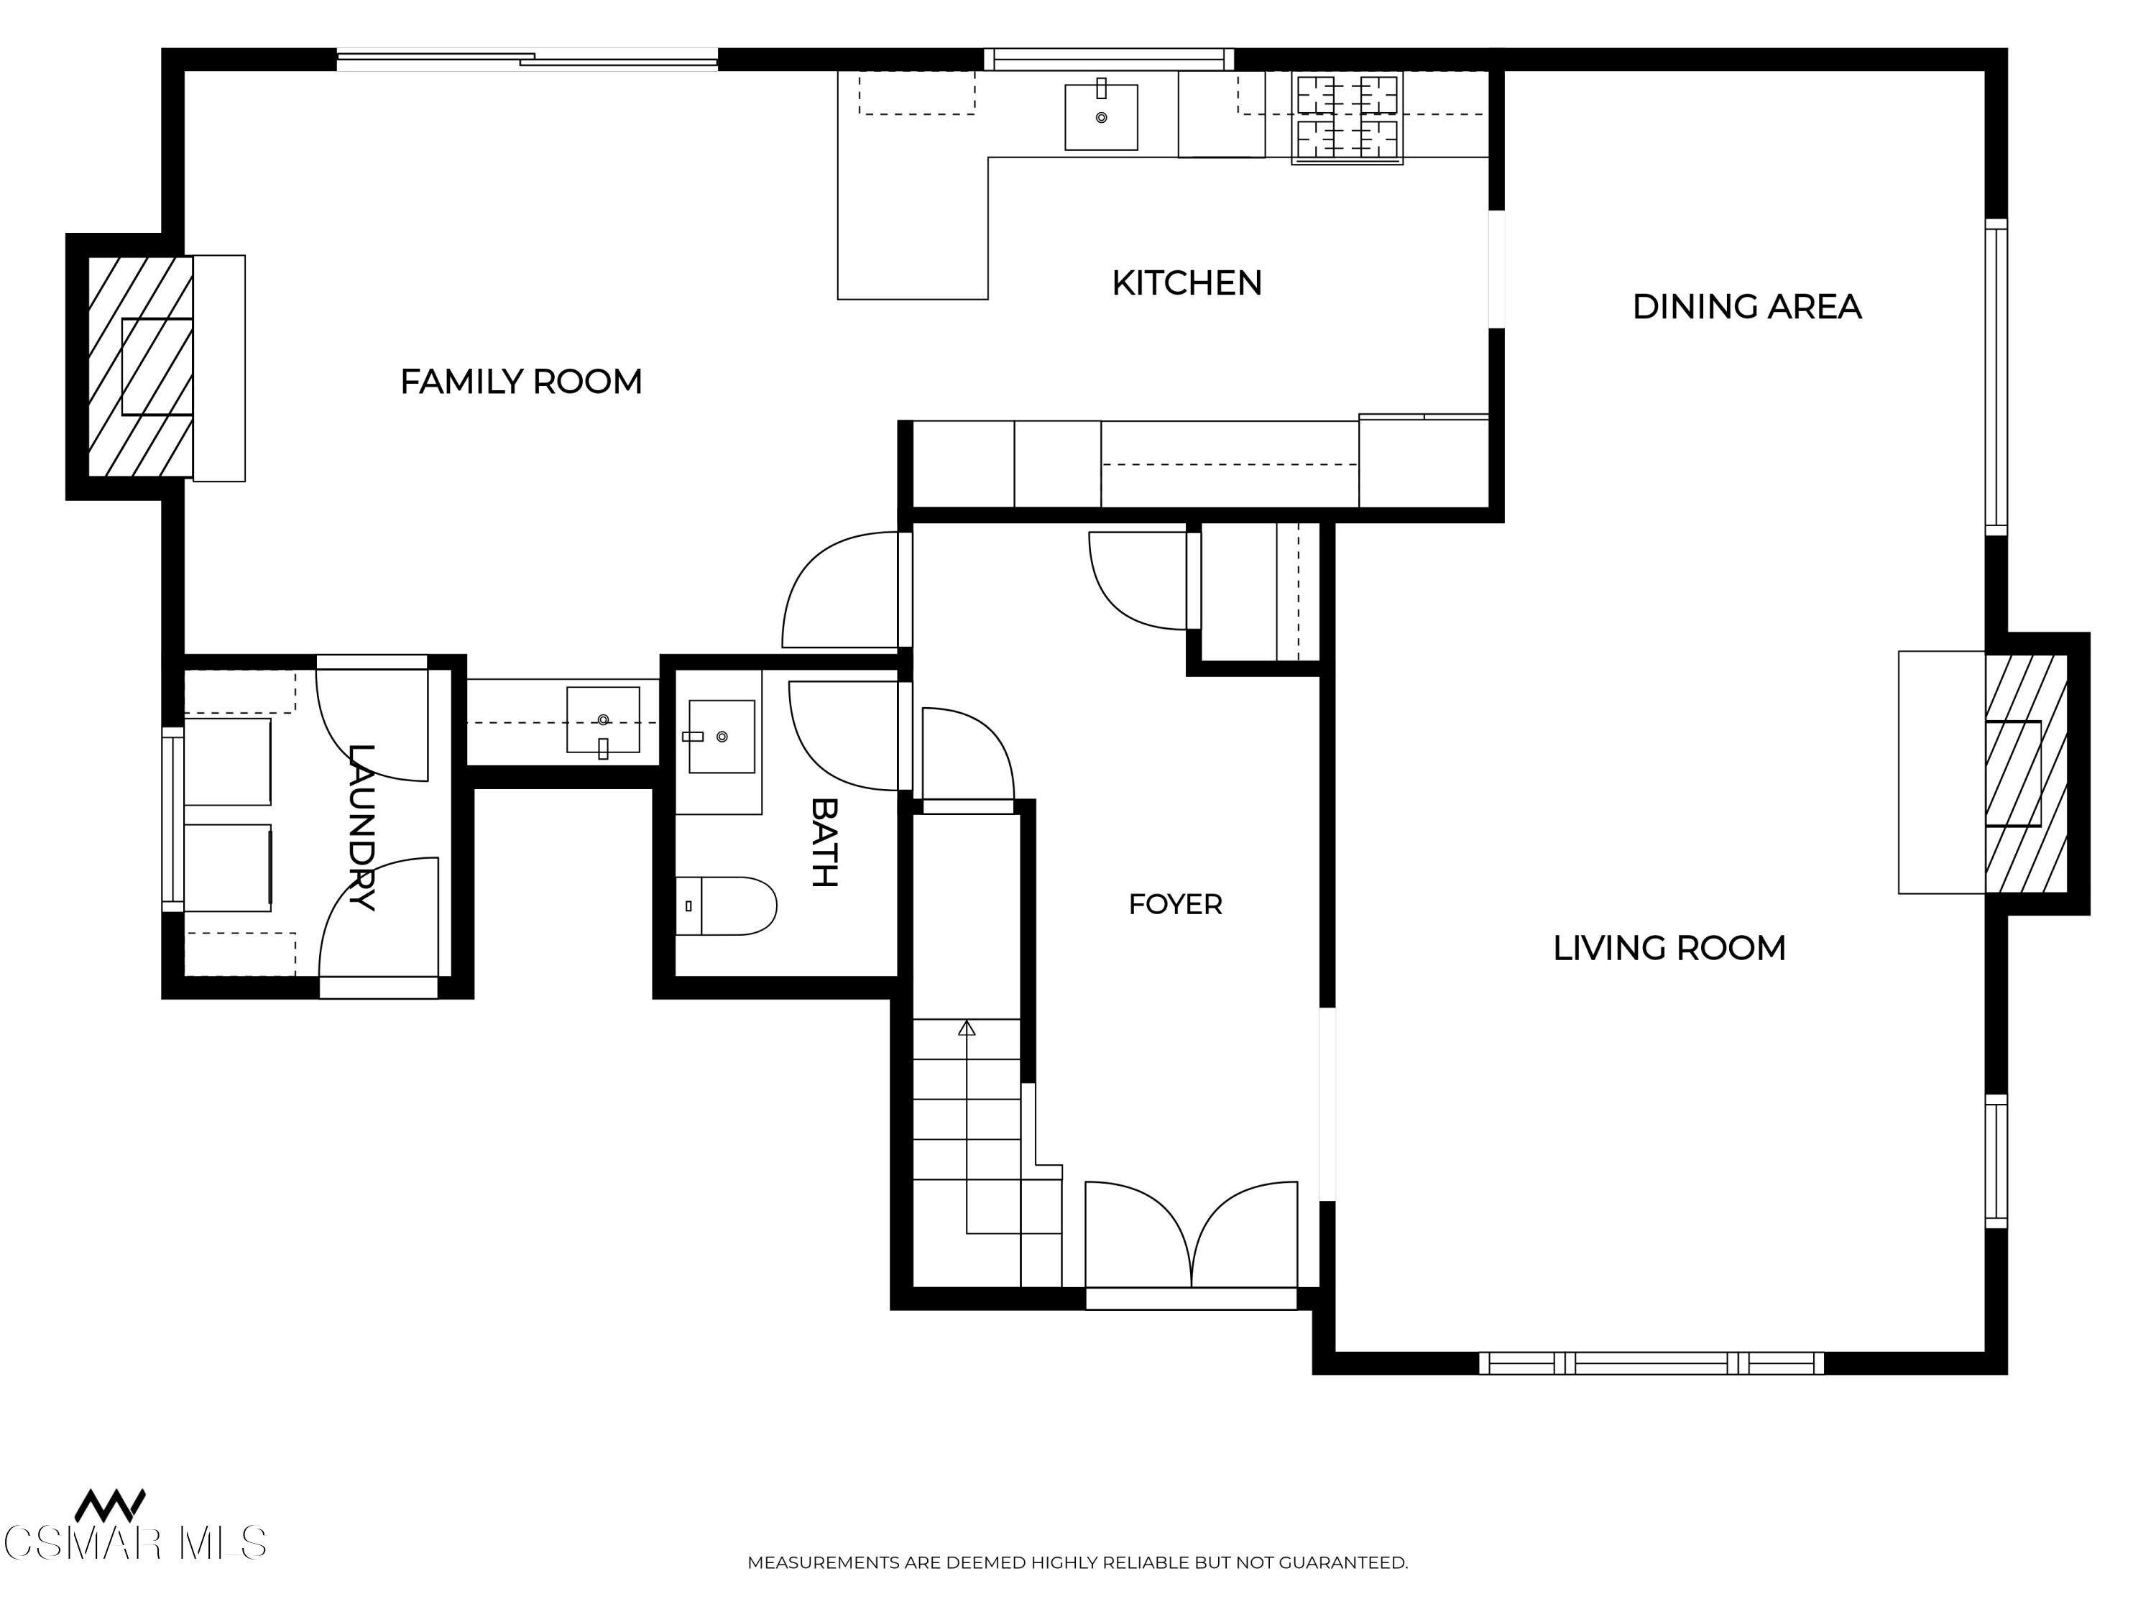
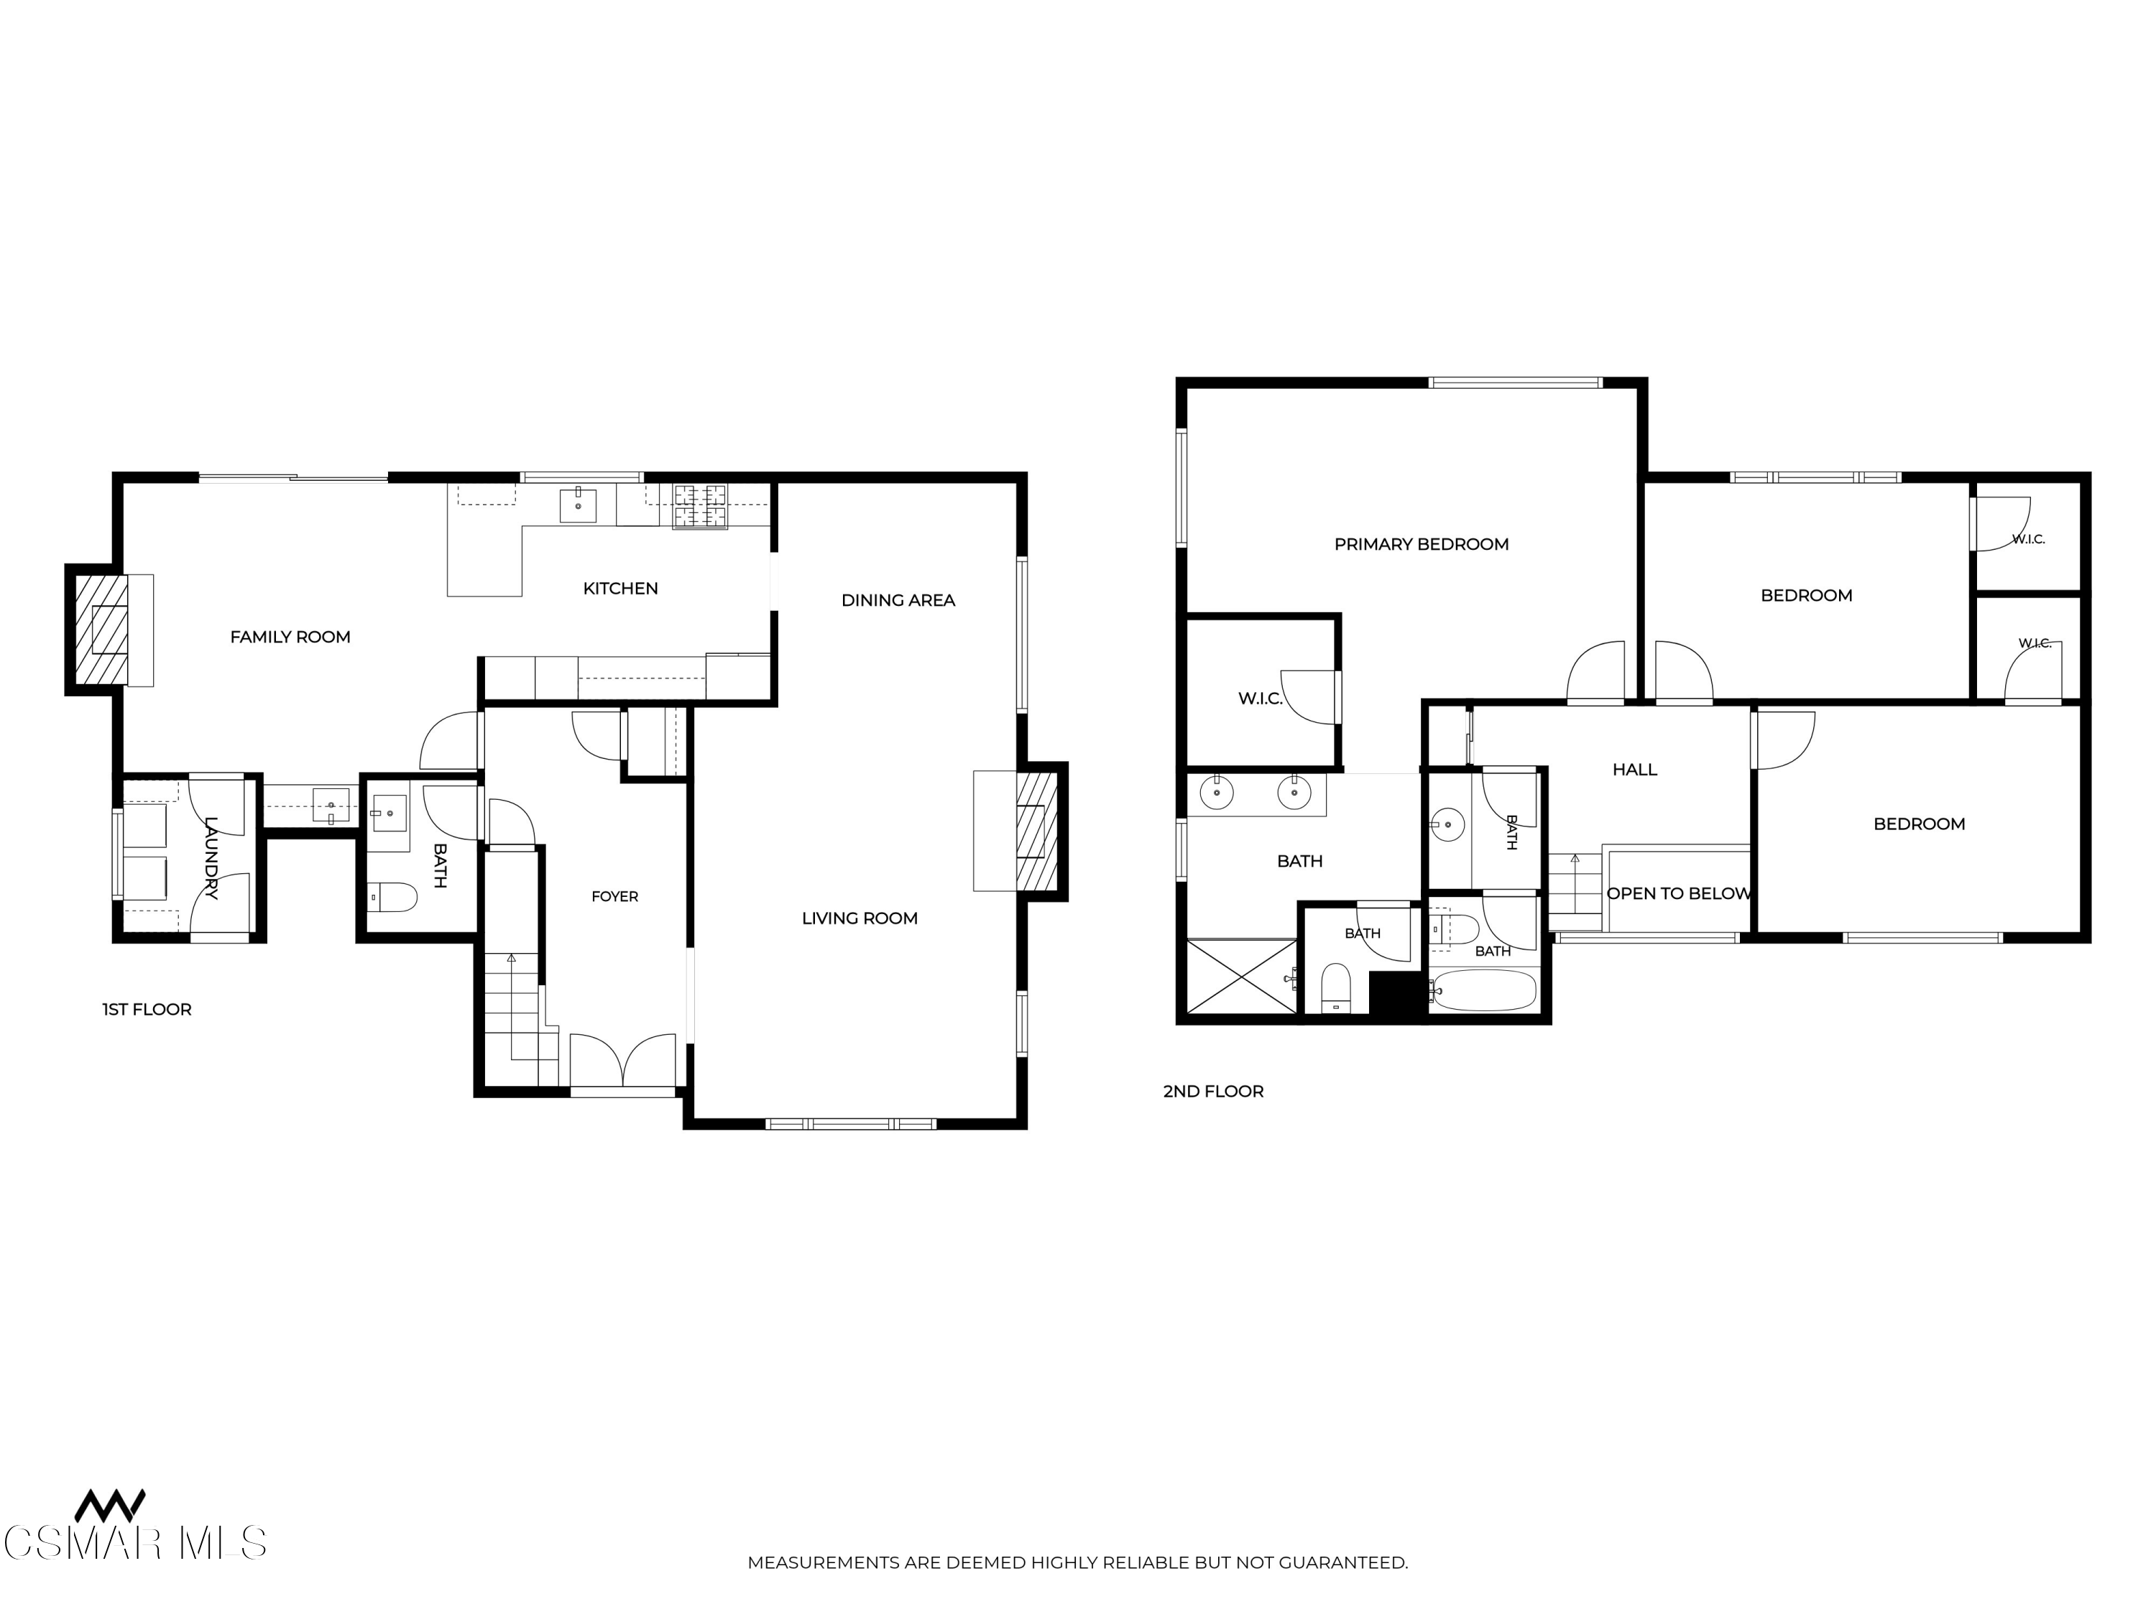
Floor plan showing the family room, kitchen, dining area, living room, laundry, bath, and foyer.
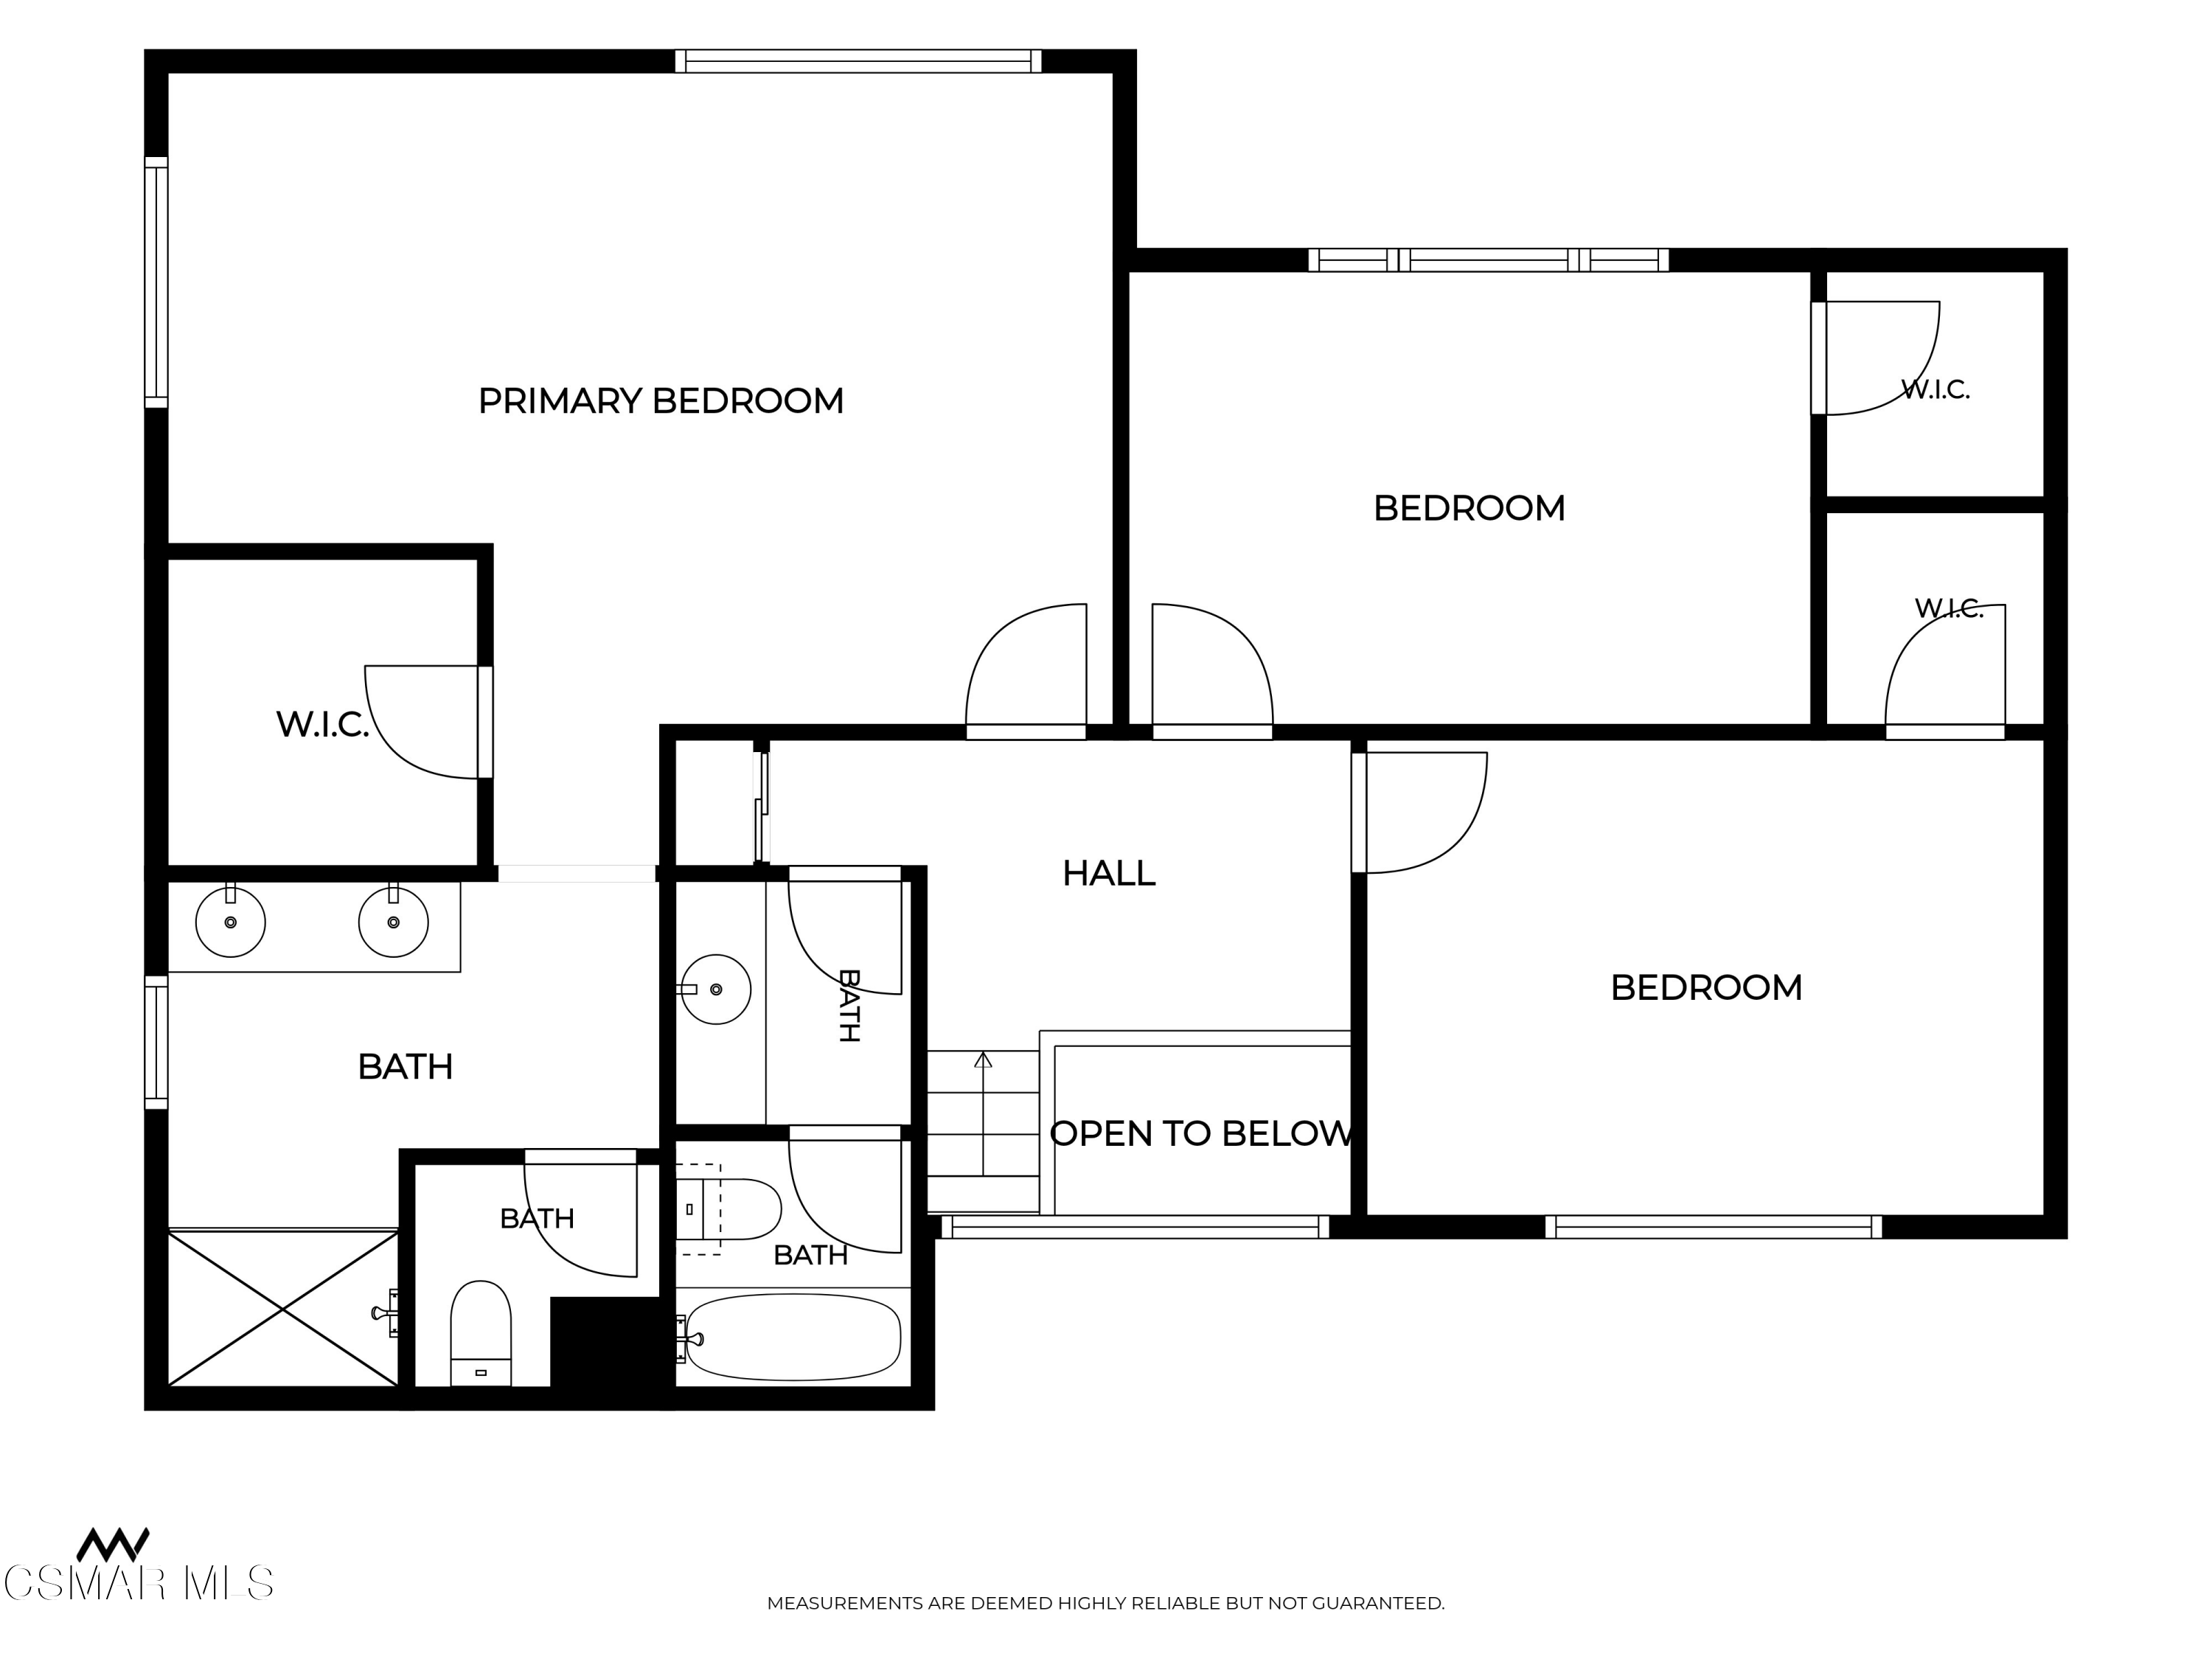
Second-floor floor plan with a primary bedroom, two bedrooms, bathrooms, closets, a hall, and an open-to-below area.
Two-story floor plan with a family room, kitchen, living room, primary bedroom, and two additional bedrooms.
SEE ALL PHOTOS
Tan two-story home with a tiled roof, landscaped yard, and dry hills behind it.
Two-story home with a broad driveway, attached garage, landscaped yard, and wooded hillside backdrop.
Tan two-story house with solar panels, fenced yard, dry lawn, and hills behind it.
Aerial view of a two-story home with solar panels, a fenced yard, and surrounding mountain views.
Aerial view of a tan two-story home beside a dry hillside, with mountains in the distance at sunset.
Two-story tan house with a broad driveway, landscaped yard, mature trees, and hills behind it.
Tan stucco home with solar panels, a broad gravel yard, and a decorative windmill, viewed against surrounding hills.
Two-story tan home with a double garage, wide driveway, landscaped lawn, and hillside backdrop.
Tan two-story house with tiled roof, attached garage, gravel yard, and wooden fence beside a hillside.
Two-story tan home with a lush garden, lawn, and outdoor dining set against green hills.
Two-story tan home with a broad lawn, landscaped garden, and covered patio.
Front entry with double wooden doors, a stone walkway, and lush potted plants.
Foyer with a sweeping wooden staircase, dark tile floor, and a bench beside the entry alcove.
Entry foyer with tiled floor, wooden bench, double front doors, and staircase.
Bathroom with a wood vanity, gold-framed mirror, and toilet beside open shelving.
Living room with a stone fireplace, leather sofa, and adjoining dining area.
Living room with a large stone fireplace, leather seating, and curtained windows.
Furnished living room with purple carpet, carved coffee table, and wooden staircase.
Dining room with a wooden table, ceiling fan, and large curtained windows.
Dining and living room with a stone fireplace, hardwood floors, and large curtained windows.
Dining and living room with a wooden table, stone fireplace, leather seating, and large windows overlooking trees.
Living room with a brick fireplace, brown sofas, tiled floors, and sliding glass doors to a patio.
Living room with a brick fireplace, mounted television, beige sectional, and tiled floor.
Furnished living room with a brick fireplace, wall-mounted television, and built-in wet bar.
Laundry room with a washer and dryer, wire shelving, and a curtained window.
Kitchen with dark wood cabinetry, stainless steel appliances, and a wood-beamed grid ceiling.
Traditional kitchen with dark wood cabinets, stainless steel appliances, and an adjoining sitting area with a brick fireplace.
Kitchen with dark wood cabinets, tiled counters, and a sink beneath a curtained window.
Hallway with warm hardwood floors leading to a furnished bedroom, beside an open wooden door.
Furnished bedroom with burgundy walls, metal-frame bed, and an elliptical machine beside the windows.
Bedroom with a black metal bed and gray futon beside a large window overlooking trees.
Tiled bathroom shower with sliding frosted-glass doors and a window.
Furnished bedroom with an ornate wooden bed, patterned gray bedding, and curtained windows.
Bedroom with a carved wooden bed, gray patterned bedding, and a large curtained window.
Bathroom with a double-sink dark wood vanity, large mirror, skylight, and hillside view.
Wood-floored stair landing with a wooden railing and a narrow window overlooking trees.
Bathroom with white vanity, skylight, and tan tiled tub-shower.
Bathroom with a tiled tub-shower, sliding glass door, and built-in white shelving.
Backyard patio with outdoor dining tables, a striped umbrella, and an outdoor kitchen counter.
Two-story stucco home with a patio dining set, striped umbrella, and built-in grill.
Two-story stucco home's rear patio with outdoor dining furniture and solar panels on the roof.
Aerial view of a solar-paneled home with a fenced yard beside a brush-covered hillside.
Aerial view of a home with a curved driveway, landscaped yard and dry open terrain nearby.
Aerial view of a home and yard outlined in red, with rooftop solar panels and a swimming pool.
Aerial view of a home with rooftop solar panels, an outdoor patio, and a dry hillside behind it.
Aerial view of a two-story home with rooftop solar panels, a fenced yard, and mountains beyond.
Floor plan showing the family room, kitchen, dining area, living room, laundry, bath, and foyer.
Second-floor floor plan with a primary bedroom, two bedrooms, bathrooms, closets, a hall, and an open-to-below area.
Two-story floor plan with a family room, kitchen, living room, primary bedroom, and two additional bedrooms.
Listed by Rodeo Realty and Jenna Kaye.
For Sale

4915 Vejar Drive

4915 Vejar Drive, Agoura Hills, CA 91301

$1,349,000
Welcome to 4915 Vejar Drive, a 3-bedroom, 2-bath home offering 2,207 sq ft of living space on an approximately 0.3-acre lot. Tucked at the end of the road and backing to the Santa Monica Mountains, the property enjoys a peaceful setting with beautiful natural surroundings and added privacy. Inside, the spacious floor plan offers multiple living and dining areas, abundant natural light, and two fireplaces that add warmth and character. The kitchen features generous cabinetry and counter space, stainless steel appliances, a gas range, and a large window overlooking the greenery outside. The home also includes an indoor laundry room and attached two-car garage. Outdoors, low-maintenance DG landscaping complements the expansive usable space, including a built-in BBQ and generous patio areas perfect for entertaining. A large driveway and additional parking area provide ample room for RVs, boats, trailers, recreational toys, and guests. With its unique end-of-road location, mountain backdrop, spacious lot, and abundance of parking, this property offers a rare combination of privacy, versatility, and room to make it your own.

3
beds

3
baths

2,207 Sq.Ft. LIVING AREA

0.3 Acres lot

Jenna Kaye

Jenna Kaye

Features & Amenities

Interior

  • total bedrooms3
  • Total bathrooms3
  • full bathrooms2
  • half bathroom1
  • Laundry room Individual Room
  • Flooring Carpet, Ceramic Tile, Stone Tile, Wood/Wood Like
  • Fireplace Heatilator, Family Room, Living Room
  • APPLIANCES Dishwasher, Dryer, Garbage Disposal, Refrigerator, Washer
  • other interior Features Wet Bar, Tile Counters

Area & Lot

  • Status For Sale
  • Living Area2,207 Sq.Ft.
  • Total Area2,207 Sq.Ft.
  • Lot Area0.3 Acres
  • MLS® ID226004535
  • TypeResidential
  • YEAR BUILT1981
  • NeighborhoodVentura County
  • View DescriptionMountain View

Exterior

  • STORIES2
  • Garage Space2.0
  • water SourceDistrict/Public
  • roofConcrete Tile
  • lot featuresBack Yard, Fenced Yard, Front Yard, Lot Shape-Irregular, Street Asphalt, Cul-De-Sac
  • parkingGarage Attached, RV, Driveway, Garage - 1 Door
  • HEAT TYPECentral Furnace
  • AIR CONDITIONINGCeiling Fan(s), Central A/C
  • sewerPublic Sewer

Financial

  • Sales Price$1,349,000
View Virtual Tour
Two-story home with a broad driveway, attached garage, landscaped yard, and wooded hillside backdrop.

Schedule a Showing

We would love to show you our beautiful property. Please select your preferred date and time below. An agent will be in touch shortly to confirm your appointment.

Schedule a Showing

We would love to show you our beautiful property. Please select your preferred date and time below. An agent will be in touch shortly to confirm your appointment.

Thank you for your interest in 4915 Vejar Drive, Agoura Hills, CA 91301. We are reviewing your request and will be in touch shortly!

Mortgage Calculator

Estimate your monthly mortgage payment, including the principal and interest, property taxes, and HOA. Adjust the values to generate a more accurate rate.

All estimates are provided for informational purposes only. Actual amounts may vary.
$0,000 Your Payment 20 15 65
$0,000 Your Payment

Ventura County

Explore

Work With Us

We pride ourselves in providing personalized solutions that bring our clients closer to their dream properties and enhance their long-term wealth.

Follow Me on Instagram