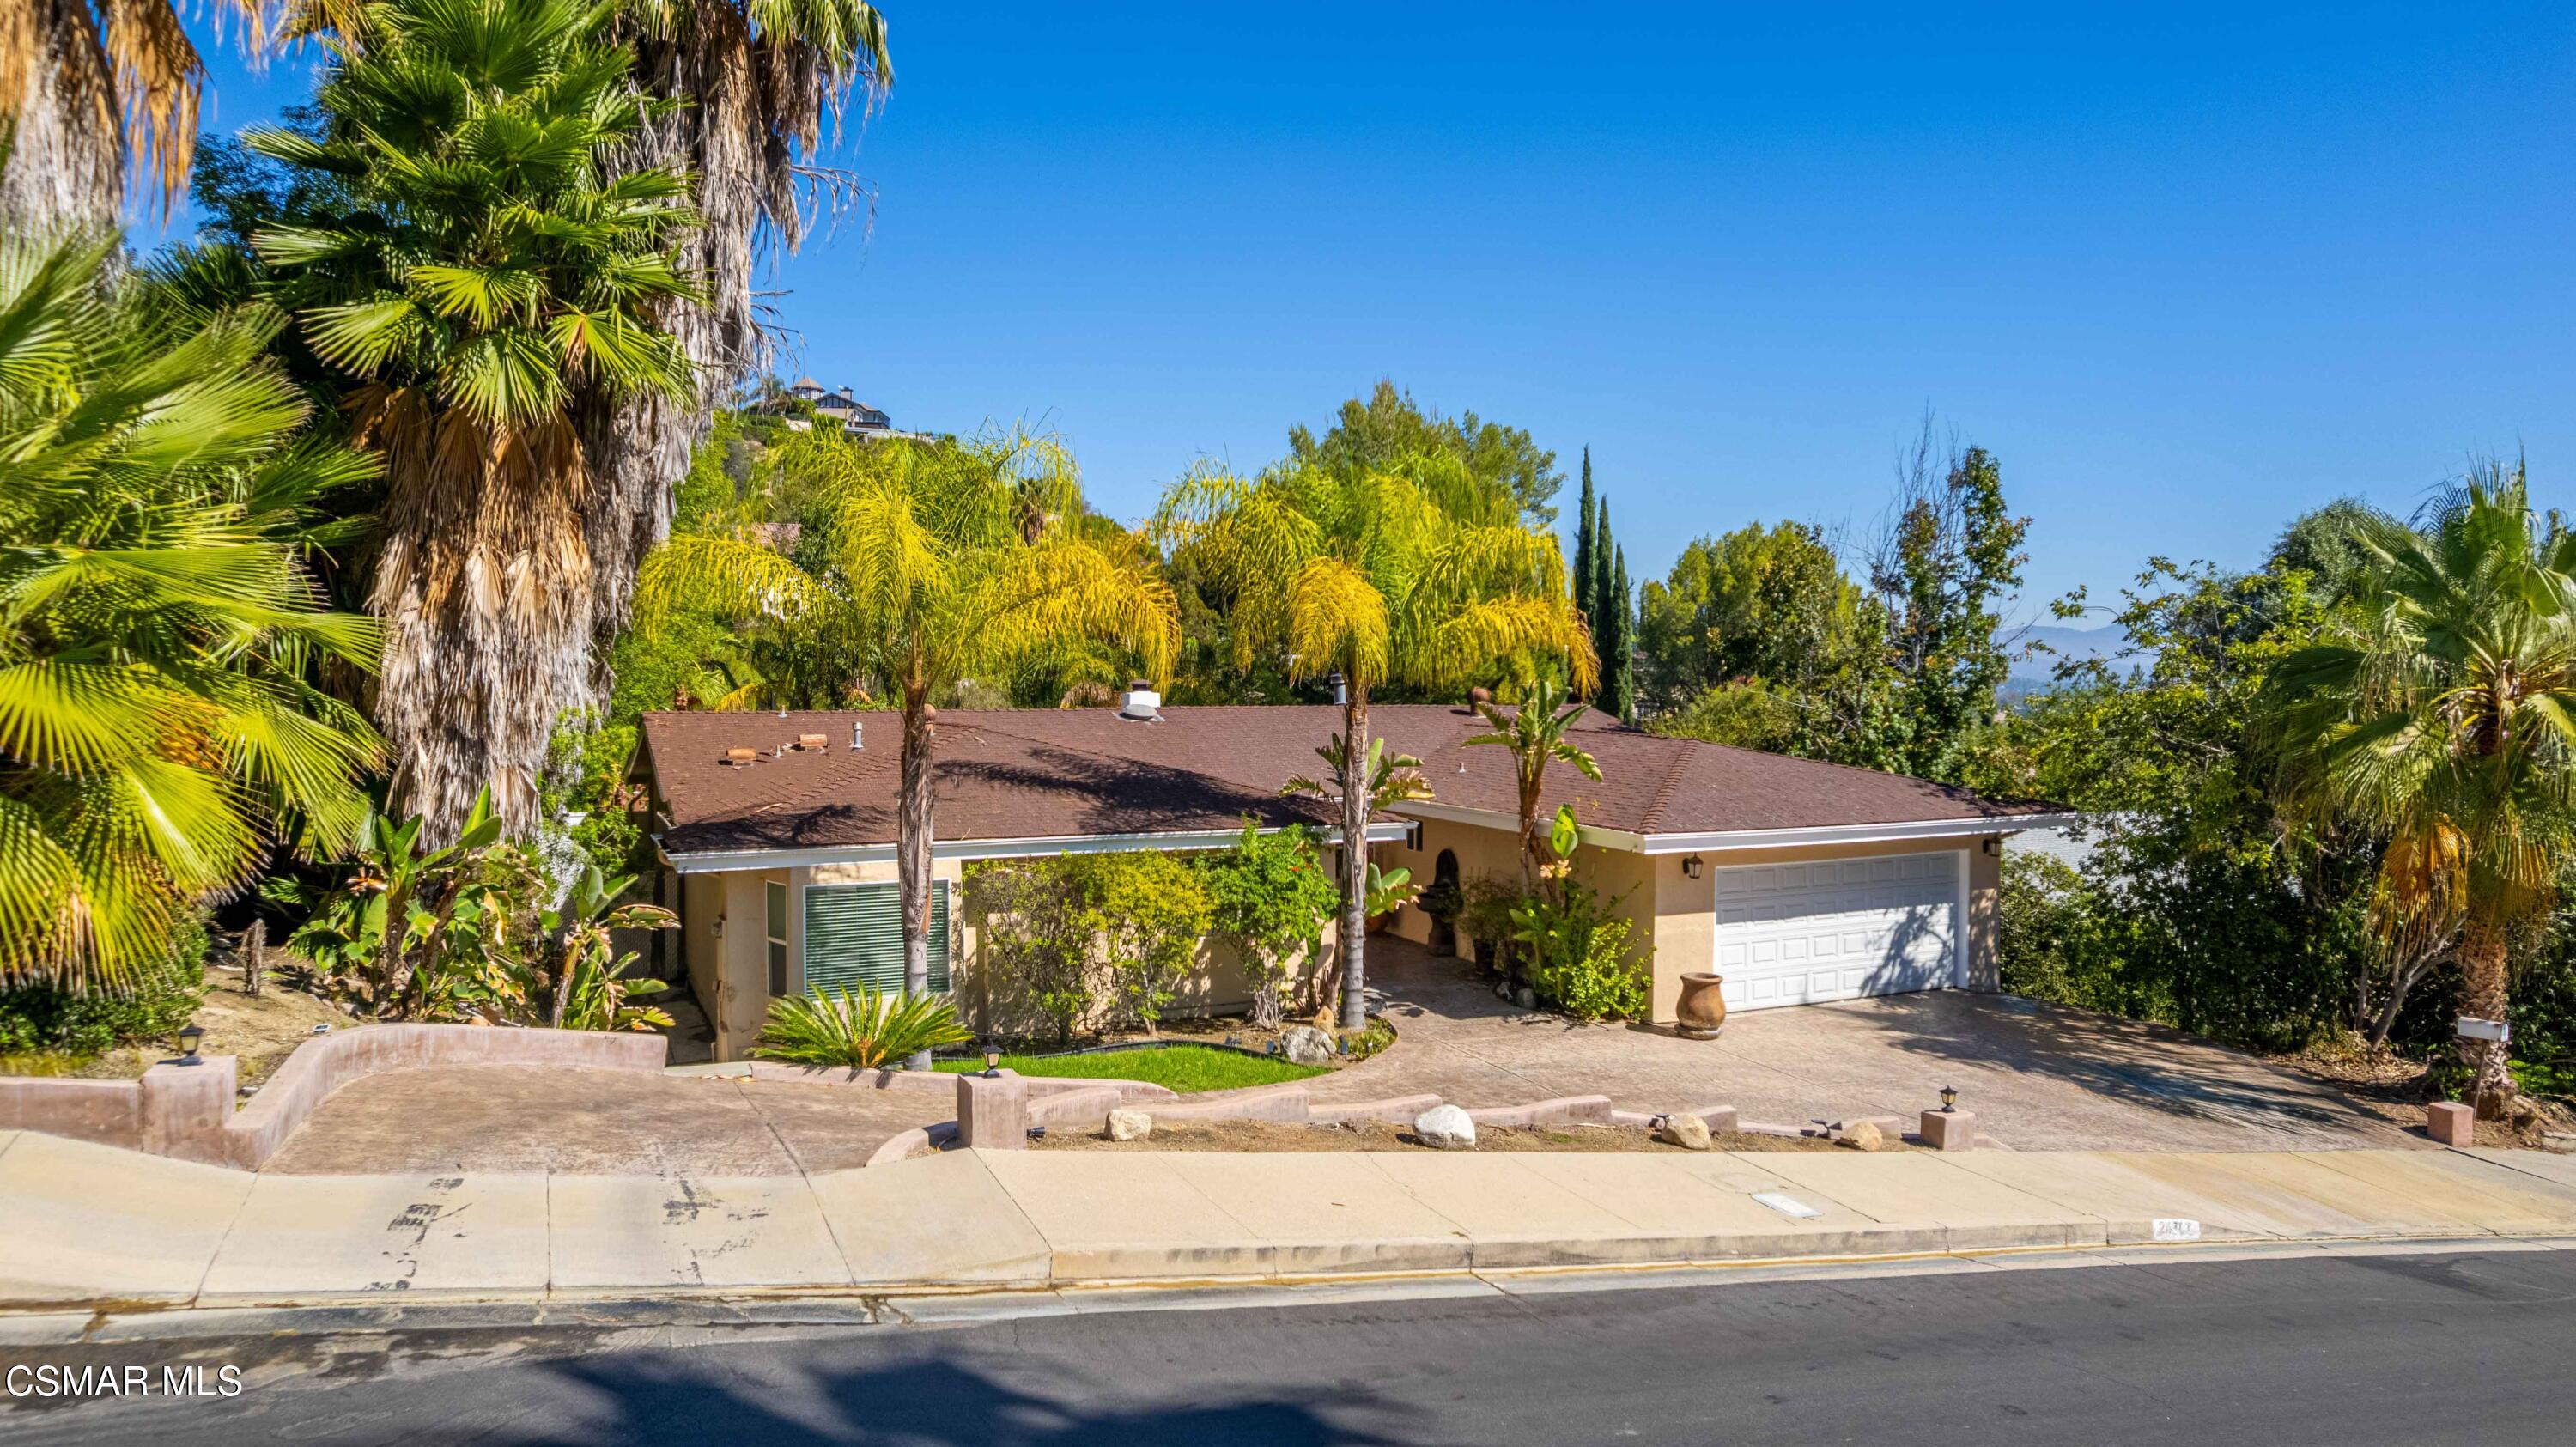
Single-story home with a two-car garage, wide driveway, and mature palm trees.
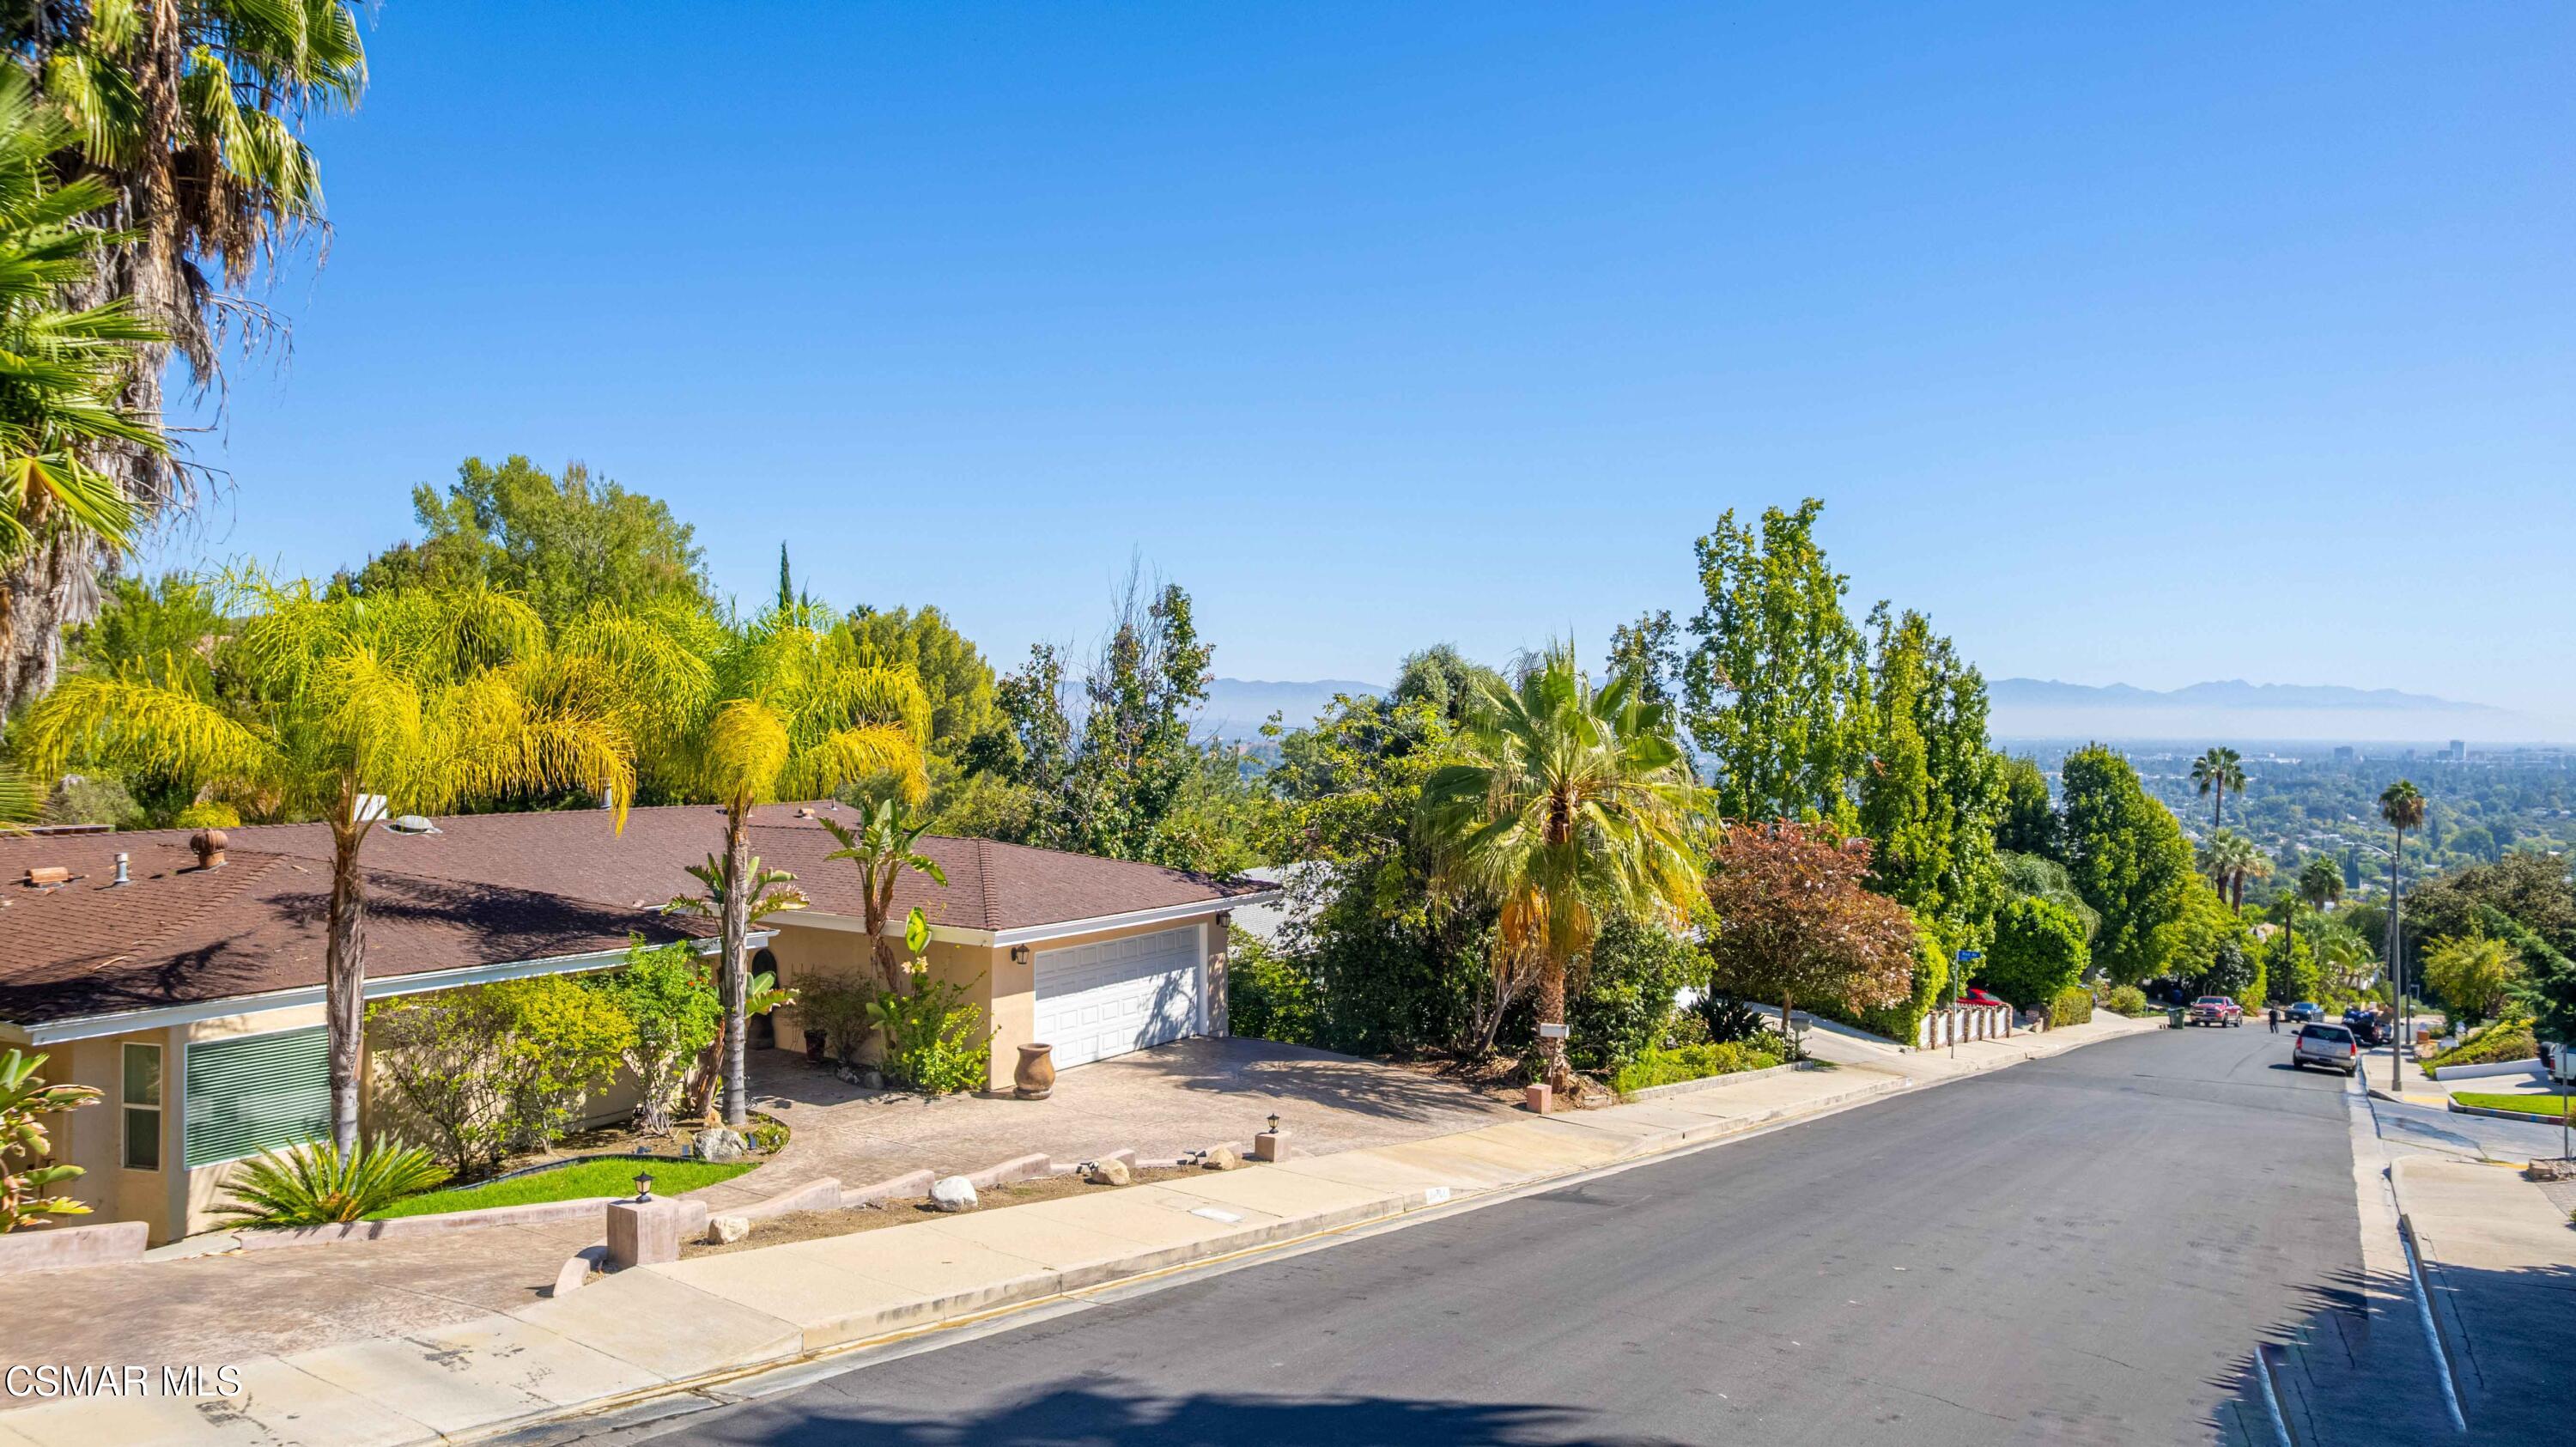
Single-story home with palm landscaping and a distant valley and mountain view.
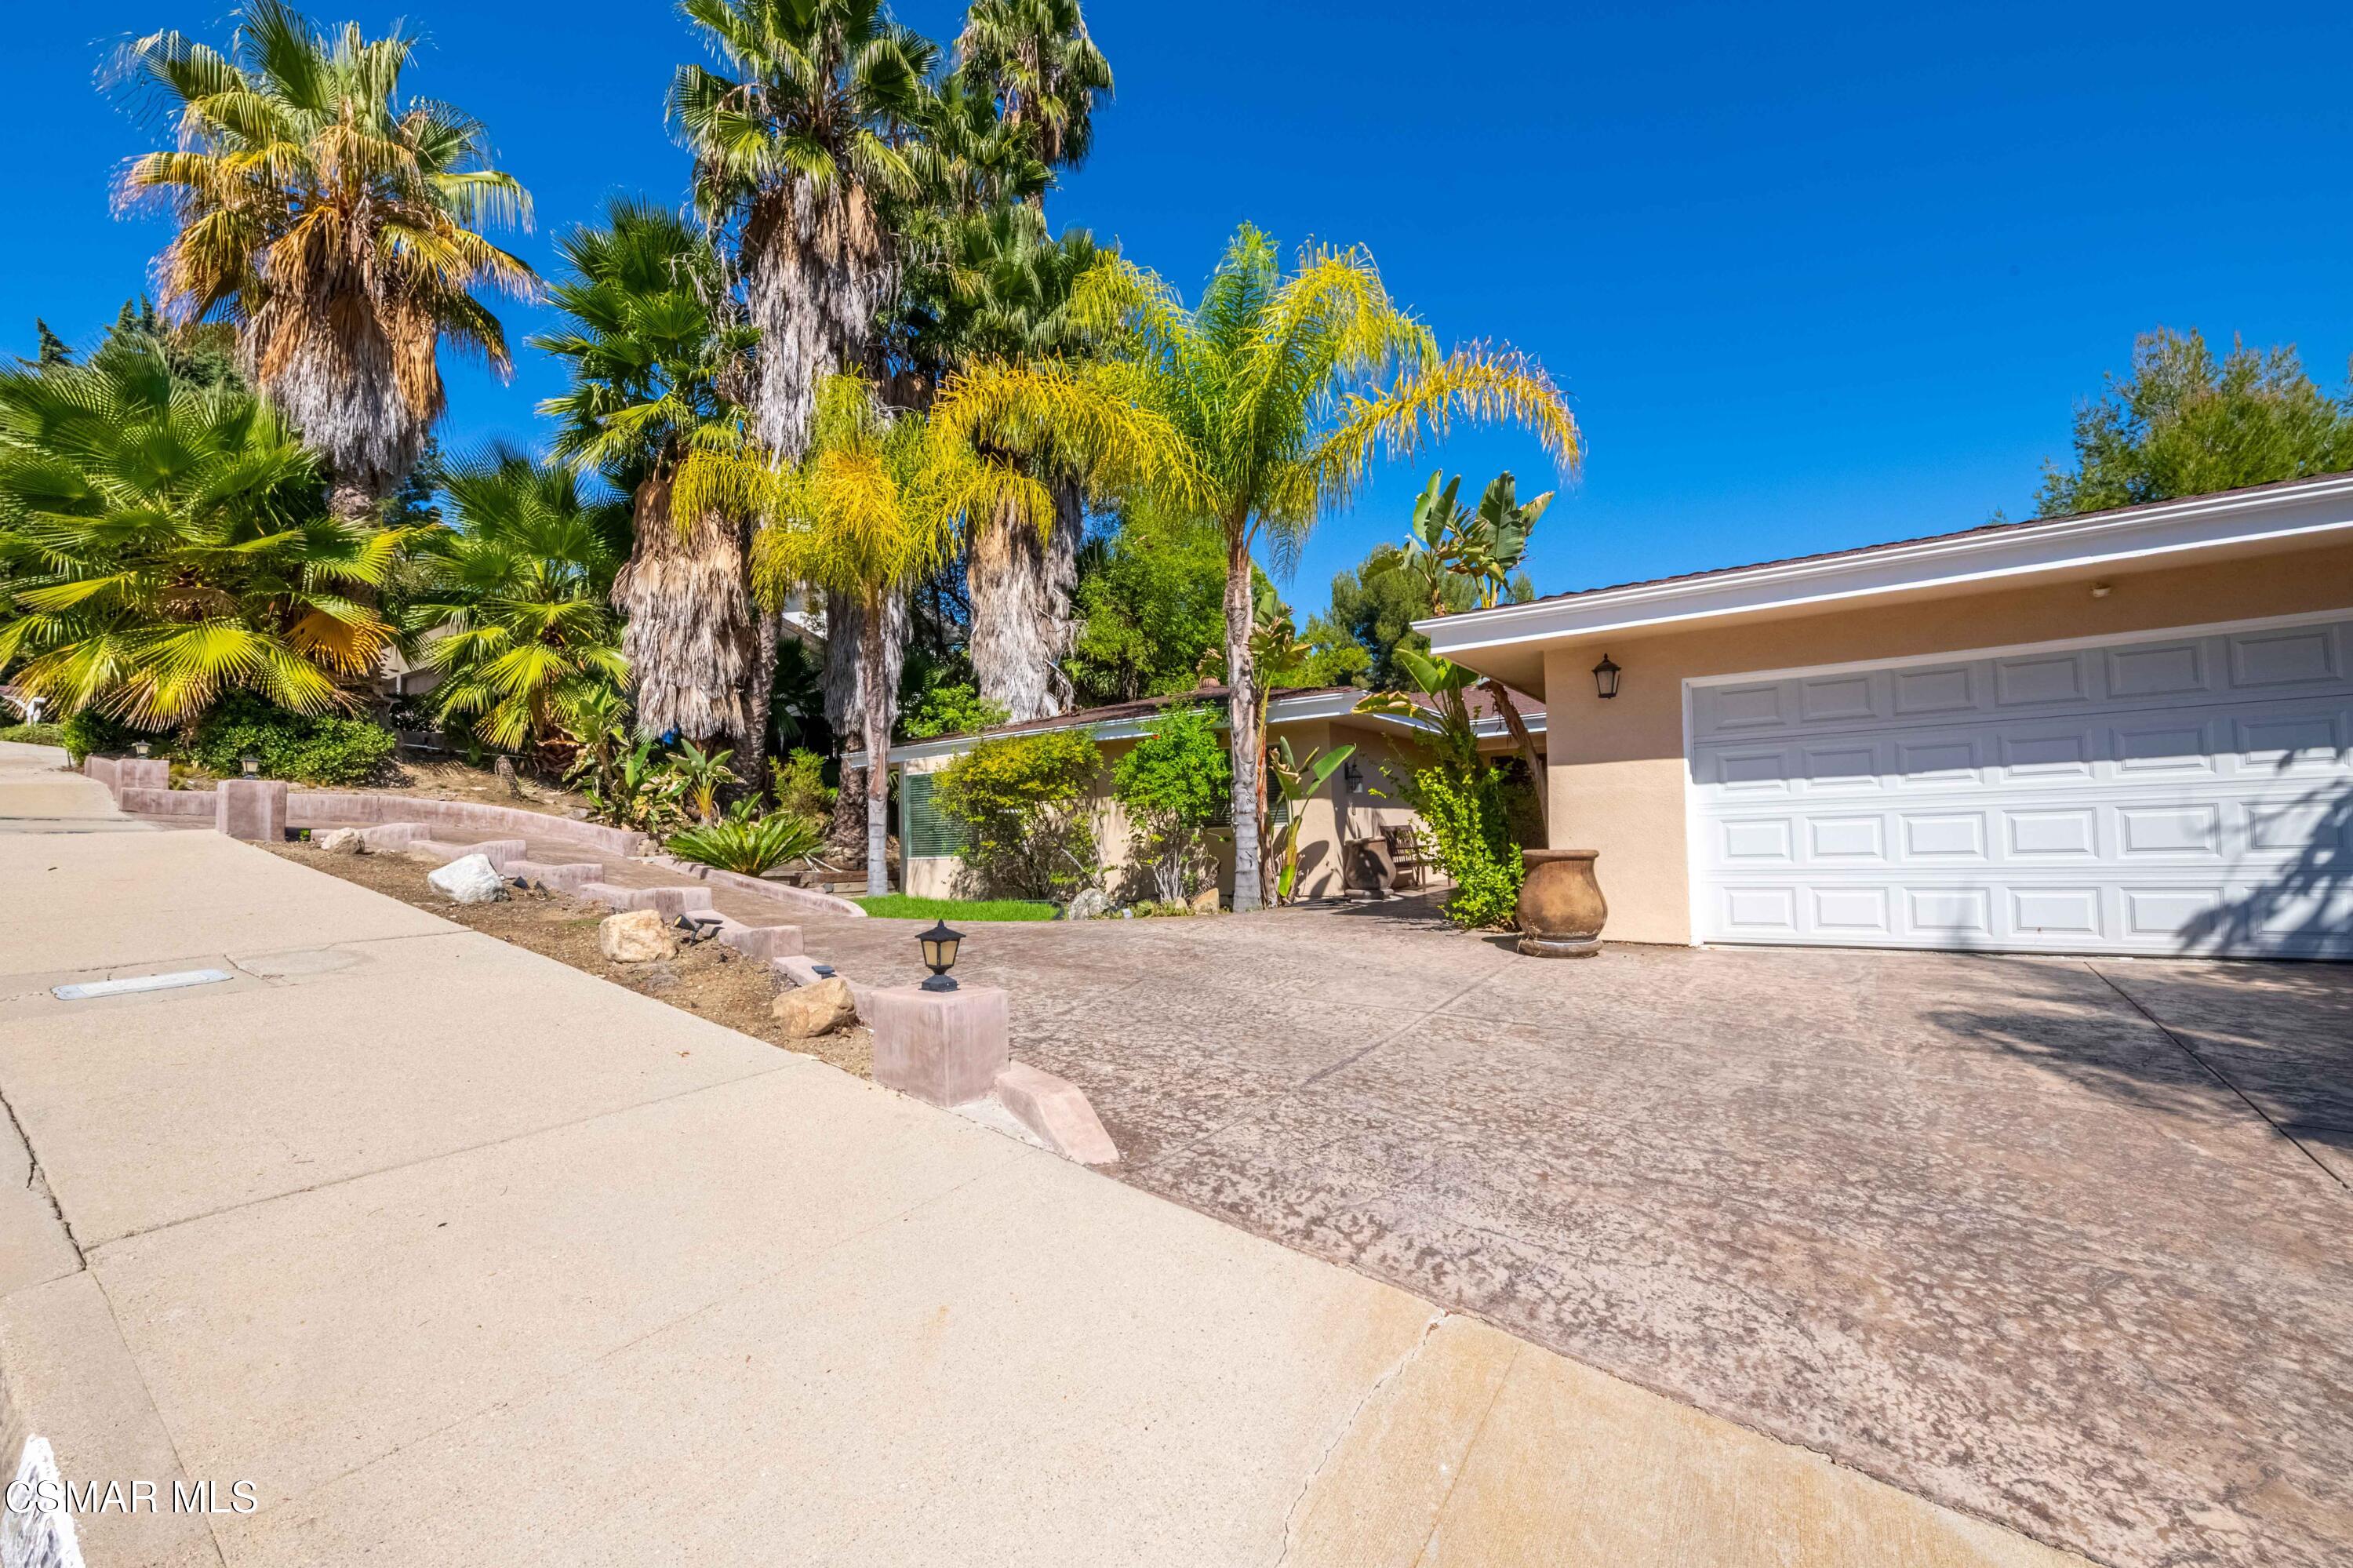
Single-story beige home with a white double garage and palm-lined driveway.
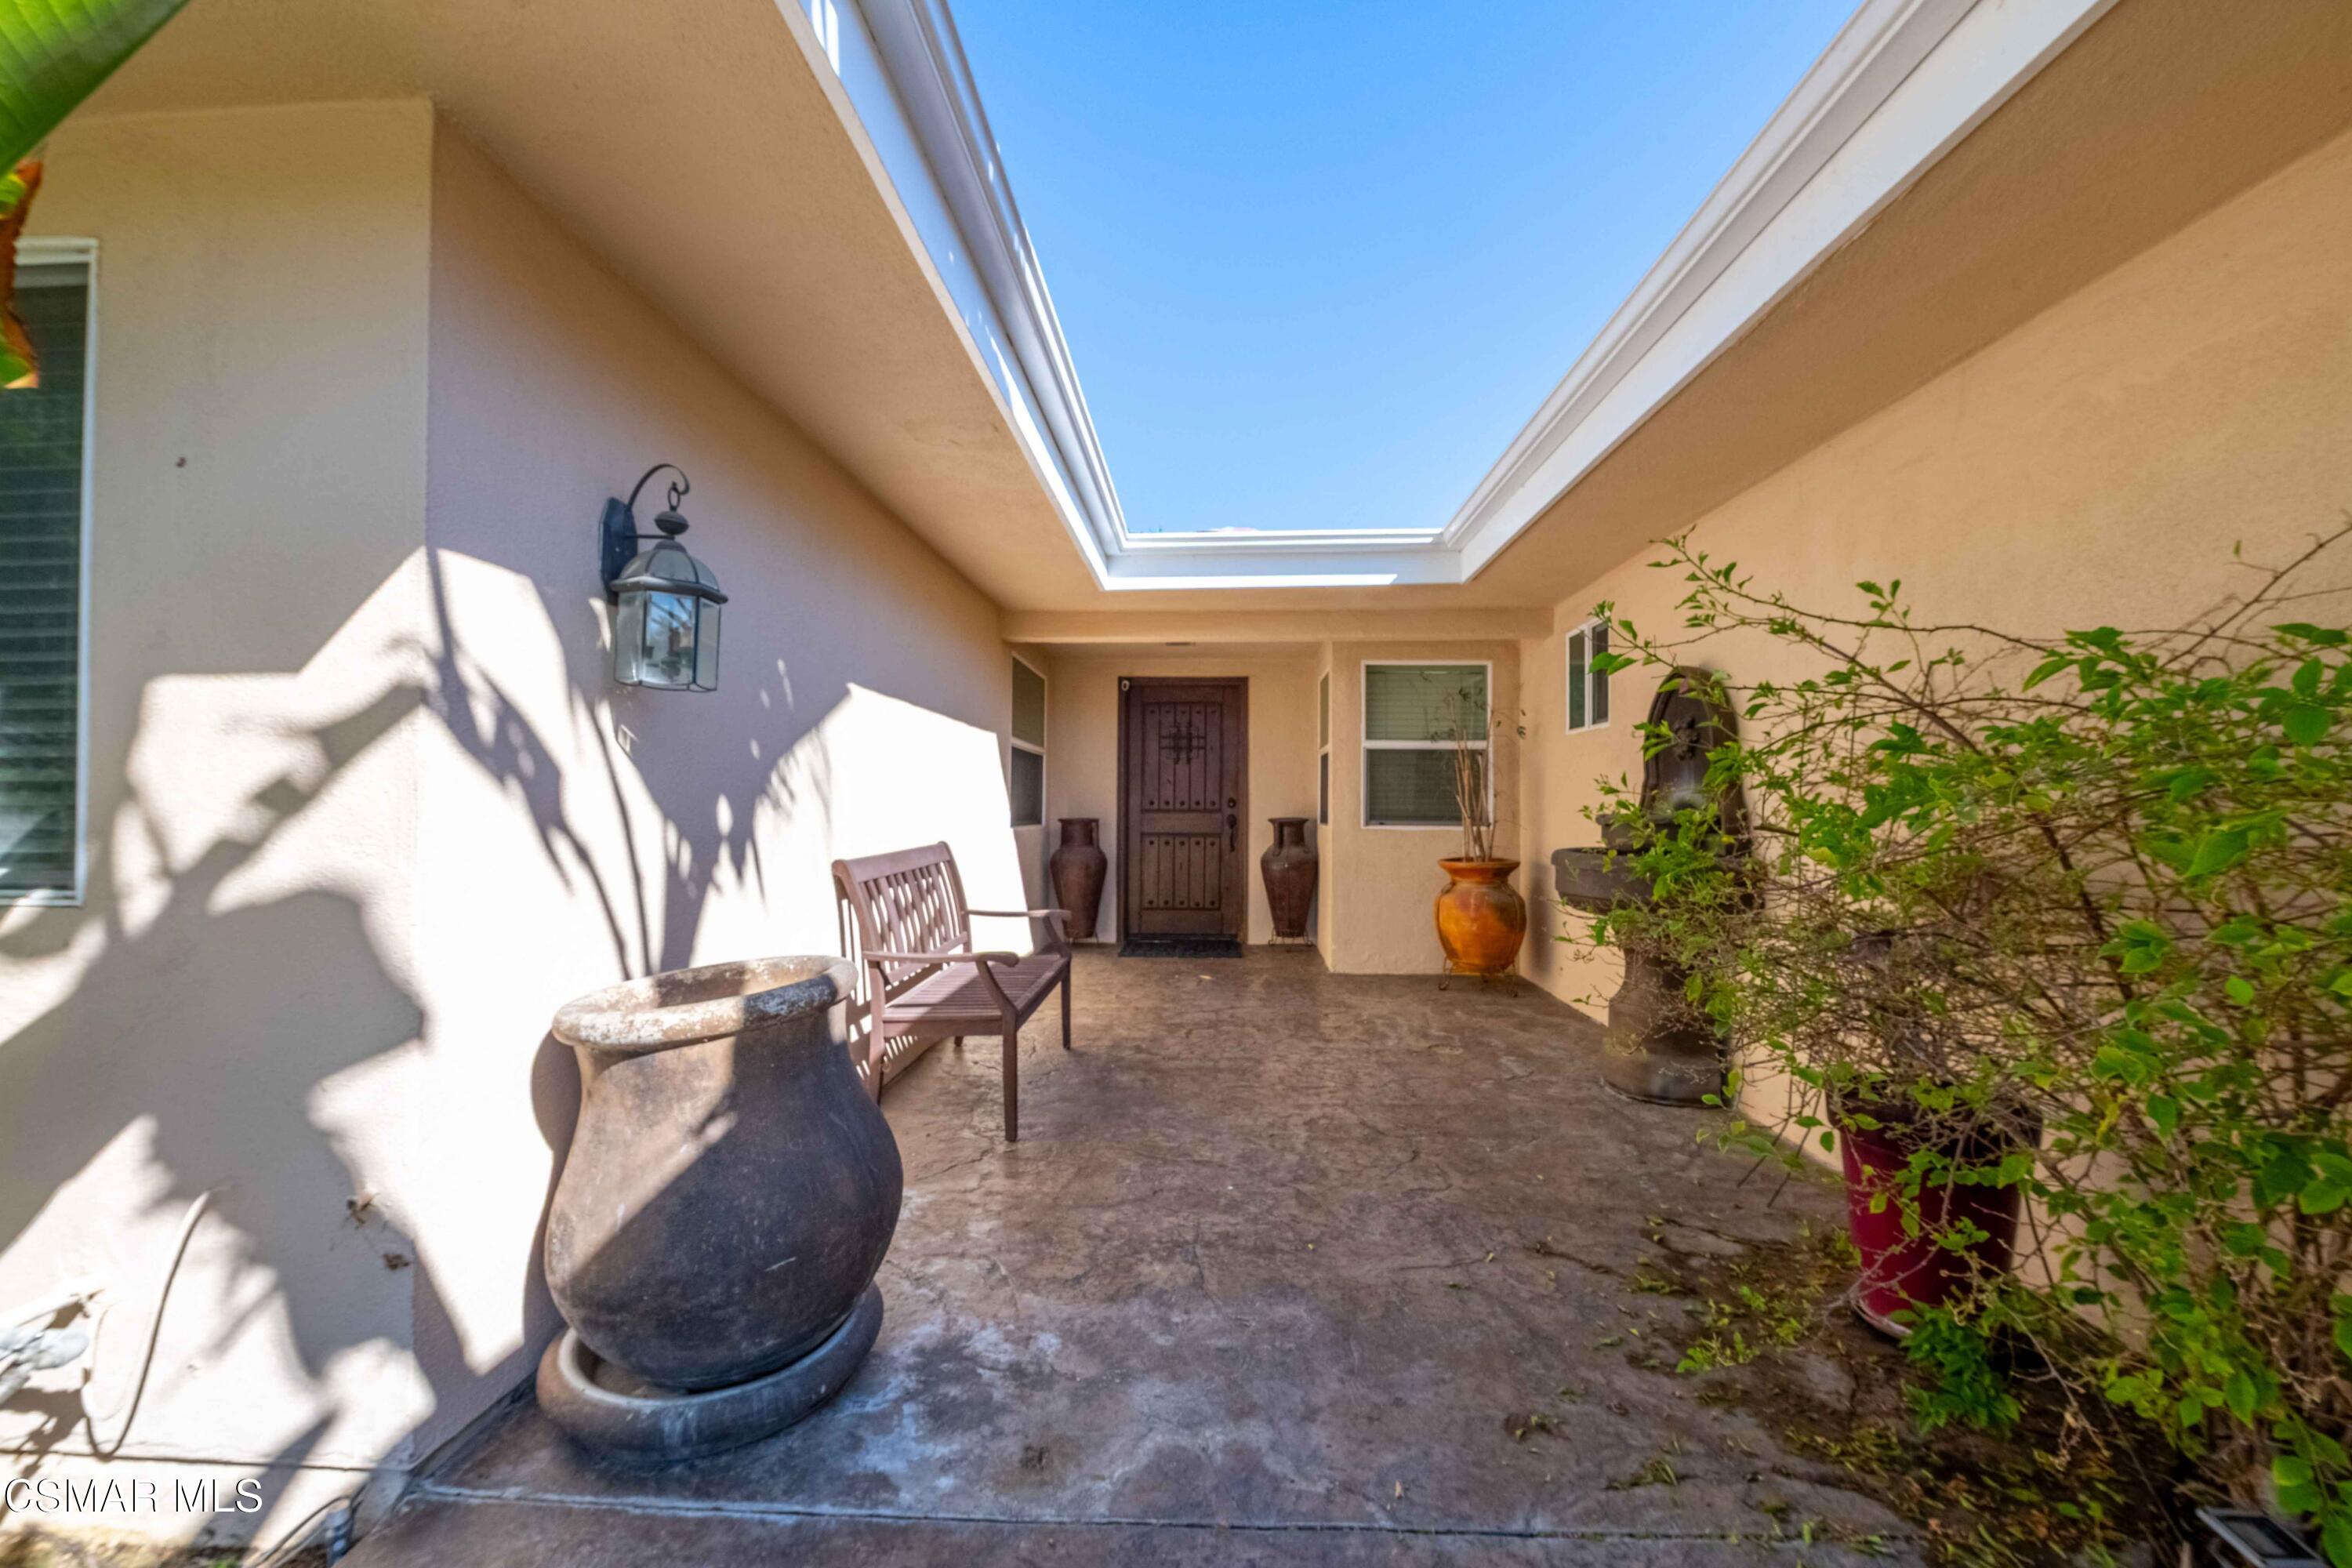
Covered front entry courtyard with a skylight opening, wooden bench, and potted plants.
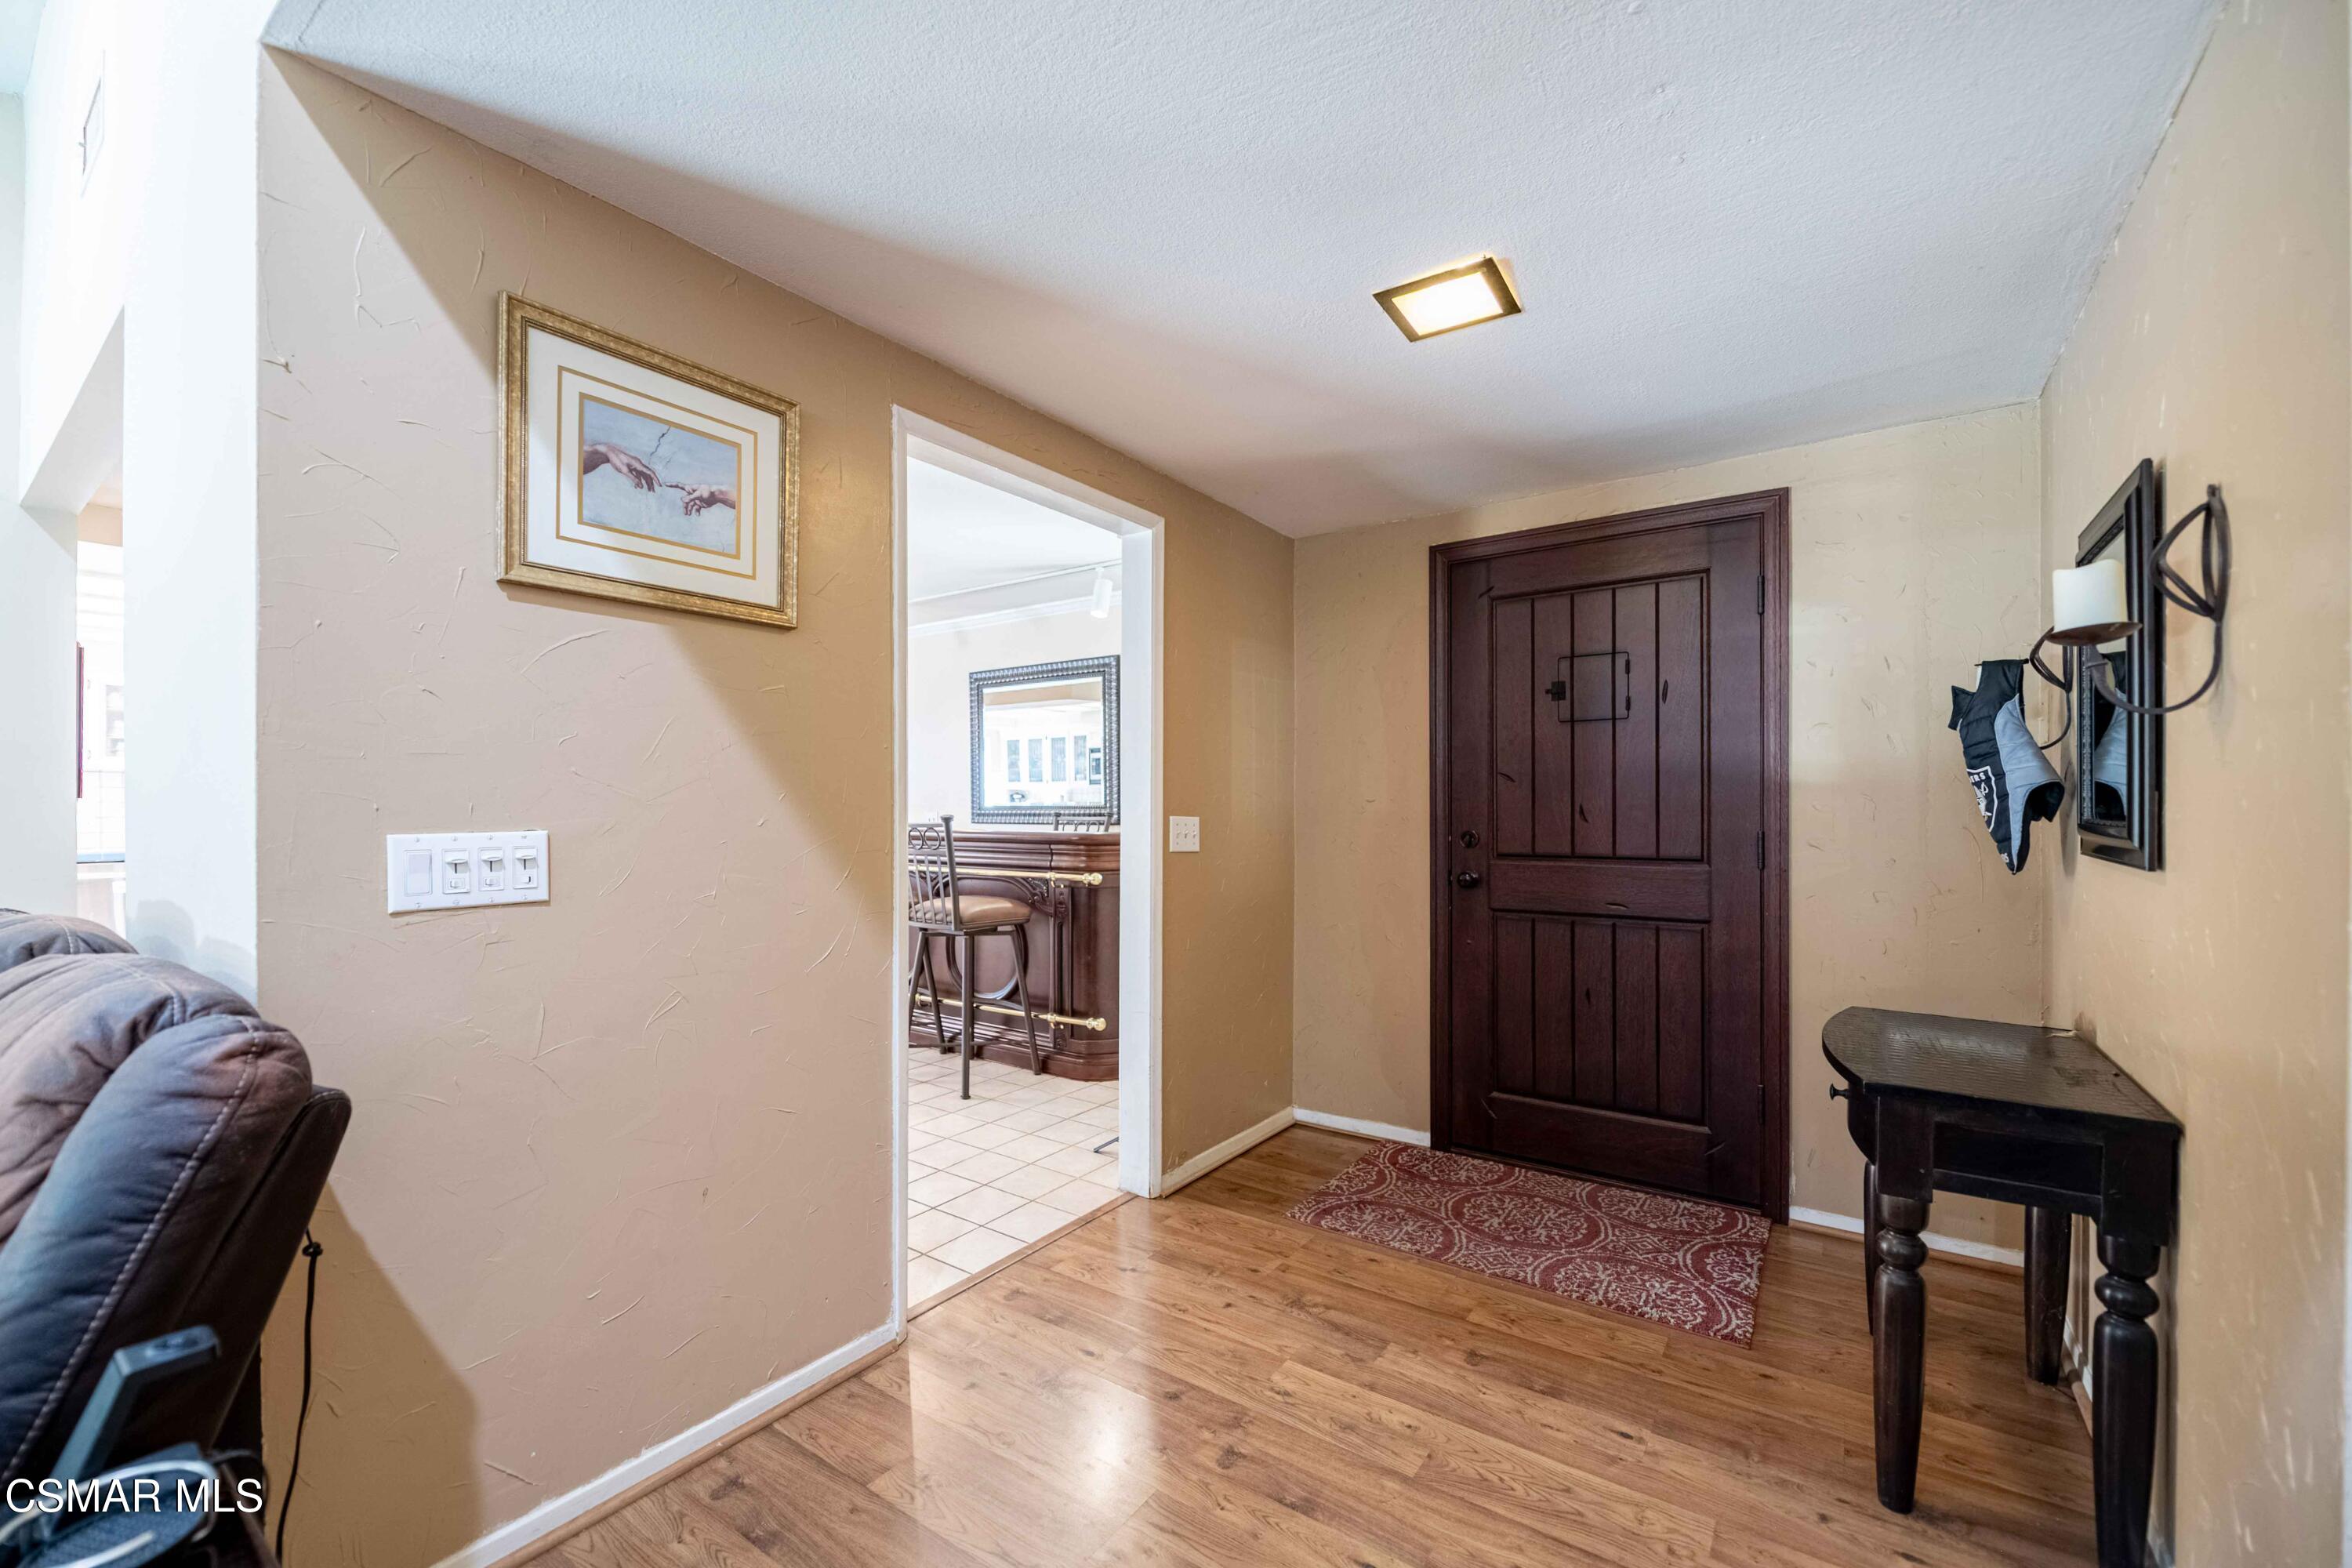
Home entryway with a dark paneled front door, hardwood floors, and a patterned rug.
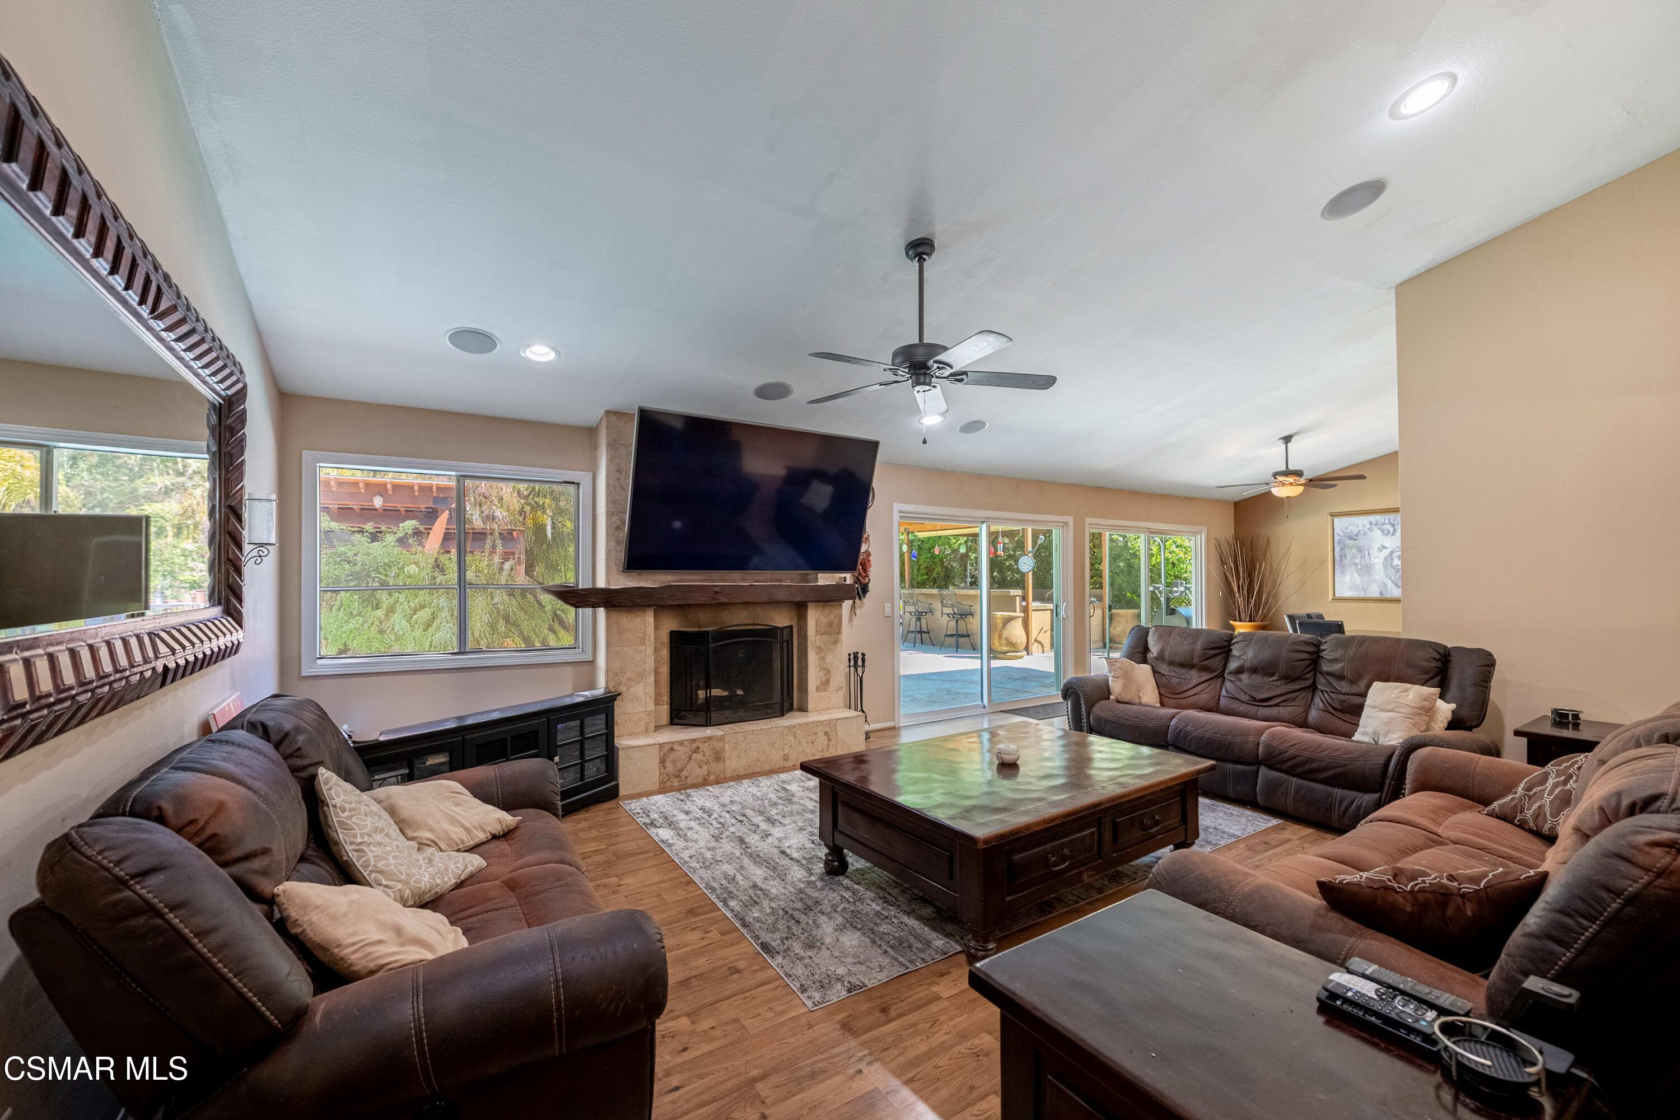
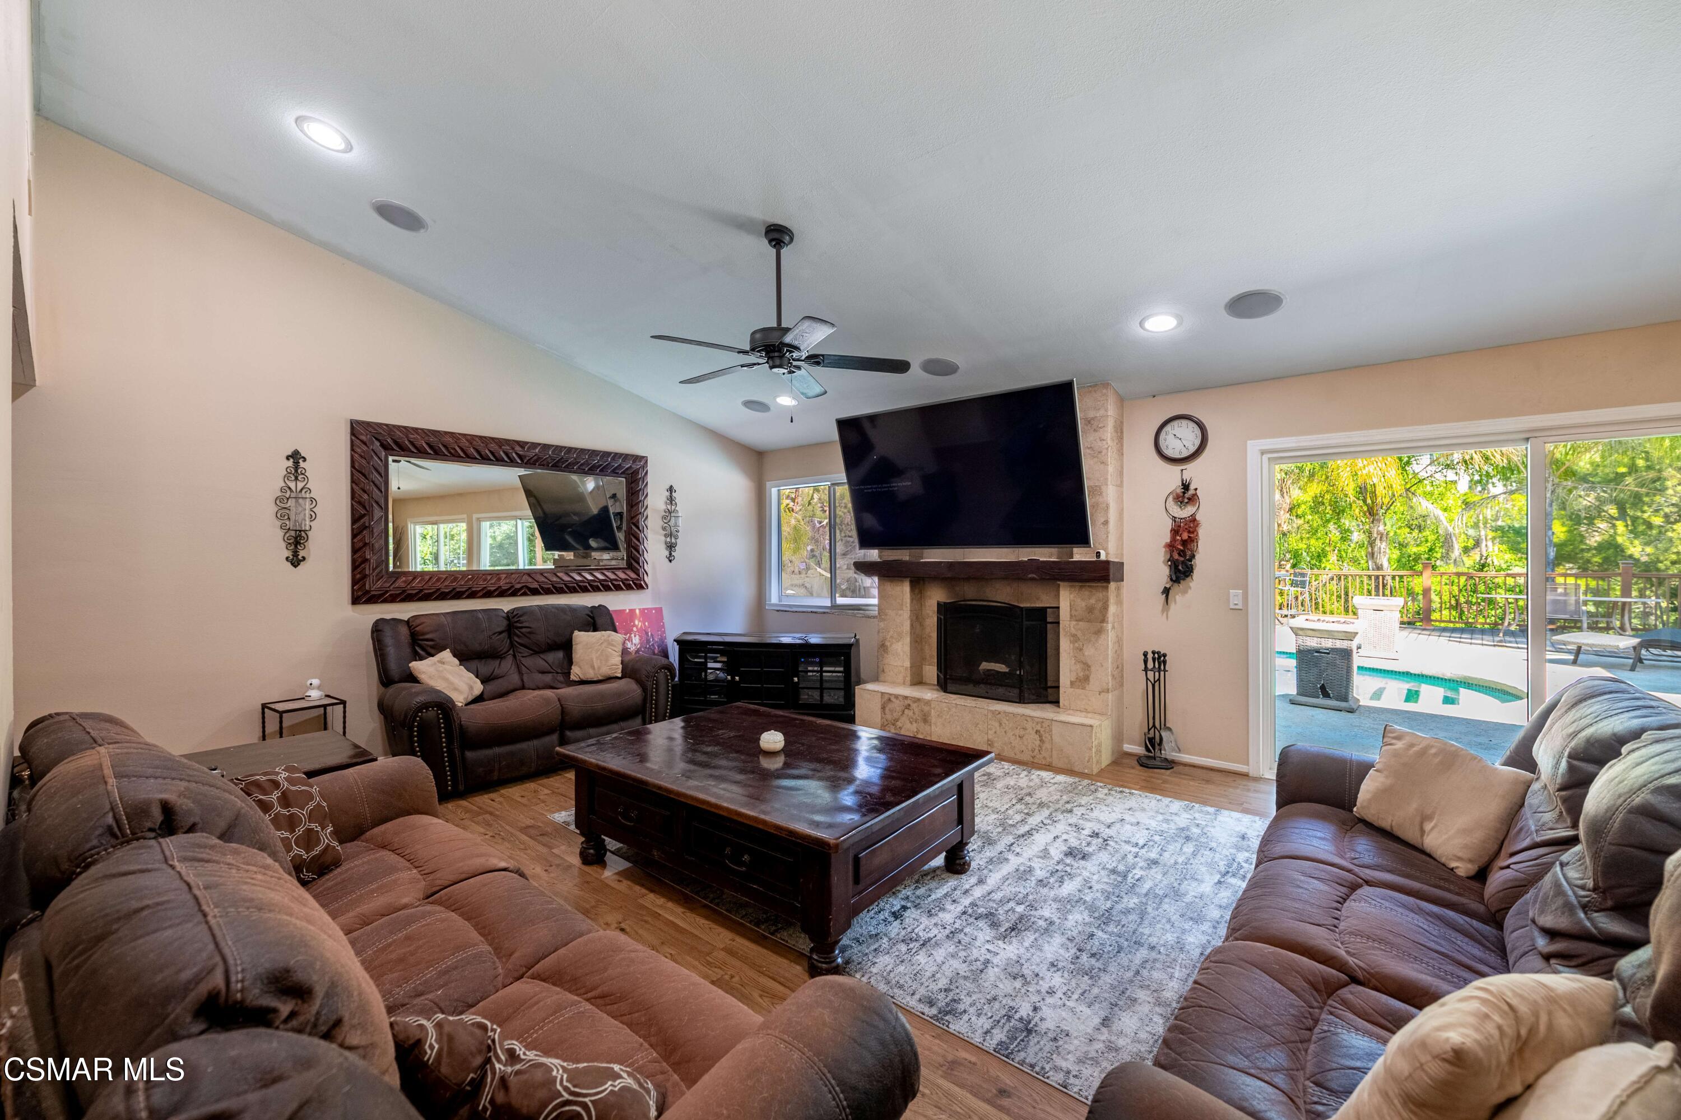
Living room with brown leather sofas, tiled fireplace, and sliding doors to a patio.
Living room with stone fireplace, mounted television, brown sofas, and sliding doors overlooking a pool.
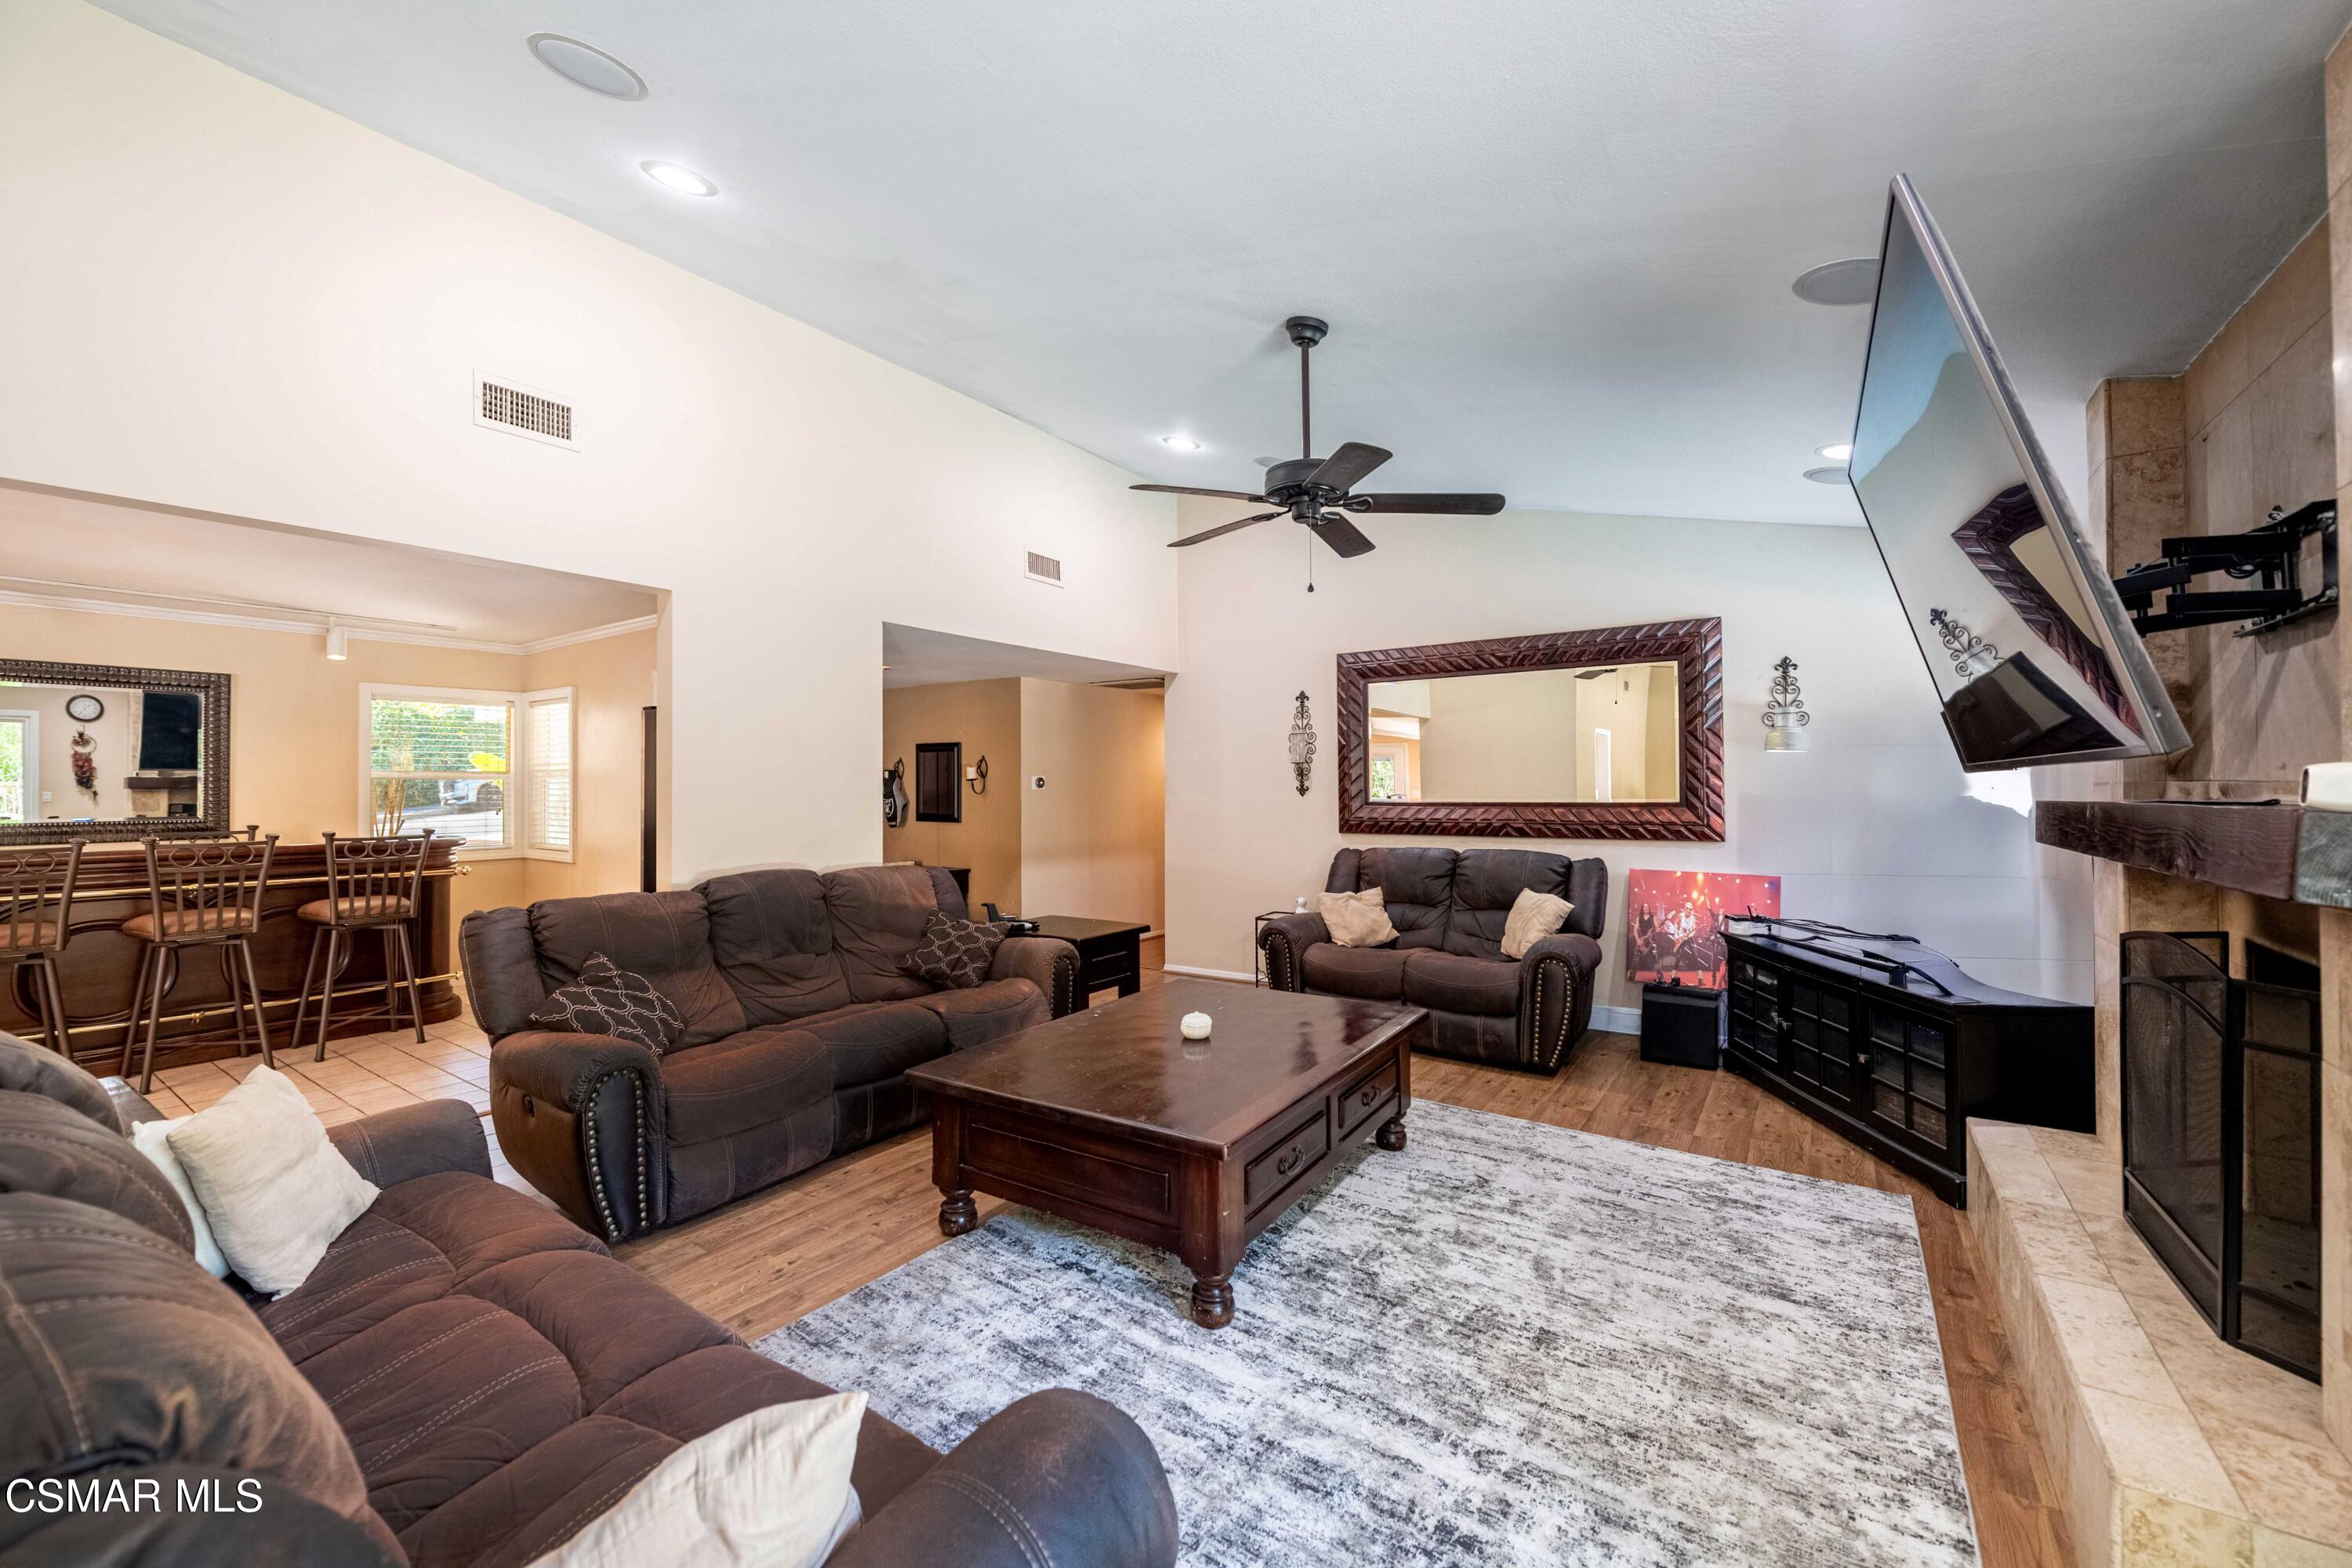
Furnished living room with brown sofas, a wood coffee table, and a tiled fireplace.
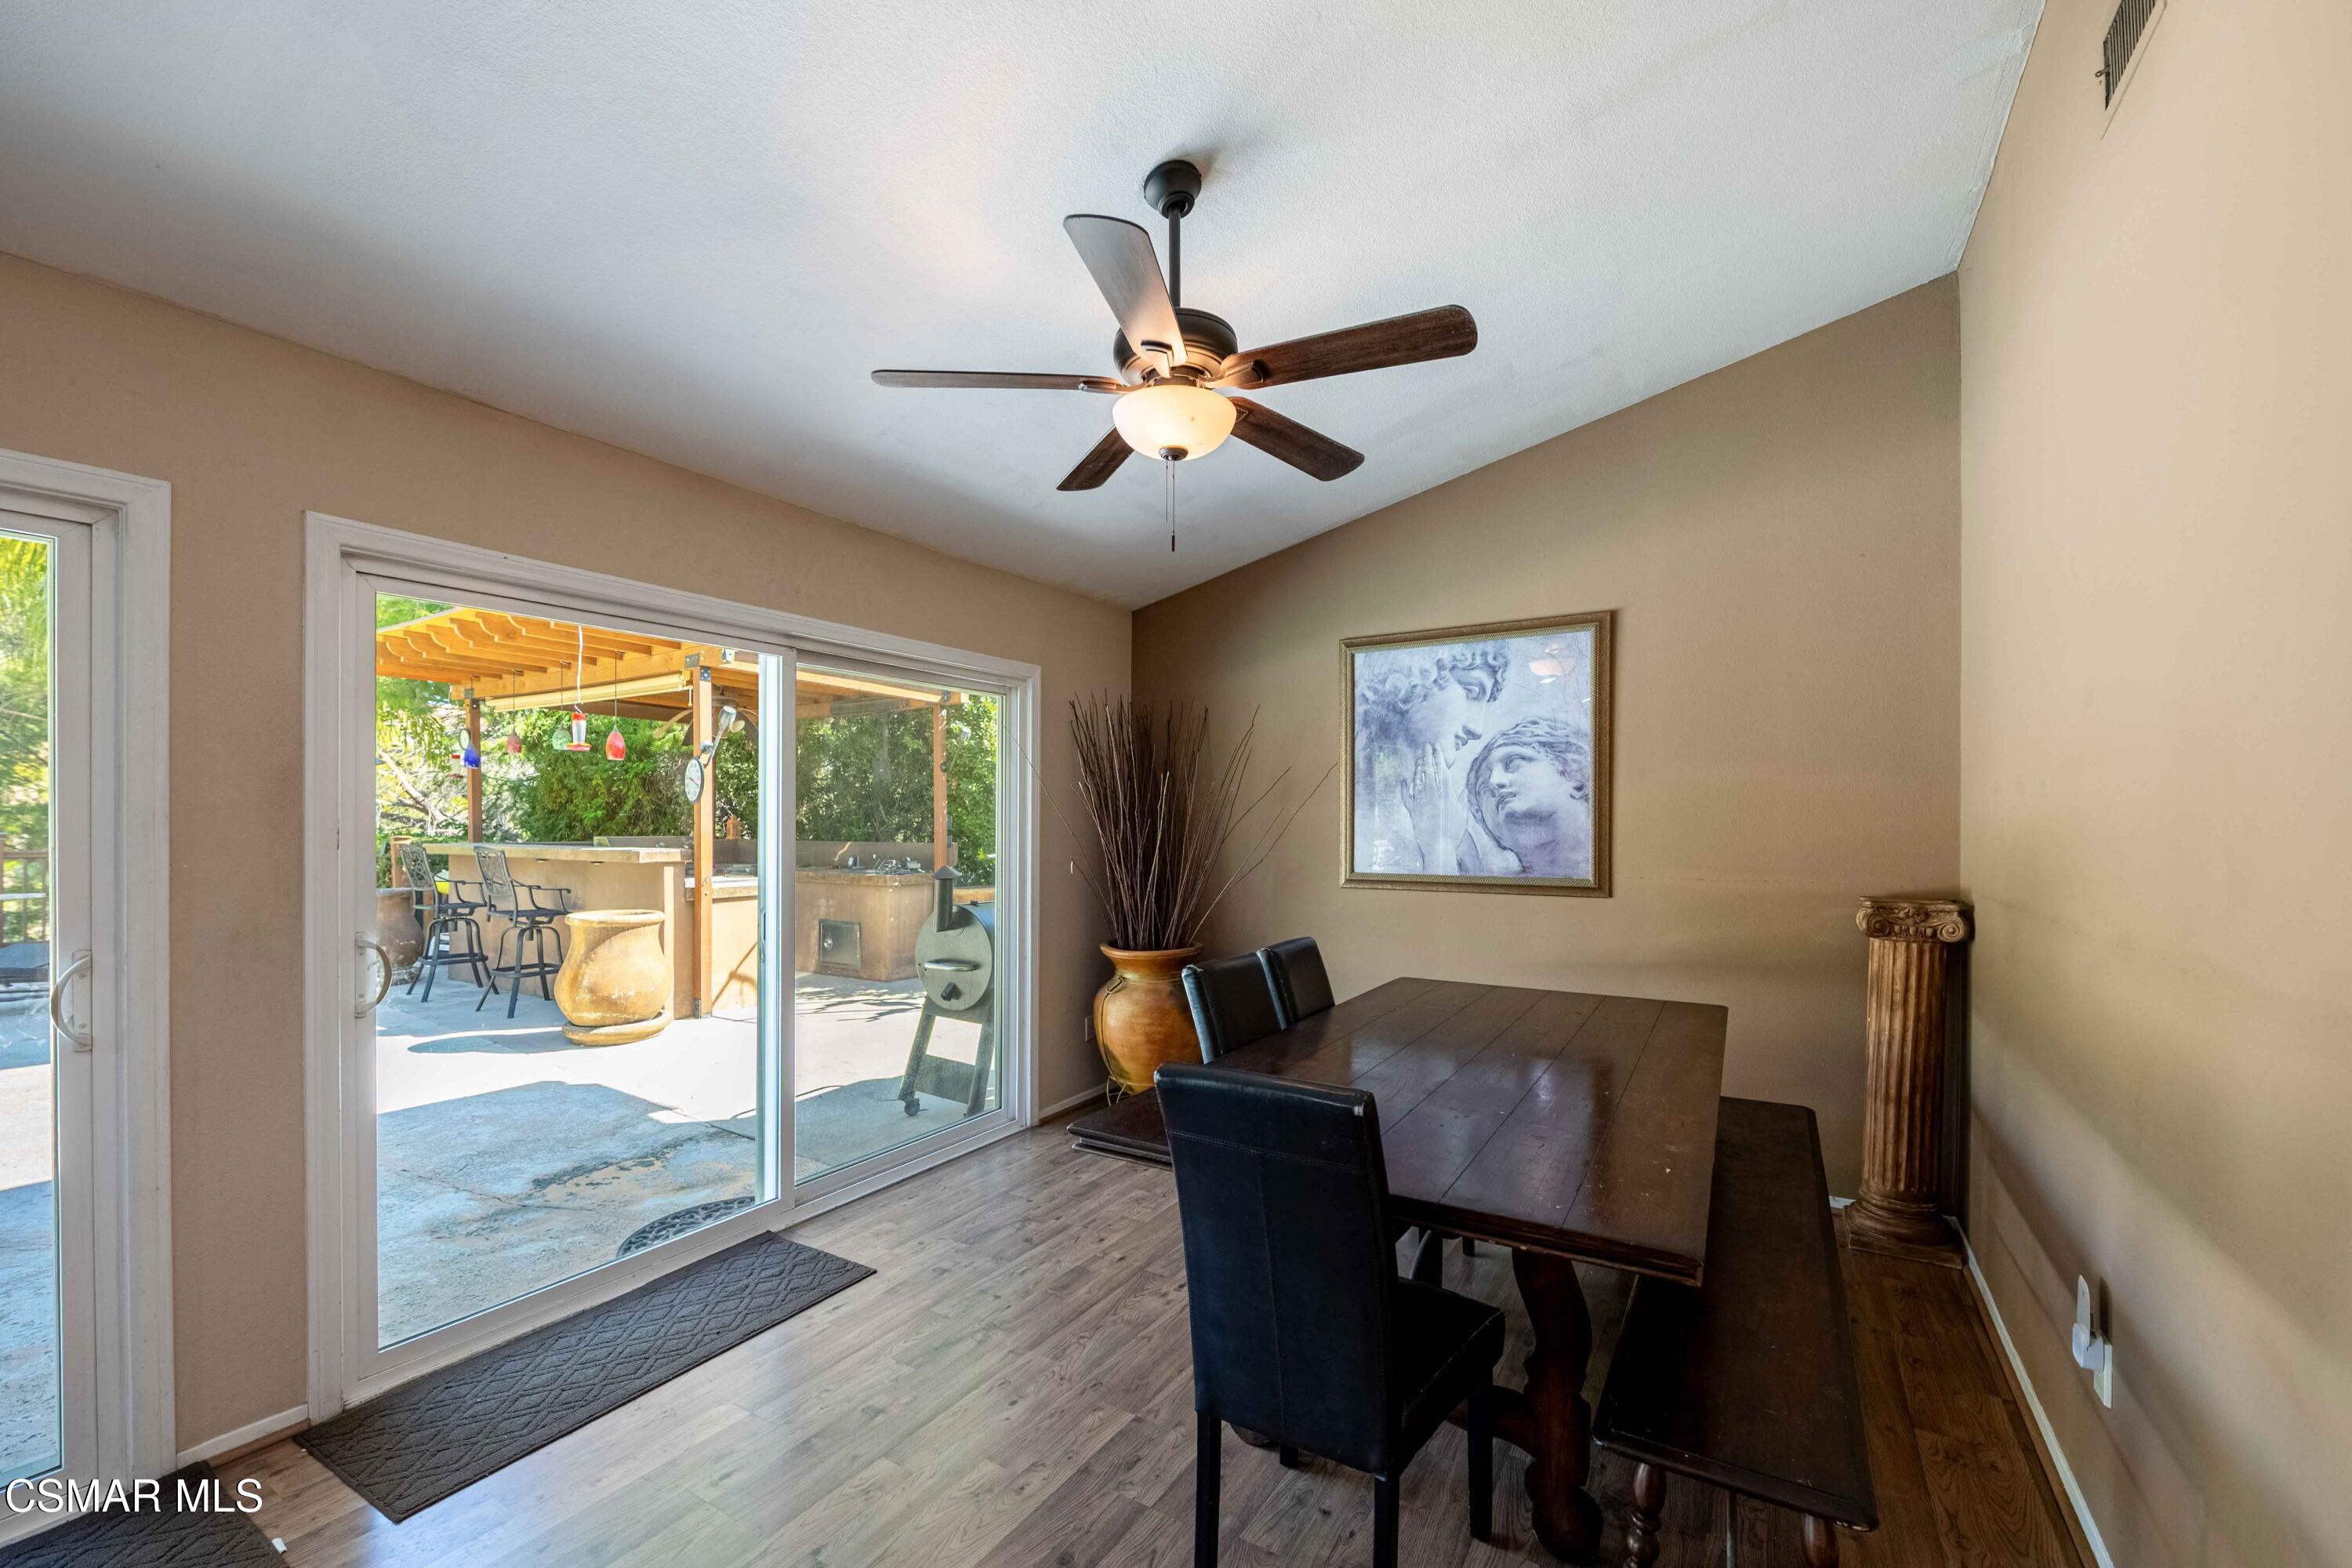
Dining room with a dark wood table and sliding glass doors opening to a patio.
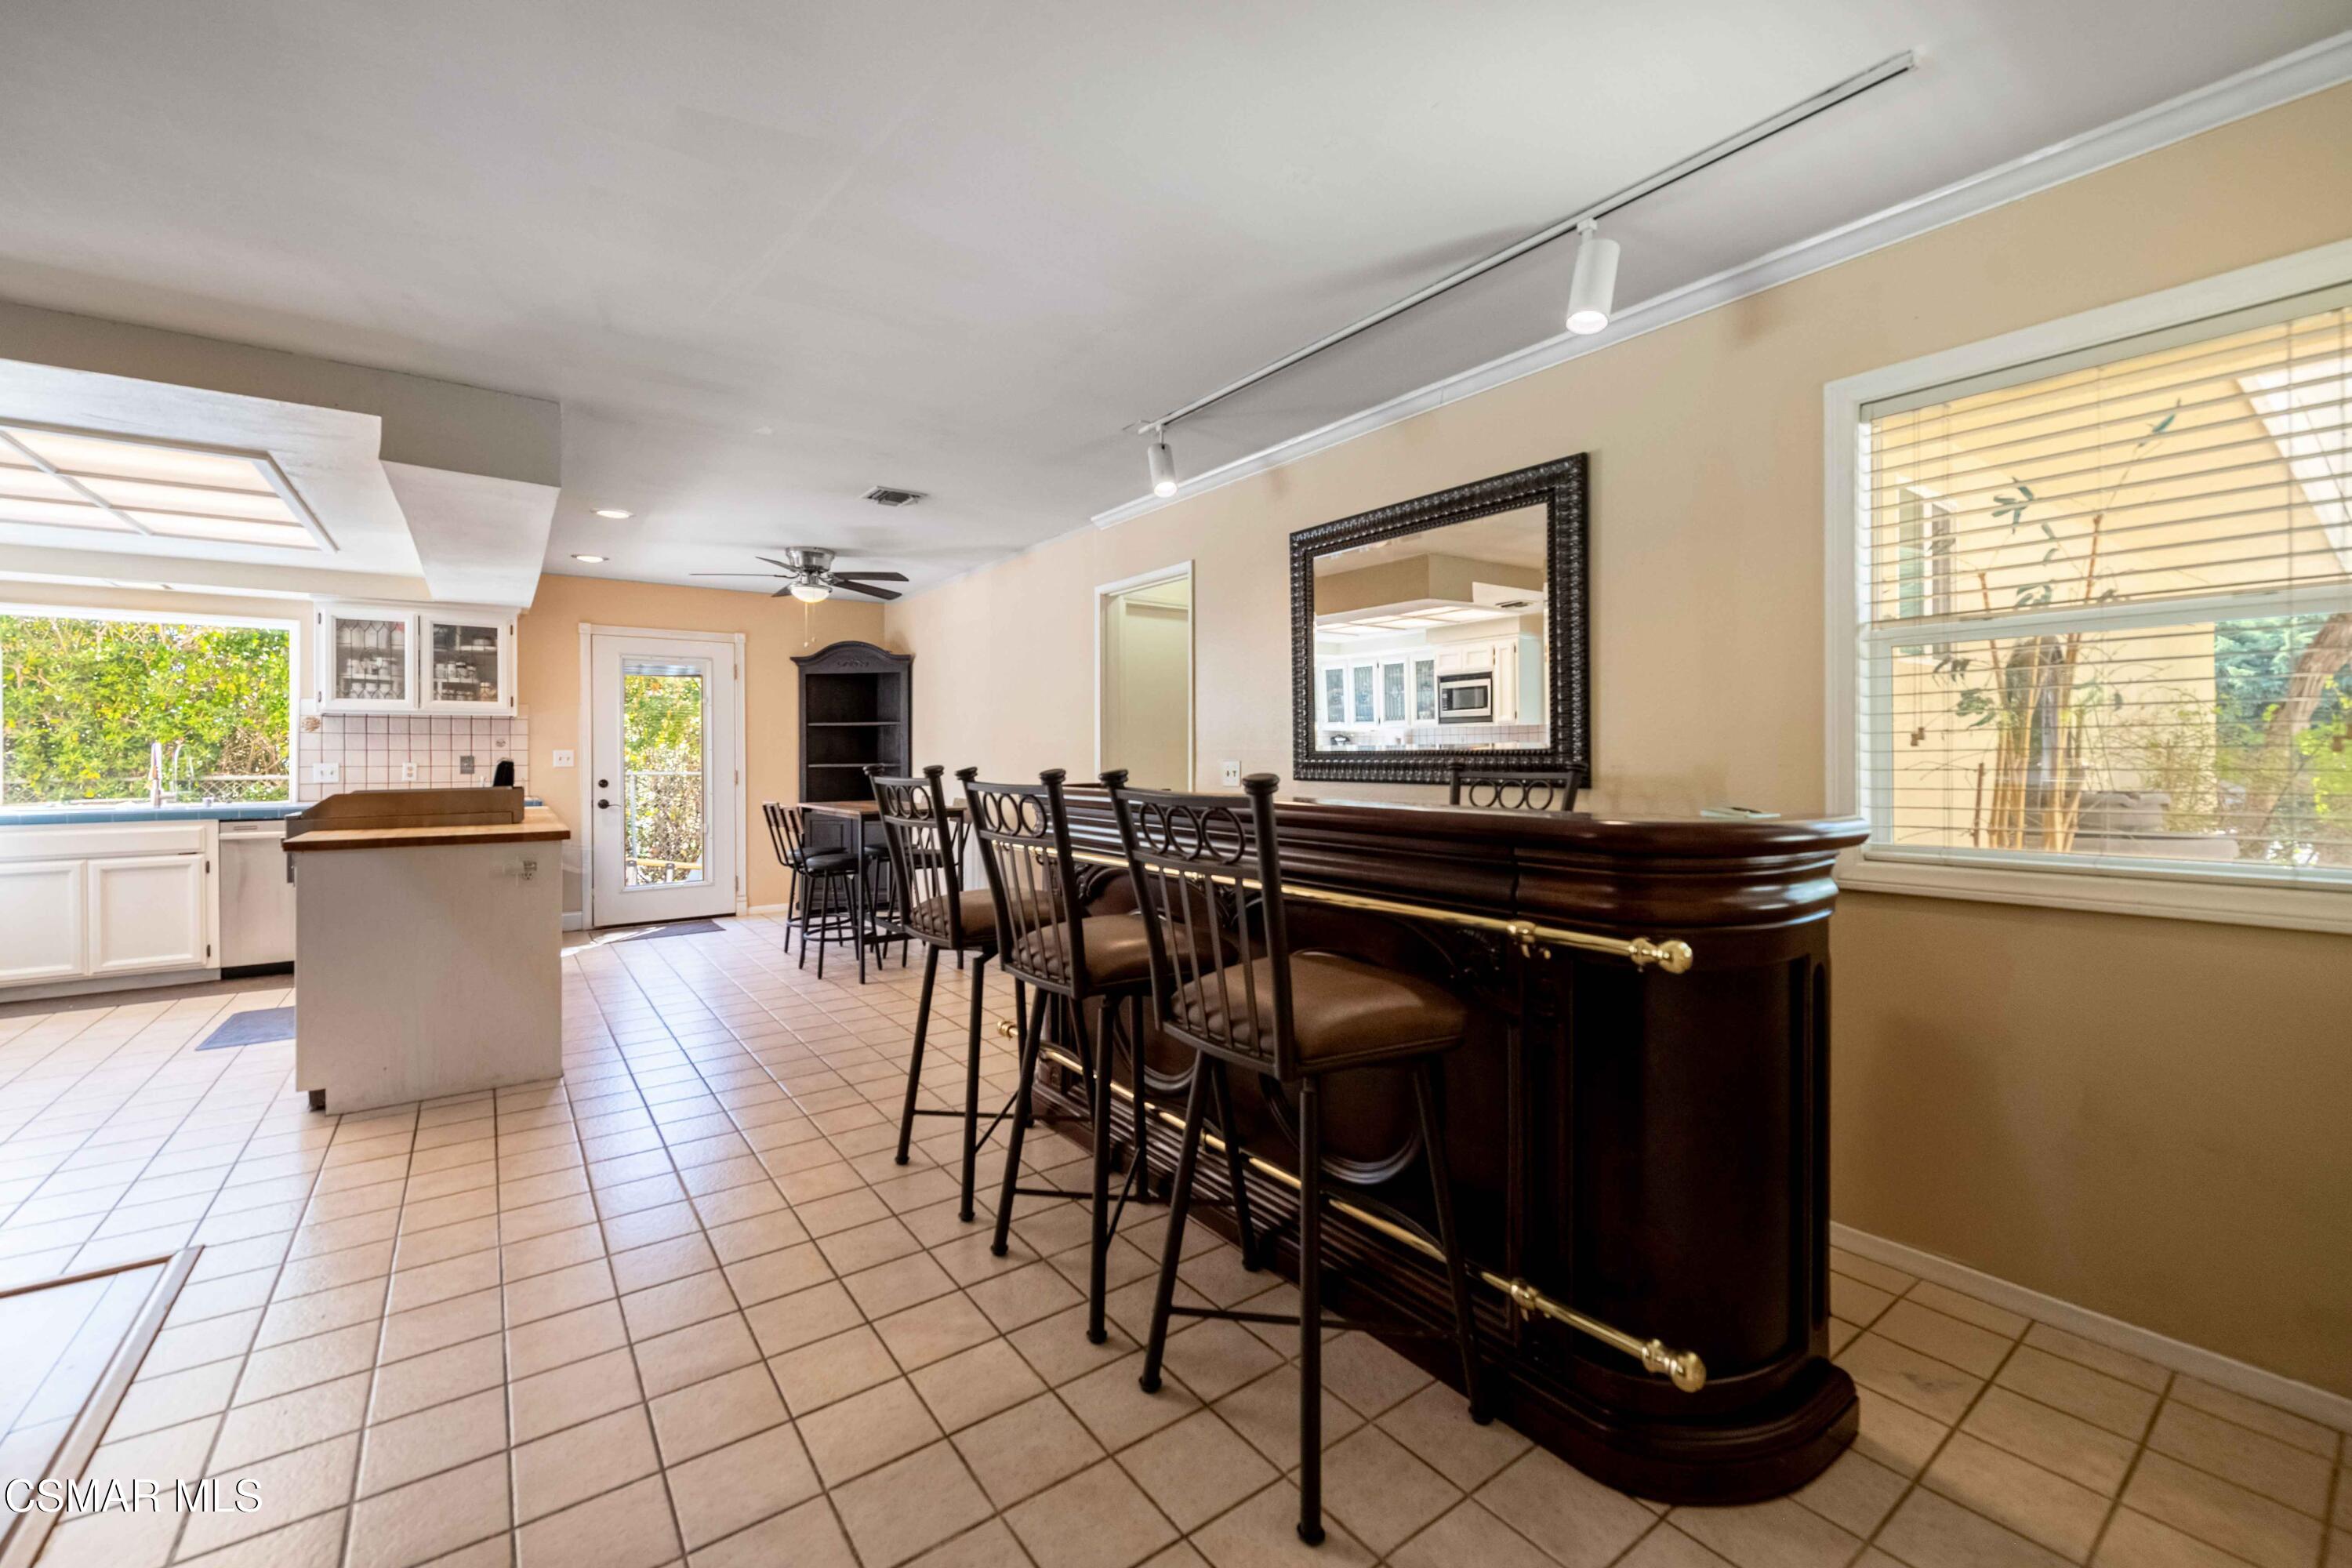
Kitchen and dining area with a long dark wood bar, tall chairs, and a tiled floor.
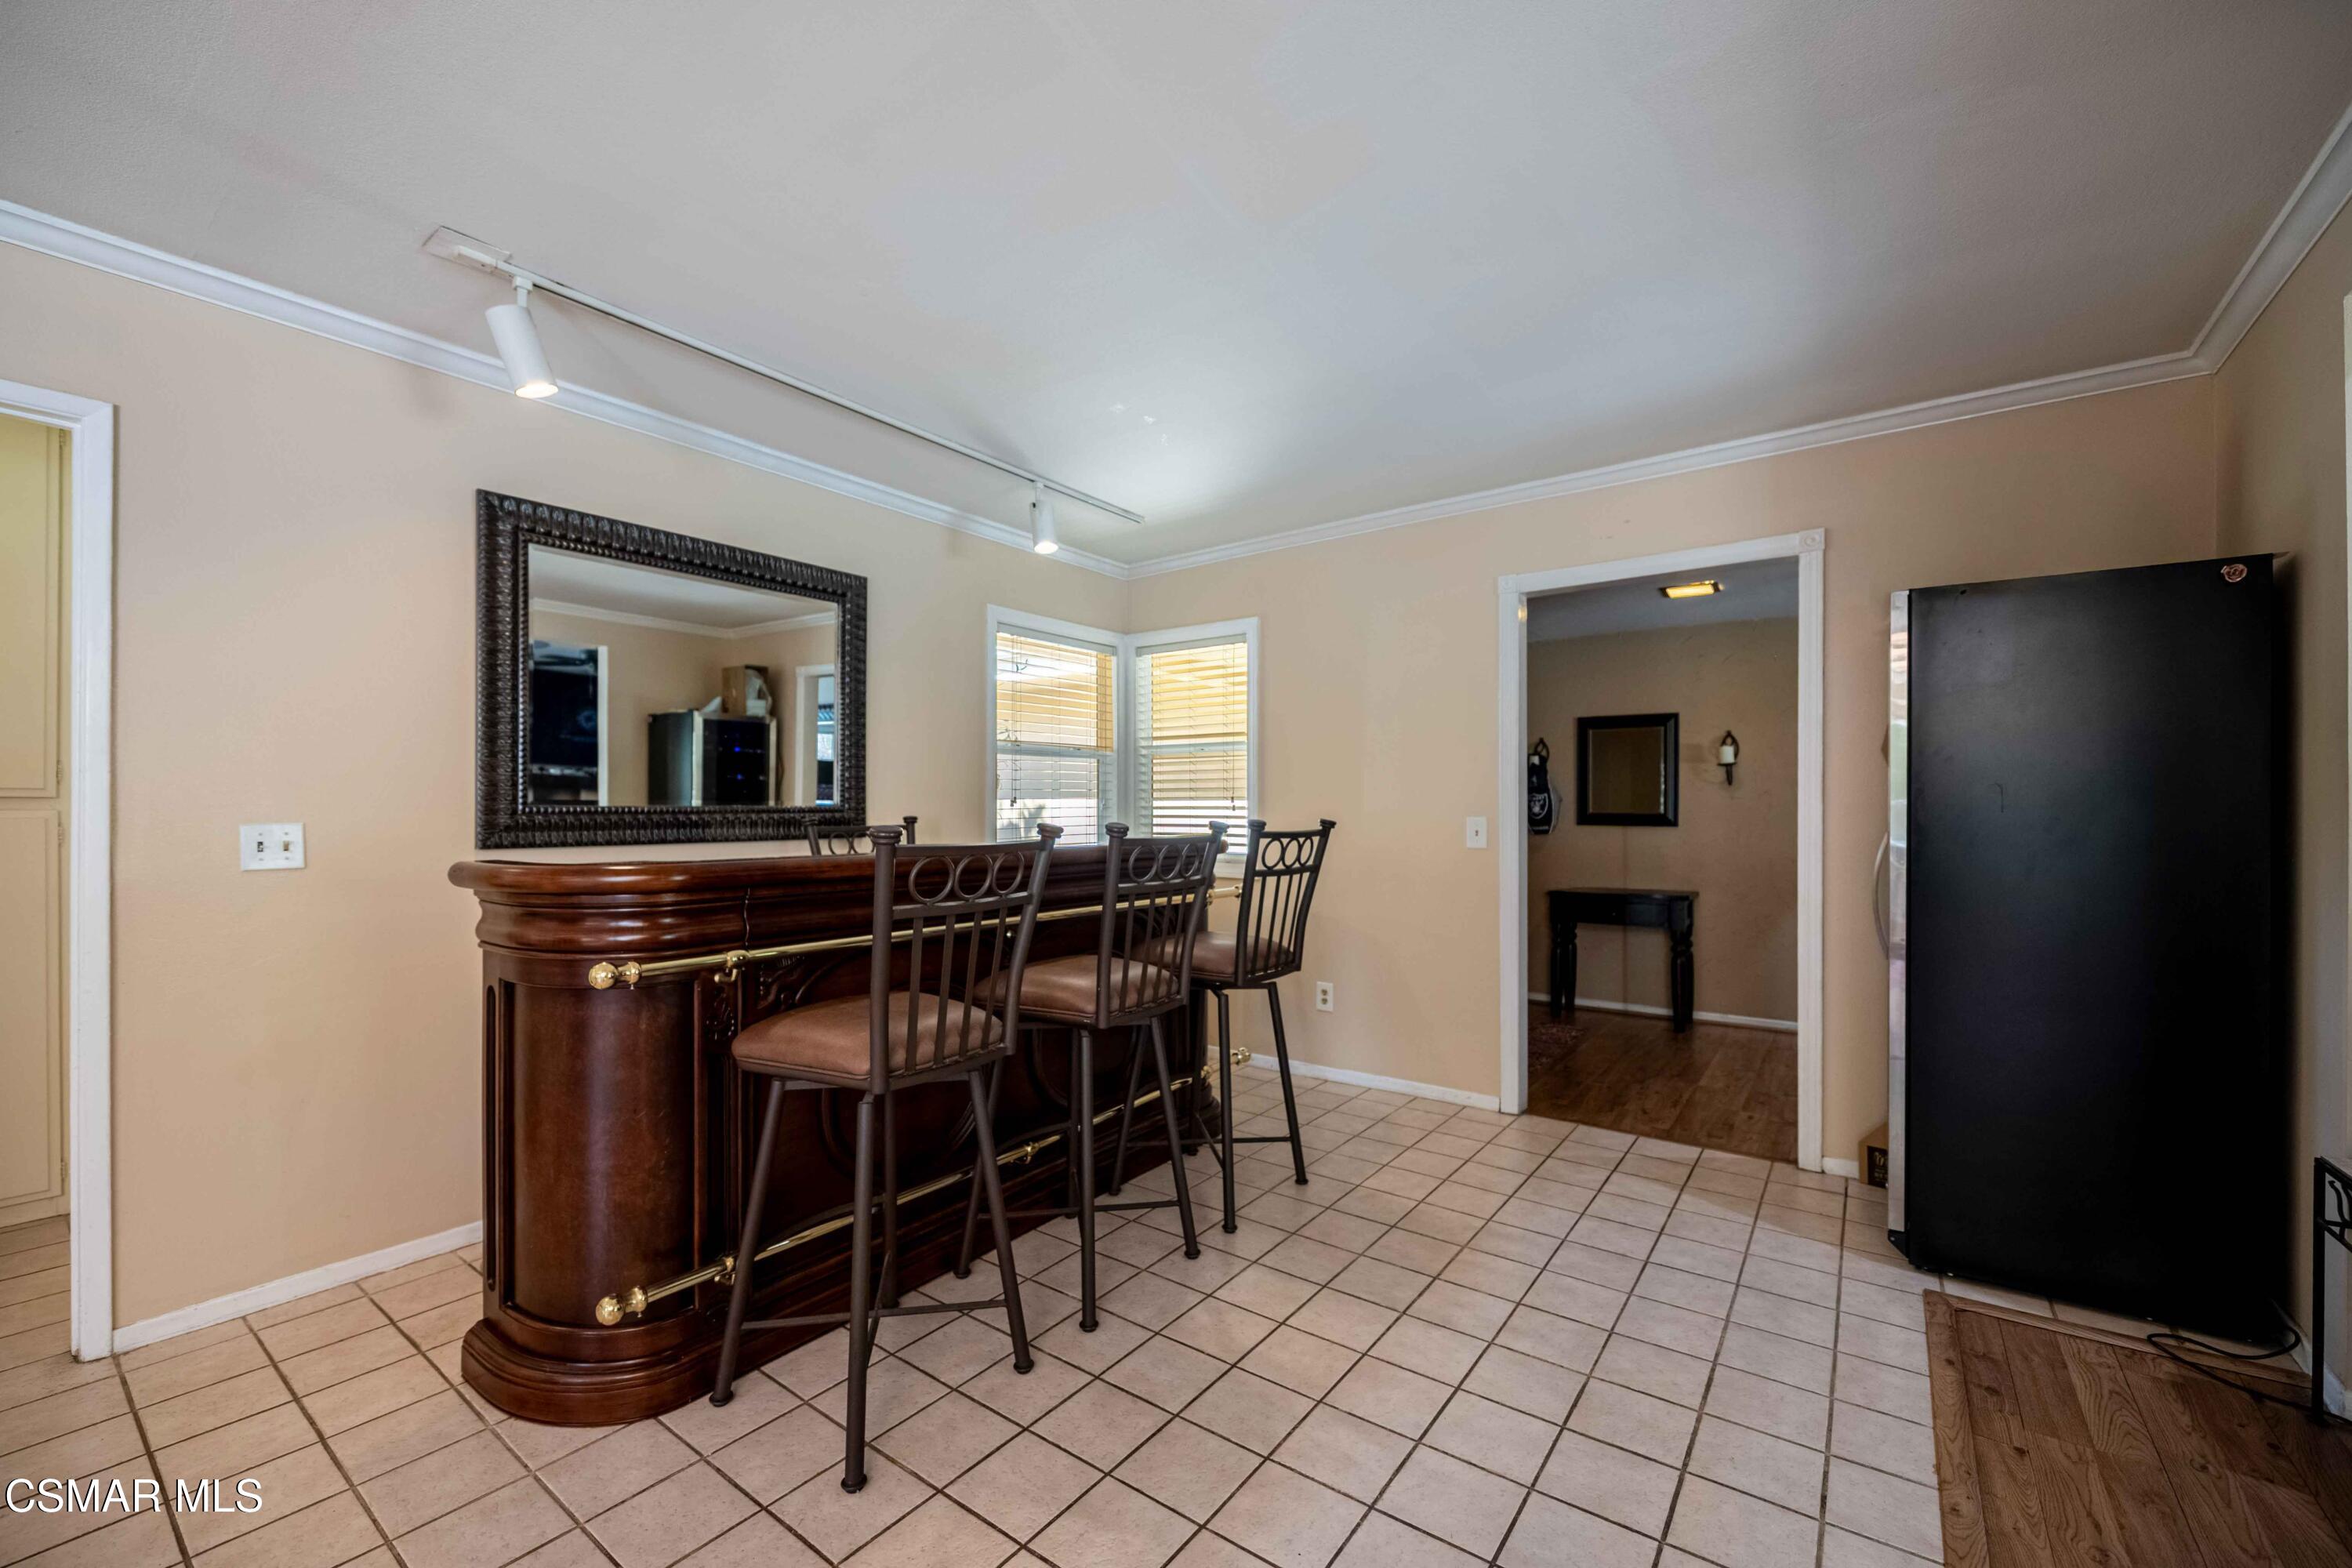
Kitchen bar with dark wood counter and stools beside a large black refrigerator.
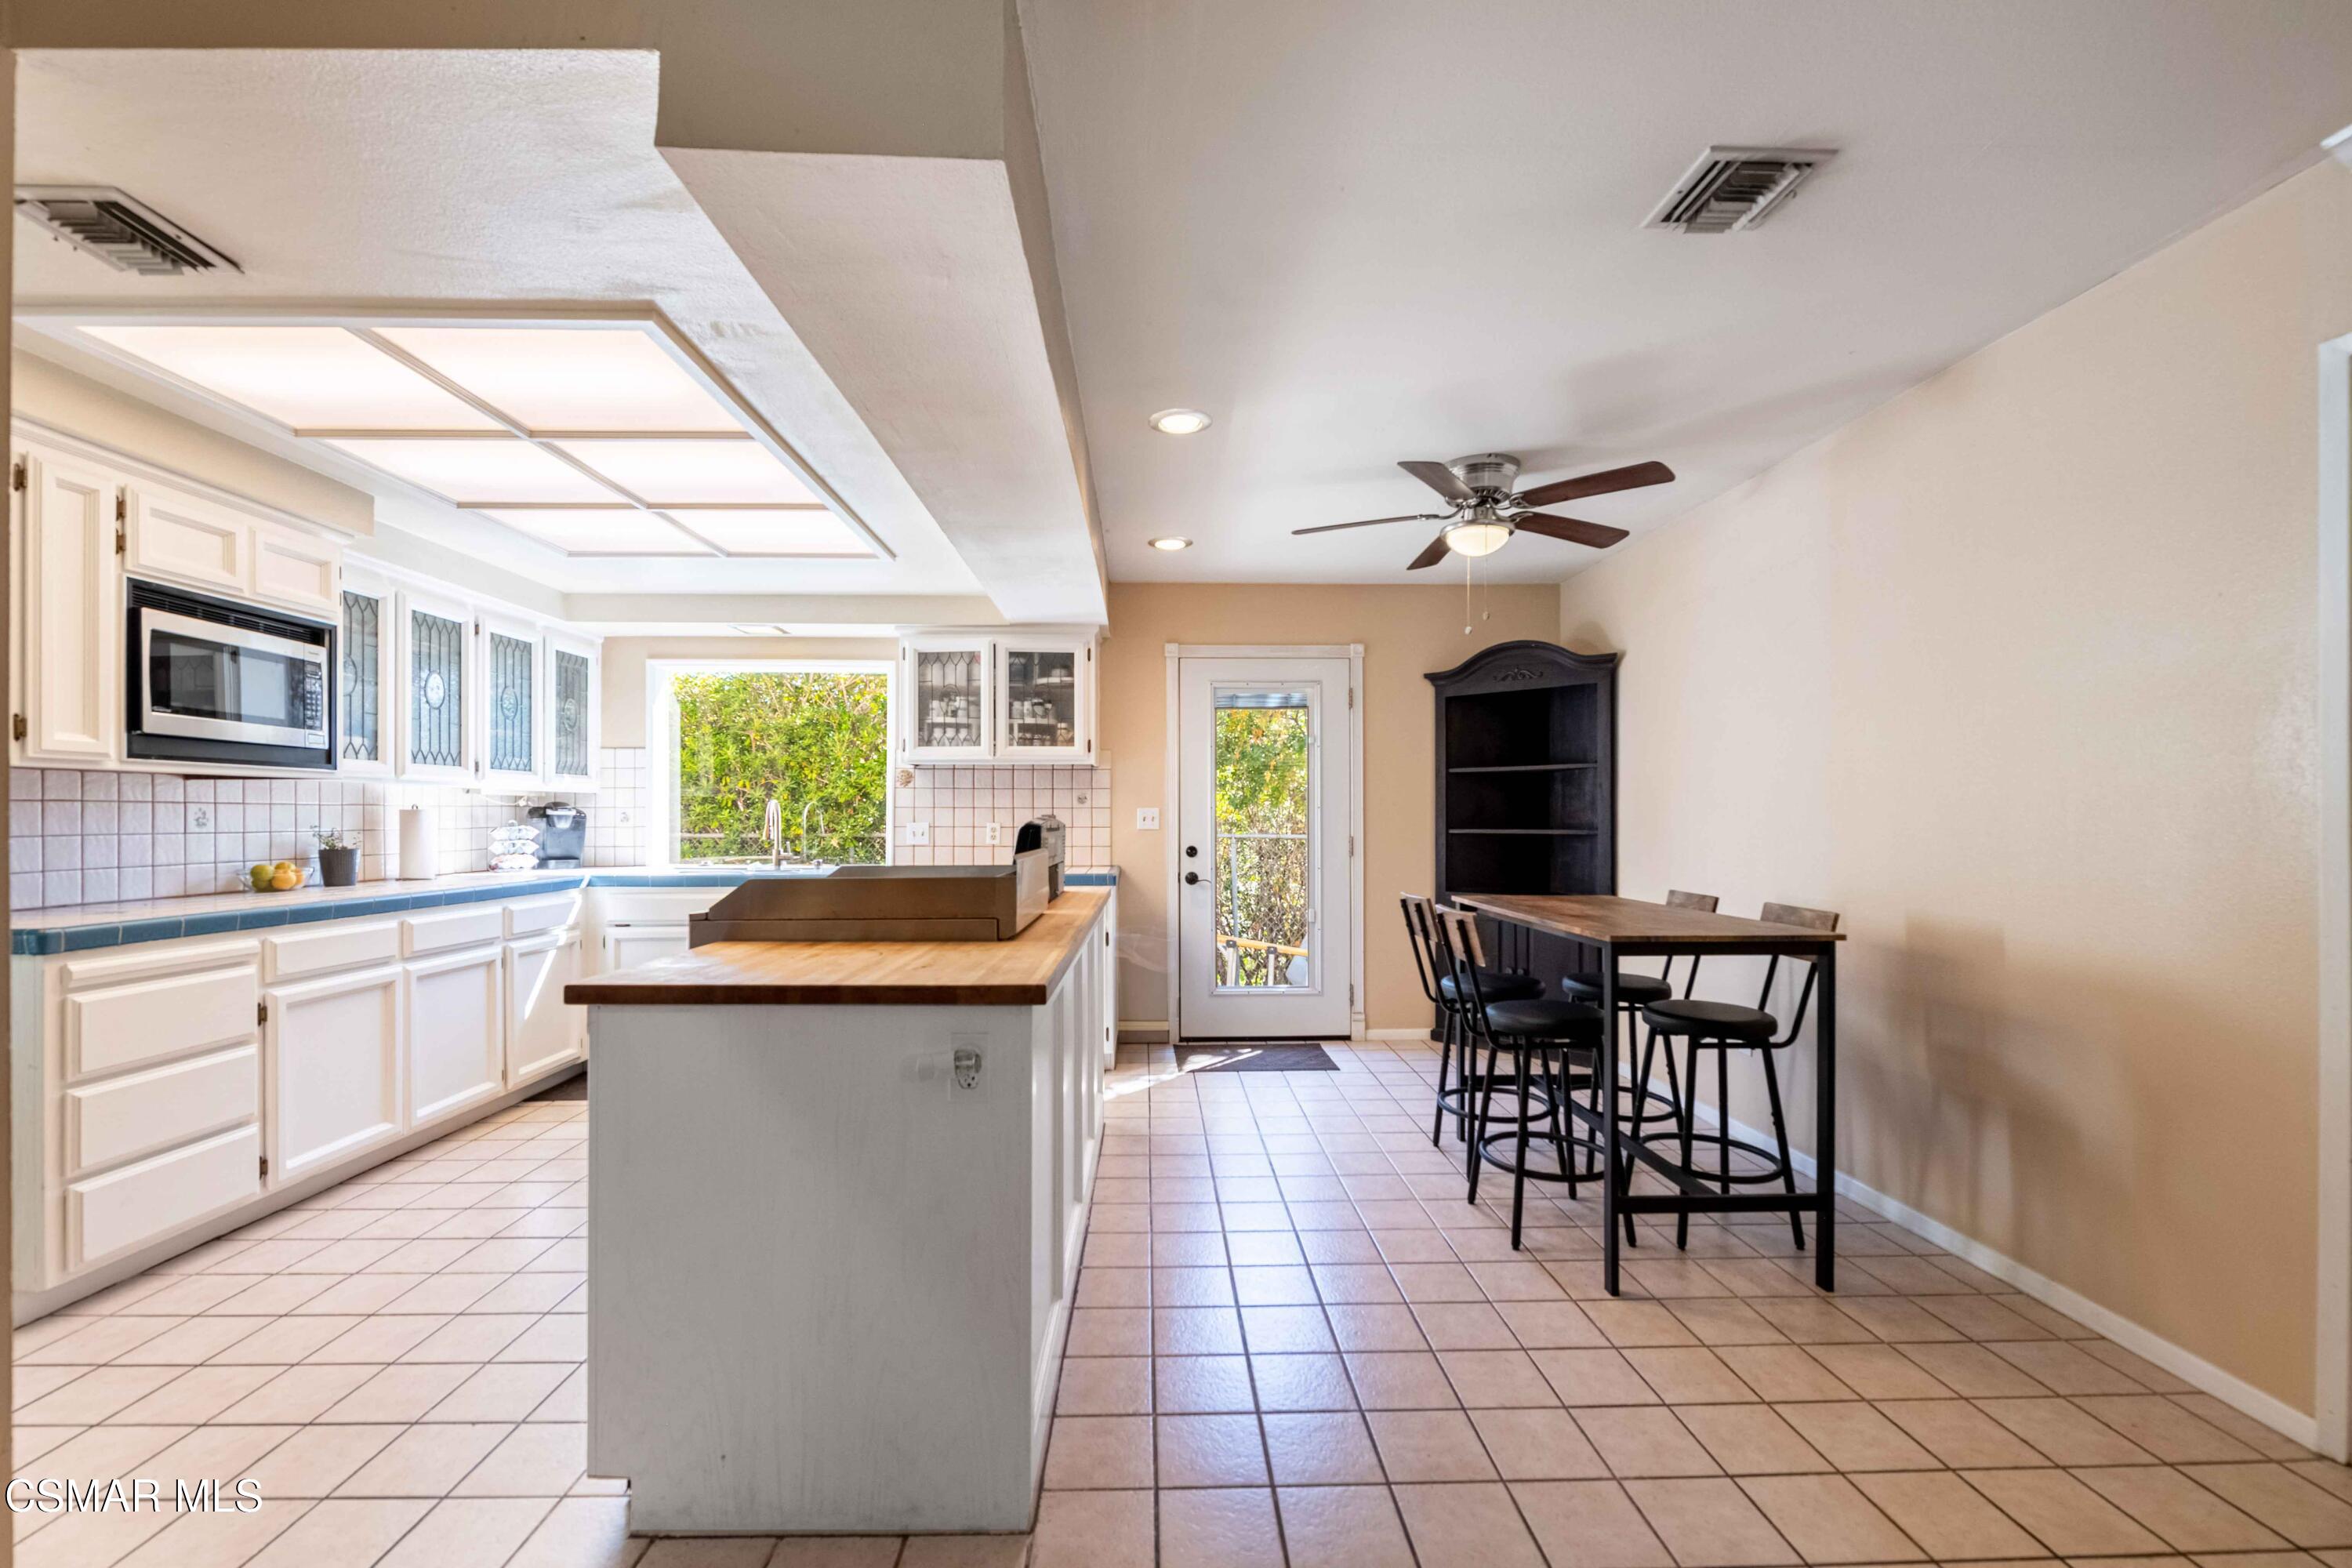
Kitchen with a wood-topped island, white cabinets, and a high dining table with black chairs.
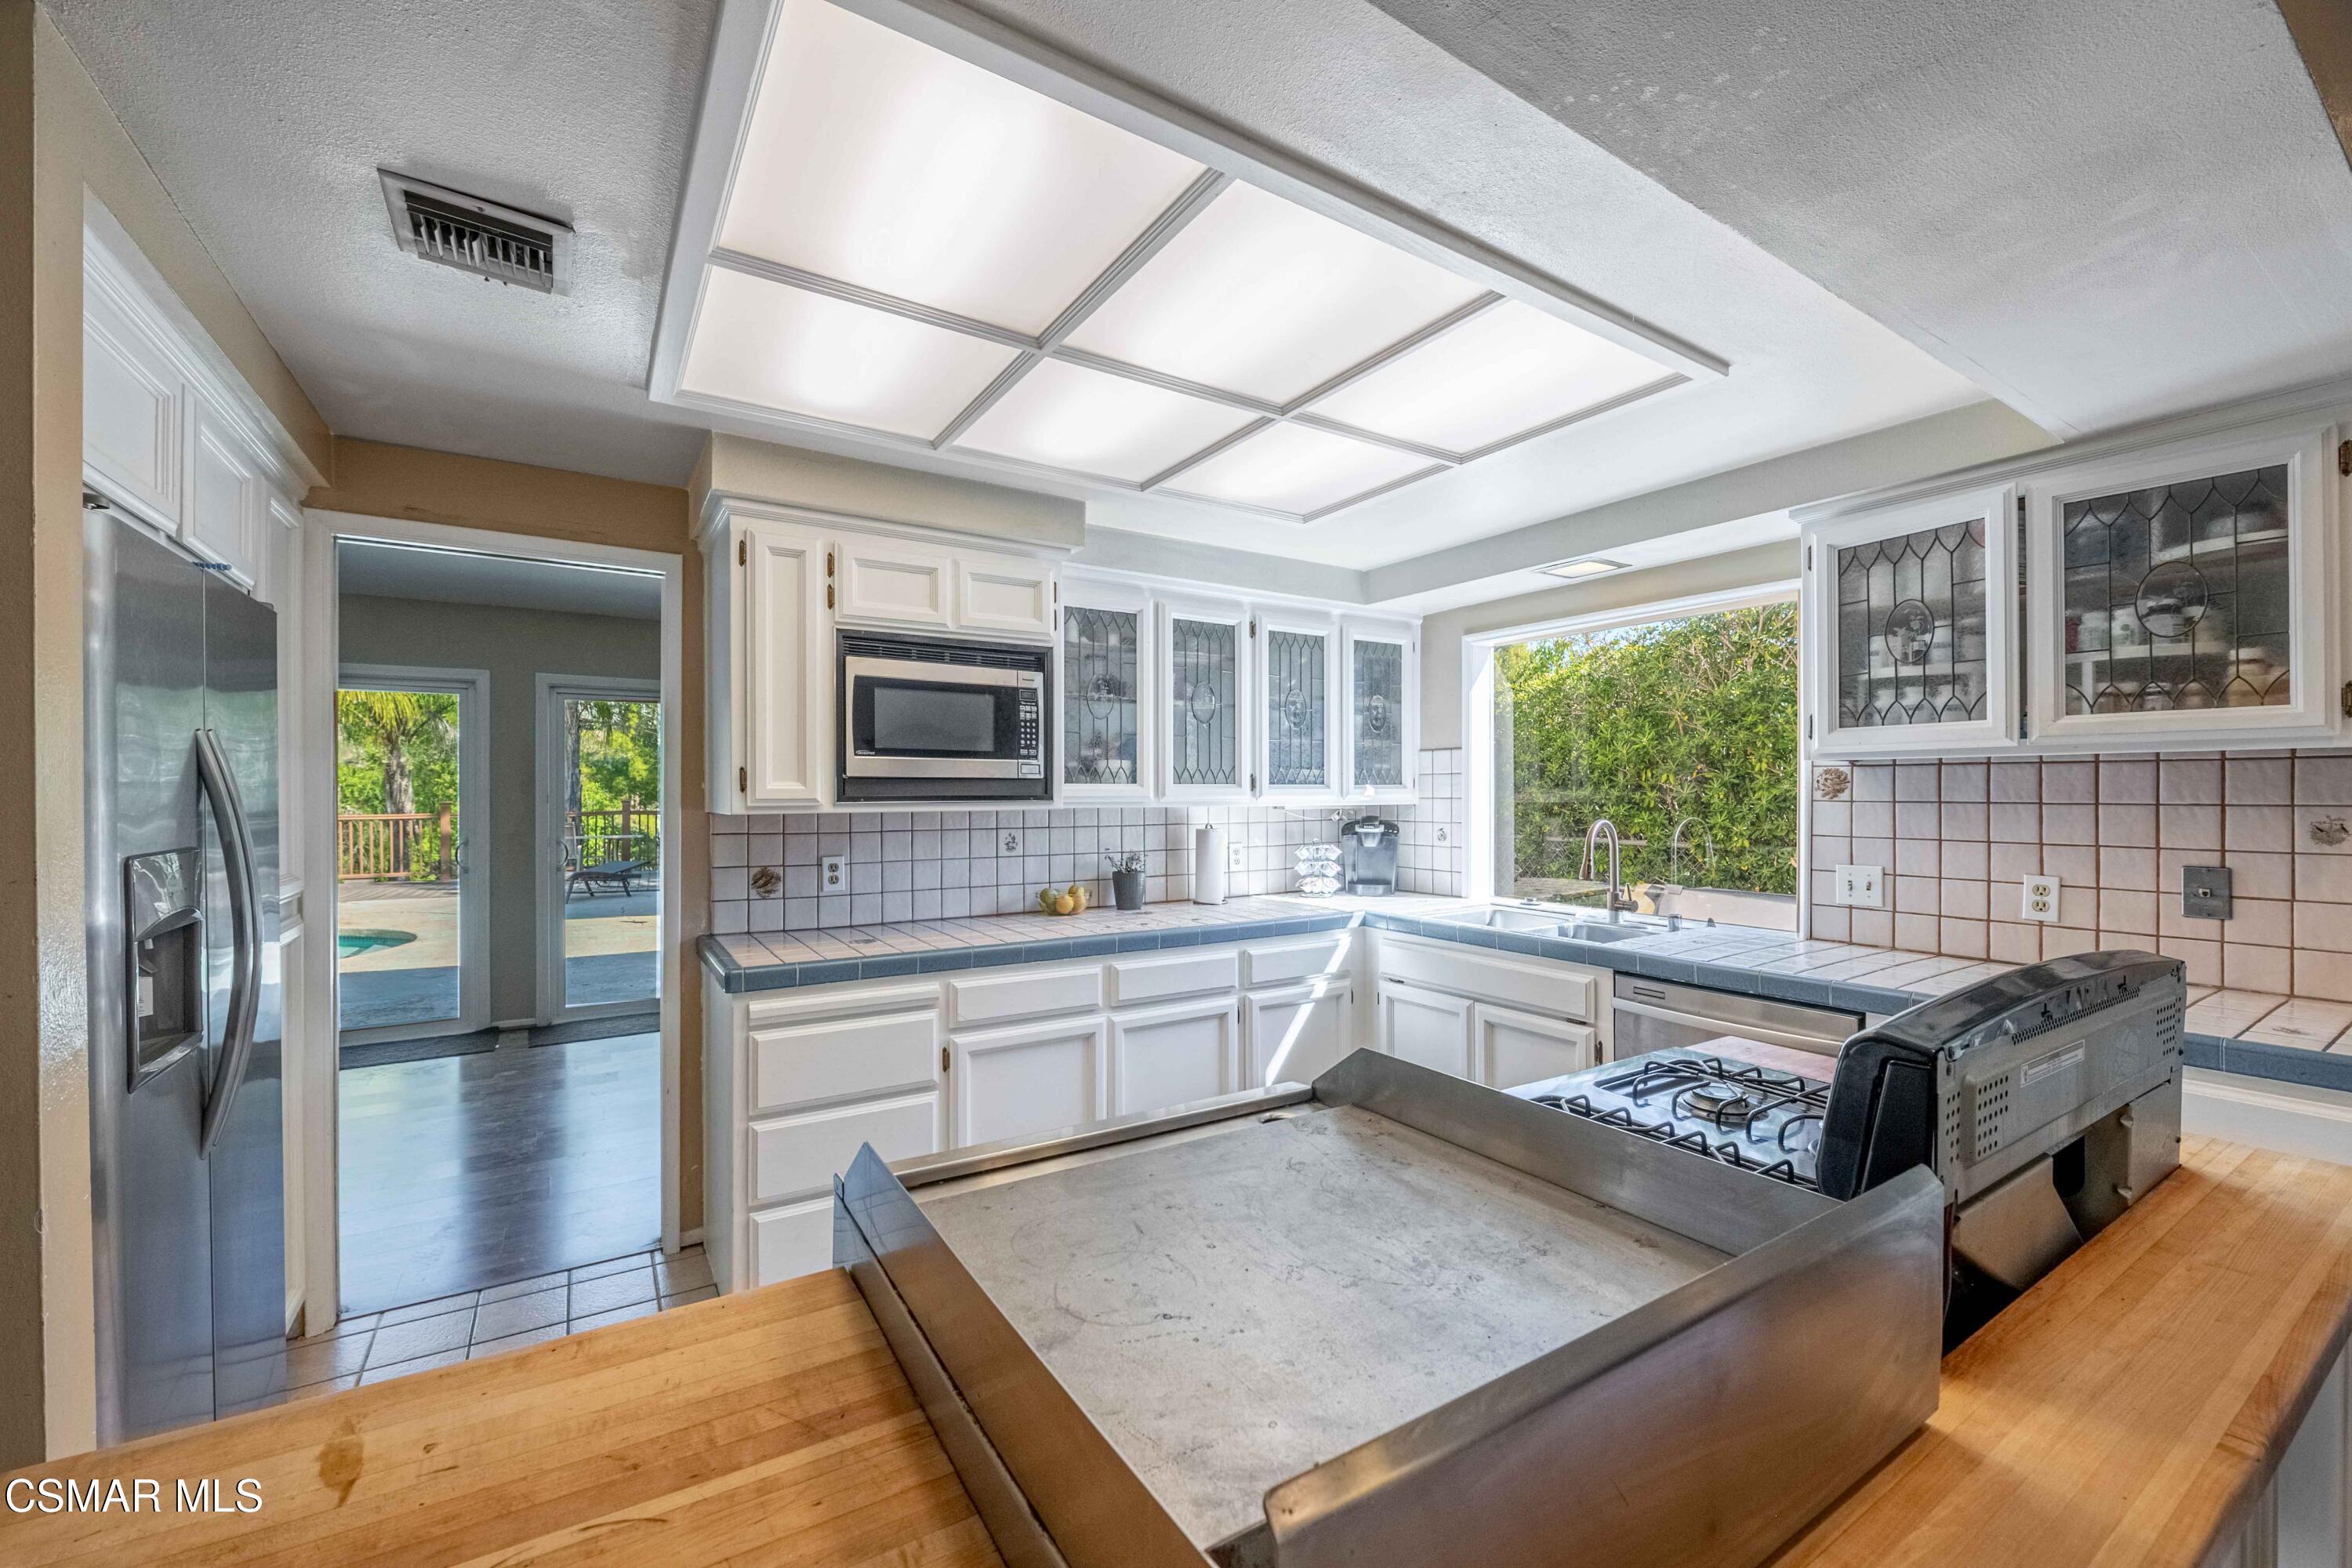
Bright white kitchen with tiled counters, stainless appliances, and a large foreground cooktop.
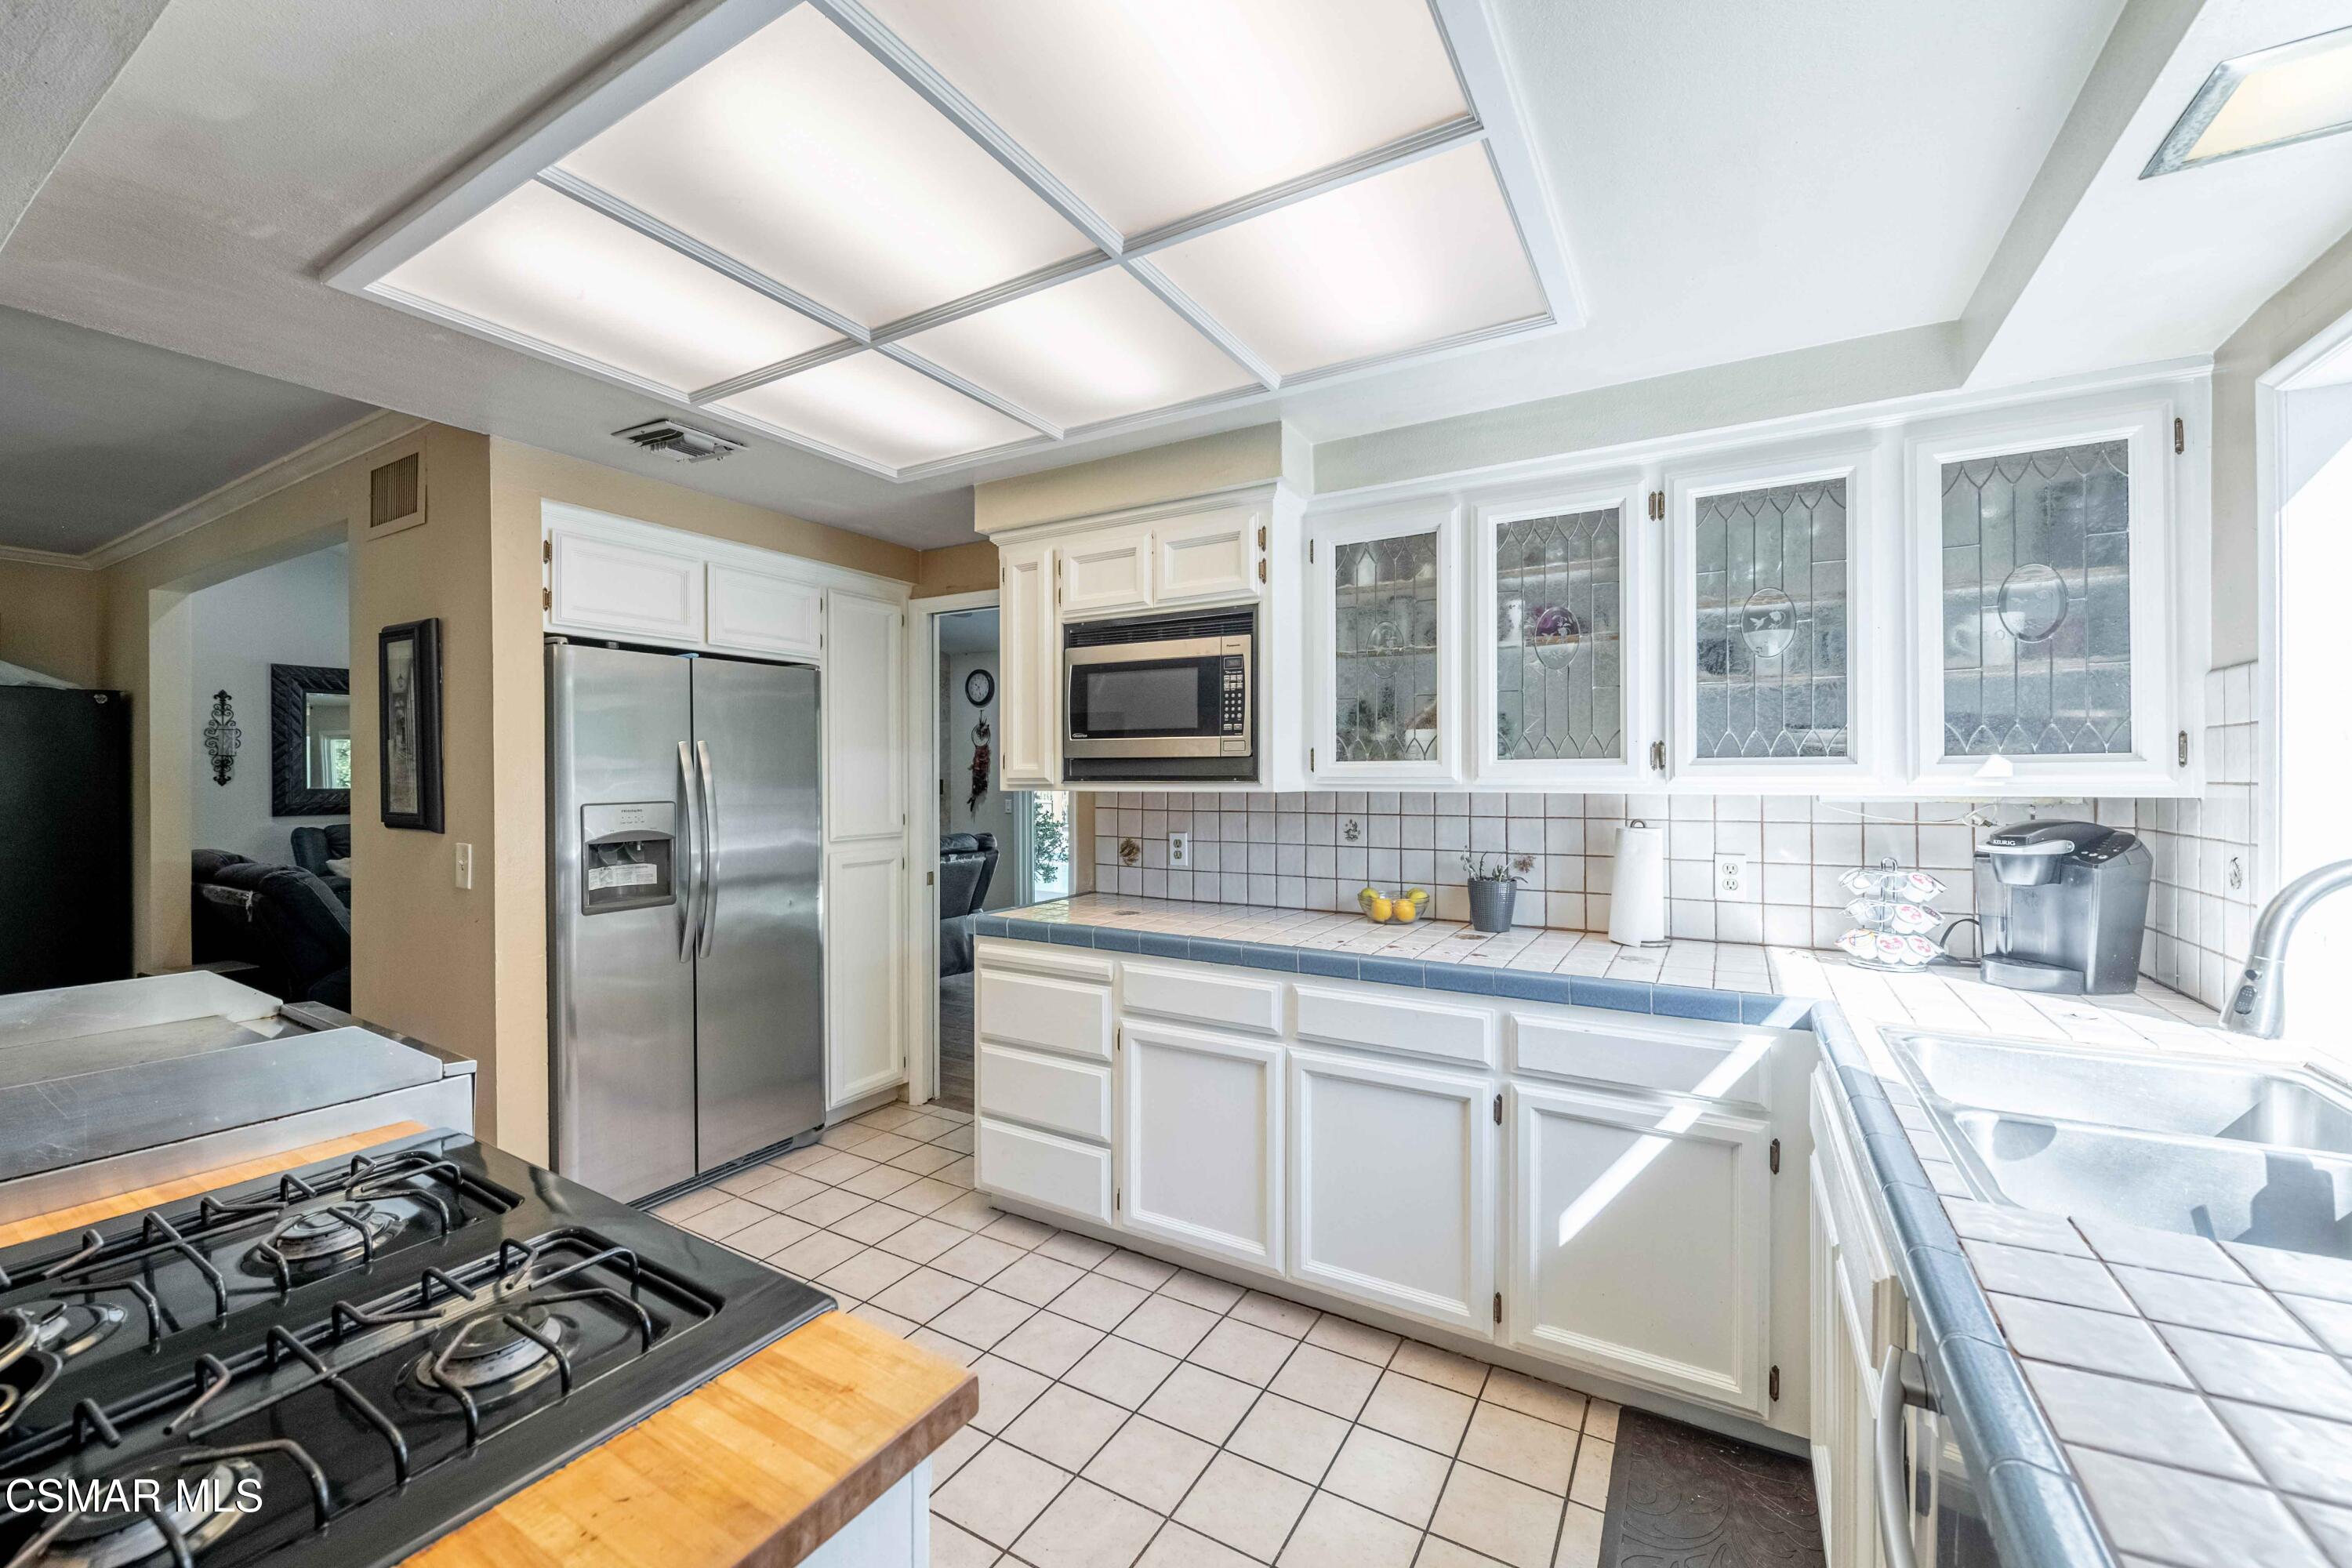
Bright kitchen with white cabinetry, decorative glass doors, tiled counters, and stainless-steel appliances.
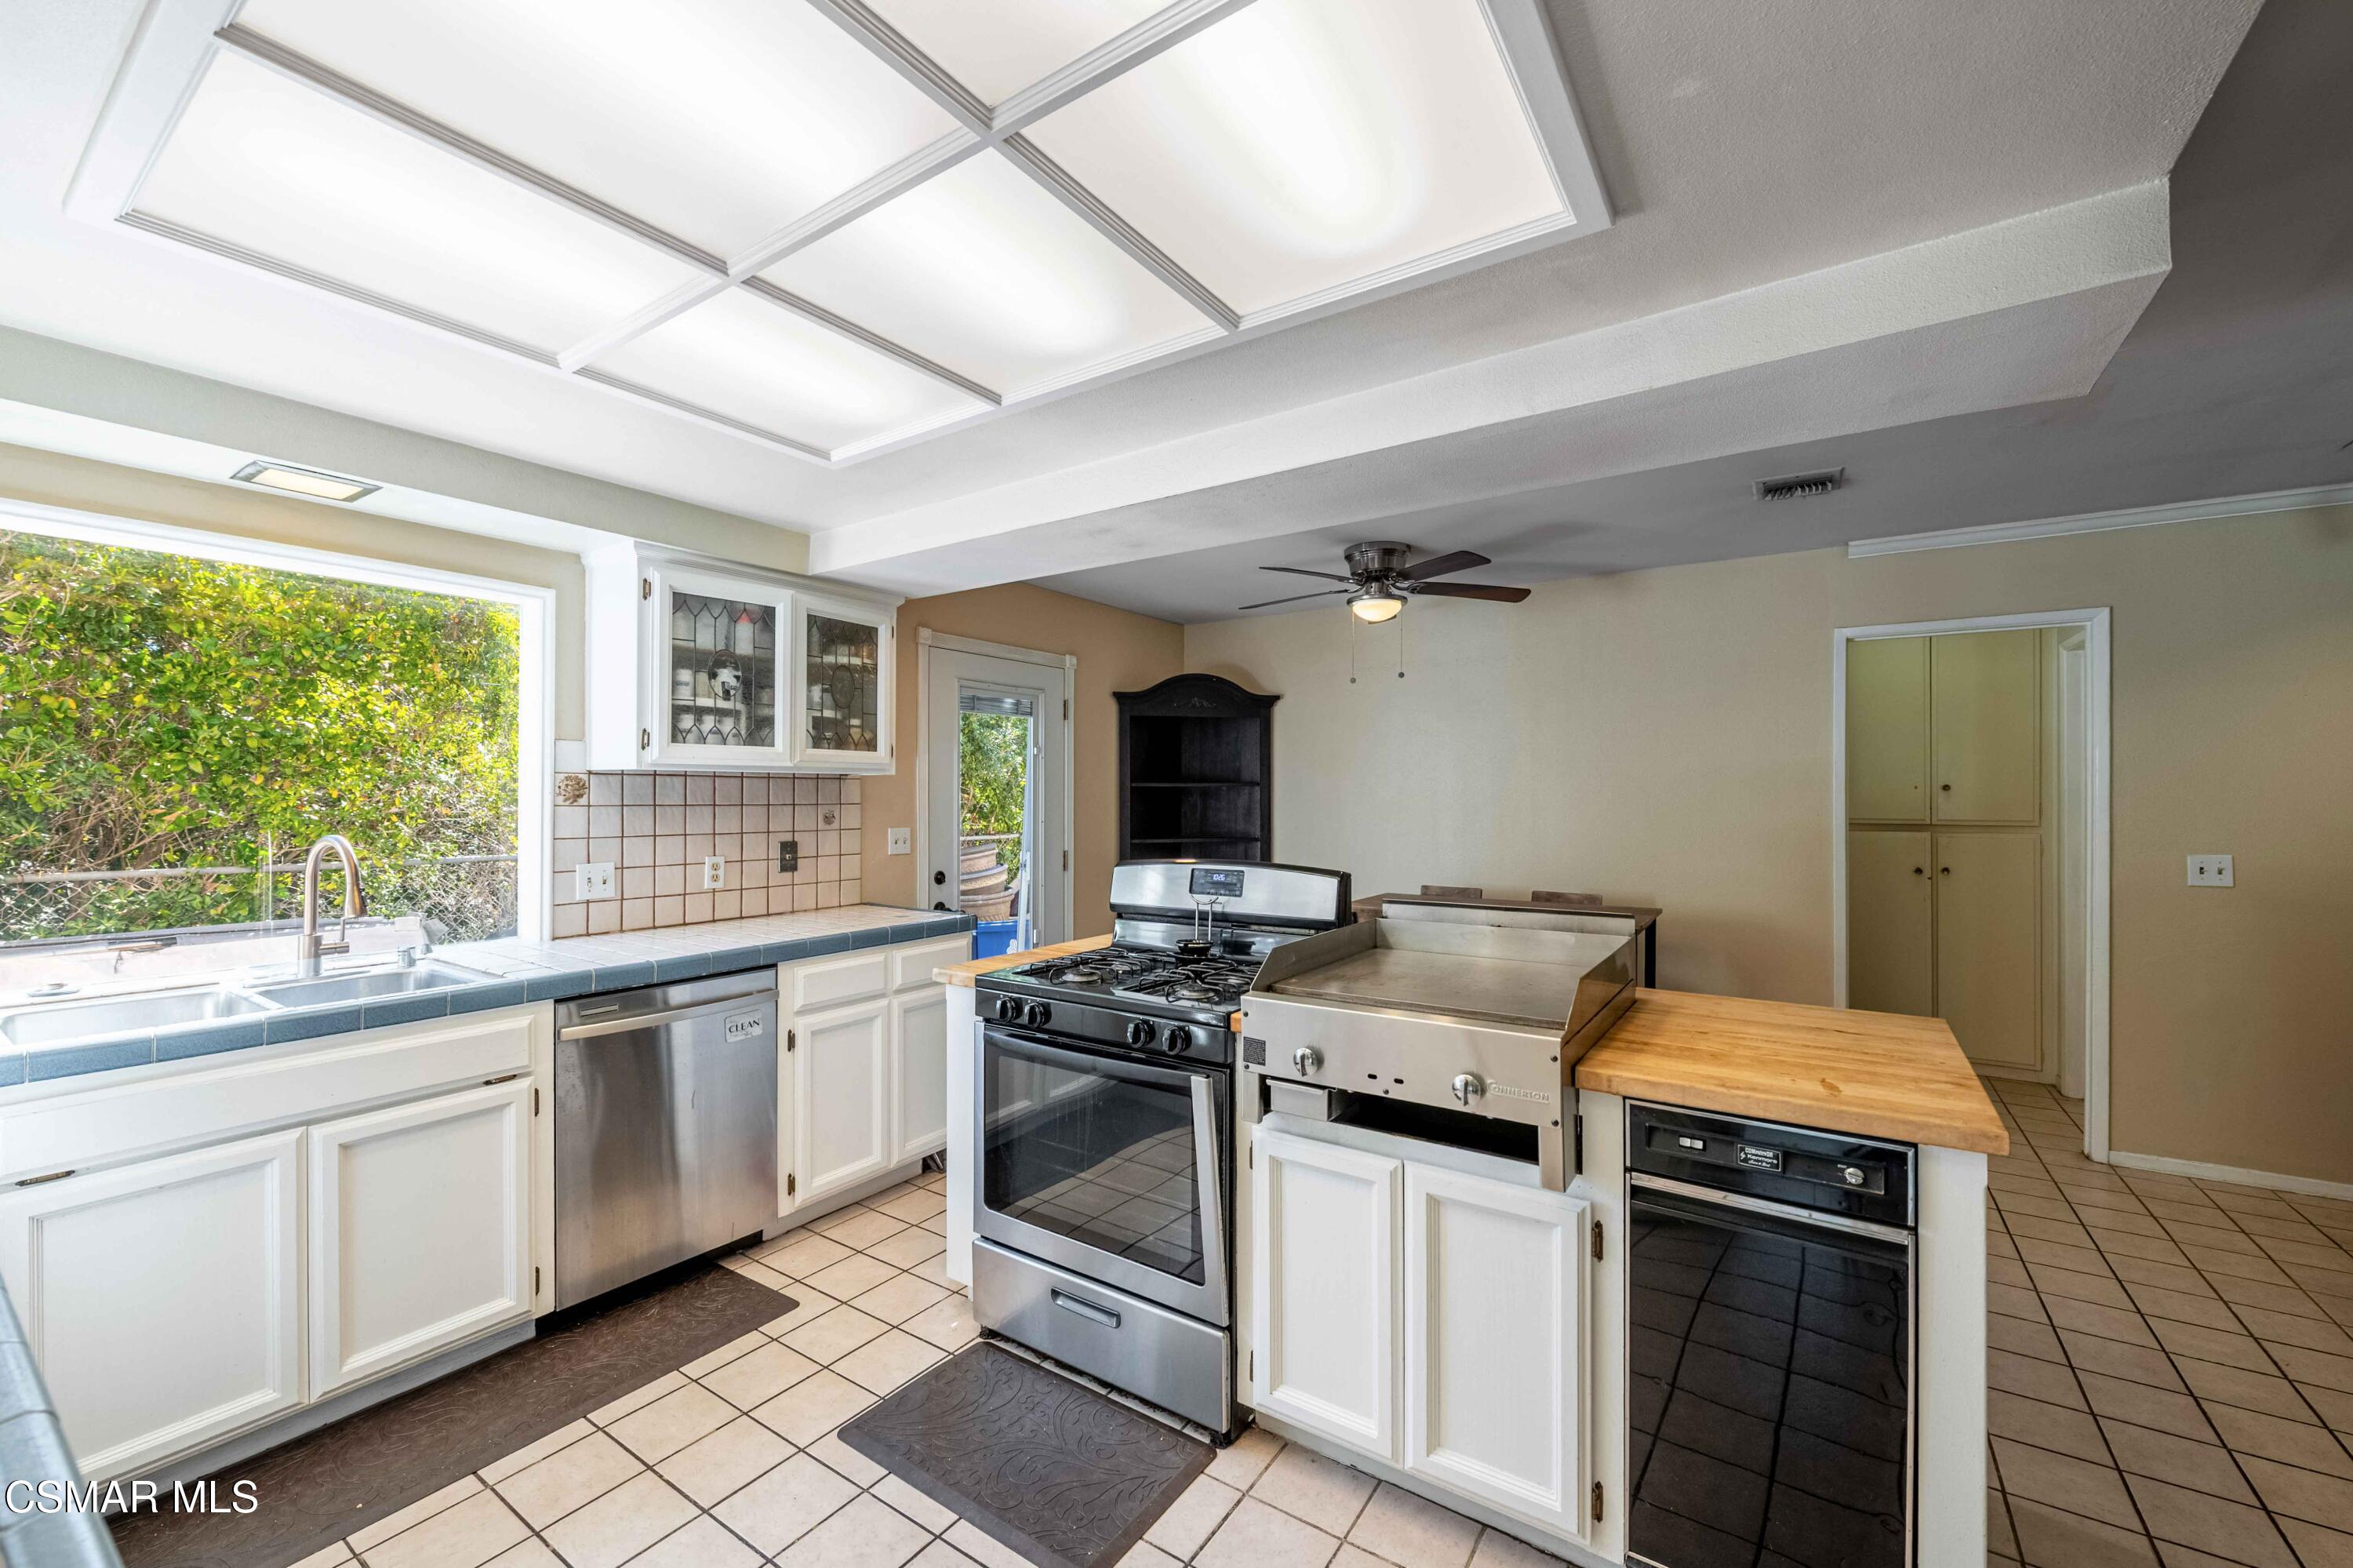
Kitchen with white cabinets, tiled counters, and an island with a gas range and griddle.
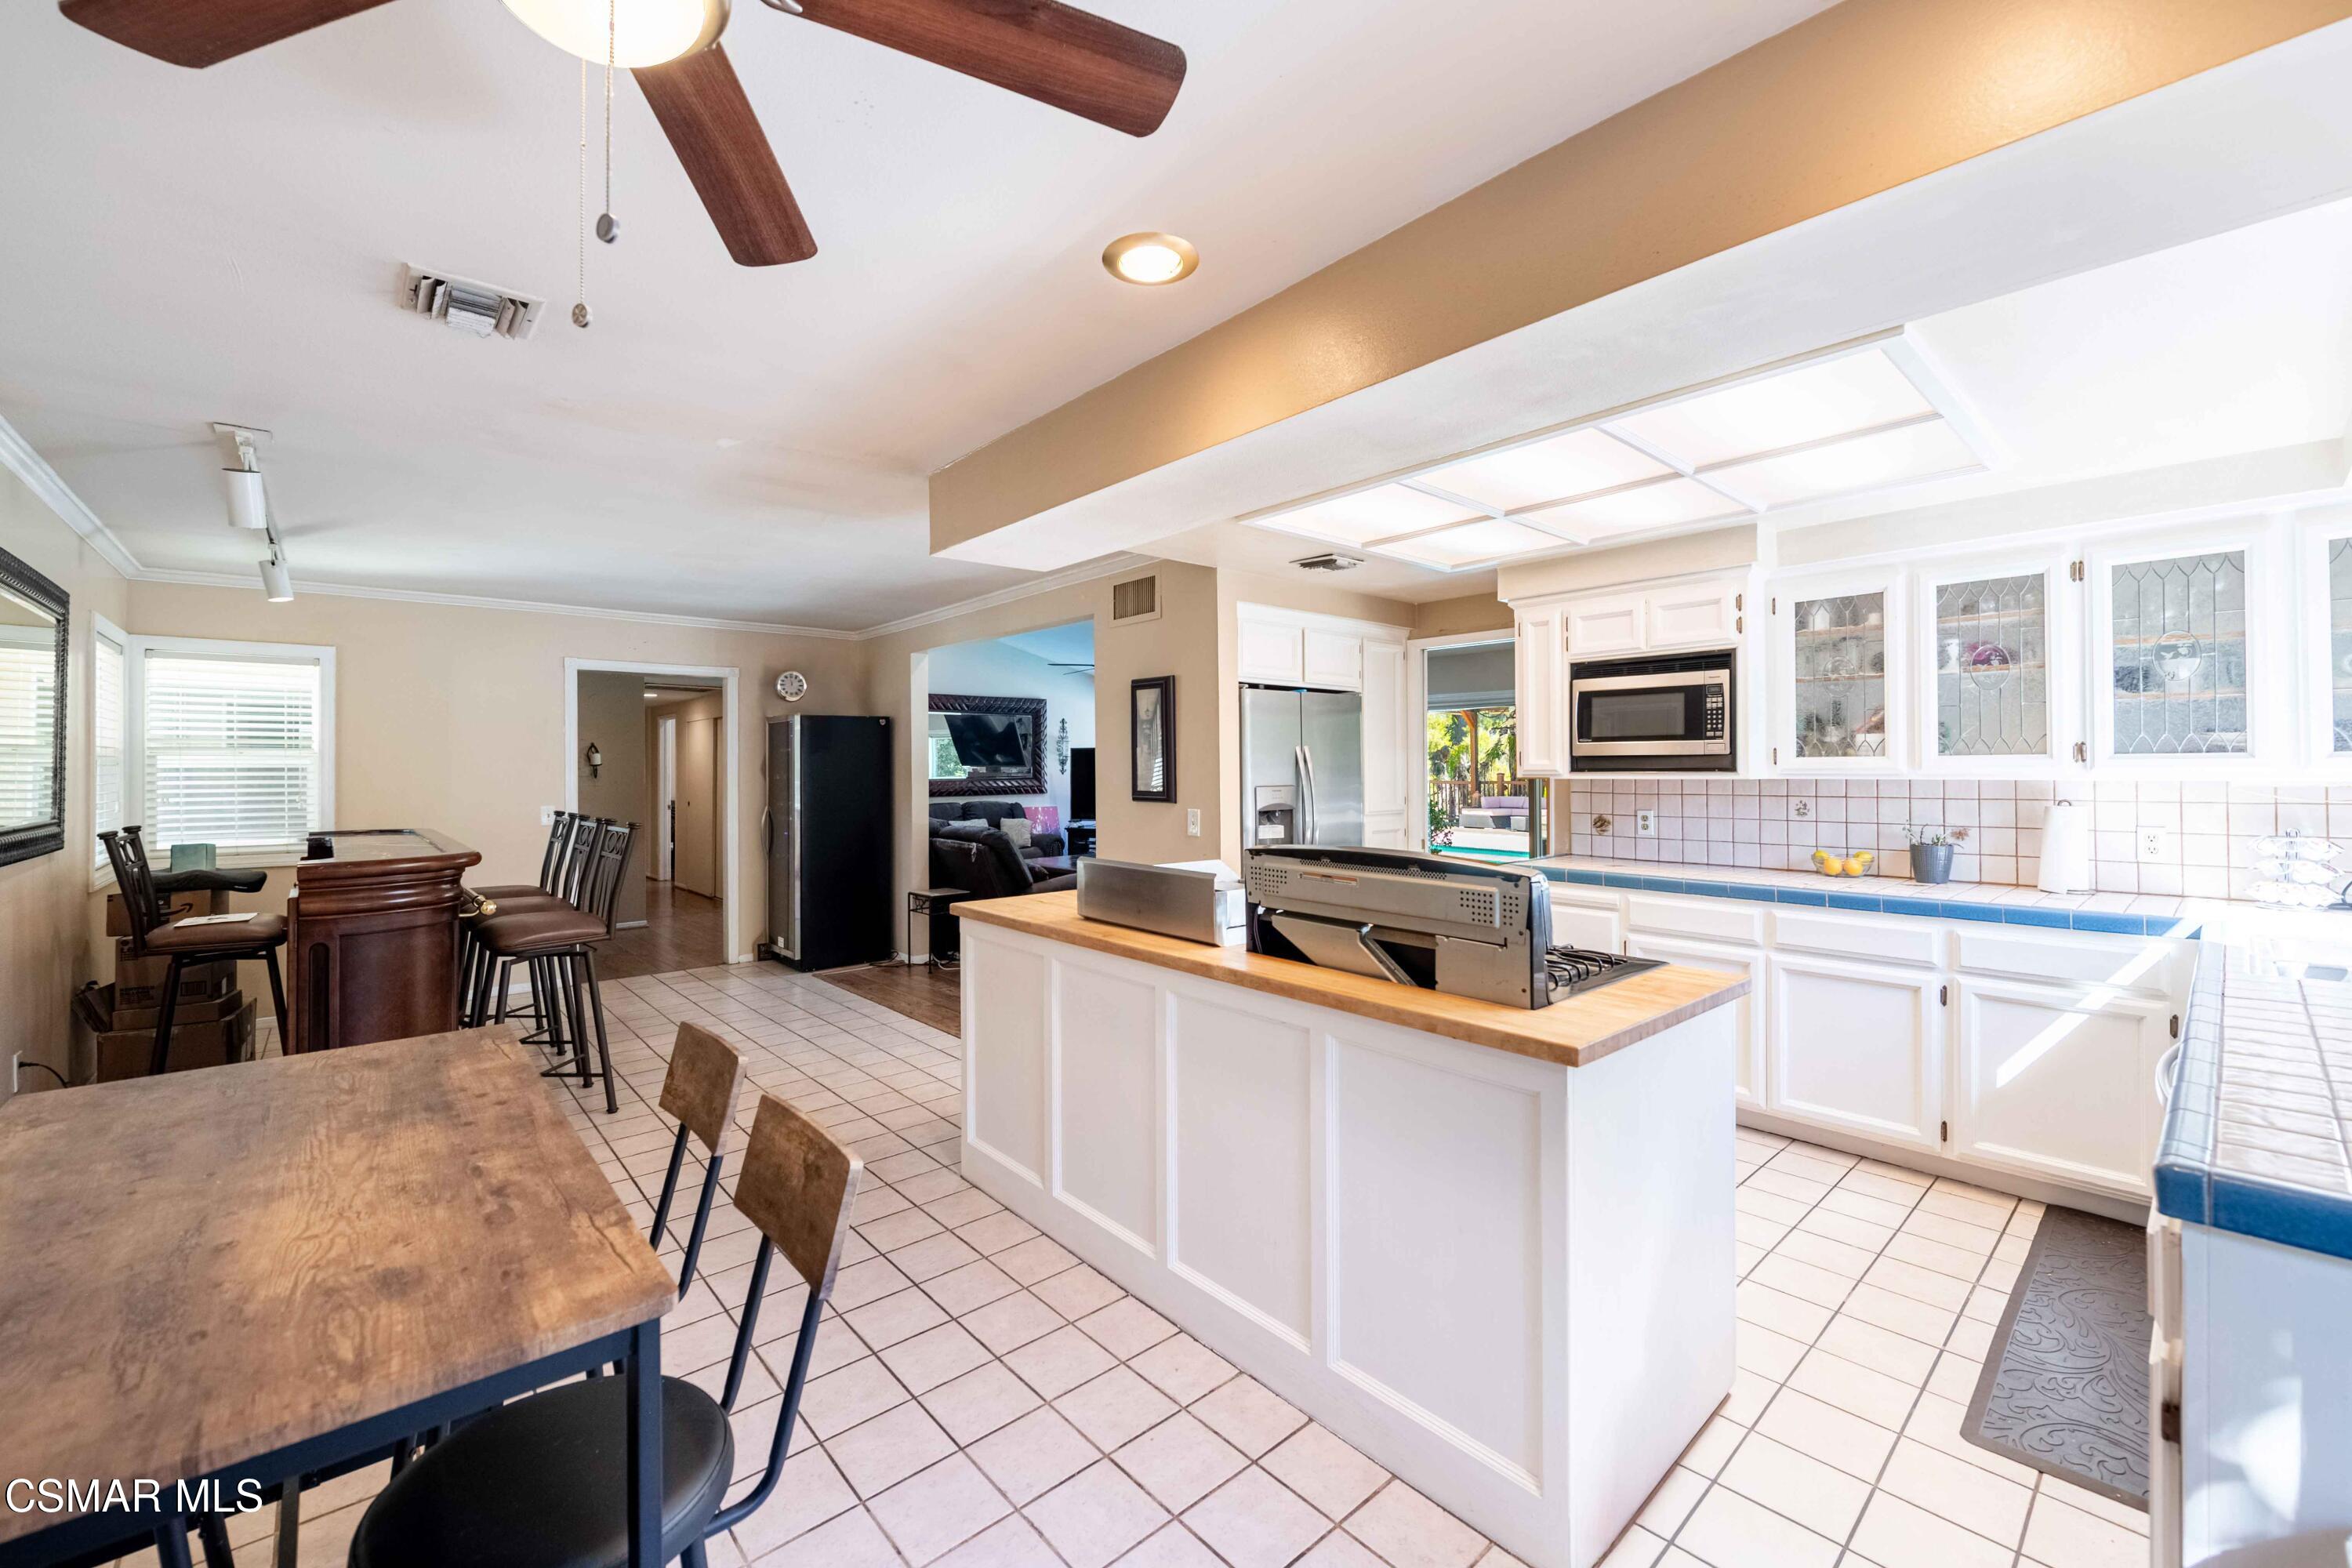
Kitchen with white cabinetry, central cooktop island, stainless appliances, and adjoining dining area.
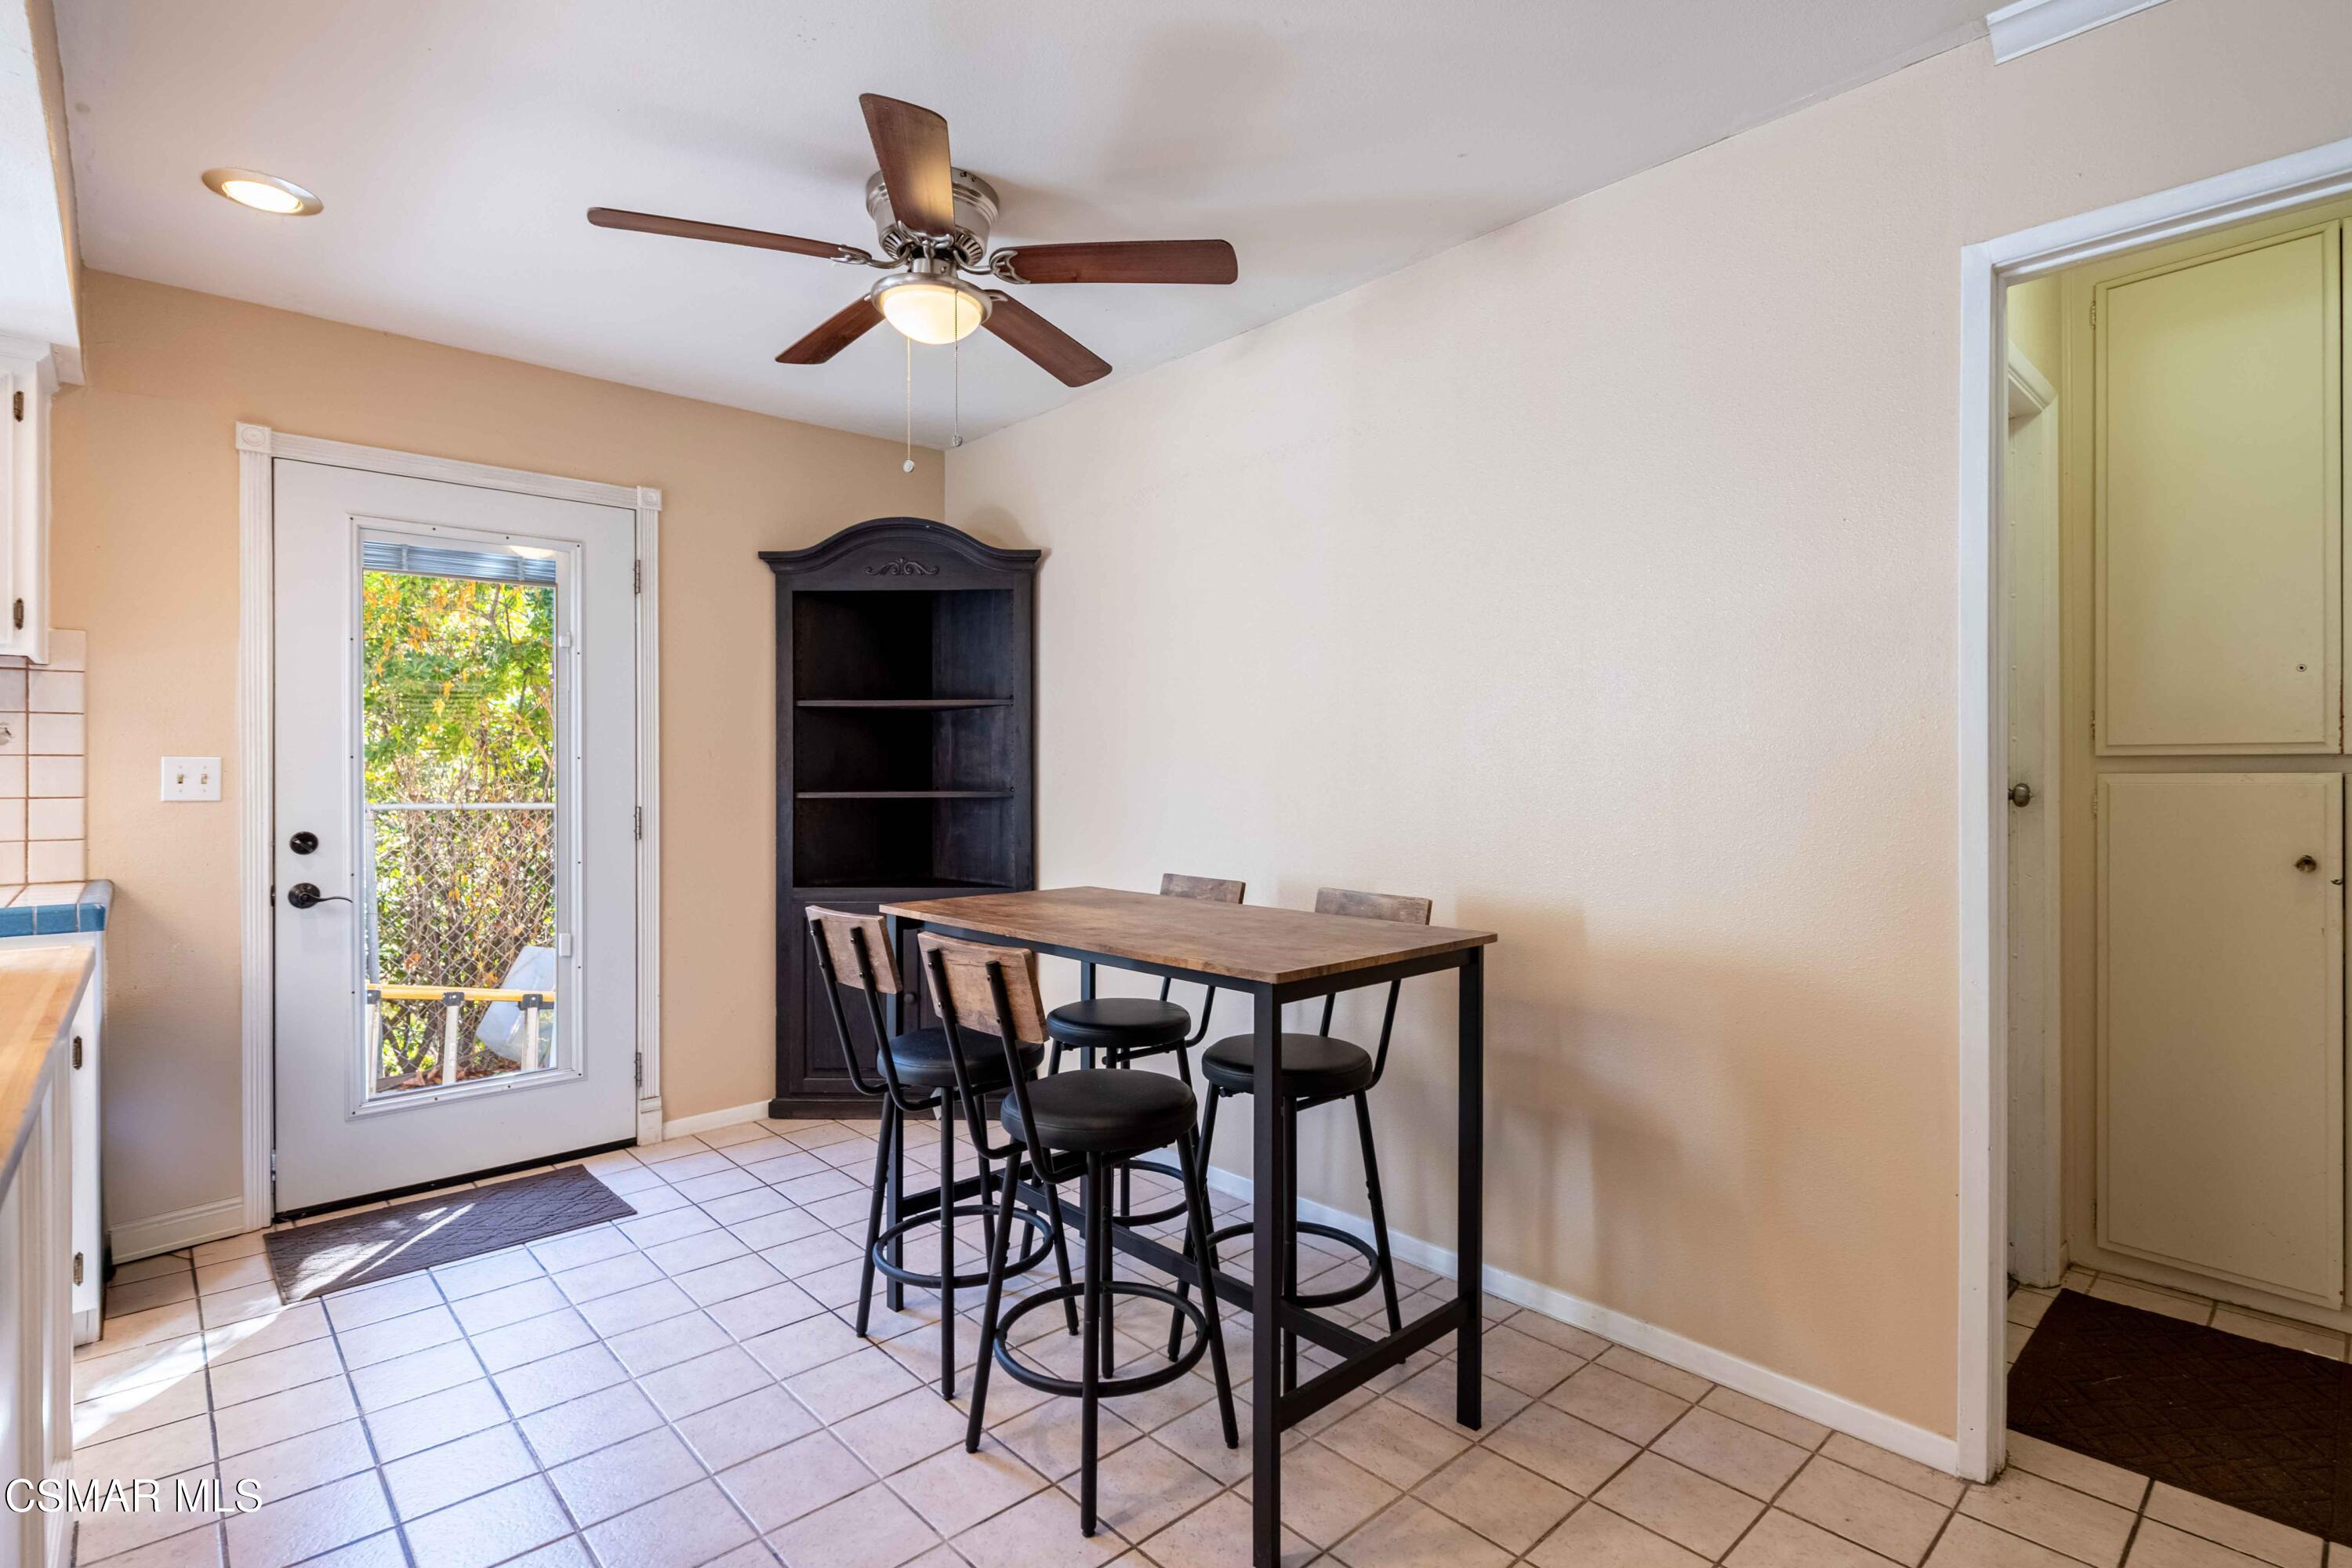
Dining nook with a tall table and stools beside a glass-paneled door and dark shelving.
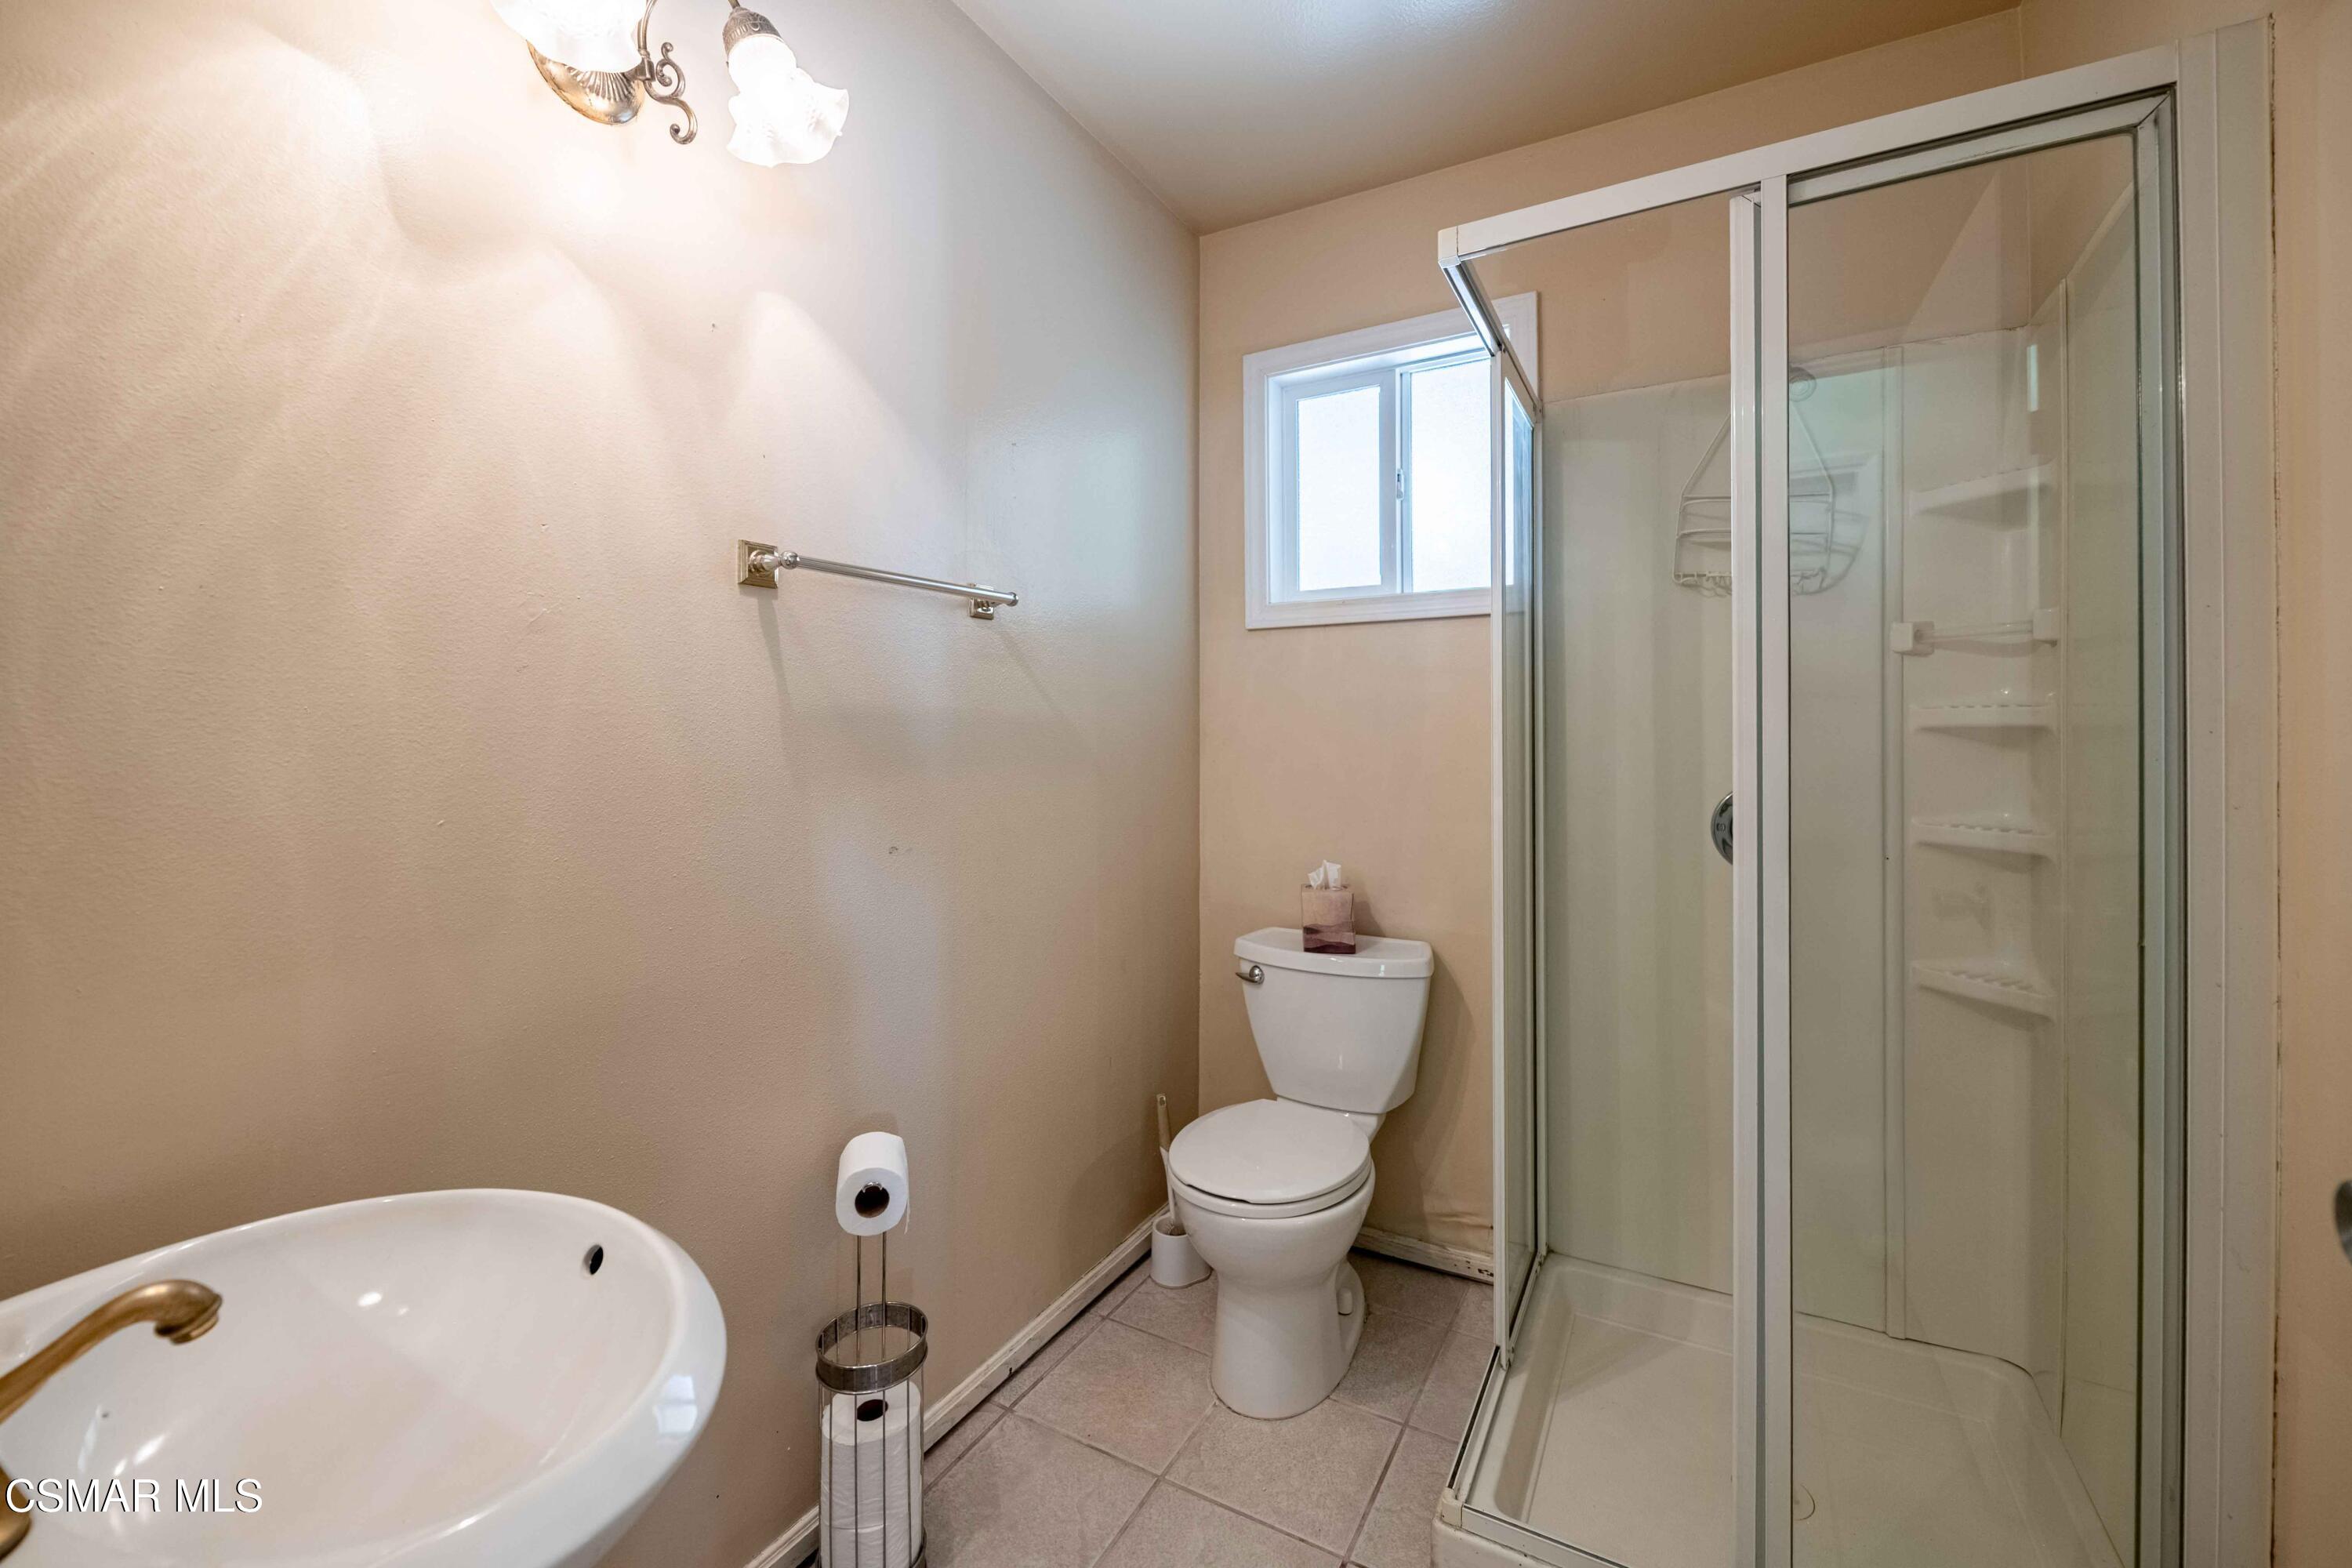
Bathroom with a glass-enclosed shower, toilet beneath a small window, and sink in the foreground.
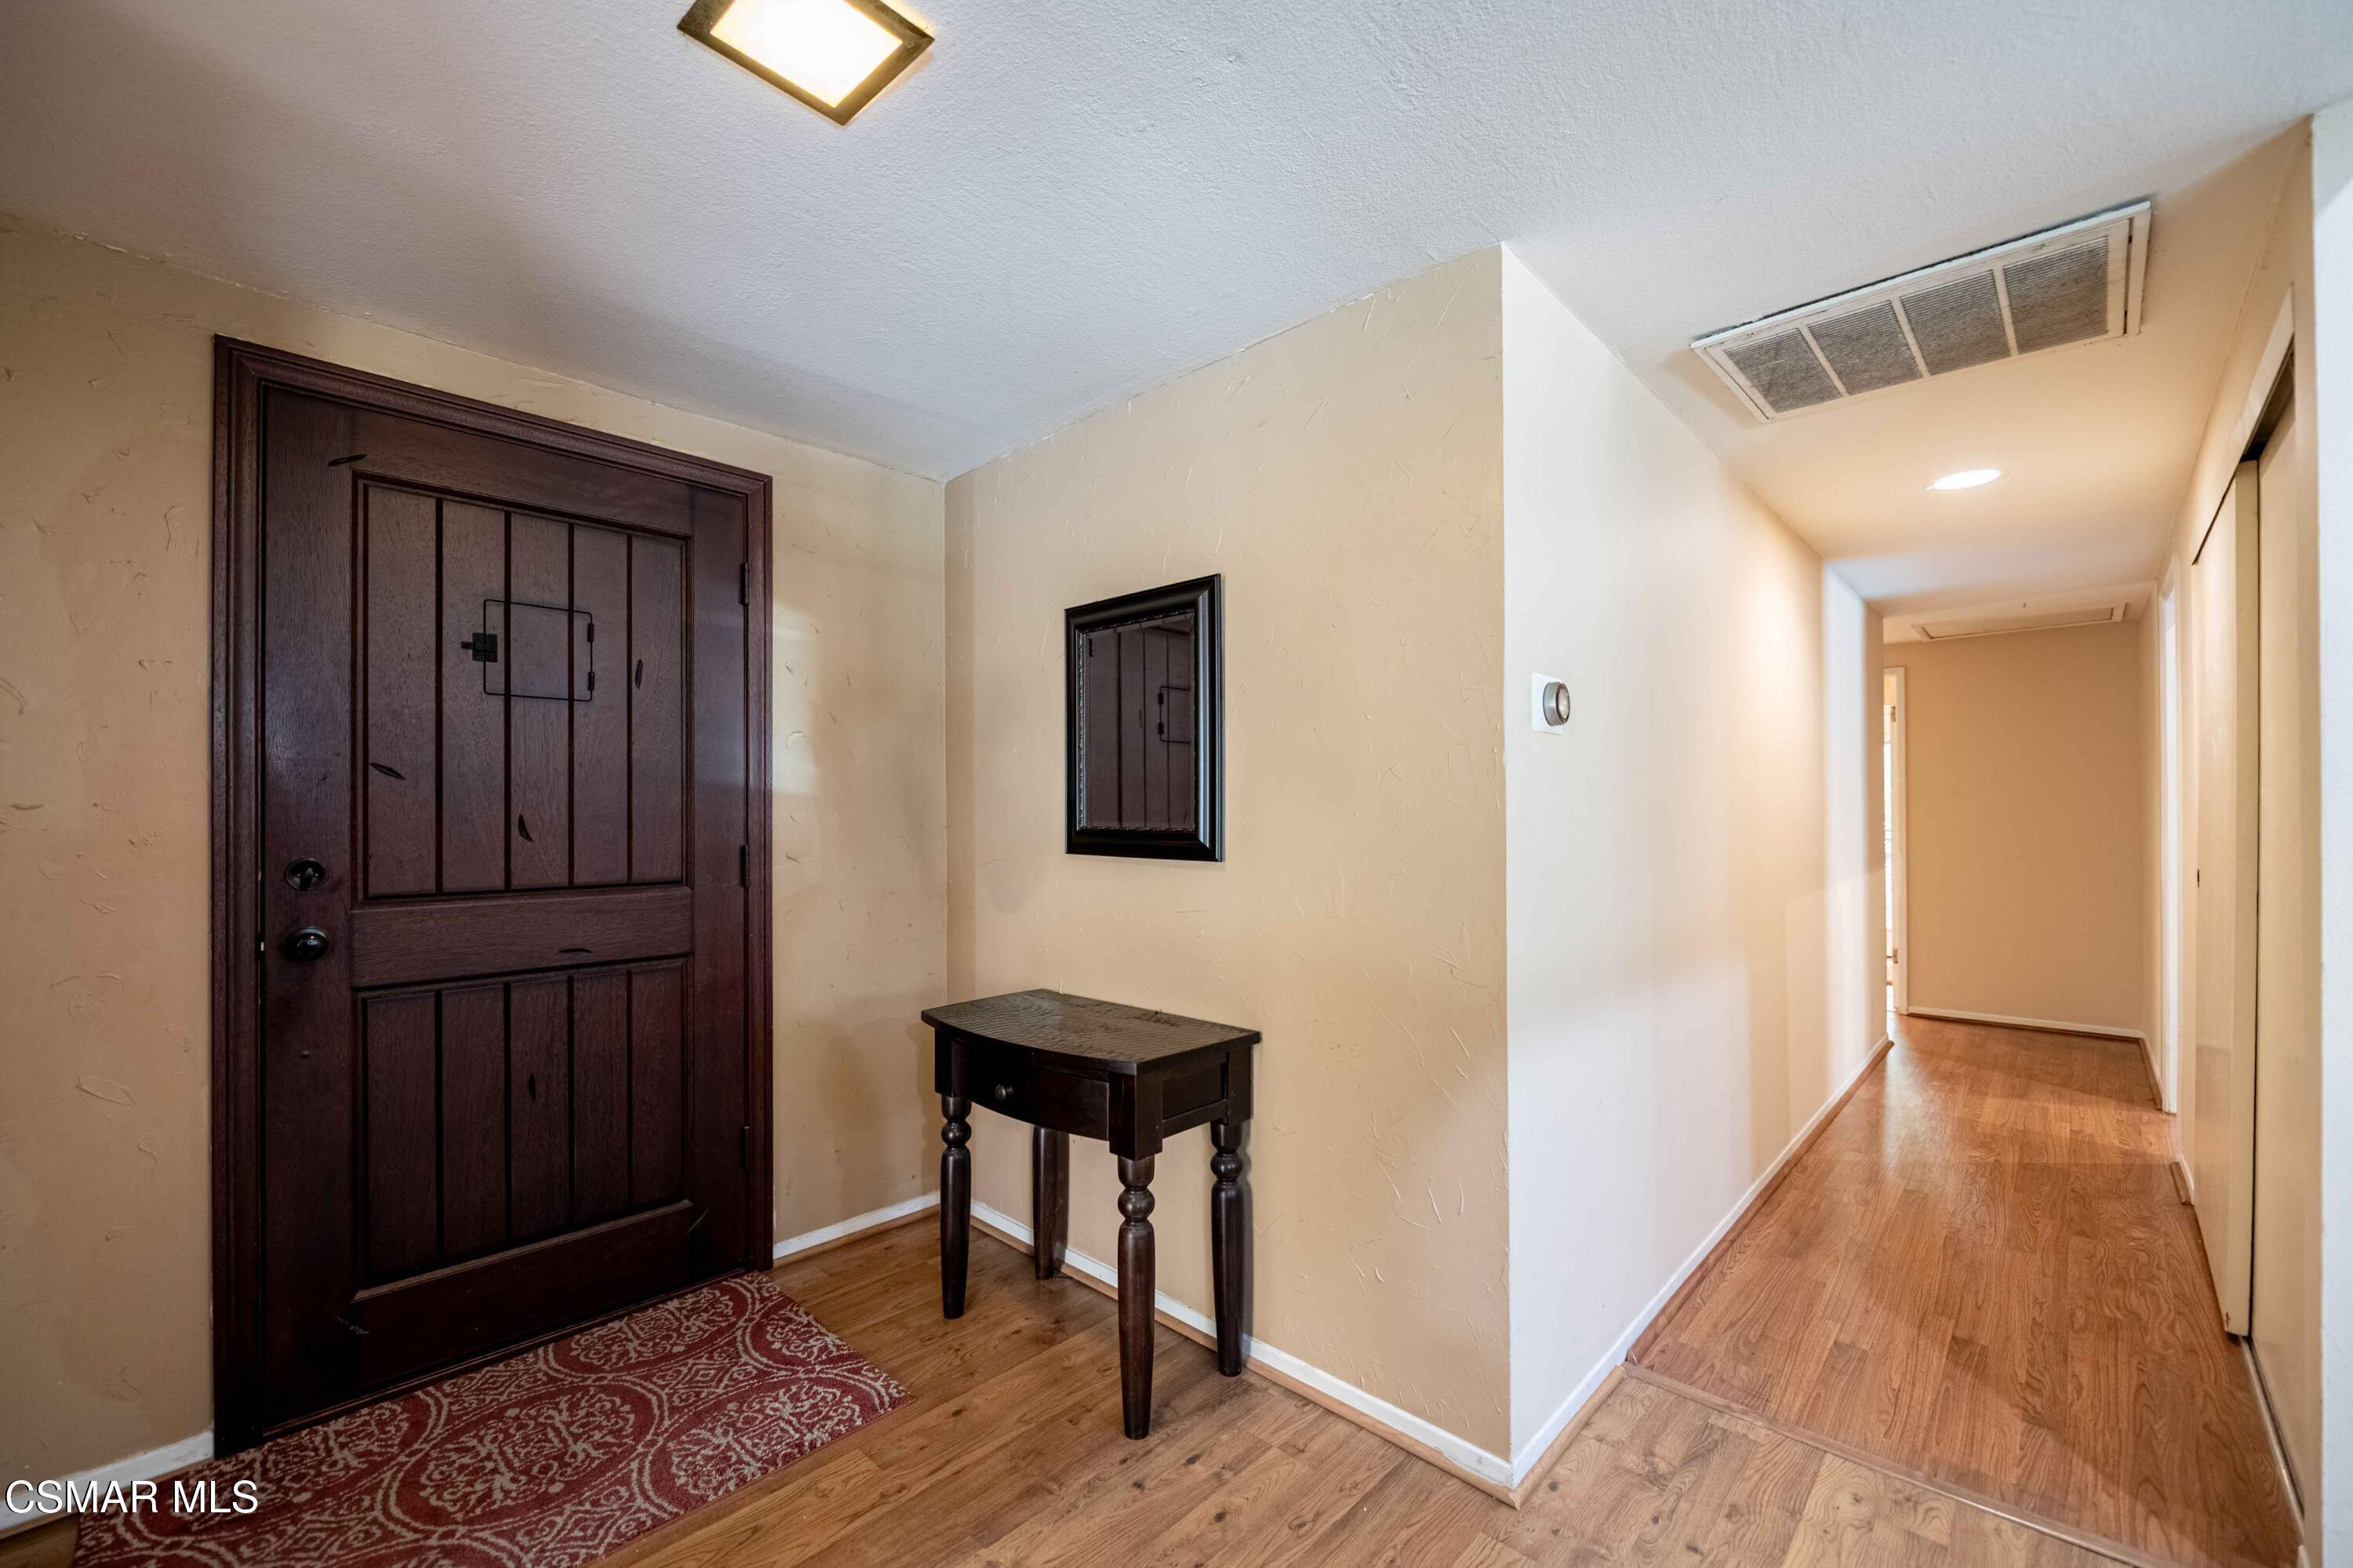
Entry foyer with a dark wood front door, console table, patterned rug, and hardwood hallway.
Bedroom with a dark four-poster bed and sliding doors overlooking a pool.
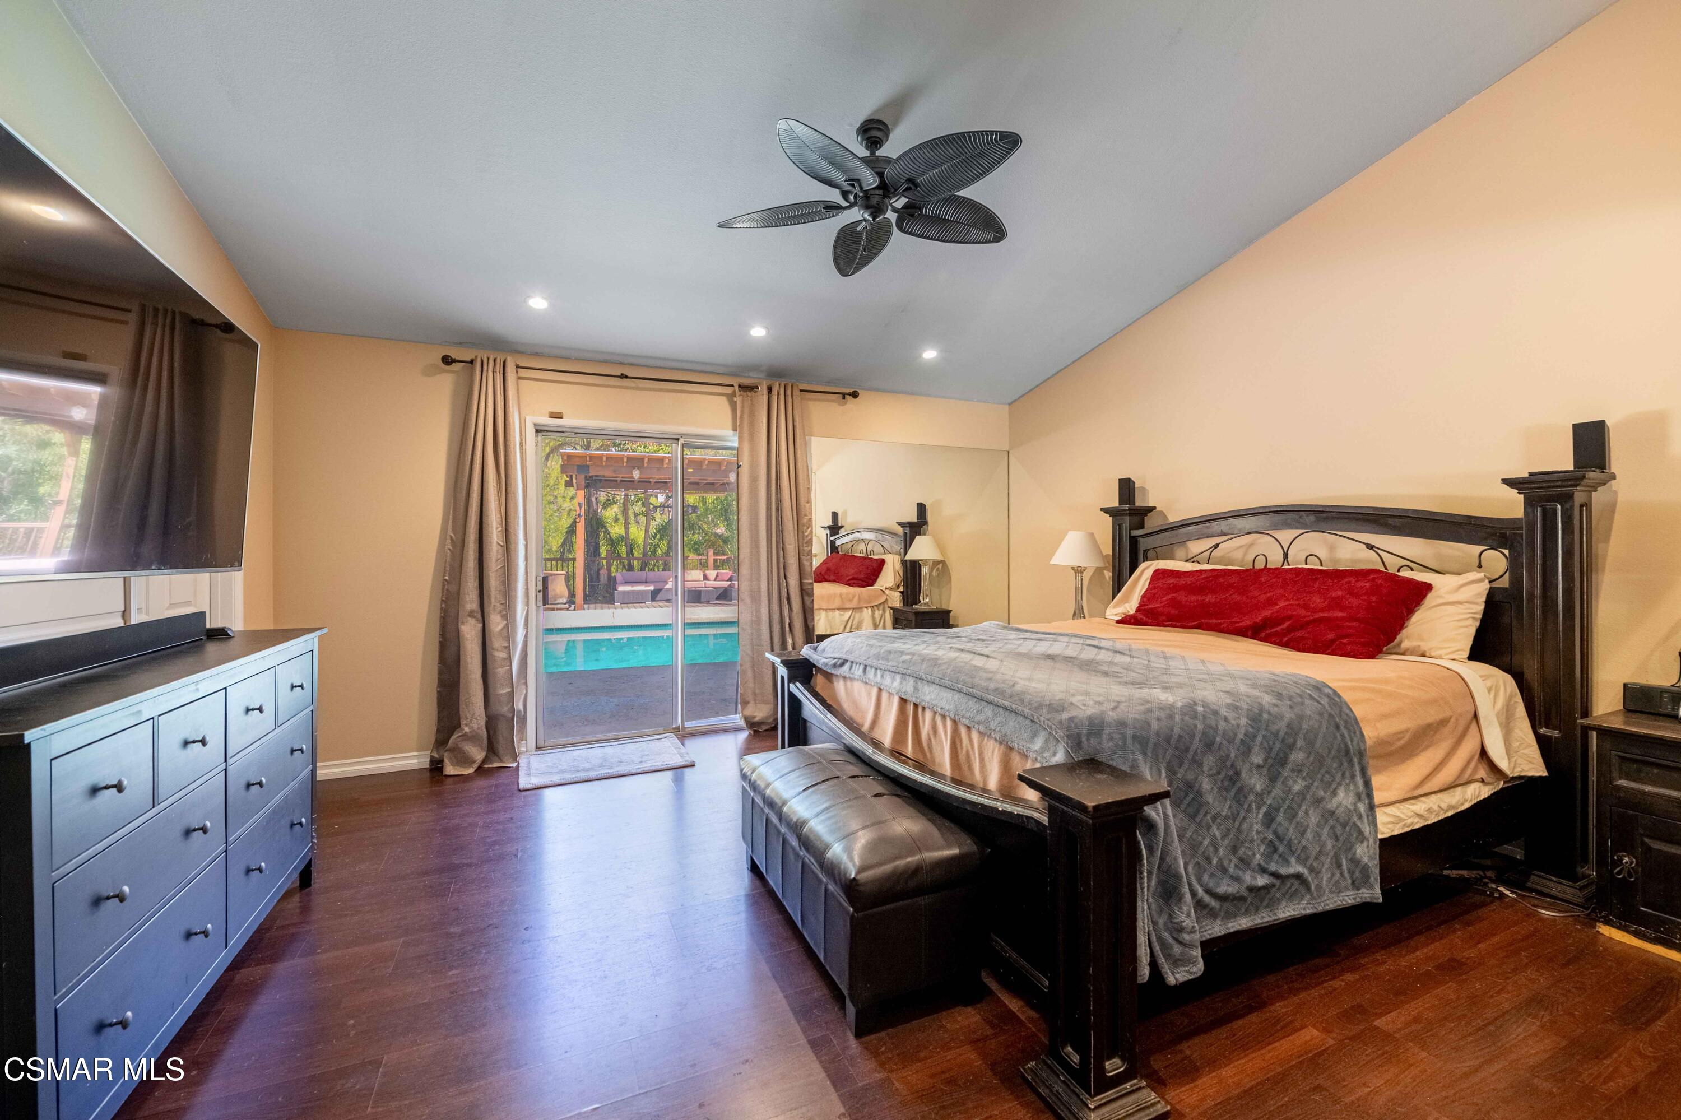
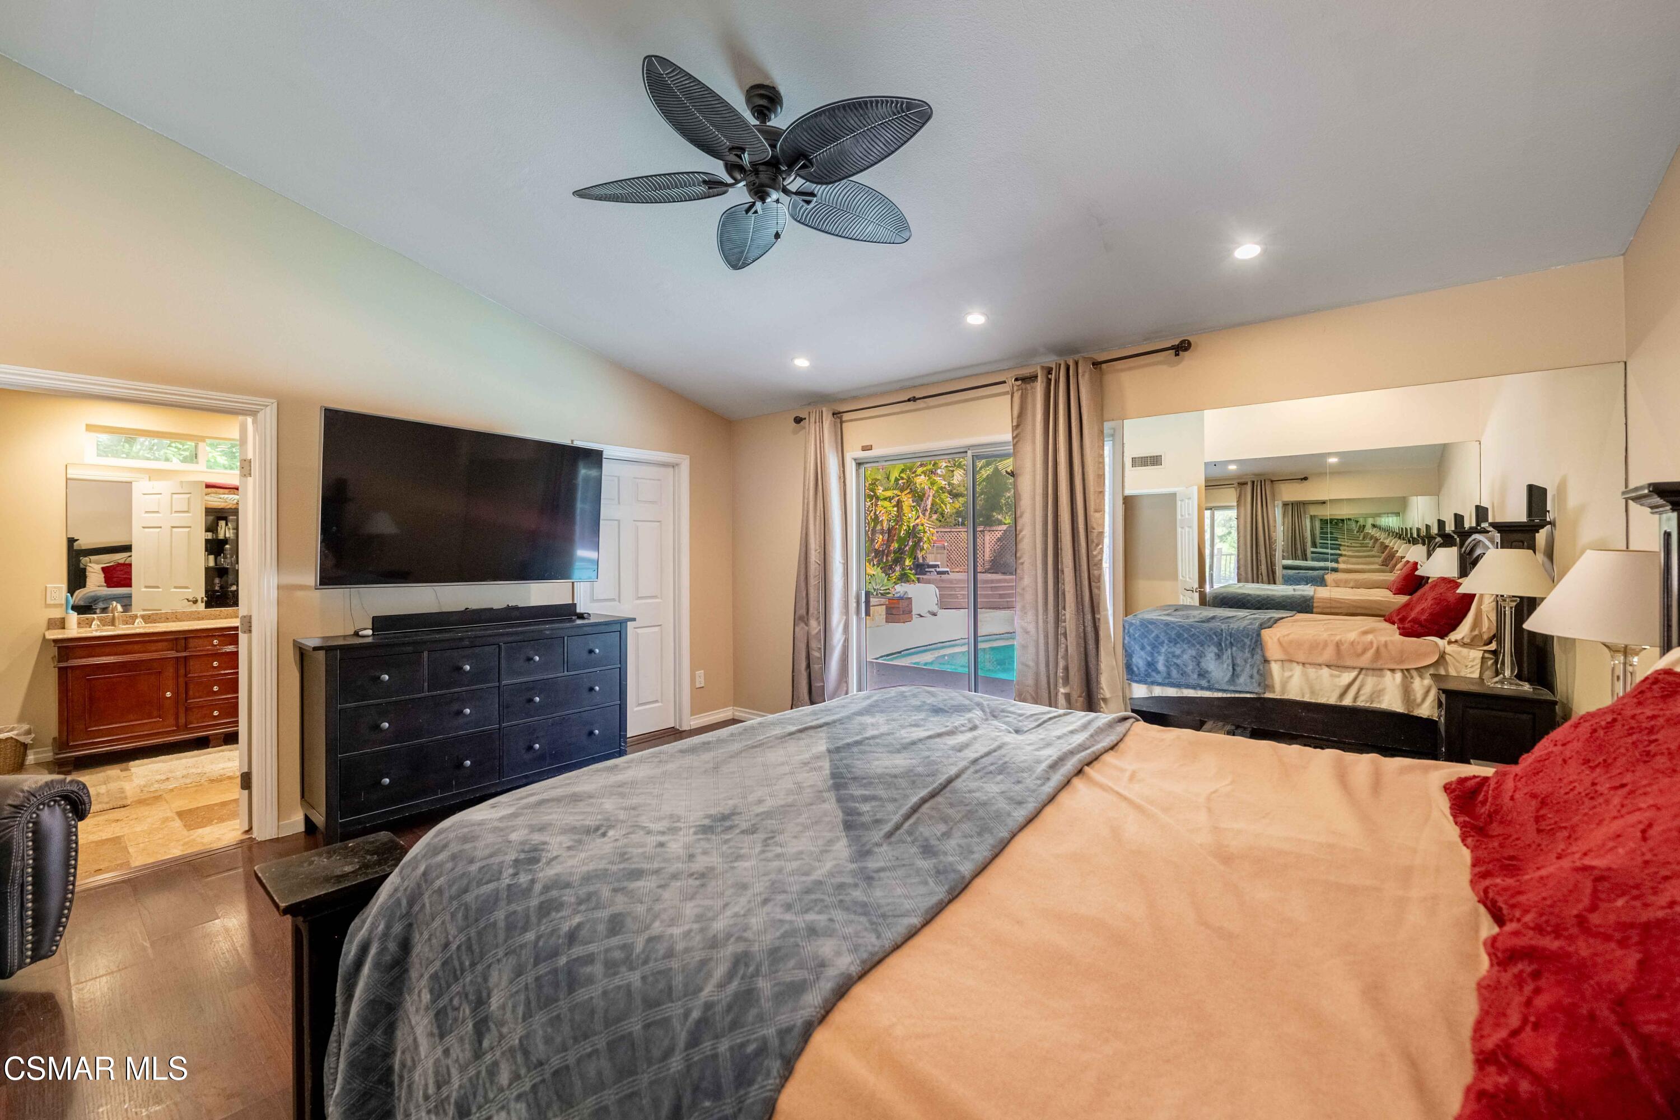
Primary bedroom with mirrored wall, ceiling fan, and sliding doors overlooking a pool.
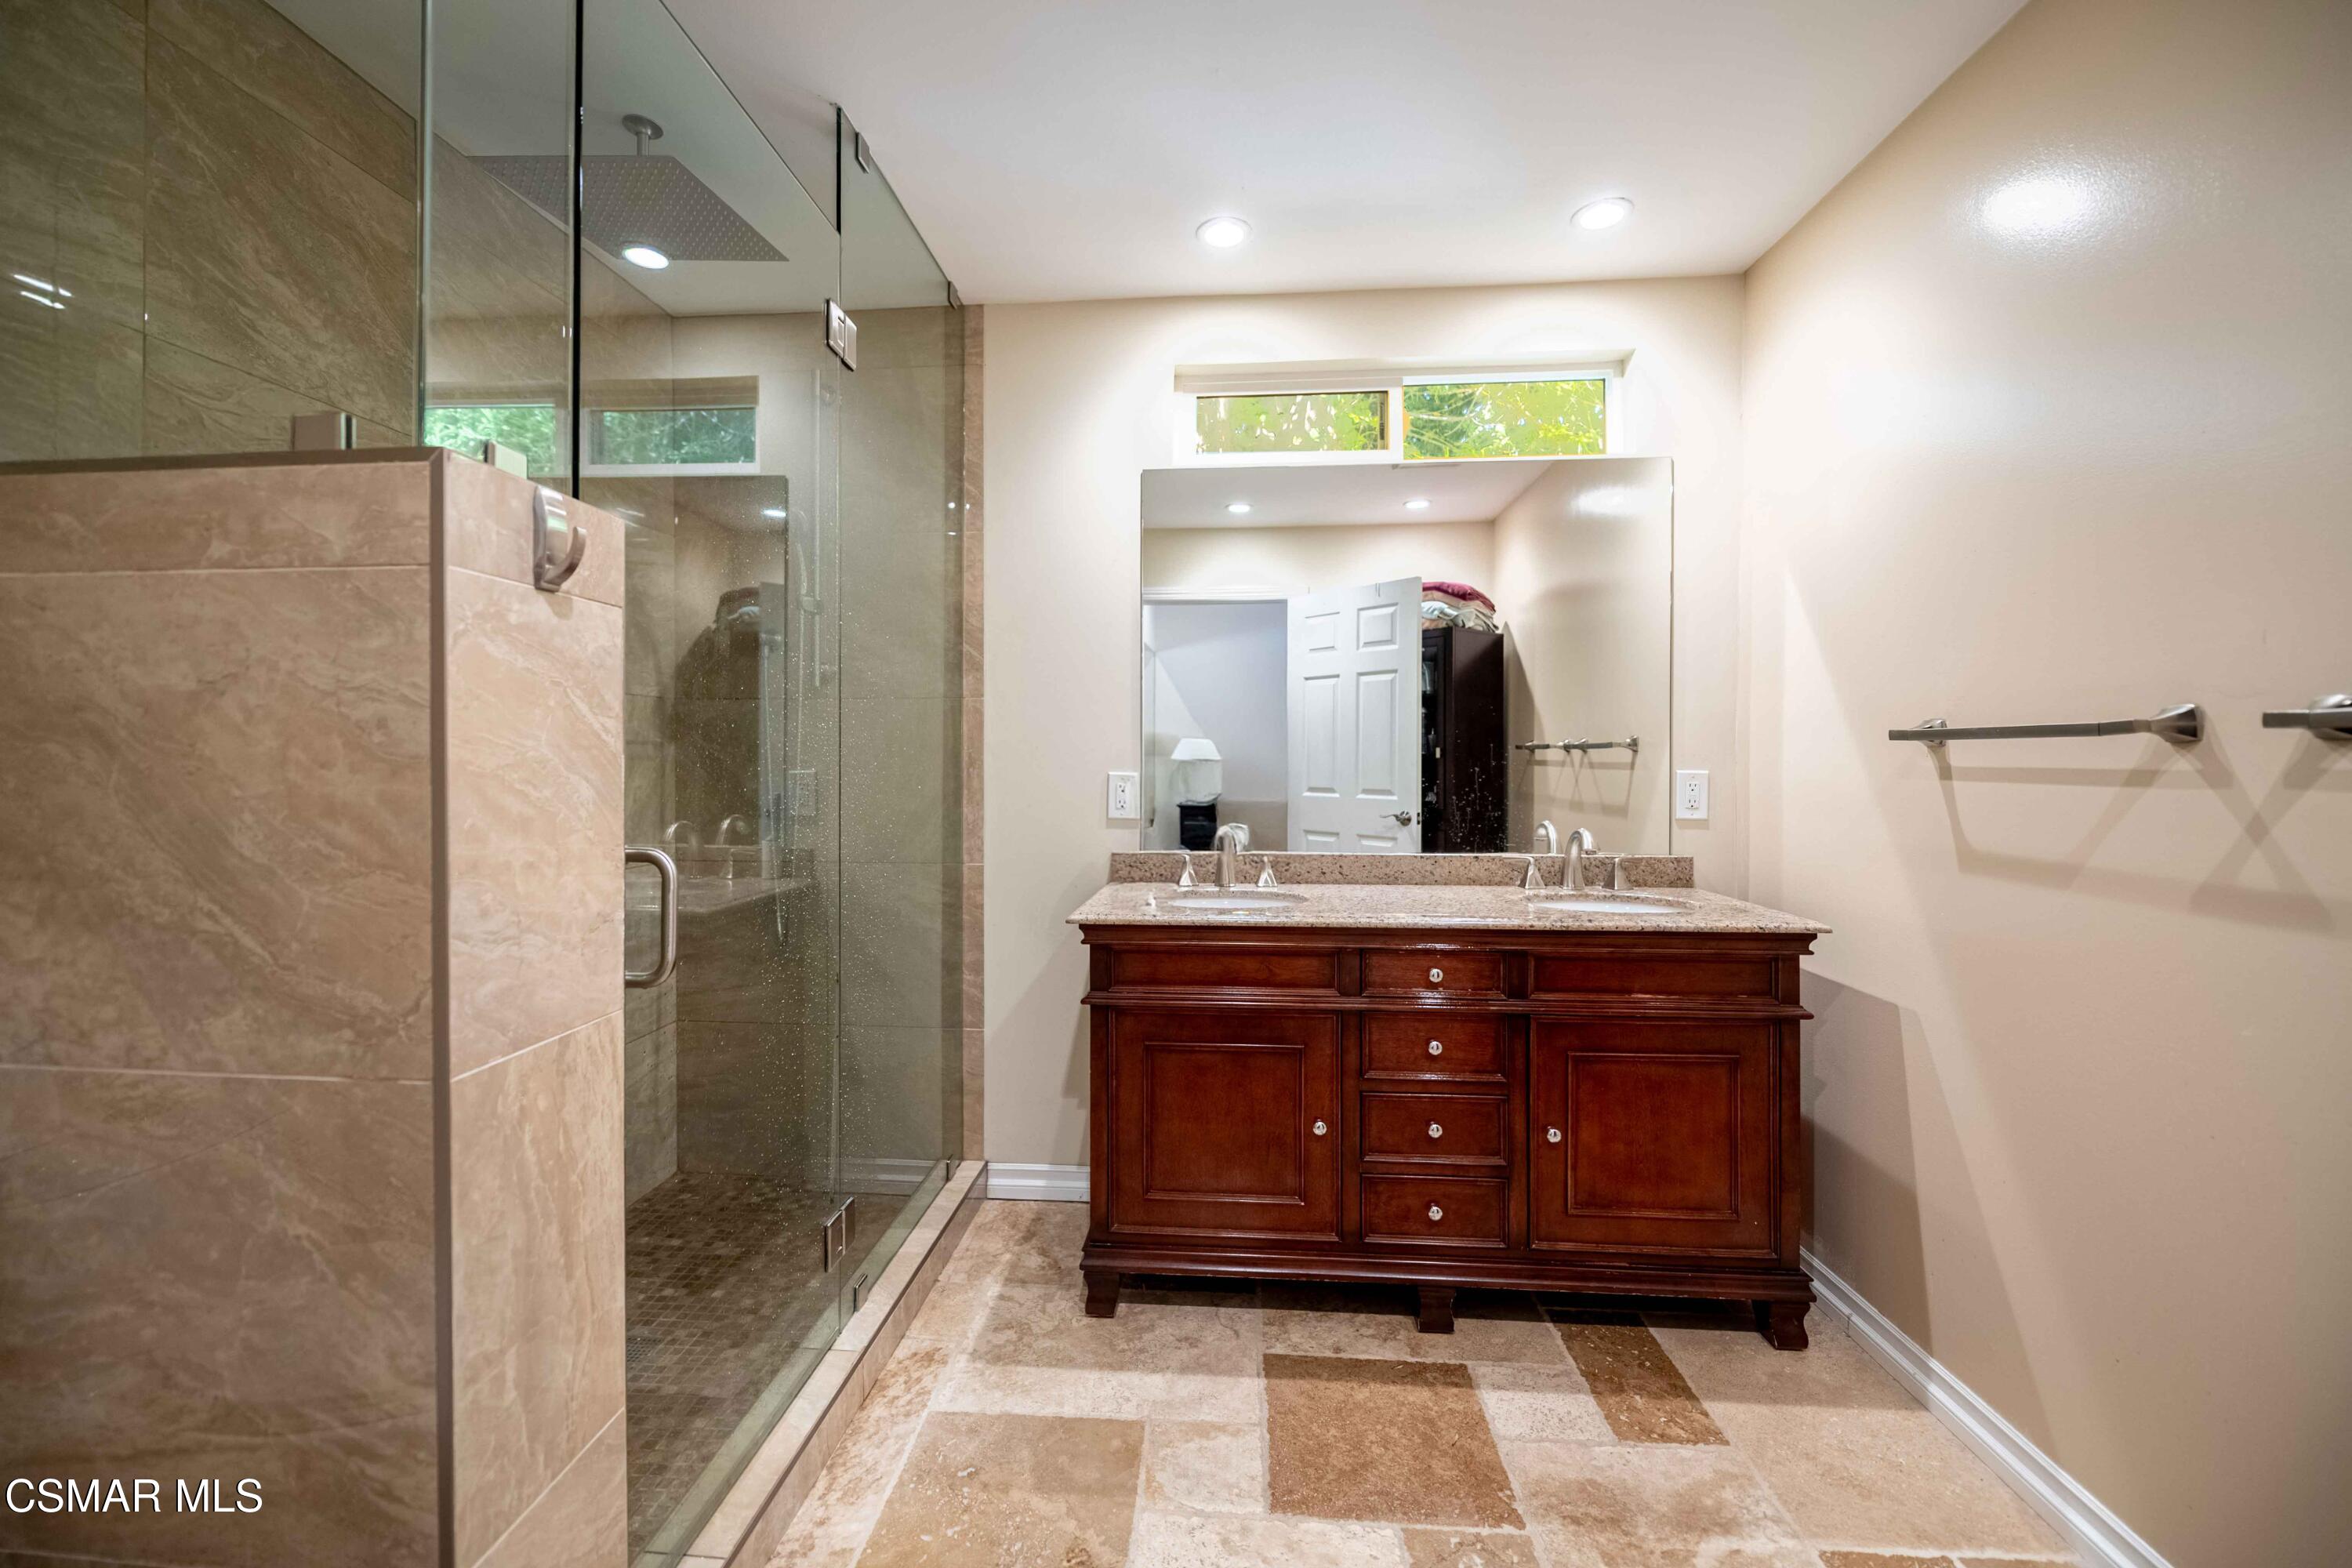
Bathroom with a glass walk-in shower, double-sink dark wood vanity, and stone tile floor.
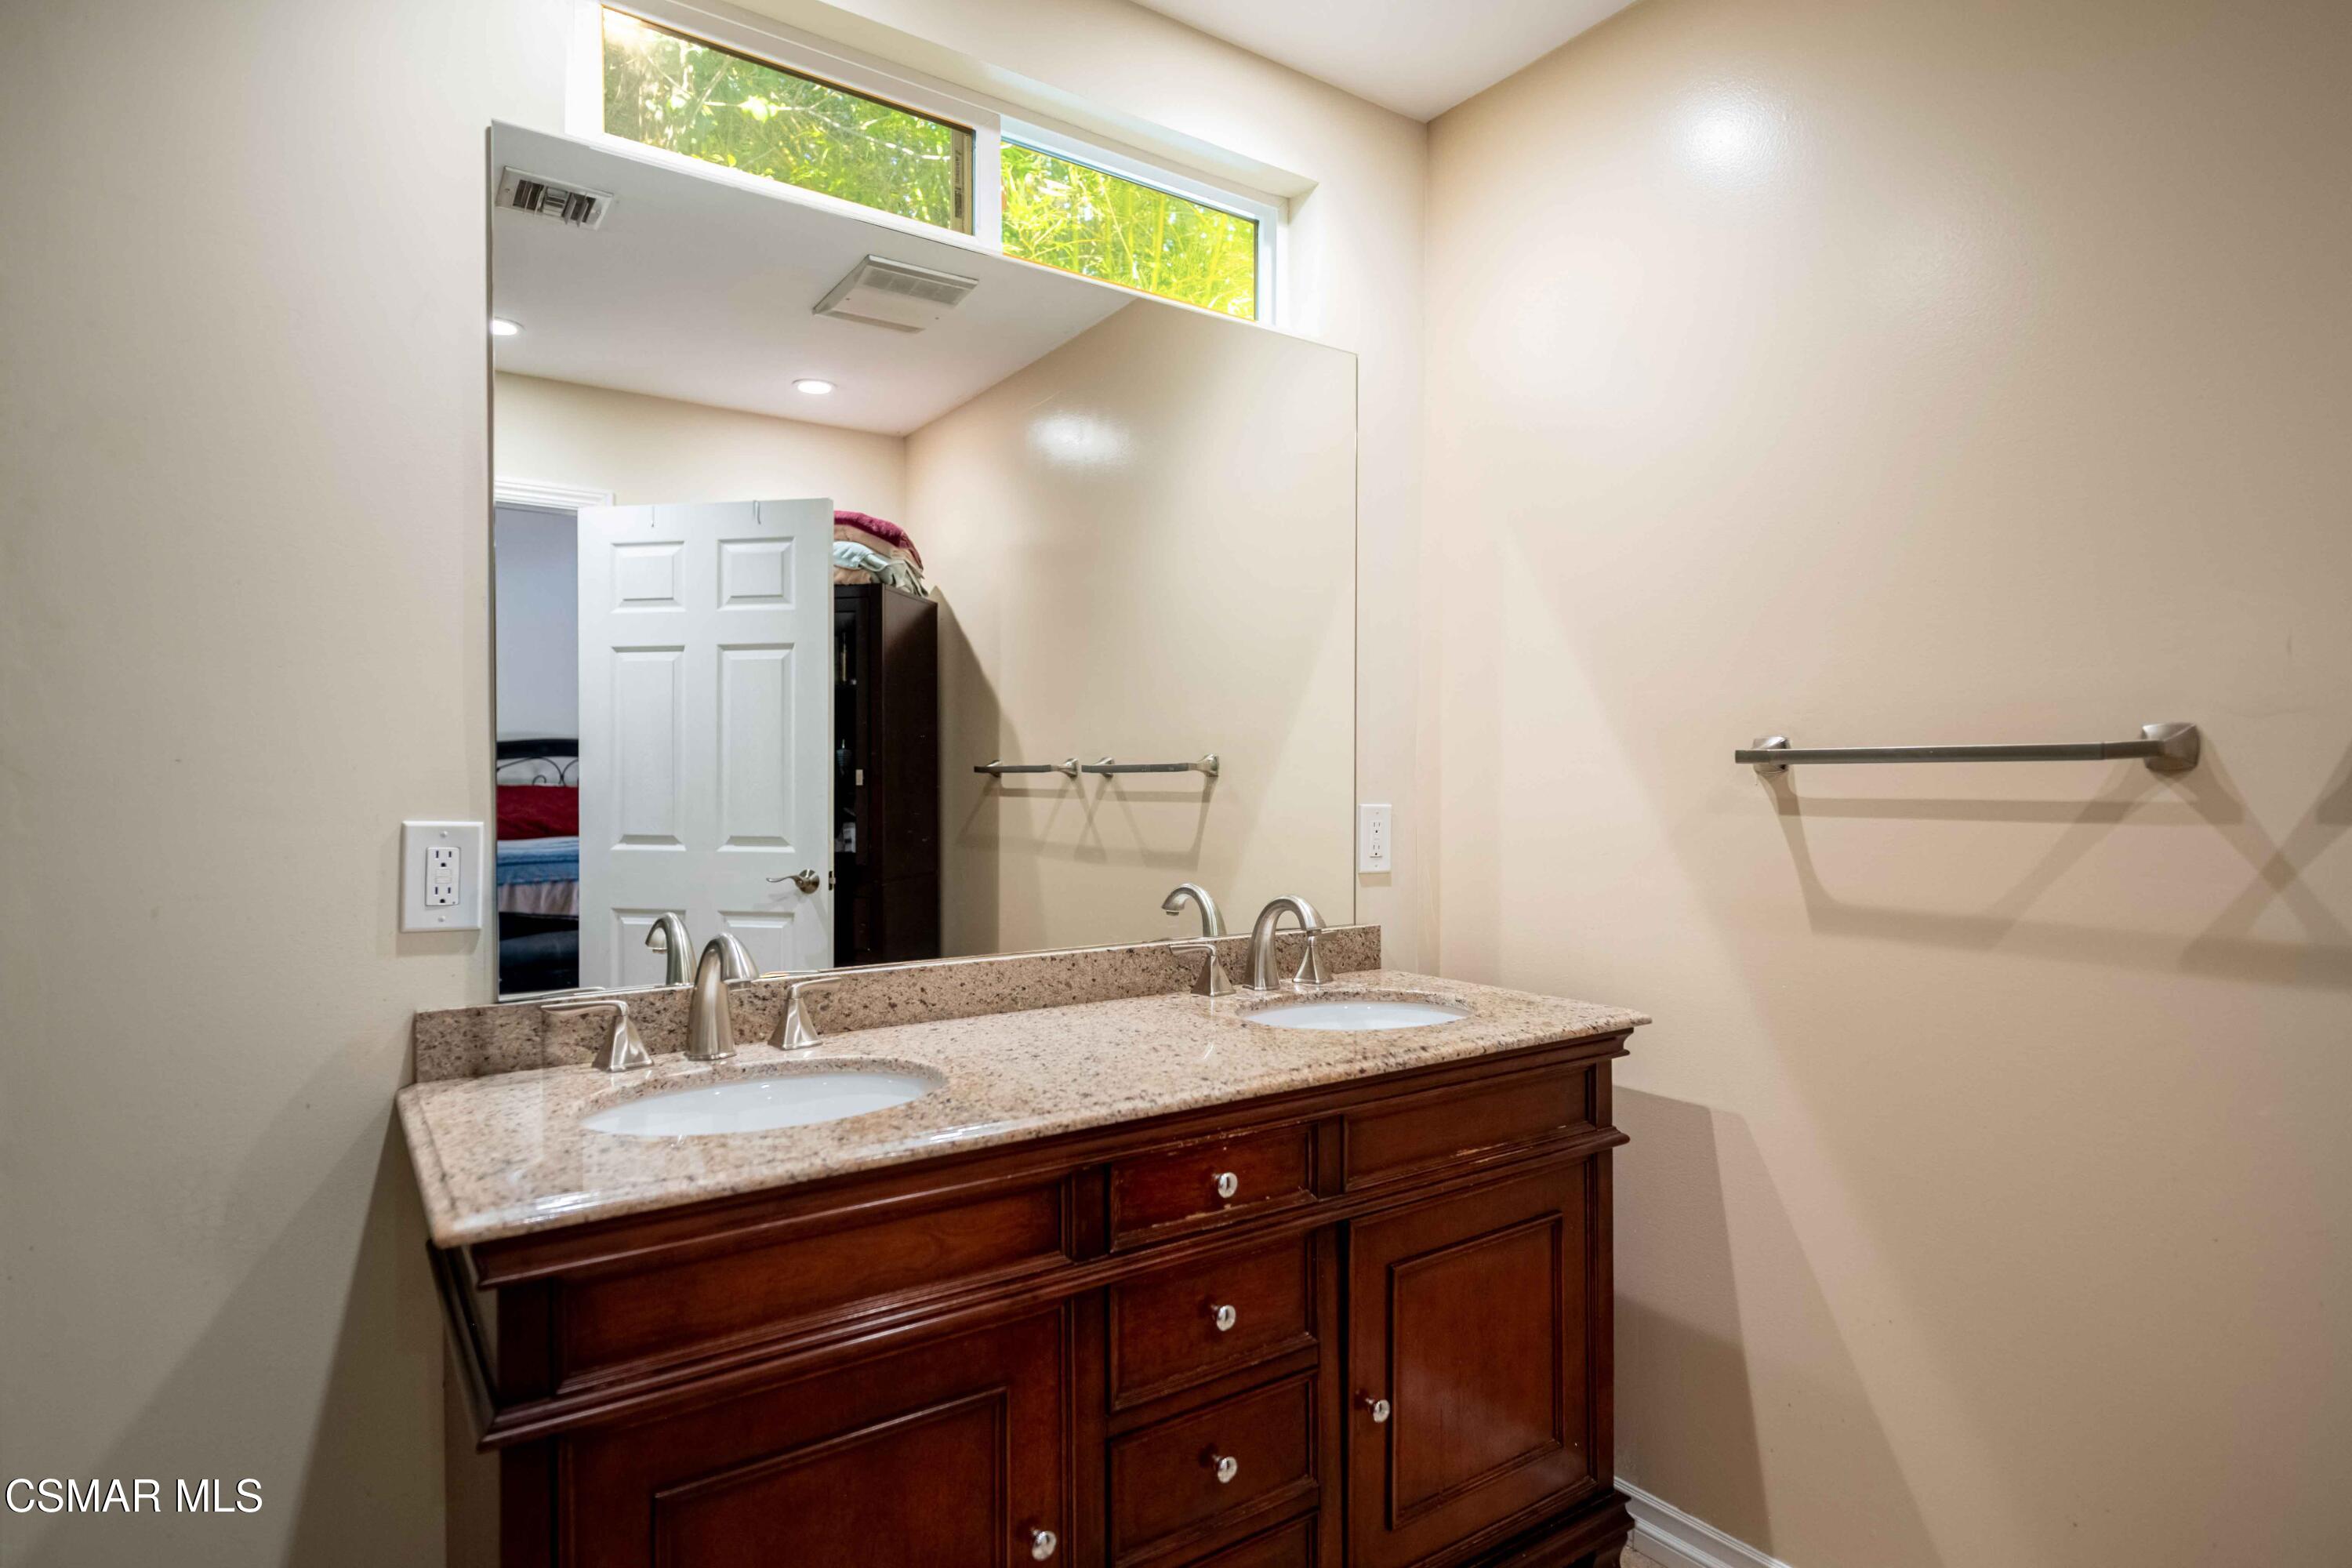
Bathroom double vanity with a stone countertop, two sinks, and a large mirror beneath high windows.
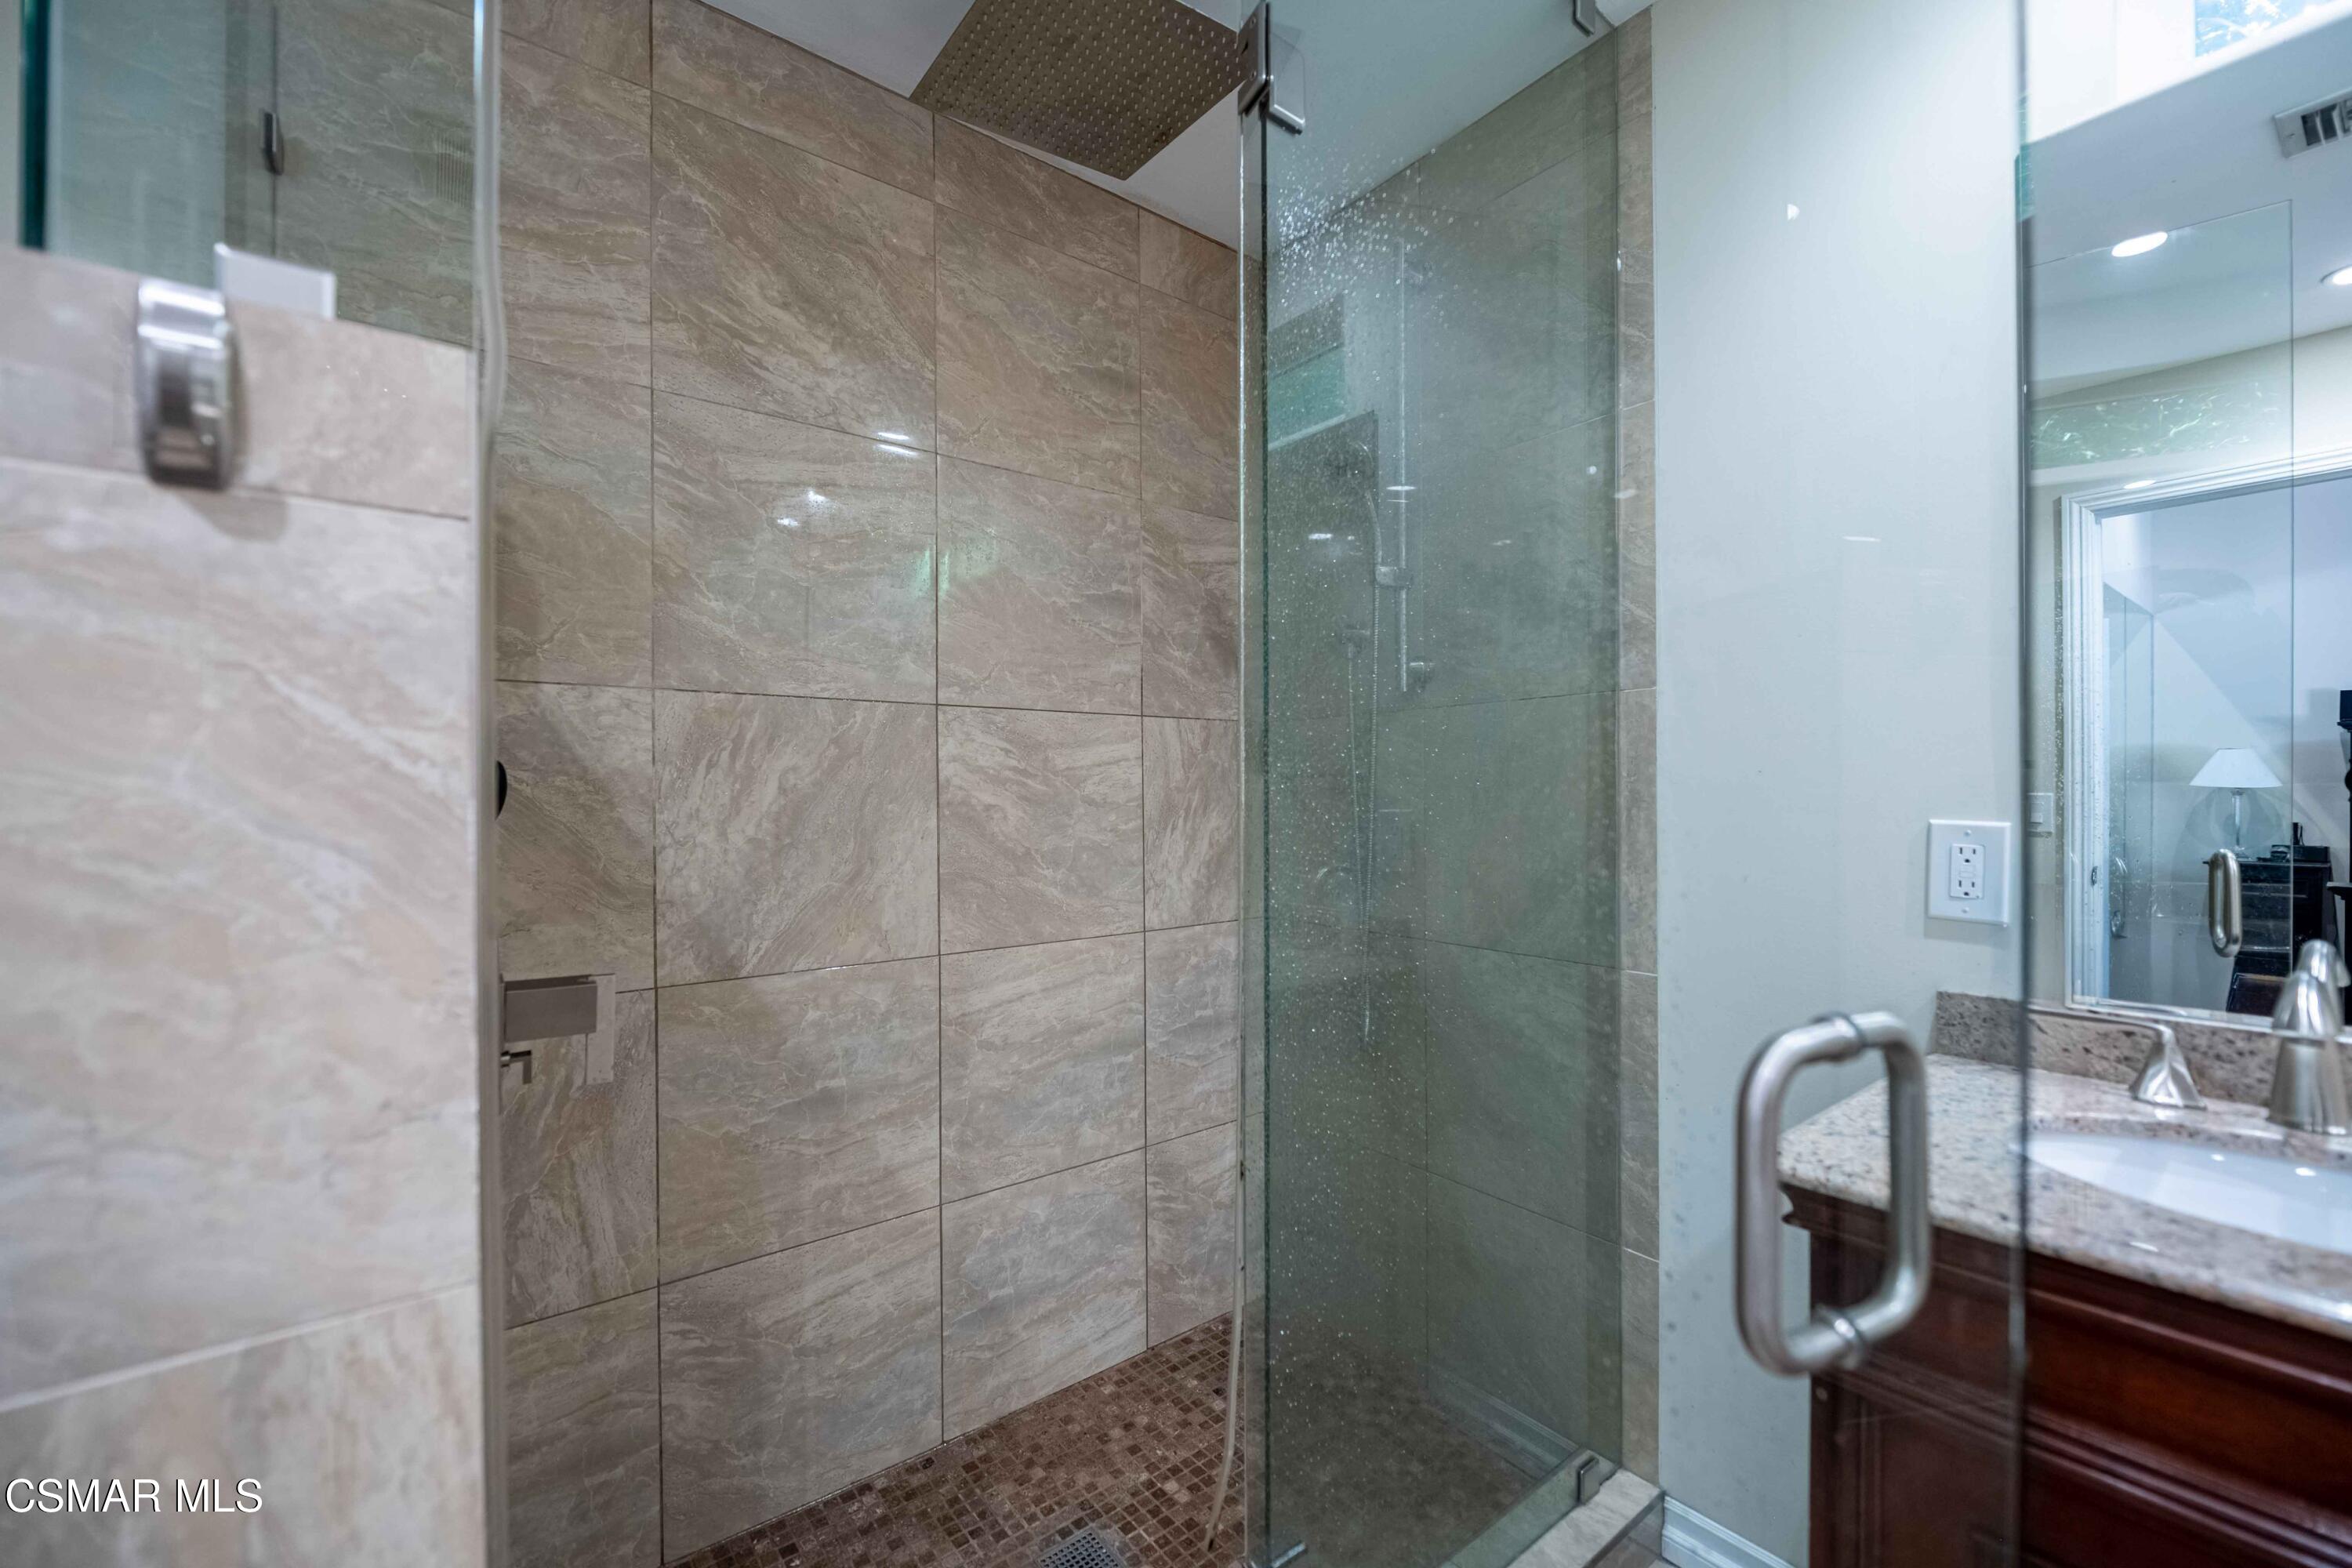
Bathroom with a glass-enclosed, beige-tiled walk-in shower beside a granite vanity.
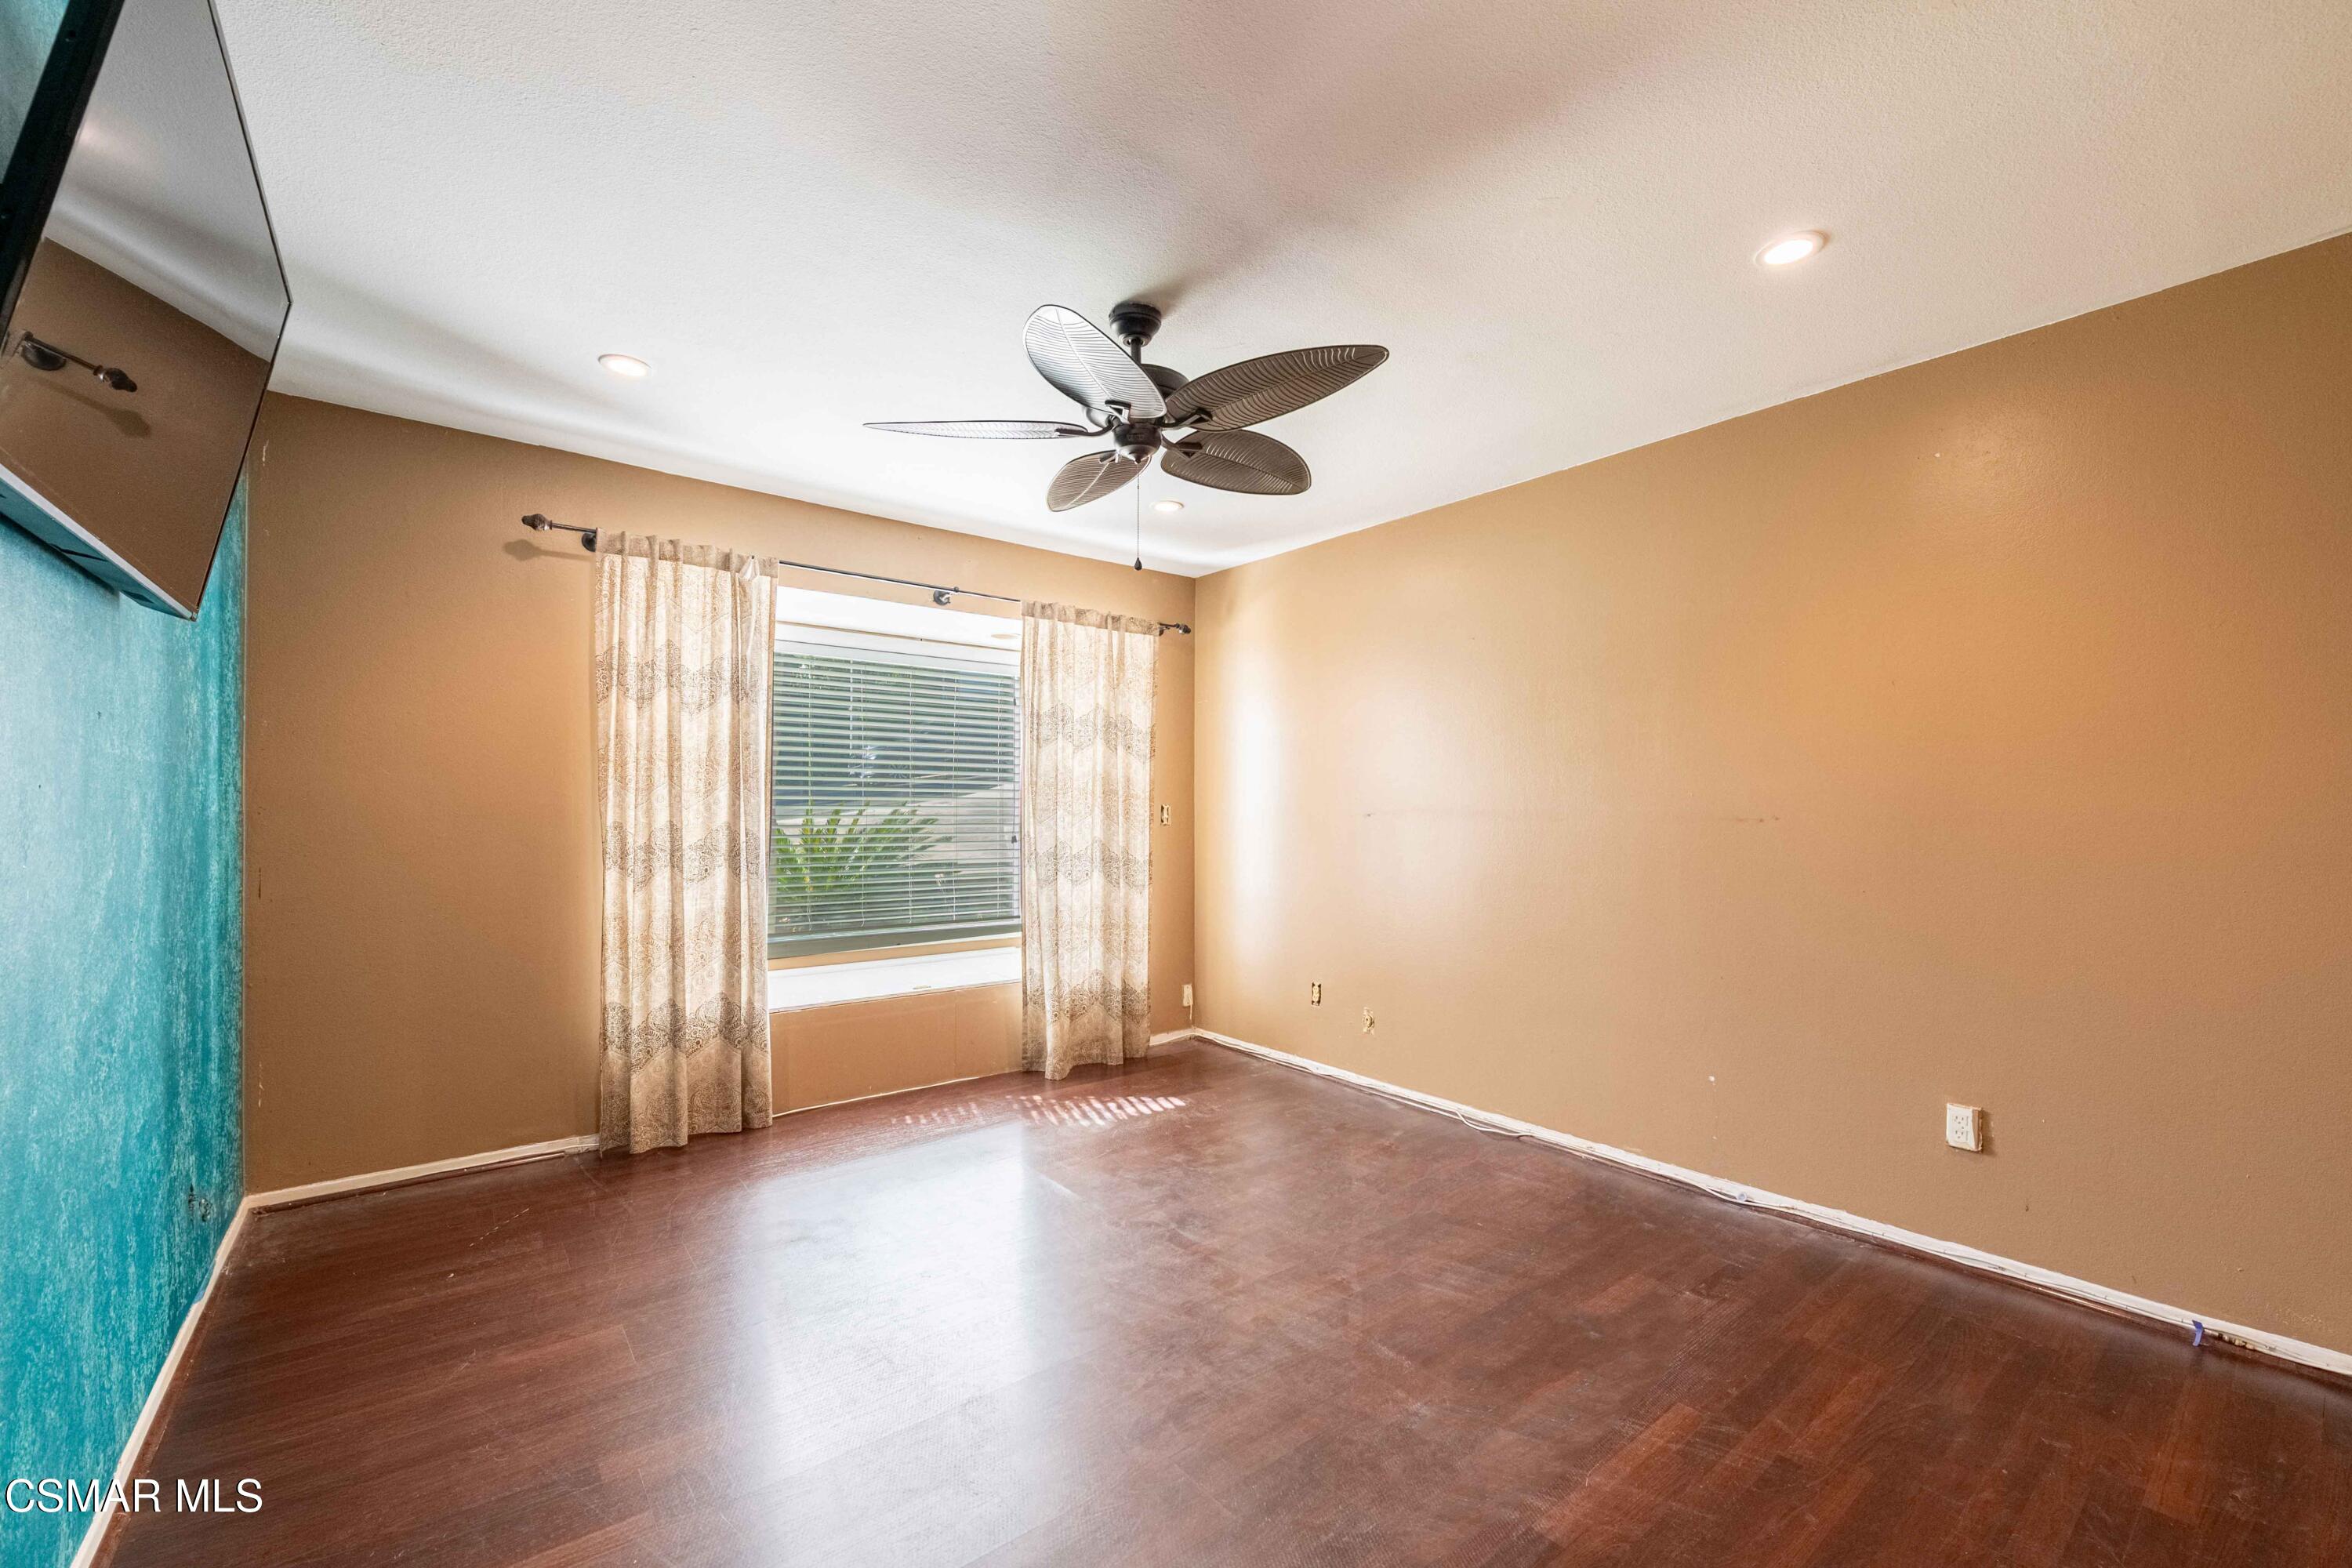
Empty bedroom with a ceiling fan, curtained window, and dark wood flooring.
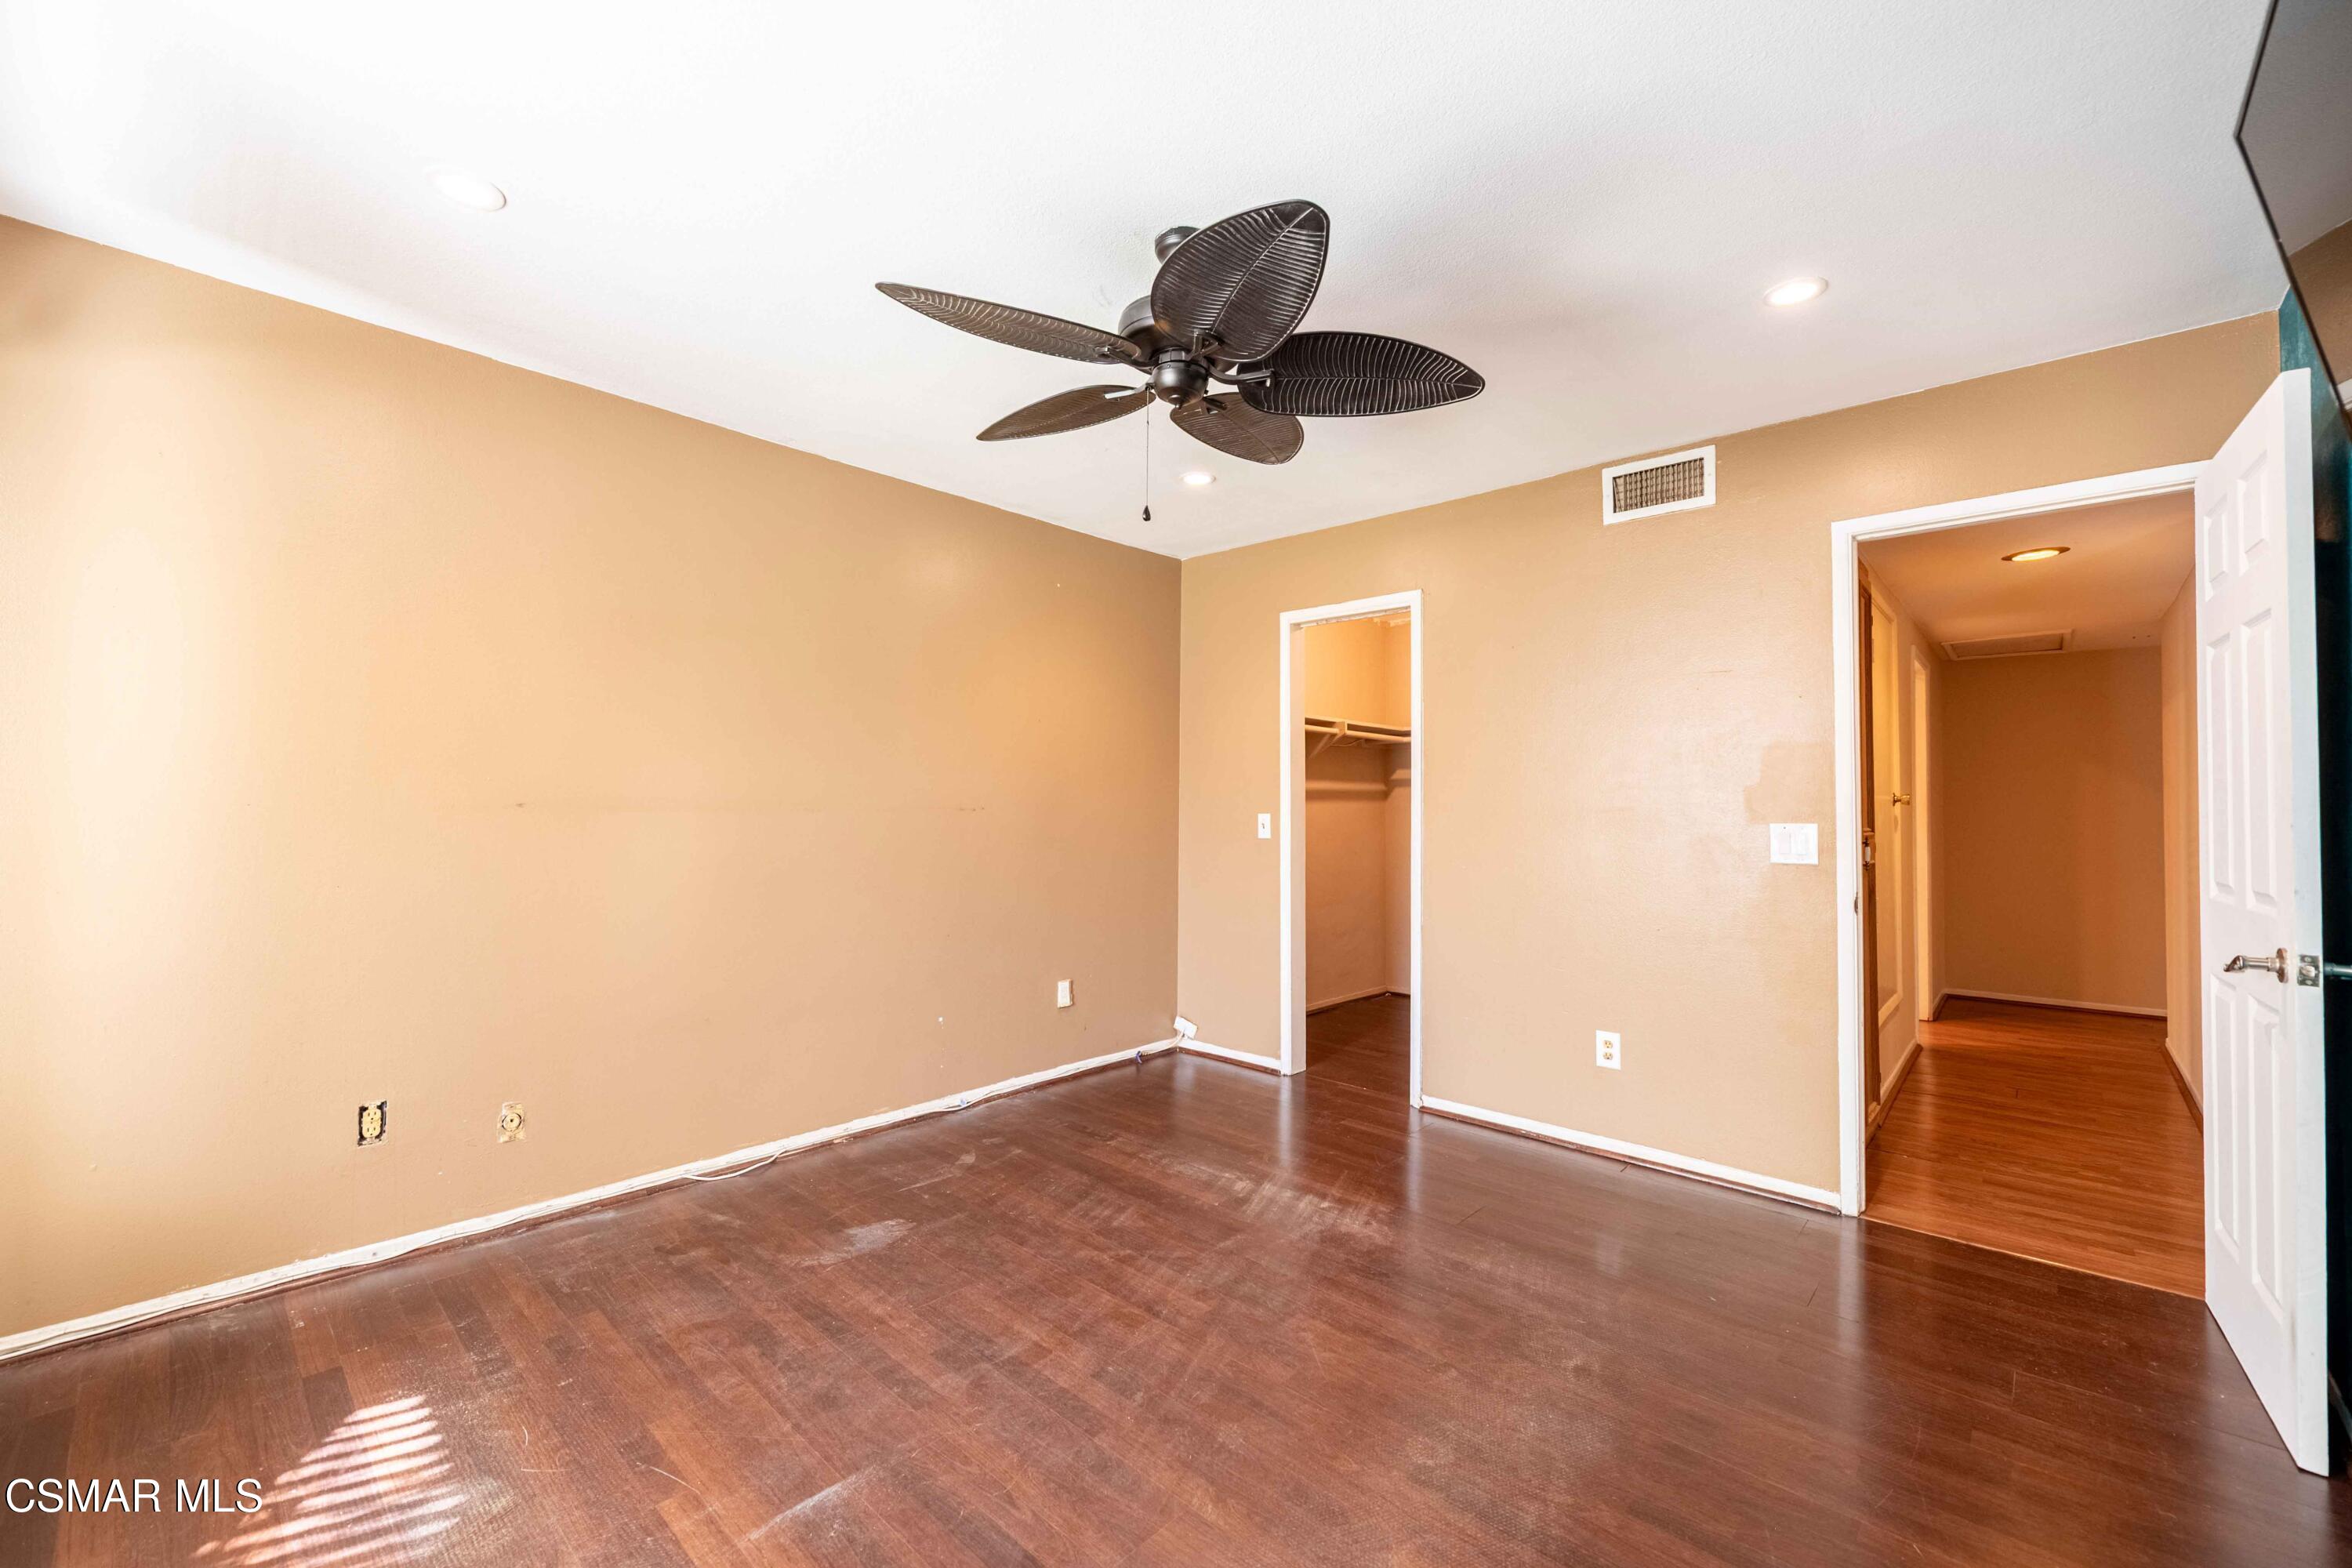
Empty bedroom with a dark ceiling fan, open closet, and doorway to the hall.
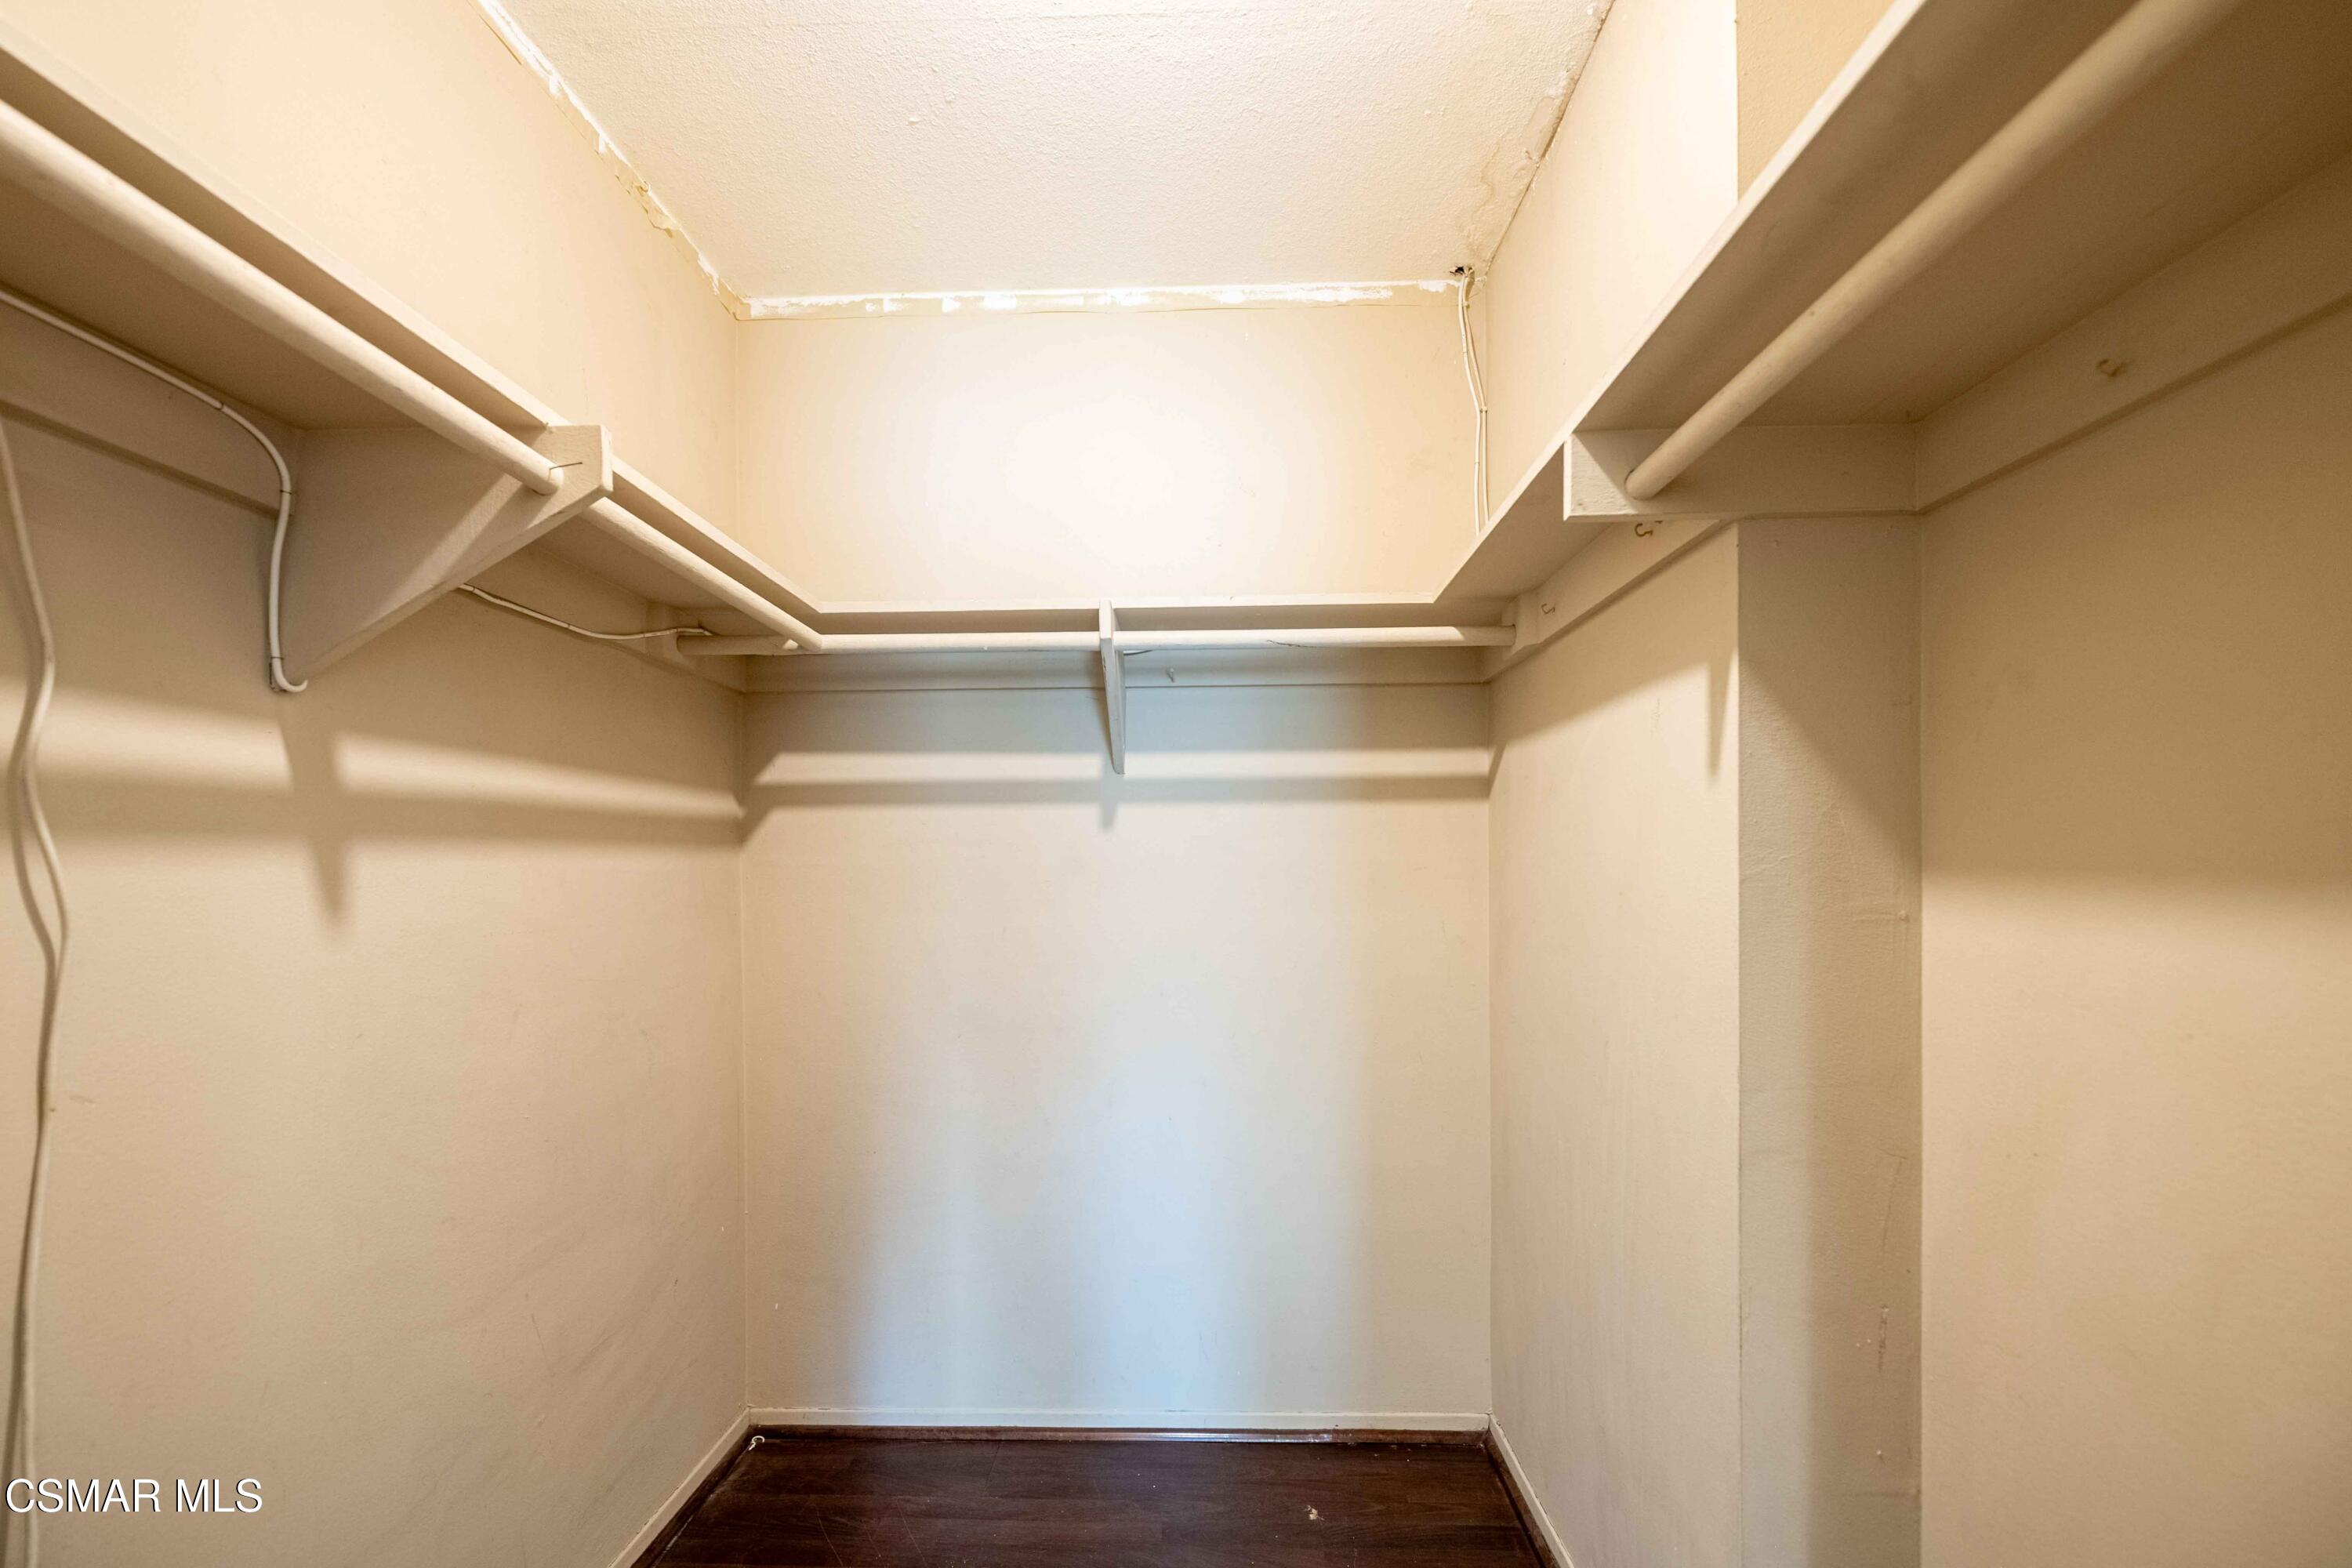
Walk-in closet with built-in shelves and hanging rods along both sides and dark wood flooring.
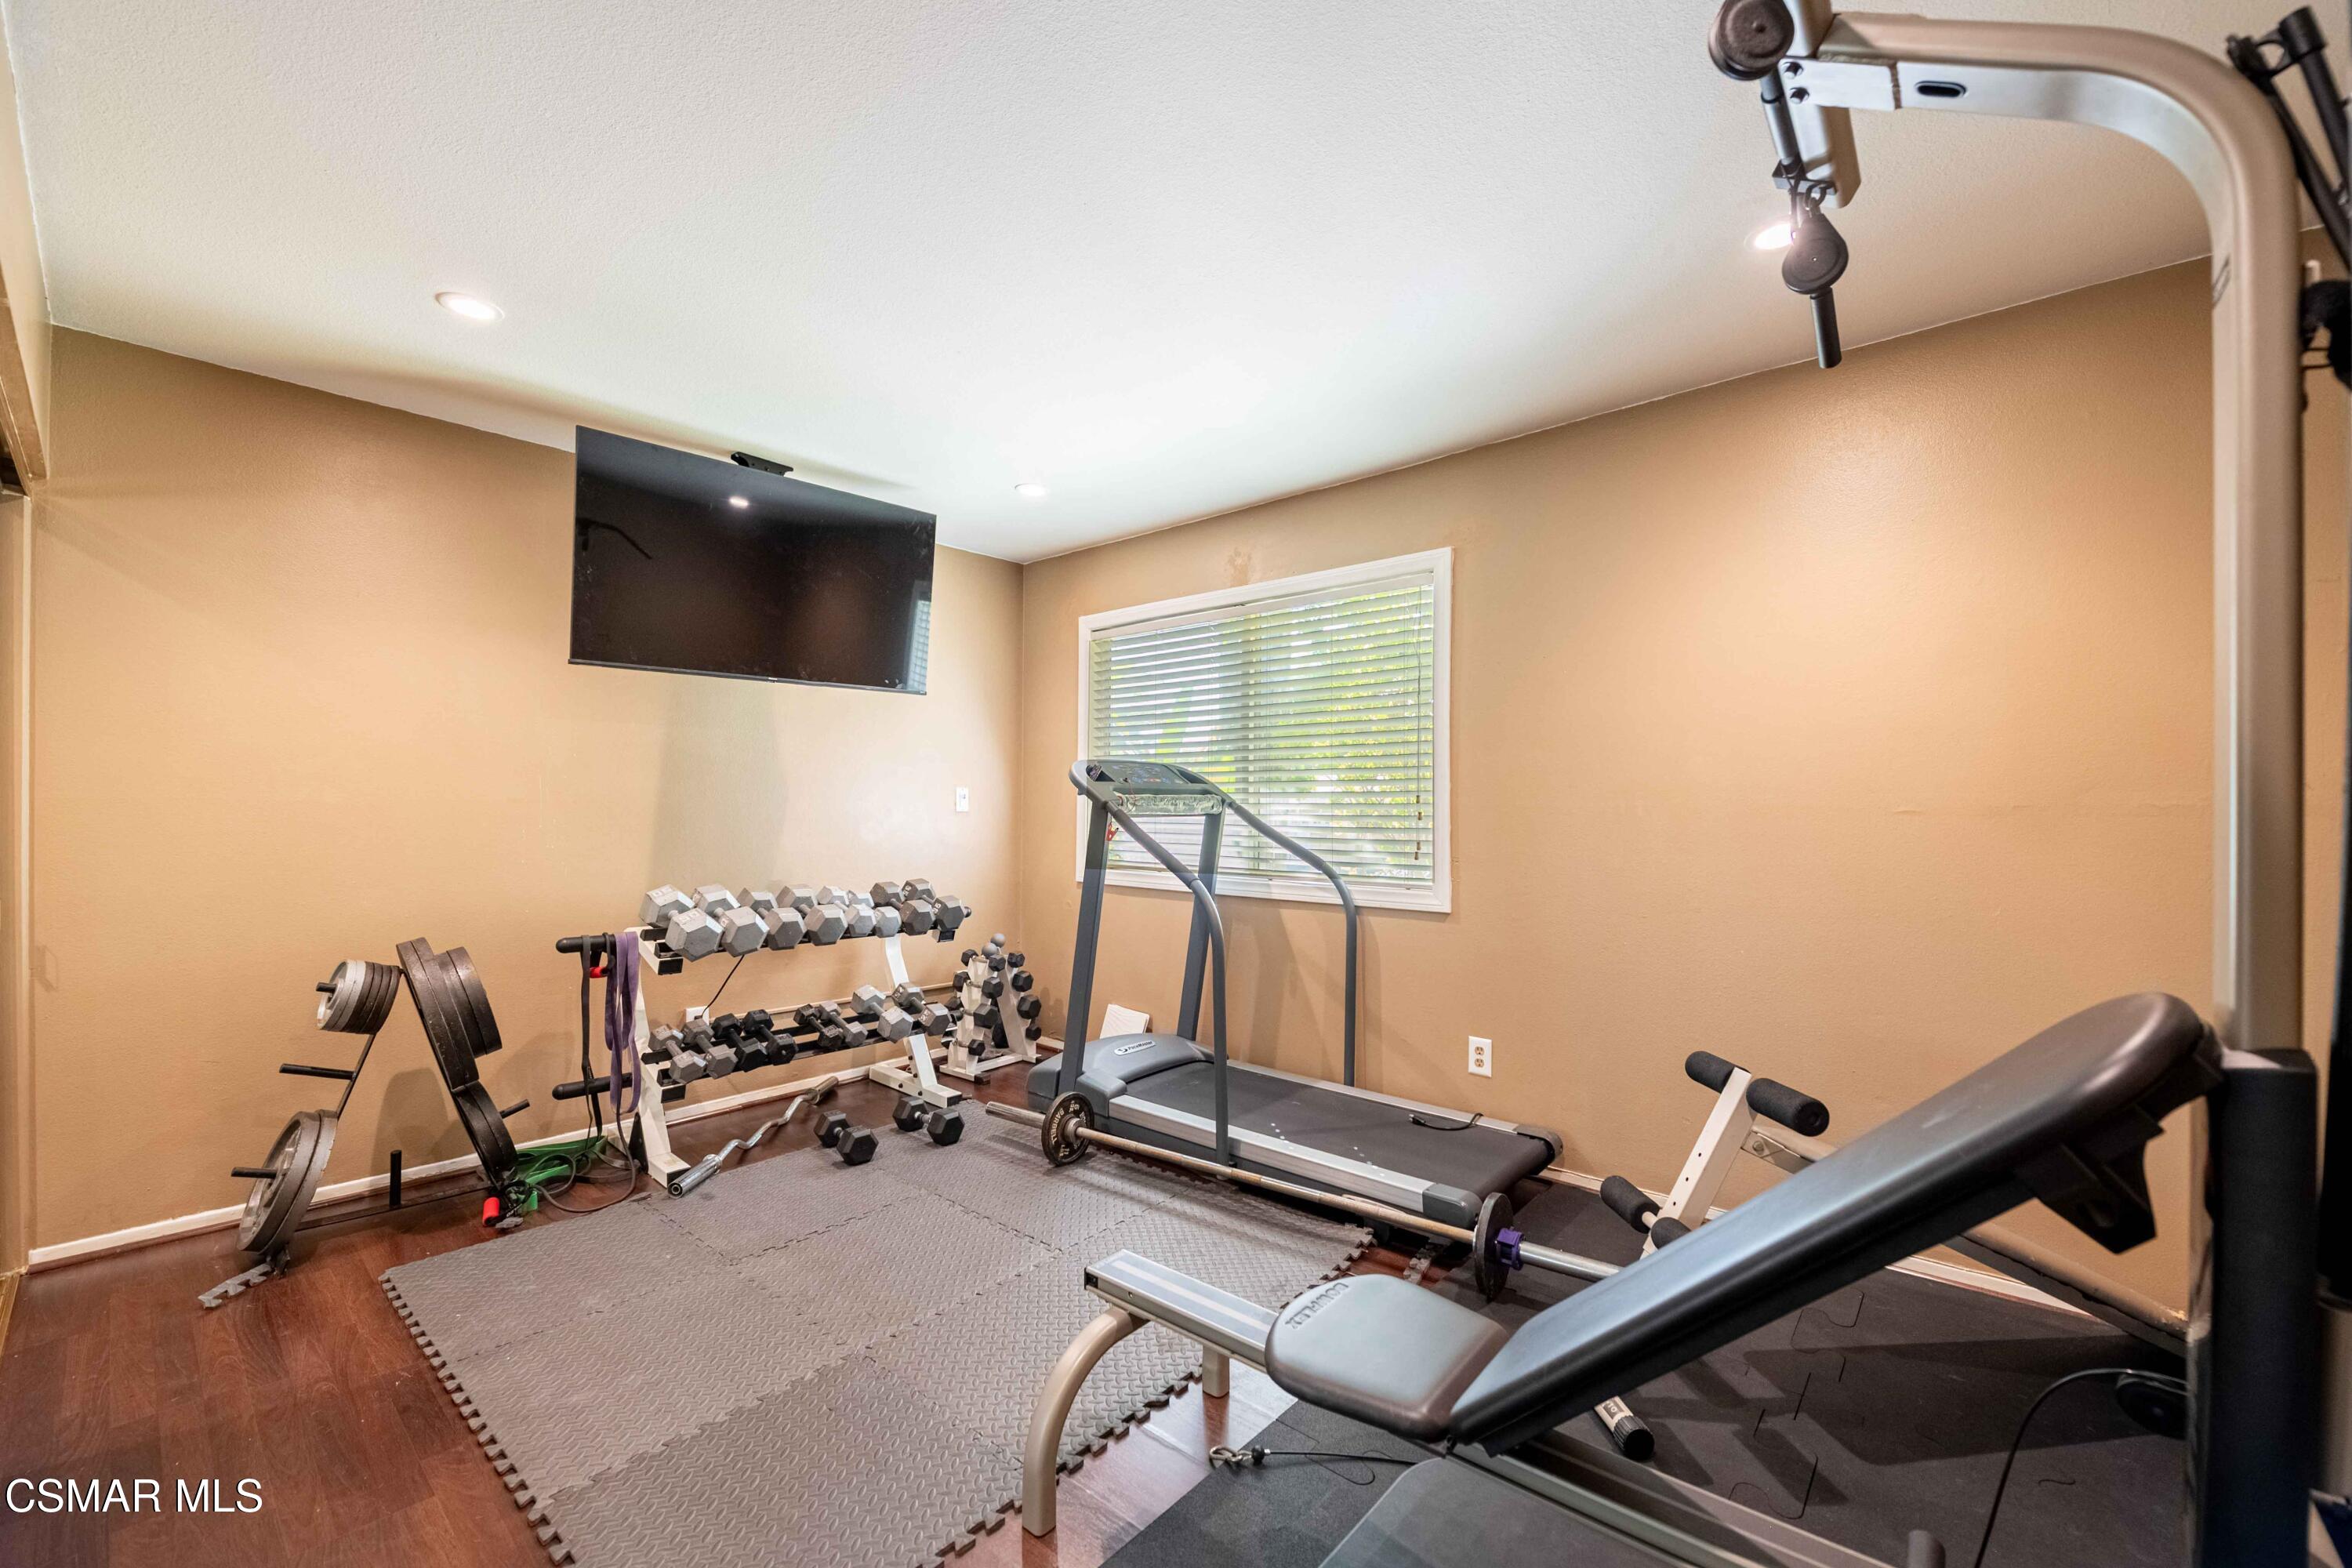
Home gym with a treadmill, weight bench, dumbbell racks, and a wall-mounted television.
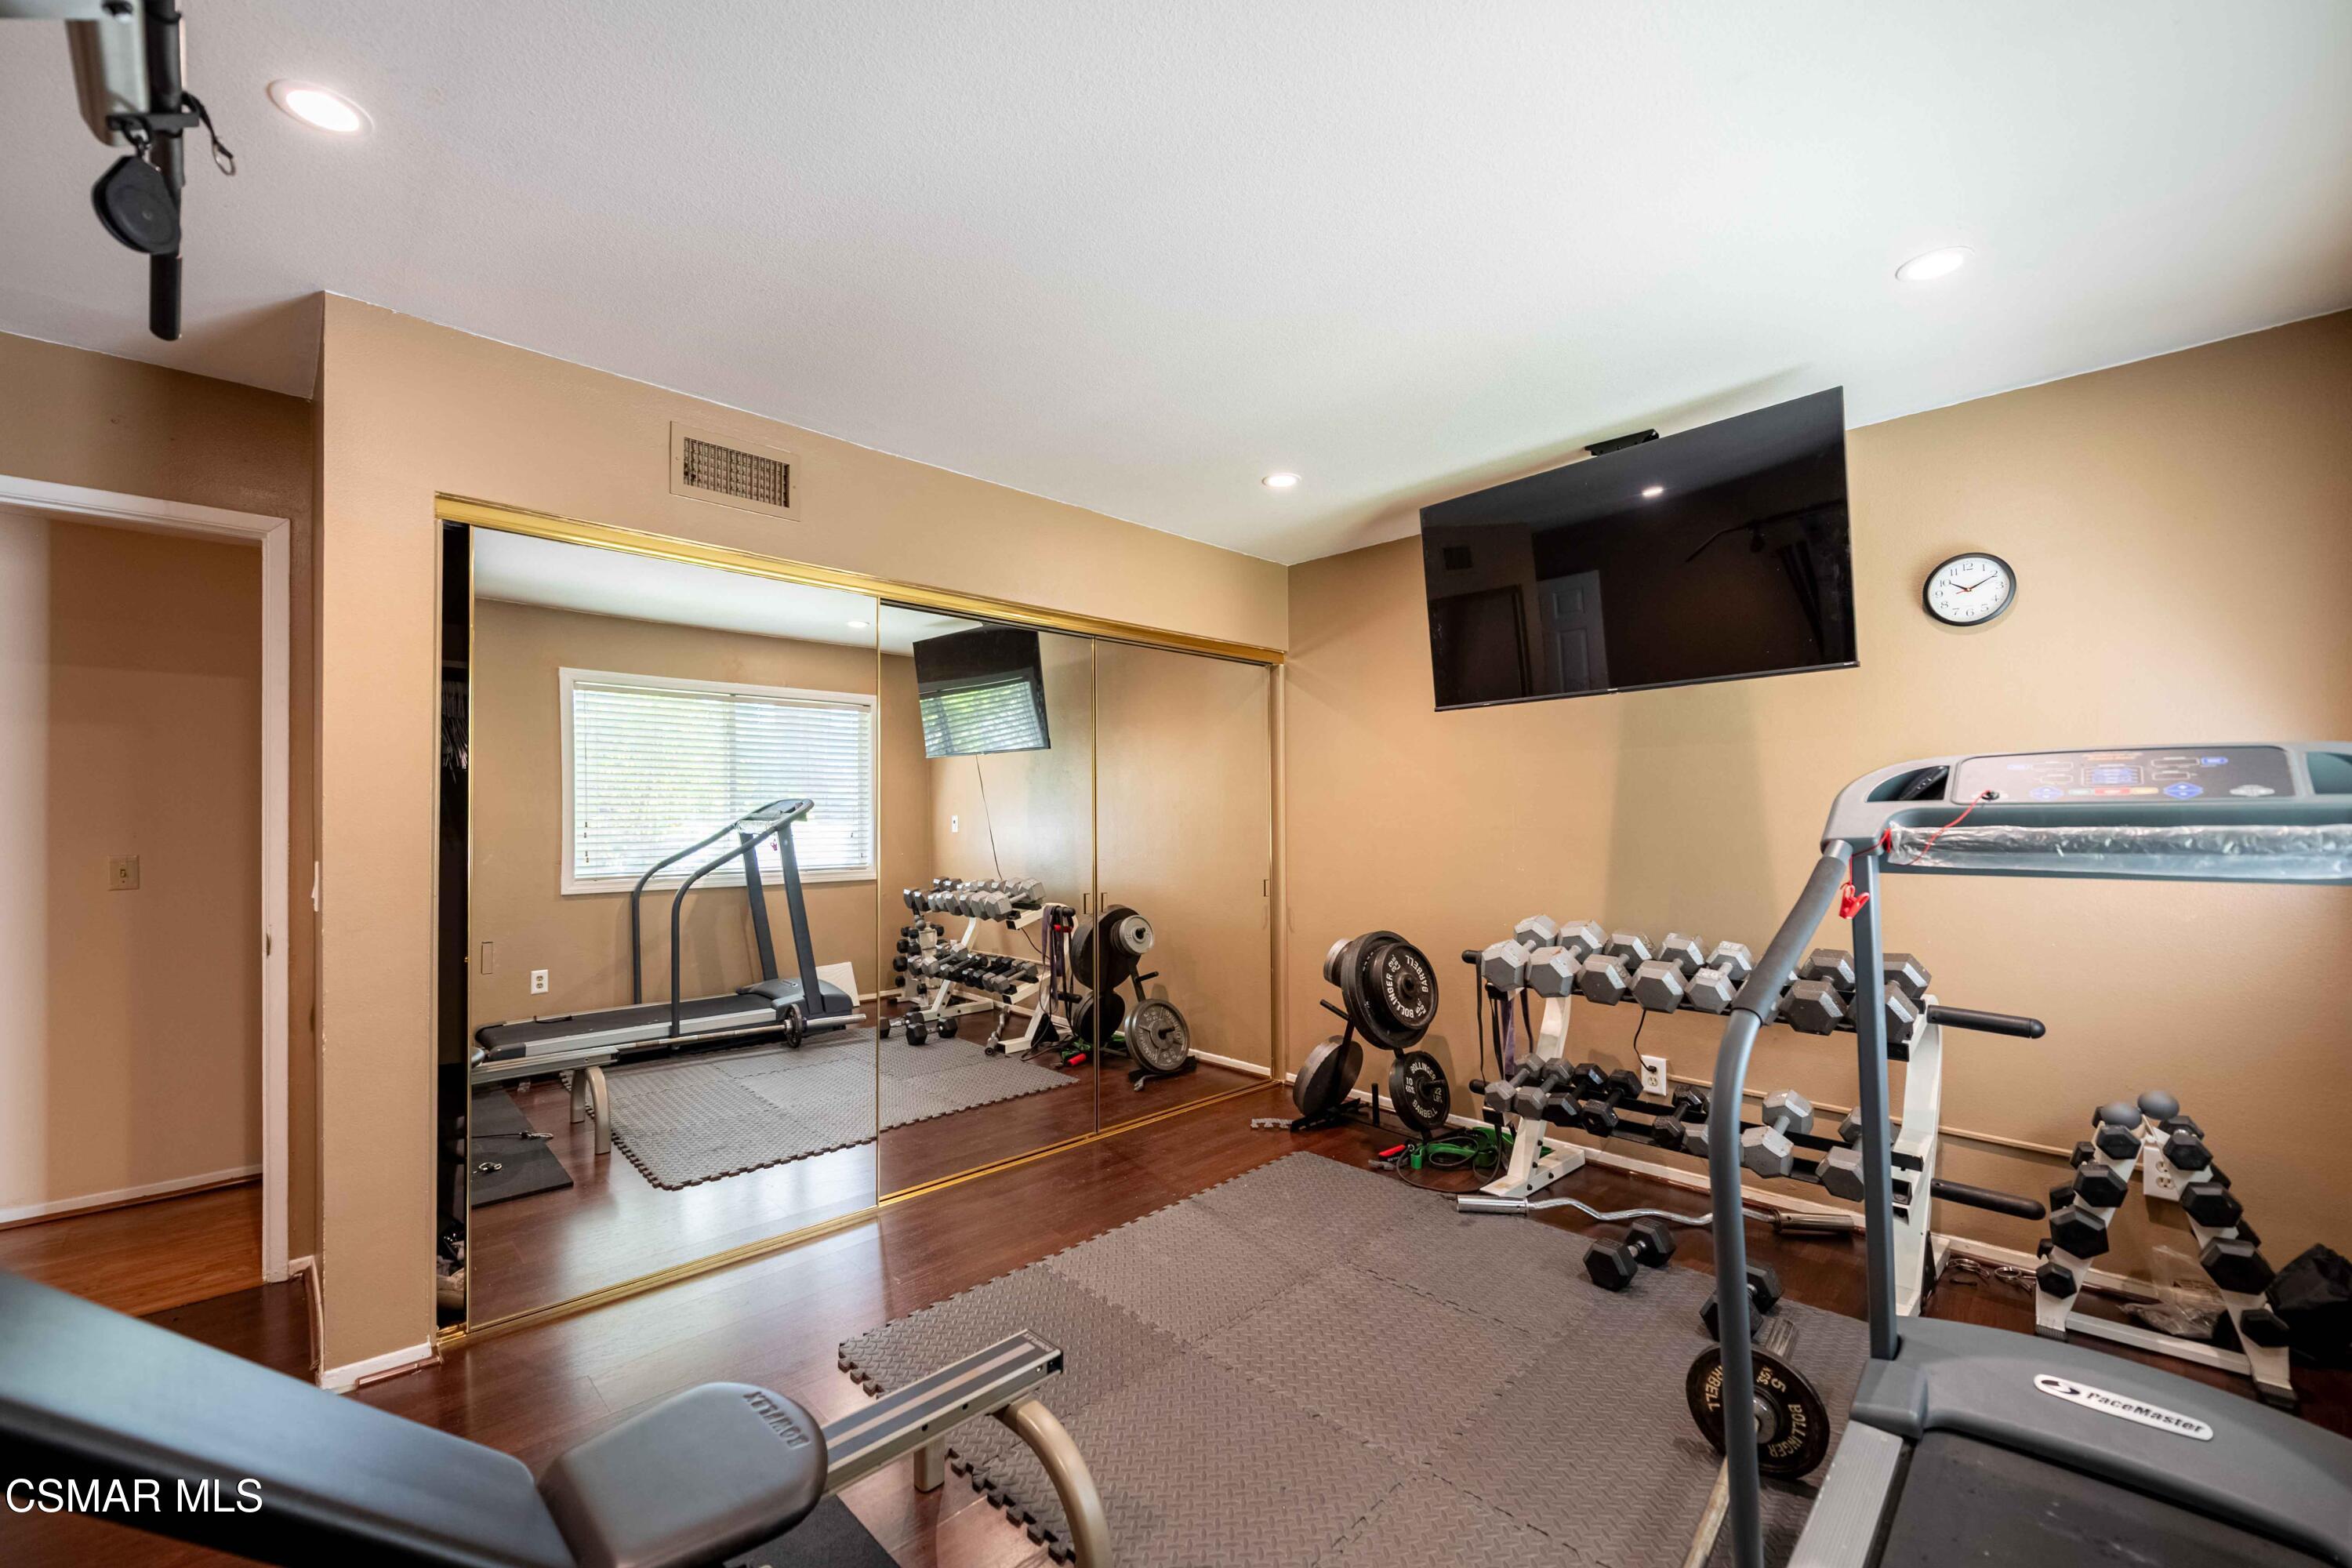
Home gym with mirrored closet doors, treadmill, and racks of weights.
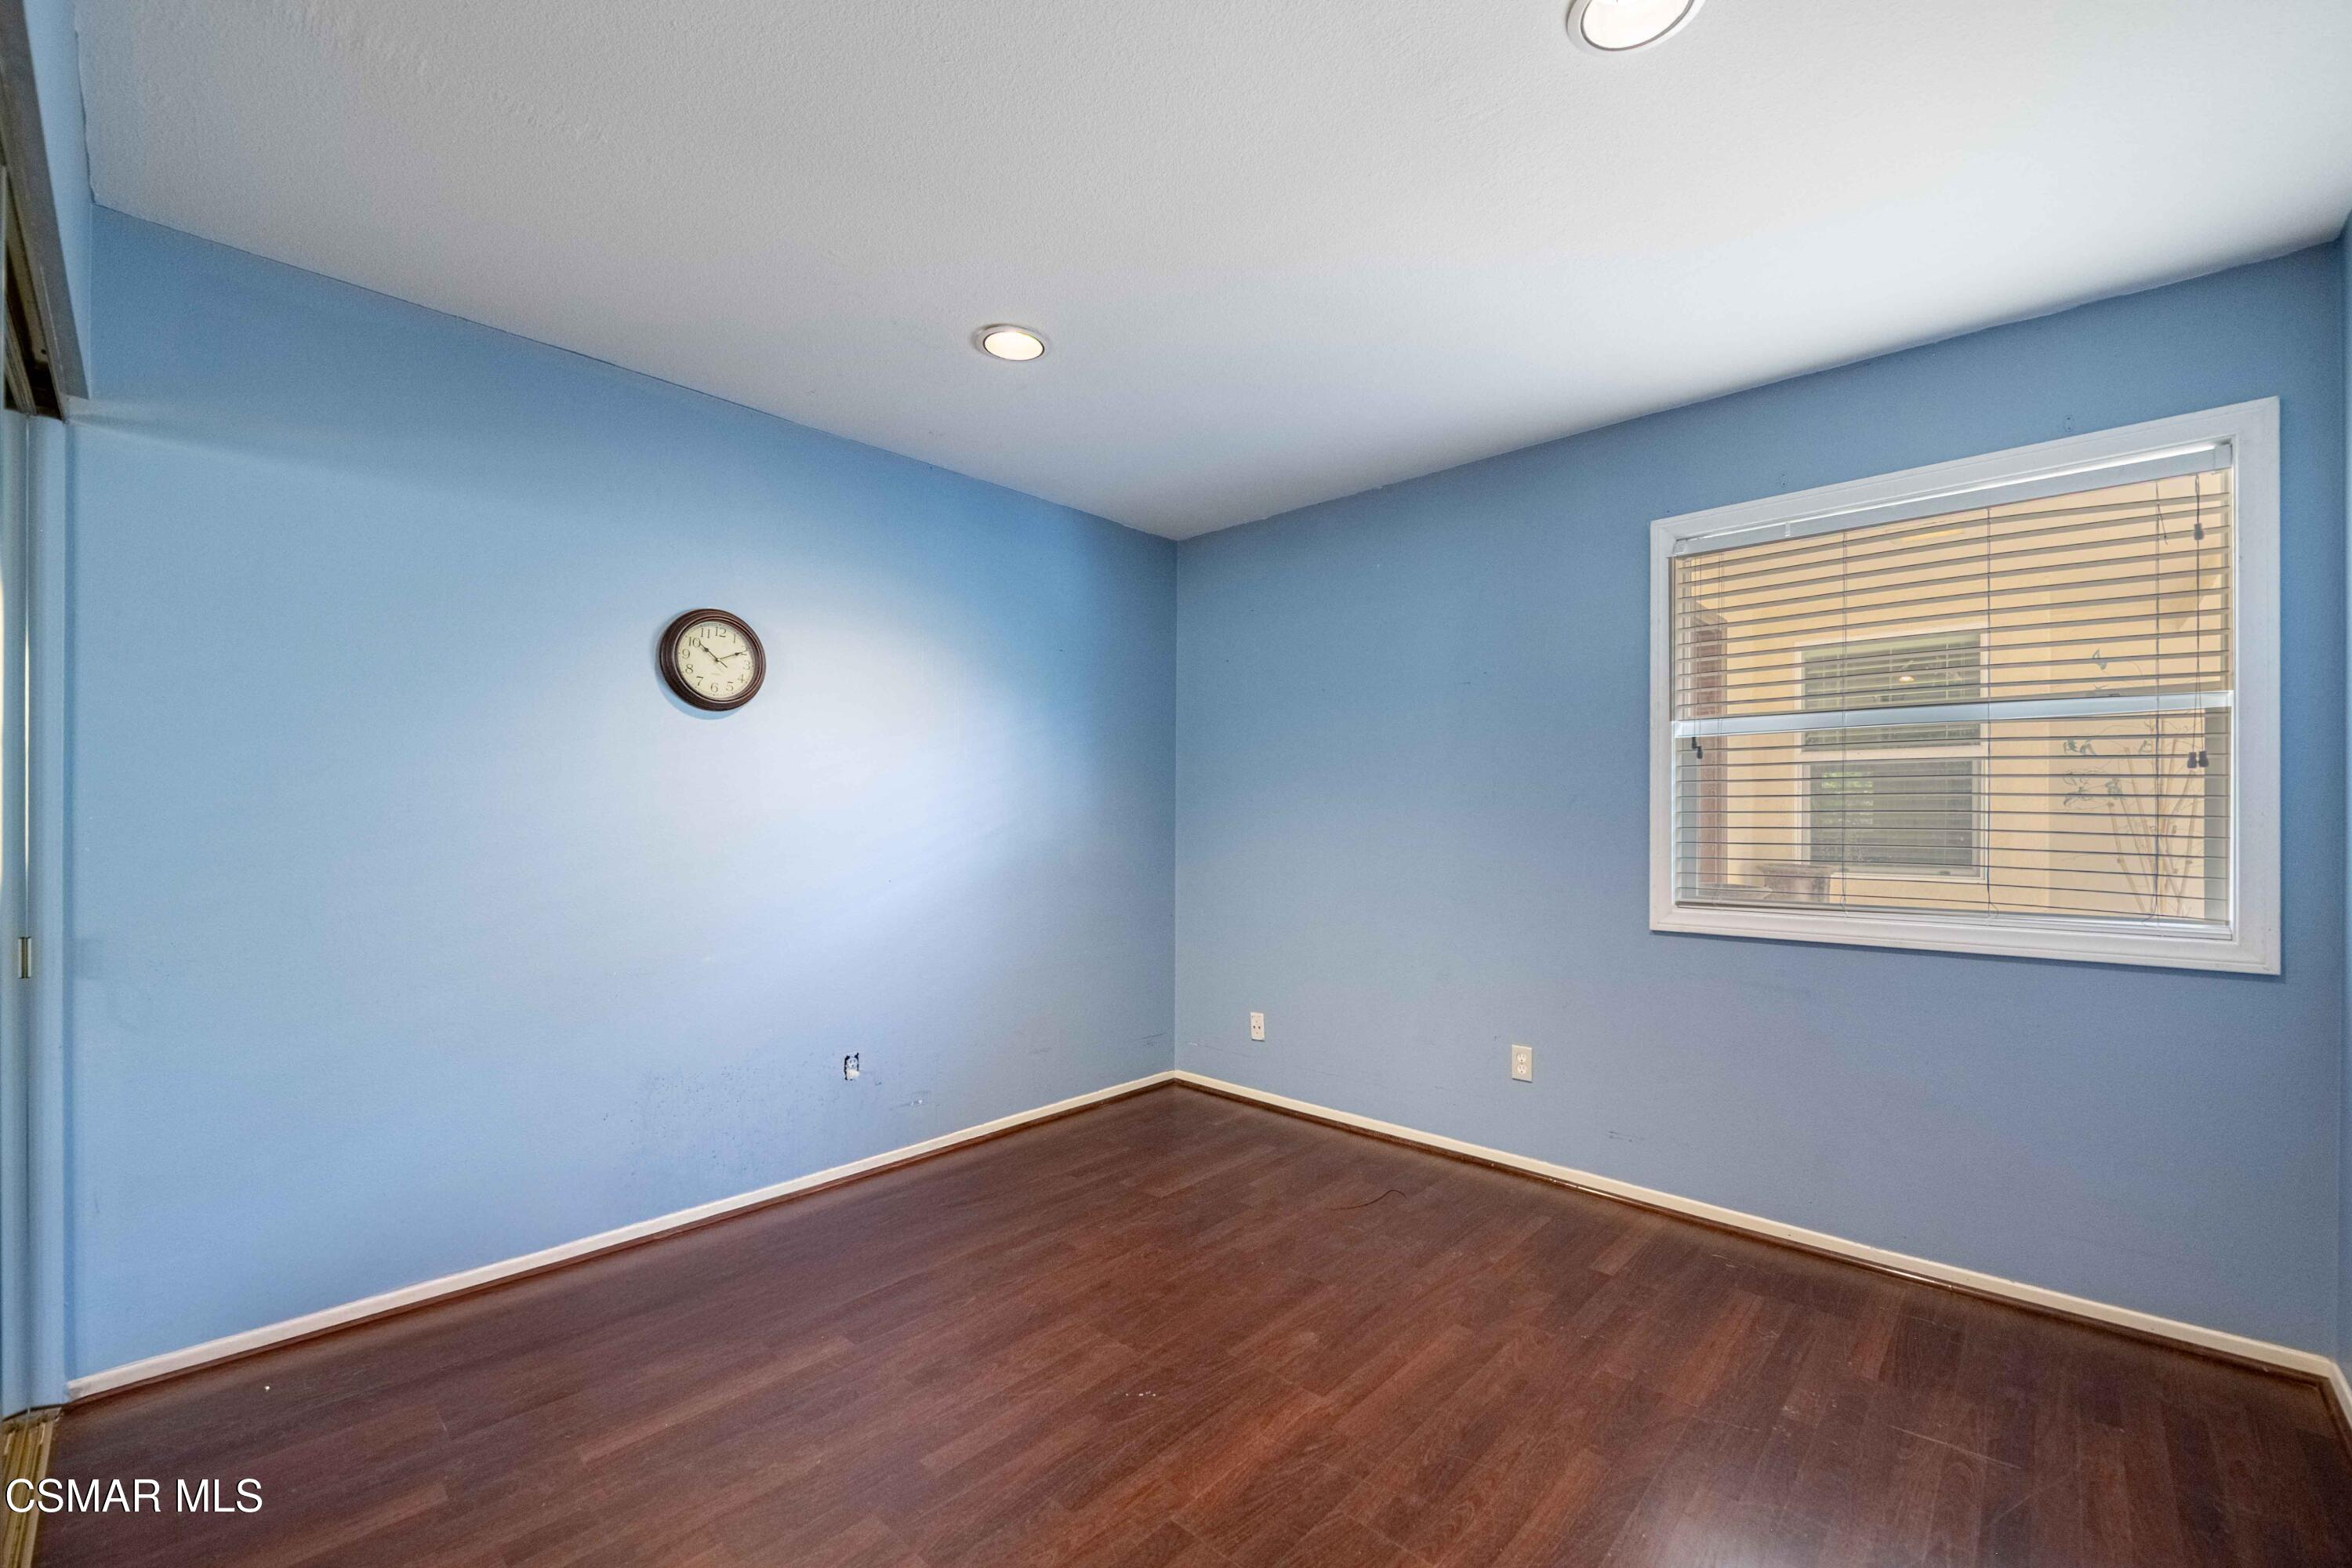
Empty room with blue walls, dark wood flooring, and a window with blinds.
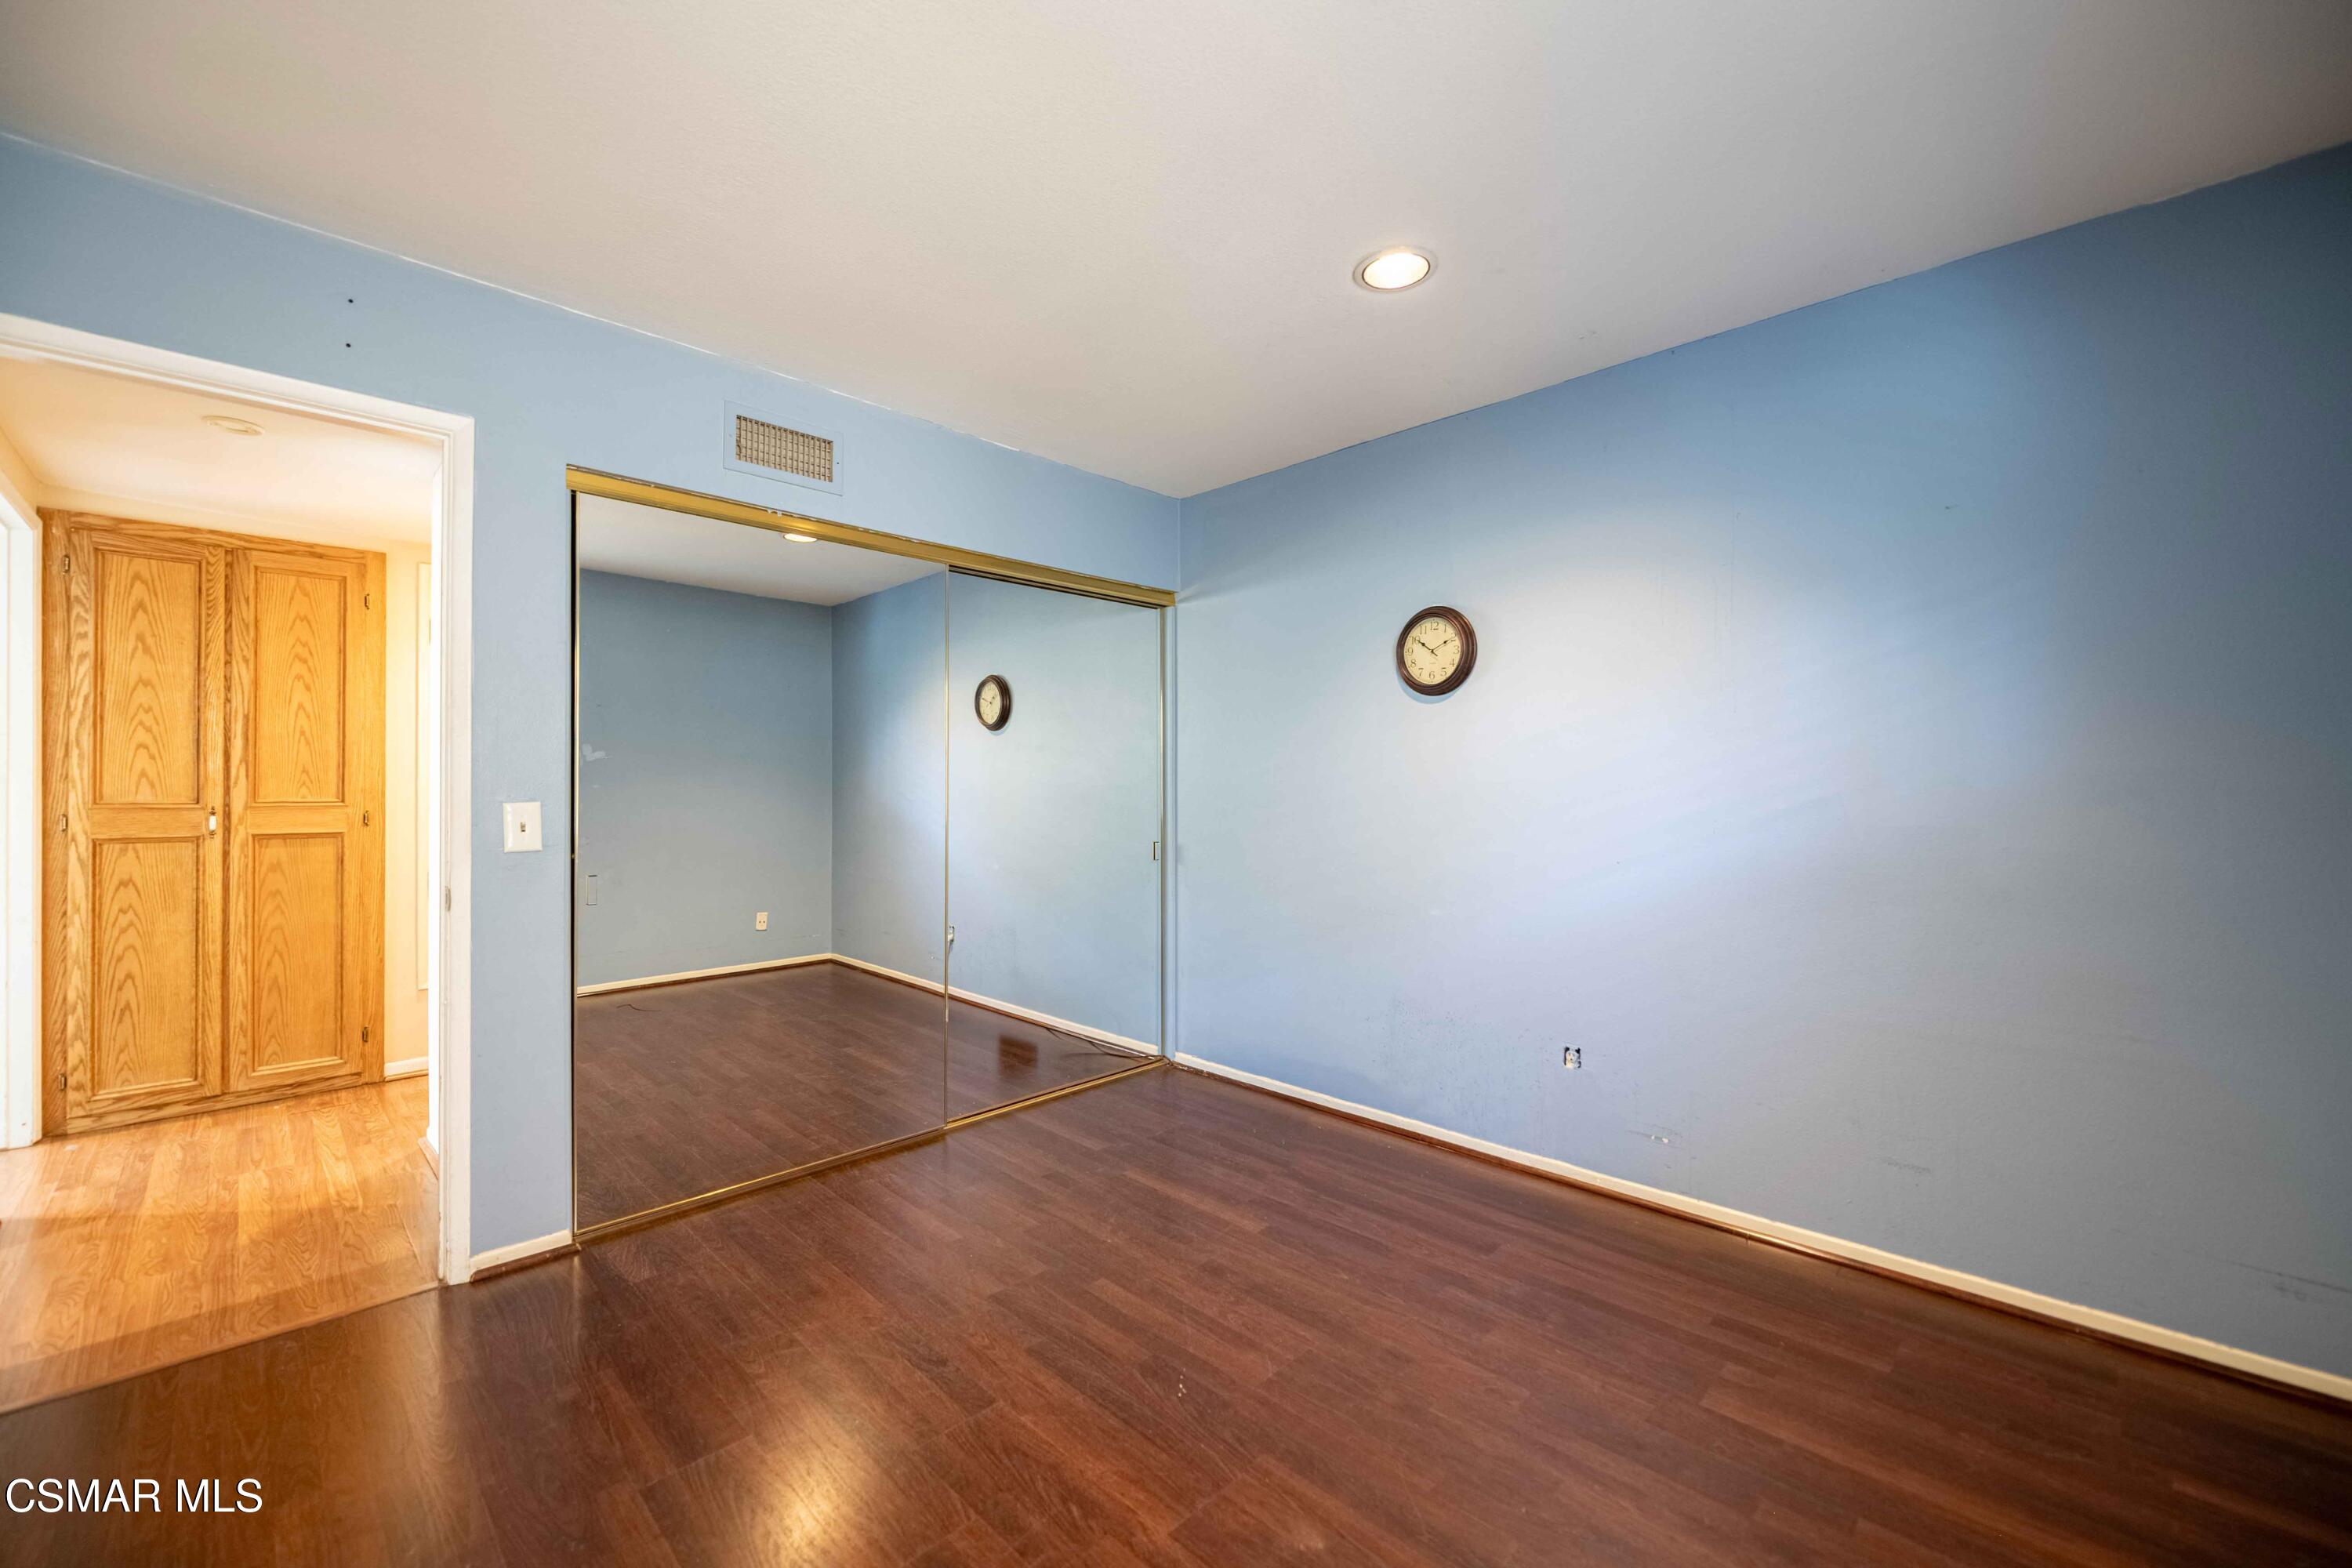
Empty bedroom with mirrored closet doors, blue walls, and dark wood flooring.
Bathroom with a long double vanity, dark cabinets, and a tiled tub and shower with glass enclosure.
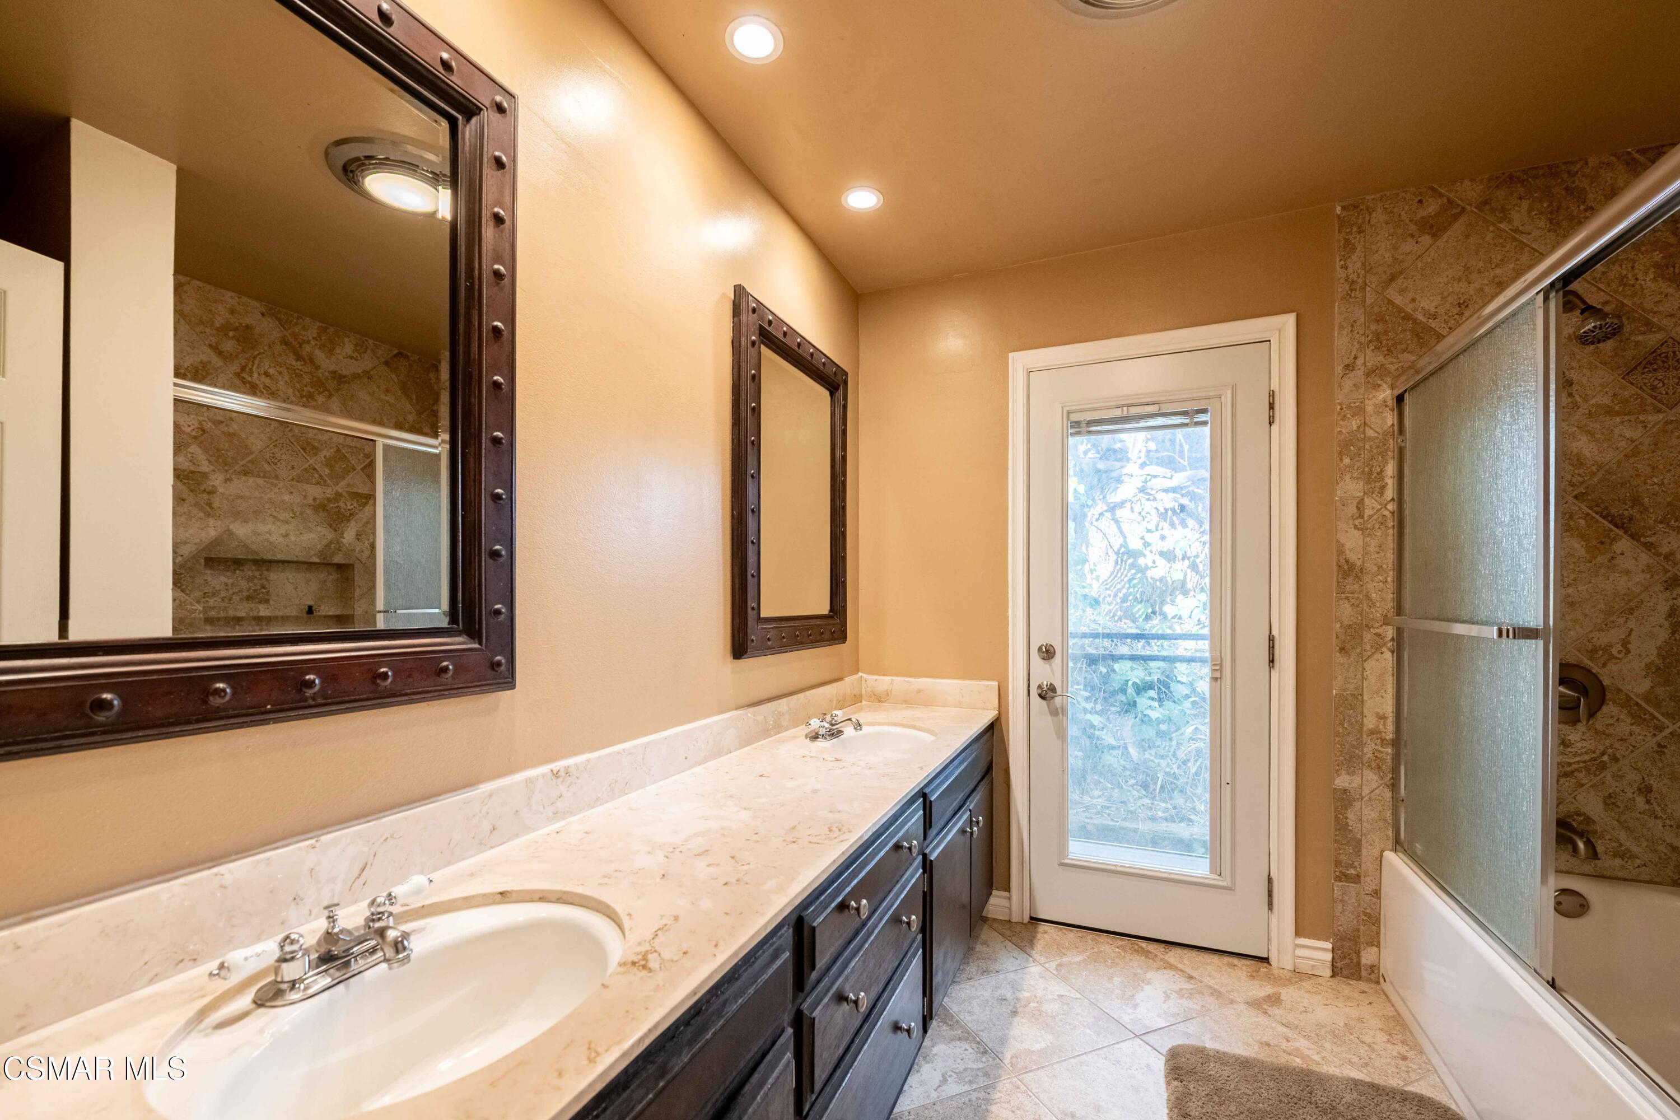
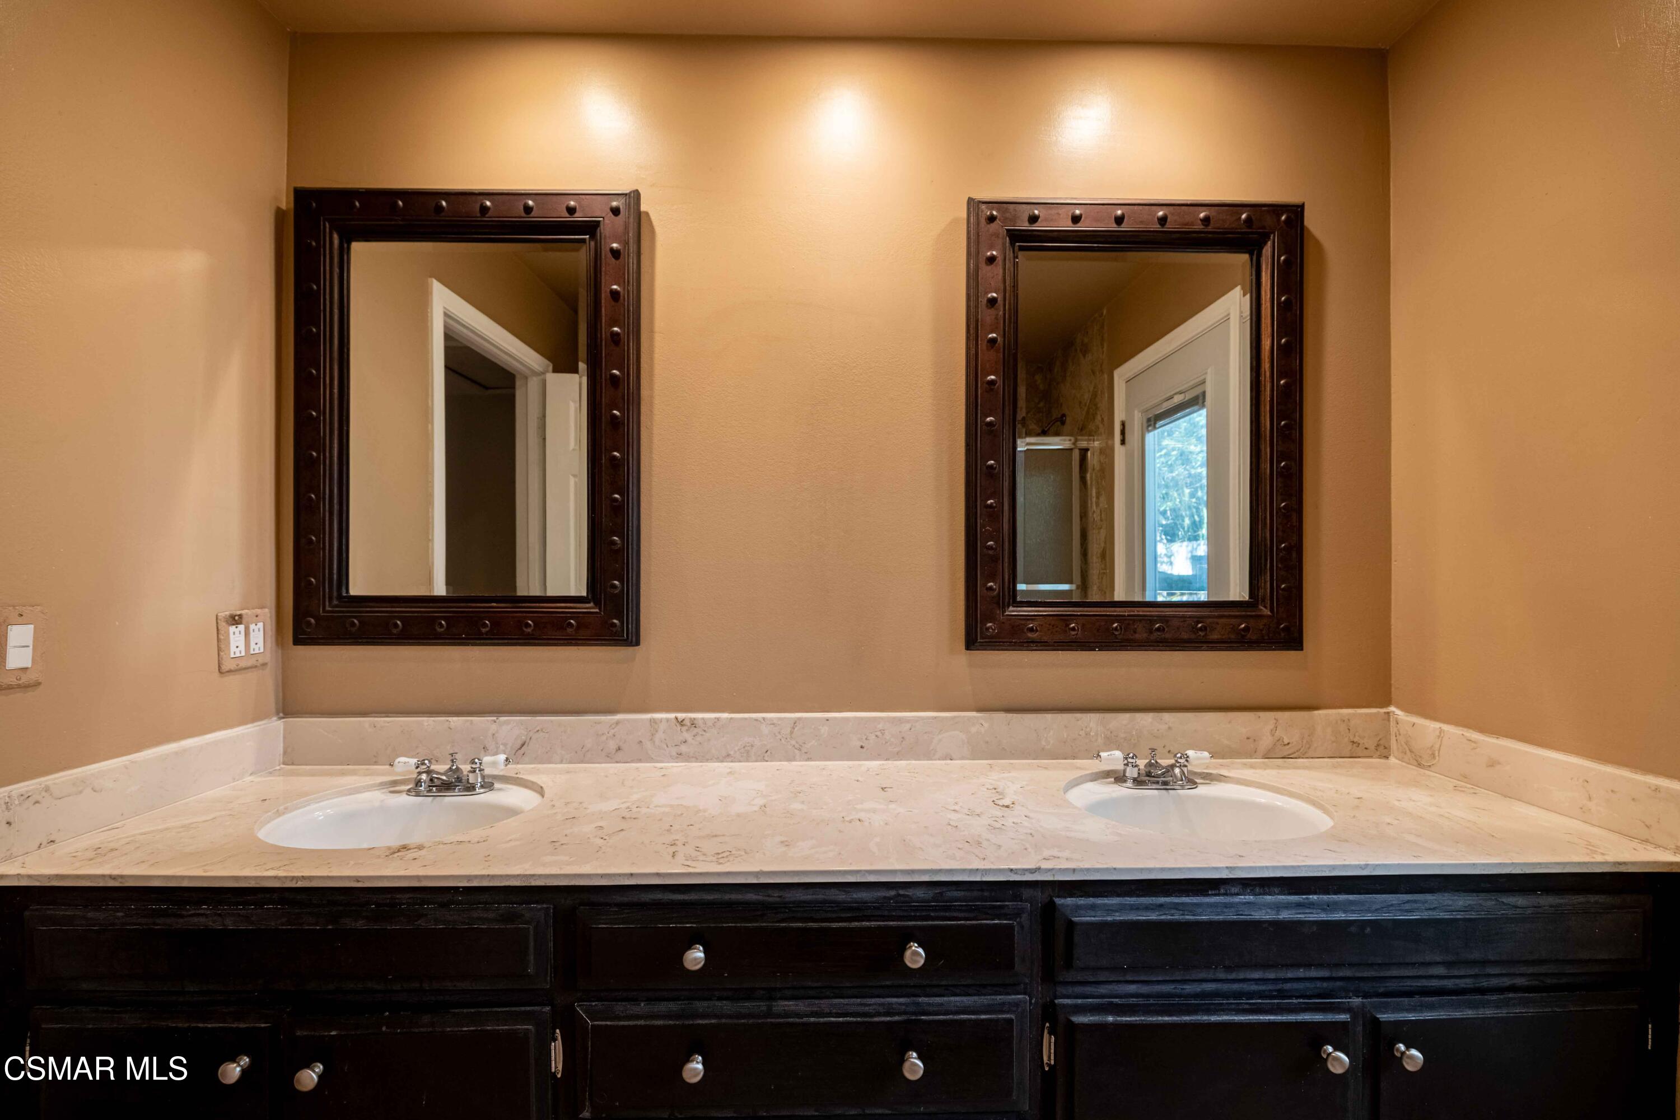
Bathroom double vanity with a marble countertop, dark cabinetry, and two framed mirrors.
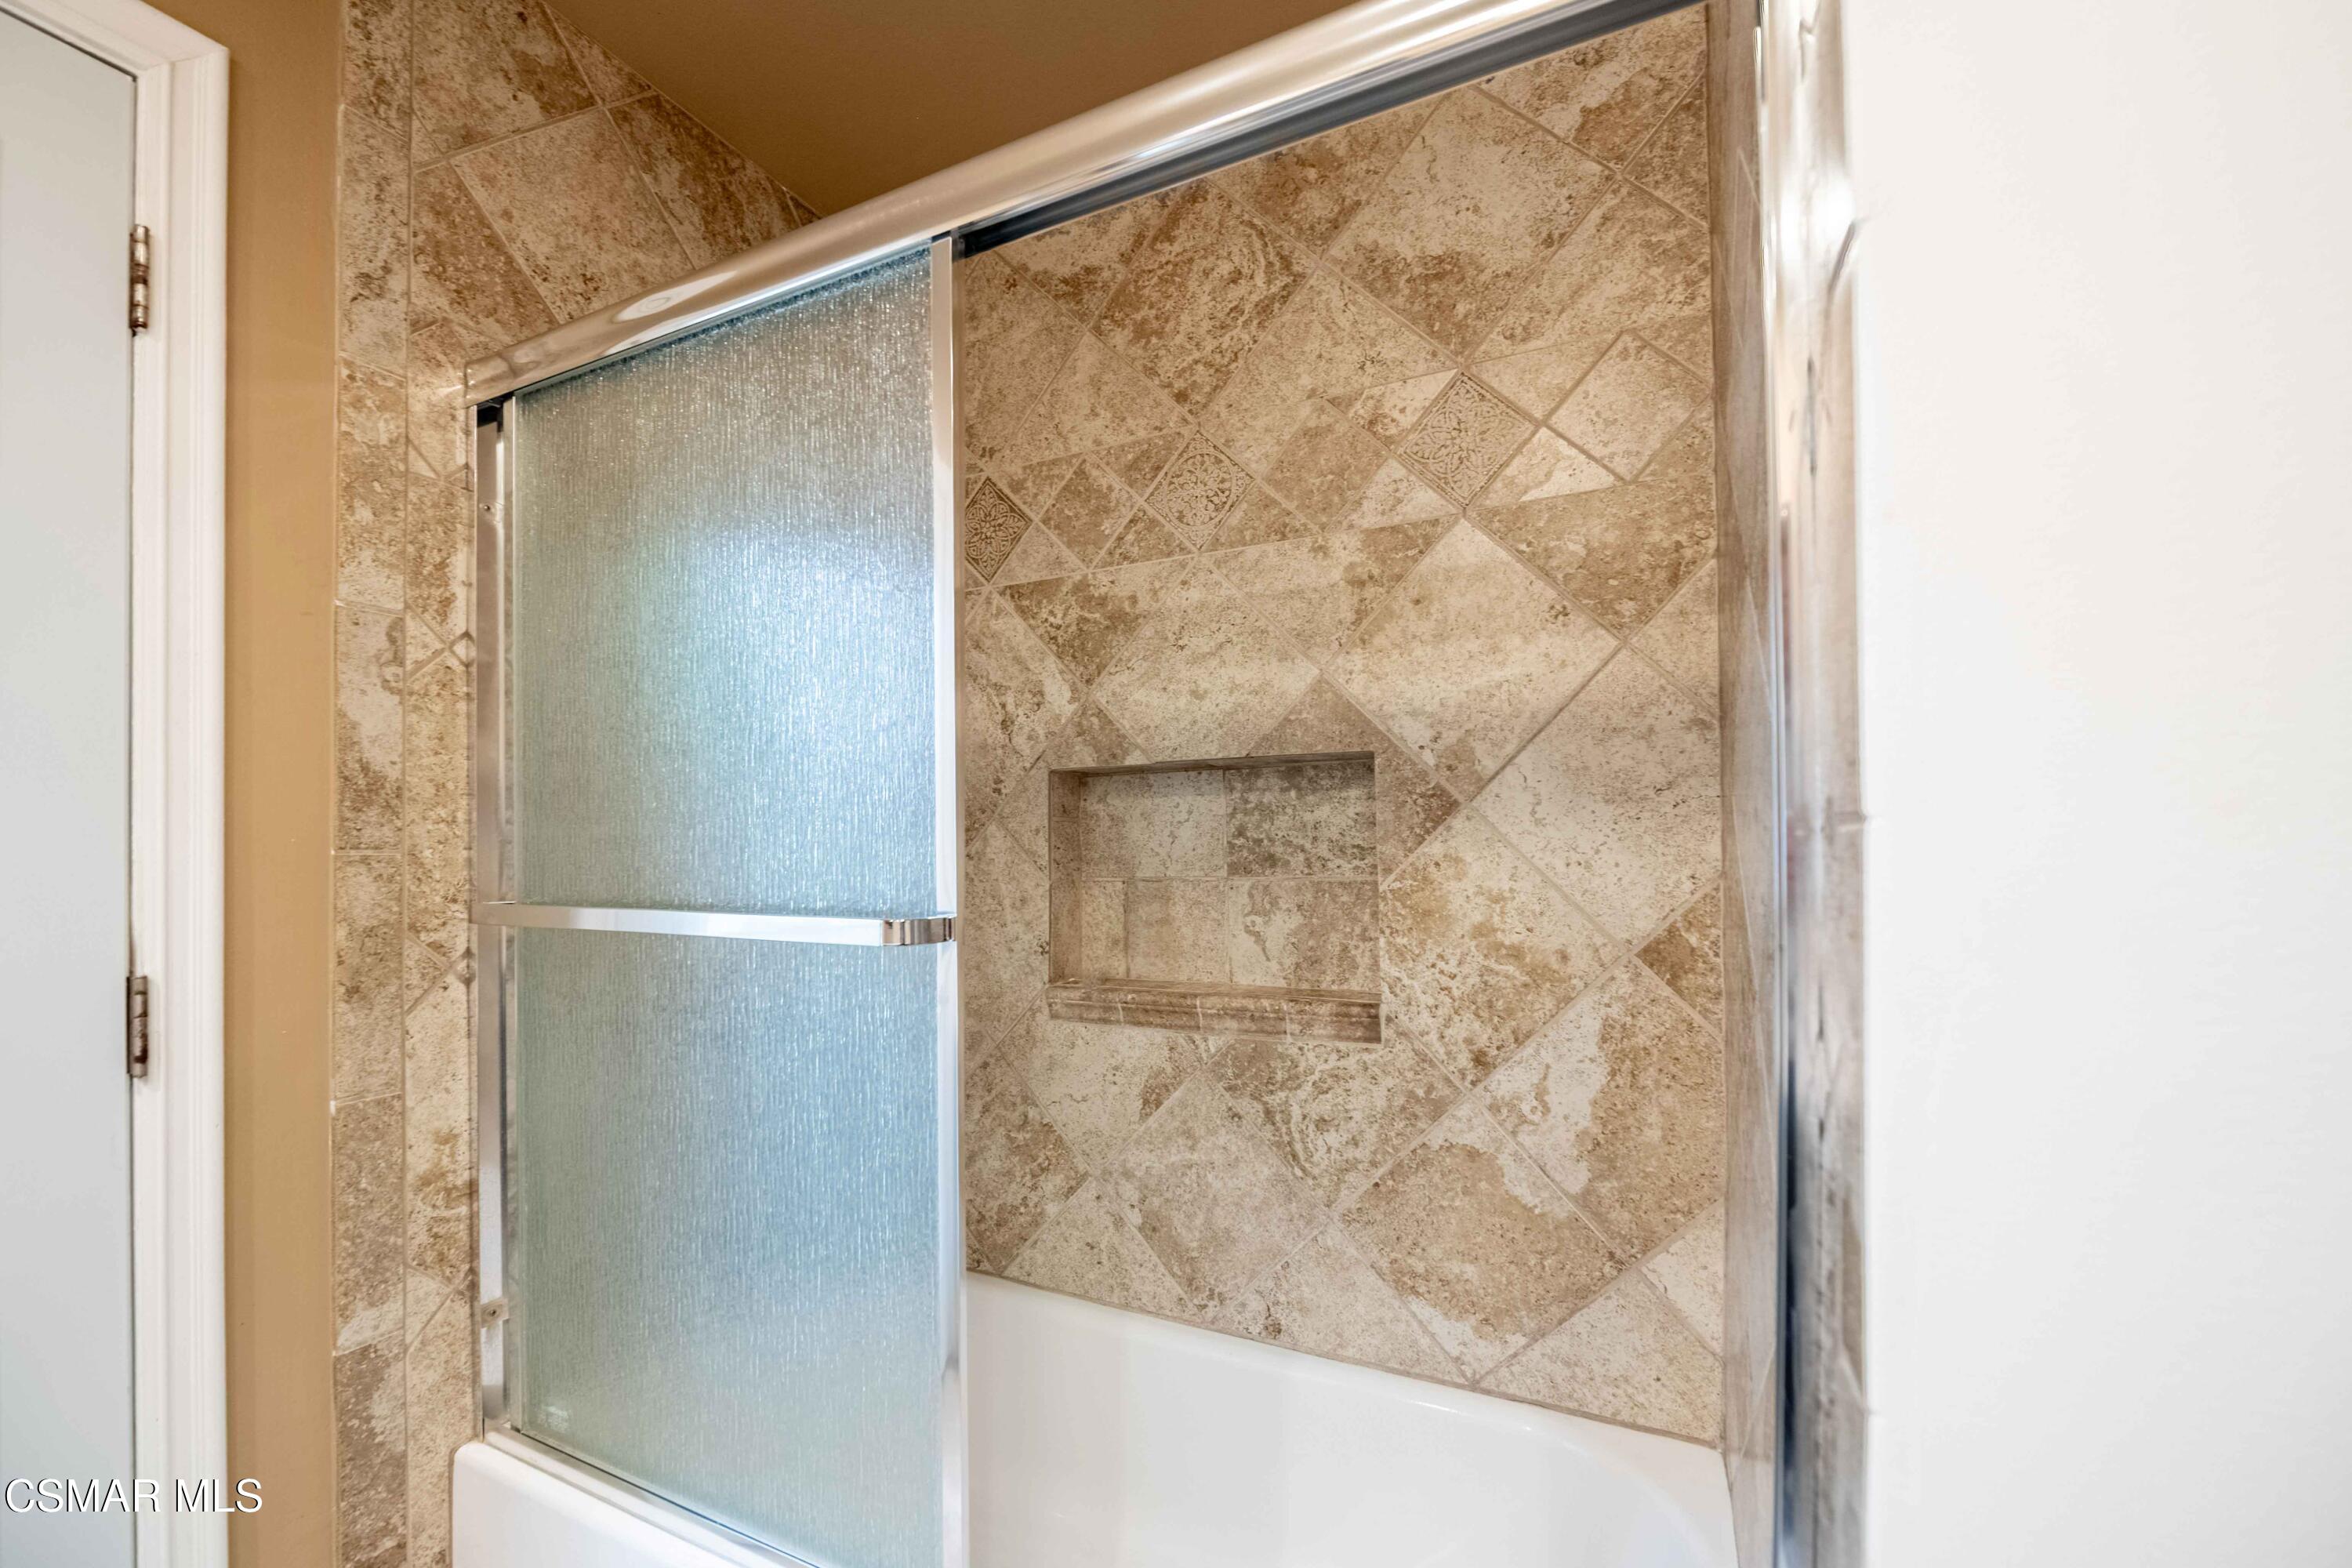
Bathroom tub and shower with a textured-glass sliding door and tan patterned tile surround.
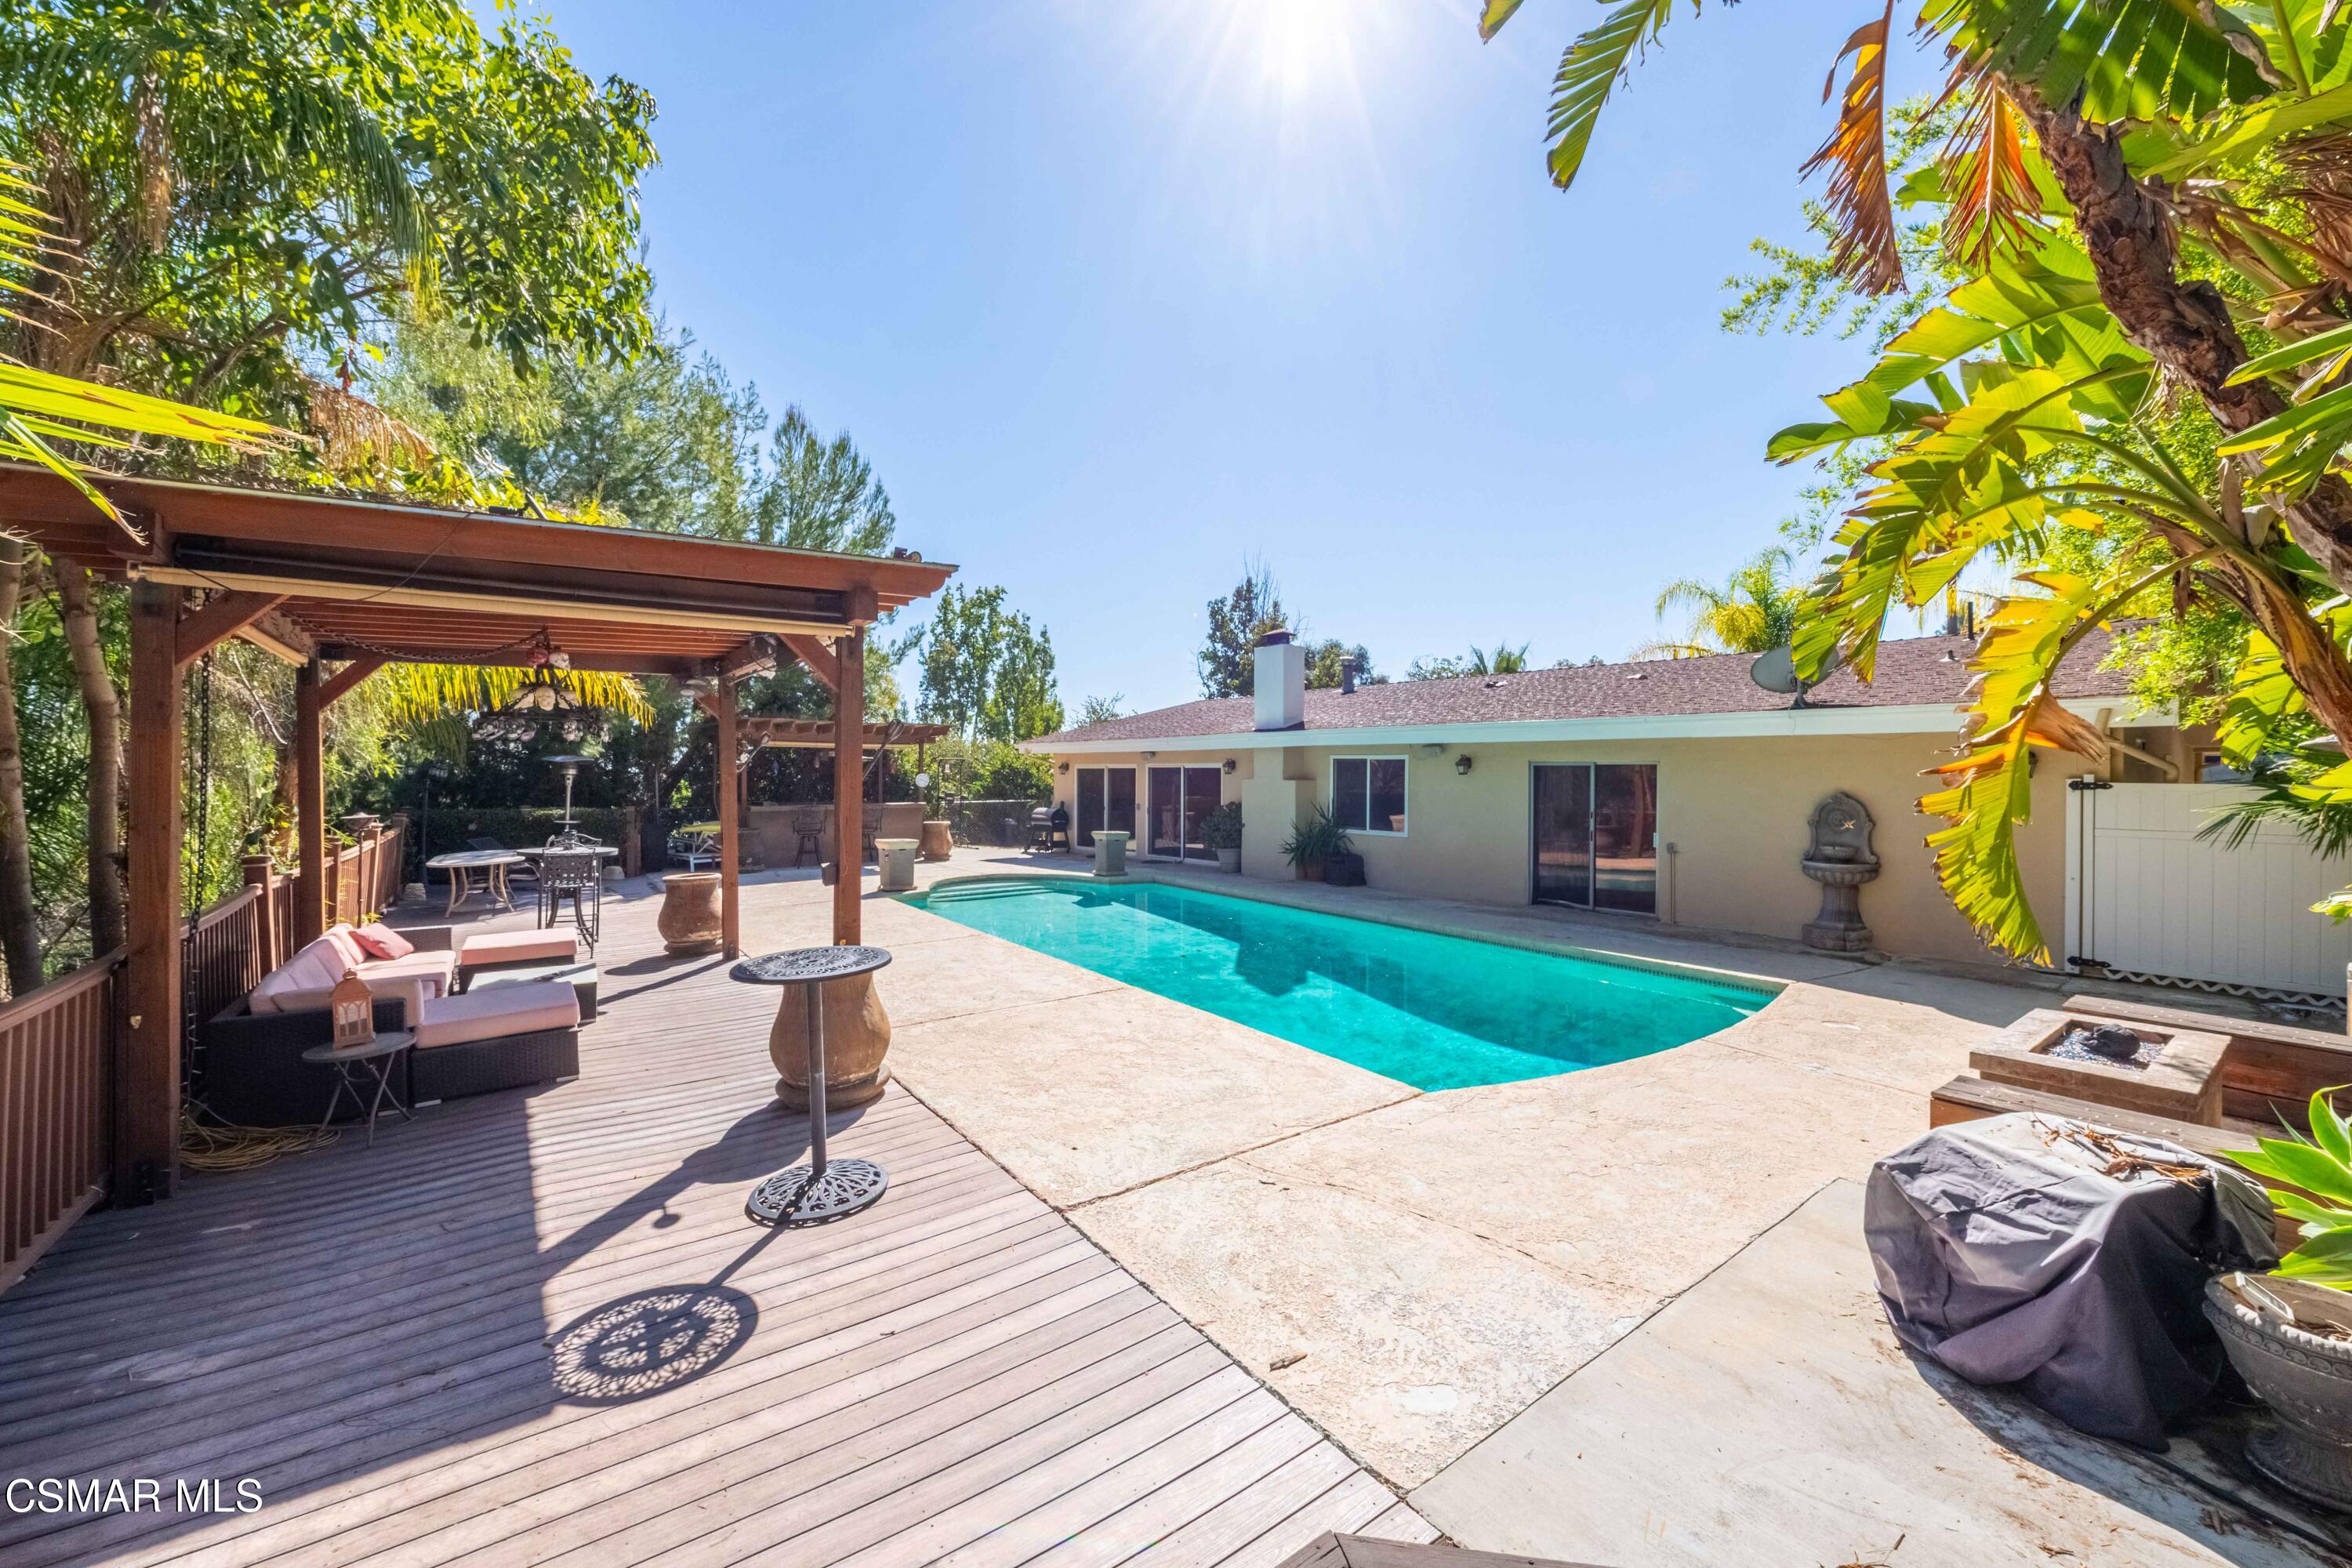
Backyard pool beside a single-story home, with a shaded pergola and furnished deck.
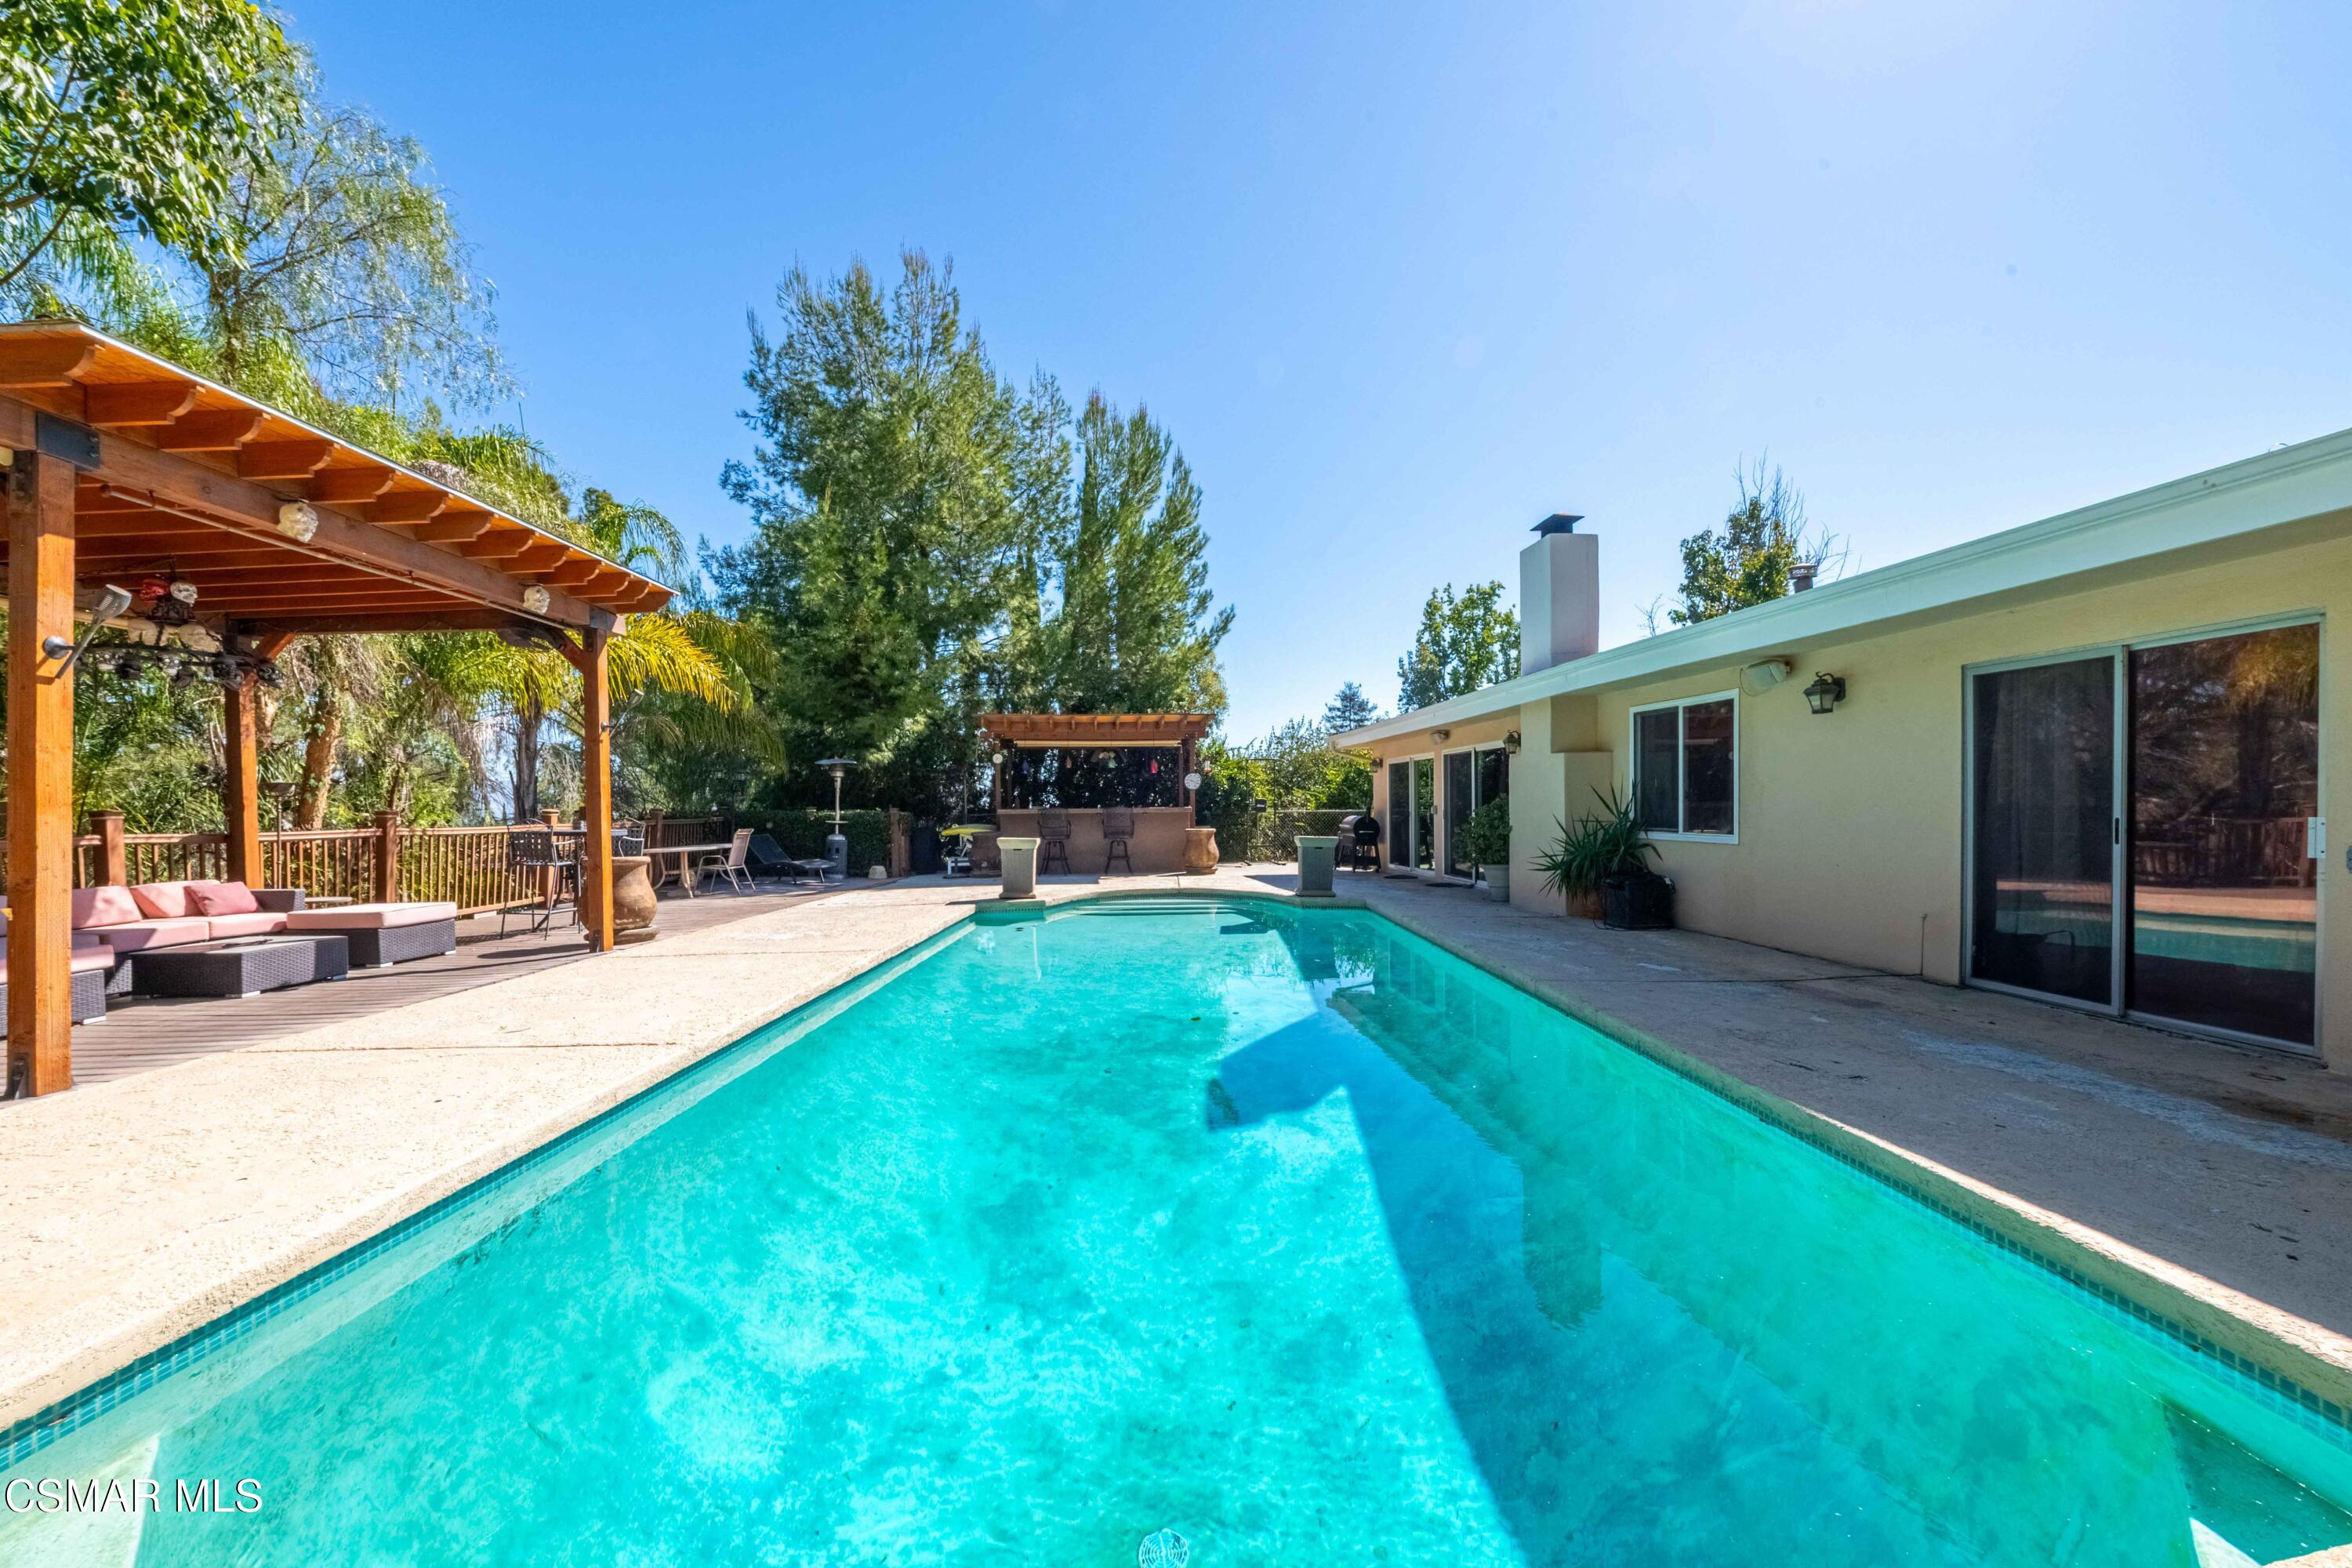
Backyard swimming pool beside a single-story home, with a wooden pergola and outdoor bar.
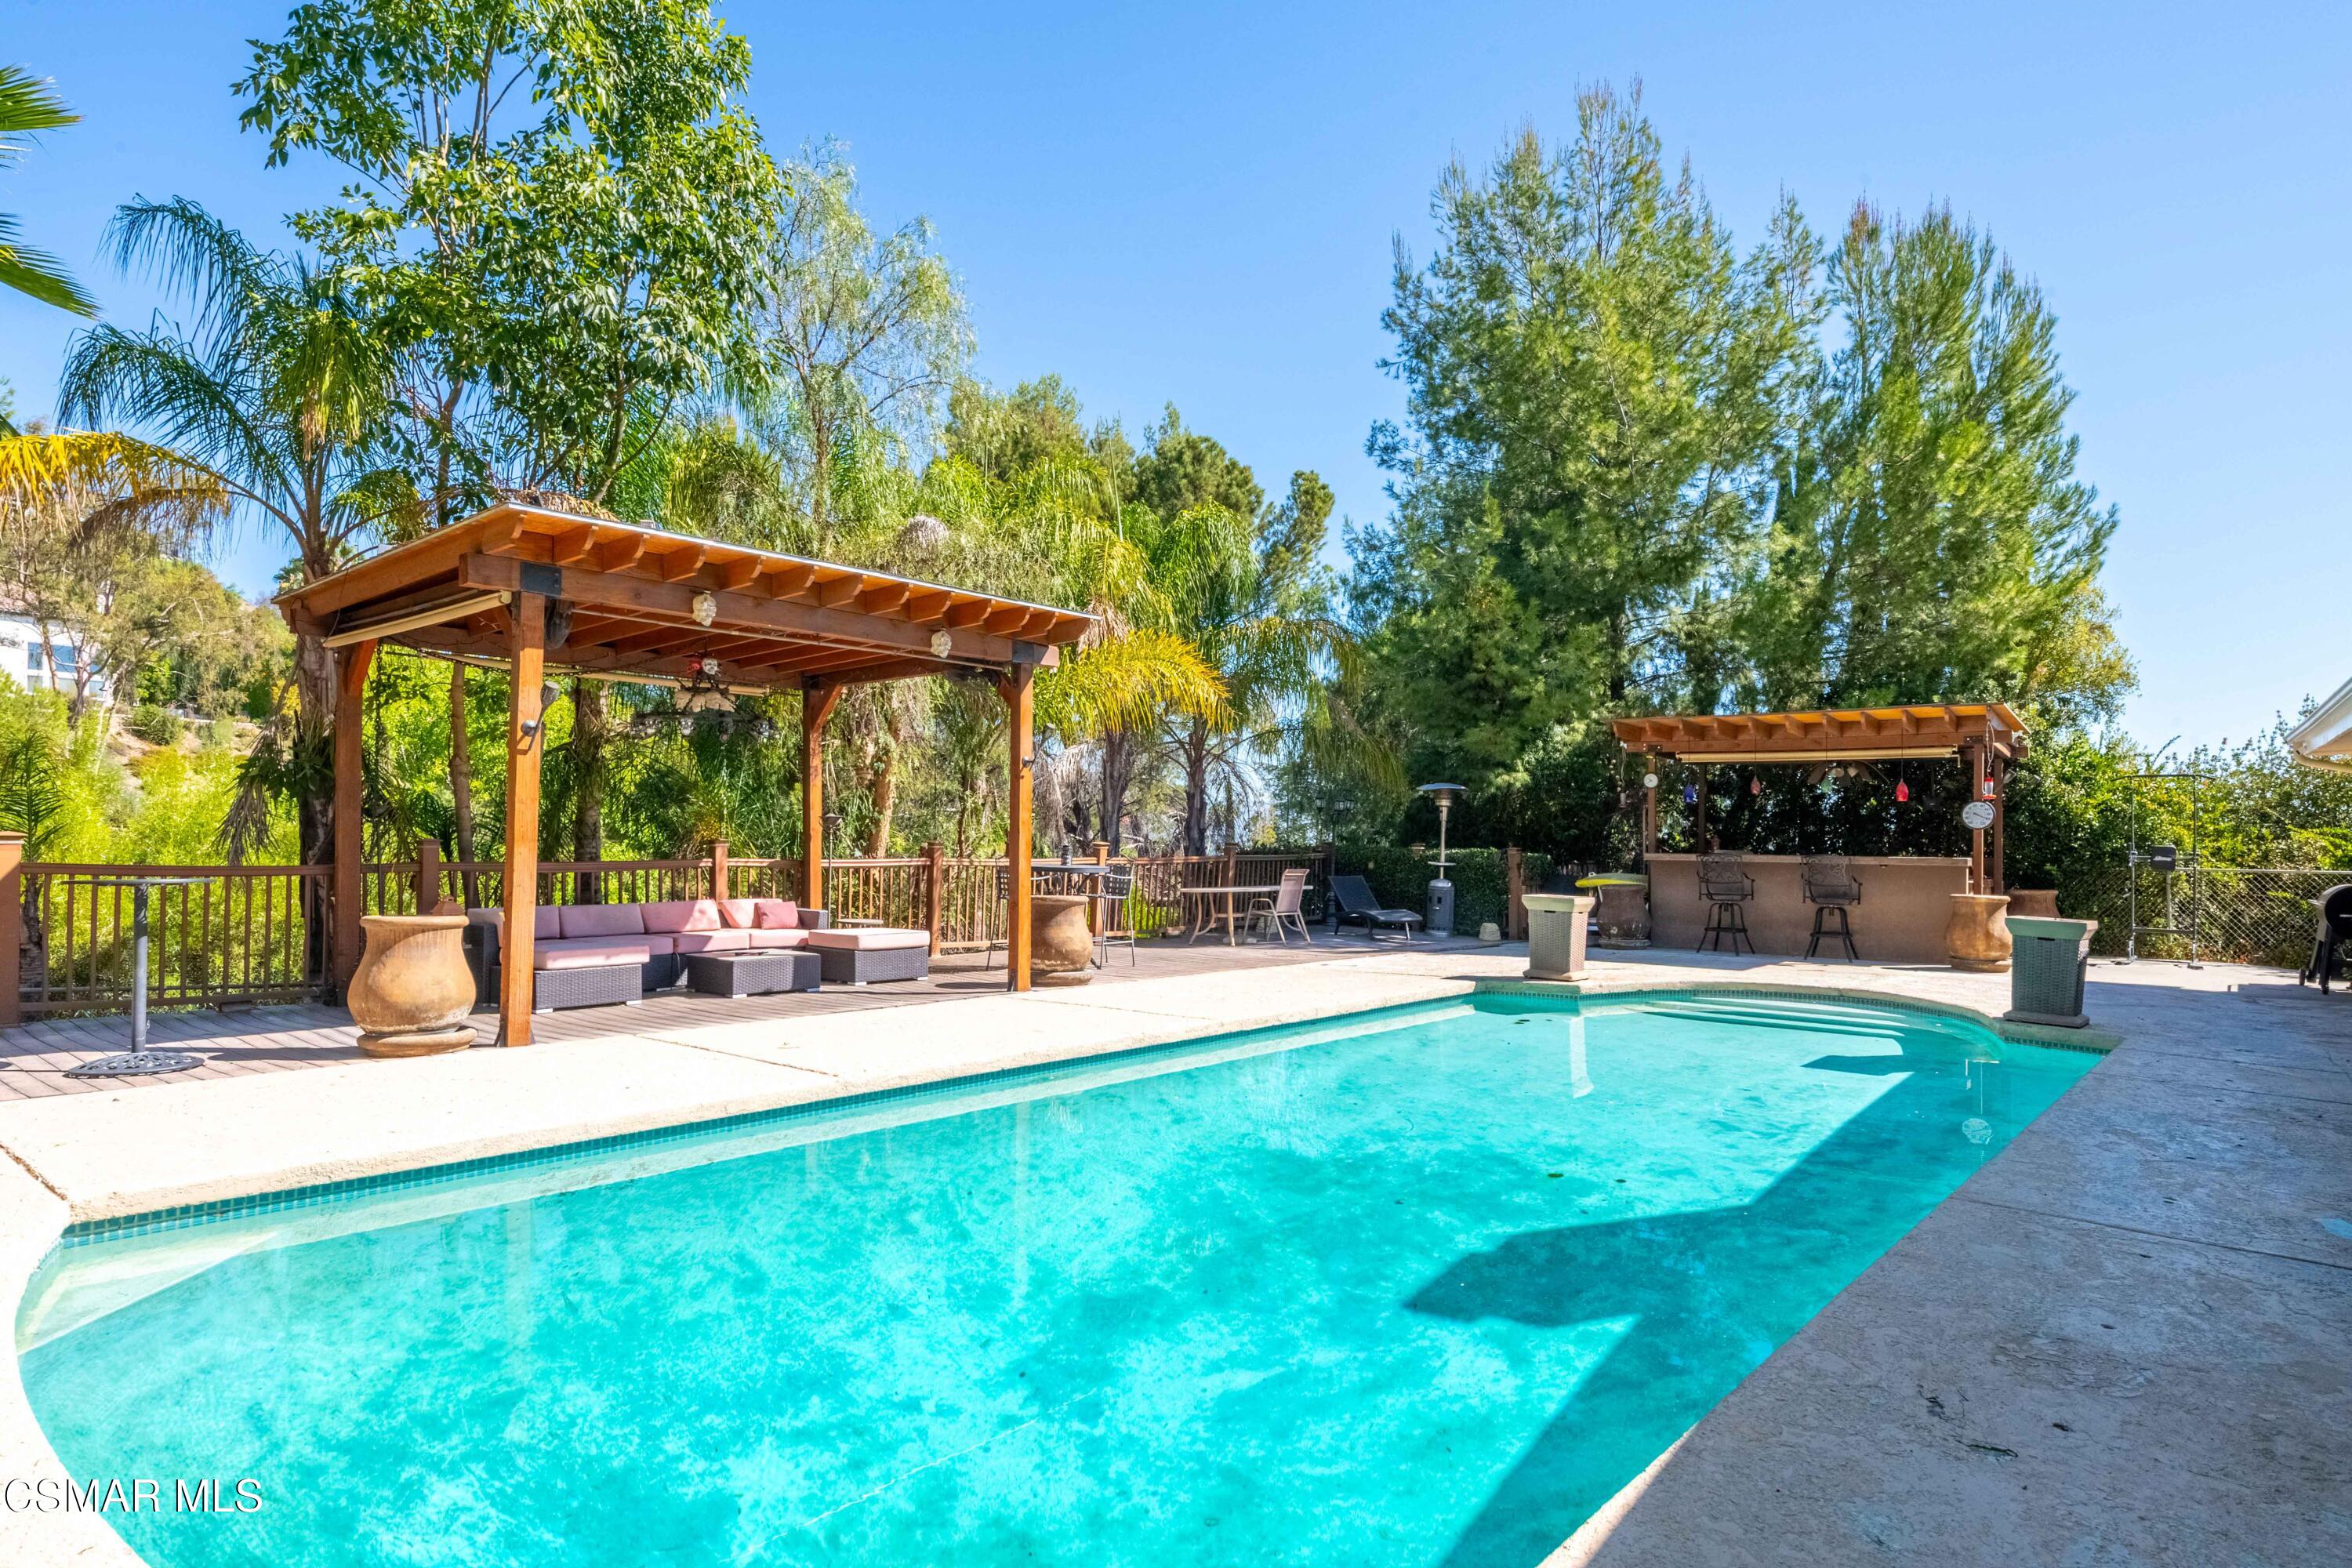
Backyard pool with turquoise water, two wooden pergolas, and furnished lounge and bar areas.
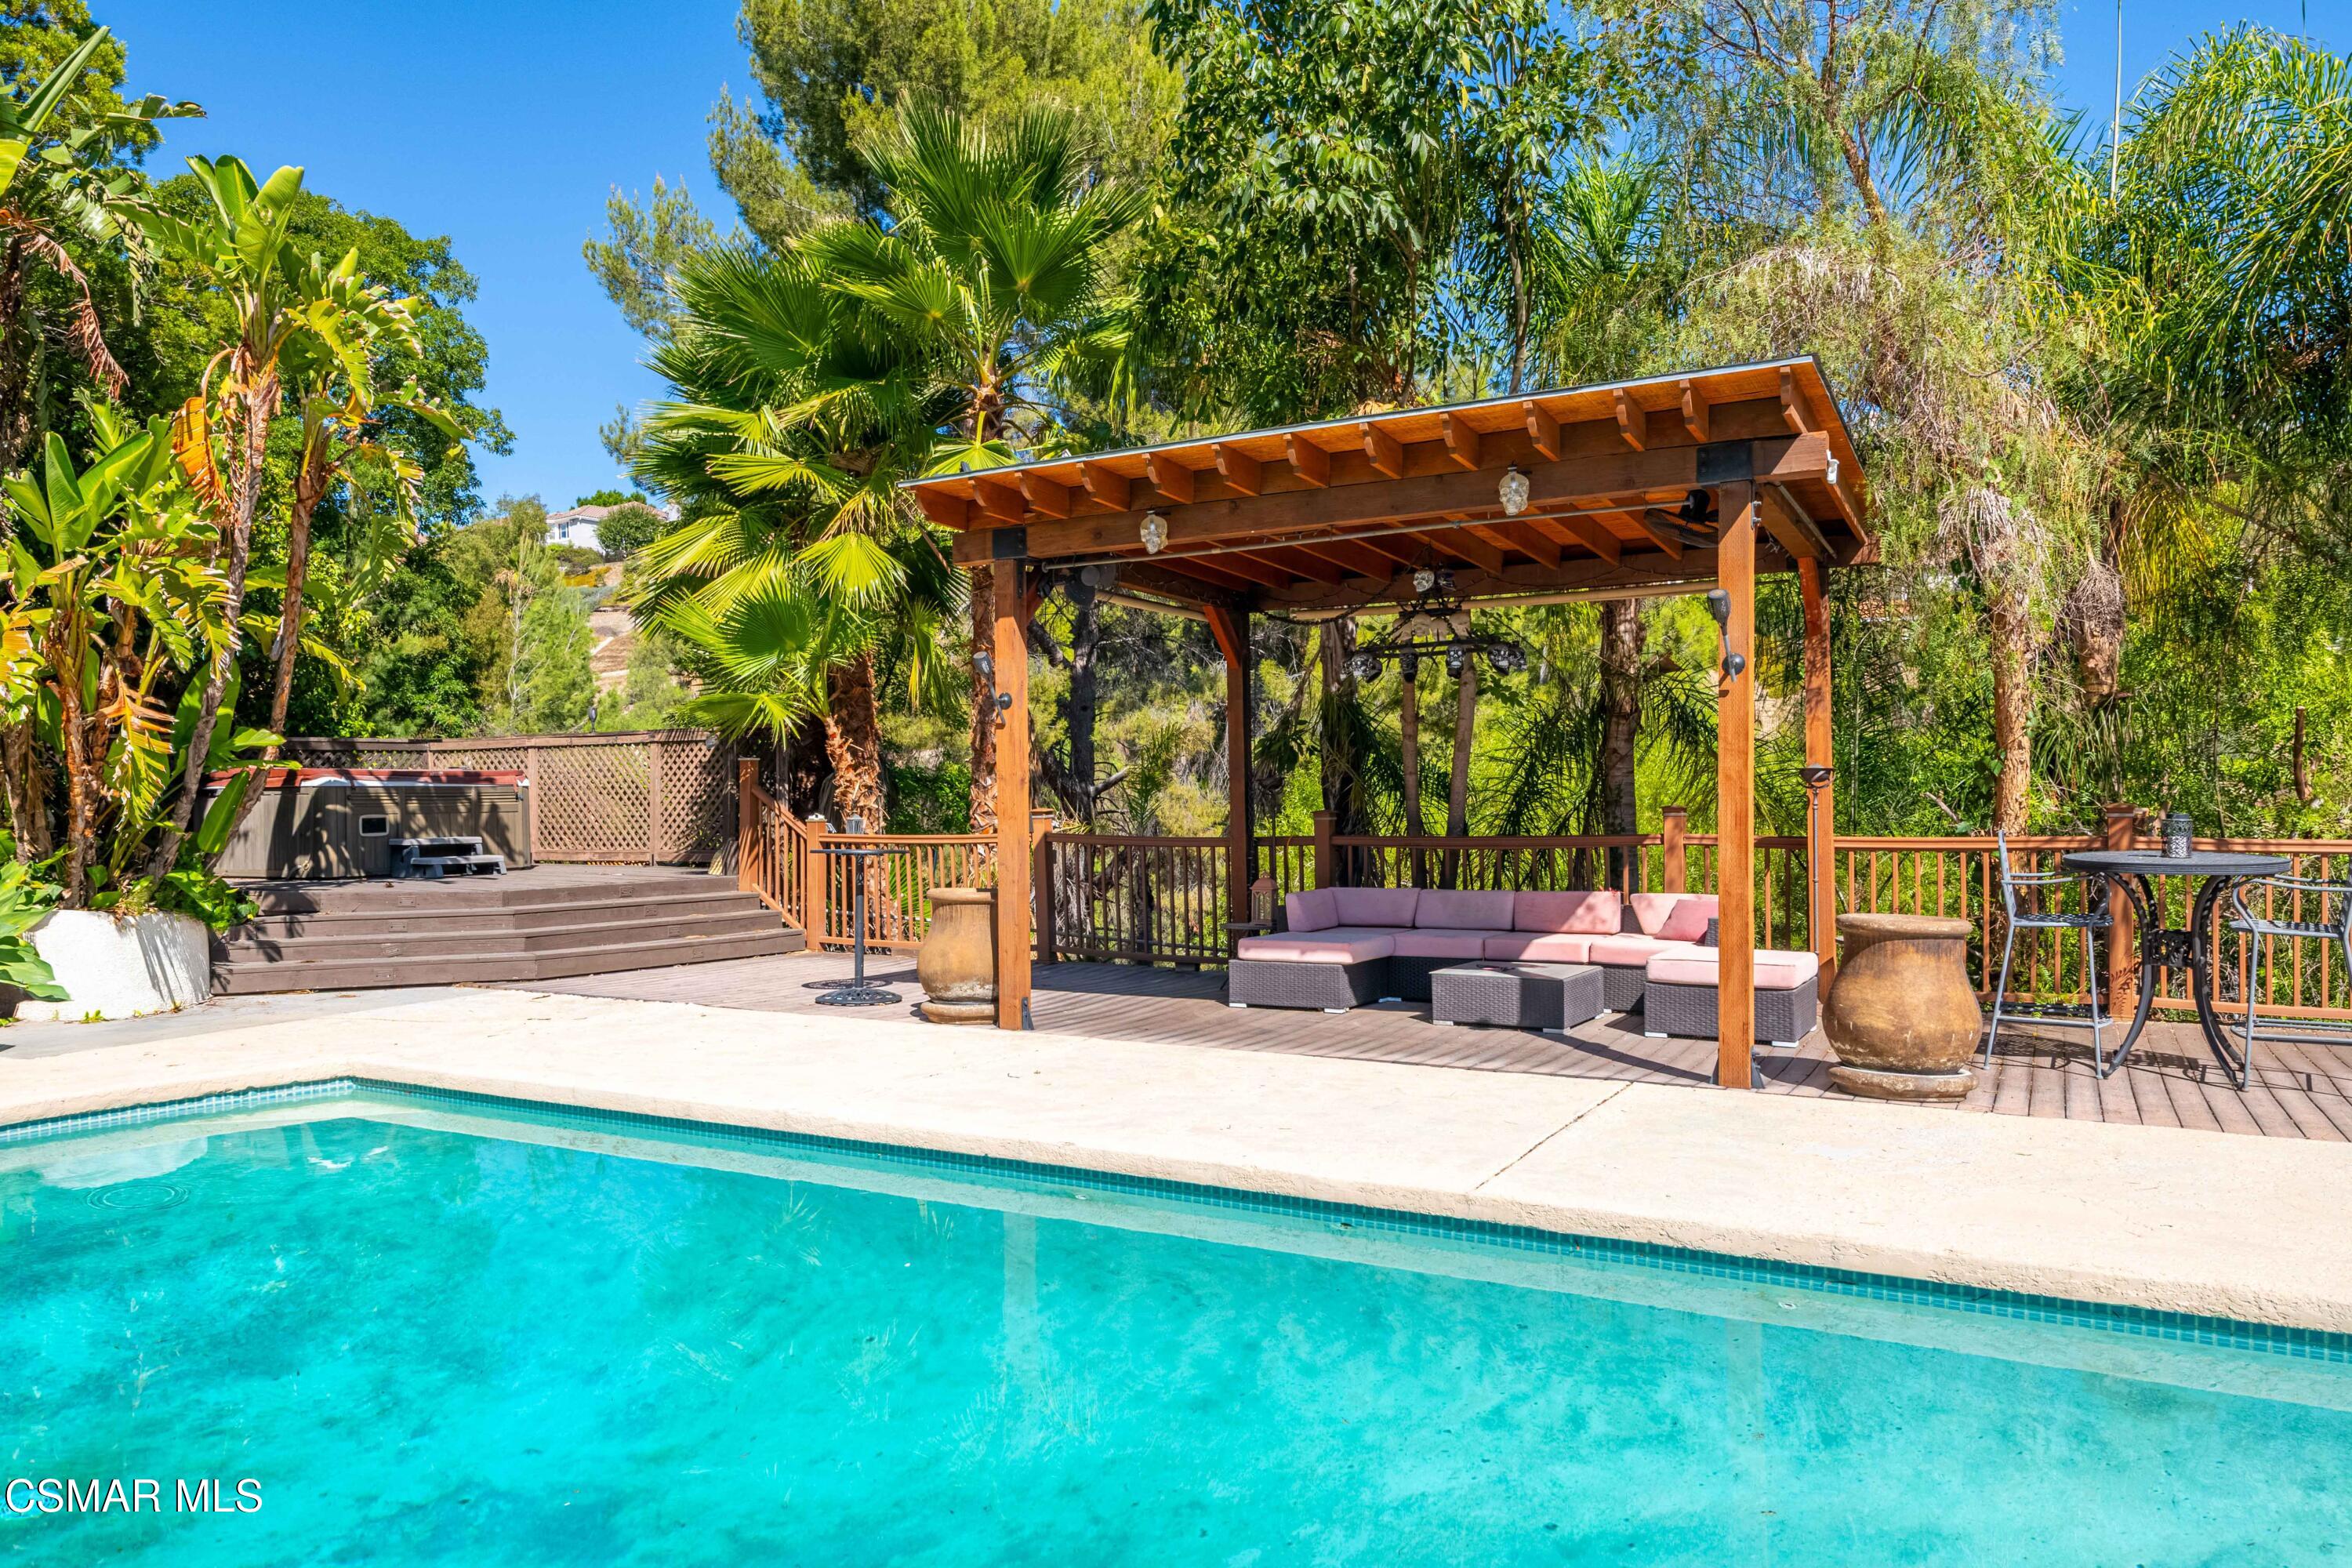
Backyard pool beside a pergola-covered lounge, hot tub, and lush tropical landscaping.
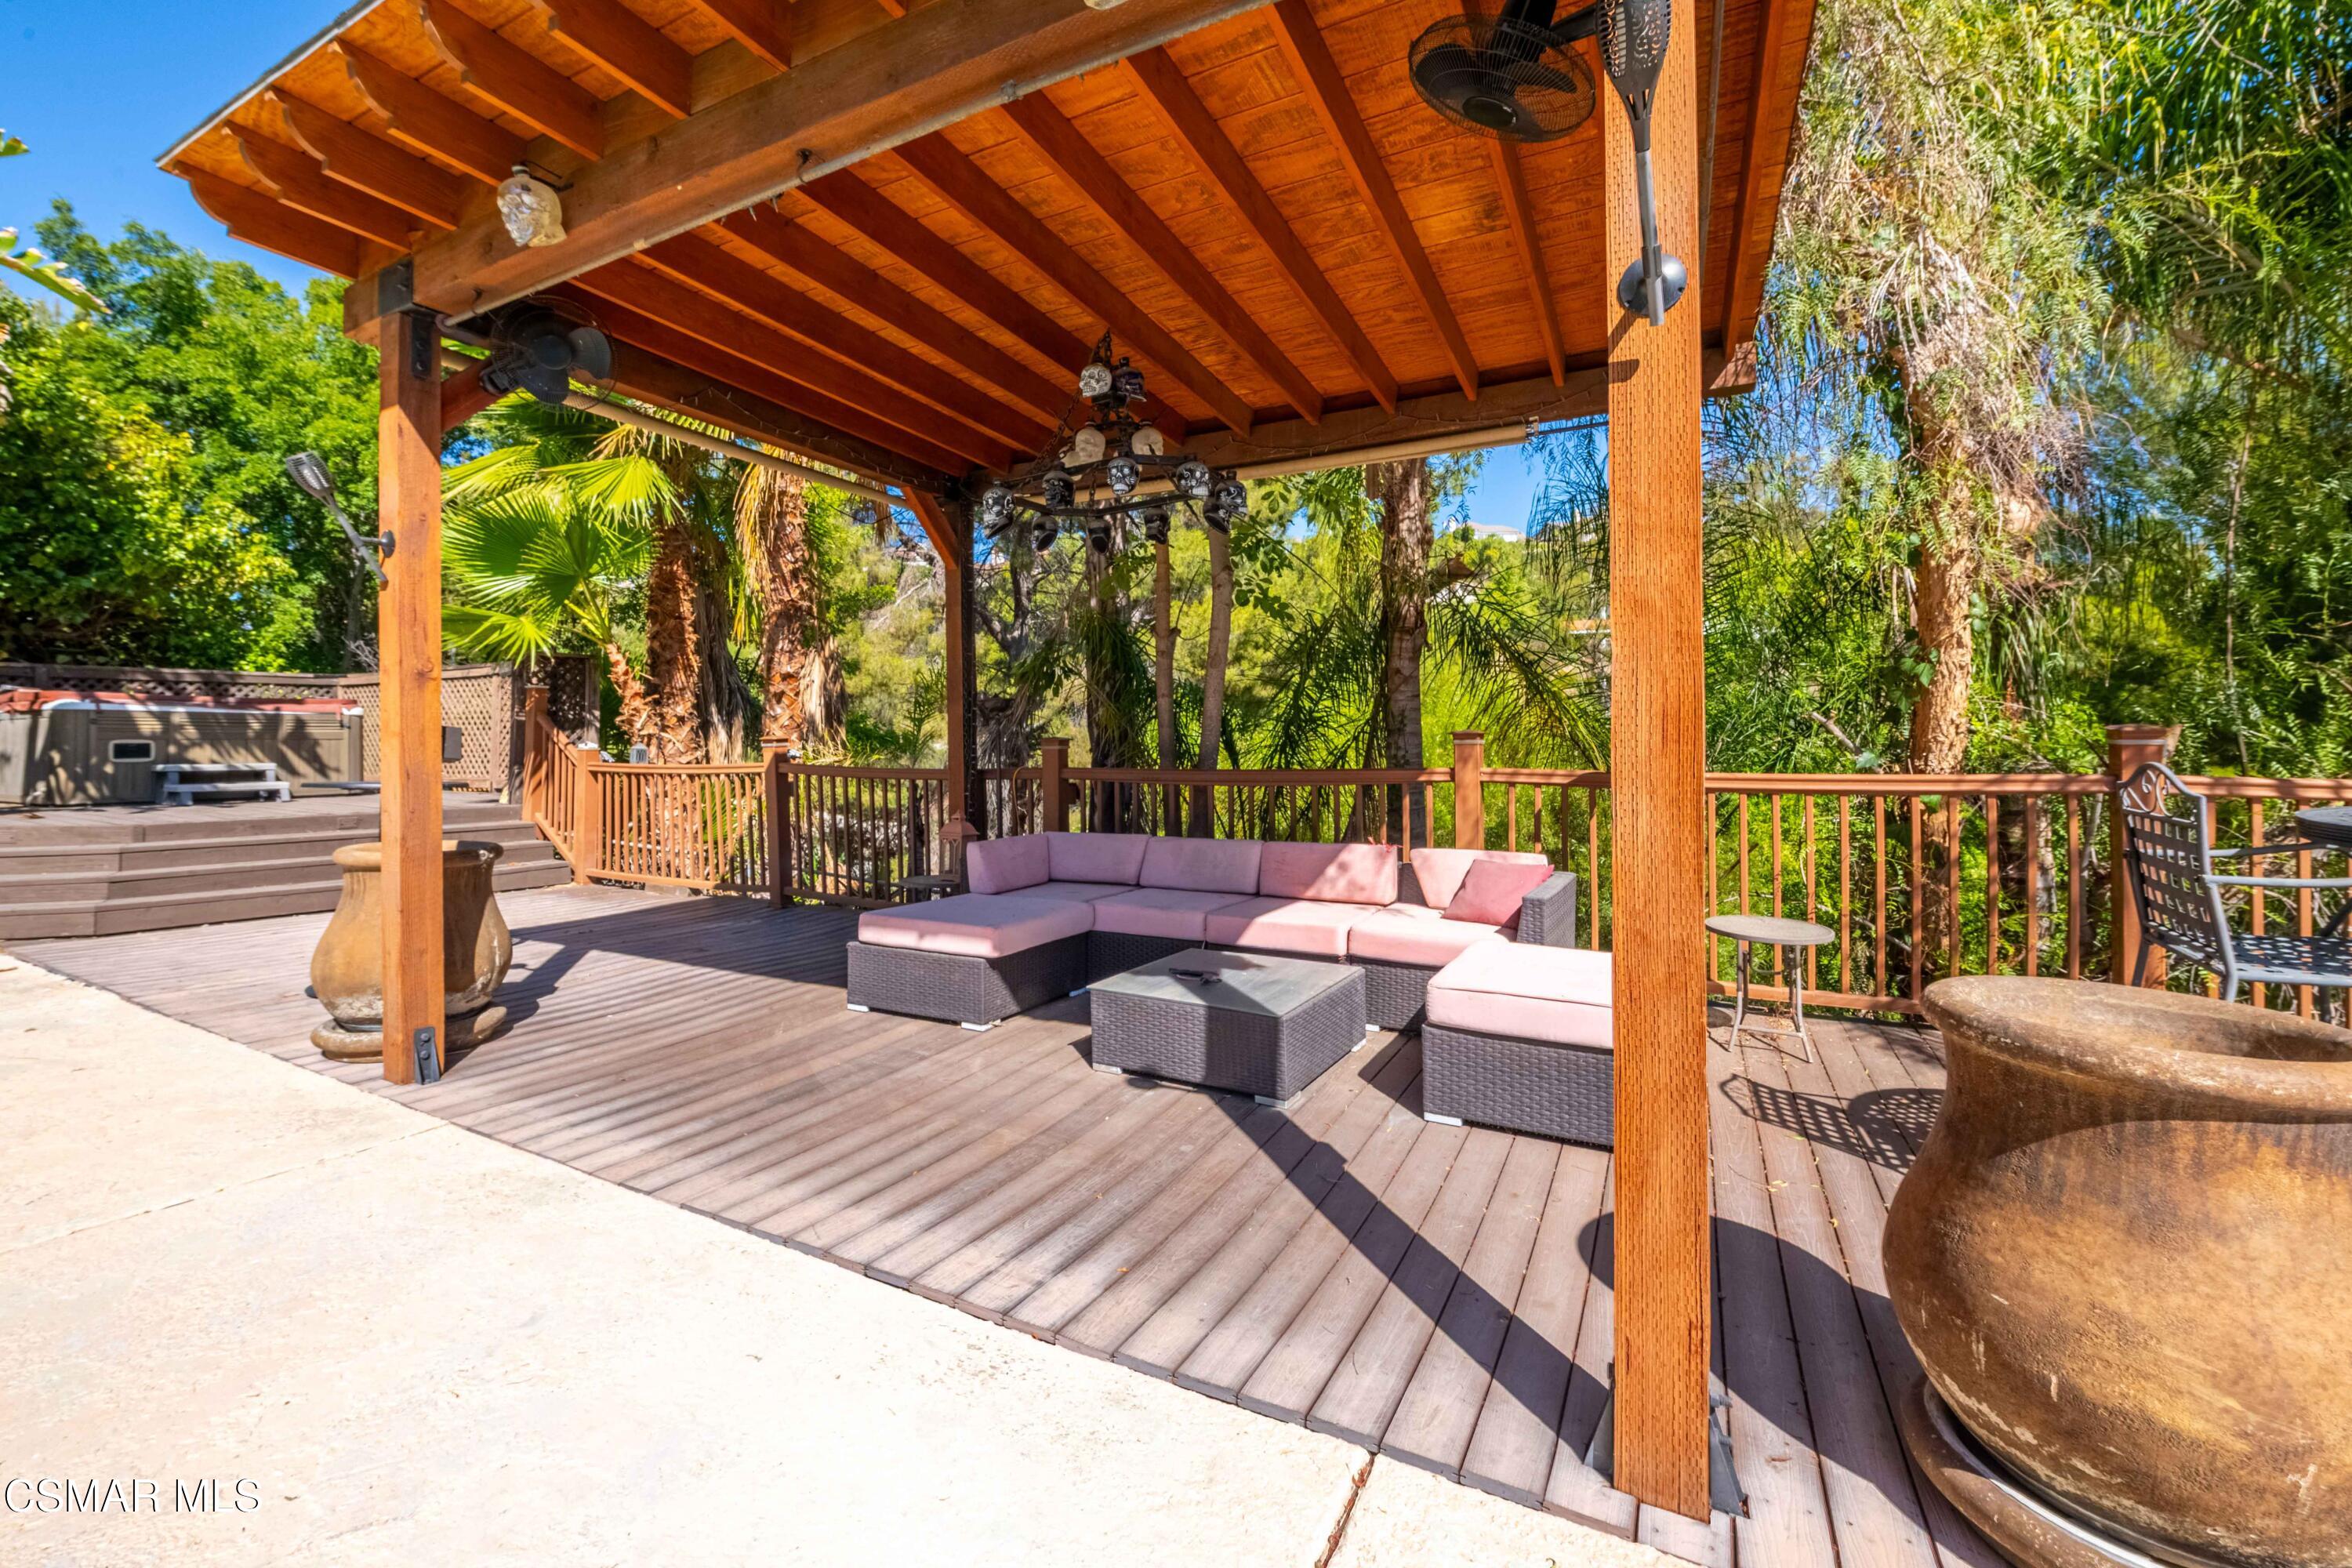
Wooden deck patio beneath a timber pergola with sectional seating and a hot tub.
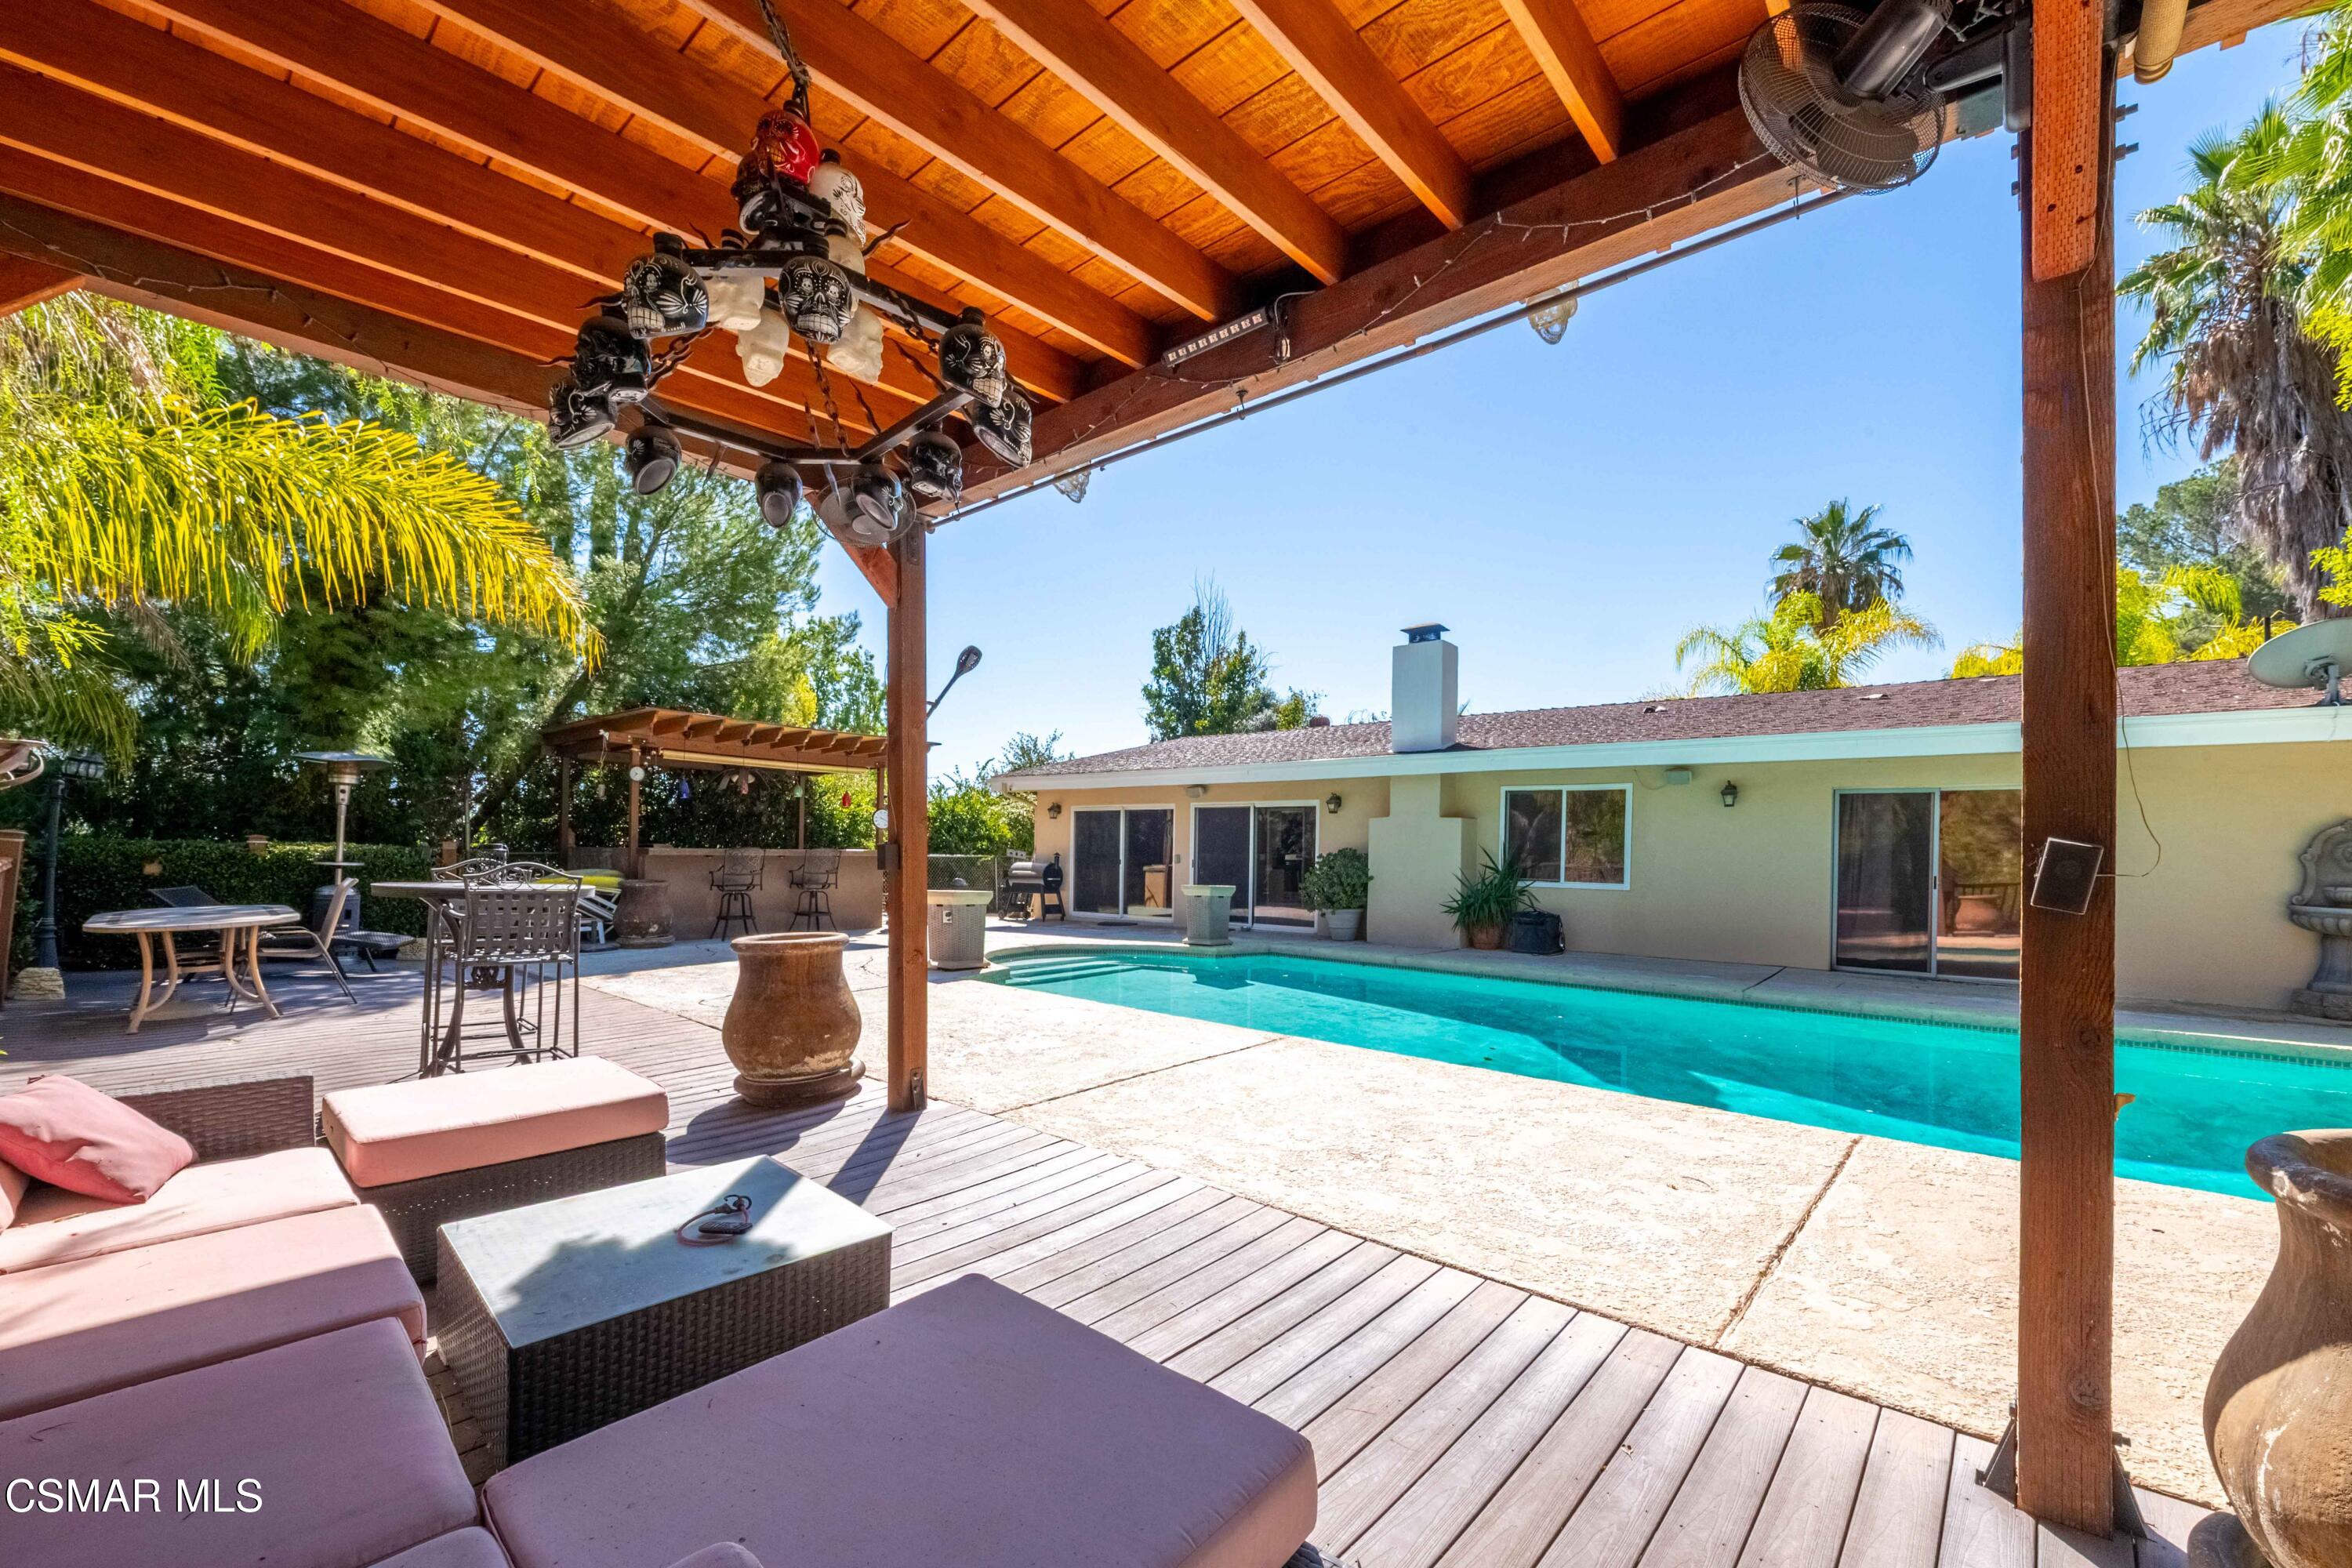
Backyard pool and single-story home viewed from a furnished covered wooden patio.
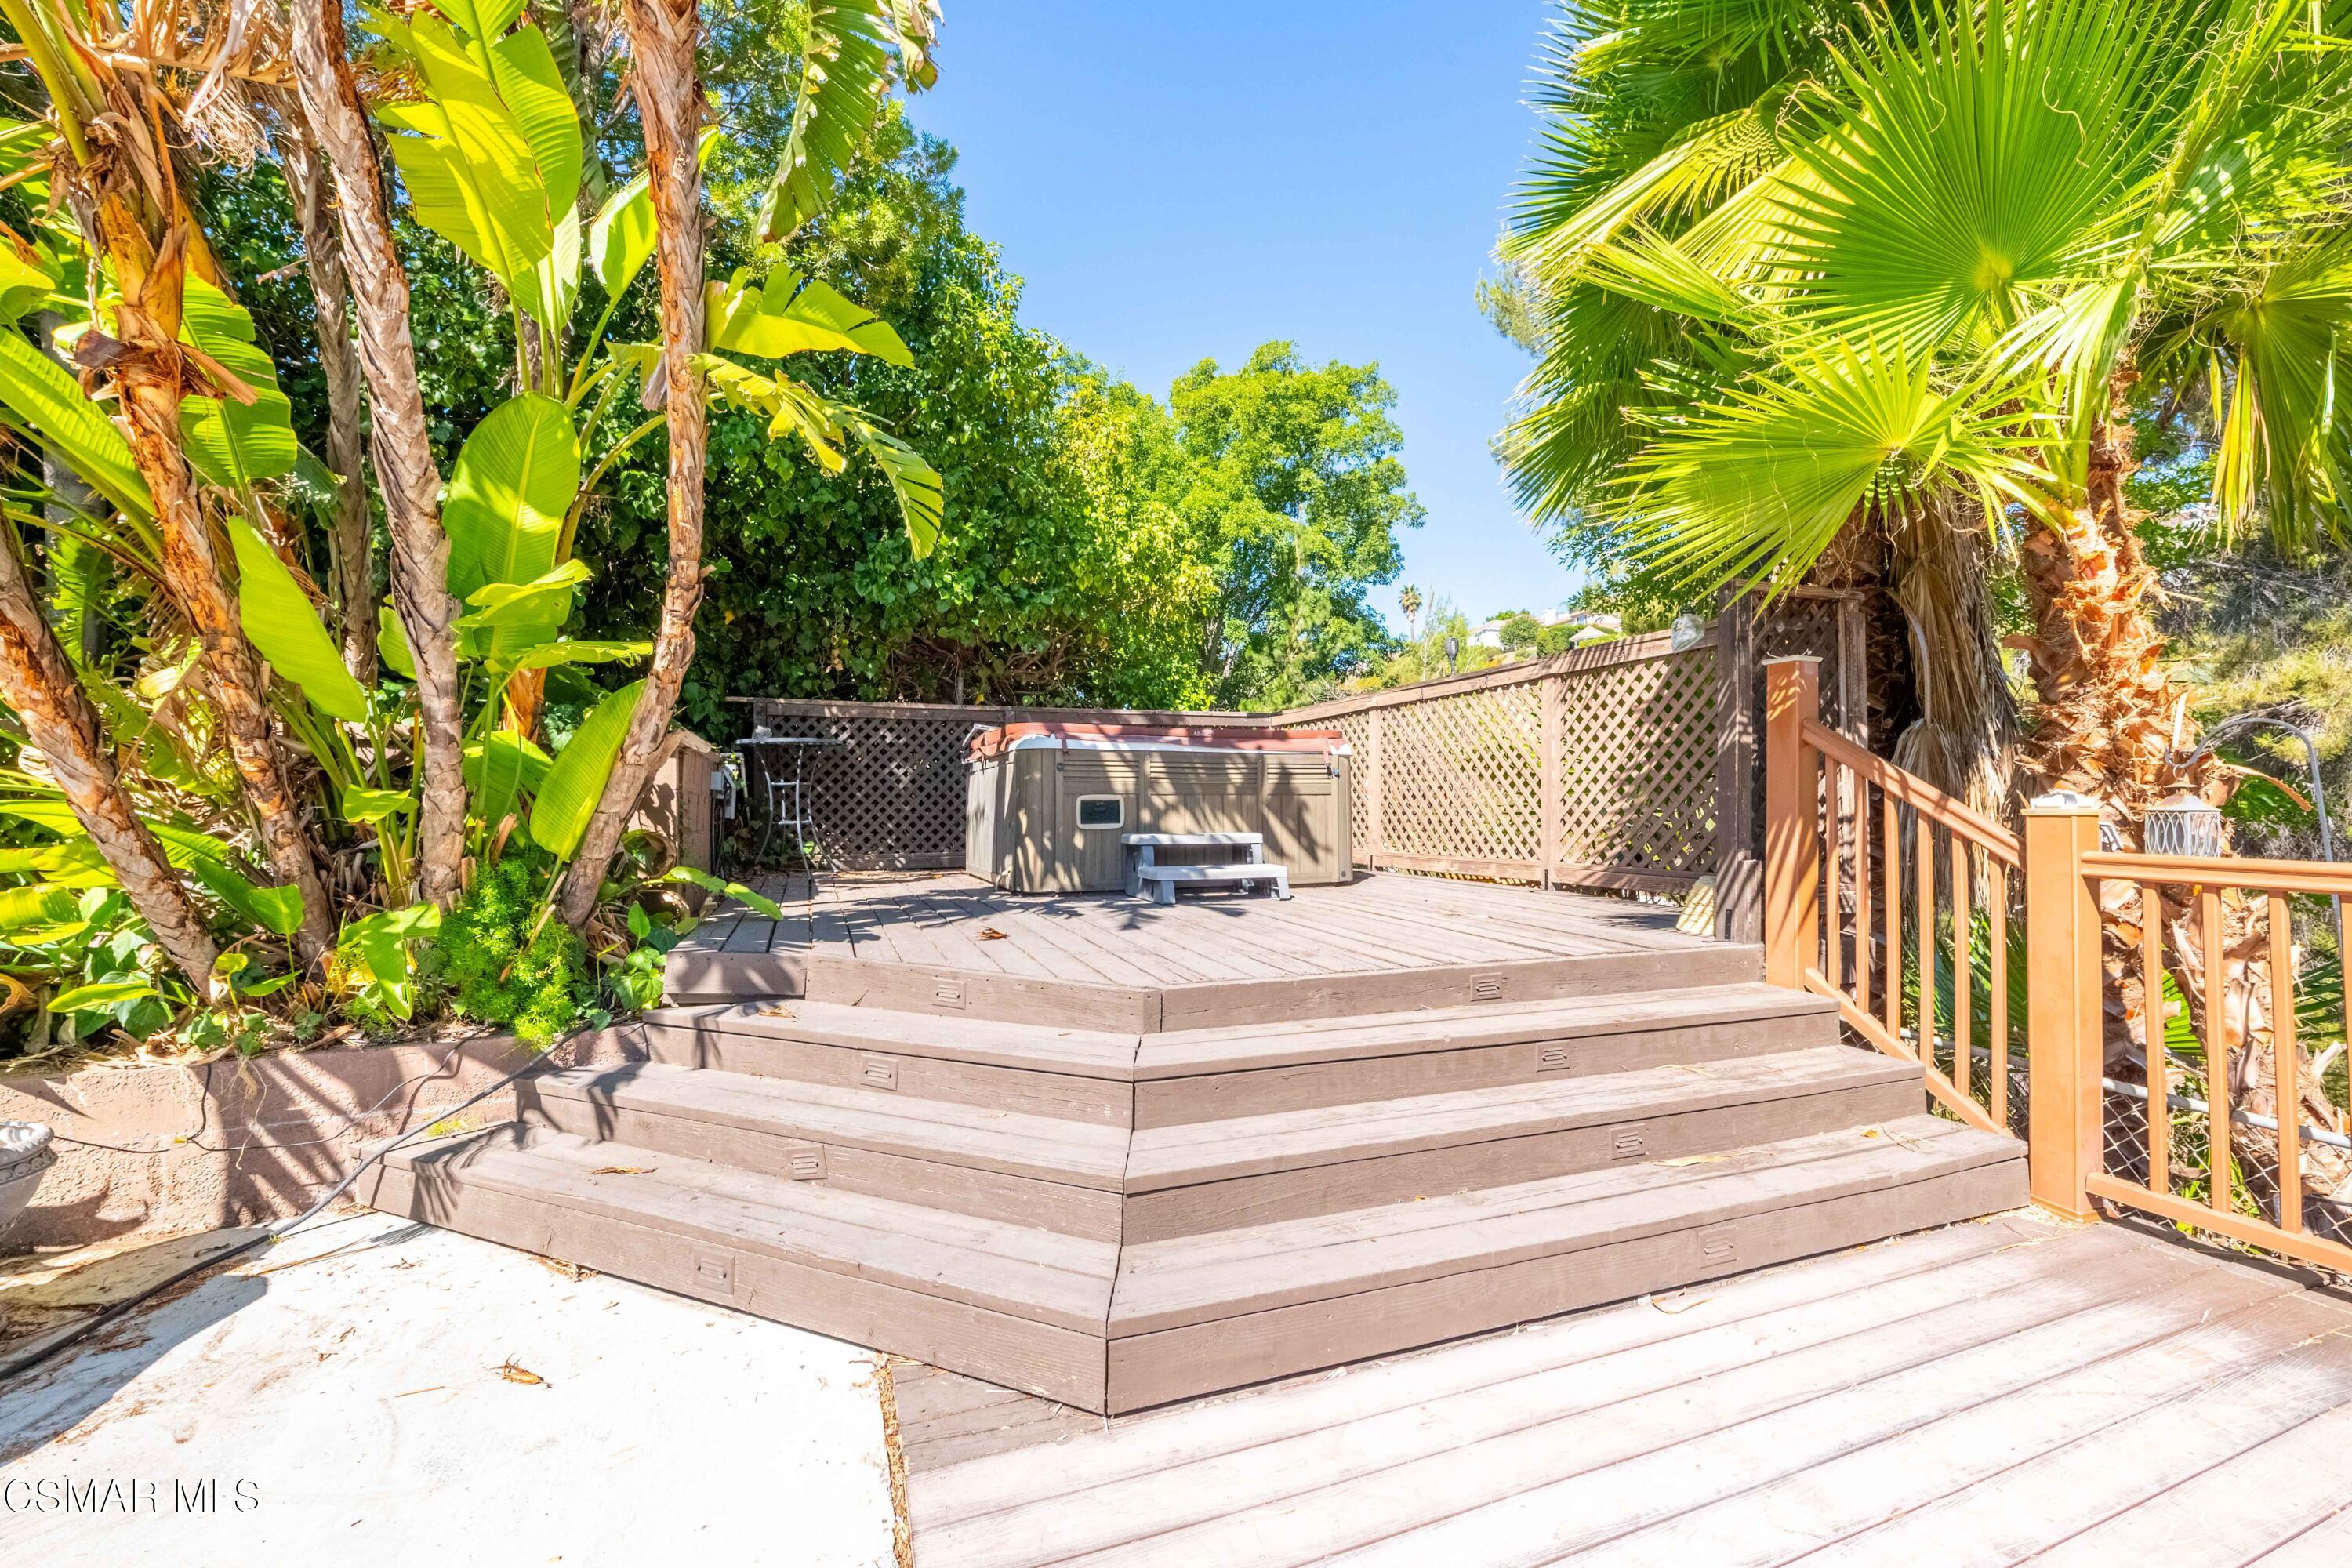
Wooden backyard deck with a hot tub, wide steps, lattice fencing, and tropical plants.
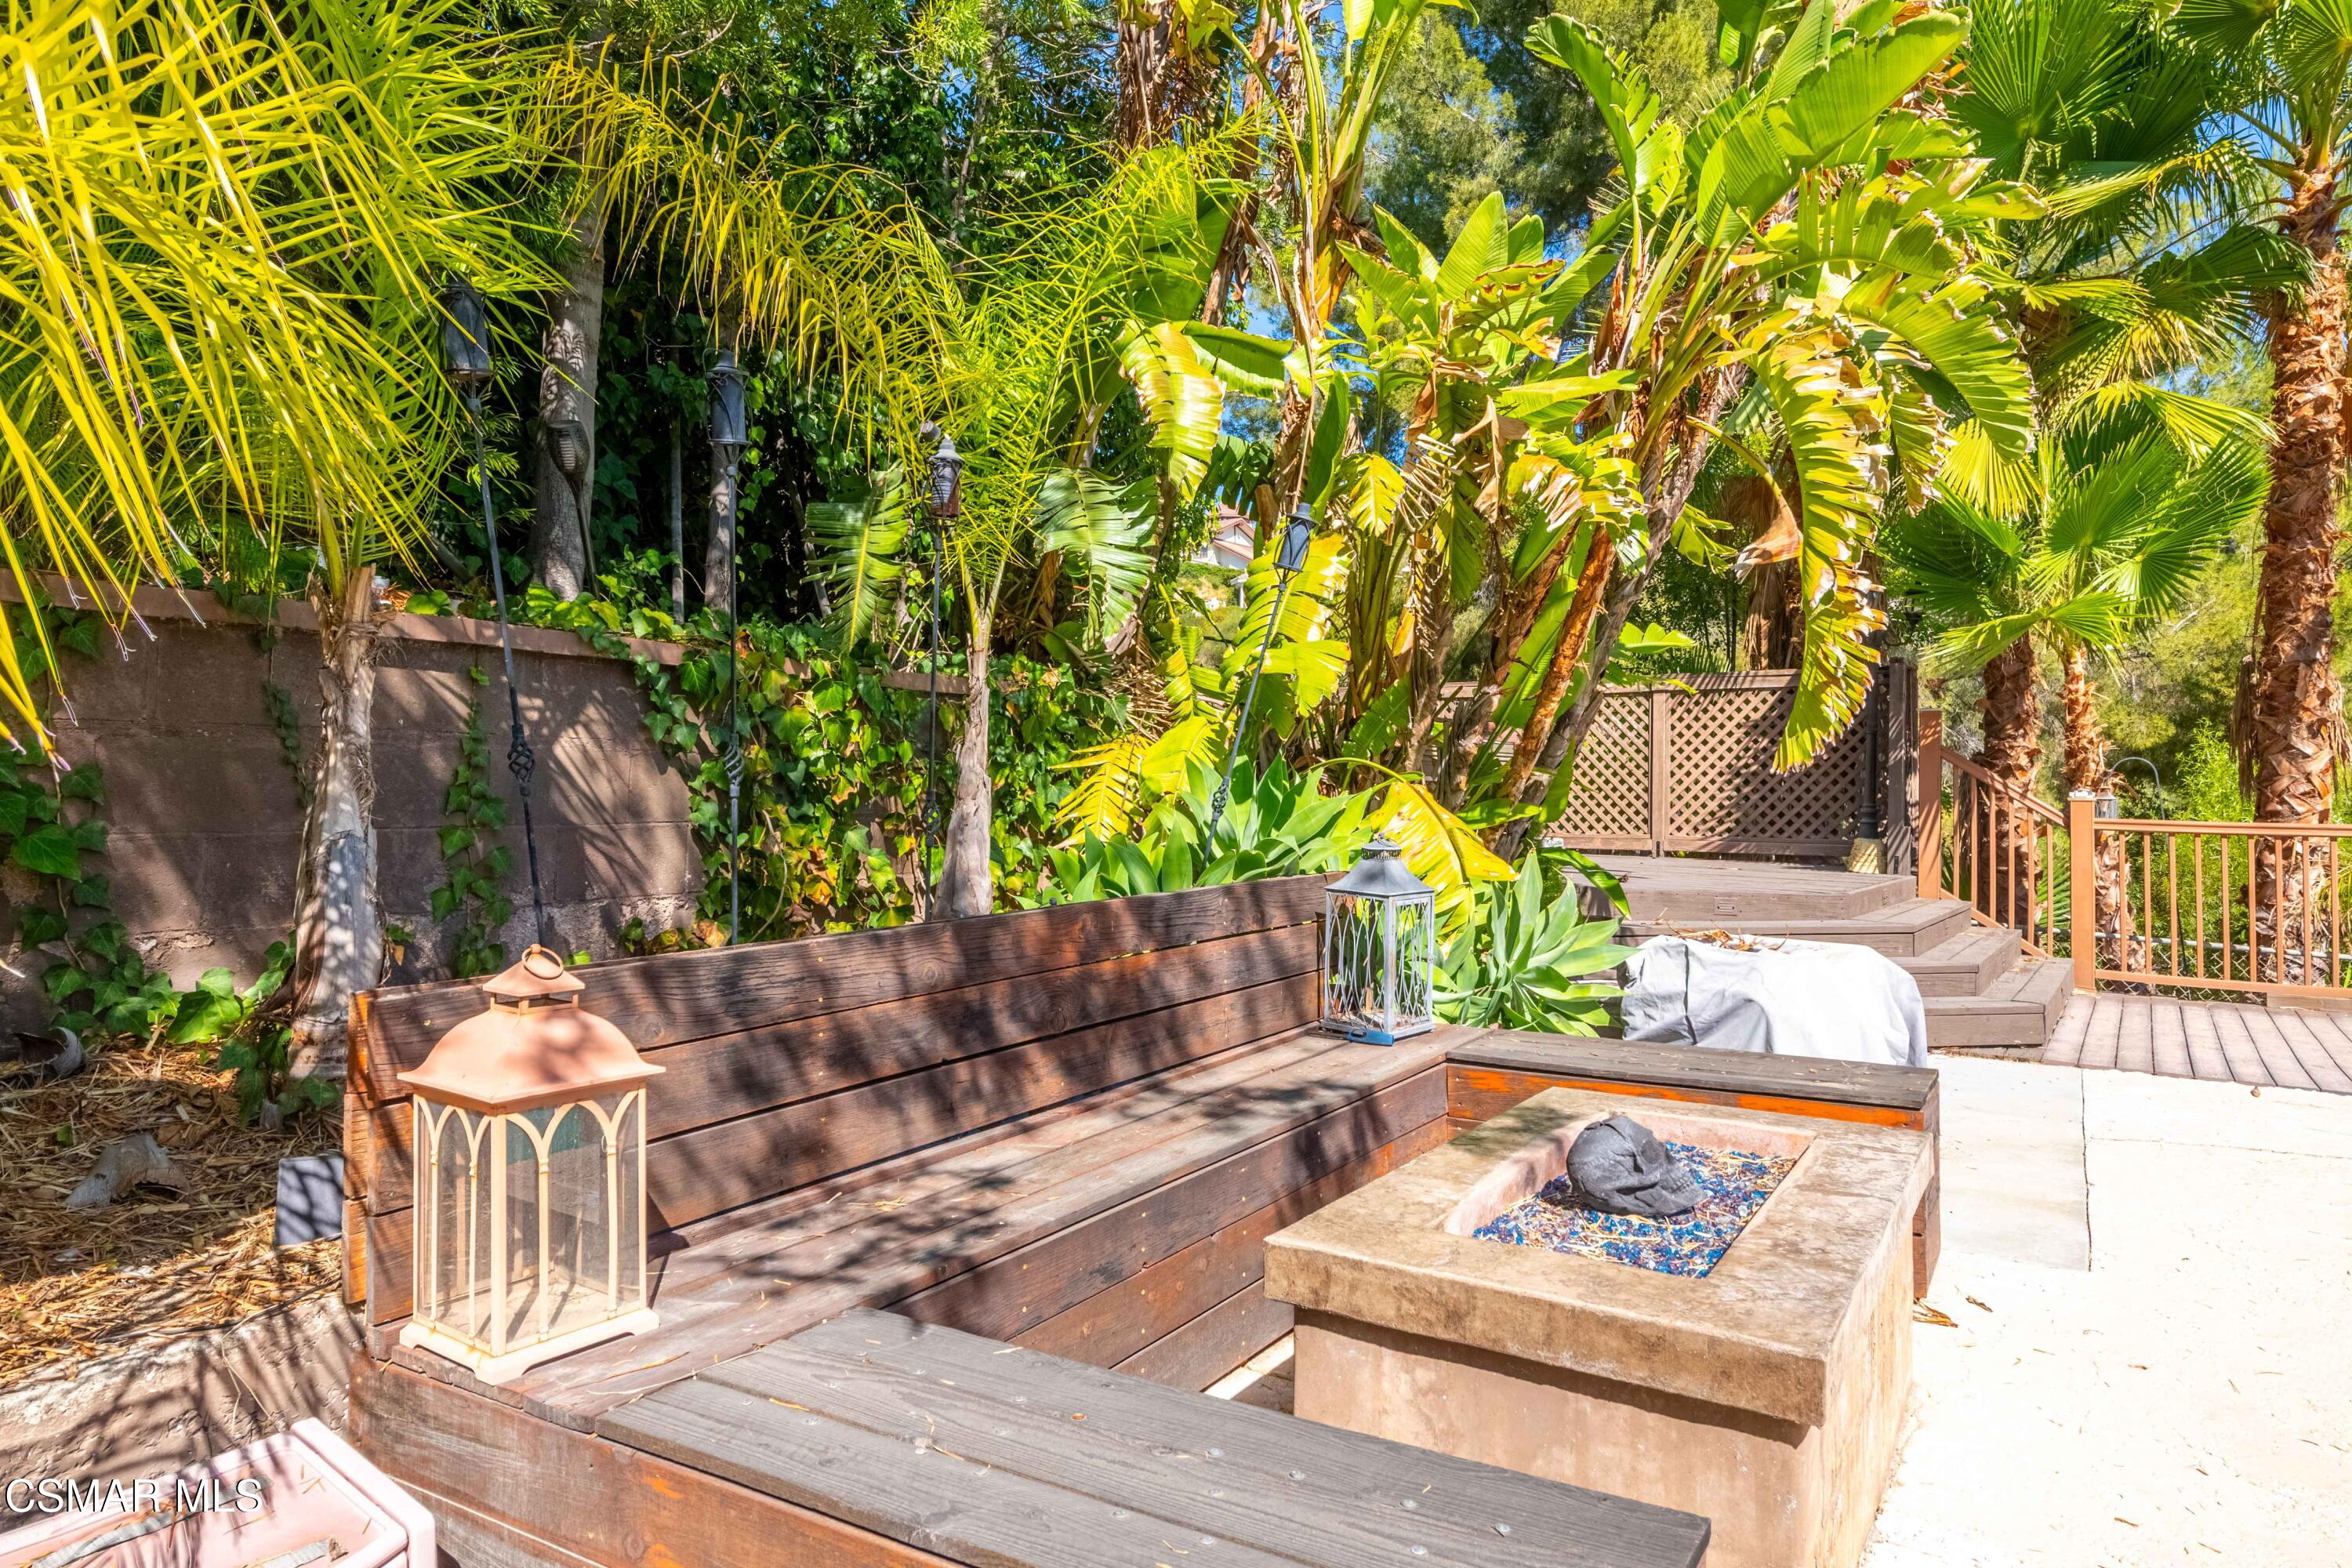
Landscaped patio with a built-in bench and square fire pit among tropical plants.
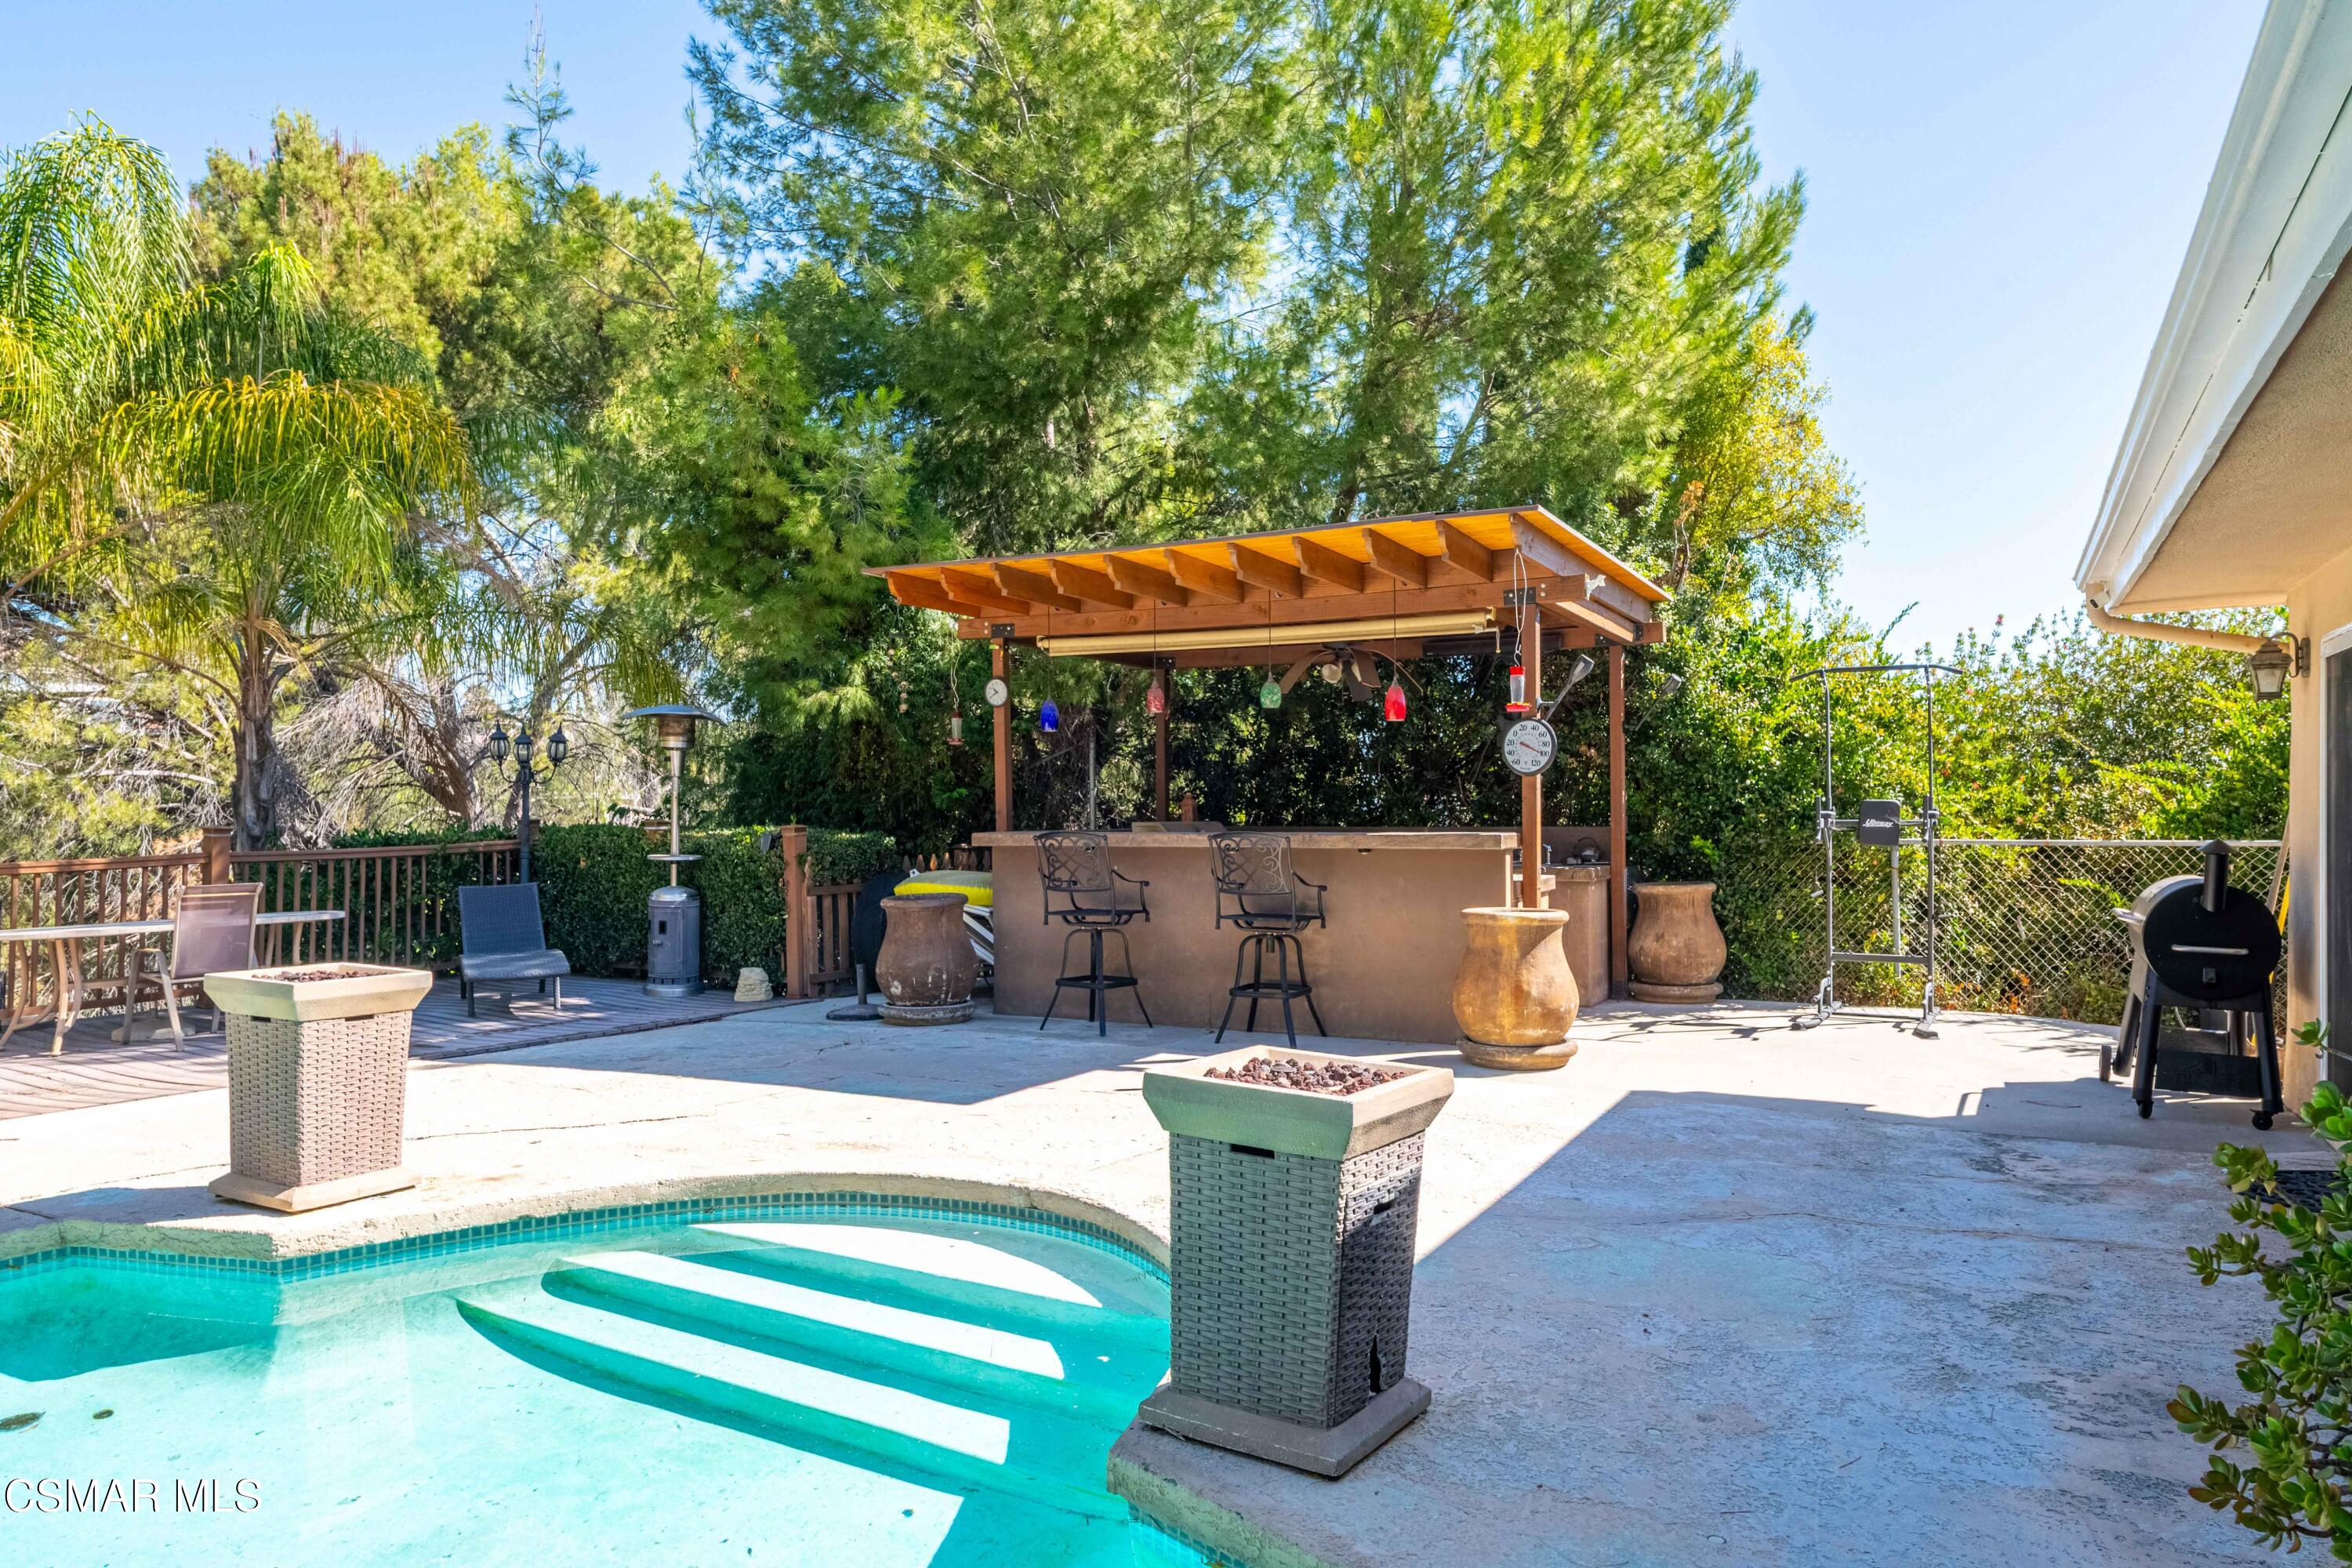
Backyard pool with wide entry steps and a covered bar beneath mature trees.
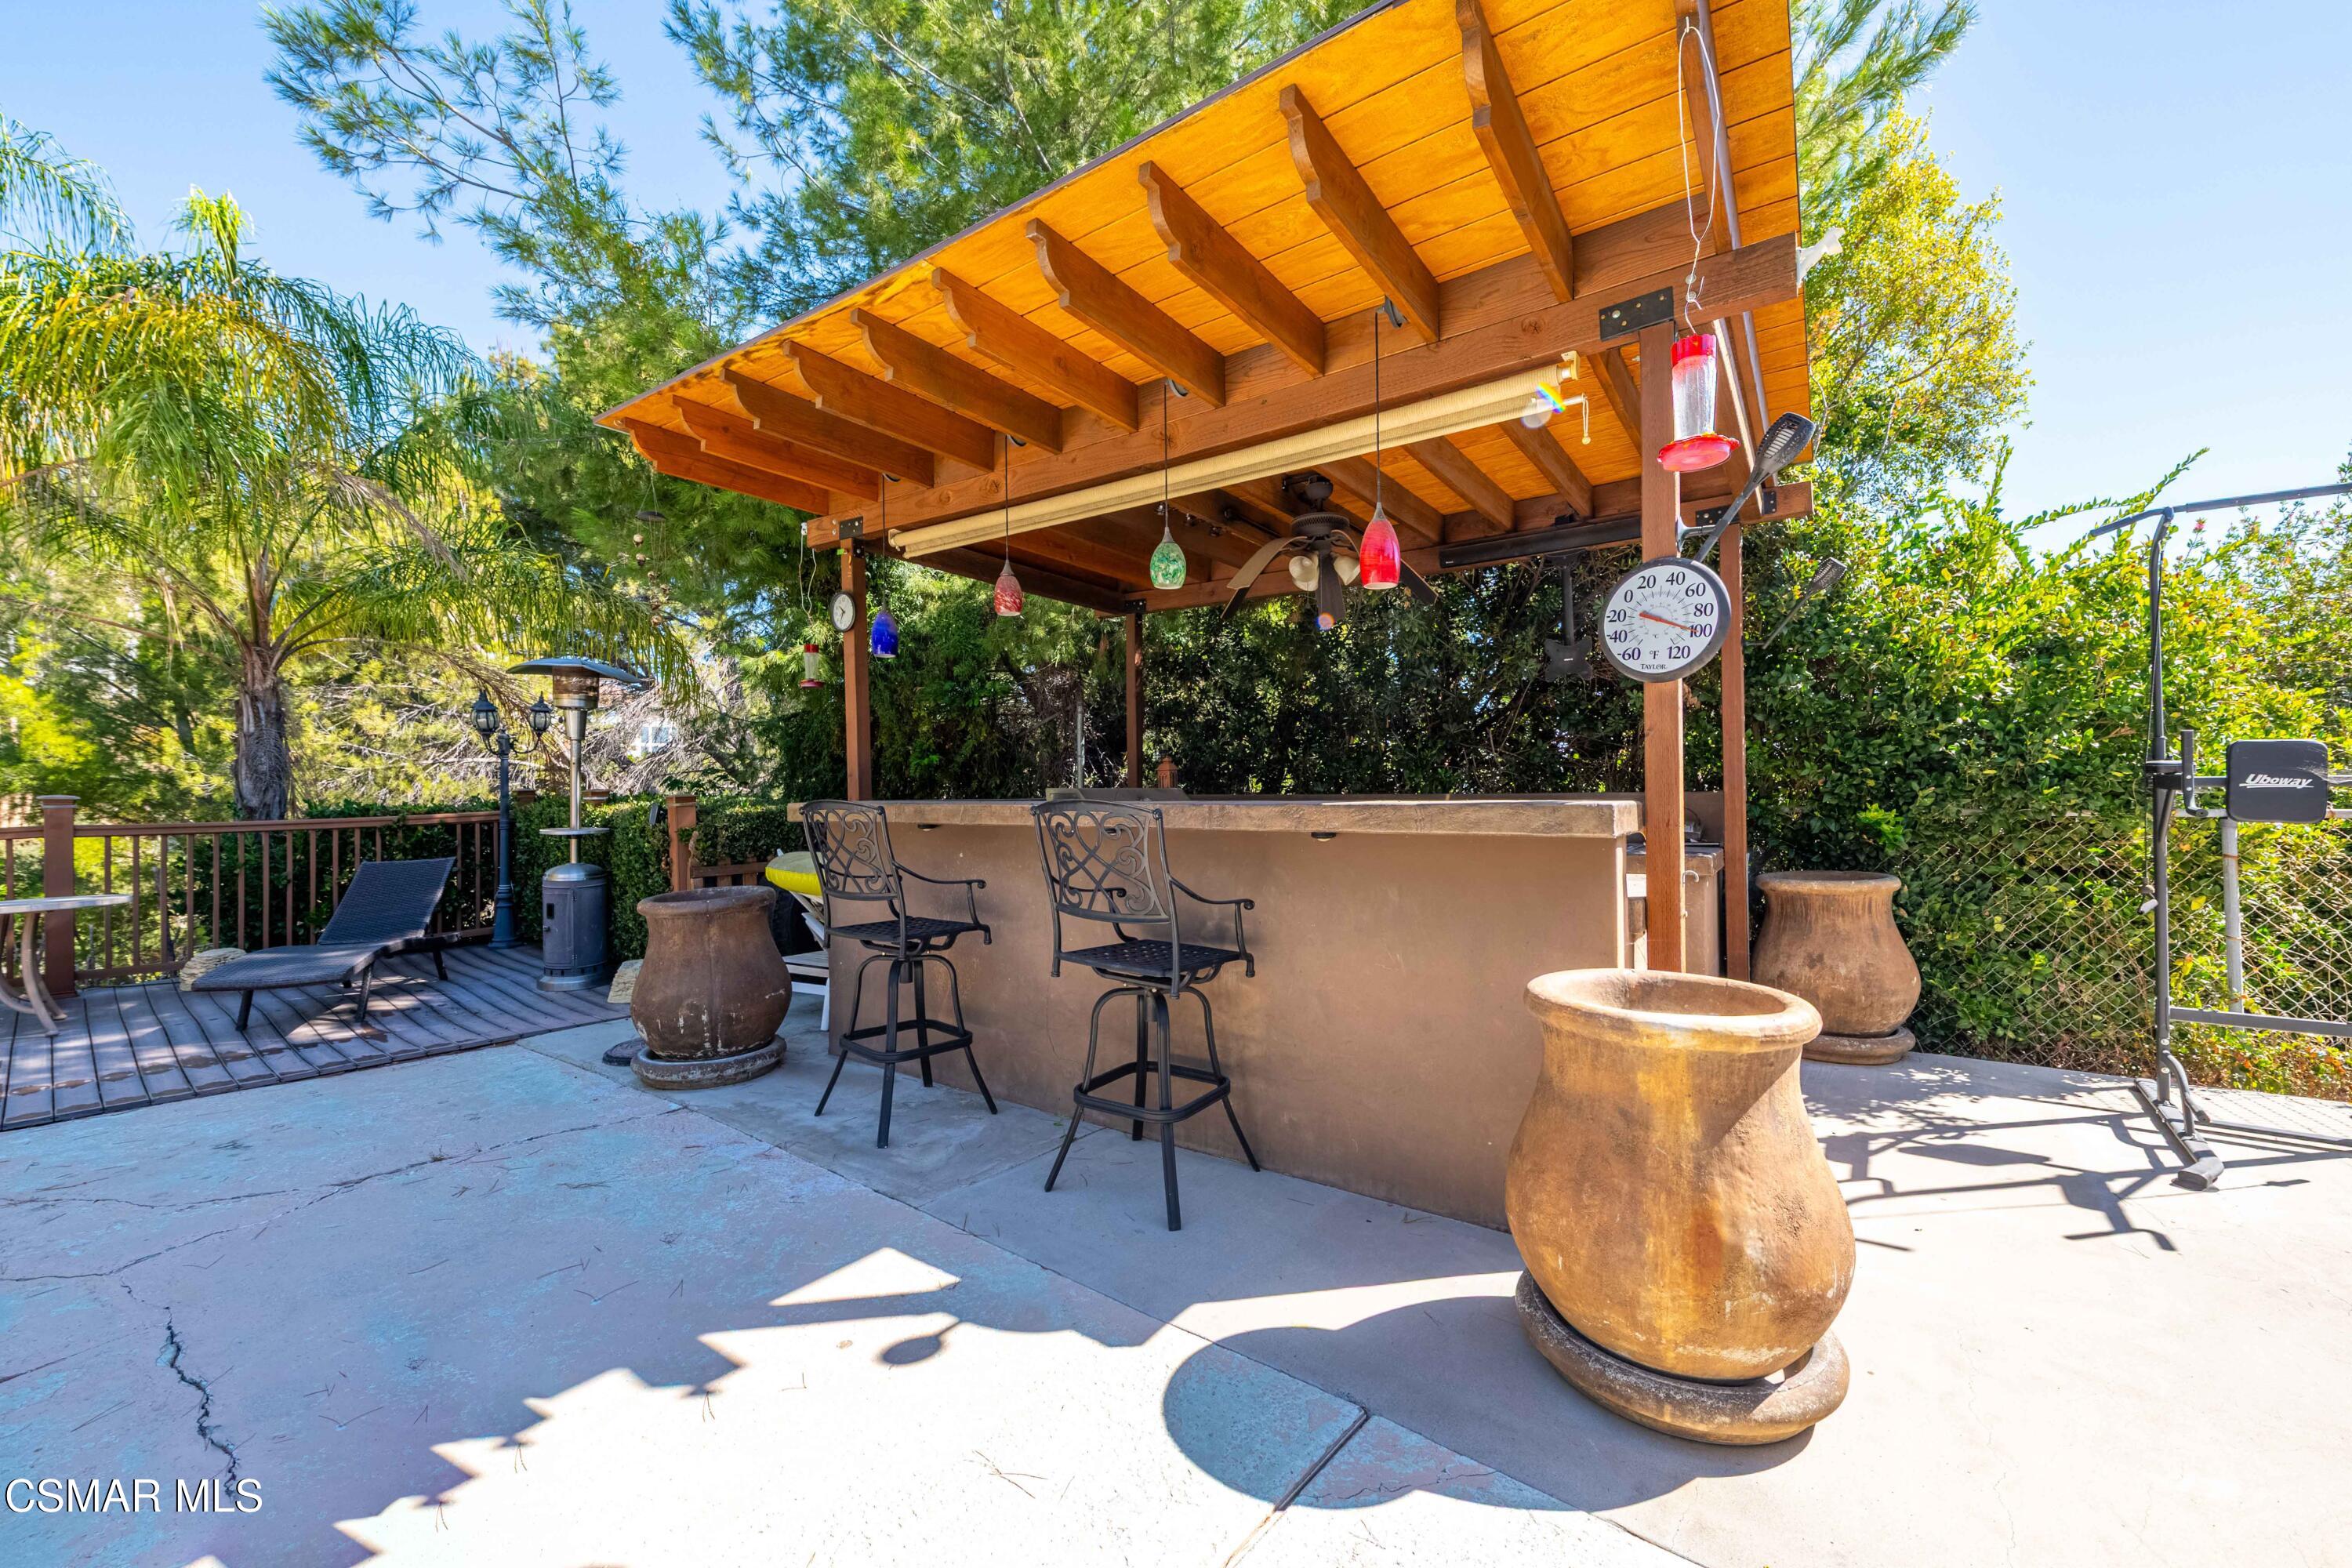
Backyard patio with a timber pergola sheltering an outdoor bar and two tall chairs.
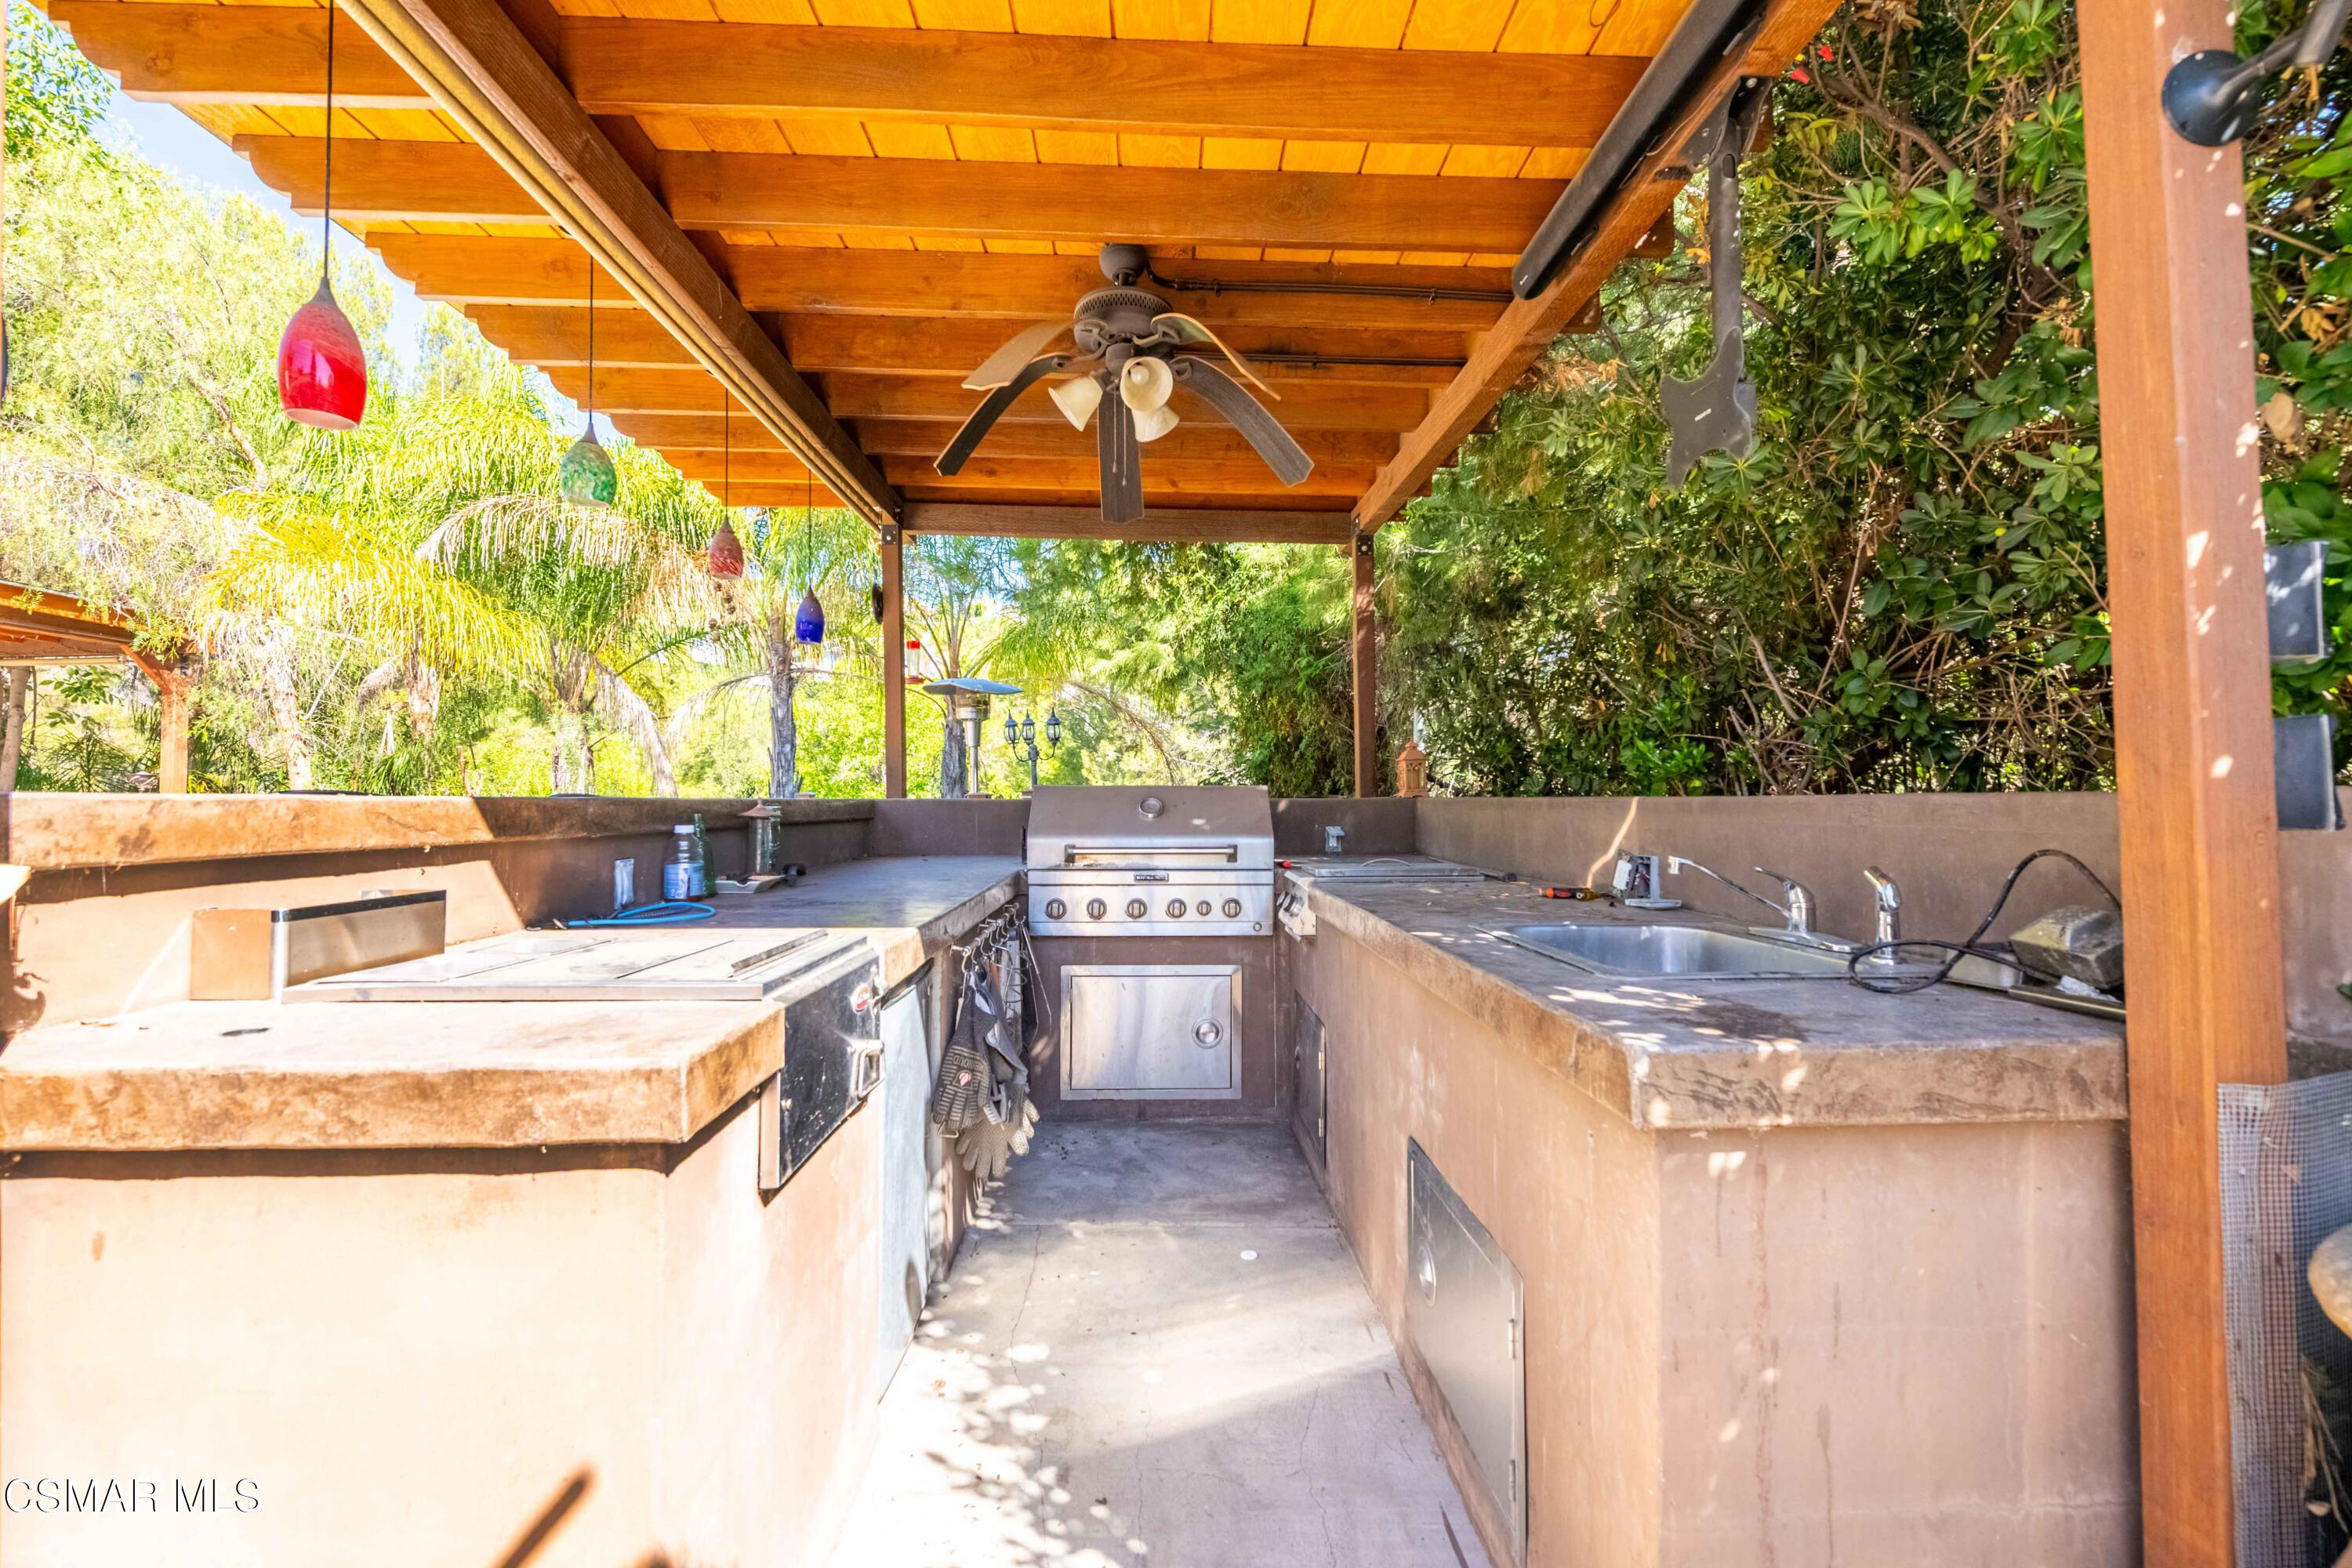
Covered outdoor kitchen with a stainless-steel grill, stone counters, and sink beneath a wooden pergola.
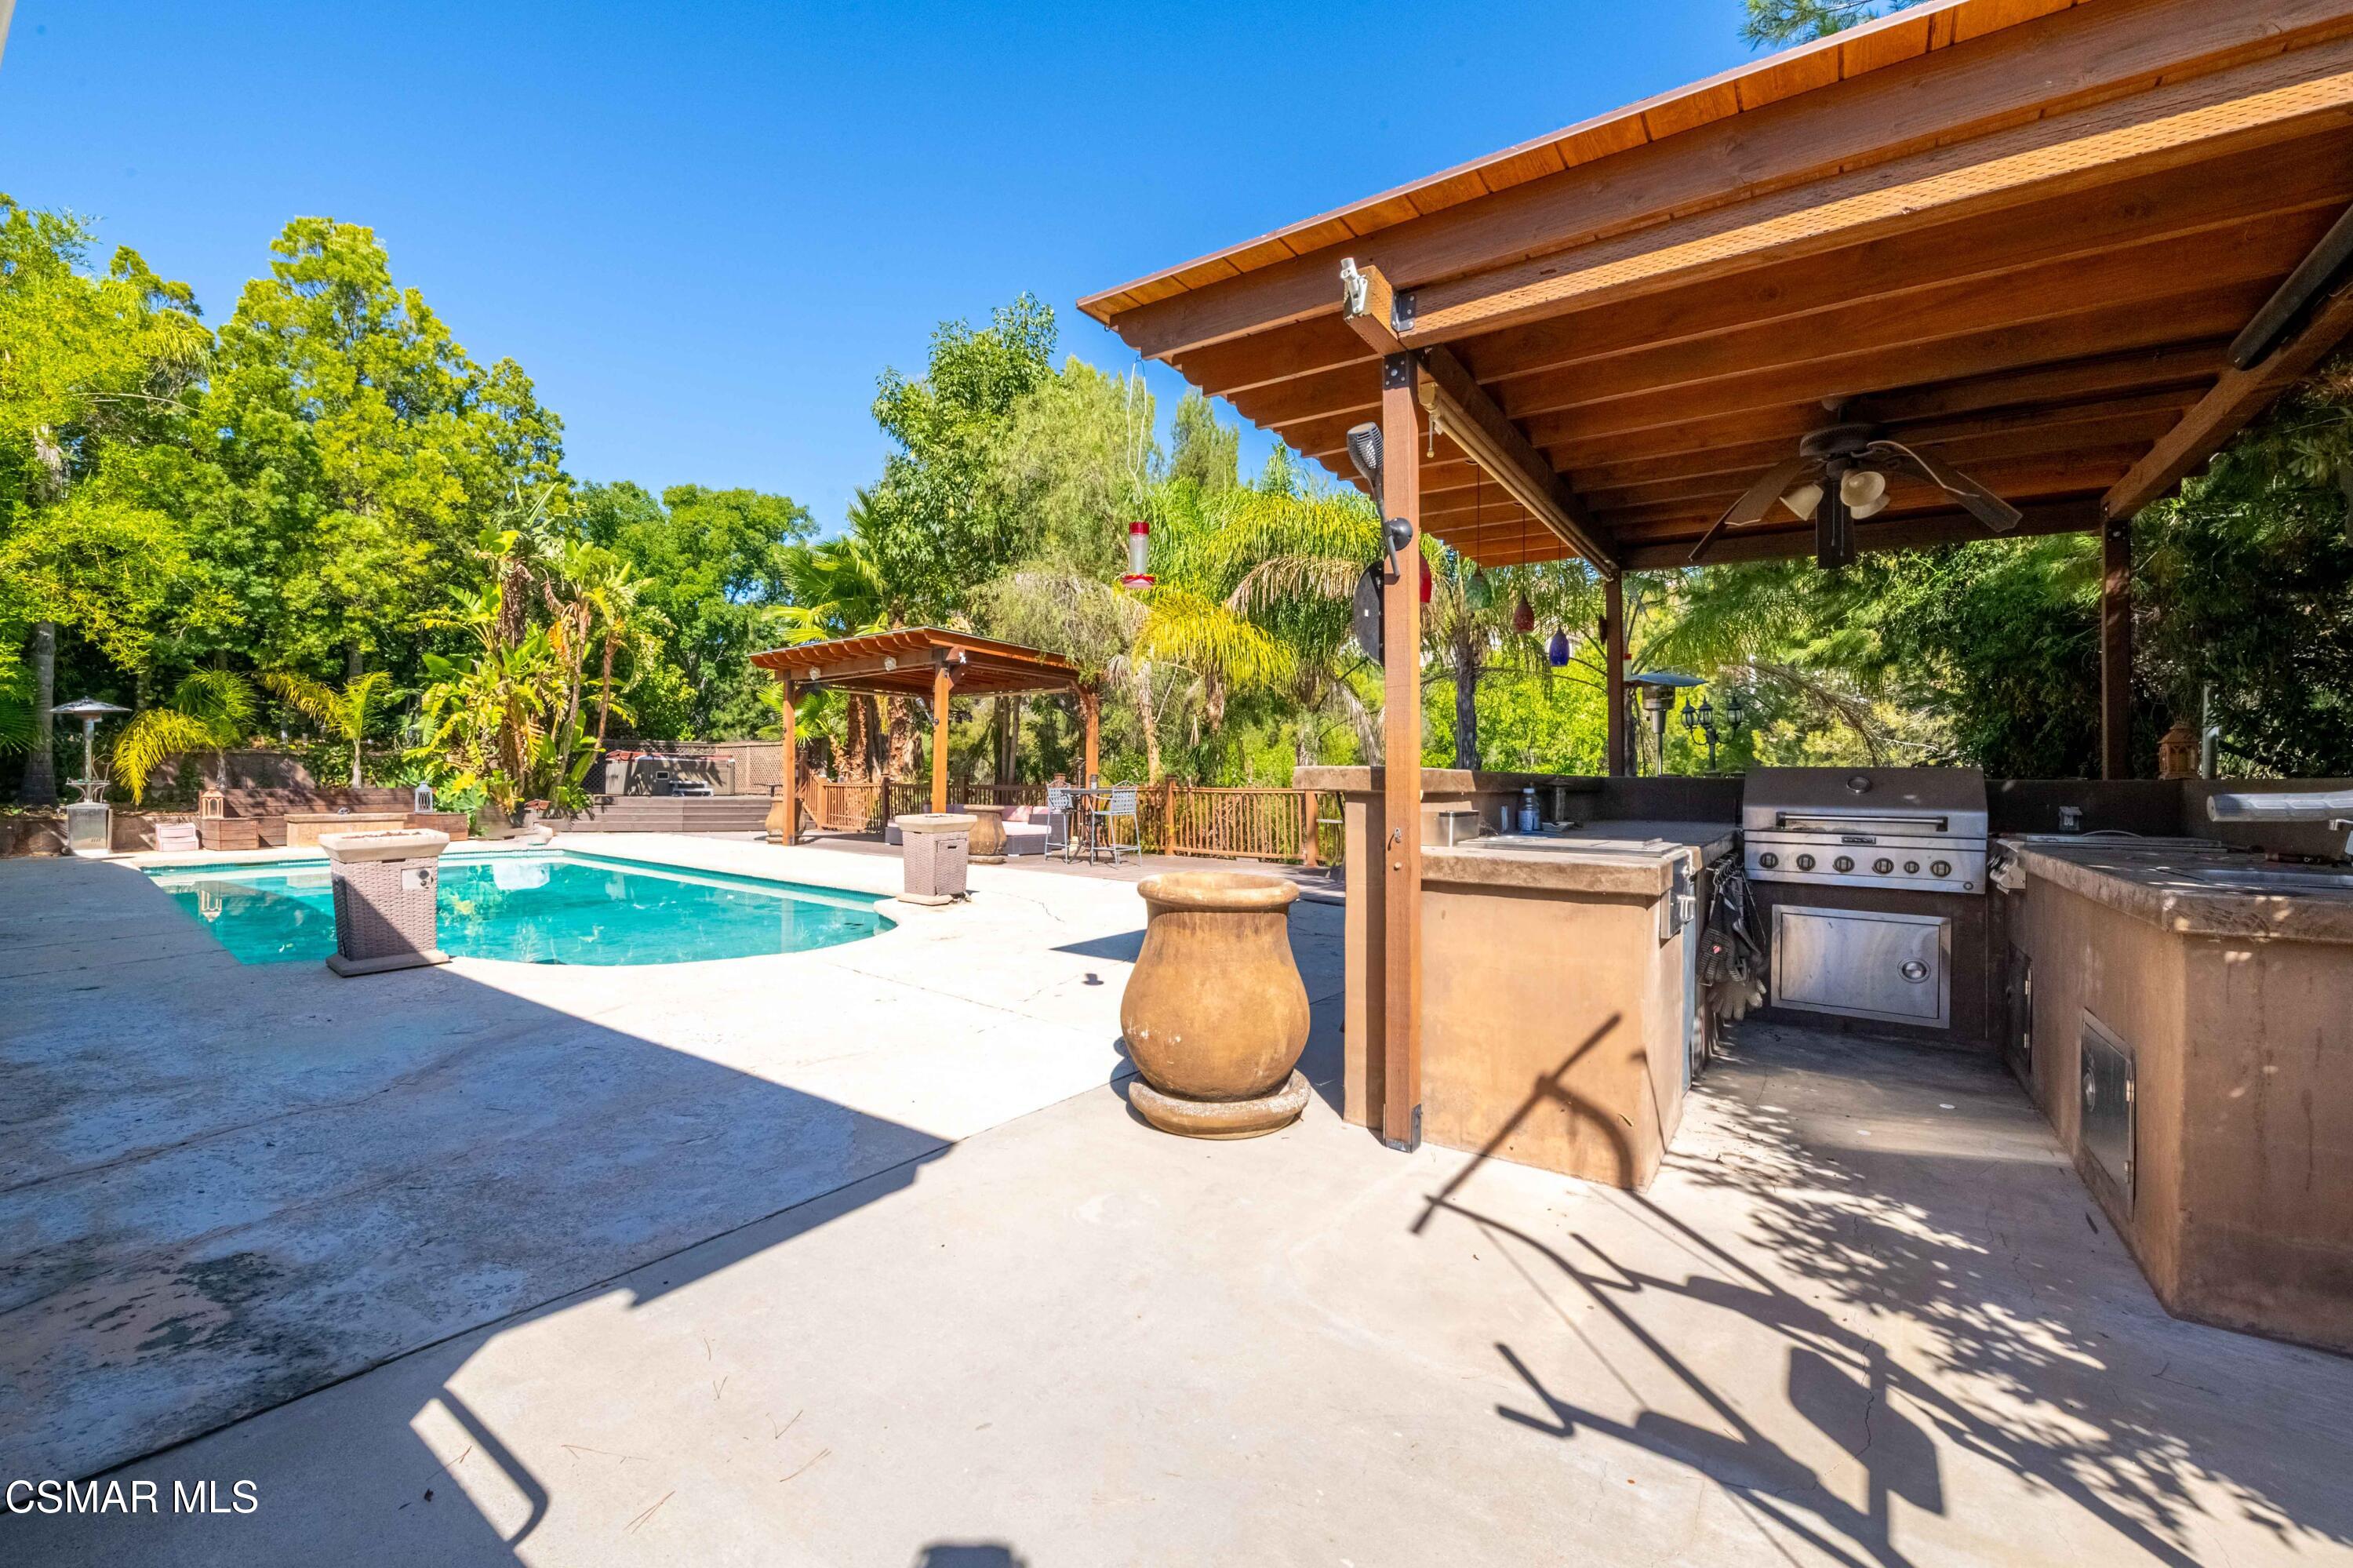
Backyard pool beside a covered outdoor kitchen with a stainless-steel grill and wooden pergolas.
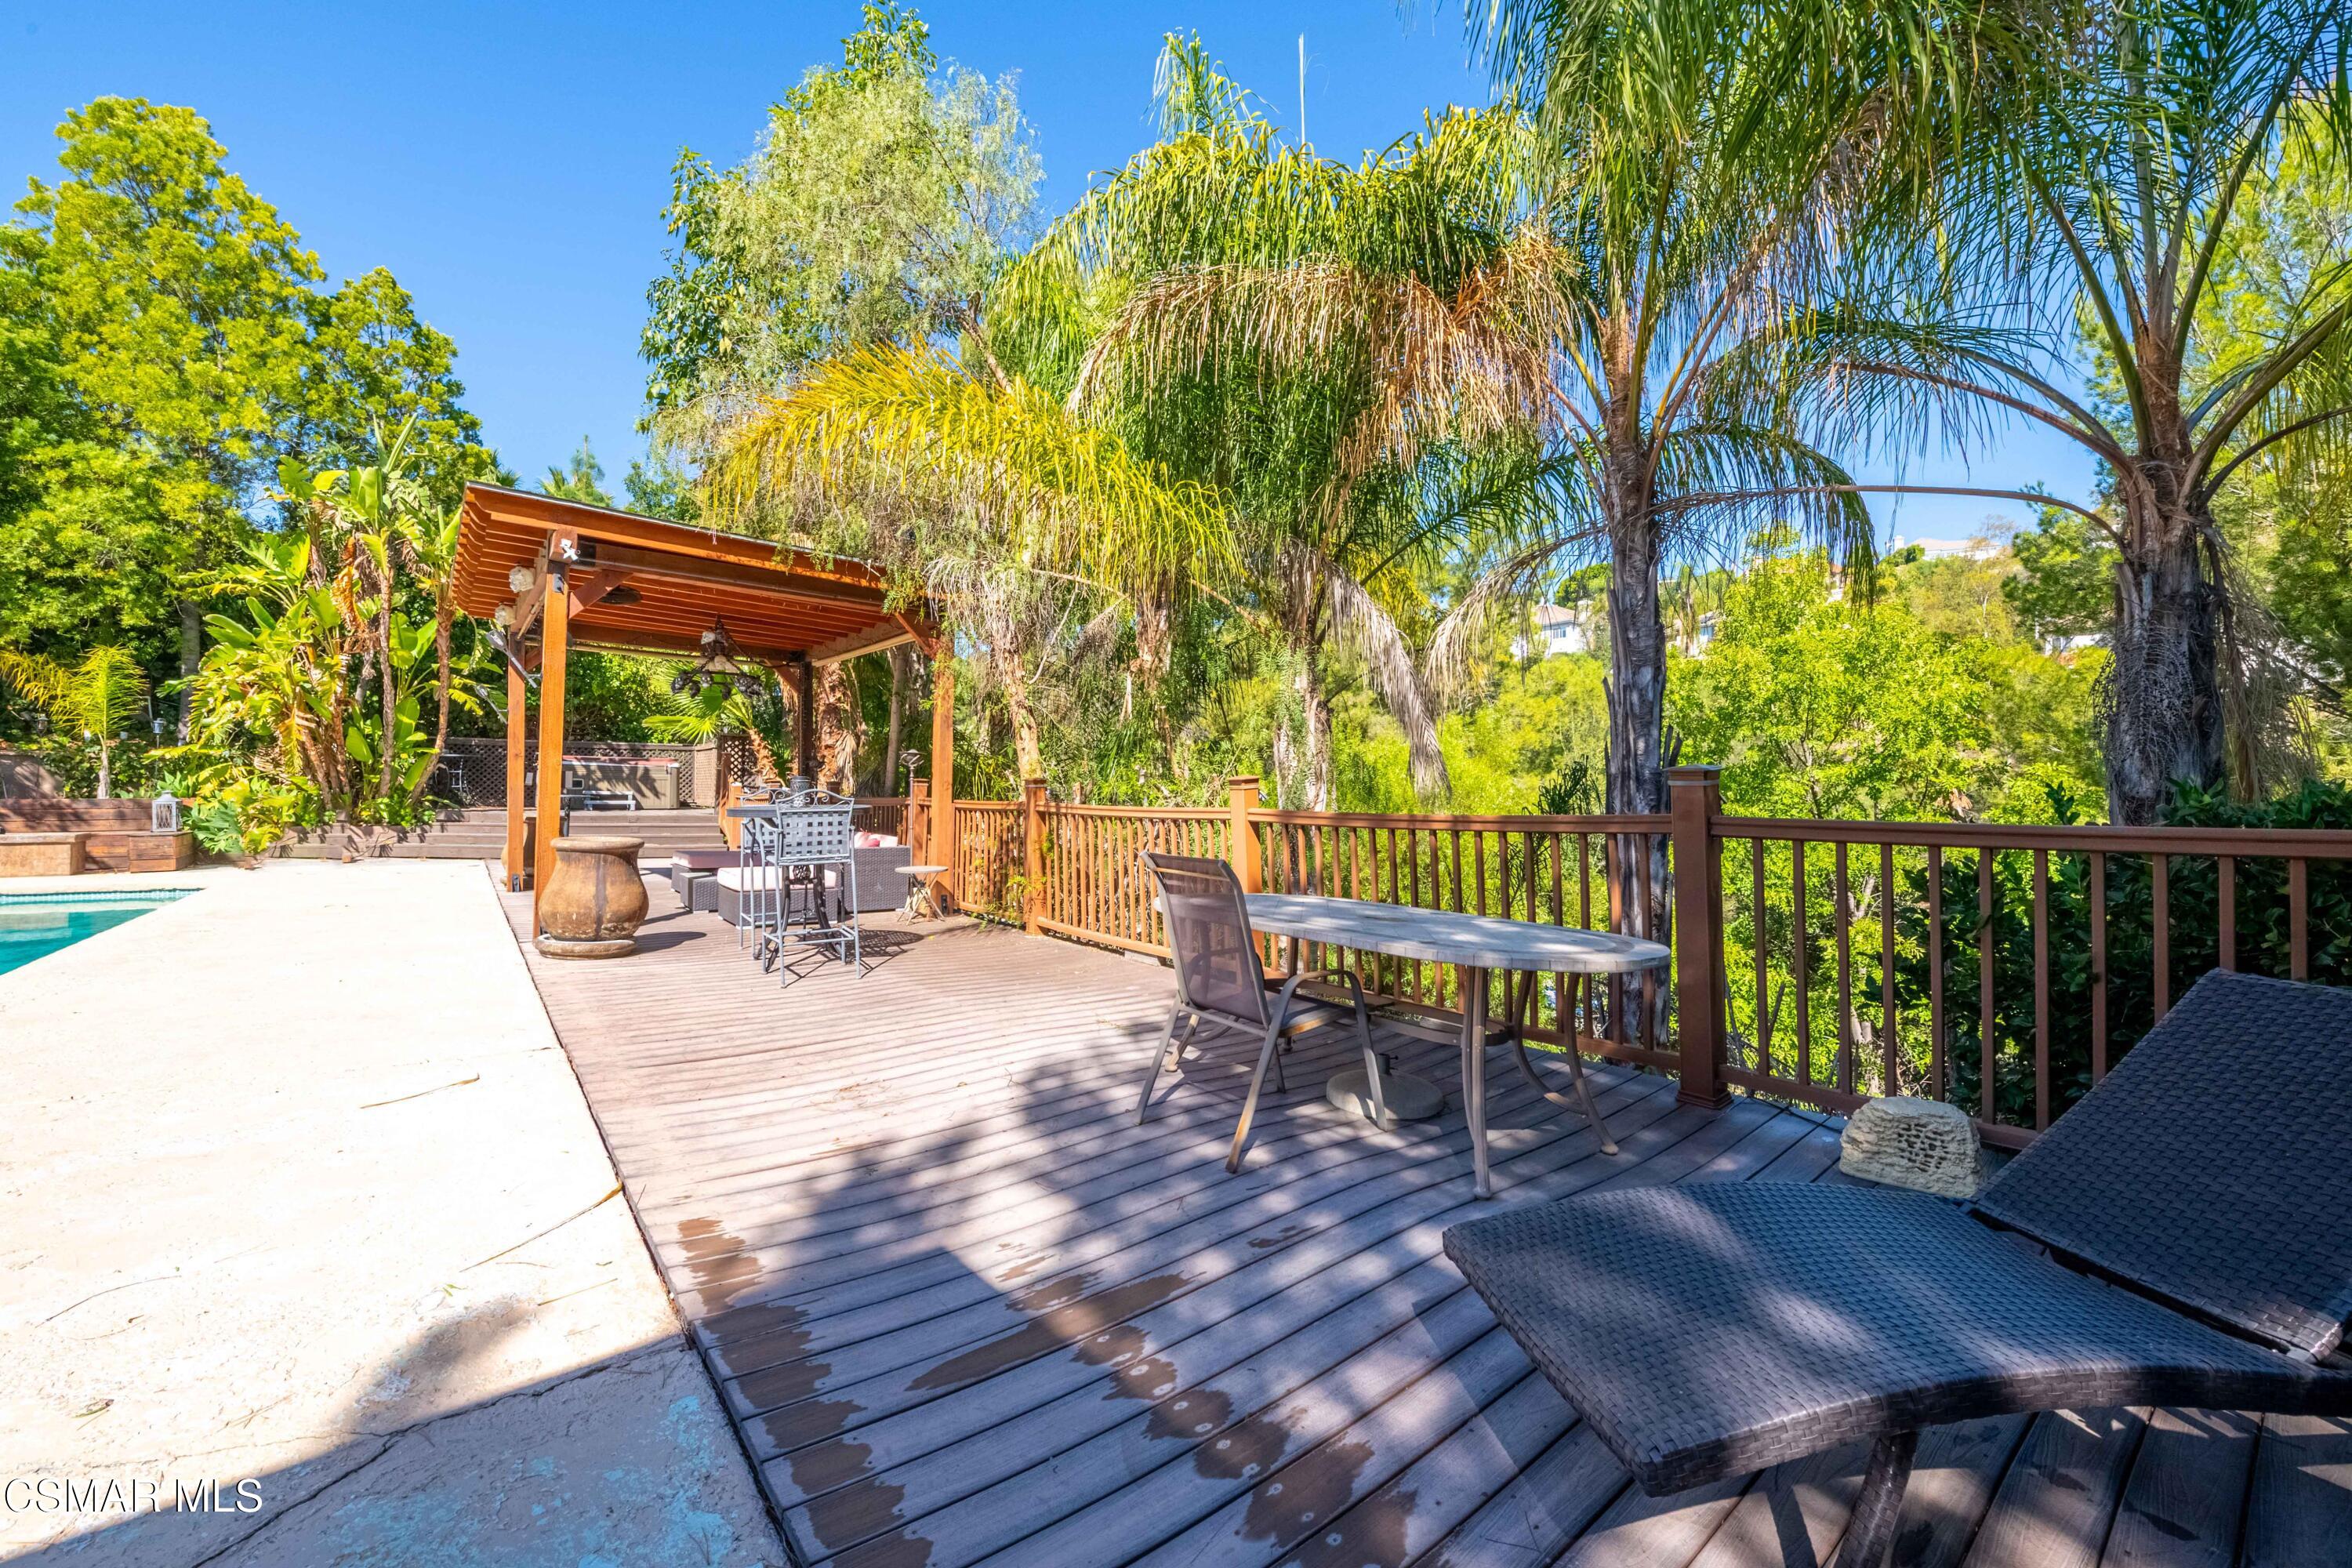
Backyard pool and furnished wooden deck with a pergola, dining set, and palm trees.
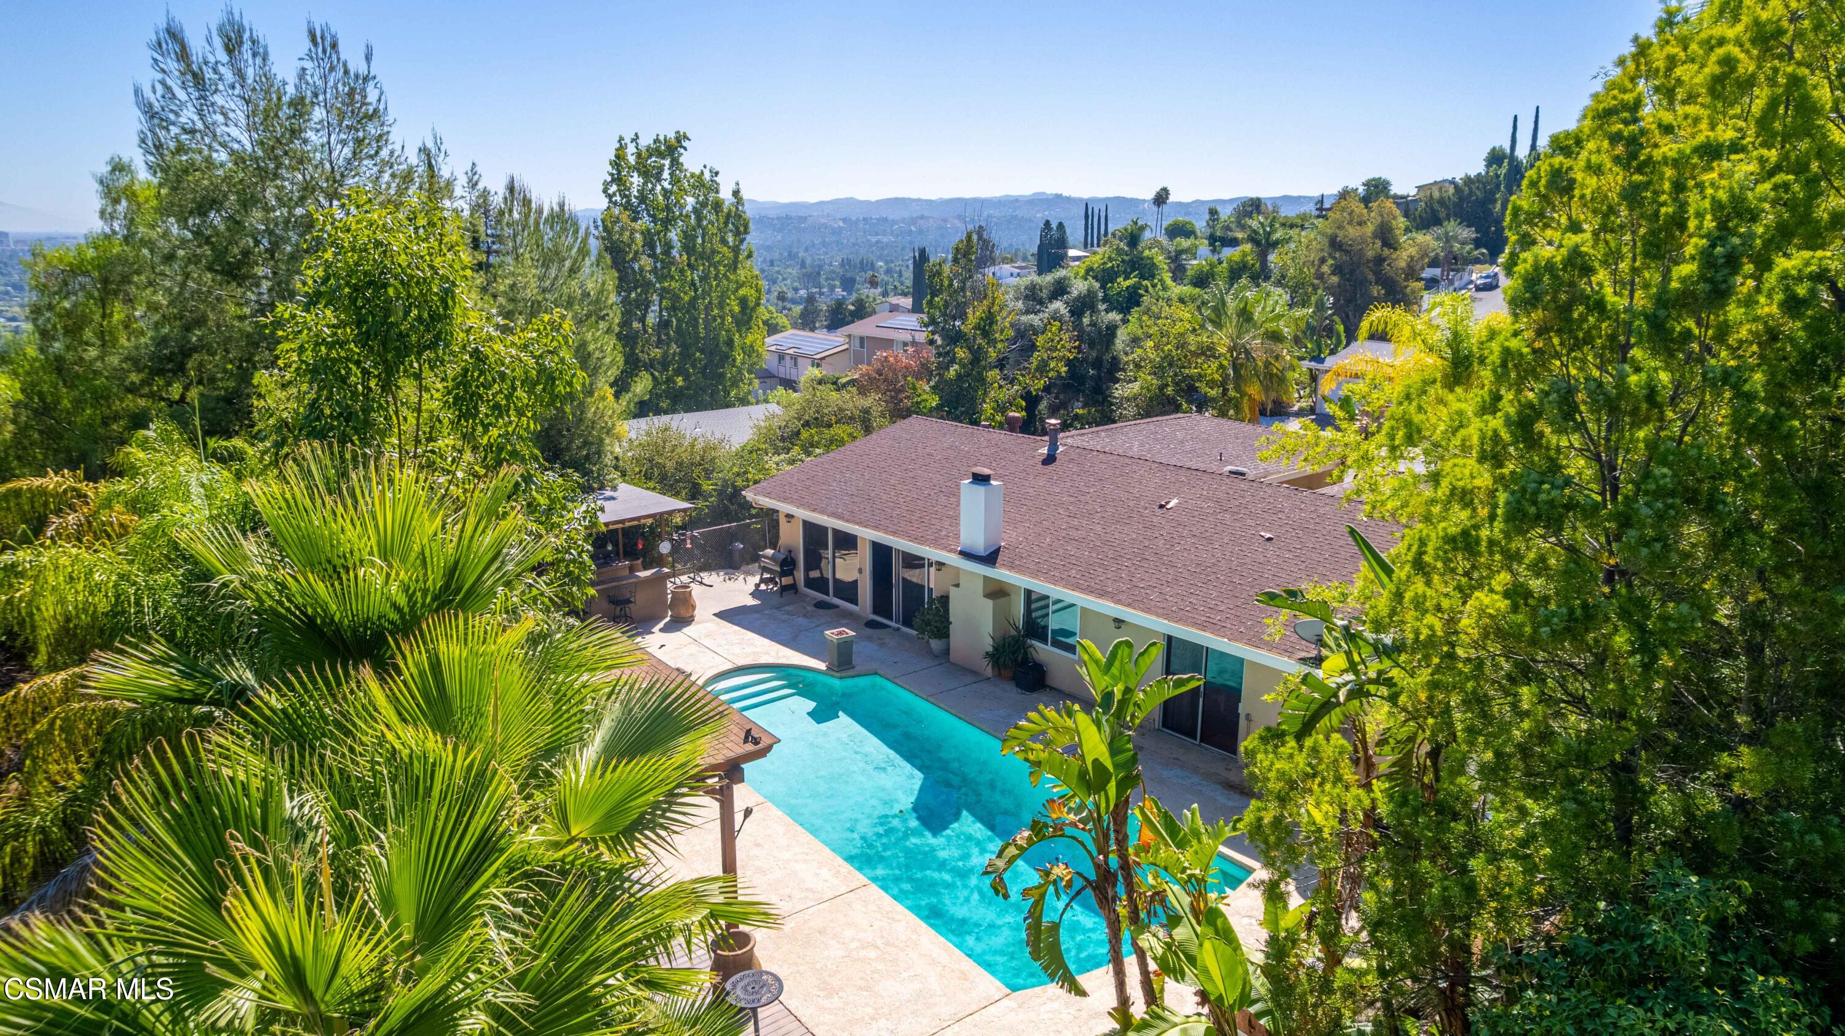
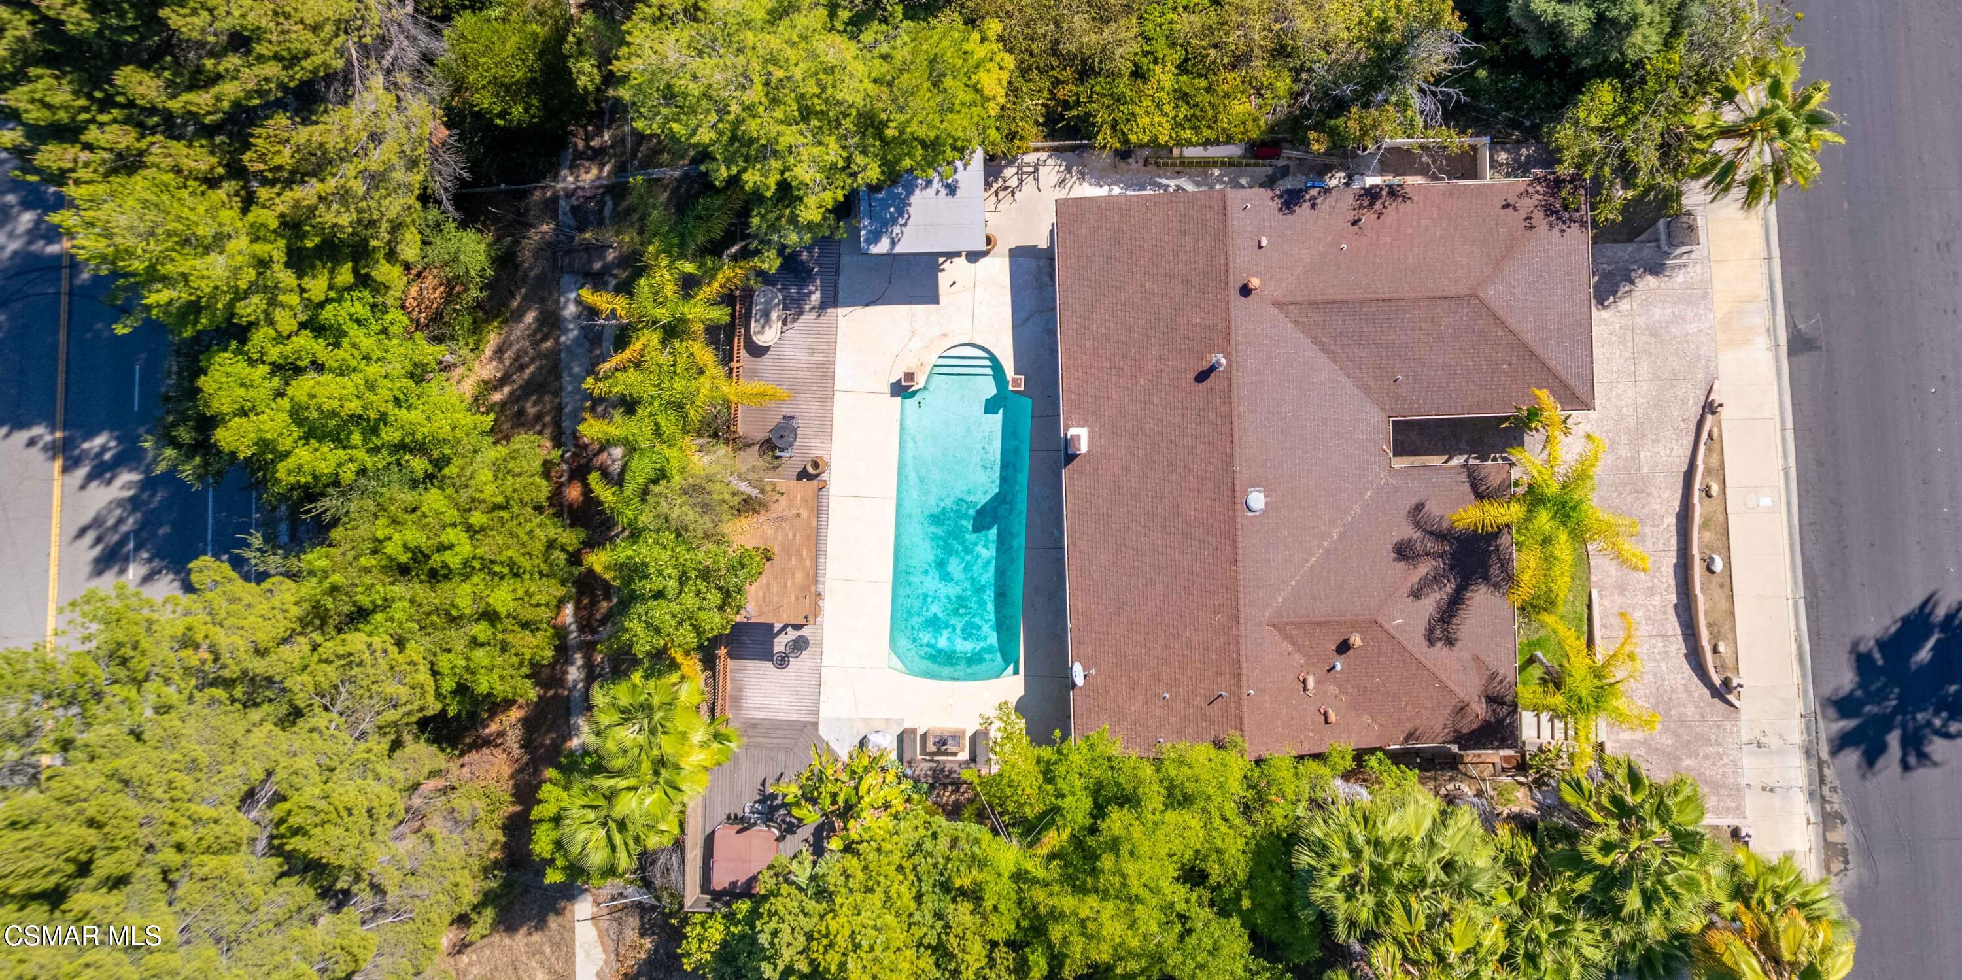
Aerial view of a home with a turquoise pool, tropical landscaping, and distant hills.
Aerial view of a home with a long turquoise pool, patio, and mature trees.
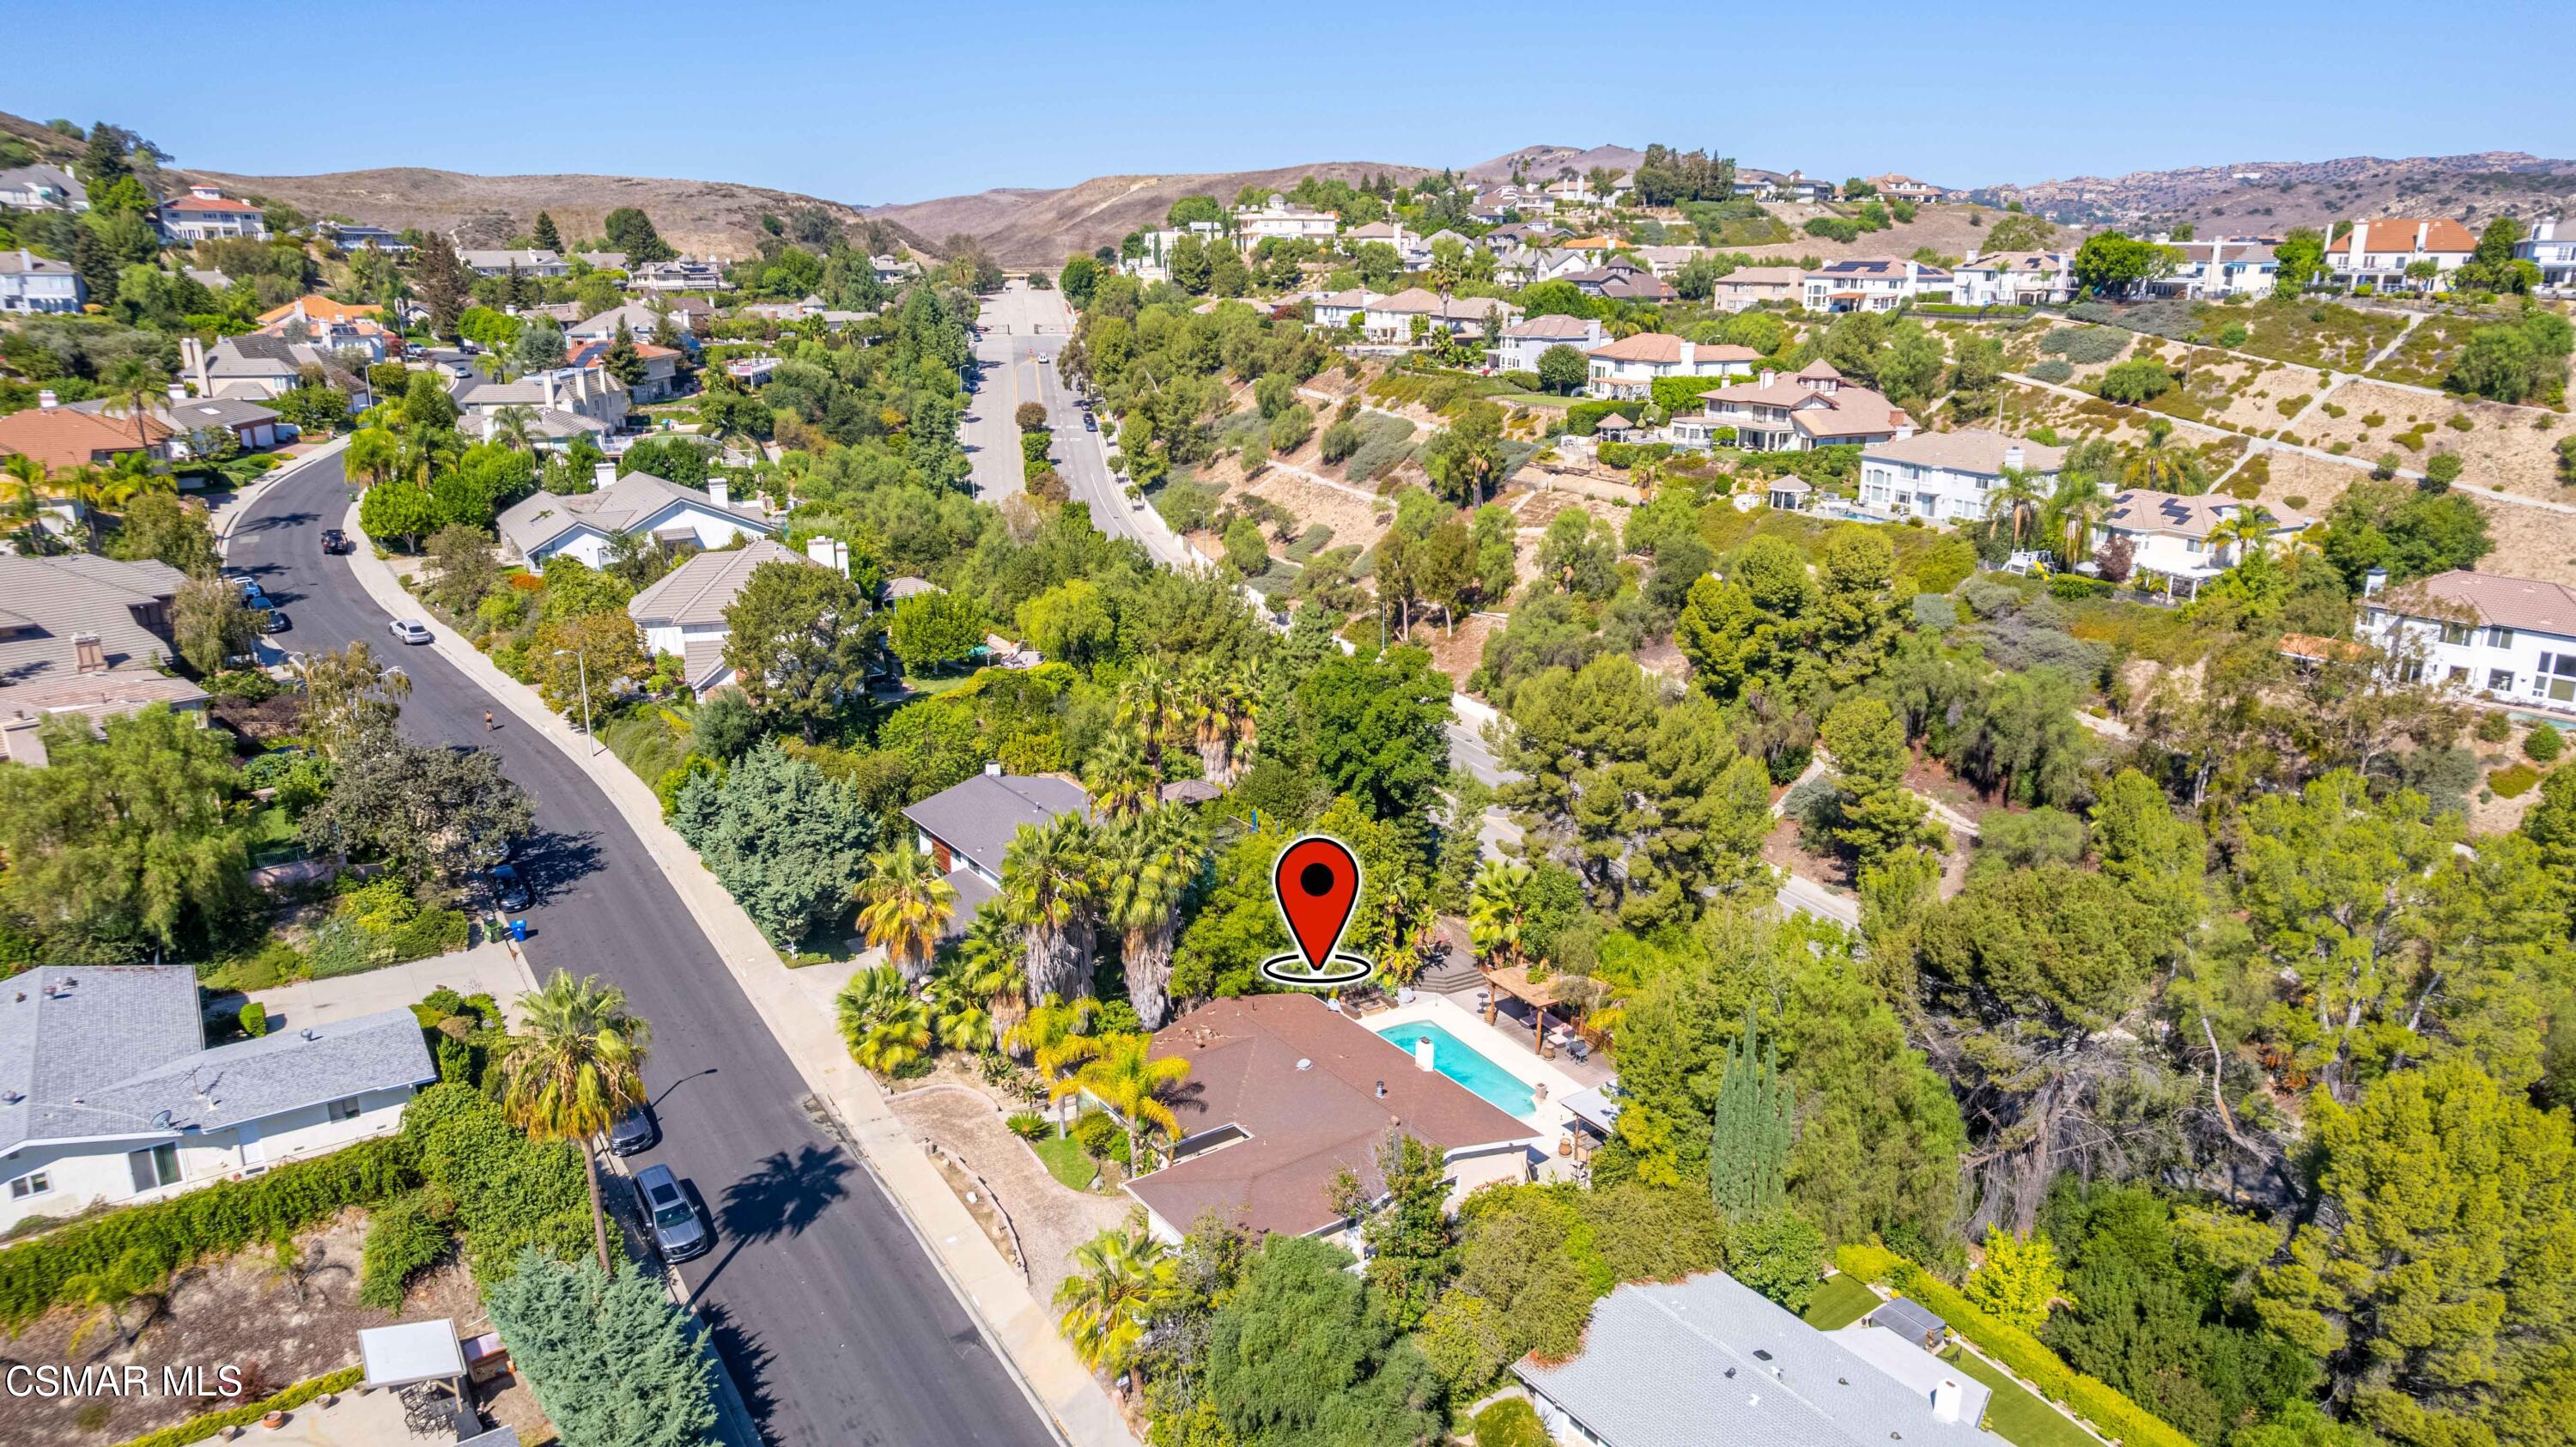
Aerial view of 24701 Calvert Street, marked by a pin, with a backyard pool and hillside homes.
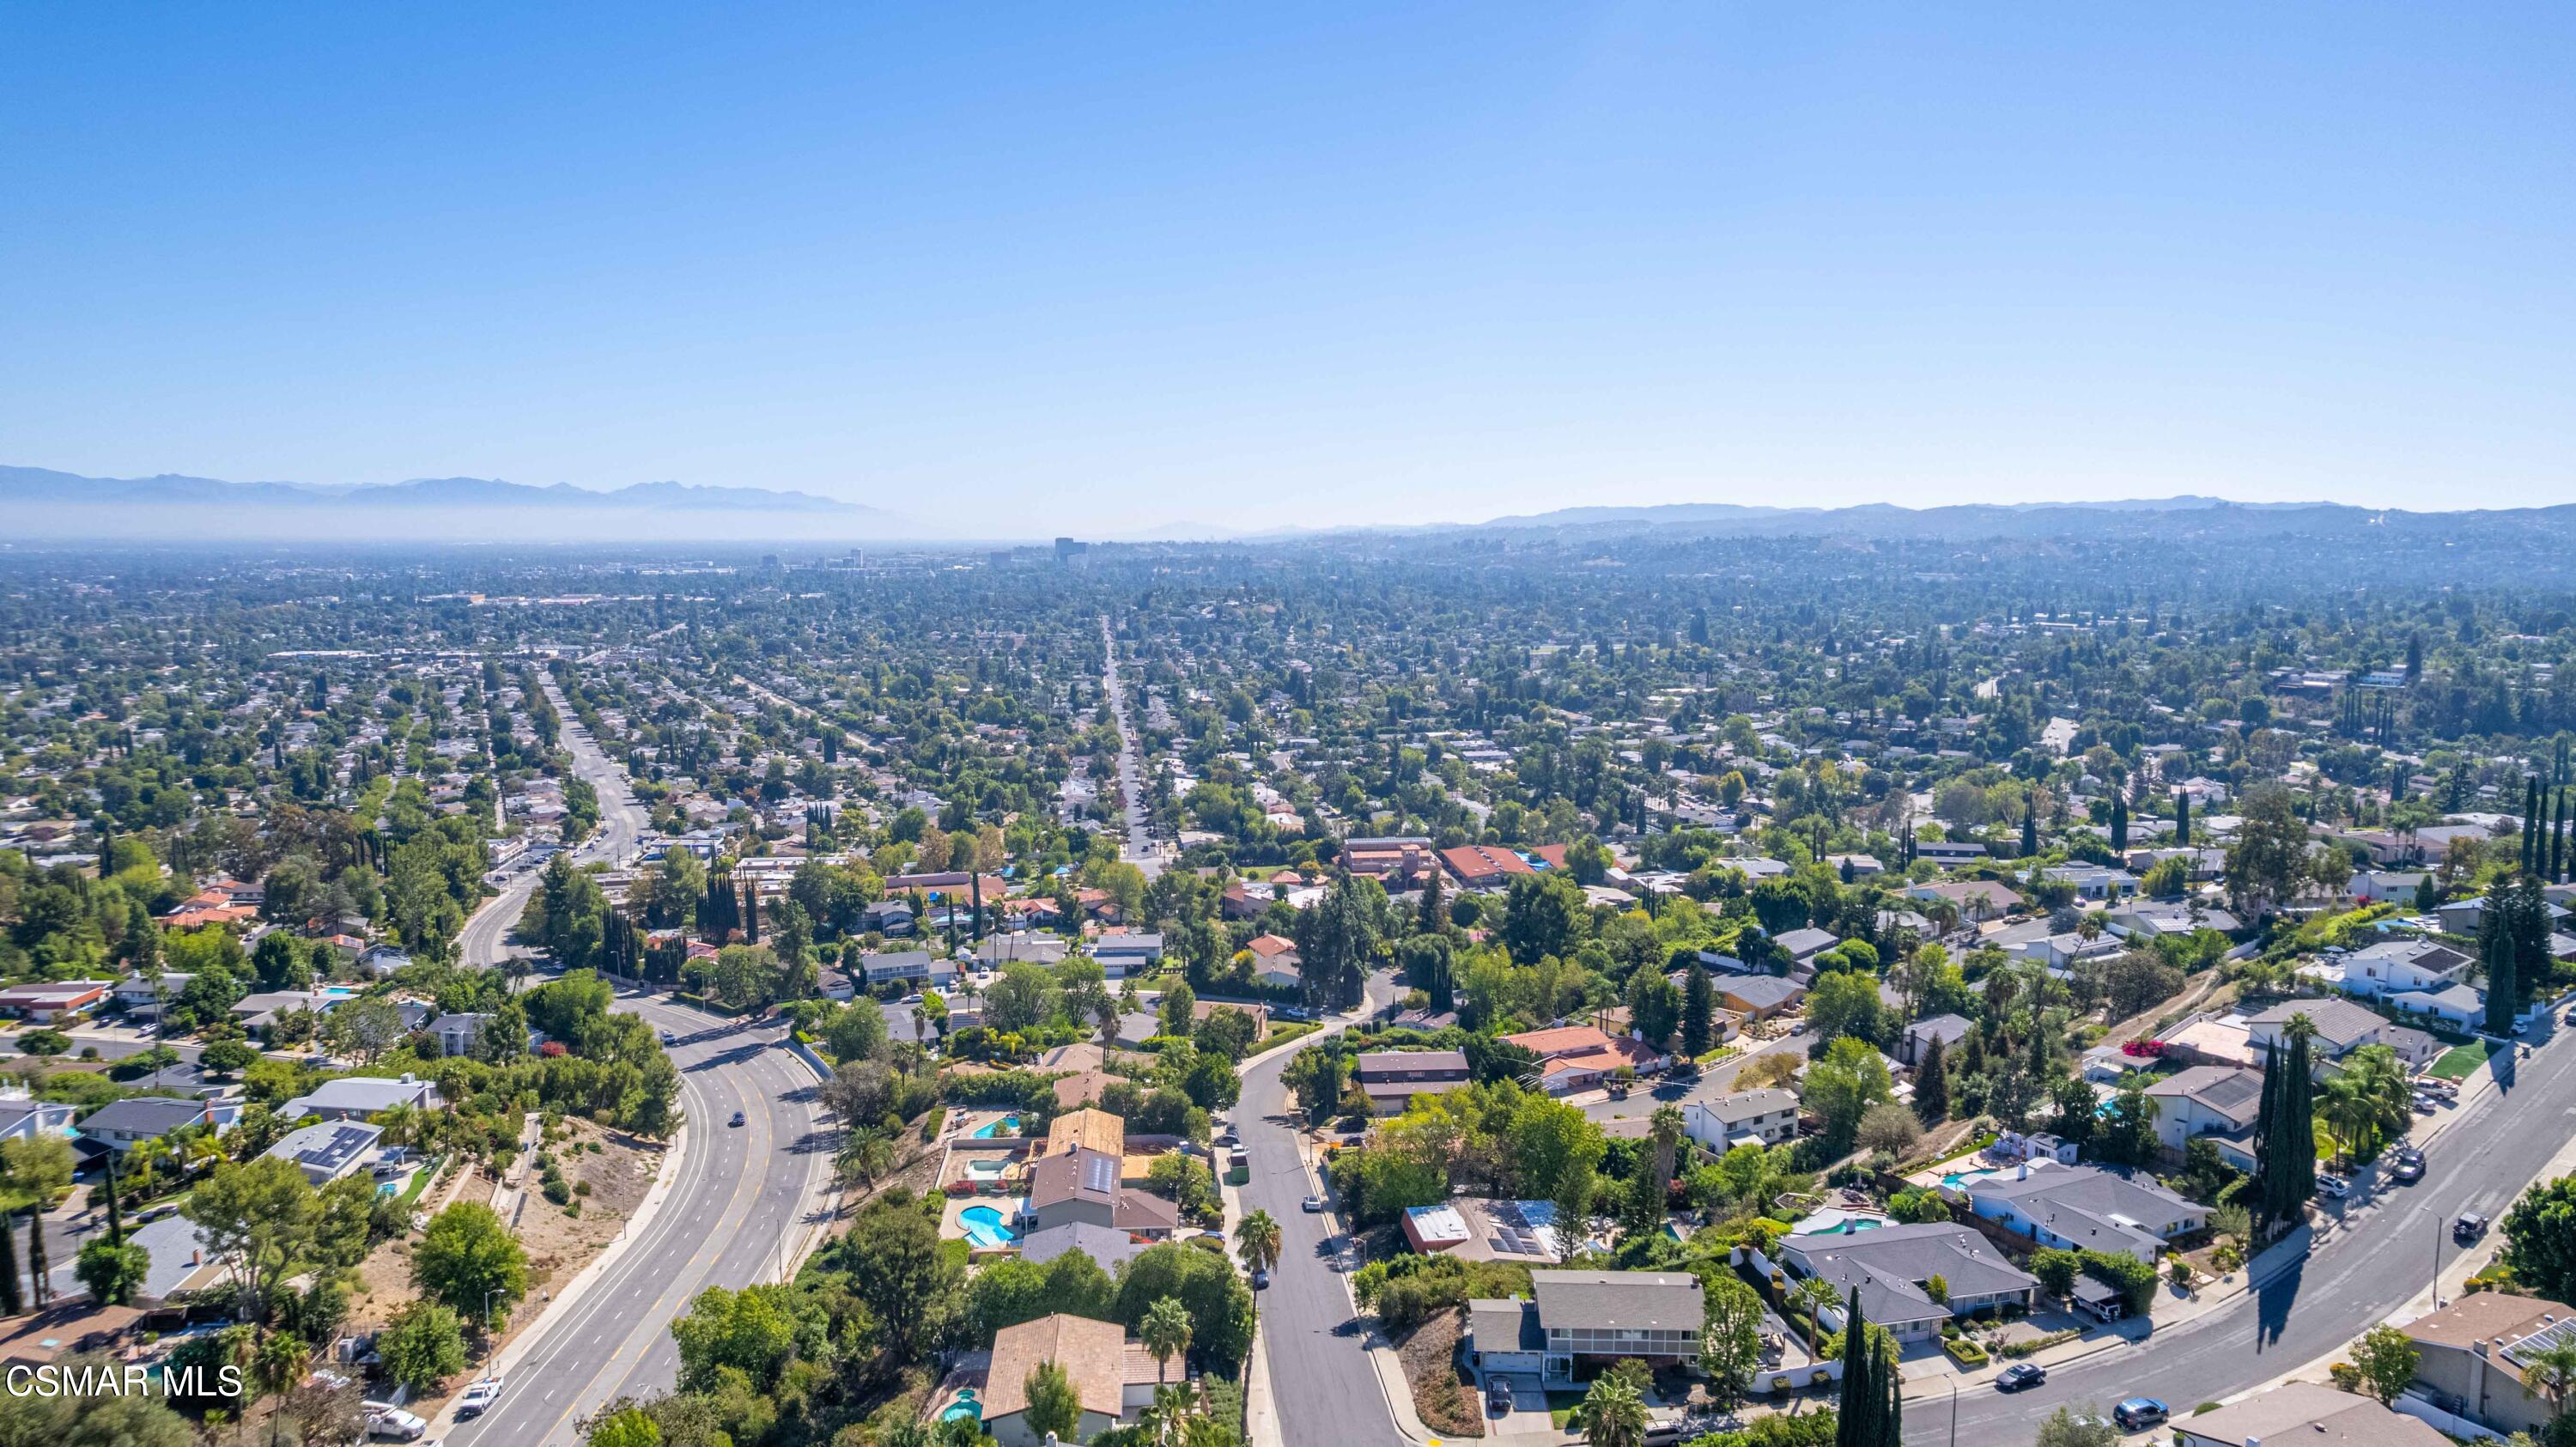
Aerial view of Woodland Hills homes and tree-lined streets, with mountain ridges on the horizon.
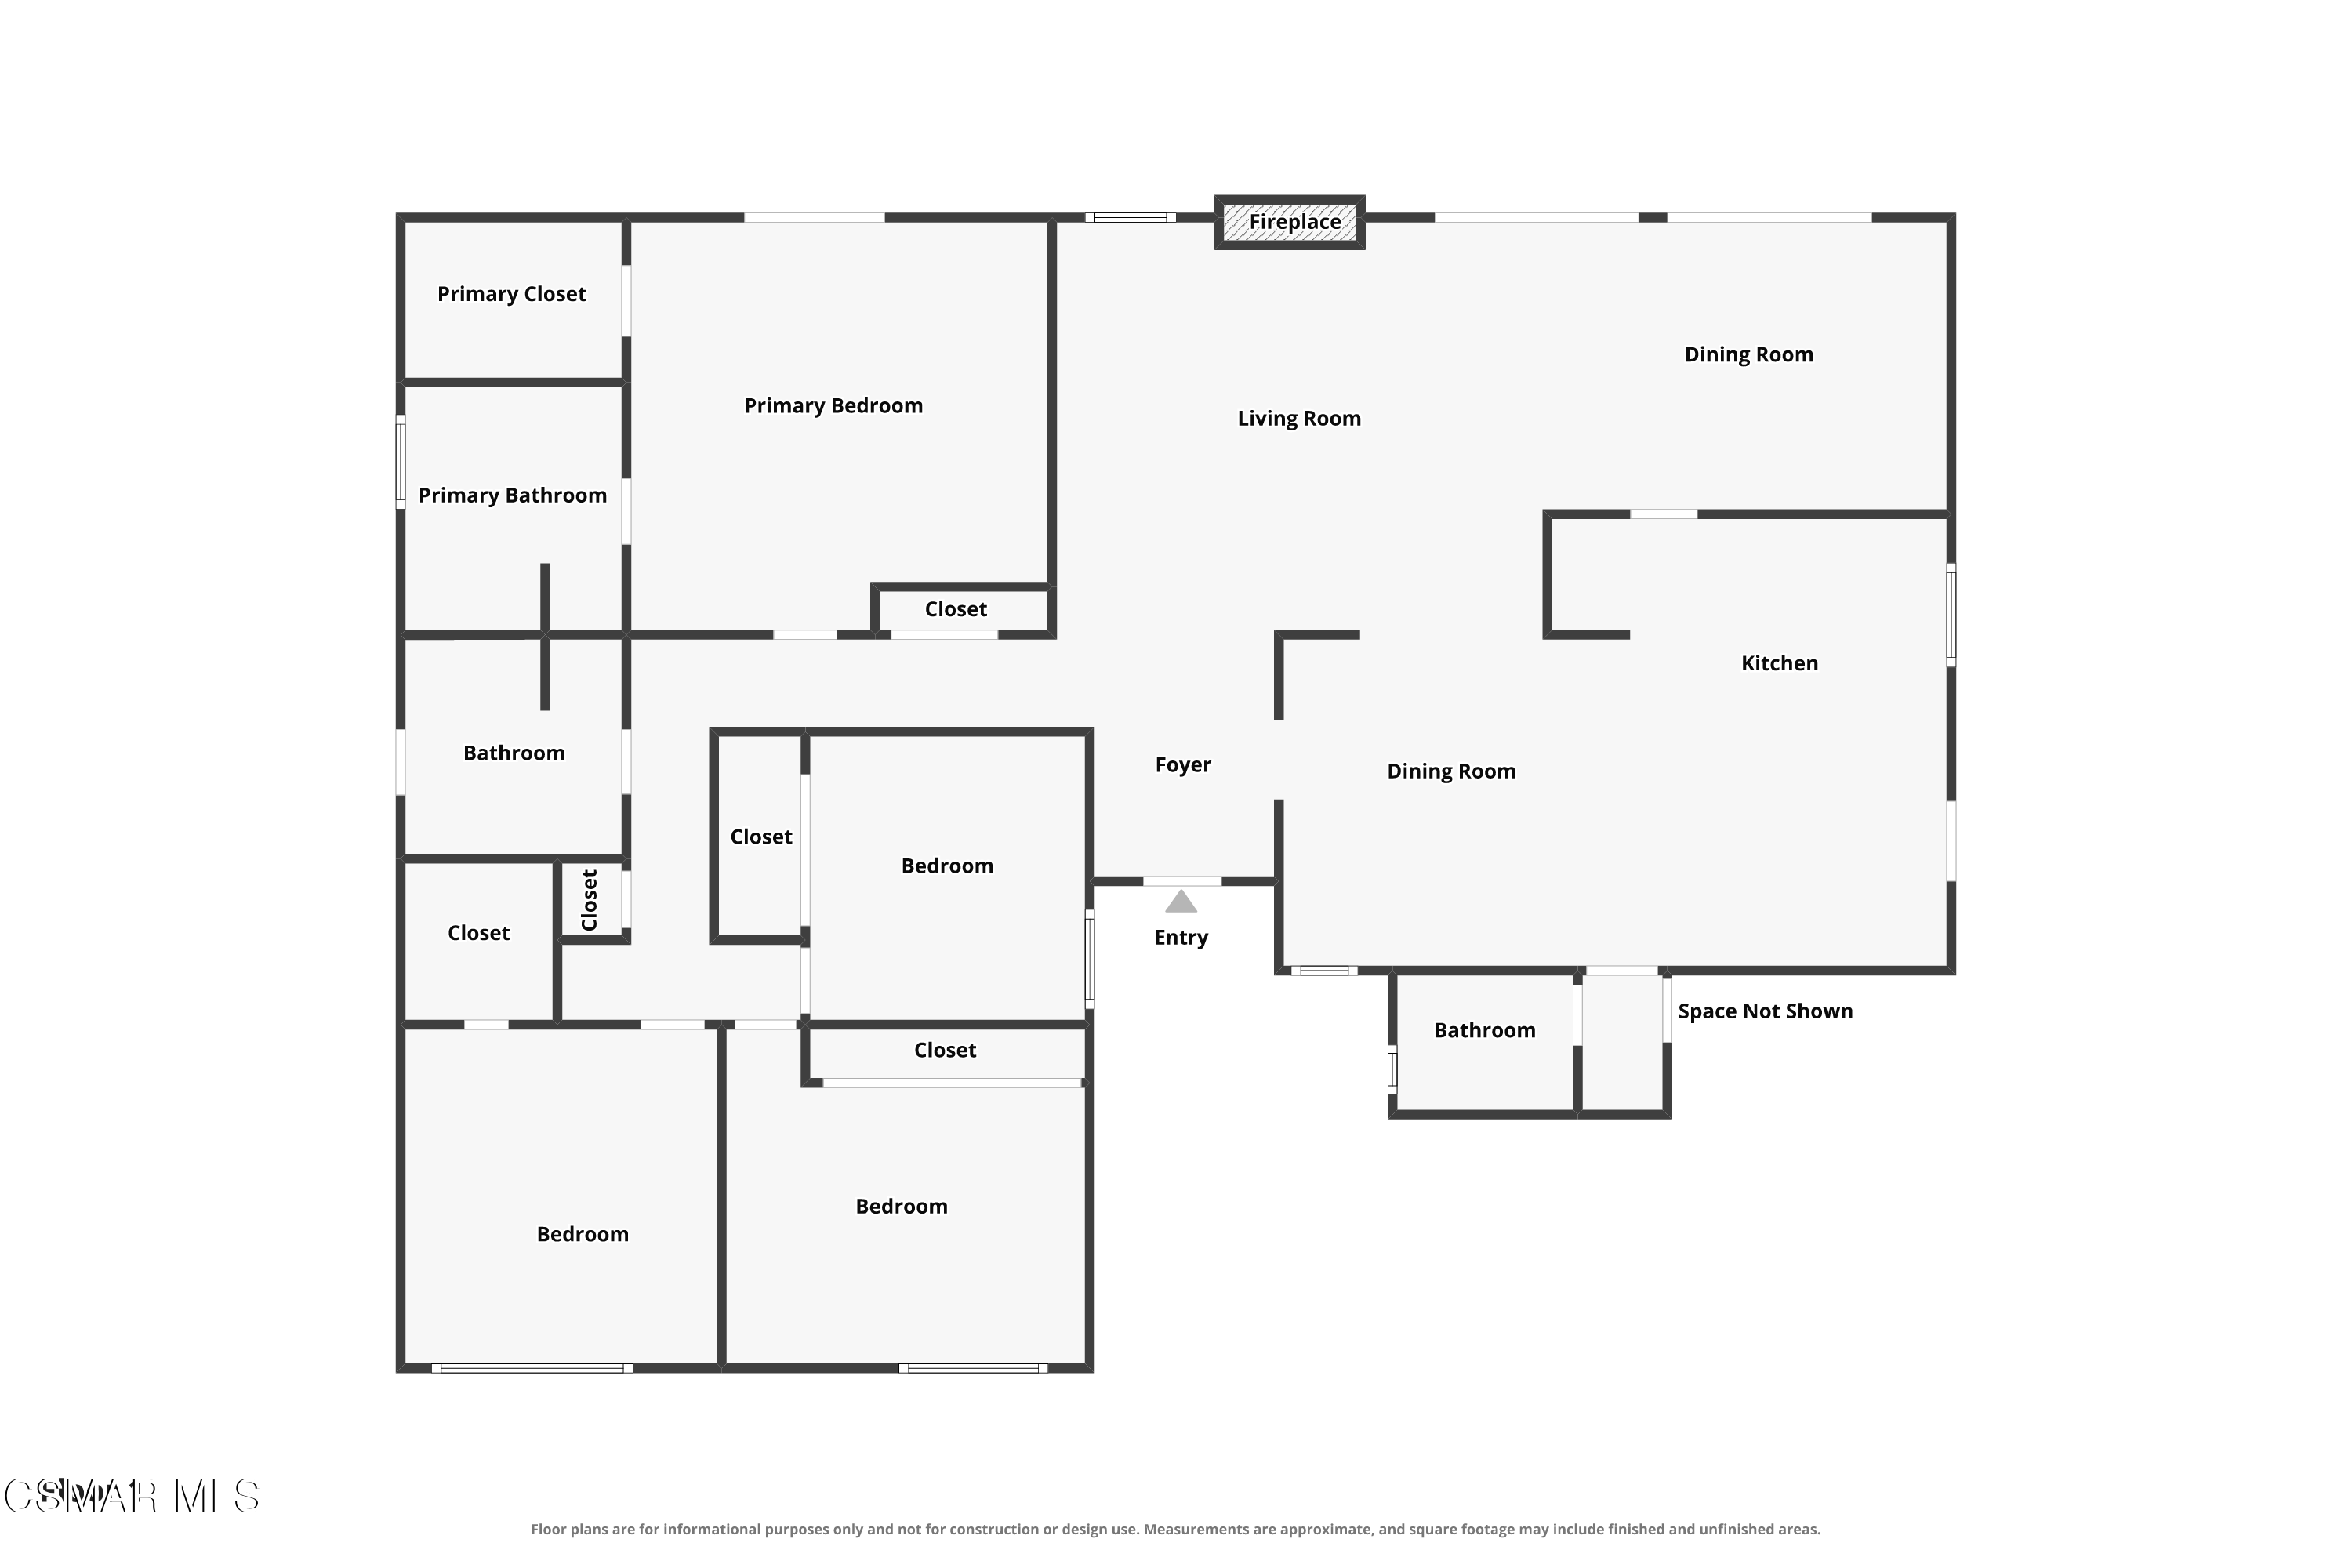
Floor plan showing three bedrooms, bathrooms, kitchen, living and dining rooms, and a fireplace.
SEE ALL PHOTOS
Single-story home with a two-car garage, wide driveway, and mature palm trees.
Single-story home with palm landscaping and a distant valley and mountain view.
Single-story beige home with a white double garage and palm-lined driveway.
Covered front entry courtyard with a skylight opening, wooden bench, and potted plants.
Home entryway with a dark paneled front door, hardwood floors, and a patterned rug.
Living room with brown leather sofas, tiled fireplace, and sliding doors to a patio.
Living room with stone fireplace, mounted television, brown sofas, and sliding doors overlooking a pool.
Furnished living room with brown sofas, a wood coffee table, and a tiled fireplace.
Dining room with a dark wood table and sliding glass doors opening to a patio.
Kitchen and dining area with a long dark wood bar, tall chairs, and a tiled floor.
Kitchen bar with dark wood counter and stools beside a large black refrigerator.
Kitchen with a wood-topped island, white cabinets, and a high dining table with black chairs.
Bright white kitchen with tiled counters, stainless appliances, and a large foreground cooktop.
Bright kitchen with white cabinetry, decorative glass doors, tiled counters, and stainless-steel appliances.
Kitchen with white cabinets, tiled counters, and an island with a gas range and griddle.
Kitchen with white cabinetry, central cooktop island, stainless appliances, and adjoining dining area.
Dining nook with a tall table and stools beside a glass-paneled door and dark shelving.
Bathroom with a glass-enclosed shower, toilet beneath a small window, and sink in the foreground.
Entry foyer with a dark wood front door, console table, patterned rug, and hardwood hallway.
Bedroom with a dark four-poster bed and sliding doors overlooking a pool.
Primary bedroom with mirrored wall, ceiling fan, and sliding doors overlooking a pool.
Bathroom with a glass walk-in shower, double-sink dark wood vanity, and stone tile floor.
Bathroom double vanity with a stone countertop, two sinks, and a large mirror beneath high windows.
Bathroom with a glass-enclosed, beige-tiled walk-in shower beside a granite vanity.
Empty bedroom with a ceiling fan, curtained window, and dark wood flooring.
Empty bedroom with a dark ceiling fan, open closet, and doorway to the hall.
Walk-in closet with built-in shelves and hanging rods along both sides and dark wood flooring.
Home gym with a treadmill, weight bench, dumbbell racks, and a wall-mounted television.
Home gym with mirrored closet doors, treadmill, and racks of weights.
Empty room with blue walls, dark wood flooring, and a window with blinds.
Empty bedroom with mirrored closet doors, blue walls, and dark wood flooring.
Bathroom with a long double vanity, dark cabinets, and a tiled tub and shower with glass enclosure.
Bathroom double vanity with a marble countertop, dark cabinetry, and two framed mirrors.
Bathroom tub and shower with a textured-glass sliding door and tan patterned tile surround.
Backyard pool beside a single-story home, with a shaded pergola and furnished deck.
Backyard swimming pool beside a single-story home, with a wooden pergola and outdoor bar.
Backyard pool with turquoise water, two wooden pergolas, and furnished lounge and bar areas.
Backyard pool beside a pergola-covered lounge, hot tub, and lush tropical landscaping.
Wooden deck patio beneath a timber pergola with sectional seating and a hot tub.
Backyard pool and single-story home viewed from a furnished covered wooden patio.
Wooden backyard deck with a hot tub, wide steps, lattice fencing, and tropical plants.
Landscaped patio with a built-in bench and square fire pit among tropical plants.
Backyard pool with wide entry steps and a covered bar beneath mature trees.
Backyard patio with a timber pergola sheltering an outdoor bar and two tall chairs.
Covered outdoor kitchen with a stainless-steel grill, stone counters, and sink beneath a wooden pergola.
Backyard pool beside a covered outdoor kitchen with a stainless-steel grill and wooden pergolas.
Backyard pool and furnished wooden deck with a pergola, dining set, and palm trees.
Aerial view of a home with a turquoise pool, tropical landscaping, and distant hills.
Aerial view of a home with a long turquoise pool, patio, and mature trees.
Aerial view of 24701 Calvert Street, marked by a pin, with a backyard pool and hillside homes.
Aerial view of Woodland Hills homes and tree-lined streets, with mountain ridges on the horizon.
Floor plan showing three bedrooms, bathrooms, kitchen, living and dining rooms, and a fireplace.
Listed by Rodeo Realty and Jenna Kaye.
For Sale

24701 Calvert Street

24701 Calvert Street, Woodland Hills, CA 91367

$1,355,000
Welcome to 24701 Calvert Street, a single-story Woodland Hills home offering space, privacy, and a backyard designed for quintessential Southern California living. Situated on an approximately 0.39-acre lot, this 4-bedroom, 3-bathroom home spans approximately 2,293 square feet and offers a comfortable, functional floor plan with multiple living and entertaining spaces.

Inside, the home features a spacious living room with fireplace, an open kitchen with center island and ample cabinetry, and dining areas that connect easily to the outdoors. The primary suite enjoys direct access to the backyard and an updated en-suite bath with dual sinks and a large glass-enclosed shower. Throughout the home, generous windows and sliding doors bring in natural light while creating an easy connection between the interior and surrounding landscape.

The backyard is where this property really shines. Surrounded by mature trees and lush landscaping, the private outdoor setting features a swimming pool, expansive patio and deck areas, covered outdoor entertaining space, built-in bar/BBQ area, and a separate spa deck. With multiple places to lounge, dine, entertain, or simply enjoy the privacy, the property feels like its own retreat.

Tucked into an established Woodland Hills neighborhood, this home offers an opportunity to enjoy a substantial lot, single-level living, and a true indoor-outdoor lifestyle--all with plenty of potential to personalize and make it your own.

4
beds

3
baths

2,293 Sq.Ft. LIVING AREA

0.39 Acres lot

Jenna Kaye

Jenna Kaye

Features & Amenities

Interior

  • total bedrooms4
  • Total bathrooms3
  • full bathrooms3
  • Laundry room In Garage
  • Flooring Ceramic Tile, Stone Tile, Wood/Wood Like
  • Fireplace Raised Hearth, Living Room, Gas
  • APPLIANCES Dishwasher, Garbage Disposal, Refrigerator
  • other interior Features Walk-In Closet, High Ceilings, Recessed Lighting, Tile Counters

Area & Lot

  • Status For Sale
  • Living Area2,293 Sq.Ft.
  • Total Area2,293 Sq.Ft.
  • Lot Area0.39 Acres
  • MLS® ID226004593
  • TypeResidential
  • YEAR BUILT1966
  • NeighborhoodVentura County
  • Architecture StylesTraditional
  • View DescriptionHills View

Exterior

  • STORIES1
  • Garage Space2.0
  • water SourceDistrict/Public
  • PoolPrivate Pool
  • roofShingle
  • lot featuresBack Yard, Curbs, Fenced Yard, Front Yard, Gutters, Landscaped, Lawn, Sidewalks, Single Lot, Street Lighting
  • parkingGarage Attached, Driveway, Garage, Garage - 1 Door
  • HEAT TYPECentral Furnace, Fireplace, Natural Gas
  • AIR CONDITIONINGCeiling Fan(s), Central A/C
  • sewerPublic Sewer
  • other exterior FeaturesRain Gutters

Financial

  • Sales Price$1,355,000
Single-story home with palm landscaping and a distant valley and mountain view.

Schedule a Showing

We would love to show you our beautiful property. Please select your preferred date and time below. An agent will be in touch shortly to confirm your appointment.

Schedule a Showing

We would love to show you our beautiful property. Please select your preferred date and time below. An agent will be in touch shortly to confirm your appointment.

Thank you for your interest in 24701 Calvert Street, Woodland Hills, CA 91367. We are reviewing your request and will be in touch shortly!

Mortgage Calculator

Estimate your monthly mortgage payment, including the principal and interest, property taxes, and HOA. Adjust the values to generate a more accurate rate.

All estimates are provided for informational purposes only. Actual amounts may vary.
$0,000 Your Payment 20 15 65
$0,000 Your Payment

Ventura County

Explore

Work With Us

We pride ourselves in providing personalized solutions that bring our clients closer to their dream properties and enhance their long-term wealth.

Follow Me on Instagram