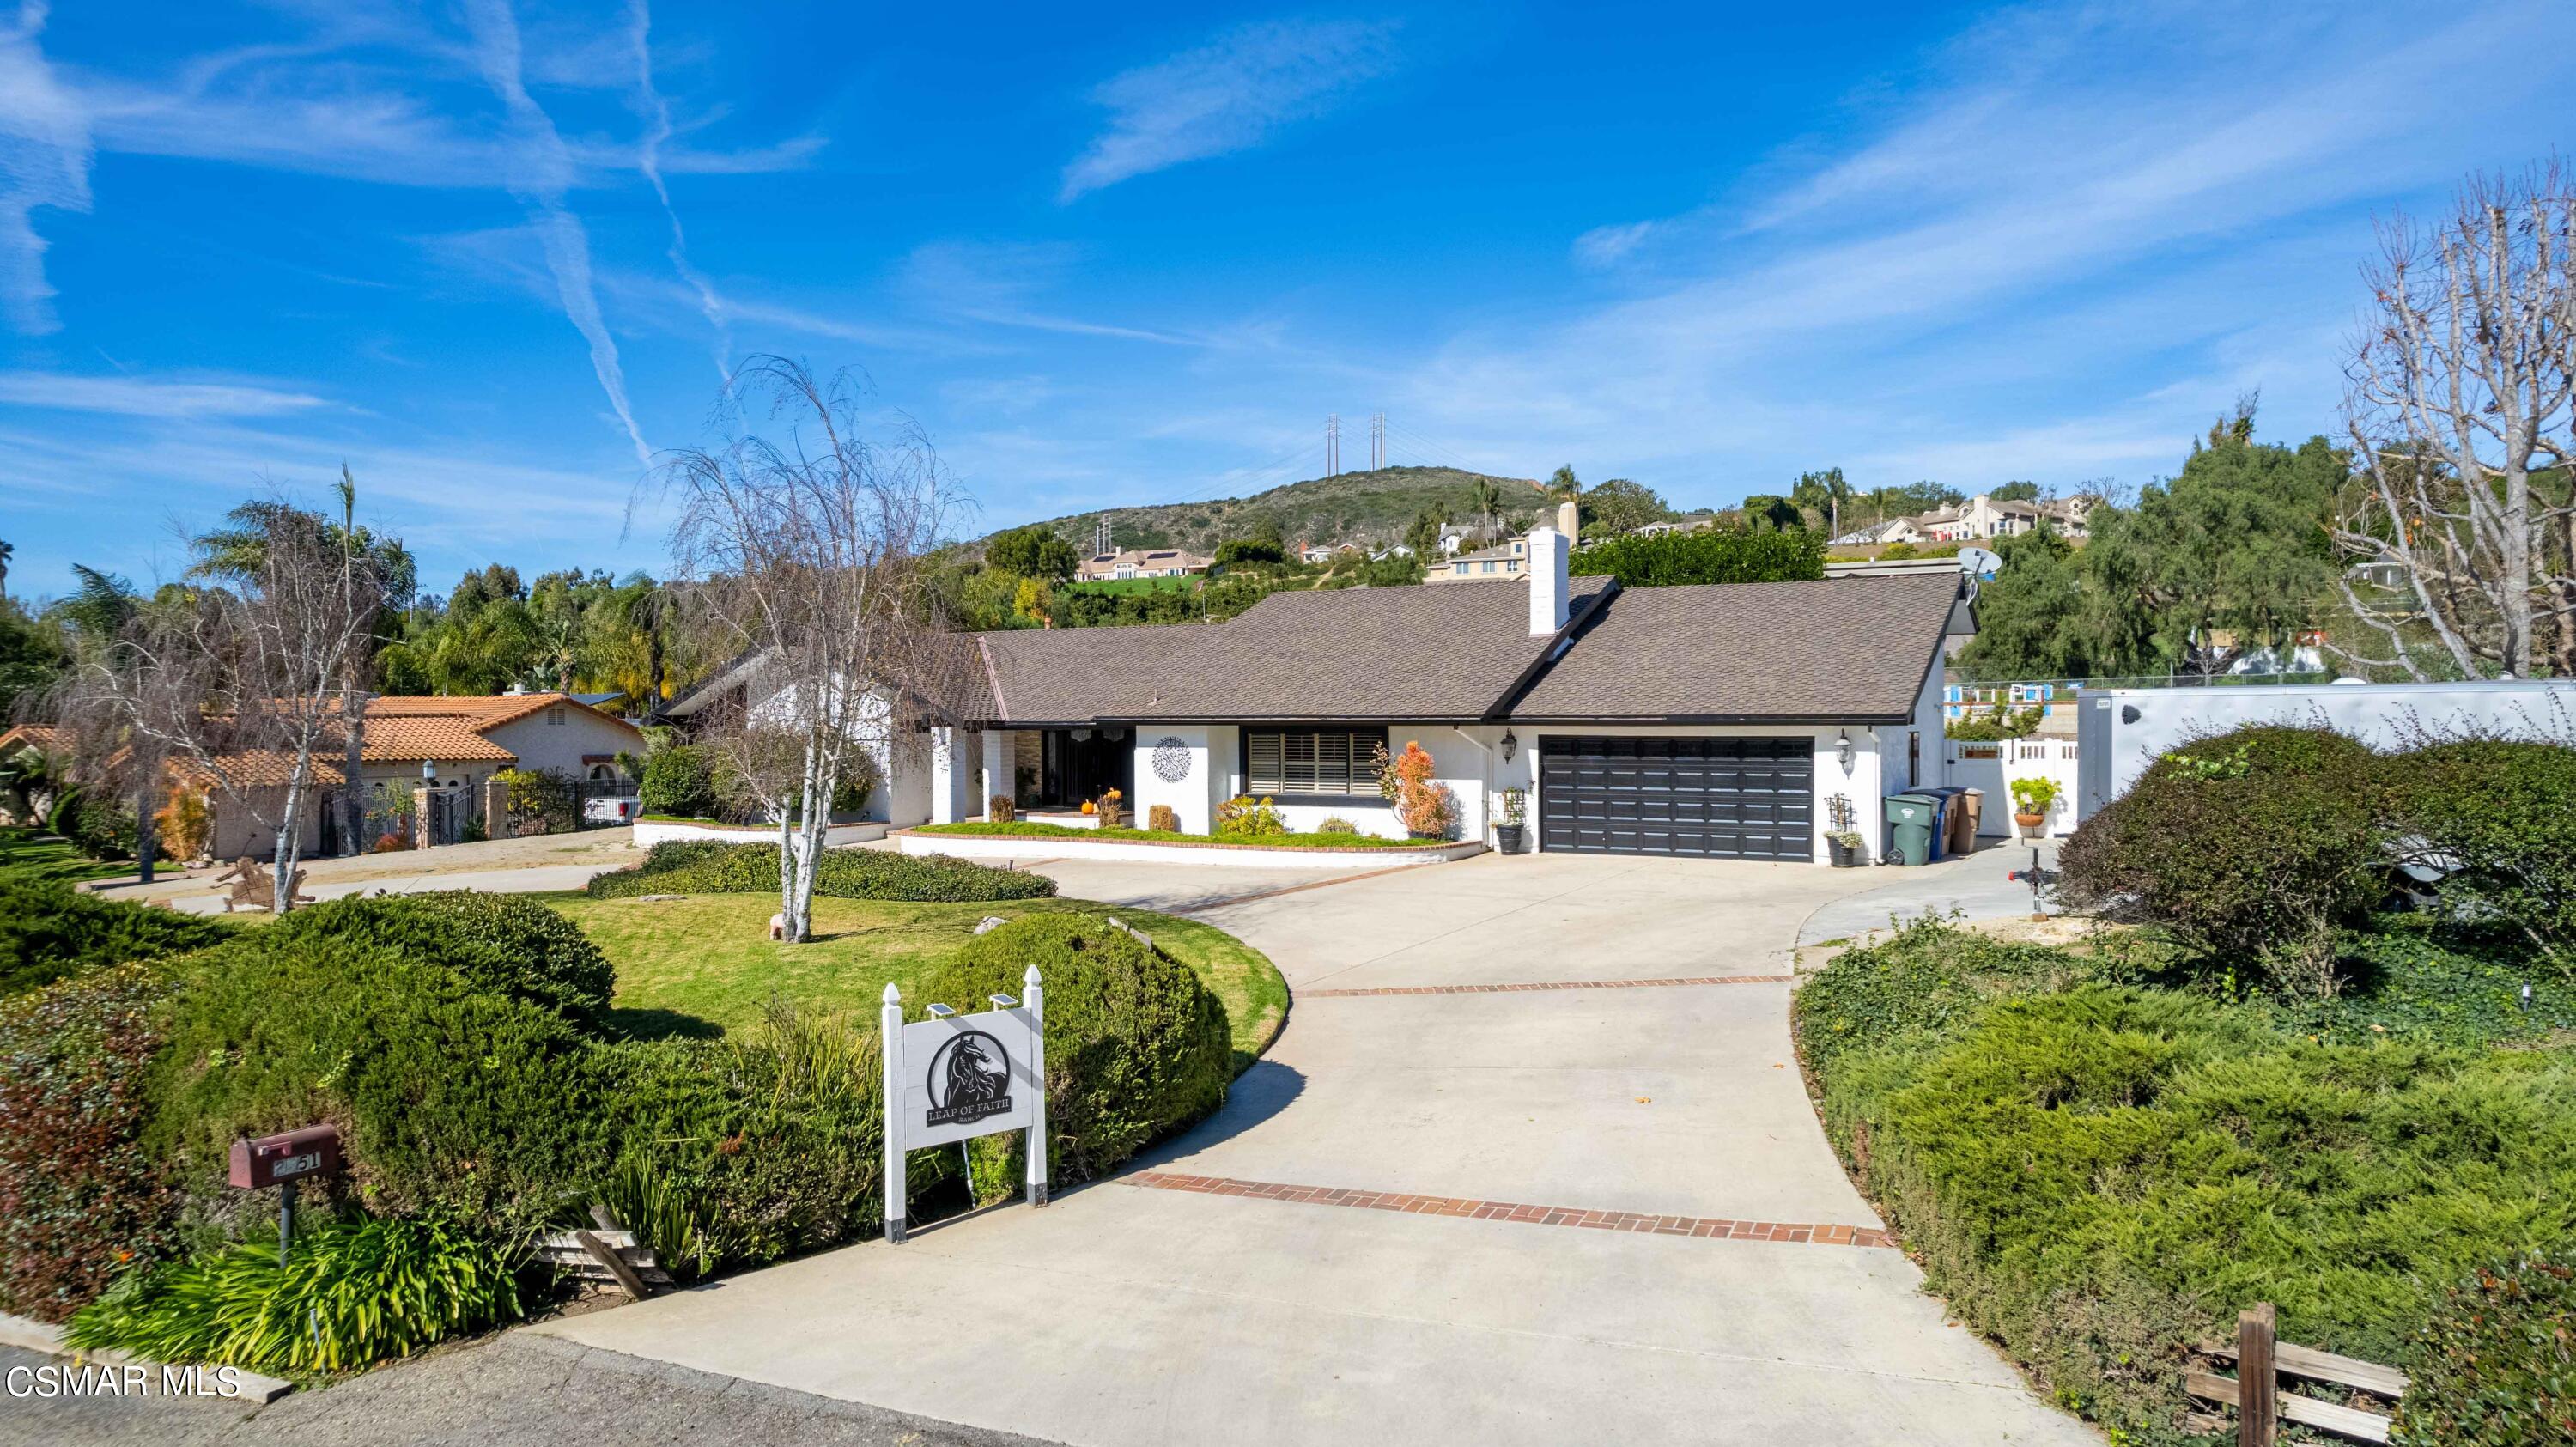
Single-story home with a black garage door, curved driveway, landscaped yard, and hillside backdrop.
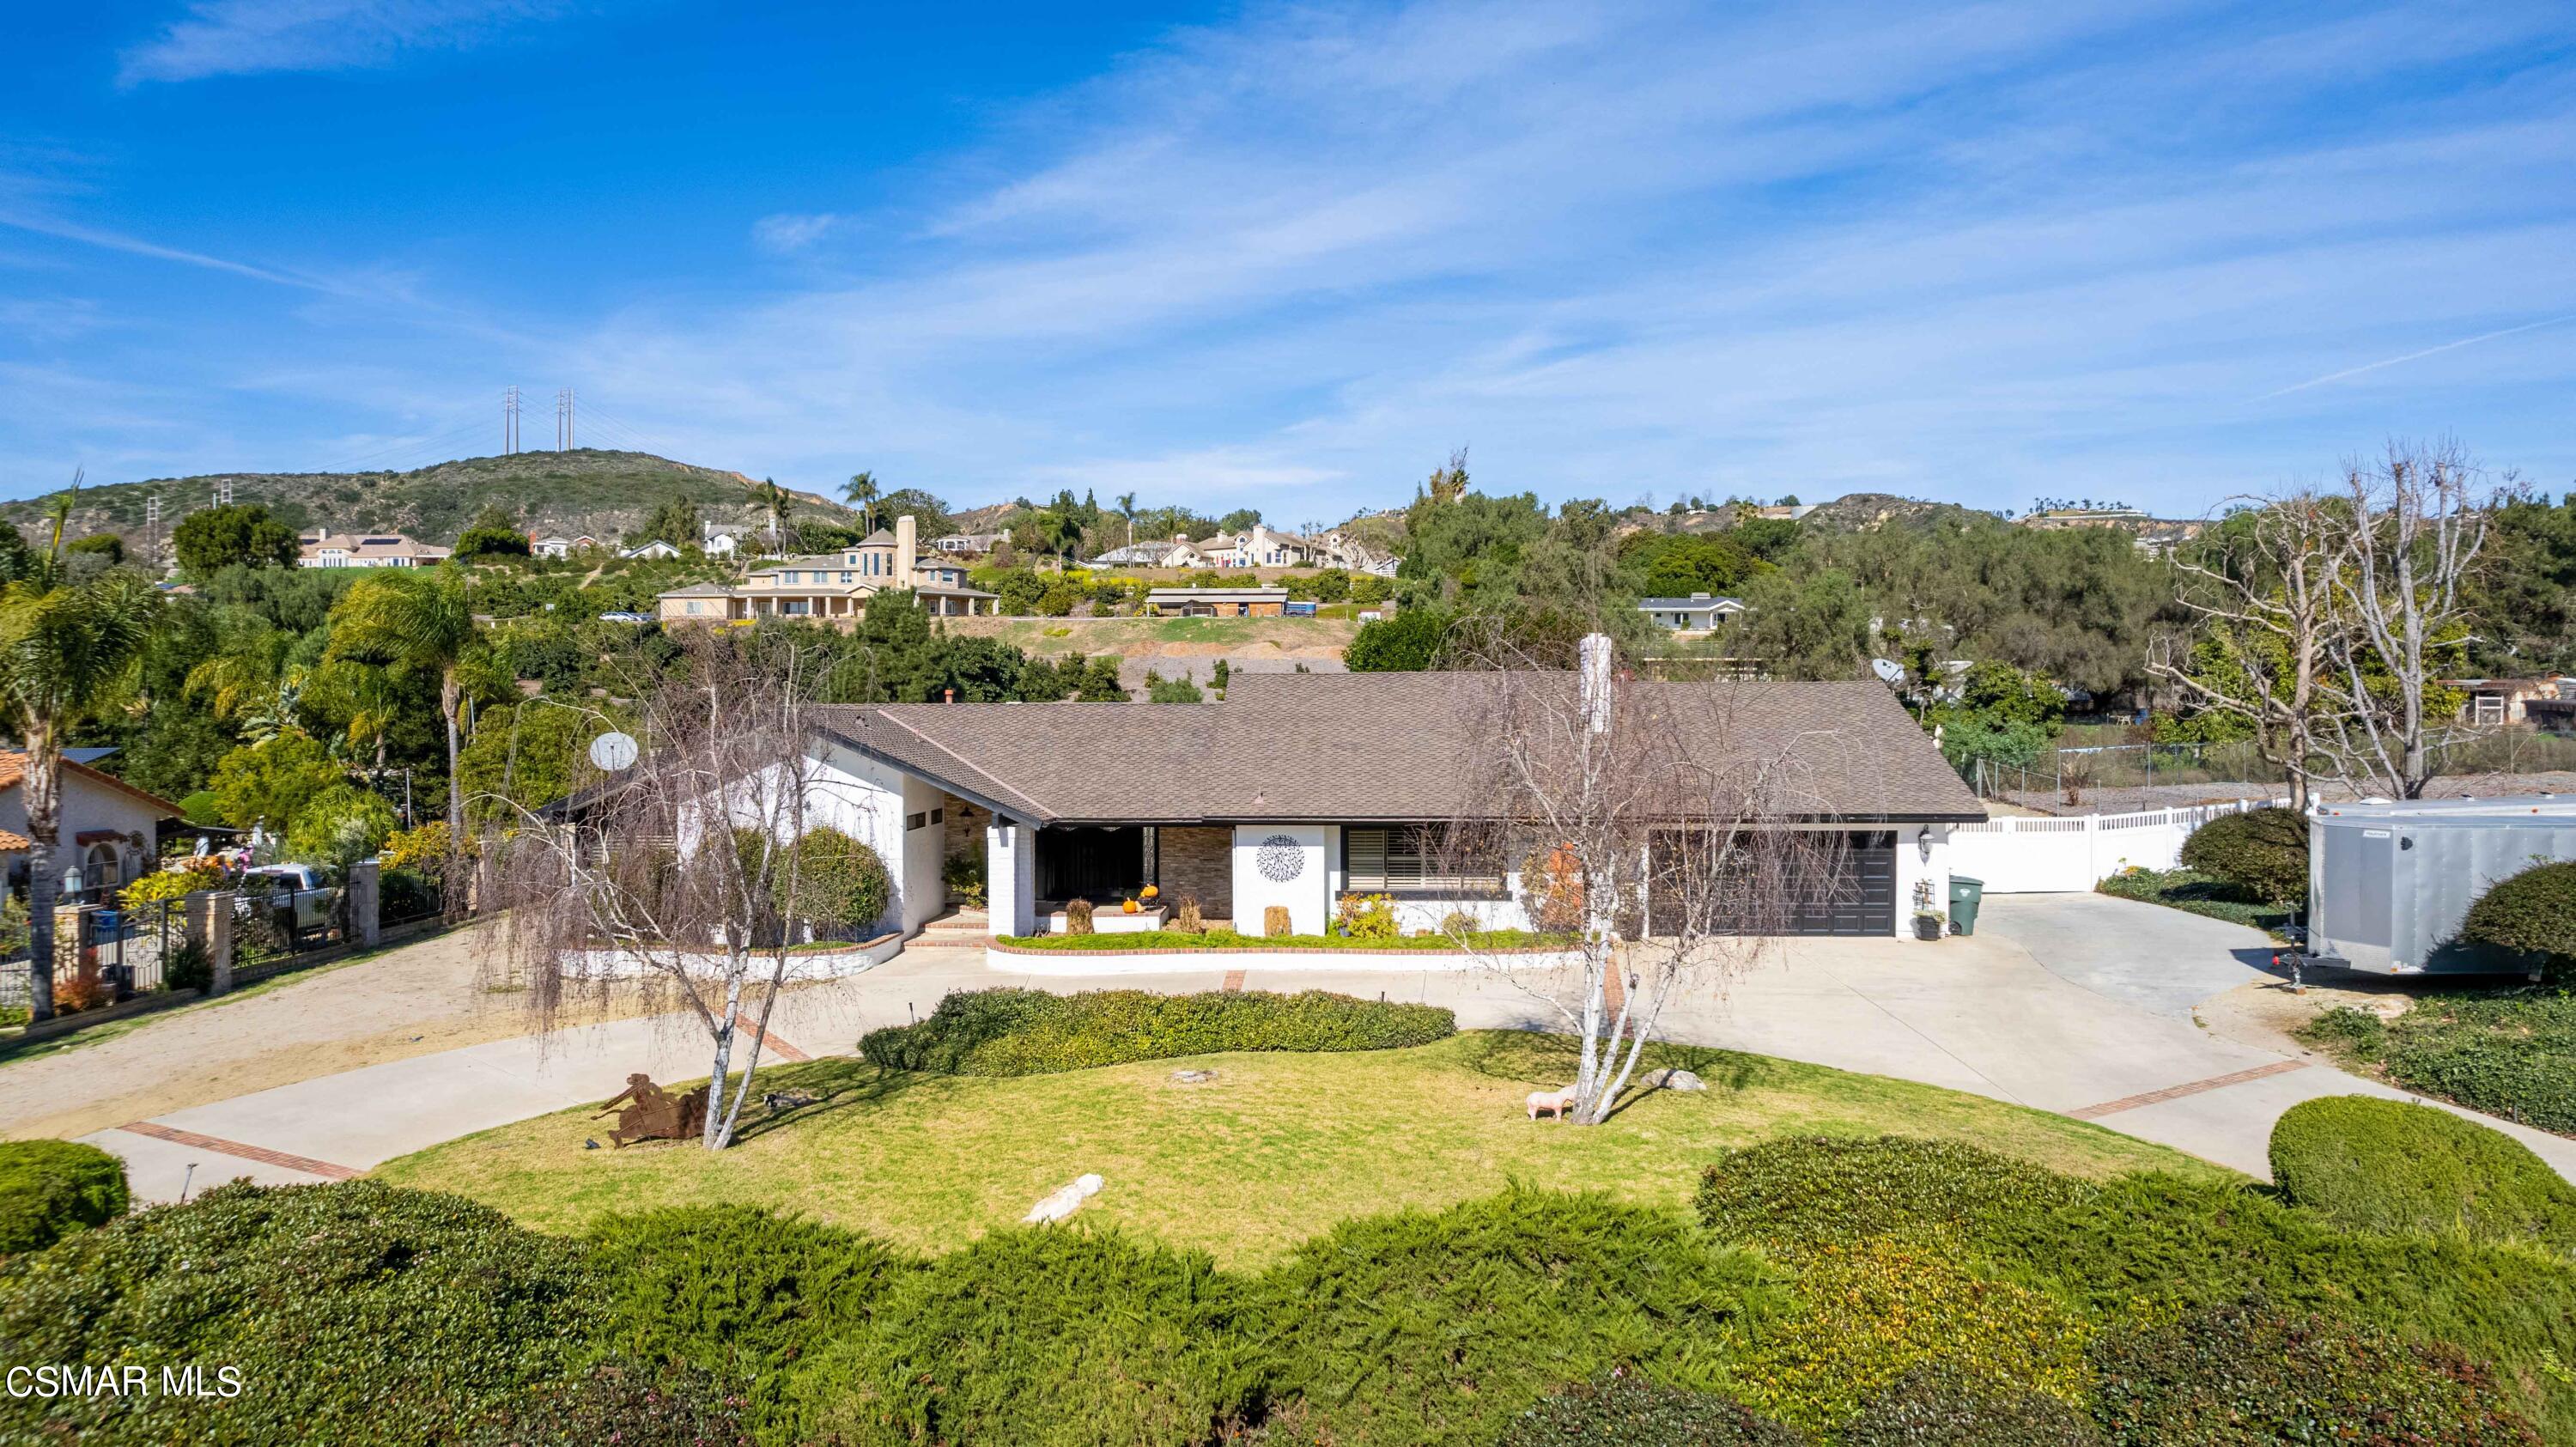
Single-story home with a broad roof, landscaped lawn, and hills and homes in the background.
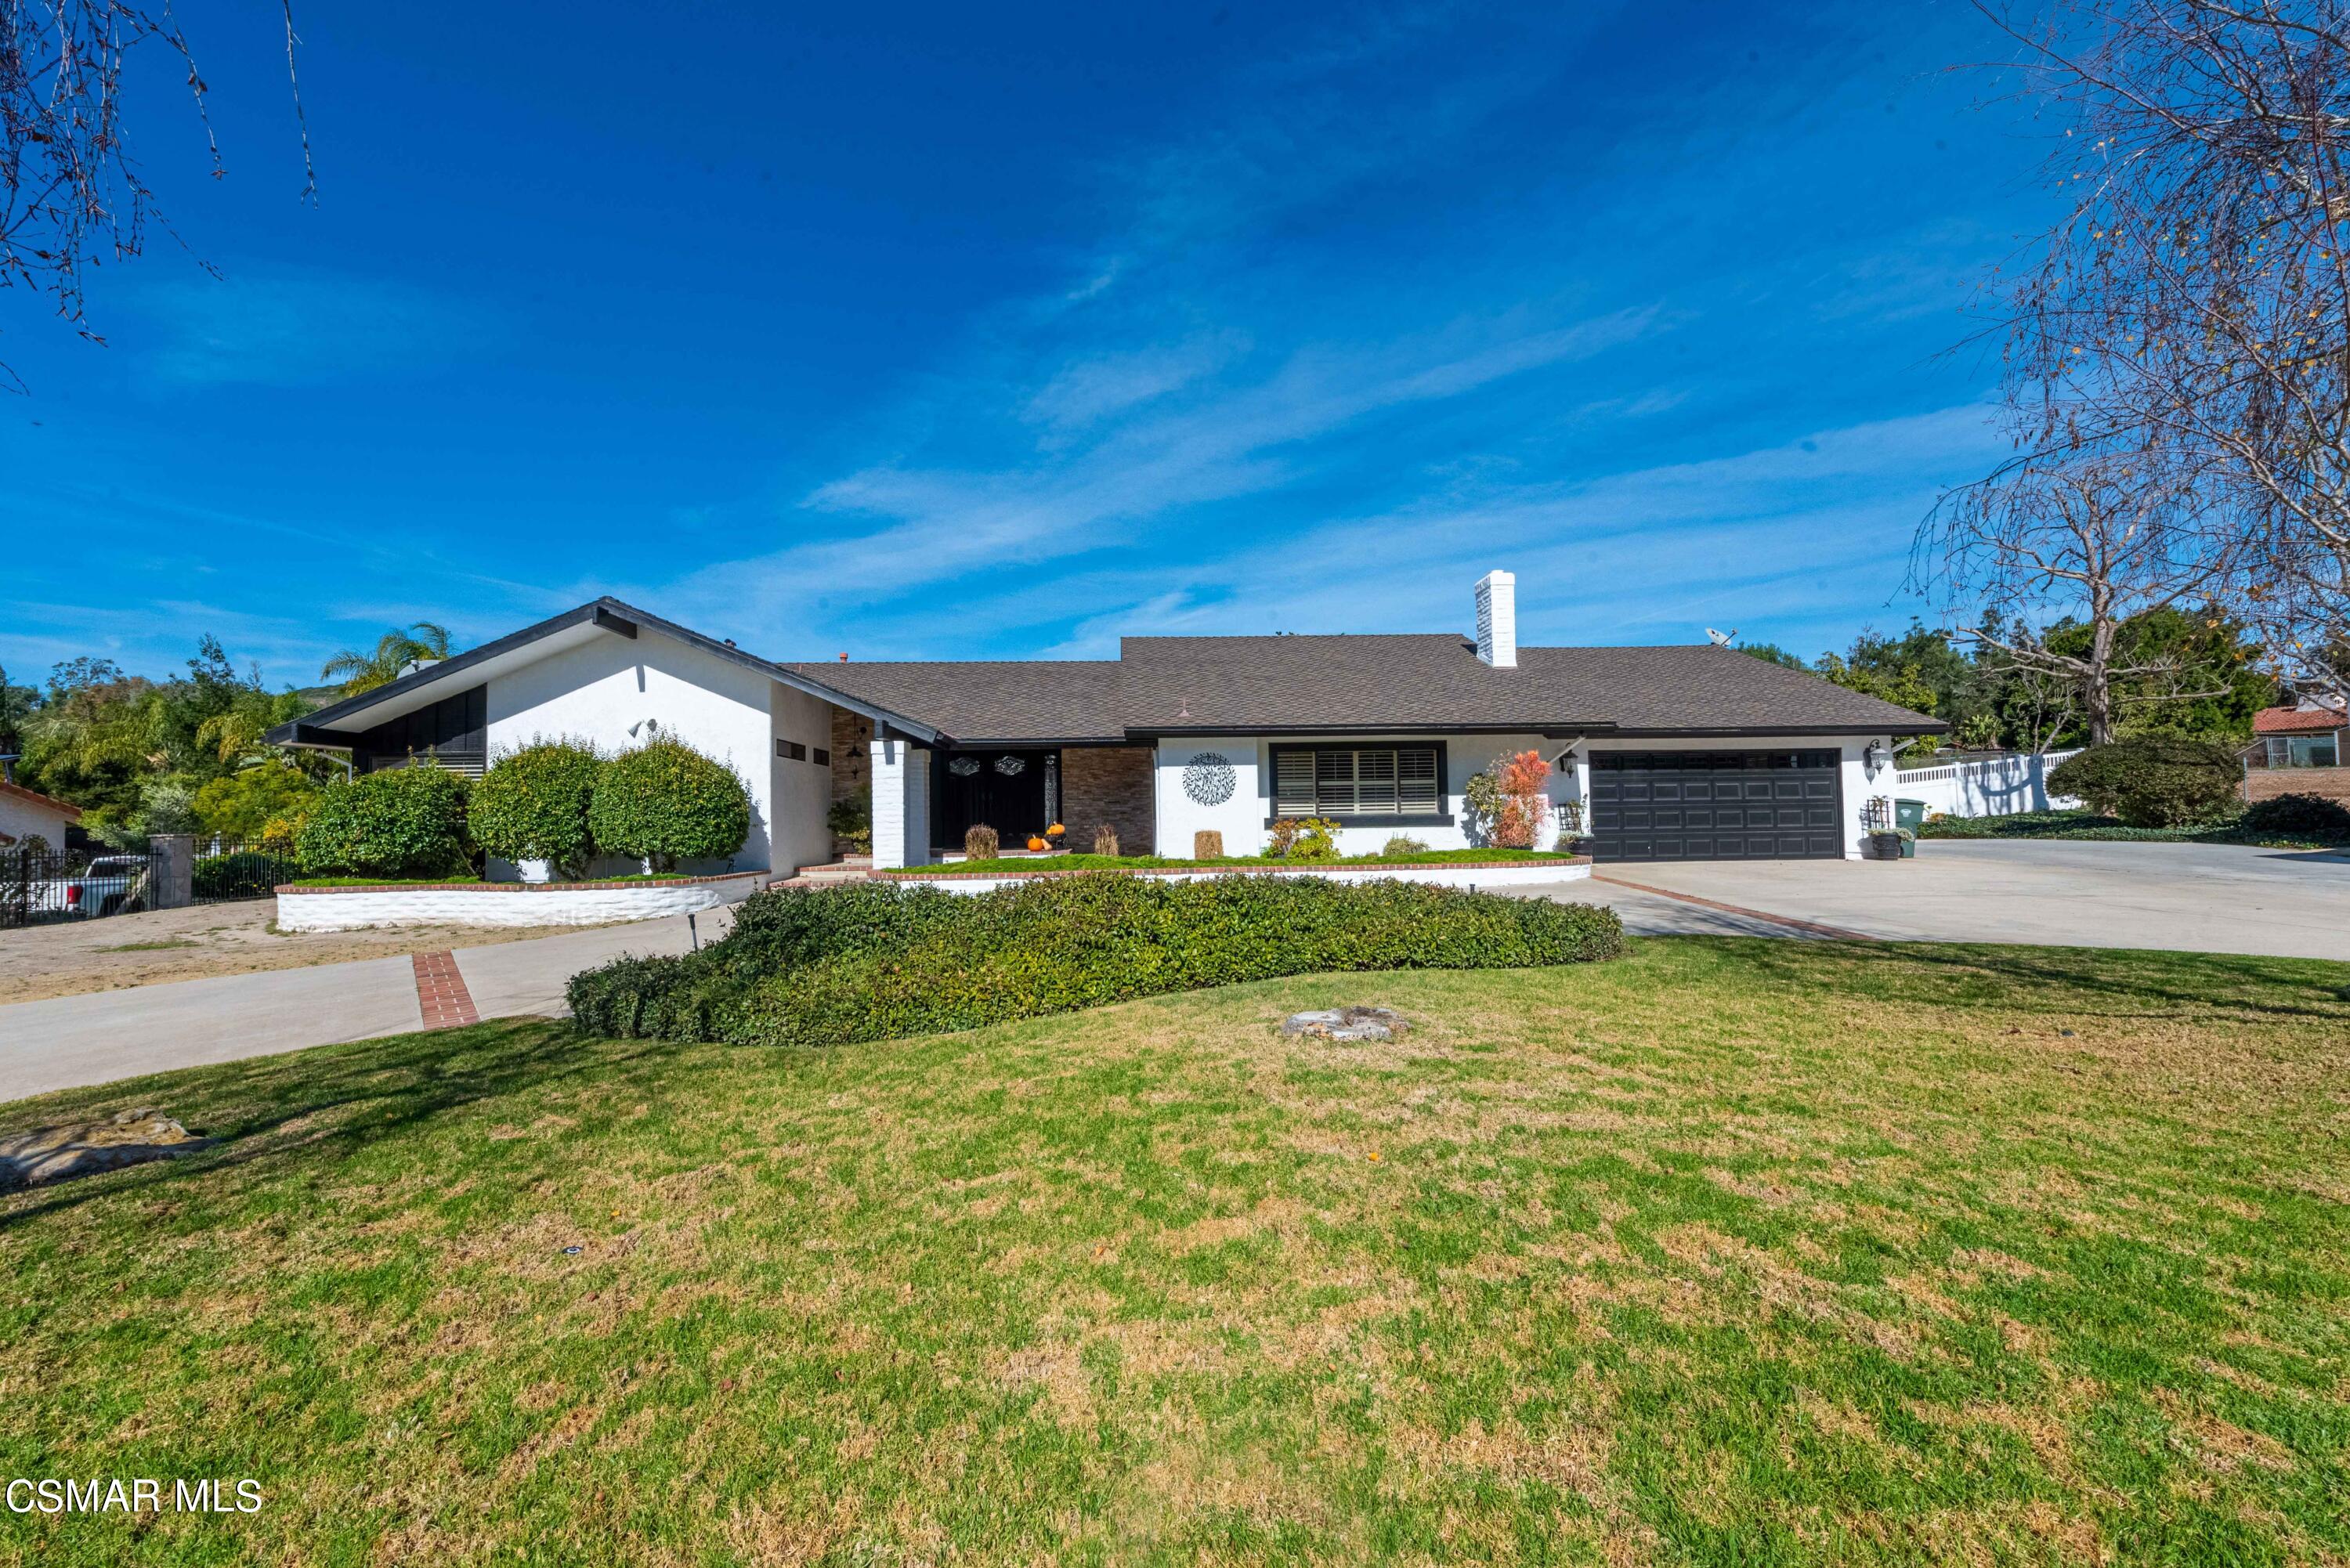
Single-story home with a dark garage, landscaped shrubs, and broad front lawn.
Single-story white home with a dark entry, tiled roof, broad driveway, and landscaped front yard.
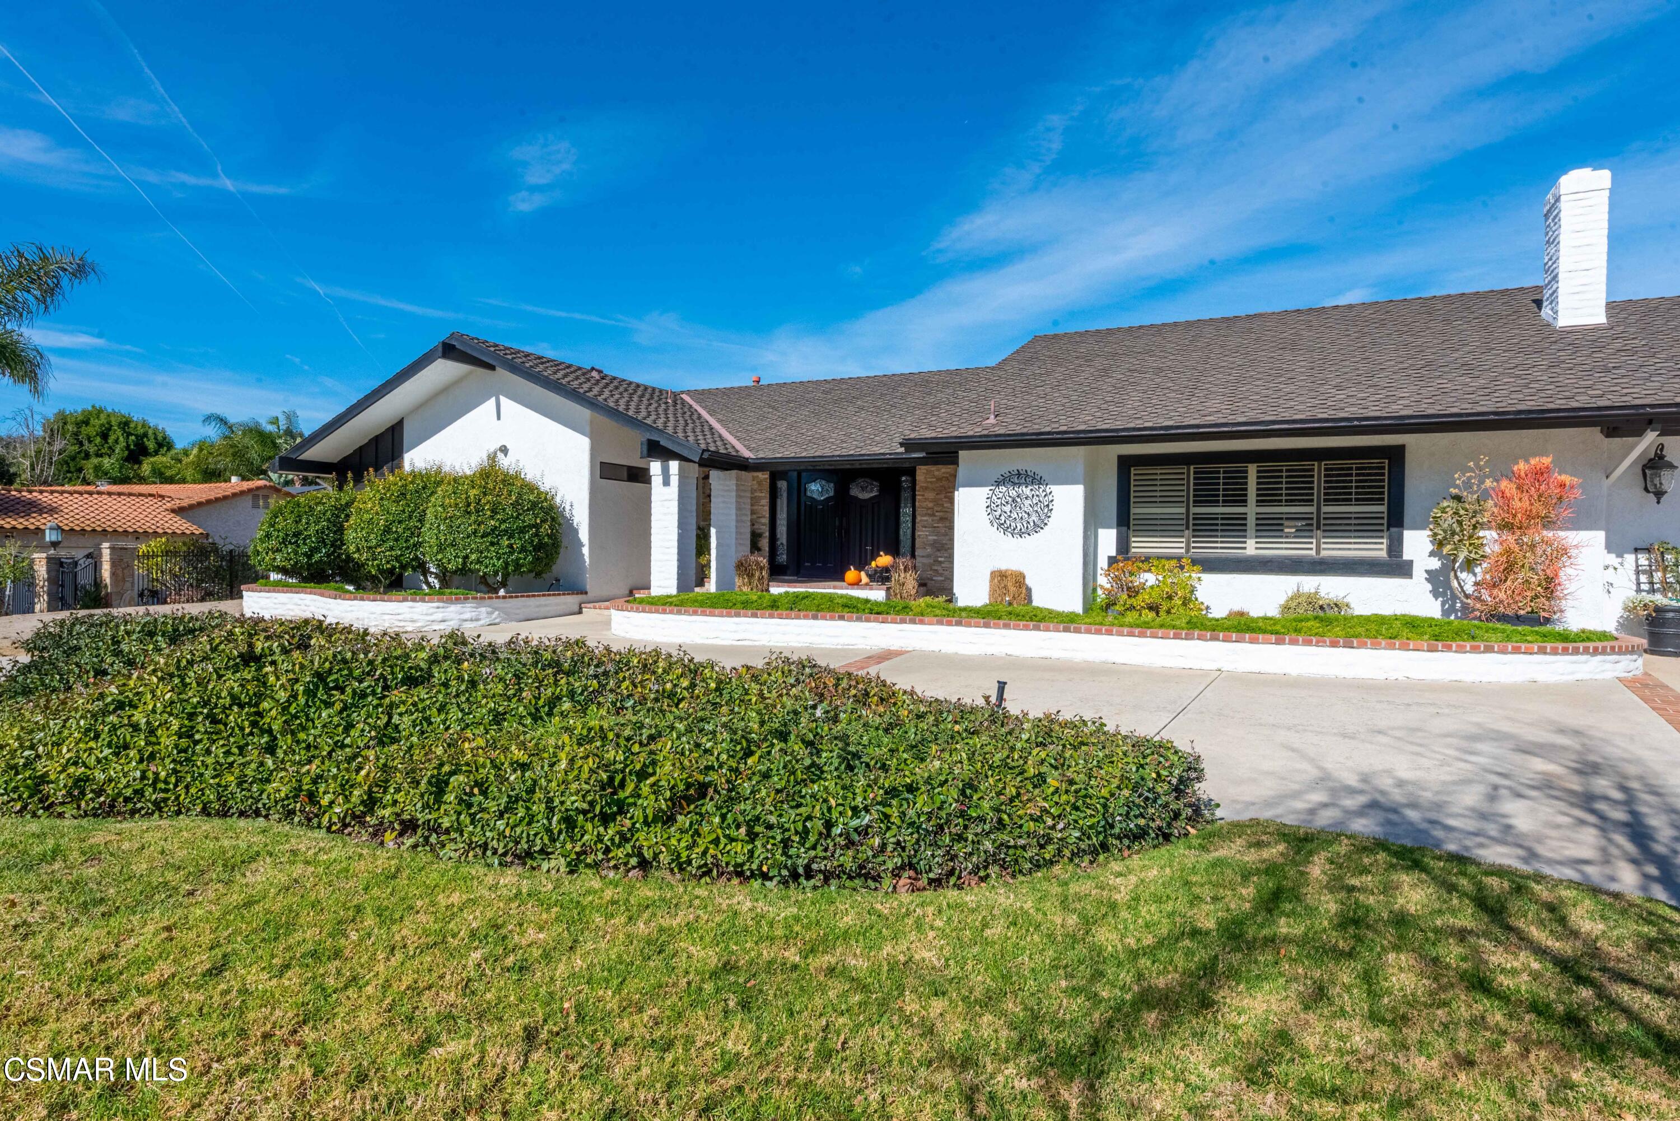
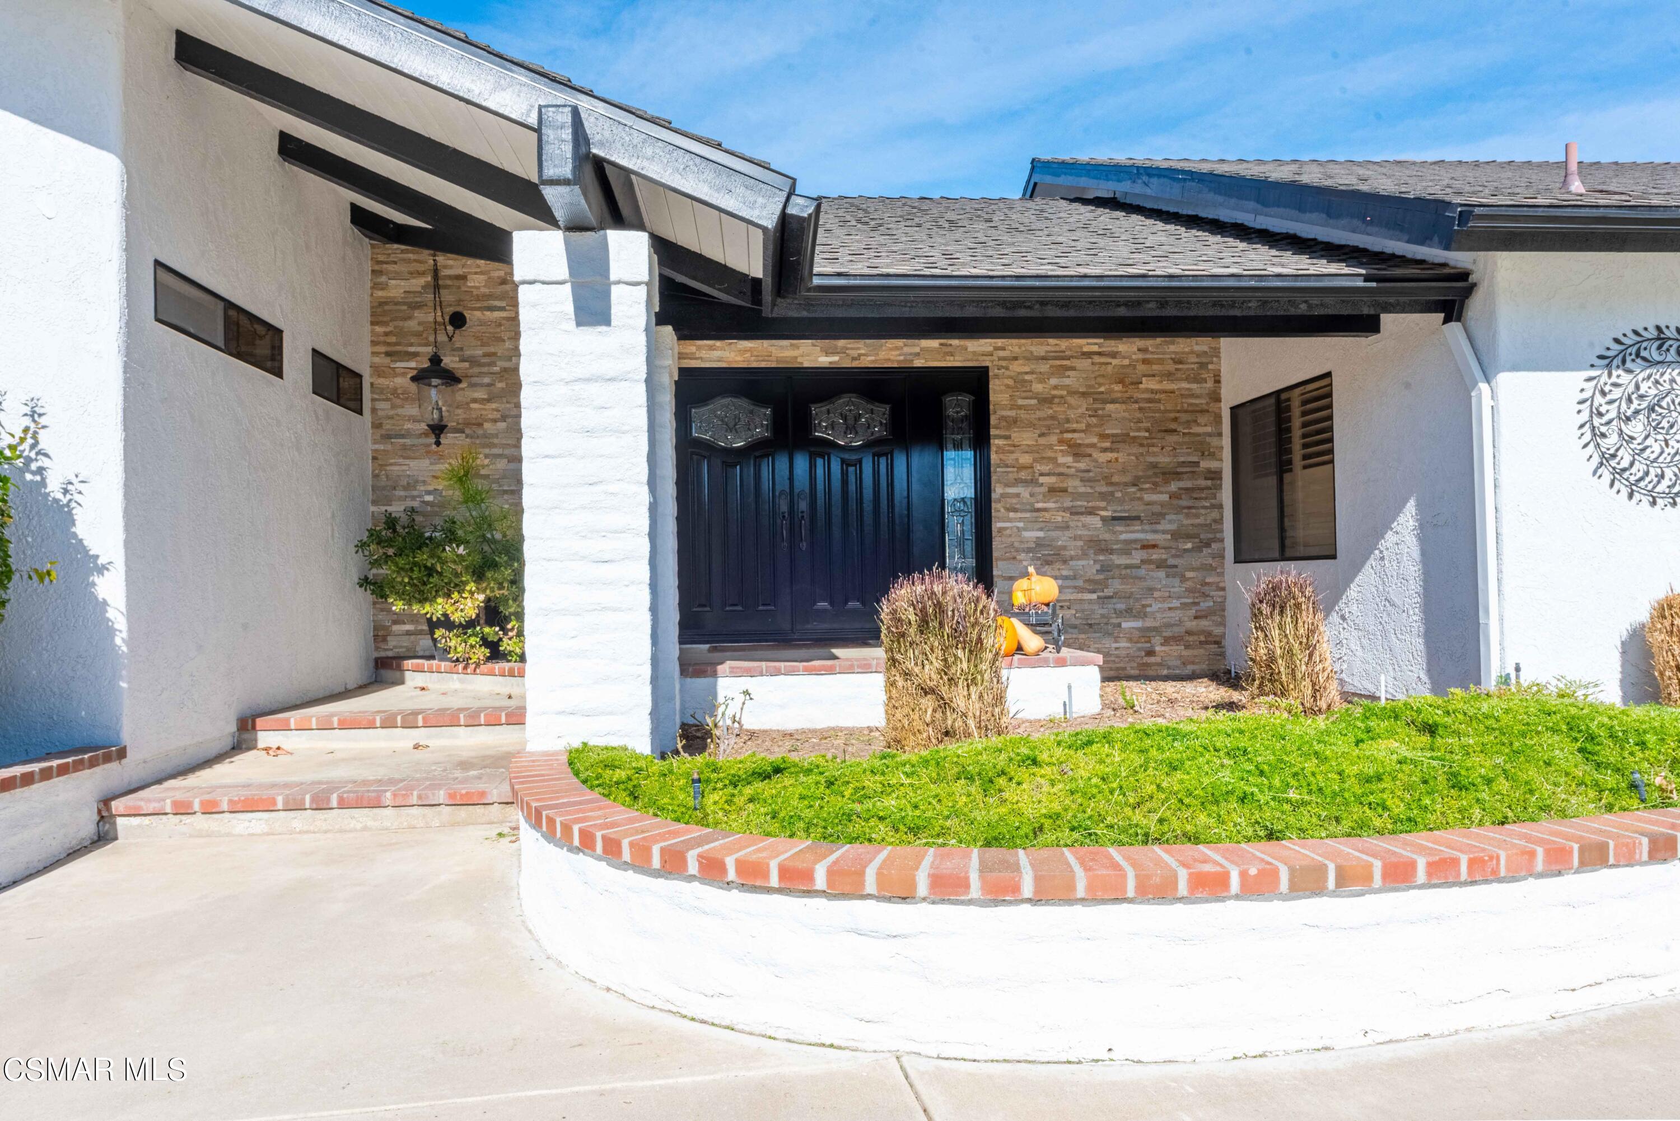
Home entrance with black double doors, stone veneer, and a curved brick-edged lawn.
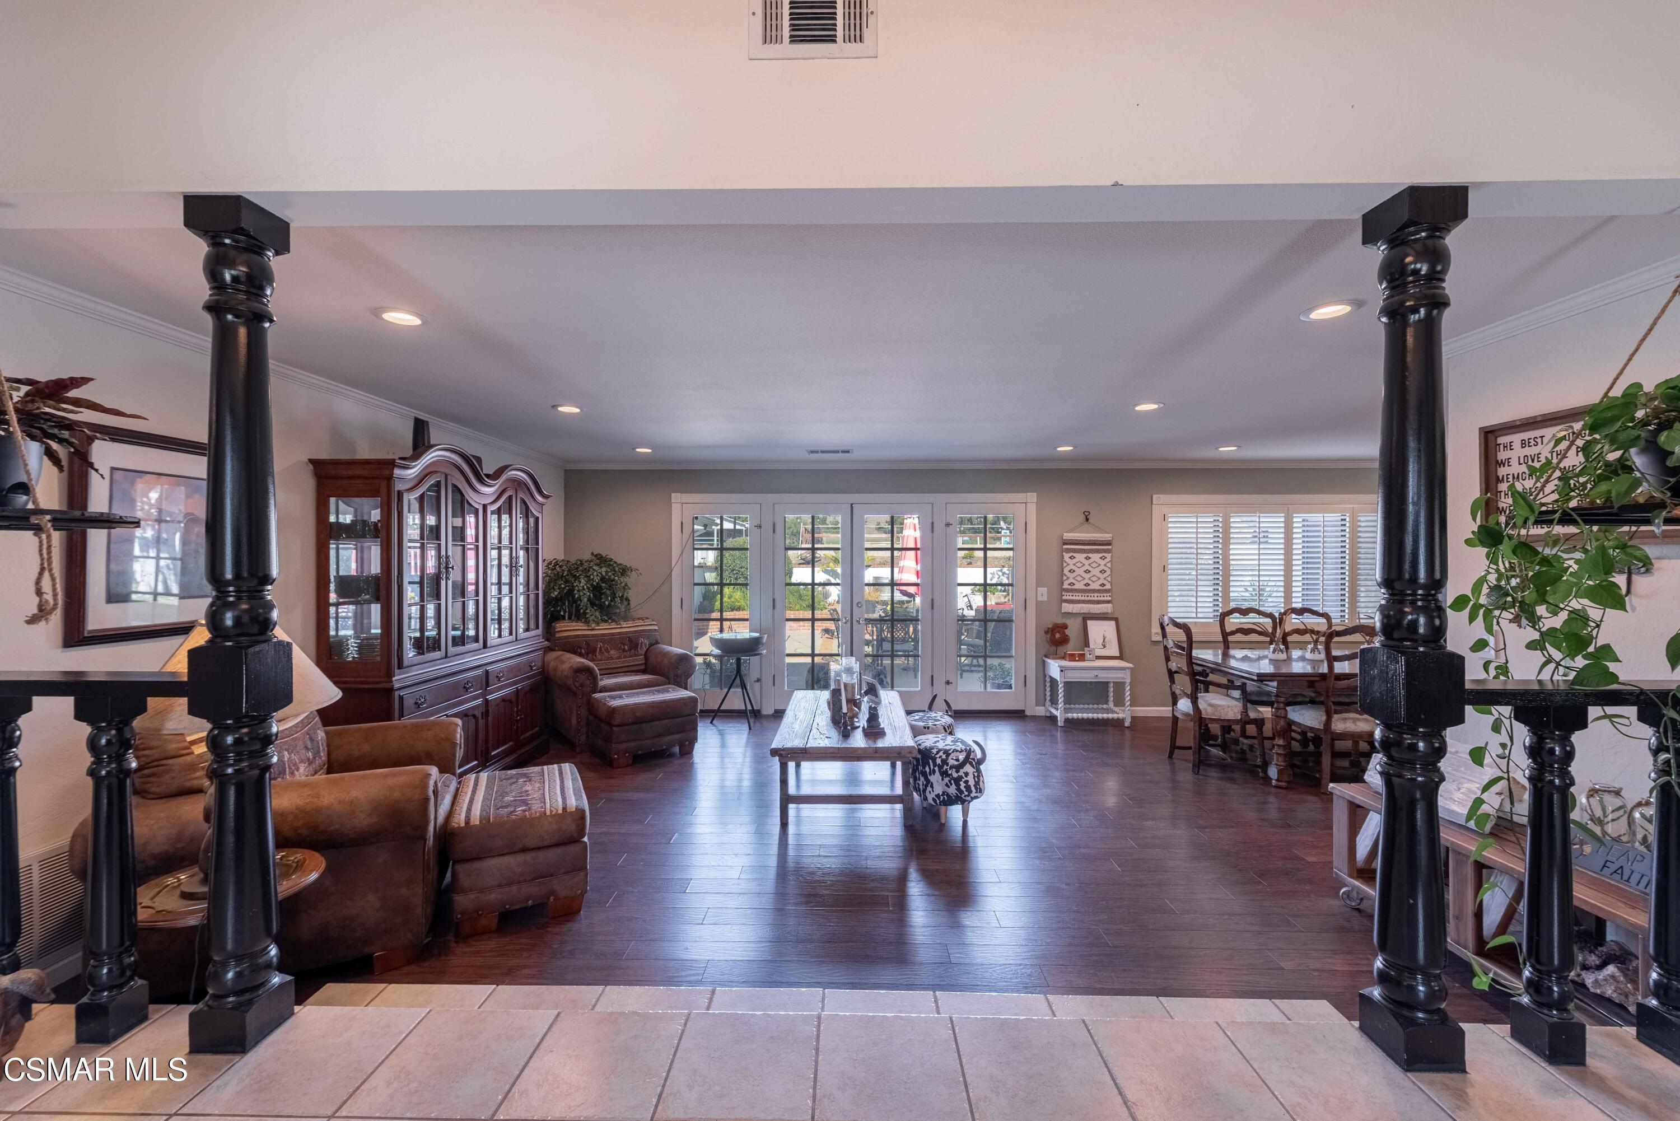
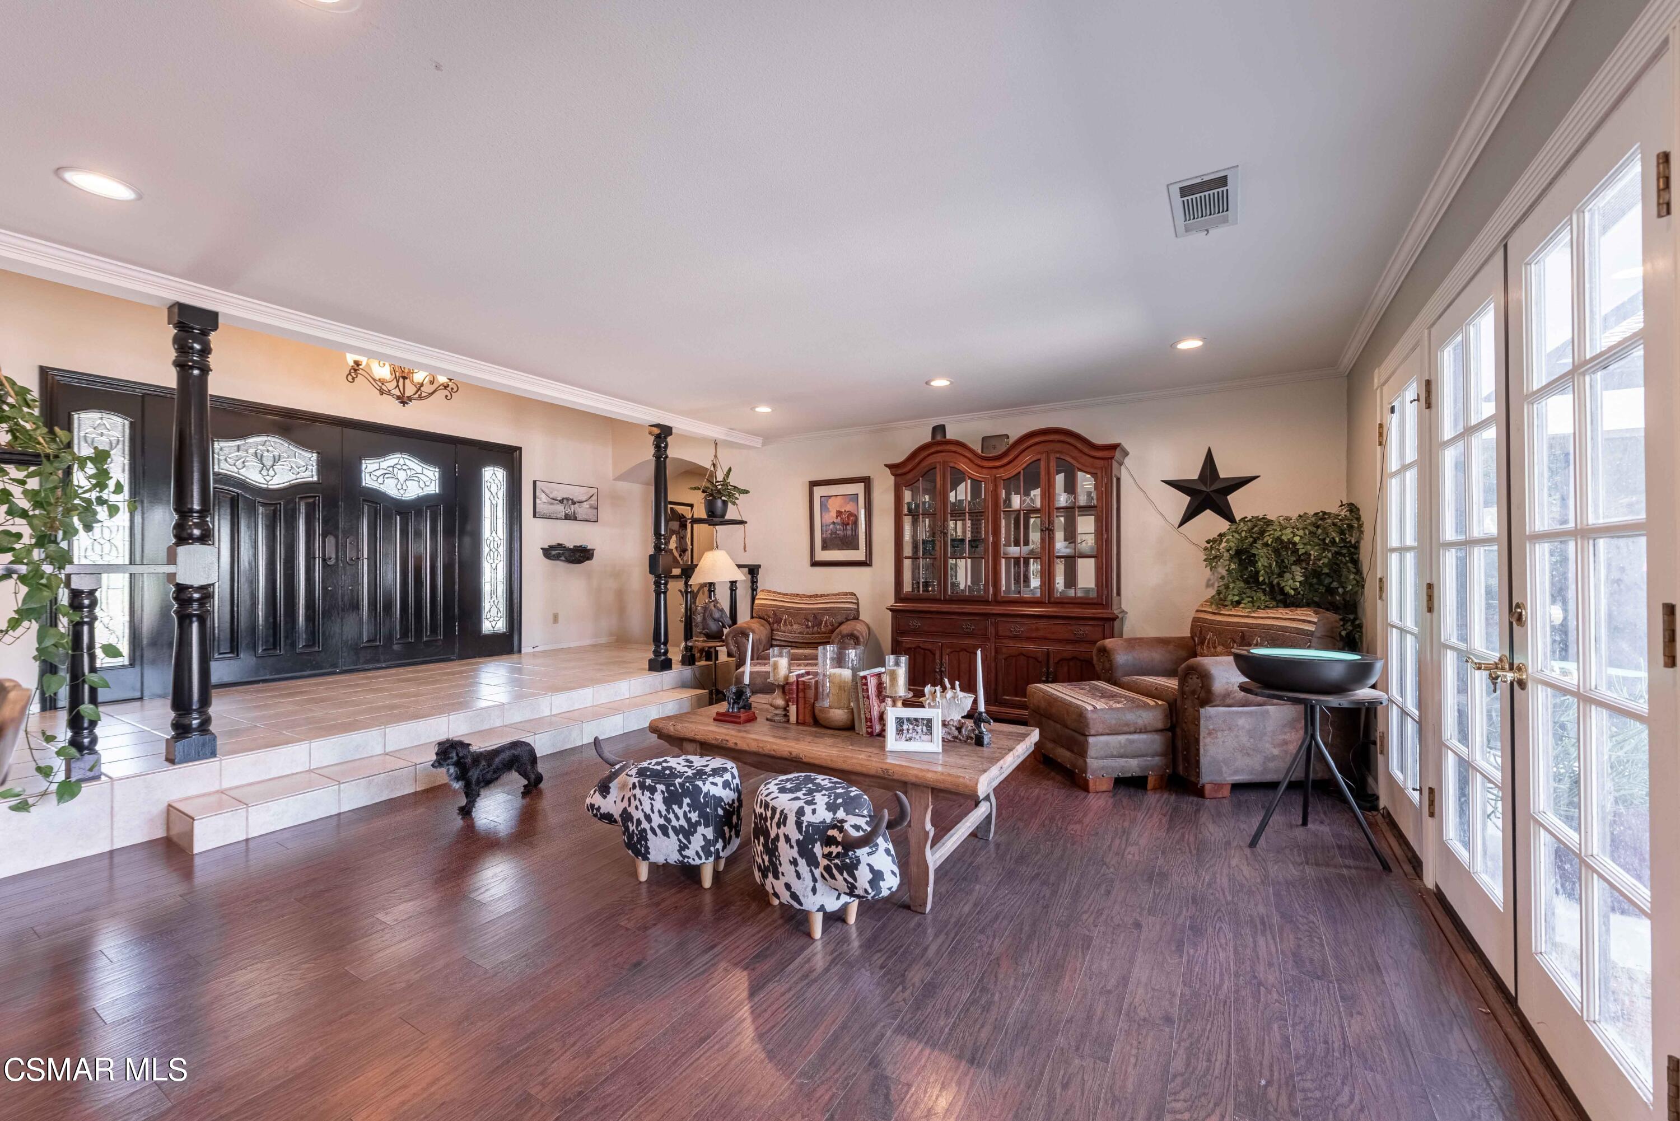
Furnished living and dining room with dark columns, French doors to a patio, and brown leather seating.
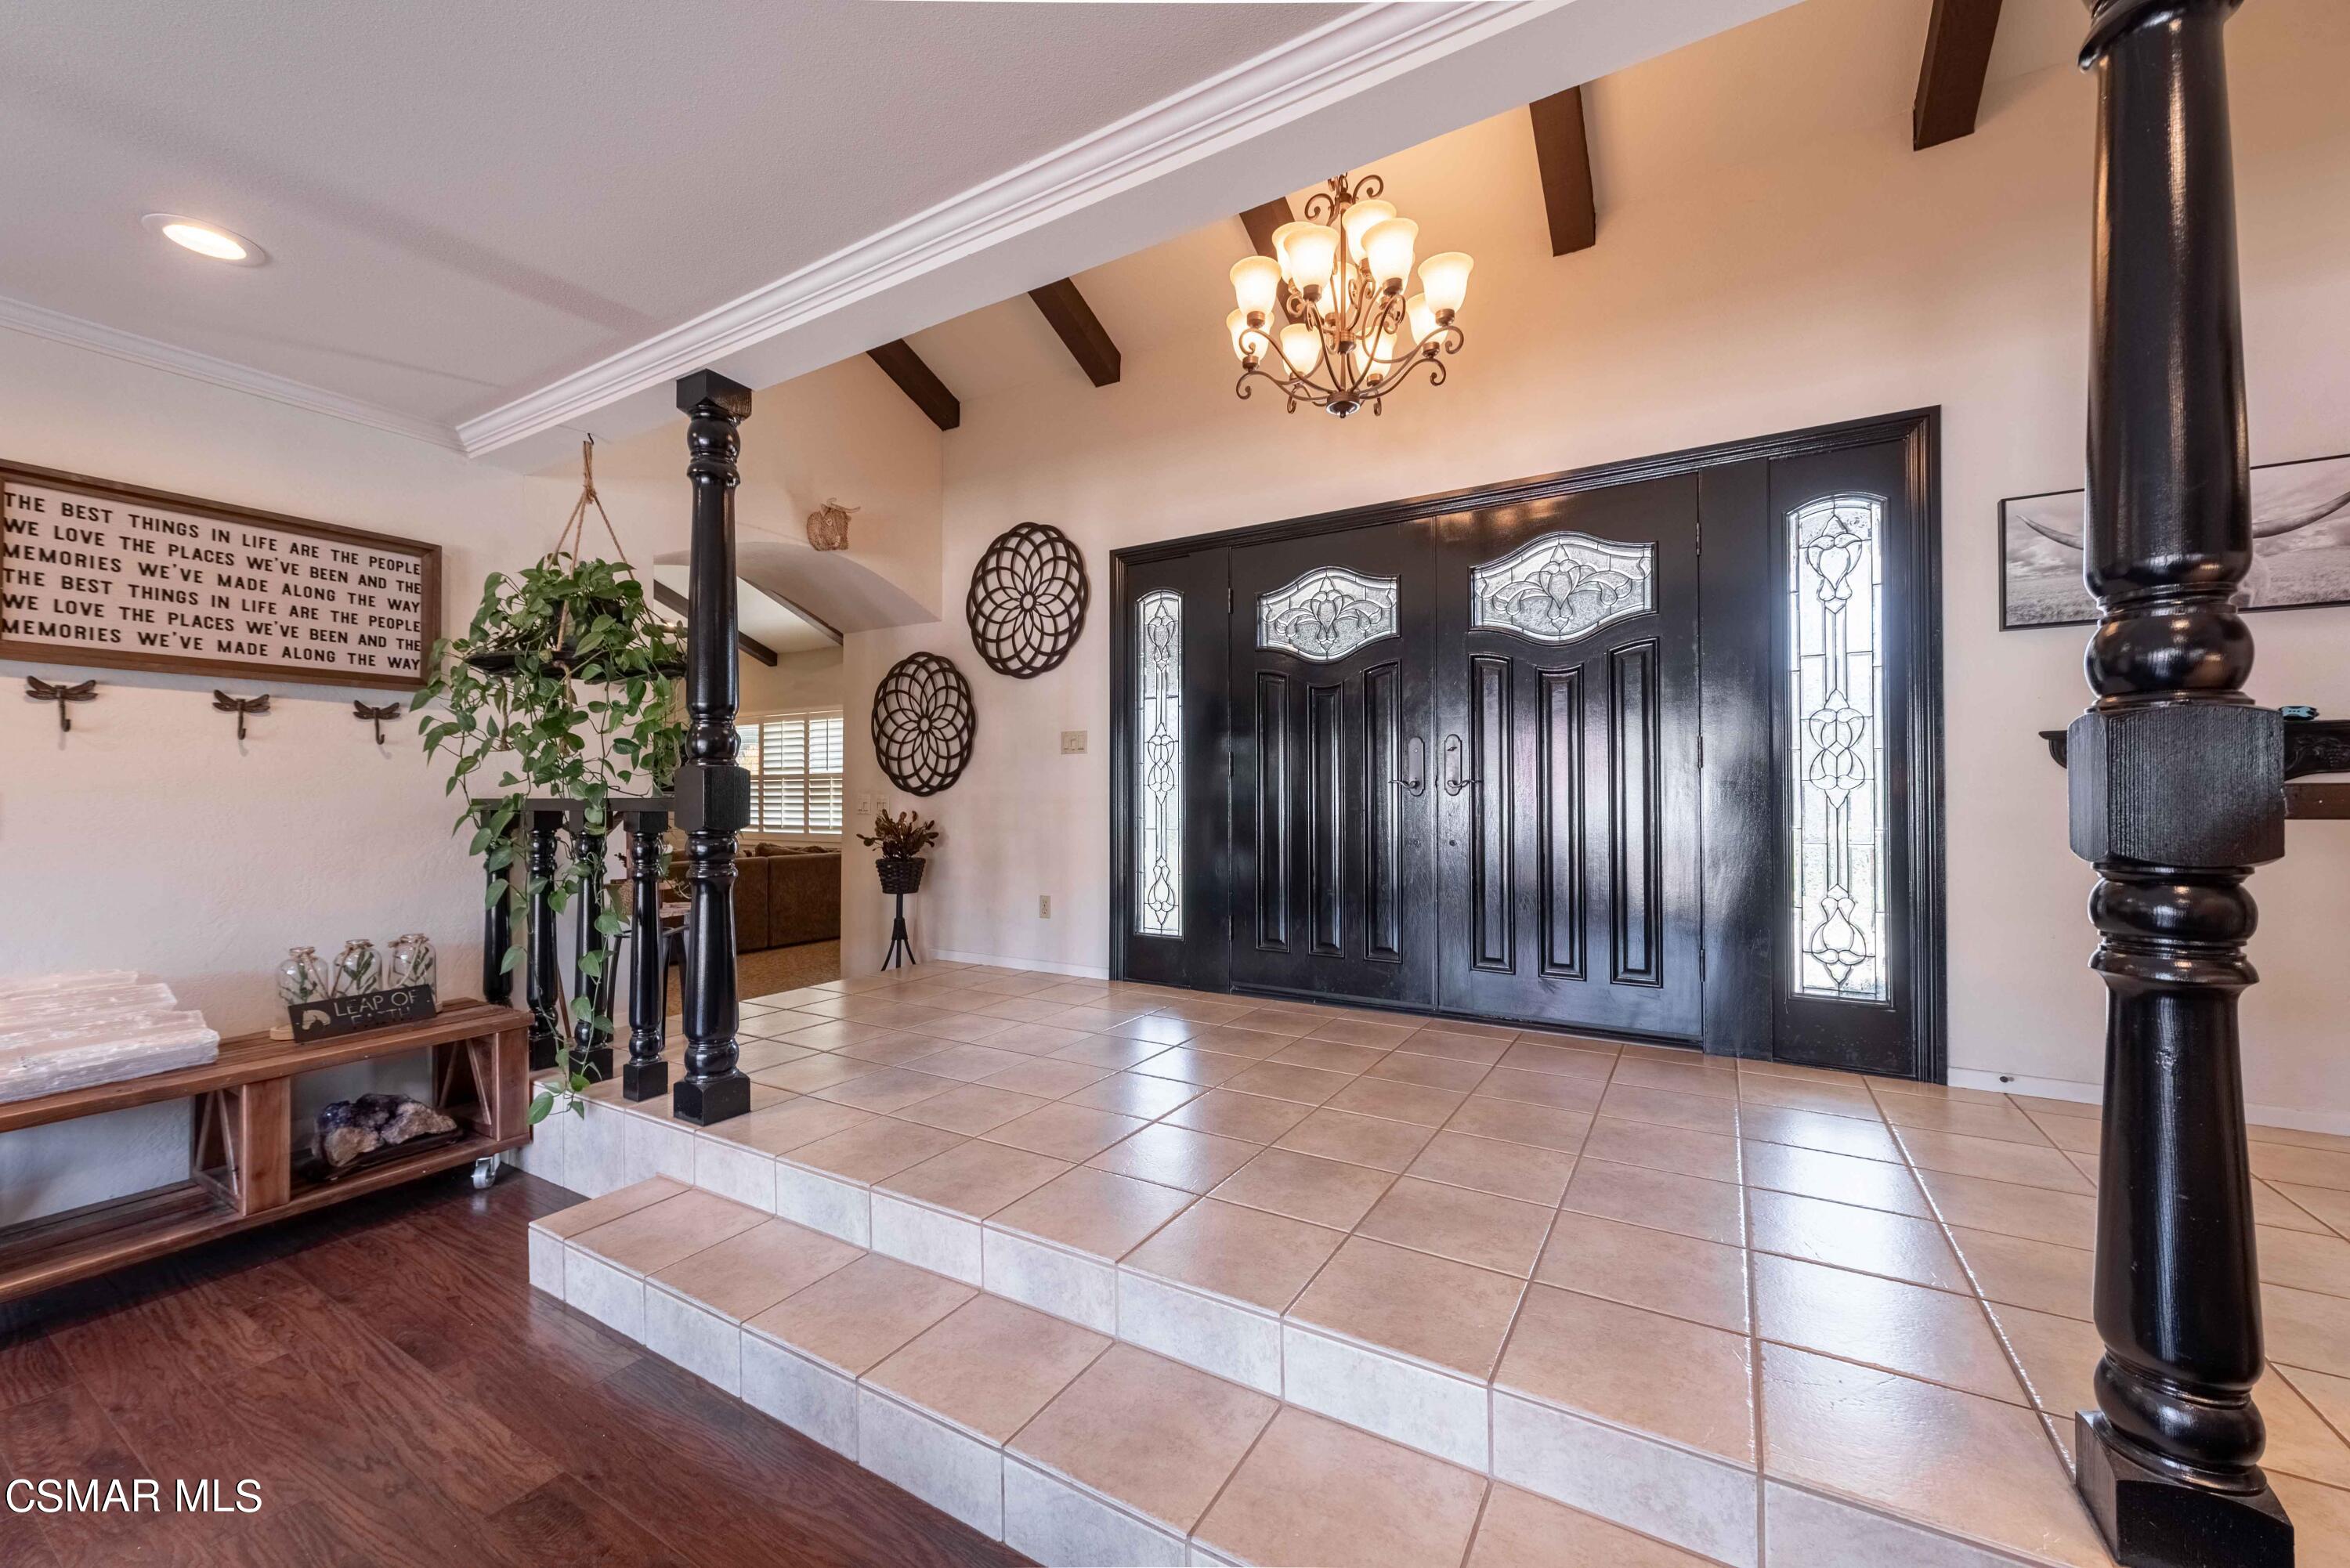
Furnished entry foyer with tiled floors, dark double doors, exposed beams, and a chandelier.
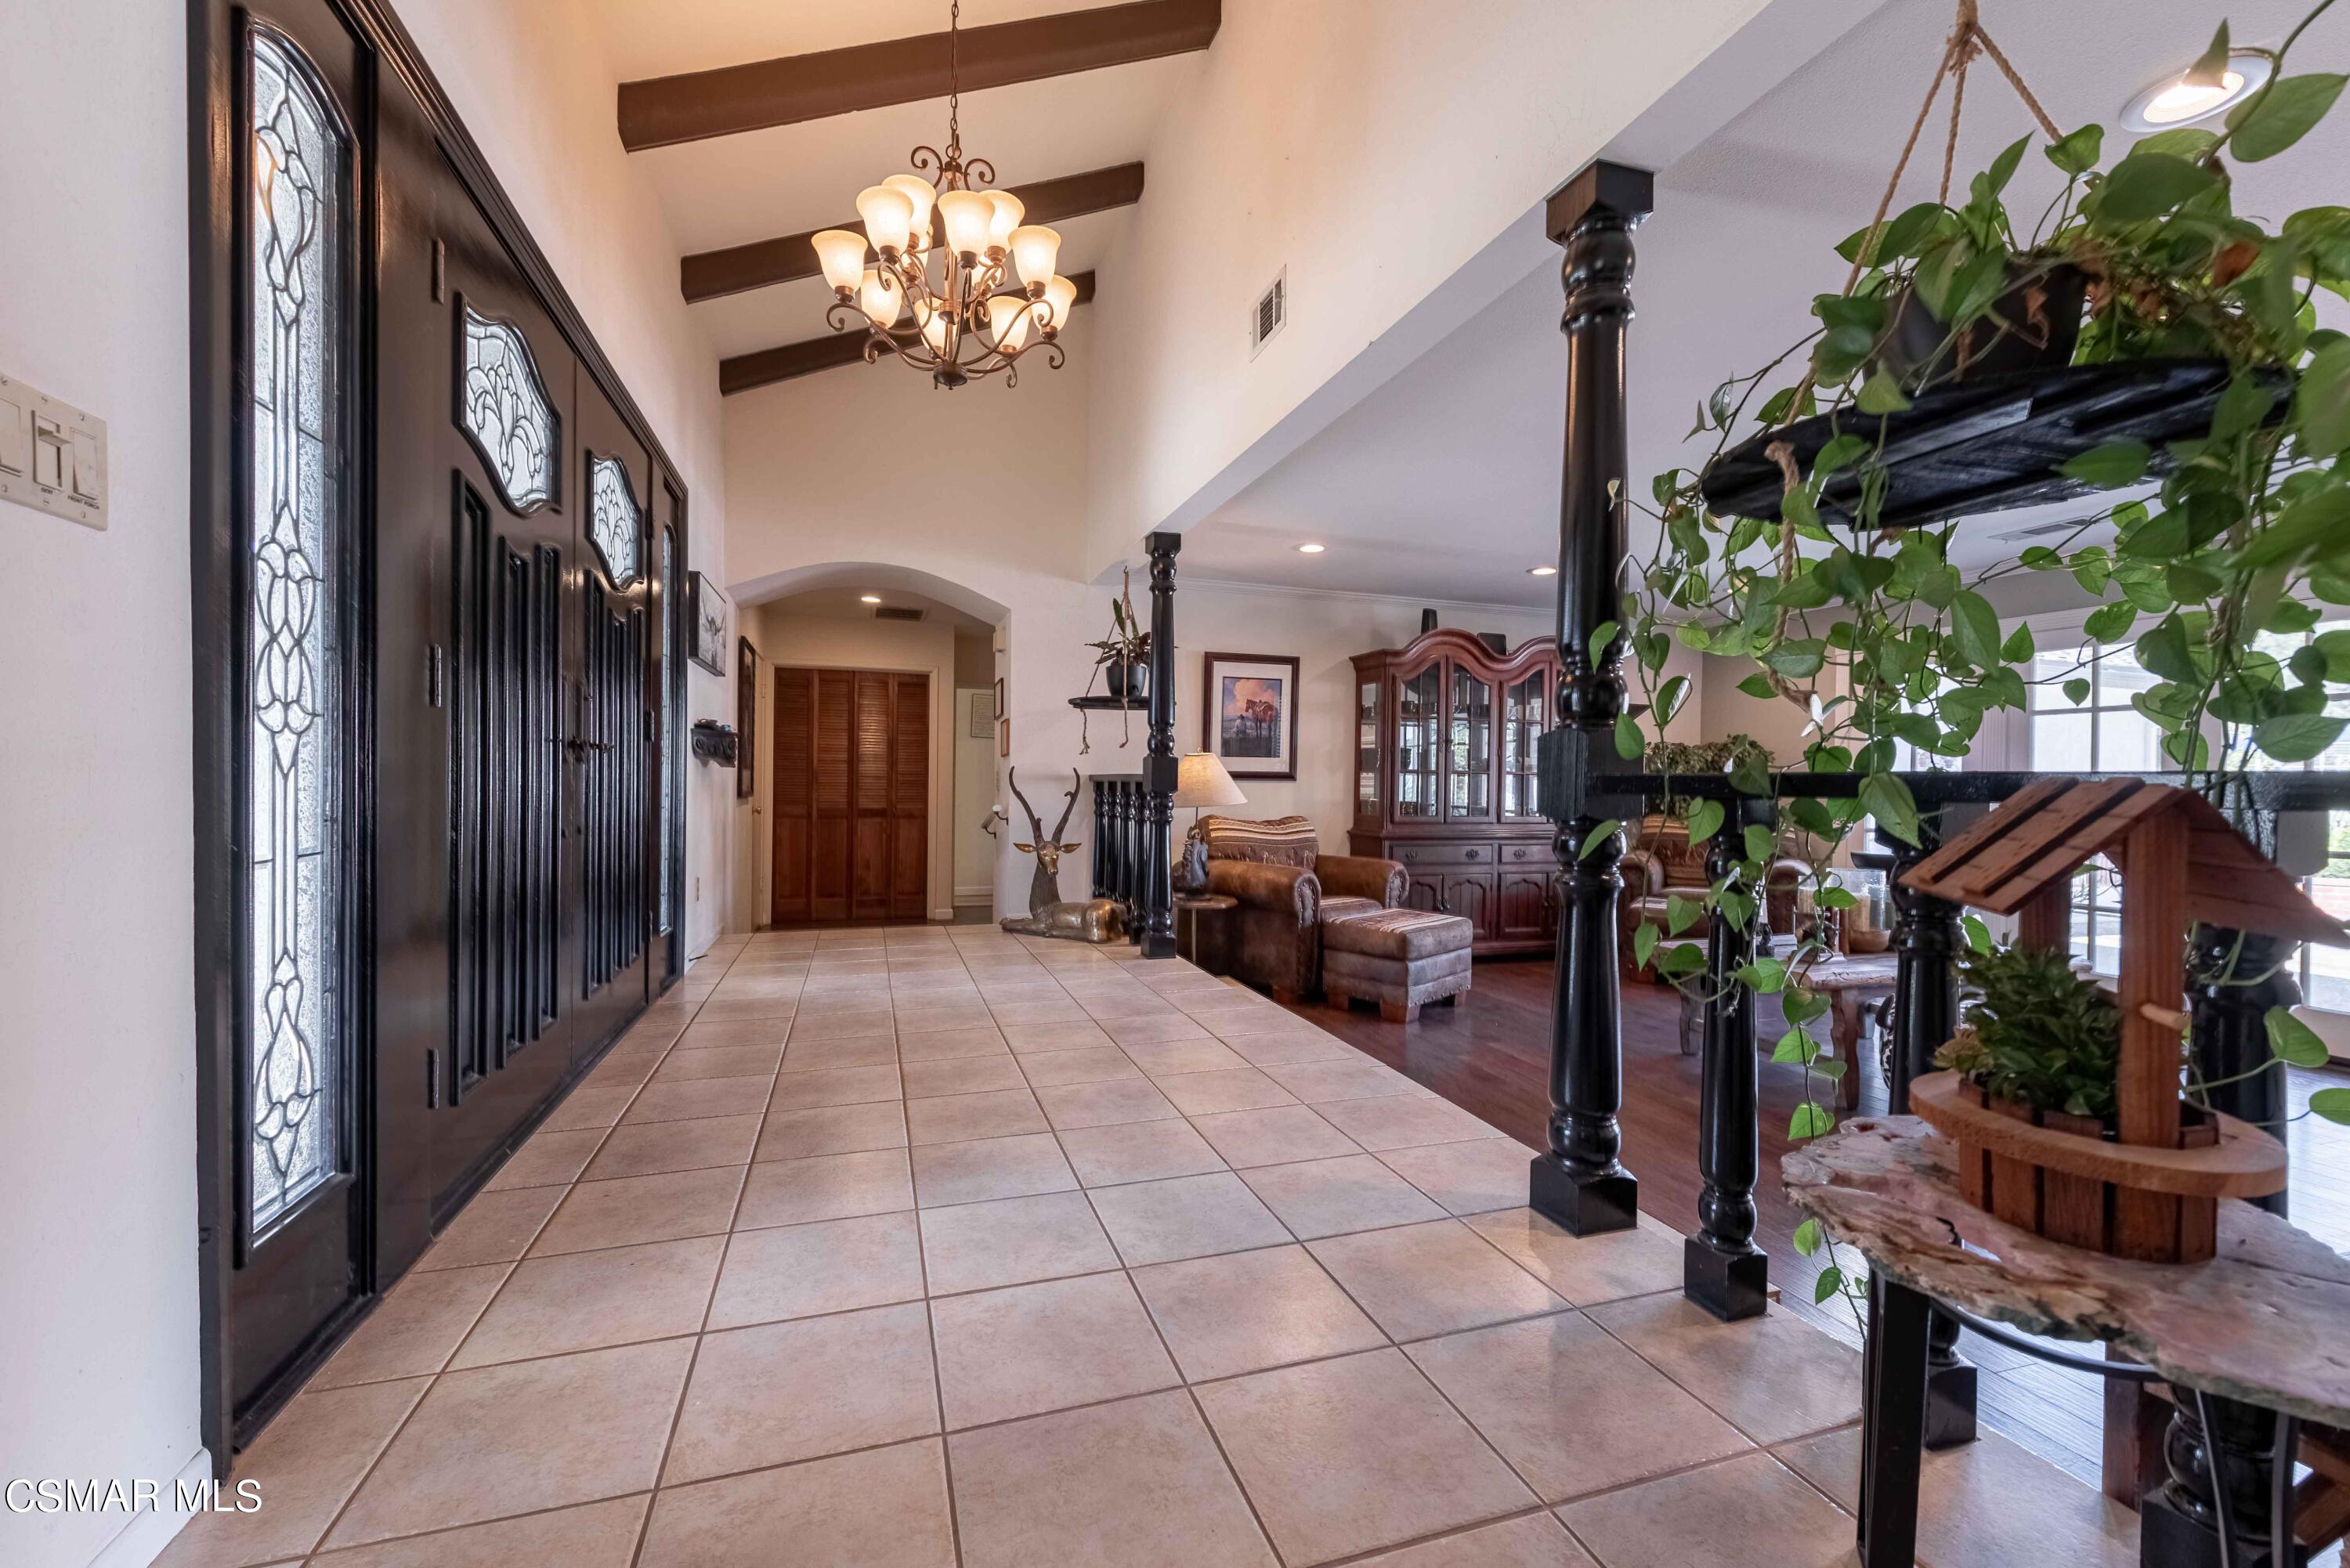
Furnished entry foyer with tiled floors, decorative glass front doors, exposed beams, and a chandelier.
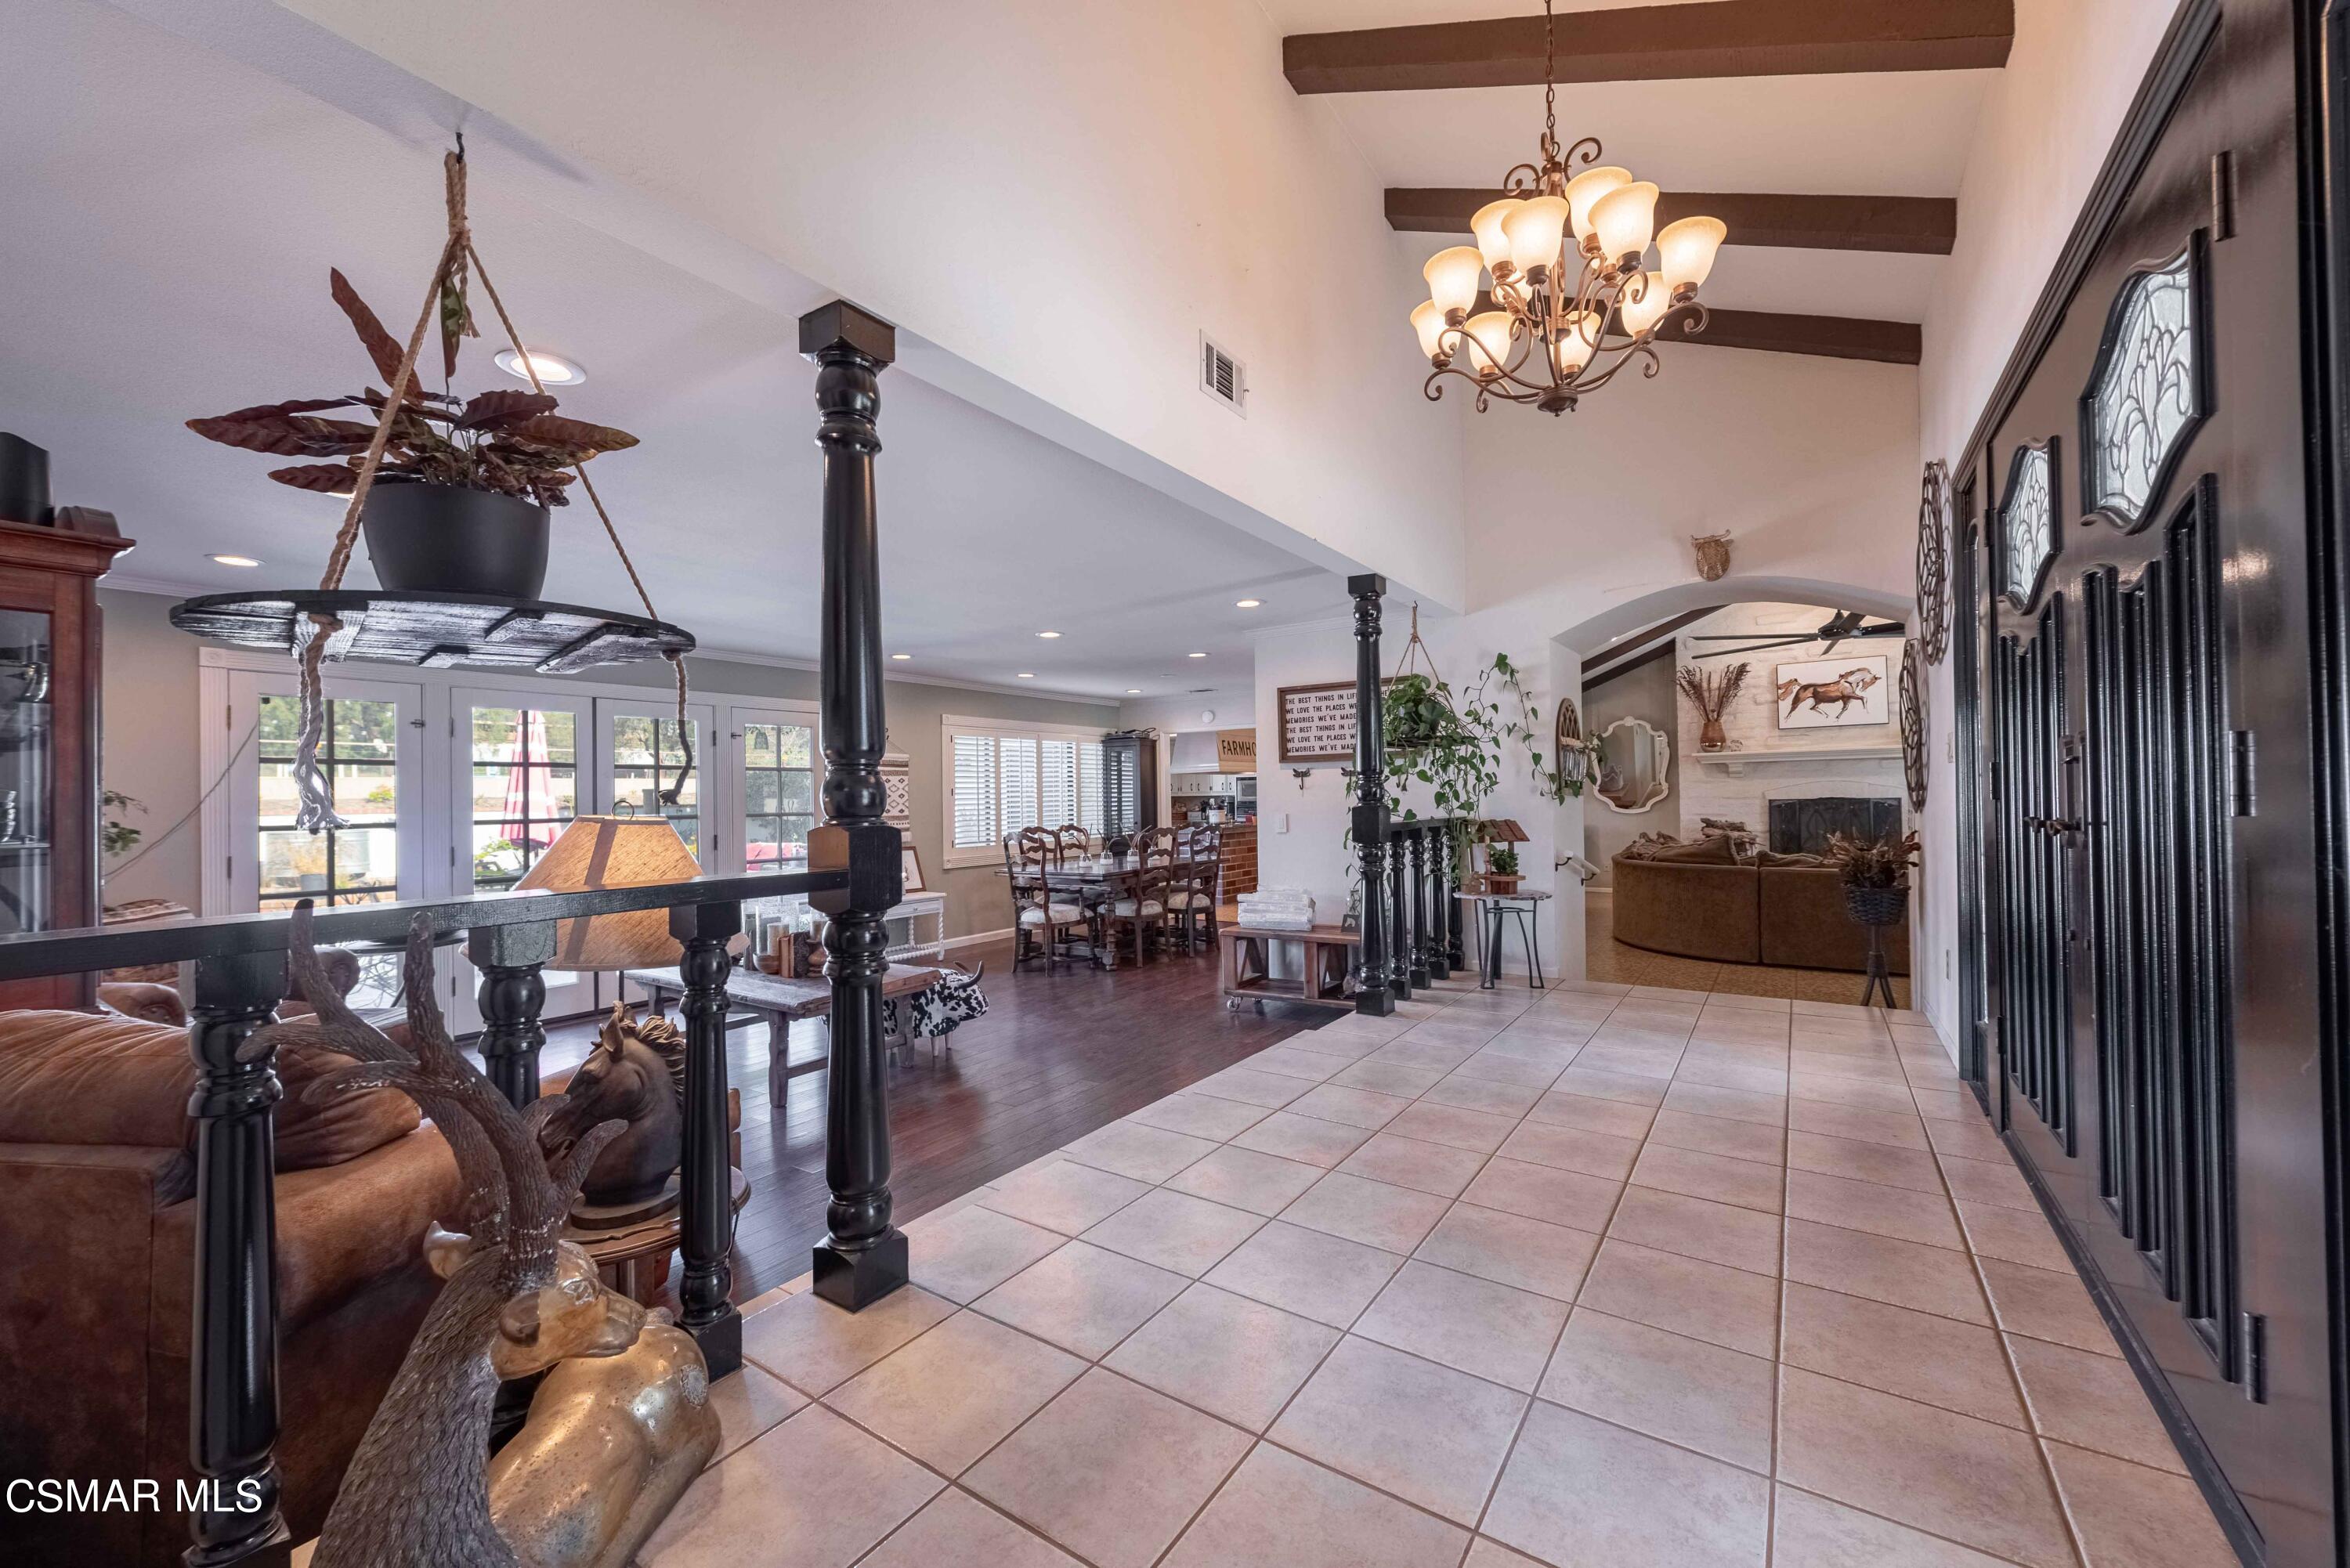
Entry foyer with ornate black double doors, a raised tiled landing, dark wood columns, and a chandelier.
Furnished entry sitting area with ornate black double doors, a raised tiled foyer, and tall glass doors.
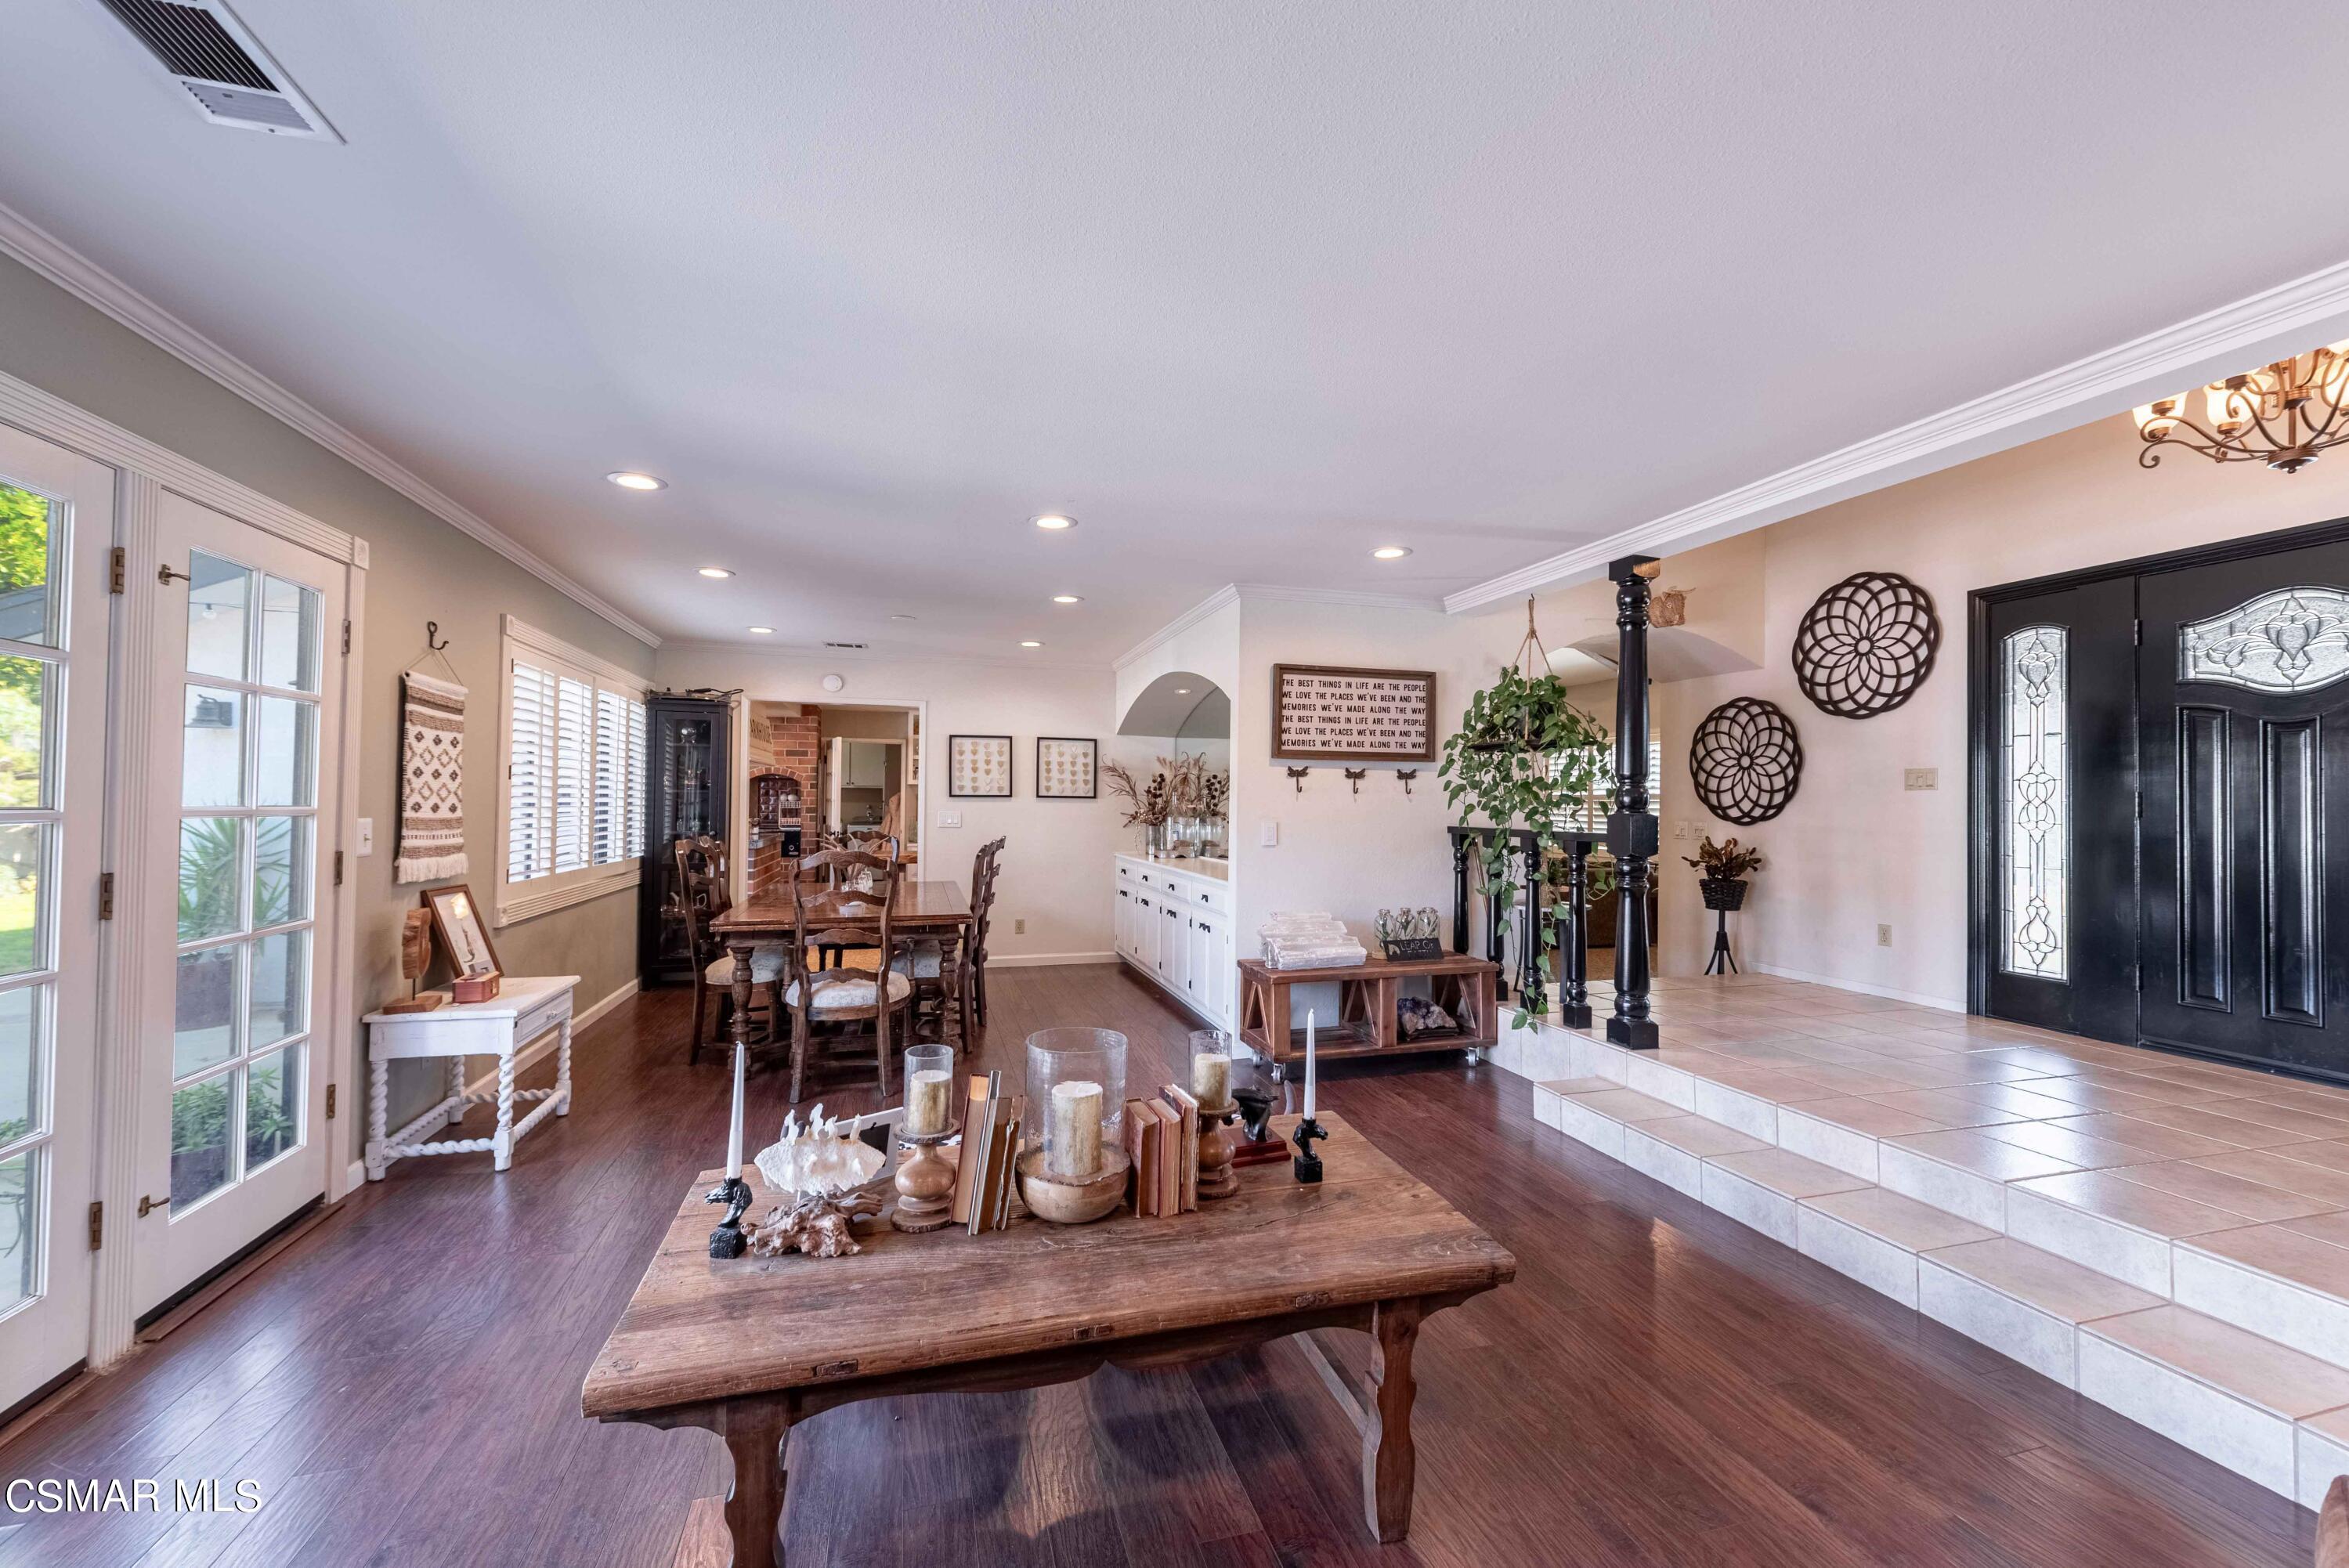
Open entry and dining area with a dark decorative-glass front door, tiled steps, hardwood floors, and rustic tables.
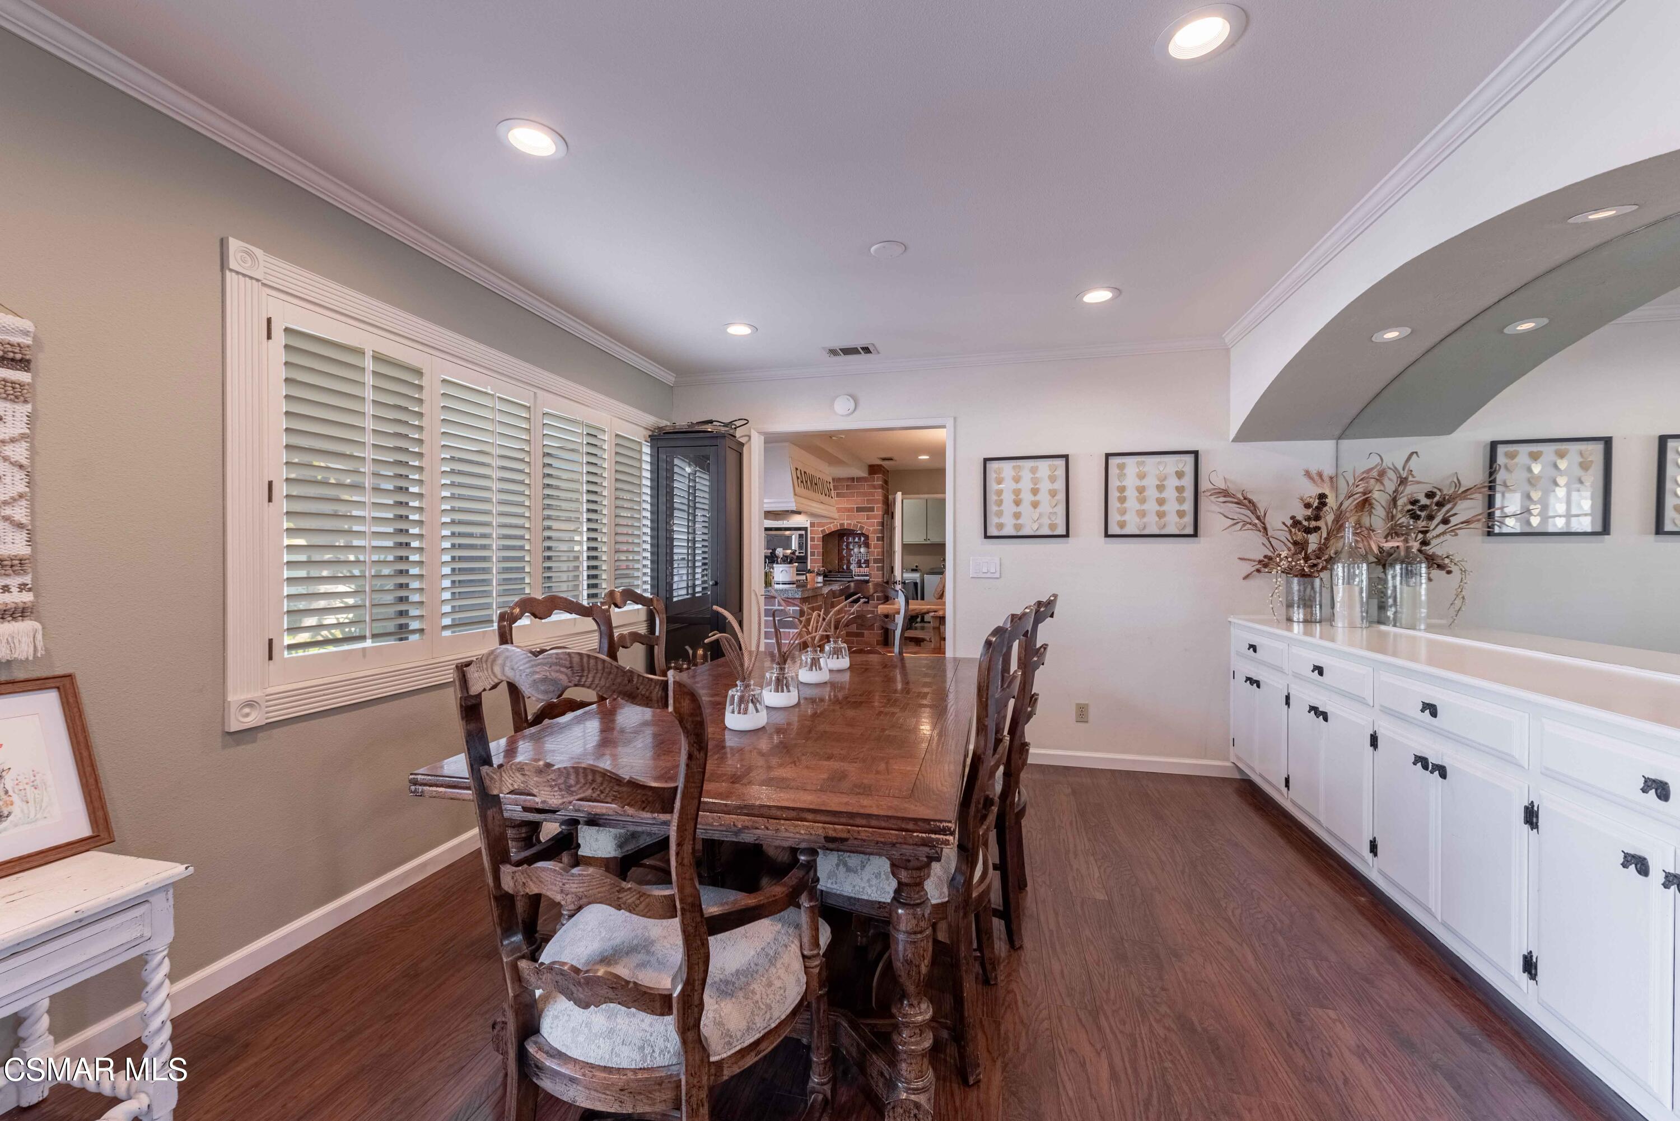
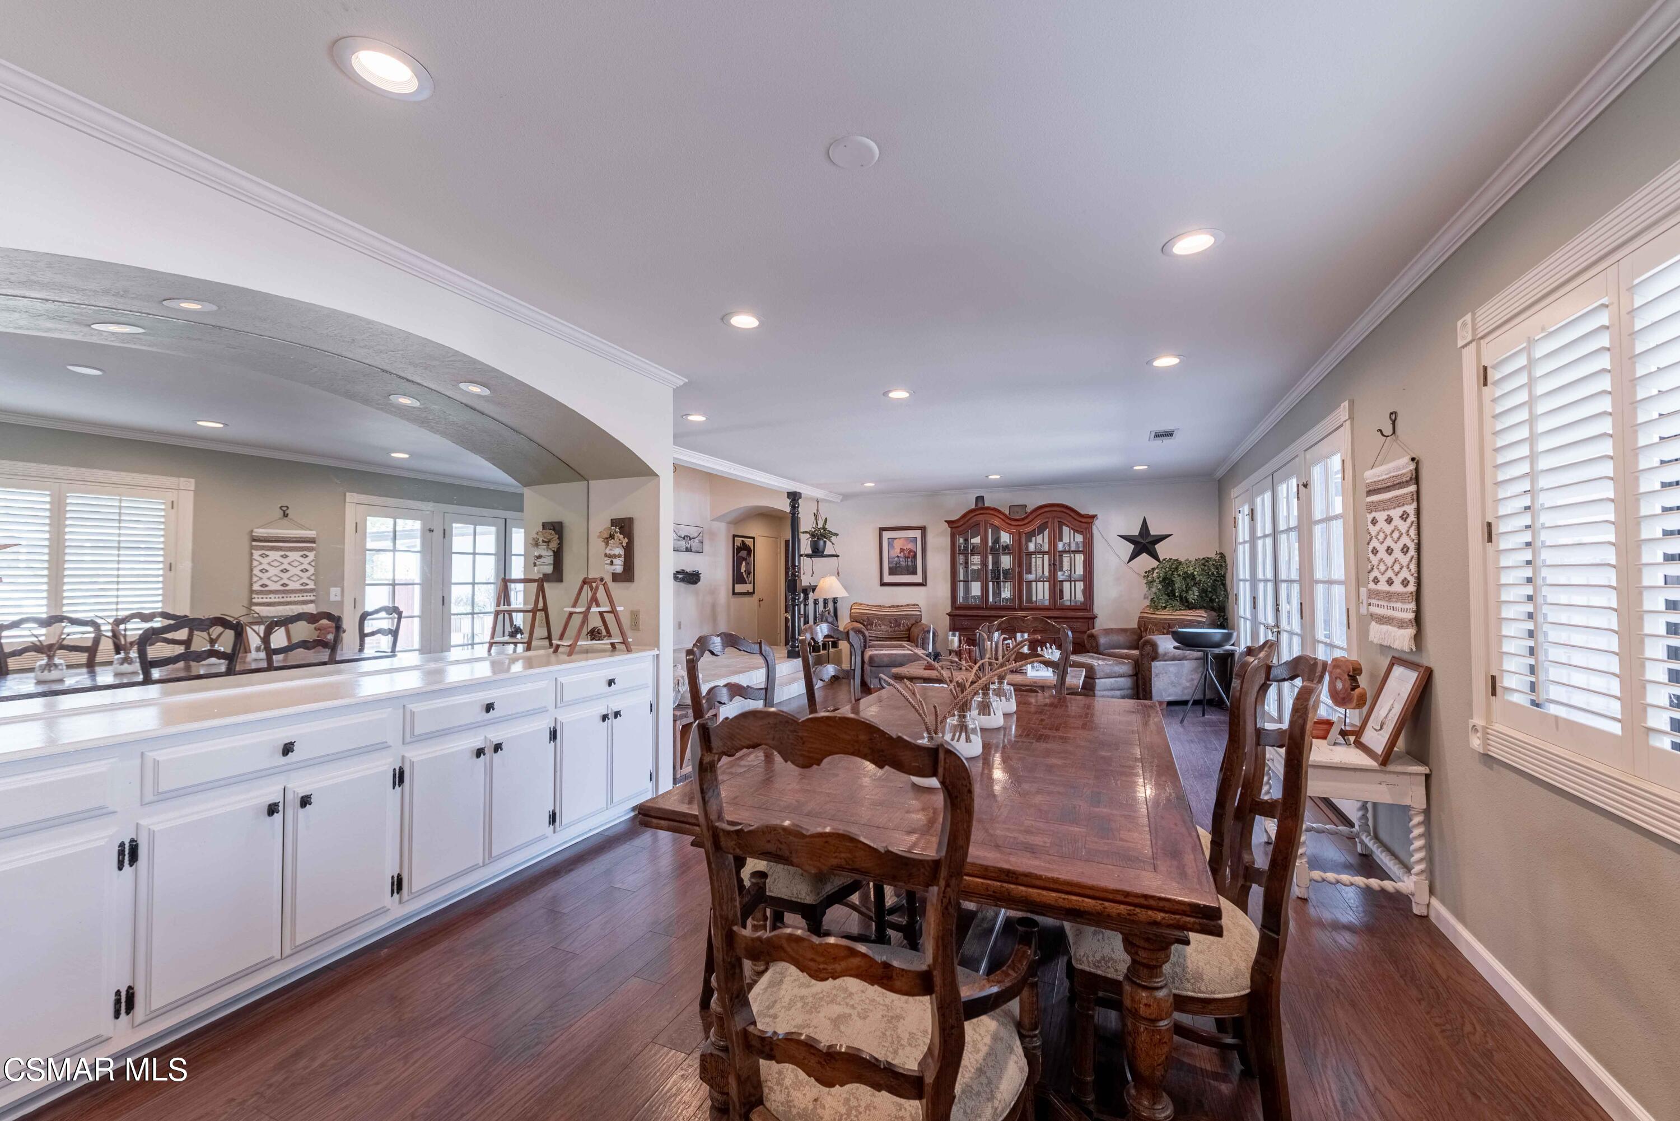
Dining room with a long wooden table, plantation shutters, and white built-in cabinets.
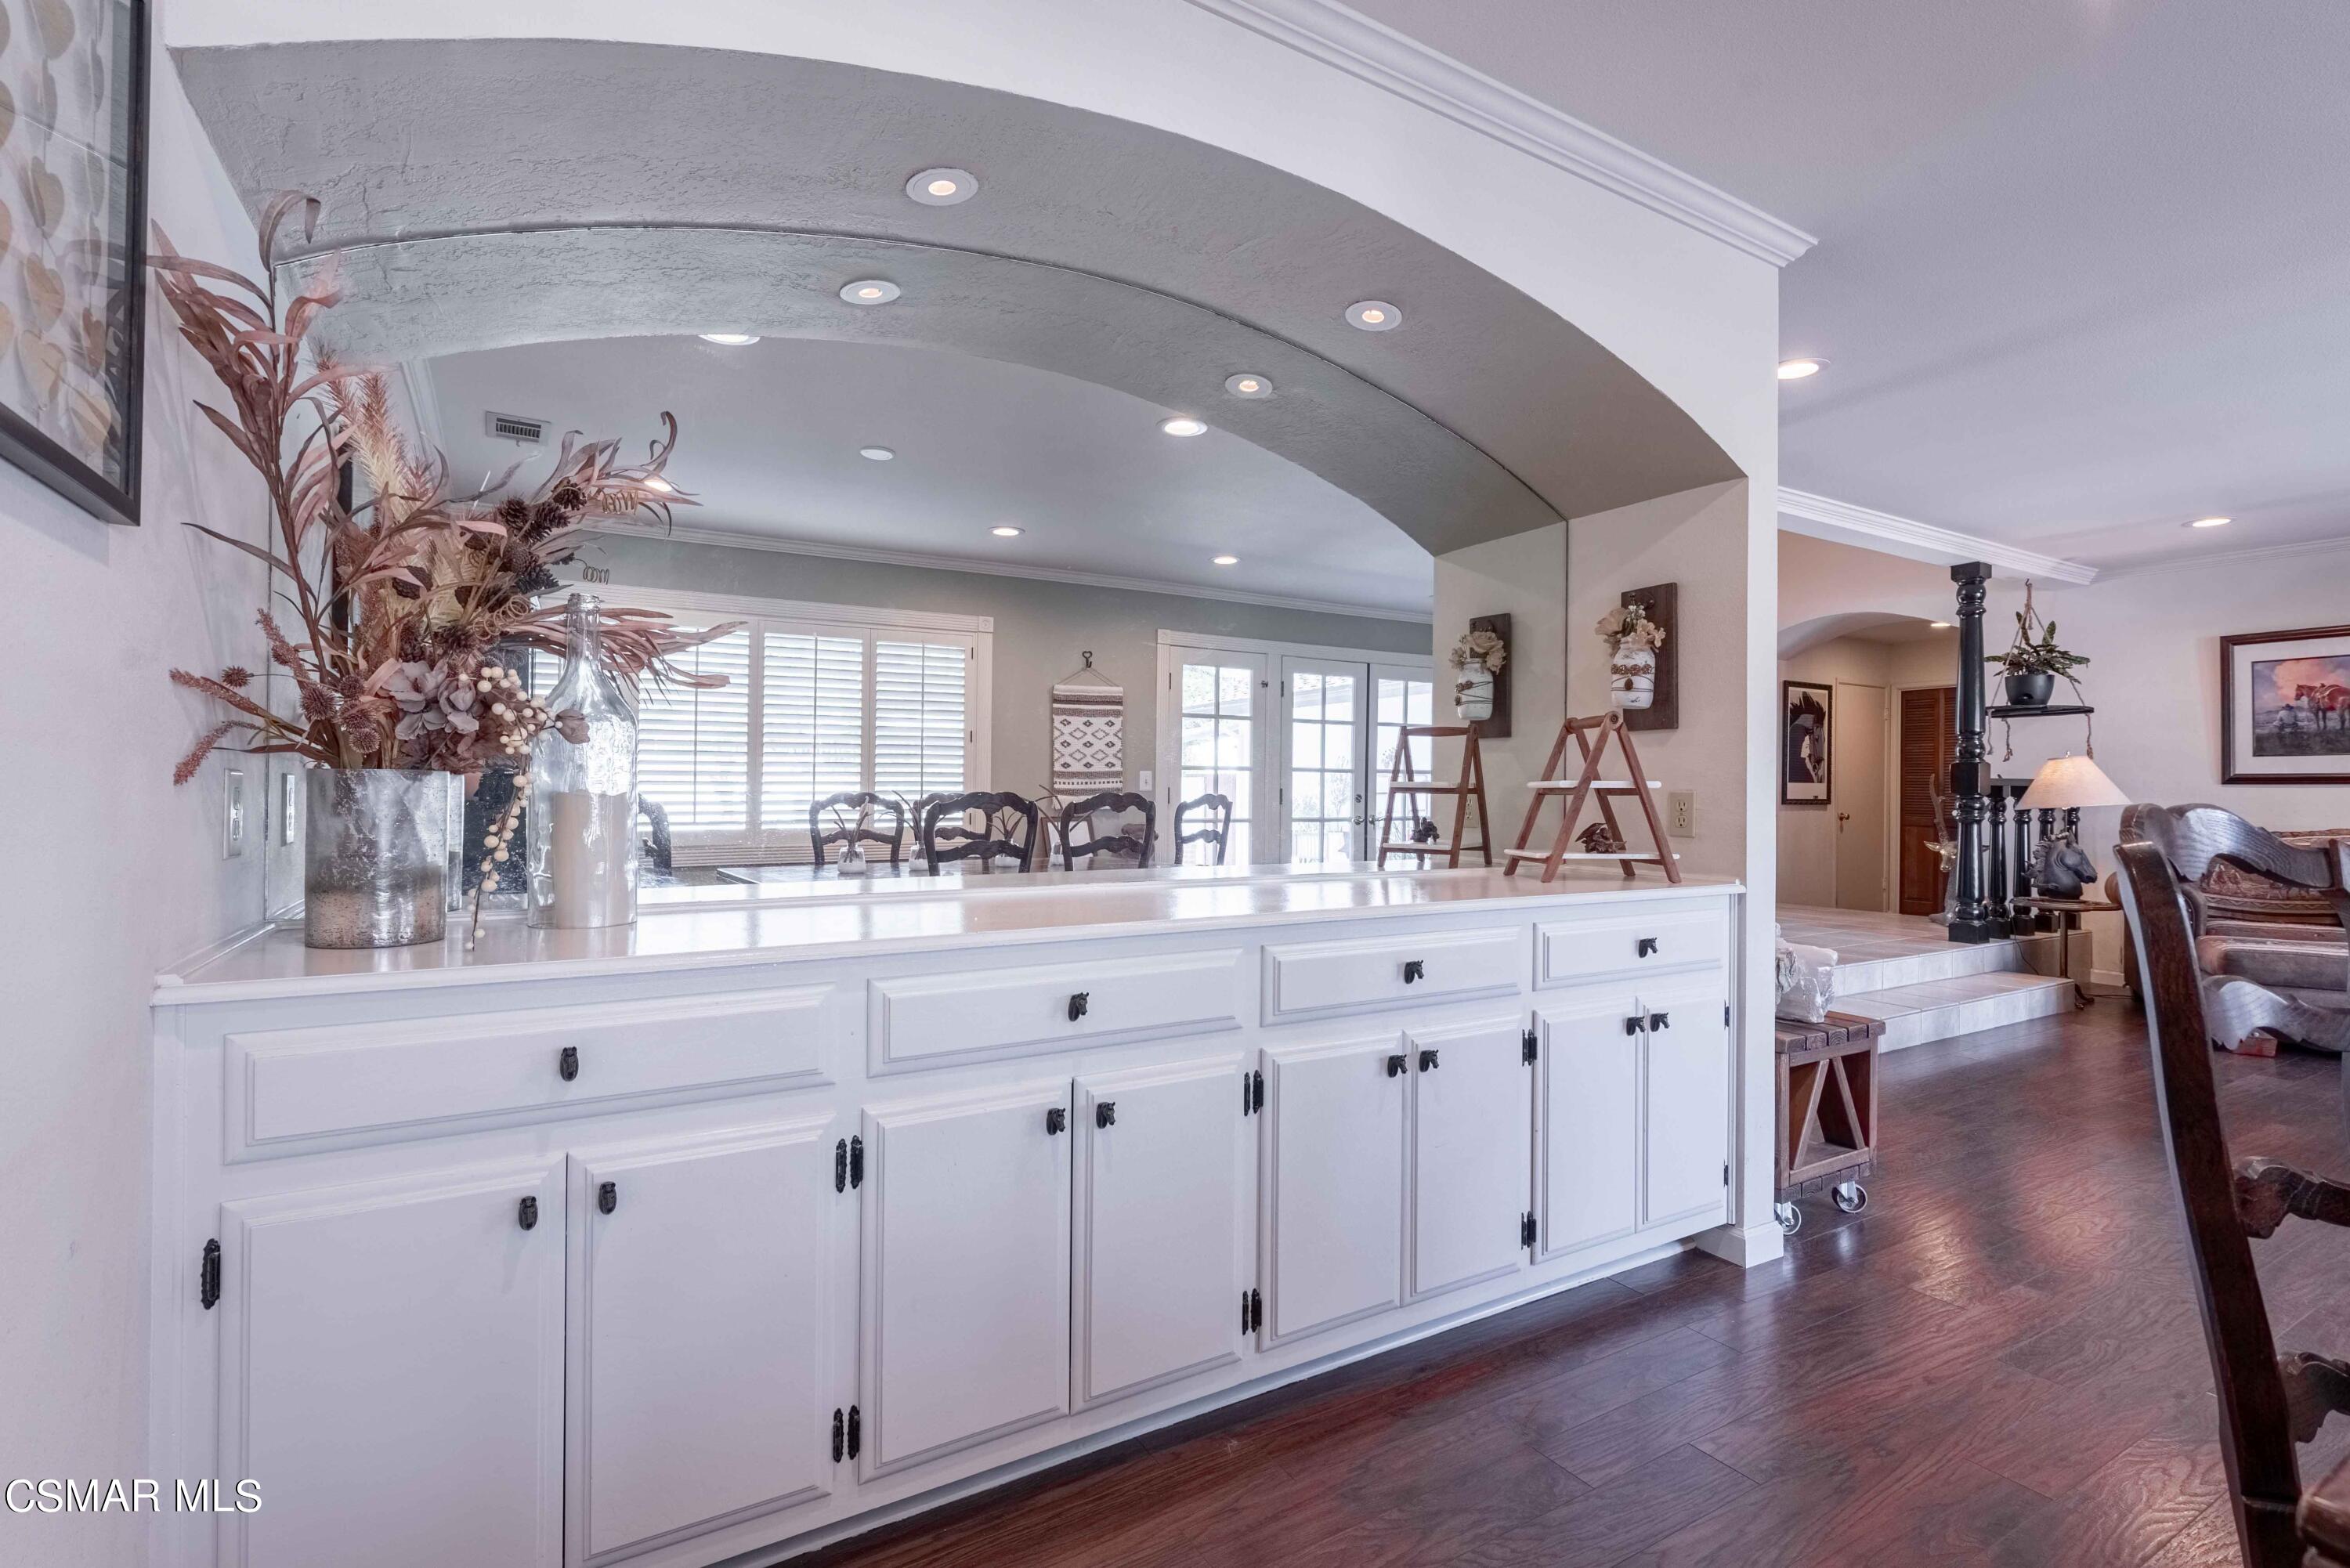
Dining area with a long white built-in buffet beneath a broad decorative arch.
Dining and living area with a large wood table, white built-ins, and shuttered windows.
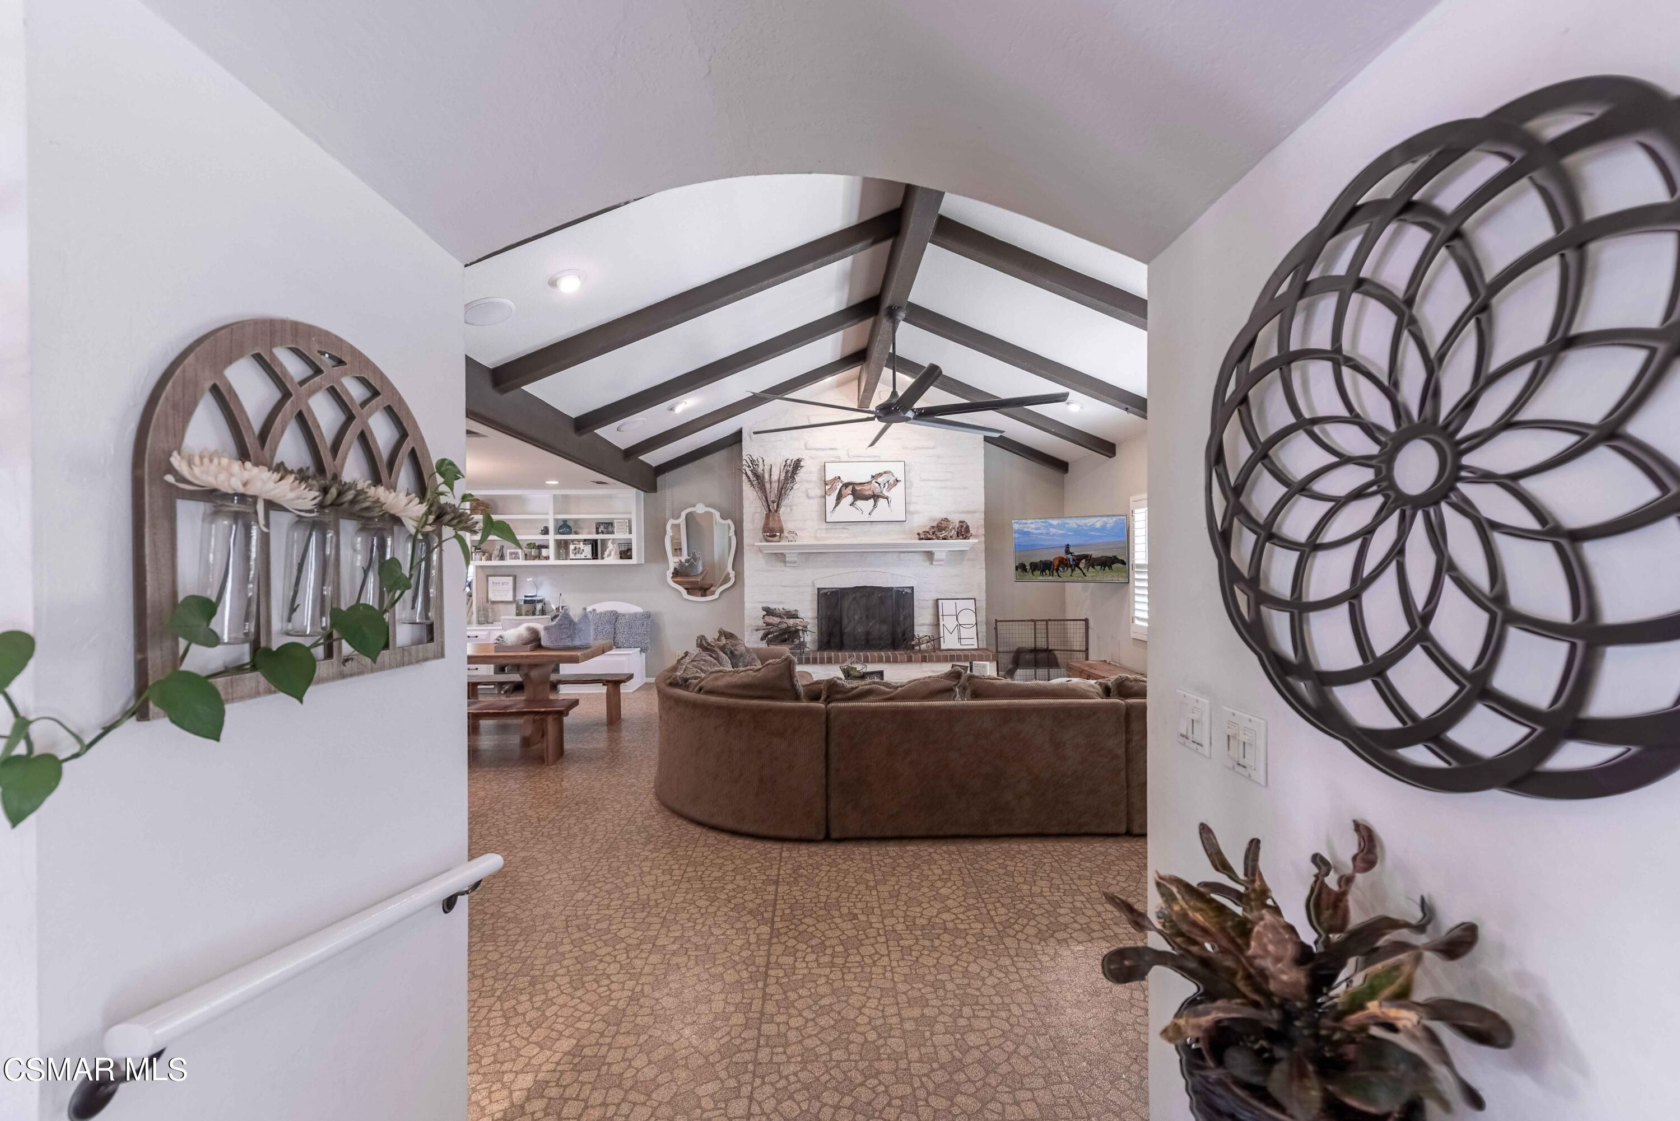
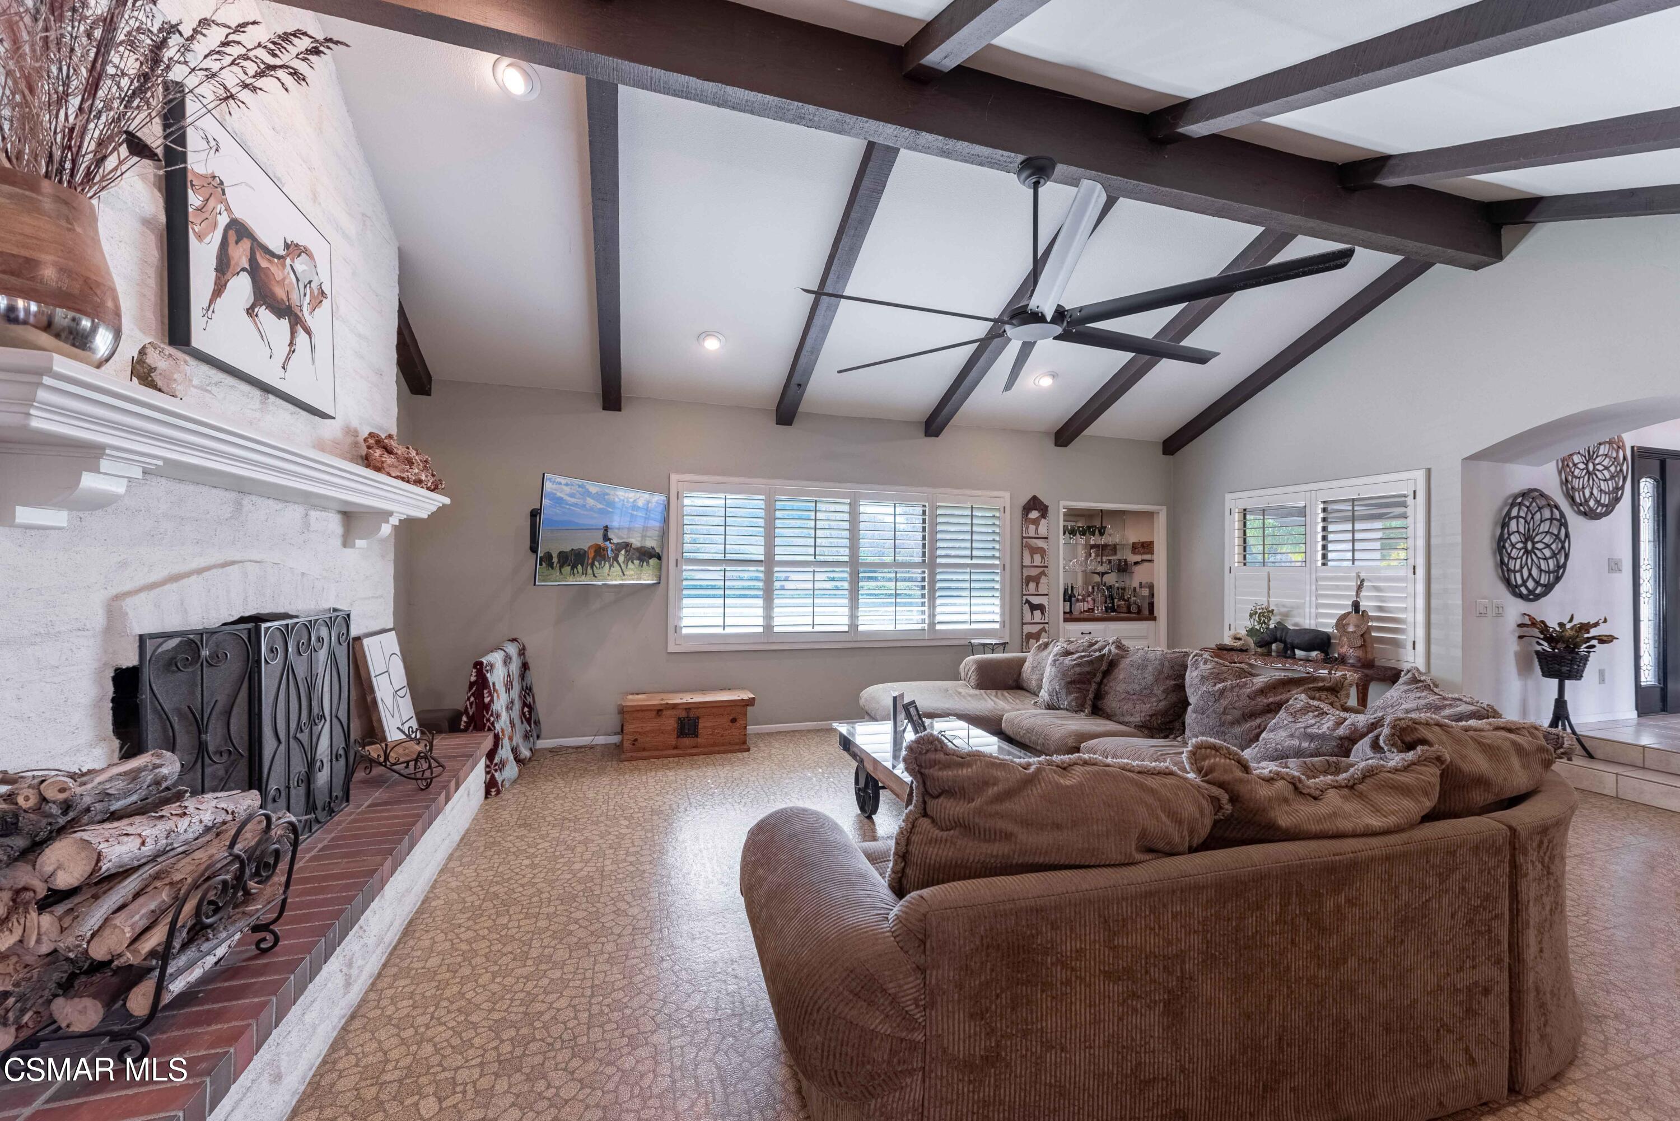
Living room with a vaulted beamed ceiling, curved brown sectional, and white fireplace wall.
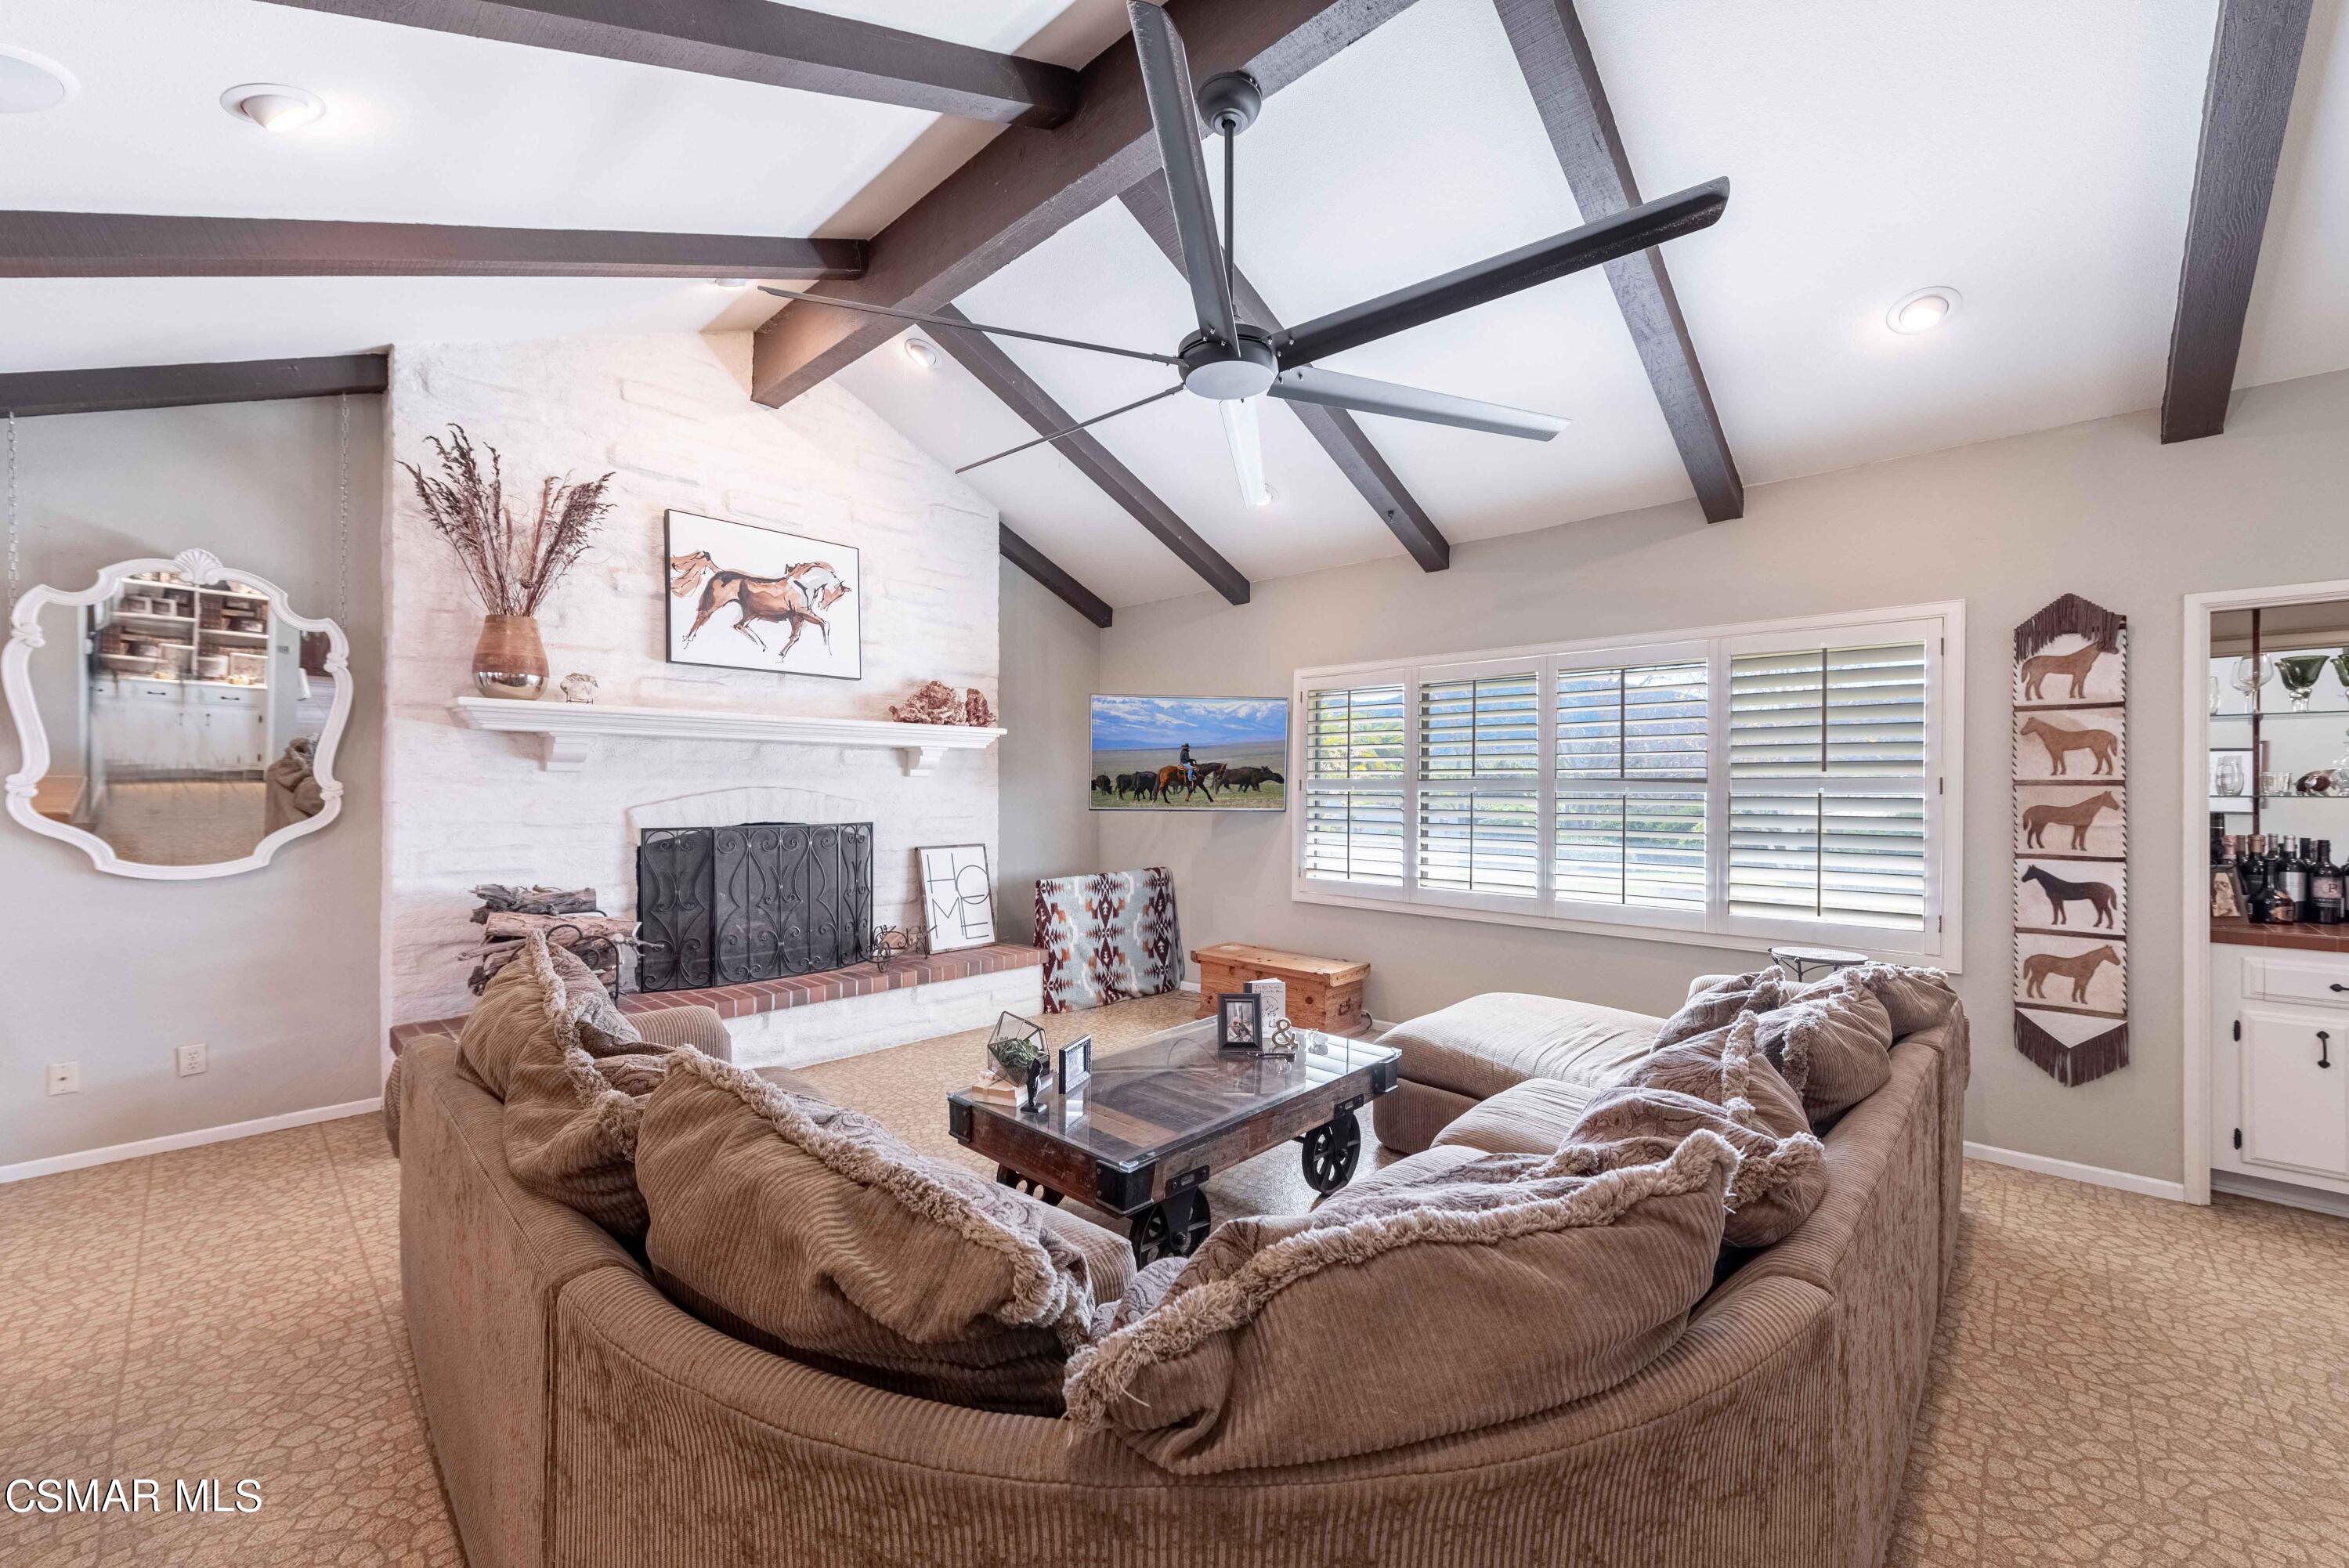
Furnished living room with a white brick fireplace, curved sectional, and vaulted beam ceiling.
Living room with a stone fireplace, exposed ceiling beams, and a large brown sectional sofa.
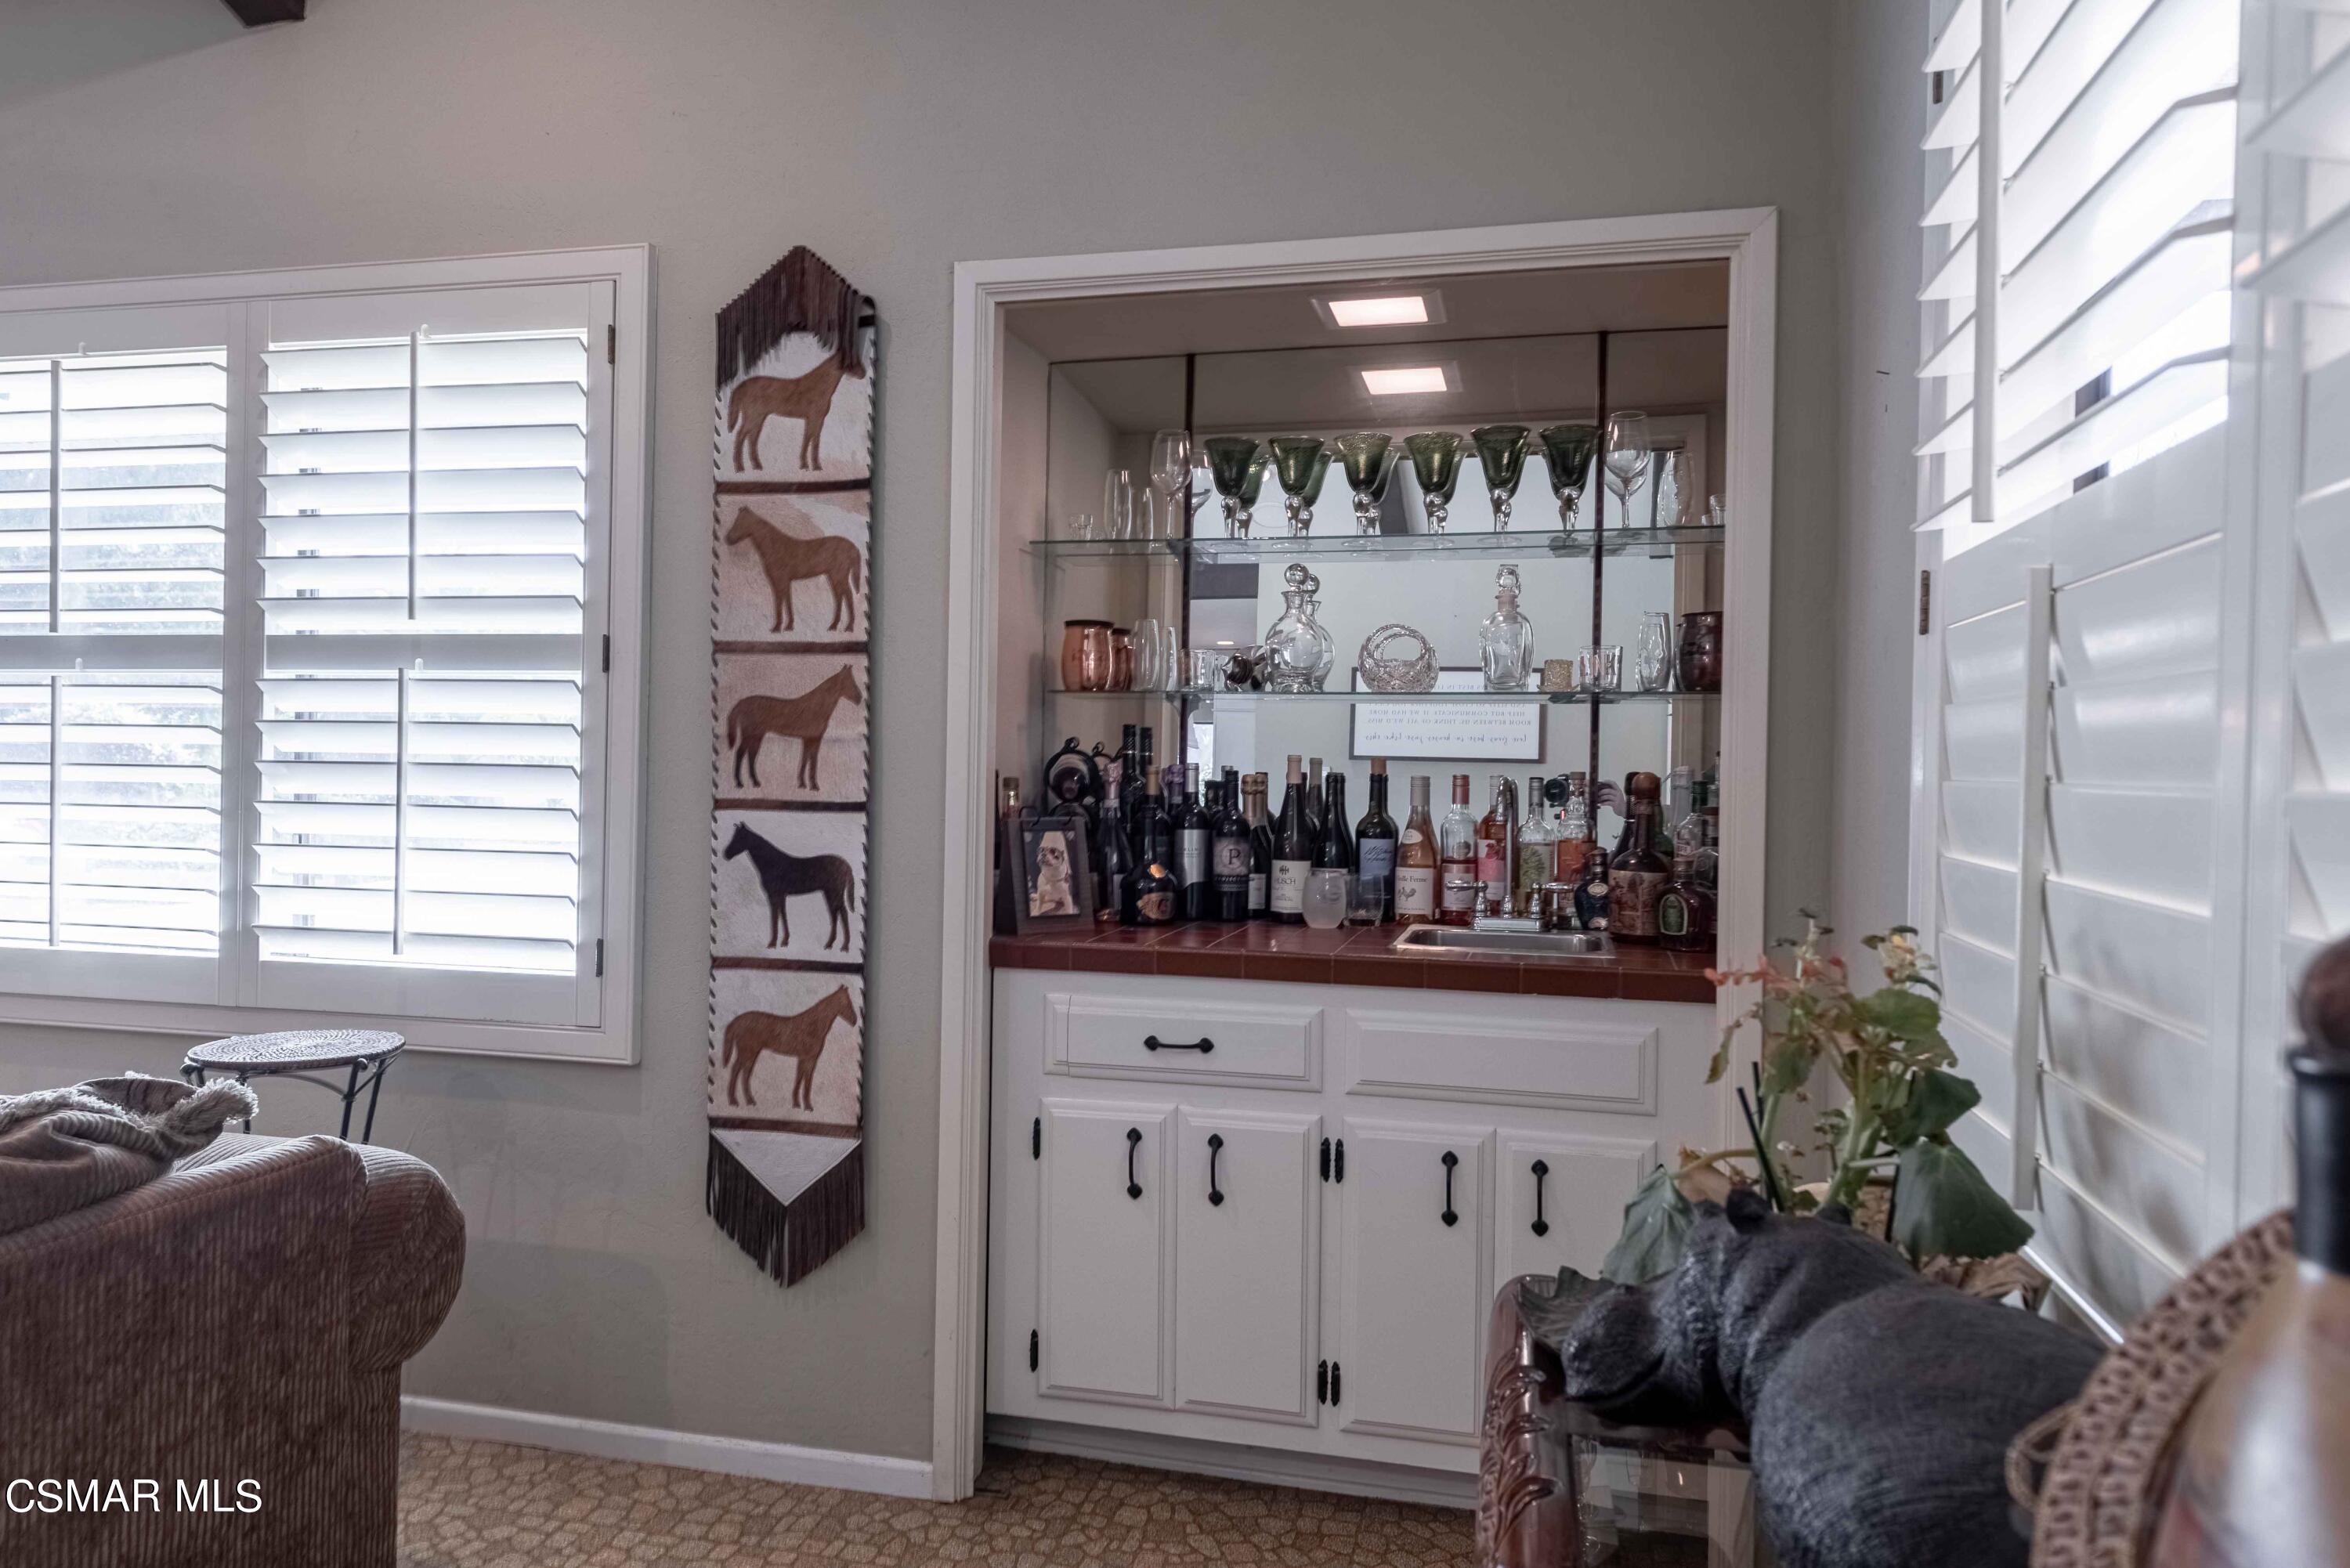
Living room with a built-in bar, glass shelves, and plantation shutters.
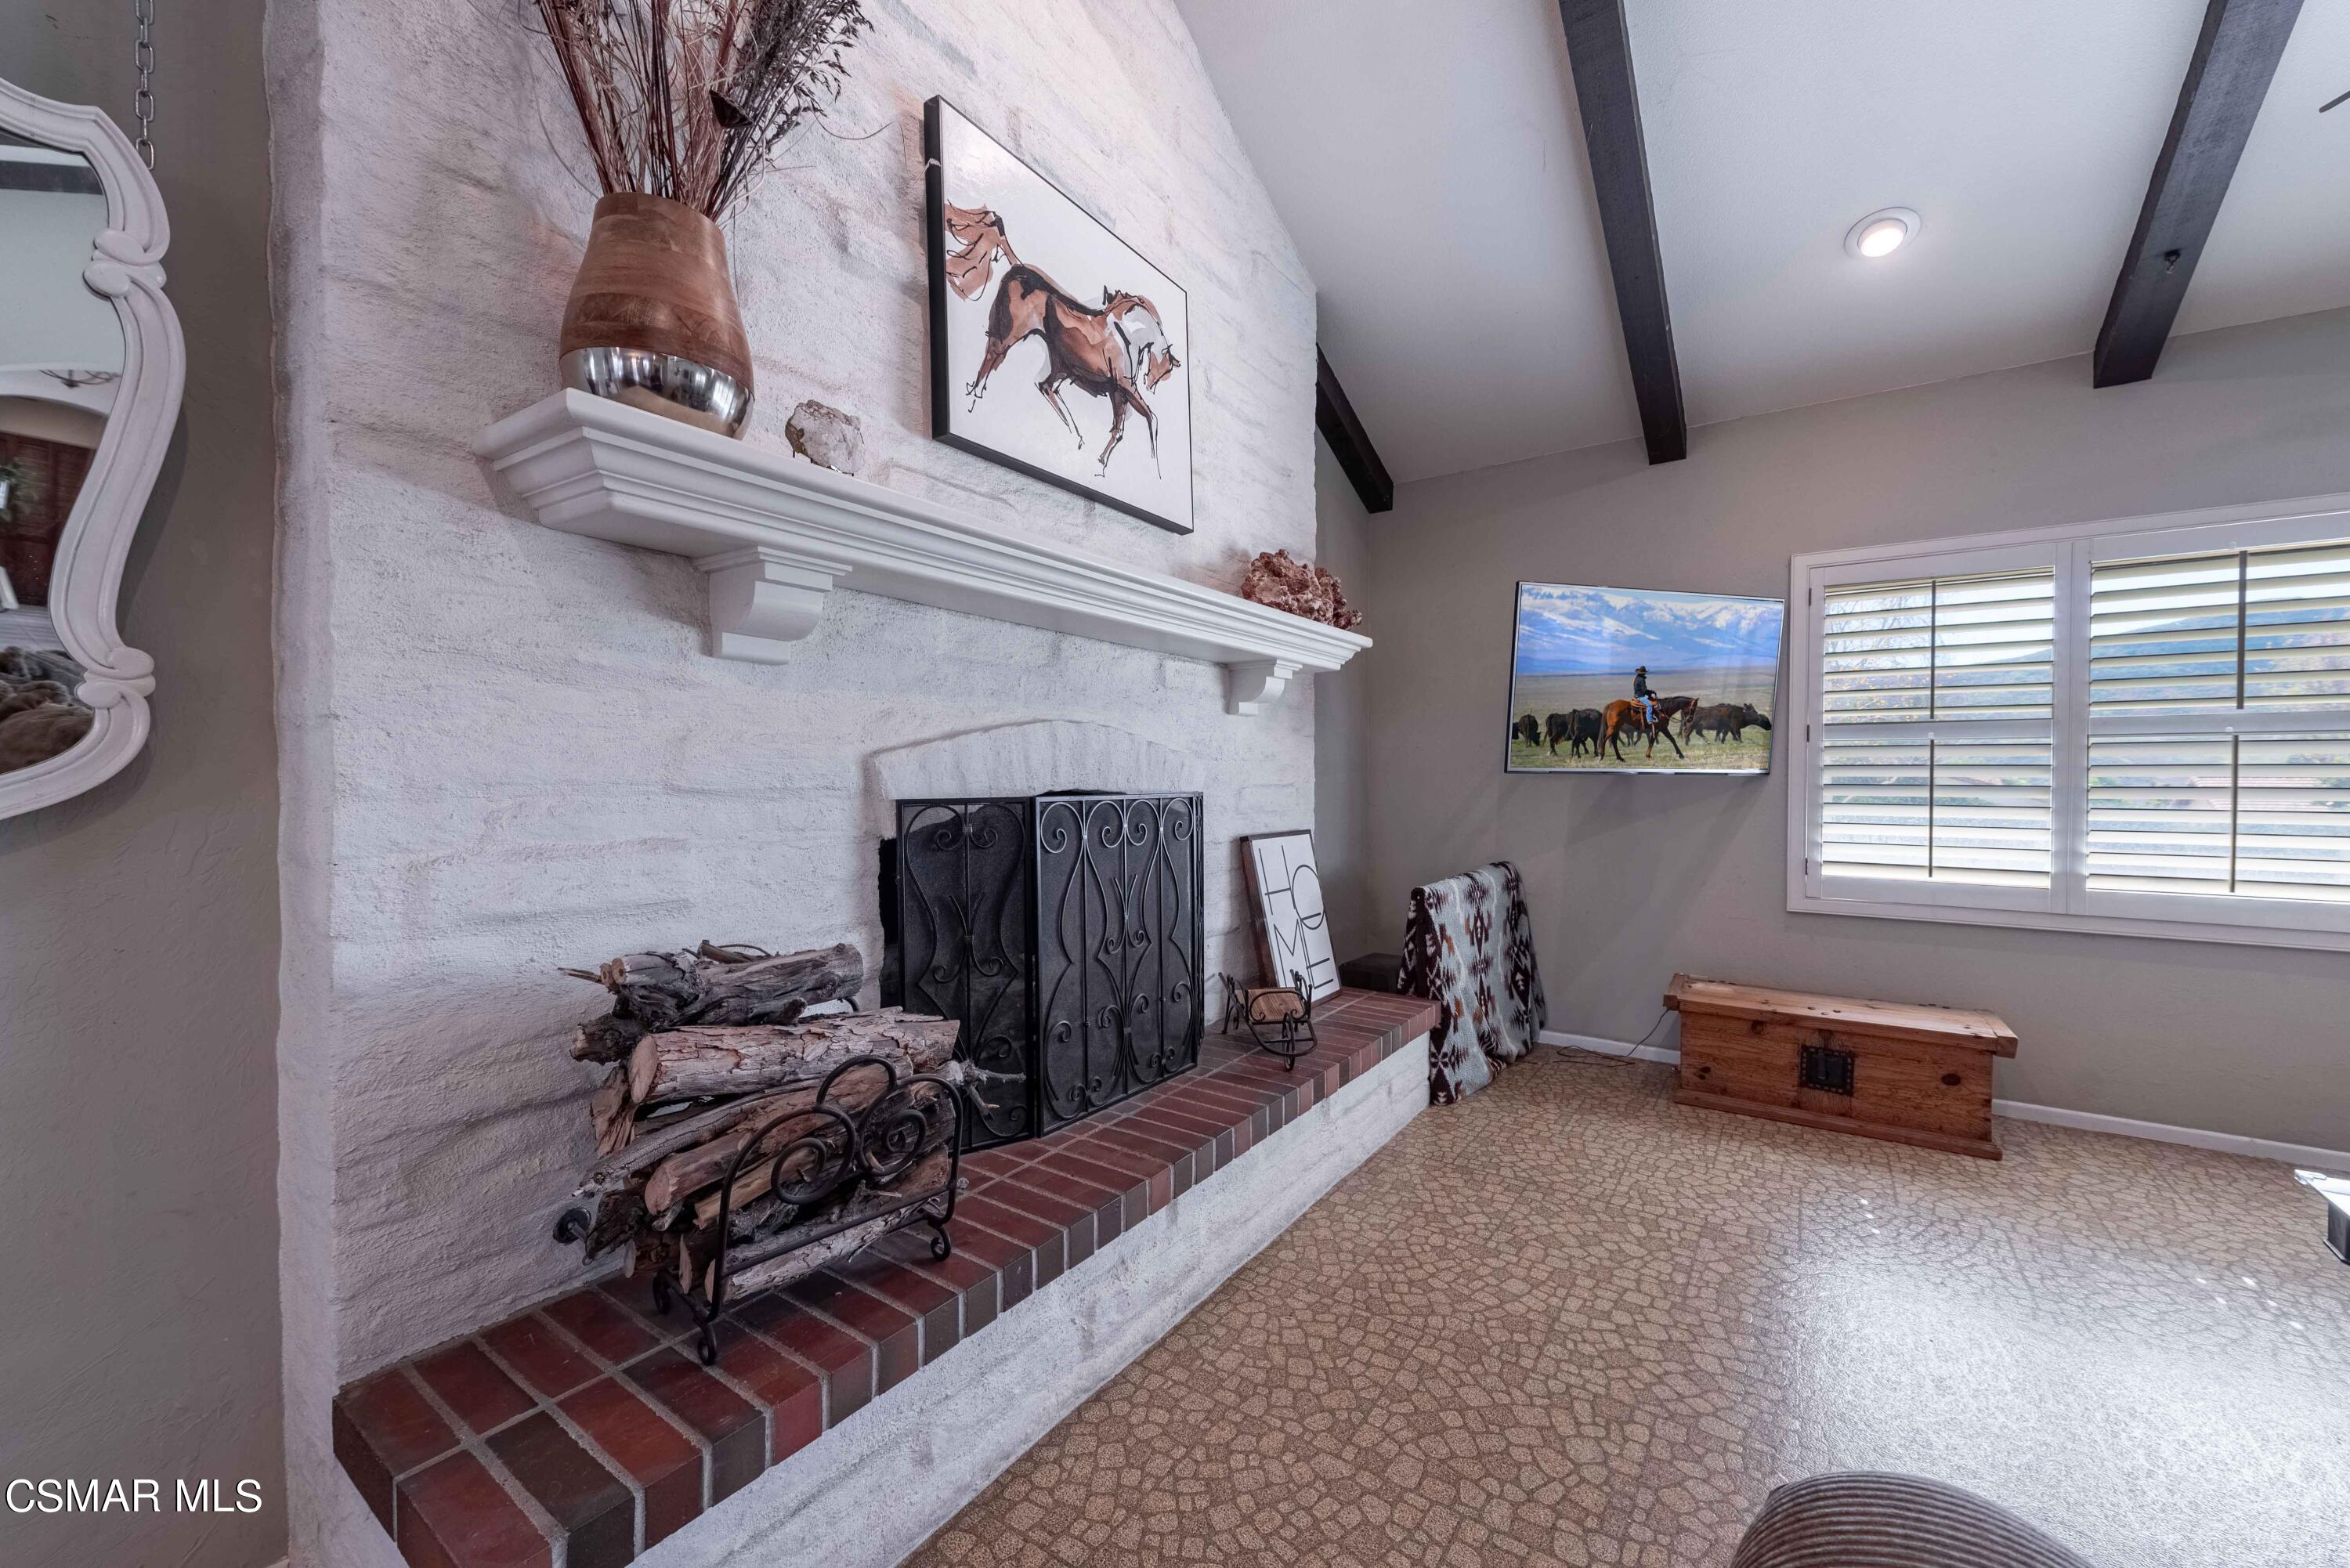
Living room with a white fireplace, brick hearth, exposed ceiling beams, and plantation shutters.
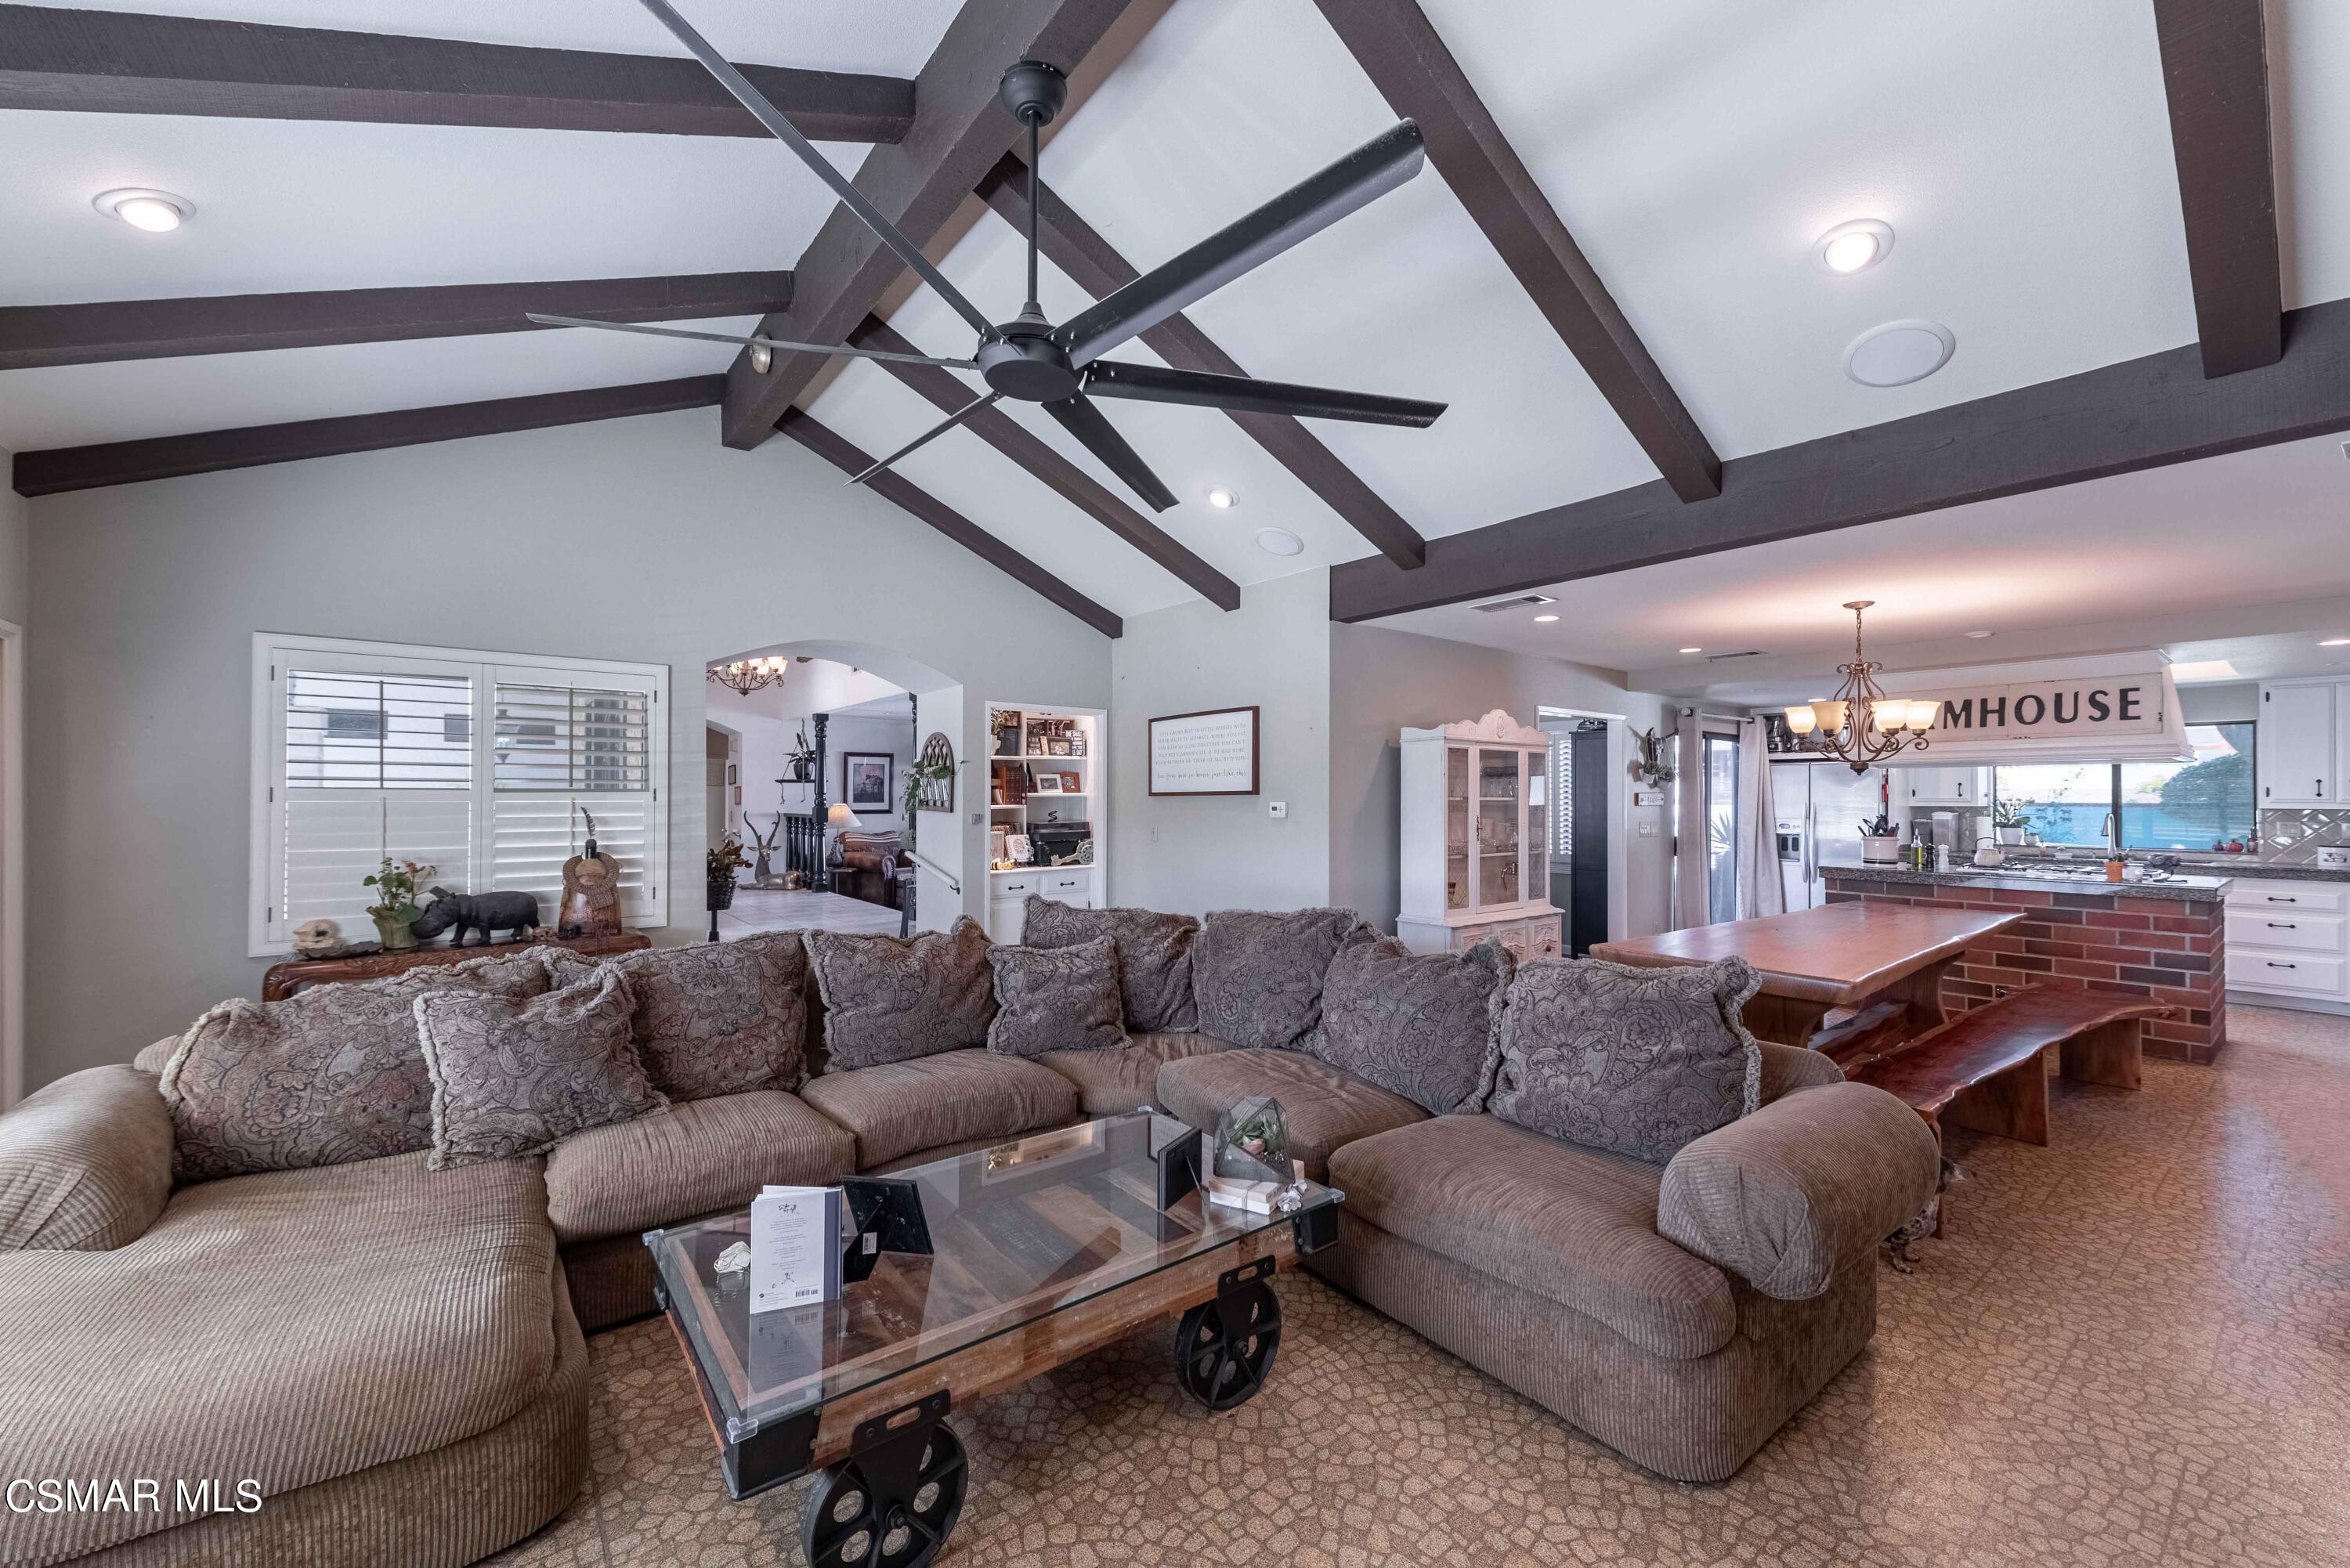
Open-plan living room with a large sectional beneath exposed beams, adjoining a kitchen with a brick island.
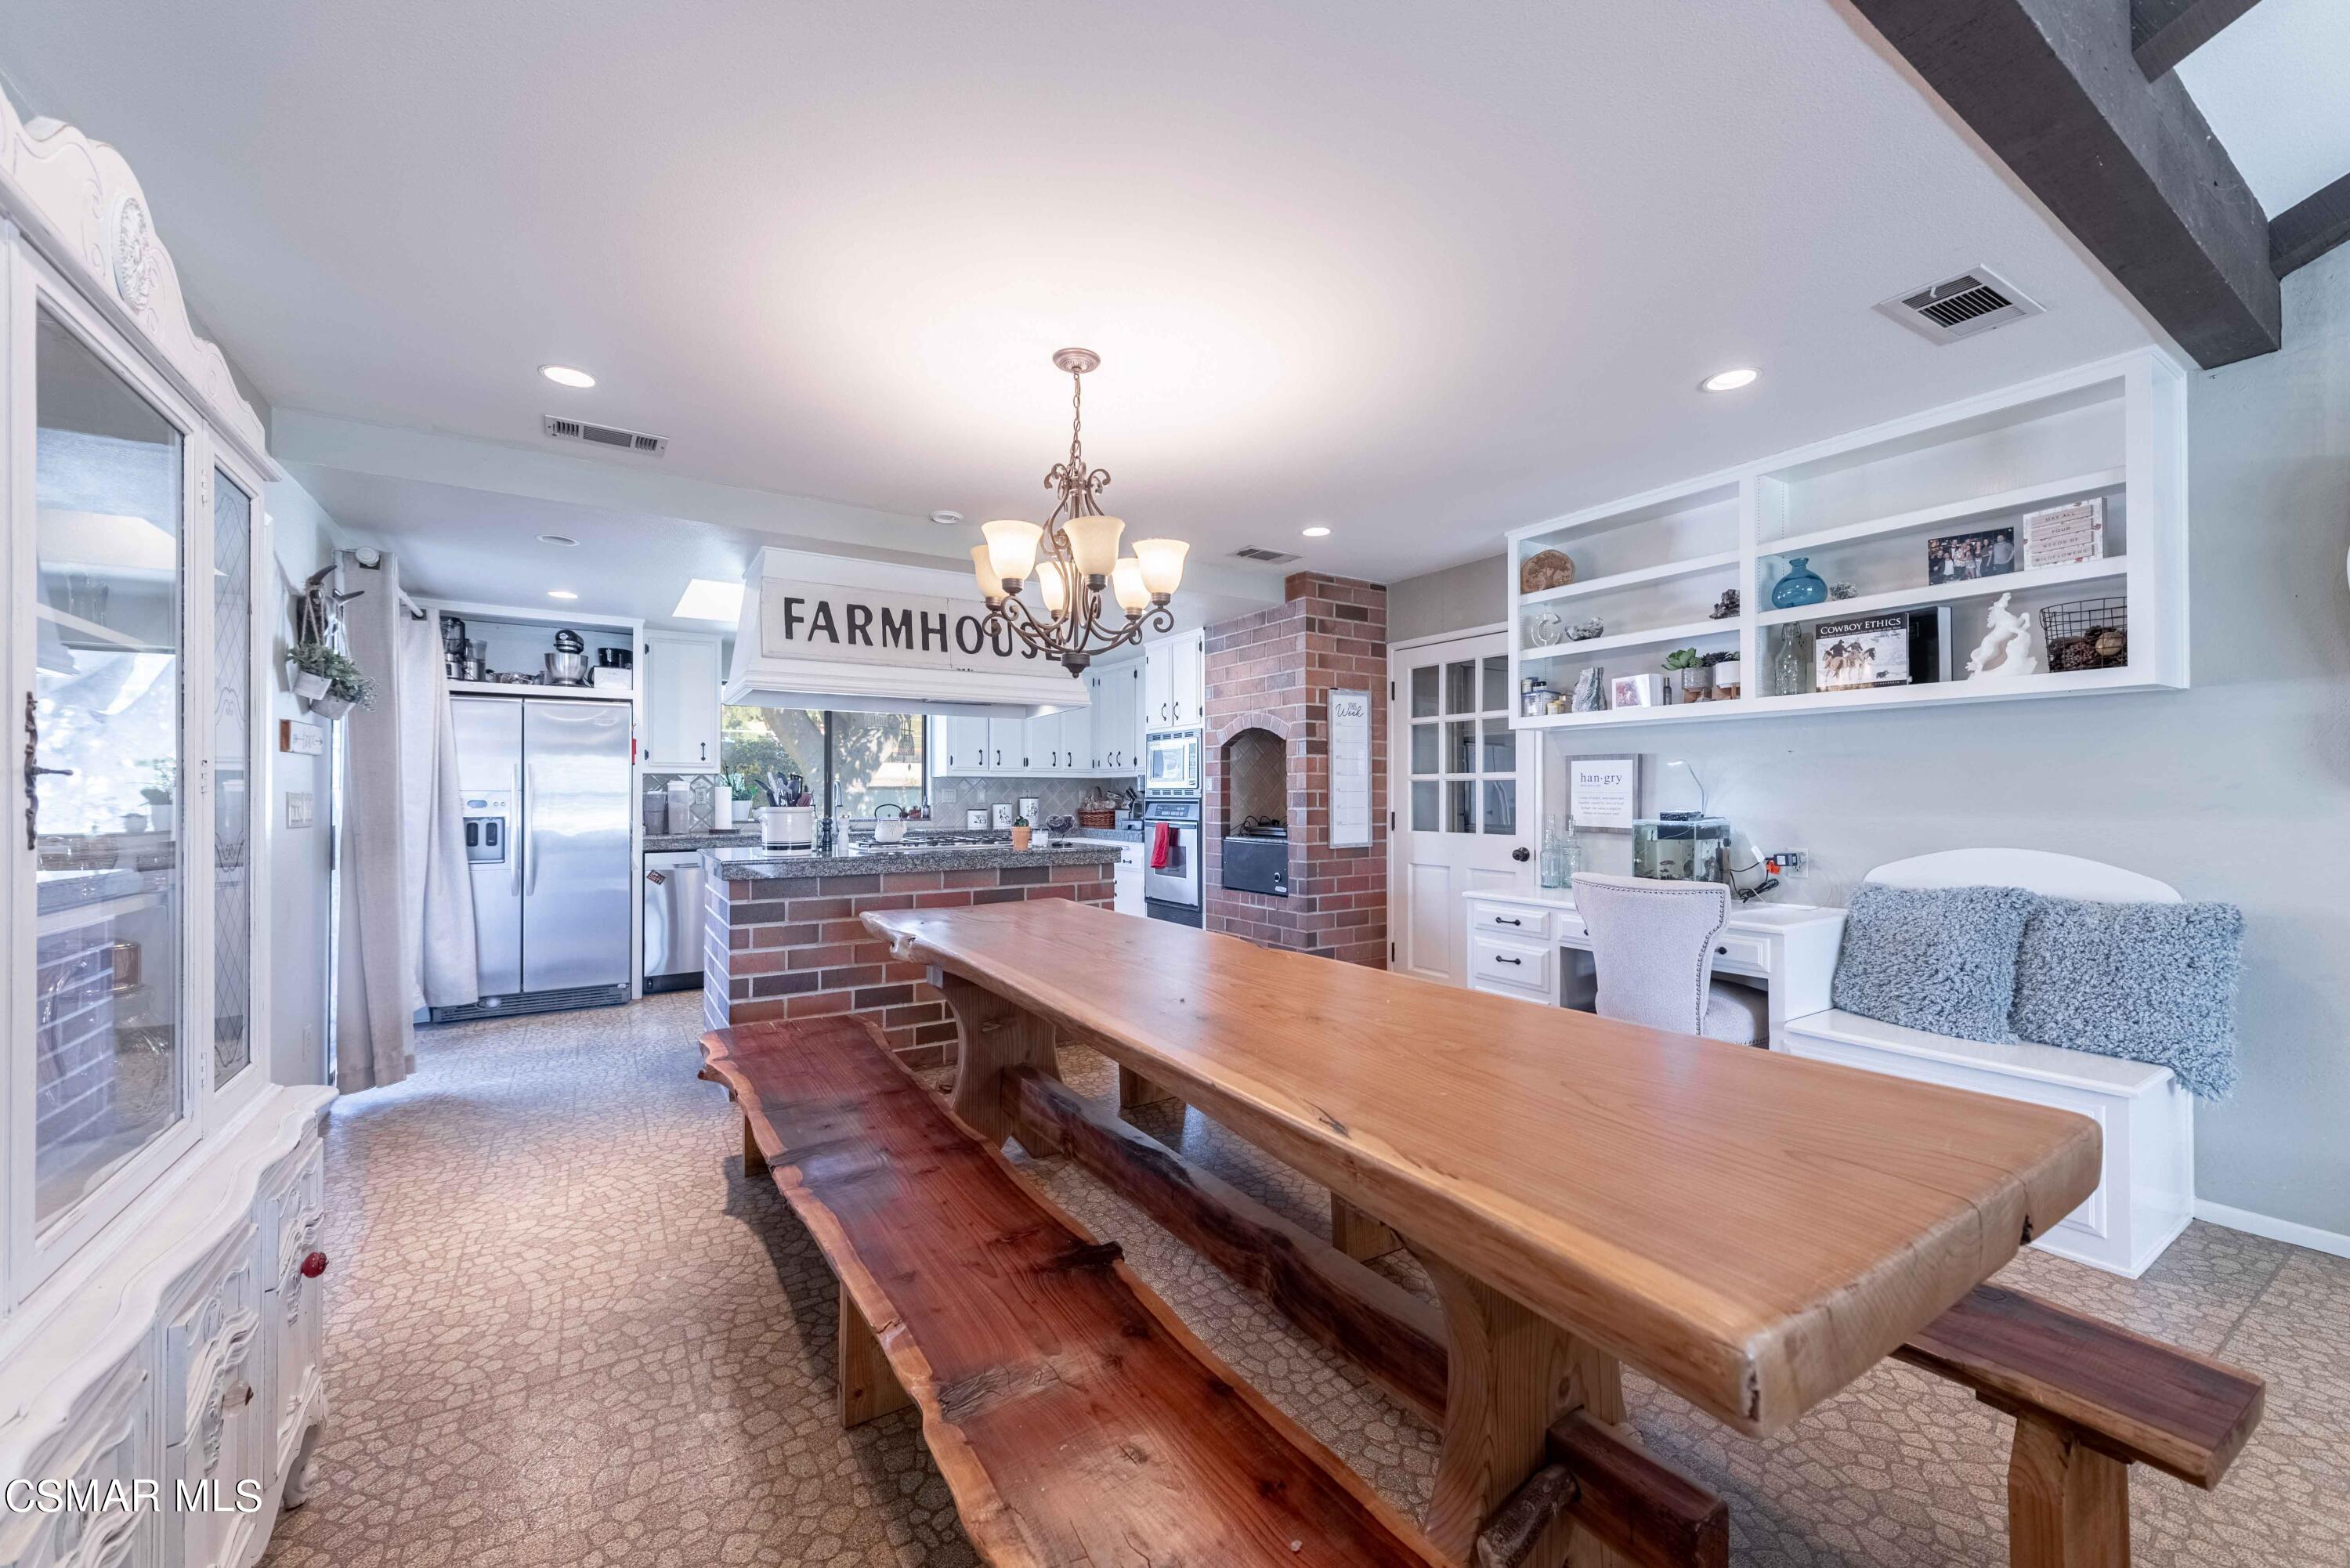
Farmhouse kitchen with brick island, stainless steel appliances, and a long live-edge dining table.
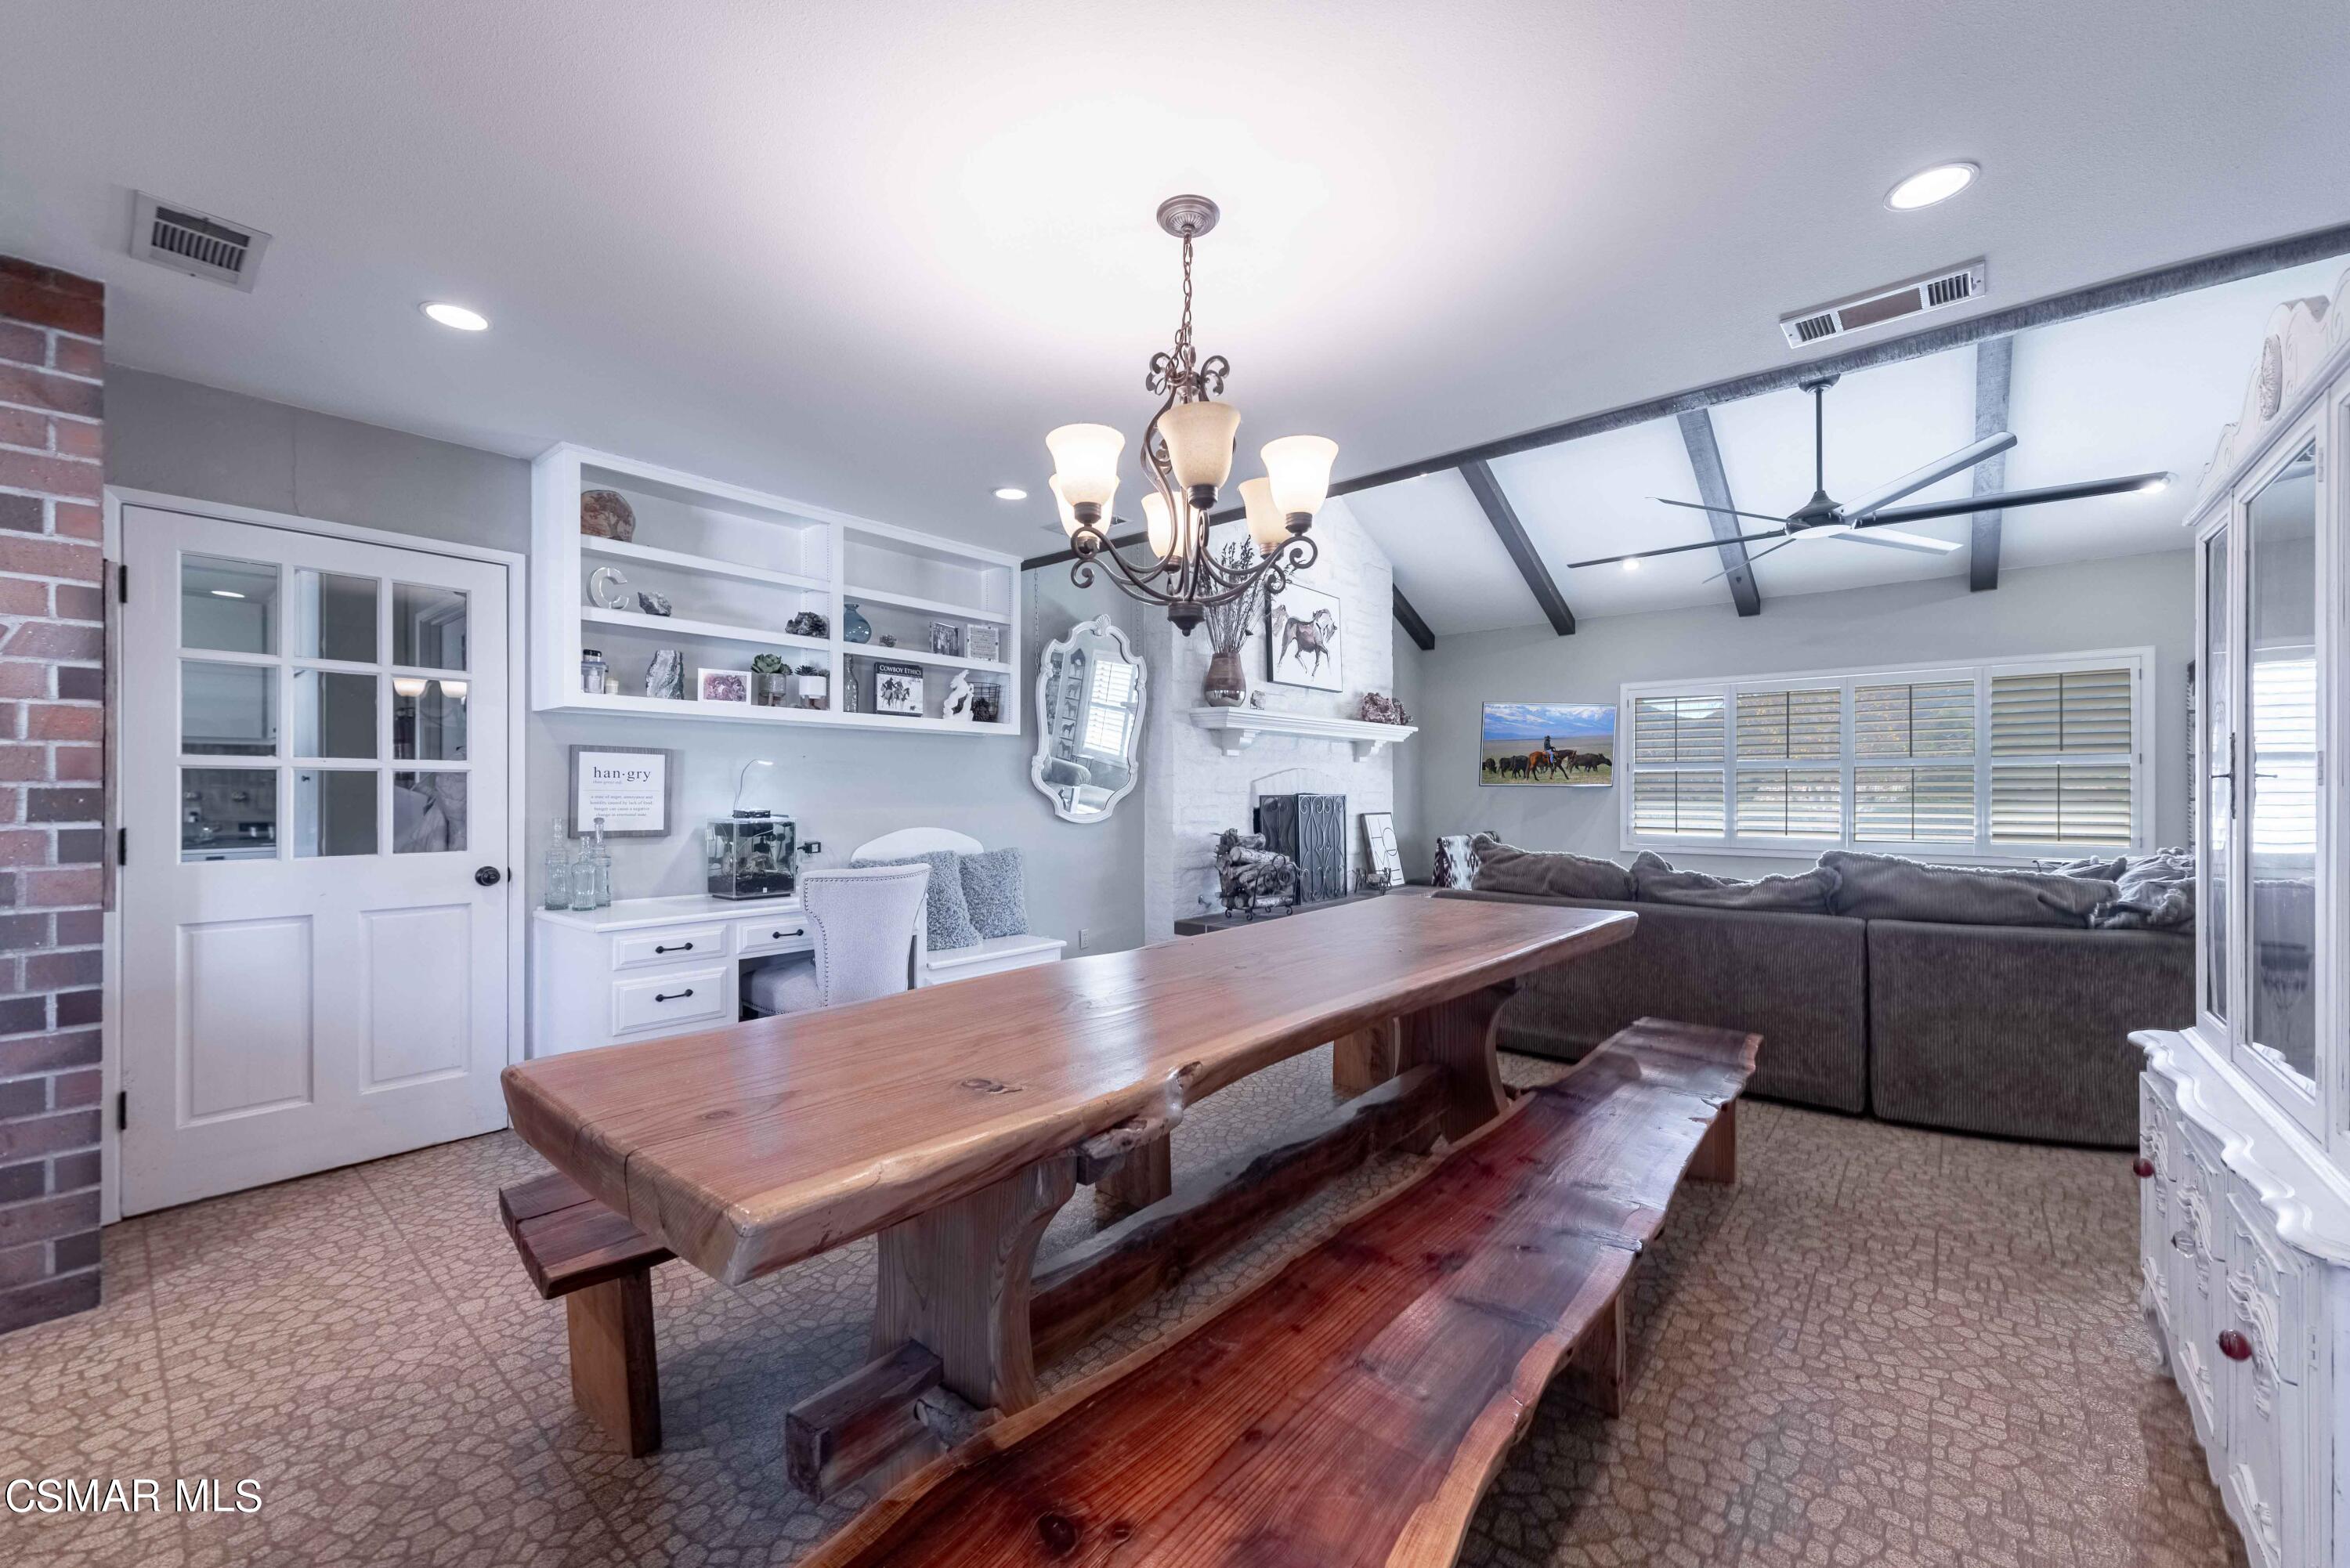
Living room with a rustic wood table, sectional sofa, white fireplace, and exposed ceiling beams.
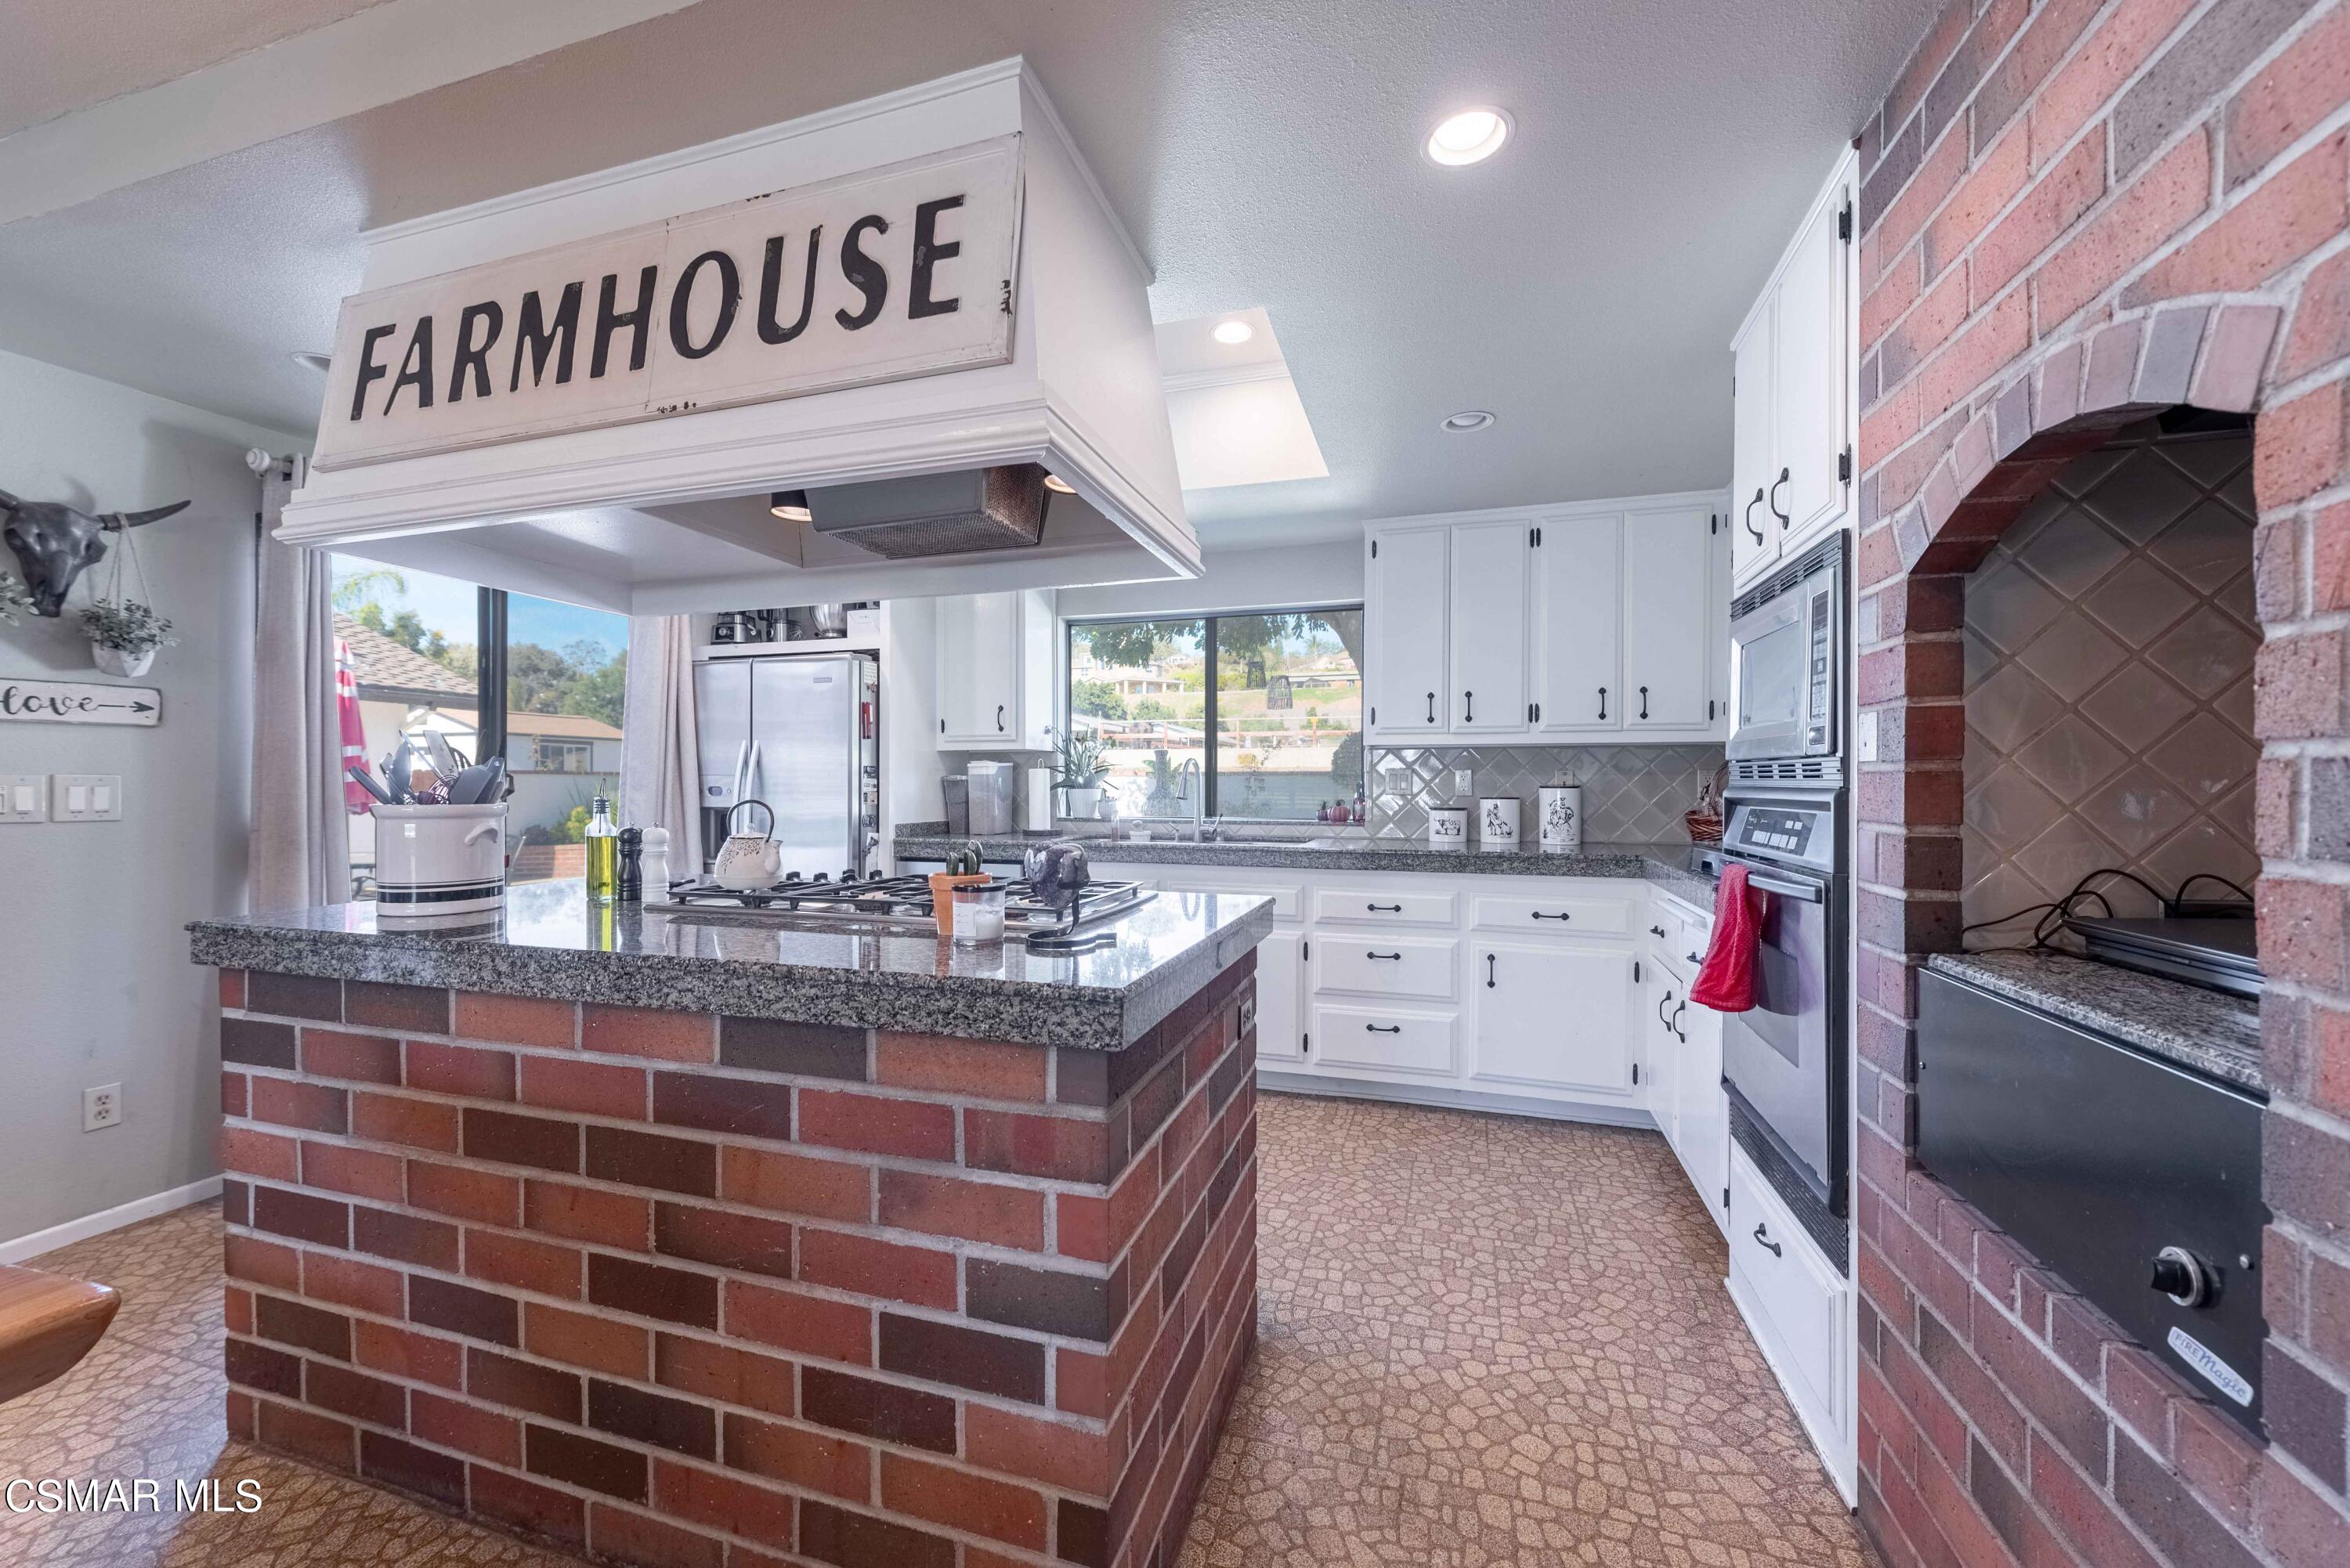
Kitchen with a brick island, granite counters, stainless steel appliances, and a brick fireplace.
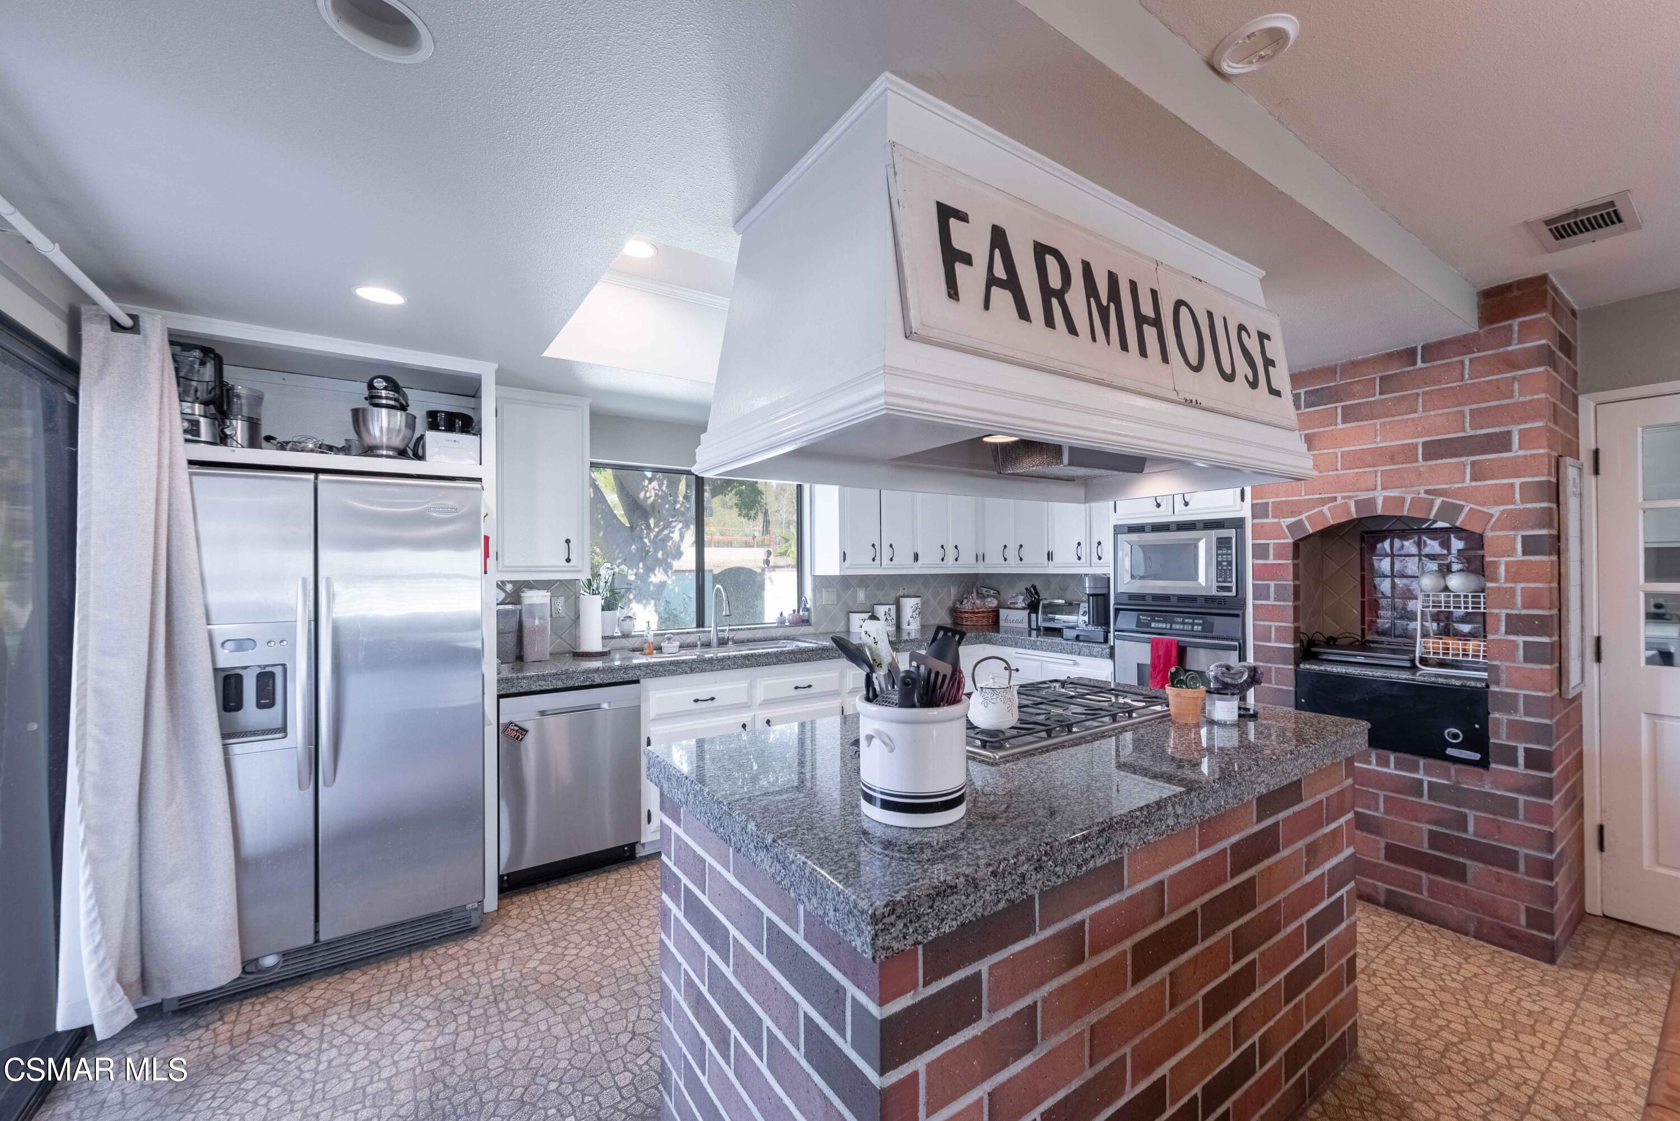
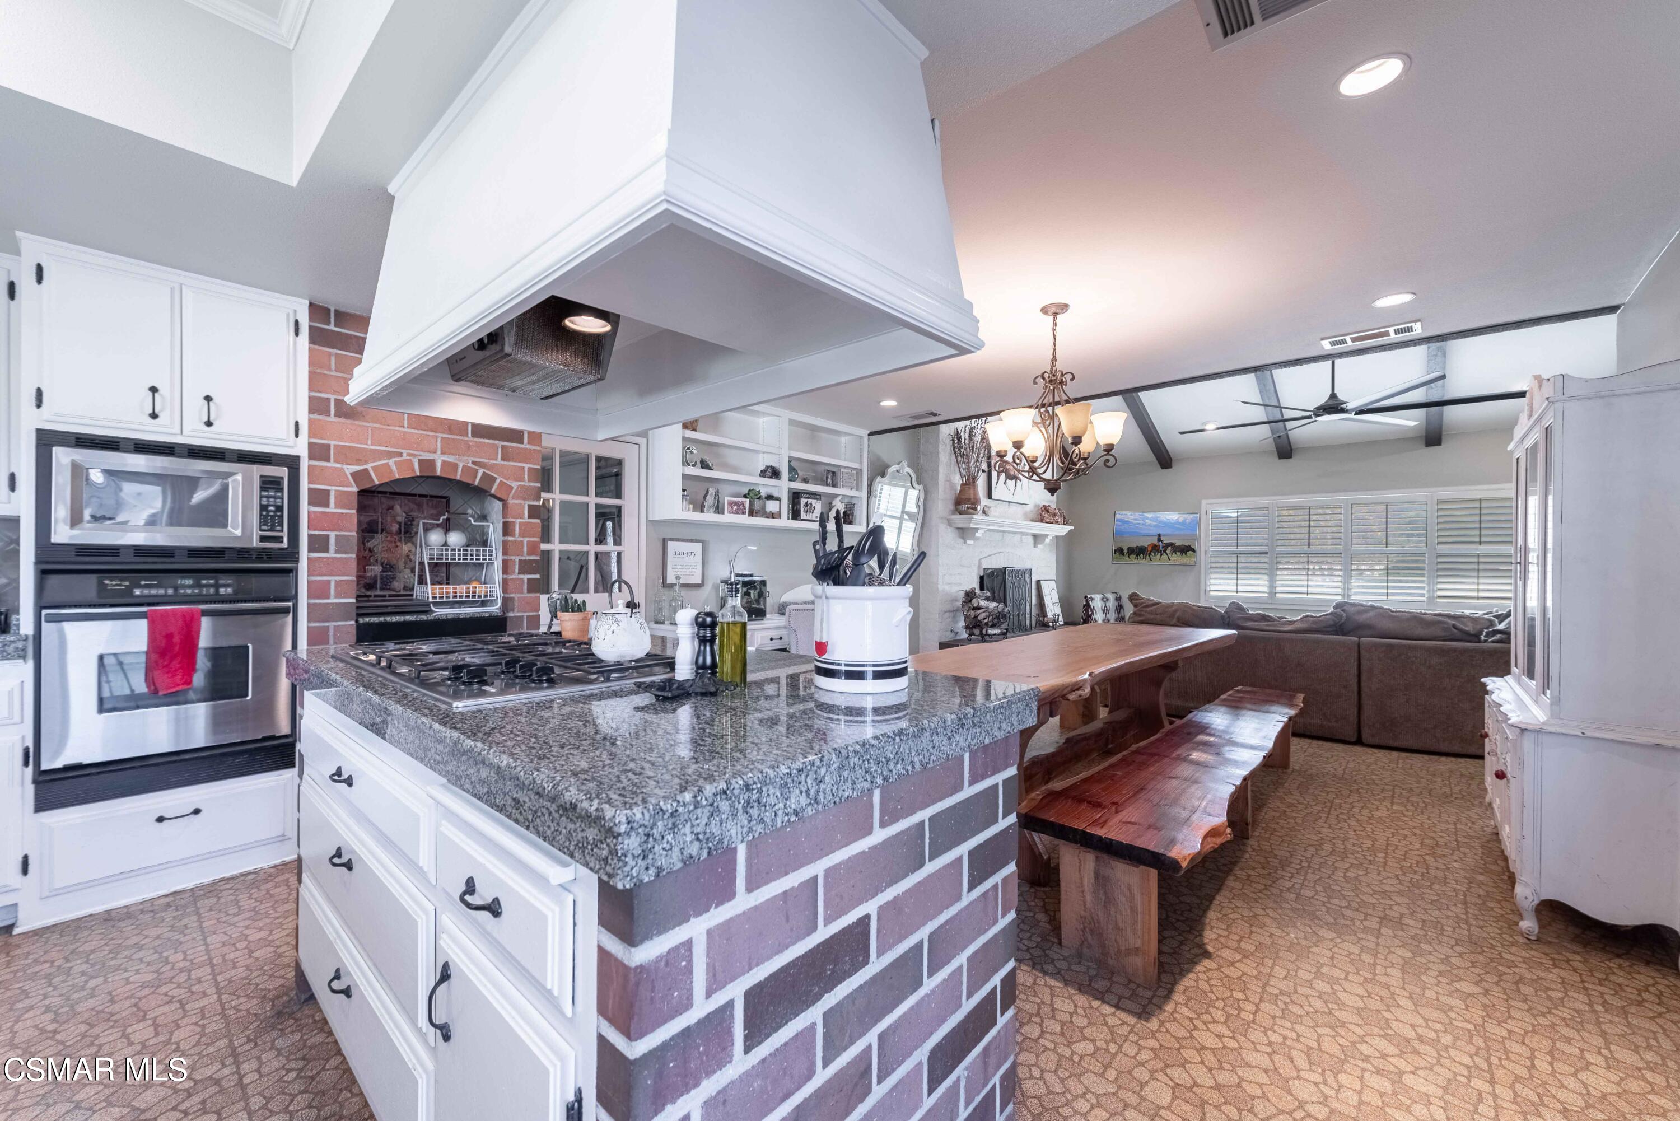
Farmhouse kitchen with a brick island, white cabinetry, stainless steel appliances, and a brick cooking alcove.
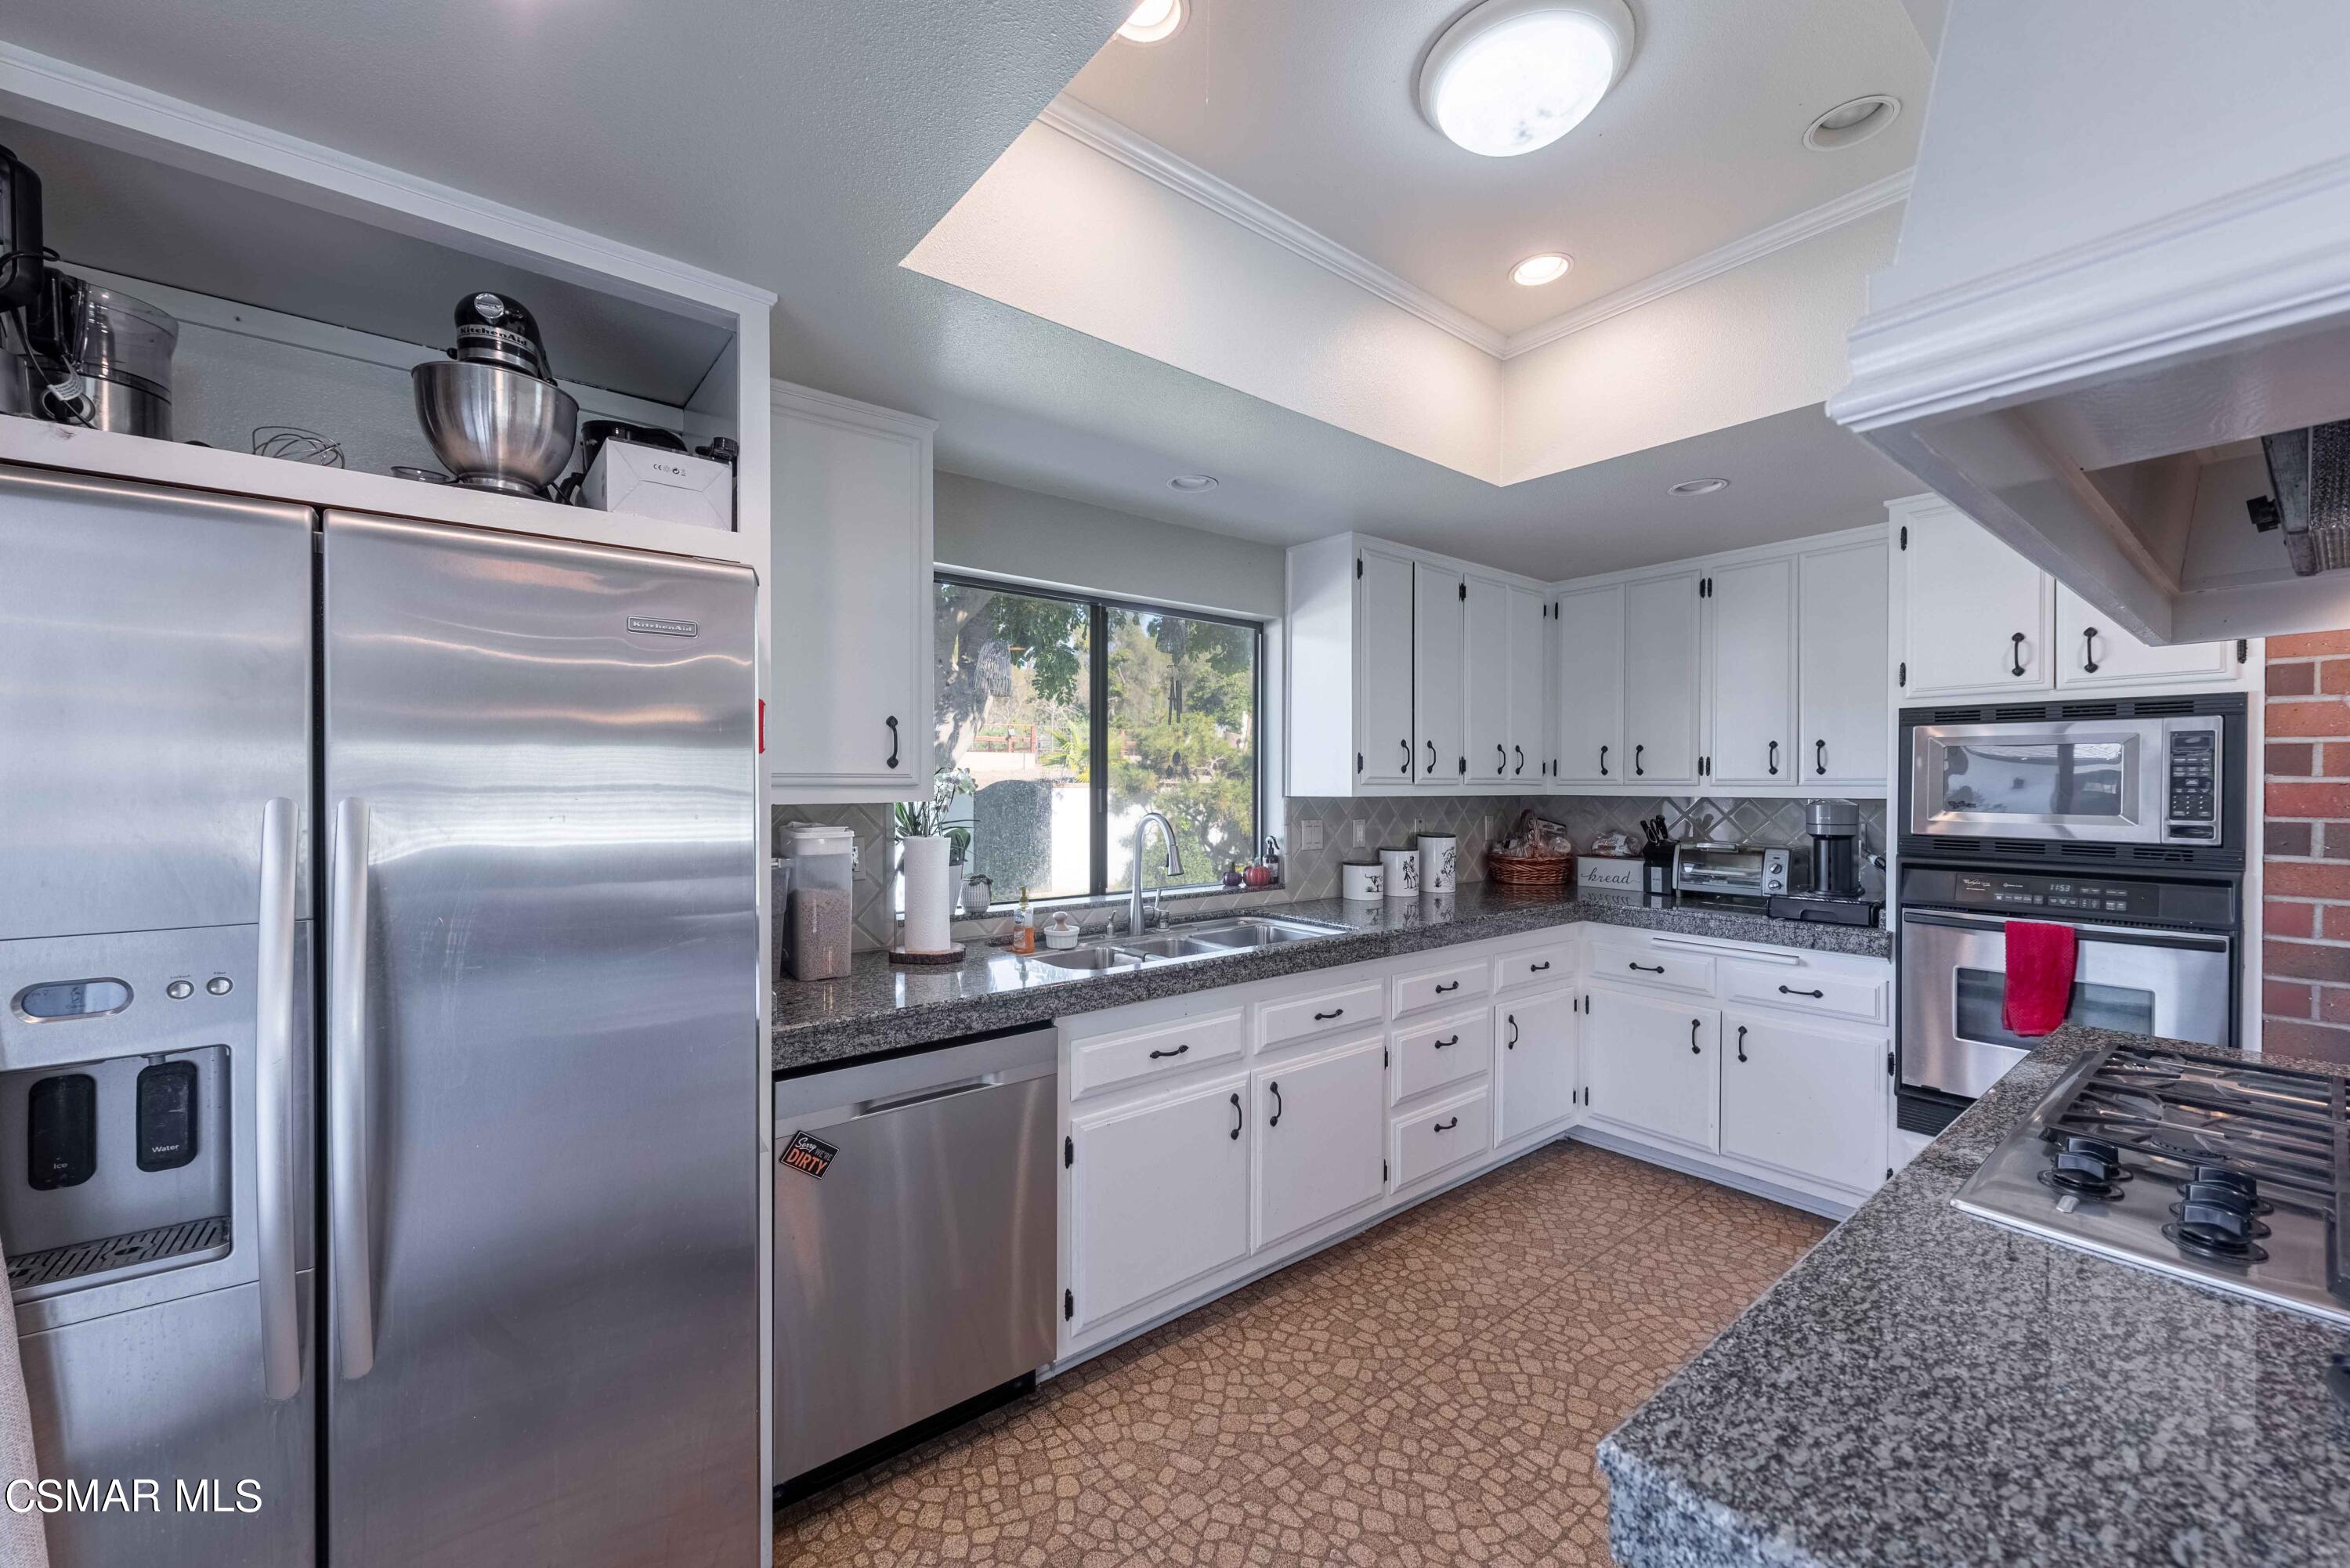
Kitchen with white cabinets, granite counters, stainless appliances, and a window above the sink.
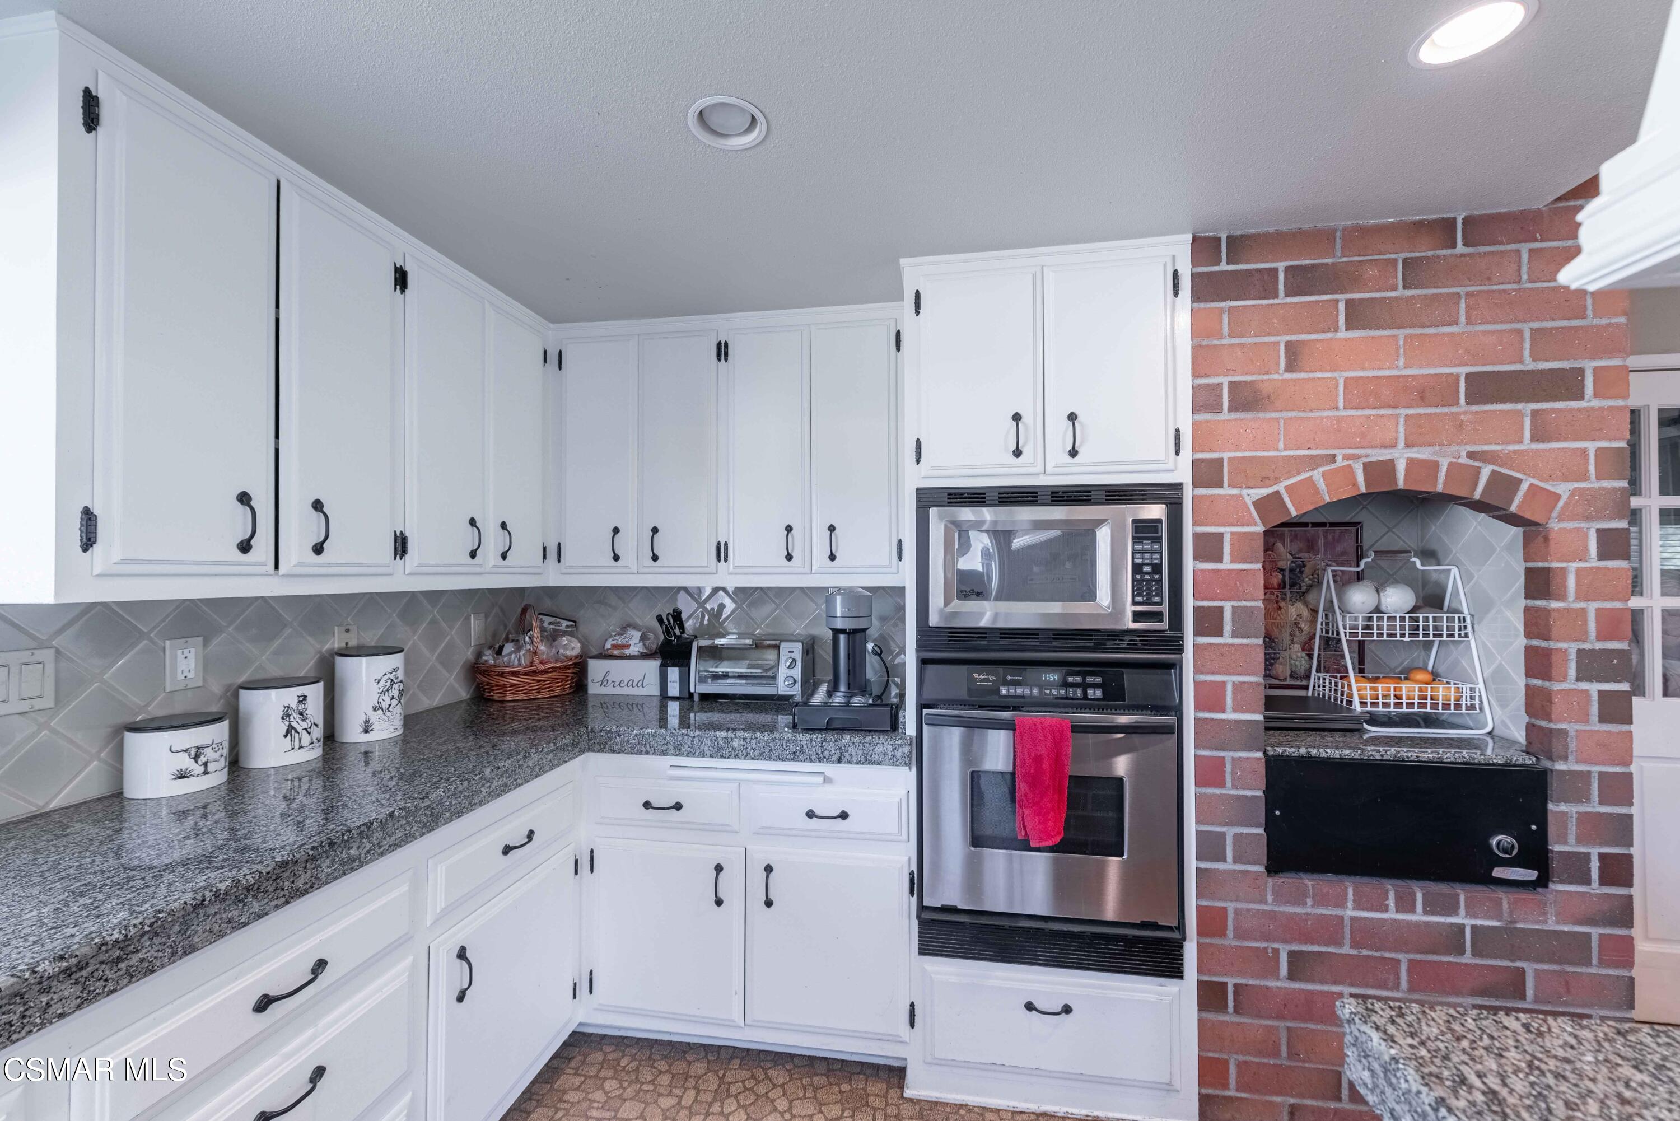
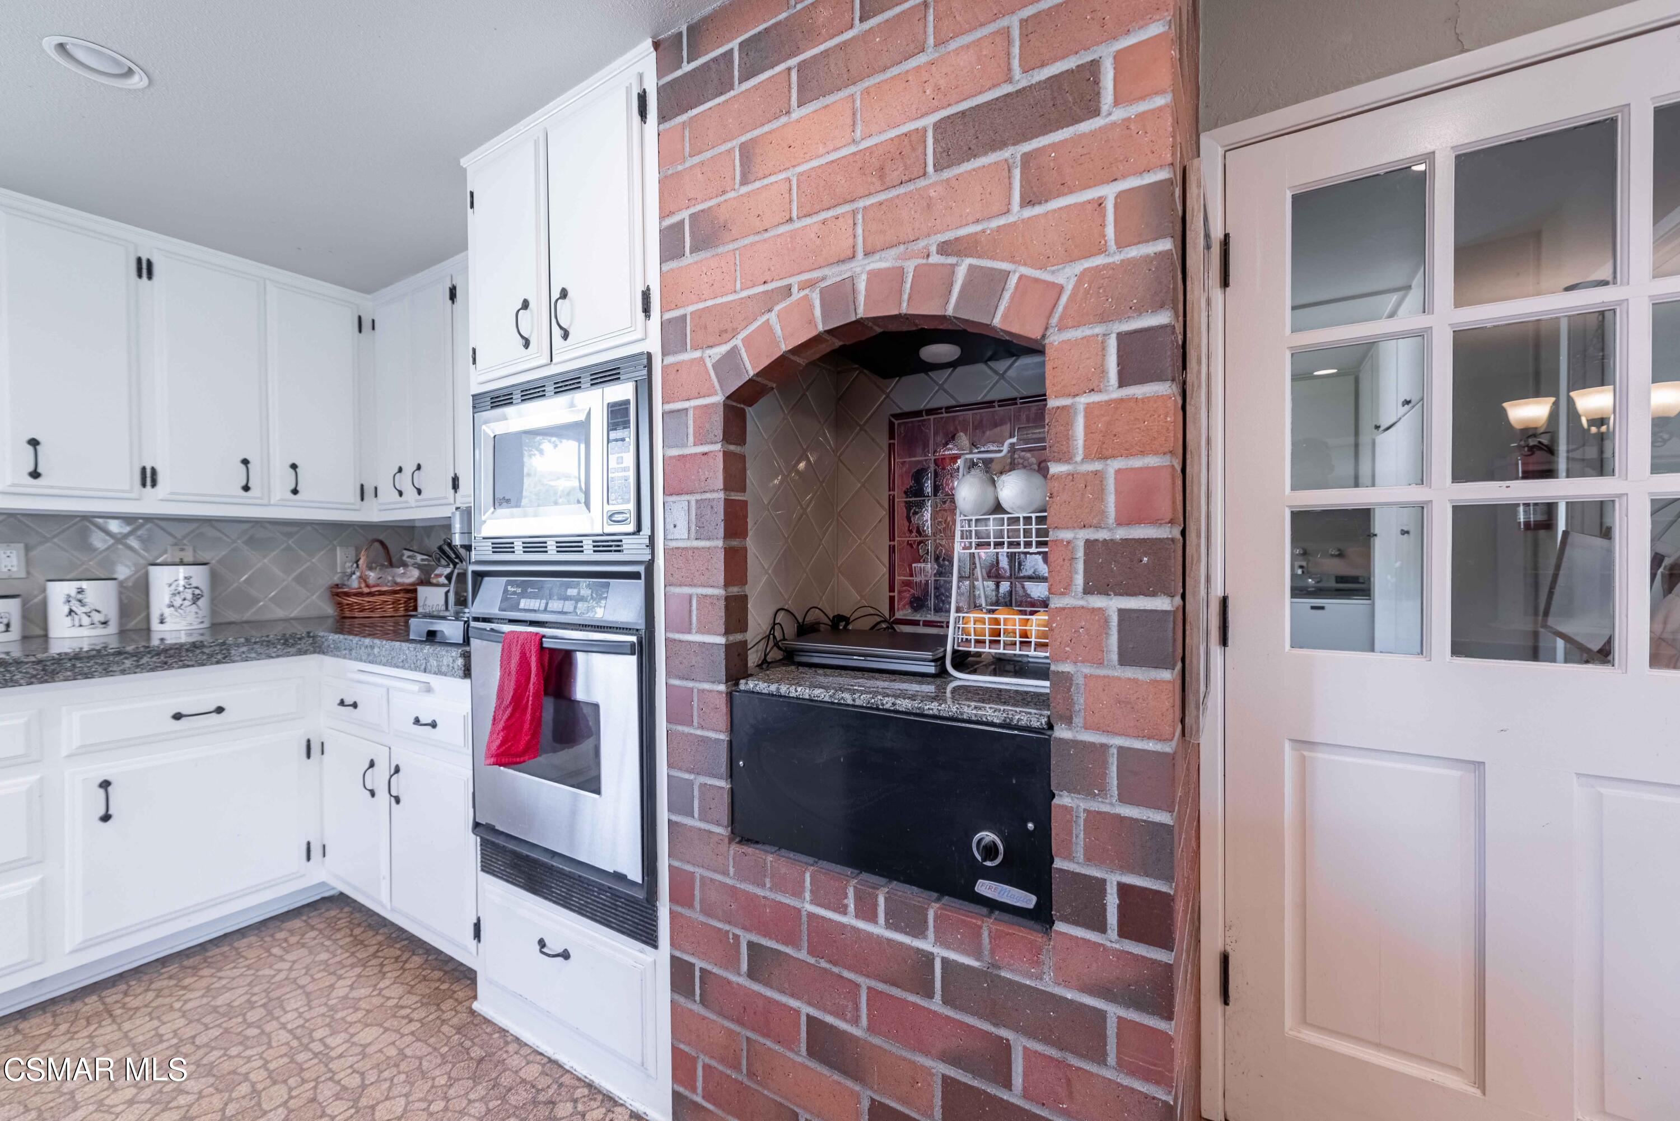
Kitchen with white cabinetry, granite counters, and a distinctive brick cooking alcove.
Kitchen with white cabinets, stainless steel appliances, and a distinctive red-brick cooking alcove.
Kitchen with brick-and-granite island, white cabinetry, and rustic wood dining table beside the living area.
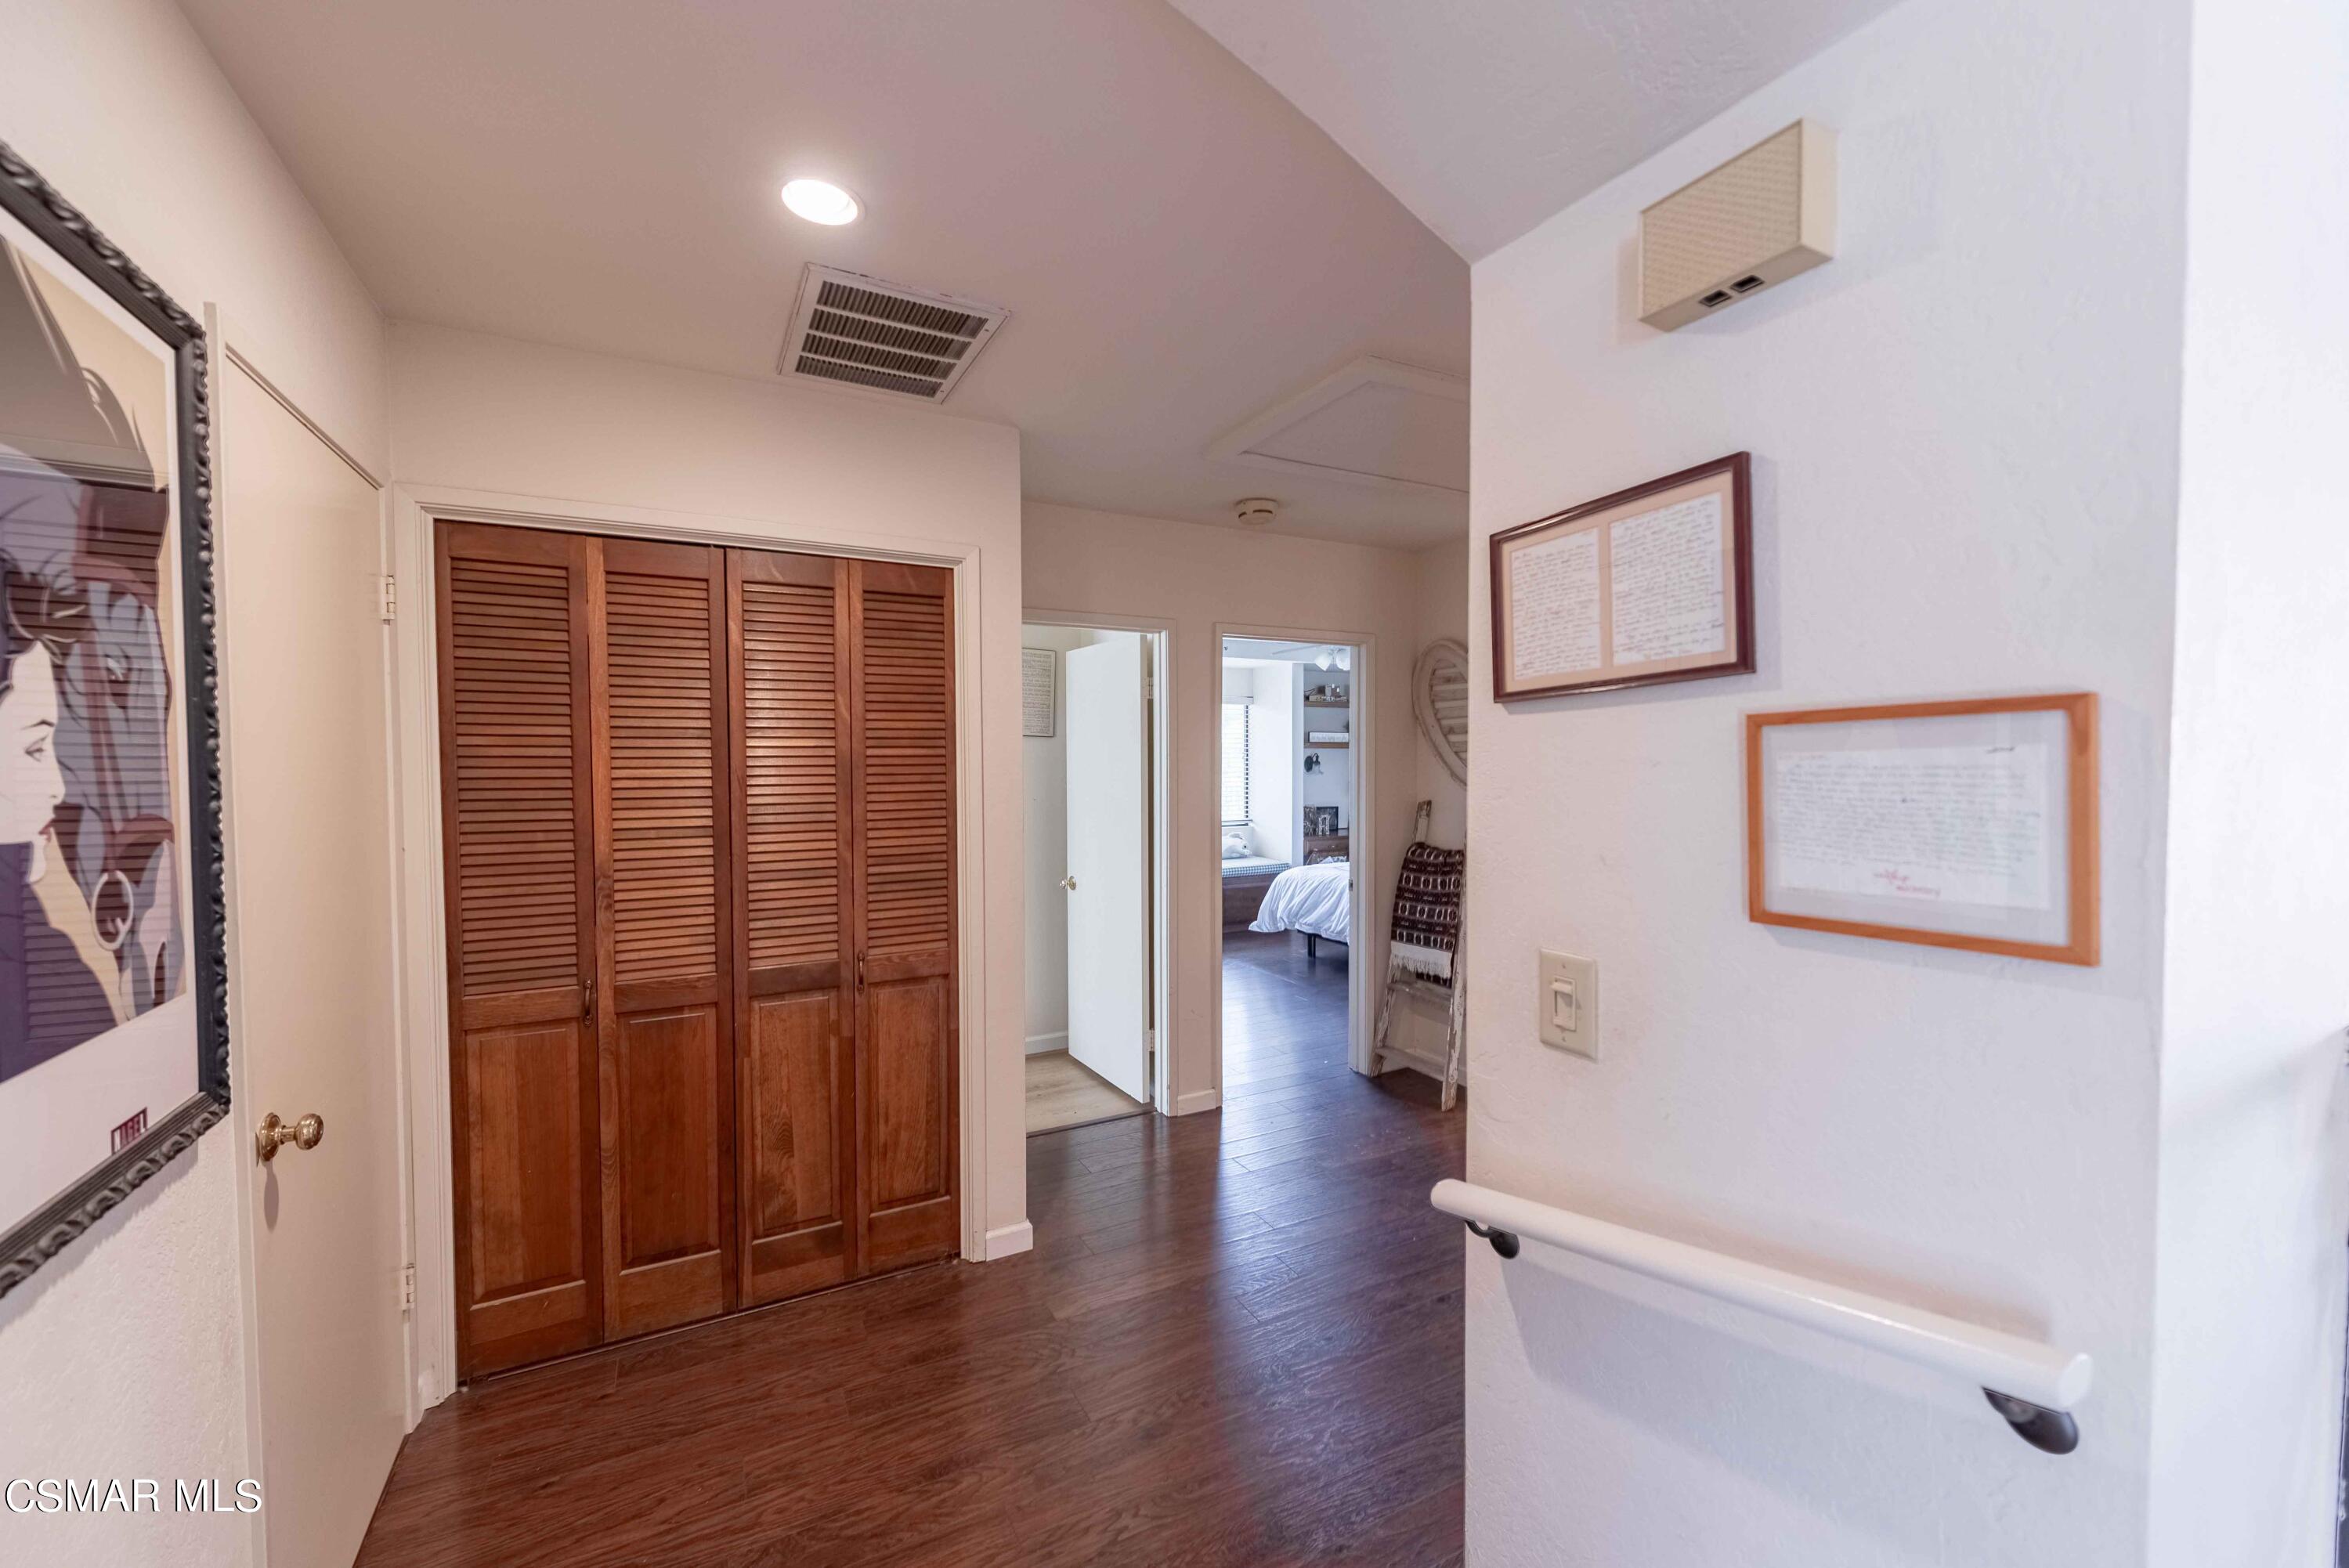
Hallway with dark wood floors, louvered closet doors, and an open doorway to a bedroom.
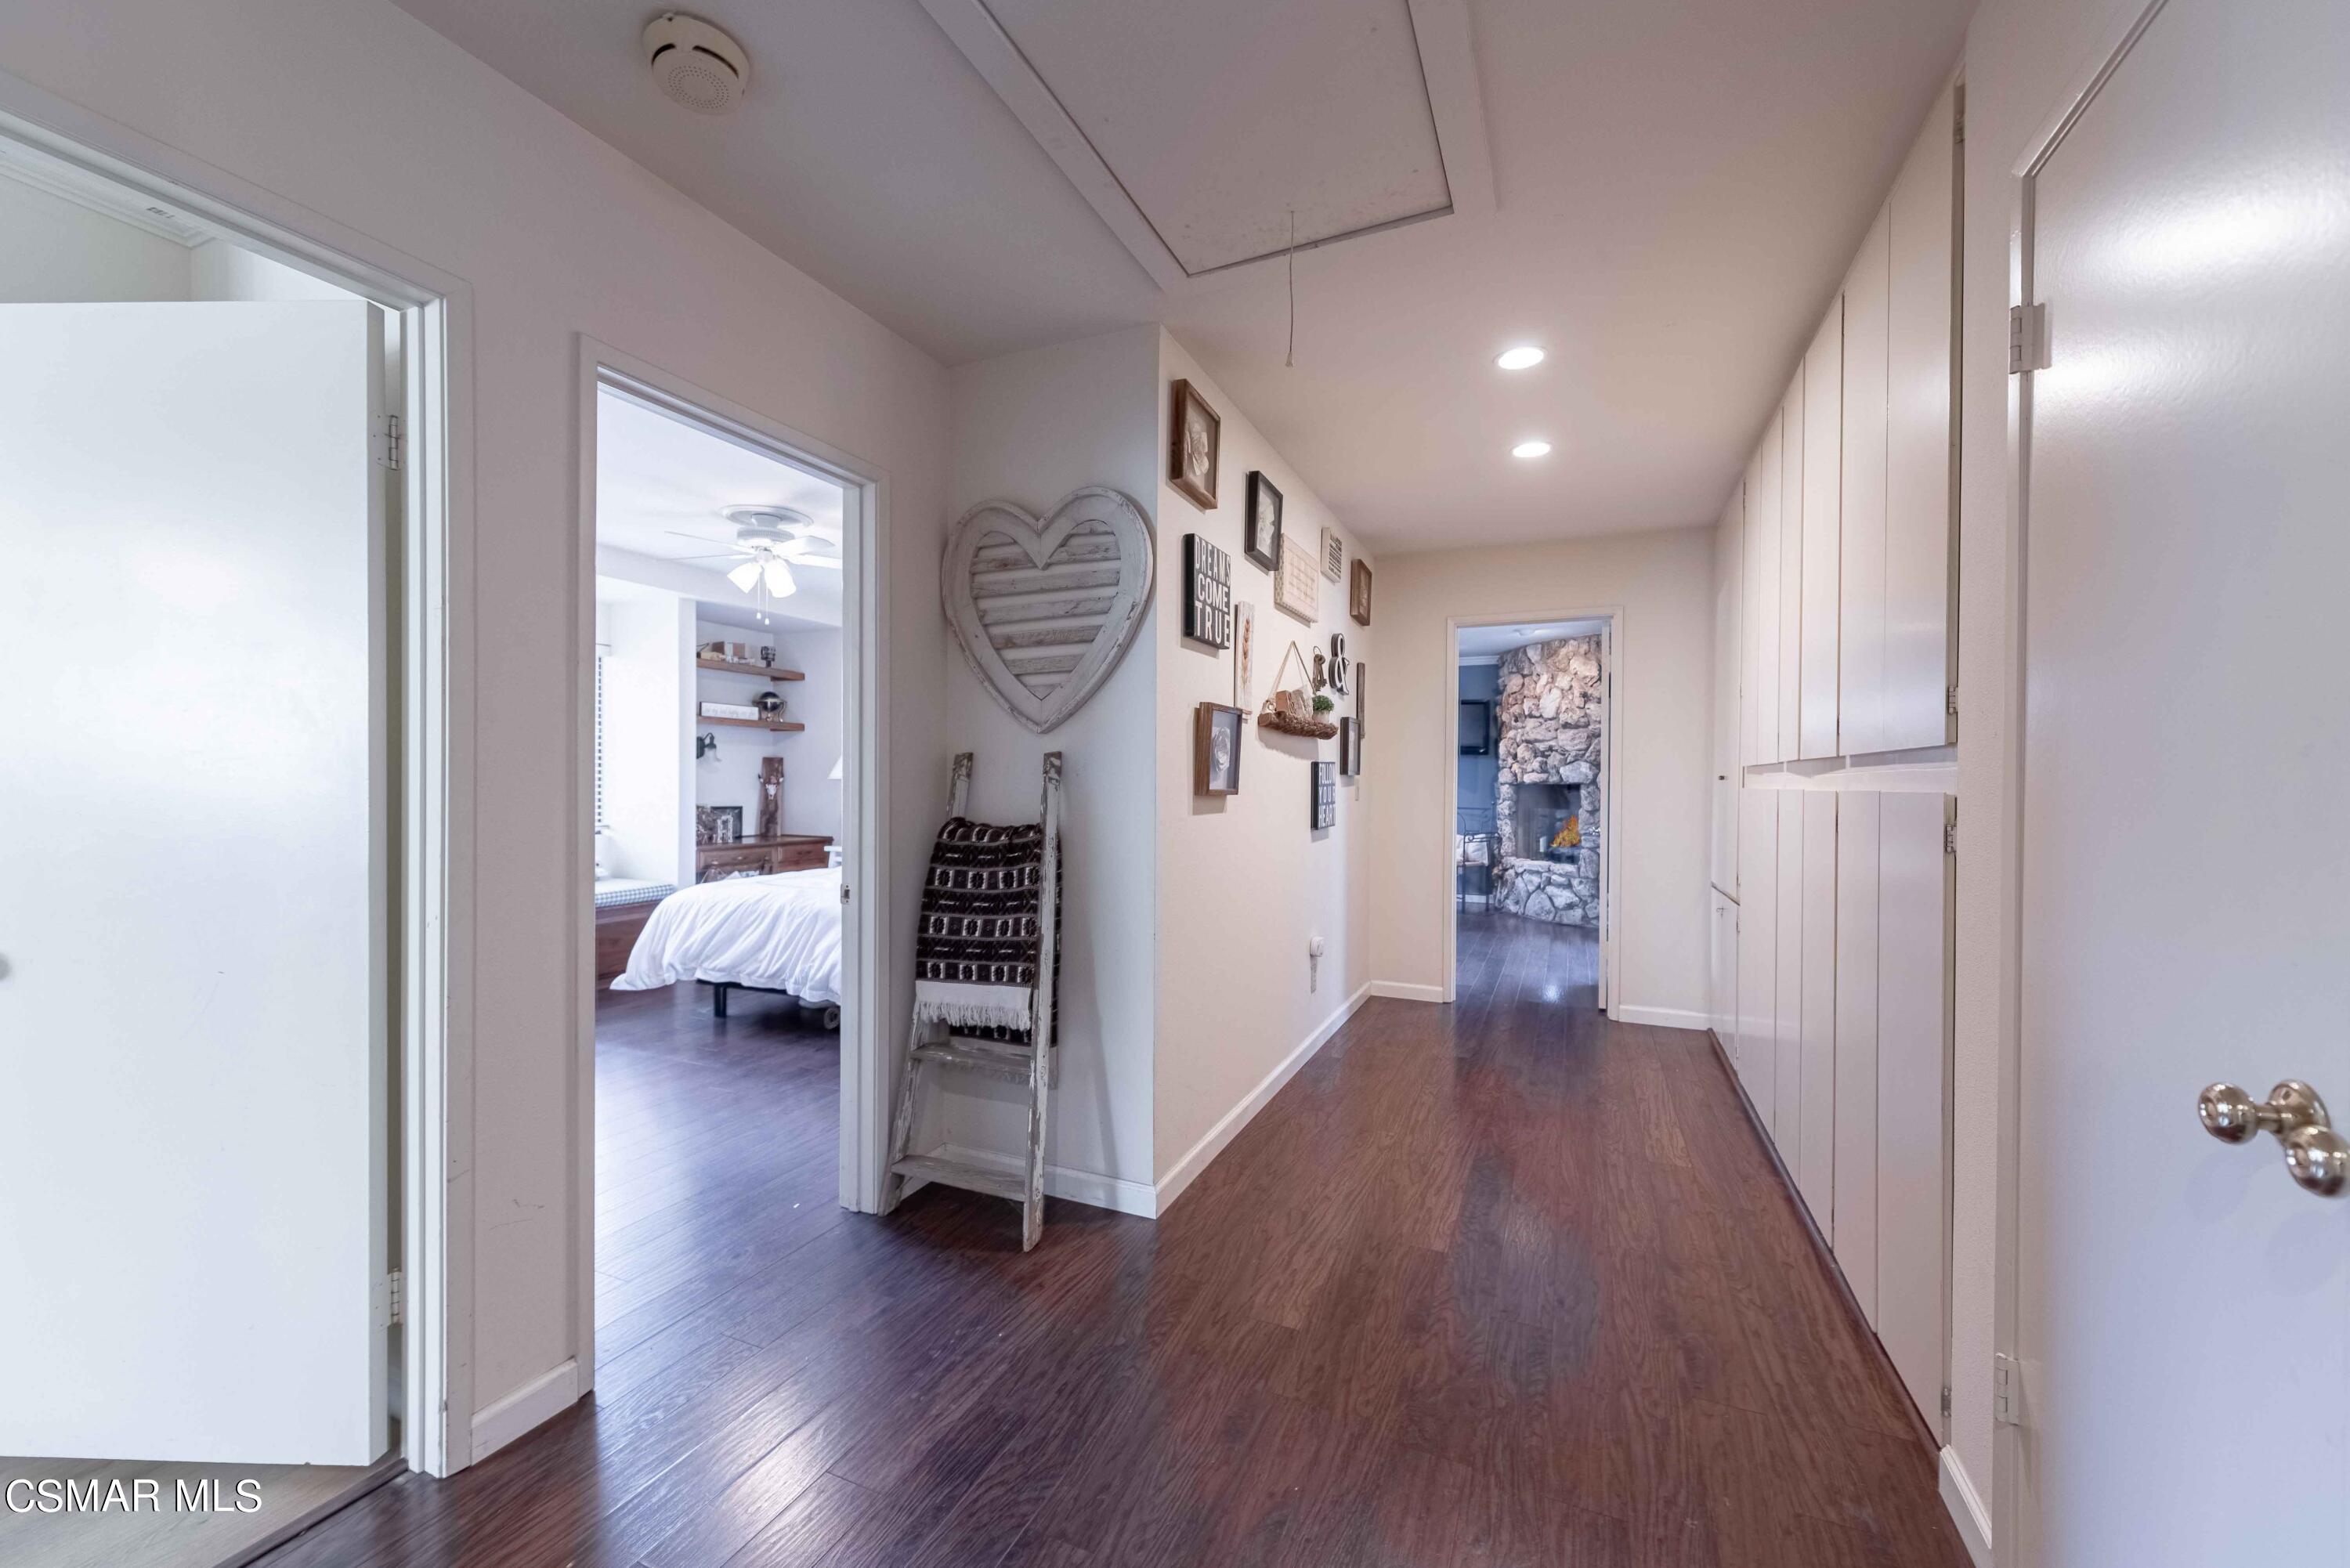
Hallway with dark wood flooring, white built-in cabinets, and a view toward a stone fireplace.
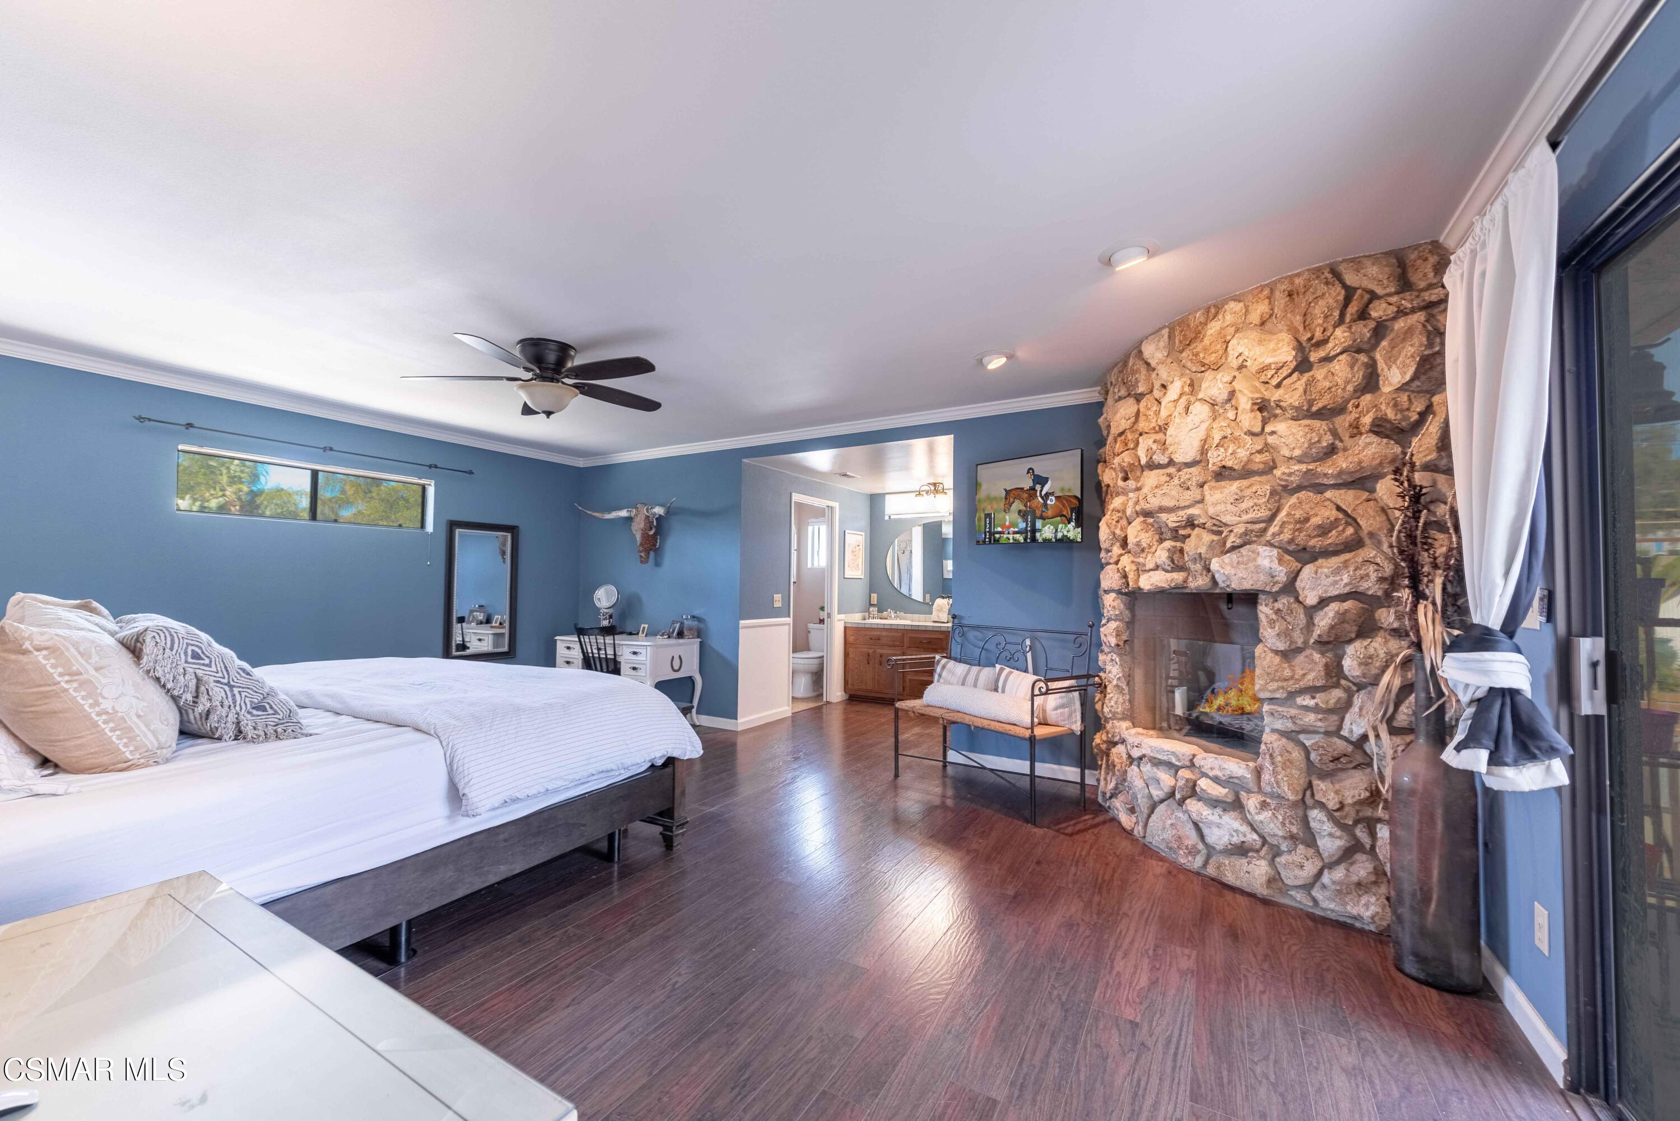
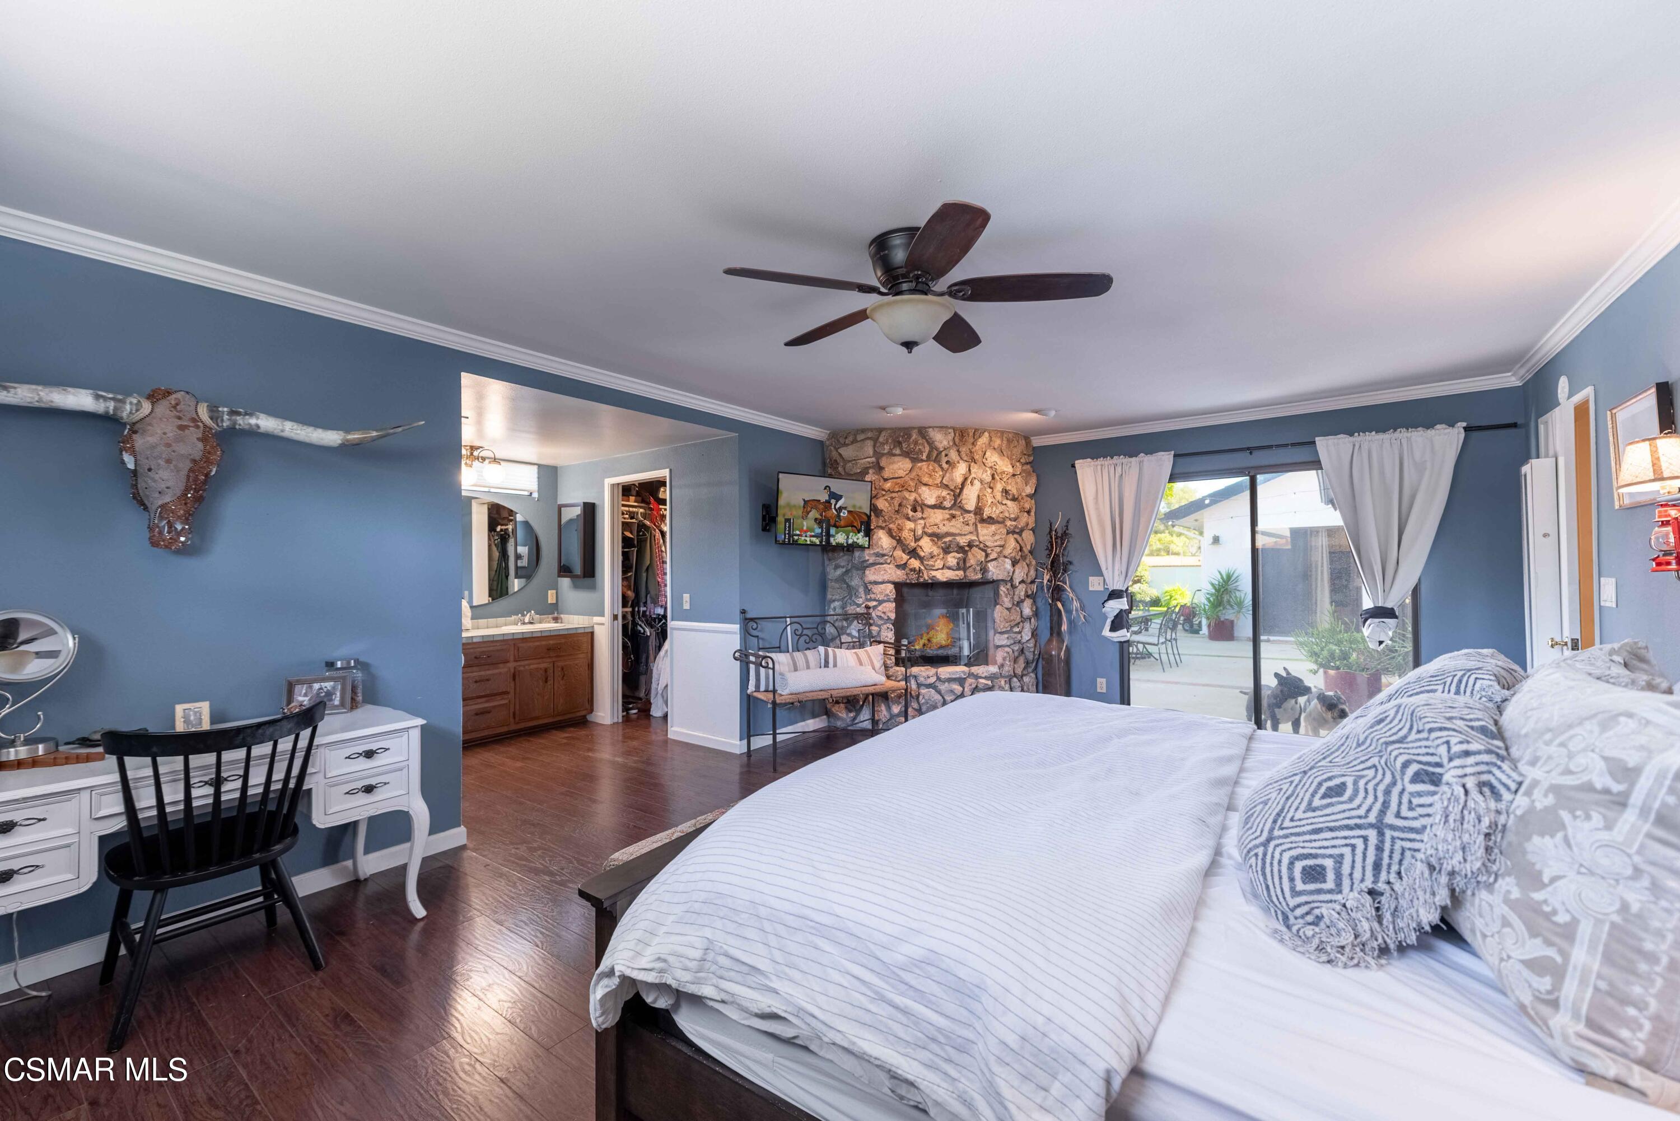
Furnished bedroom with blue walls, a large bed, and a floor-to-ceiling stone fireplace.
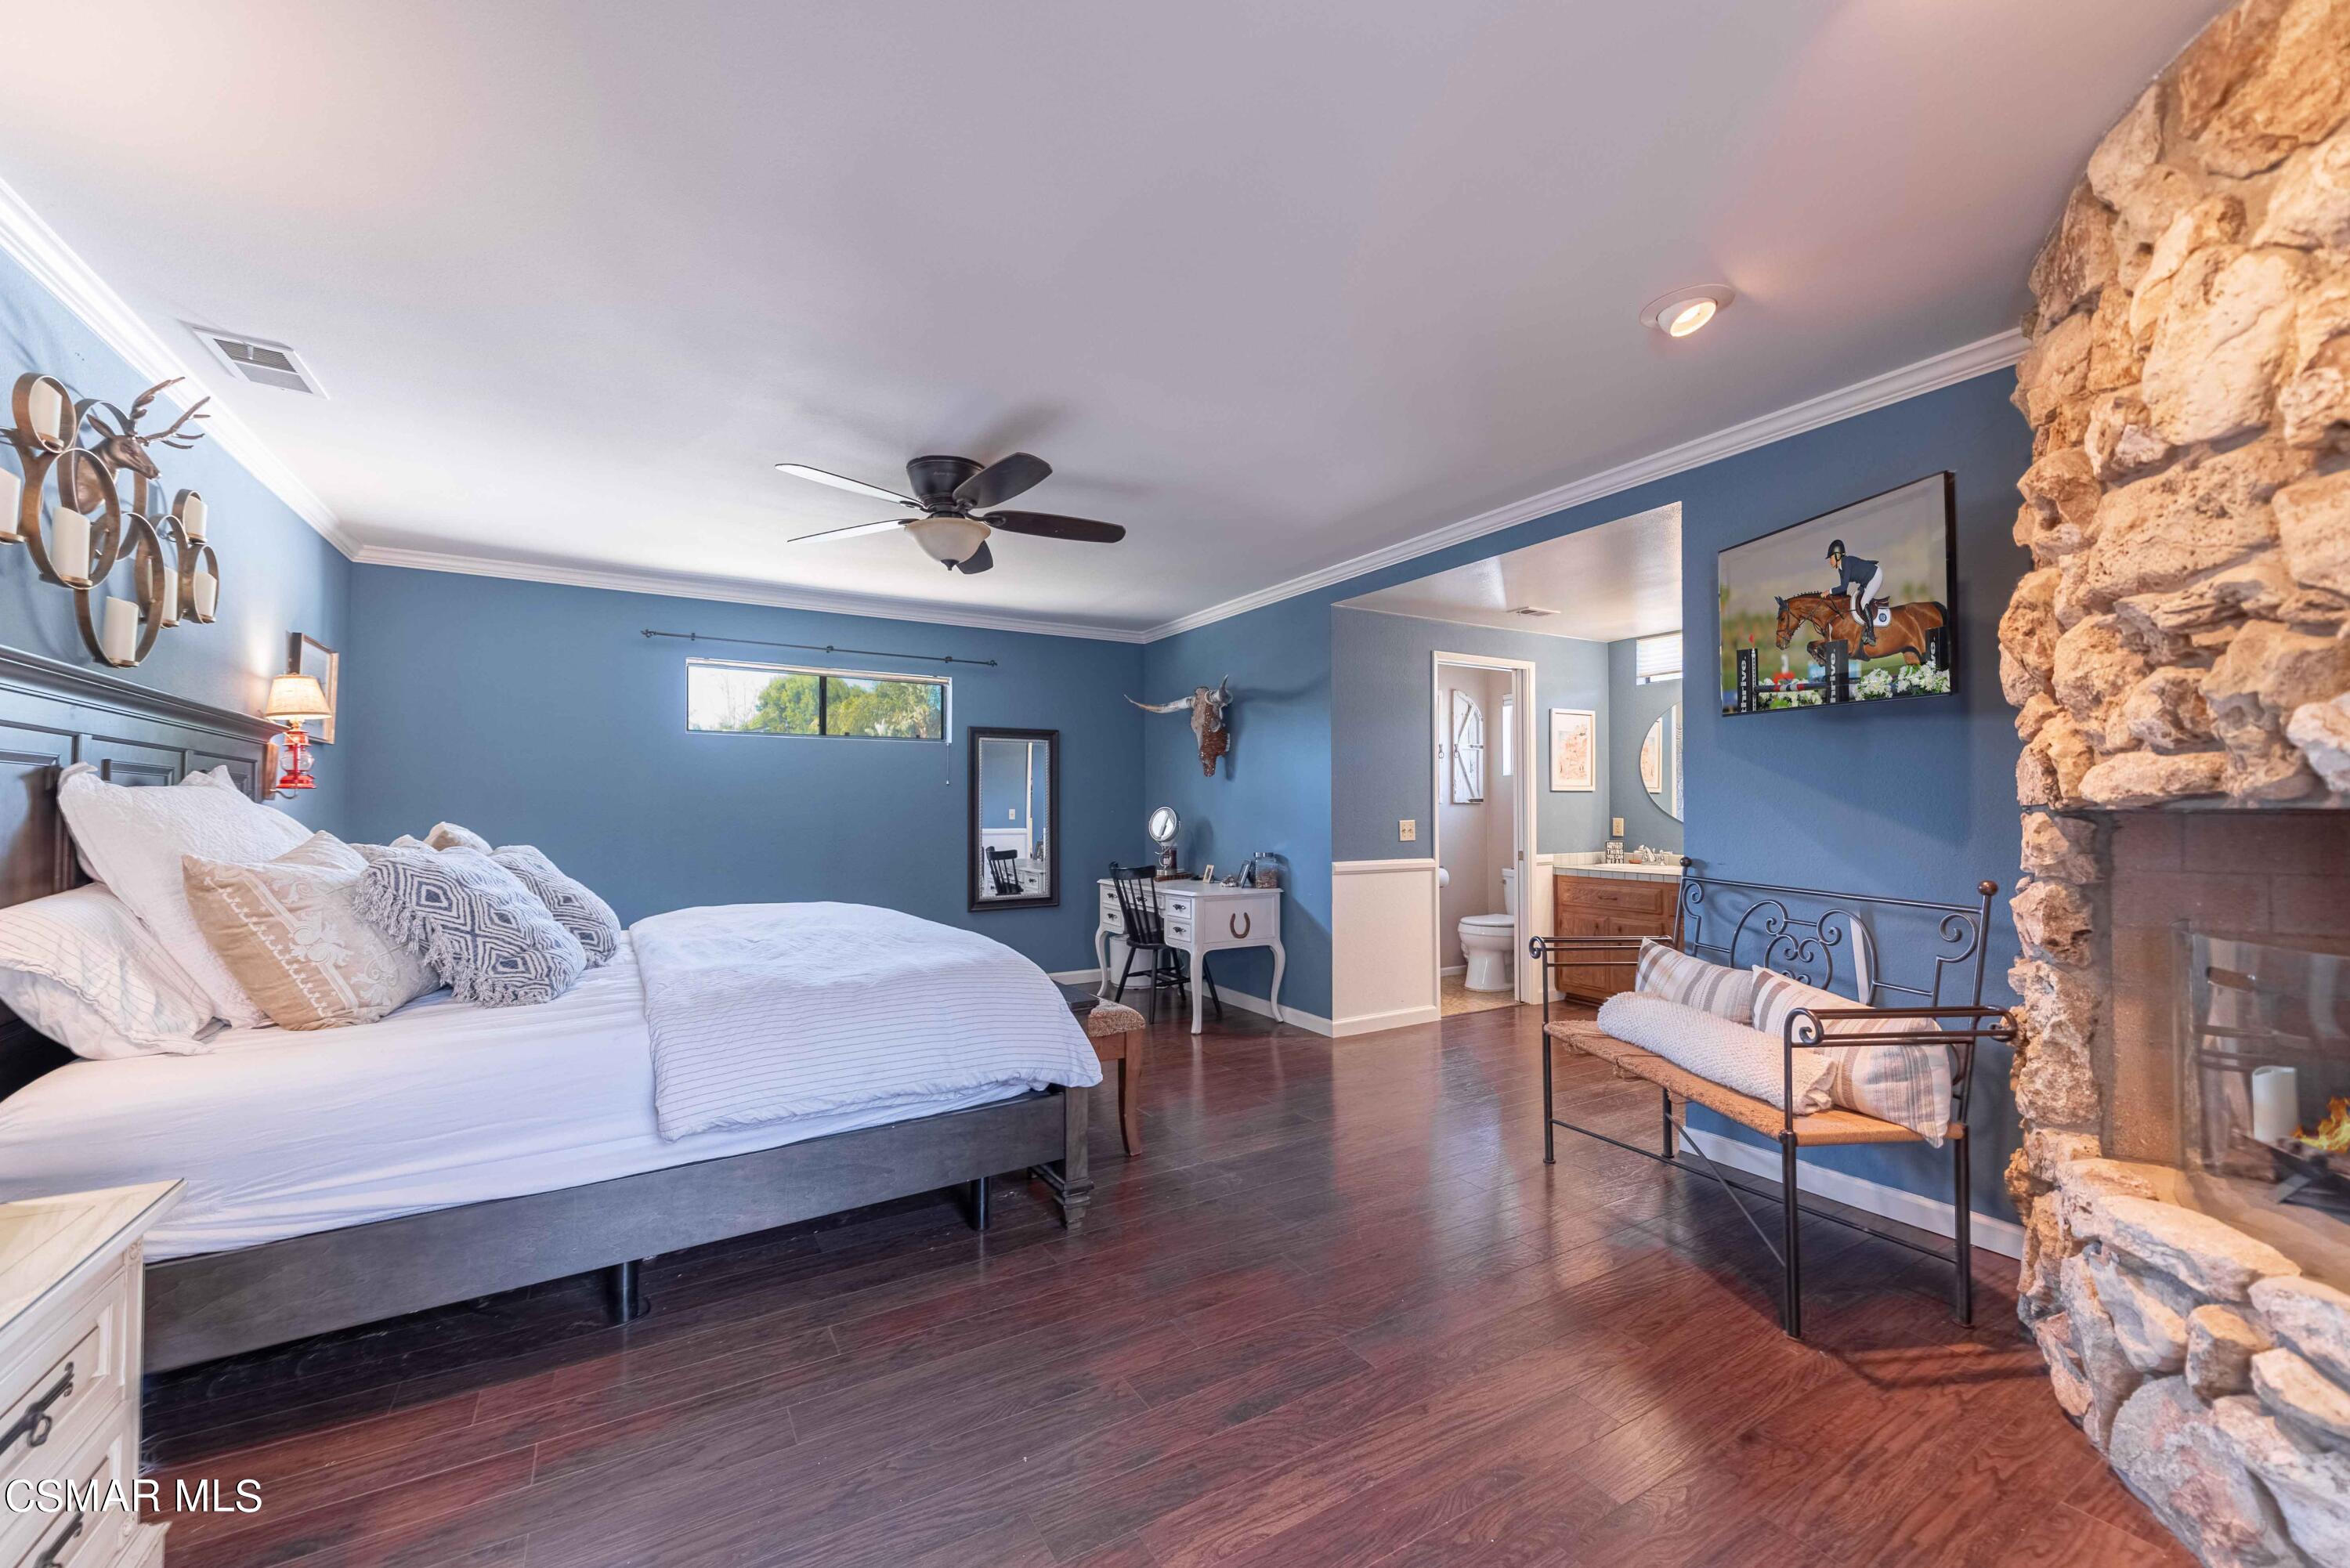
Bedroom with blue walls, a large white bed, and a rustic stone fireplace.
Furnished bedroom with a stone fireplace, blue walls, and sliding glass doors to a patio.
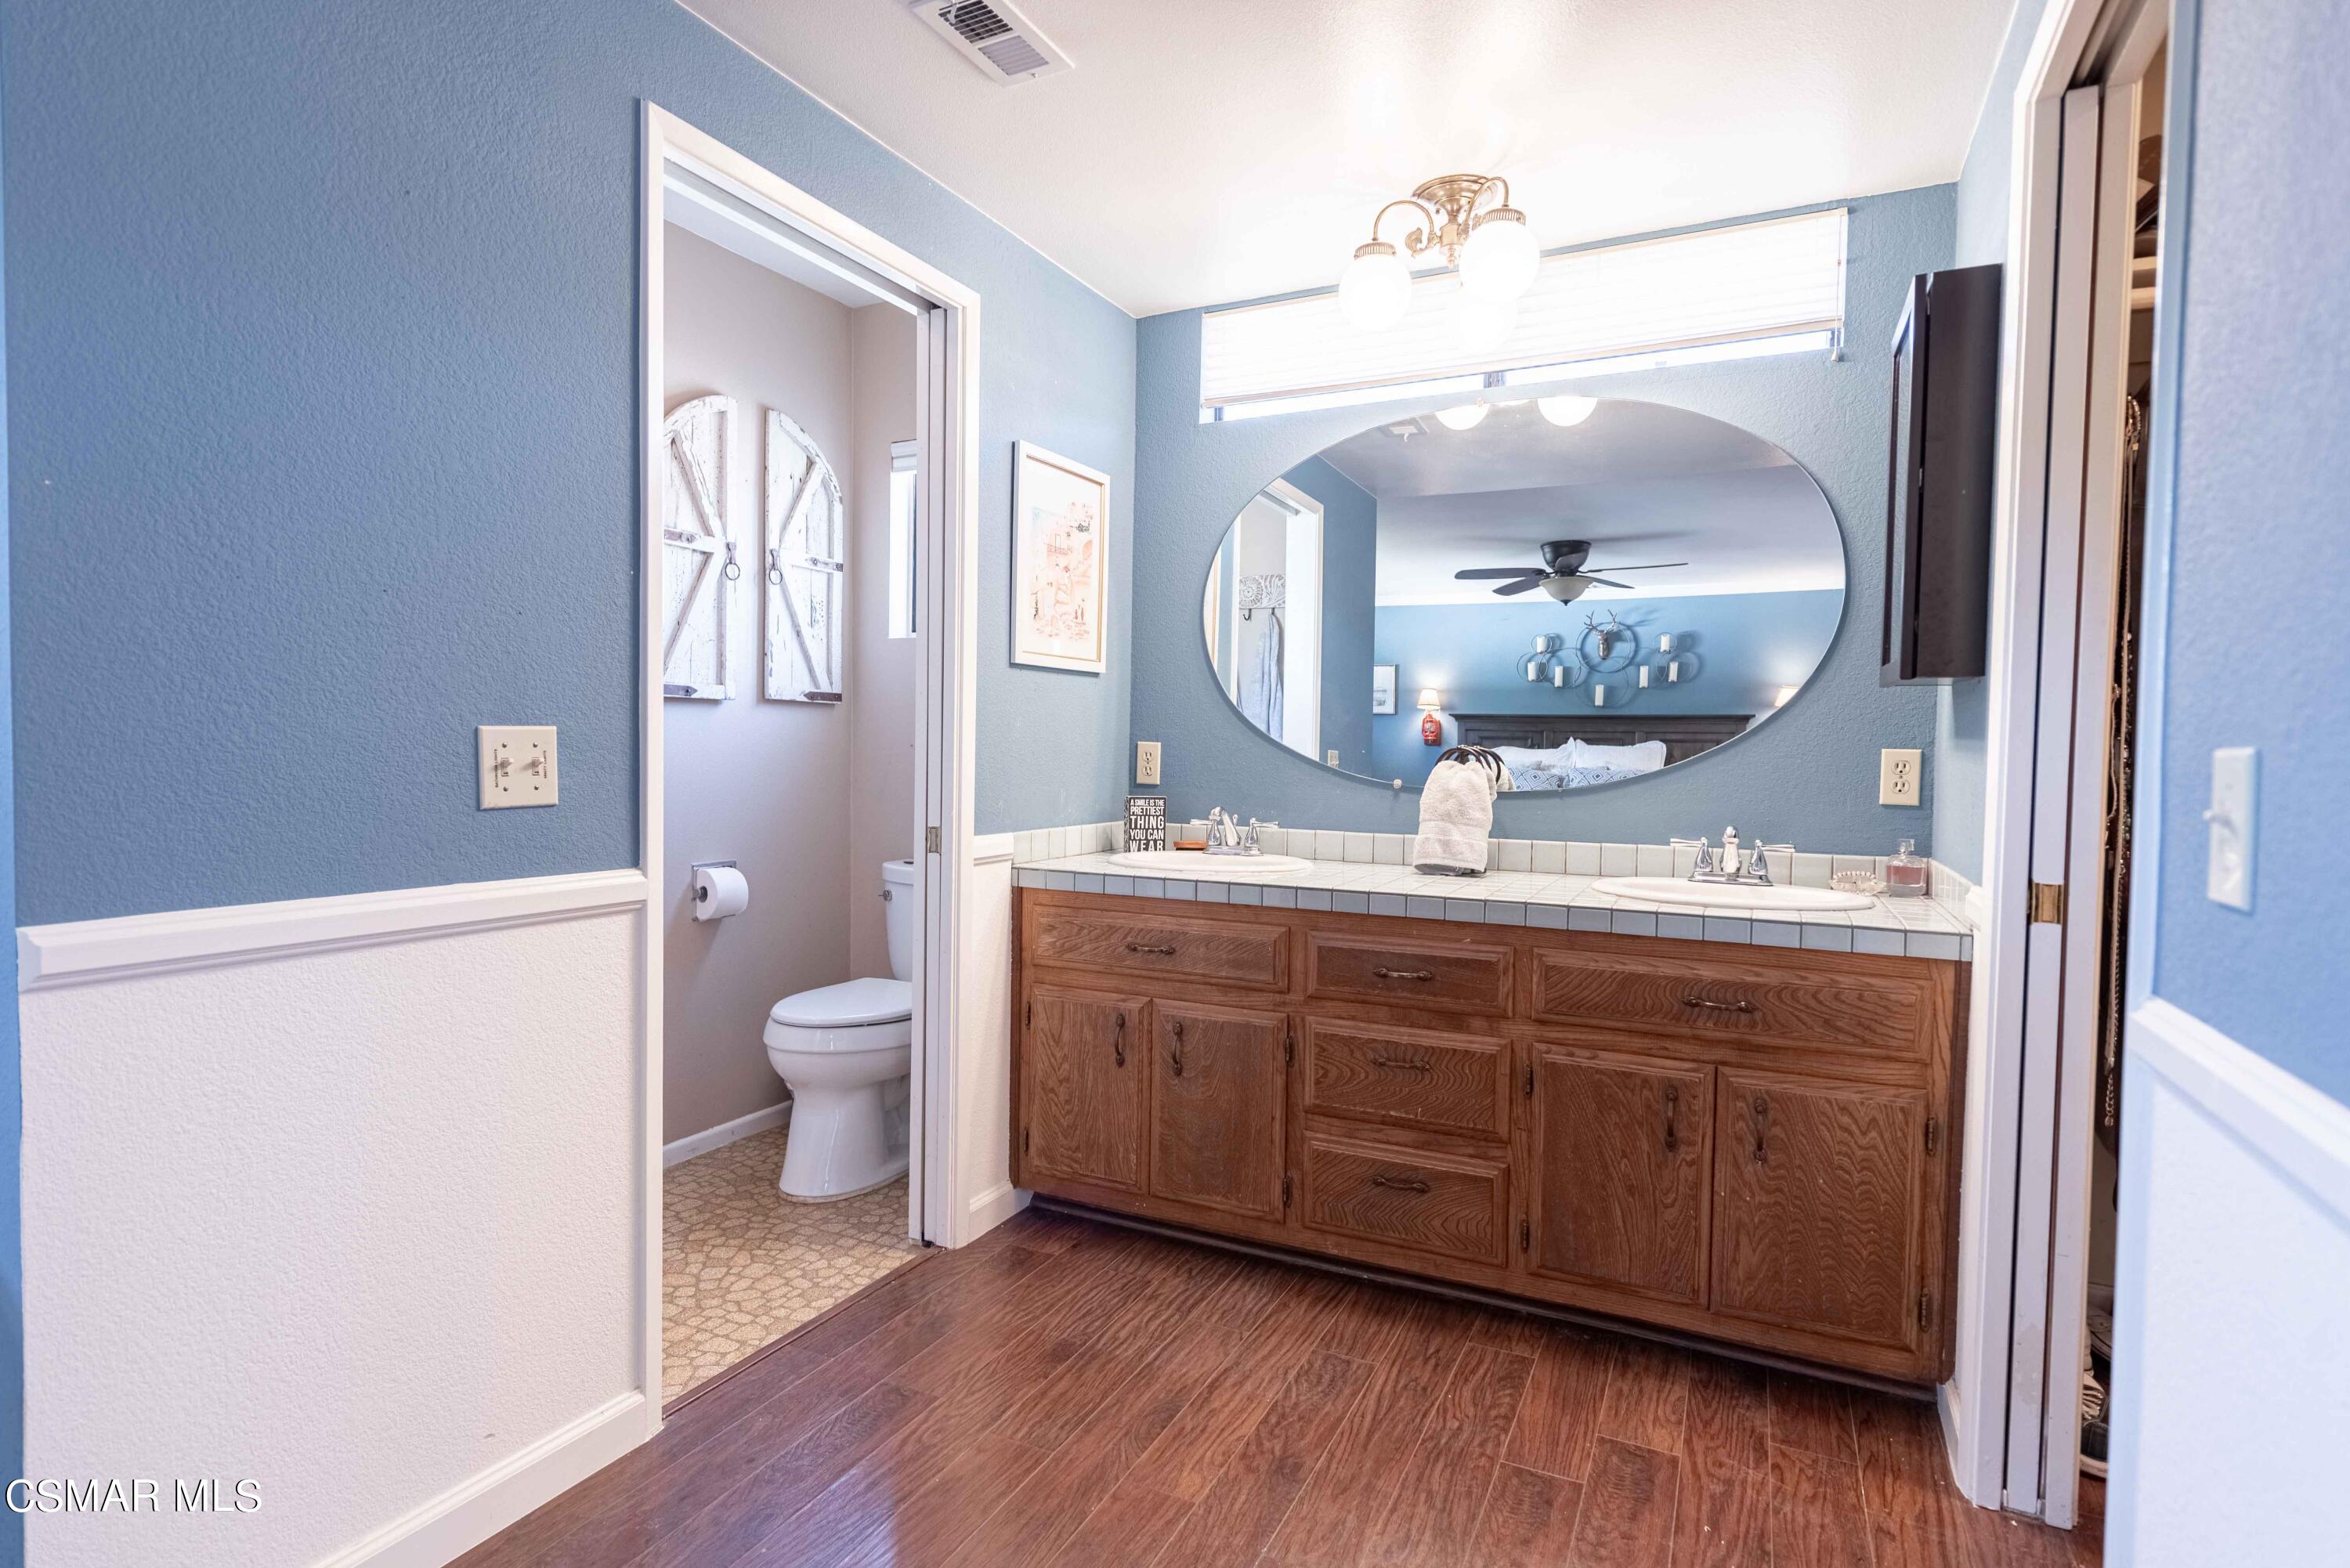
Bathroom with a wide wooden double vanity and oval mirror, beside an adjoining toilet alcove.
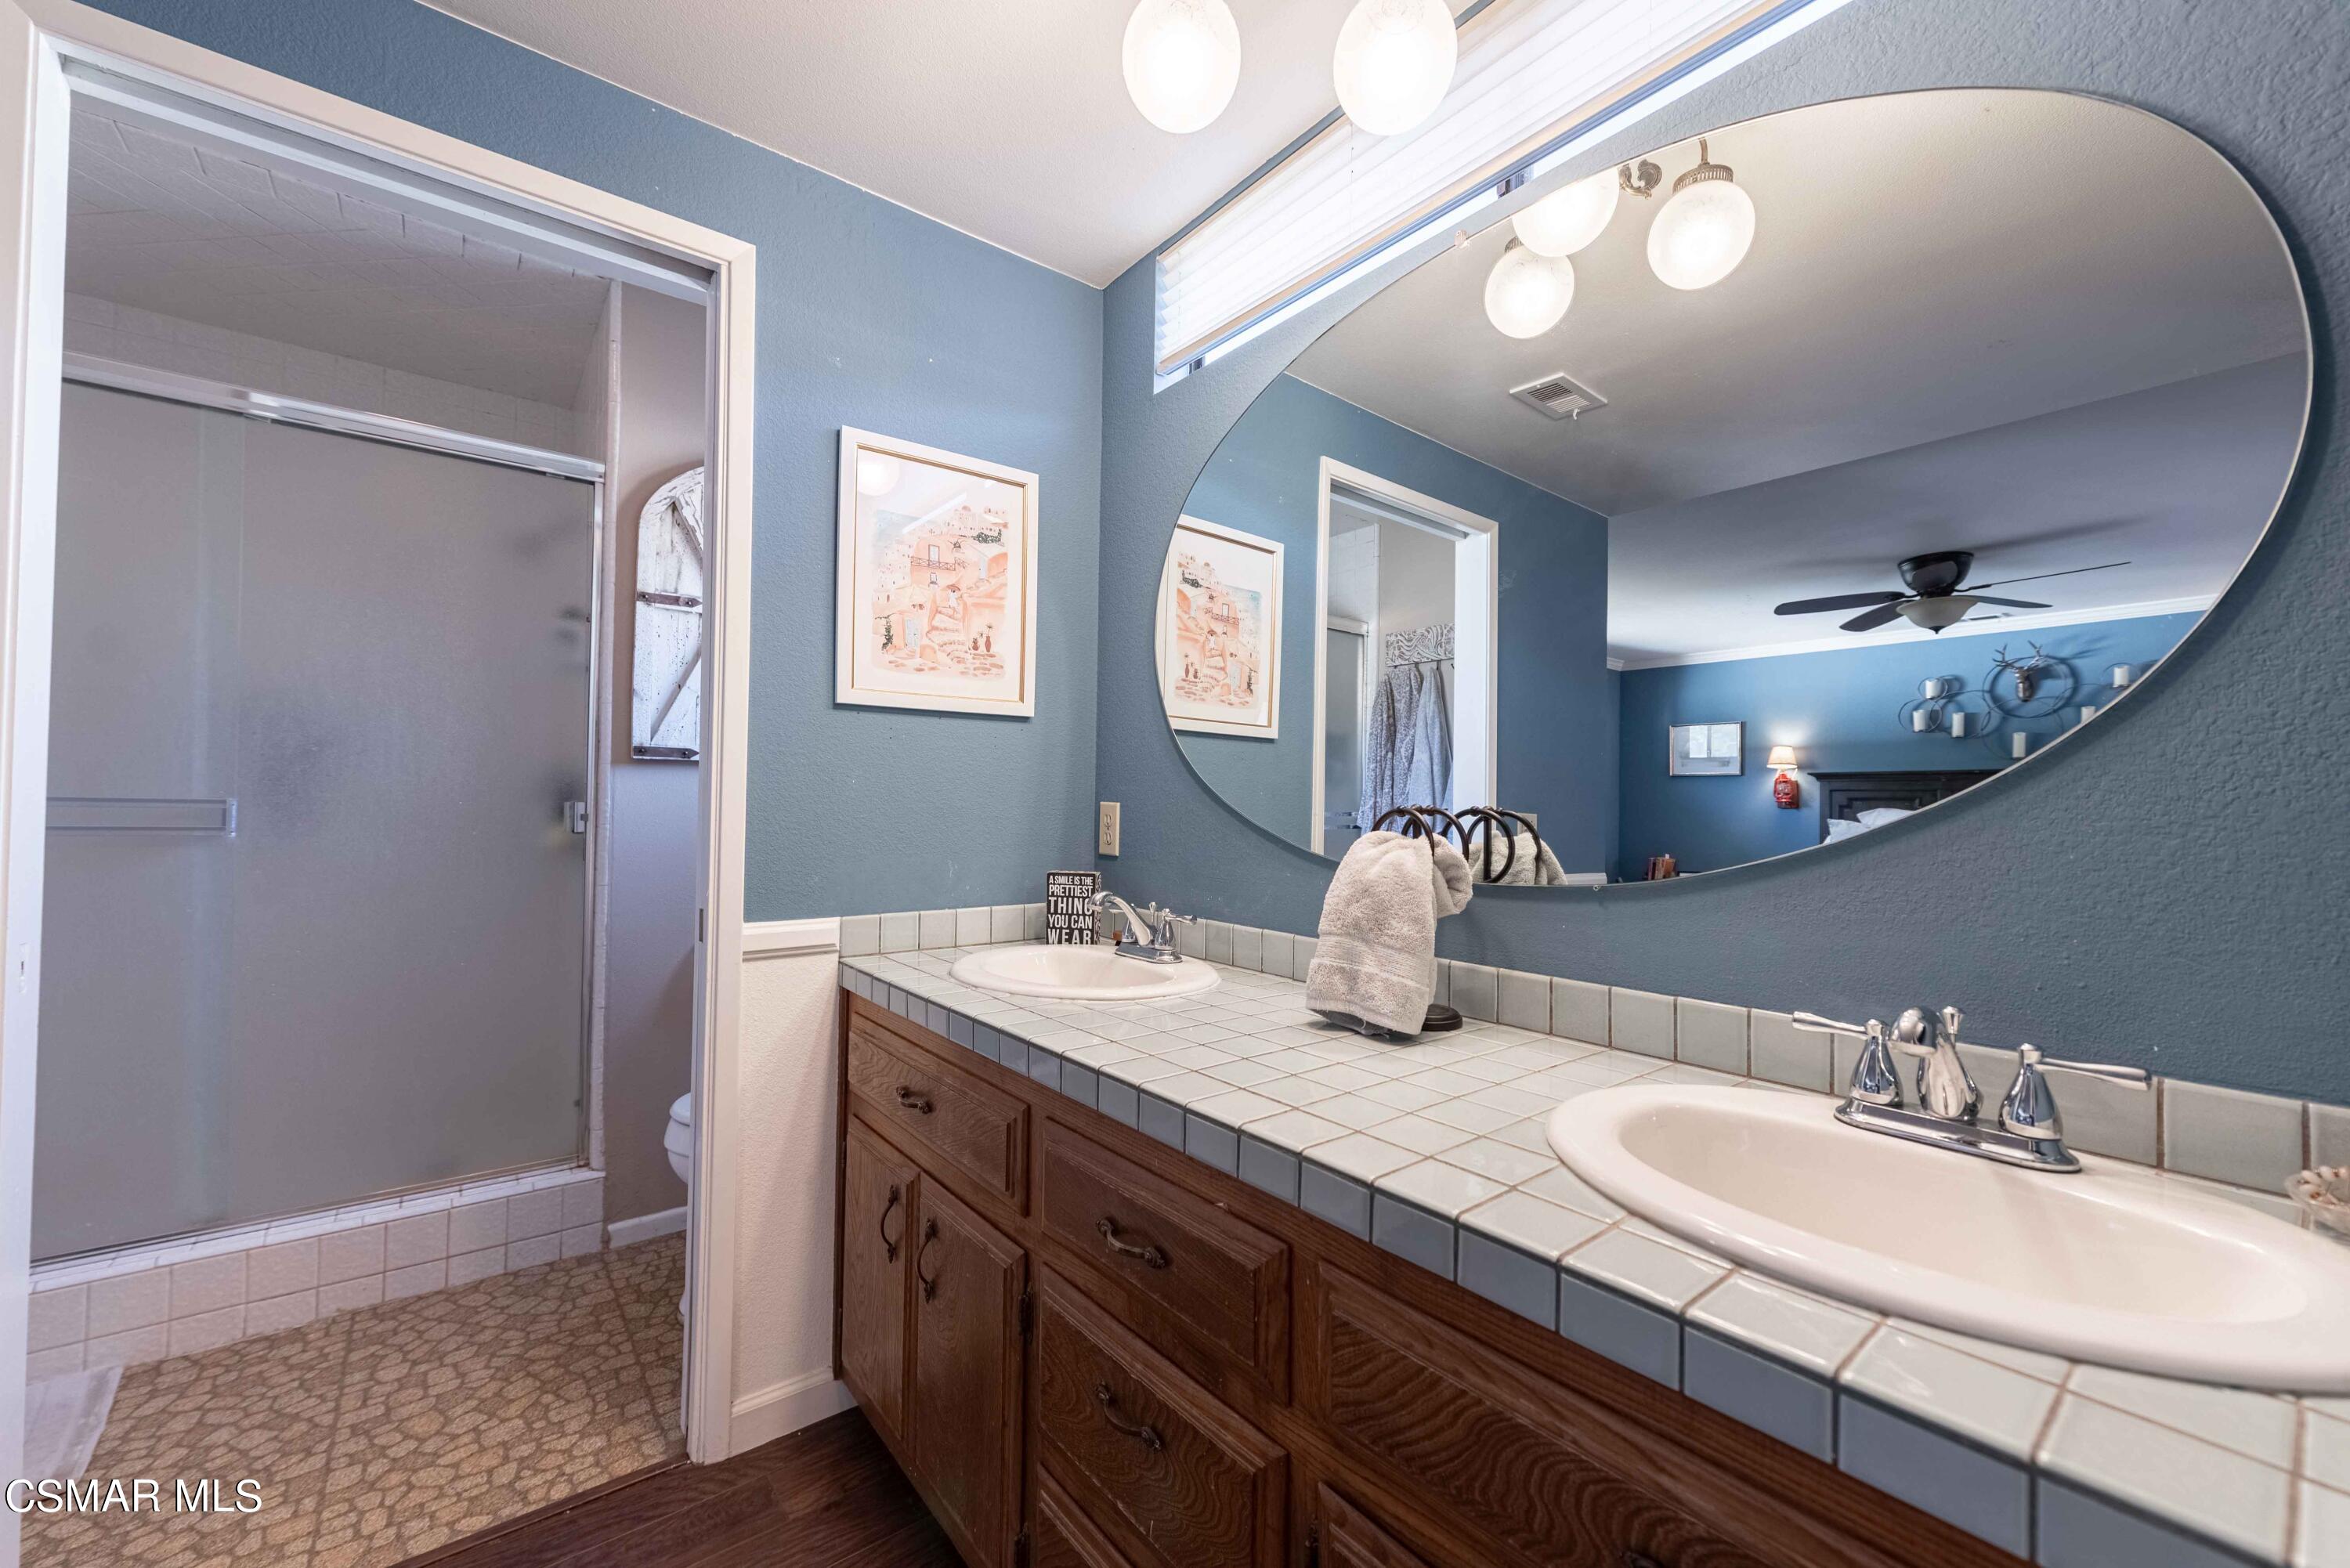
Bathroom with a double-sink tiled vanity, large oval mirror, and glass-enclosed shower.
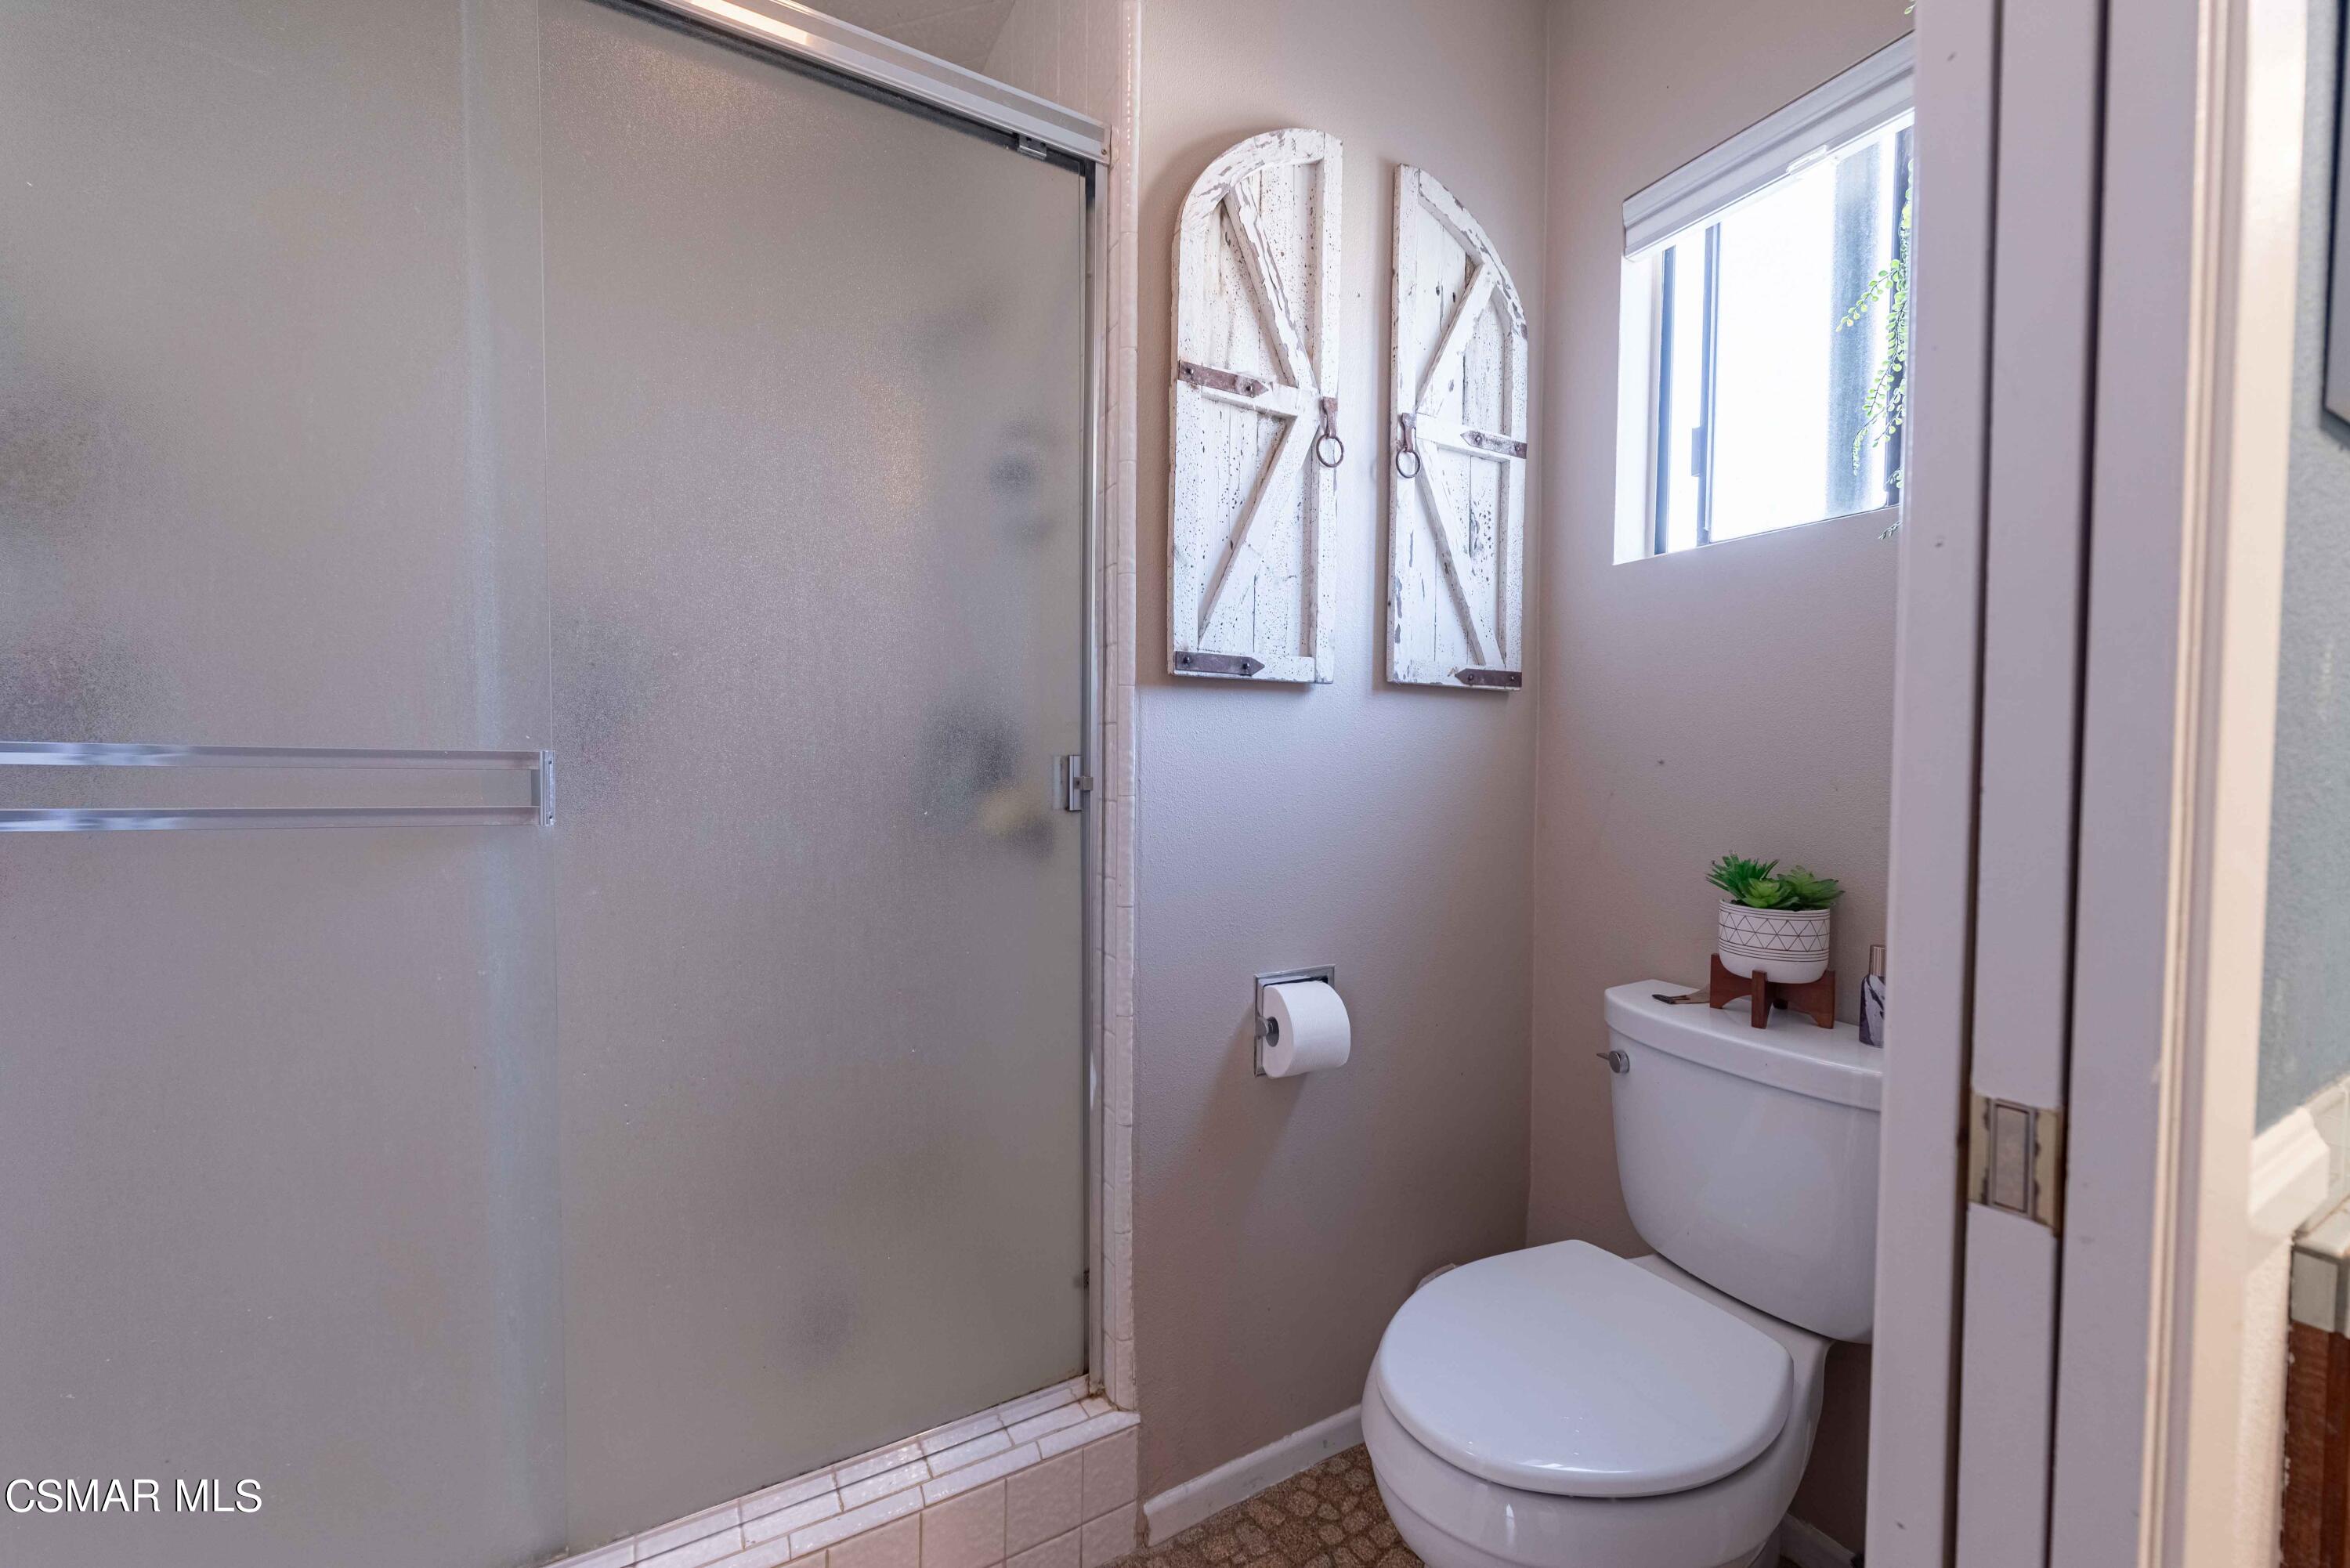
Bathroom with a glass shower enclosure, toilet, high window, and rustic white shutter decor.
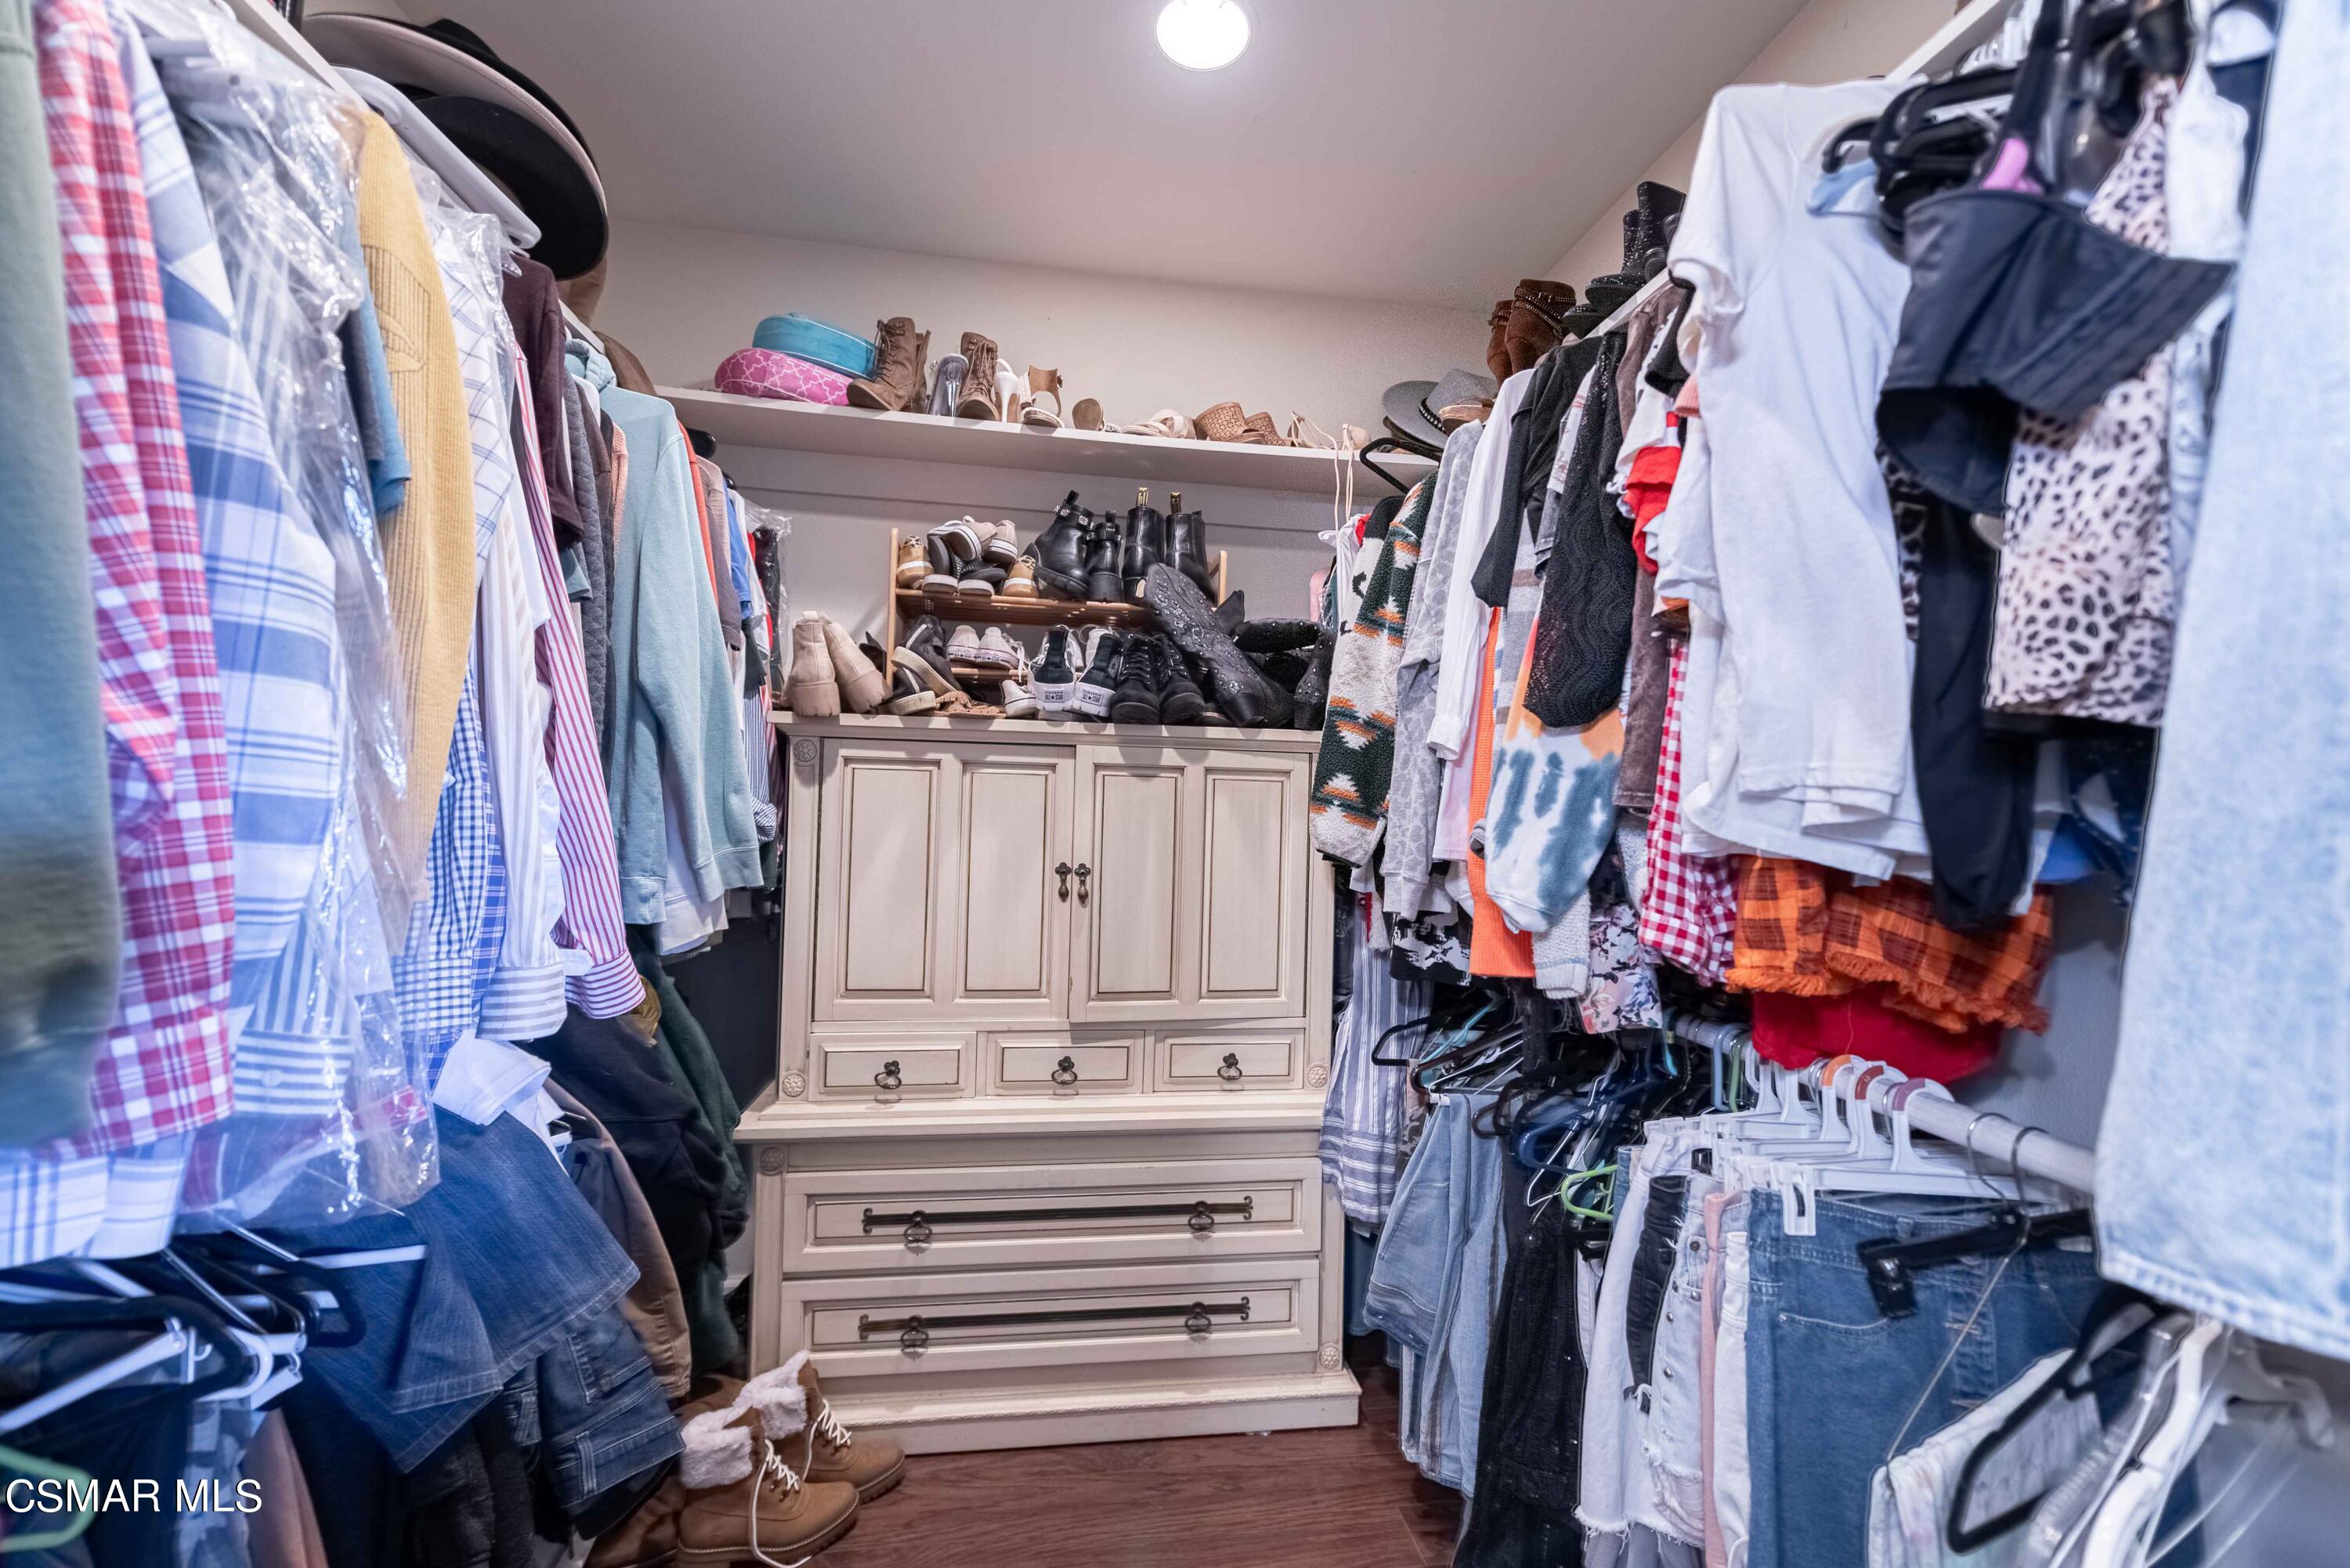
Walk-in closet lined with hanging clothes, with shoe shelves and a built-in cream cabinet at the back.
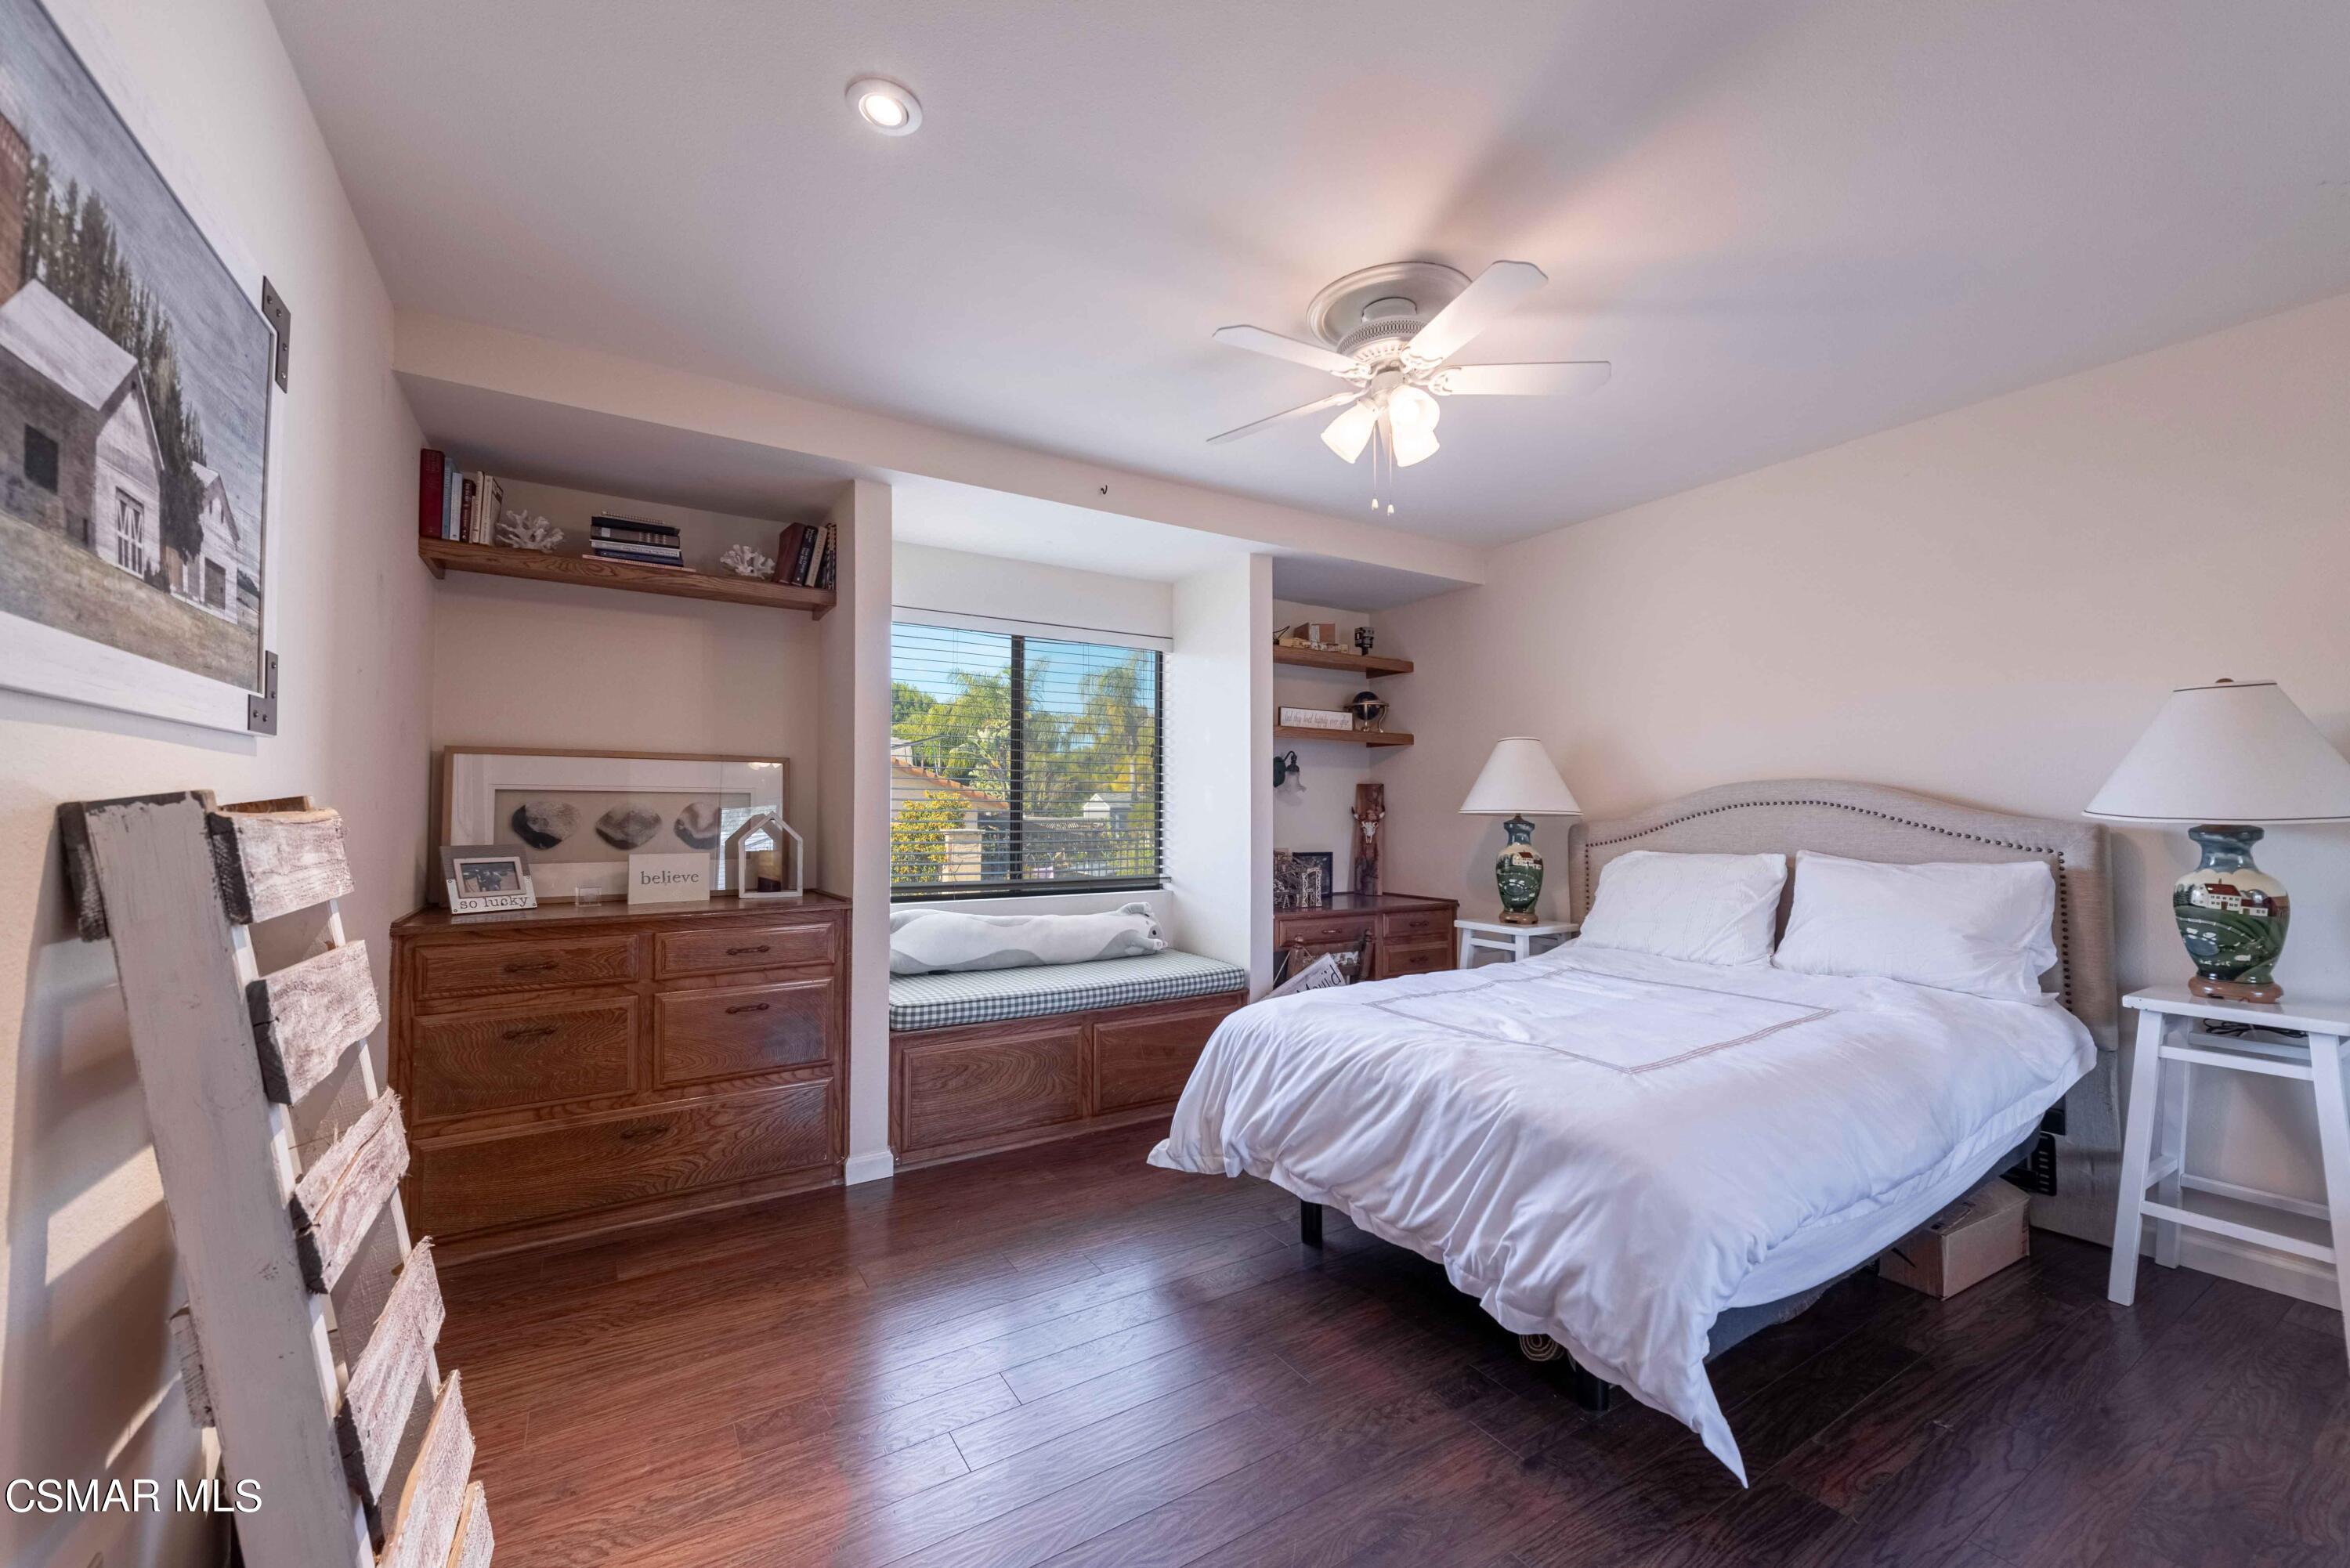
Bedroom with a white bed, dark wood furnishings, and a window seat beneath the window.
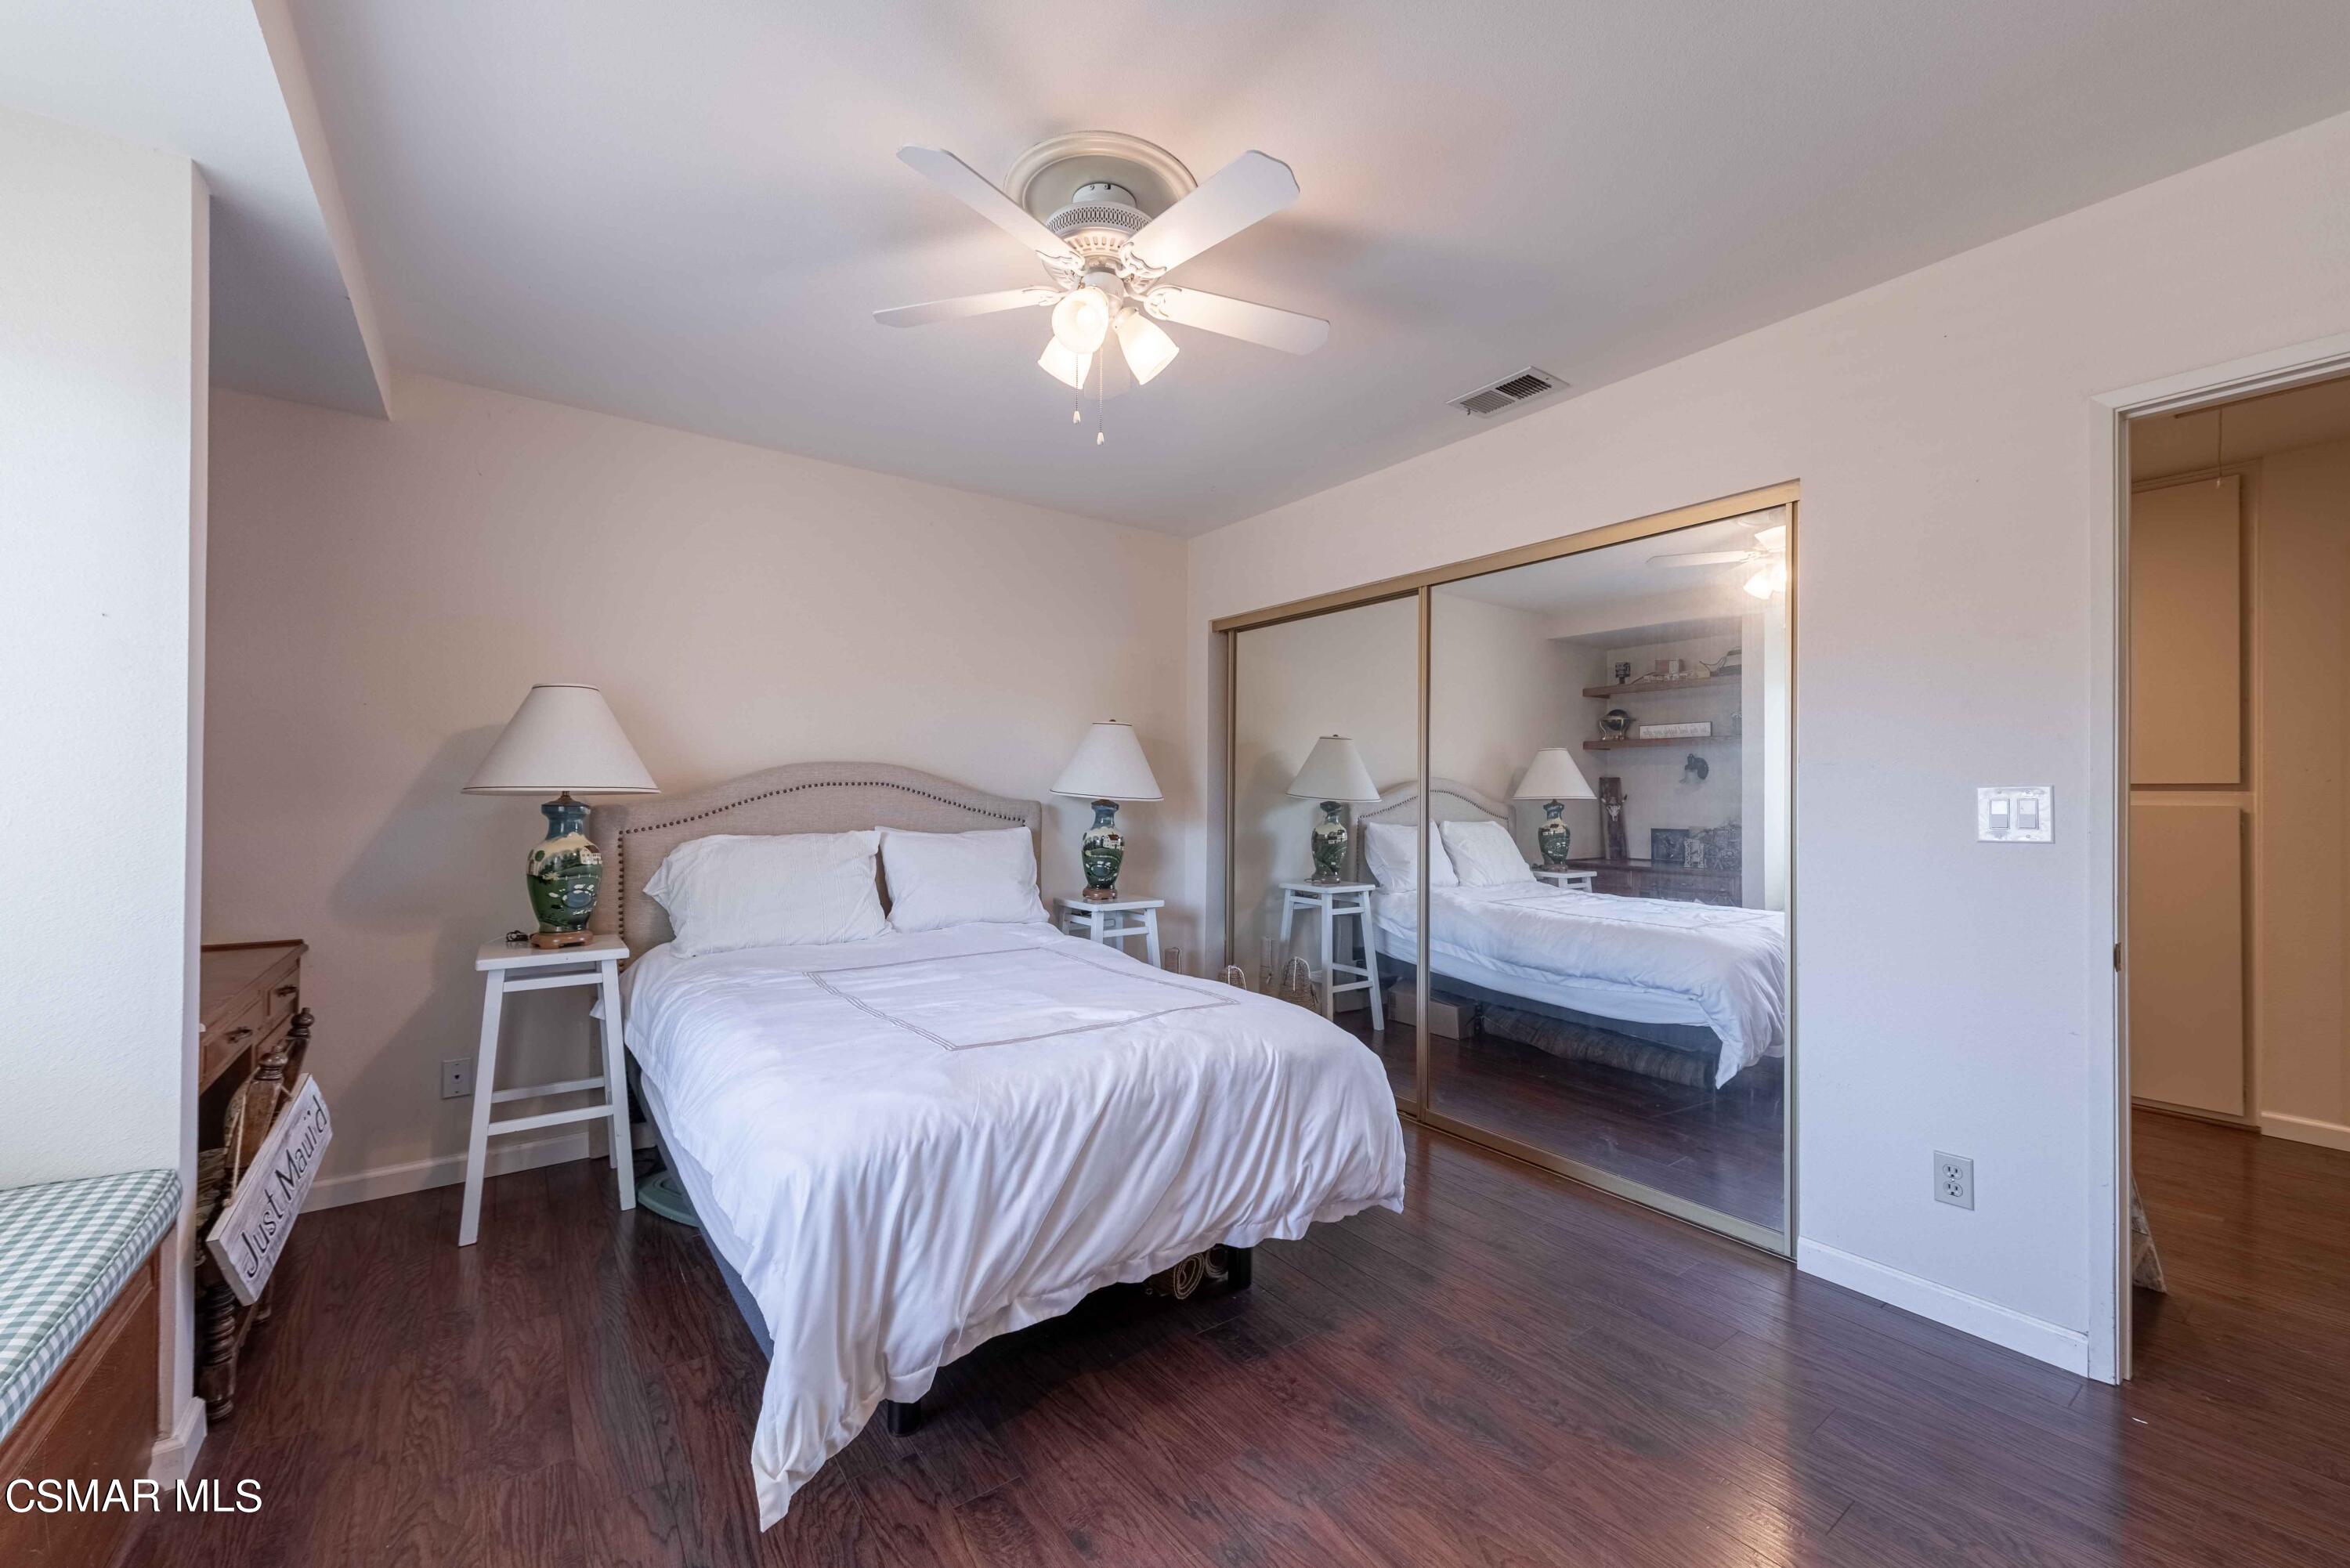
Bedroom with a white bed, mirrored sliding closet doors, and dark wood flooring.
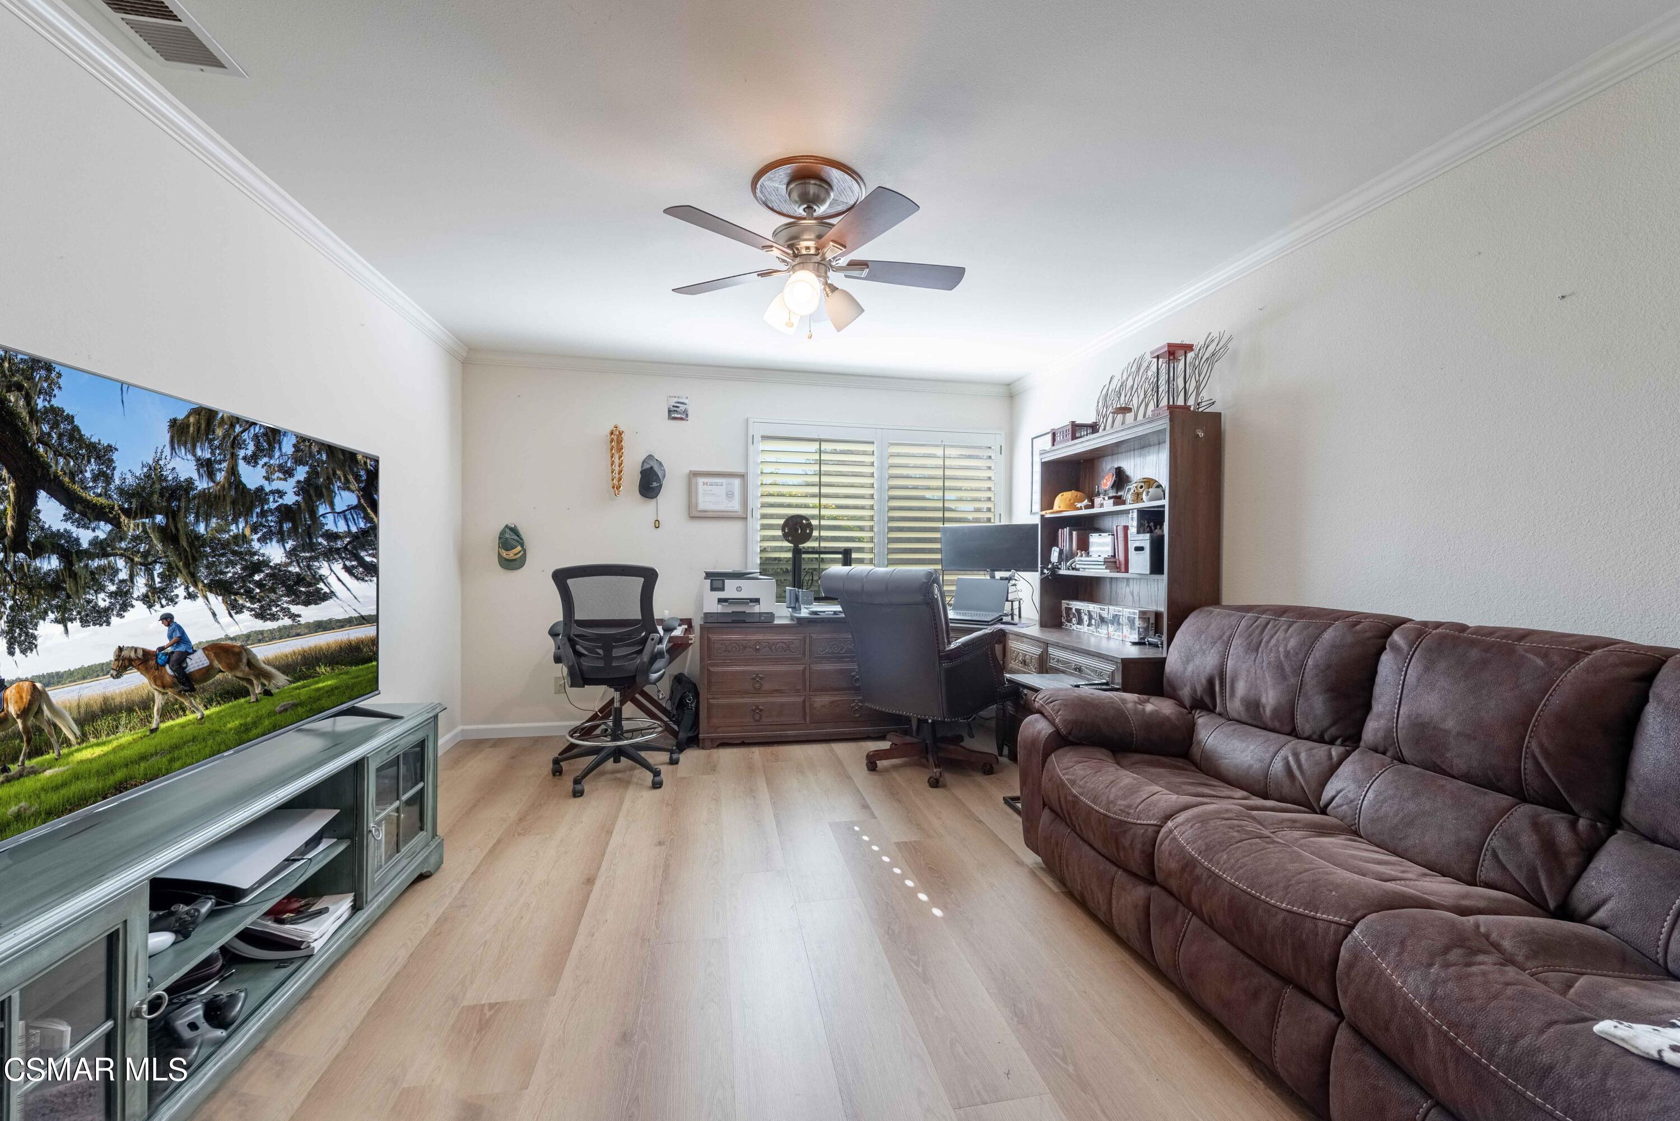
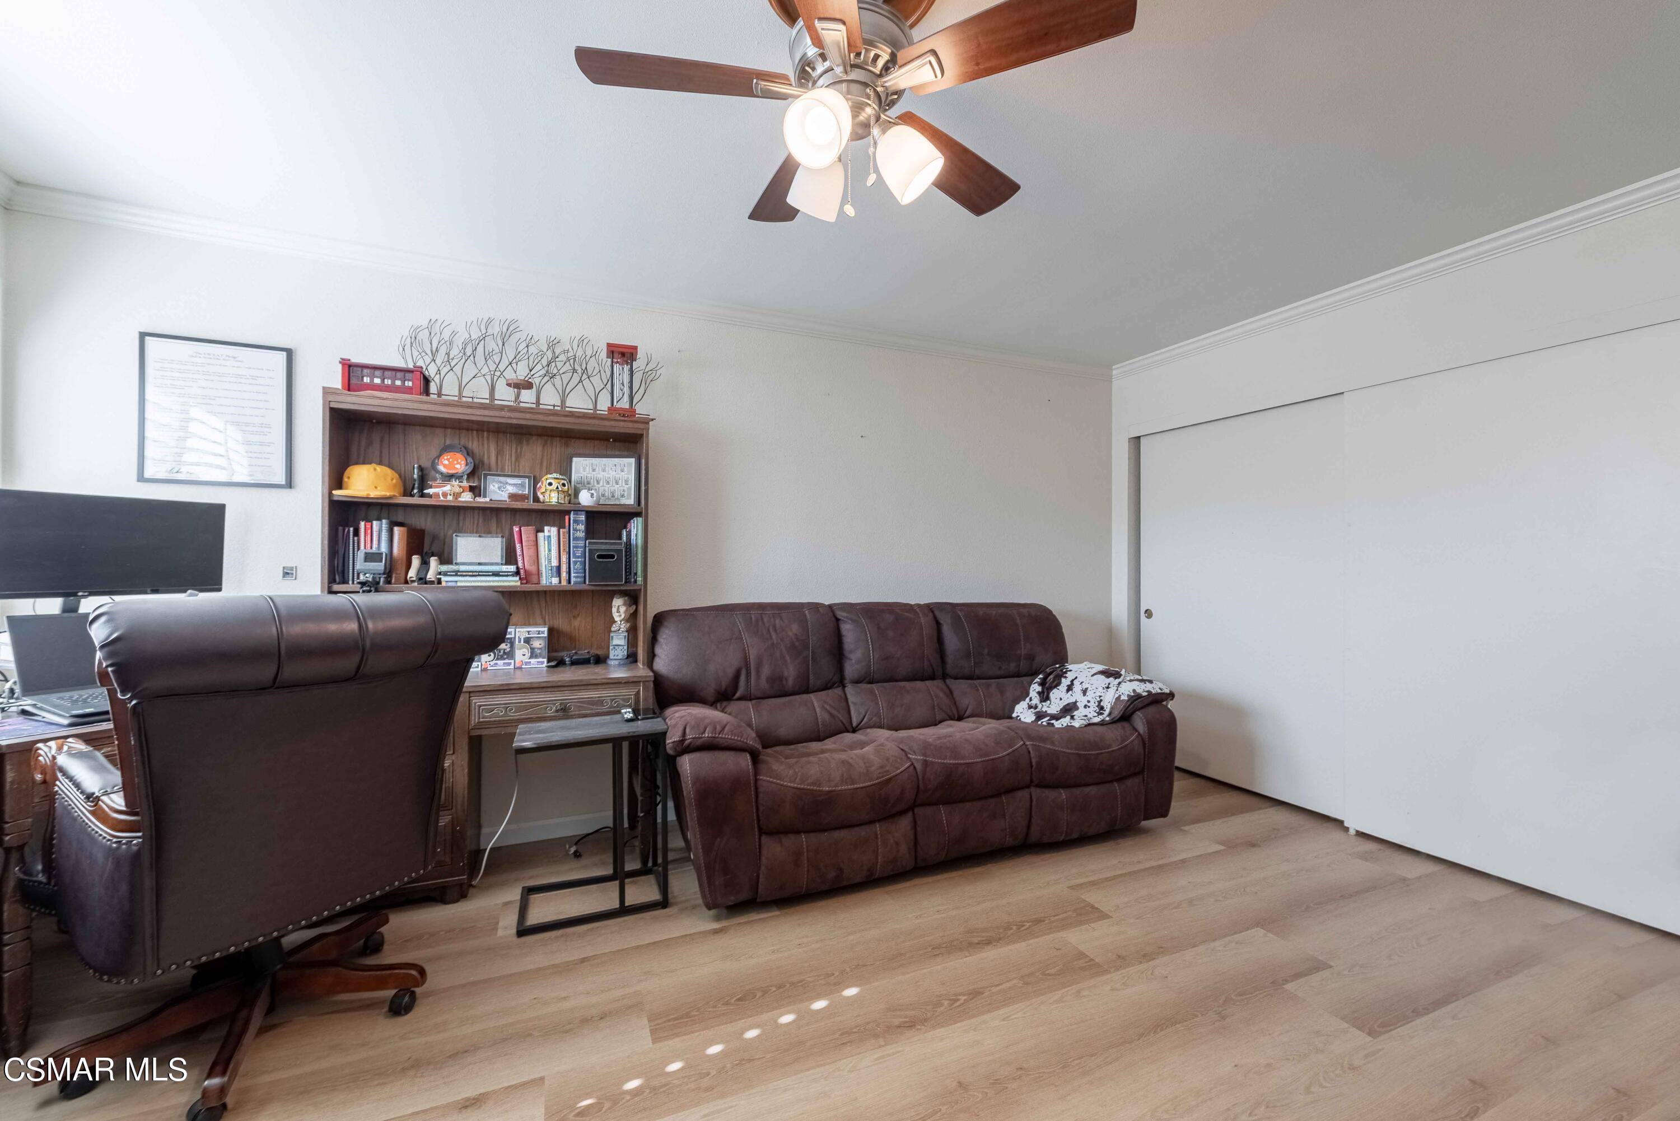
Home office and sitting room with a desk, shuttered windows, and brown leather sectional.
Furnished home office with a leather sofa, wooden bookcase, and ceiling fan.
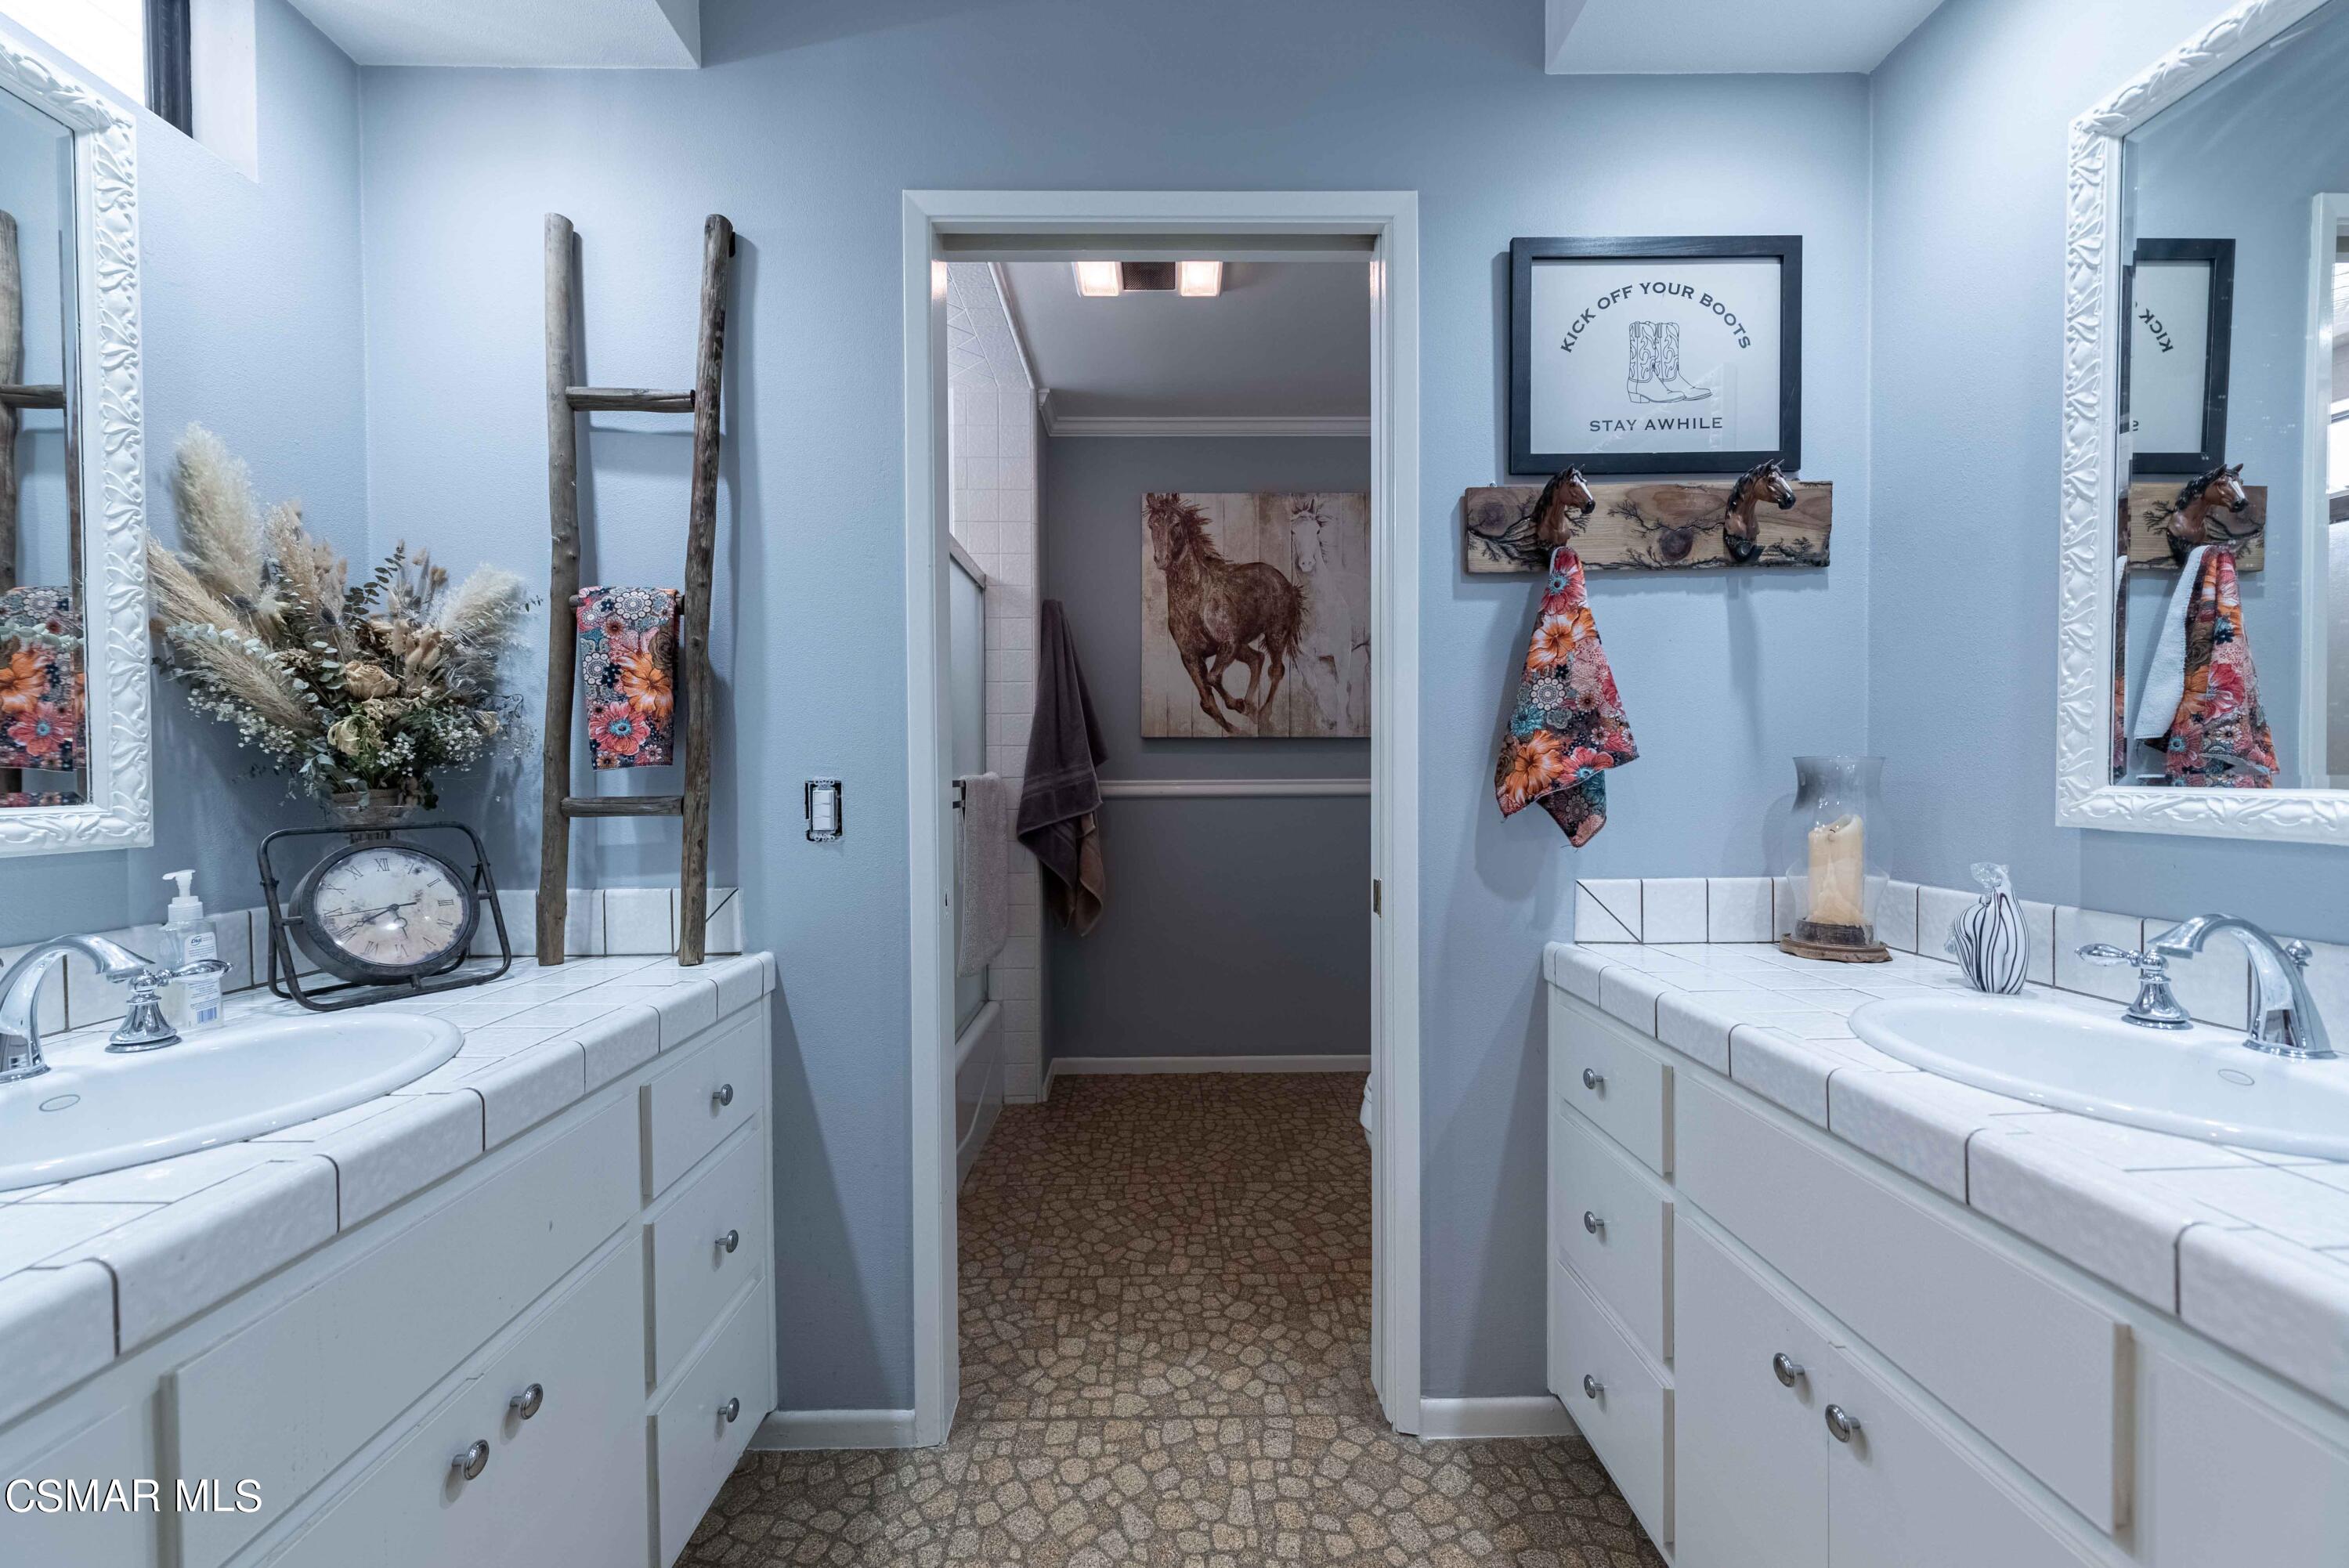
Double-vanity bathroom with white tiled counters, rustic ladder decor, and a doorway to a separate bathing area.
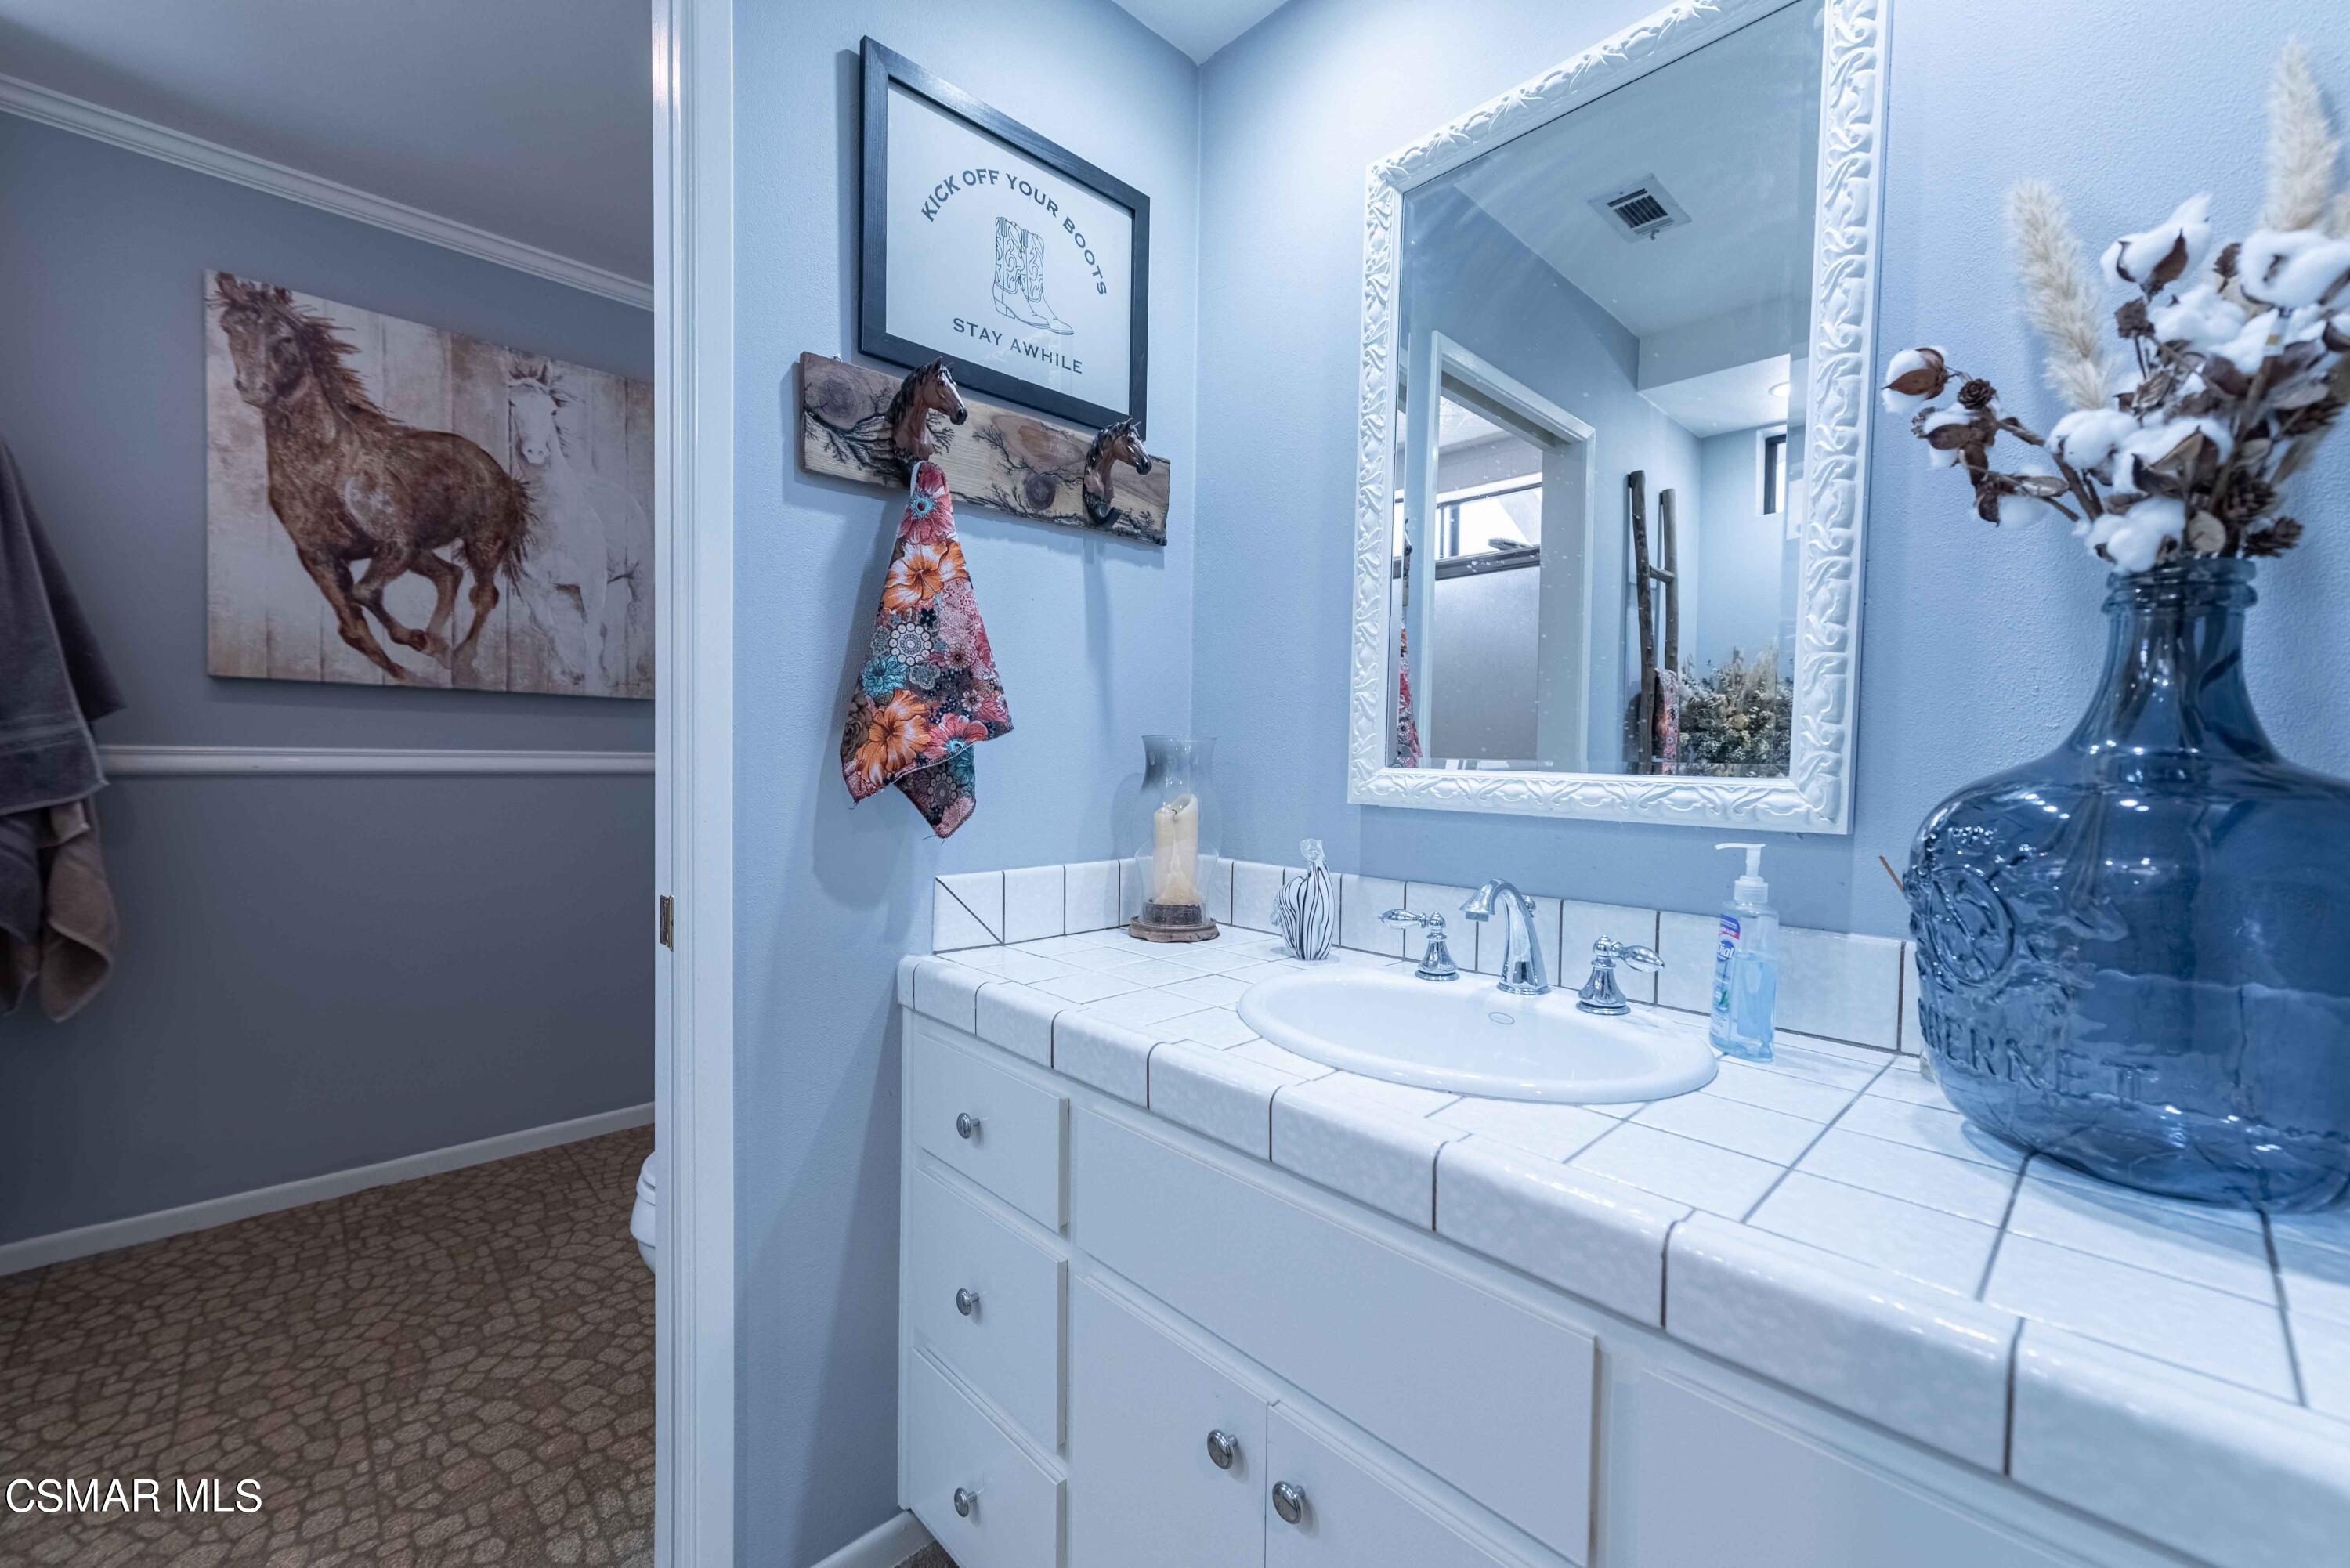
Bathroom vanity with a white tiled counter, ornate mirror, floral towels, and horse artwork.
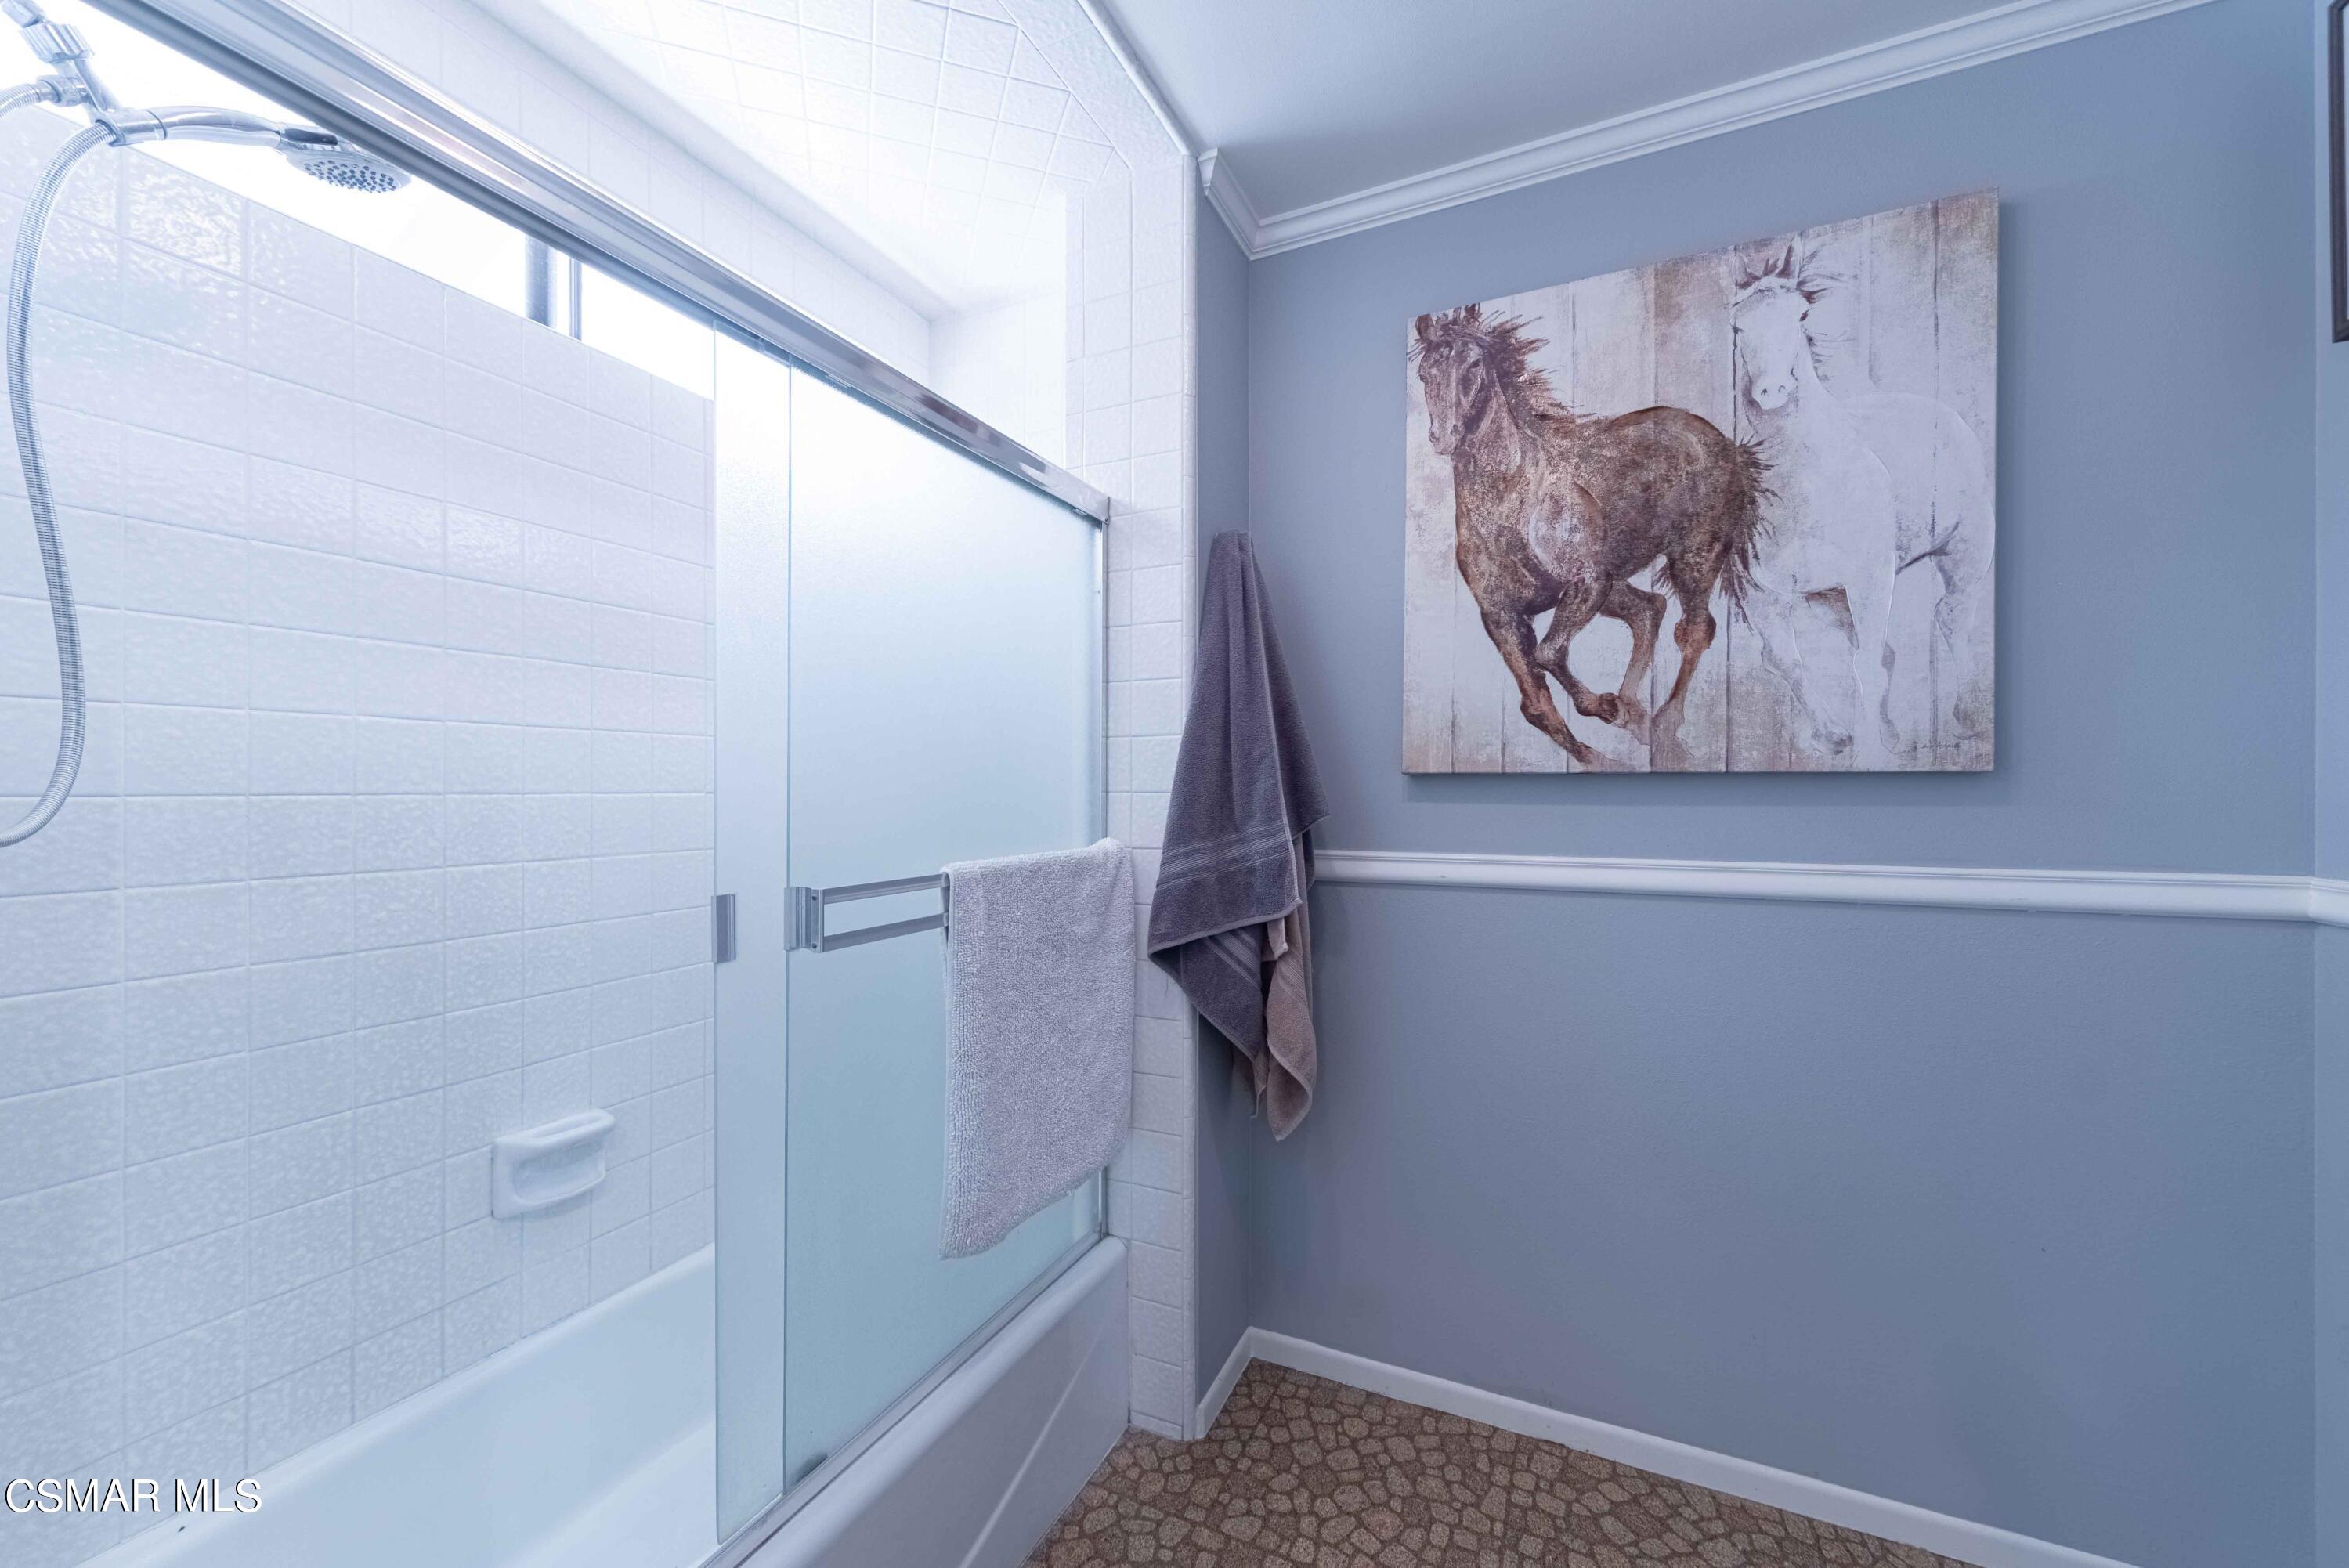
Bathroom with a frosted-glass tub enclosure, hanging towels, and horse artwork on blue-gray walls.
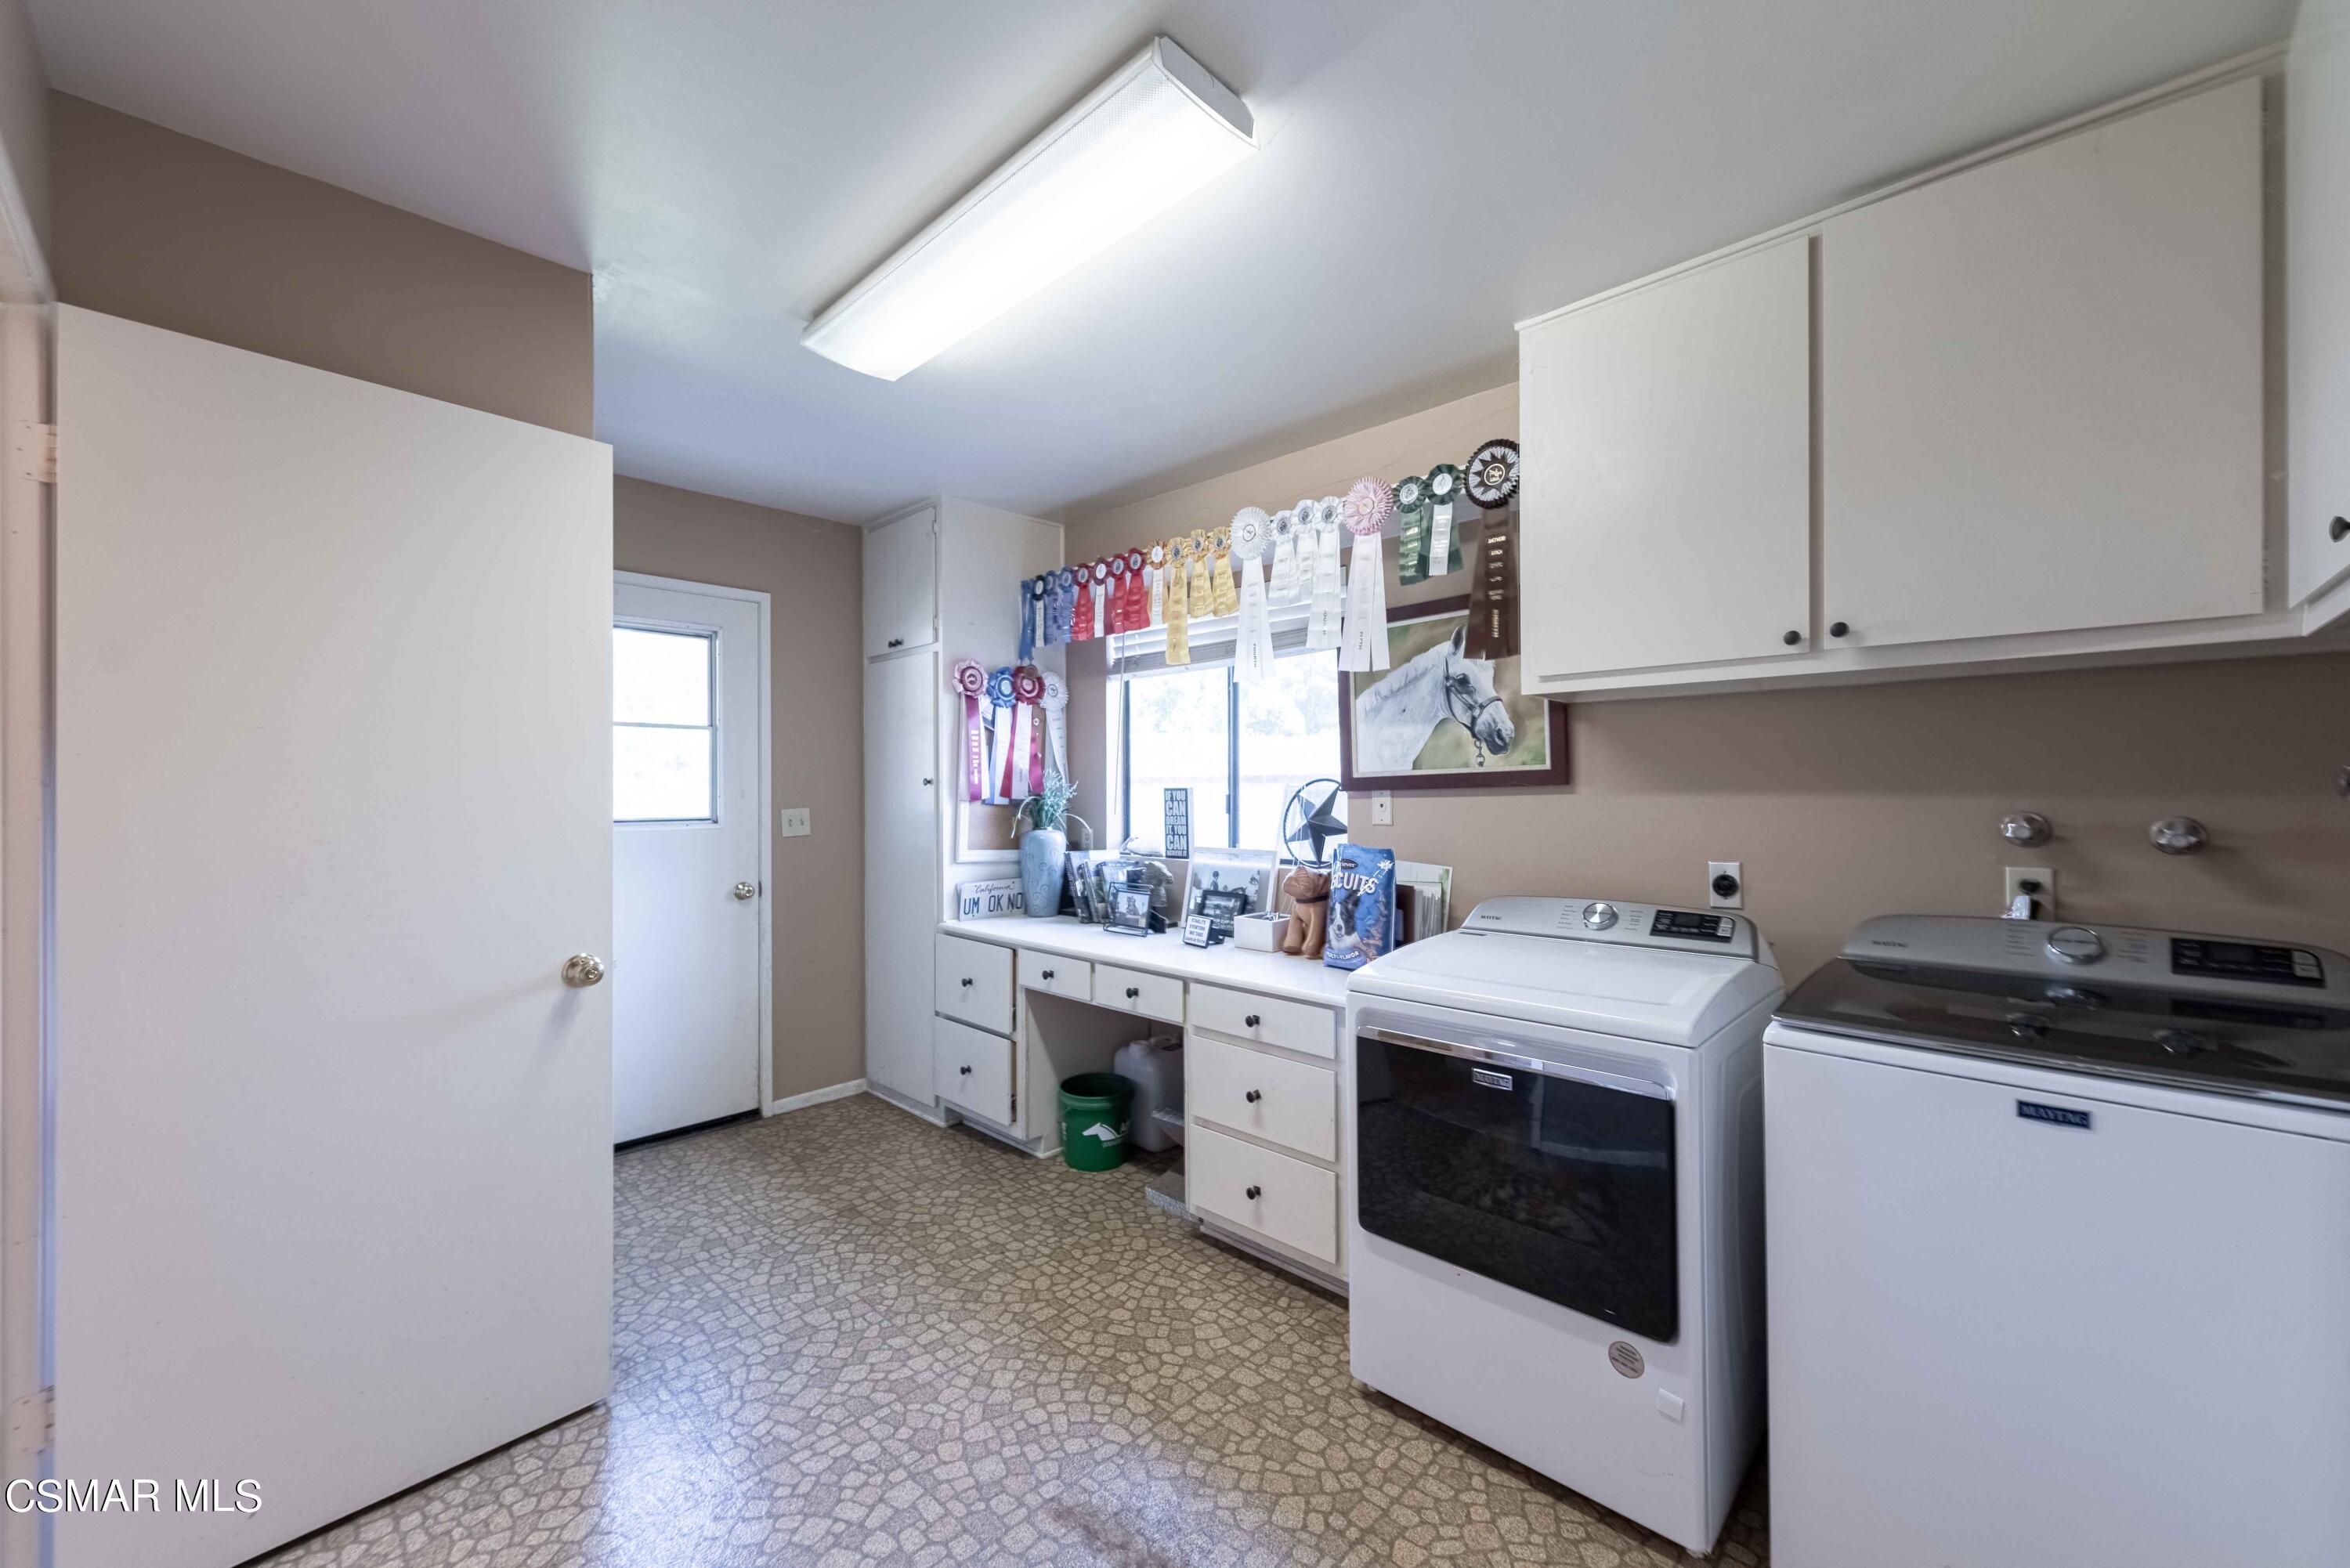
Laundry room with washer and dryer, built-in cabinets, counter, and colorful award ribbons.
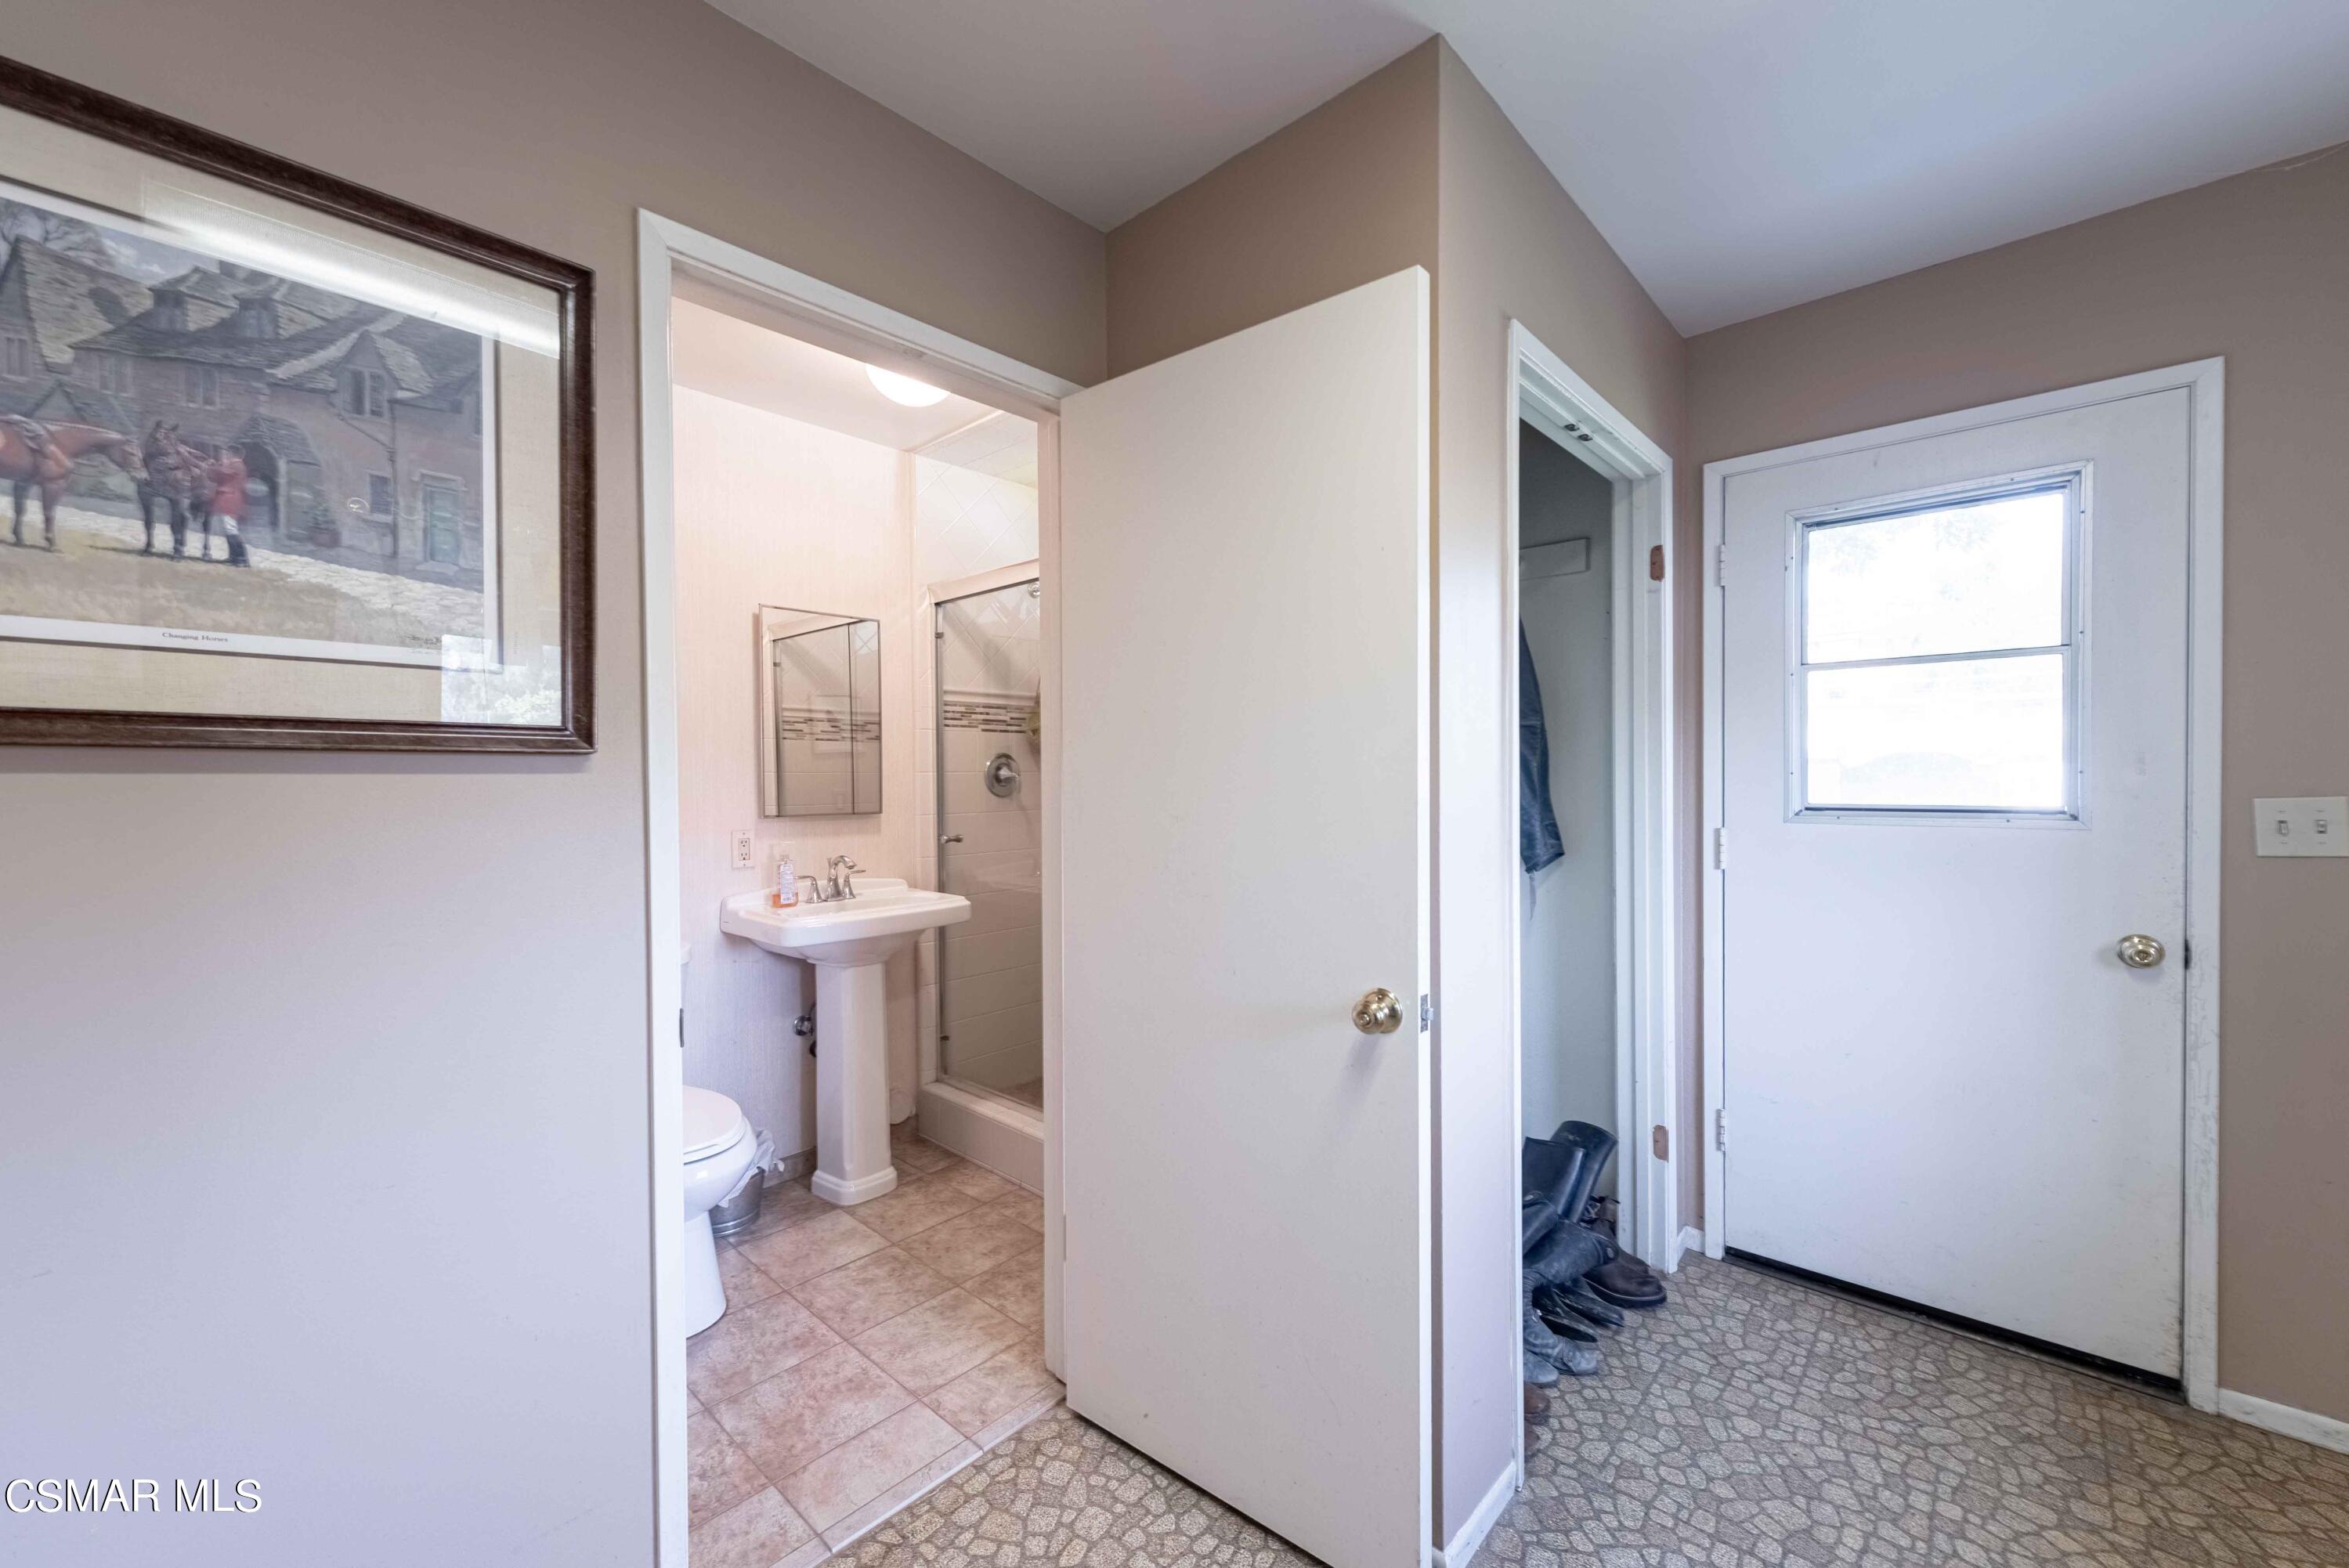
Entry hall with open front door and a bathroom featuring a pedestal sink and tiled shower.
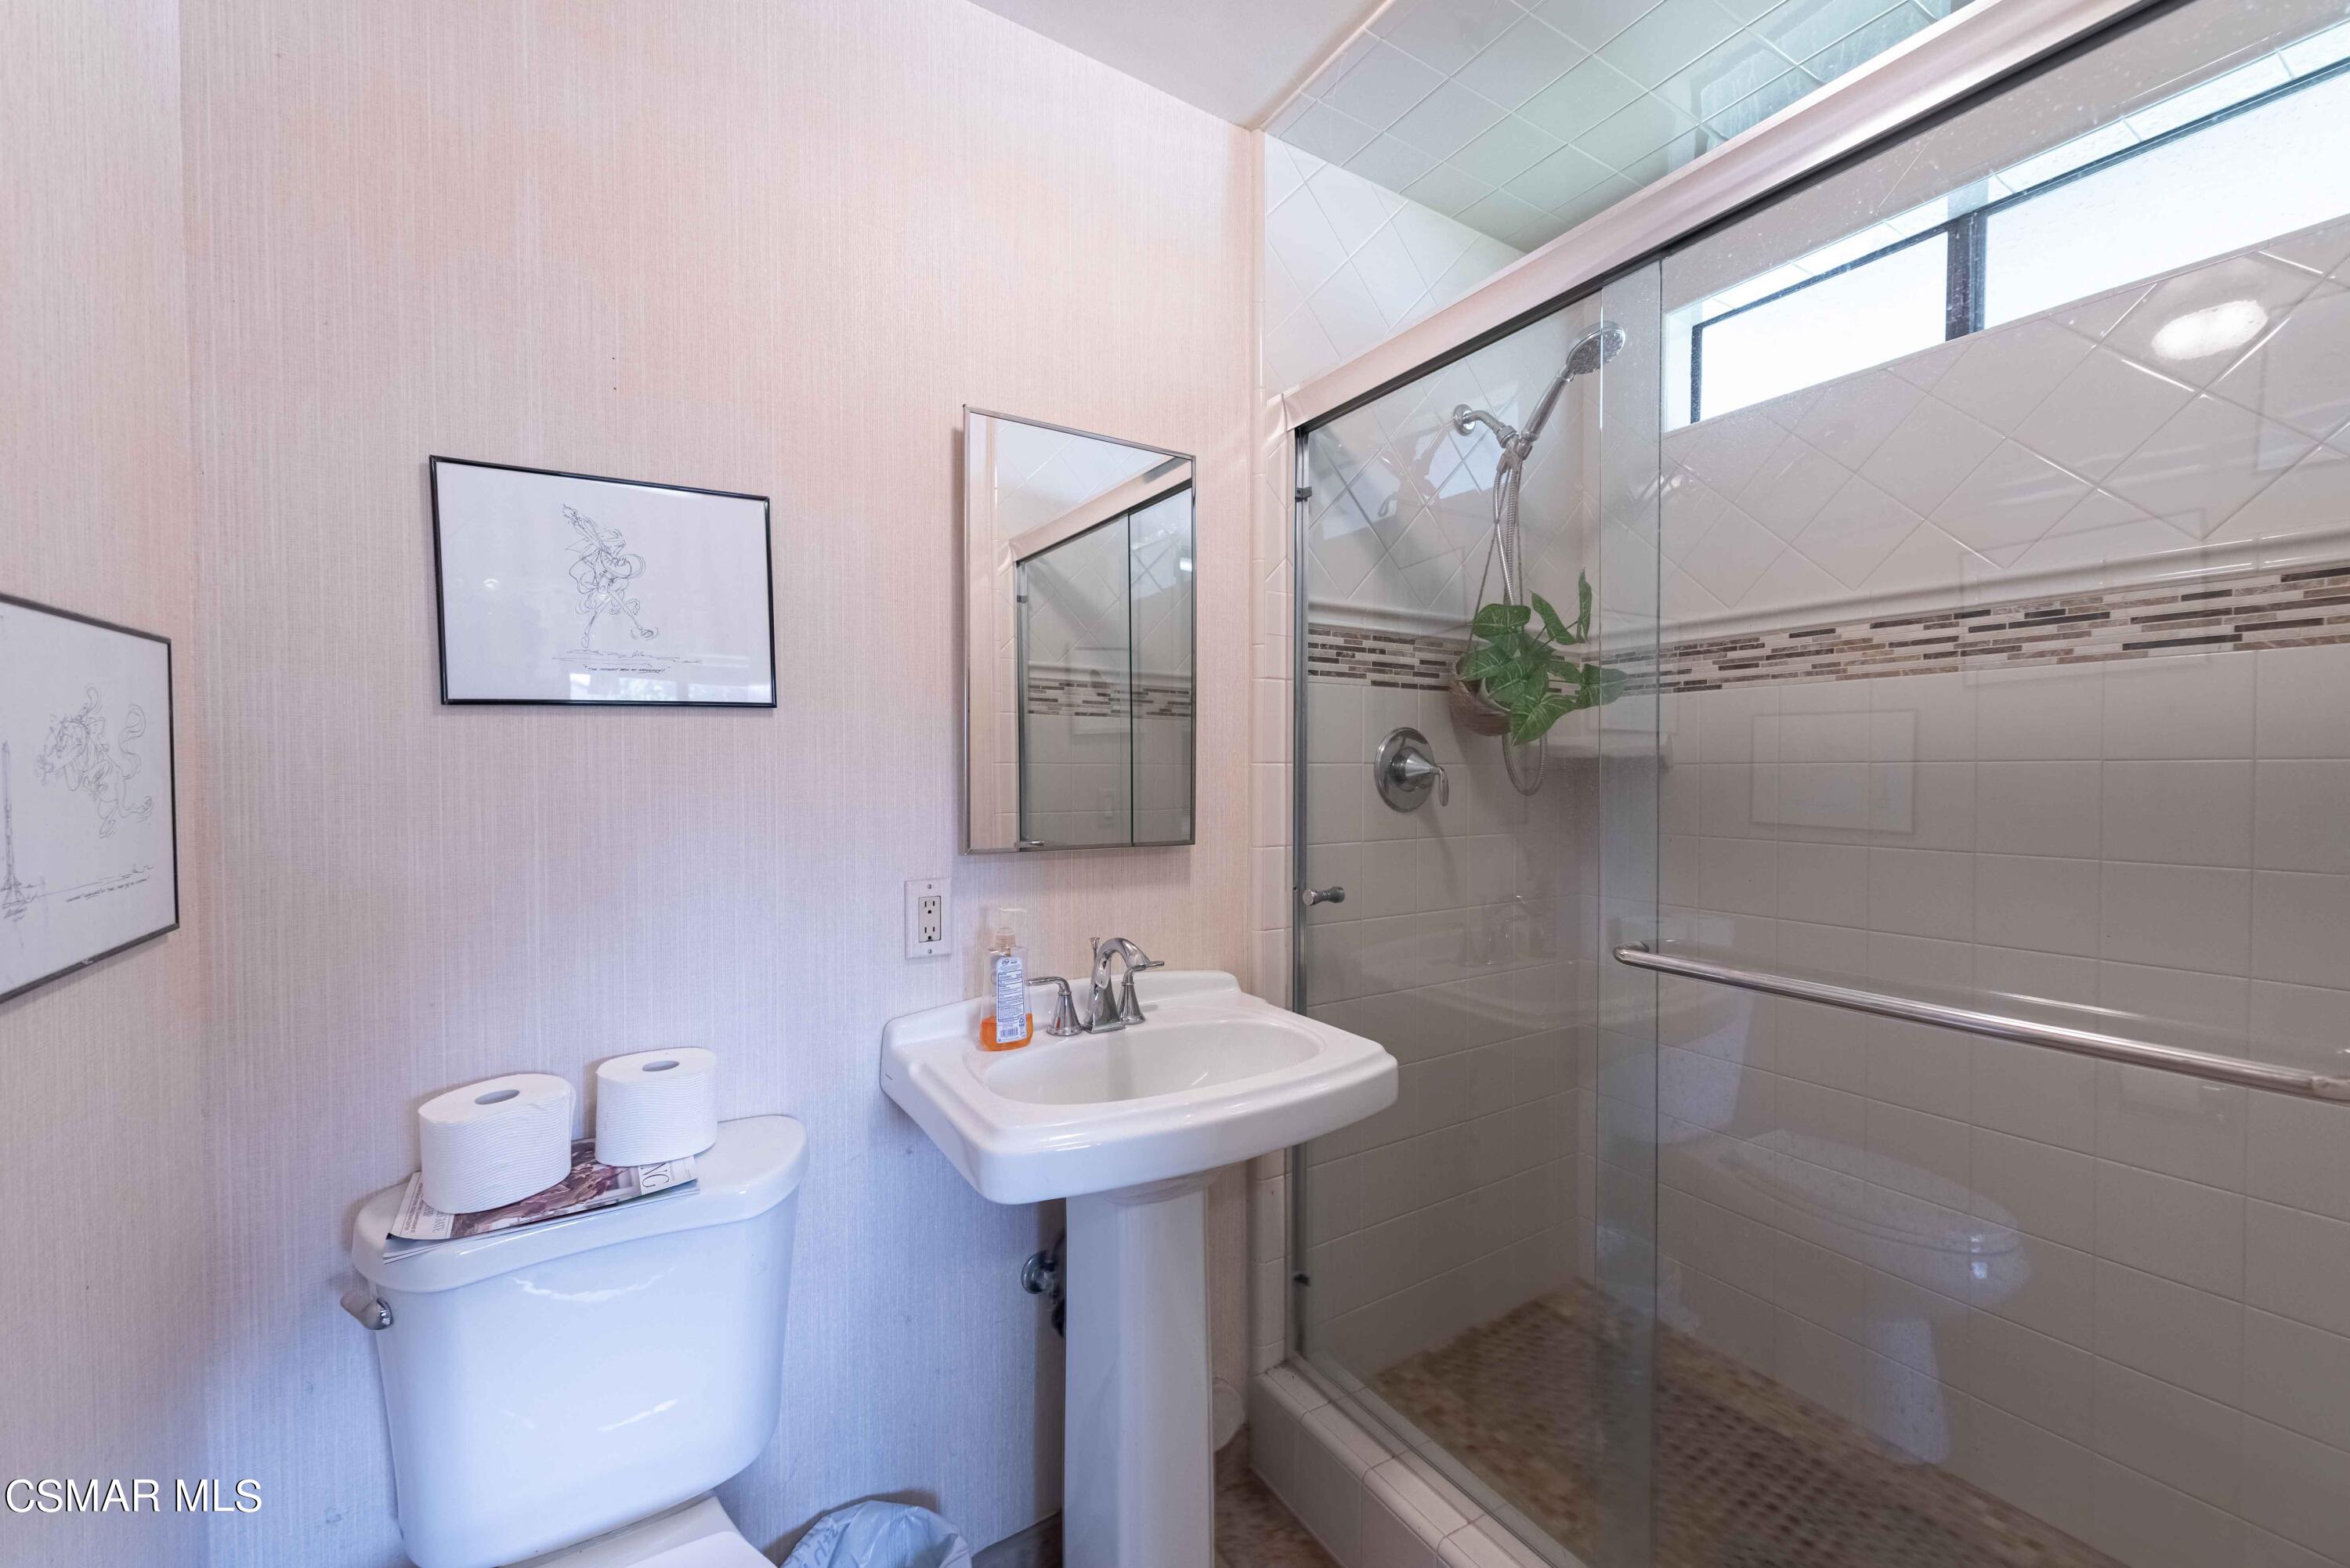
Bathroom with a glass-enclosed tiled shower, pedestal sink, and framed wall art.
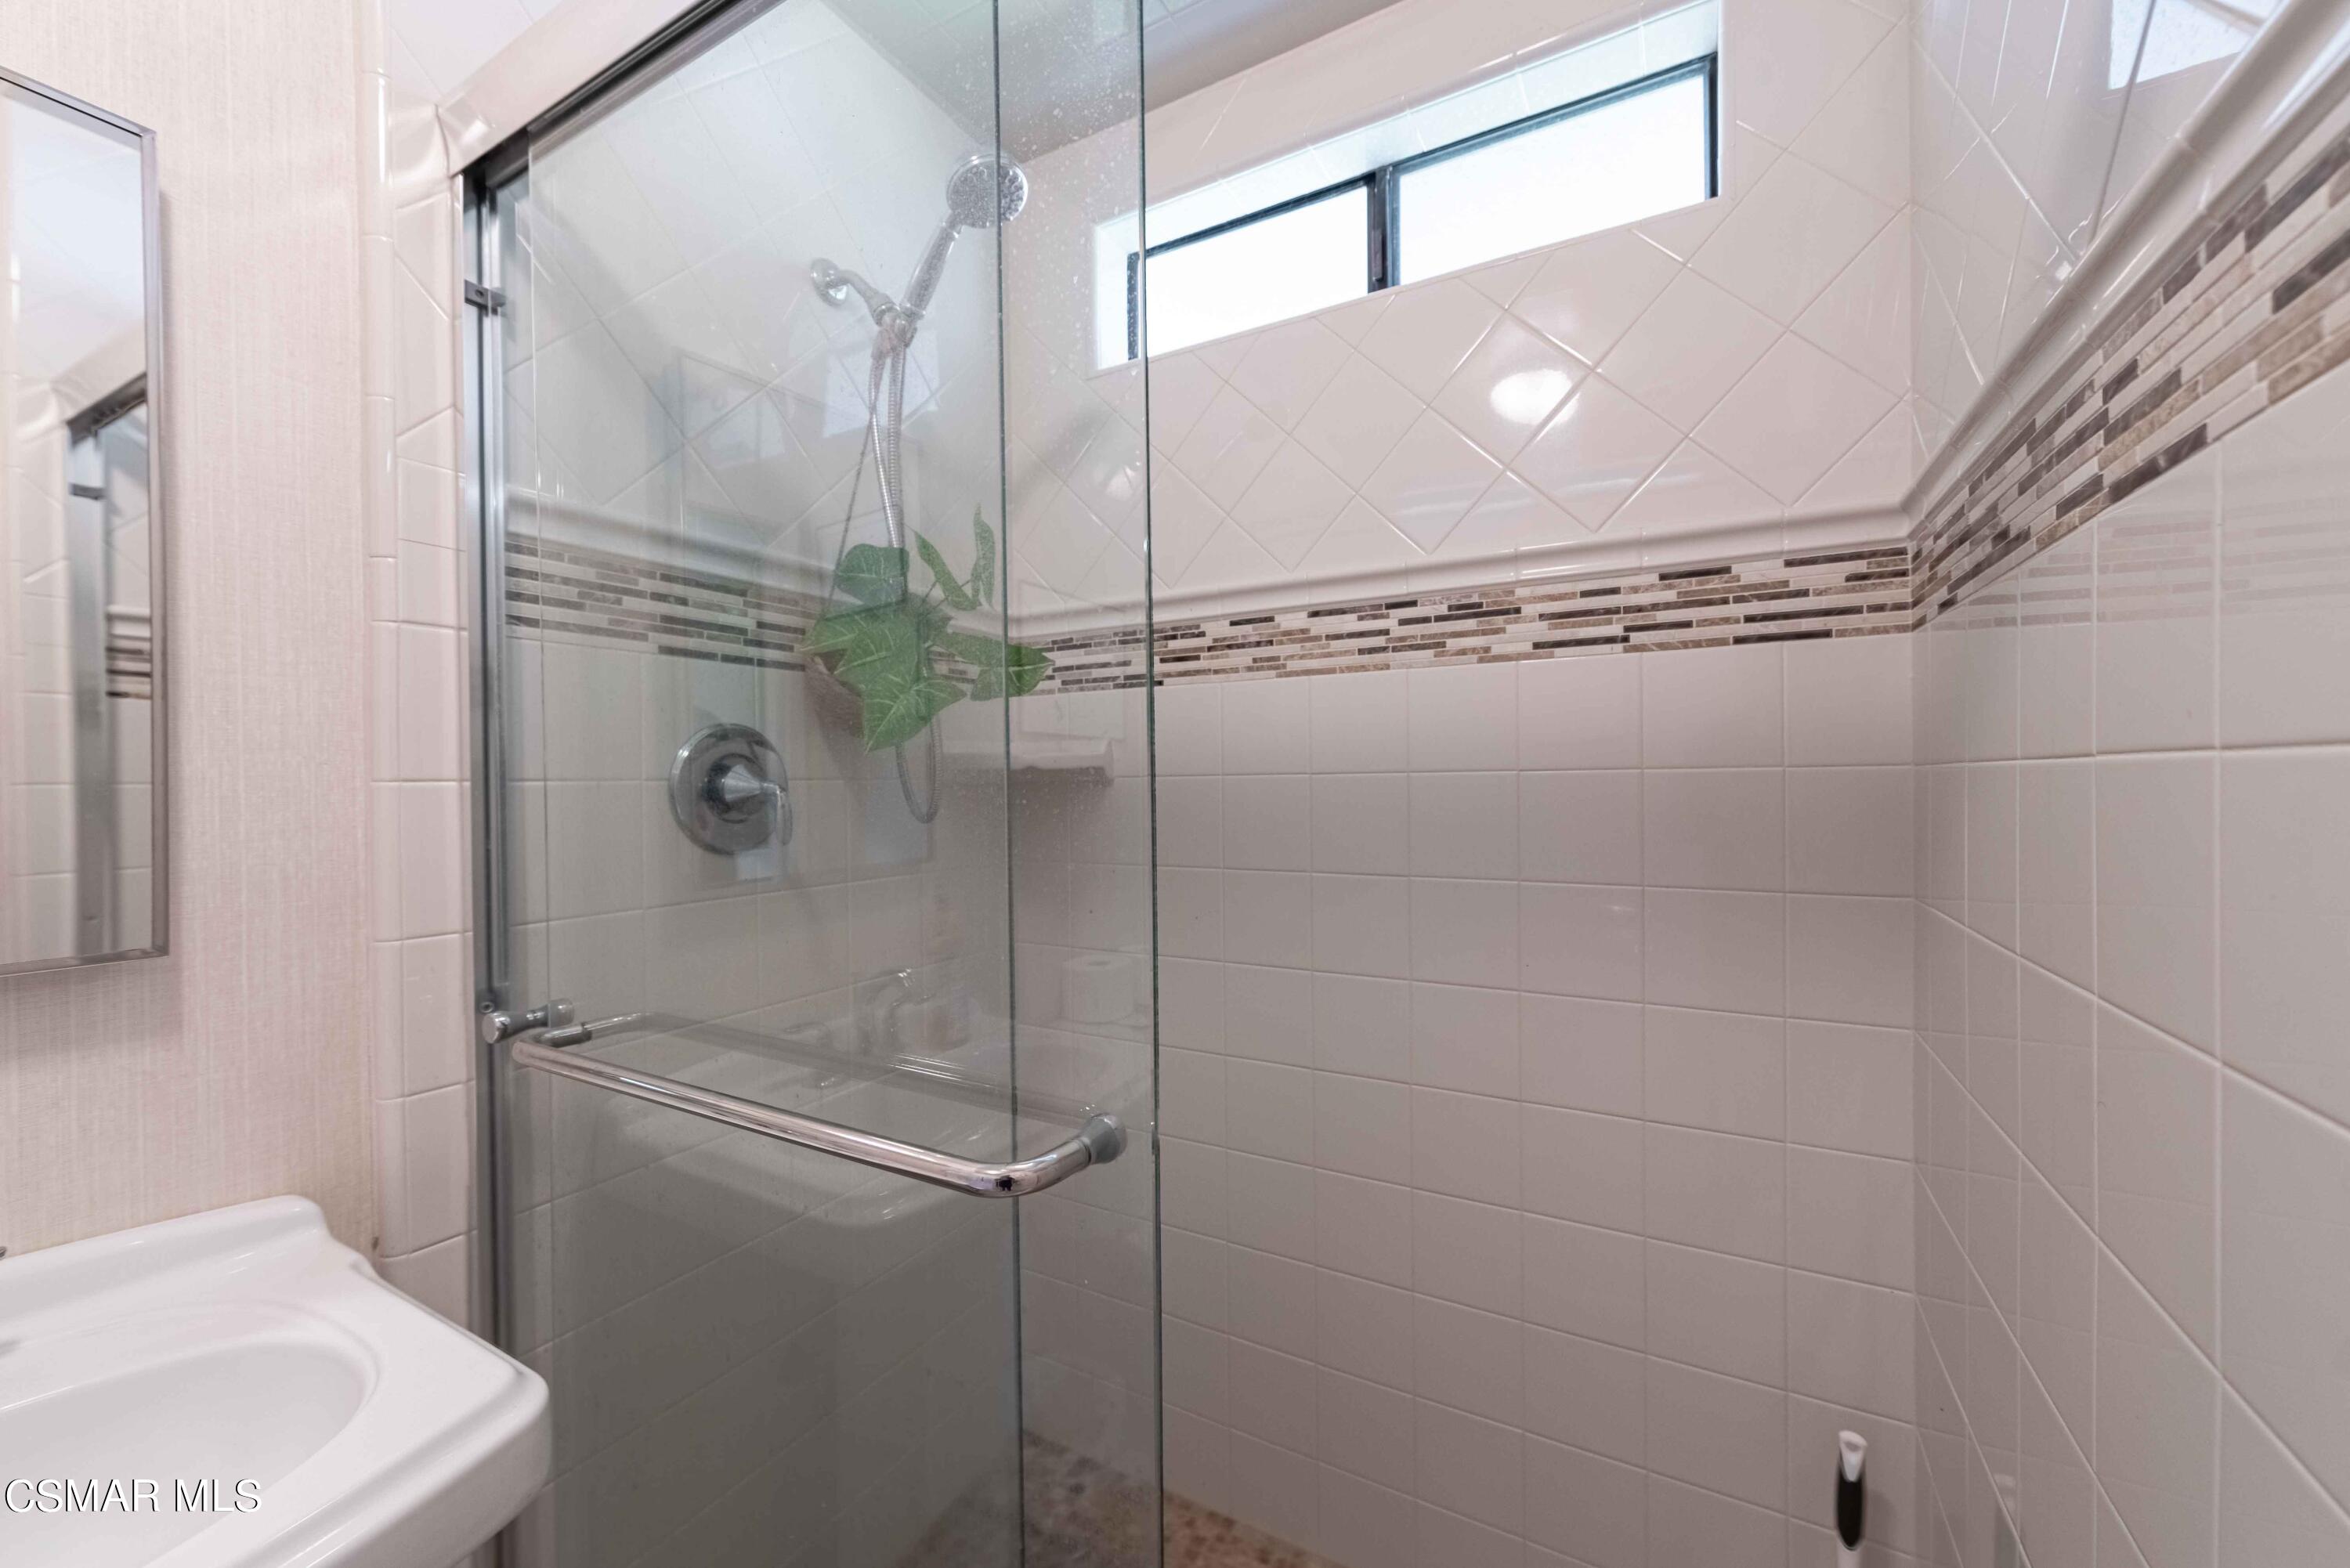
Bathroom shower with clear glass enclosure, chrome fixtures, white tile, and a mosaic accent band.
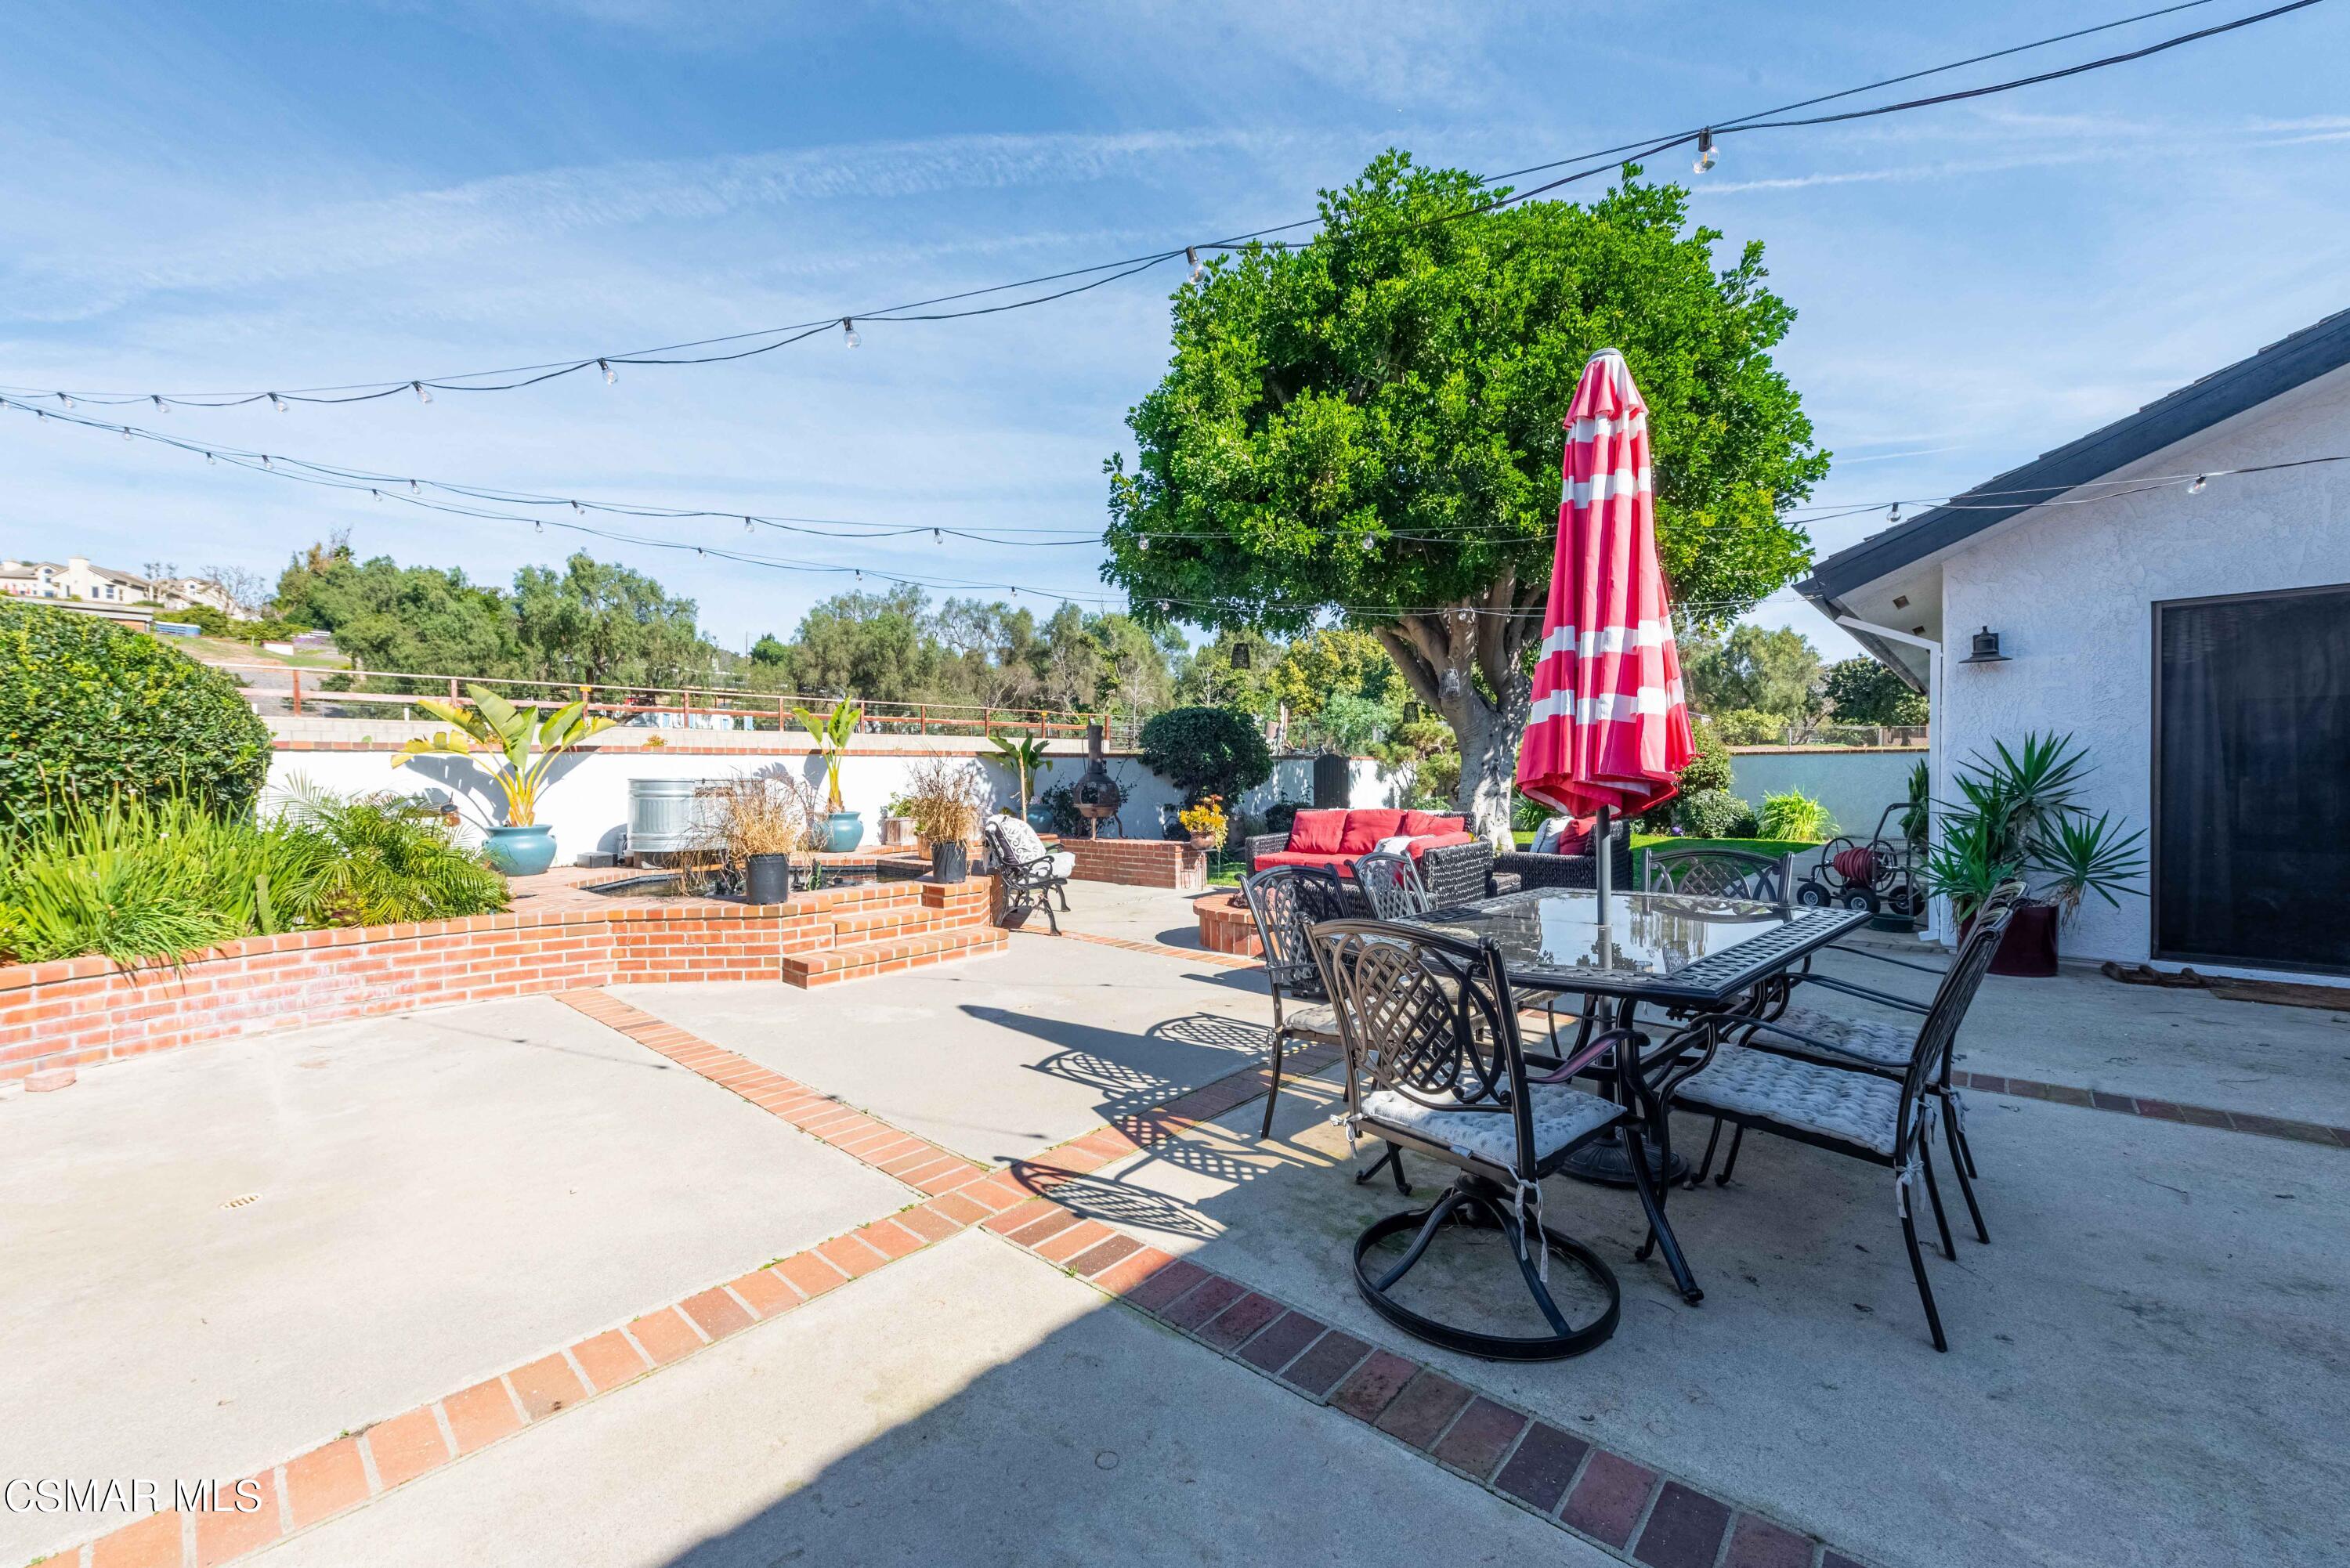
Backyard patio with brick-edged planters, outdoor dining set, striped umbrella, and string lights.
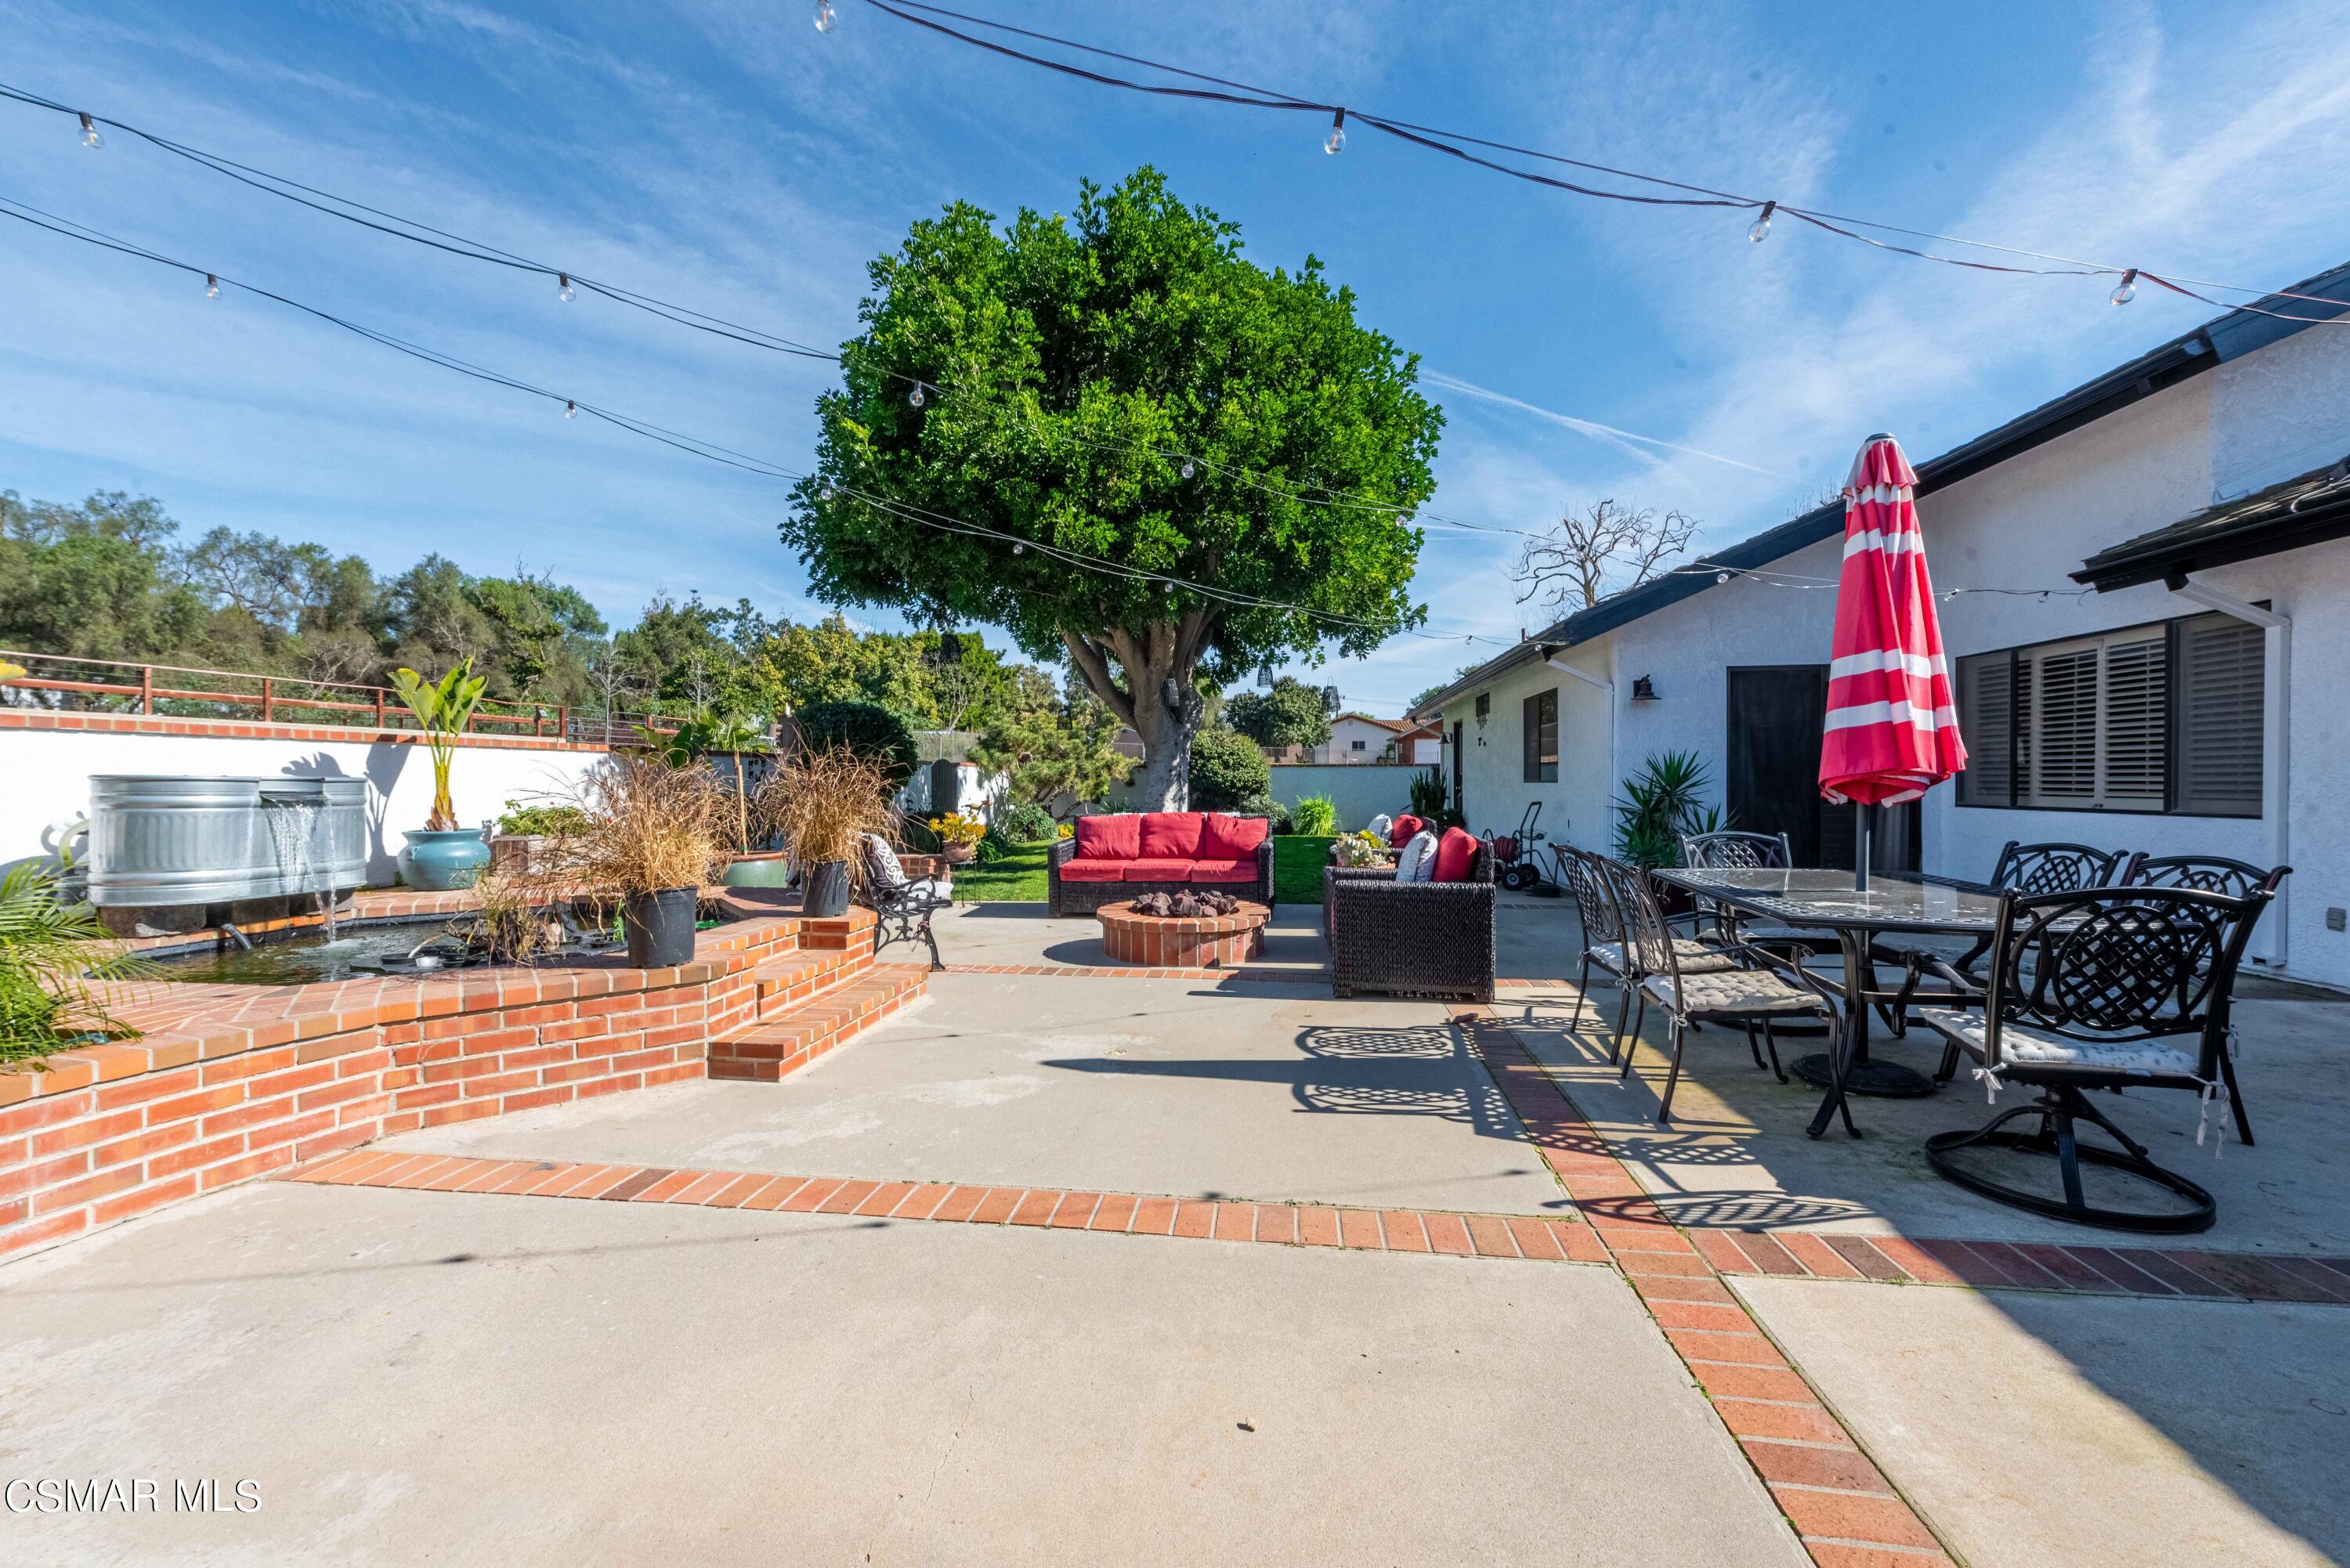
Backyard patio with a brick-edged water feature, fire pit seating, outdoor dining set, and string lights.
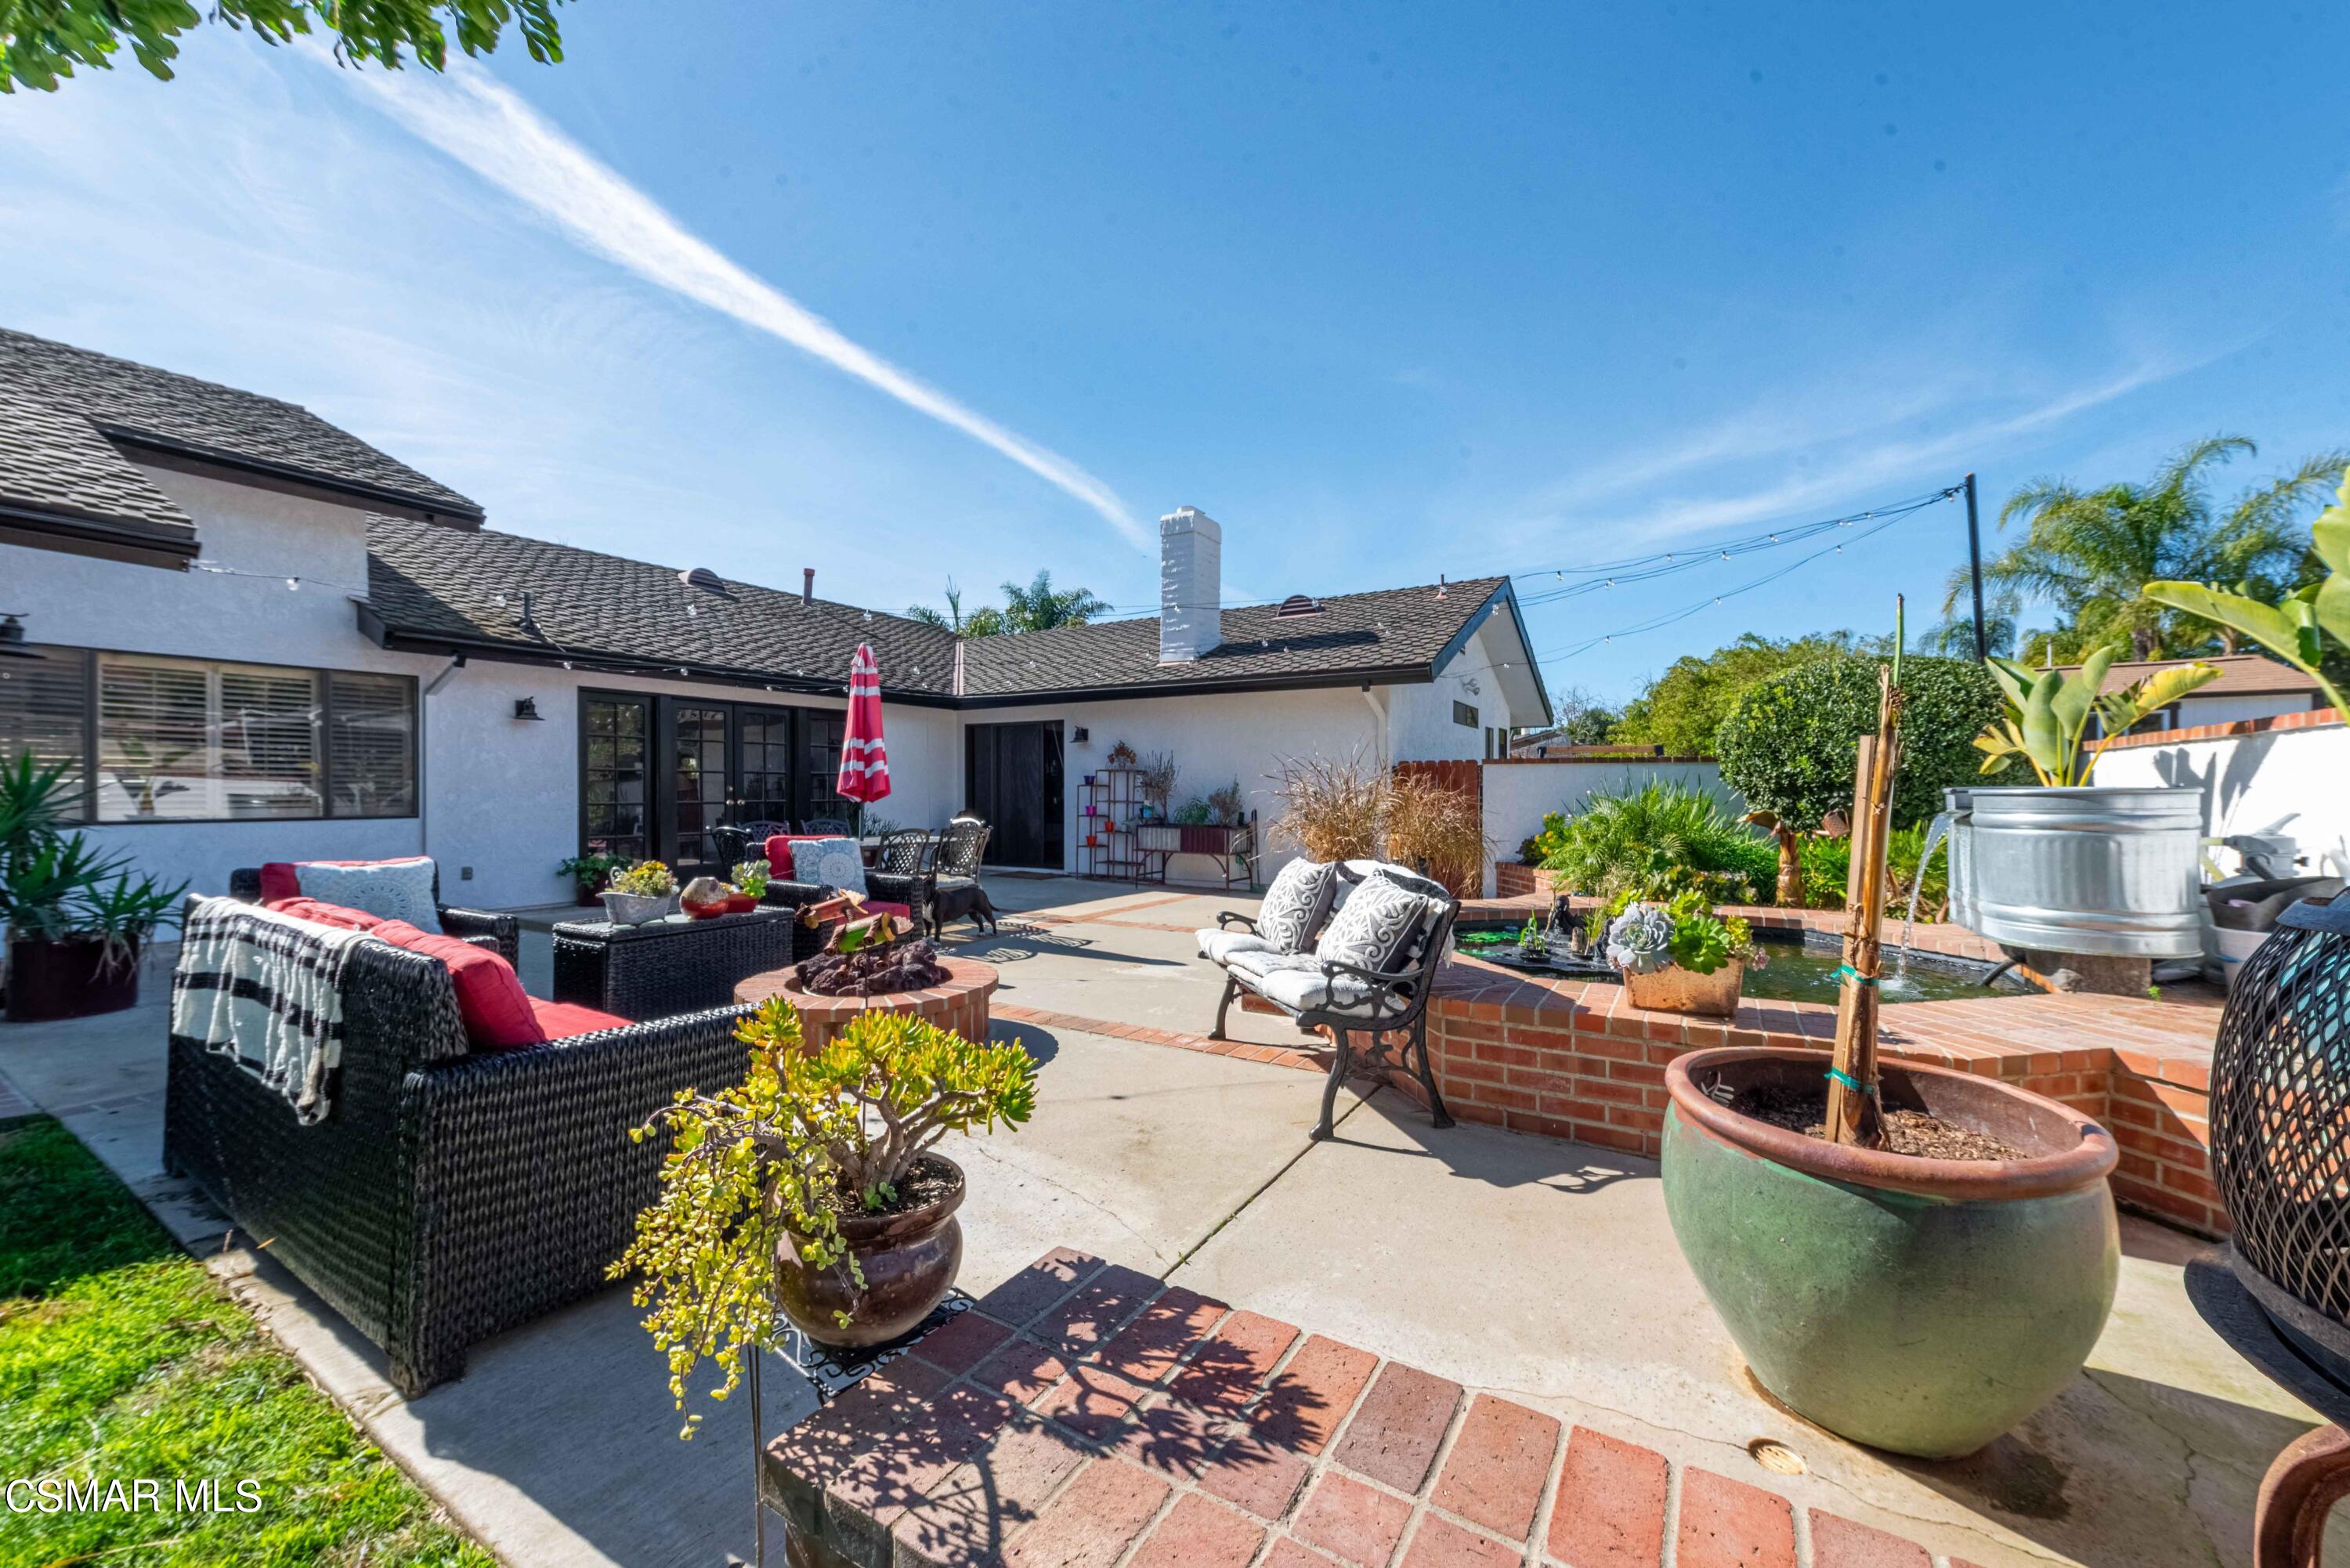
Backyard patio with wicker seating, potted plants, and a brick-edged water feature beside the house.
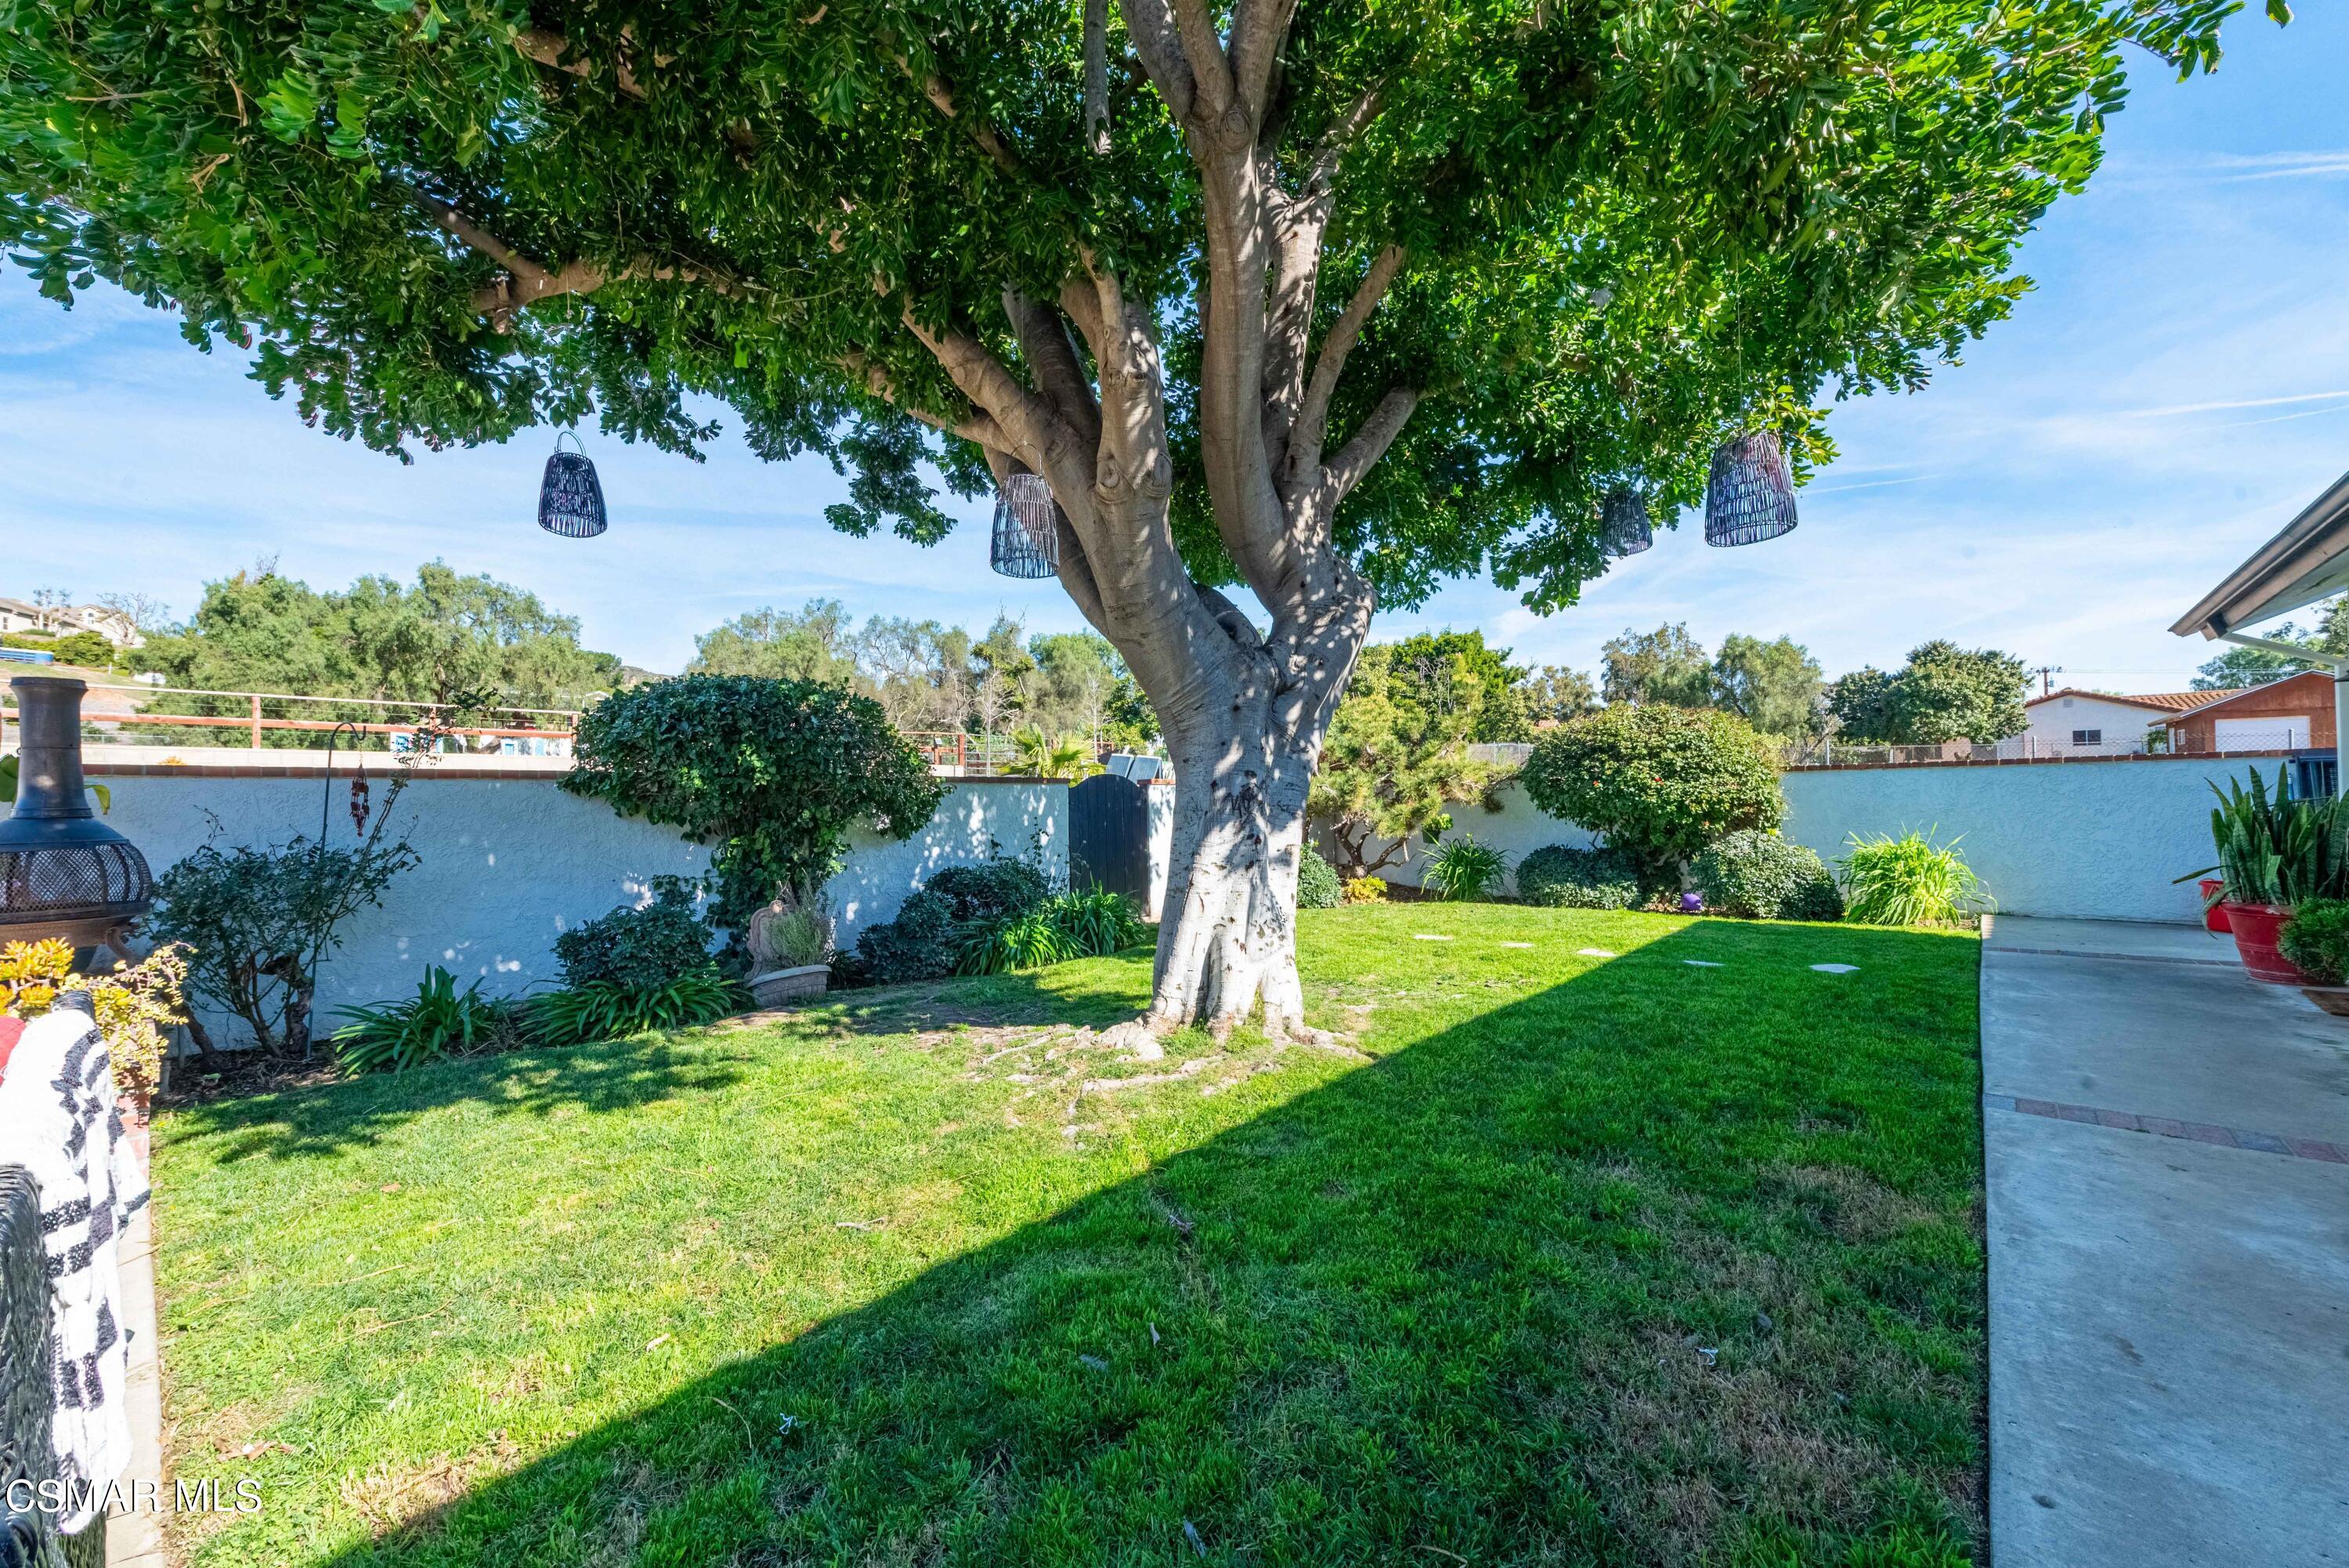
Backyard lawn beneath a large shade tree, with hanging lanterns and landscaped borders.
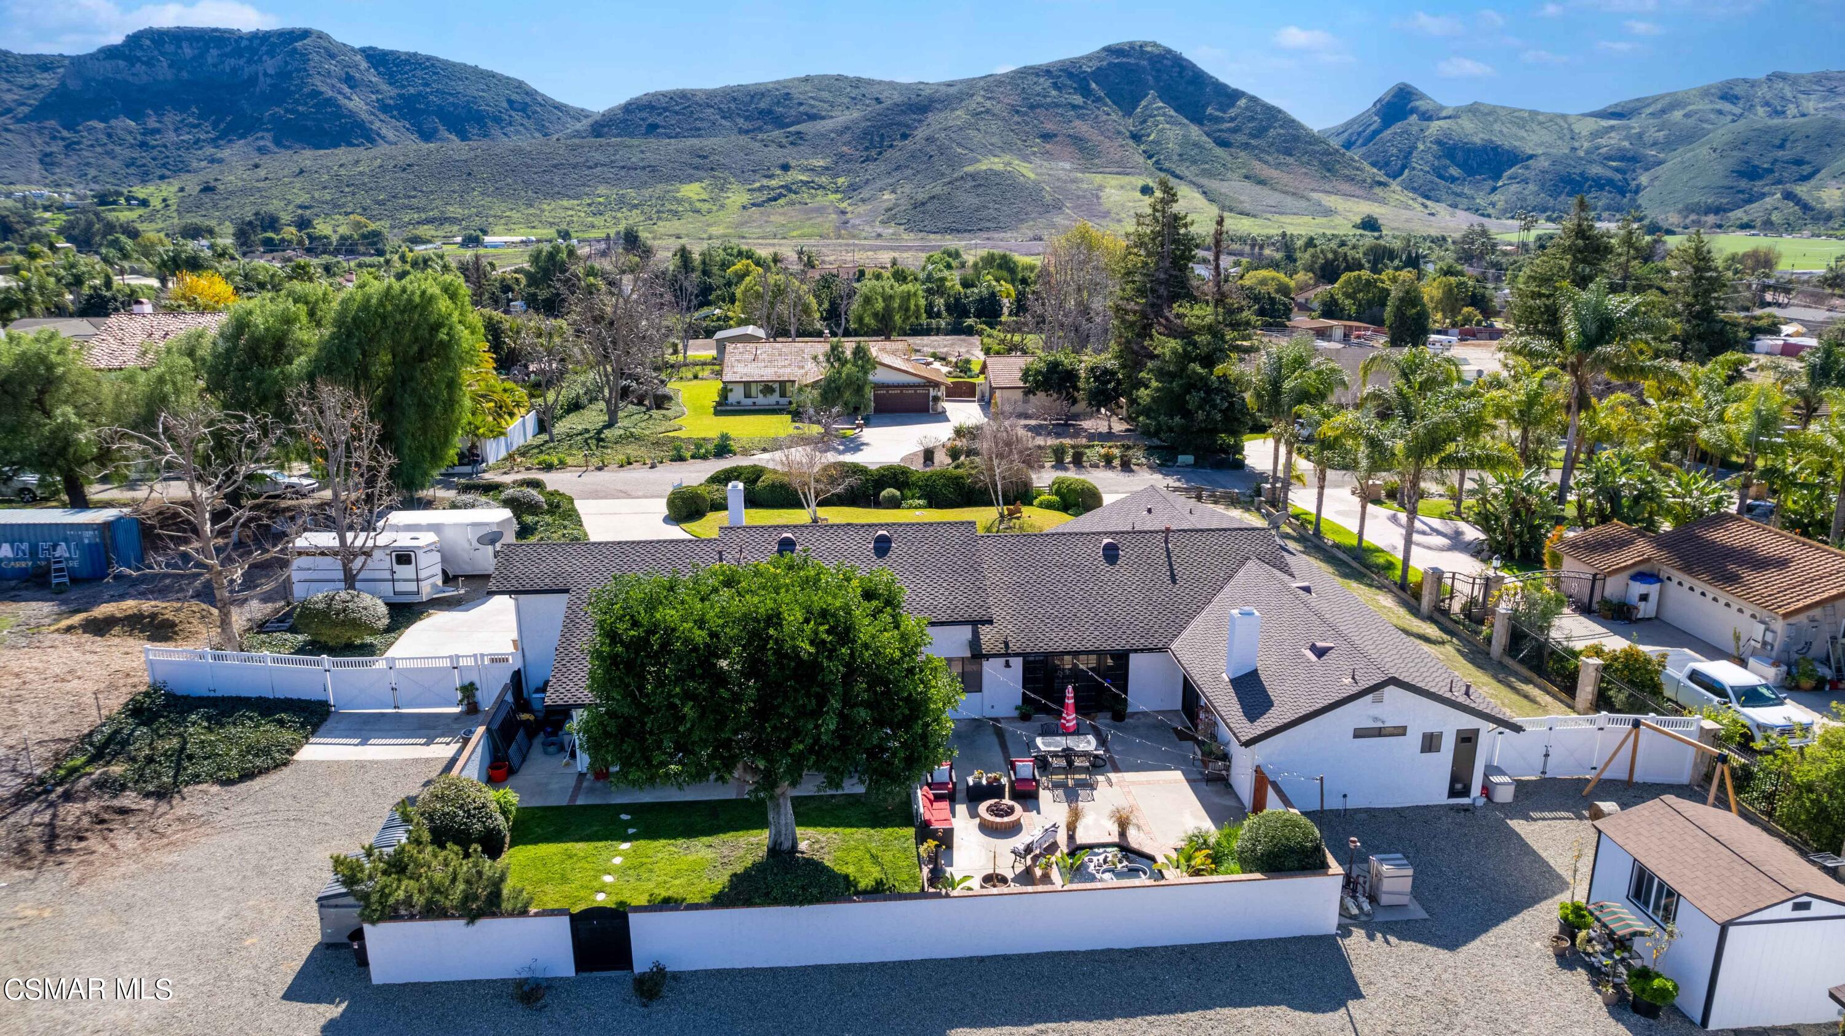
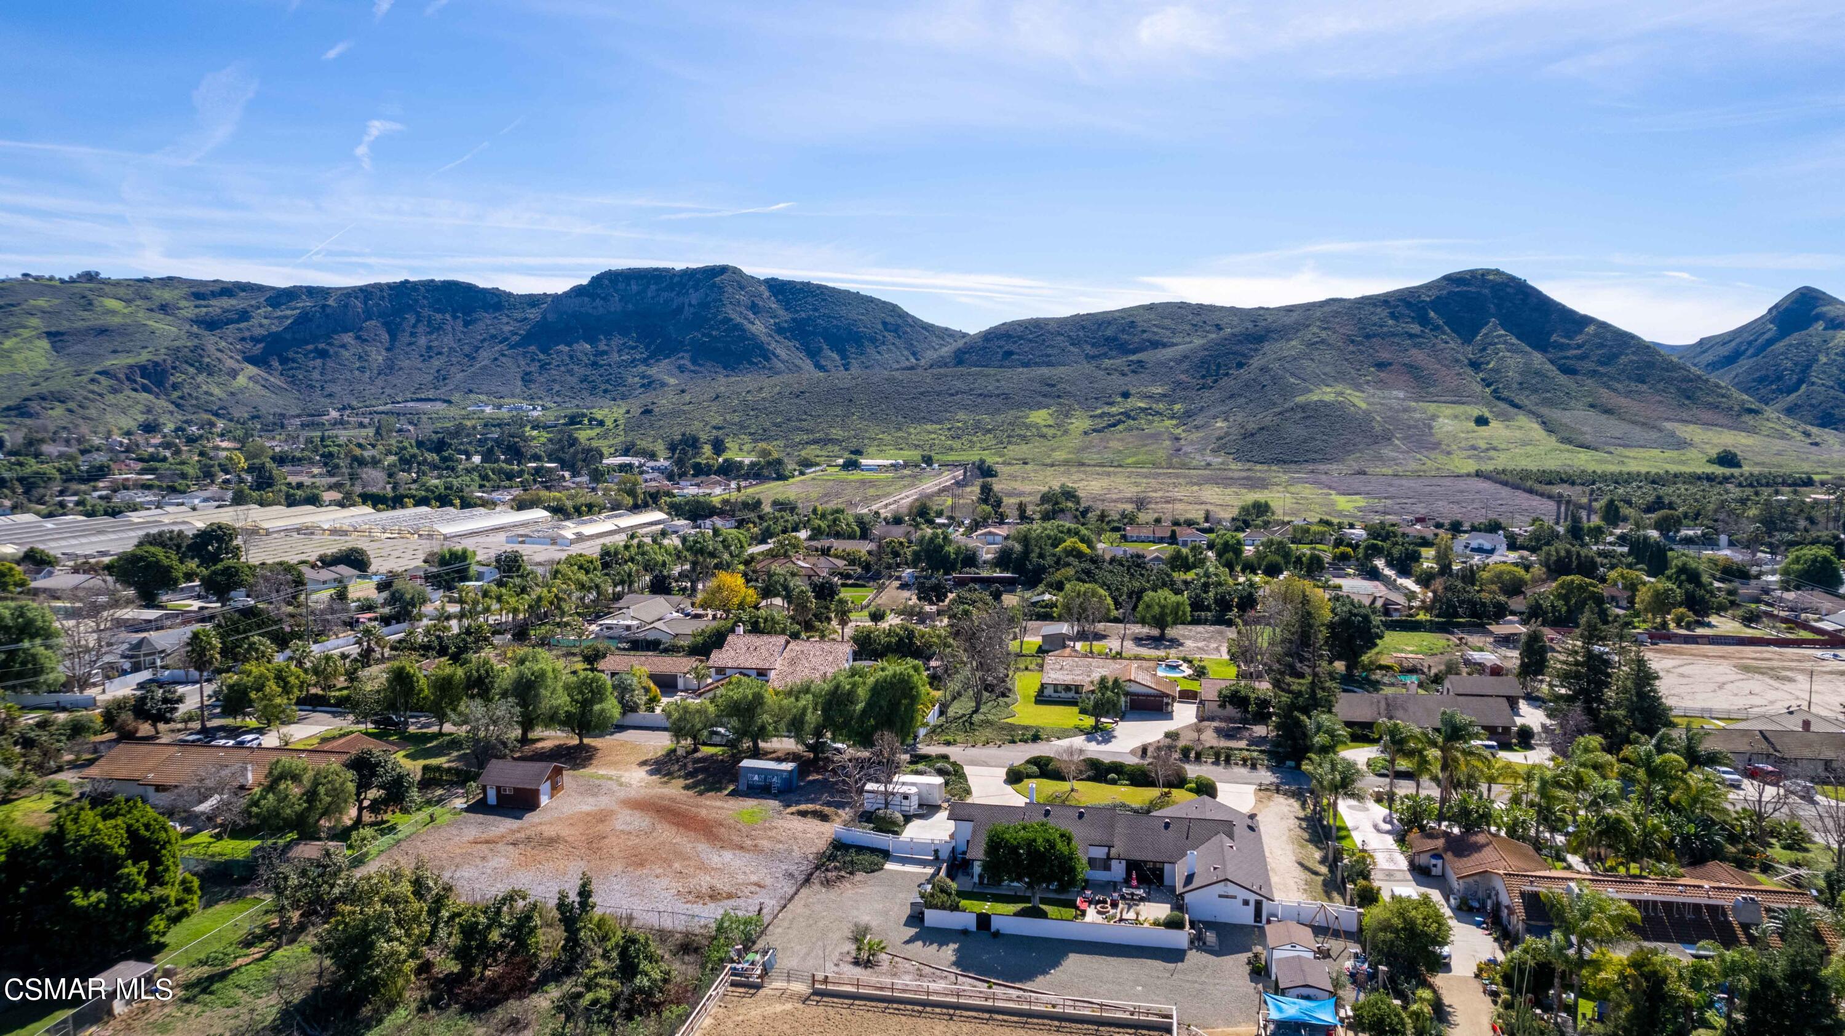
Aerial view of a single-story home with an enclosed yard and mountain range beyond.
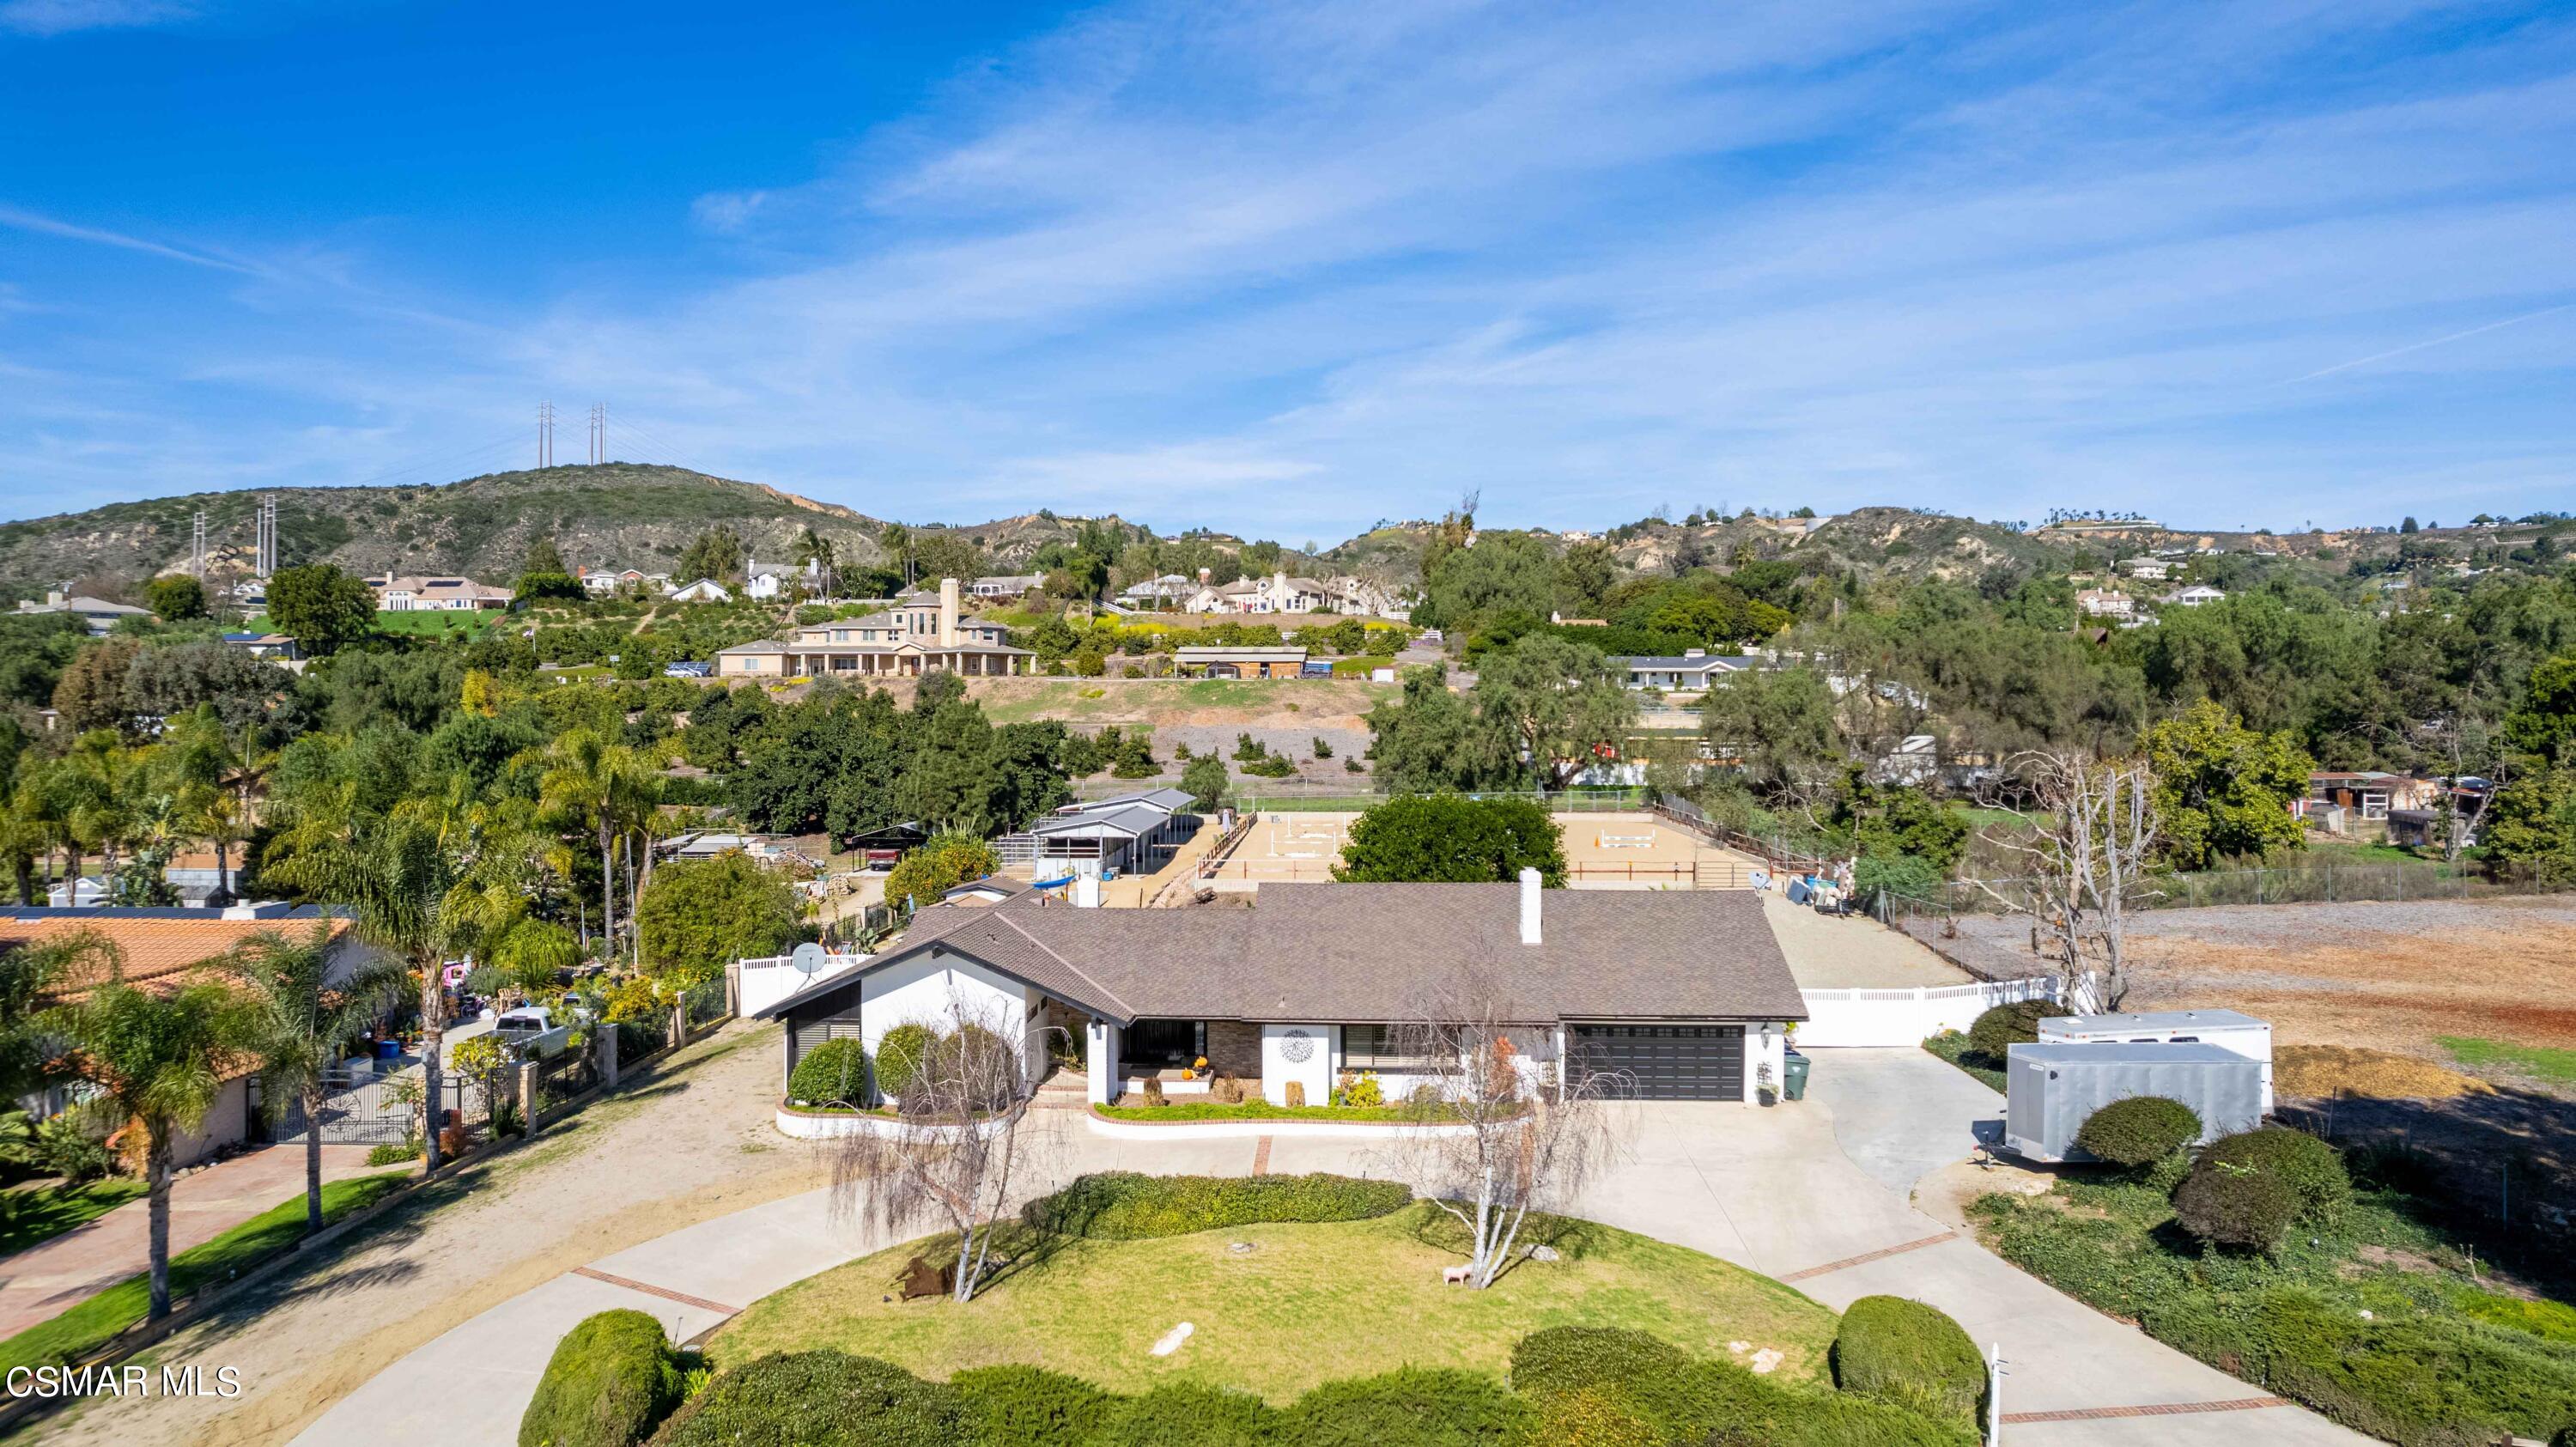
Aerial view of a single-story home with a broad driveway, landscaped grounds, and fenced riding area.
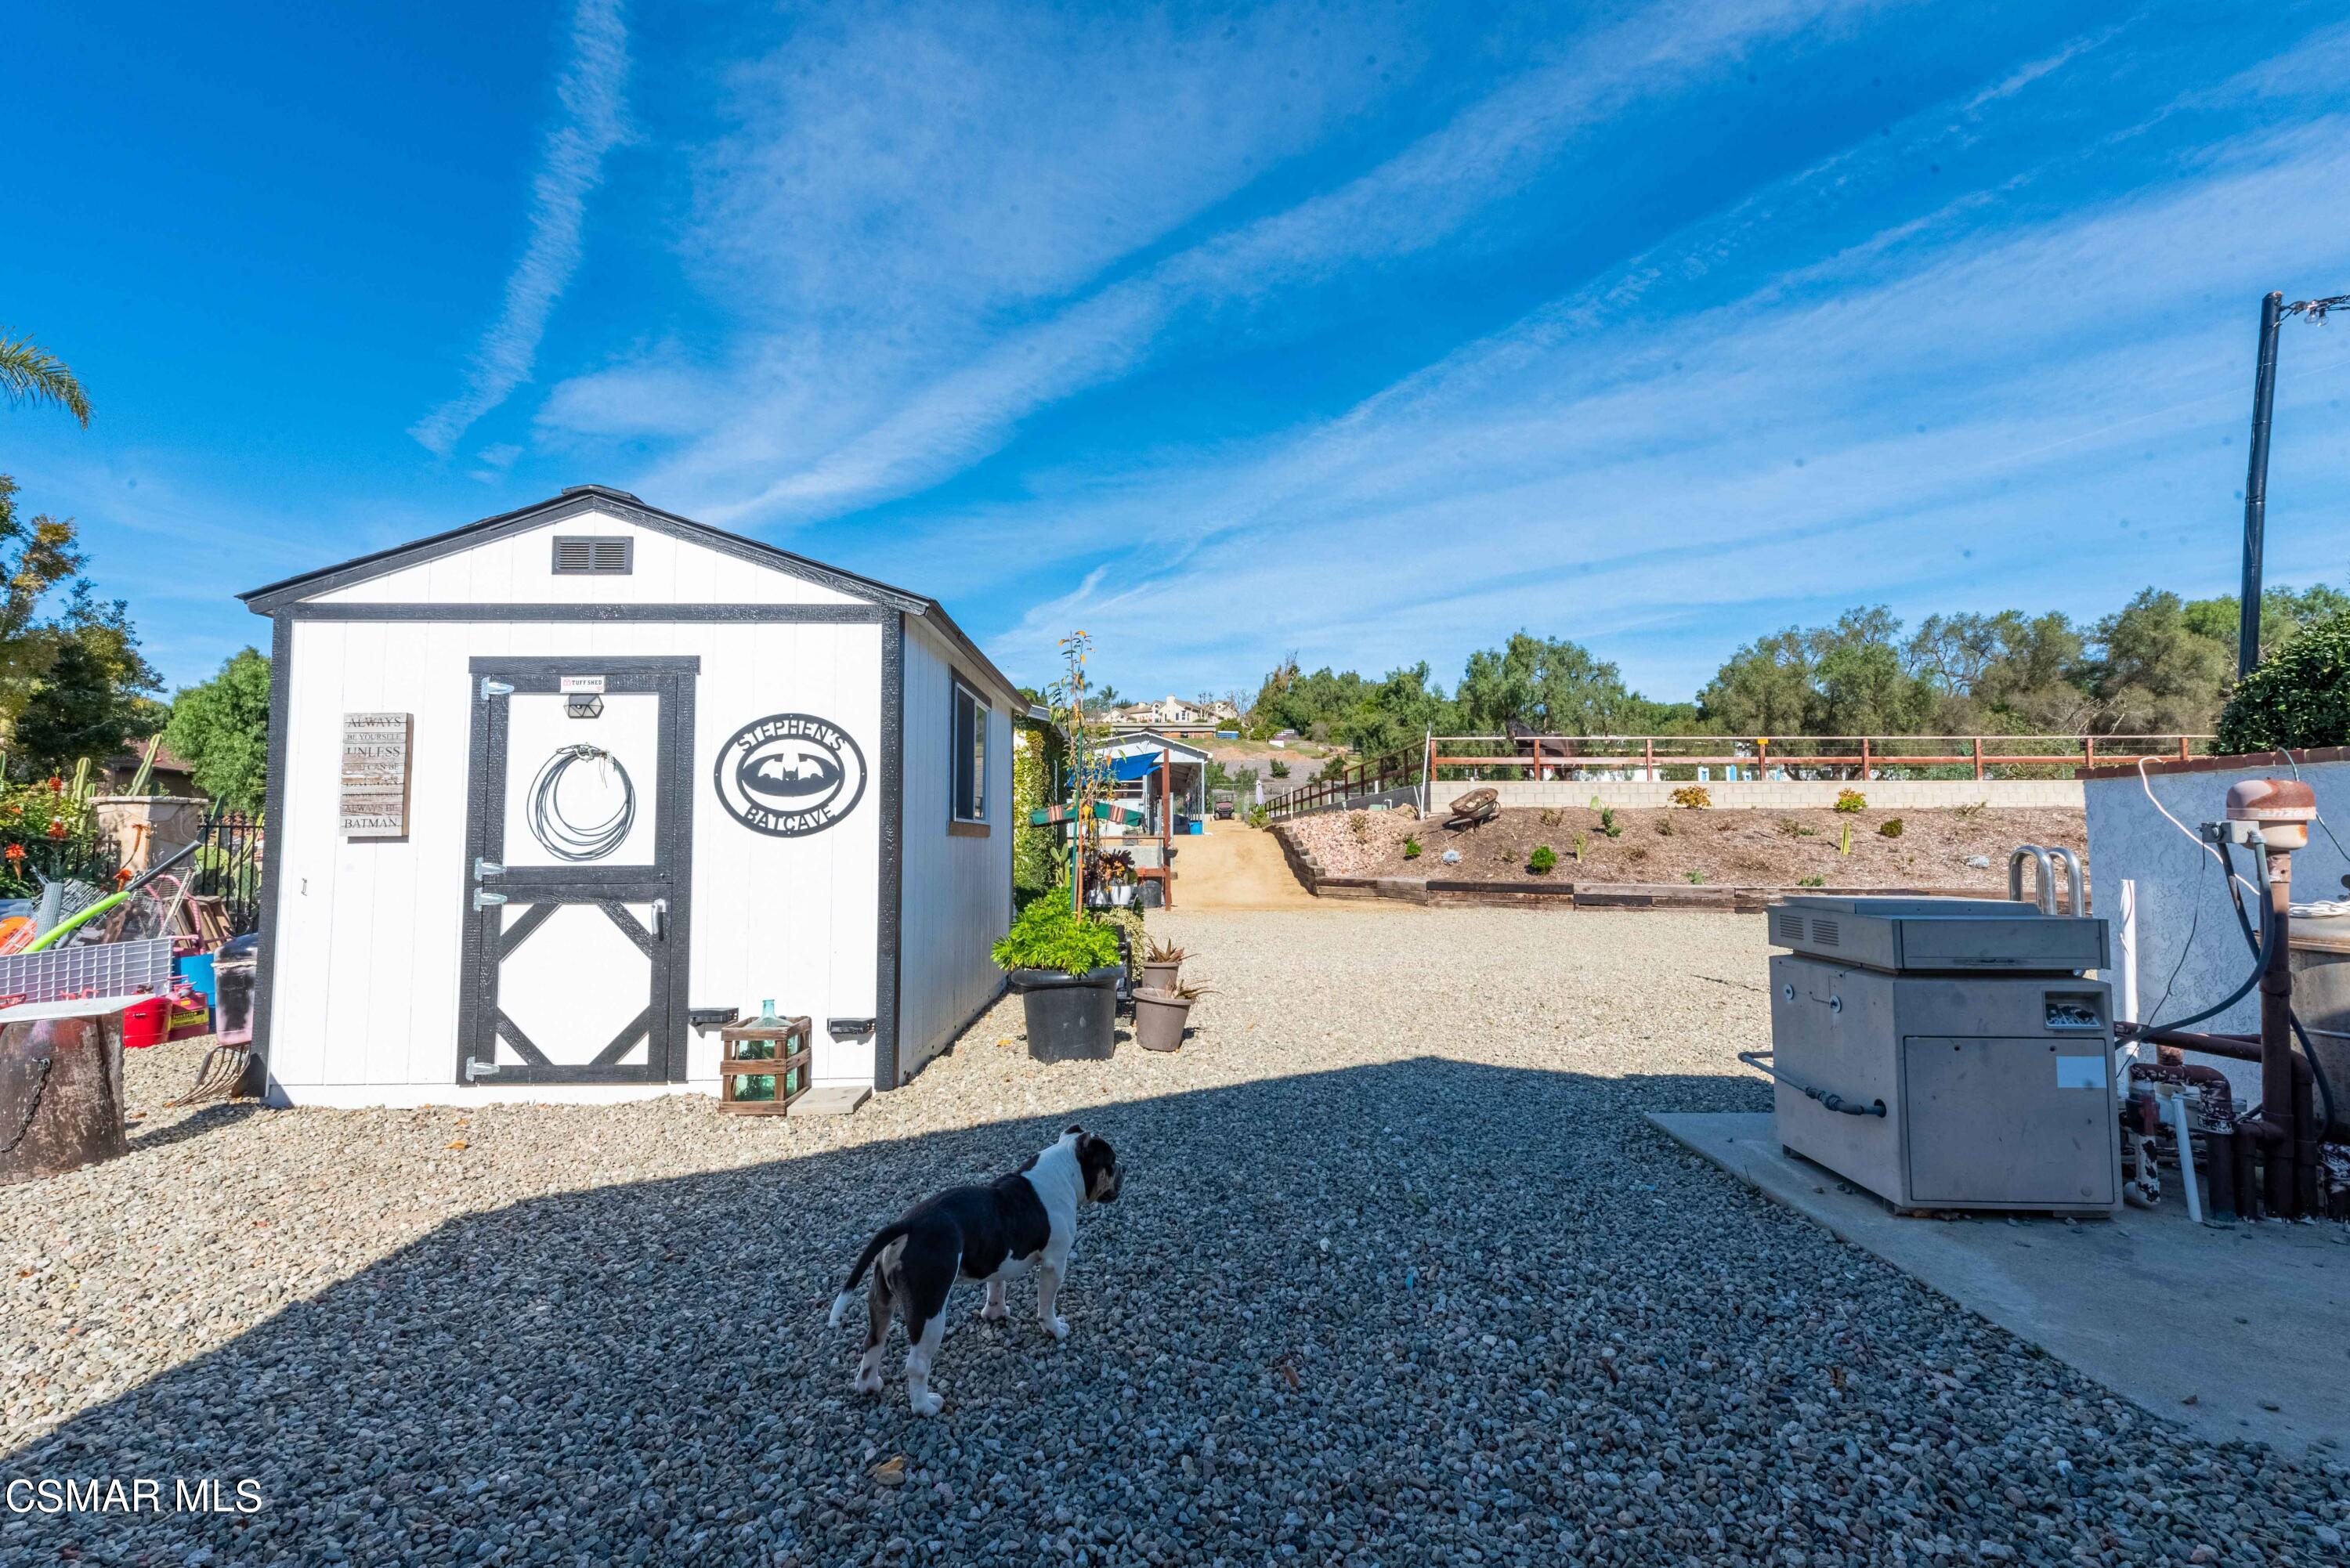
Backyard with a white Batman-themed shed, gravel ground, pool equipment, and a black-and-white dog.
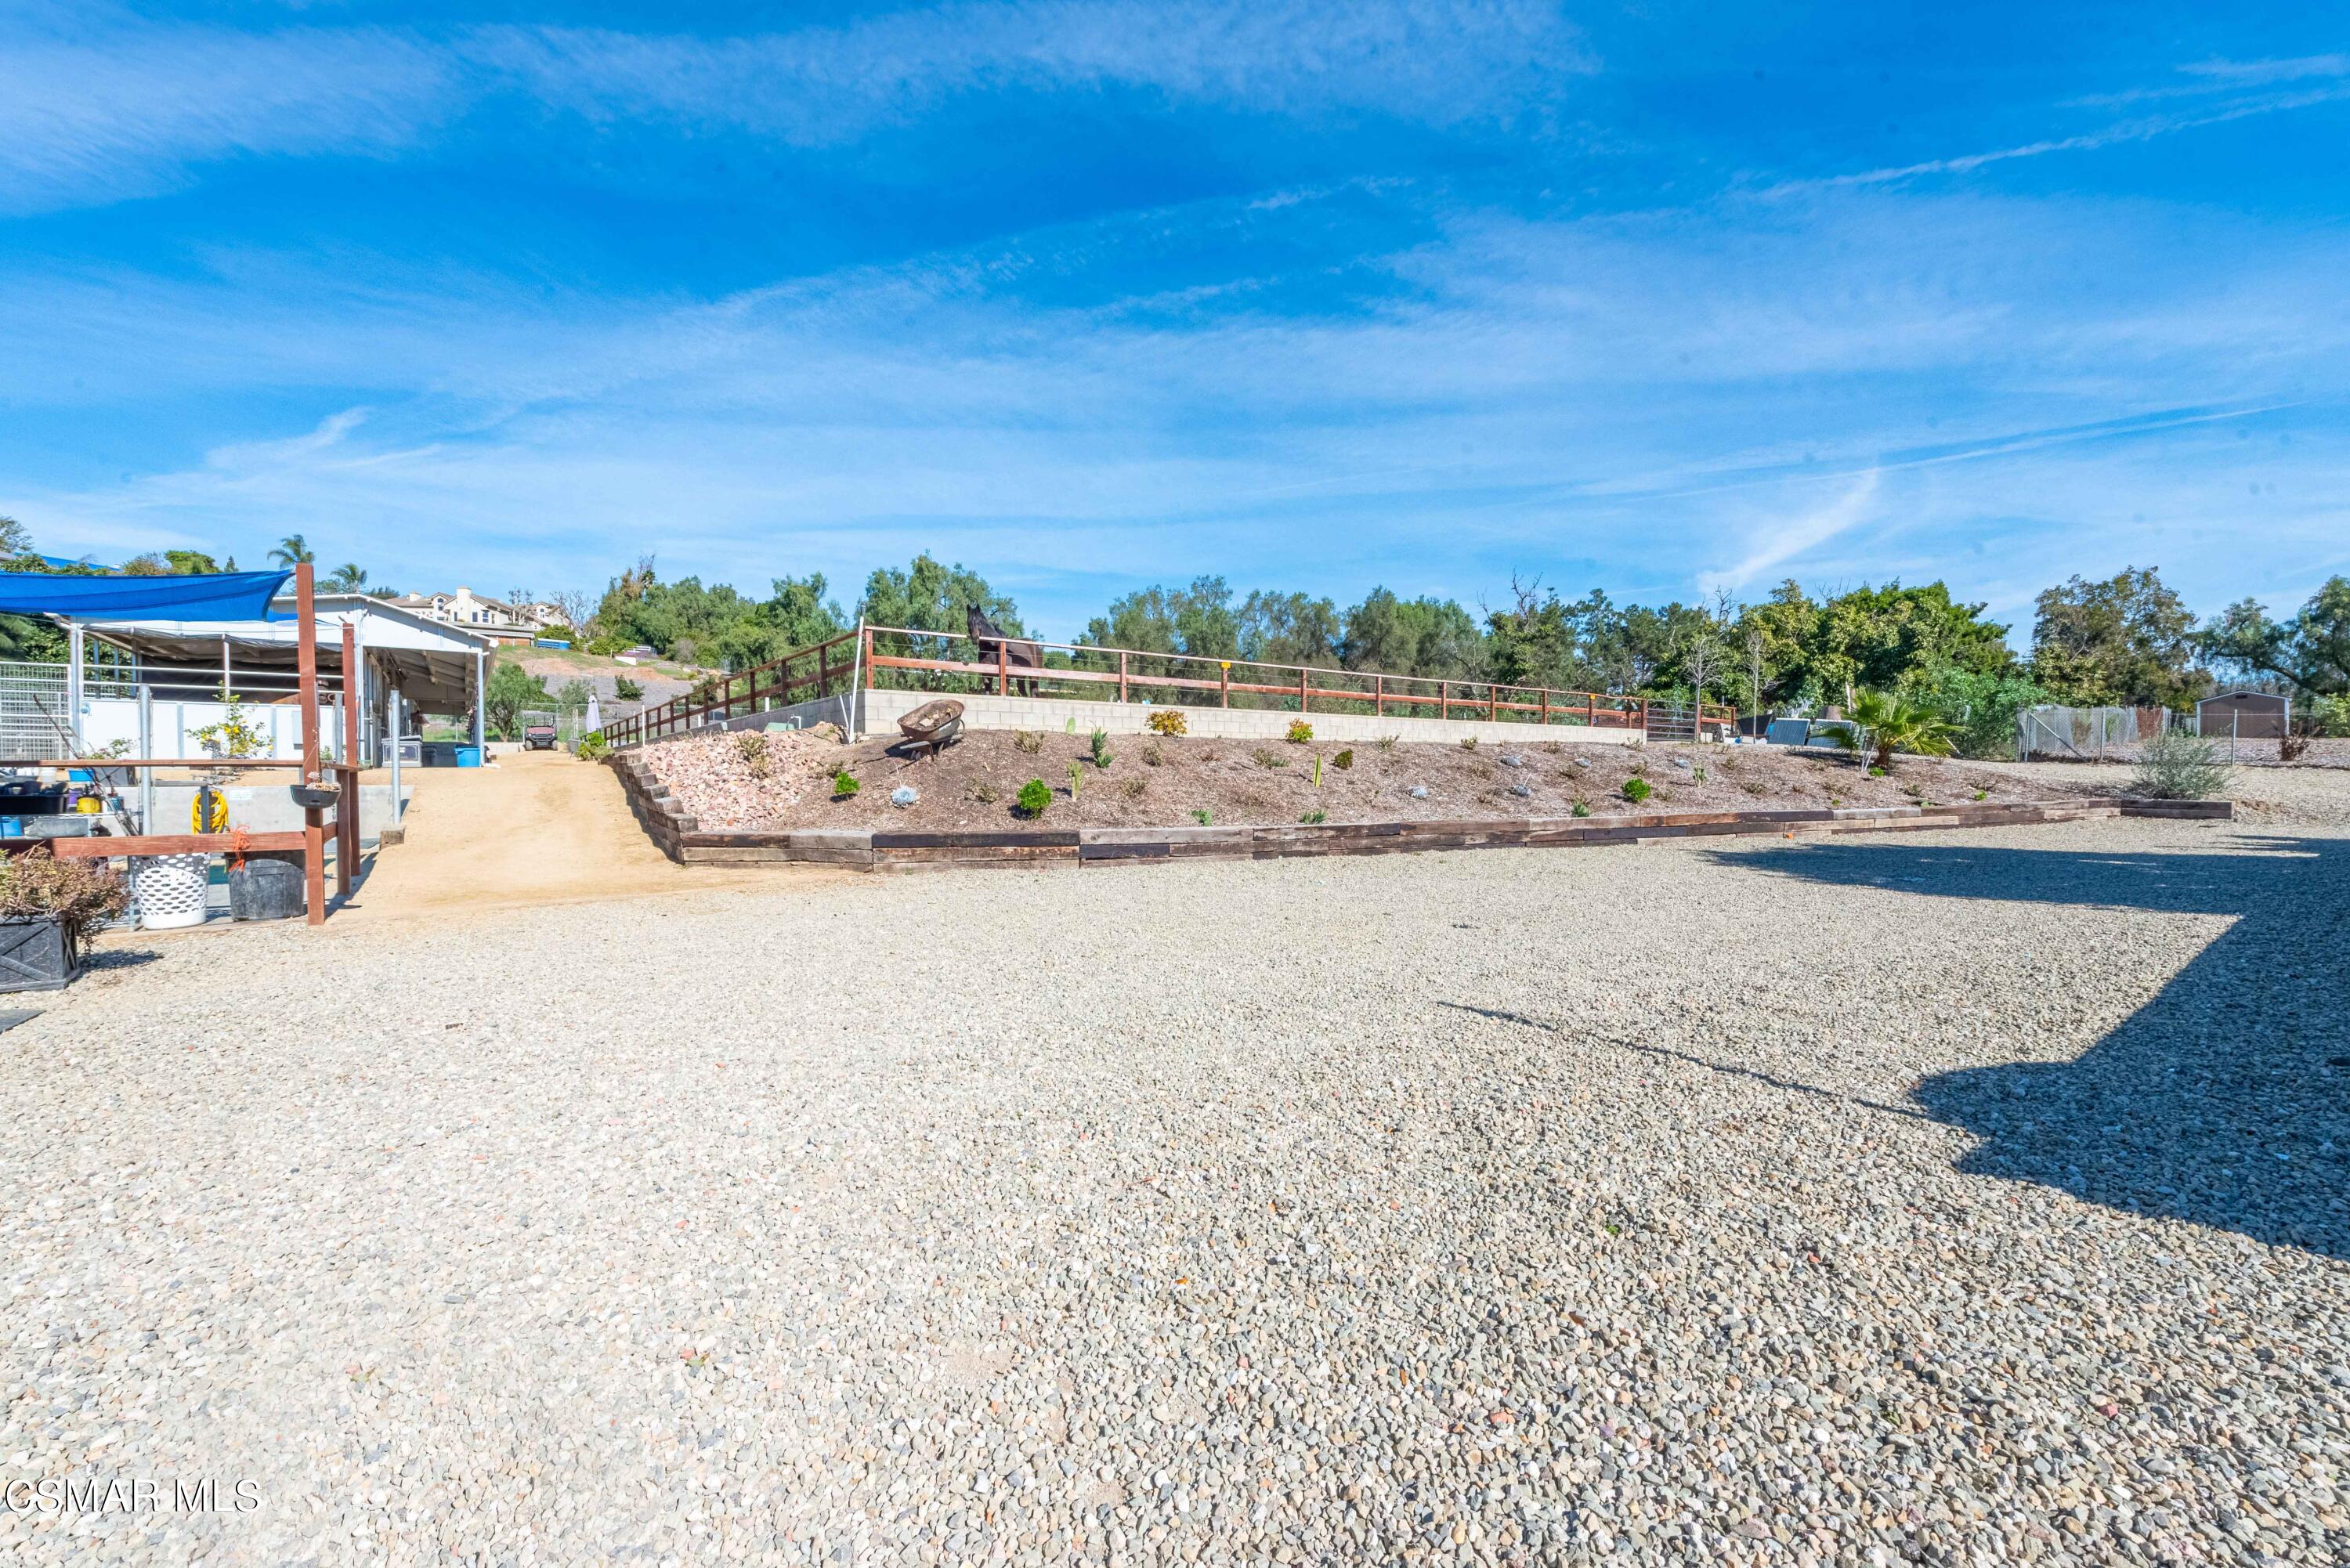
Gravel yard with a raised landscaped bed, railing, and covered outdoor structure.
Gravel backyard with a fenced horse enclosure, raised planting beds, and a large shade tree.
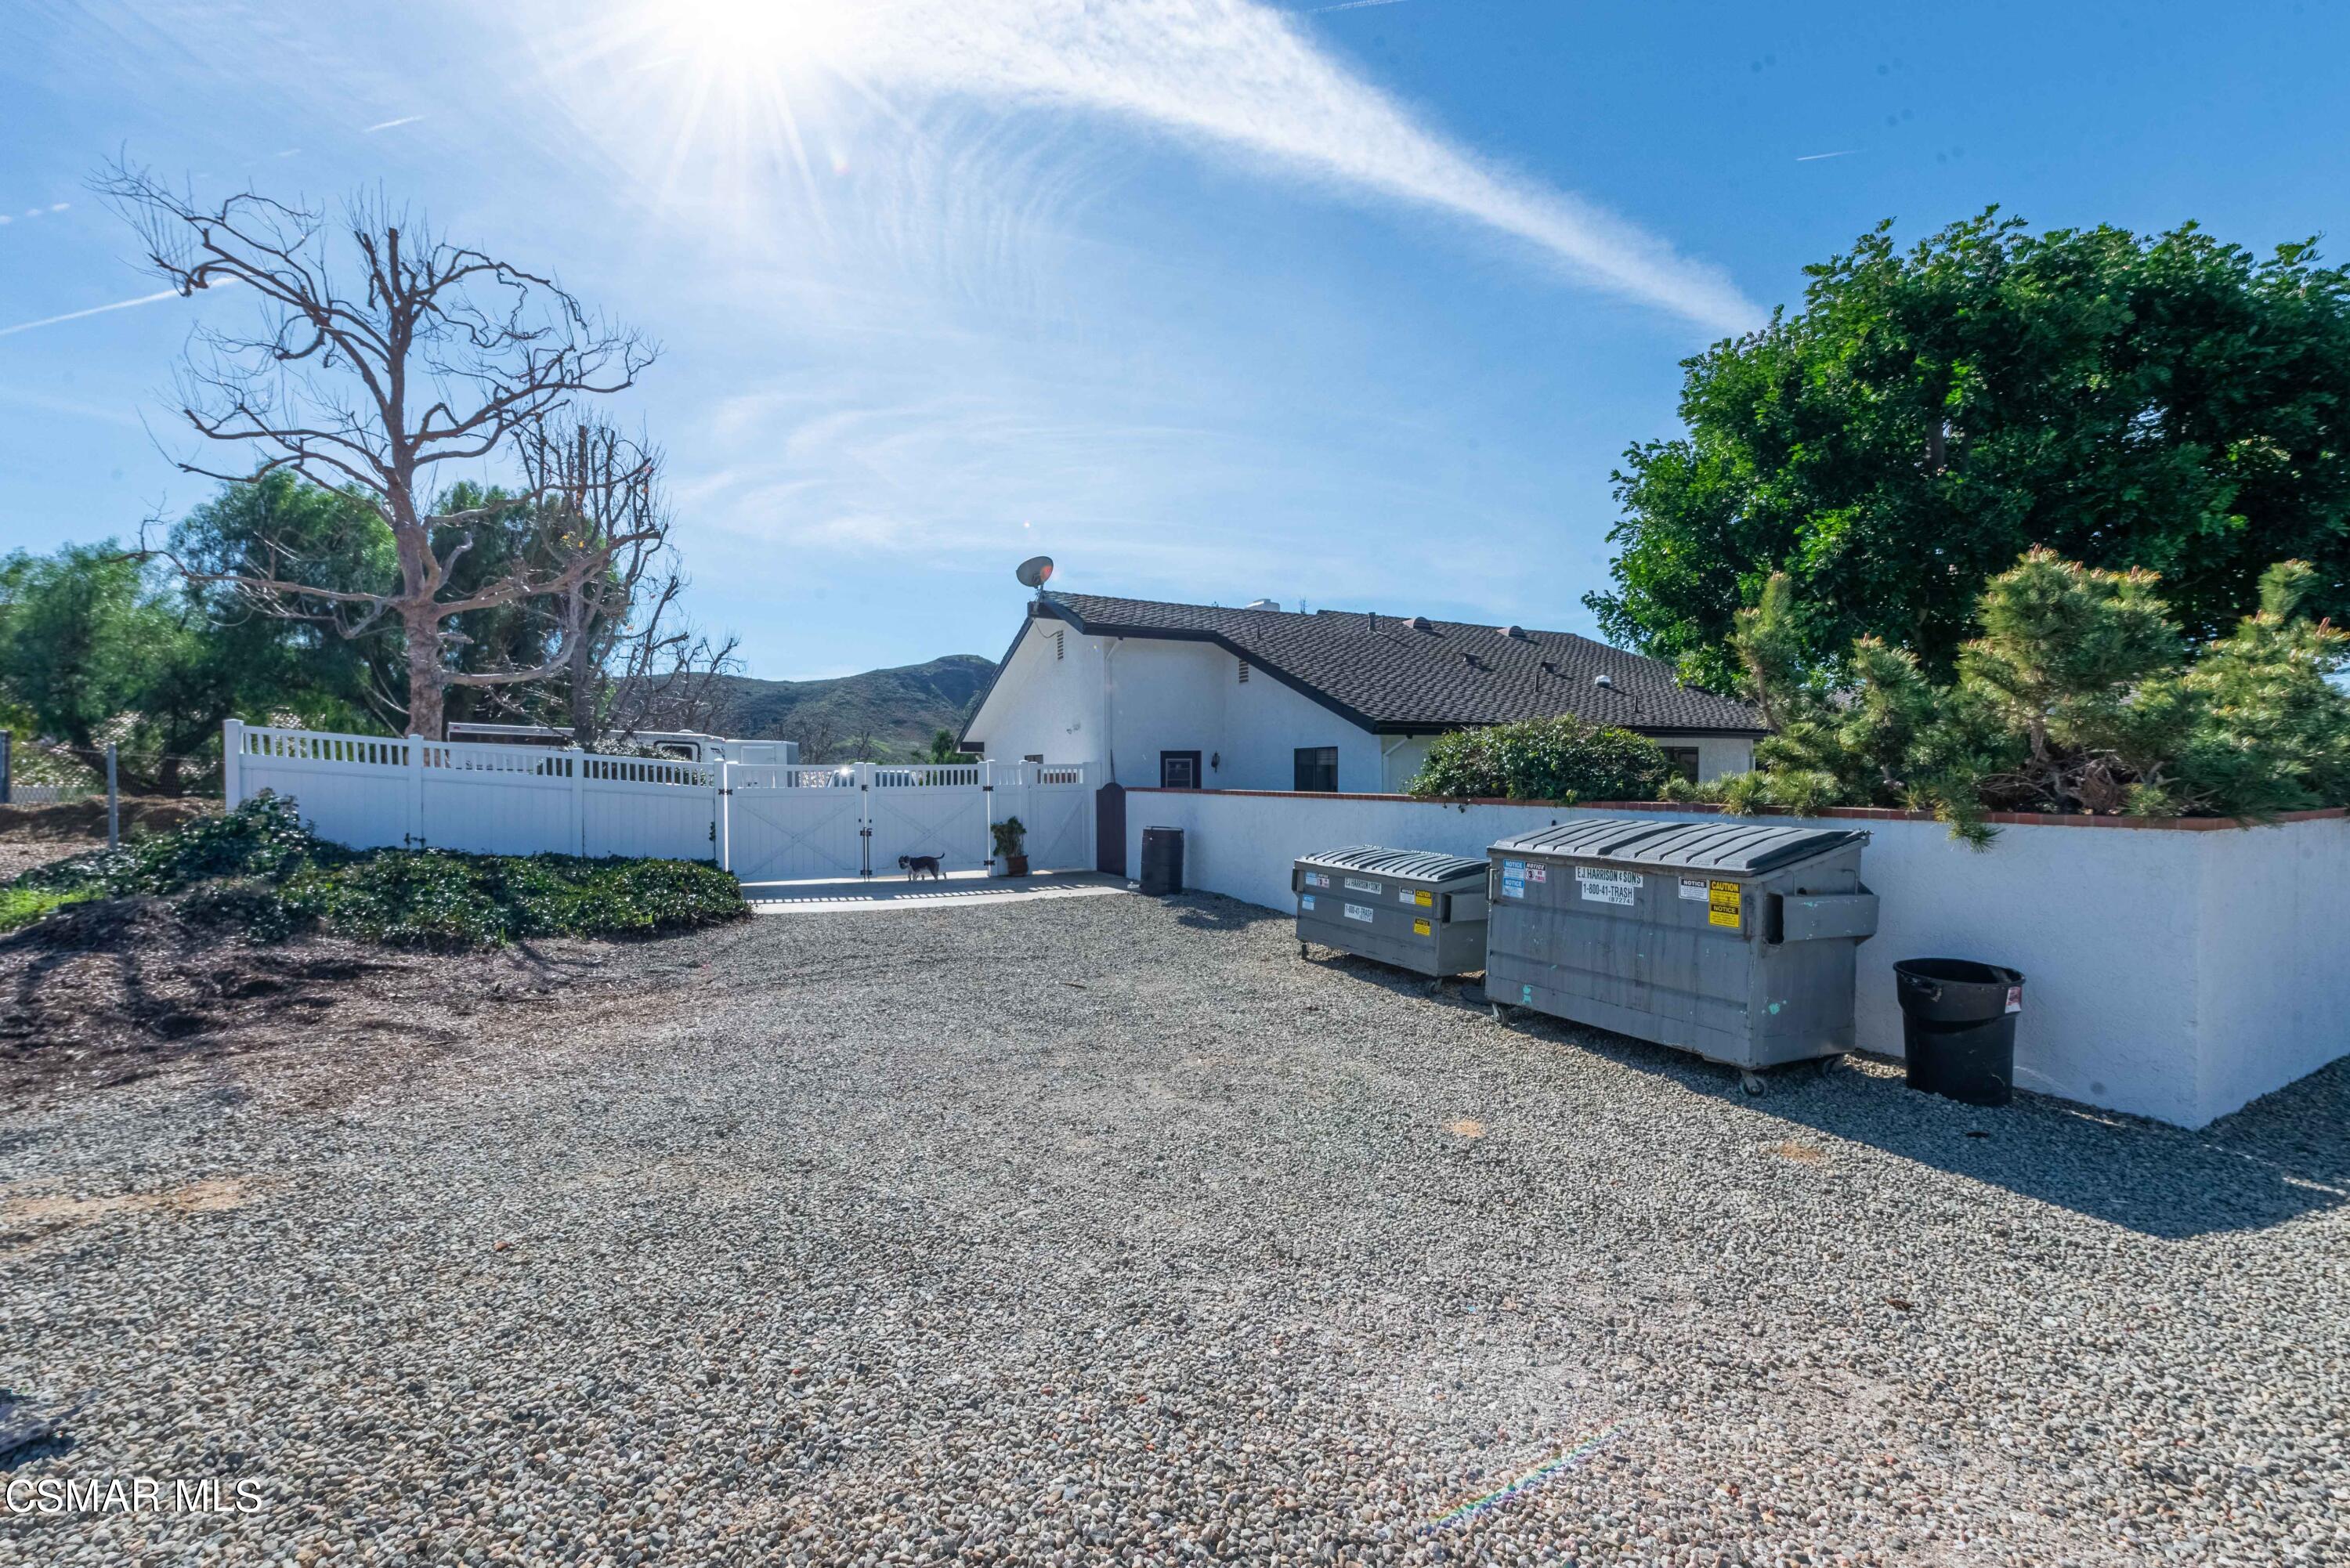
Single-story house behind a white fence, with a gravel yard and dumpsters in front.
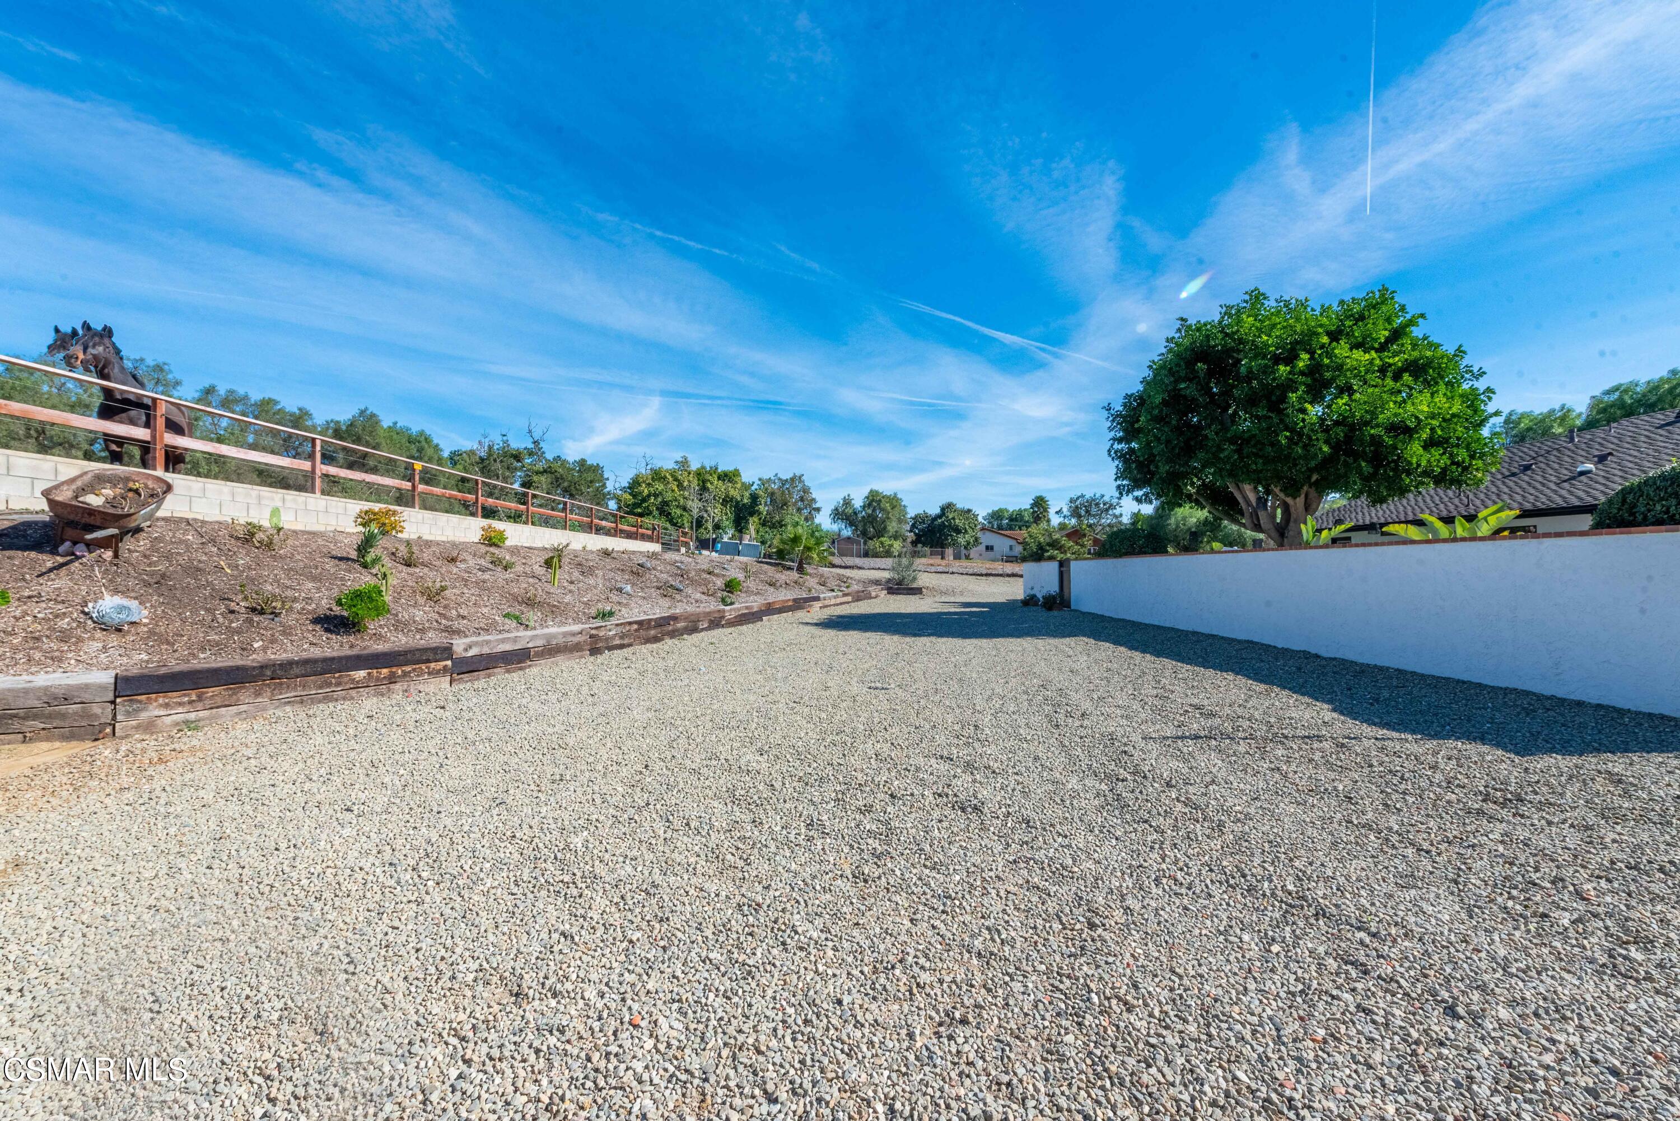
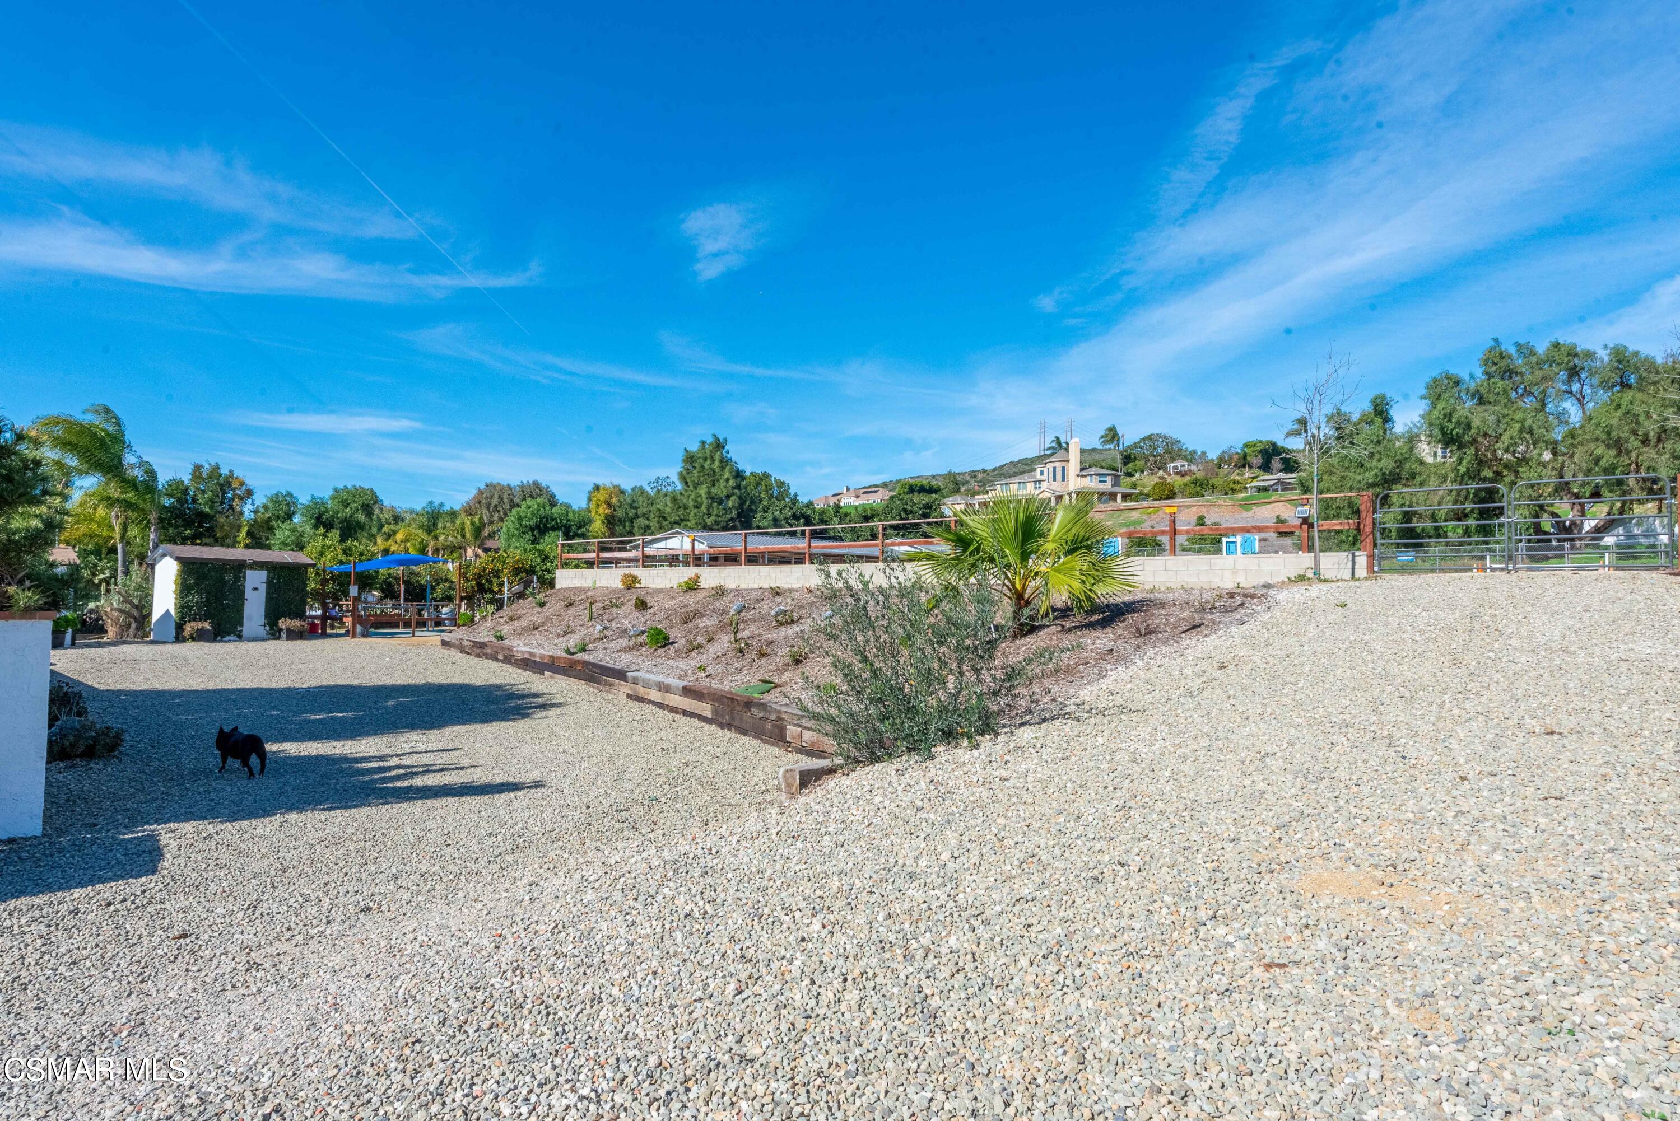
Gravel-covered property yard with metal fencing, a raised planted slope, and a shaded seating area.
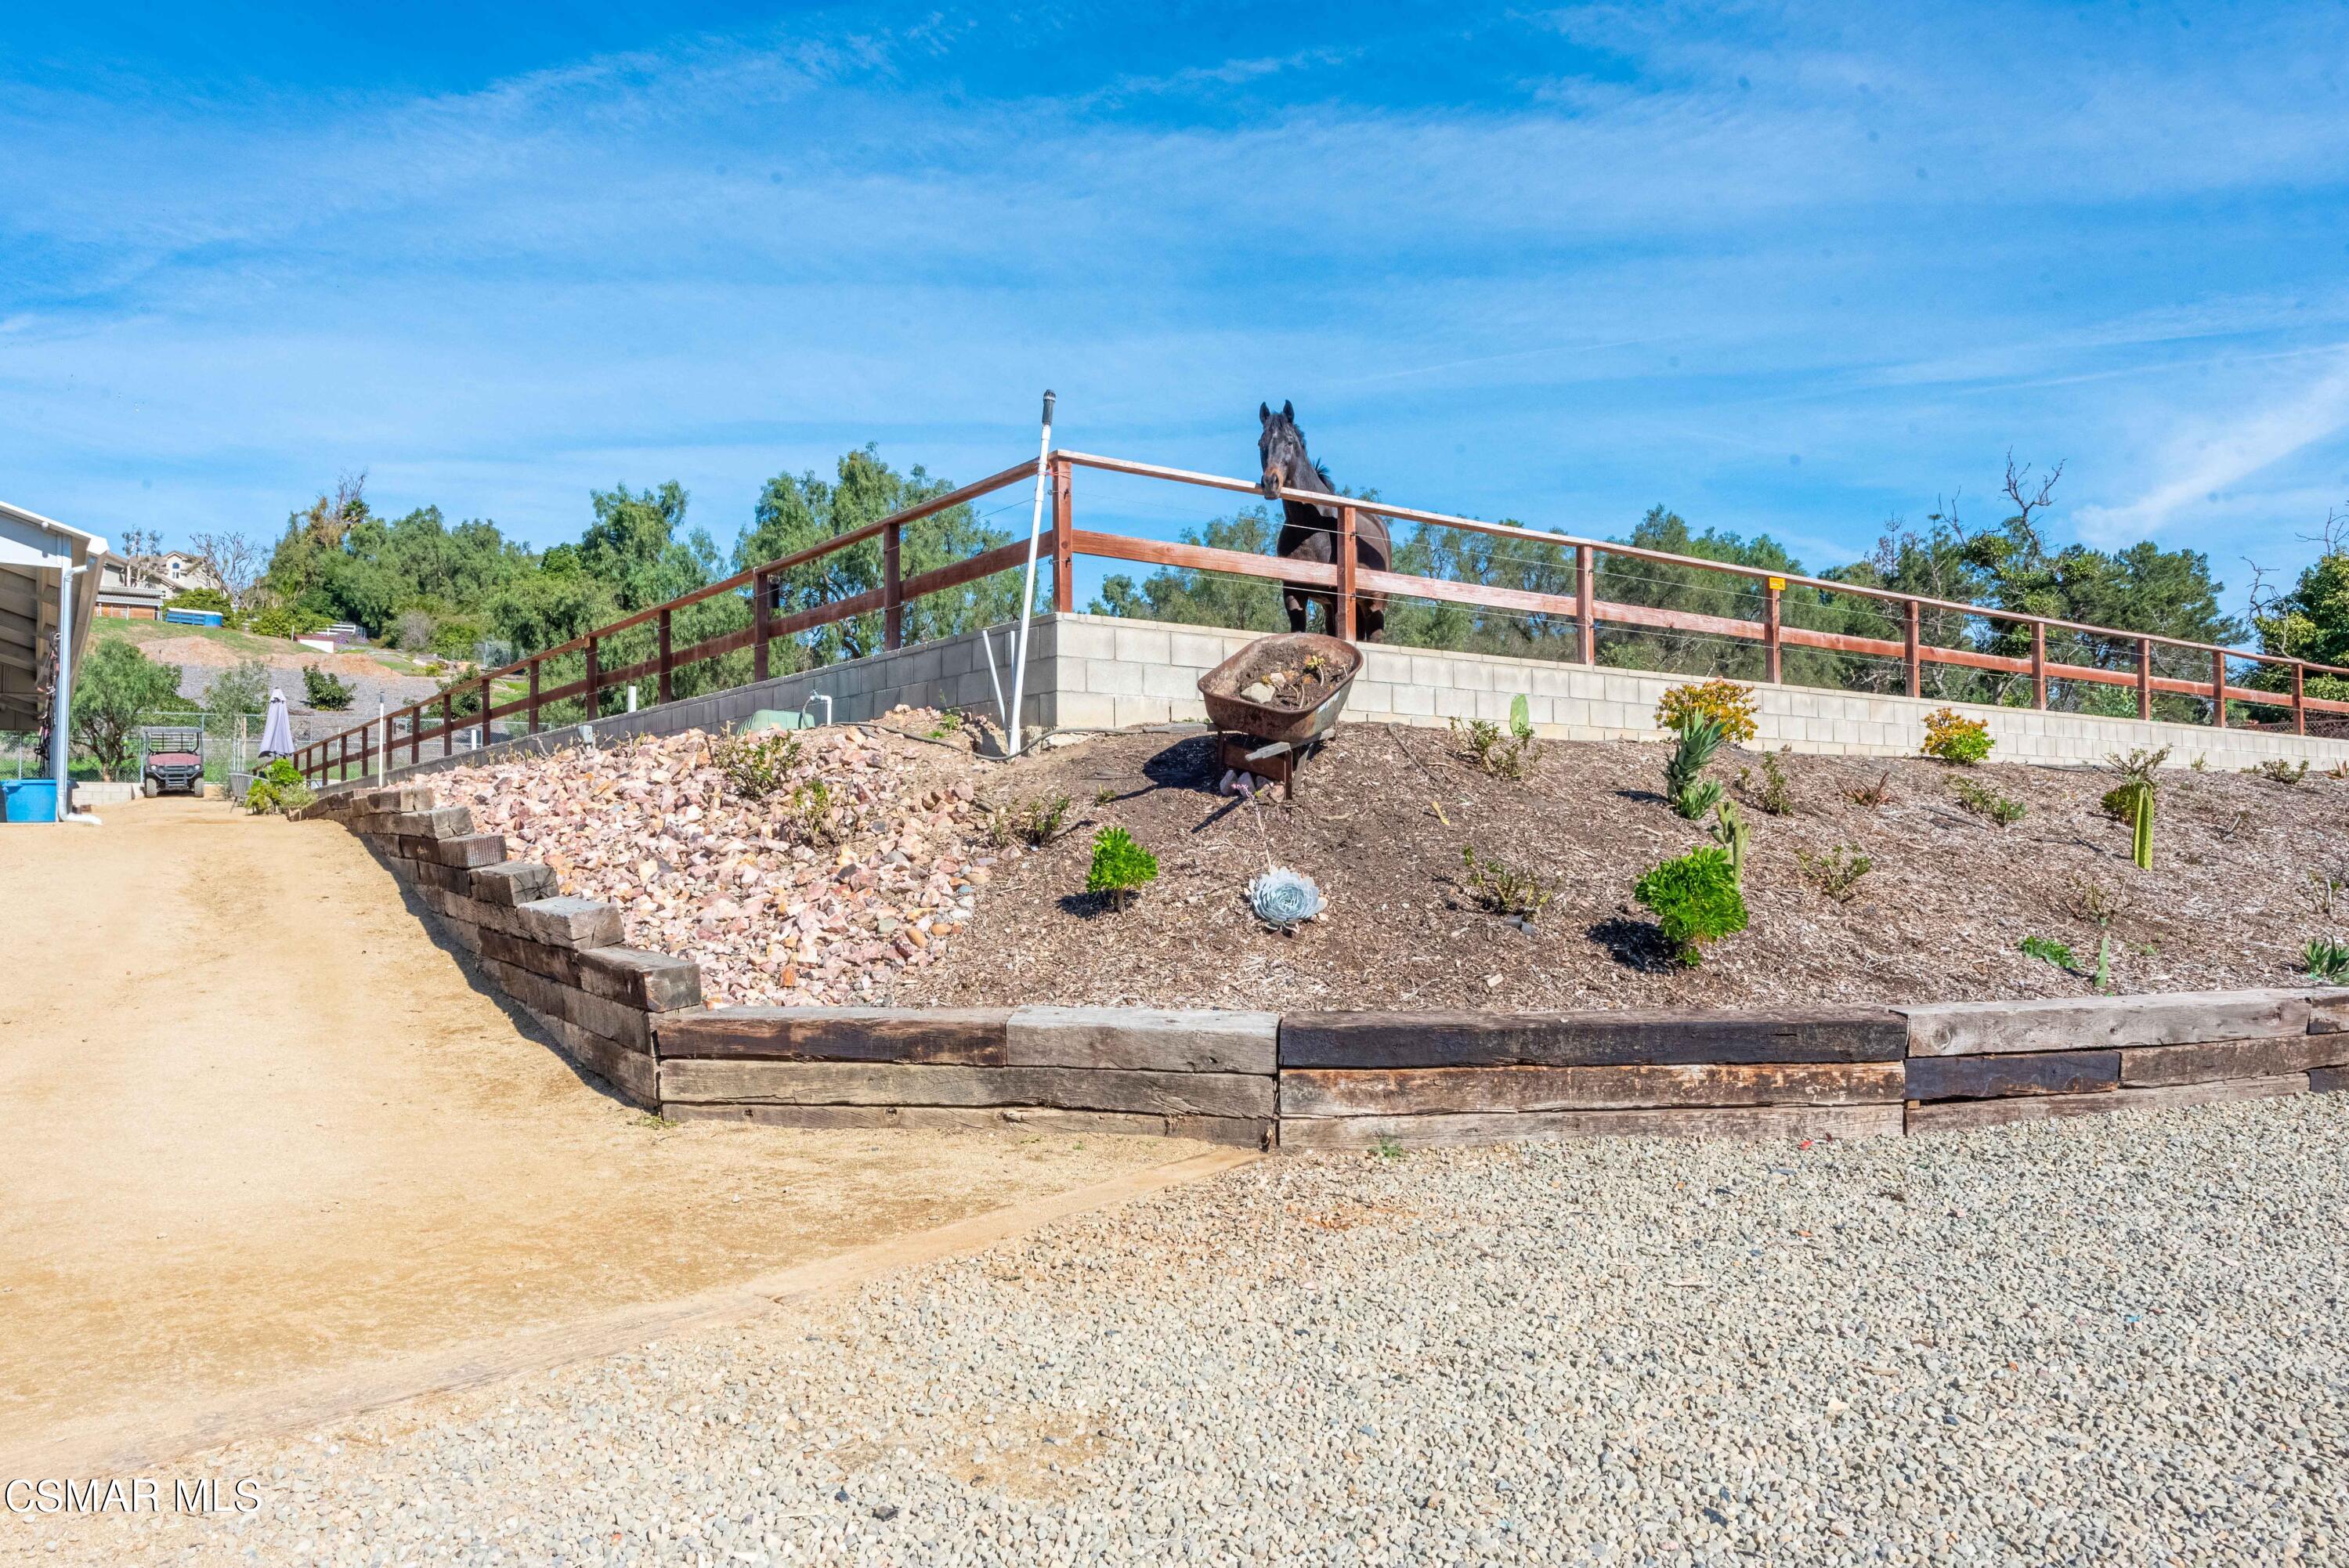
Horse standing behind a wooden paddock fence above a landscaped slope with gravel and succulents.
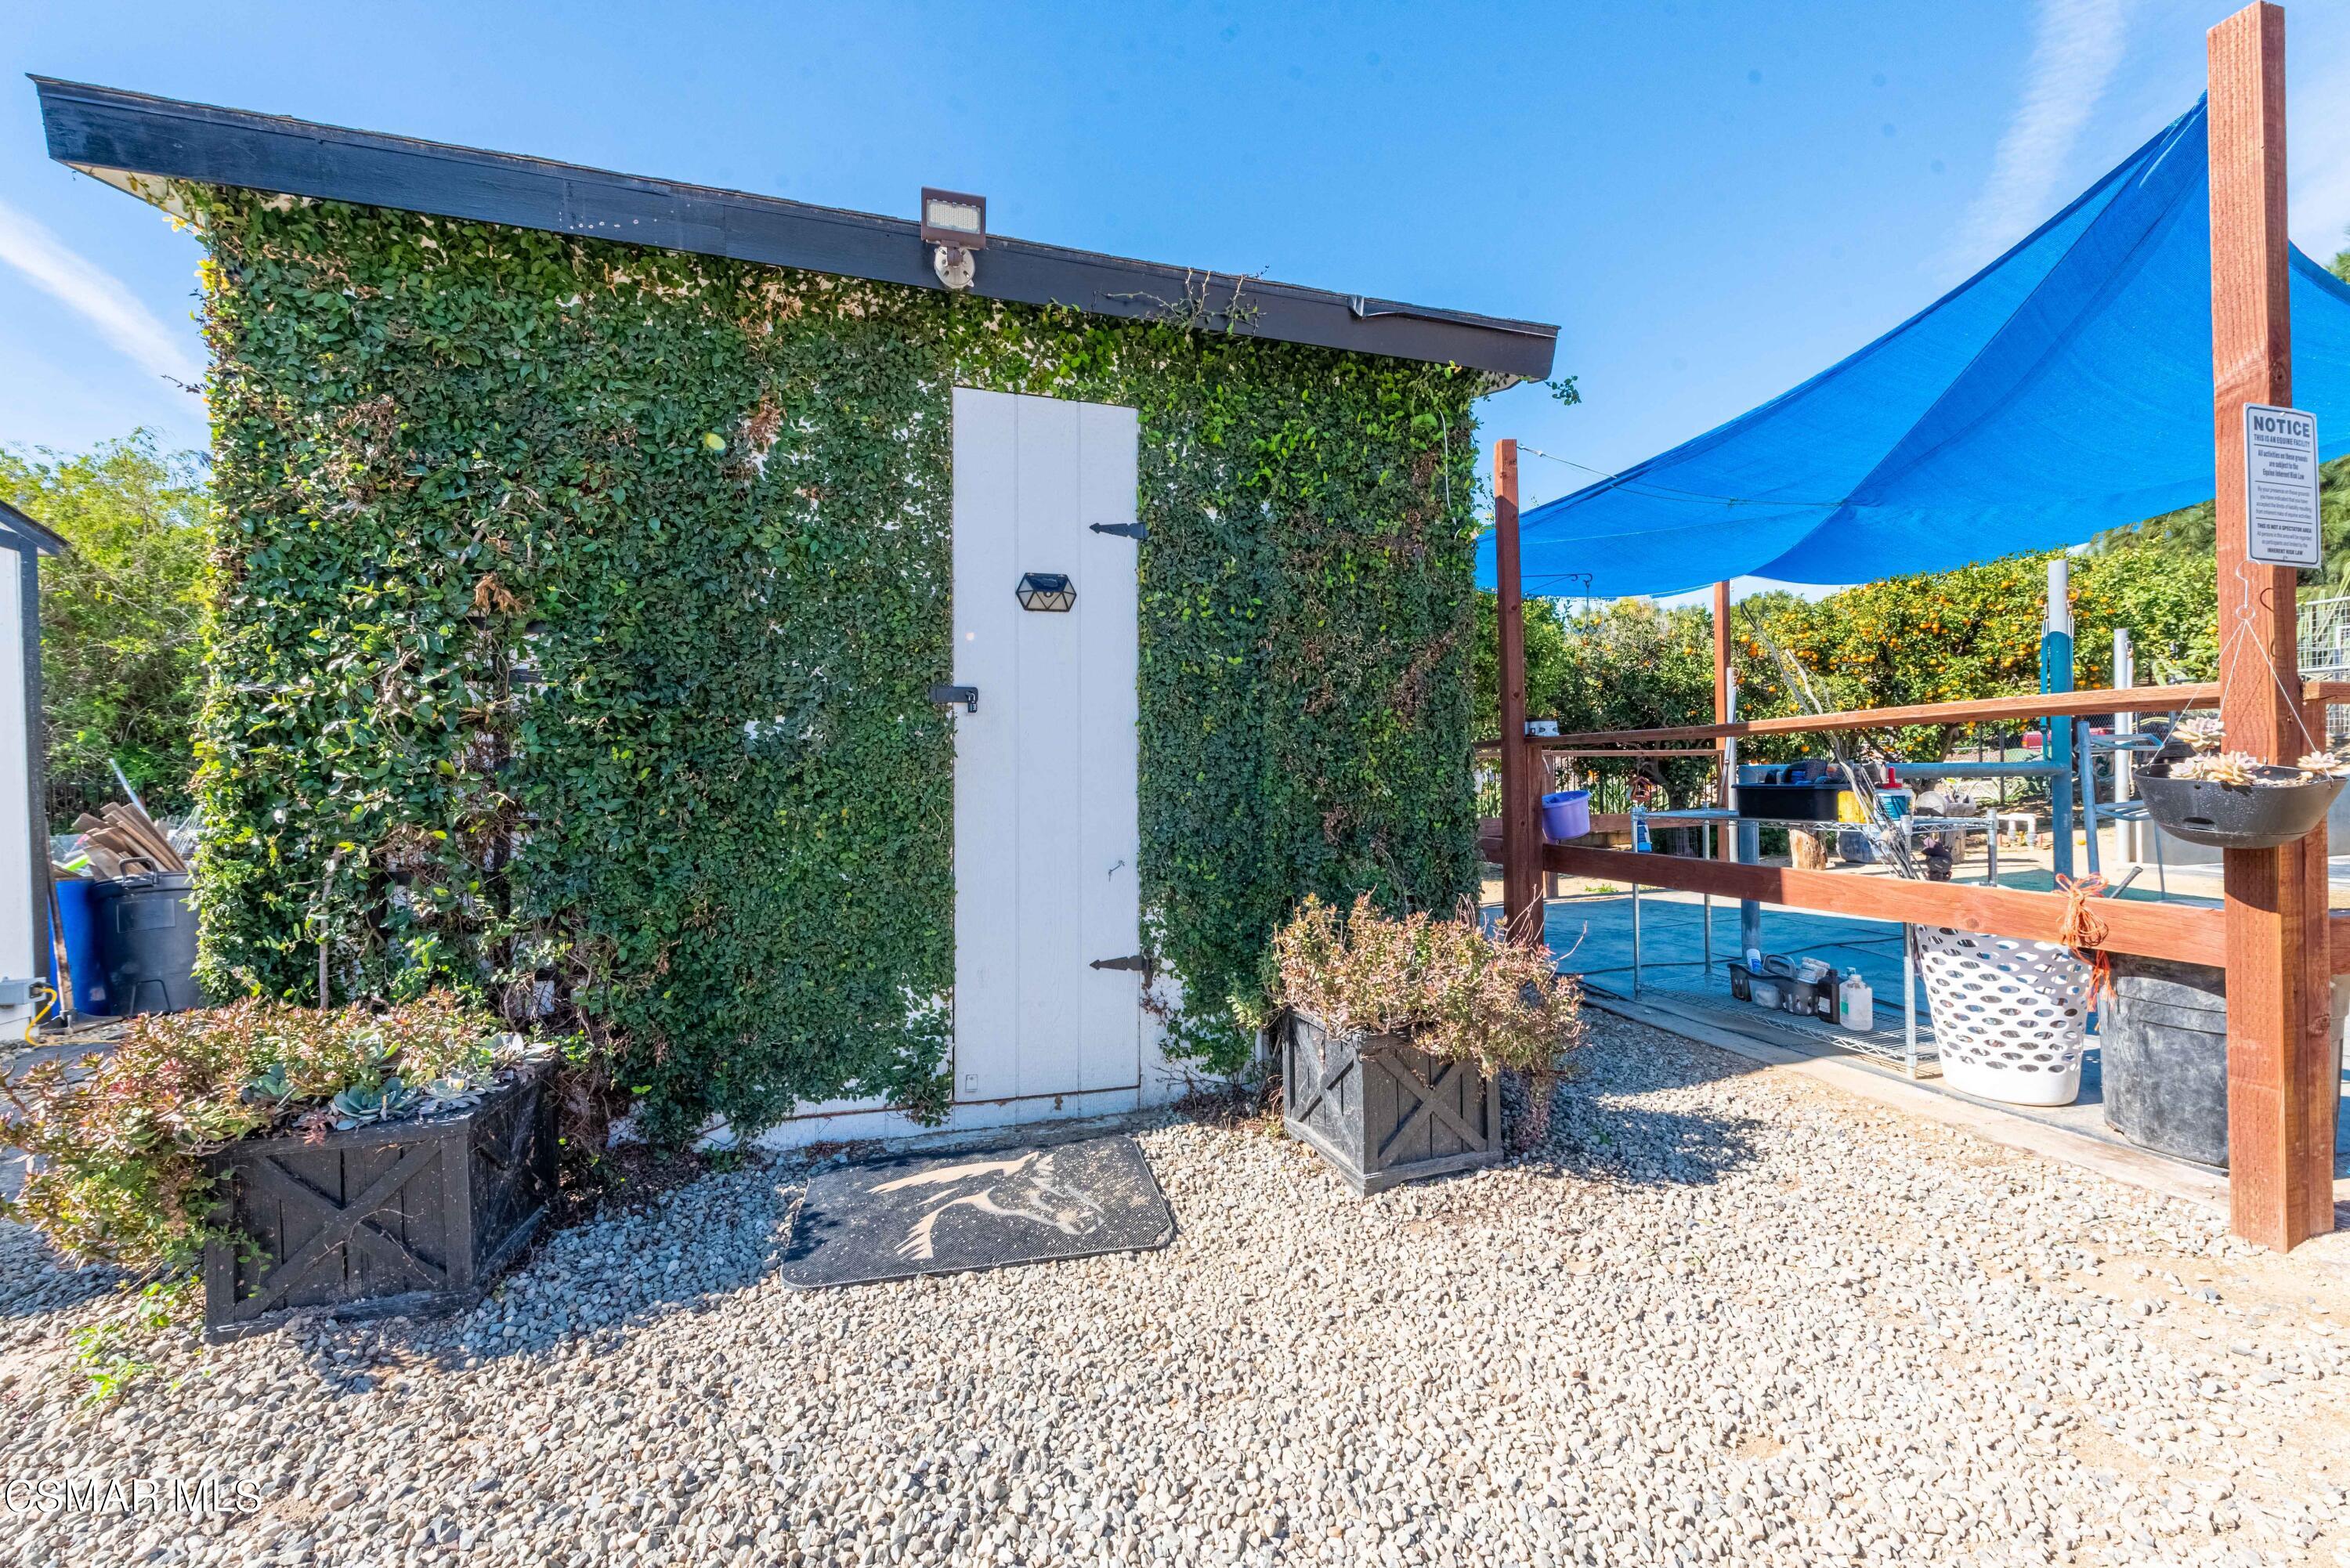
Ivy-covered outbuilding beside a blue canopy over an outdoor pool area.
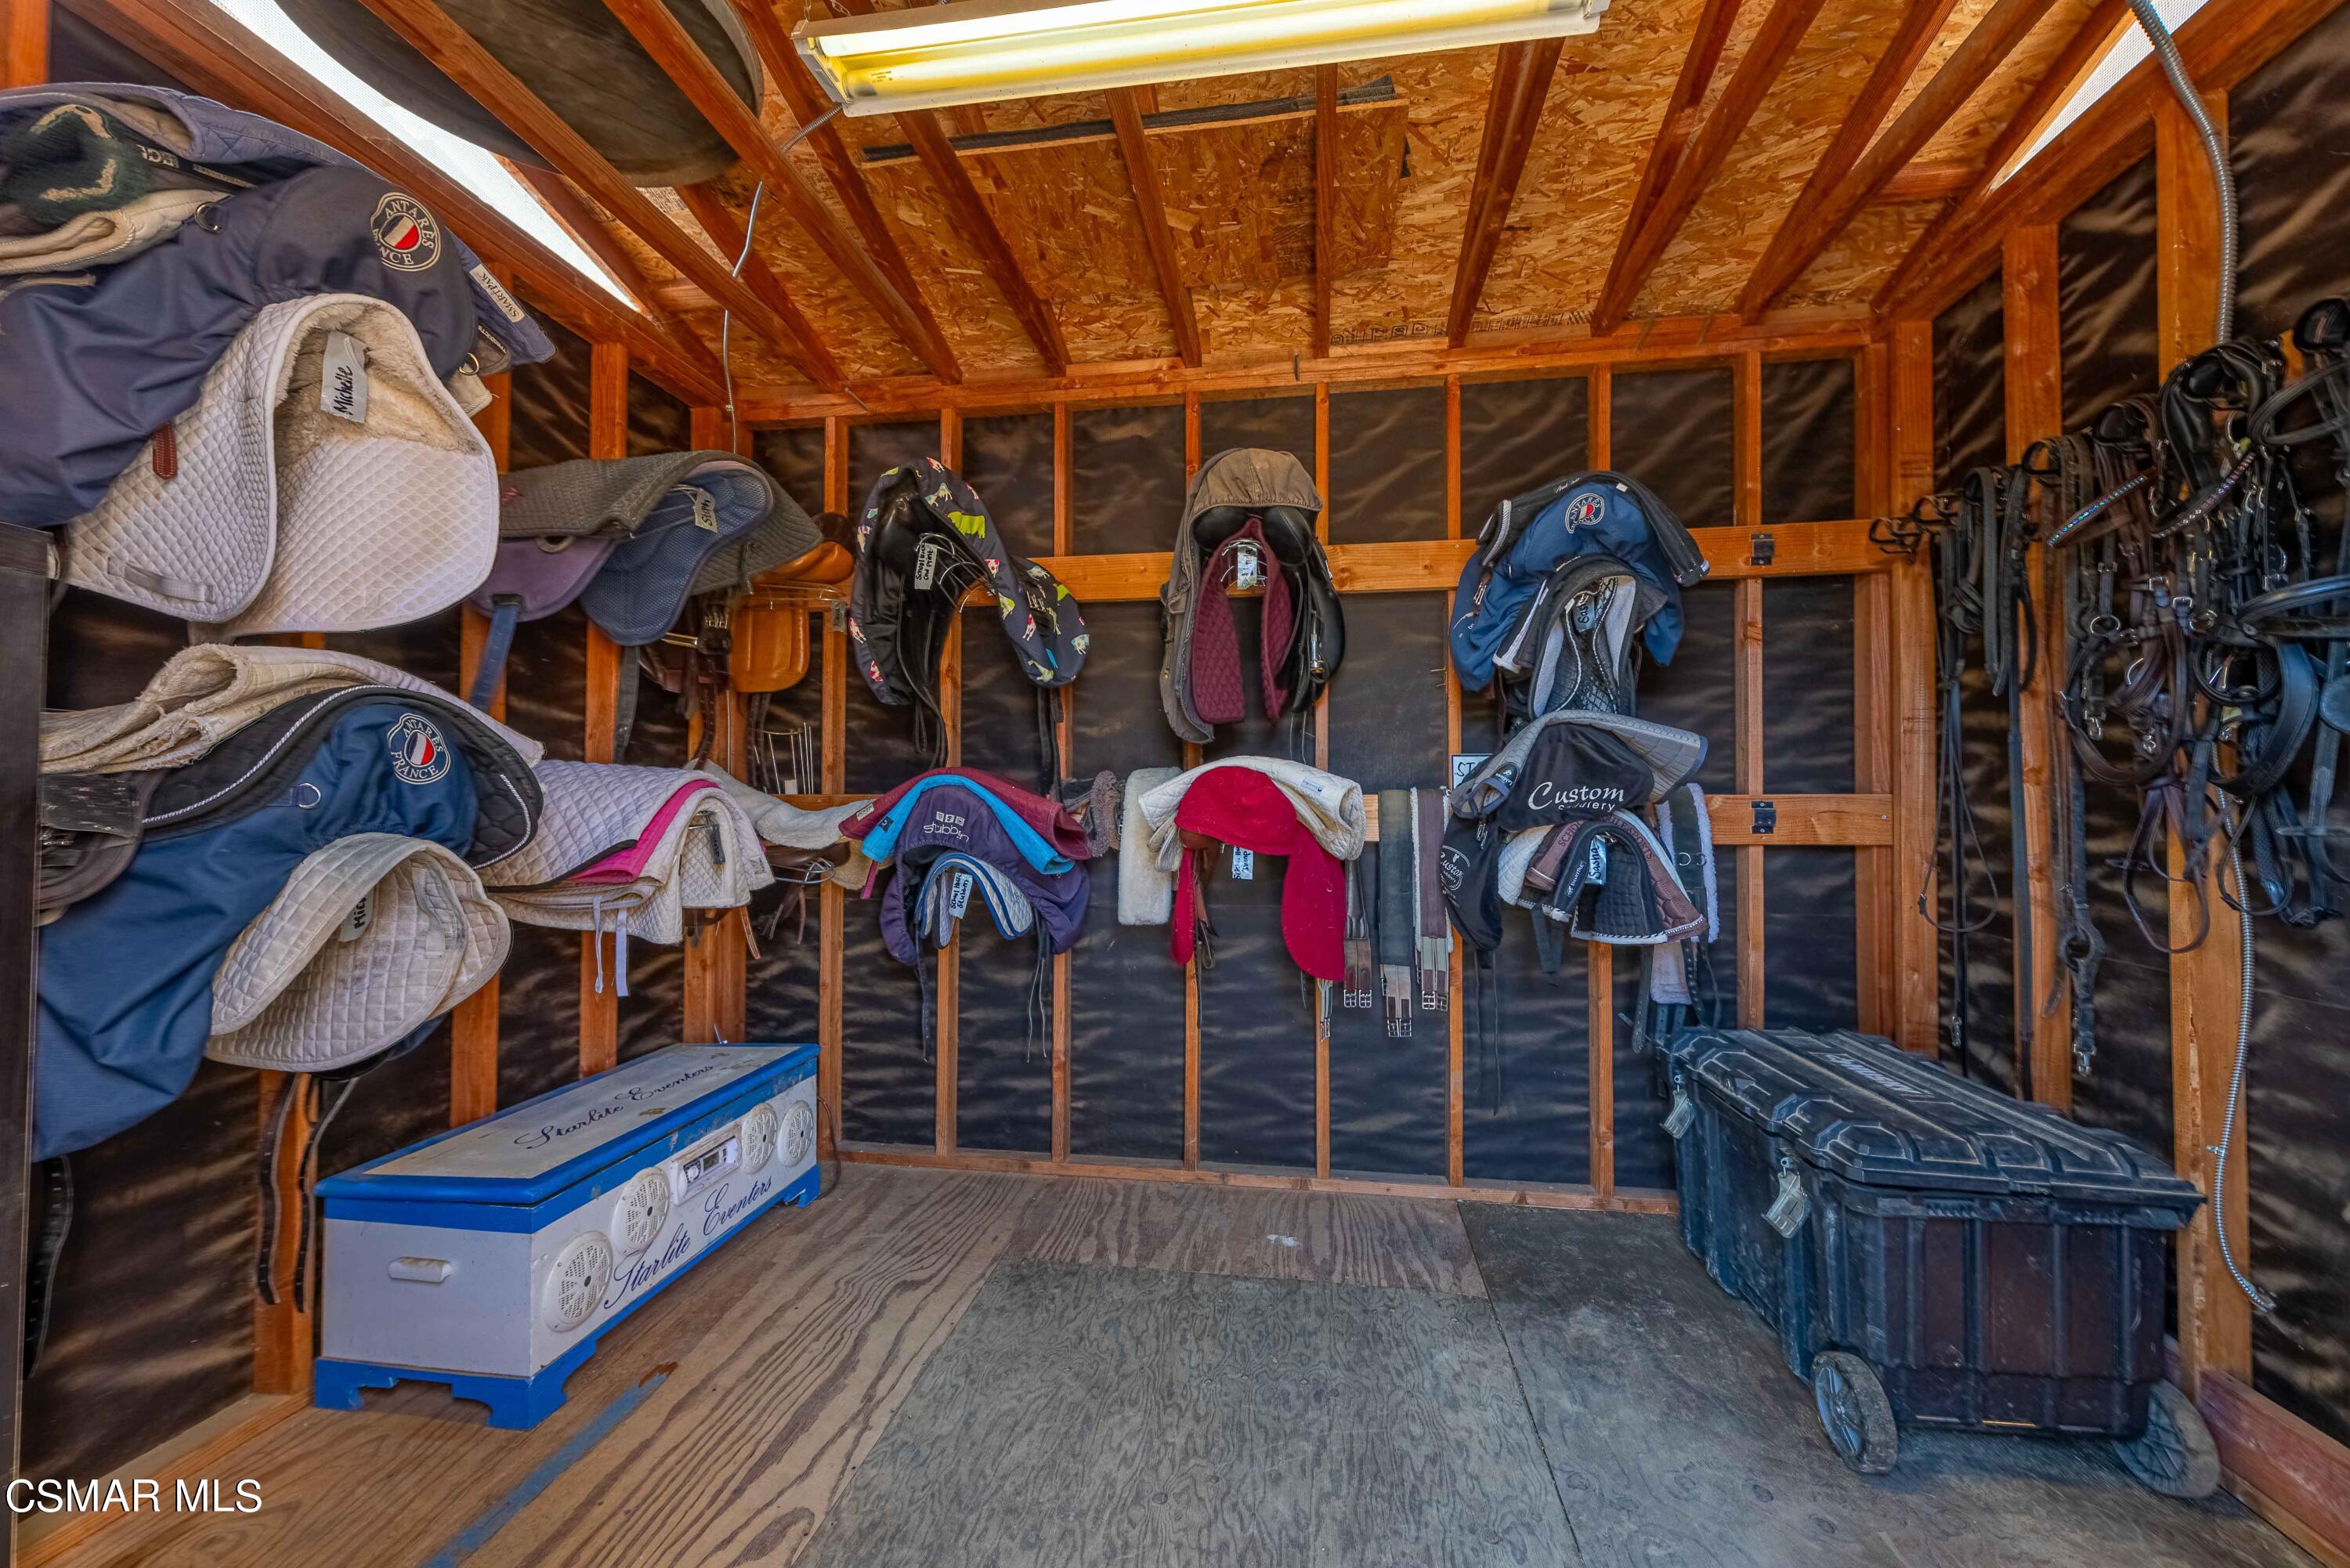
Tack room with saddles, colorful saddle pads, hanging bridles, and storage chests.
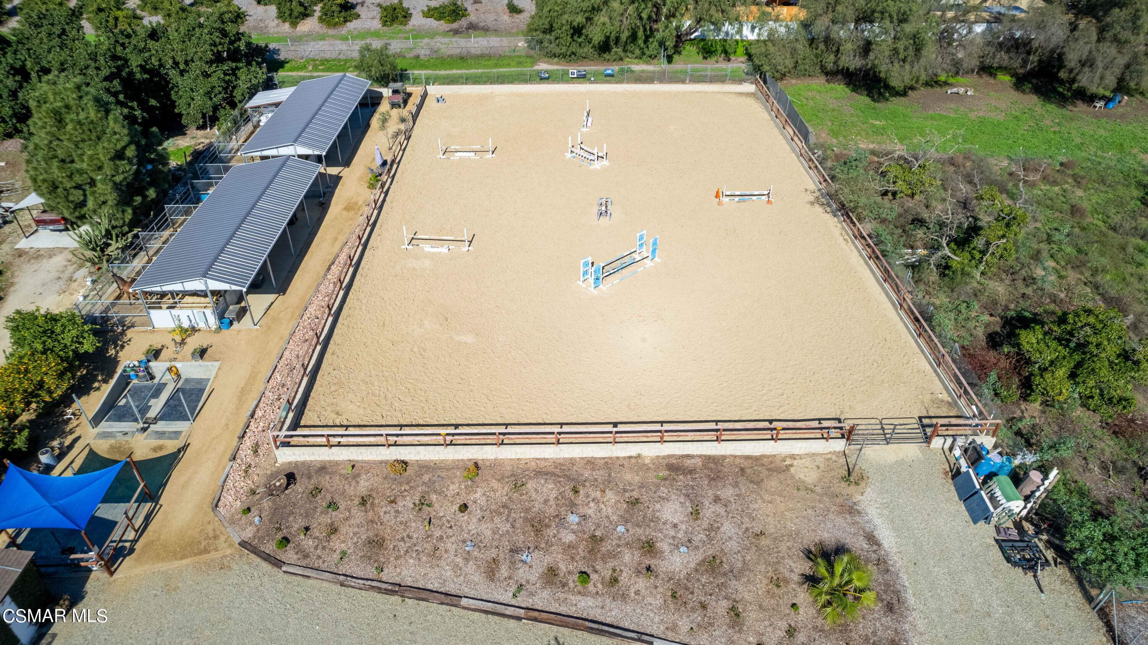
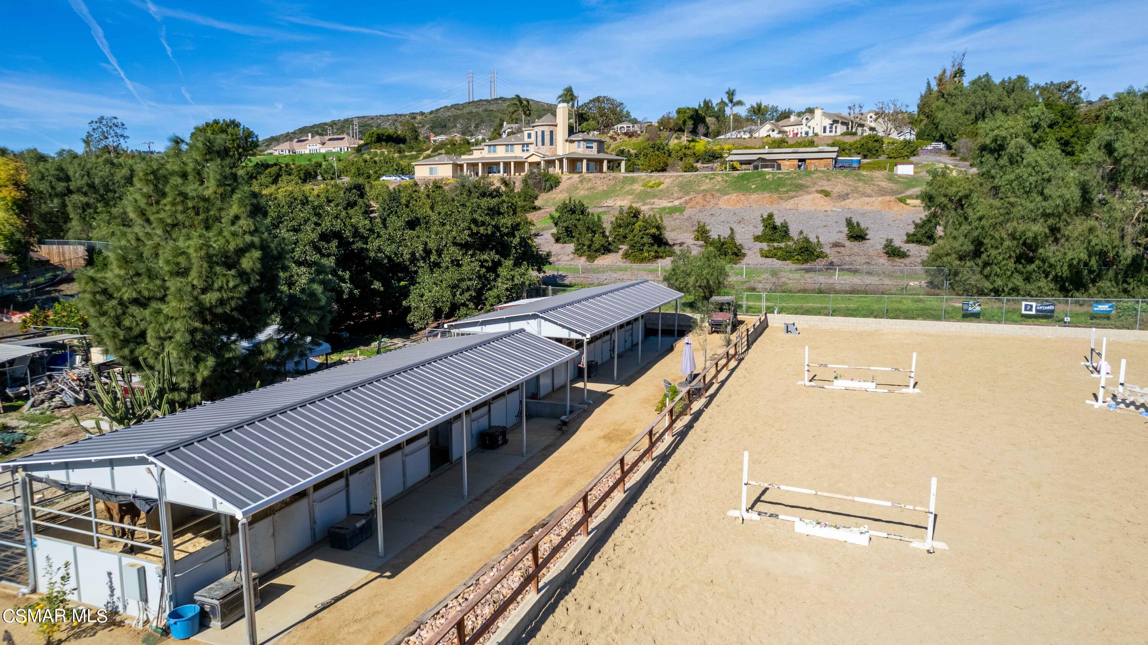
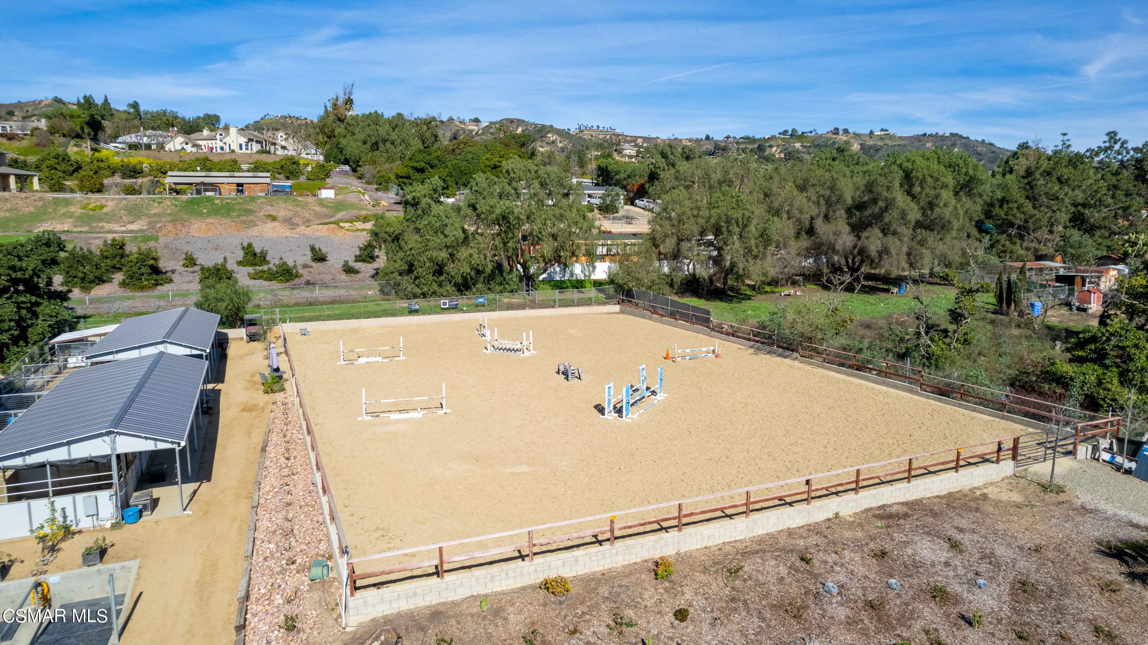
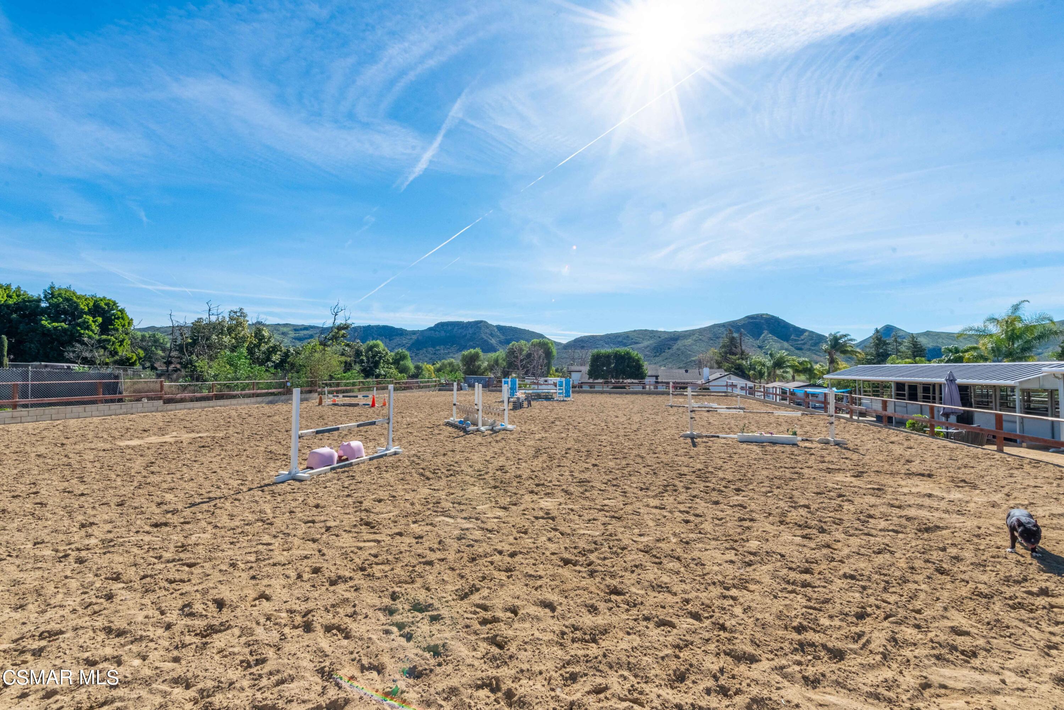
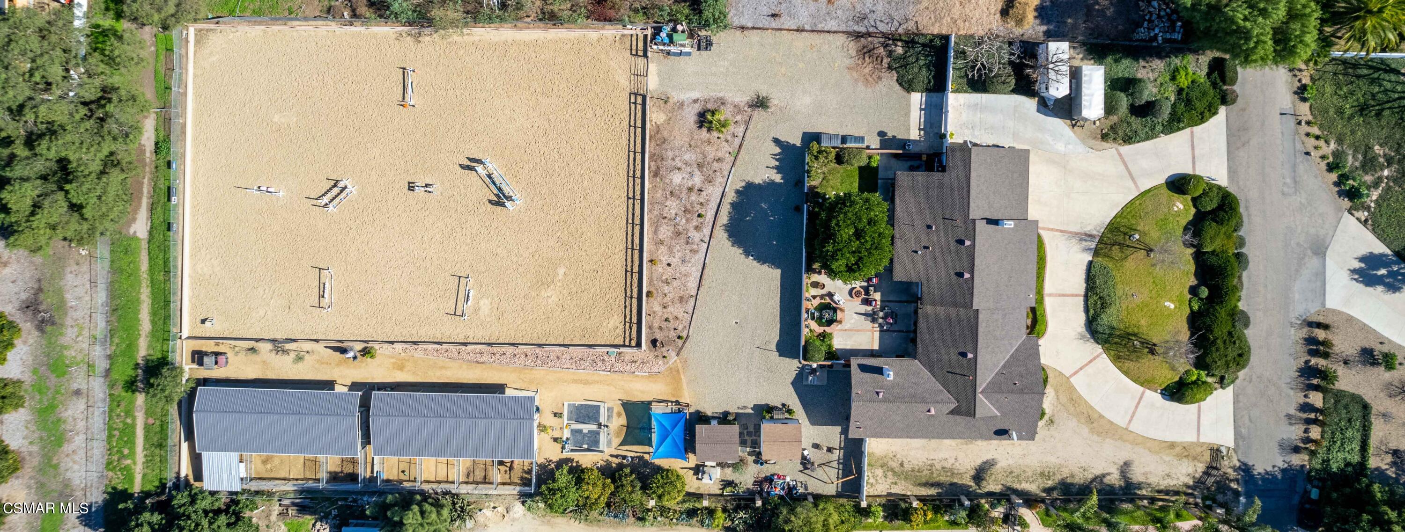
Aerial view of a sand equestrian arena with show-jumping obstacles and covered shelters.
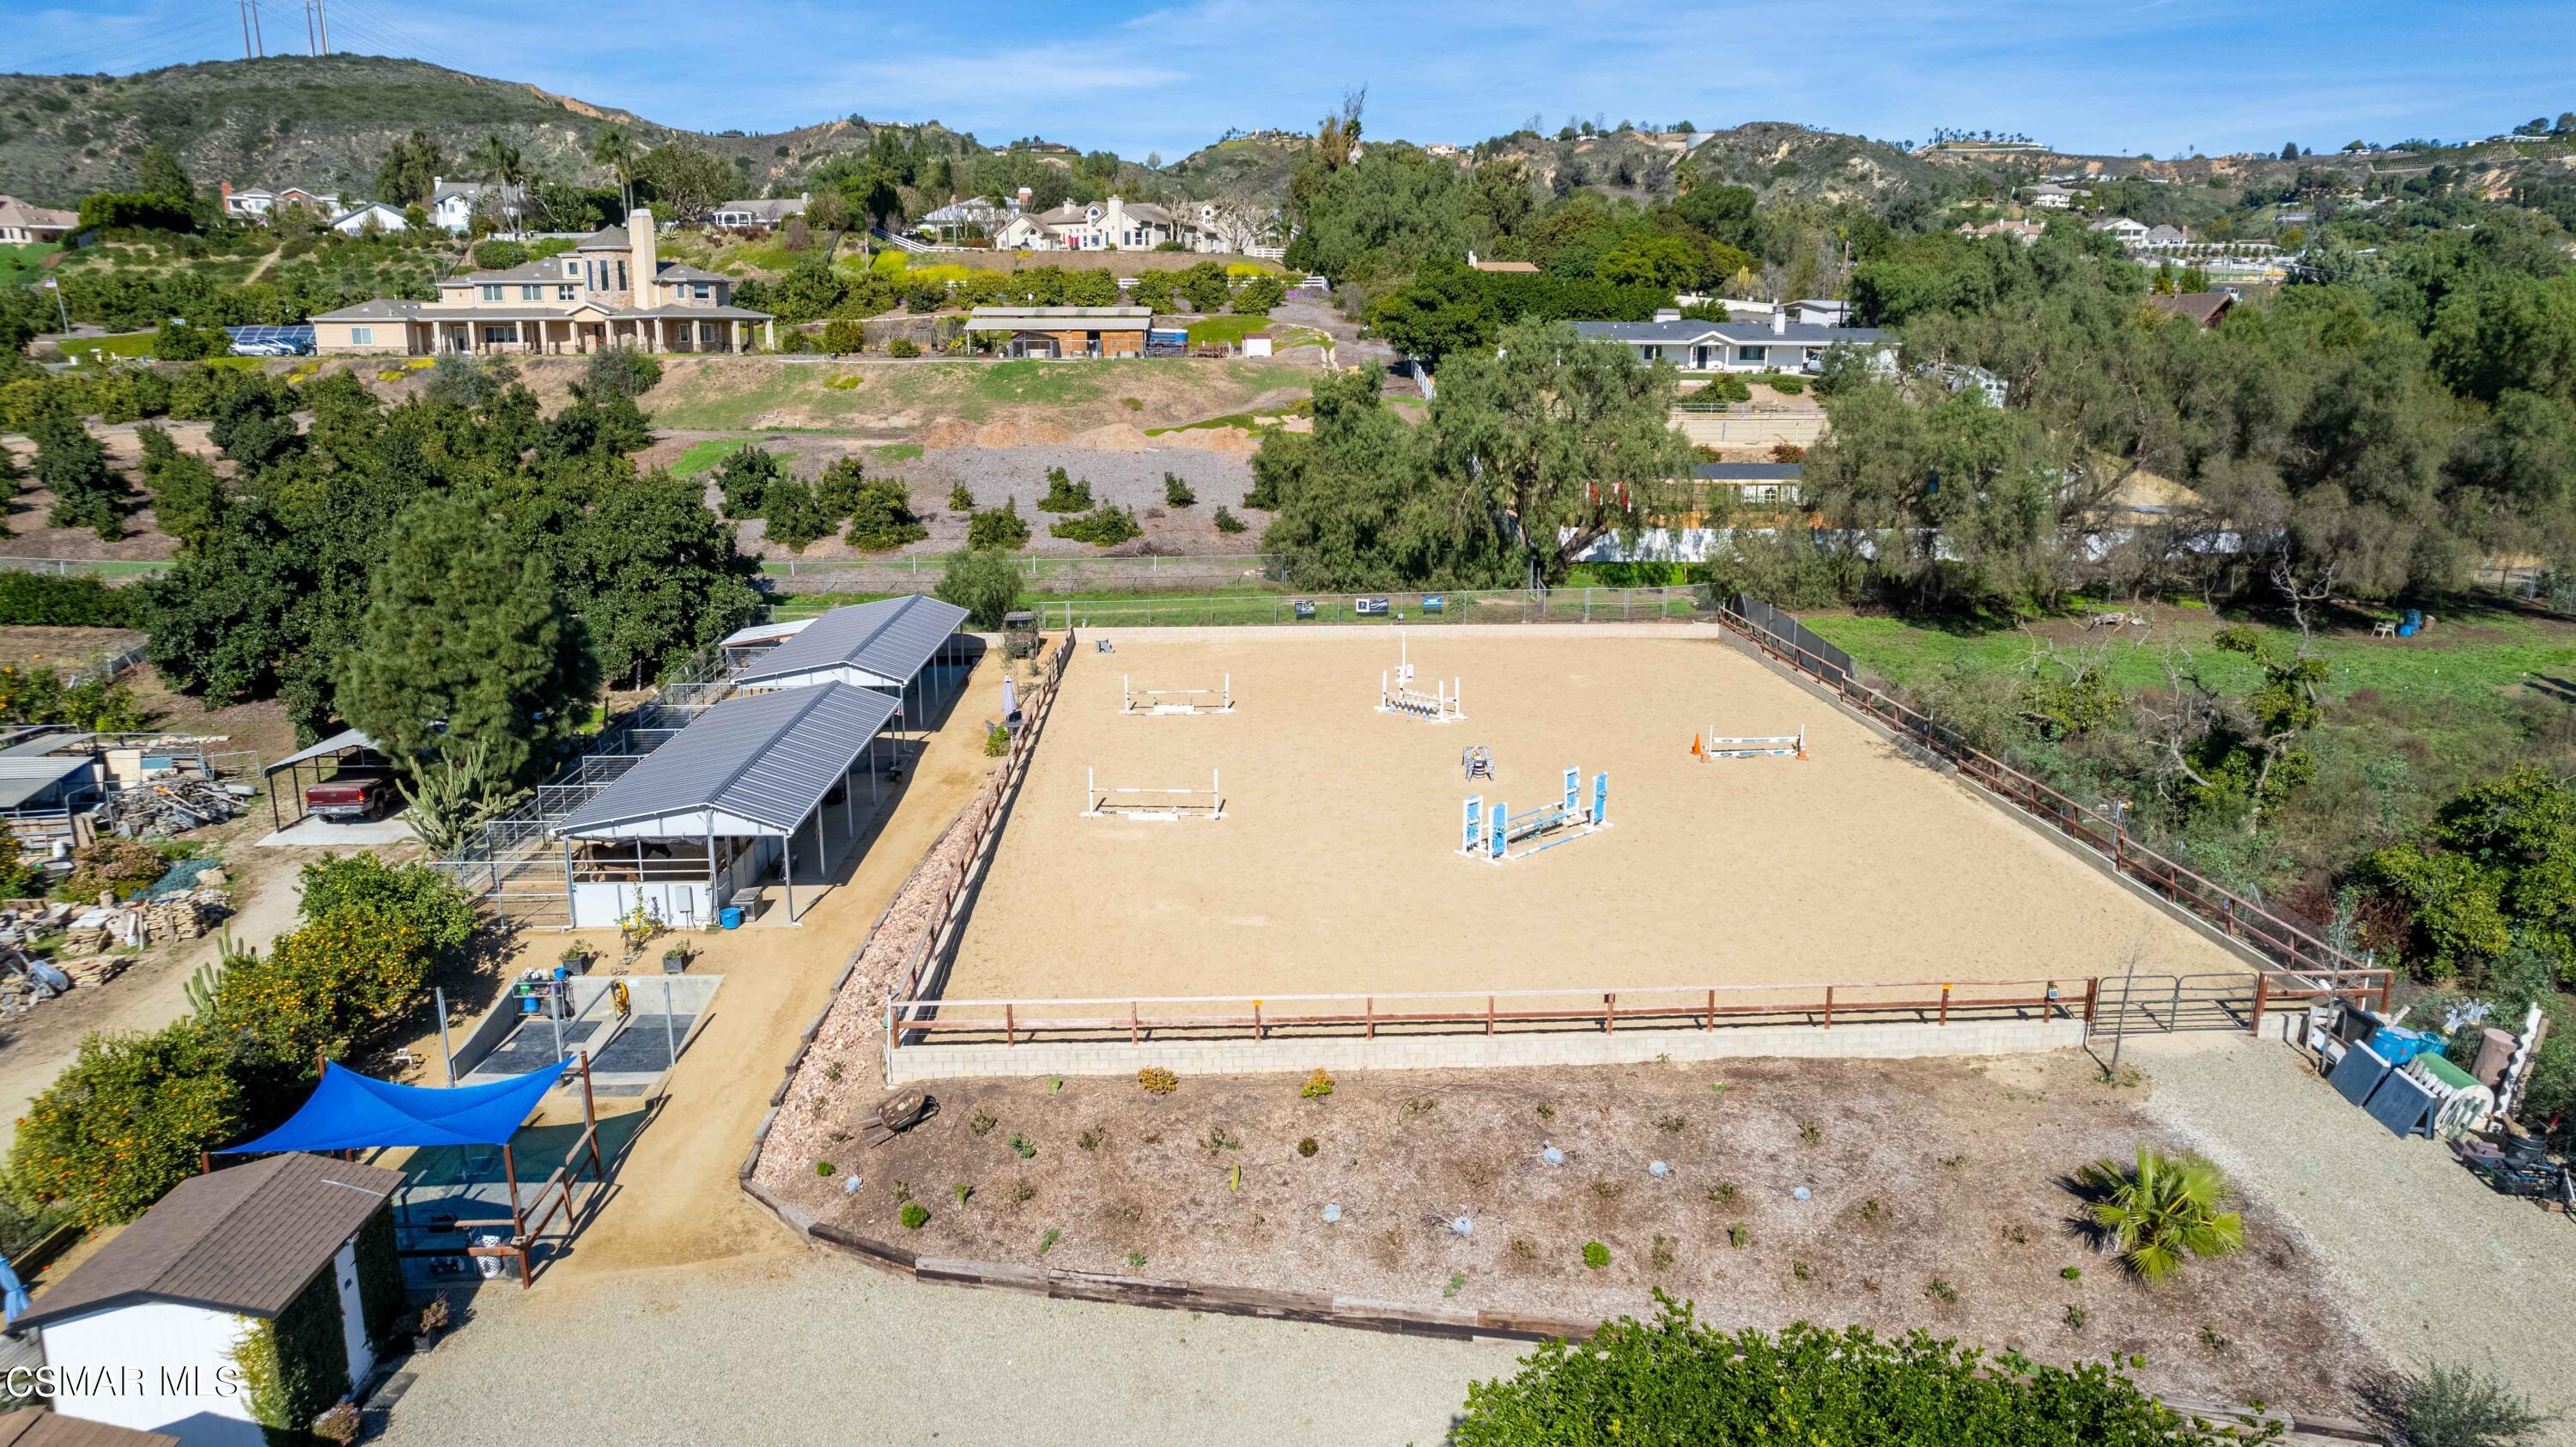
Aerial view of a fenced riding arena with jump obstacles and covered horse stalls.
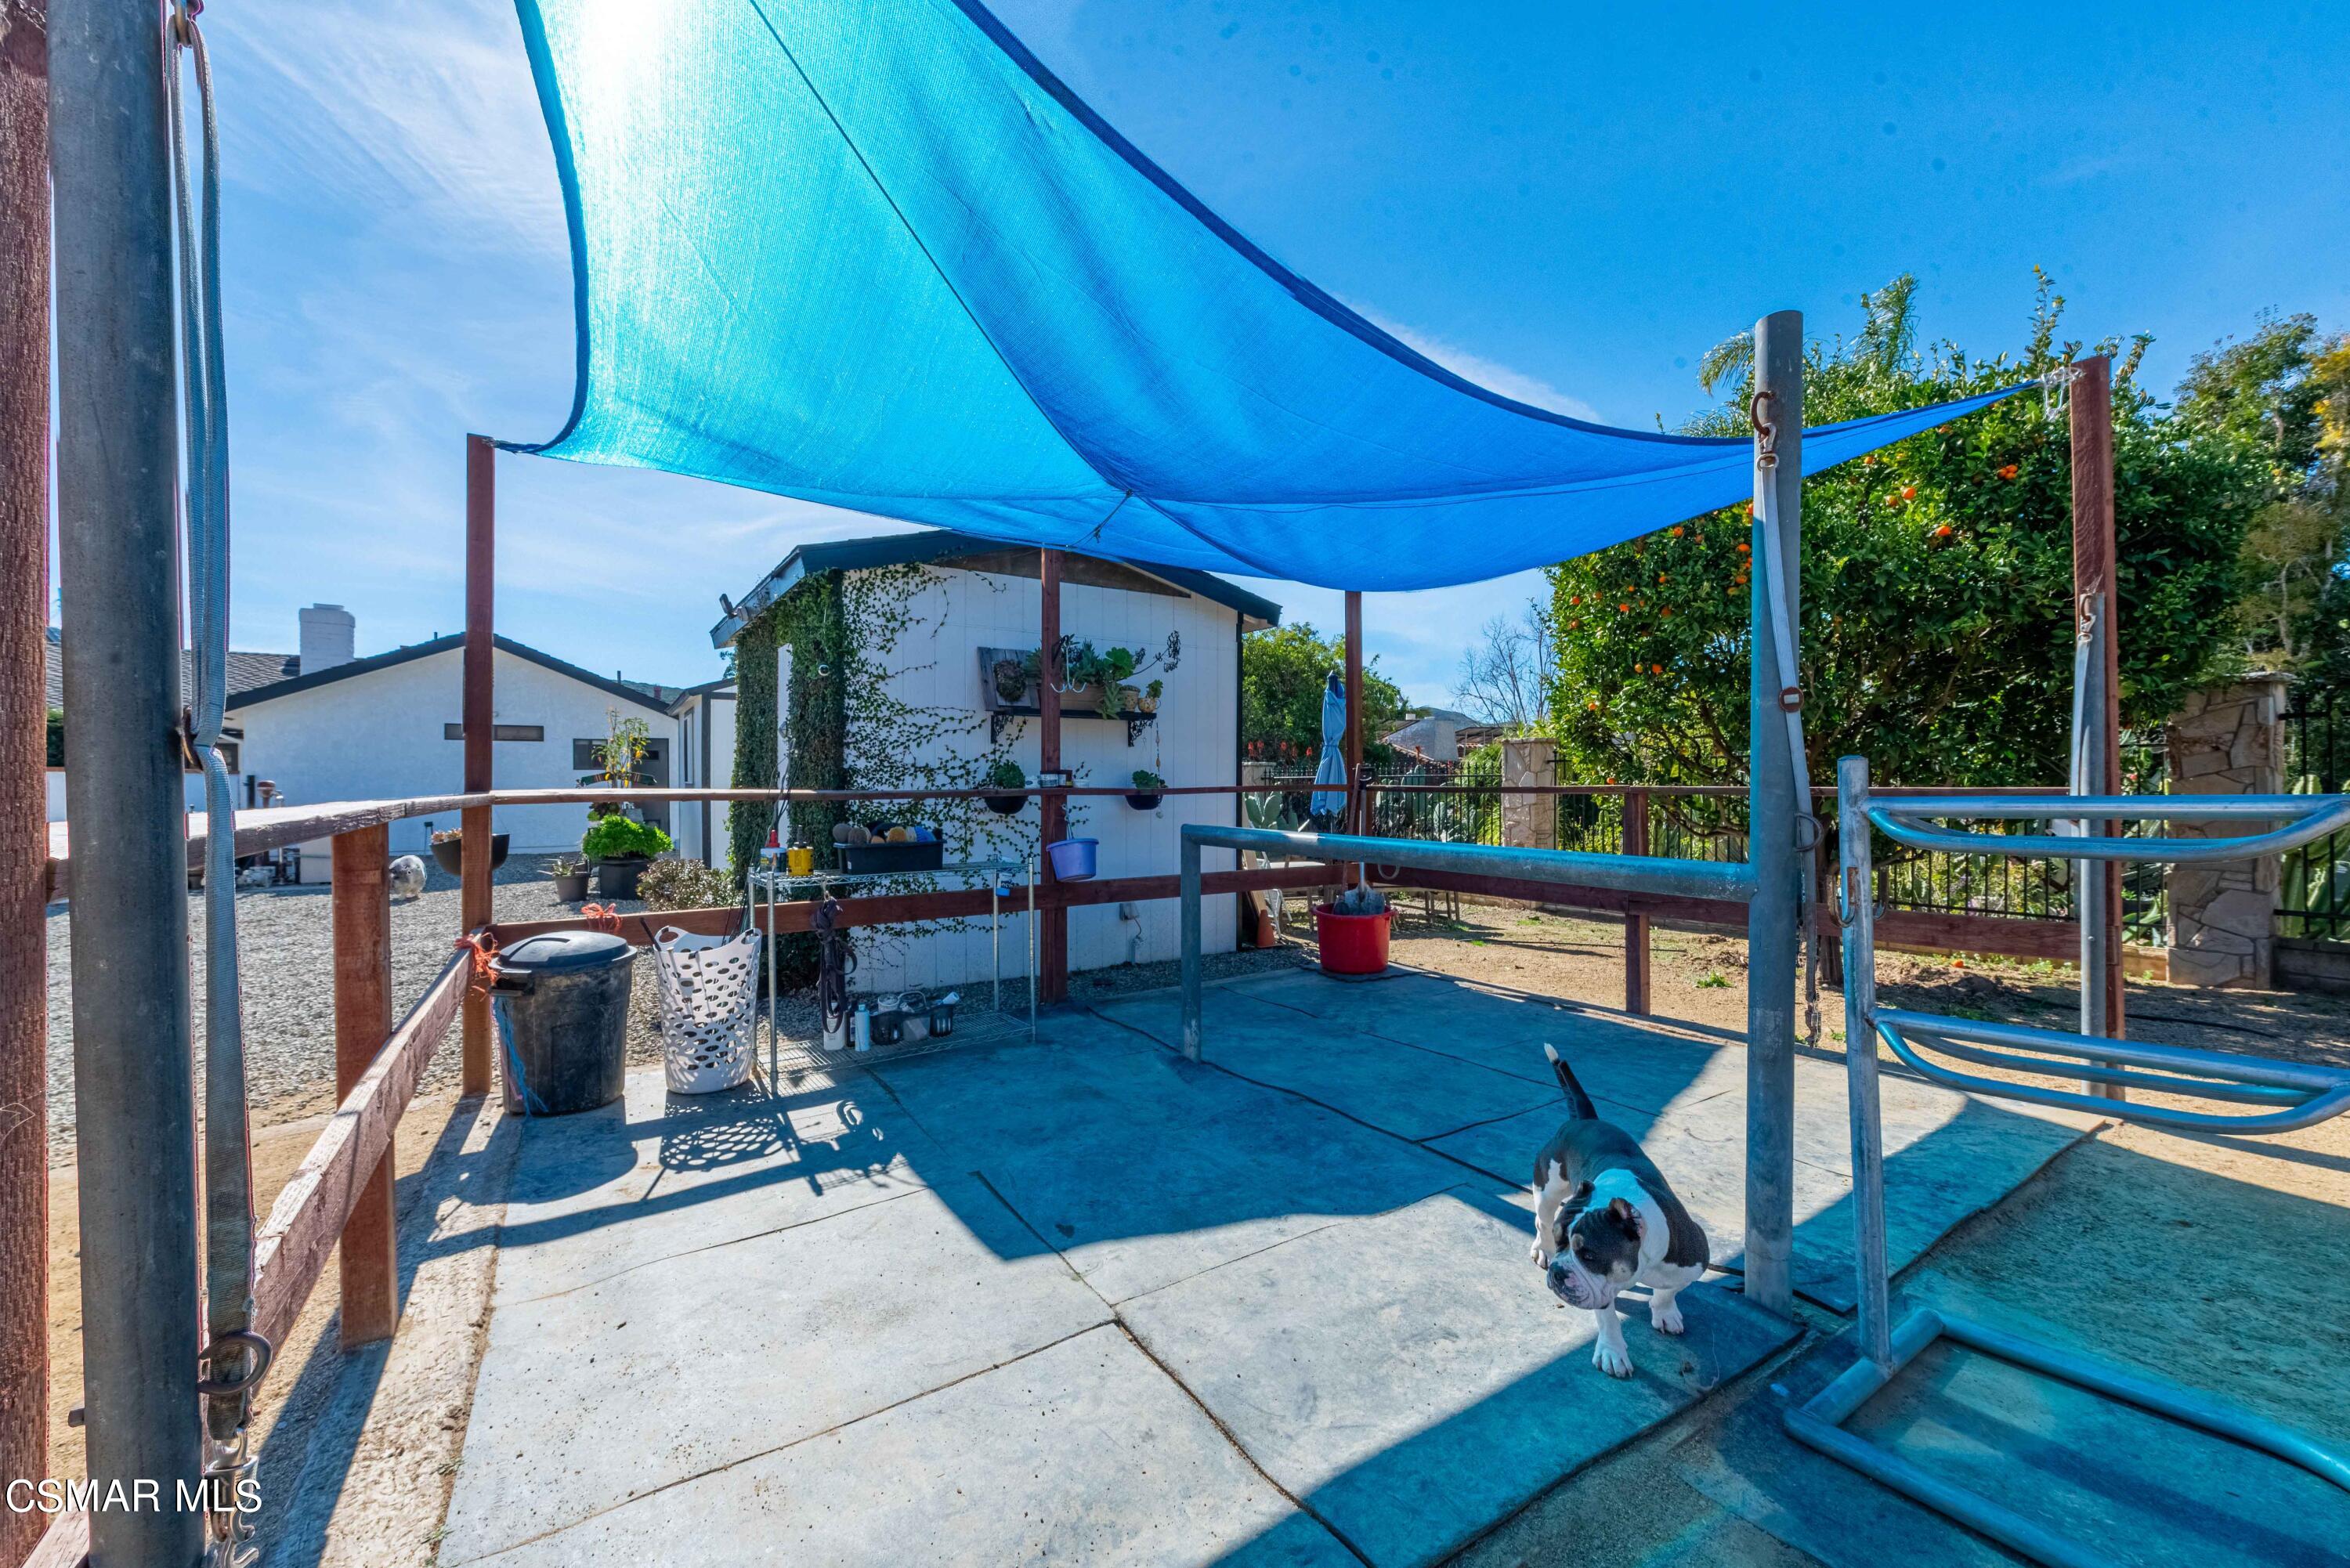
Backyard patio with a blue shade sail, concrete paving, and a black-and-white dog.
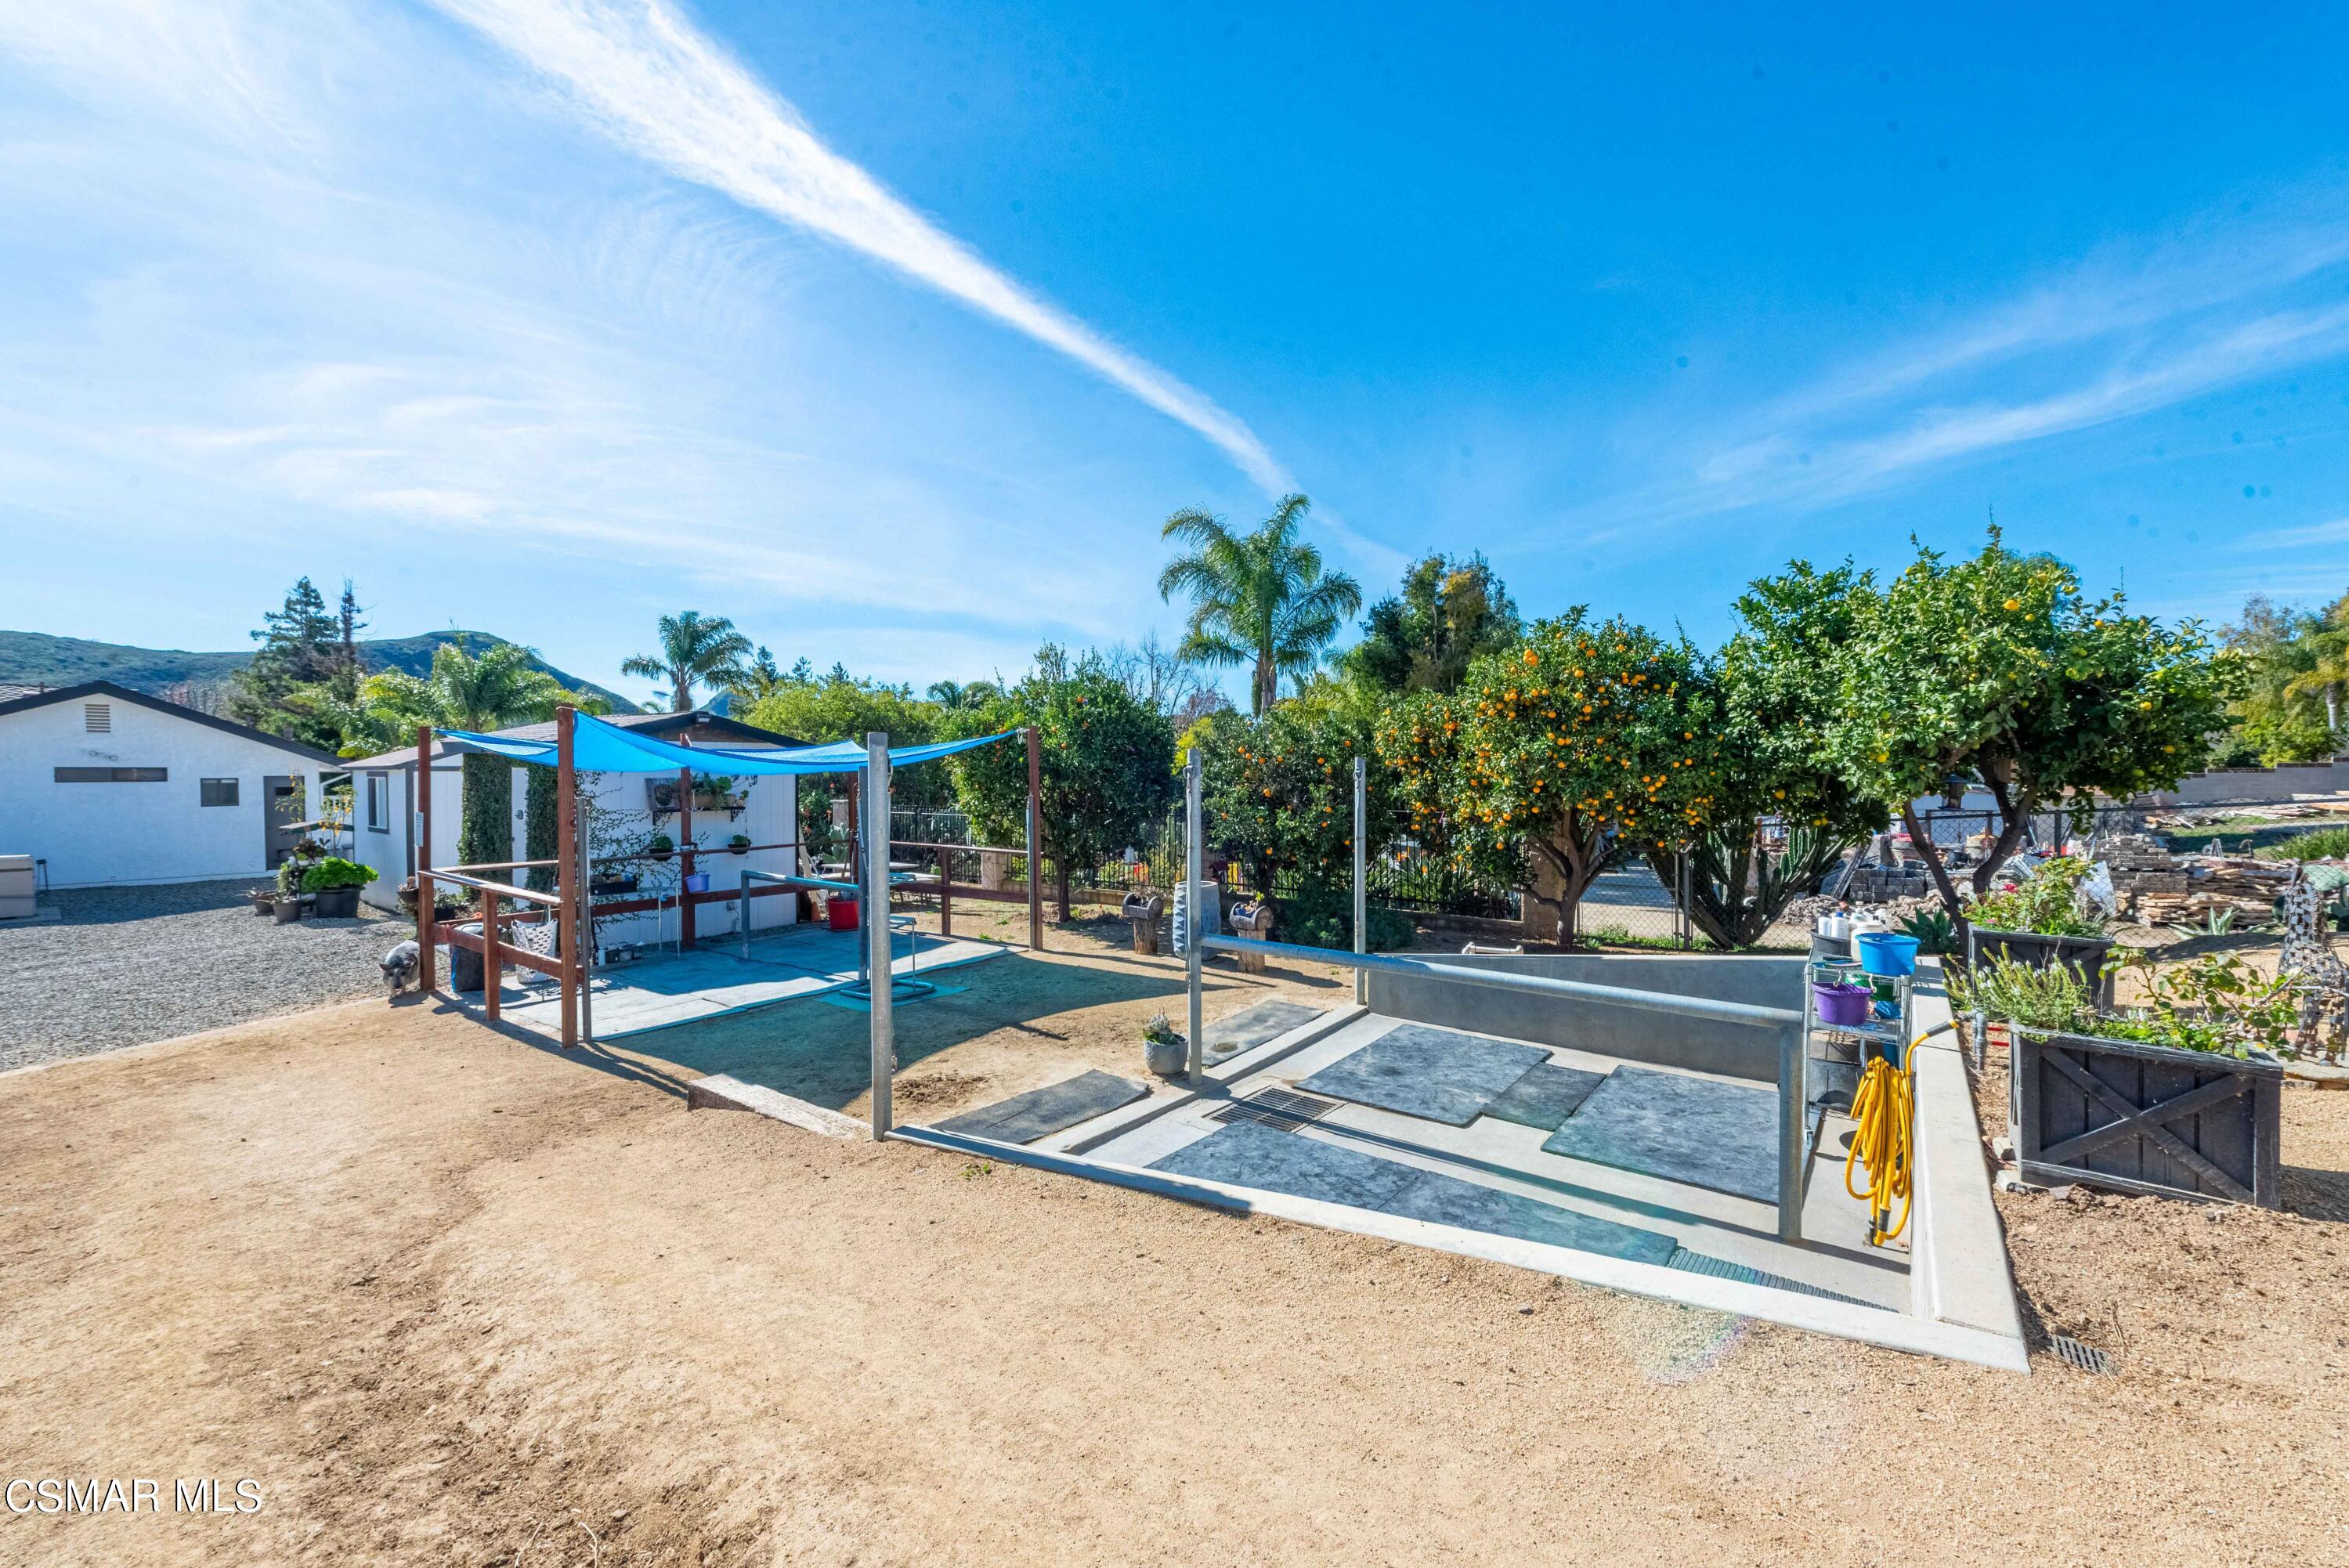
Backyard with an empty in-ground pool, blue shade canopy, and fruit-laden citrus trees.
Equestrian arena with jump obstacles beside long covered horse stalls and a tree-lined hillside.
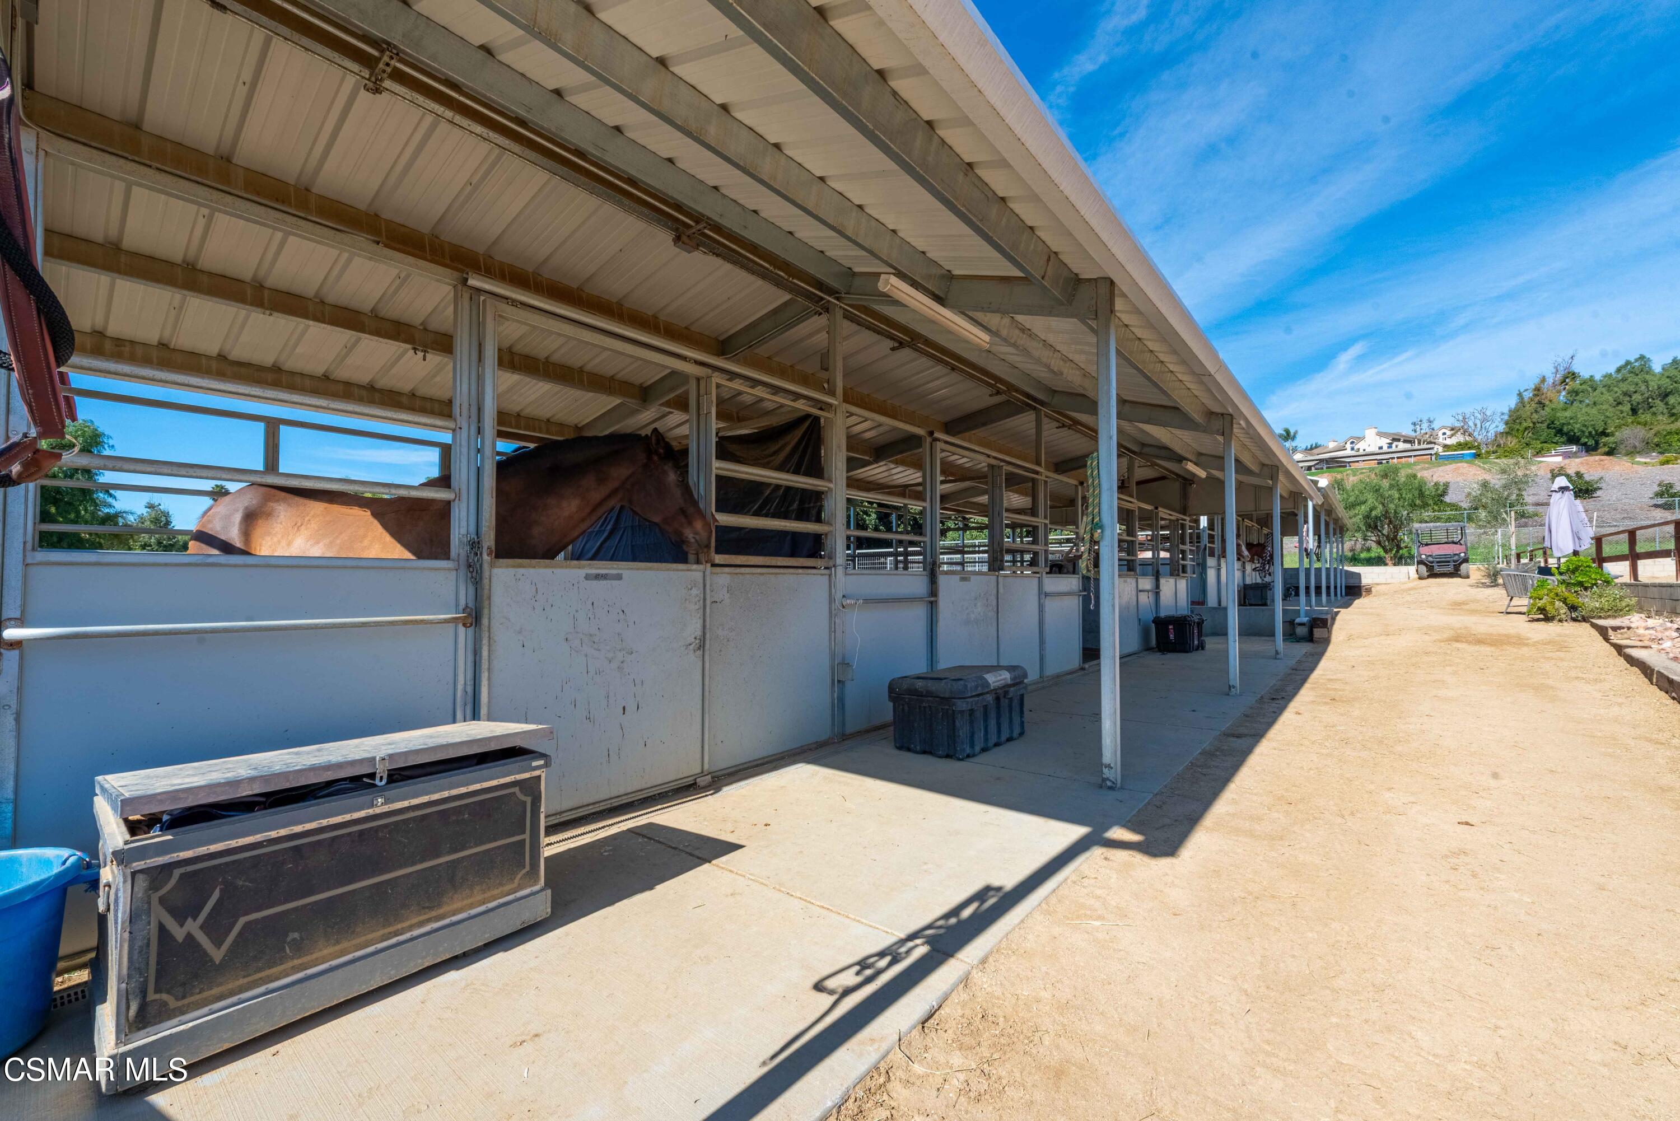
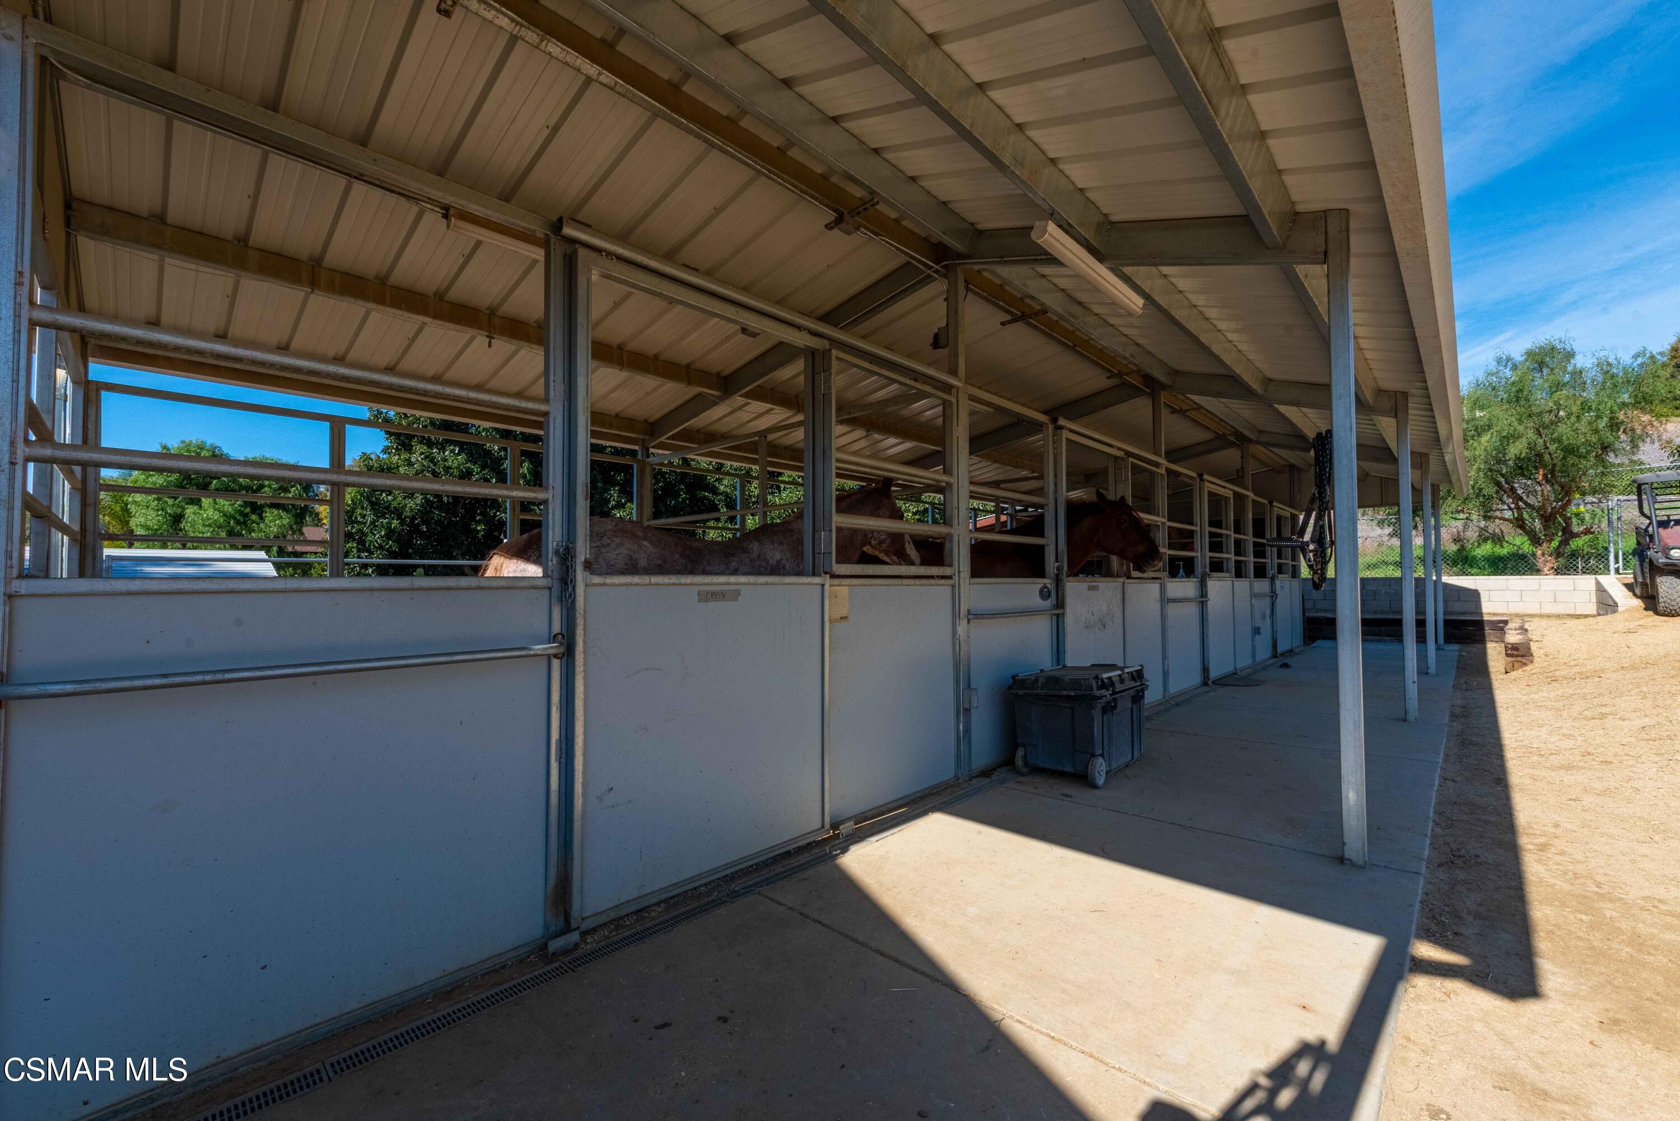
Covered horse stable with a horse in a stall and a long row of stalls beside a dirt path.
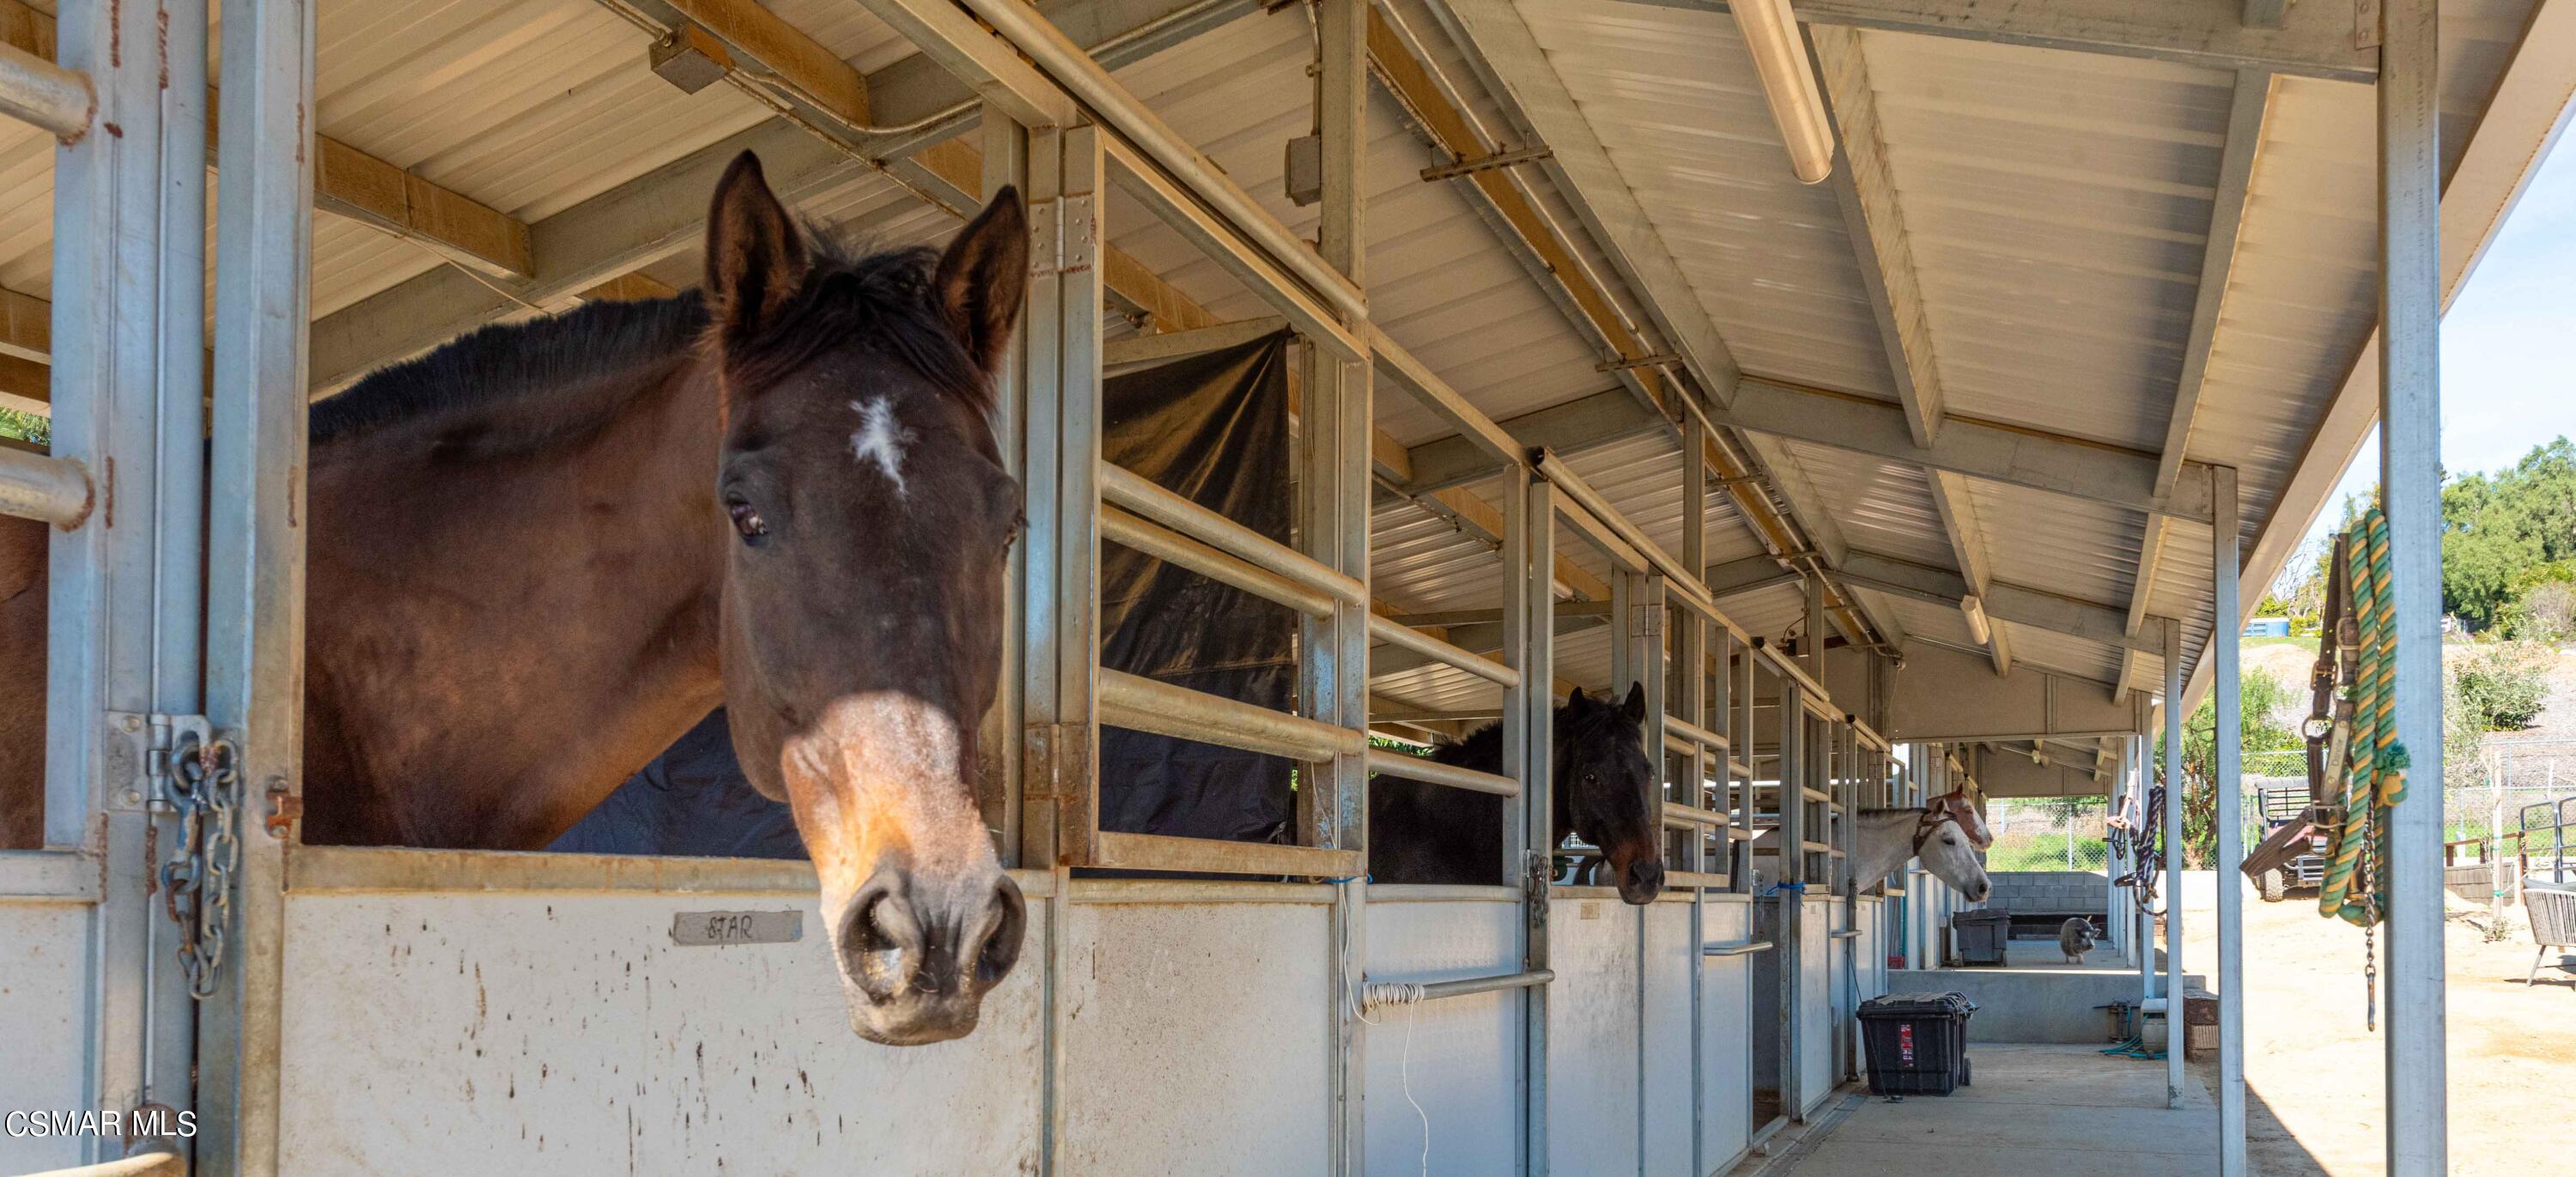
Covered horse stable with several horses, led by a brown horse with a white star marking.
Covered horse stable with several horses standing in a row of stalls.
Aerial view of a fenced sand riding arena with jump obstacles and covered stables.
Aerial view of a fenced riding arena beside homes, with green hills and mountains beyond.
Fenced riding arena with jump obstacles, a covered stable, and mountains beyond.
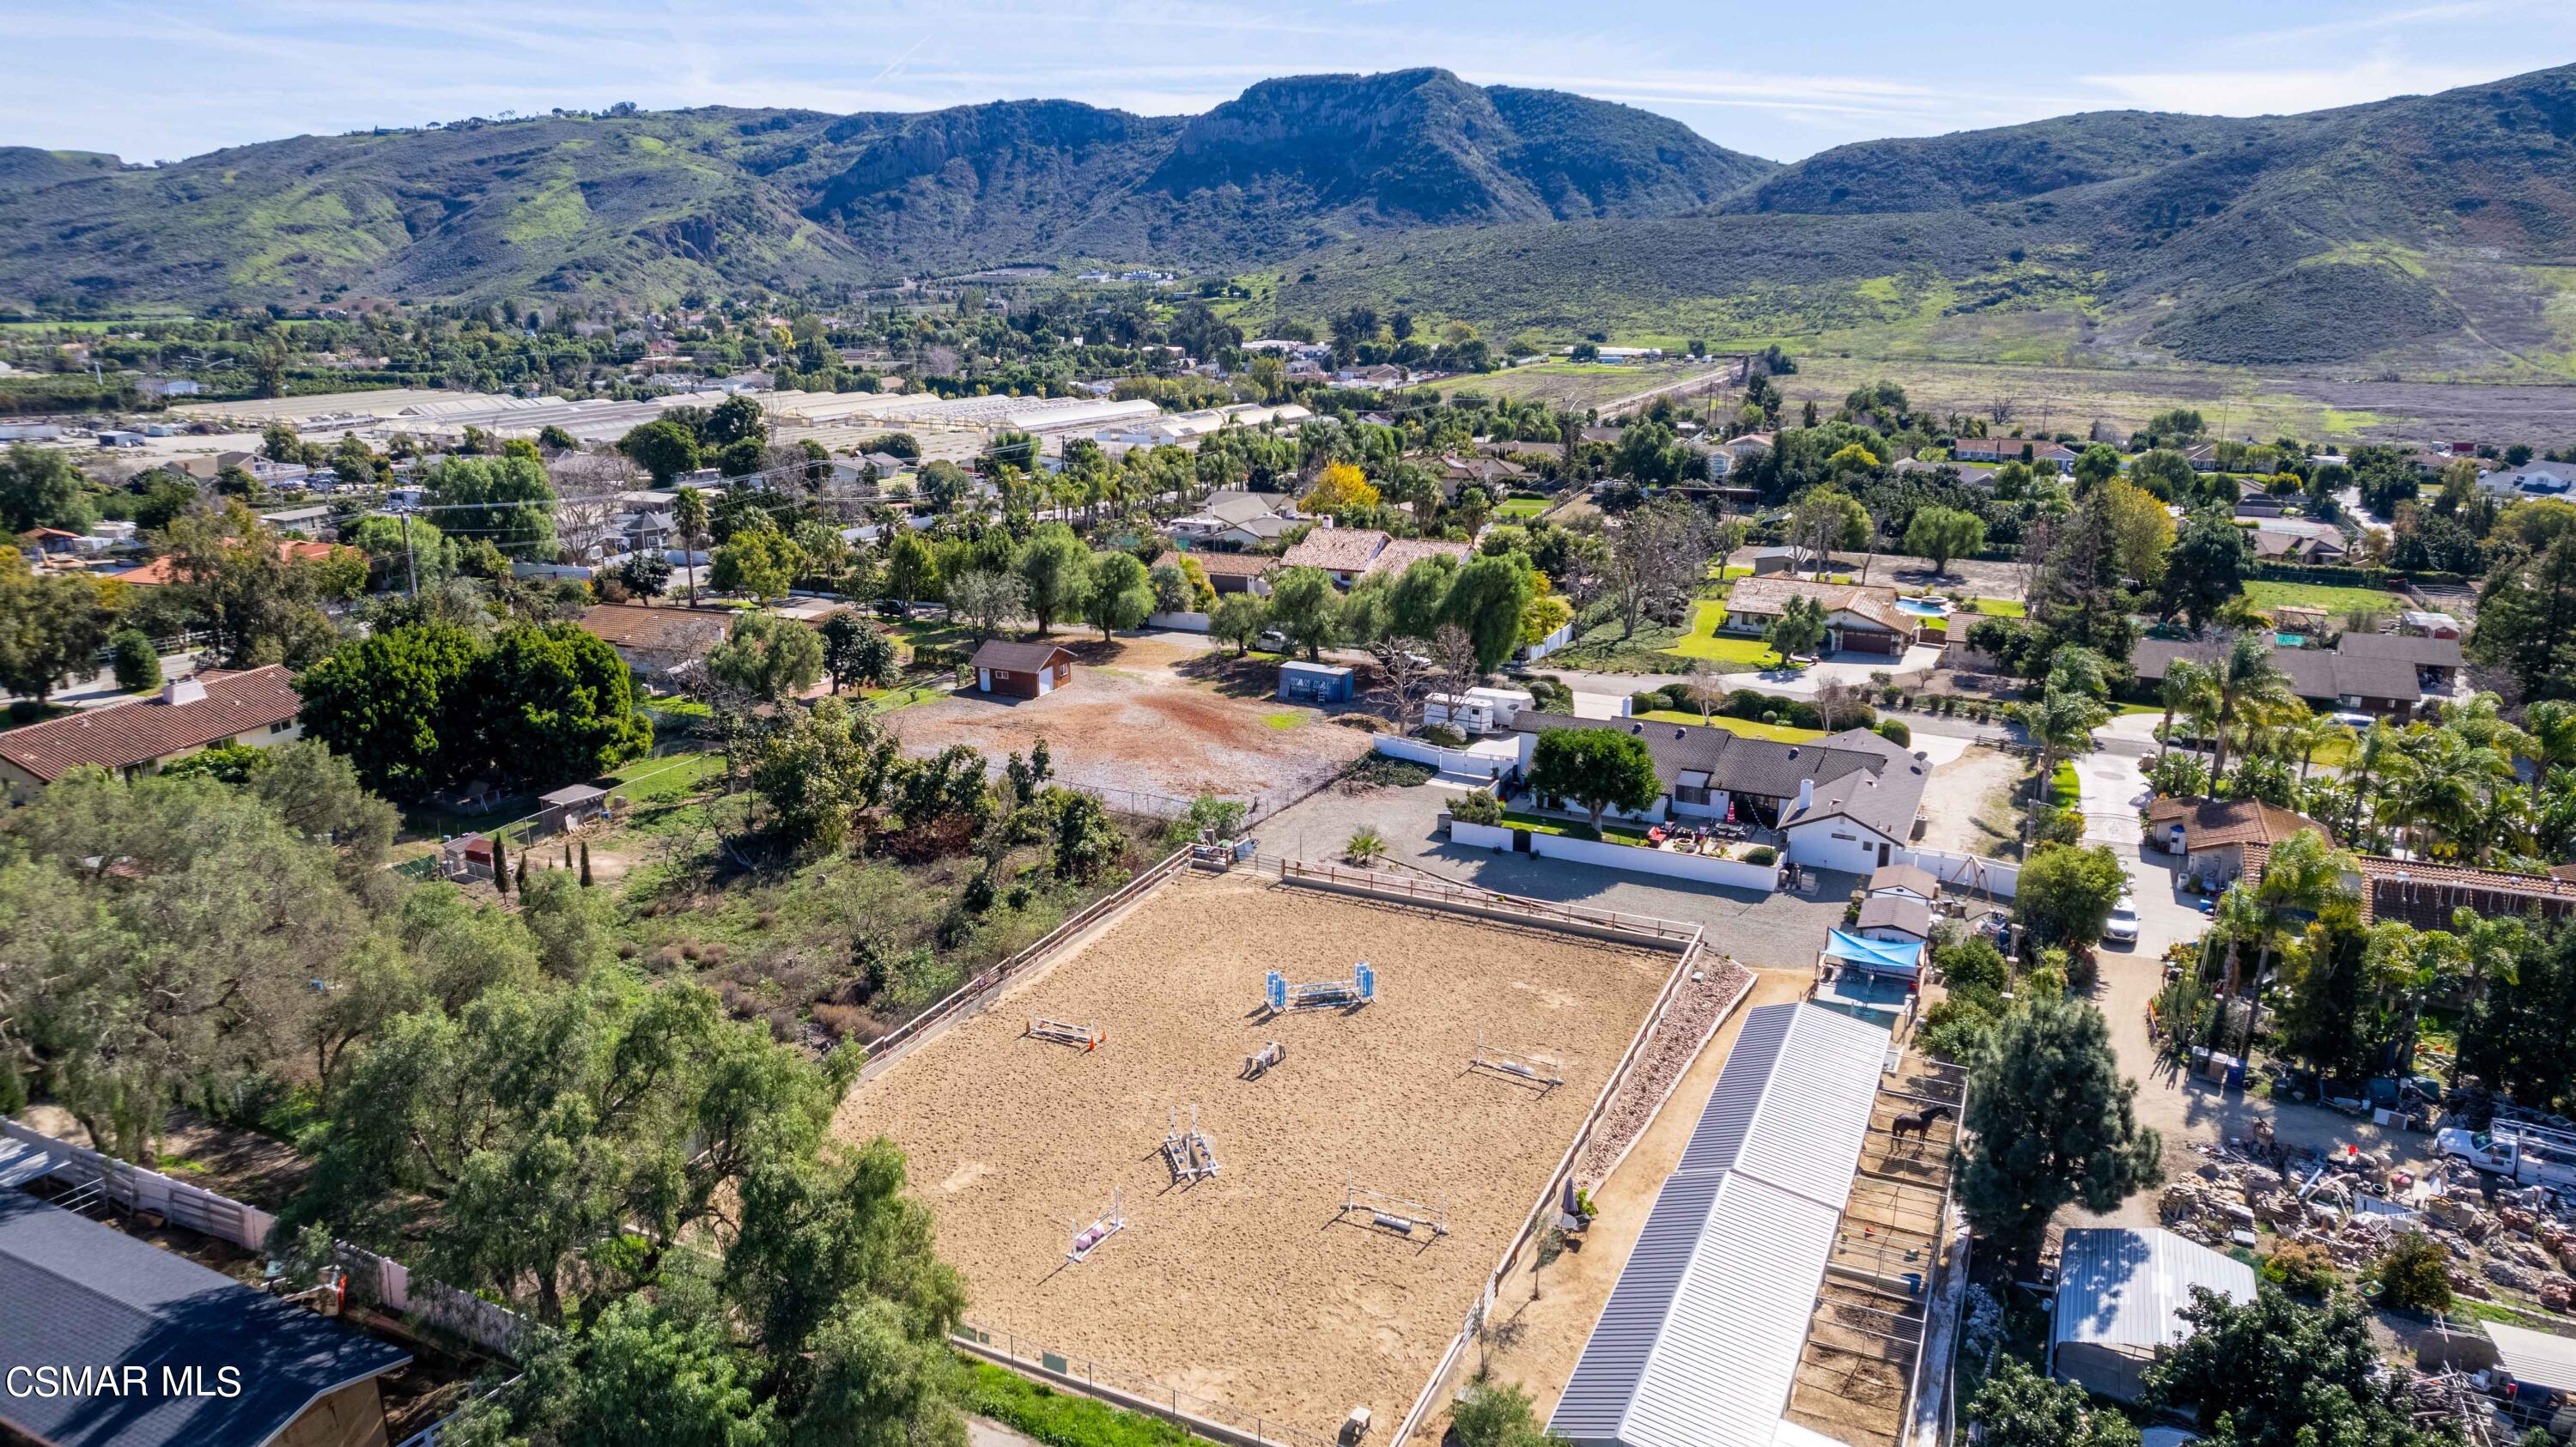
Aerial view of a home beside a large sand riding arena and covered horse stalls.
Aerial neighborhood view with homes and yards below a range of green mountains.
SEE ALL PHOTOS
Single-story home with a black garage door, curved driveway, landscaped yard, and hillside backdrop.
Single-story home with a broad roof, landscaped lawn, and hills and homes in the background.
Single-story home with a dark garage, landscaped shrubs, and broad front lawn.
Single-story white home with a dark entry, tiled roof, broad driveway, and landscaped front yard.
Home entrance with black double doors, stone veneer, and a curved brick-edged lawn.
Furnished living and dining room with dark columns, French doors to a patio, and brown leather seating.
Furnished entry foyer with tiled floors, dark double doors, exposed beams, and a chandelier.
Furnished entry foyer with tiled floors, decorative glass front doors, exposed beams, and a chandelier.
Entry foyer with ornate black double doors, a raised tiled landing, dark wood columns, and a chandelier.
Furnished entry sitting area with ornate black double doors, a raised tiled foyer, and tall glass doors.
Open entry and dining area with a dark decorative-glass front door, tiled steps, hardwood floors, and rustic tables.
Dining room with a long wooden table, plantation shutters, and white built-in cabinets.
Dining area with a long white built-in buffet beneath a broad decorative arch.
Dining and living area with a large wood table, white built-ins, and shuttered windows.
Living room with a vaulted beamed ceiling, curved brown sectional, and white fireplace wall.
Furnished living room with a white brick fireplace, curved sectional, and vaulted beam ceiling.
Living room with a stone fireplace, exposed ceiling beams, and a large brown sectional sofa.
Living room with a built-in bar, glass shelves, and plantation shutters.
Living room with a white fireplace, brick hearth, exposed ceiling beams, and plantation shutters.
Open-plan living room with a large sectional beneath exposed beams, adjoining a kitchen with a brick island.
Farmhouse kitchen with brick island, stainless steel appliances, and a long live-edge dining table.
Living room with a rustic wood table, sectional sofa, white fireplace, and exposed ceiling beams.
Kitchen with a brick island, granite counters, stainless steel appliances, and a brick fireplace.
Farmhouse kitchen with a brick island, white cabinetry, stainless steel appliances, and a brick cooking alcove.
Kitchen with white cabinets, granite counters, stainless appliances, and a window above the sink.
Kitchen with white cabinetry, granite counters, and a distinctive brick cooking alcove.
Kitchen with white cabinets, stainless steel appliances, and a distinctive red-brick cooking alcove.
Kitchen with brick-and-granite island, white cabinetry, and rustic wood dining table beside the living area.
Hallway with dark wood floors, louvered closet doors, and an open doorway to a bedroom.
Hallway with dark wood flooring, white built-in cabinets, and a view toward a stone fireplace.
Furnished bedroom with blue walls, a large bed, and a floor-to-ceiling stone fireplace.
Bedroom with blue walls, a large white bed, and a rustic stone fireplace.
Furnished bedroom with a stone fireplace, blue walls, and sliding glass doors to a patio.
Bathroom with a wide wooden double vanity and oval mirror, beside an adjoining toilet alcove.
Bathroom with a double-sink tiled vanity, large oval mirror, and glass-enclosed shower.
Bathroom with a glass shower enclosure, toilet, high window, and rustic white shutter decor.
Walk-in closet lined with hanging clothes, with shoe shelves and a built-in cream cabinet at the back.
Bedroom with a white bed, dark wood furnishings, and a window seat beneath the window.
Bedroom with a white bed, mirrored sliding closet doors, and dark wood flooring.
Home office and sitting room with a desk, shuttered windows, and brown leather sectional.
Furnished home office with a leather sofa, wooden bookcase, and ceiling fan.
Double-vanity bathroom with white tiled counters, rustic ladder decor, and a doorway to a separate bathing area.
Bathroom vanity with a white tiled counter, ornate mirror, floral towels, and horse artwork.
Bathroom with a frosted-glass tub enclosure, hanging towels, and horse artwork on blue-gray walls.
Laundry room with washer and dryer, built-in cabinets, counter, and colorful award ribbons.
Entry hall with open front door and a bathroom featuring a pedestal sink and tiled shower.
Bathroom with a glass-enclosed tiled shower, pedestal sink, and framed wall art.
Bathroom shower with clear glass enclosure, chrome fixtures, white tile, and a mosaic accent band.
Backyard patio with brick-edged planters, outdoor dining set, striped umbrella, and string lights.
Backyard patio with a brick-edged water feature, fire pit seating, outdoor dining set, and string lights.
Backyard patio with wicker seating, potted plants, and a brick-edged water feature beside the house.
Backyard lawn beneath a large shade tree, with hanging lanterns and landscaped borders.
Aerial view of a single-story home with an enclosed yard and mountain range beyond.
Aerial view of a single-story home with a broad driveway, landscaped grounds, and fenced riding area.
Backyard with a white Batman-themed shed, gravel ground, pool equipment, and a black-and-white dog.
Gravel yard with a raised landscaped bed, railing, and covered outdoor structure.
Gravel backyard with a fenced horse enclosure, raised planting beds, and a large shade tree.
Single-story house behind a white fence, with a gravel yard and dumpsters in front.
Gravel-covered property yard with metal fencing, a raised planted slope, and a shaded seating area.
Horse standing behind a wooden paddock fence above a landscaped slope with gravel and succulents.
Ivy-covered outbuilding beside a blue canopy over an outdoor pool area.
Tack room with saddles, colorful saddle pads, hanging bridles, and storage chests.
Aerial view of a sand equestrian arena with show-jumping obstacles and covered shelters.
Aerial view of a fenced riding arena with jump obstacles and covered horse stalls.
Backyard patio with a blue shade sail, concrete paving, and a black-and-white dog.
Backyard with an empty in-ground pool, blue shade canopy, and fruit-laden citrus trees.
Equestrian arena with jump obstacles beside long covered horse stalls and a tree-lined hillside.
Covered horse stable with a horse in a stall and a long row of stalls beside a dirt path.
Covered horse stable with several horses, led by a brown horse with a white star marking.
Covered horse stable with several horses standing in a row of stalls.
Aerial view of a fenced sand riding arena with jump obstacles and covered stables.
Aerial view of a fenced riding arena beside homes, with green hills and mountains beyond.
Fenced riding arena with jump obstacles, a covered stable, and mountains beyond.
Aerial view of a home beside a large sand riding arena and covered horse stalls.
Aerial neighborhood view with homes and yards below a range of green mountains.
Listed by Rodeo Realty and Jenna Kaye.
Sold

2451 Blanchard Place

2451 Blanchard Place, Camarillo, CA 93012

$1,600,000
Welcome to your dream equestrian property nestled in the picturesque Santa Rosa Valley! An entertainers delight with state of the art equestrian excellence and miles of scenic trails. This charming single-story home boasts 3 bedrooms and 3 bathrooms across a spacious 2,762 square feet.
Situated on a sprawling 1.24-acre lot, the property features an impressive 8-stall barn and a sprawling 100x120 arena, perfect for horse enthusiasts and trainers alike. Enjoy the convenience of direct access to horse trails right from your backyard, offering endless opportunities for exploration and adventure. Tucked away in a serene cul-de-sac location, this property offers tranquility and privacy, making it an ideal retreat for both humans and horses alike. Discover the ultimate equestrian lifestyle in the heart of Santa Rosa Valley!

3
beds

3.25
baths

2,762 Sq.Ft. LIVING AREA

1.24 Acres lot

Jenna Kaye

Jenna Kaye

Features & Amenities

Interior

  • total bedrooms3
  • Total bathrooms3.25
  • full bathrooms2
  • three quarter bathroom1
  • half bathroom1
  • Laundry room Individual Room, Inside, Laundry Area
  • Flooring Ceramic Tile, Laminated, Linoleum, Vinyl Tile, Wood/Wood Like
  • Fireplace Heatilator, Raised Hearth, Living Room
  • APPLIANCES Dishwasher, Dryer, Garbage Disposal, Gas Dryer Hookup, Refrigerator, Washer, Elec Dryer Hookup, Gas/Elec Dryer Hookup
  • other interior Features Drywall Walls, High Ceilings (9 Ft), Open Floor Plan, Recessed Lighting, Turnkey, Granite Counters, Formal Dining Room, Kitchen Island

Area & Lot

  • Status Sold
  • Date Sold April 29, 2024
  • Living Area2,762 Sq.Ft.
  • Total Area2,762 Sq.Ft.
  • Lot Area1.24 Acres
  • MLS® ID224000506
  • TypeResidential
  • YEAR BUILT1979
  • NeighborhoodSanta Rosa Valley
  • Architecture StylesFarm House, Ranch
  • View DescriptionAny View, Mountain View
  • Middle SchoolSanta Rosa Technology Magnet

Exterior

  • STORIES1
  • Garage Space2.0
  • water SourceDistrict/Public, Water District
  • roofComposition
  • lot featuresBack Yard, Fenced, Fenced Yard, Front Yard, Fully Fenced, Gutters, Horse Property, Horse Property Improved, Landscaped, Lot Shape-Rectangle, Ranch, Street Paved, Cul-De-Sac
  • parkingOversized
  • HEAT TYPECentral Furnace, Fireplace, Natural Gas
  • AIR CONDITIONINGCeiling Fan(s), Central A/C
  • sewerSeptic Tank
  • SubstructureConcrete Slab
  • security FeaturesFirewall(s), Smoke Detector
  • other exterior FeaturesRain Gutters

Financial

  • Sales Price$1,600,000
Single-story home with a black garage door, curved driveway, landscaped yard, and hillside backdrop.
Single-story home with a broad roof, landscaped lawn, and hills and homes in the background.

Discover the ultimate equestrian lifestyle in the heart of Santa Rosa Valley!

– Jenna Kaye
Single-story home with a dark garage, landscaped shrubs, and broad front lawn.

Santa Rosa Valley

Explore

Work With Us

We pride ourselves in providing personalized solutions that bring our clients closer to their dream properties and enhance their long-term wealth.

Follow Me on Instagram