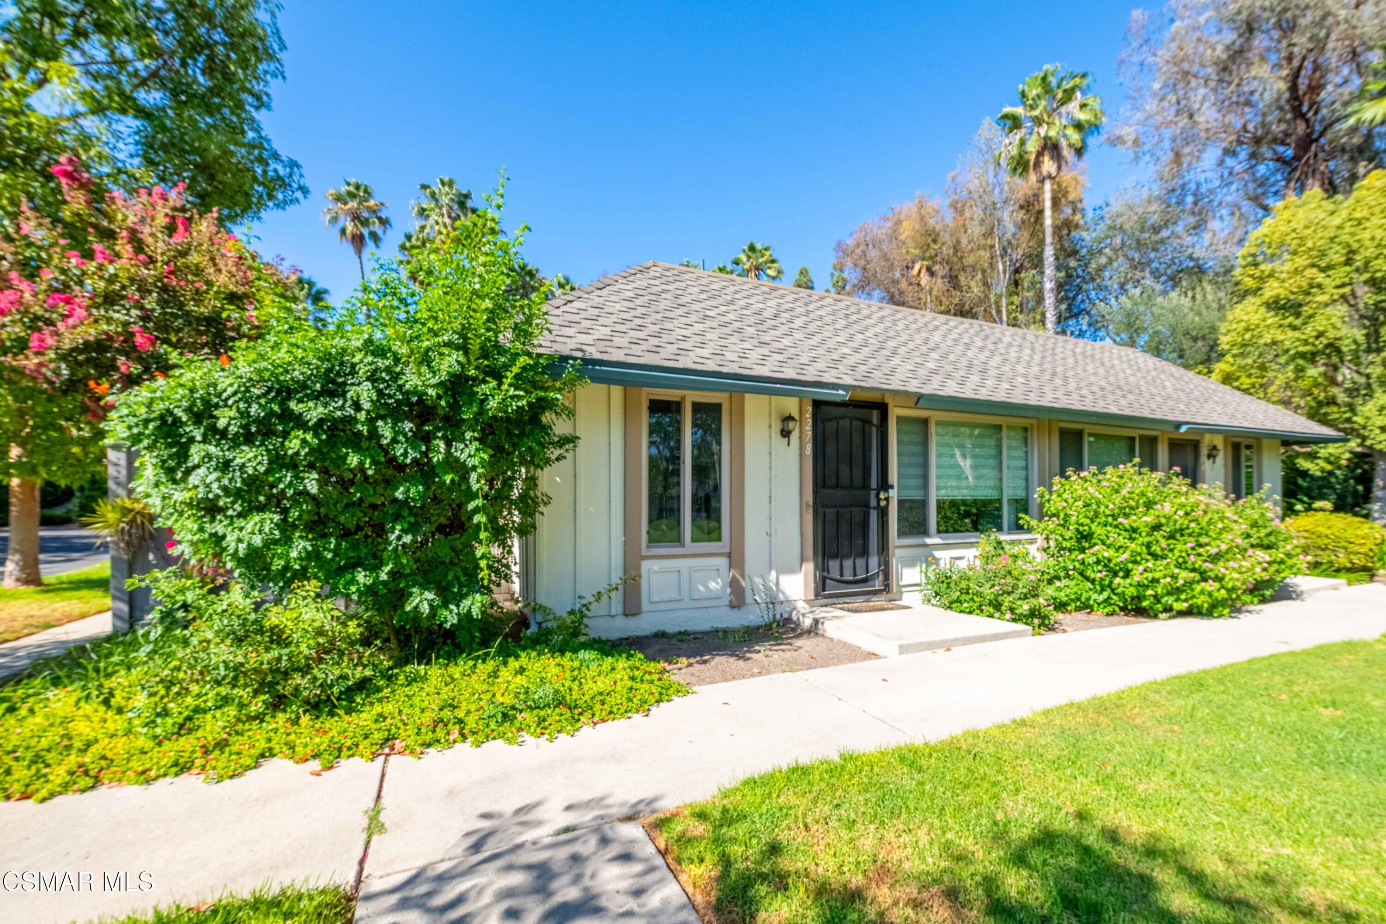
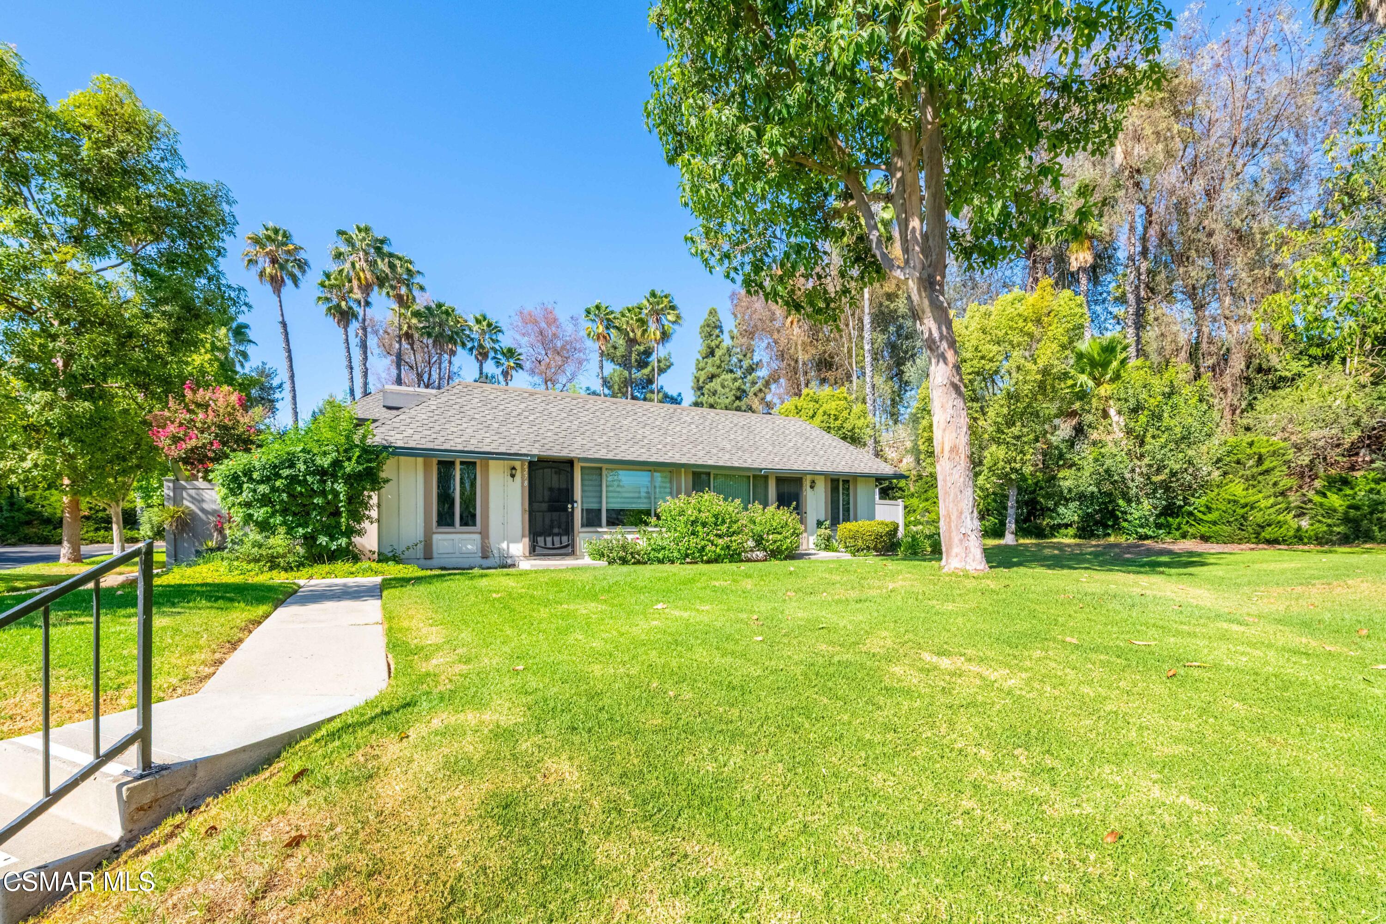
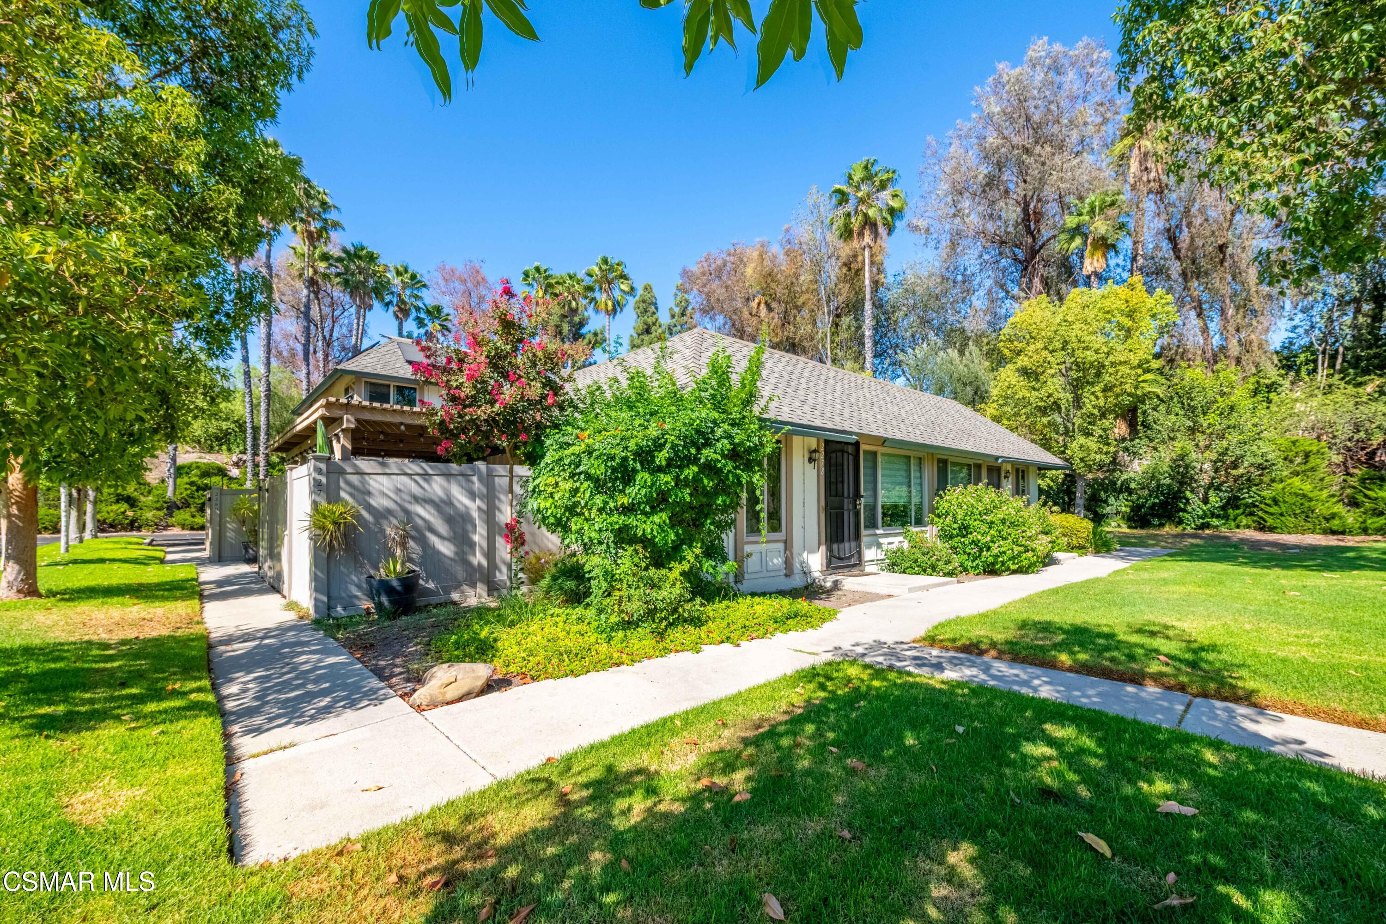
Single-story home with a black front door, gray shingle roof, and flowering shrubs along the walkway.
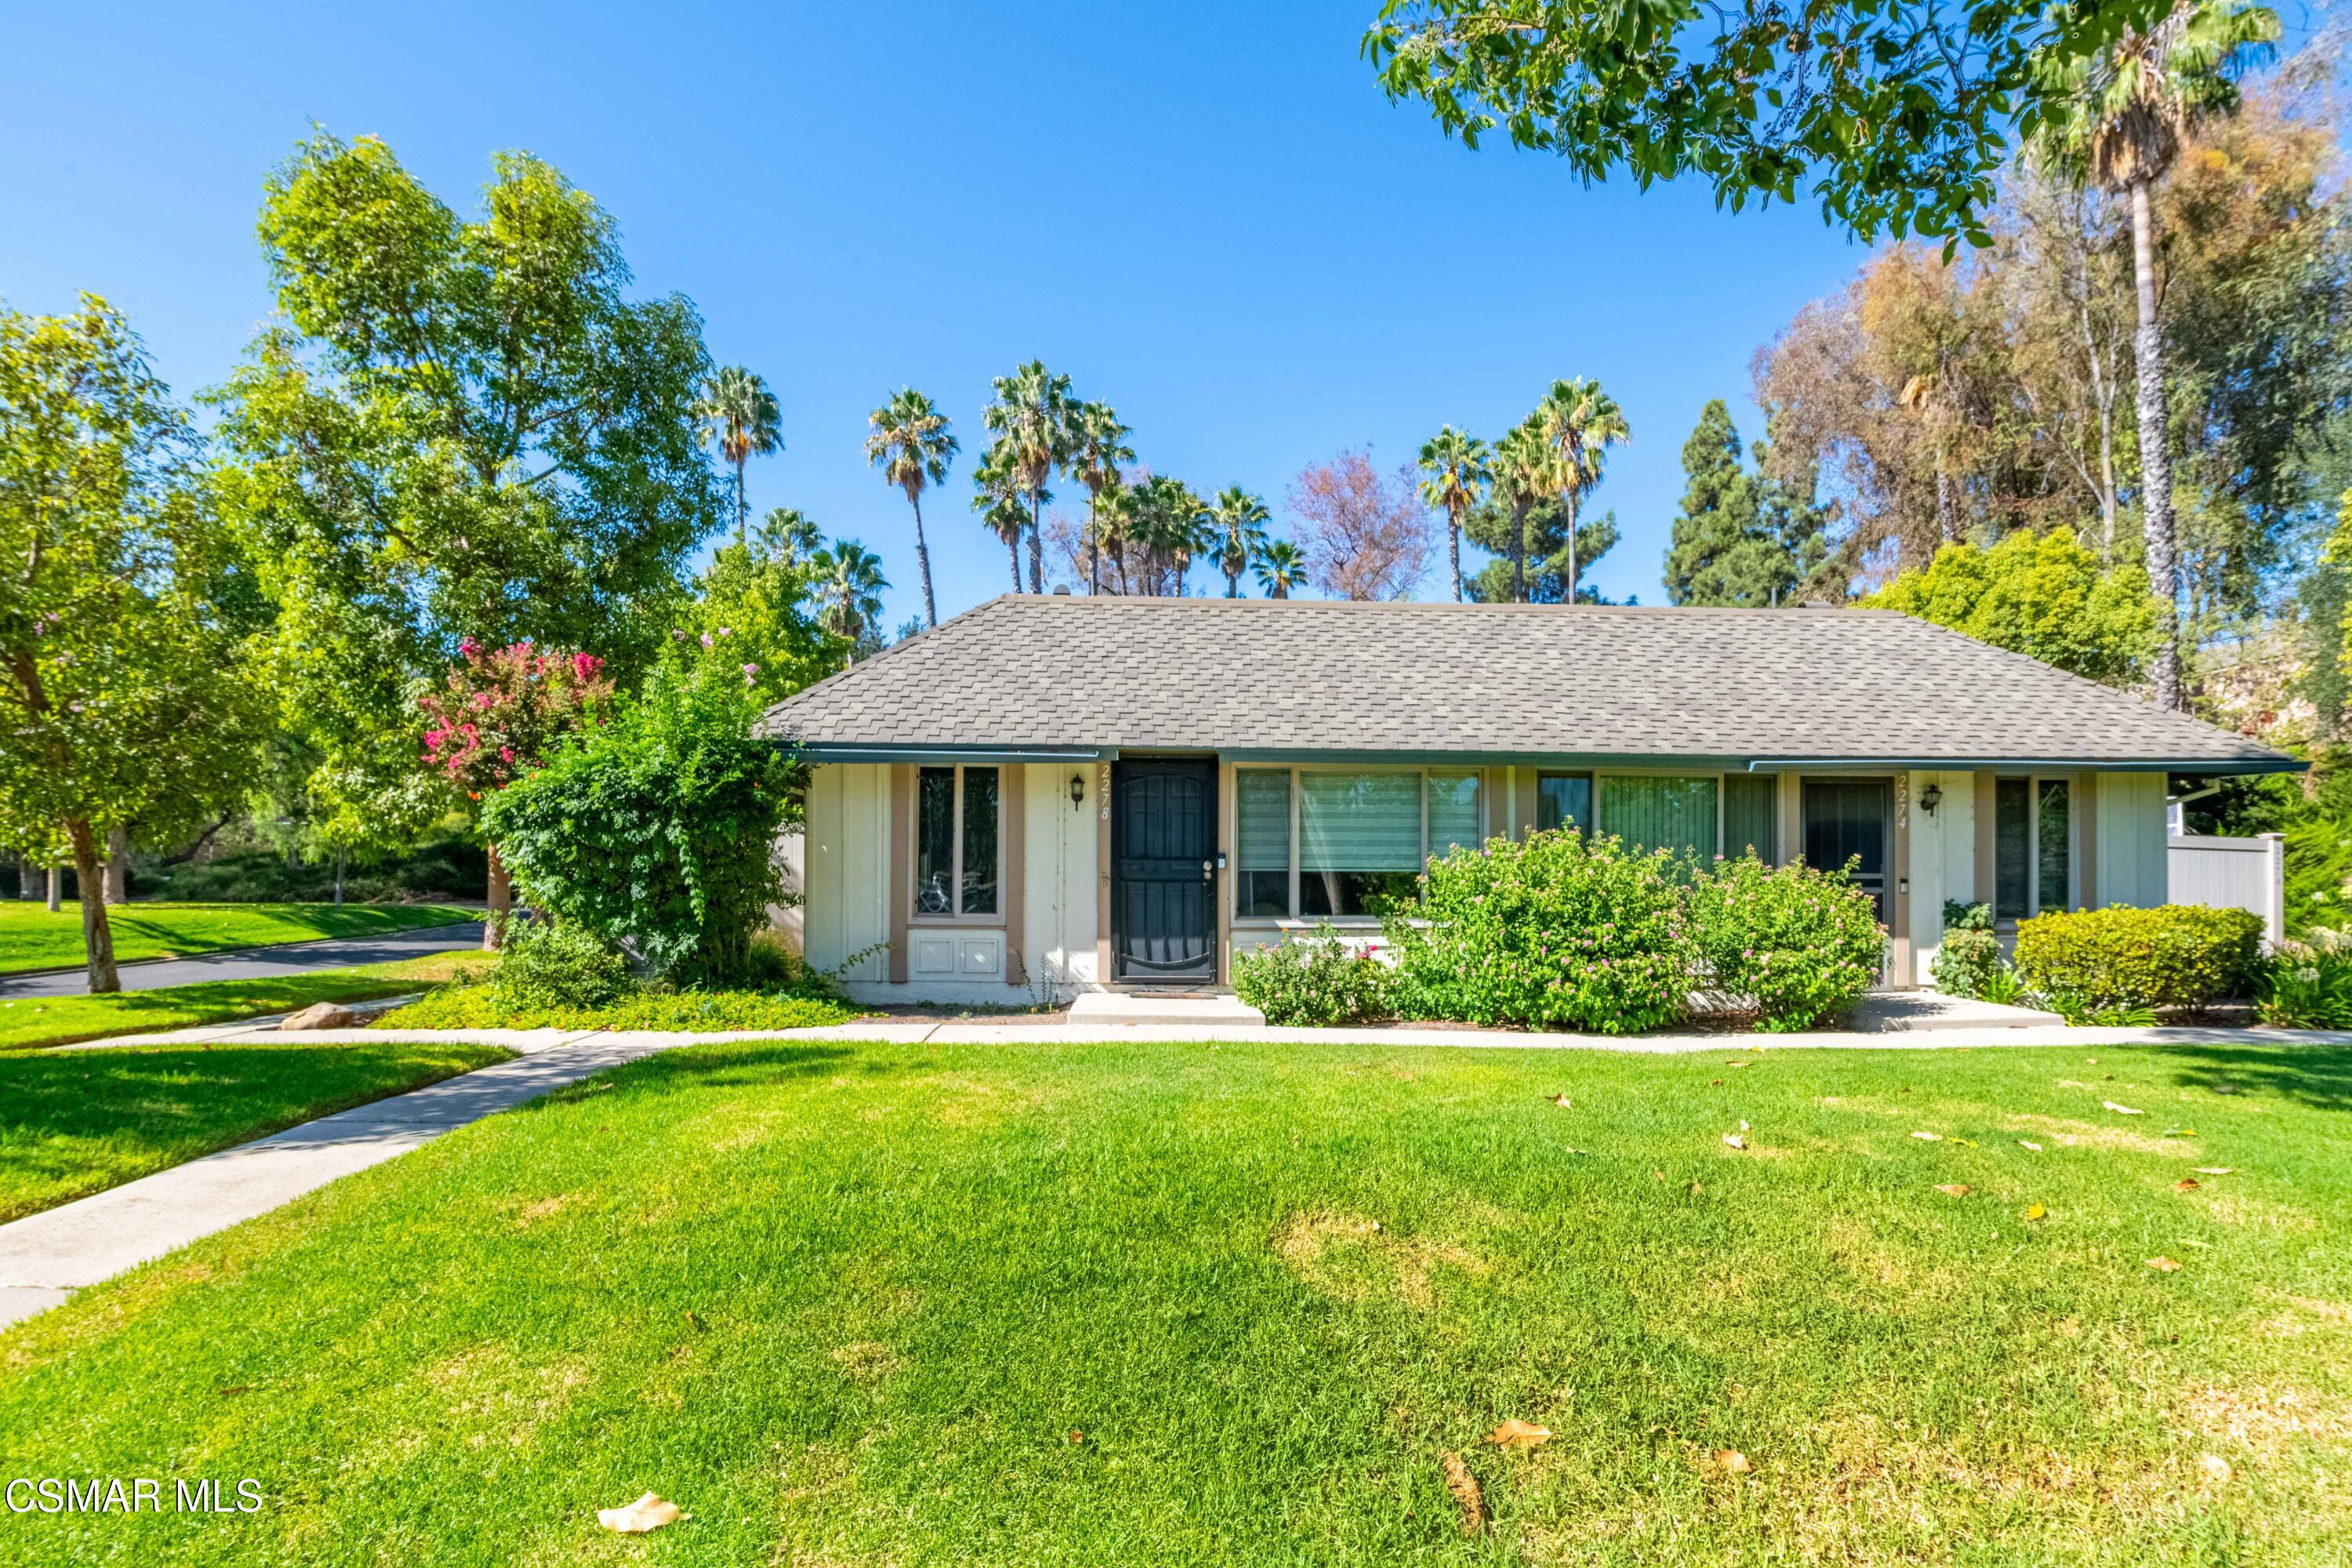
Single-story home with a gray shingle roof, flowering shrubs, and a broad lawn.
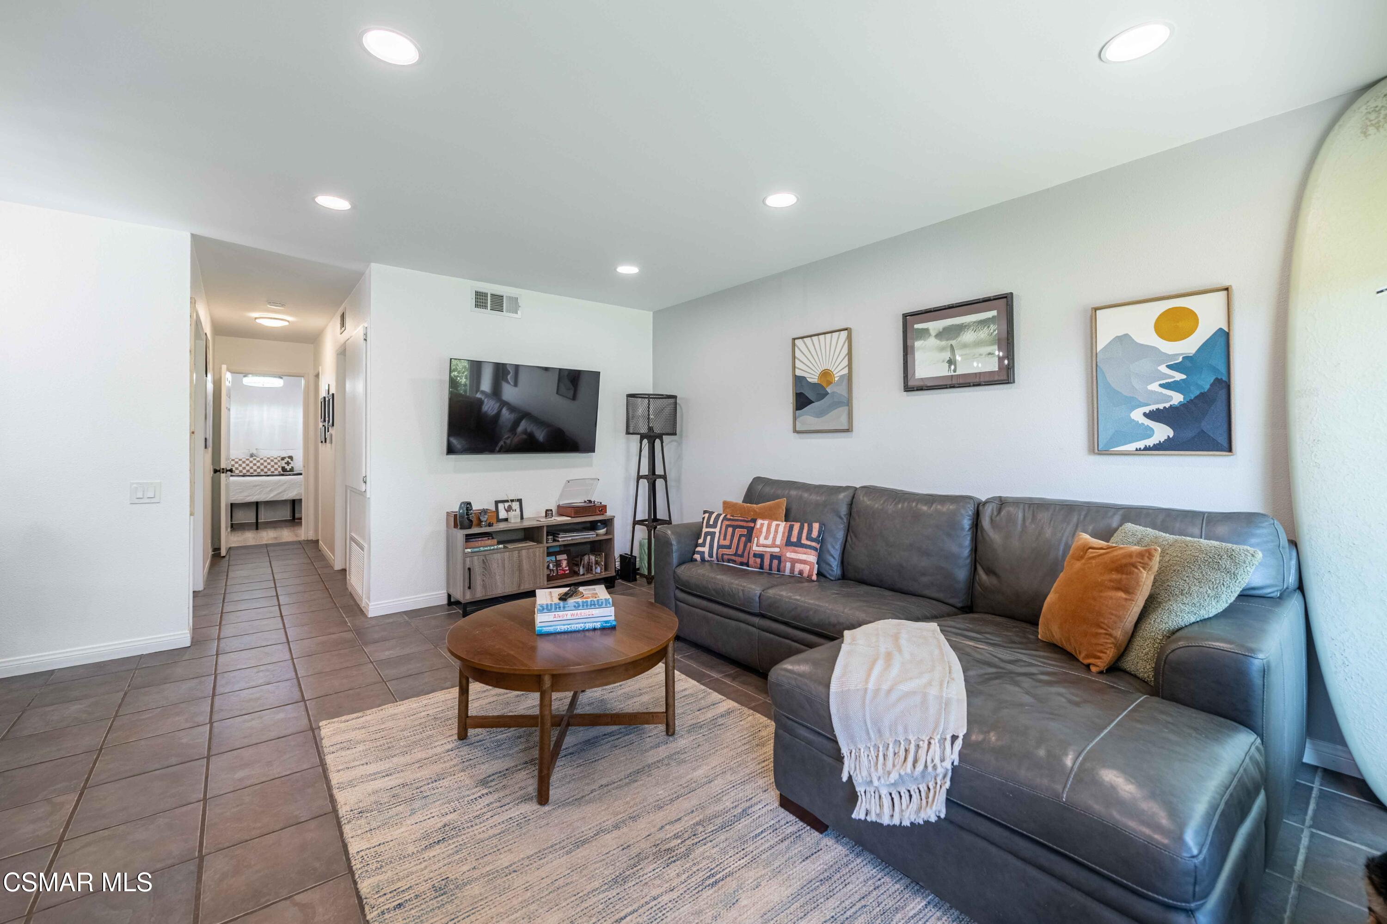
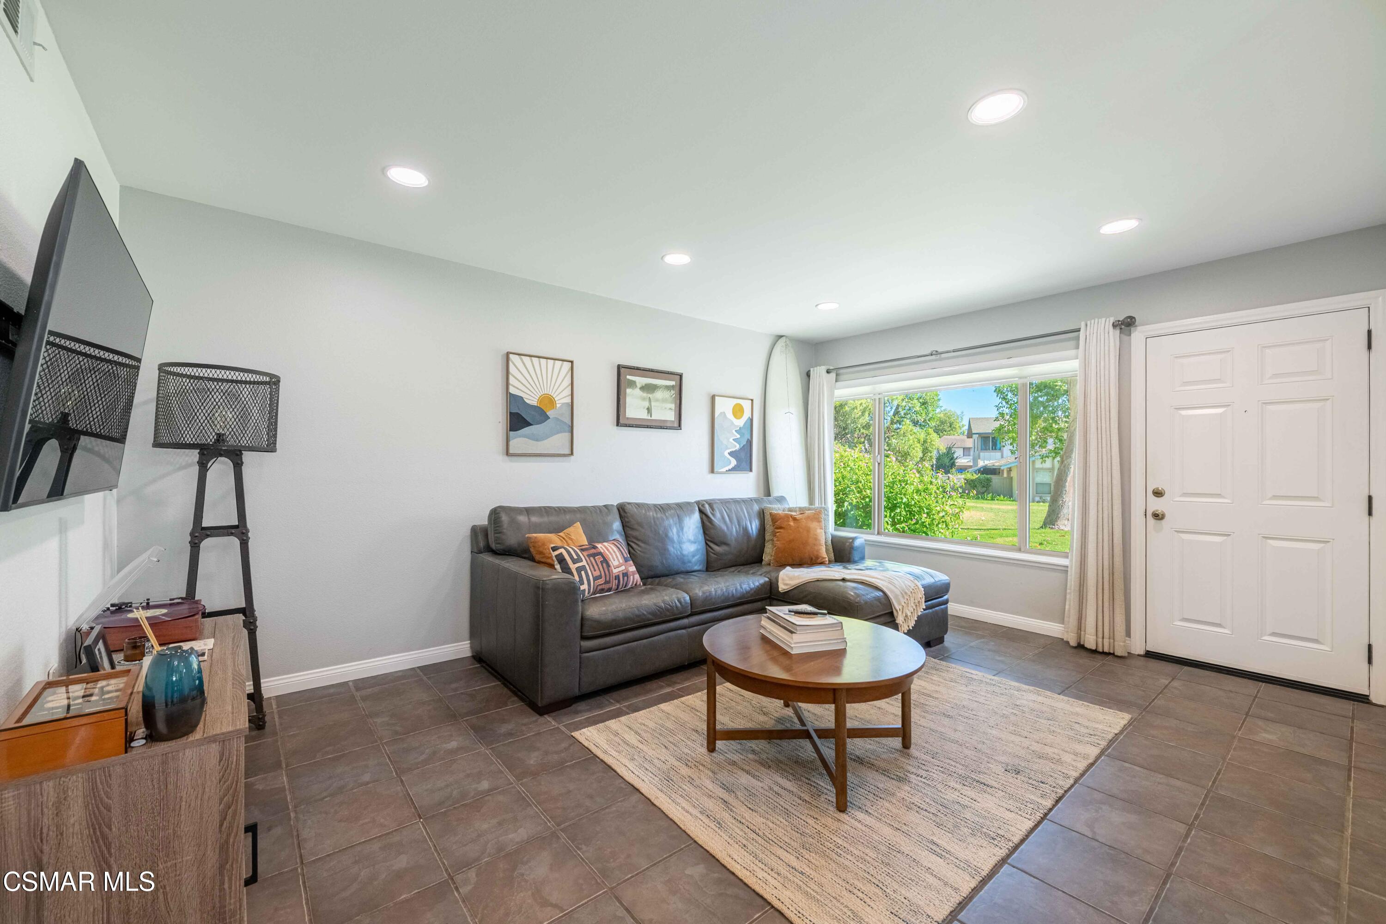
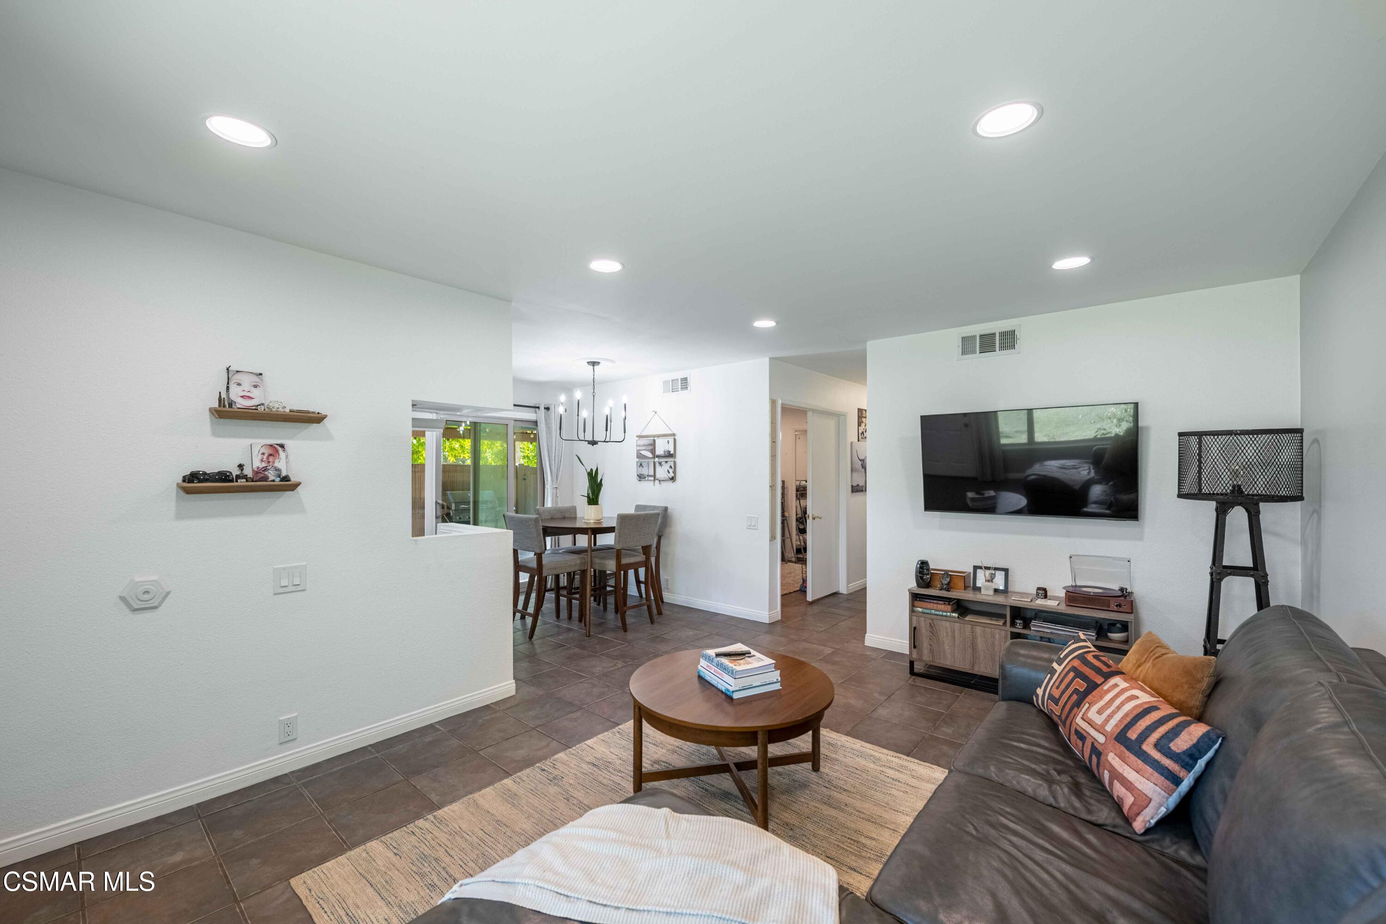
Living room with a gray sectional, round wooden coffee table, wall-mounted television, and tiled floor.
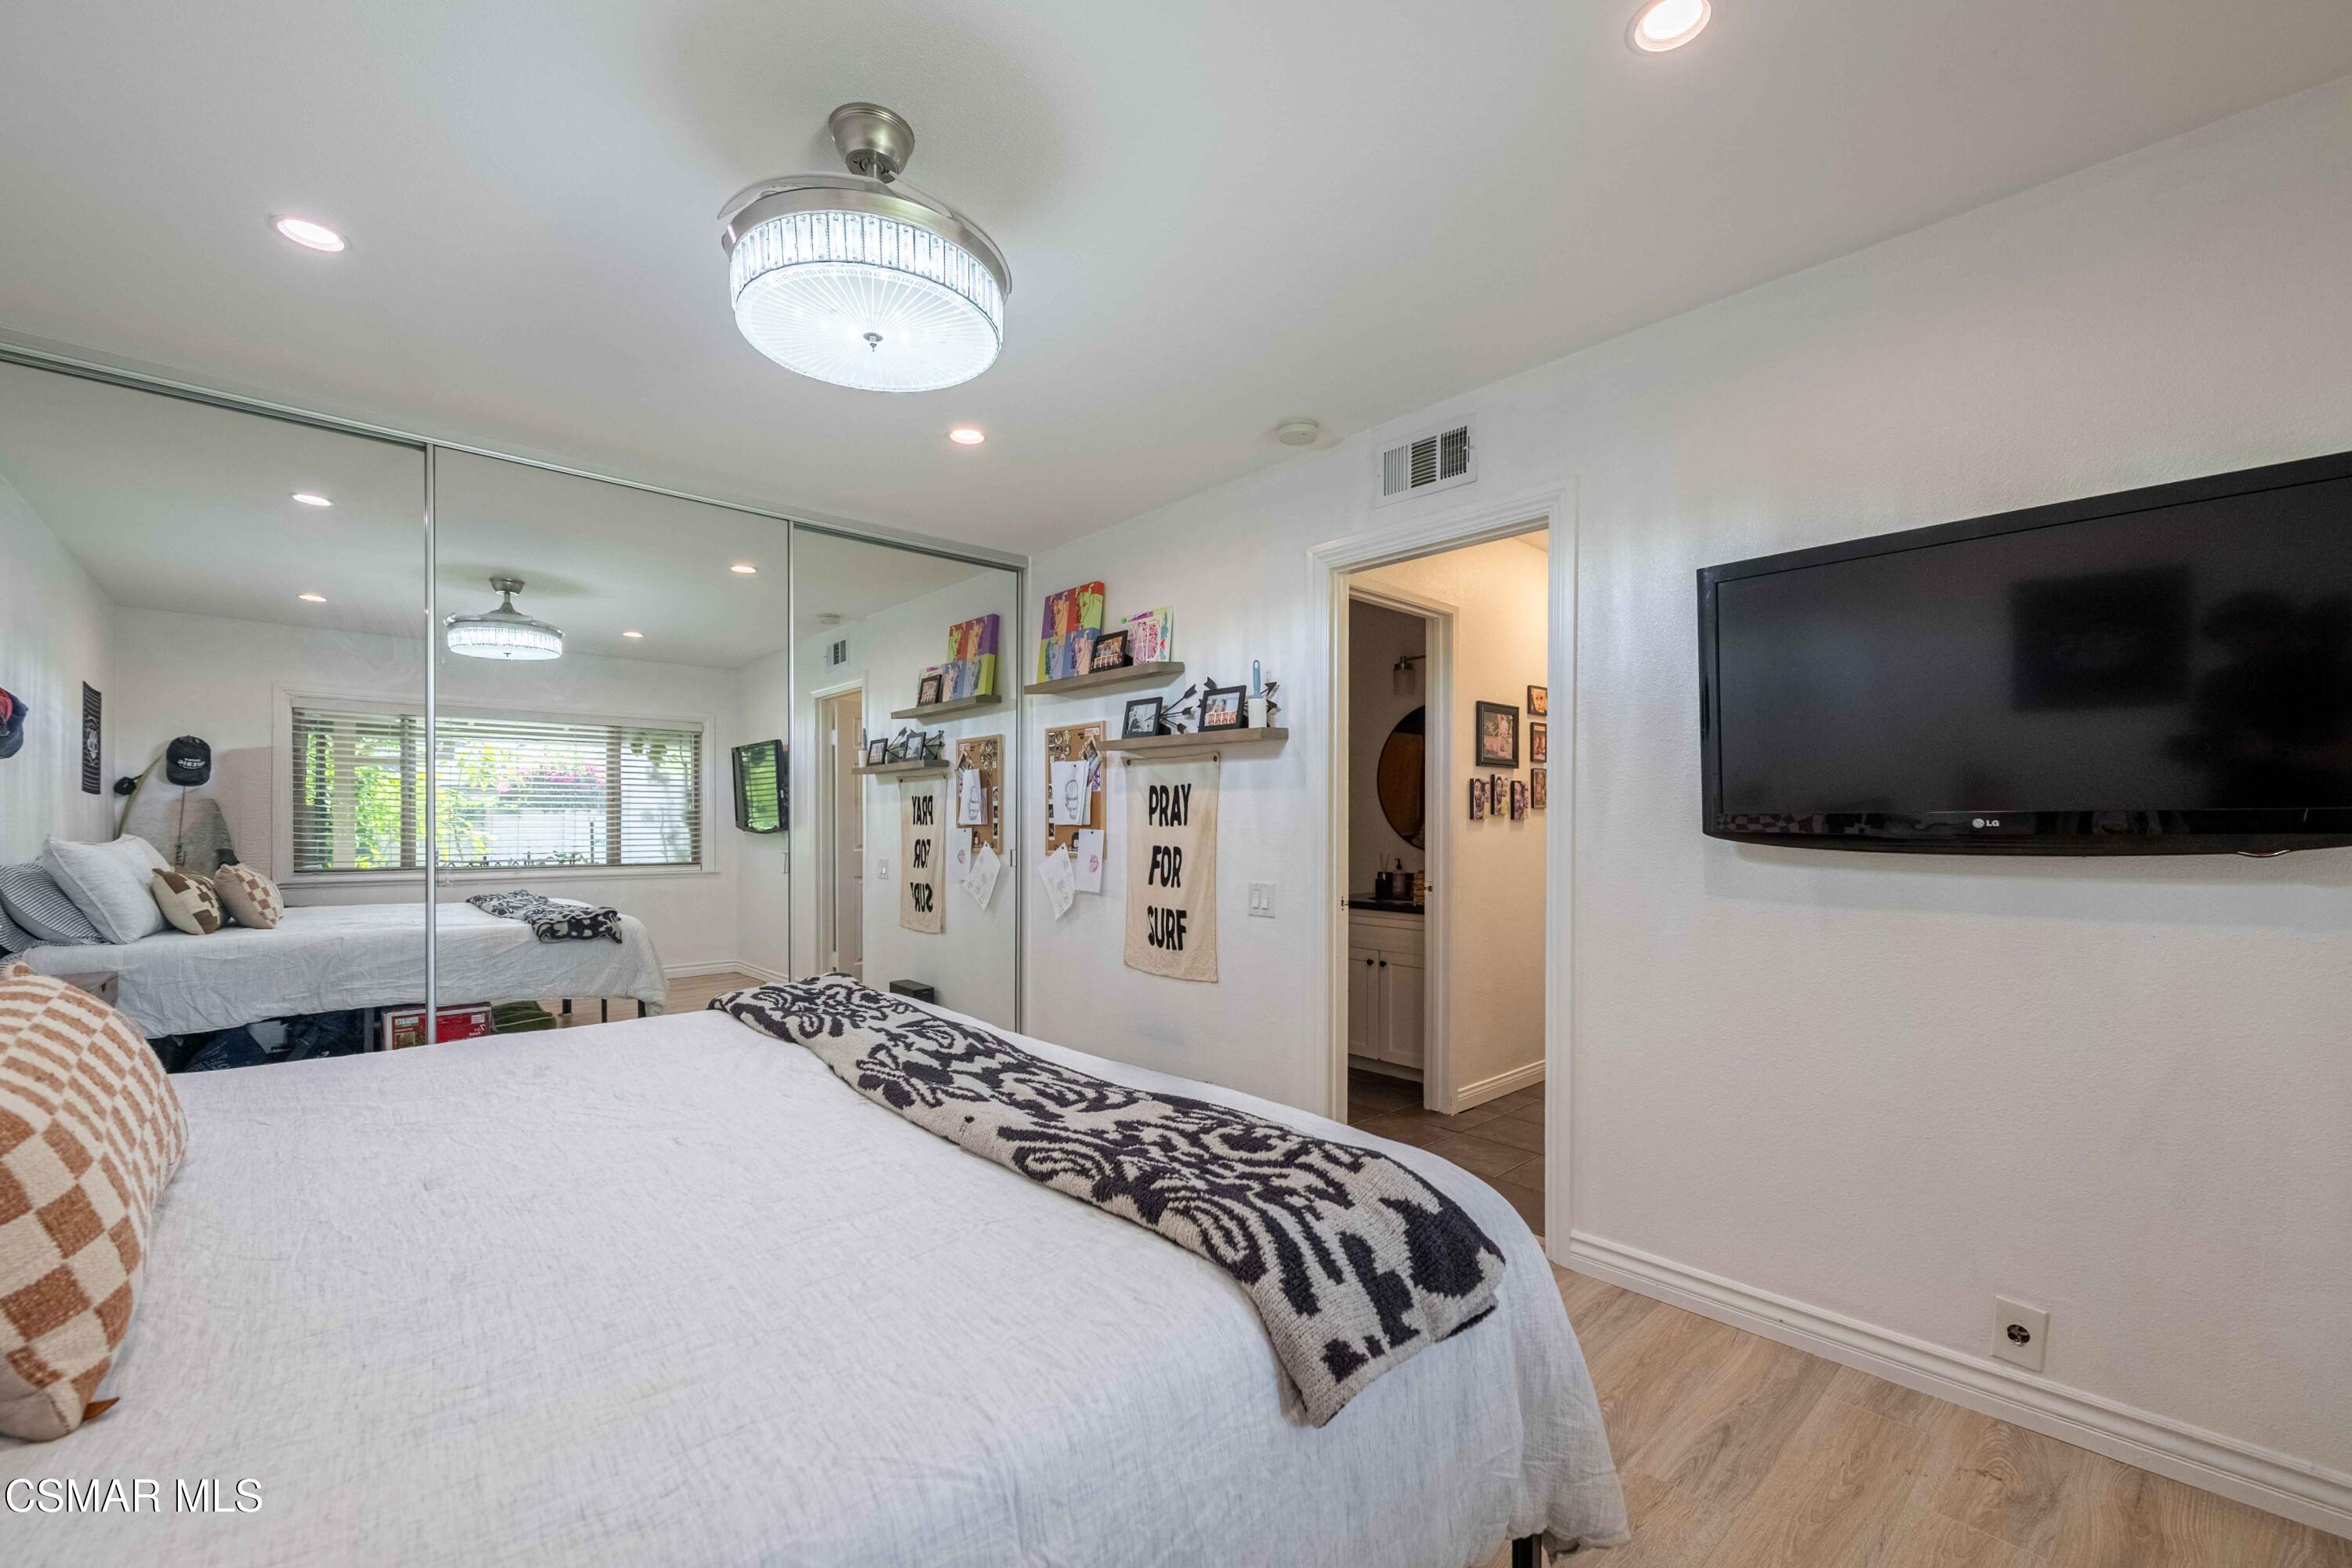
Bedroom with a white bed, mirrored closet doors, and a wall-mounted television.
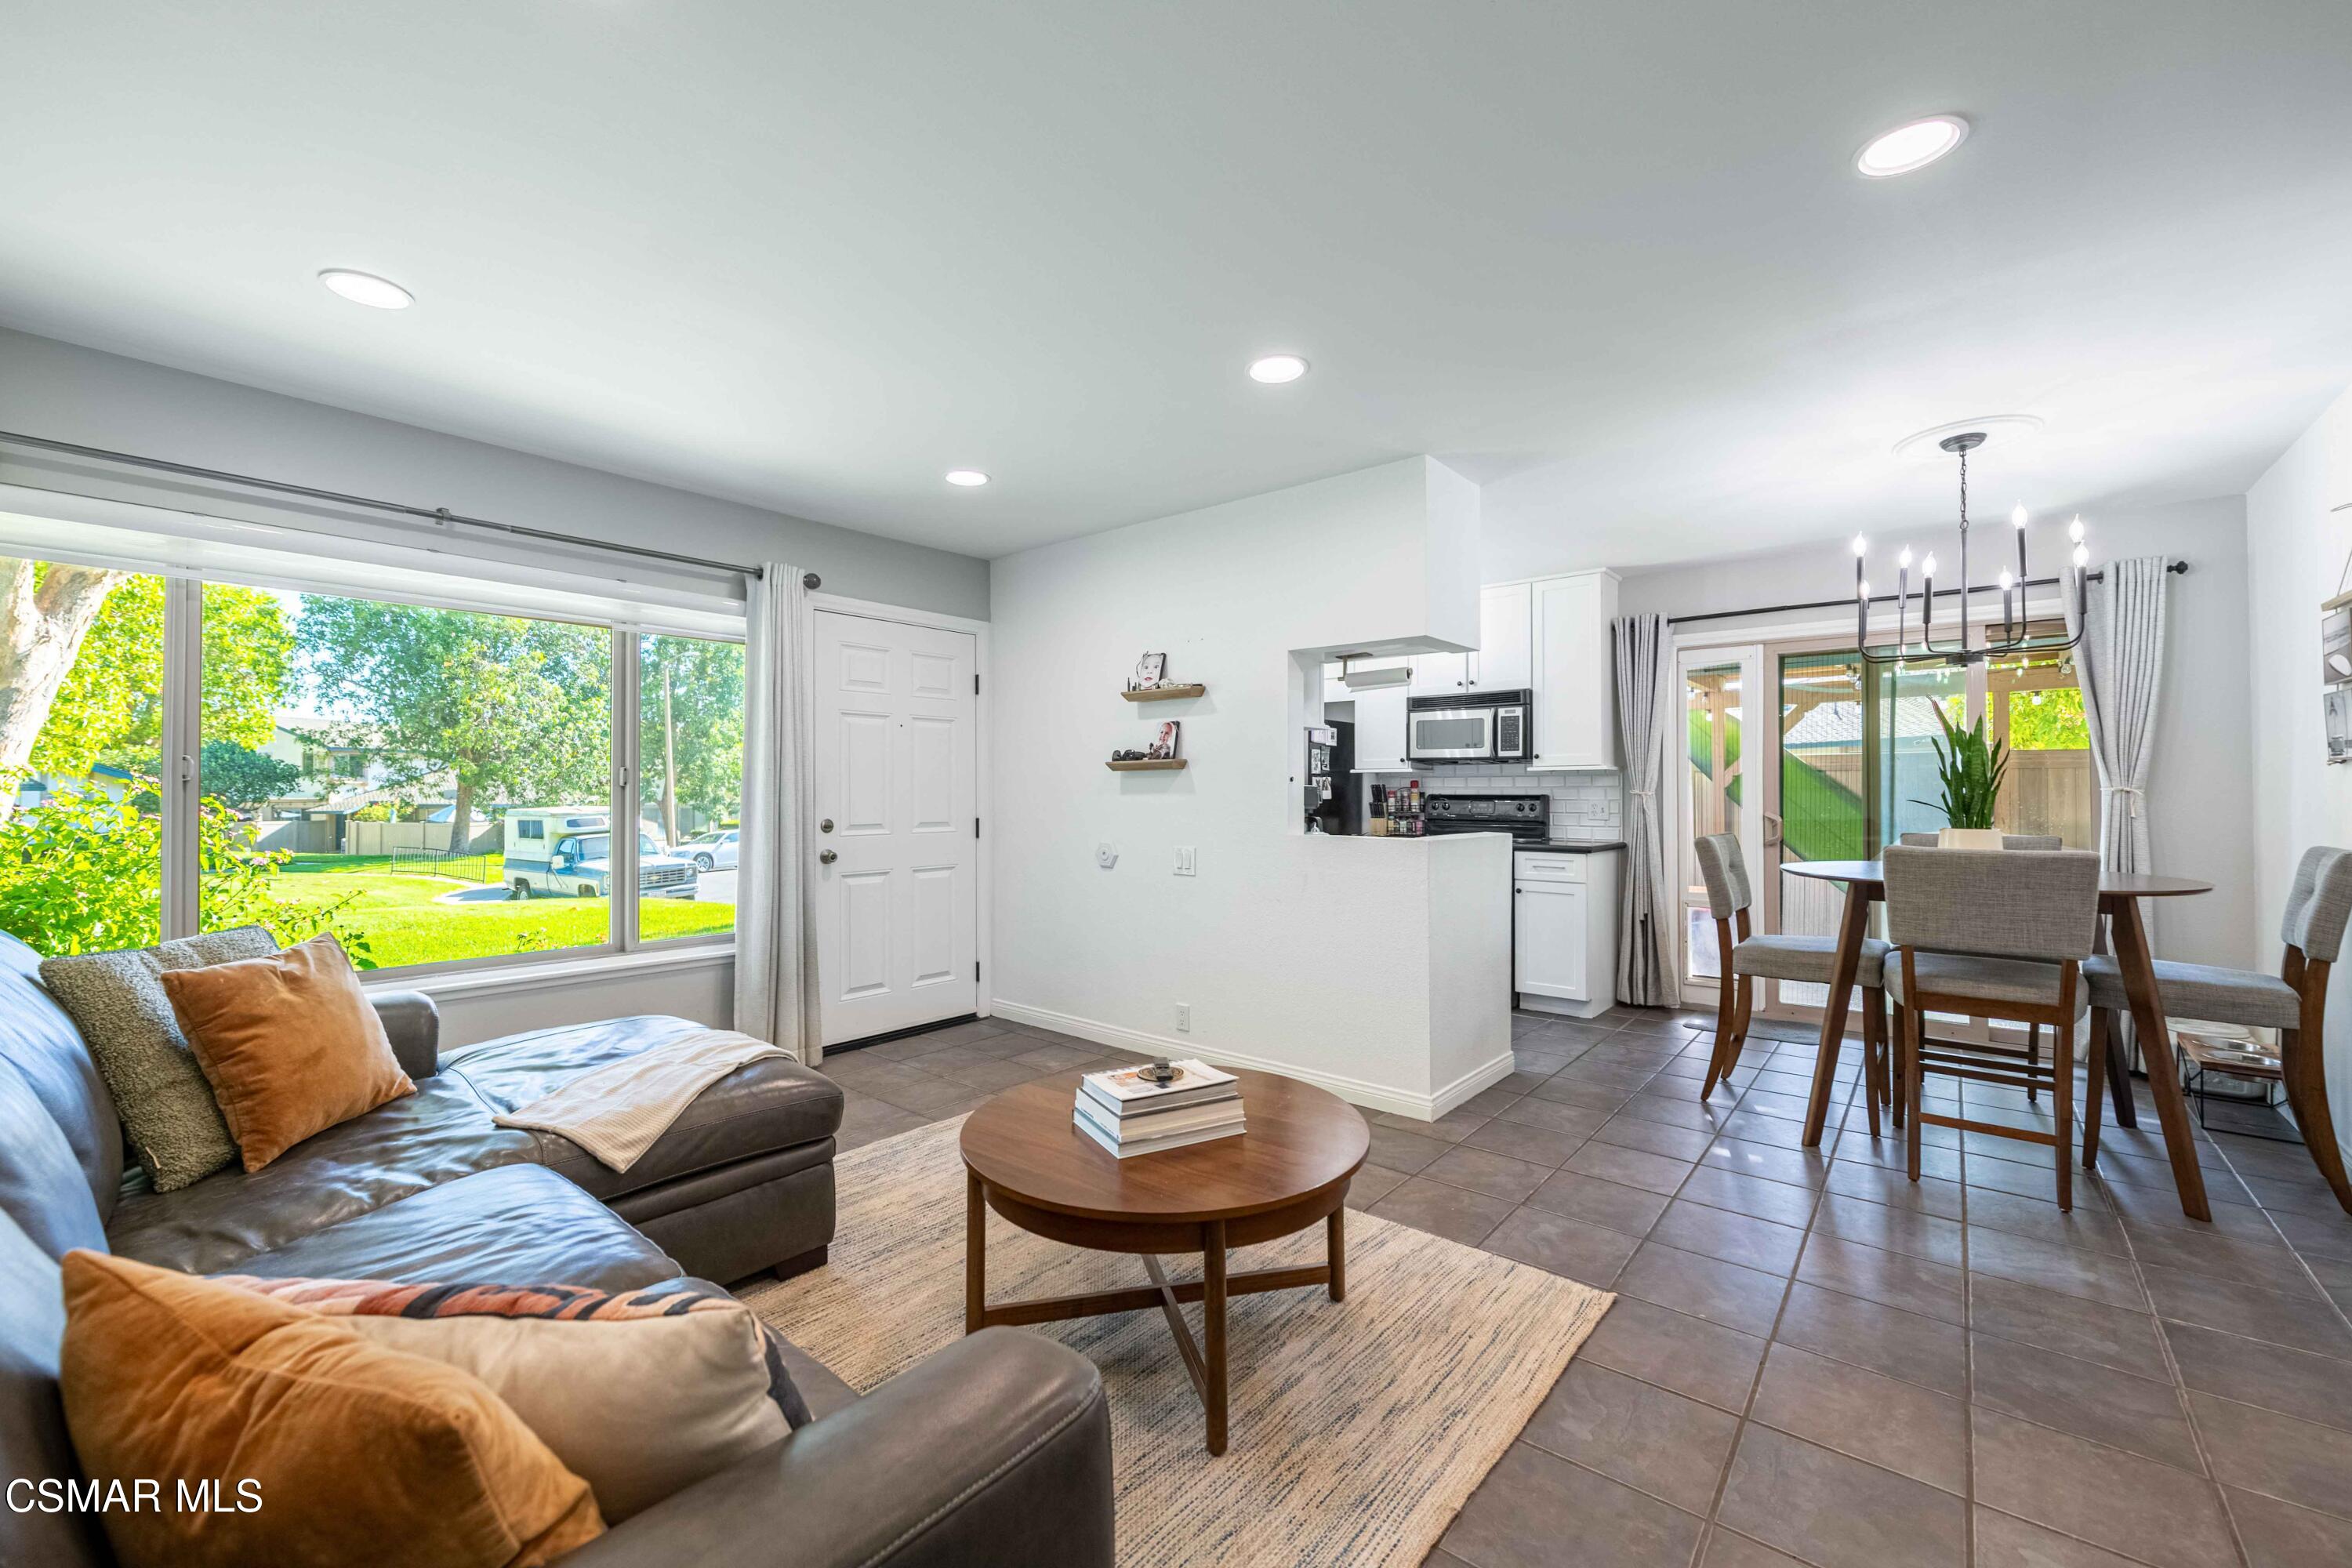
Furnished living room with a gray sectional, round coffee table, and large window overlooking a green yard.
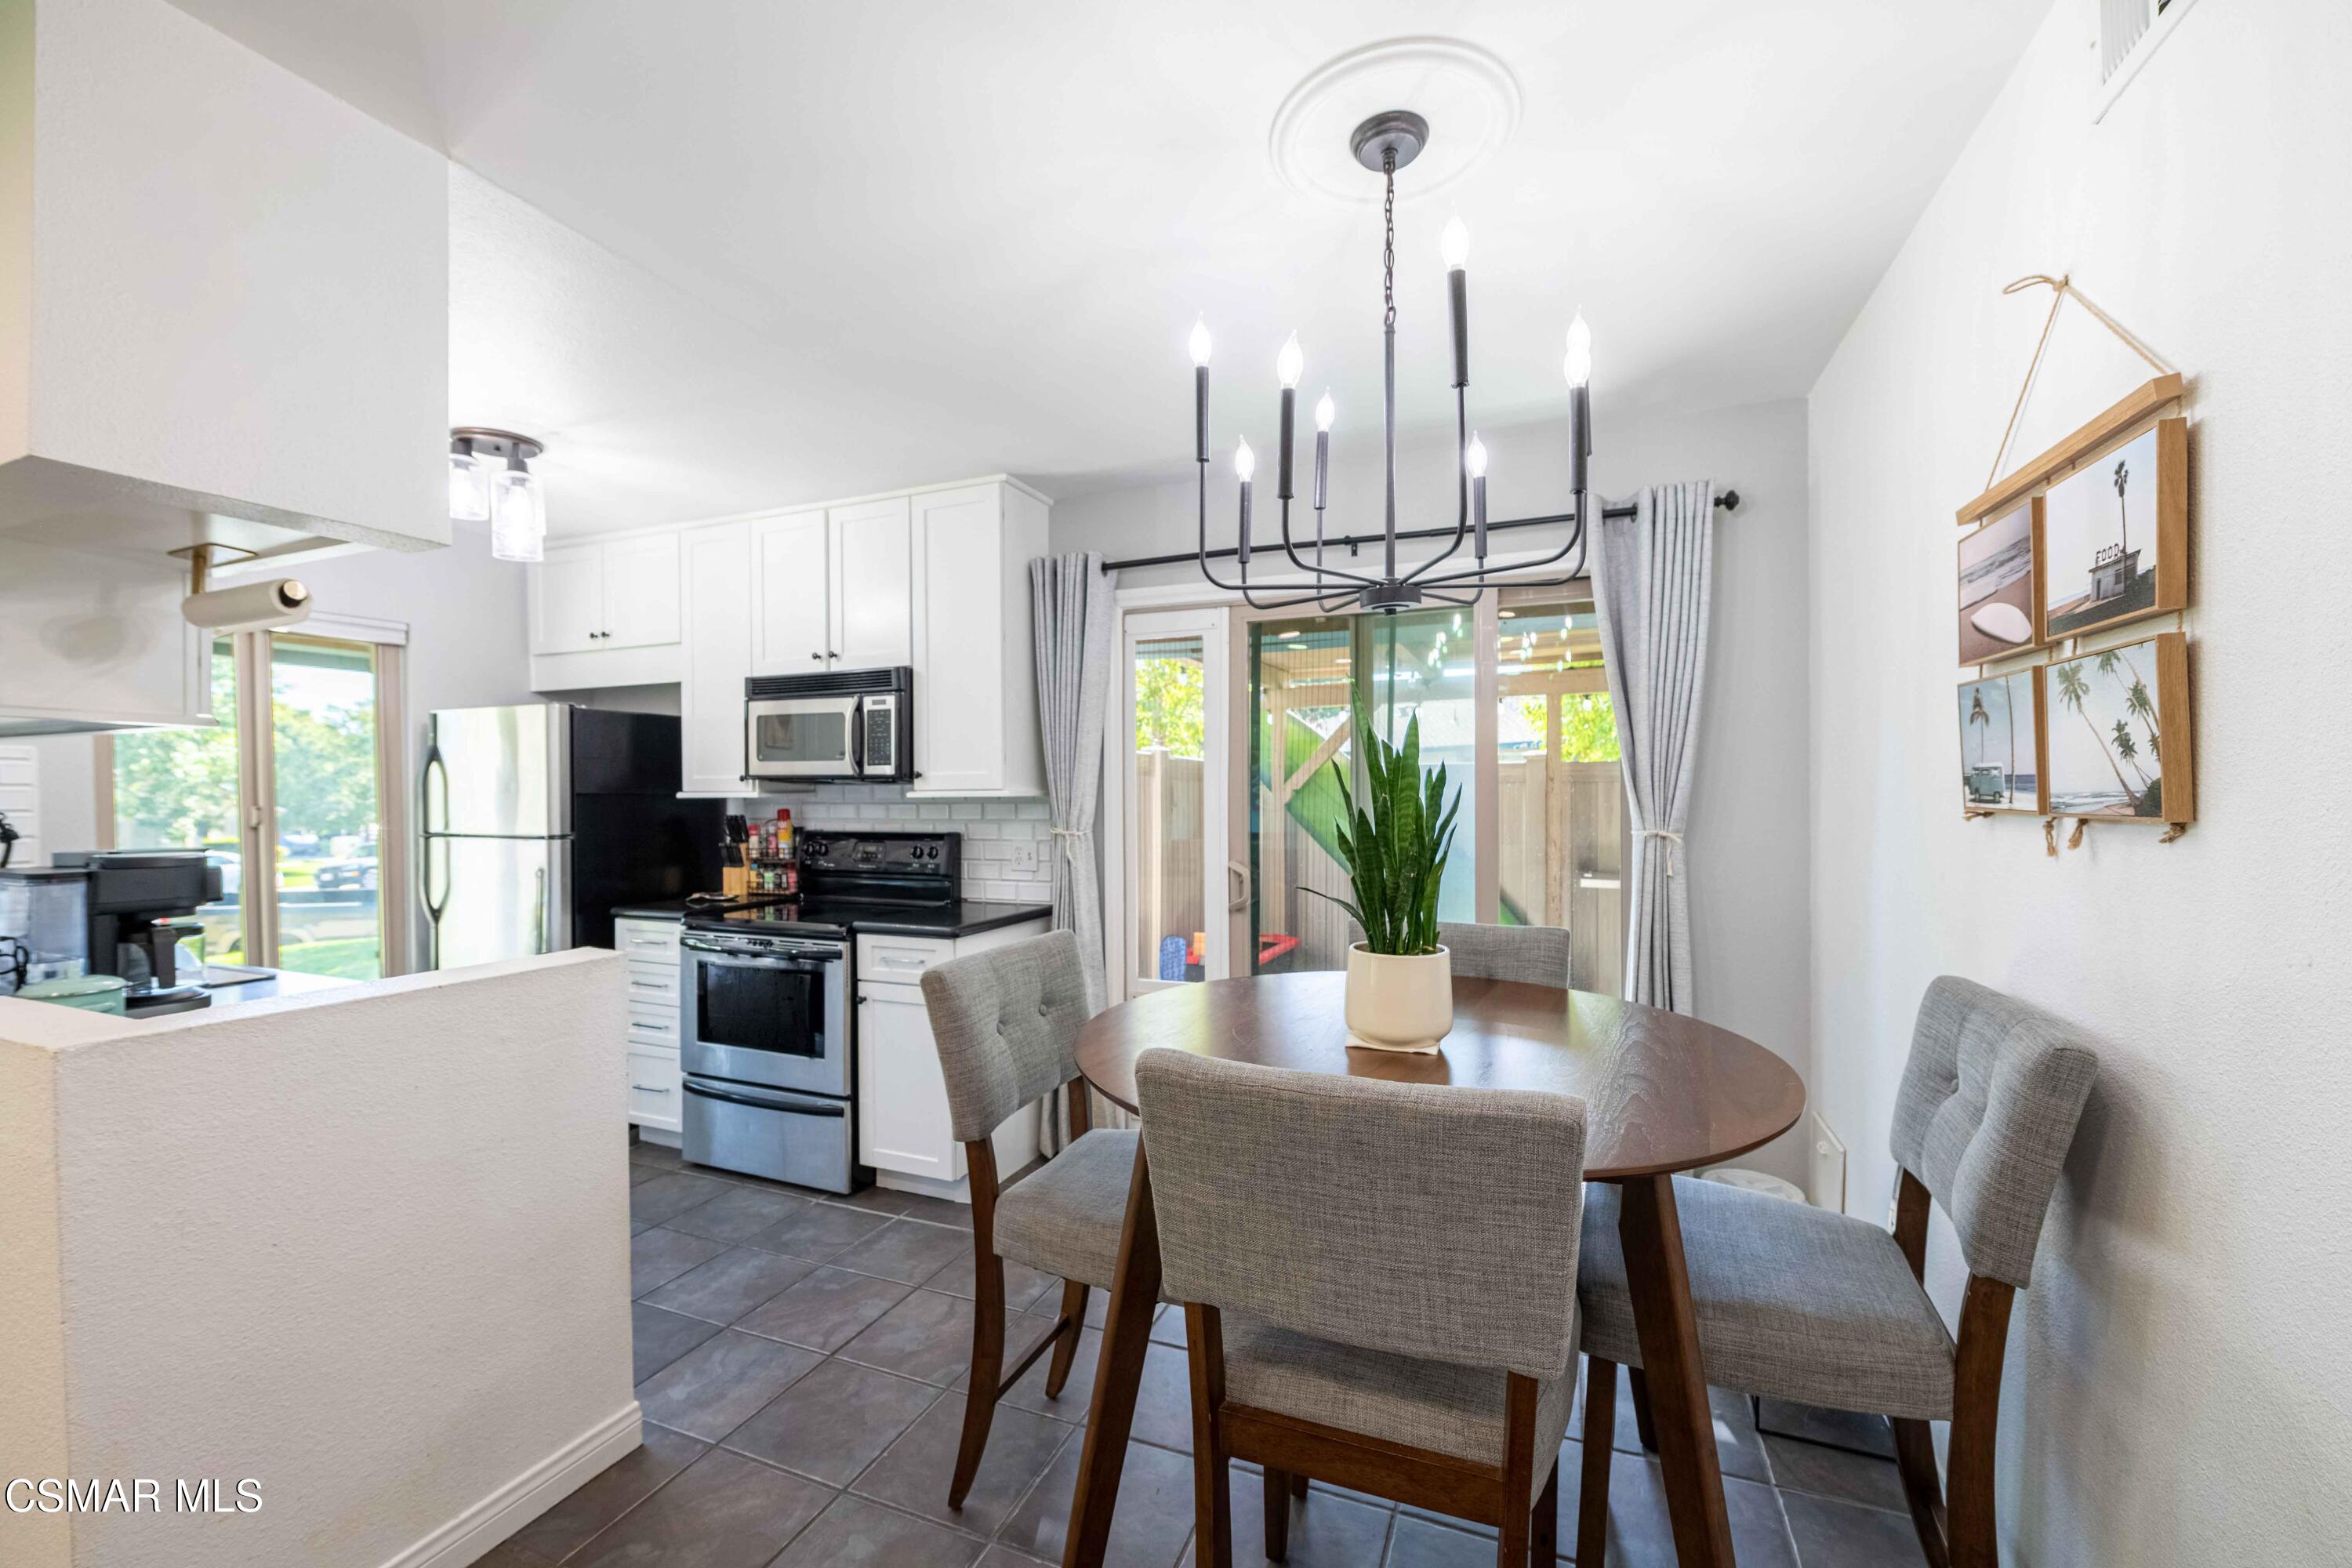
Kitchen and dining area with white cabinets, stainless steel appliances, and a round table by sliding glass doors.
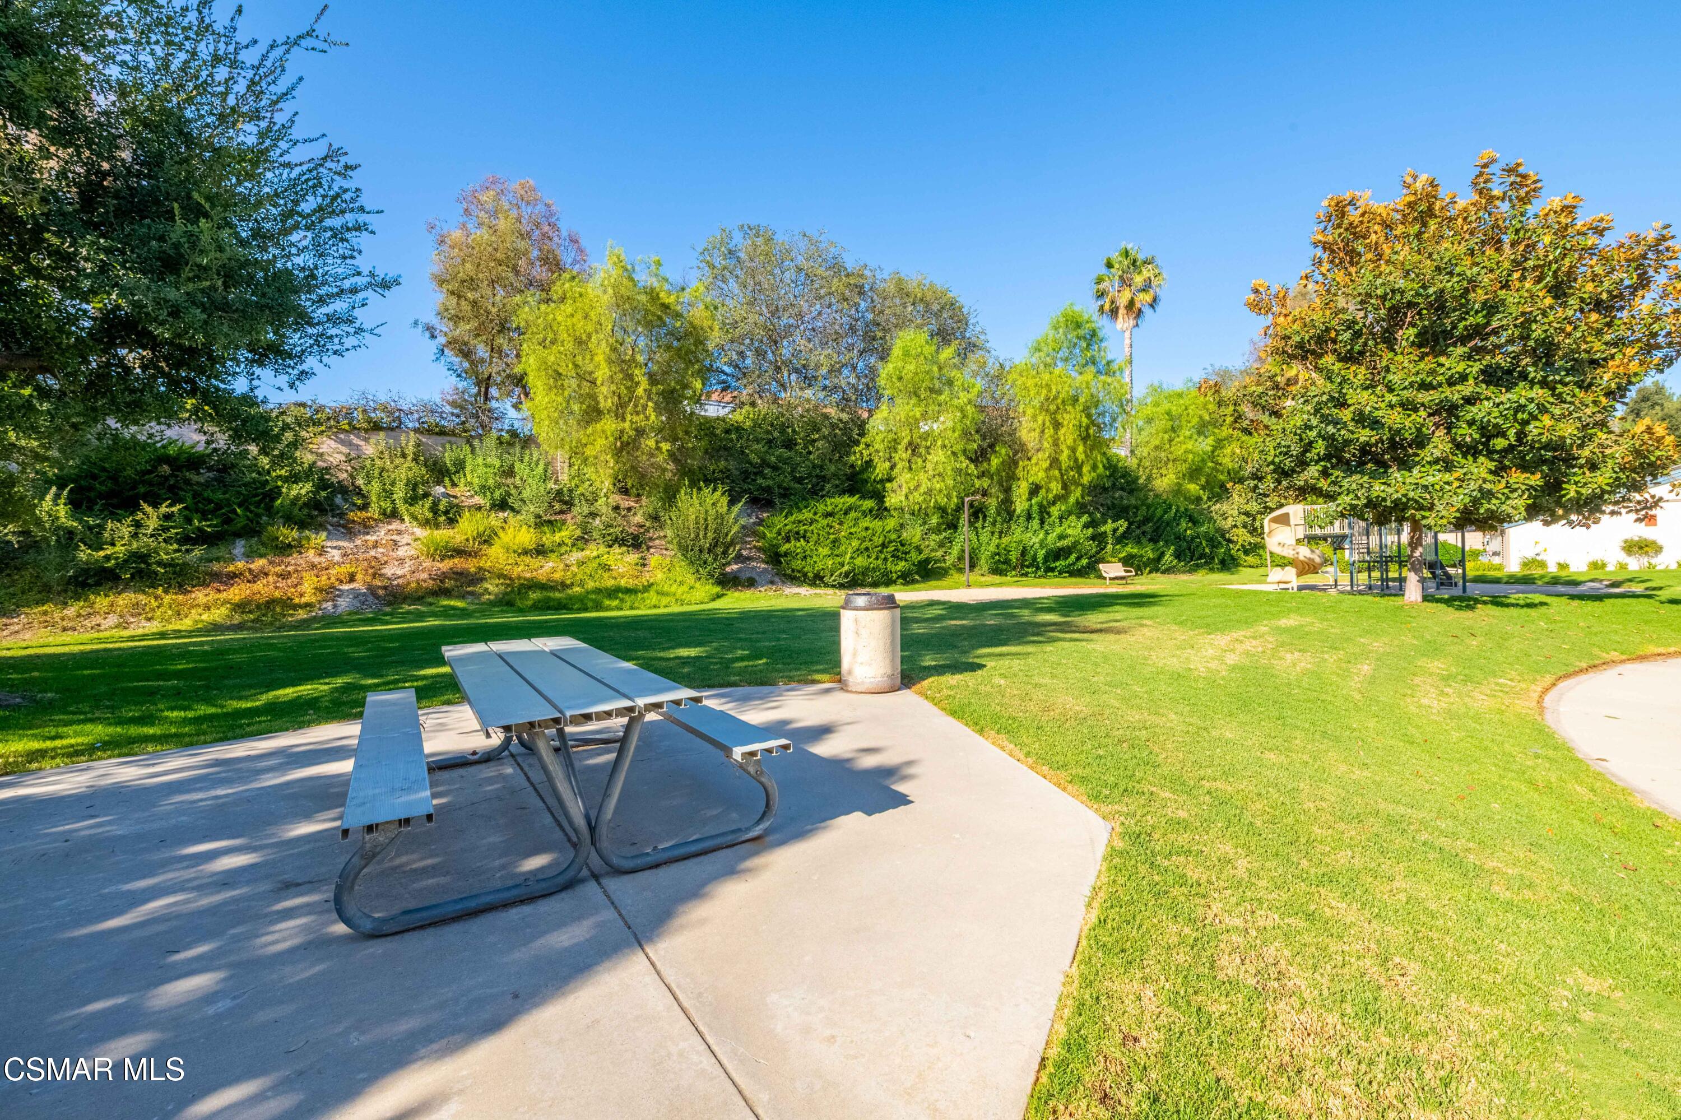
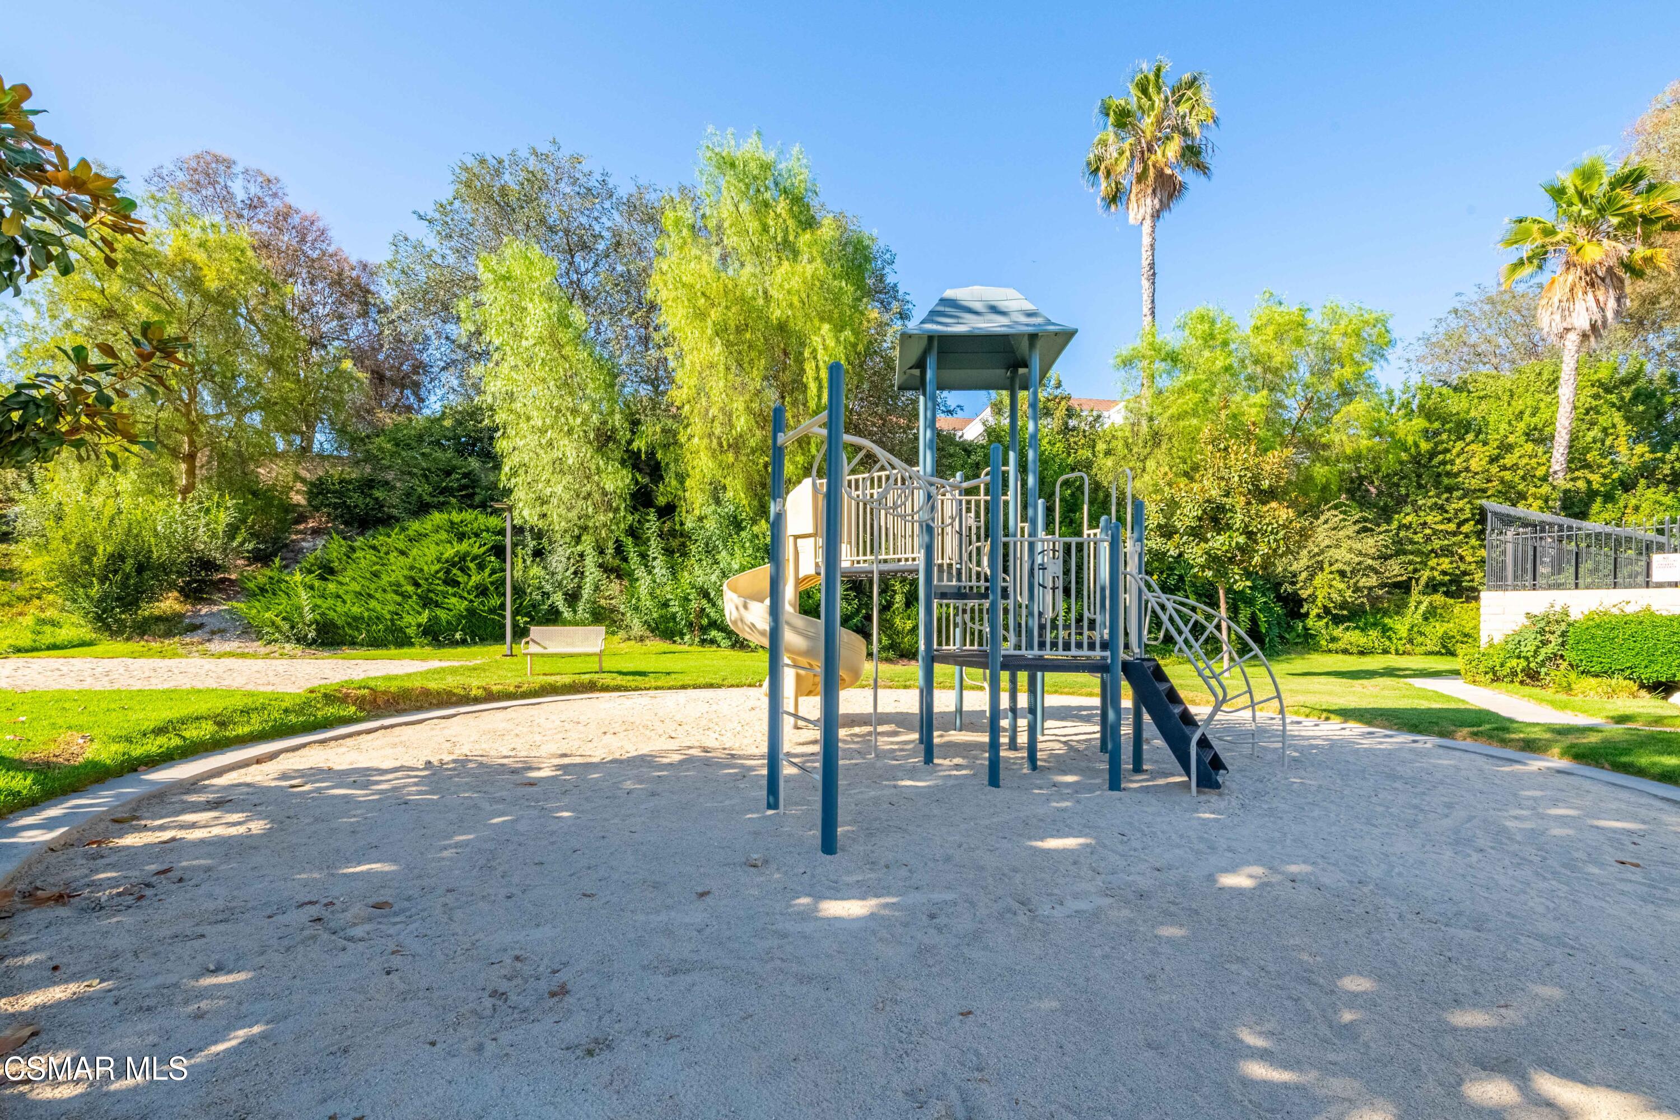
Landscaped lawn with a picnic table, mature trees, and a playground slide.
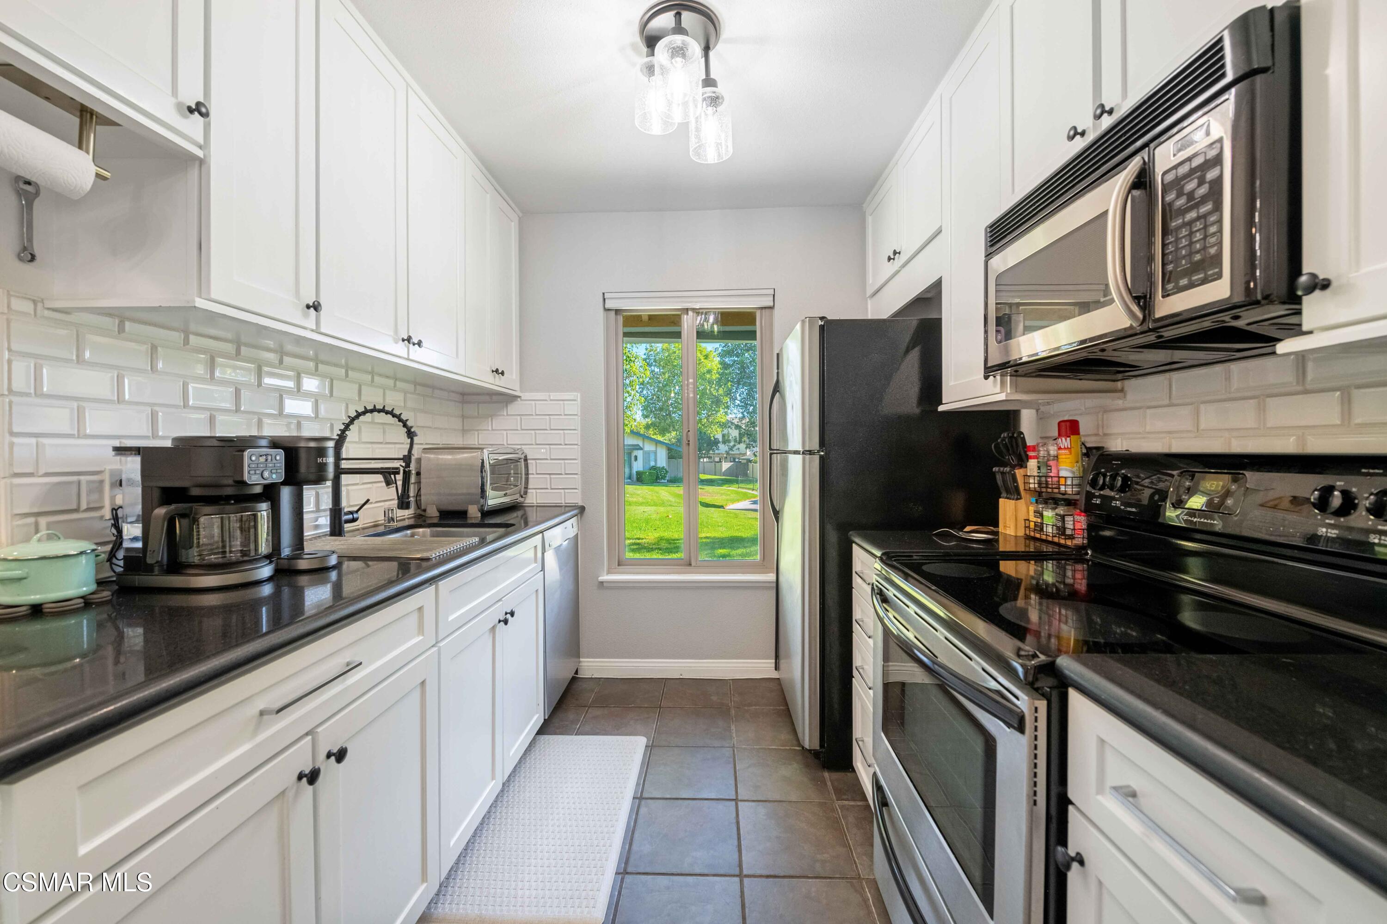
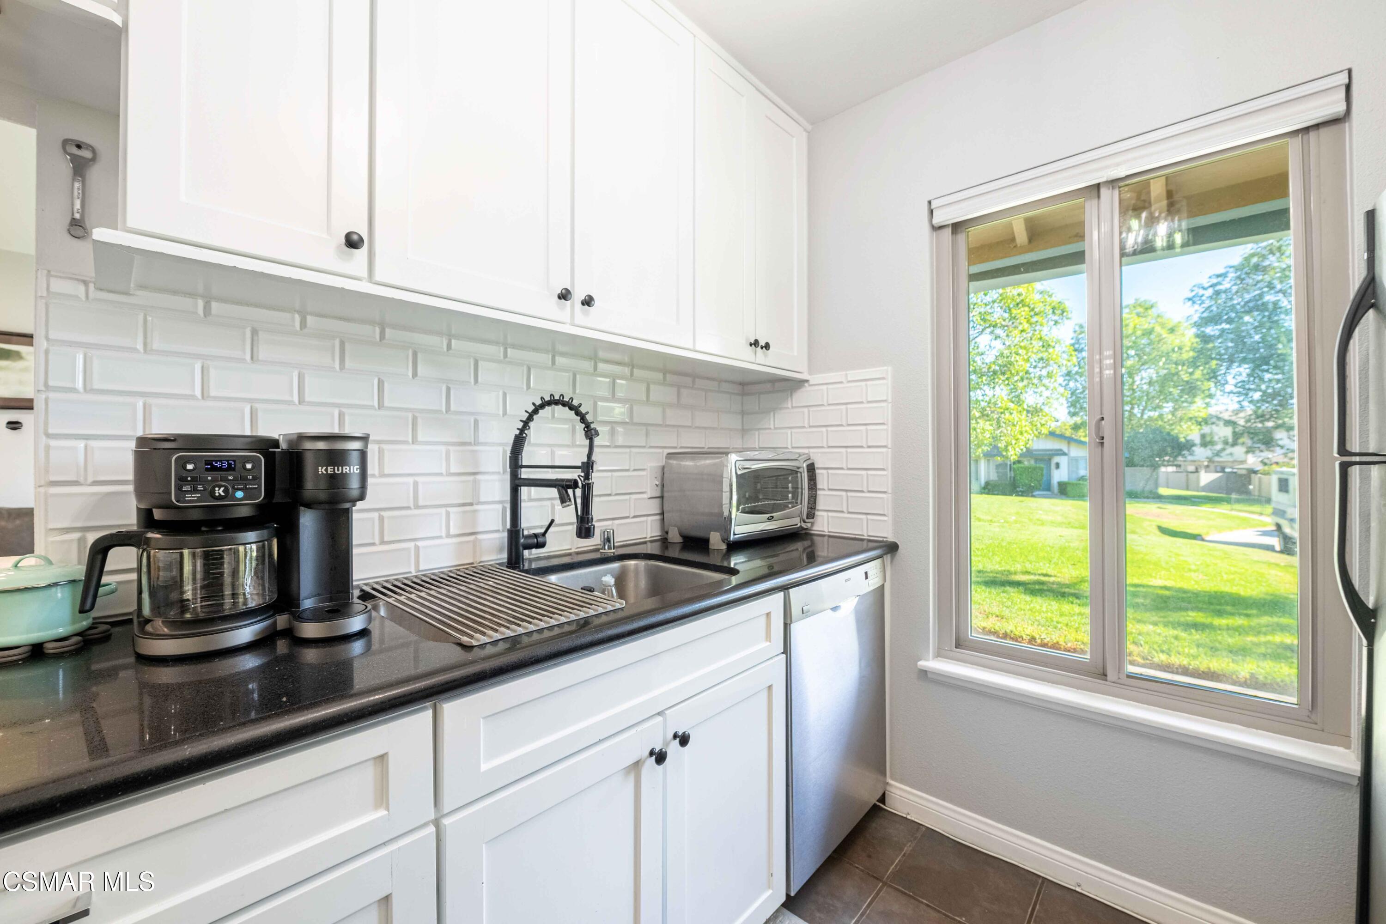
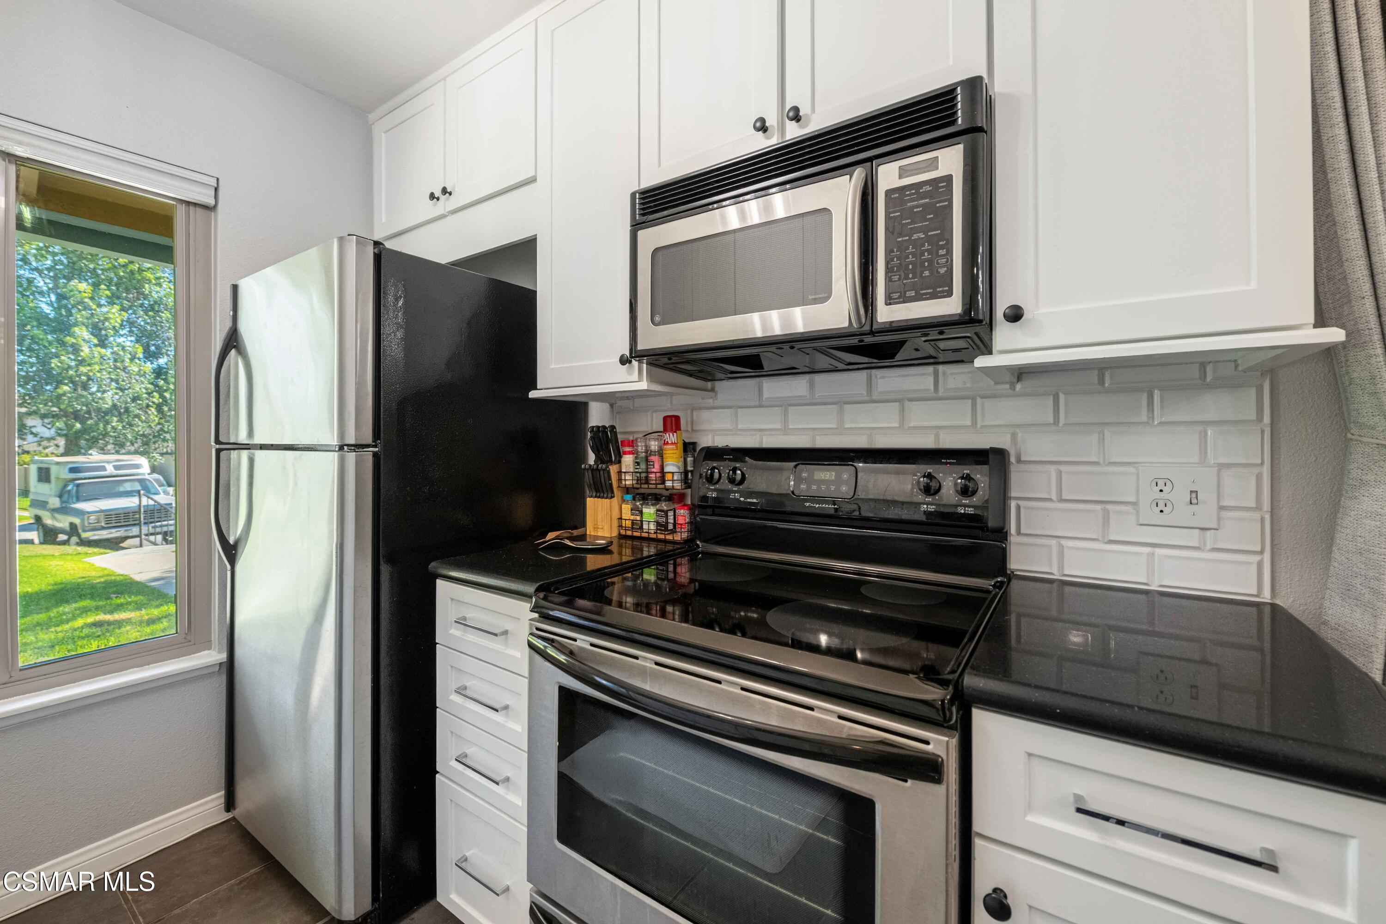
Galley kitchen with white cabinets, dark countertops, stainless steel appliances, and a window overlooking the lawn.
Bright kitchen with white cabinets, dark counters, stainless sink, and a large window overlooking the lawn.
Kitchen with white cabinets, dark countertops, and stainless-steel appliances beside a sunny window.
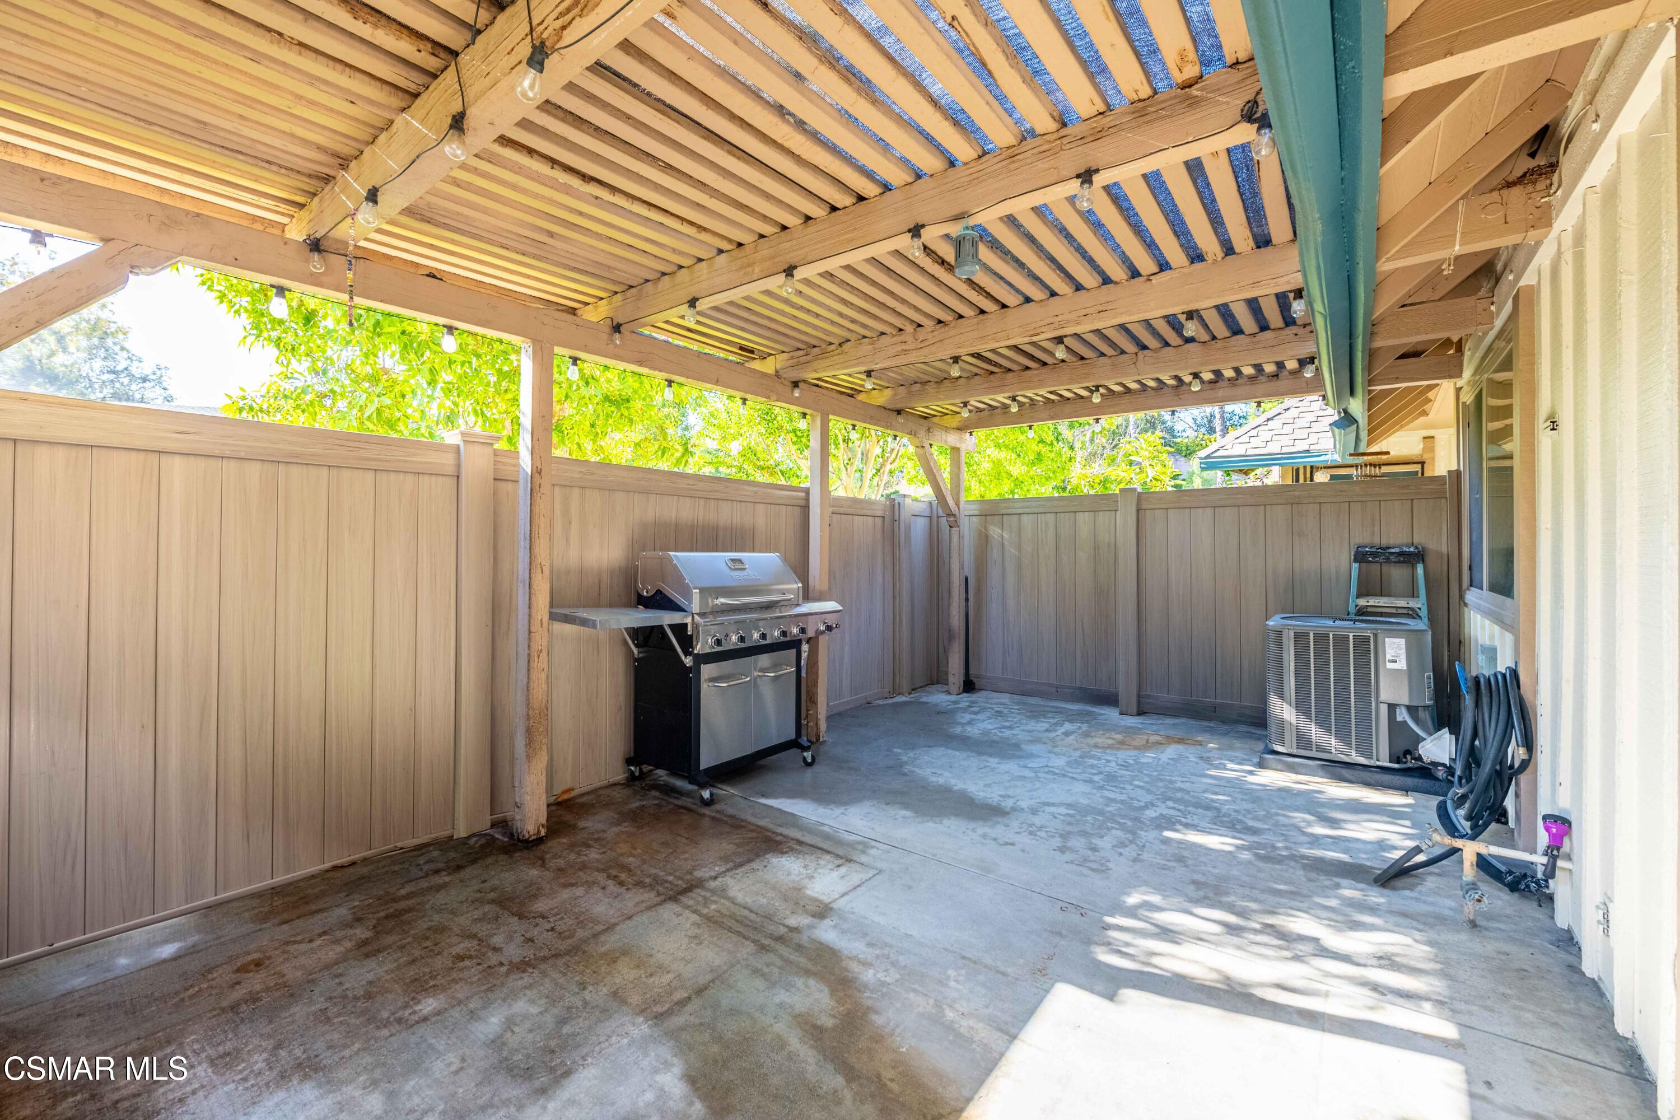
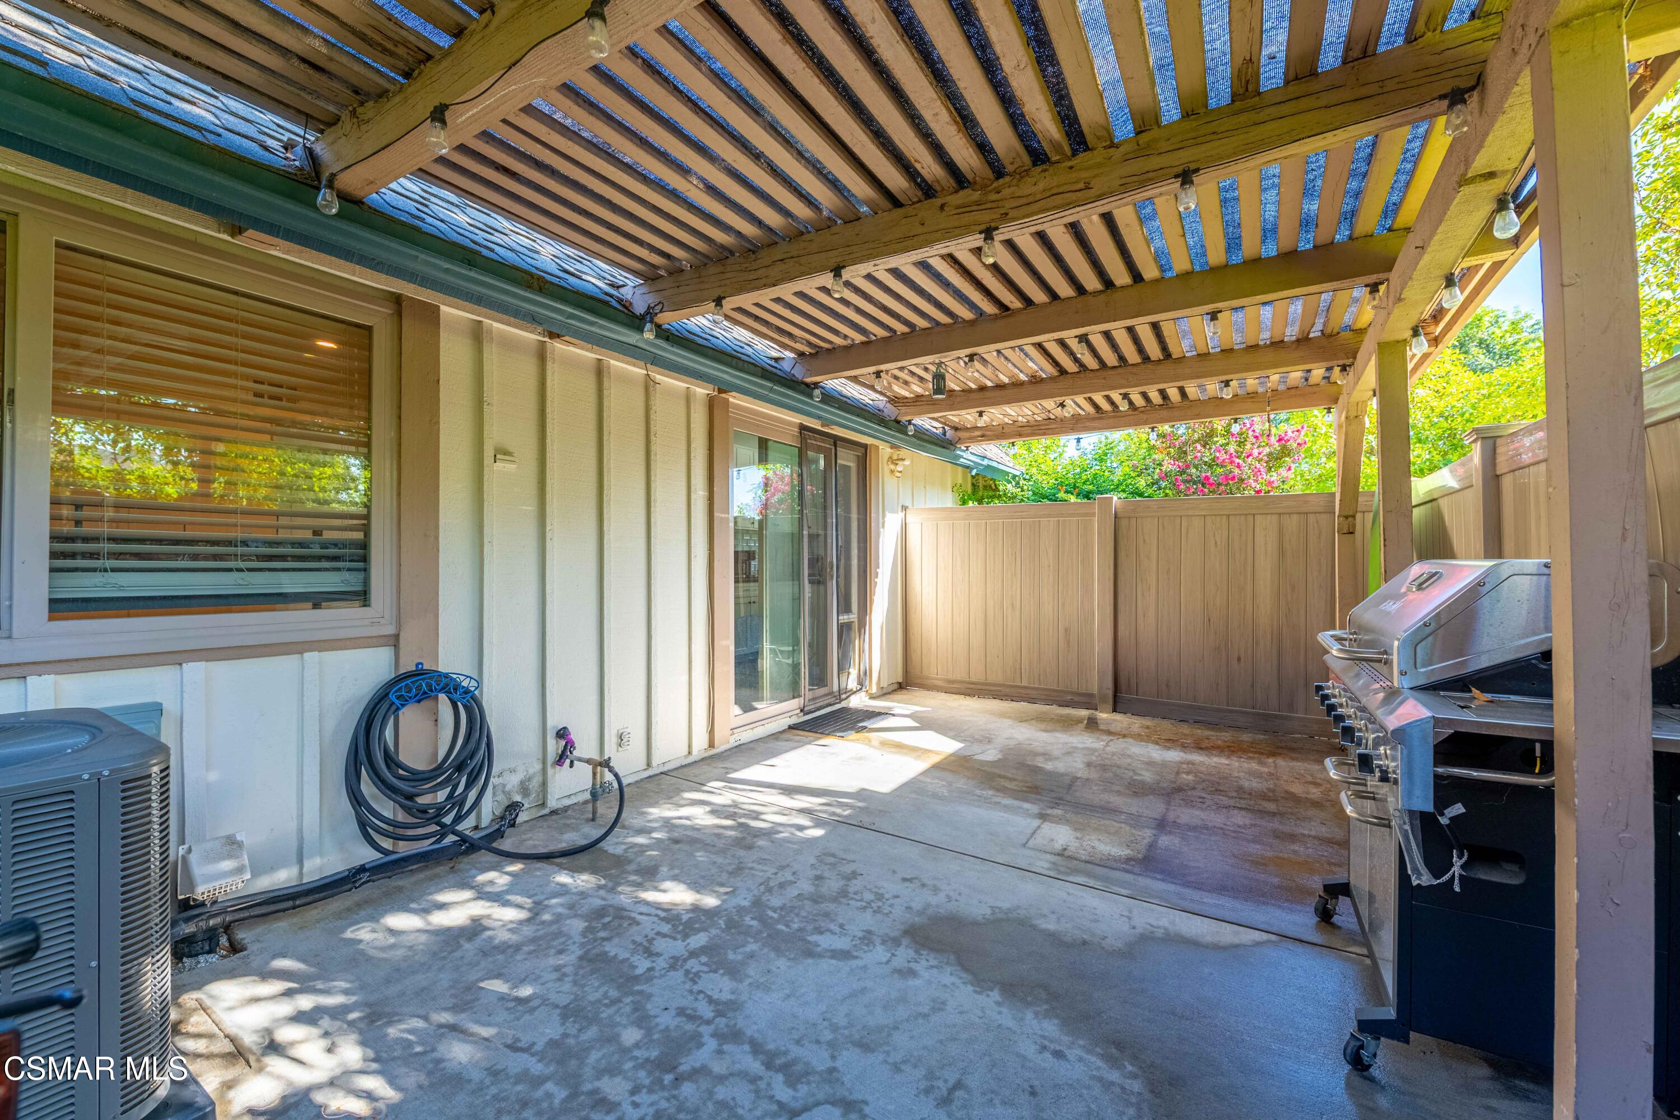
Covered patio with a wooden pergola, string lights, privacy fencing, and a stainless steel grill.
Covered concrete patio with a wooden pergola, string lights, privacy fence, and stainless-steel grill.
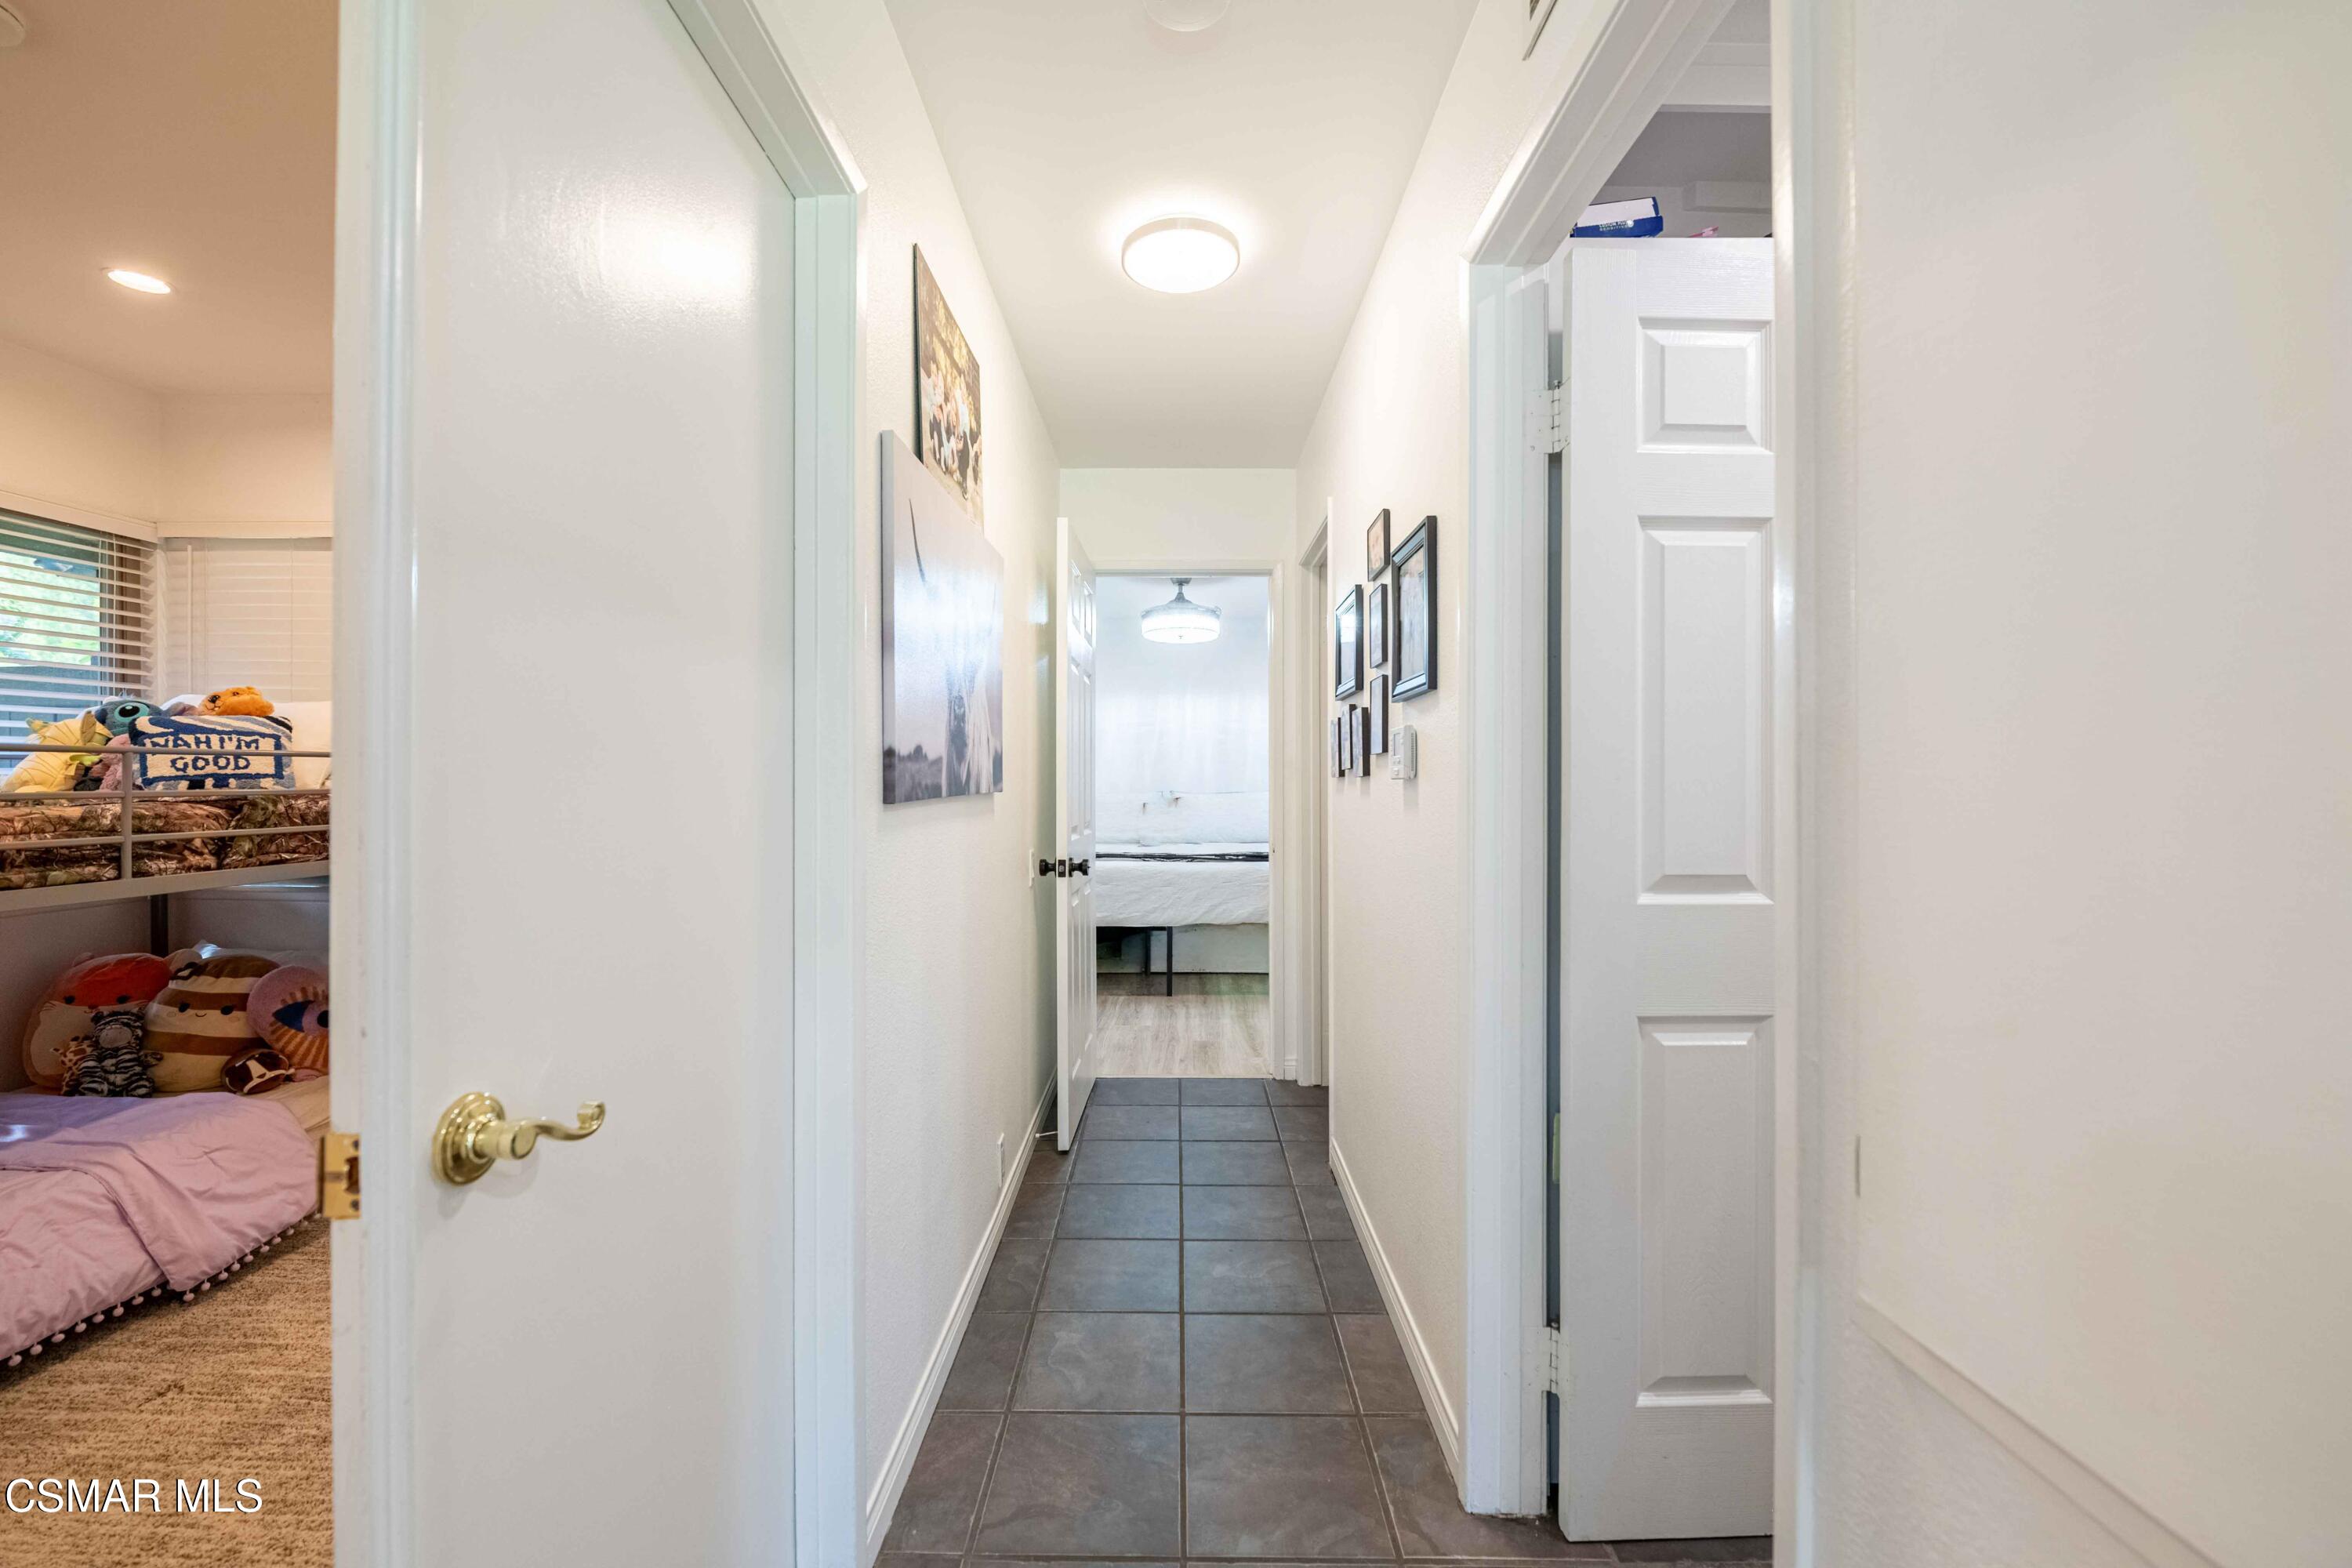
Tiled hallway with open bedroom doors and a child’s bed with stuffed toys.
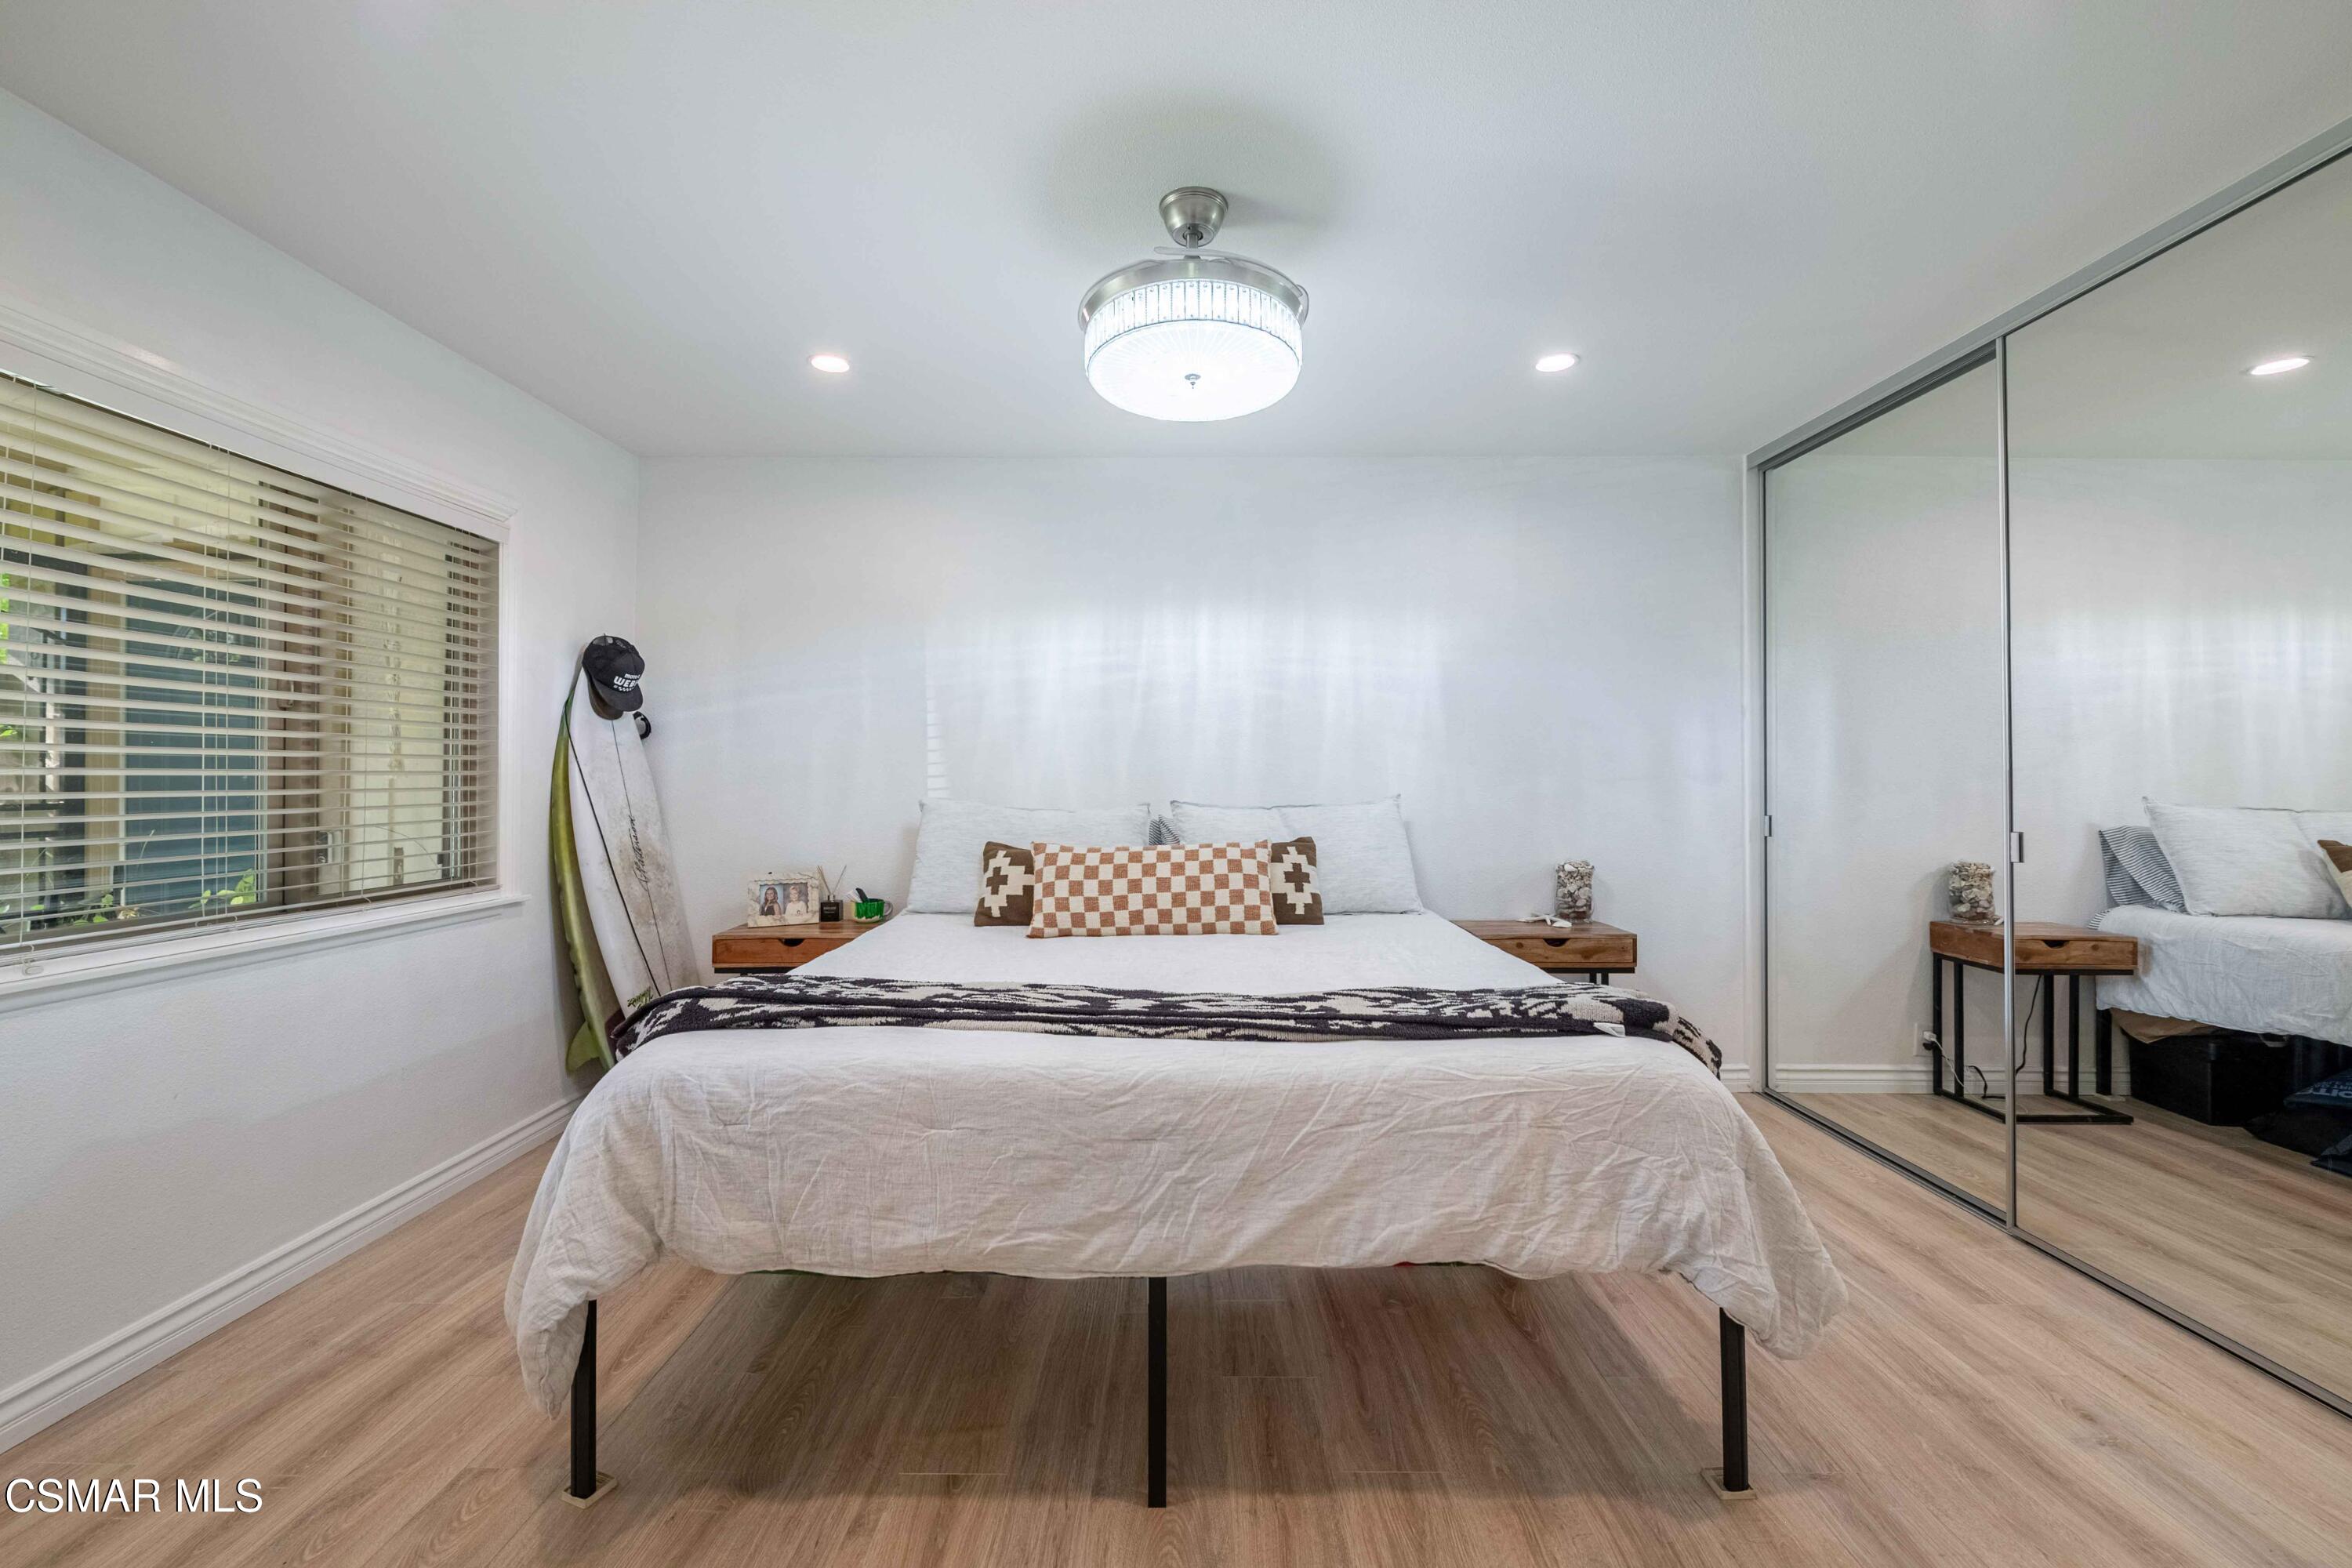
Furnished bedroom with a white bed, mirrored closet doors, and a surfboard leaning by the window.
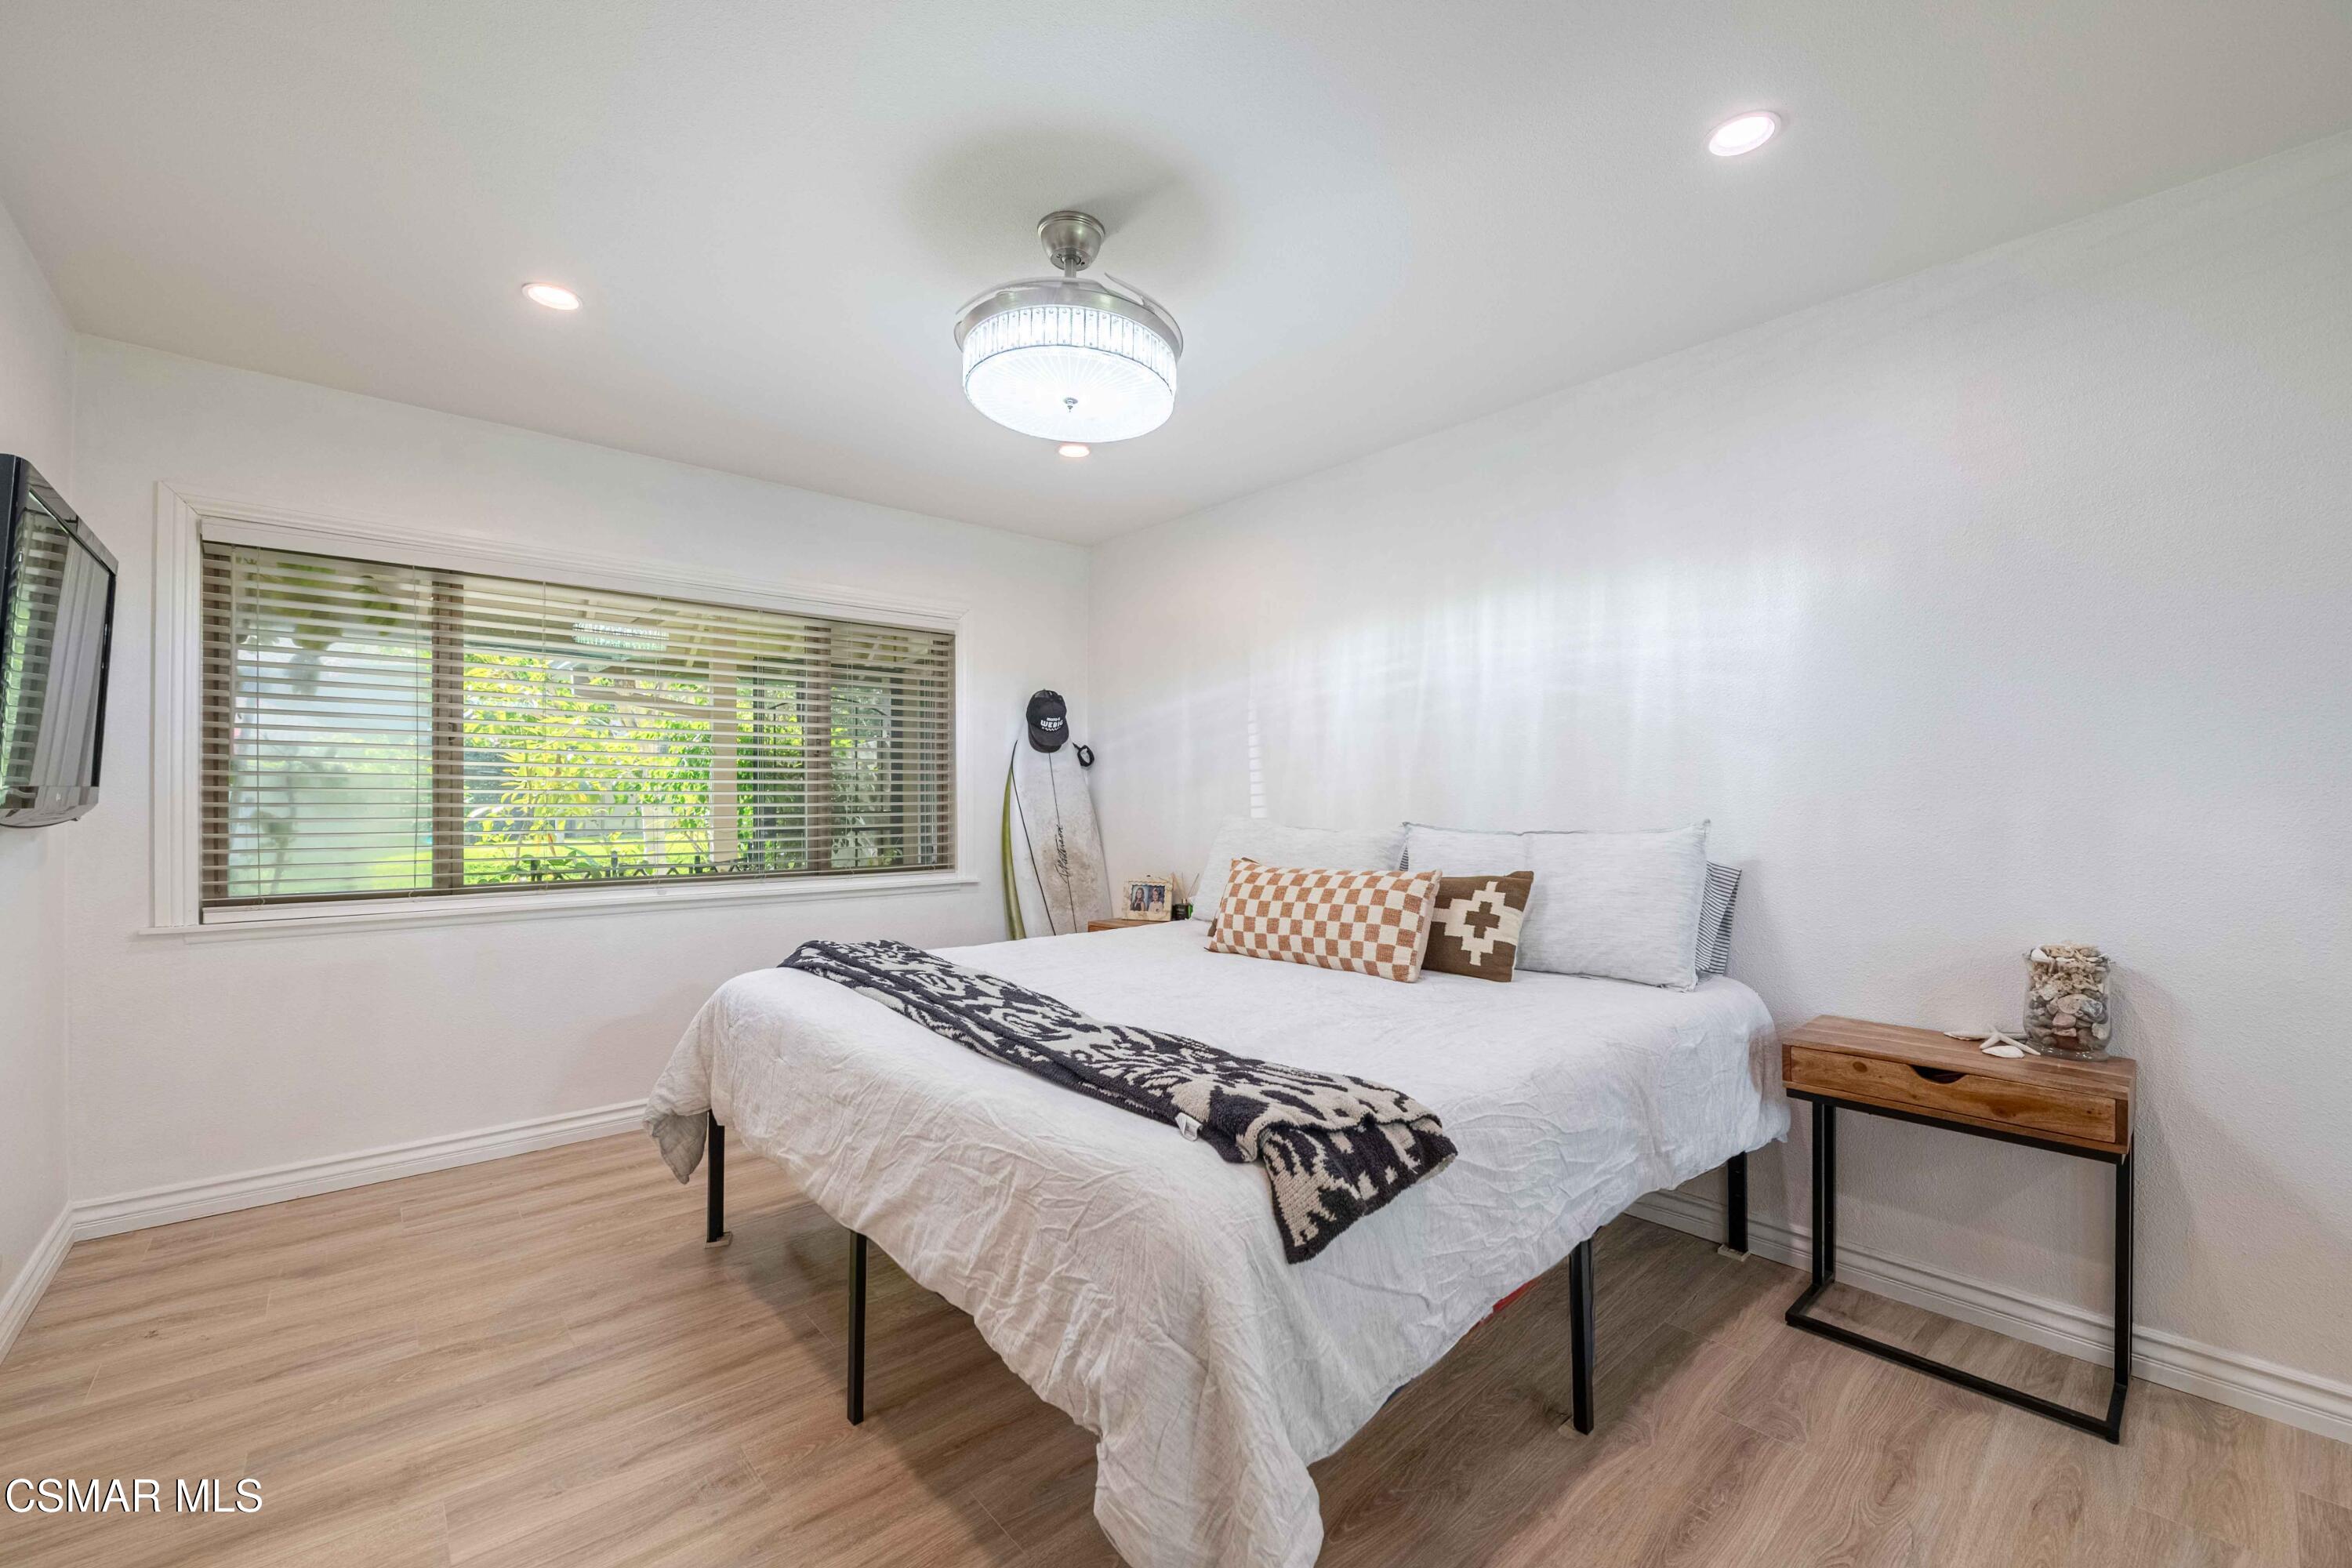
Bright bedroom with a white bed, patterned throw, wide window, and light wood flooring.
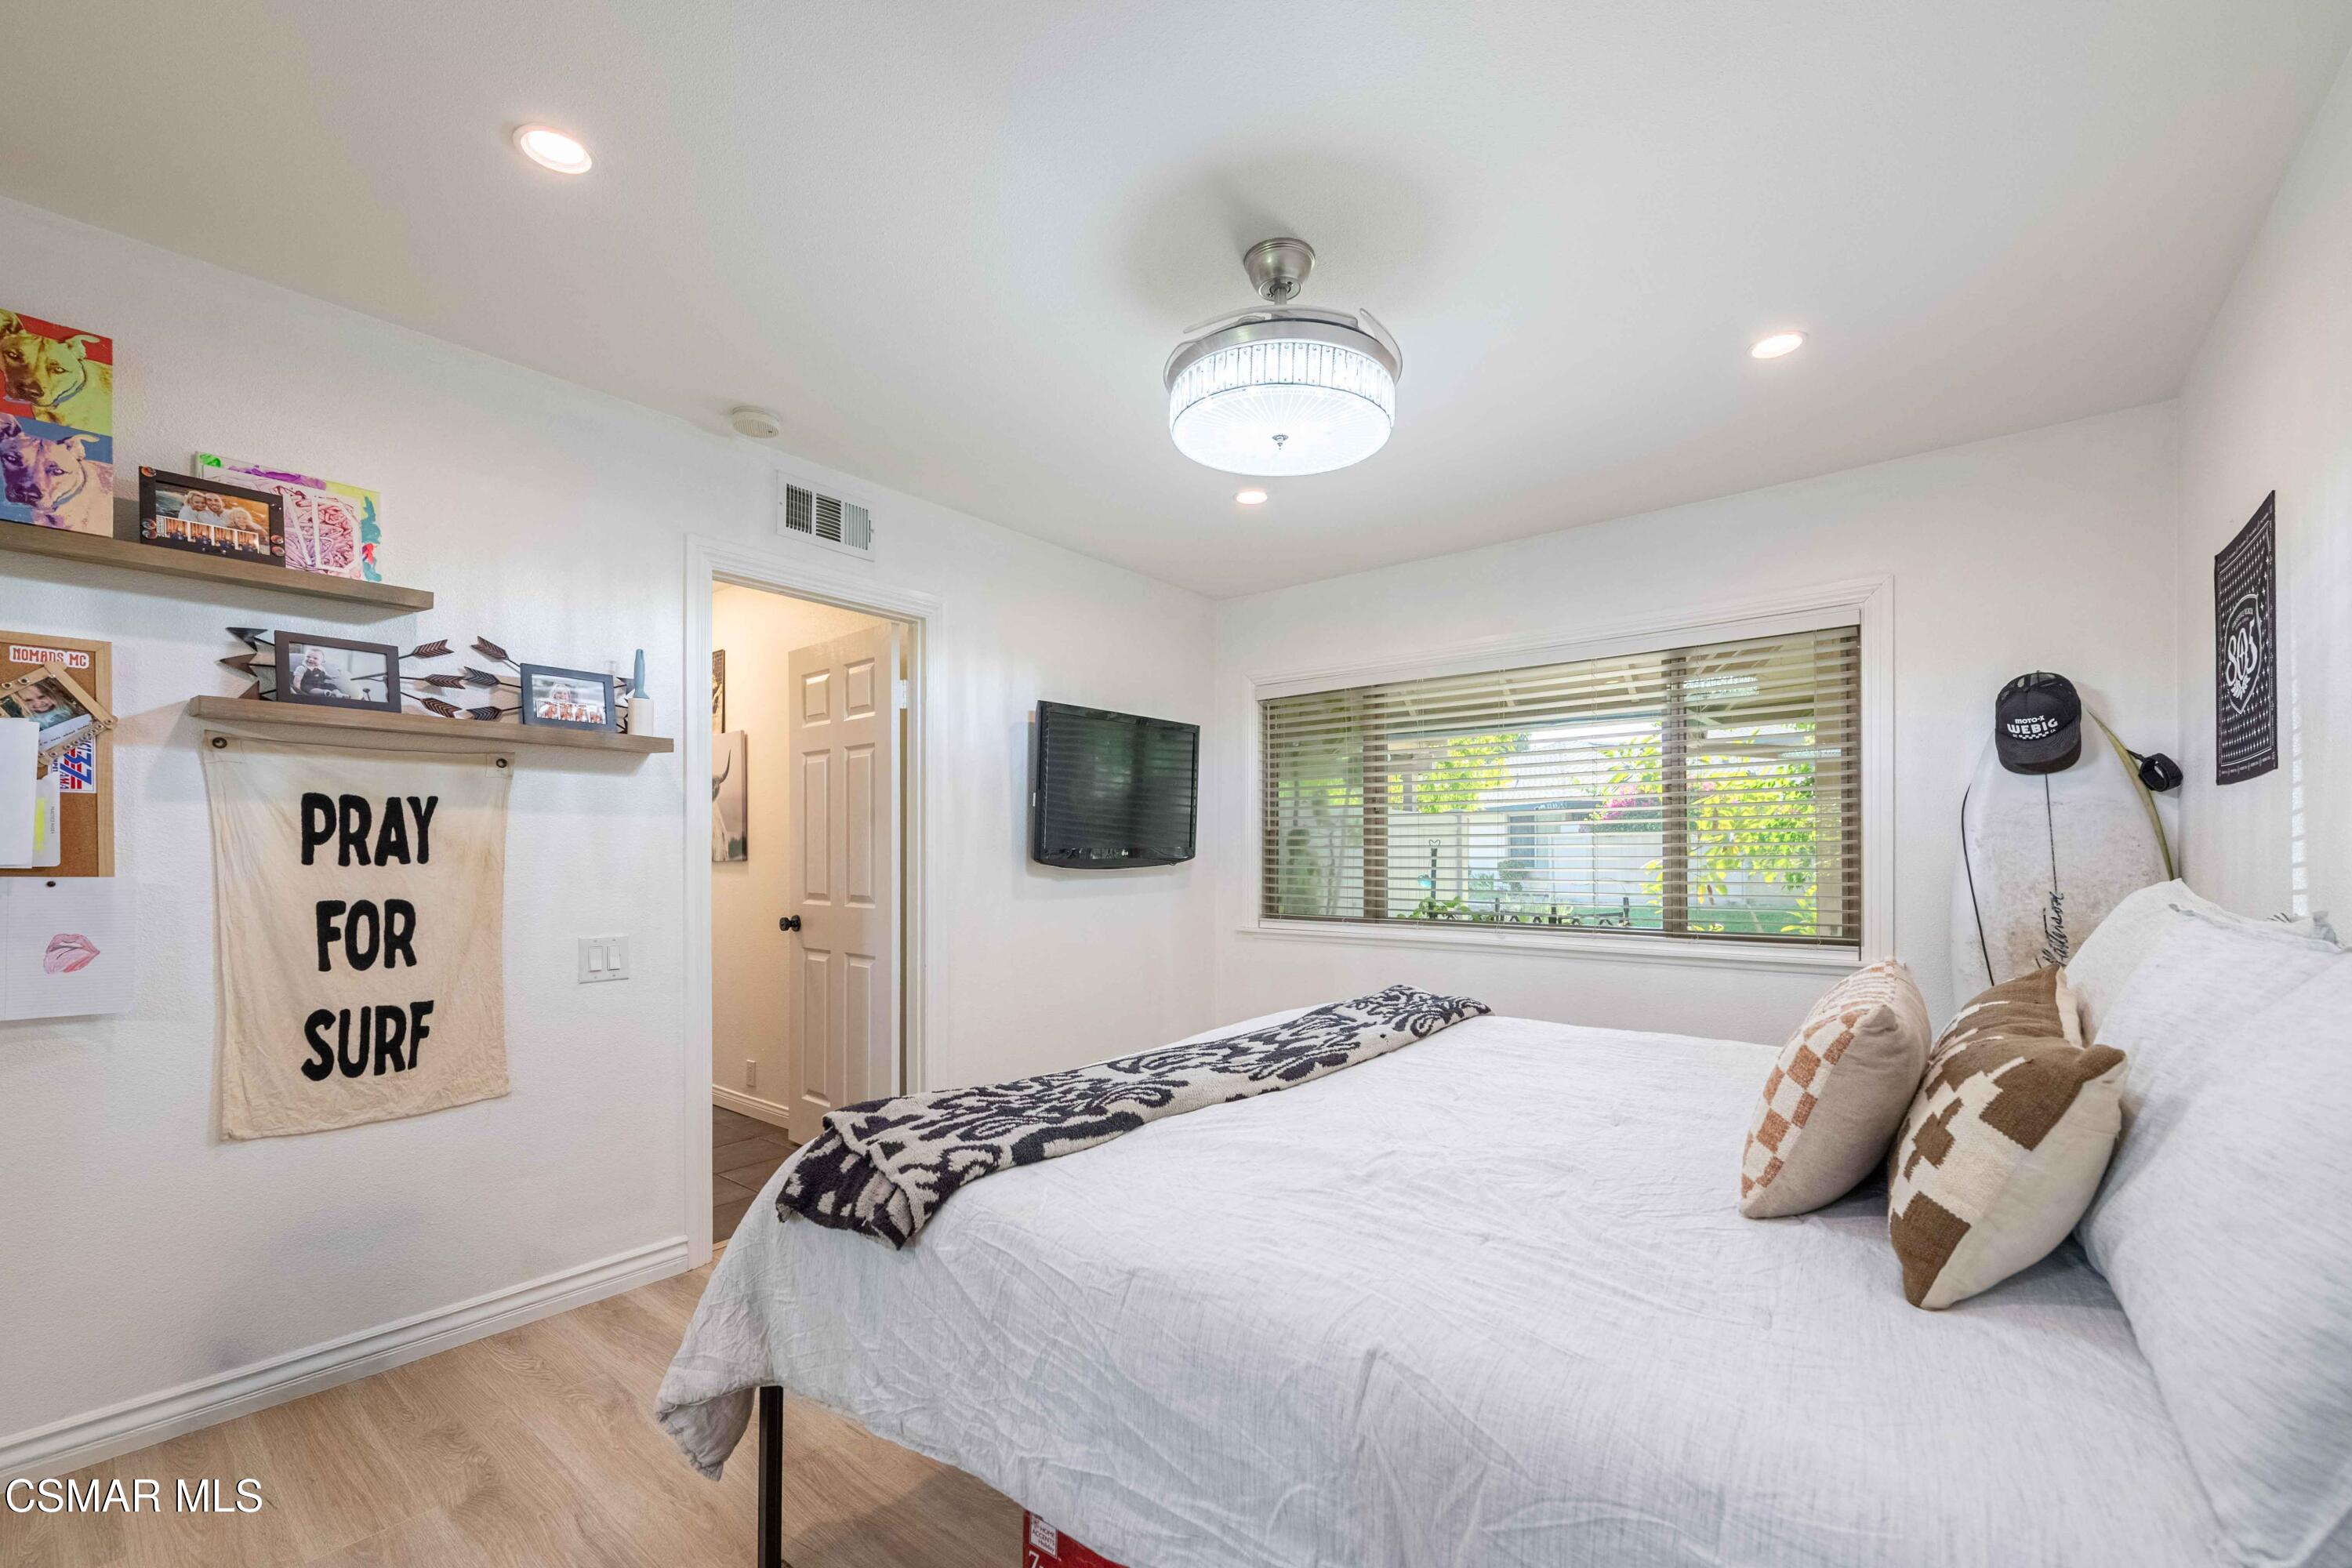
Bedroom with a white bed, surfboard, and “PRAY FOR SURF” wall hanging.
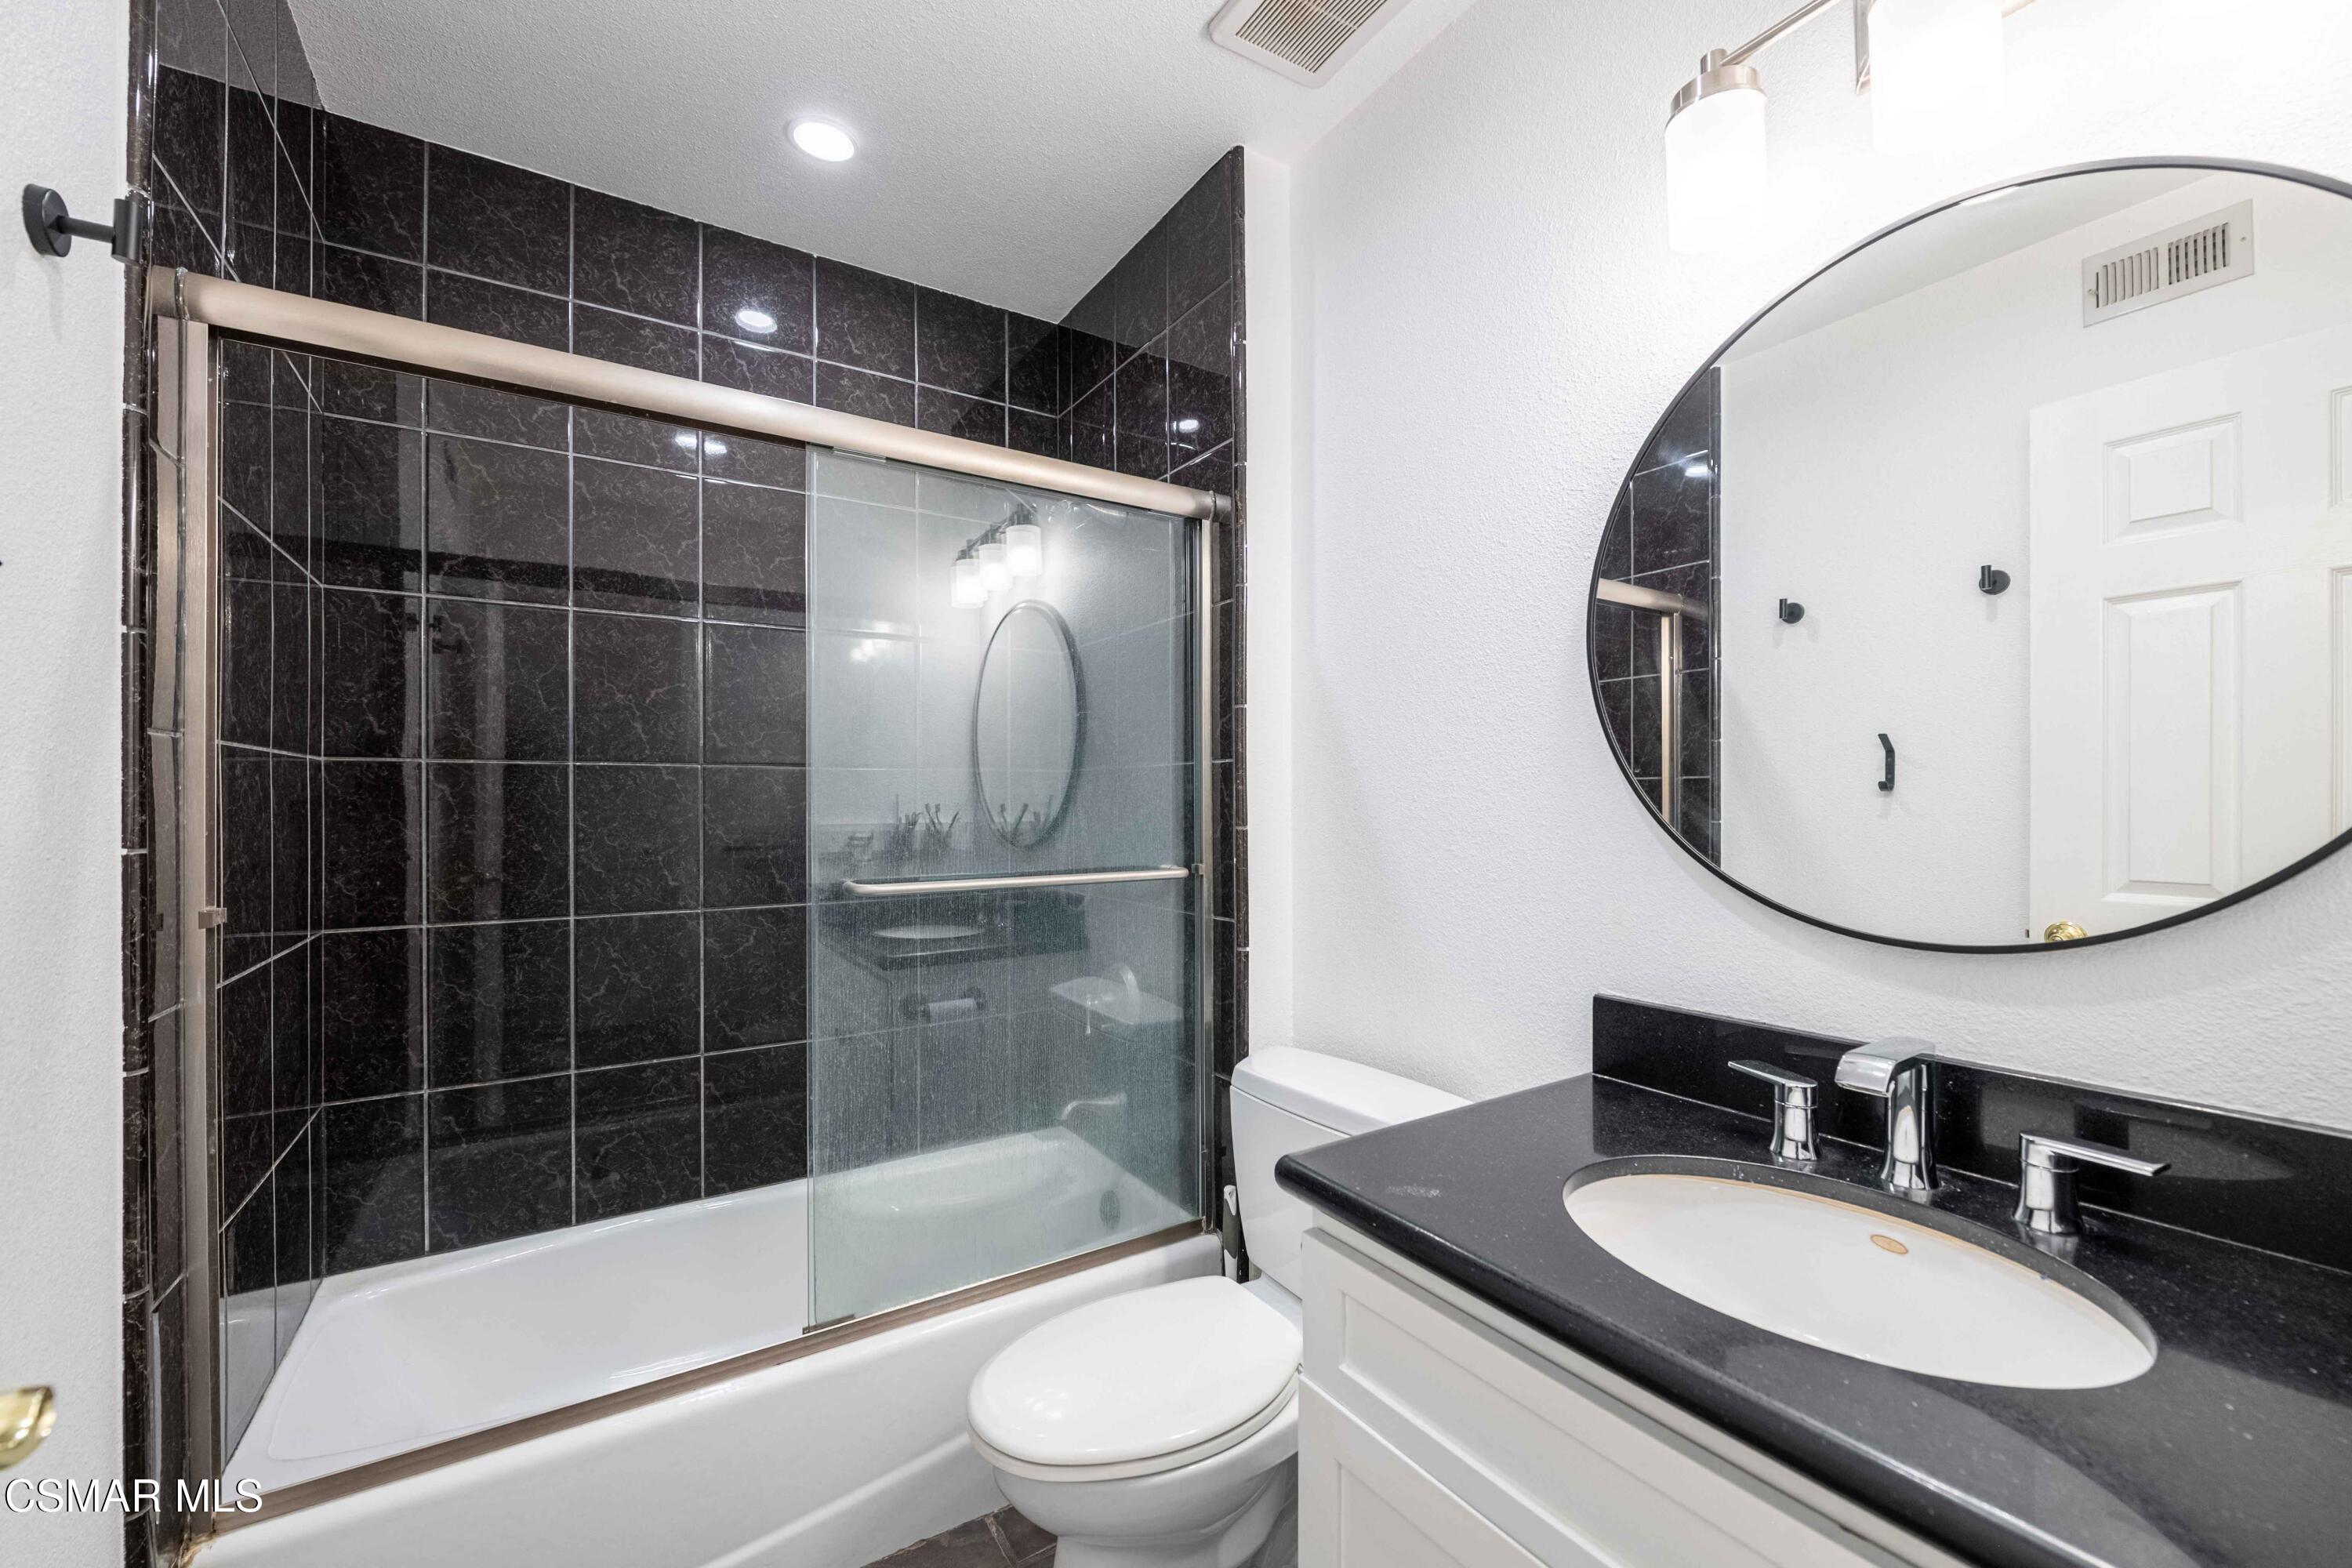
Bathroom with a dark tiled shower, glass doors, and a black vanity beneath an oval mirror.
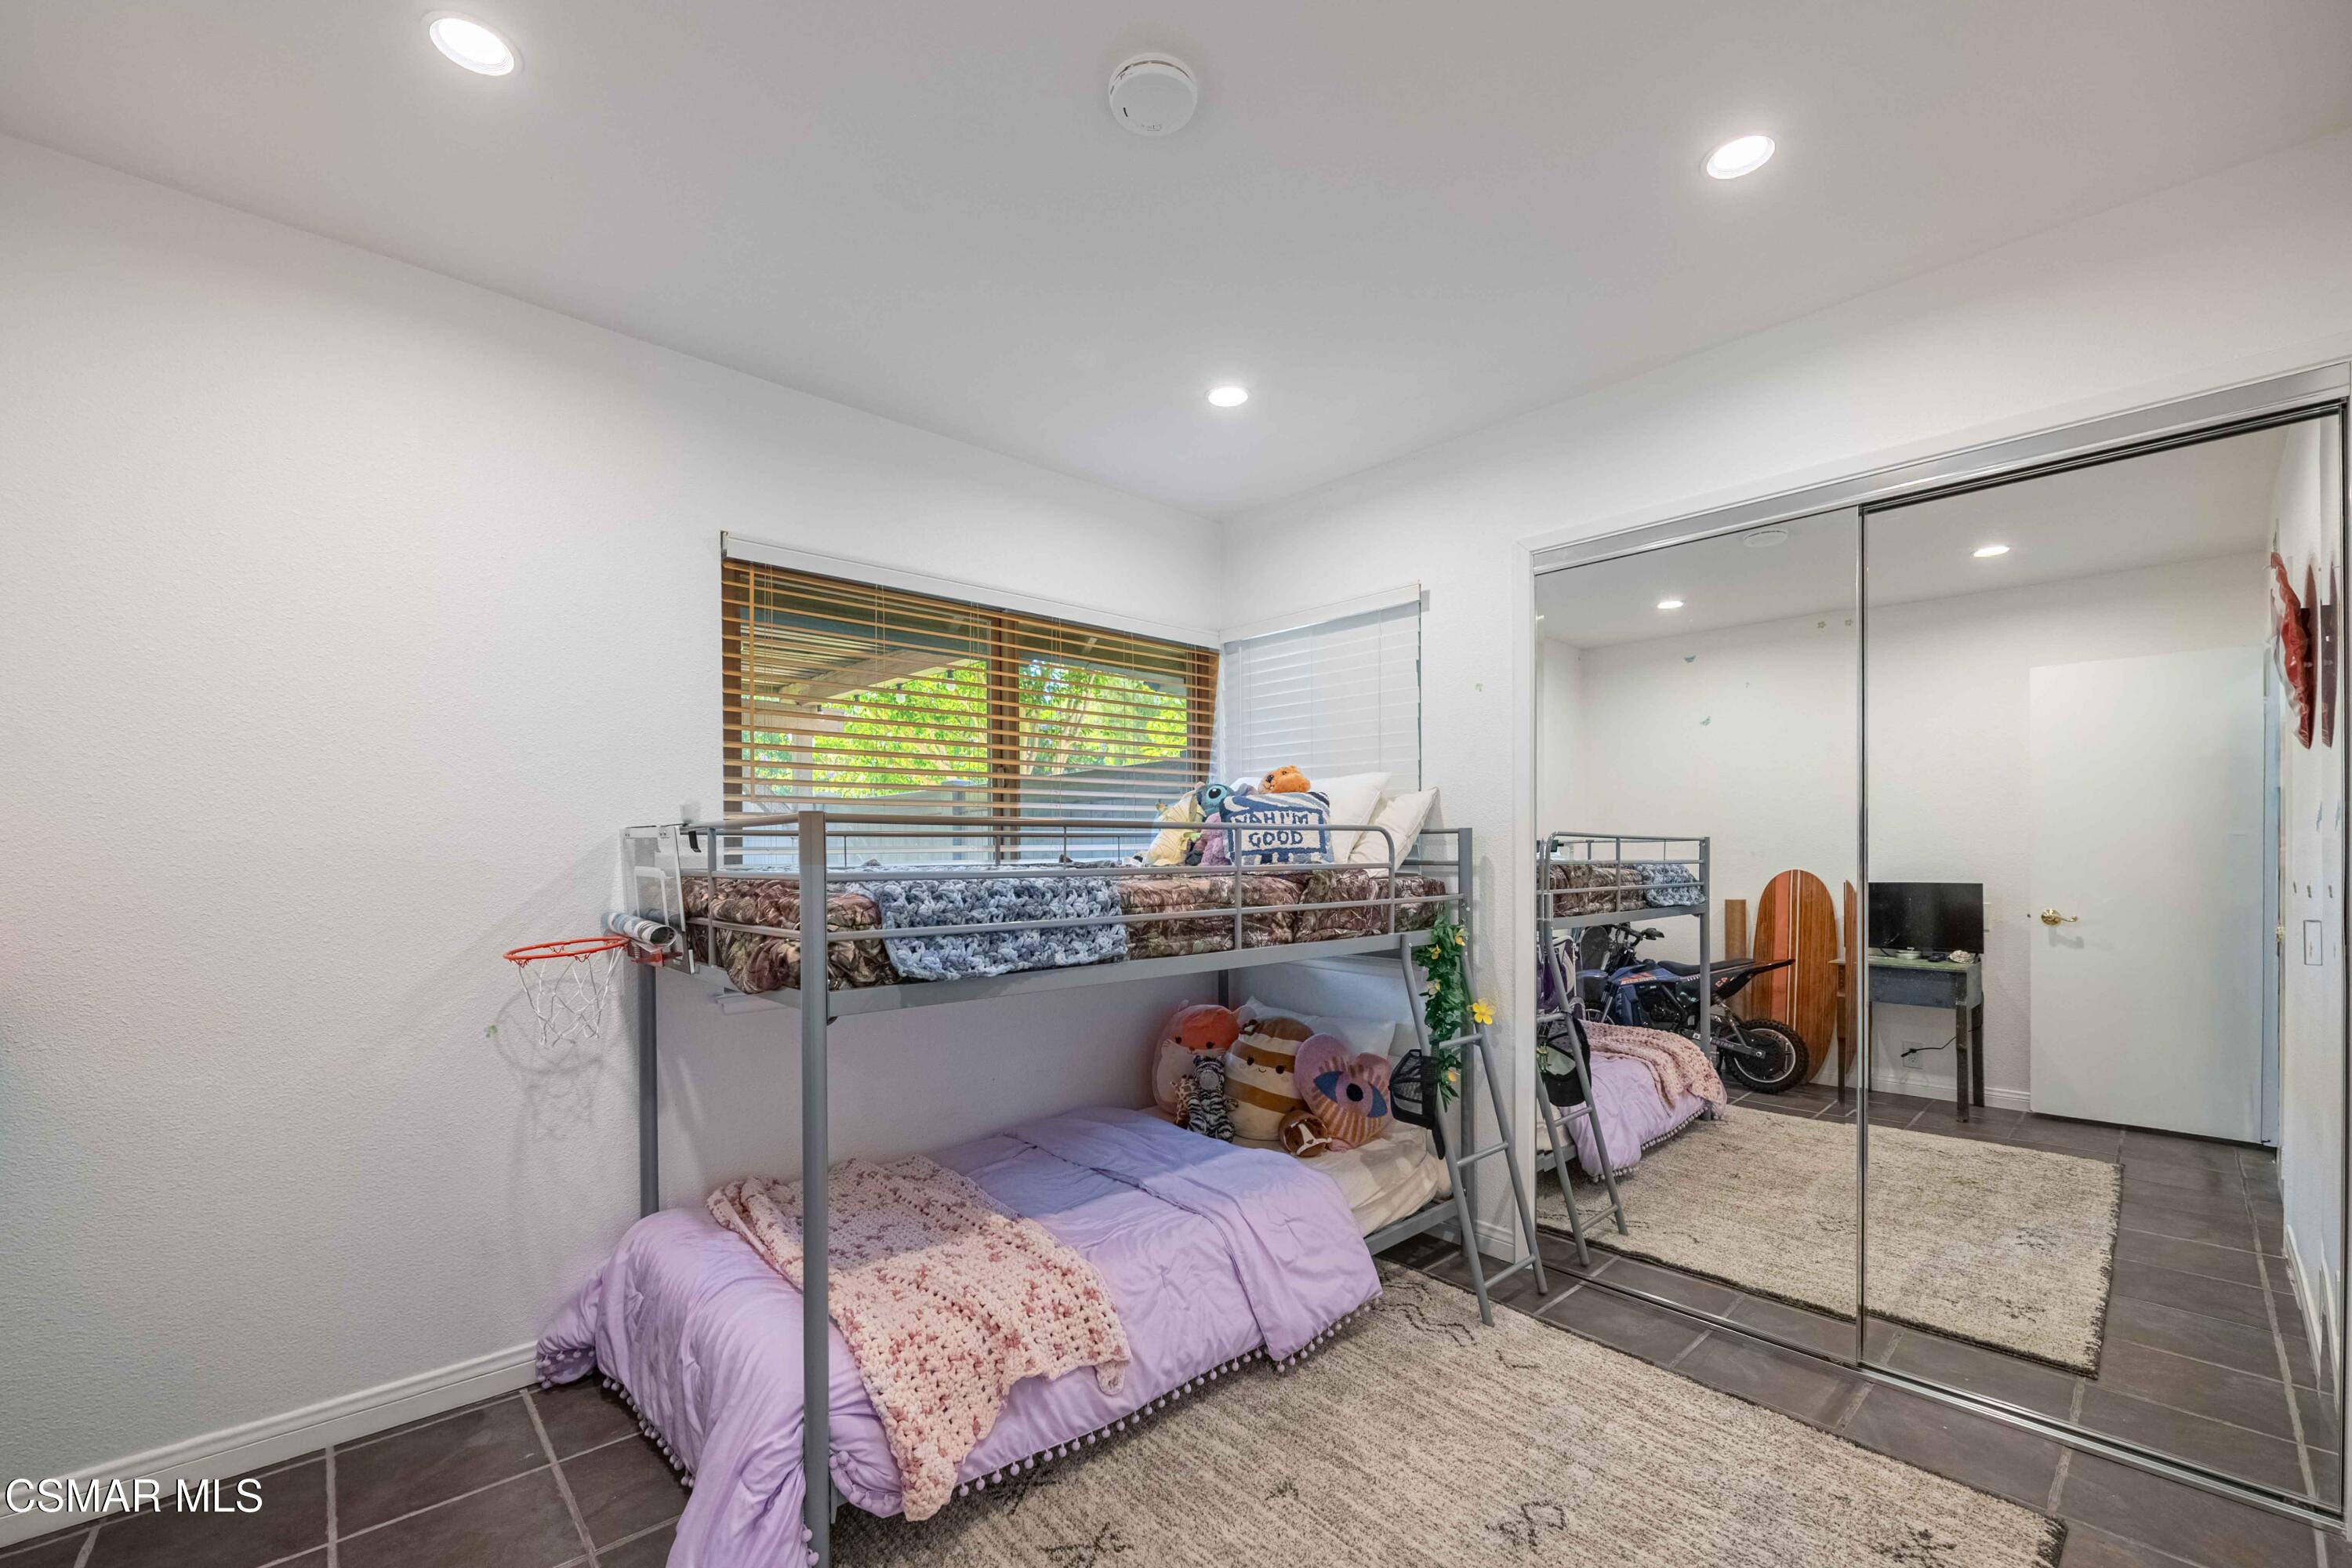
Bedroom with a metal bunk bed, lavender bedding, plush toys, and mirrored closet doors.
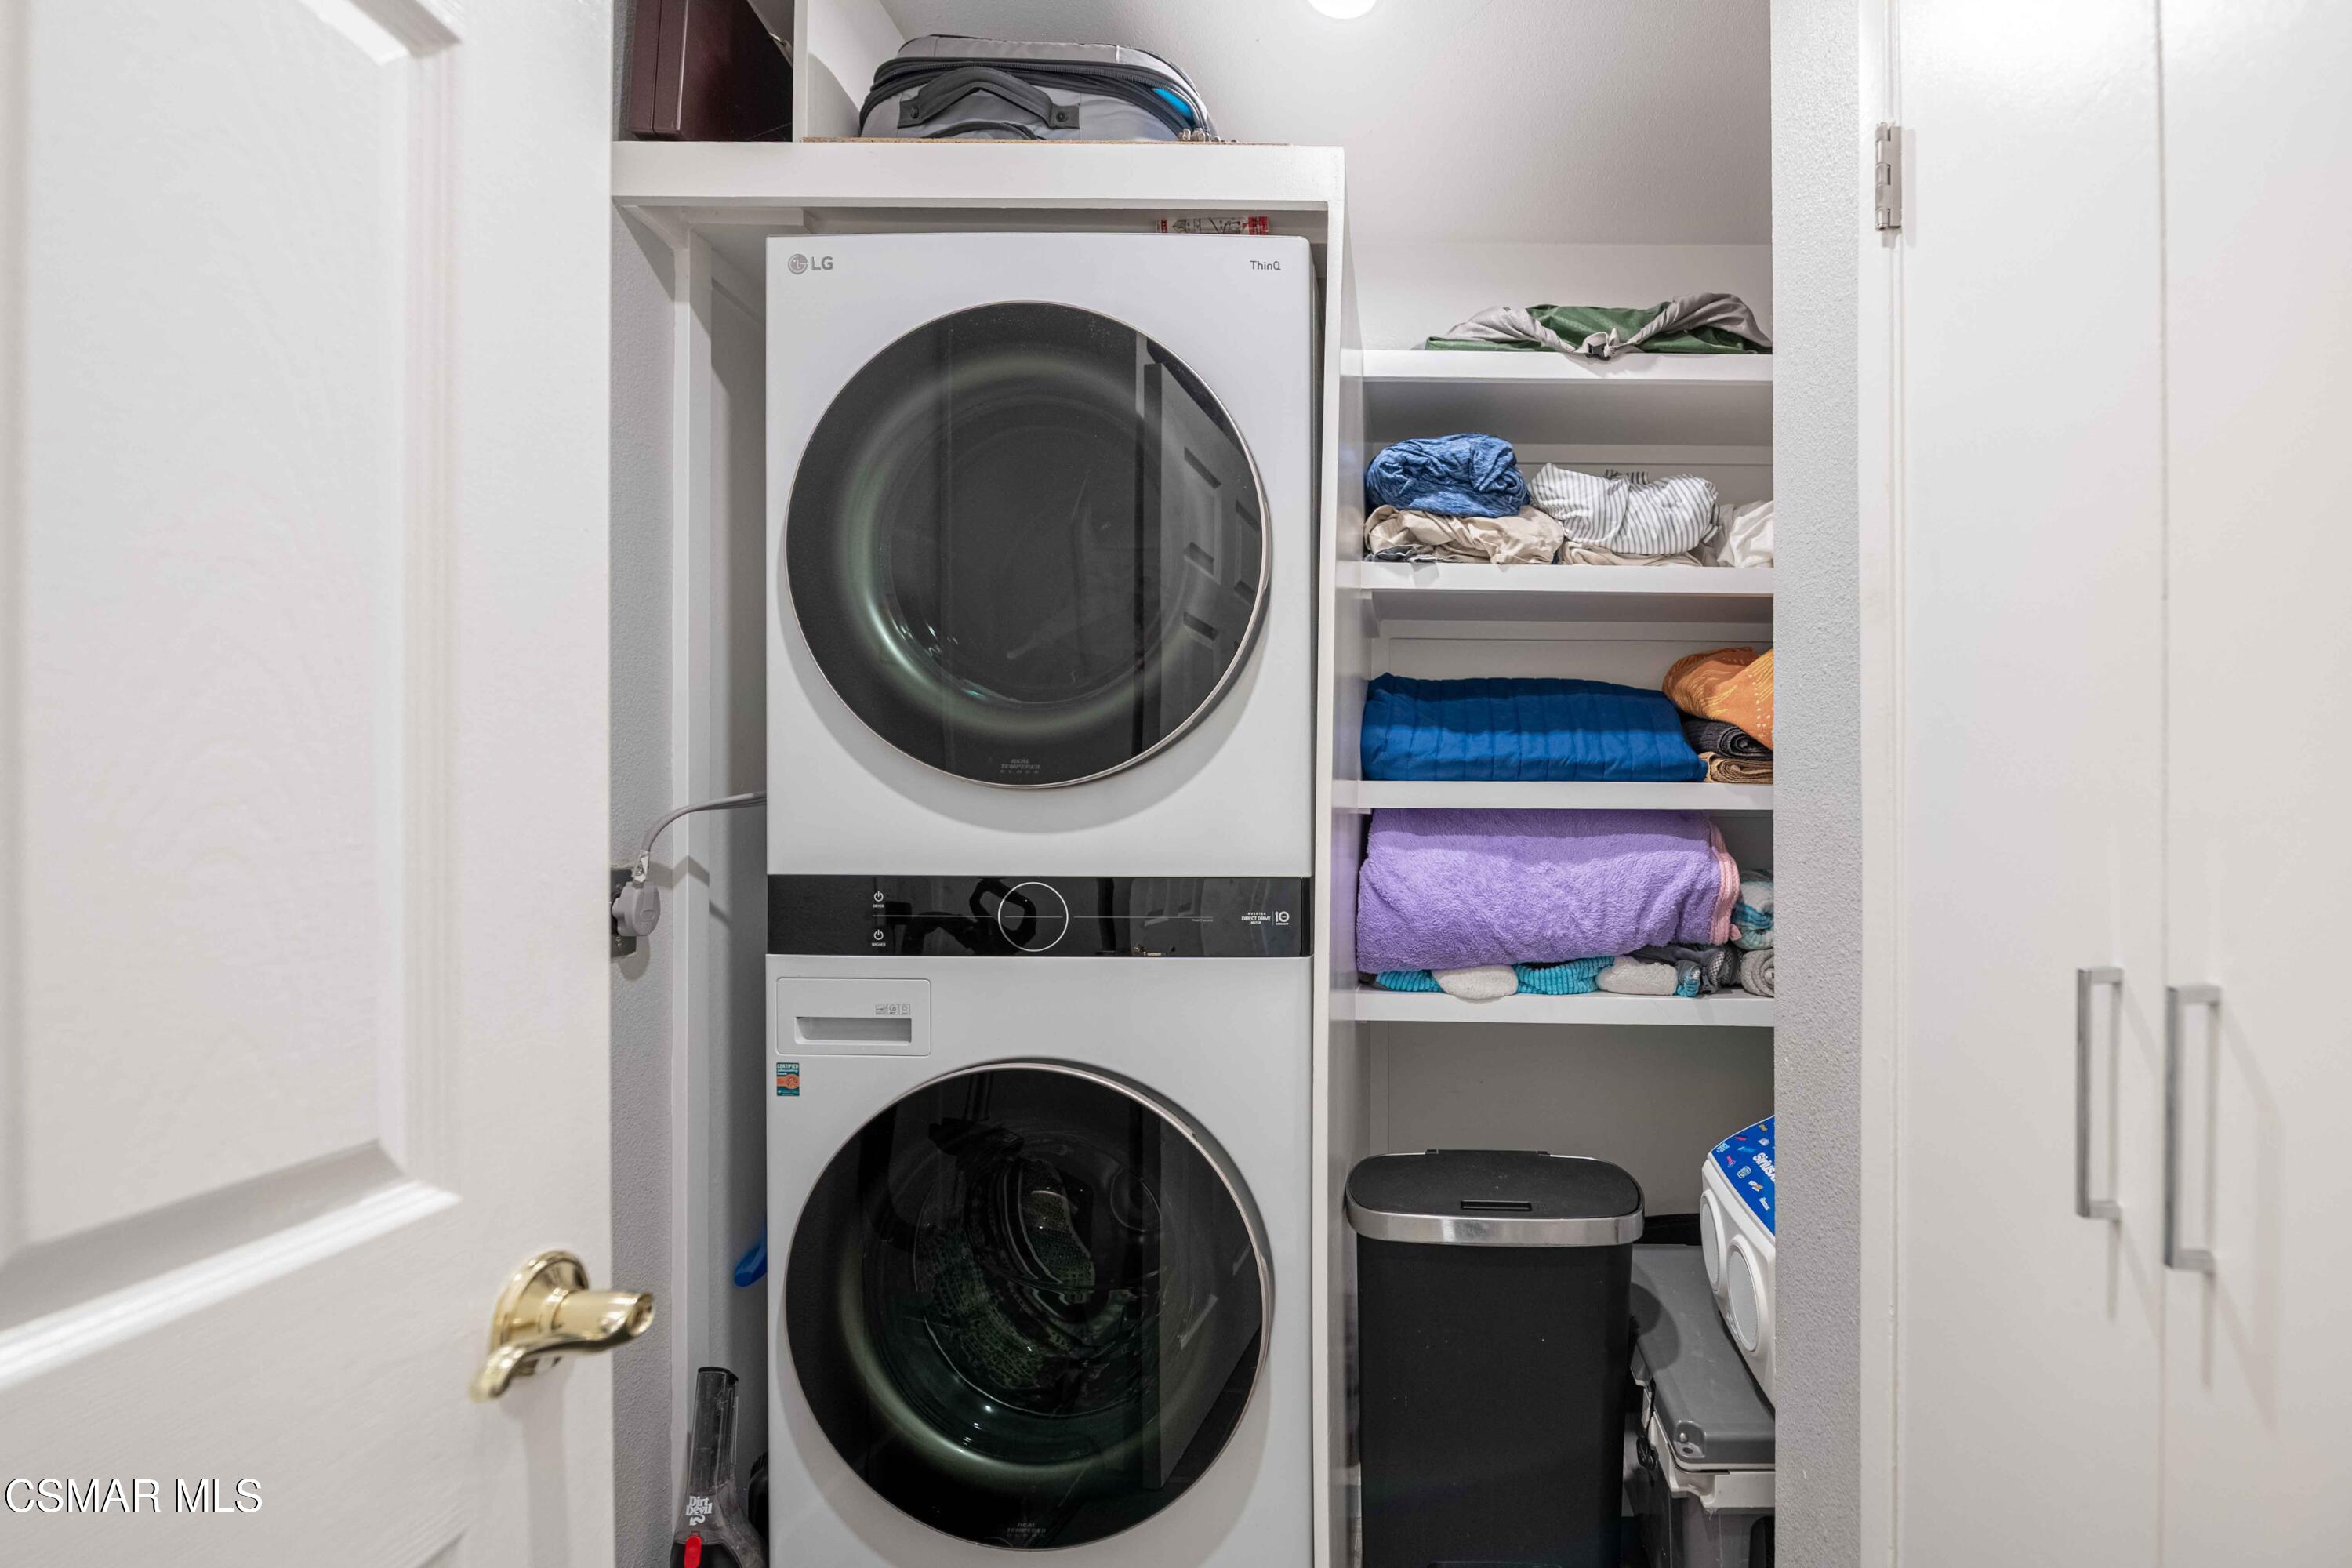
Laundry closet with a stacked washer and dryer beside shelves of folded towels.
Single-story home with a gray roof, broad green lawn, concrete walkway, and mature trees.
Single-story home with a gray roof, flowering shrubs, and a broad front lawn.
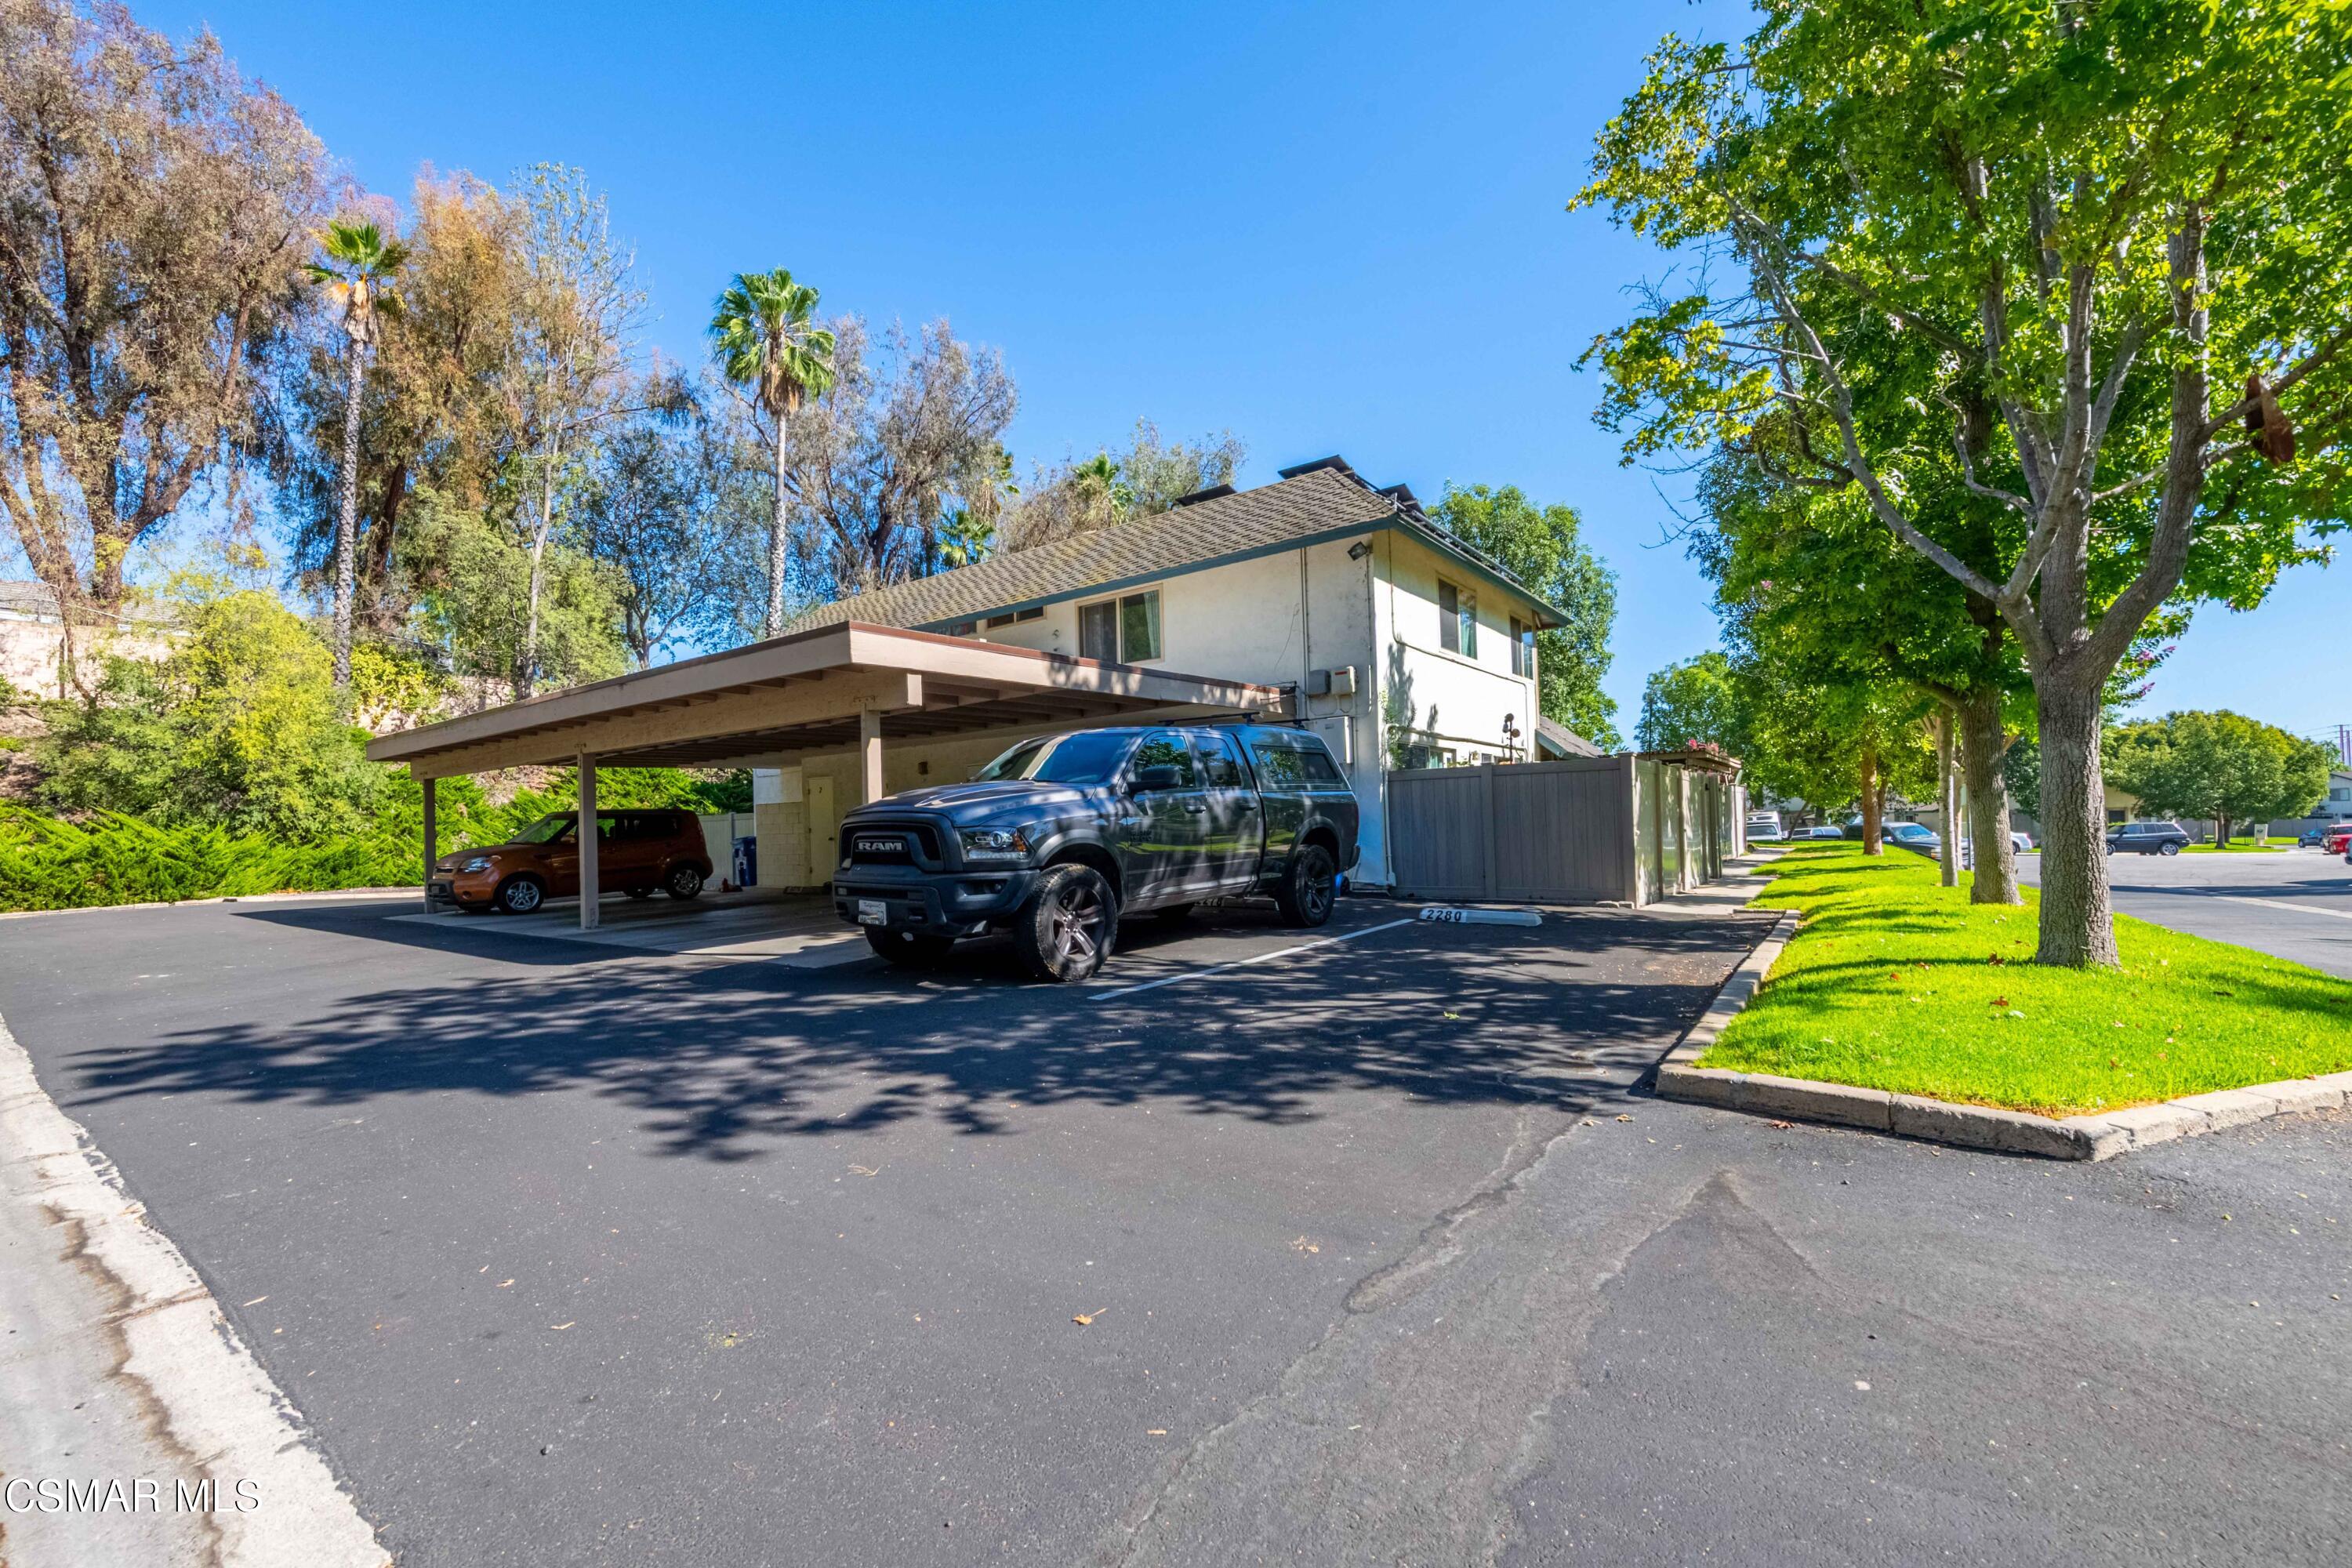
Two-story residential building with a wide carport, parked trucks, and a shaded tree-lined parking area.
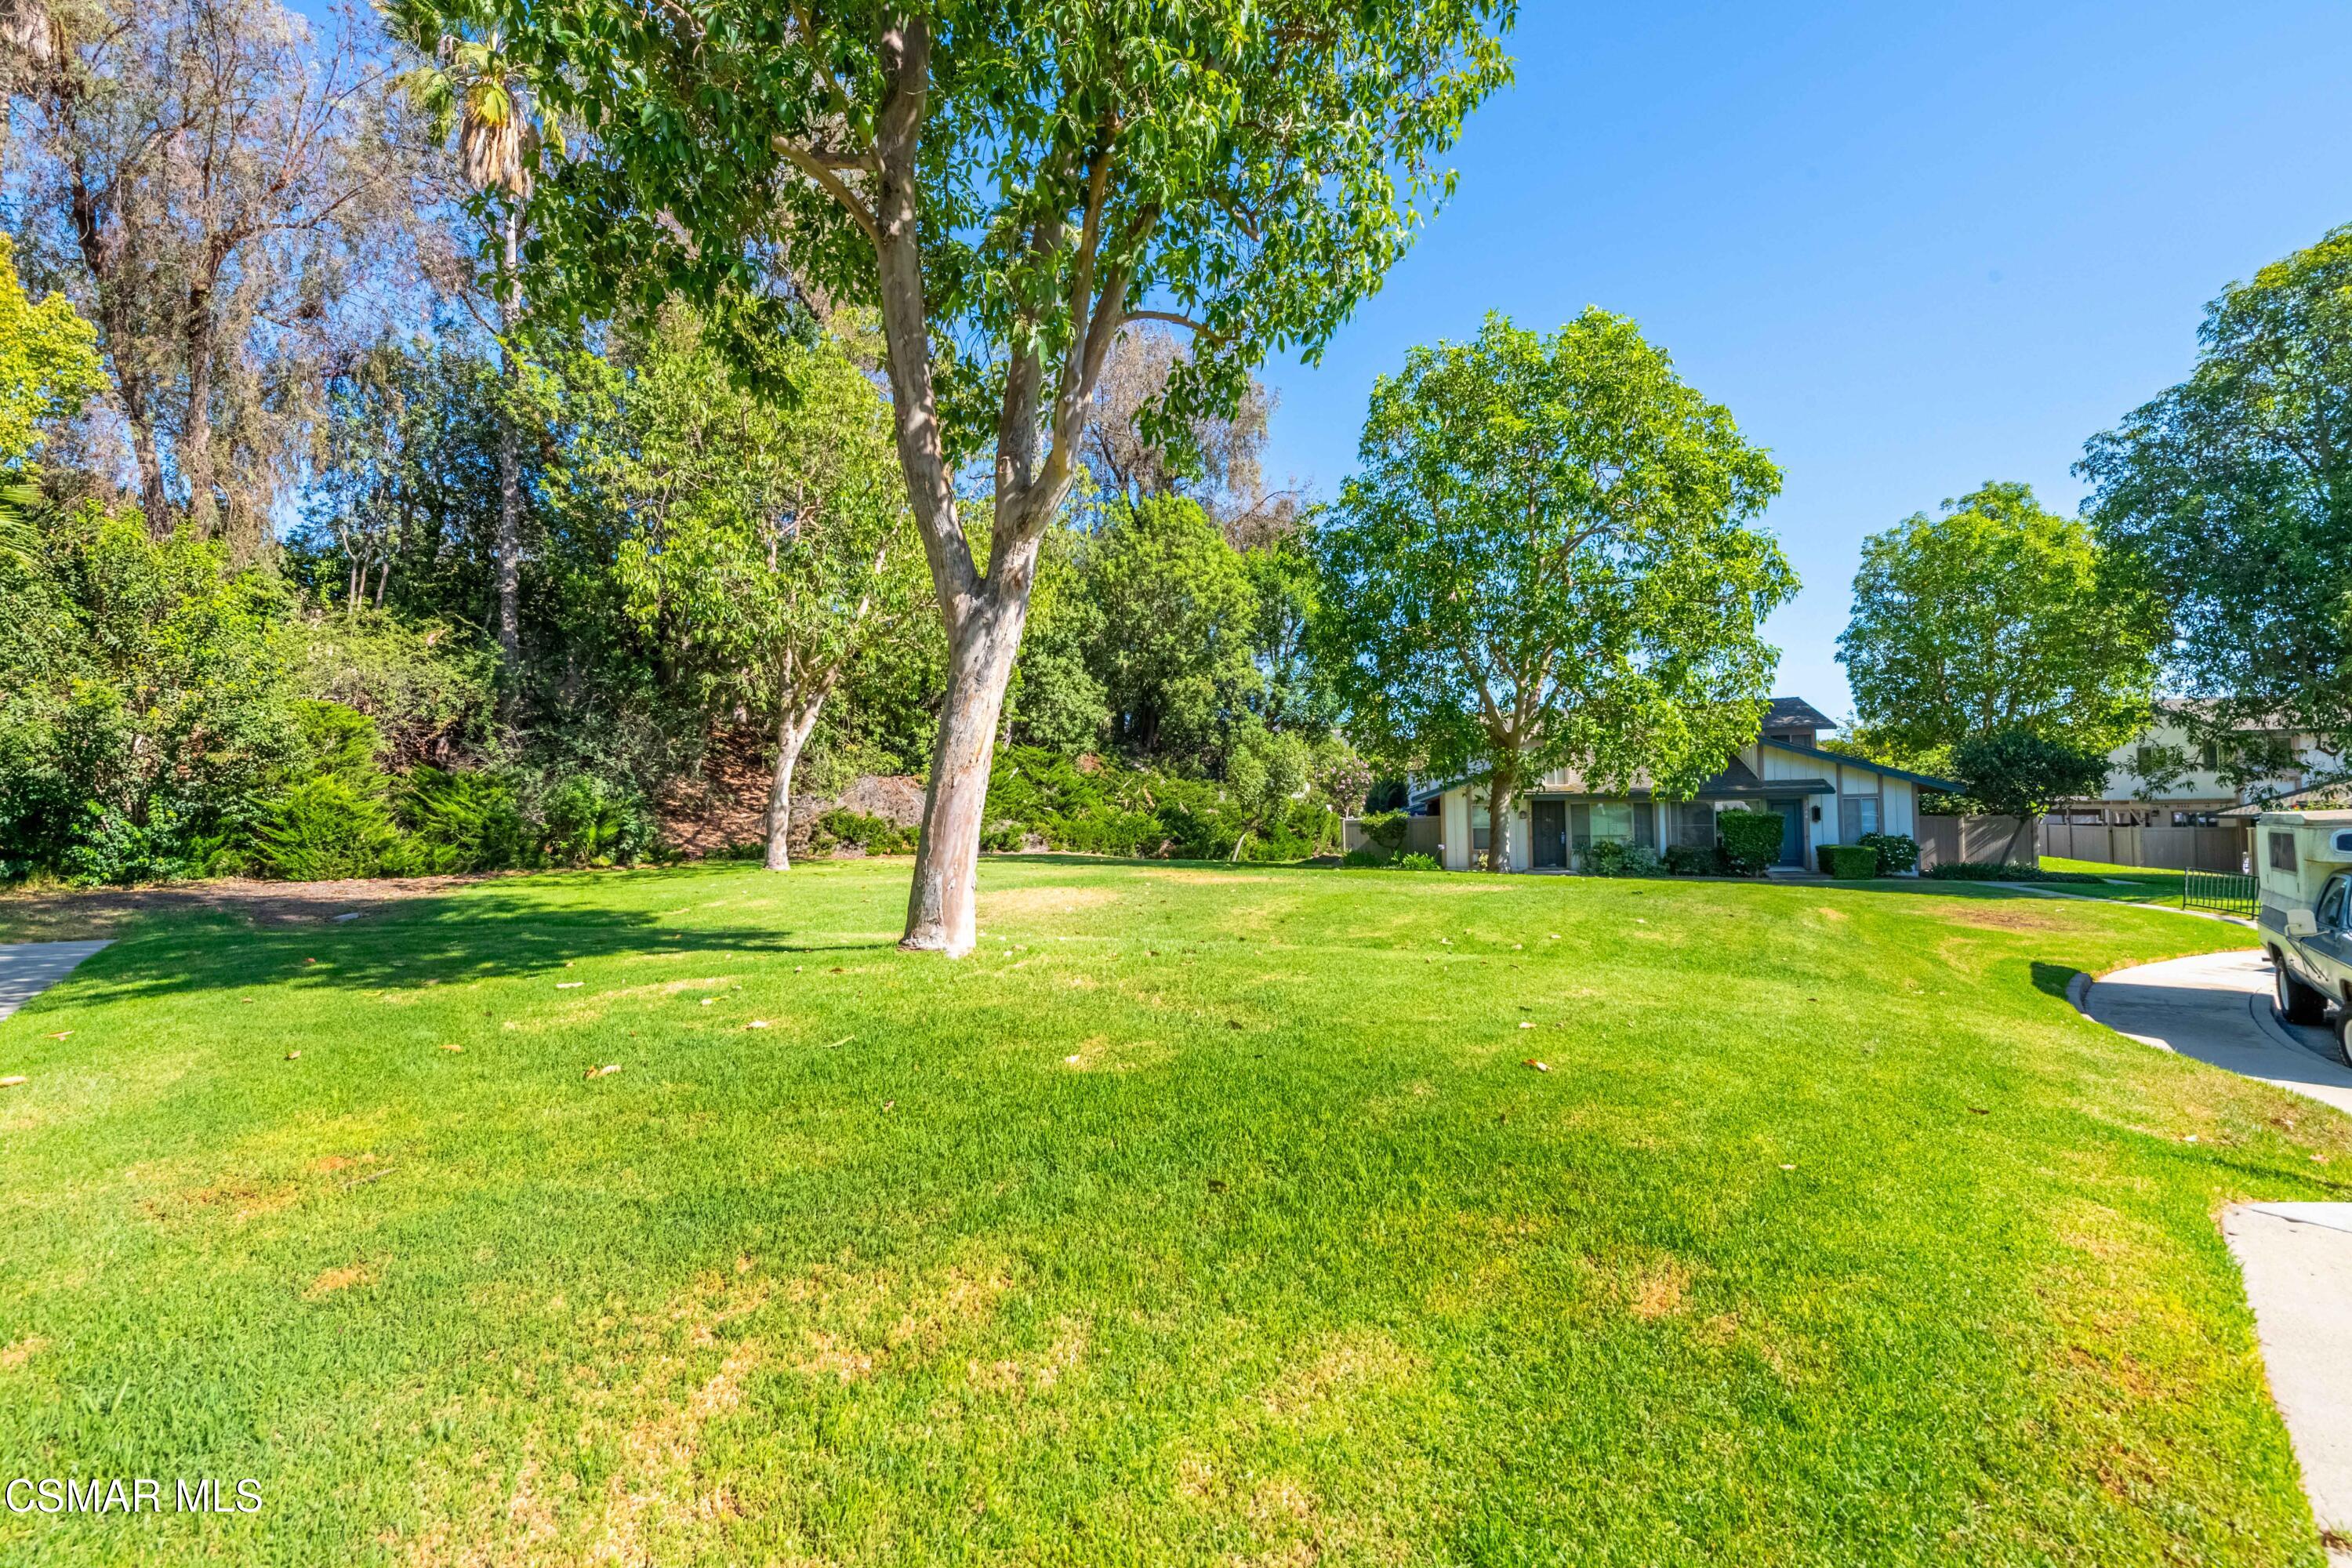
Single-story house behind a wide green lawn shaded by mature trees.
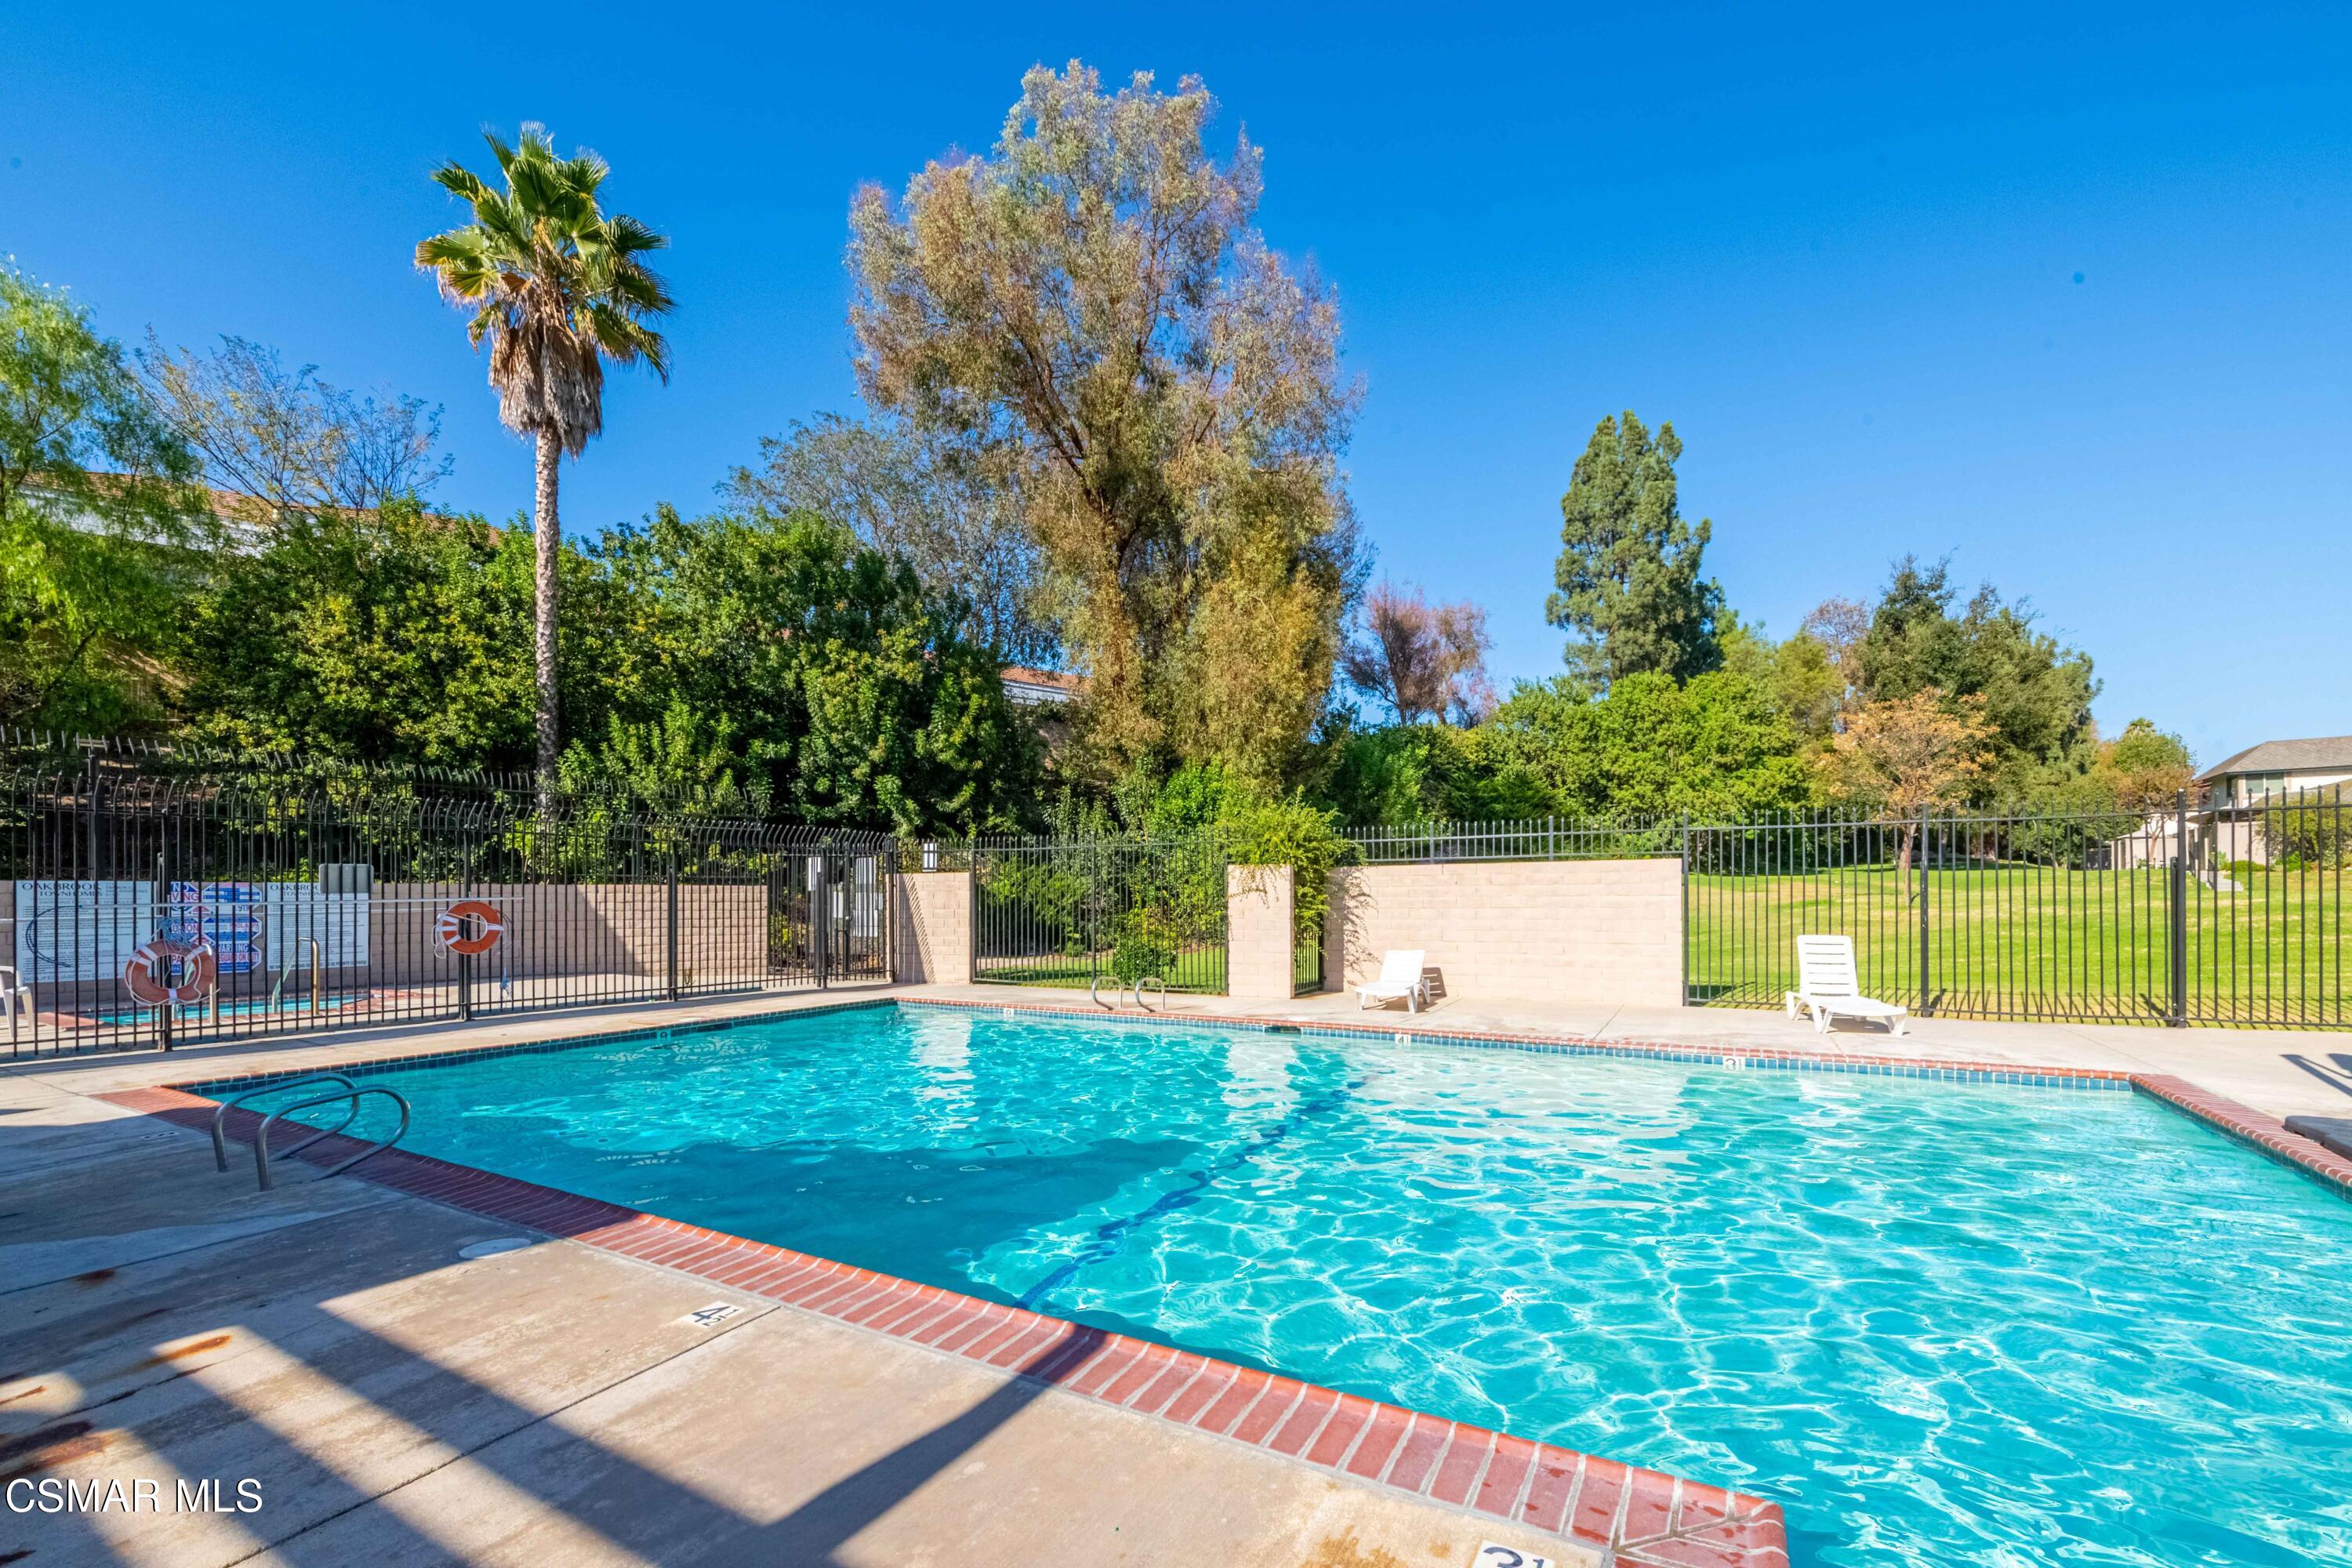
Outdoor swimming pool with turquoise water, white lounge chairs, and a black metal fence.
Playground with a climbing structure and slide in a landscaped park.
Living room with a gray sectional, round coffee table, and adjoining dining area.
Open-plan living and dining room with a gray sectional, tiled floors, and large windows overlooking a green yard.
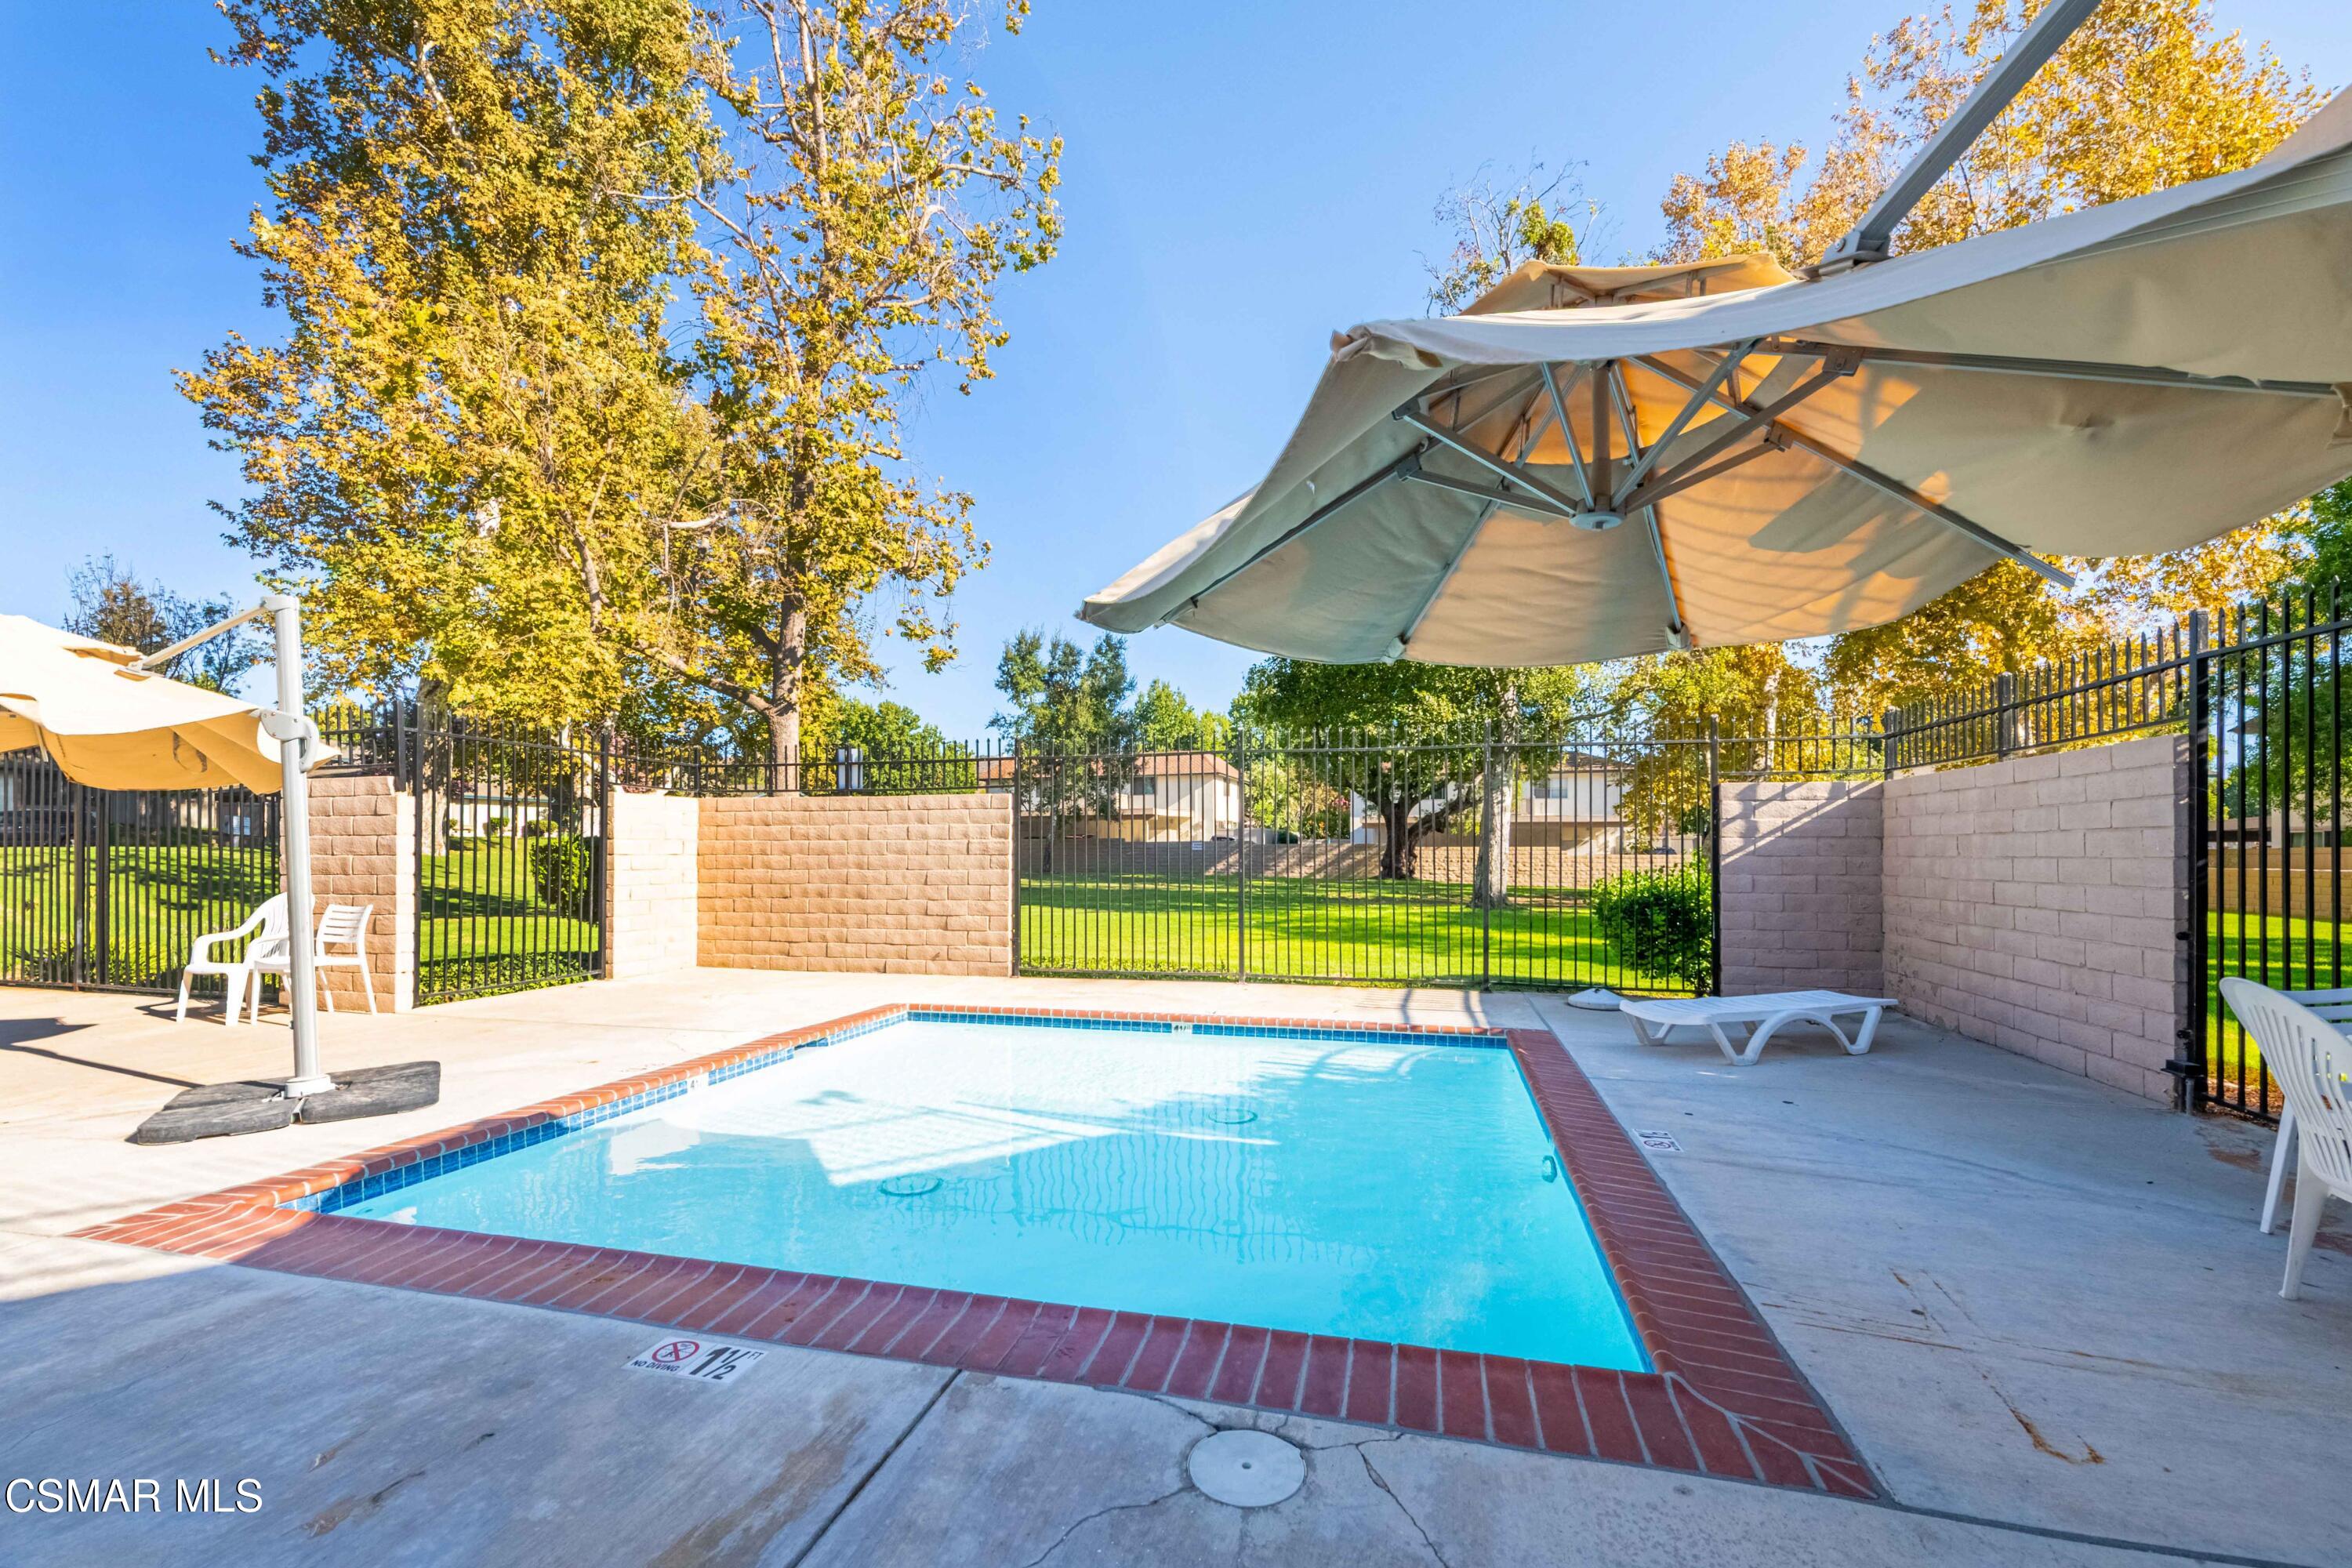
Outdoor swimming pool with brick coping, patio umbrellas, and lounge chairs beside a fenced lawn.
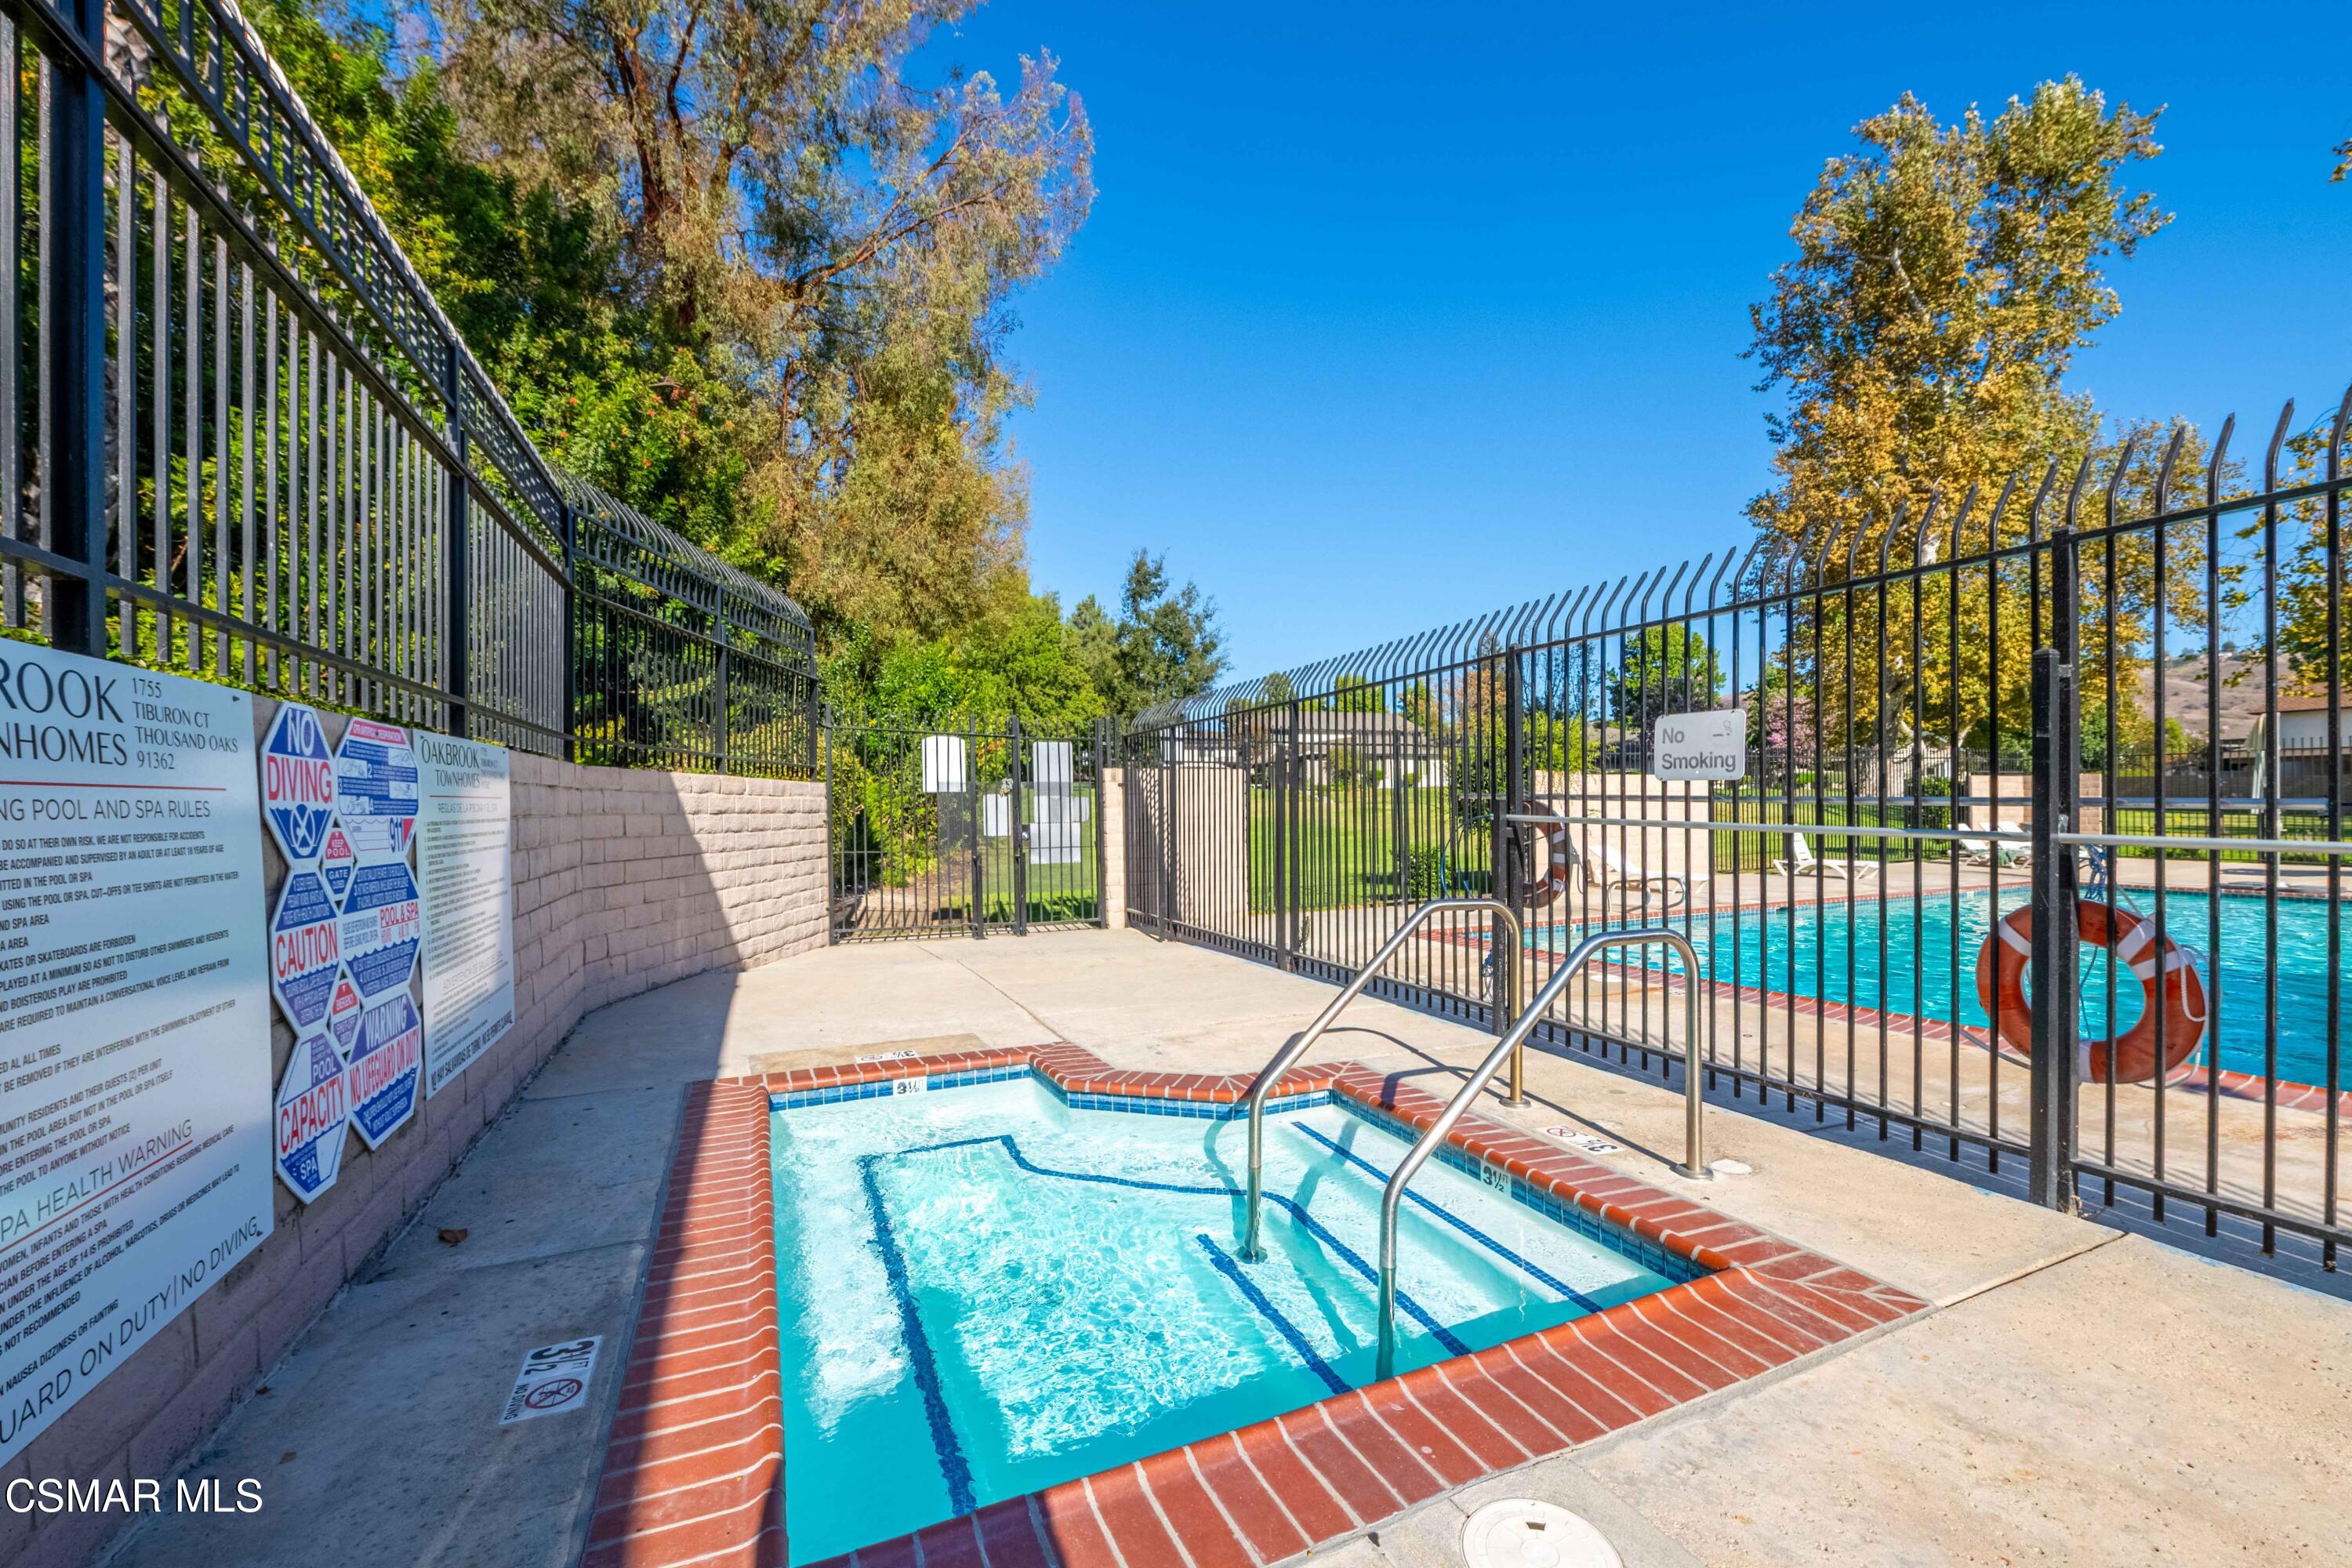
Outdoor community pool and spa enclosed by black fencing, with brick coping and stainless-steel handrails.
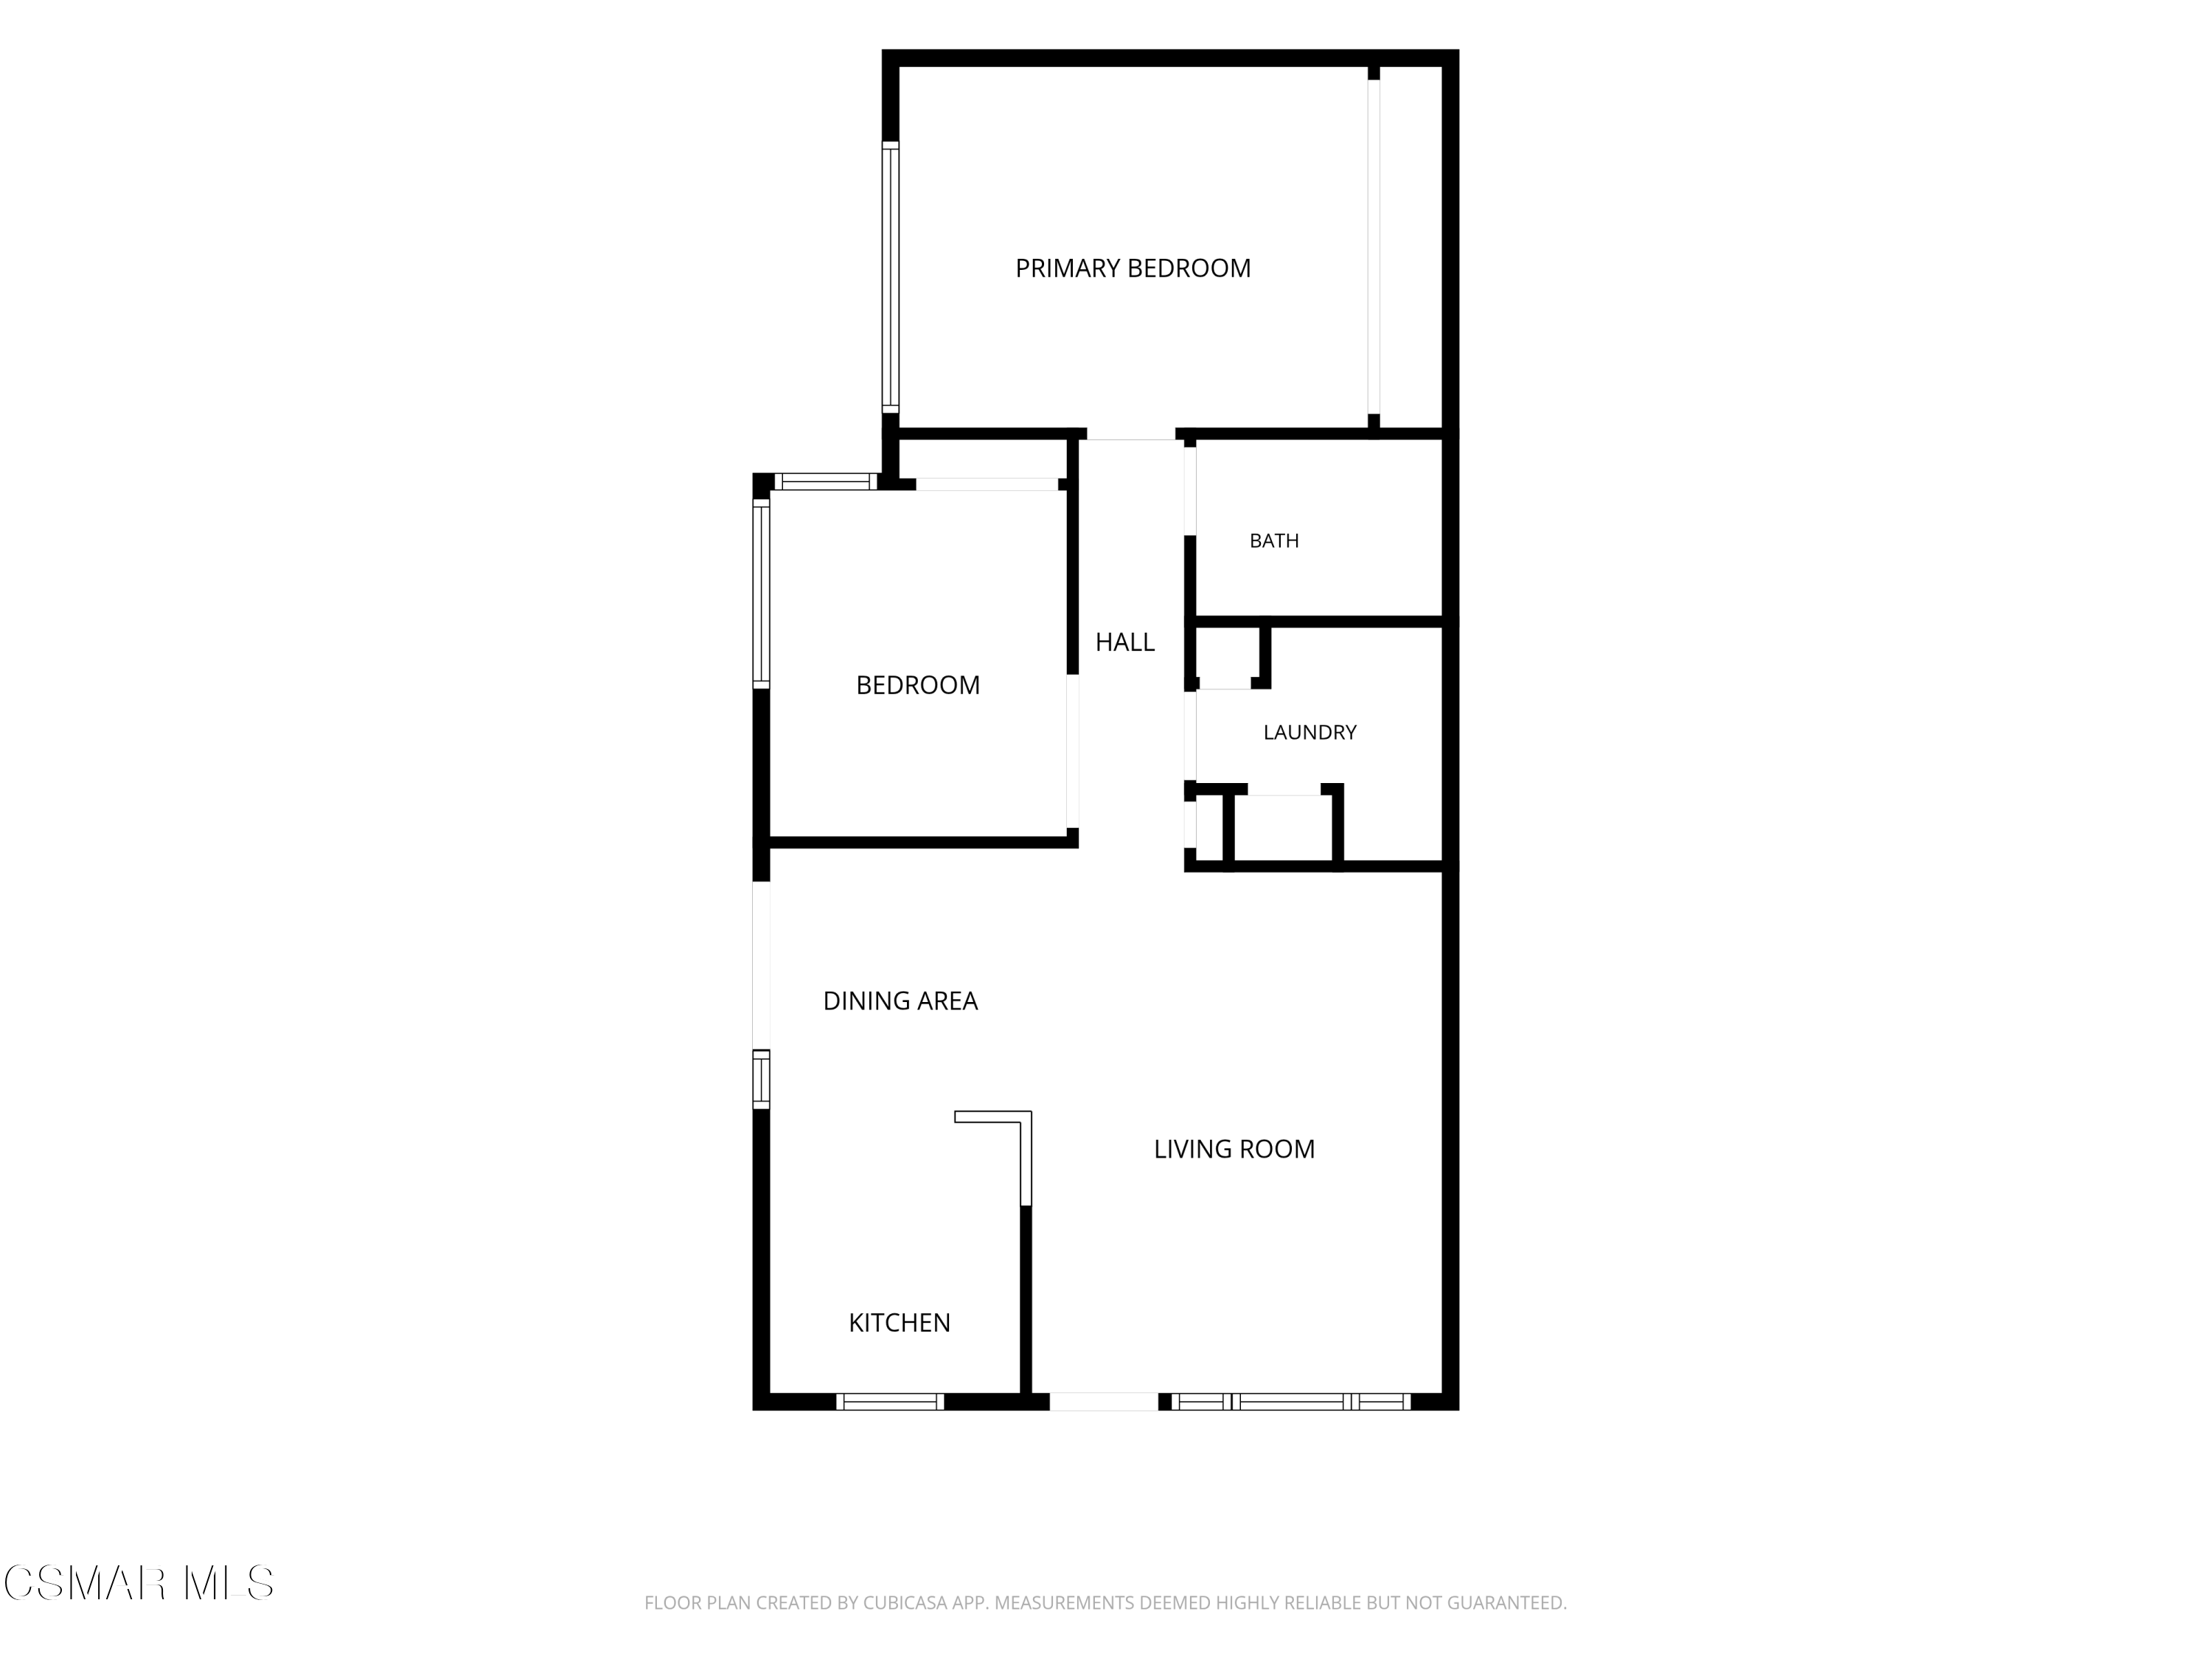
Floor plan showing two bedrooms, a bath, laundry, kitchen, dining area, and living room.
SEE ALL PHOTOS
Single-story home with a black front door, gray shingle roof, and flowering shrubs along the walkway.
Single-story home with a gray shingle roof, flowering shrubs, and a broad lawn.
Living room with a gray sectional, round wooden coffee table, wall-mounted television, and tiled floor.
Bedroom with a white bed, mirrored closet doors, and a wall-mounted television.
Furnished living room with a gray sectional, round coffee table, and large window overlooking a green yard.
Kitchen and dining area with white cabinets, stainless steel appliances, and a round table by sliding glass doors.
Landscaped lawn with a picnic table, mature trees, and a playground slide.
Galley kitchen with white cabinets, dark countertops, stainless steel appliances, and a window overlooking the lawn.
Bright kitchen with white cabinets, dark counters, stainless sink, and a large window overlooking the lawn.
Kitchen with white cabinets, dark countertops, and stainless-steel appliances beside a sunny window.
Covered patio with a wooden pergola, string lights, privacy fencing, and a stainless steel grill.
Covered concrete patio with a wooden pergola, string lights, privacy fence, and stainless-steel grill.
Tiled hallway with open bedroom doors and a child’s bed with stuffed toys.
Furnished bedroom with a white bed, mirrored closet doors, and a surfboard leaning by the window.
Bright bedroom with a white bed, patterned throw, wide window, and light wood flooring.
Bedroom with a white bed, surfboard, and “PRAY FOR SURF” wall hanging.
Bathroom with a dark tiled shower, glass doors, and a black vanity beneath an oval mirror.
Bedroom with a metal bunk bed, lavender bedding, plush toys, and mirrored closet doors.
Laundry closet with a stacked washer and dryer beside shelves of folded towels.
Single-story home with a gray roof, broad green lawn, concrete walkway, and mature trees.
Single-story home with a gray roof, flowering shrubs, and a broad front lawn.
Two-story residential building with a wide carport, parked trucks, and a shaded tree-lined parking area.
Single-story house behind a wide green lawn shaded by mature trees.
Outdoor swimming pool with turquoise water, white lounge chairs, and a black metal fence.
Playground with a climbing structure and slide in a landscaped park.
Living room with a gray sectional, round coffee table, and adjoining dining area.
Open-plan living and dining room with a gray sectional, tiled floors, and large windows overlooking a green yard.
Outdoor swimming pool with brick coping, patio umbrellas, and lounge chairs beside a fenced lawn.
Outdoor community pool and spa enclosed by black fencing, with brick coping and stainless-steel handrails.
Floor plan showing two bedrooms, a bath, laundry, kitchen, dining area, and living room.
Listed by Rodeo Realty and Jenna Kaye.
For Sale

2278 Moss Court

2278 Moss Court, Thousand Oaks, CA 91362

$575,000
Welcome to 2278 Moss Ct, a beautifully updated single-story end-unit townhome tucked away at the end of a quiet cul-de-sac in Thousand Oaks. Offering 2 bedrooms and 1 bathroom, this light-filled home combines thoughtful updates with an easy, functional floor plan--an inviting opportunity for first-time buyers, downsizers, or anyone looking to enjoy low-maintenance living in a desirable location.

Inside, the open living and dining spaces flow seamlessly into the remodeled kitchen, featuring black granite countertops, white cabinetry, a white tile backsplash, stainless steel appliances, and ample storage. Tile flooring, smooth ceilings, recessed lighting, designer window coverings, and fresh interior finishes add character throughout, while an expanded indoor laundry room with custom built-ins brings added convenience. The kitchen and living areas open to a private enclosed patio, creating a peaceful extension of the home for morning coffee, outdoor dining, or relaxing at the end of the day.

Down the hall, the secondary bedroom features double-door entry and a custom mirrored closet with built-ins, making it equally well suited as a bedroom, home office, or flex space. The spacious primary bedroom offers wood-like flooring and generous custom closet storage. The bathroom is finished with a granite-topped vanity and tiled shower and tub combination with a glass enclosure.

The home includes one designated covered parking space with additional storage, a second assigned uncovered space, and convenient guest street parking. Residents also enjoy access to the community pool, spa, and clubhouse. Ideally located near shopping, dining, schools, freeway access, and nearby hiking and biking trails, 2278 Moss Ct offers a wonderful combination of comfort, convenience, and Thousand Oaks living--all at an approachable price point.

2
beds

1
bath

826 Sq.Ft. LIVING AREA

3,920 Sq.Ft. lot

Jenna Kaye

Jenna Kaye

Features & Amenities

Interior

  • total bedrooms2
  • Total bathroom1
  • full bathroom1
  • Laundry room Laundry Closet Stack, In Closet
  • Flooring Stone Tile, Wood/Wood Like
  • APPLIANCES Dishwasher, Dryer, Garbage Disposal, Refrigerator, Washer
  • other interior Features Granite Counters

Area & Lot

  • Status For Sale
  • Living Area826 Sq.Ft.
  • Total Area826 Sq.Ft.
  • Lot Area3,920 Sq.Ft.
  • MLS® ID226004202
  • TypeCondo
  • YEAR BUILT1972
  • NeighborhoodThousand Oaks

Exterior

  • STORIES1
  • water SourceDistrict/Public
  • PoolCommunity Pool
  • roofShingle
  • lot featuresCorner Lot, Cul-De-Sac
  • parkingUncovered, Covered Parking, Built-In Storage
  • HEAT TYPECentral Furnace
  • AIR CONDITIONINGCentral A/C
  • sewerPublic Sewer
  • HOA AmenitiesPlayground

Financial

  • Sales Price$575,000
  • HOA $343/mo
Single-story home with a gray shingle roof, flowering shrubs, and a broad lawn.

Schedule a Showing

We would love to show you our beautiful property. Please select your preferred date and time below. An agent will be in touch shortly to confirm your appointment.

Schedule a Showing

We would love to show you our beautiful property. Please select your preferred date and time below. An agent will be in touch shortly to confirm your appointment.

Thank you for your interest in 2278 Moss Court, Thousand Oaks, CA 91362. We are reviewing your request and will be in touch shortly!

Mortgage Calculator

Estimate your monthly mortgage payment, including the principal and interest, property taxes, and HOA. Adjust the values to generate a more accurate rate.

All estimates are provided for informational purposes only. Actual amounts may vary.
$0,000 Your Payment 20 15 65
$0,000 Your Payment

Thousand Oaks

Explore

Work With Us

We pride ourselves in providing personalized solutions that bring our clients closer to their dream properties and enhance their long-term wealth.

Follow Me on Instagram