Aerial view of a rural property with broad green fields, equestrian facilities, and forested mountains.
Aerial view of an equestrian property with fenced paddocks, riding arenas, and rolling hills.
Aerial view of an equestrian property with barns, riding arenas, and fenced paddocks against a mountain valley.
Aerial view of an equestrian property with white-fenced paddocks, sandy arenas, stables, and surrounding hills.
Aerial view of fenced equestrian paddocks and riding track, surrounded by green fields and distant mountains.
Aerial view of a rural property with a pond, green-roofed barn, open fields, and distant mountains.
Aerial view of a large tile-roofed home surrounded by trees, with mountains in the distance.
Aerial view of an equestrian property with fenced paddocks and riding arenas among green hills.
Aerial view of an equestrian property with riding arena, jumps, fenced paddocks, and surrounding hills.
Aerial view of an equestrian property with fenced arenas, paddocks, a barn, and wooded hills.
Aerial view of an equestrian property with fenced arenas, jump obstacles, and stable buildings.
Single-story house with a broad lawn, mature shade trees, and an attached three-car garage.
Single-story home with two garage doors, a broad wet driveway, and a shaded lawn.
Pond fountain spraying water, with trees and a white rail fence behind it.
Dining area with a long wooden table, exposed timber beams, and slate flooring.
Living and dining room with a massive stone fireplace, vaulted wood ceiling, slate floors, and bear sculpture.
Open-plan living and dining room with a stone fireplace, timber ceiling, and long wooden dining table.
Living room with a tall stone fireplace, exposed wood ceiling beams, and leather seating.
Game room with a pool table, foosball table, vaulted wood ceiling, and stone fireplace.
Game room with a billiards table, stone fireplace, and vaulted wood-beam ceiling.
Covered patio with a round wooden dining table, red chairs, brick wall, and outdoor heater.
Rustic kitchen with a wood-topped island, stainless steel range hood, and wood-plank ceiling.
Kitchen with a farmhouse sink, wood-plank ceiling, and large central island.
Kitchen with wood-paneled ceiling, large island, stainless range, and slate flooring.
Living room with leather seating, slate tile flooring, and a high exposed wood-beam ceiling.
Living room with a vaulted wood-beam ceiling, leather sofa, large windows, and television.
Living room with a stone floor, wood ceiling, exposed brick wall, and large windows.
Rustic bathroom vanity with a vessel sink, round wood-framed mirror, and pebble-tile wall.
Furnished bedroom with a vaulted wood ceiling, stone floors, and a stone fireplace.
Bathroom with a pebble-edged soaking tub, slate floor, wood ceiling, and sauna entrance.
Bedroom with a dark wood four-poster bed, slate floor, and exposed timber ceiling.
Bathroom with a turquoise glass vessel sink and a tiled bathtub behind a botanical shower curtain.
Bedroom with a large bed beneath a vaulted wood ceiling and beside broad windows.
Wood-beamed interior with a stone chimney and flower-decorated loft railing
Bedroom with a vaulted wood ceiling, French doors, partial bed, and dark sofa seating area.
Aerial view of an equestrian property with riding arenas, fenced paddocks, and multiple outbuildings.
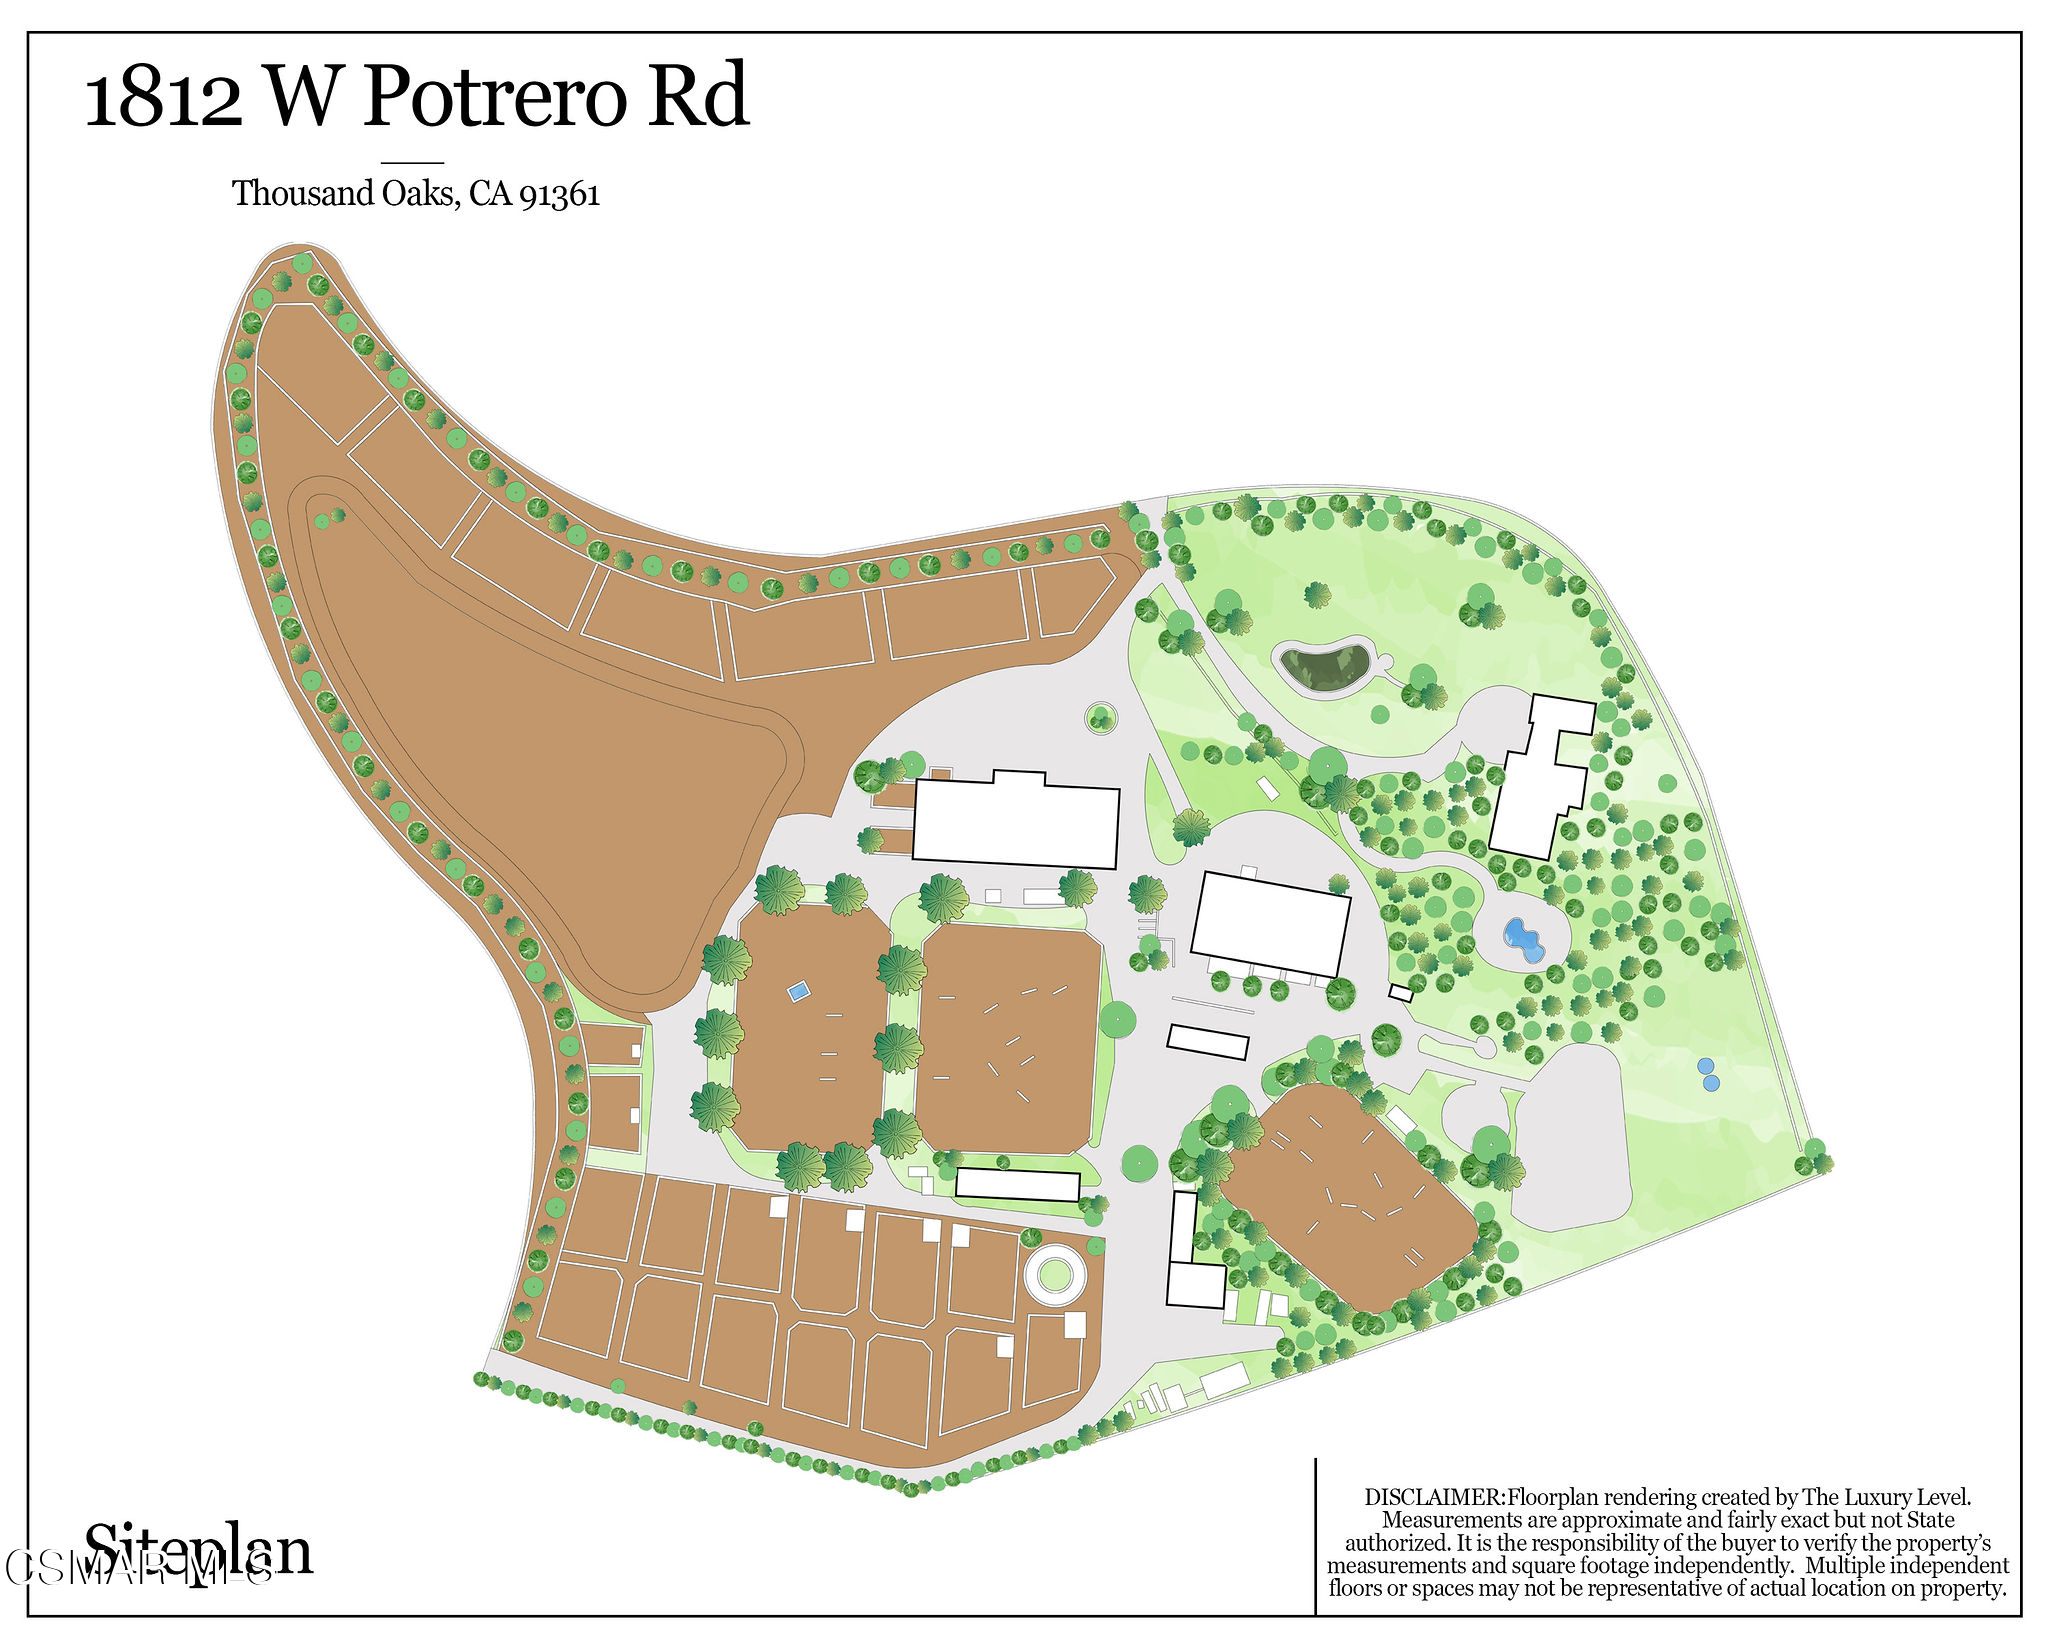
Site plan of 1812 W Potrero Road, with buildings, landscaped grounds, drives, and parking areas.
SEE ALL PHOTOS
Aerial view of a rural property with broad green fields, equestrian facilities, and forested mountains.
Aerial view of an equestrian property with fenced paddocks, riding arenas, and rolling hills.
Aerial view of an equestrian property with barns, riding arenas, and fenced paddocks against a mountain valley.
Aerial view of an equestrian property with white-fenced paddocks, sandy arenas, stables, and surrounding hills.
Aerial view of fenced equestrian paddocks and riding track, surrounded by green fields and distant mountains.
Aerial view of a rural property with a pond, green-roofed barn, open fields, and distant mountains.
Aerial view of a large tile-roofed home surrounded by trees, with mountains in the distance.
Aerial view of an equestrian property with fenced paddocks and riding arenas among green hills.
Aerial view of an equestrian property with riding arena, jumps, fenced paddocks, and surrounding hills.
Aerial view of an equestrian property with fenced arenas, paddocks, a barn, and wooded hills.
Aerial view of an equestrian property with fenced arenas, jump obstacles, and stable buildings.
Single-story house with a broad lawn, mature shade trees, and an attached three-car garage.
Single-story home with two garage doors, a broad wet driveway, and a shaded lawn.
Pond fountain spraying water, with trees and a white rail fence behind it.
Dining area with a long wooden table, exposed timber beams, and slate flooring.
Living and dining room with a massive stone fireplace, vaulted wood ceiling, slate floors, and bear sculpture.
Open-plan living and dining room with a stone fireplace, timber ceiling, and long wooden dining table.
Living room with a tall stone fireplace, exposed wood ceiling beams, and leather seating.
Game room with a pool table, foosball table, vaulted wood ceiling, and stone fireplace.
Game room with a billiards table, stone fireplace, and vaulted wood-beam ceiling.
Covered patio with a round wooden dining table, red chairs, brick wall, and outdoor heater.
Rustic kitchen with a wood-topped island, stainless steel range hood, and wood-plank ceiling.
Kitchen with a farmhouse sink, wood-plank ceiling, and large central island.
Kitchen with wood-paneled ceiling, large island, stainless range, and slate flooring.
Living room with leather seating, slate tile flooring, and a high exposed wood-beam ceiling.
Living room with a vaulted wood-beam ceiling, leather sofa, large windows, and television.
Living room with a stone floor, wood ceiling, exposed brick wall, and large windows.
Rustic bathroom vanity with a vessel sink, round wood-framed mirror, and pebble-tile wall.
Furnished bedroom with a vaulted wood ceiling, stone floors, and a stone fireplace.
Bathroom with a pebble-edged soaking tub, slate floor, wood ceiling, and sauna entrance.
Bedroom with a dark wood four-poster bed, slate floor, and exposed timber ceiling.
Bathroom with a turquoise glass vessel sink and a tiled bathtub behind a botanical shower curtain.
Bedroom with a large bed beneath a vaulted wood ceiling and beside broad windows.
Wood-beamed interior with a stone chimney and flower-decorated loft railing
Bedroom with a vaulted wood ceiling, French doors, partial bed, and dark sofa seating area.
Aerial view of an equestrian property with riding arenas, fenced paddocks, and multiple outbuildings.
Site plan of 1812 W Potrero Road, with buildings, landscaped grounds, drives, and parking areas.
Listed by Rodeo Realty and Jaime L Krupnick.
Pending

1812 W Potrero Road, Thousand Oaks

1812 W Potrero Road, Thousand Oaks, CA 91361

$8,995,500
Experience 1812 W Potrero Road, operating as Shelburne Farms, an iconic & income producing Equestrian Facility in the heart of Hidden Valley. This rare offering sits minutes from Lake Sherwood and Sherwood Country Club, with easy access to the shopping, dining, and services of Westlake Village and a short scenic drive to the beaches of Malibu. The property is designed for serious training and smooth daily operations, blending large scale infrastructure with the timeless beauty of rolling hills and an open sky.

The equestrian facilities include a main barn with 33 stalls, 5 of which are 12 x16, and 3 of those with in and out access. A secondary barn provides 23 stalls, the lower barn offers 8 stalls, and the hay barn includes 4 additional stalls for overflow, creating a total of 68 stalls.
Training amenities feature 4 arenas including 2 large arenas, 1 smaller arena near the secondary barn, and 1 overflow arena near the residence. There are 22 turnouts in various sizes with some partial covering, 2 tracks and 1 Eurosizer.

The main residence offers approximately 4,130 square feet with 4 bedrooms and 4.5 bathrooms, generous living and dining spaces, a pool and an easy indoor to outdoor flow that is ideal for relaxing after a ride or hosting friends. Two additional staff apartments are integrated within the barns.

Set within one of Southern California's most storied Equestrian Enclaves, 1812 W Potrero Road delivers privacy, convenience, and a proven income stream in an exceptionally well equipped training environment. Hidden Valley feels a world apart, offering the rare union of country quiet and coastal convenience, with sweeping scenery, privacy, and generous open space. It is one of Southern California's most coveted settings for horse lovers and nature minded homeowners, where daily life can include morning rides and evenings spent entertaining under the stars.

Here, the setting elevates both living and training, supporting a serious equestrian program while providing a warm and welcoming home base. This is a property that rewards both performance and peace.

4
beds

5
baths

4,130 Sq.Ft. LIVING AREA

20 Acres lot

Jenna Kaye

Jenna Kaye

Features & Amenities

Interior

  • total bedrooms4
  • Total bathrooms5
  • full bathrooms4
  • half bathroom1
  • Flooring Wood/Wood Like
  • Fireplace Decorative, Living Room, Gas

Area & Lot

  • Status Pending
  • Living Area4,130 Sq.Ft.
  • Total Area4,130 Sq.Ft.
  • Lot Area20 Acres
  • MLS® ID225005254
  • TypeResidential
  • YEAR BUILT1980
  • View DescriptionMountain View

Exterior

  • STORIES1
  • Garage Space6.0
  • water SourceWell, District/Public
  • PoolPrivate Pool
  • lot featuresAutomatic Gate, Fully Fenced, Horse Property, Horse Property Improved, Riding/Stables, Corner Lot
  • parkingGarage Attached
  • HEAT TYPECentral Furnace
  • AIR CONDITIONINGCeiling Fan(s), Central A/C
  • sewerSeptic Tank

Financial

  • Sales Price$8,995,500
Aerial view of an equestrian property with fenced paddocks, riding arenas, and rolling hills.

Schedule a Showing

We would love to show you our beautiful property. Please select your preferred date and time below. An agent will be in touch shortly to confirm your appointment.

Schedule a Showing

We would love to show you our beautiful property. Please select your preferred date and time below. An agent will be in touch shortly to confirm your appointment.

Thank you for your interest in 1812 W Potrero Road, Thousand Oaks, CA 91361. We are reviewing your request and will be in touch shortly!

Mortgage Calculator

Estimate your monthly mortgage payment, including the principal and interest, property taxes, and HOA. Adjust the values to generate a more accurate rate.

All estimates are provided for informational purposes only. Actual amounts may vary.
$0,000 Your Payment 20 15 65
$0,000 Your Payment

Work With Us

We pride ourselves in providing personalized solutions that bring our clients closer to their dream properties and enhance their long-term wealth.

Follow Me on Instagram