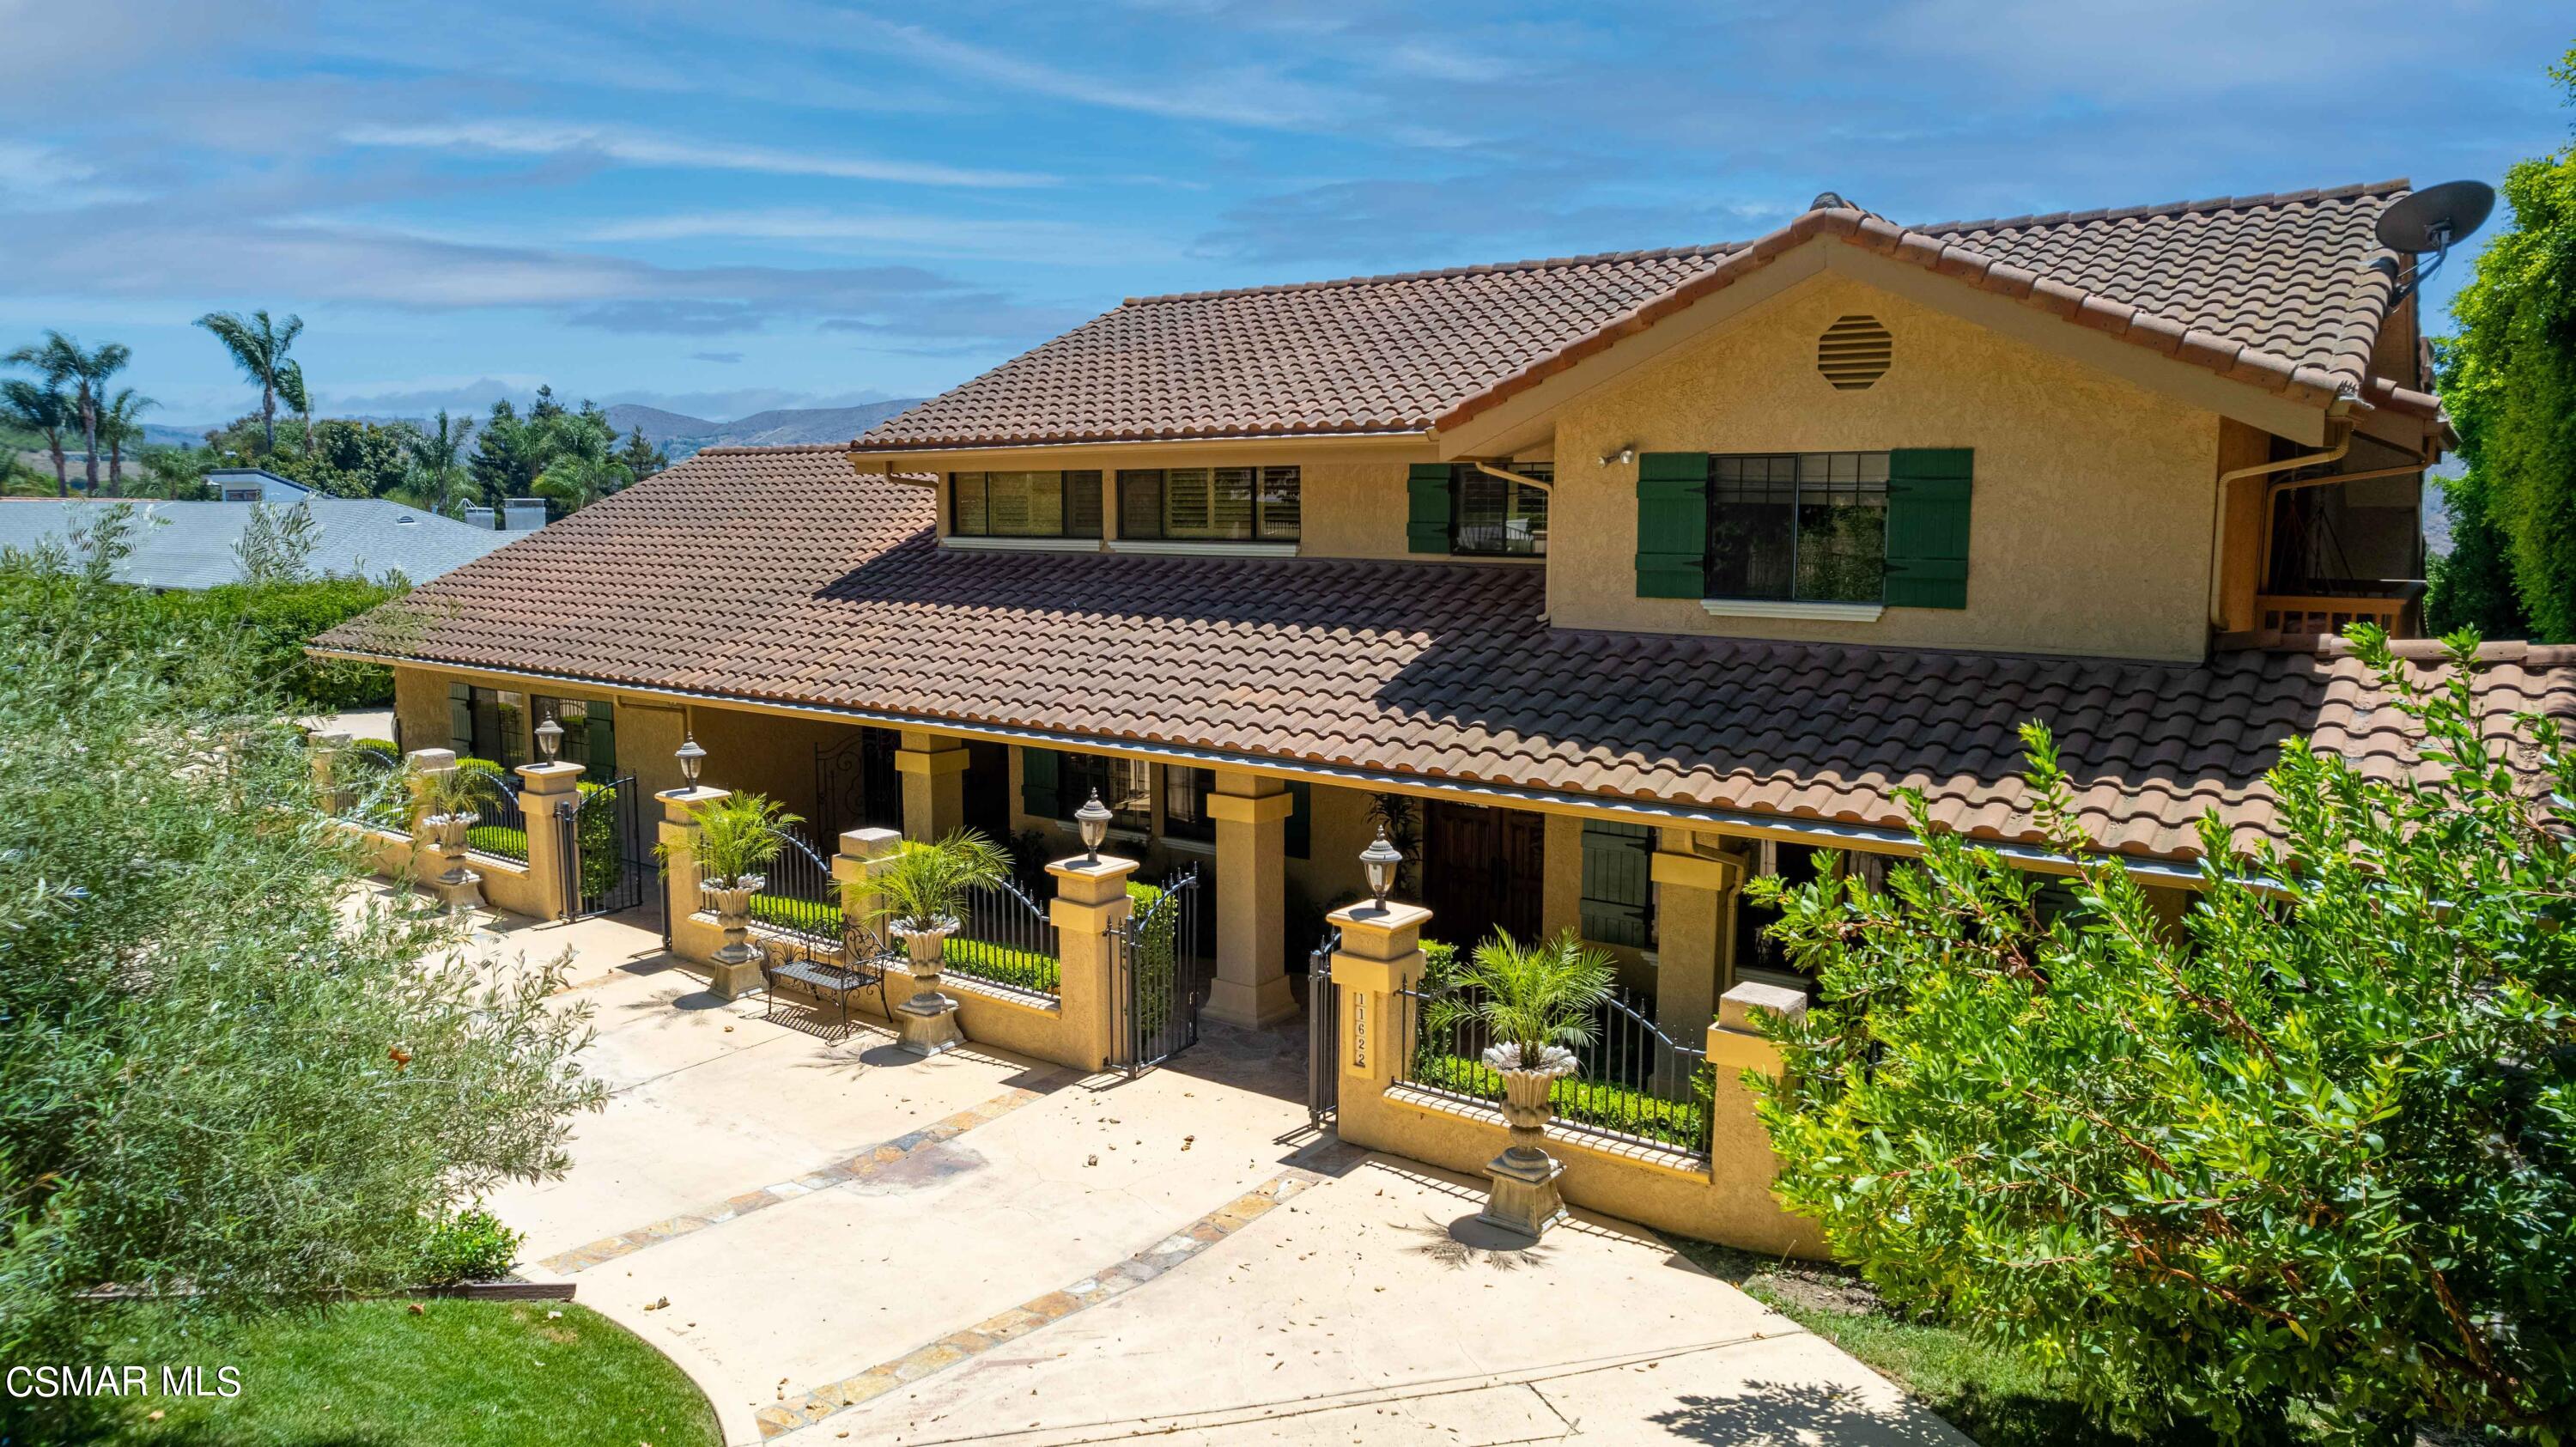
Tan two-story home with a terracotta tile roof, green shutters, and a landscaped front entry.
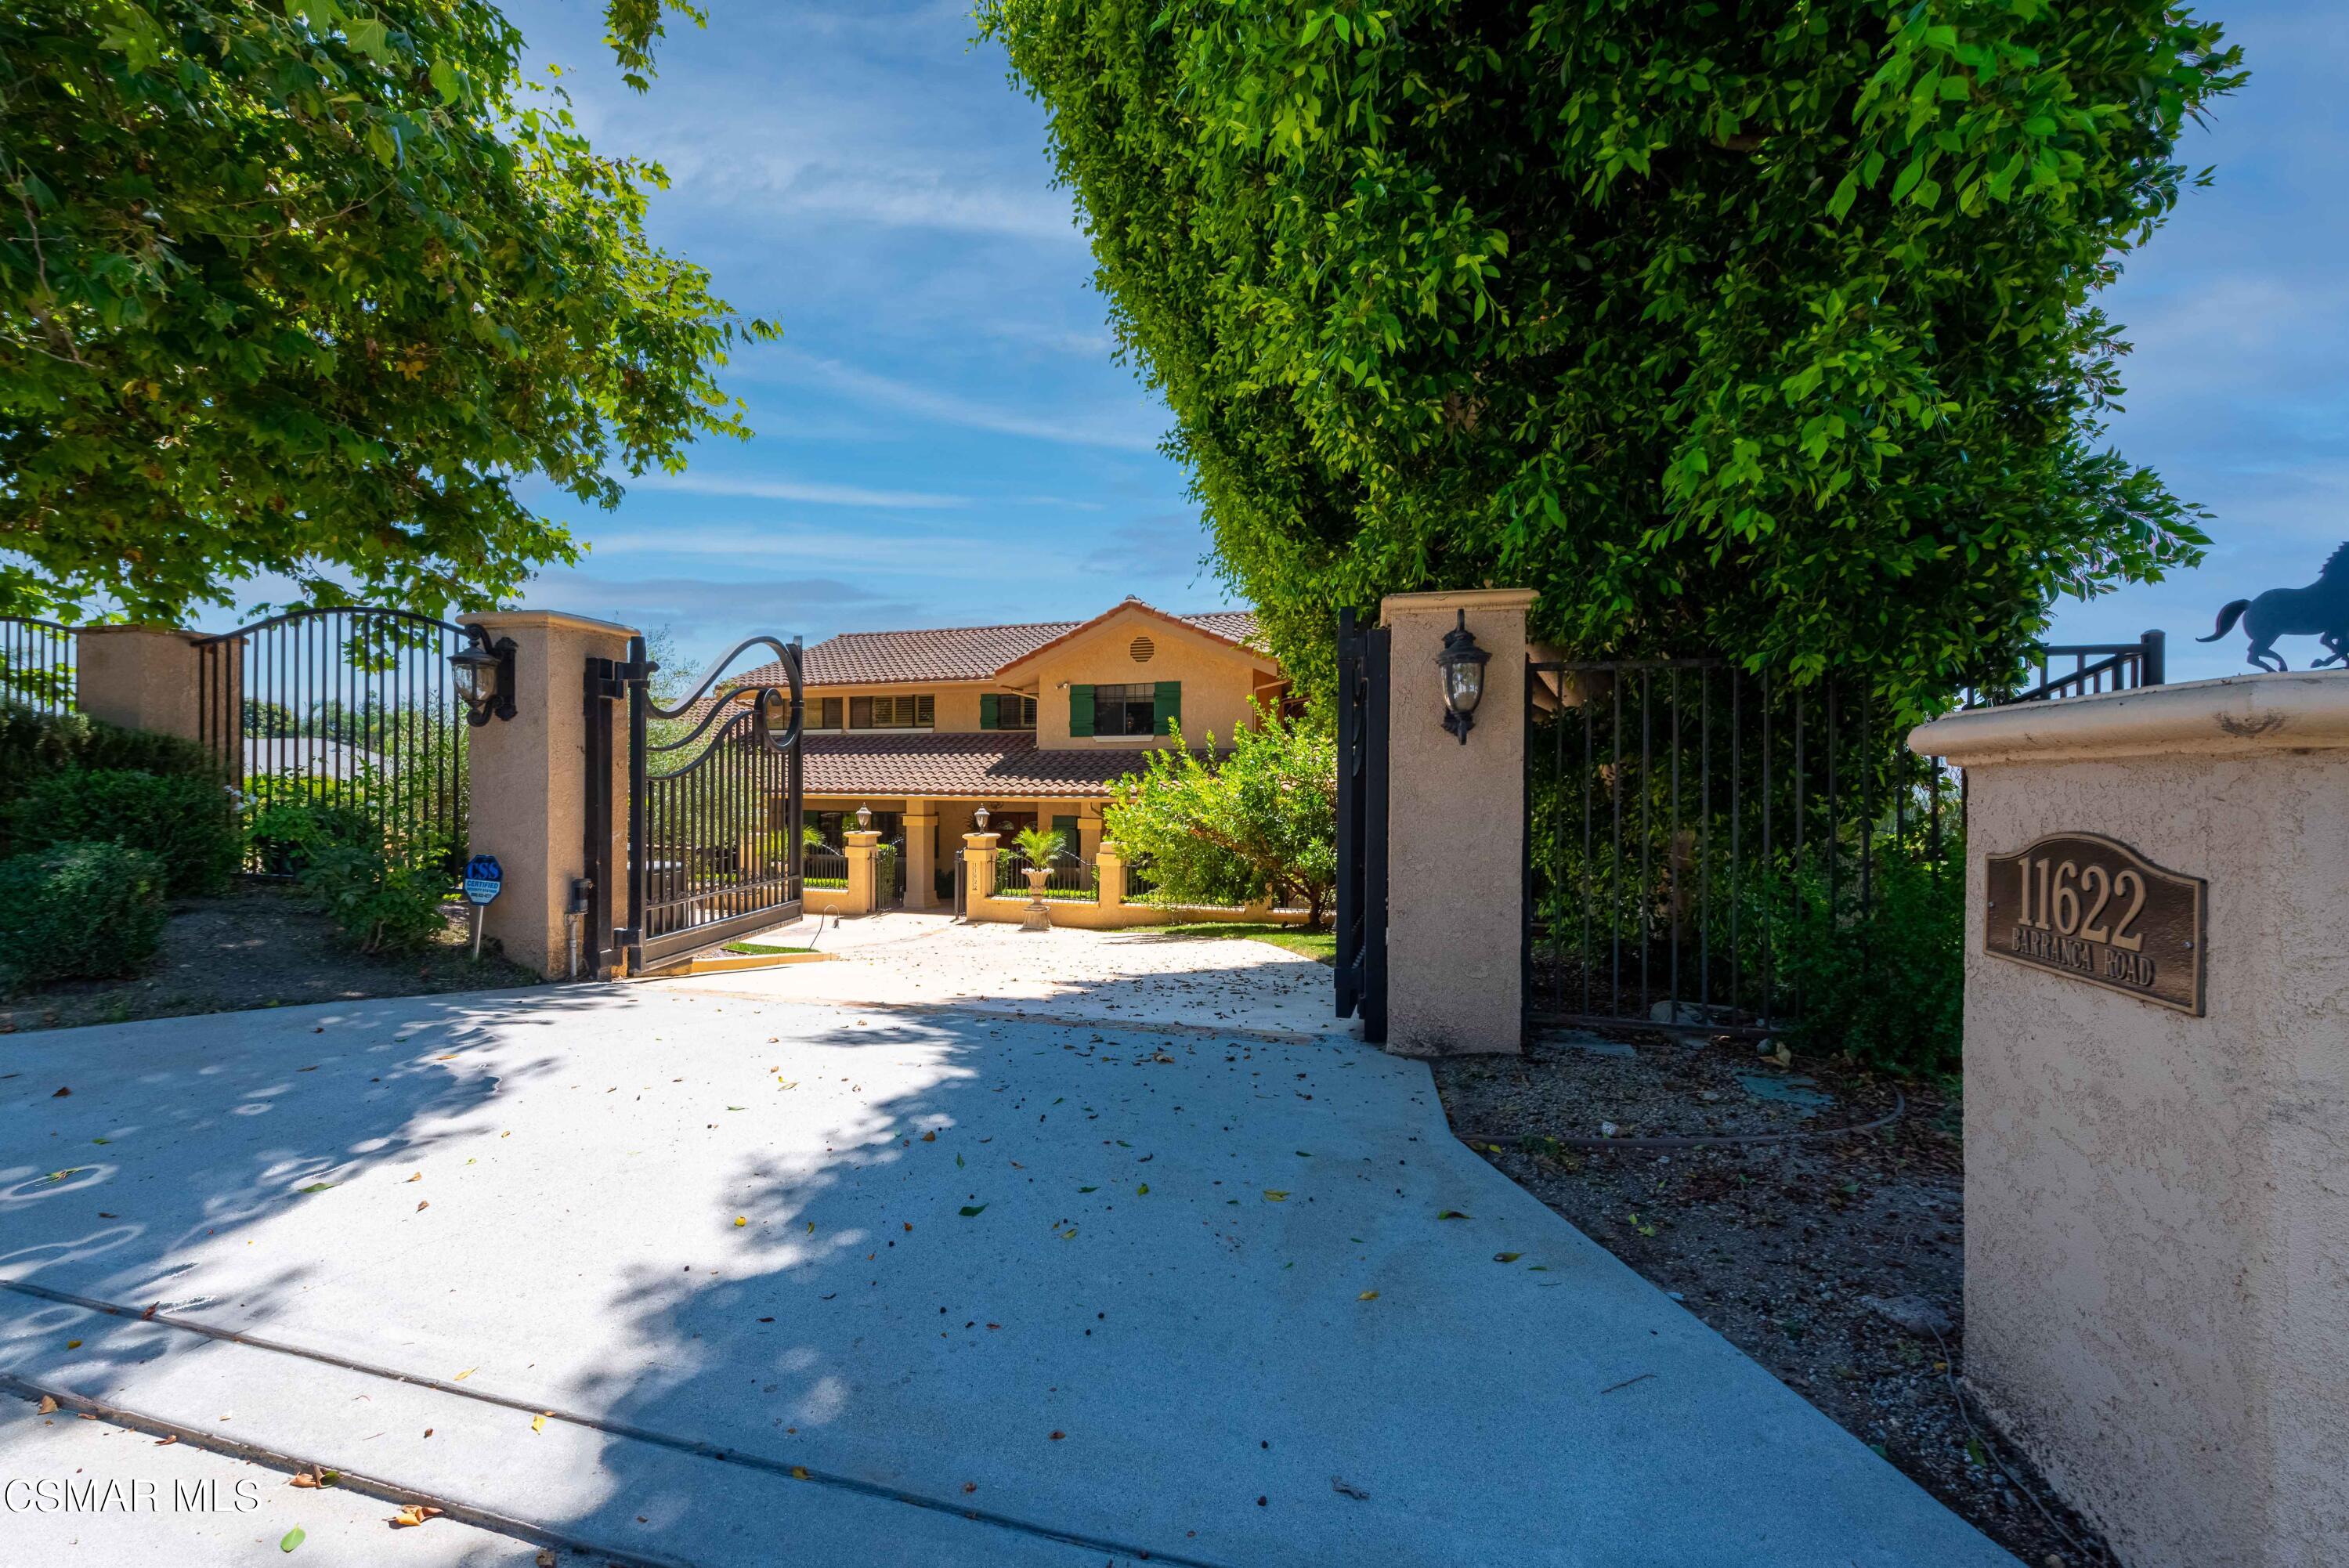
Two-story stucco home with a tile roof, viewed through an open gate beneath mature trees.
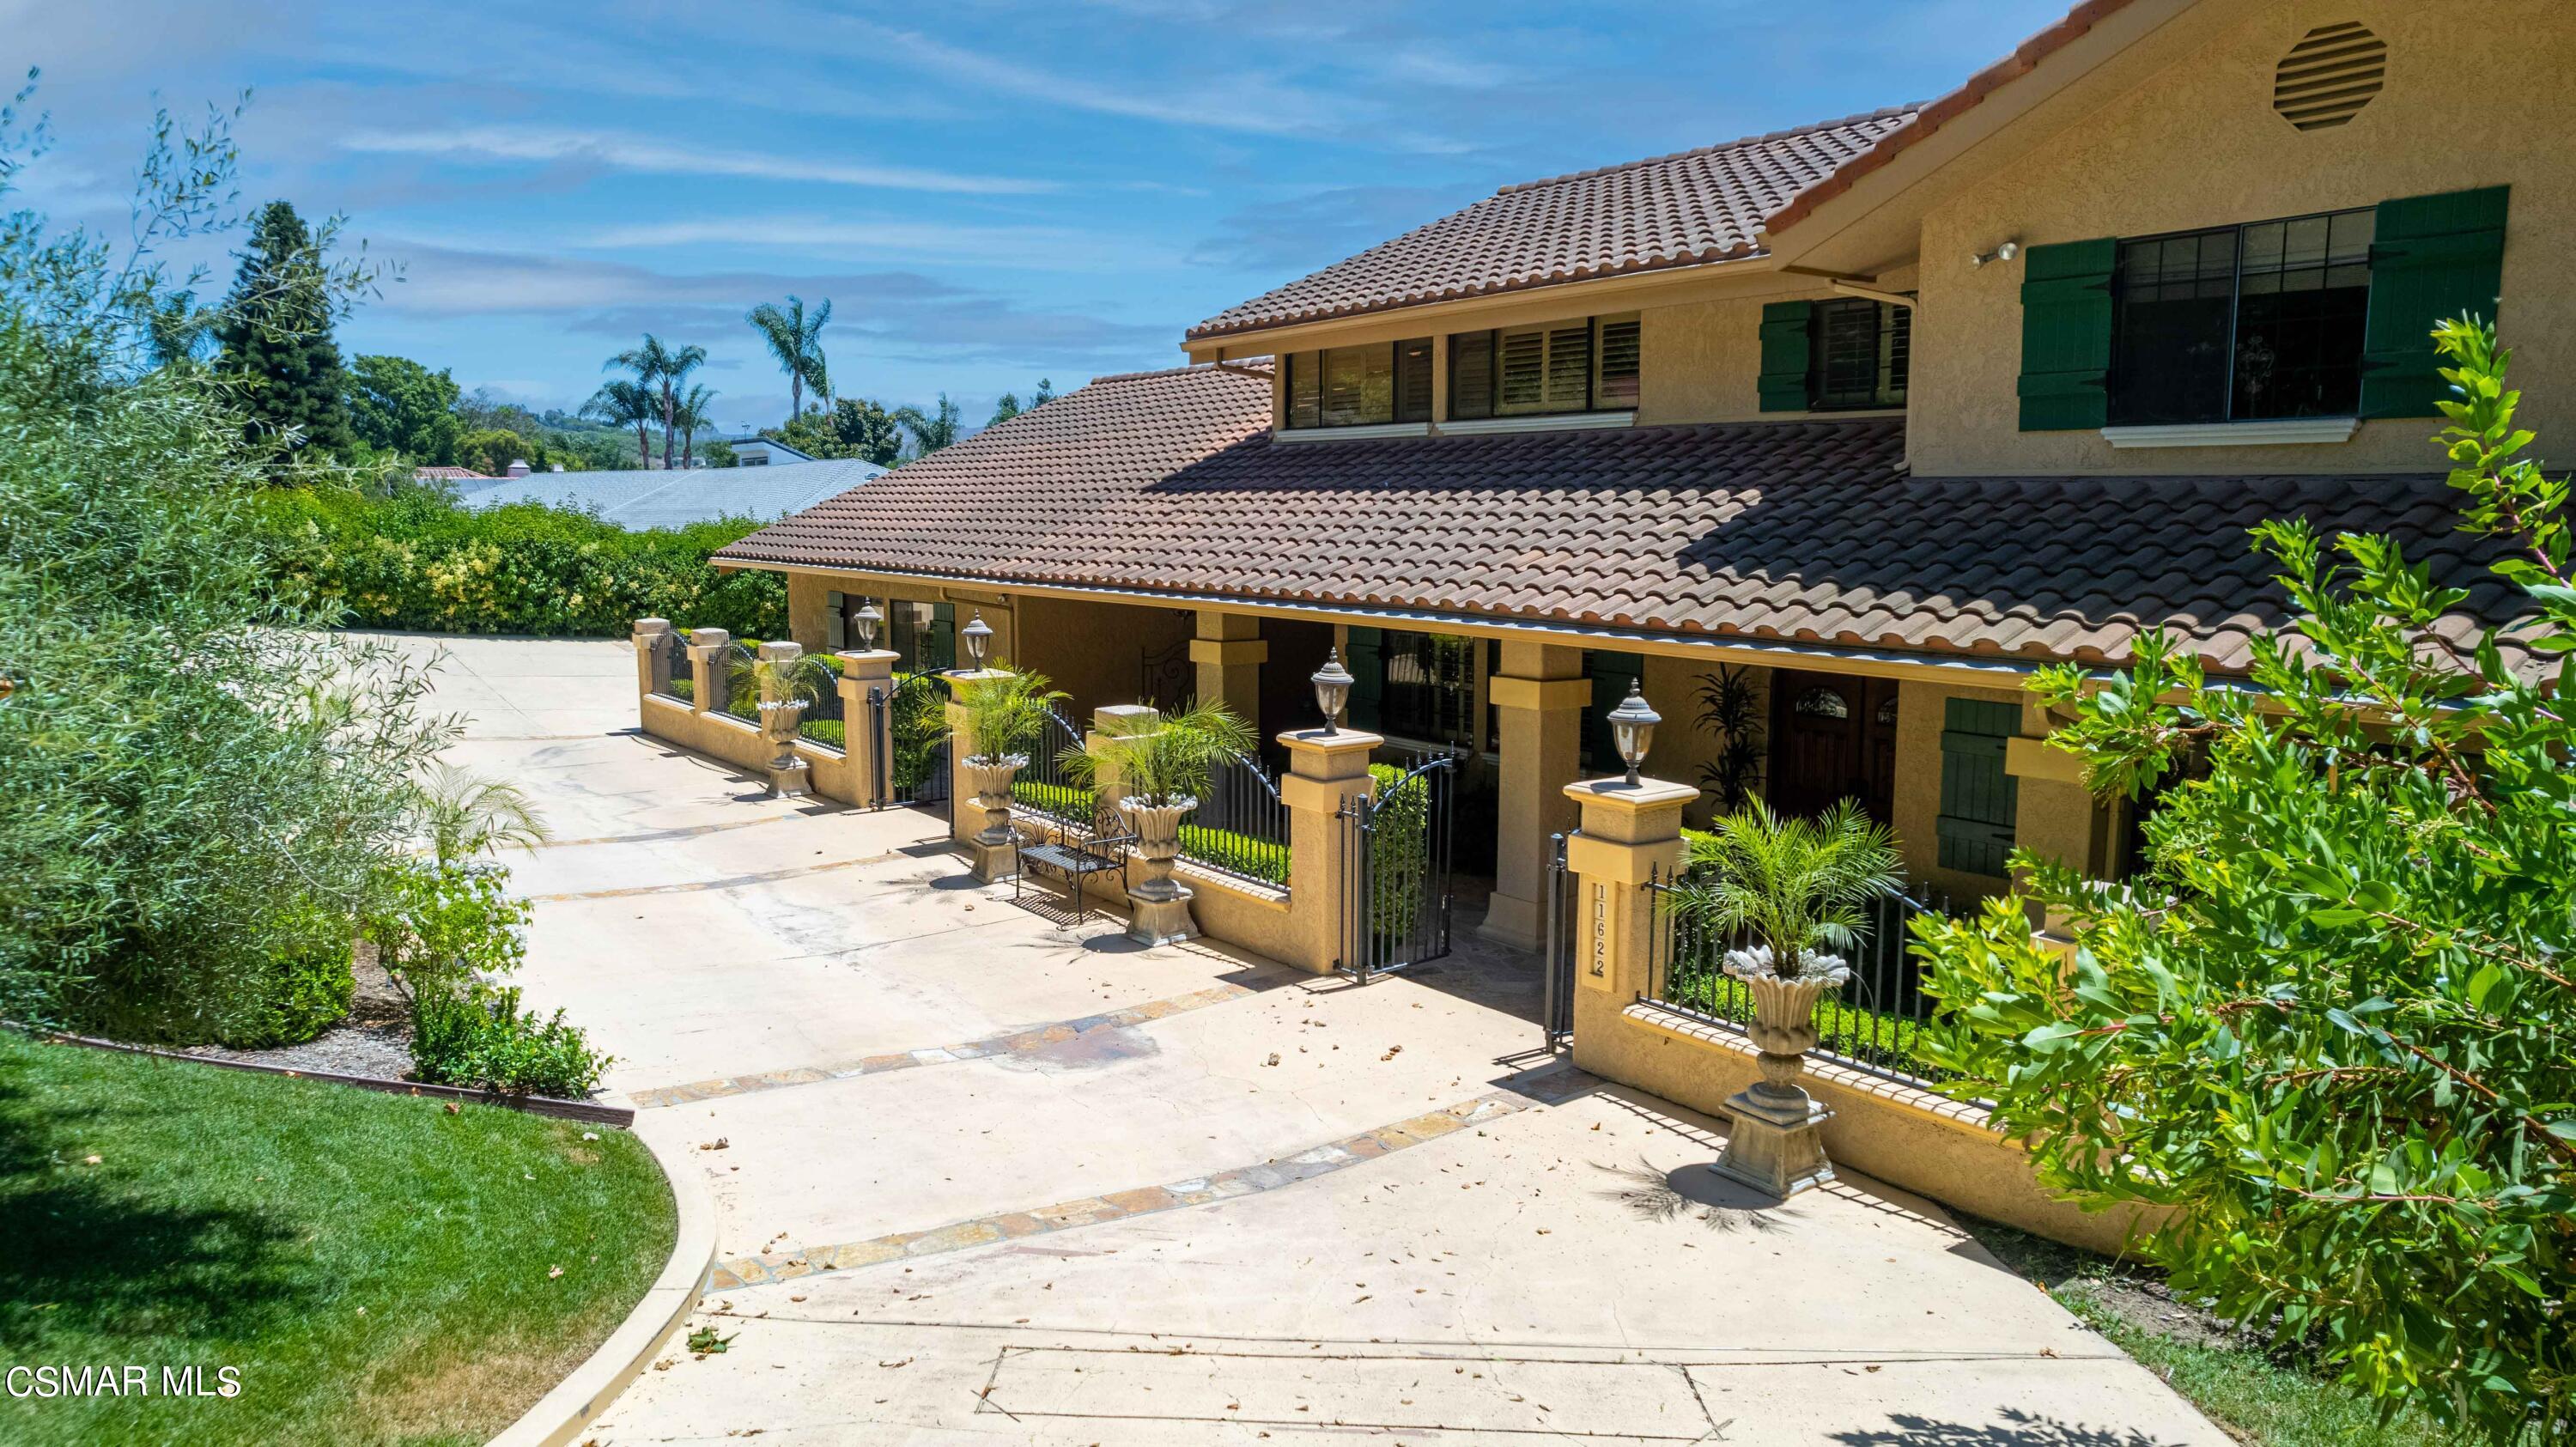
Tan stucco home with terracotta tile roof, green shutters, and a gated courtyard driveway.
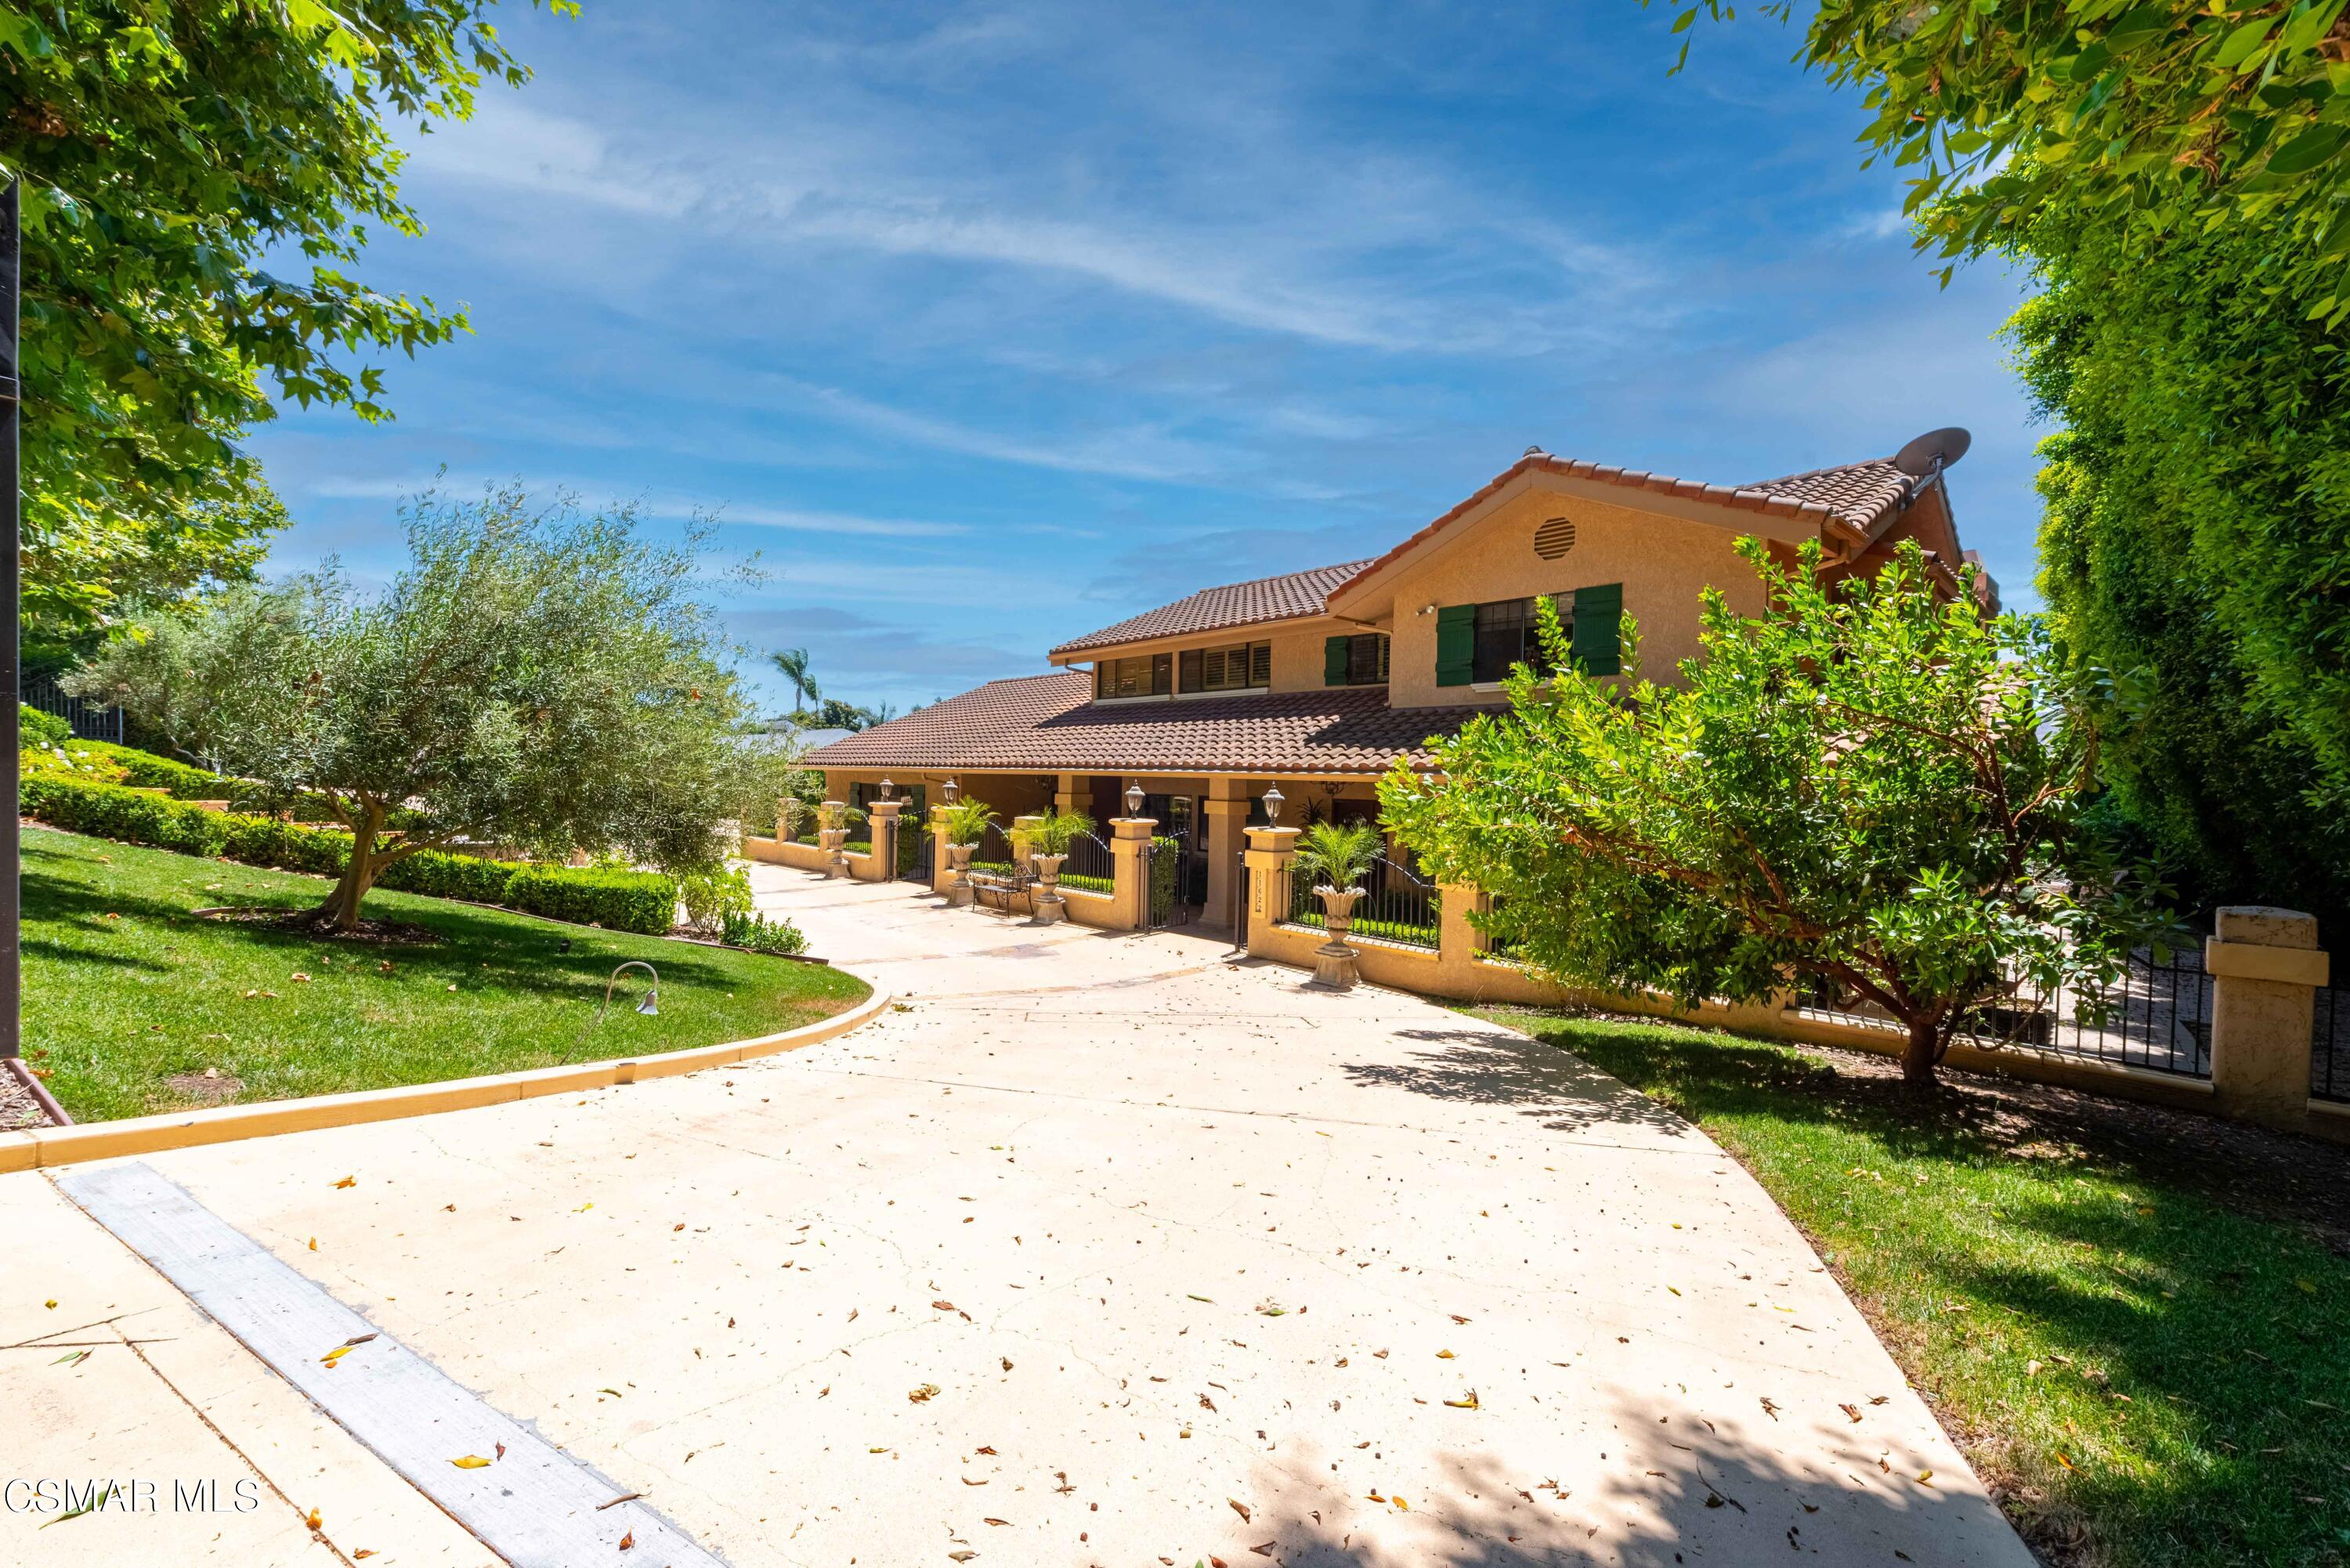
Two-story stucco home with a red tile roof, gated entrance, and landscaped grounds.
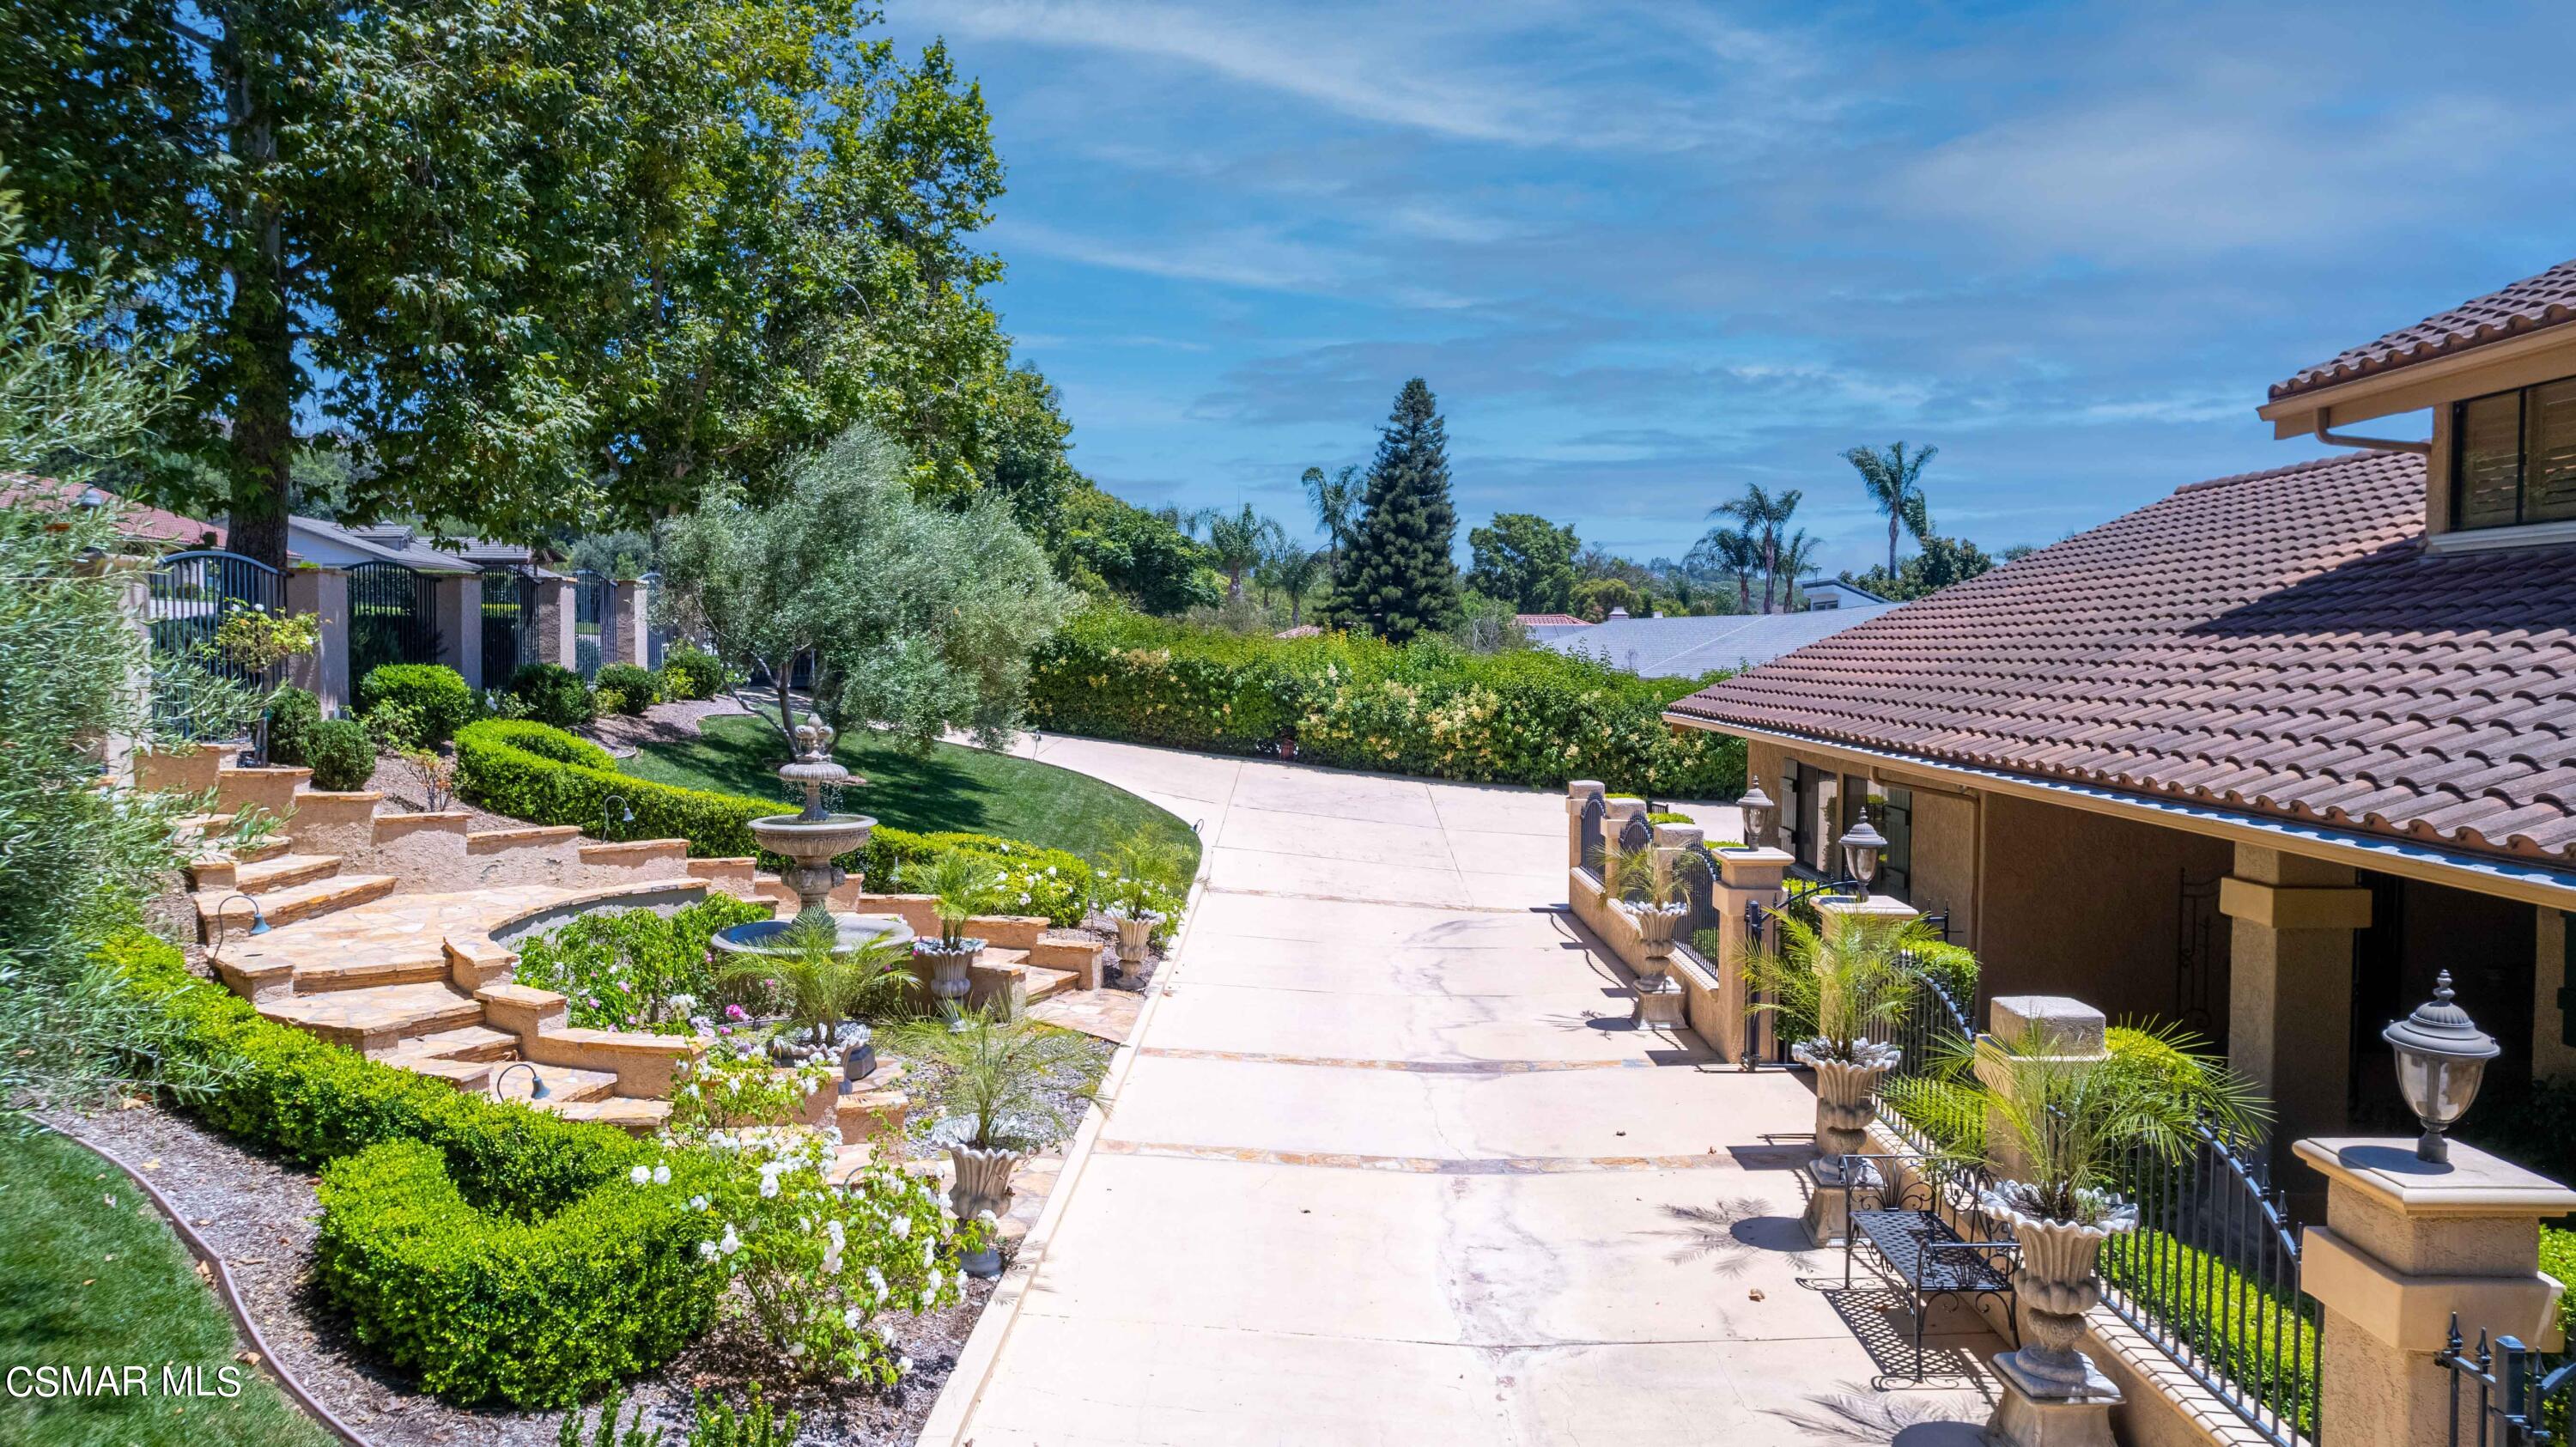
Home exterior beside a broad driveway, landscaped garden, stone steps, and fountain.
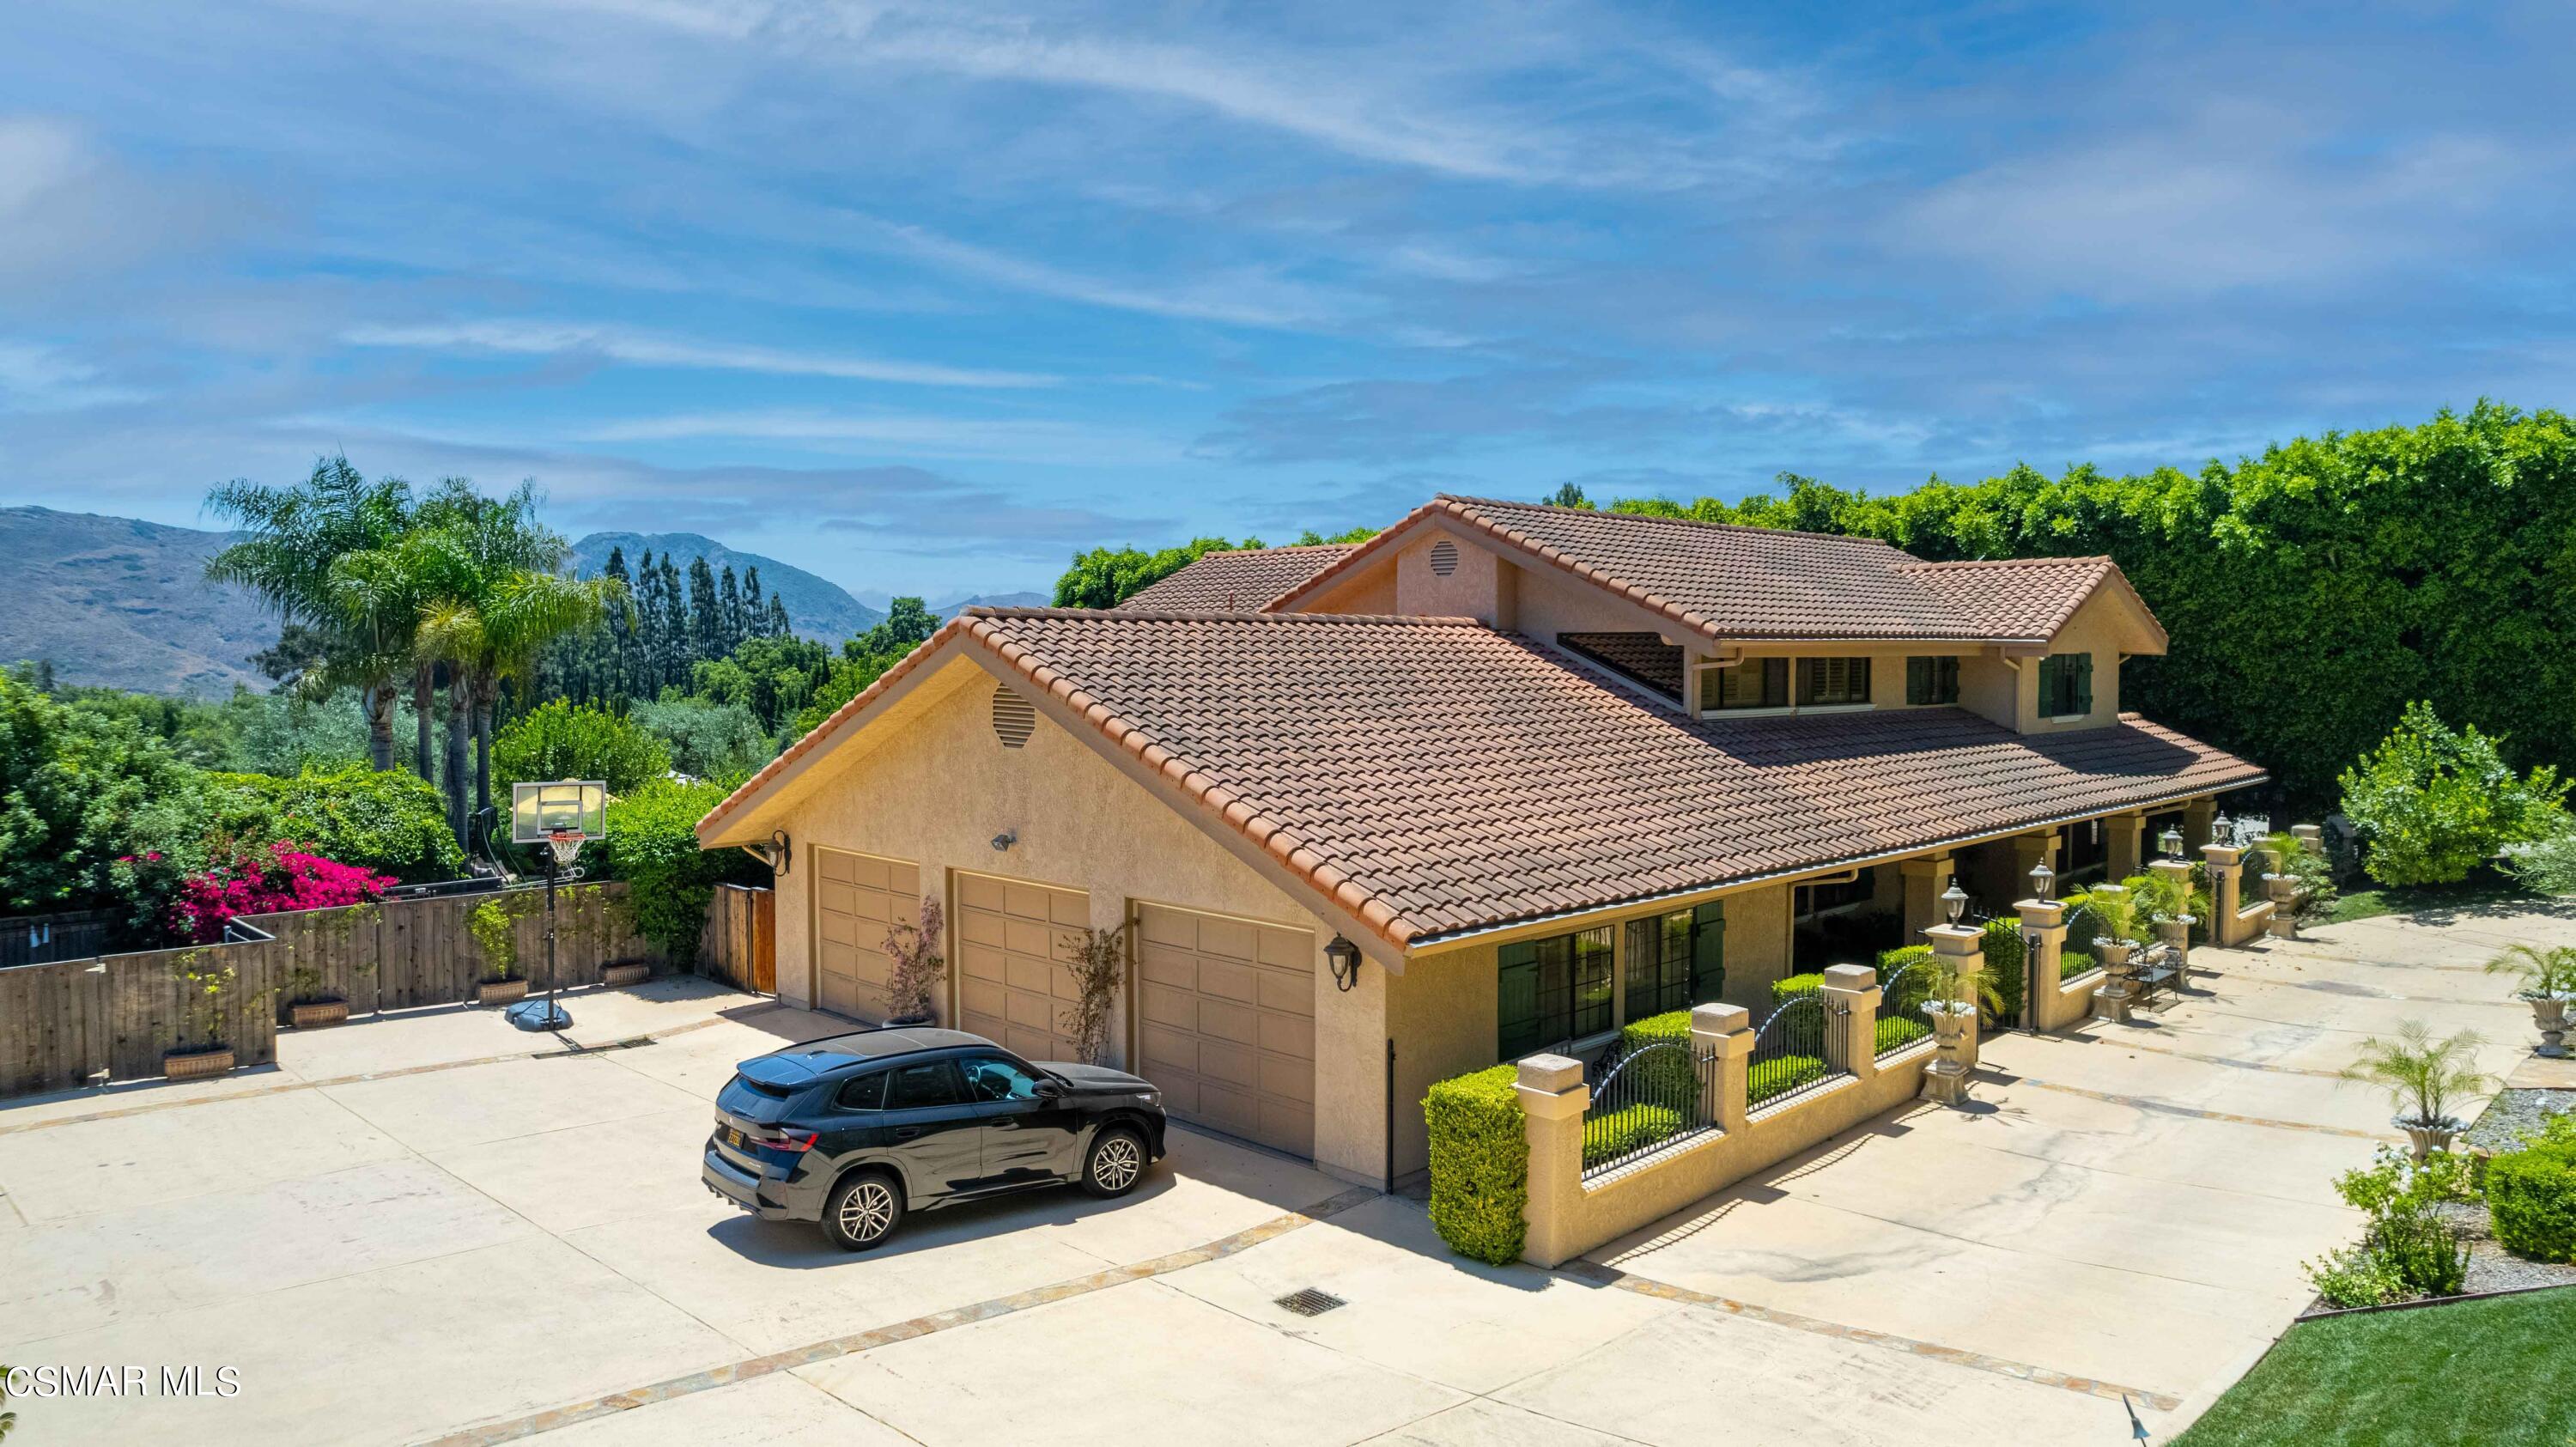
Tan stucco home with terracotta tile roofs, three garage doors, and a mountain backdrop.
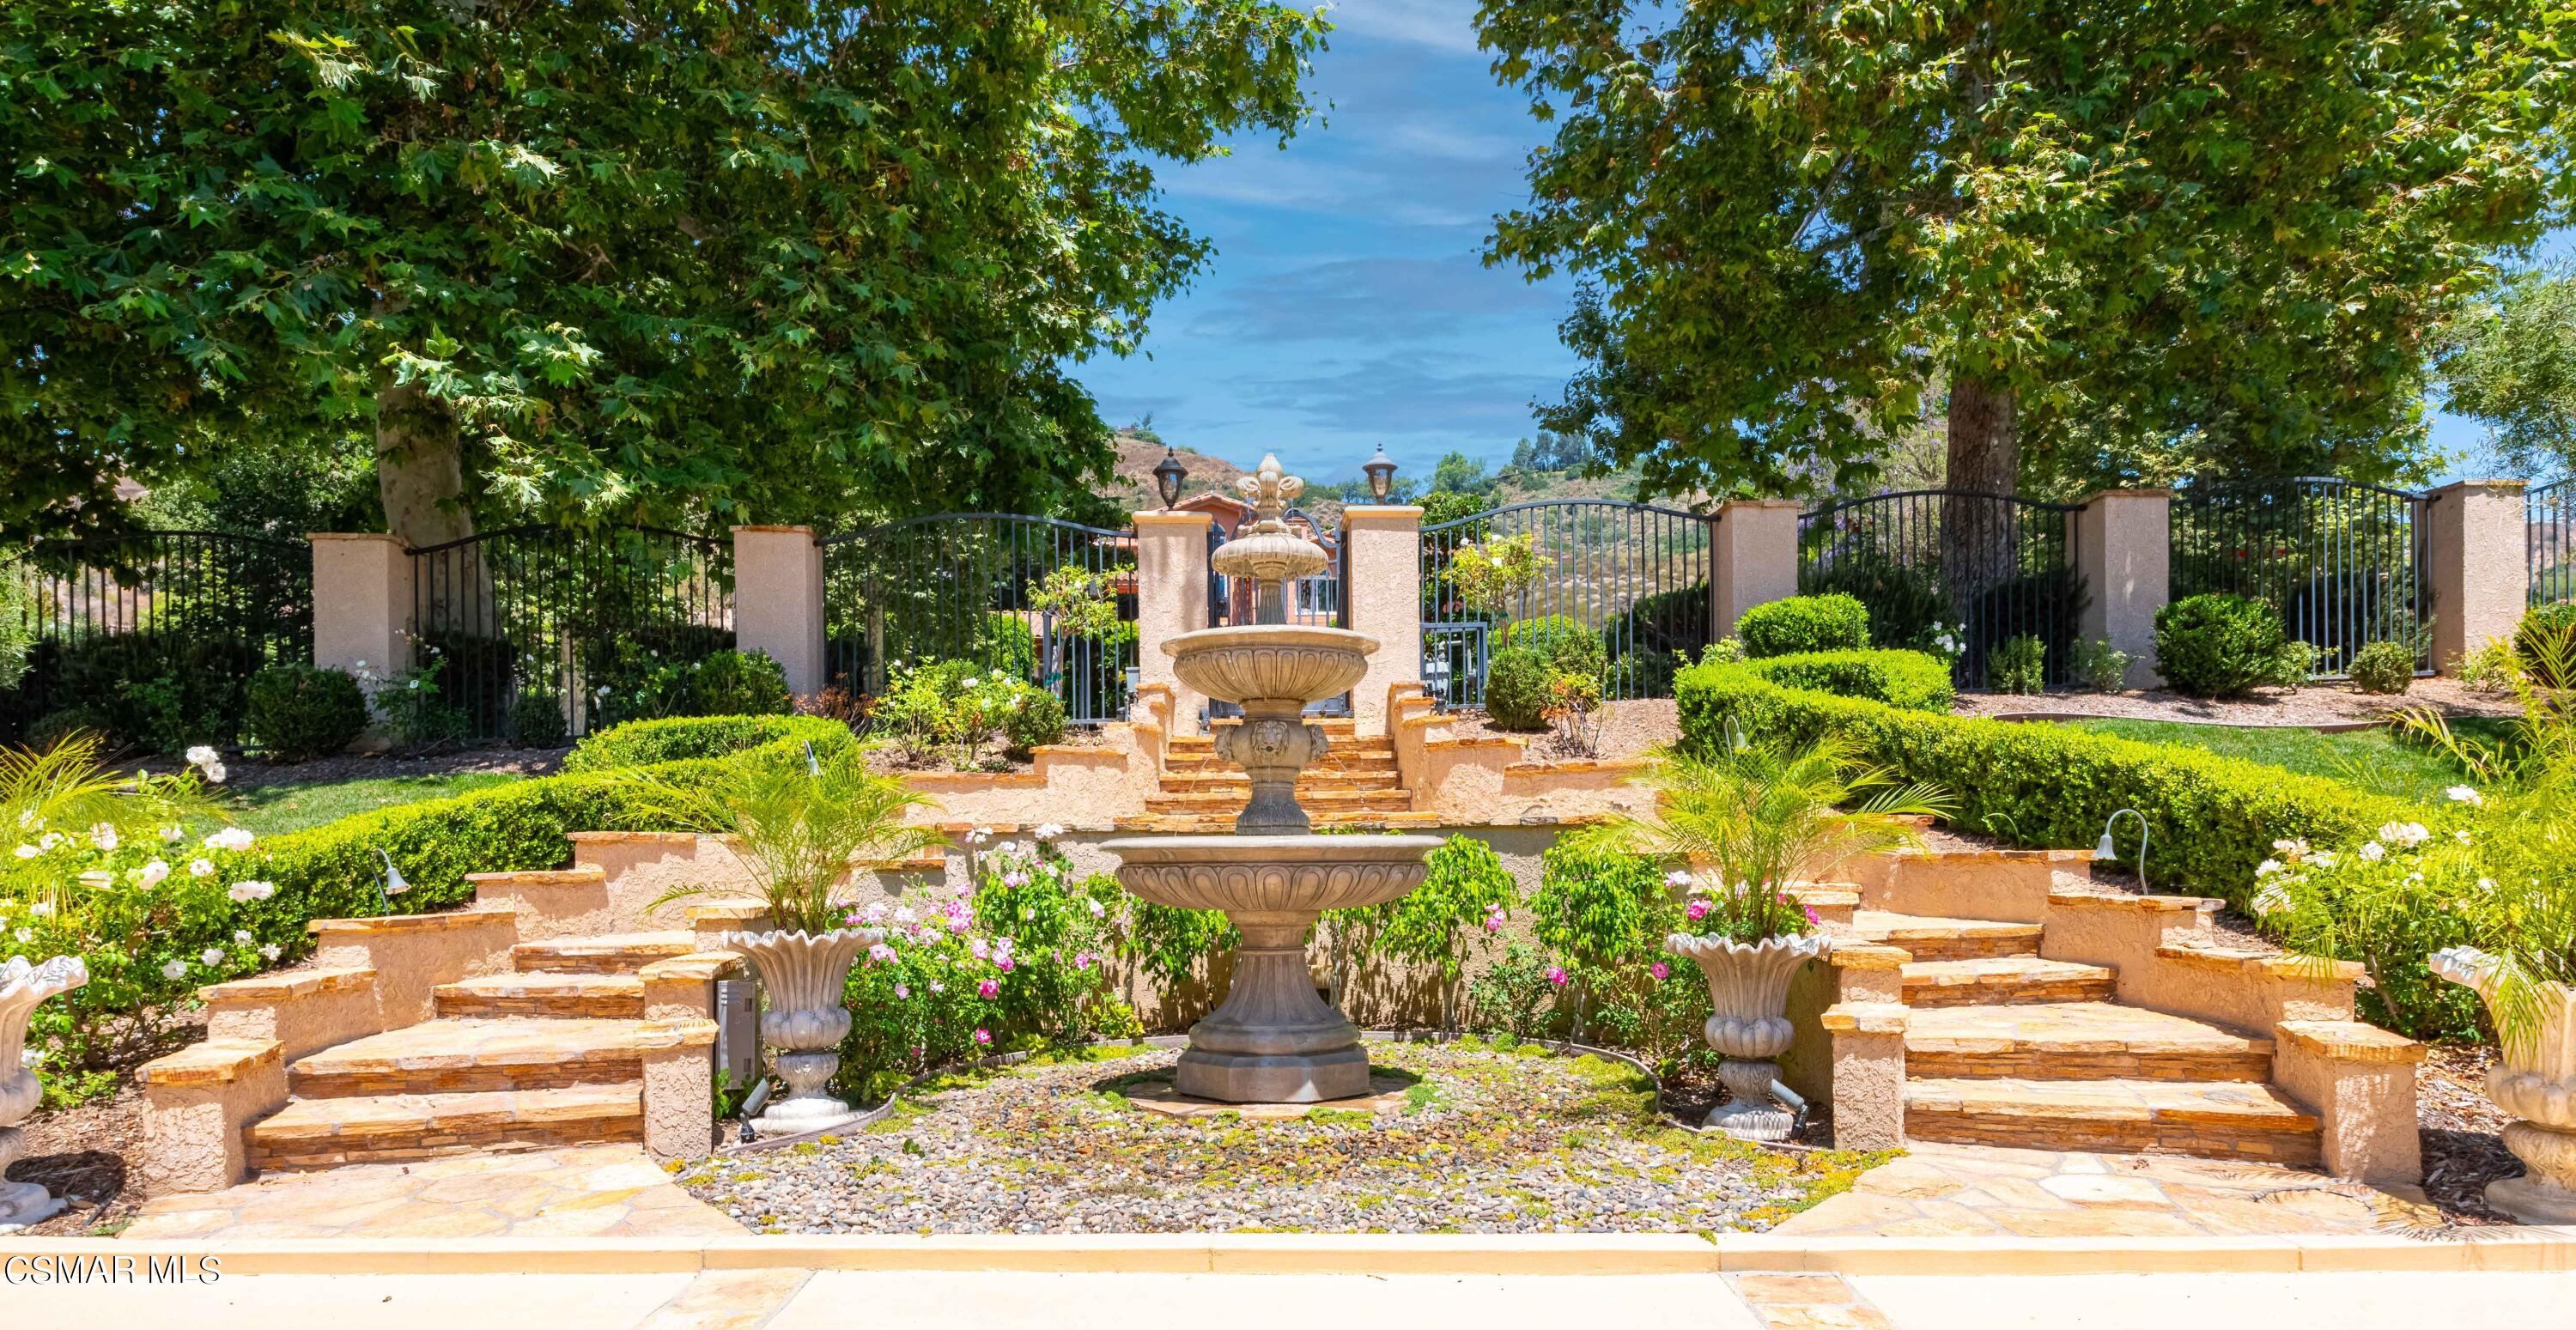
Landscaped entrance with a tiered stone fountain, symmetrical steps, flowering shrubs, and mature trees.
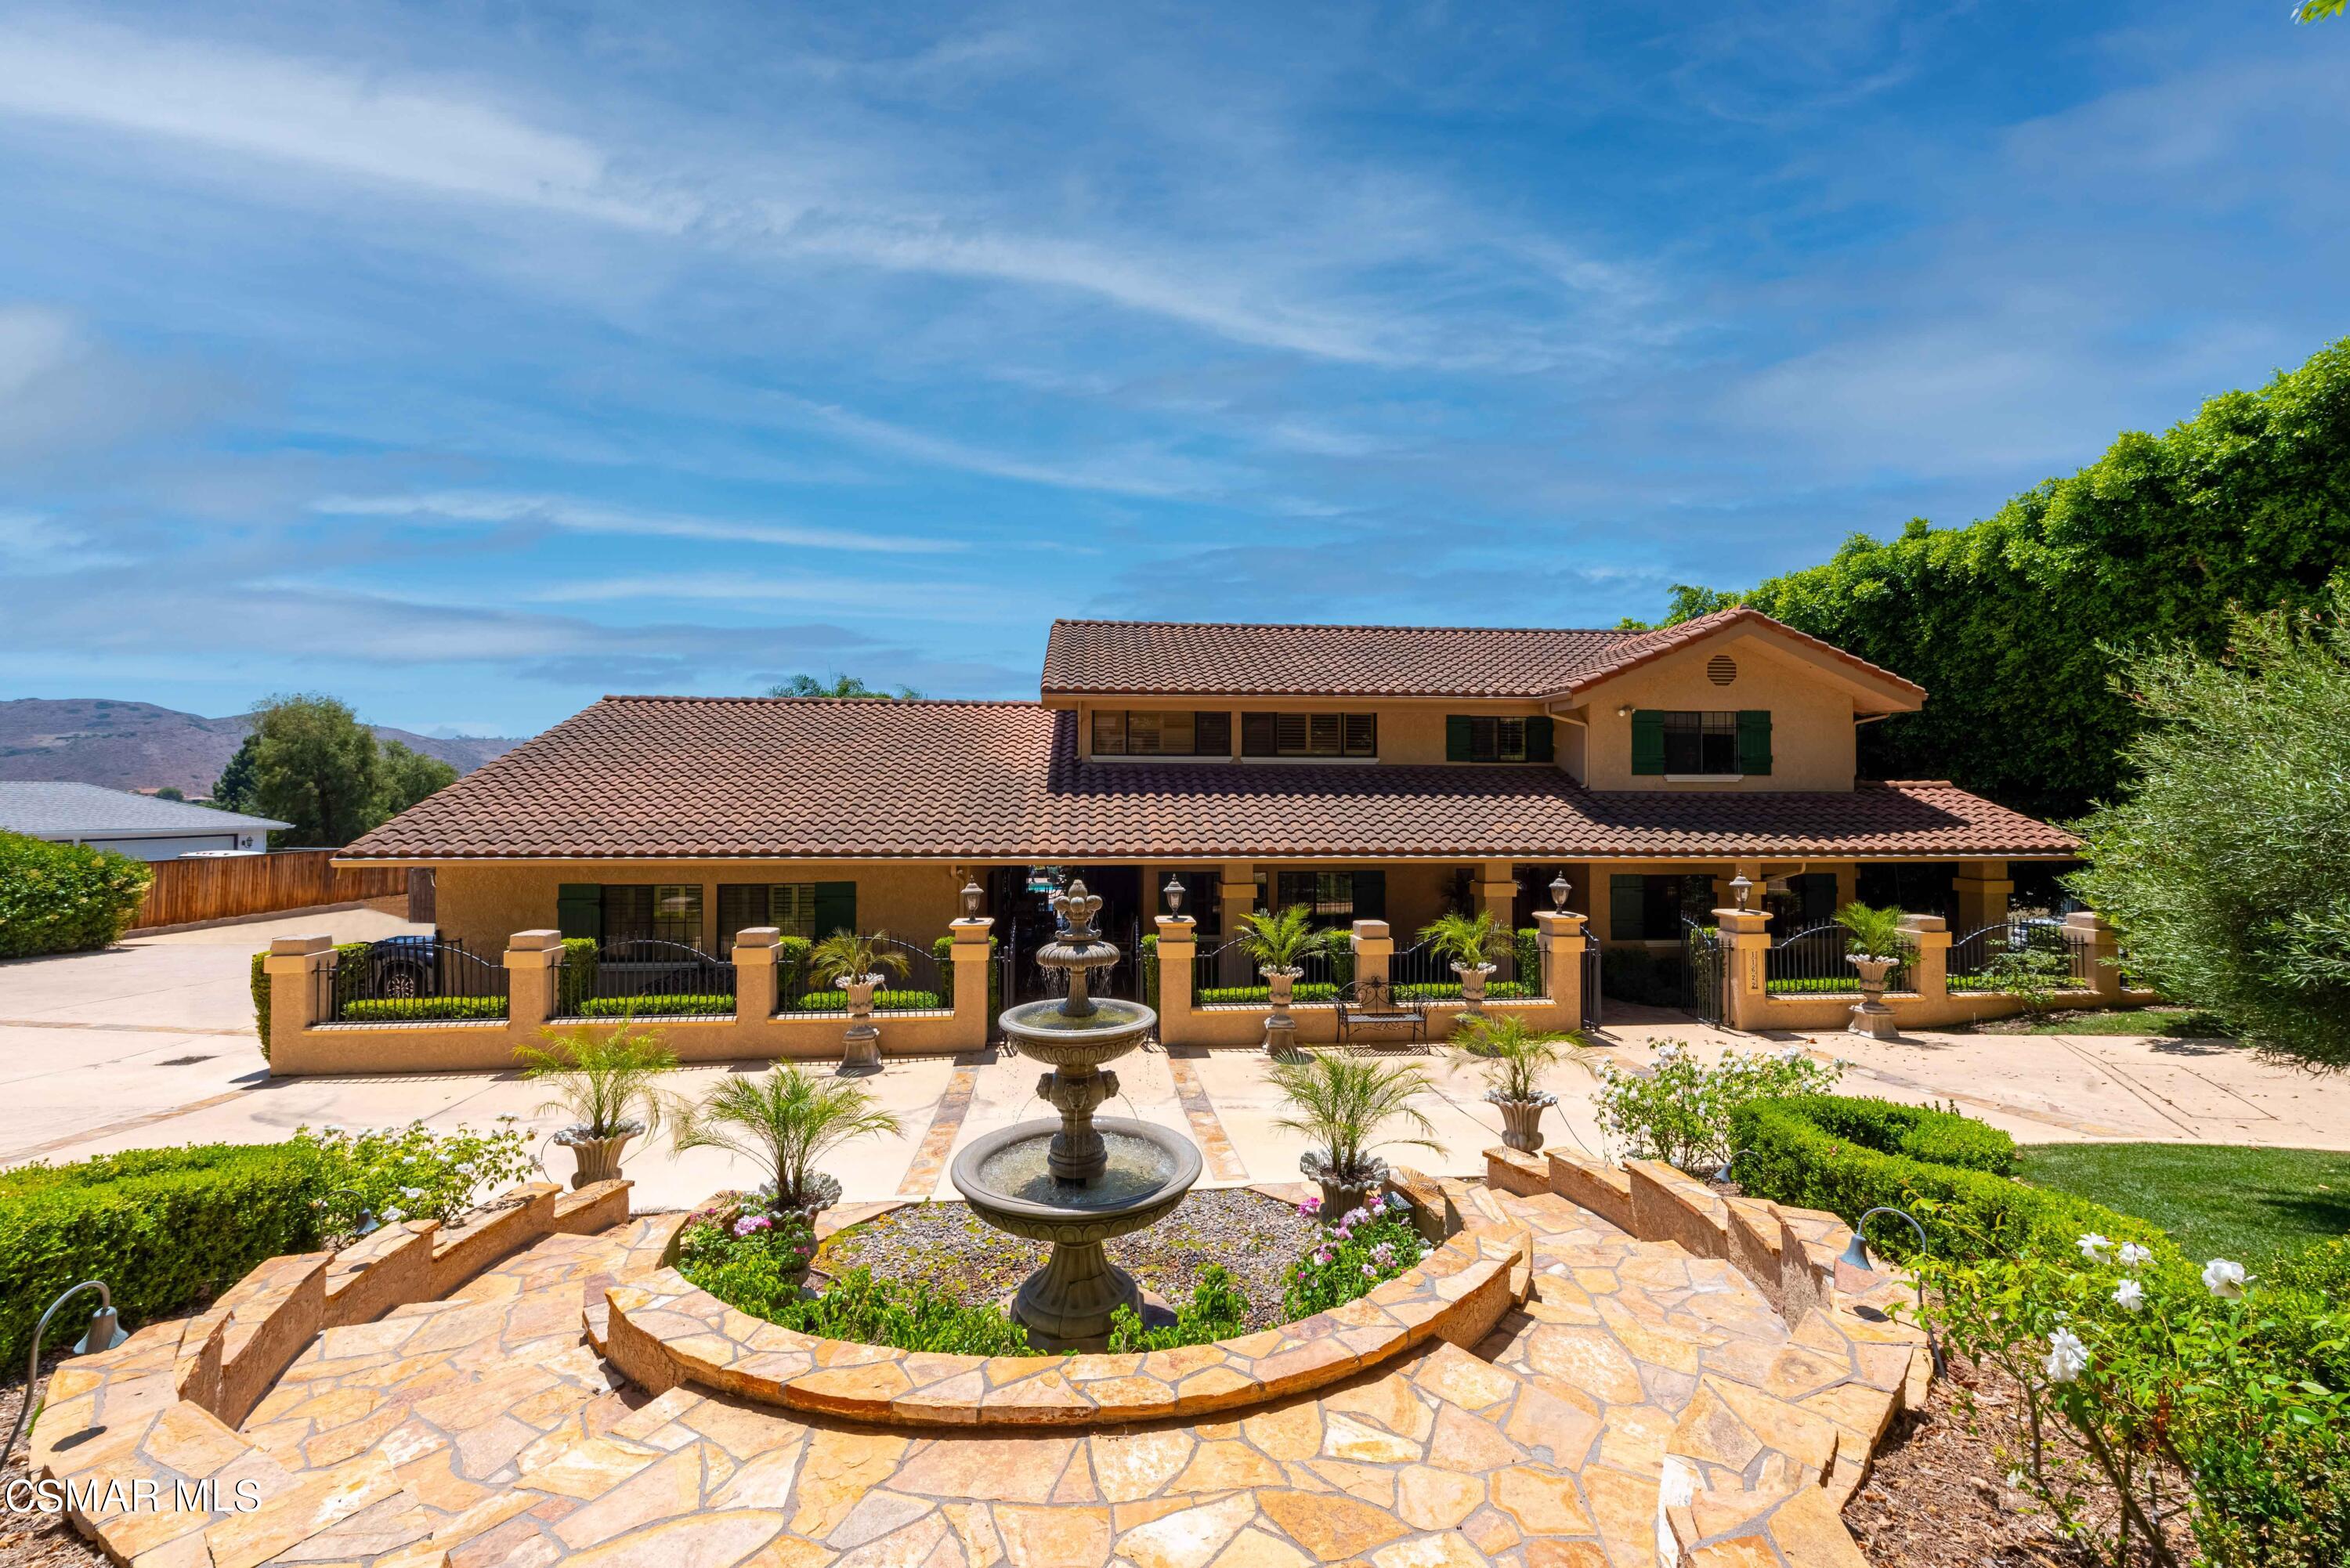
Two-story stucco home with a tile roof and a landscaped courtyard centered around a tiered fountain.
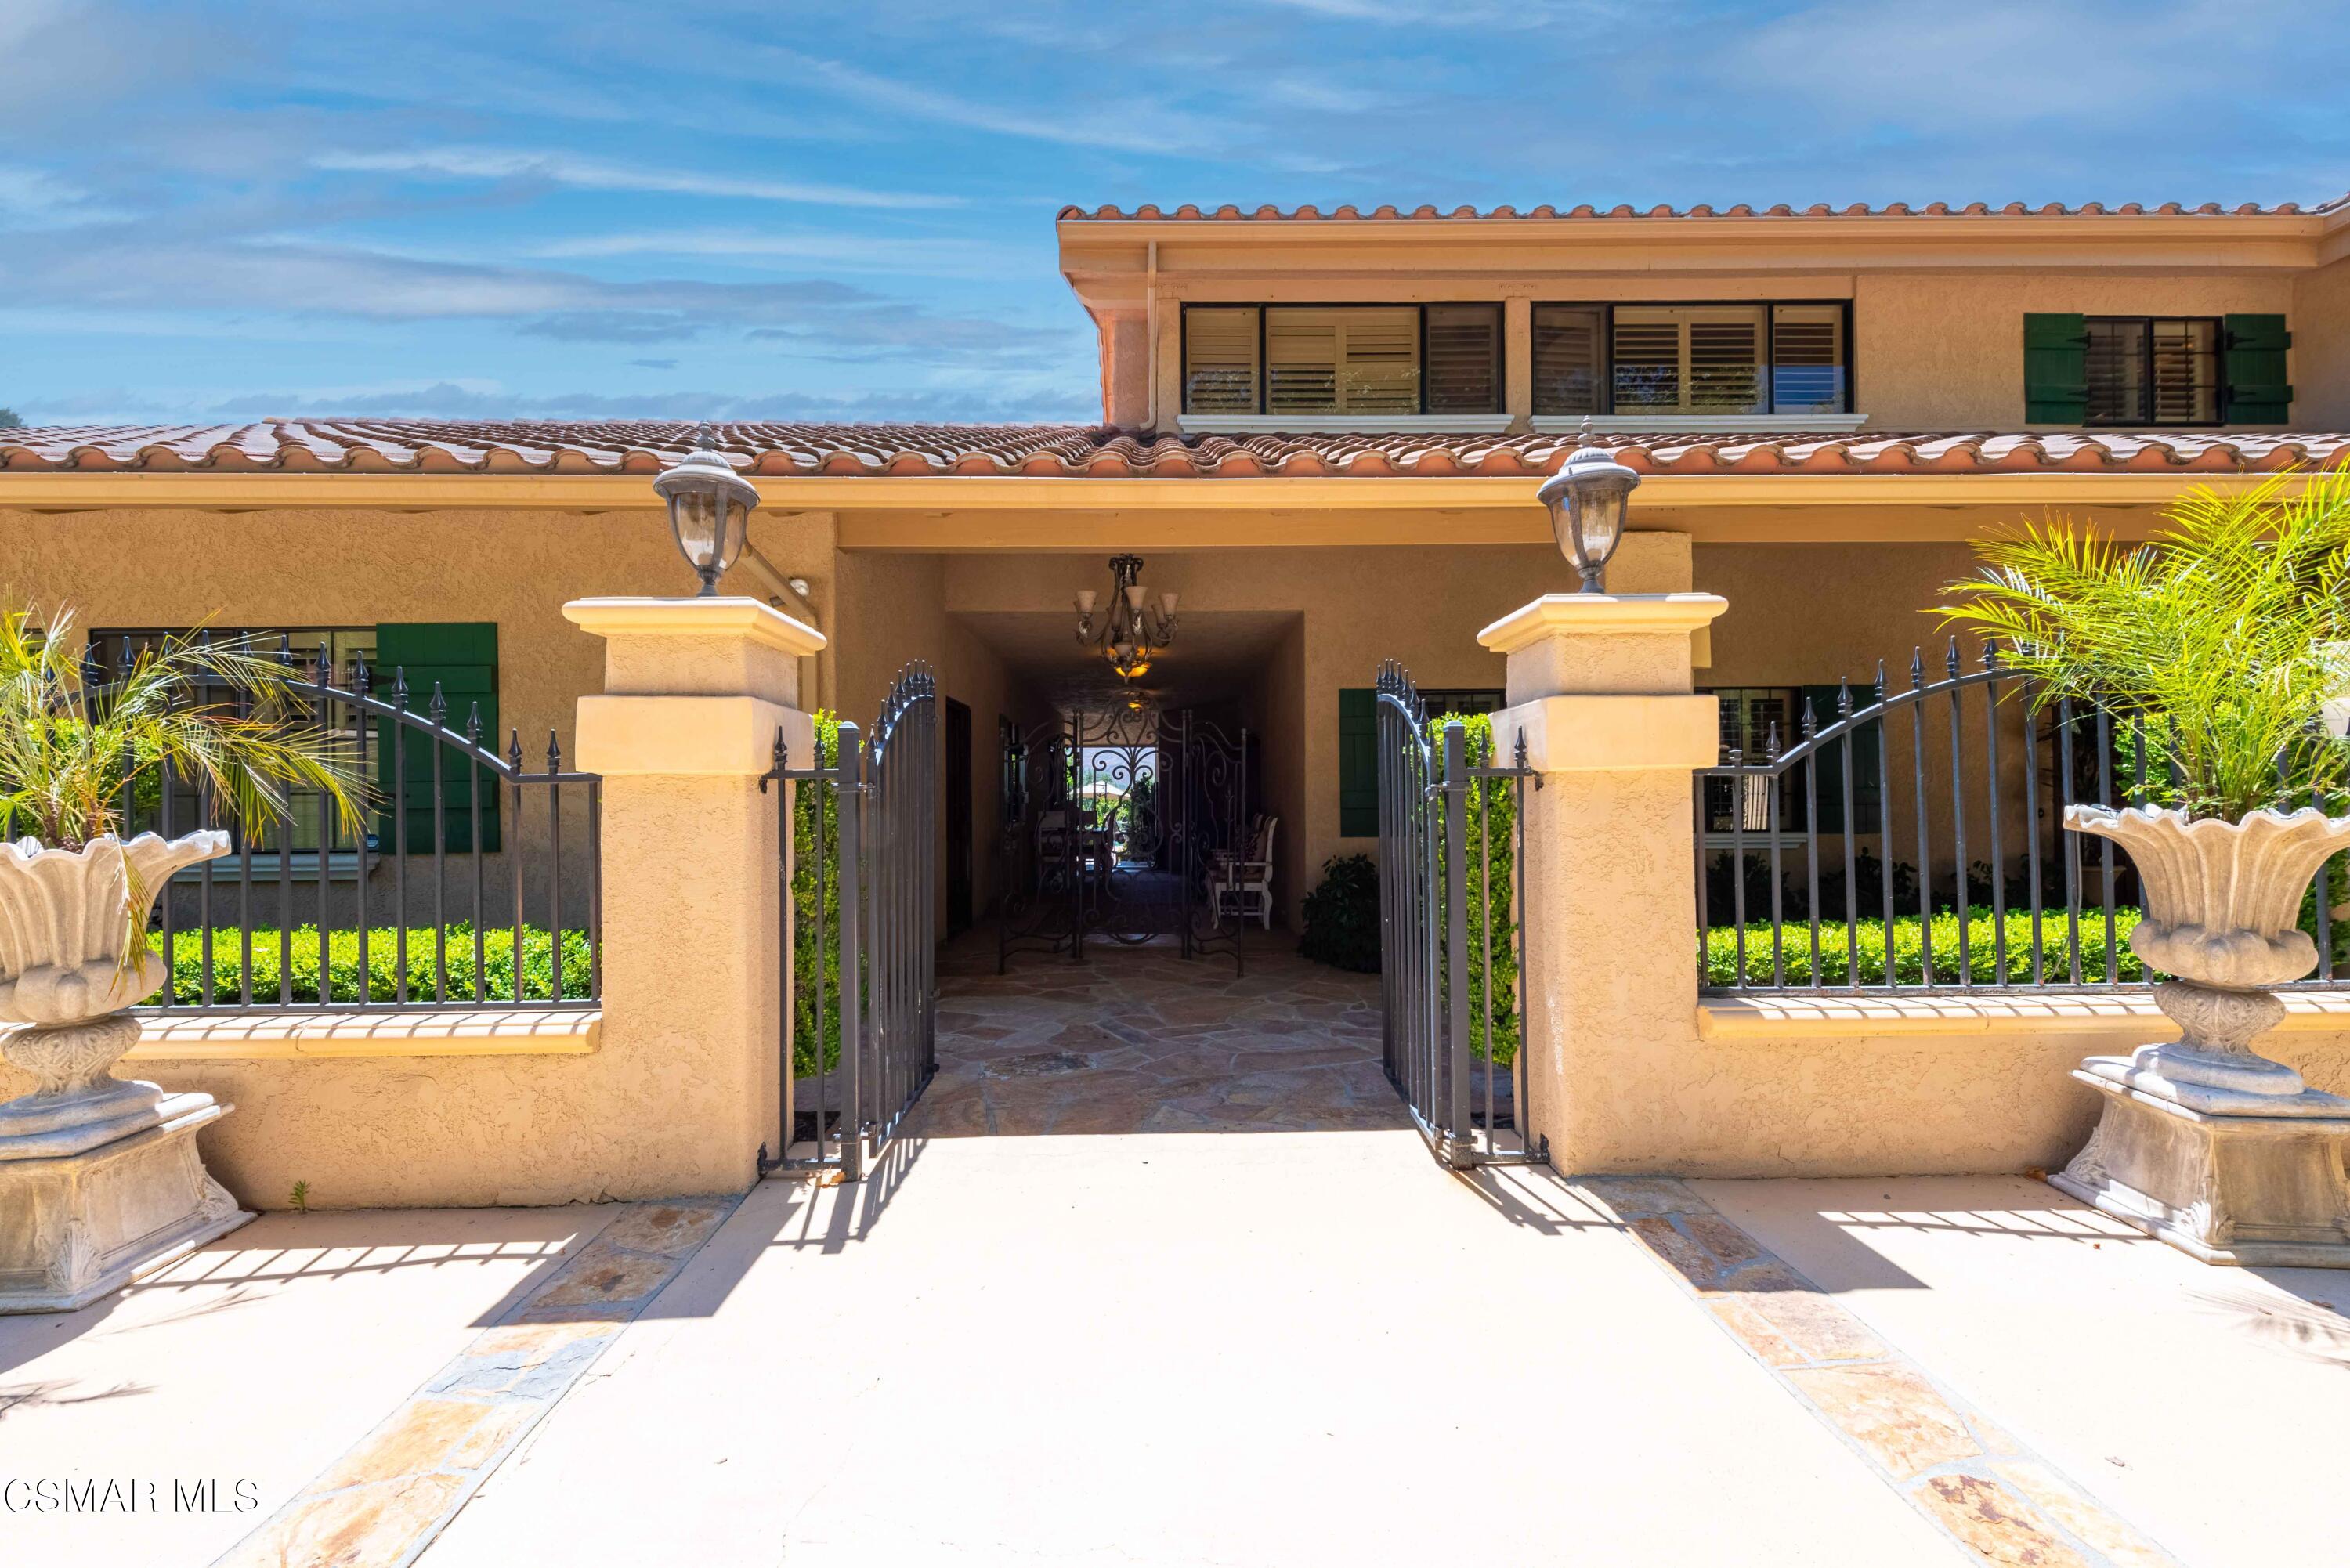
Two-story stucco home with open wrought-iron entry gates, a tiled roof, green shutters, and palm planters.
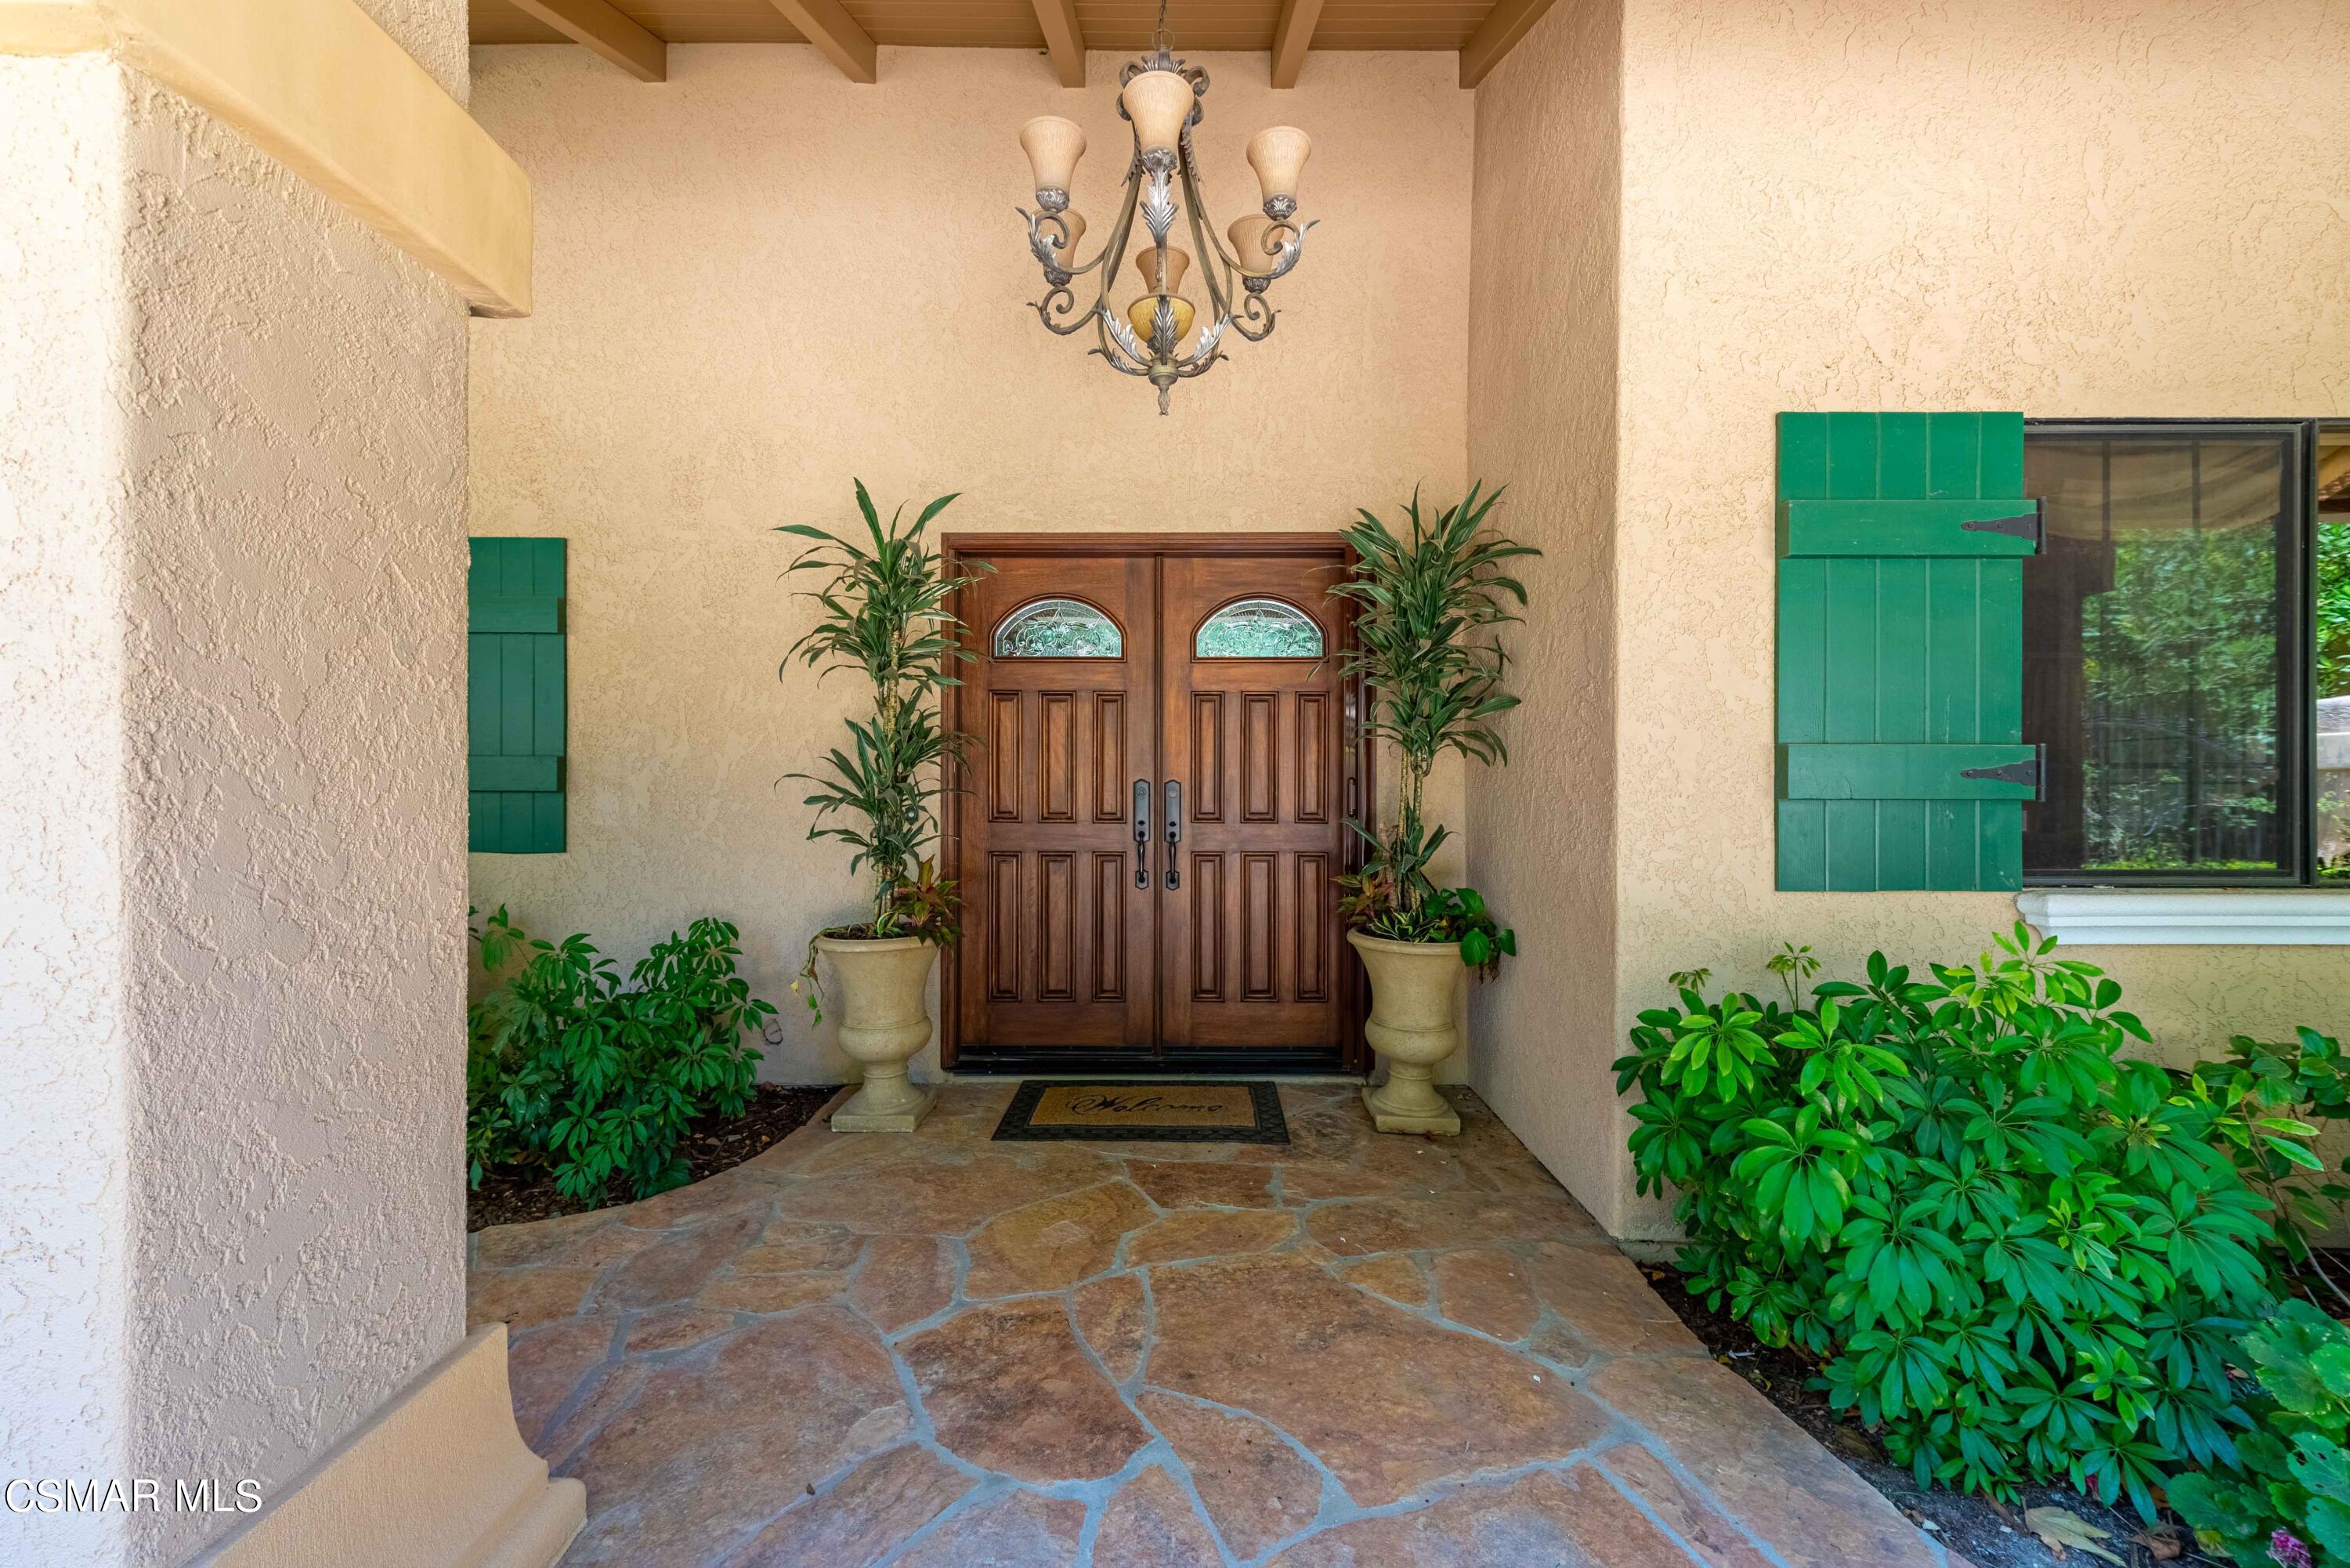
Covered home entry with wood double doors, green shutters, potted plants, and a flagstone porch.
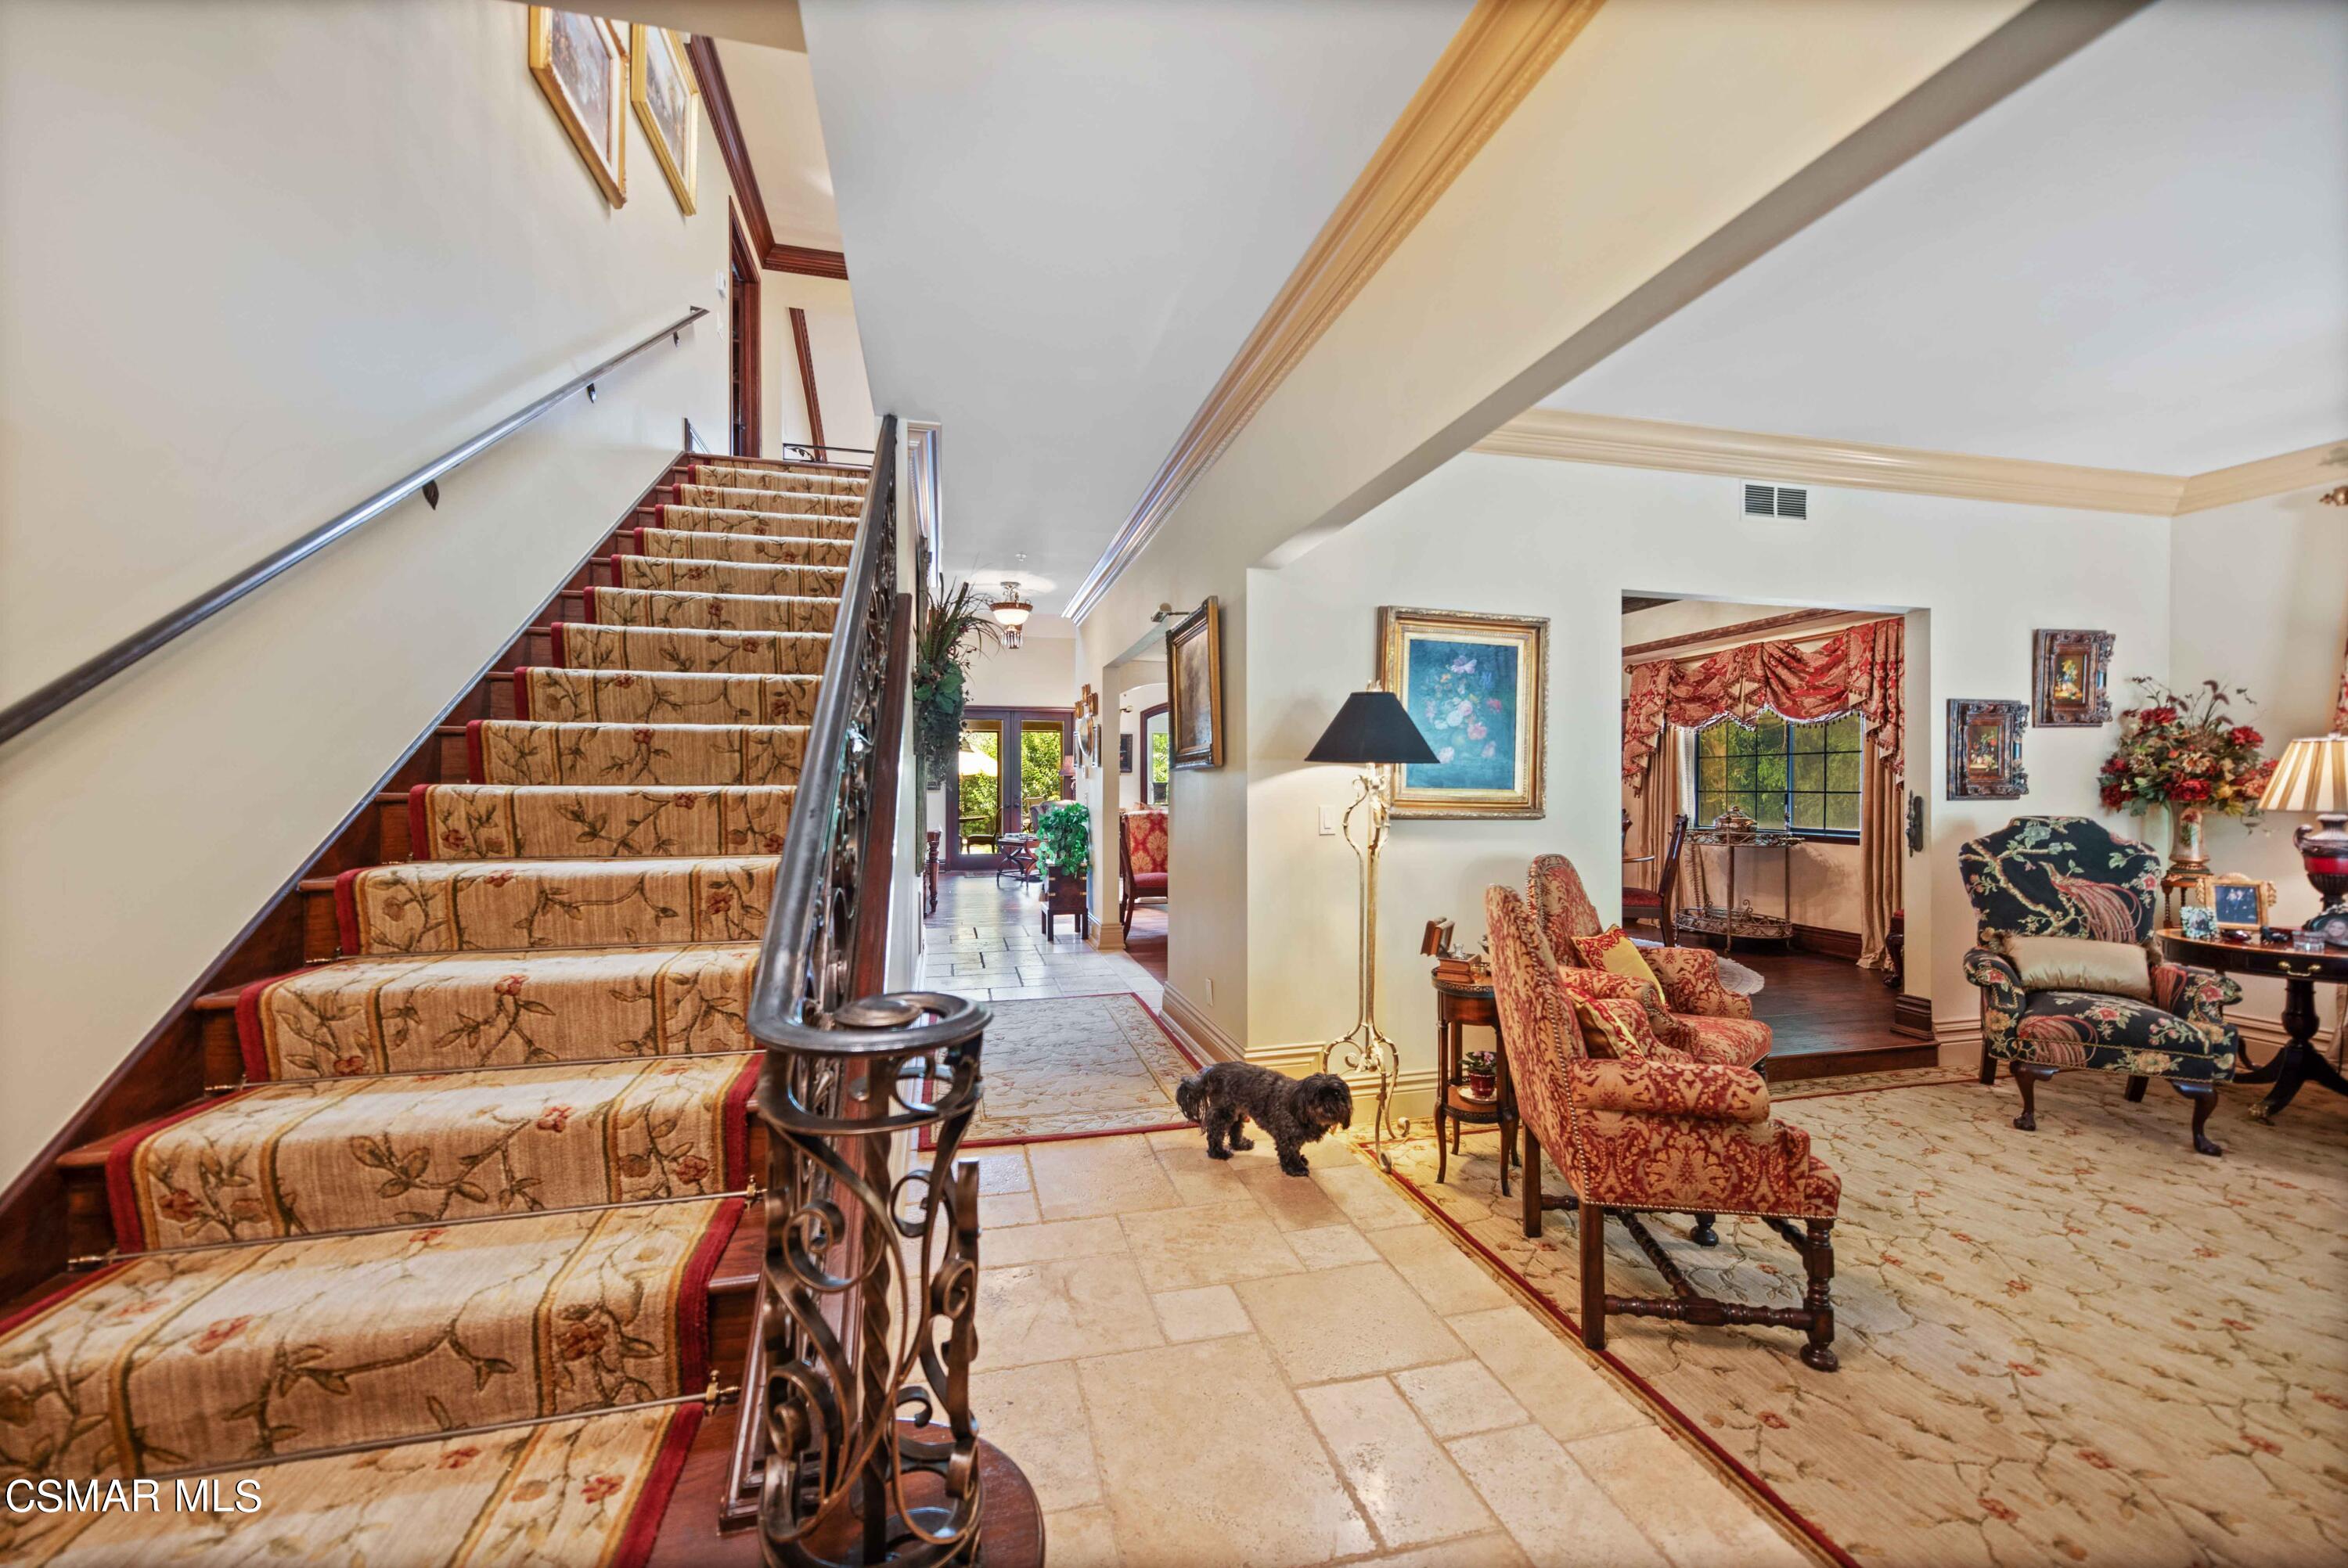
Foyer with a carpeted staircase, tiled floor, traditional sitting area, and small dog.
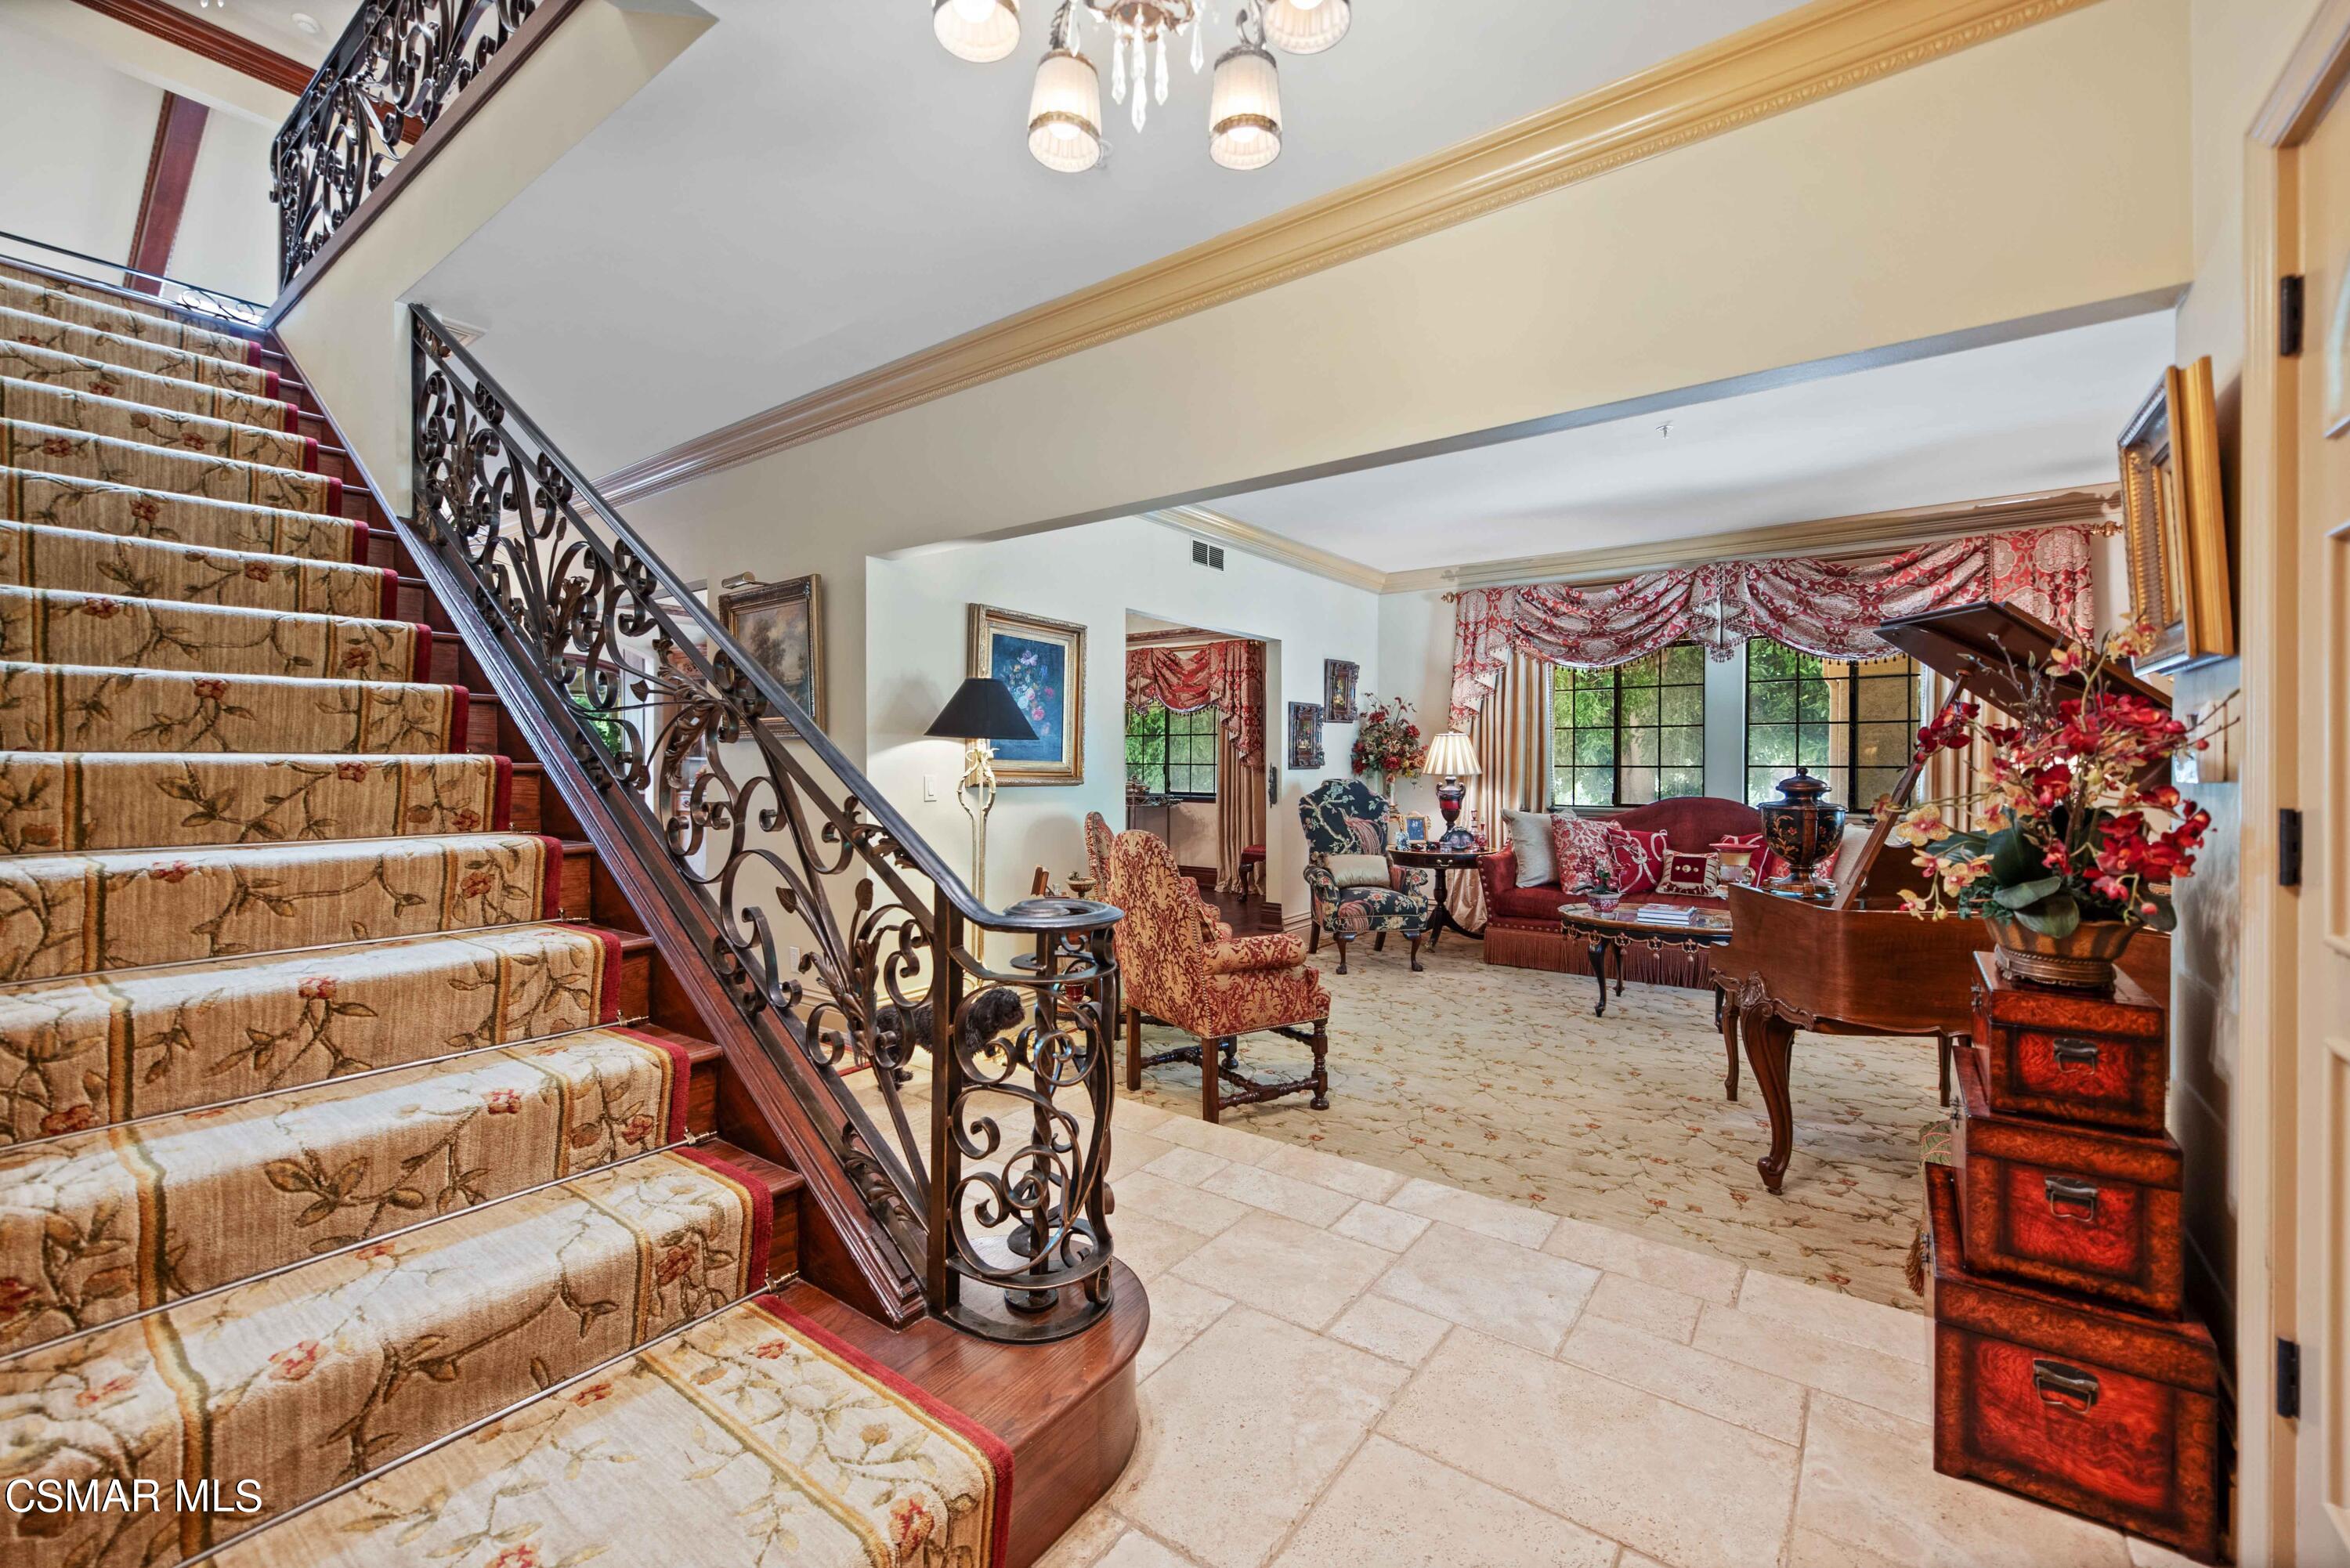
Furnished foyer and living room with an ornate staircase, wrought-iron railing, and large windows.
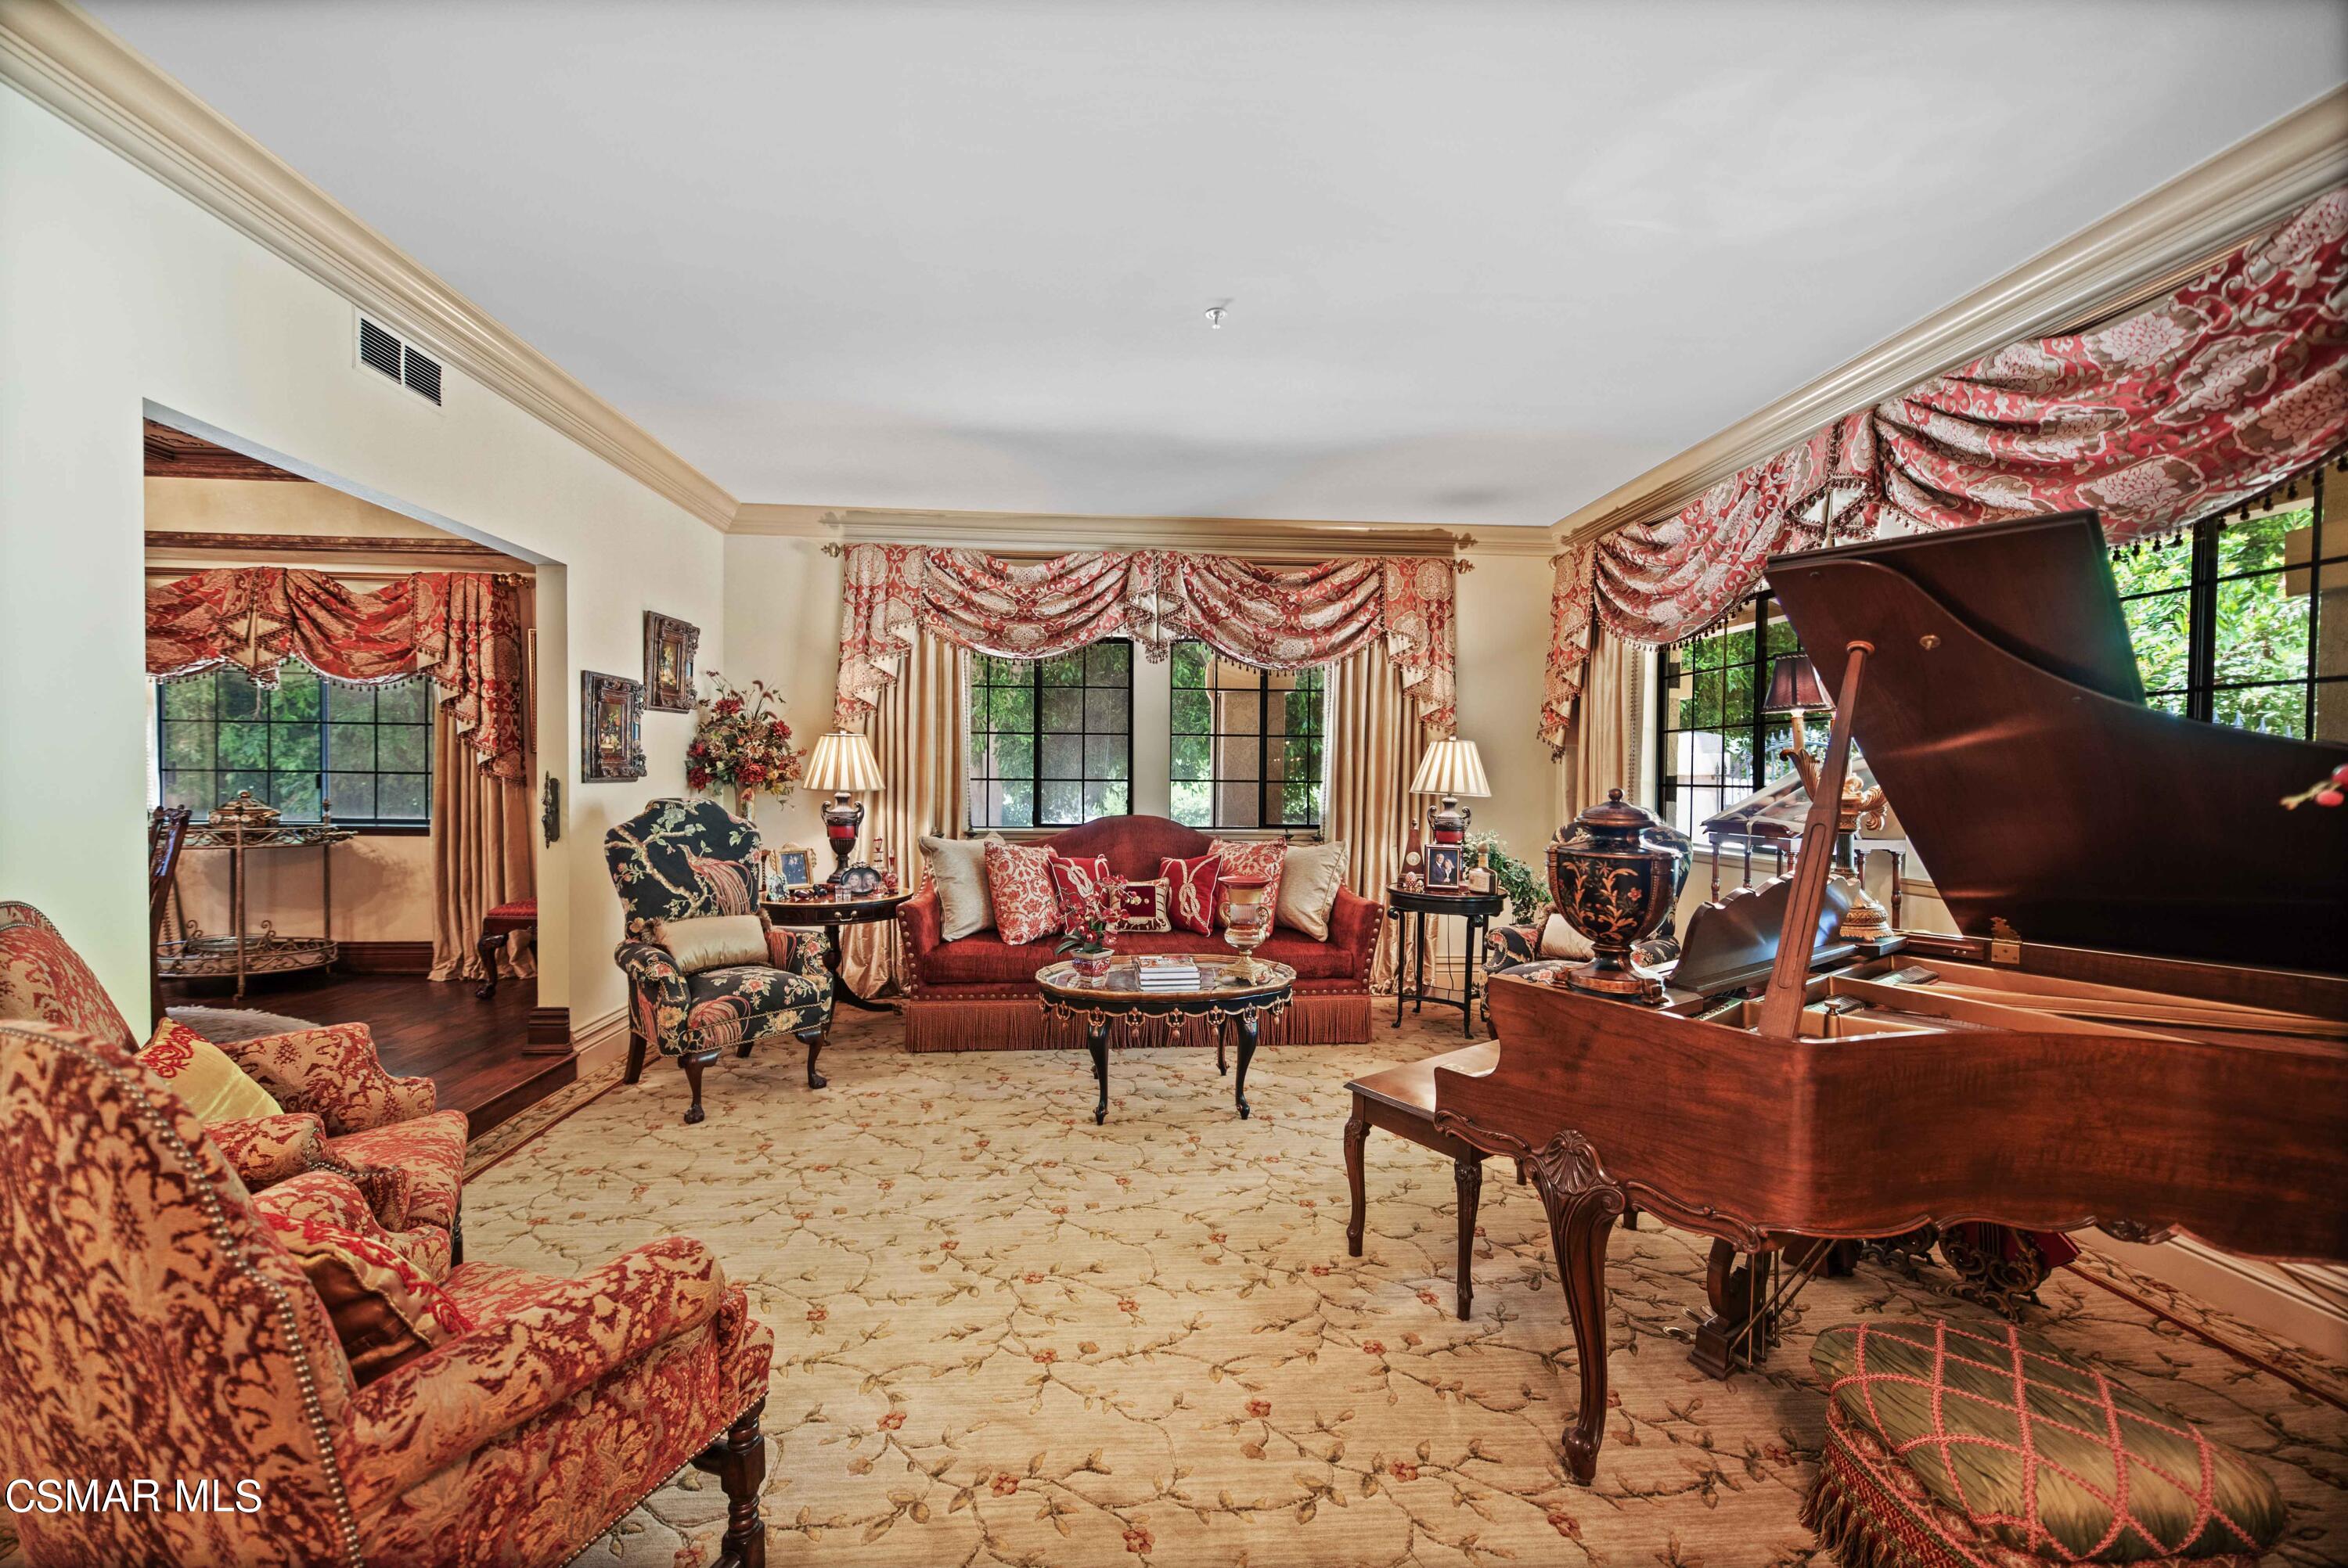
Living room with an open grand piano, red sofa, and ornate patterned furnishings.
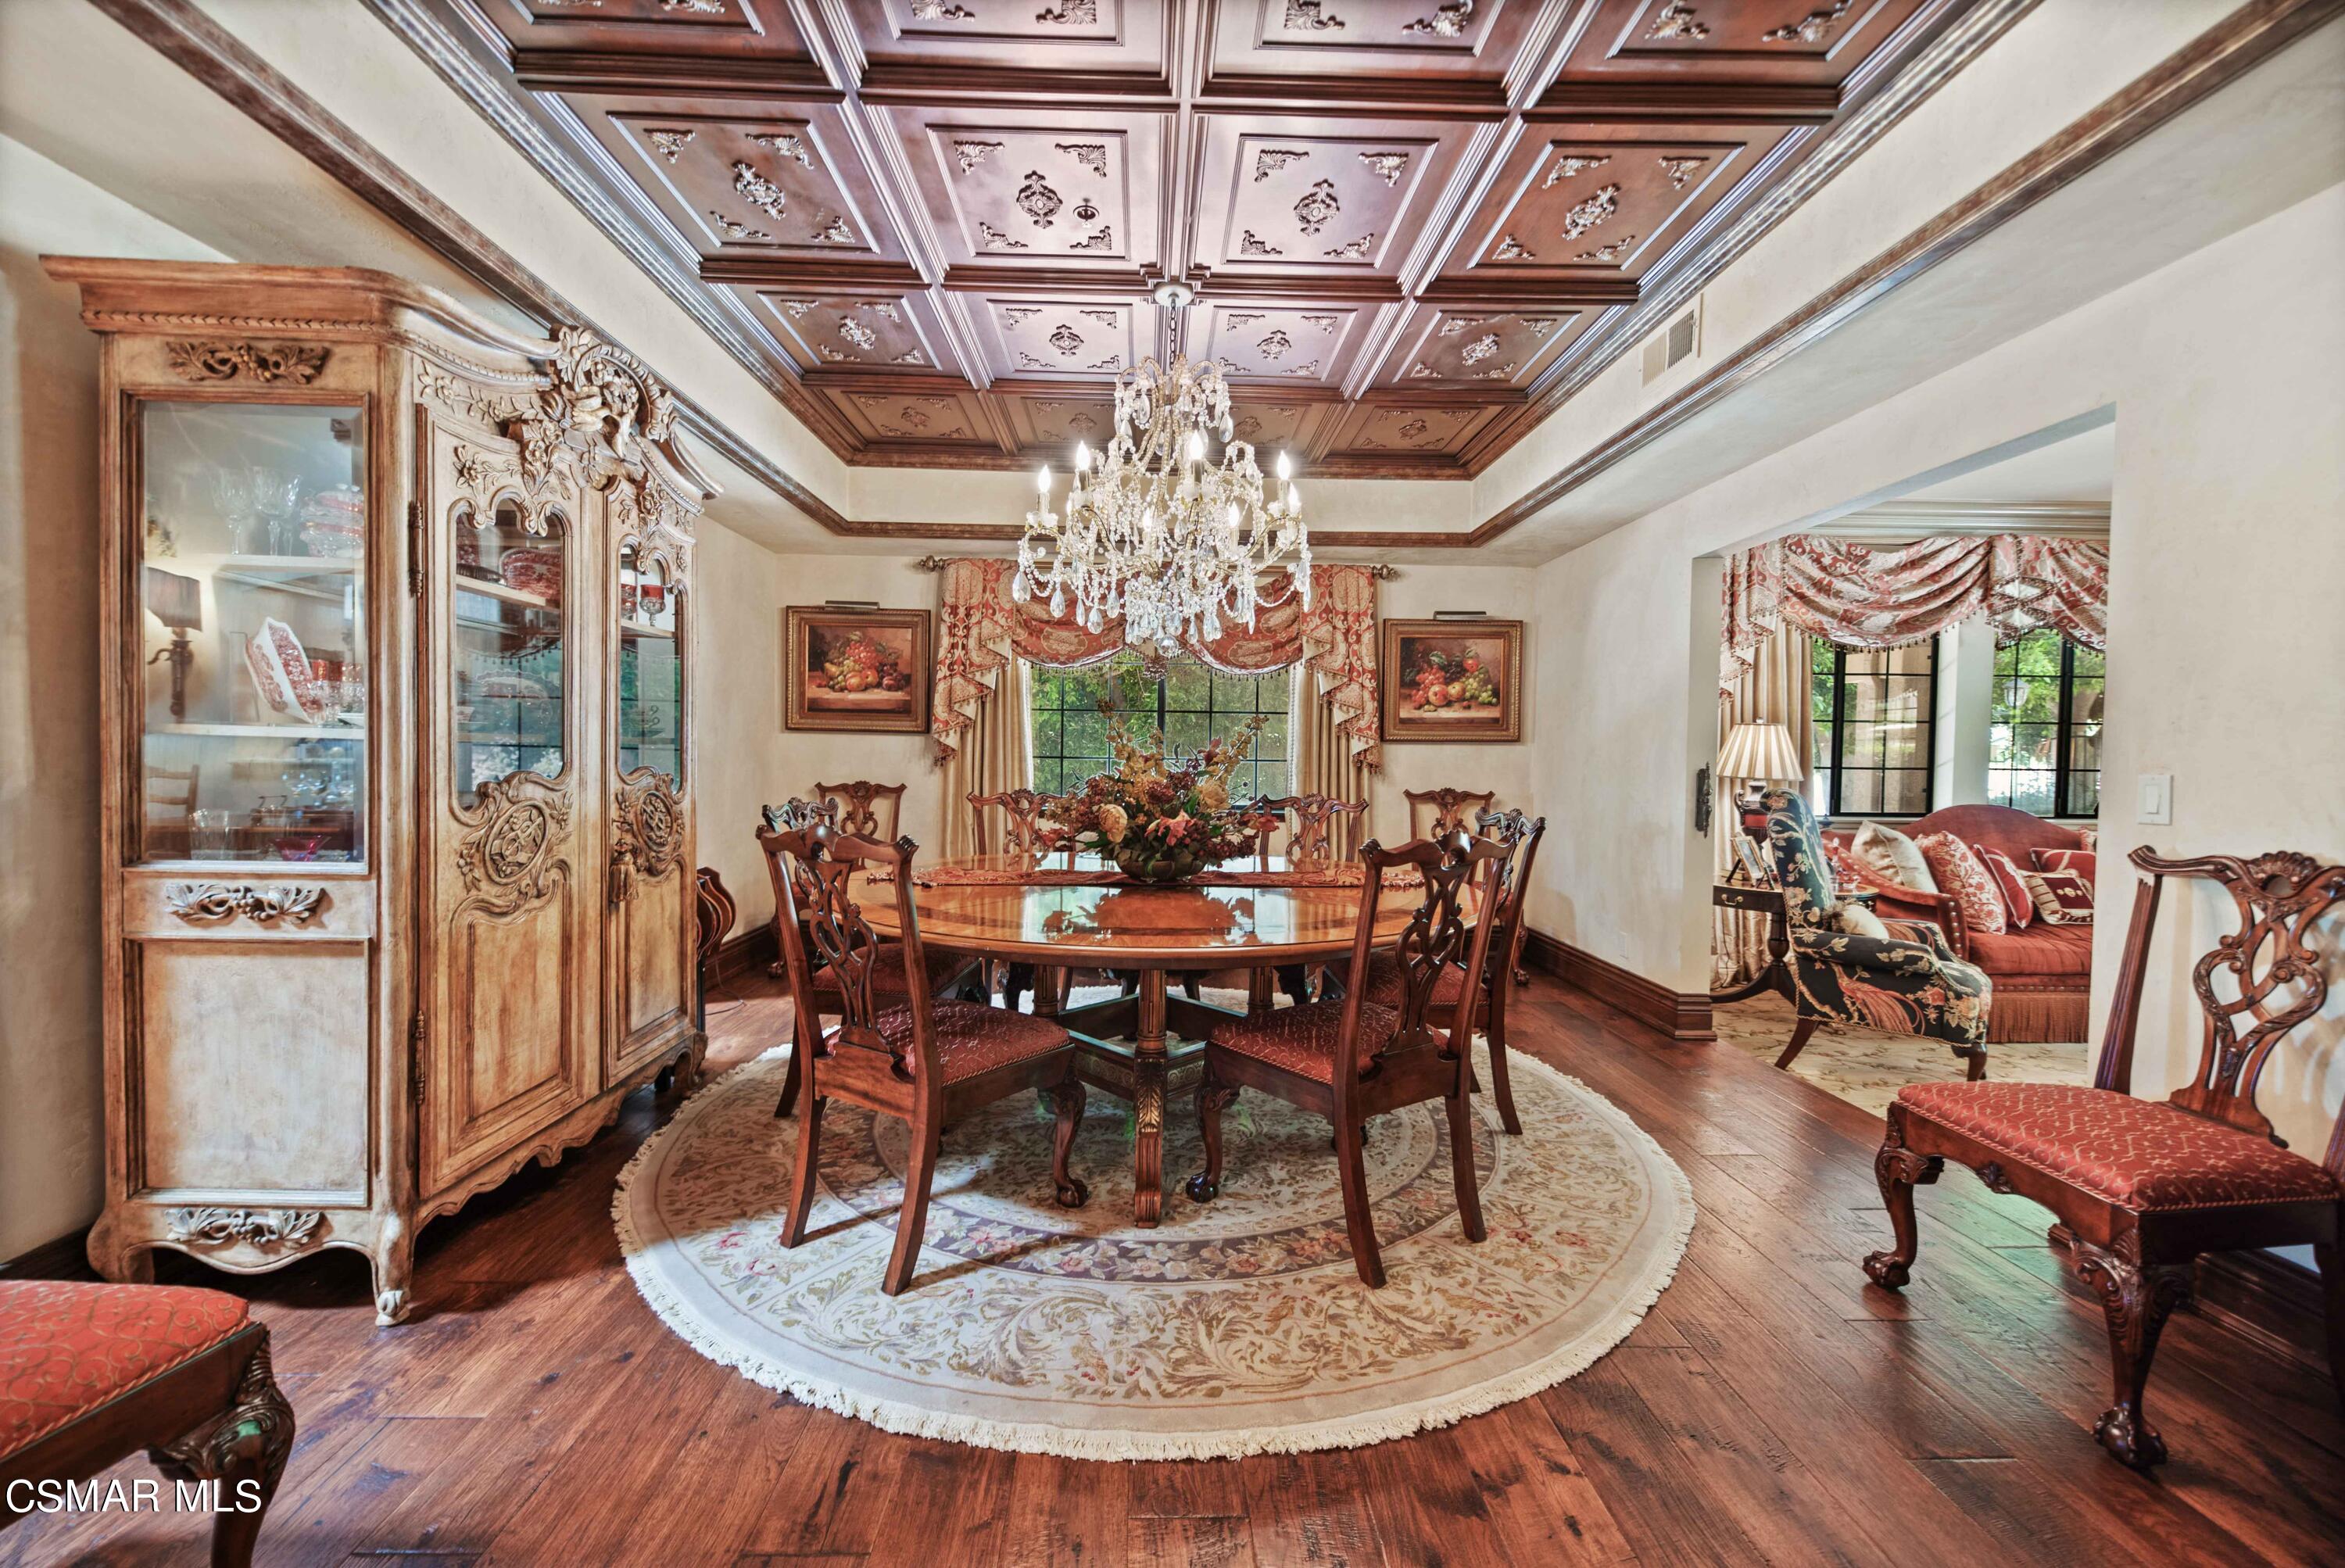
Formal dining room with an ornate coffered ceiling, crystal chandelier, and carved wood furniture.
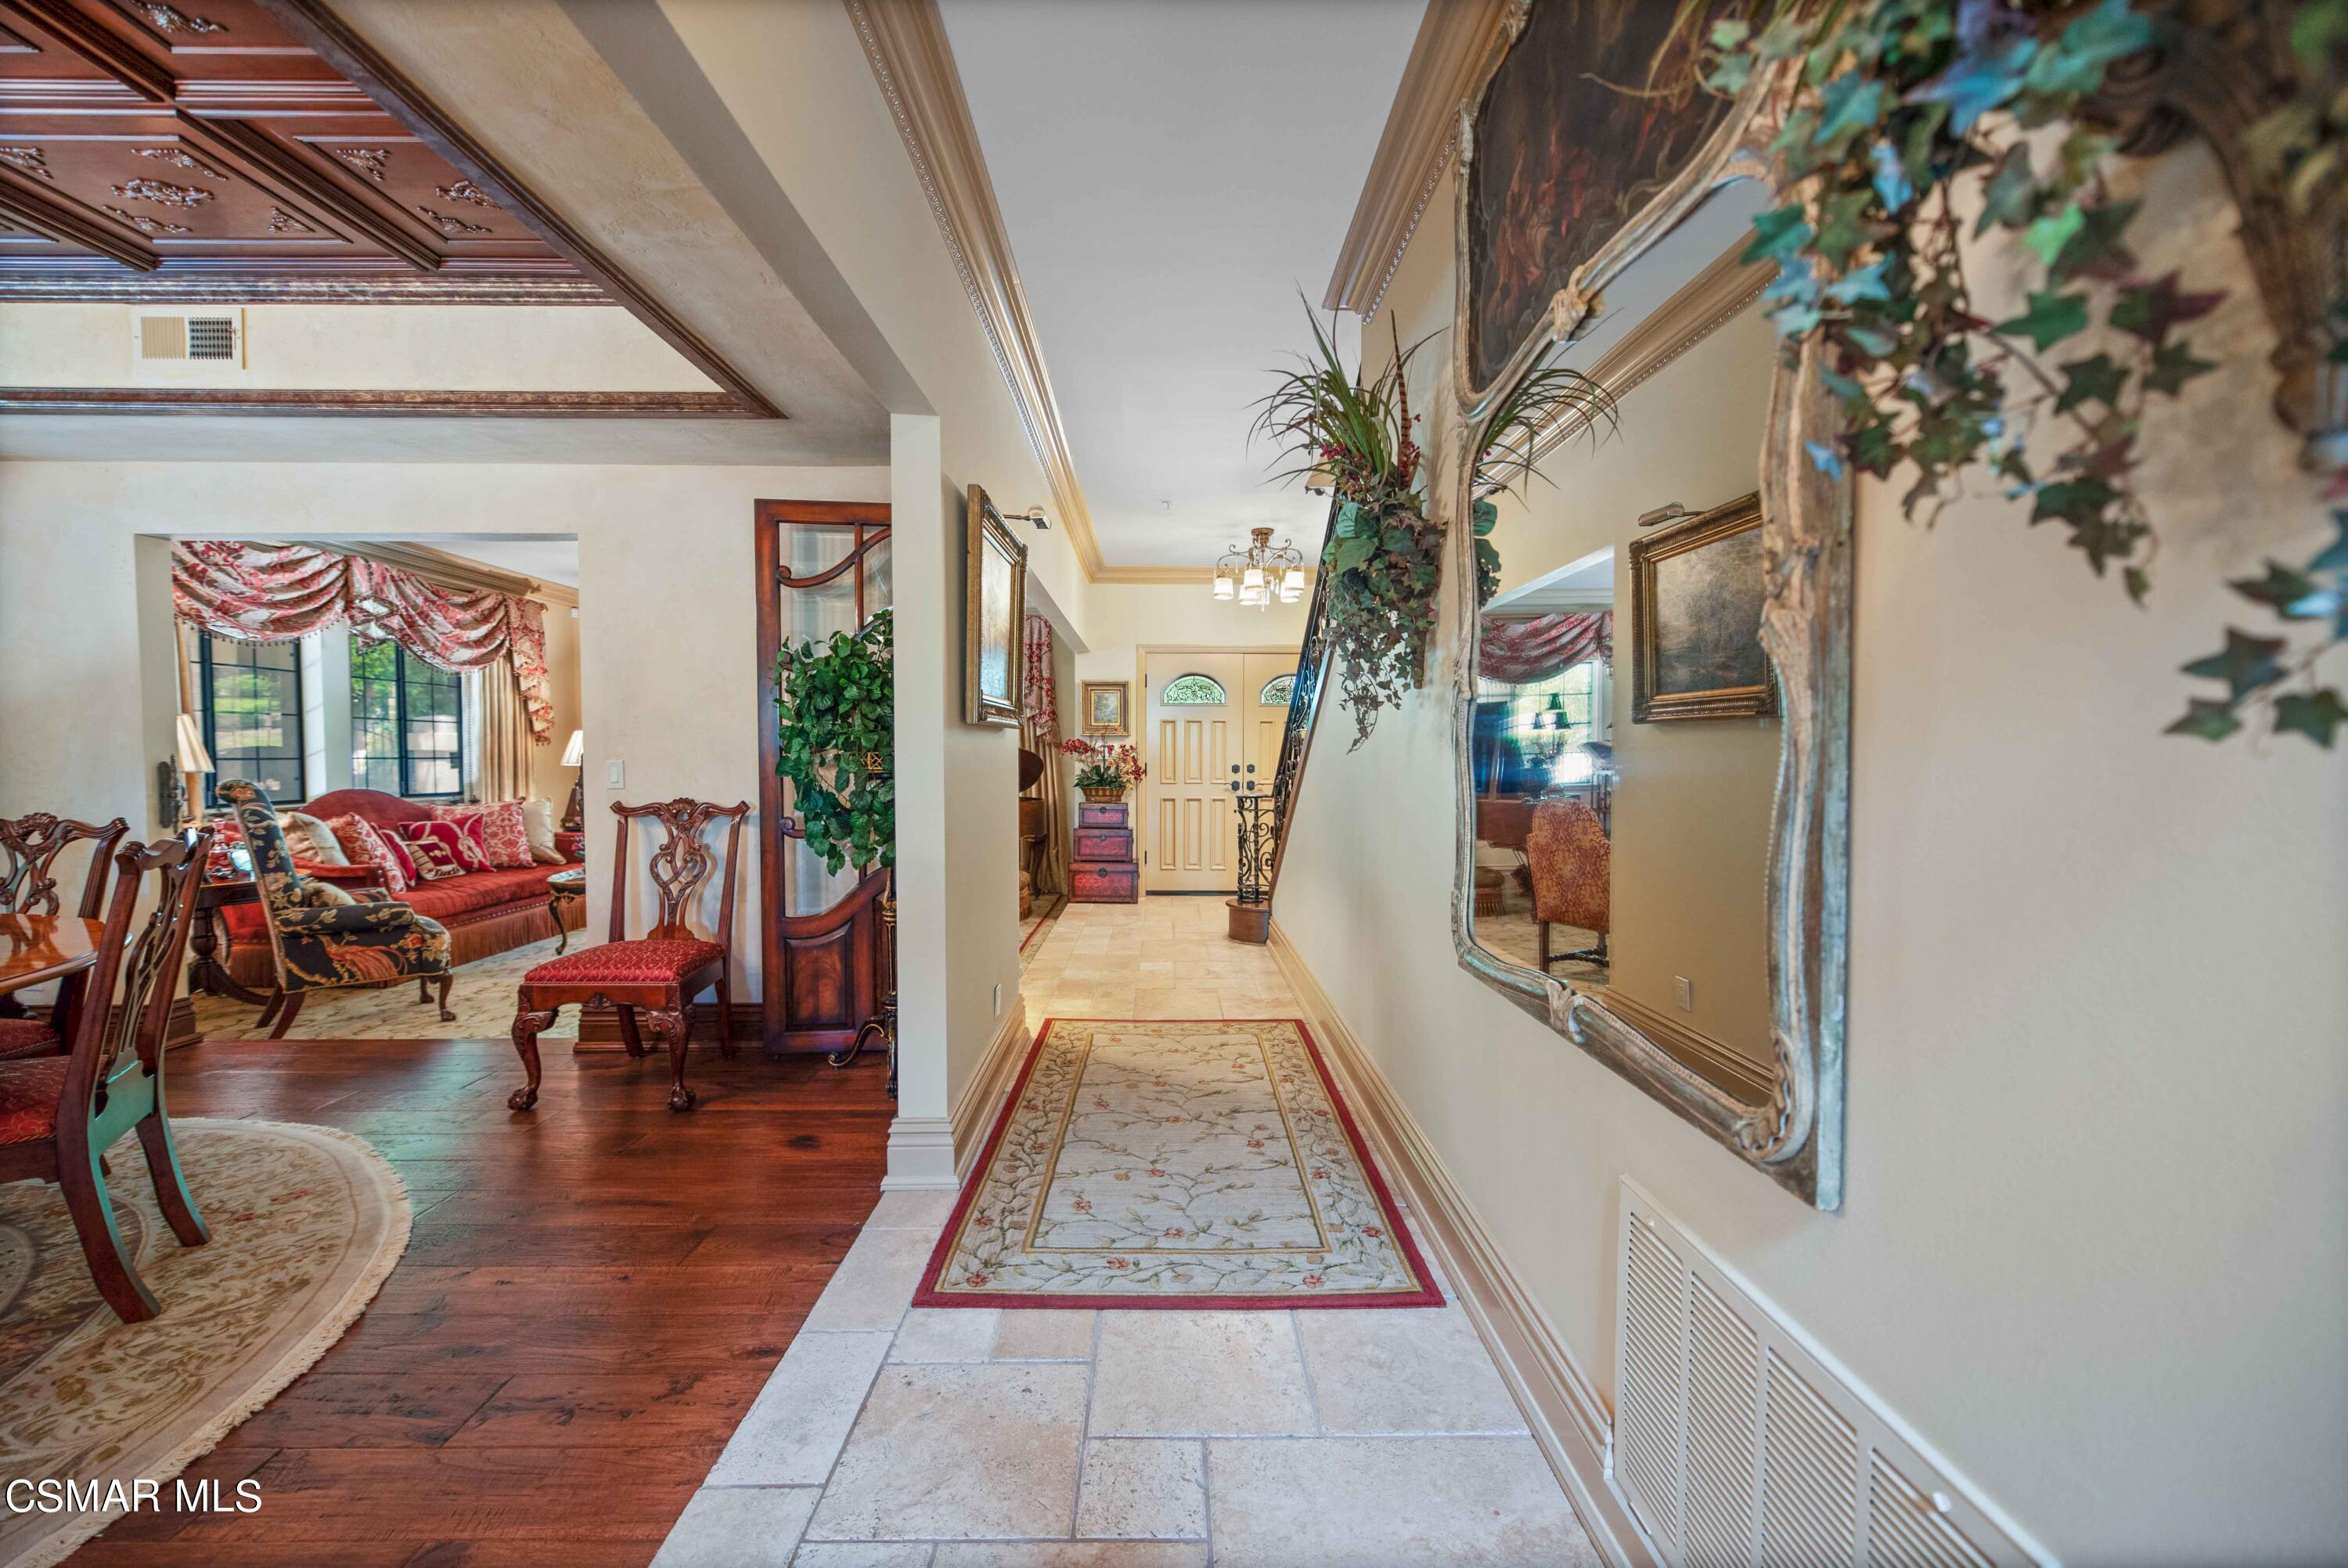
Furnished entry hall with tiled floors, a patterned runner, decorative mirror, and view into a red-accented sitting room.
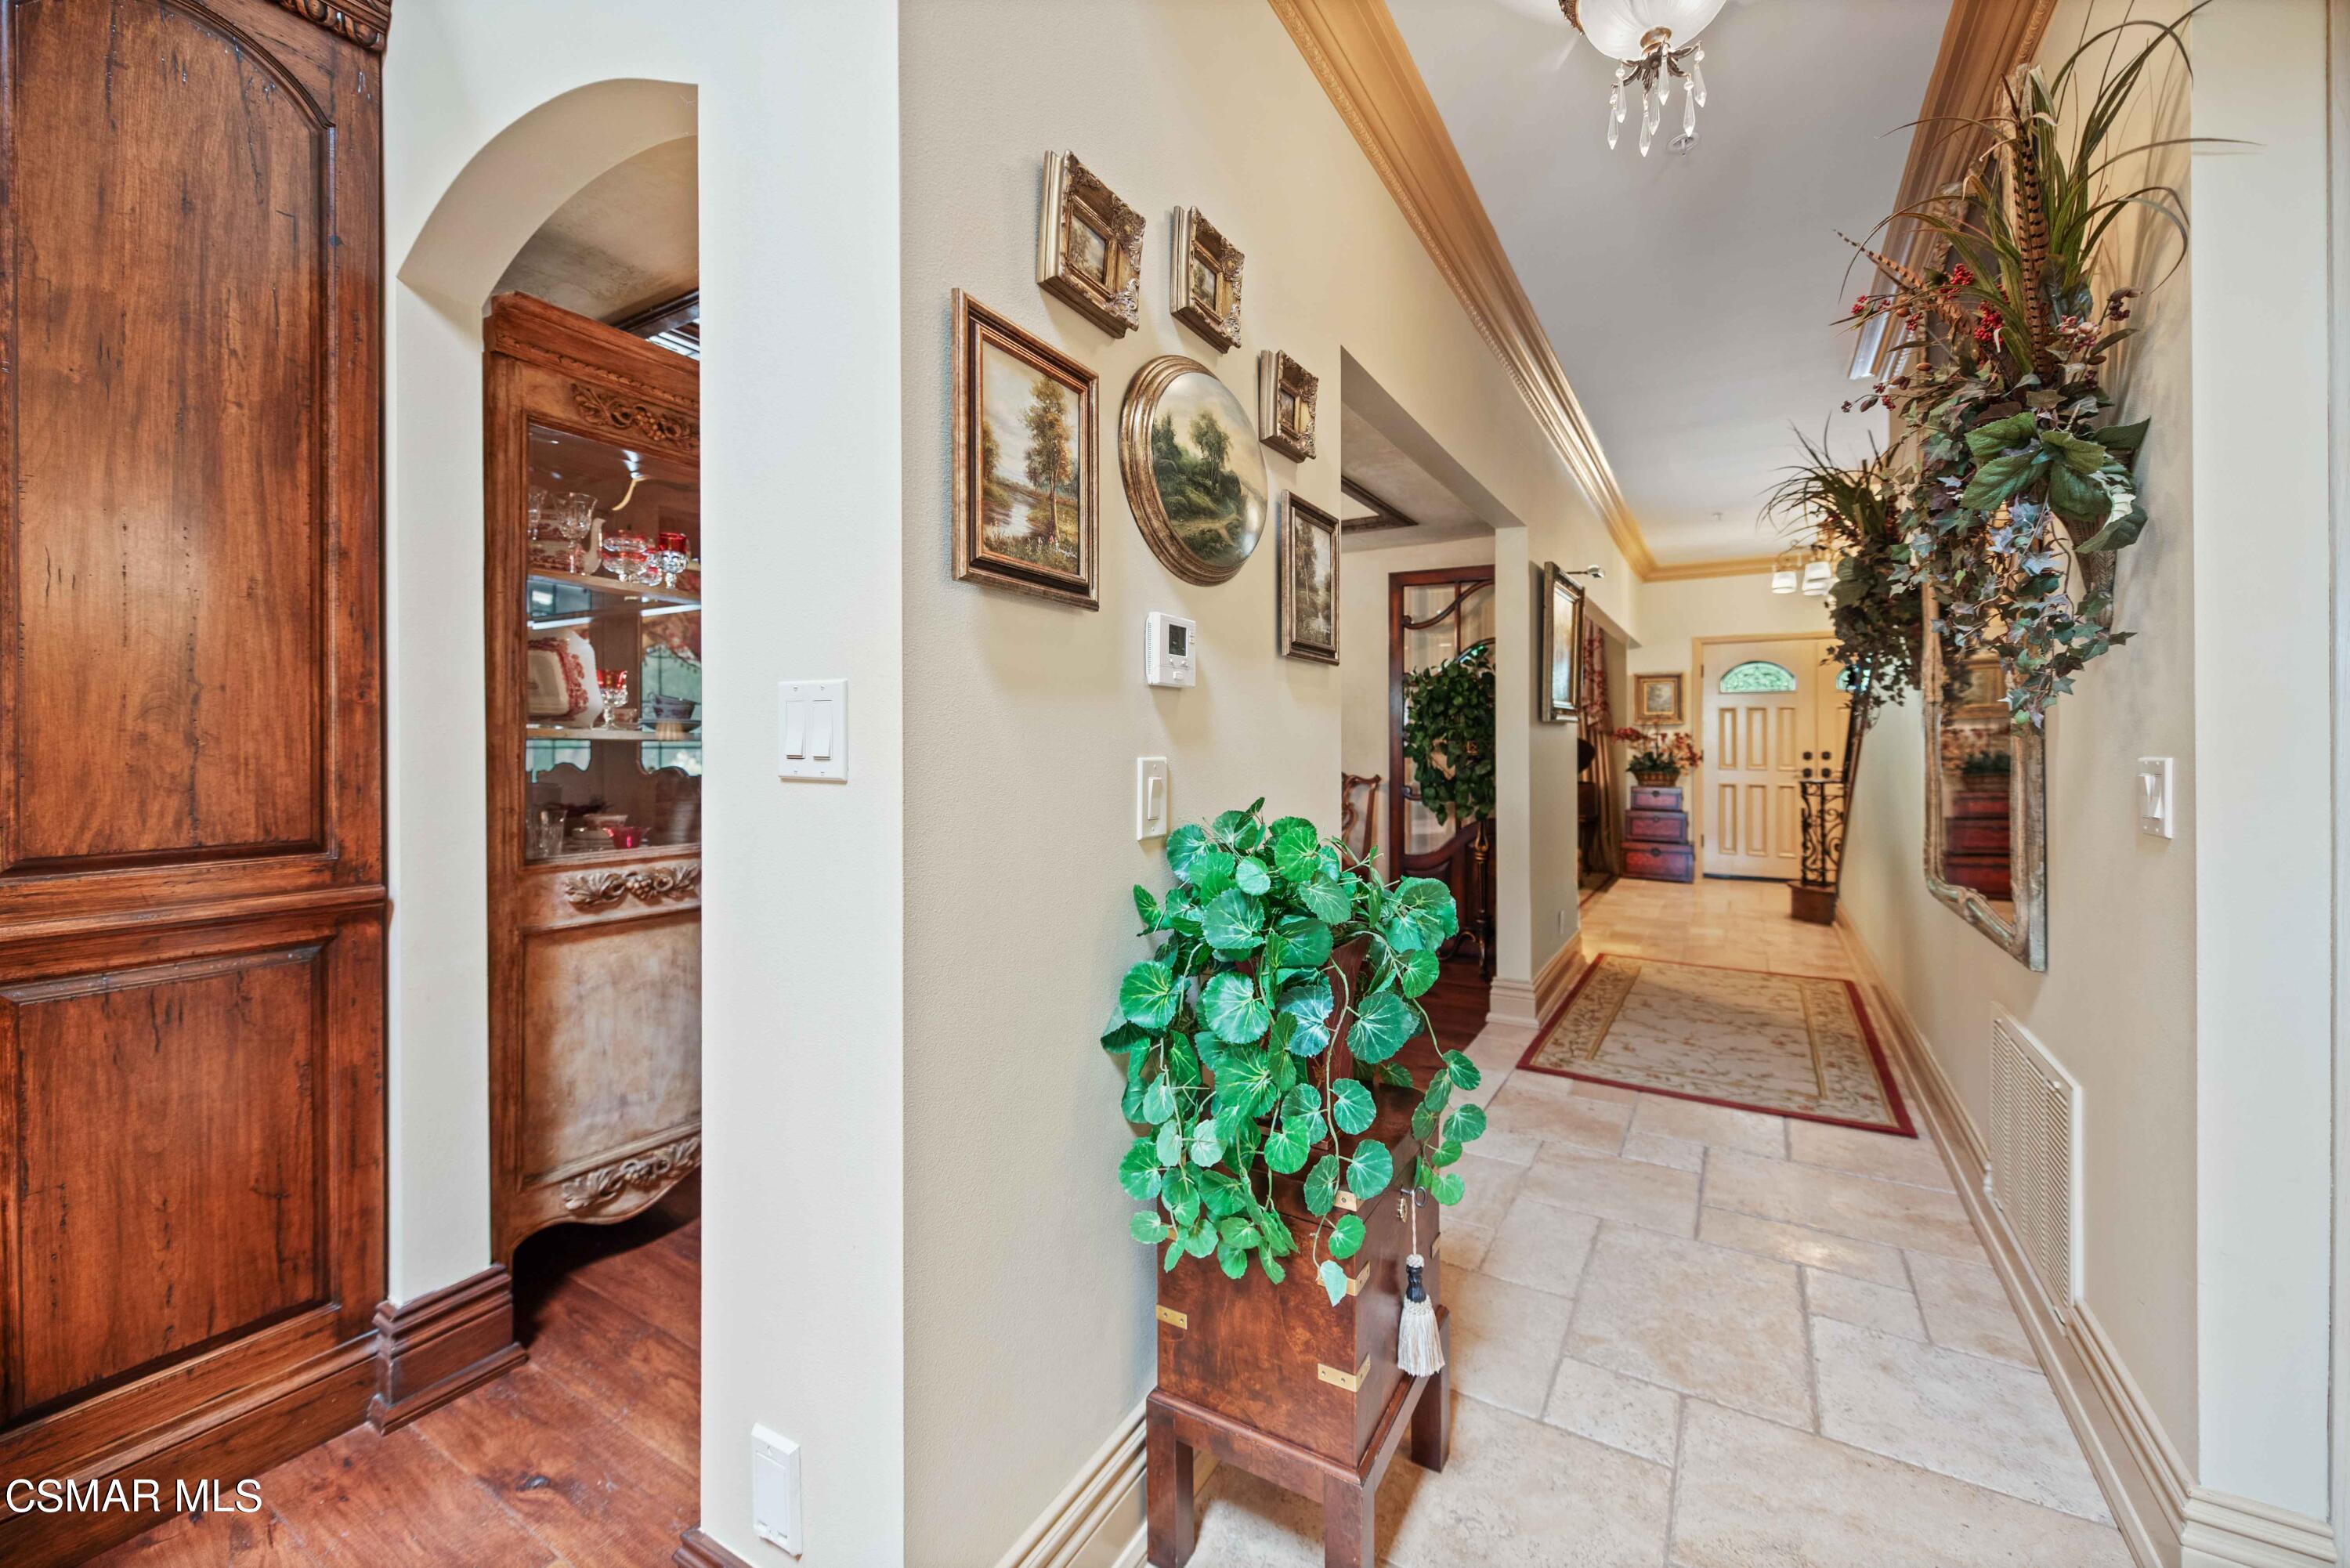
Entry hall with stone tile flooring, ornate wooden cabinetry, framed art, and decorative plants.
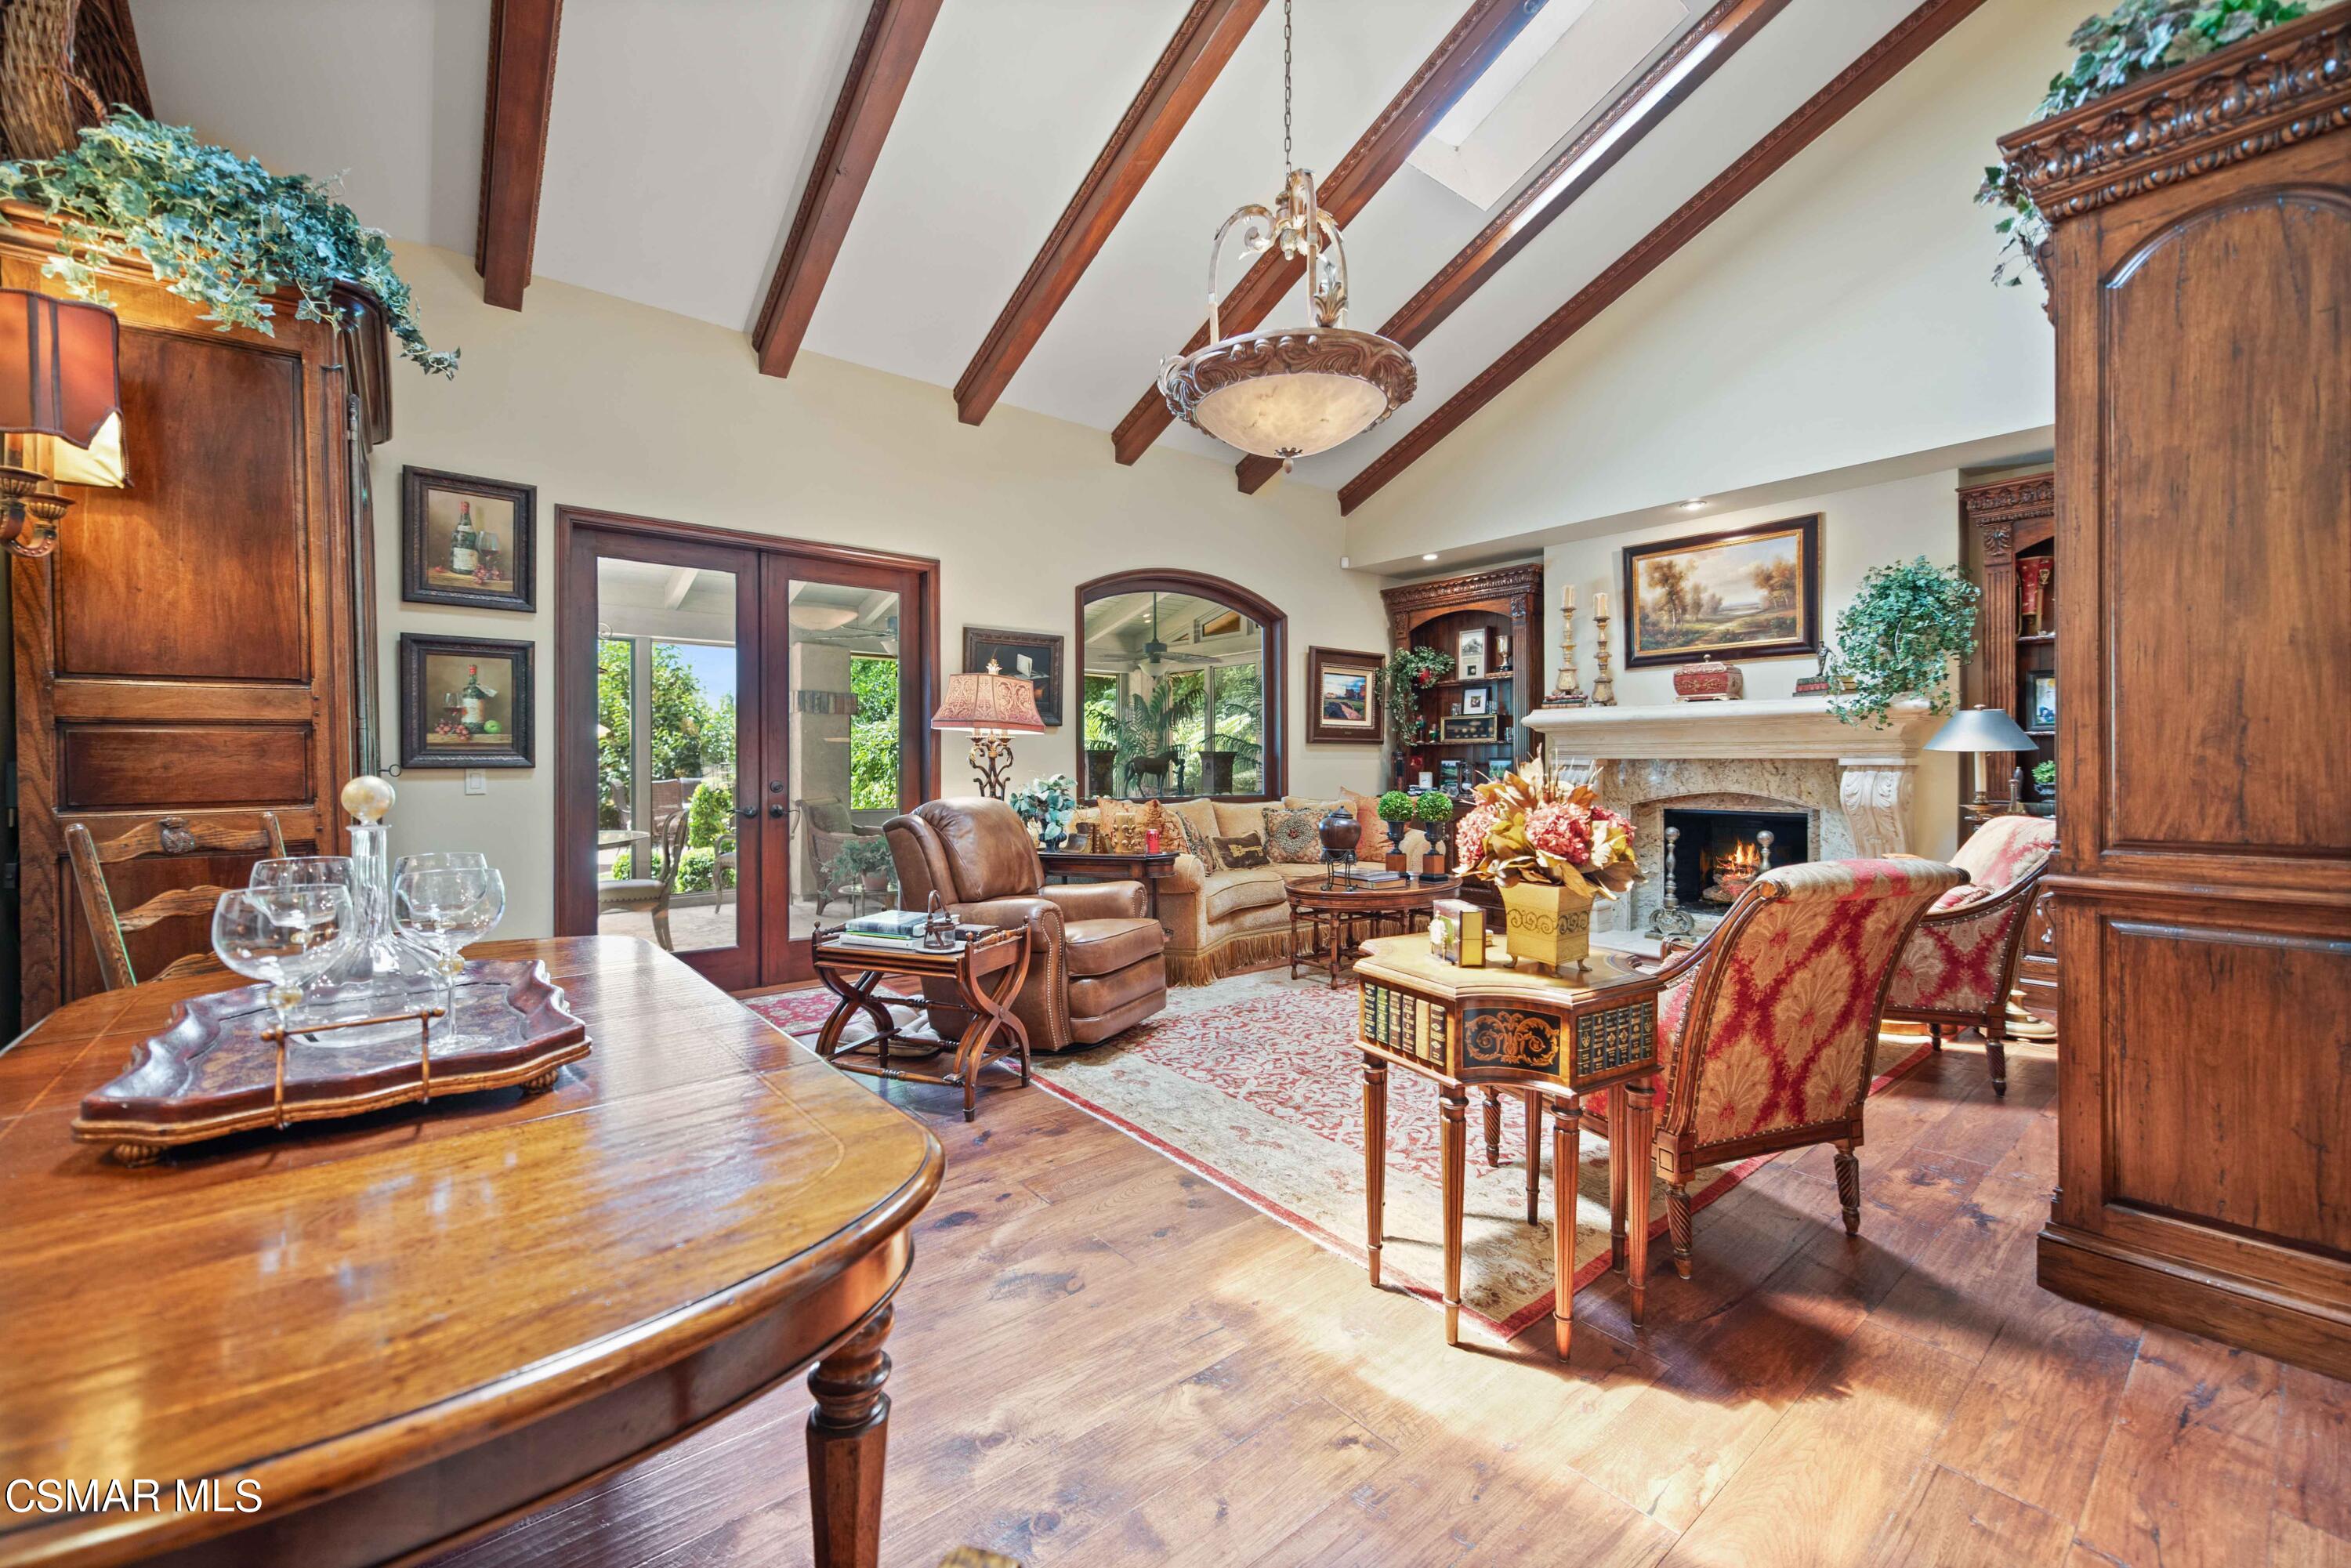
Living room with exposed wood beams, a stone fireplace, and French doors opening to greenery.
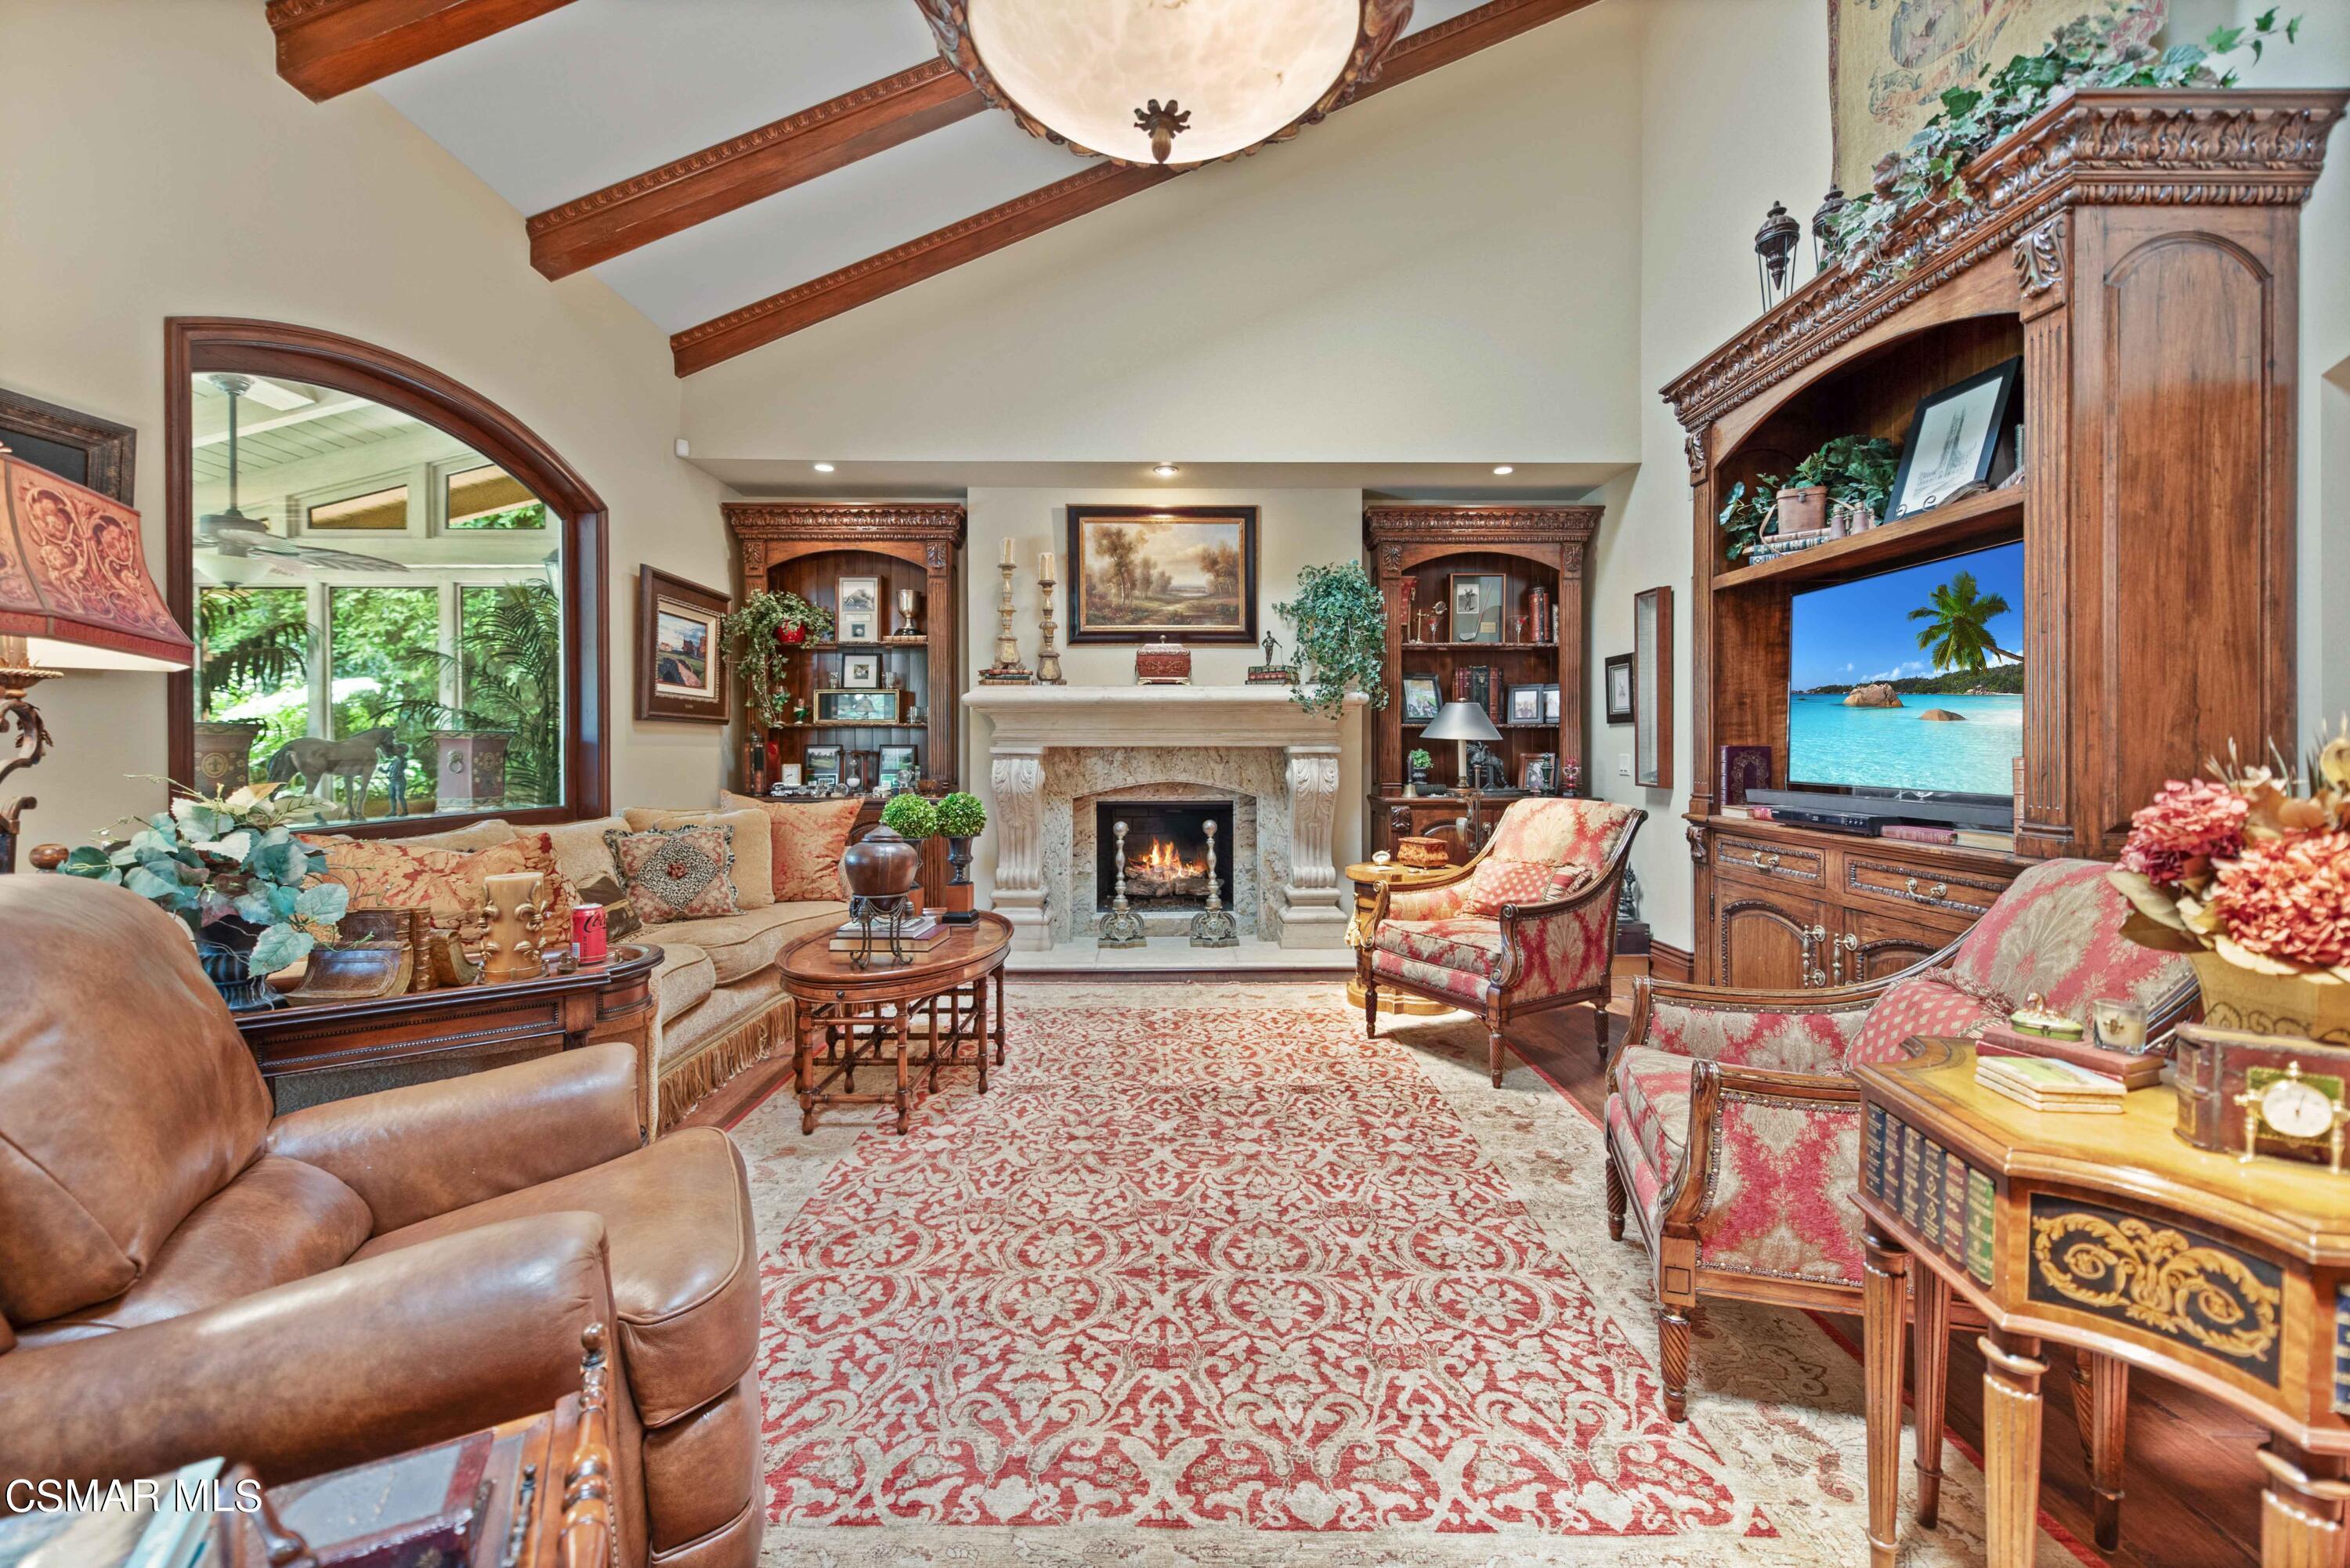
Furnished living room with vaulted wood-beamed ceiling, ornate fireplace, built-in bookcases, and patterned rug.
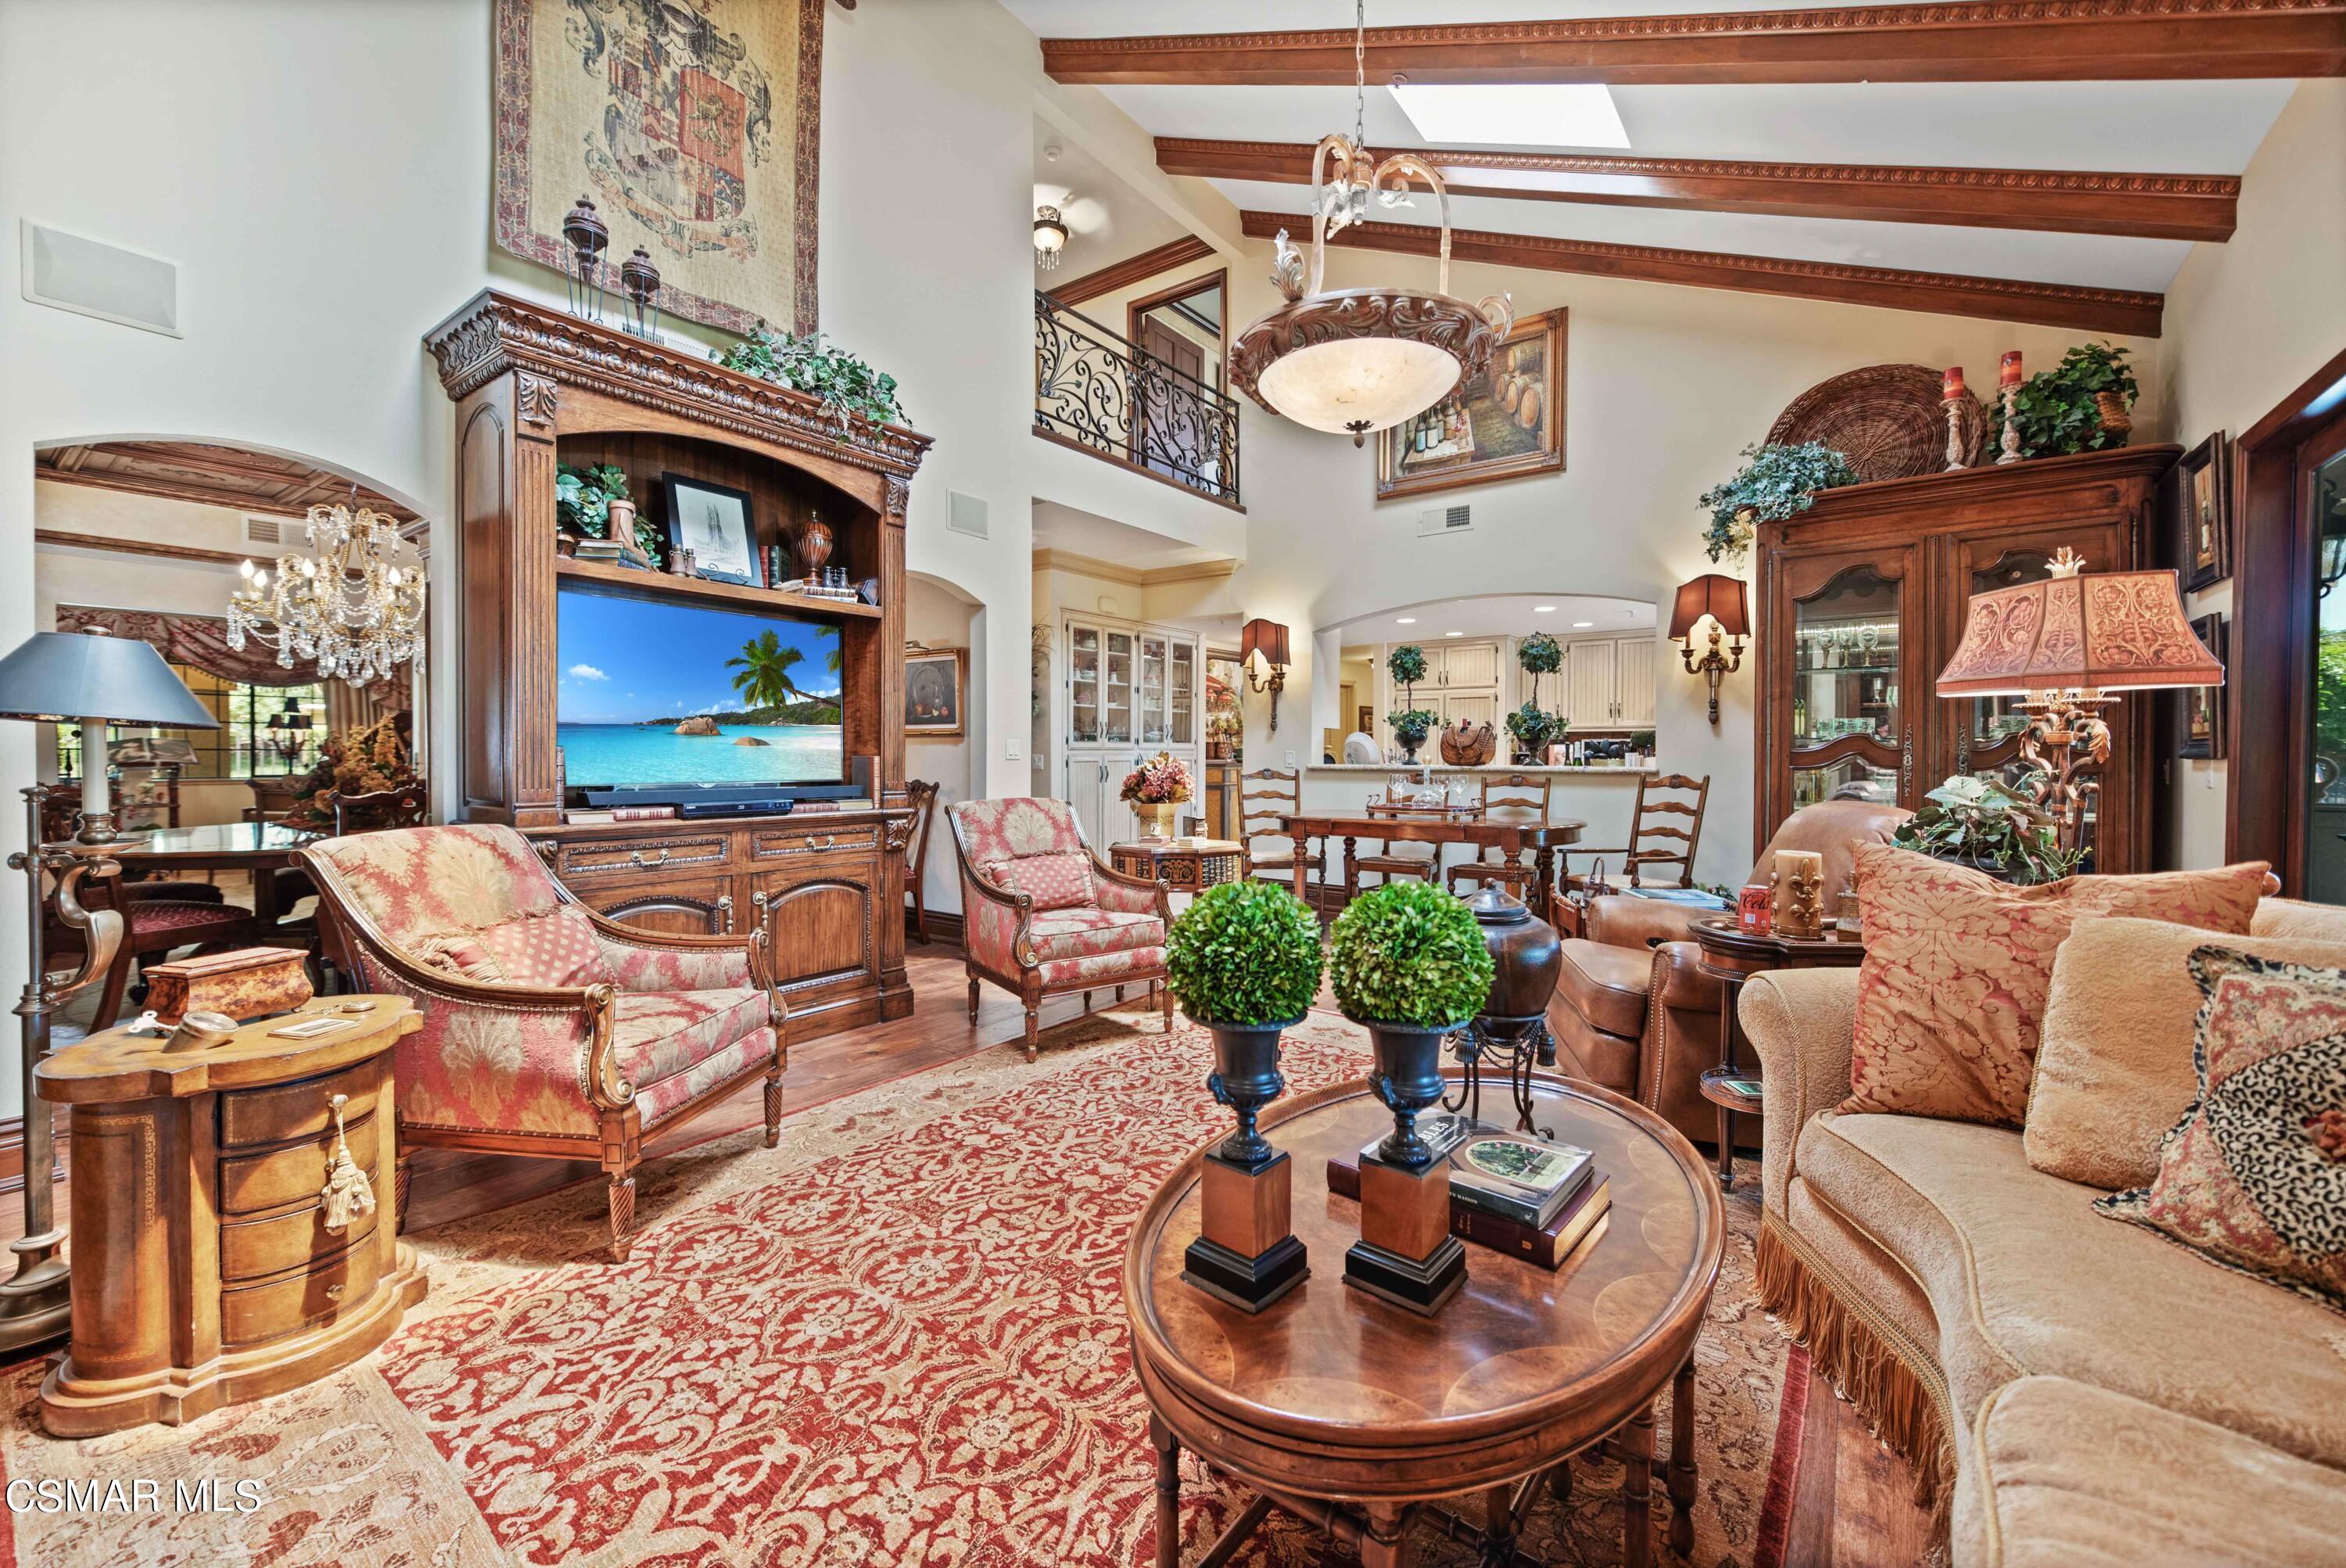
Furnished living room with exposed wood beams, ornate cabinets, and a large patterned rug.
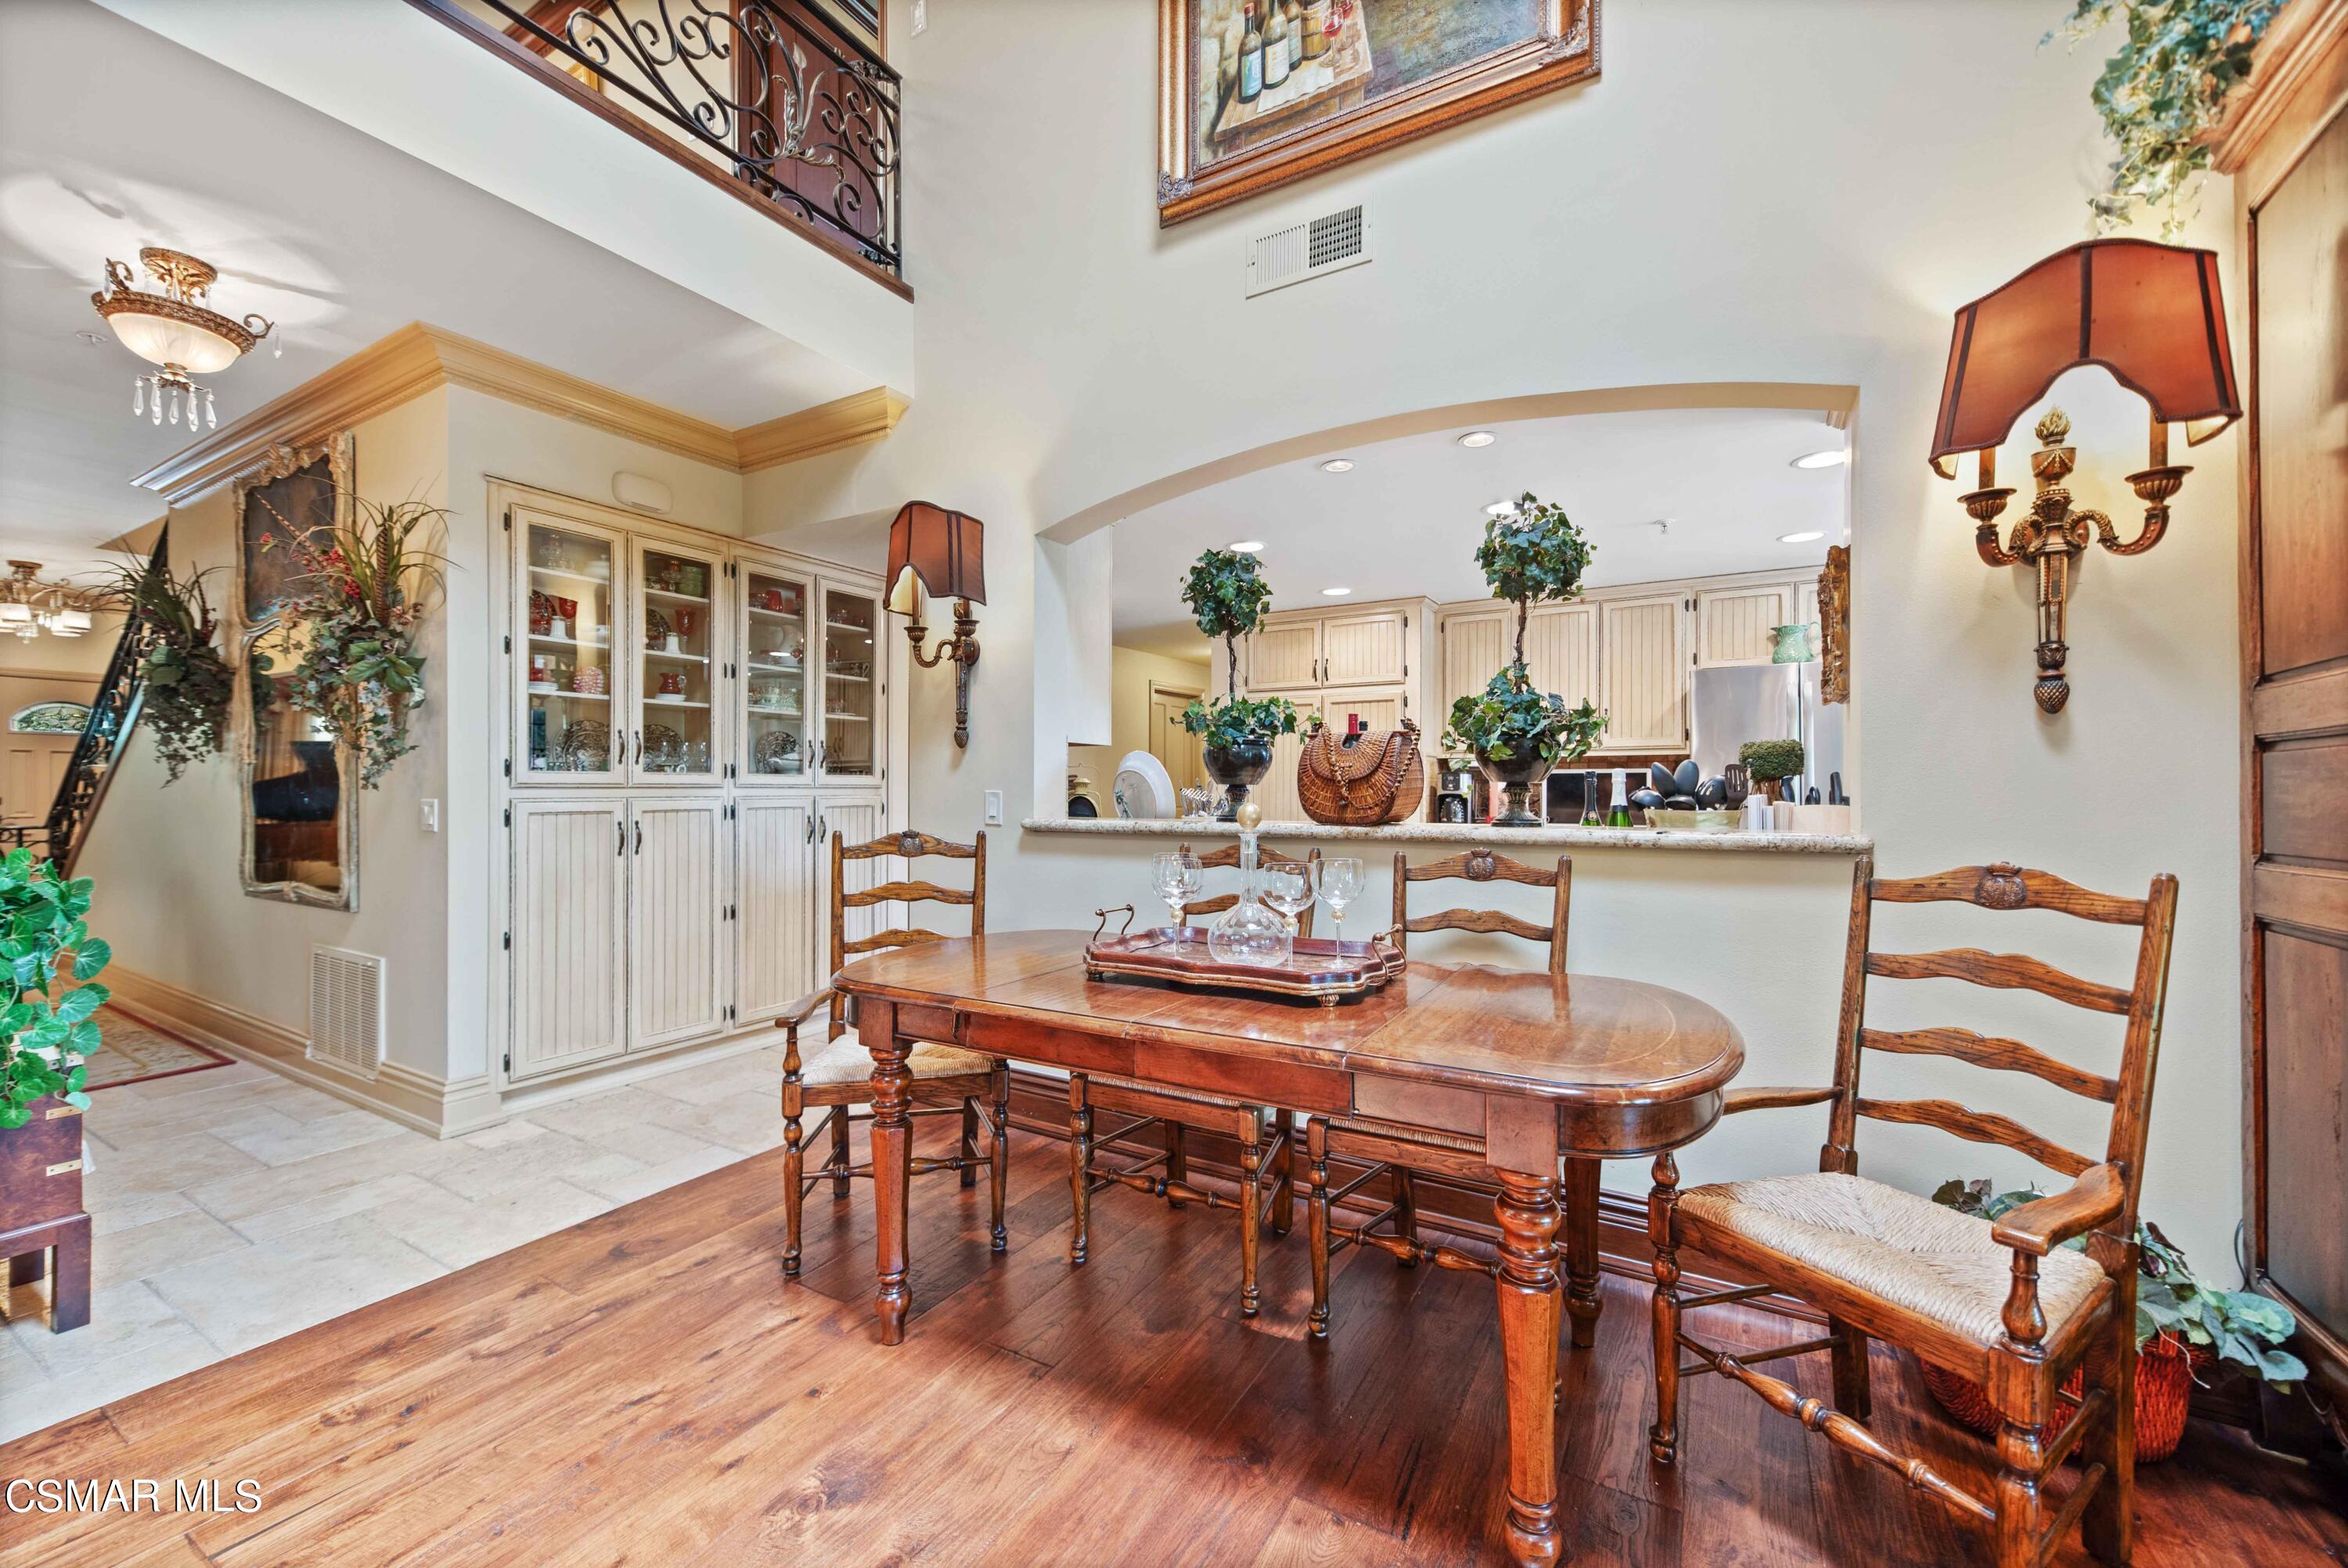
Dining room with a wooden table, glass-front cabinets, and an arched opening to the kitchen.
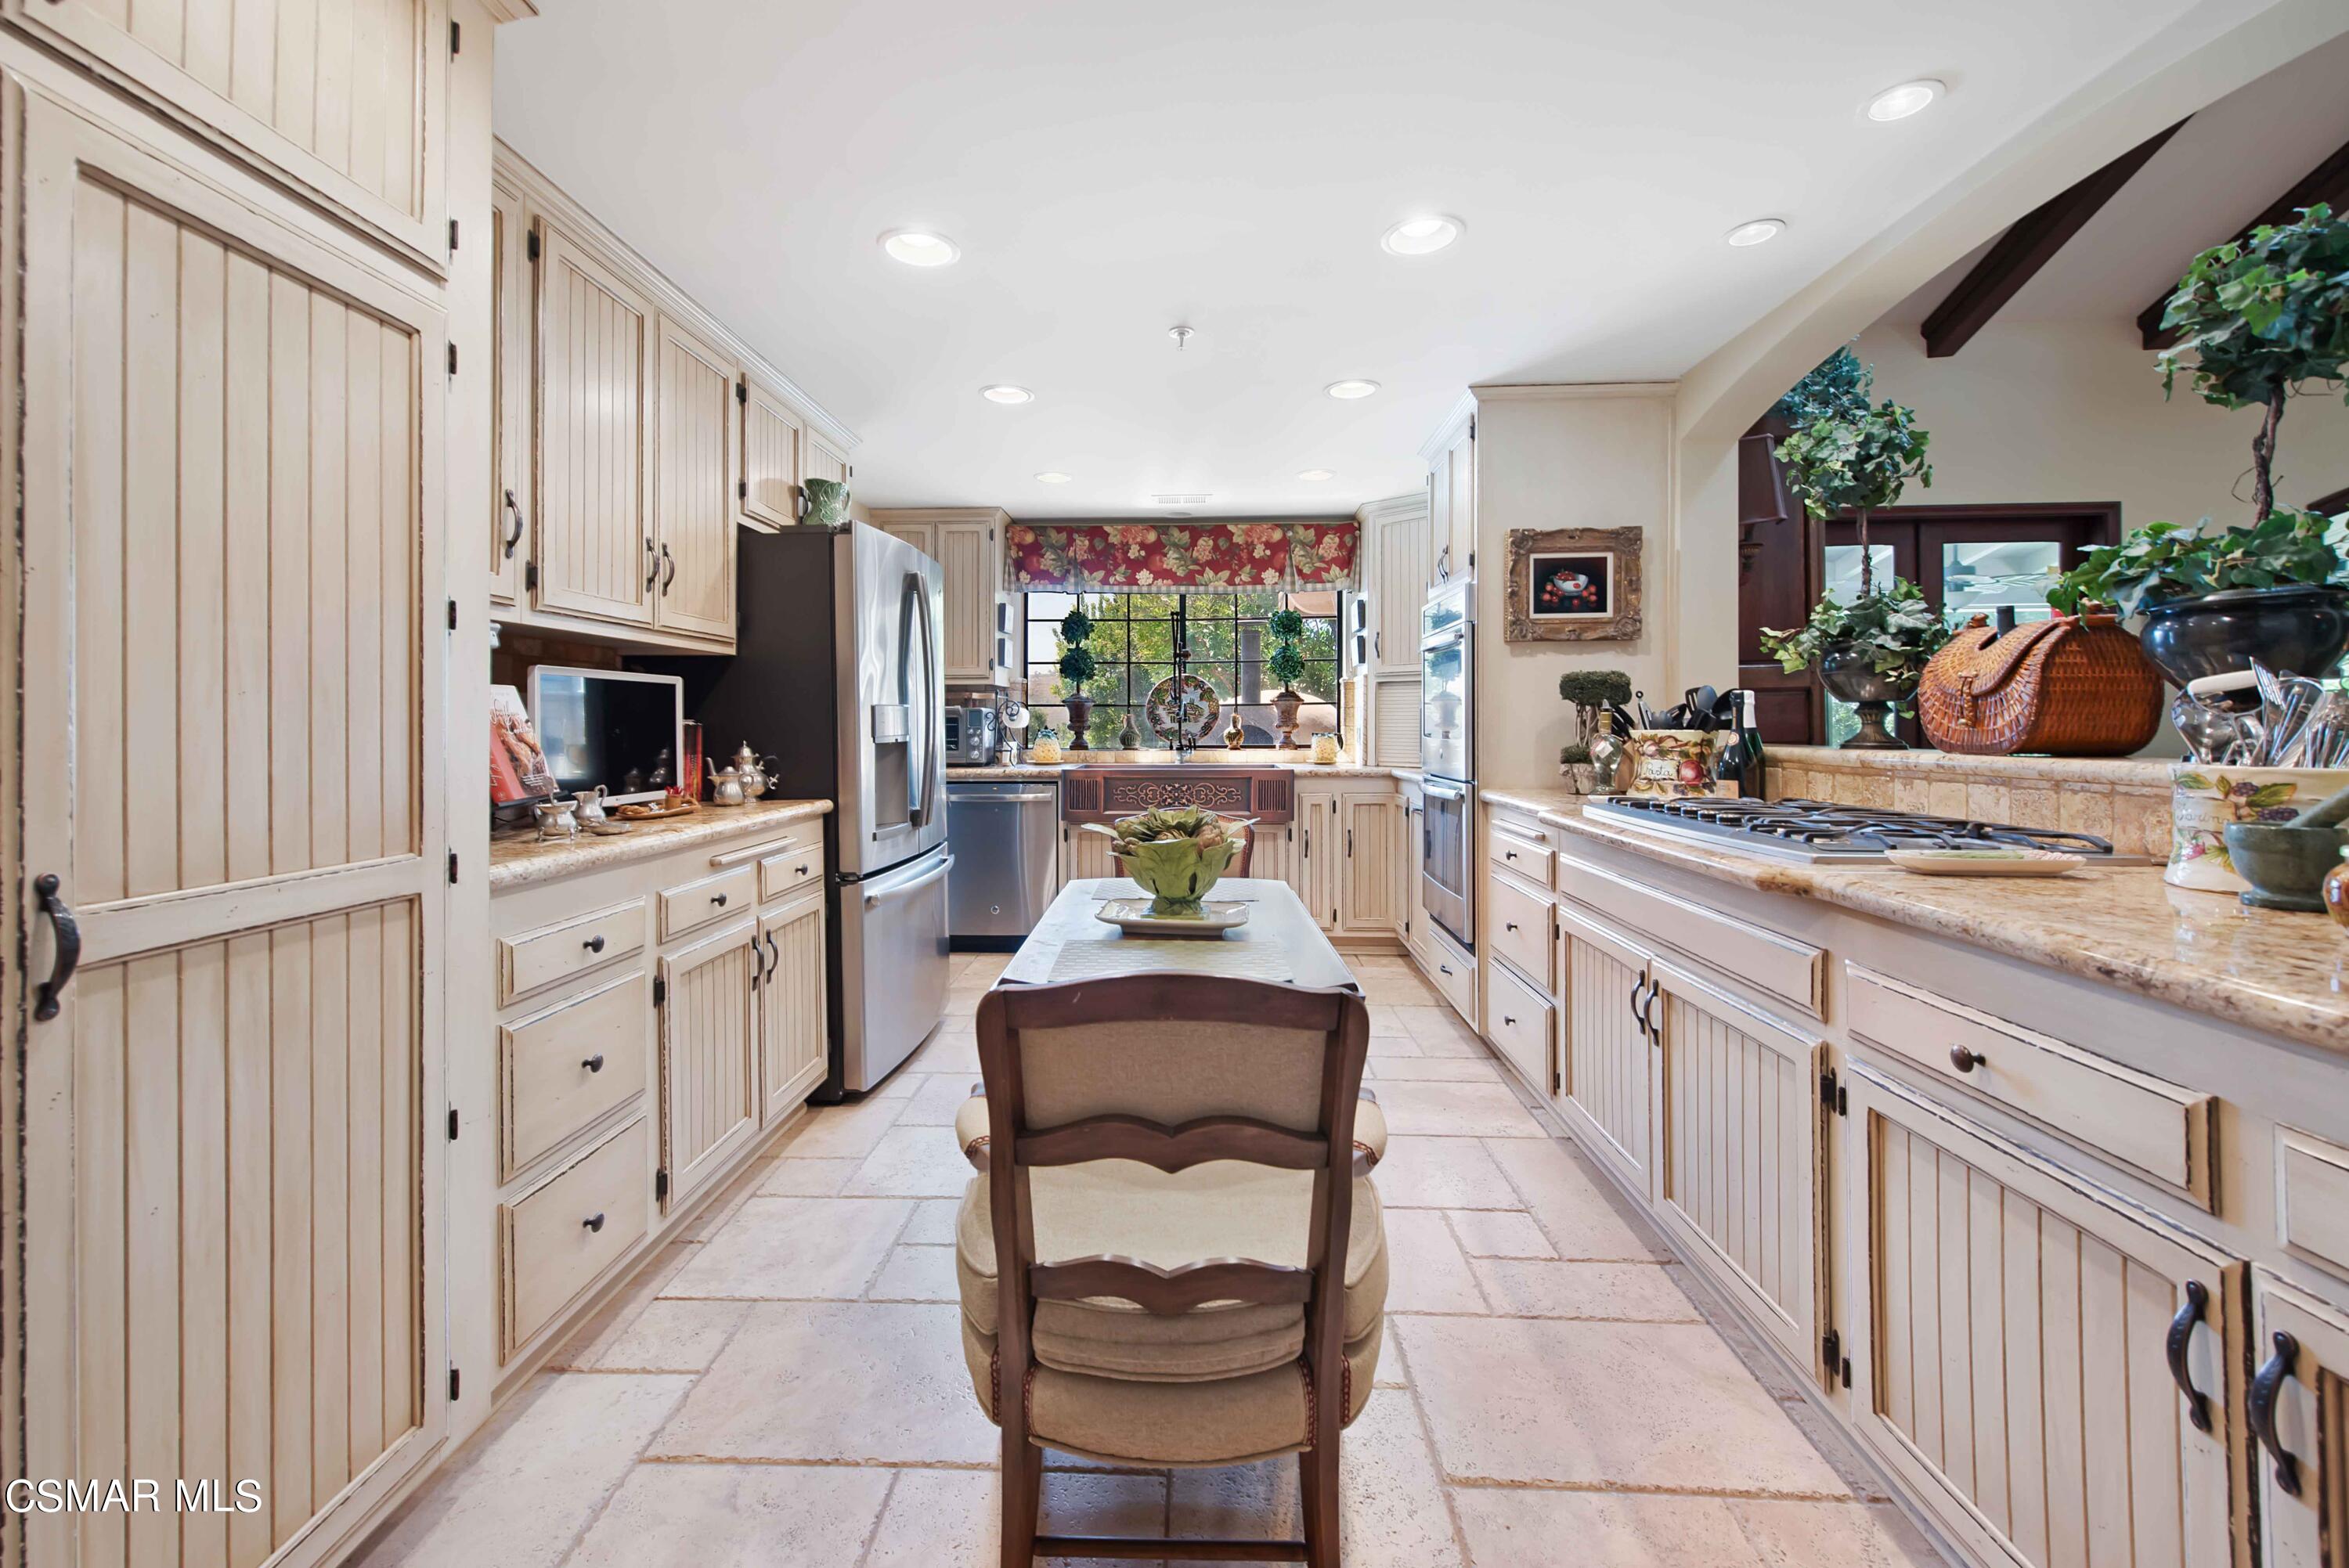
Kitchen with cream paneled cabinets, stone counters, stainless steel appliances, and a central chair.
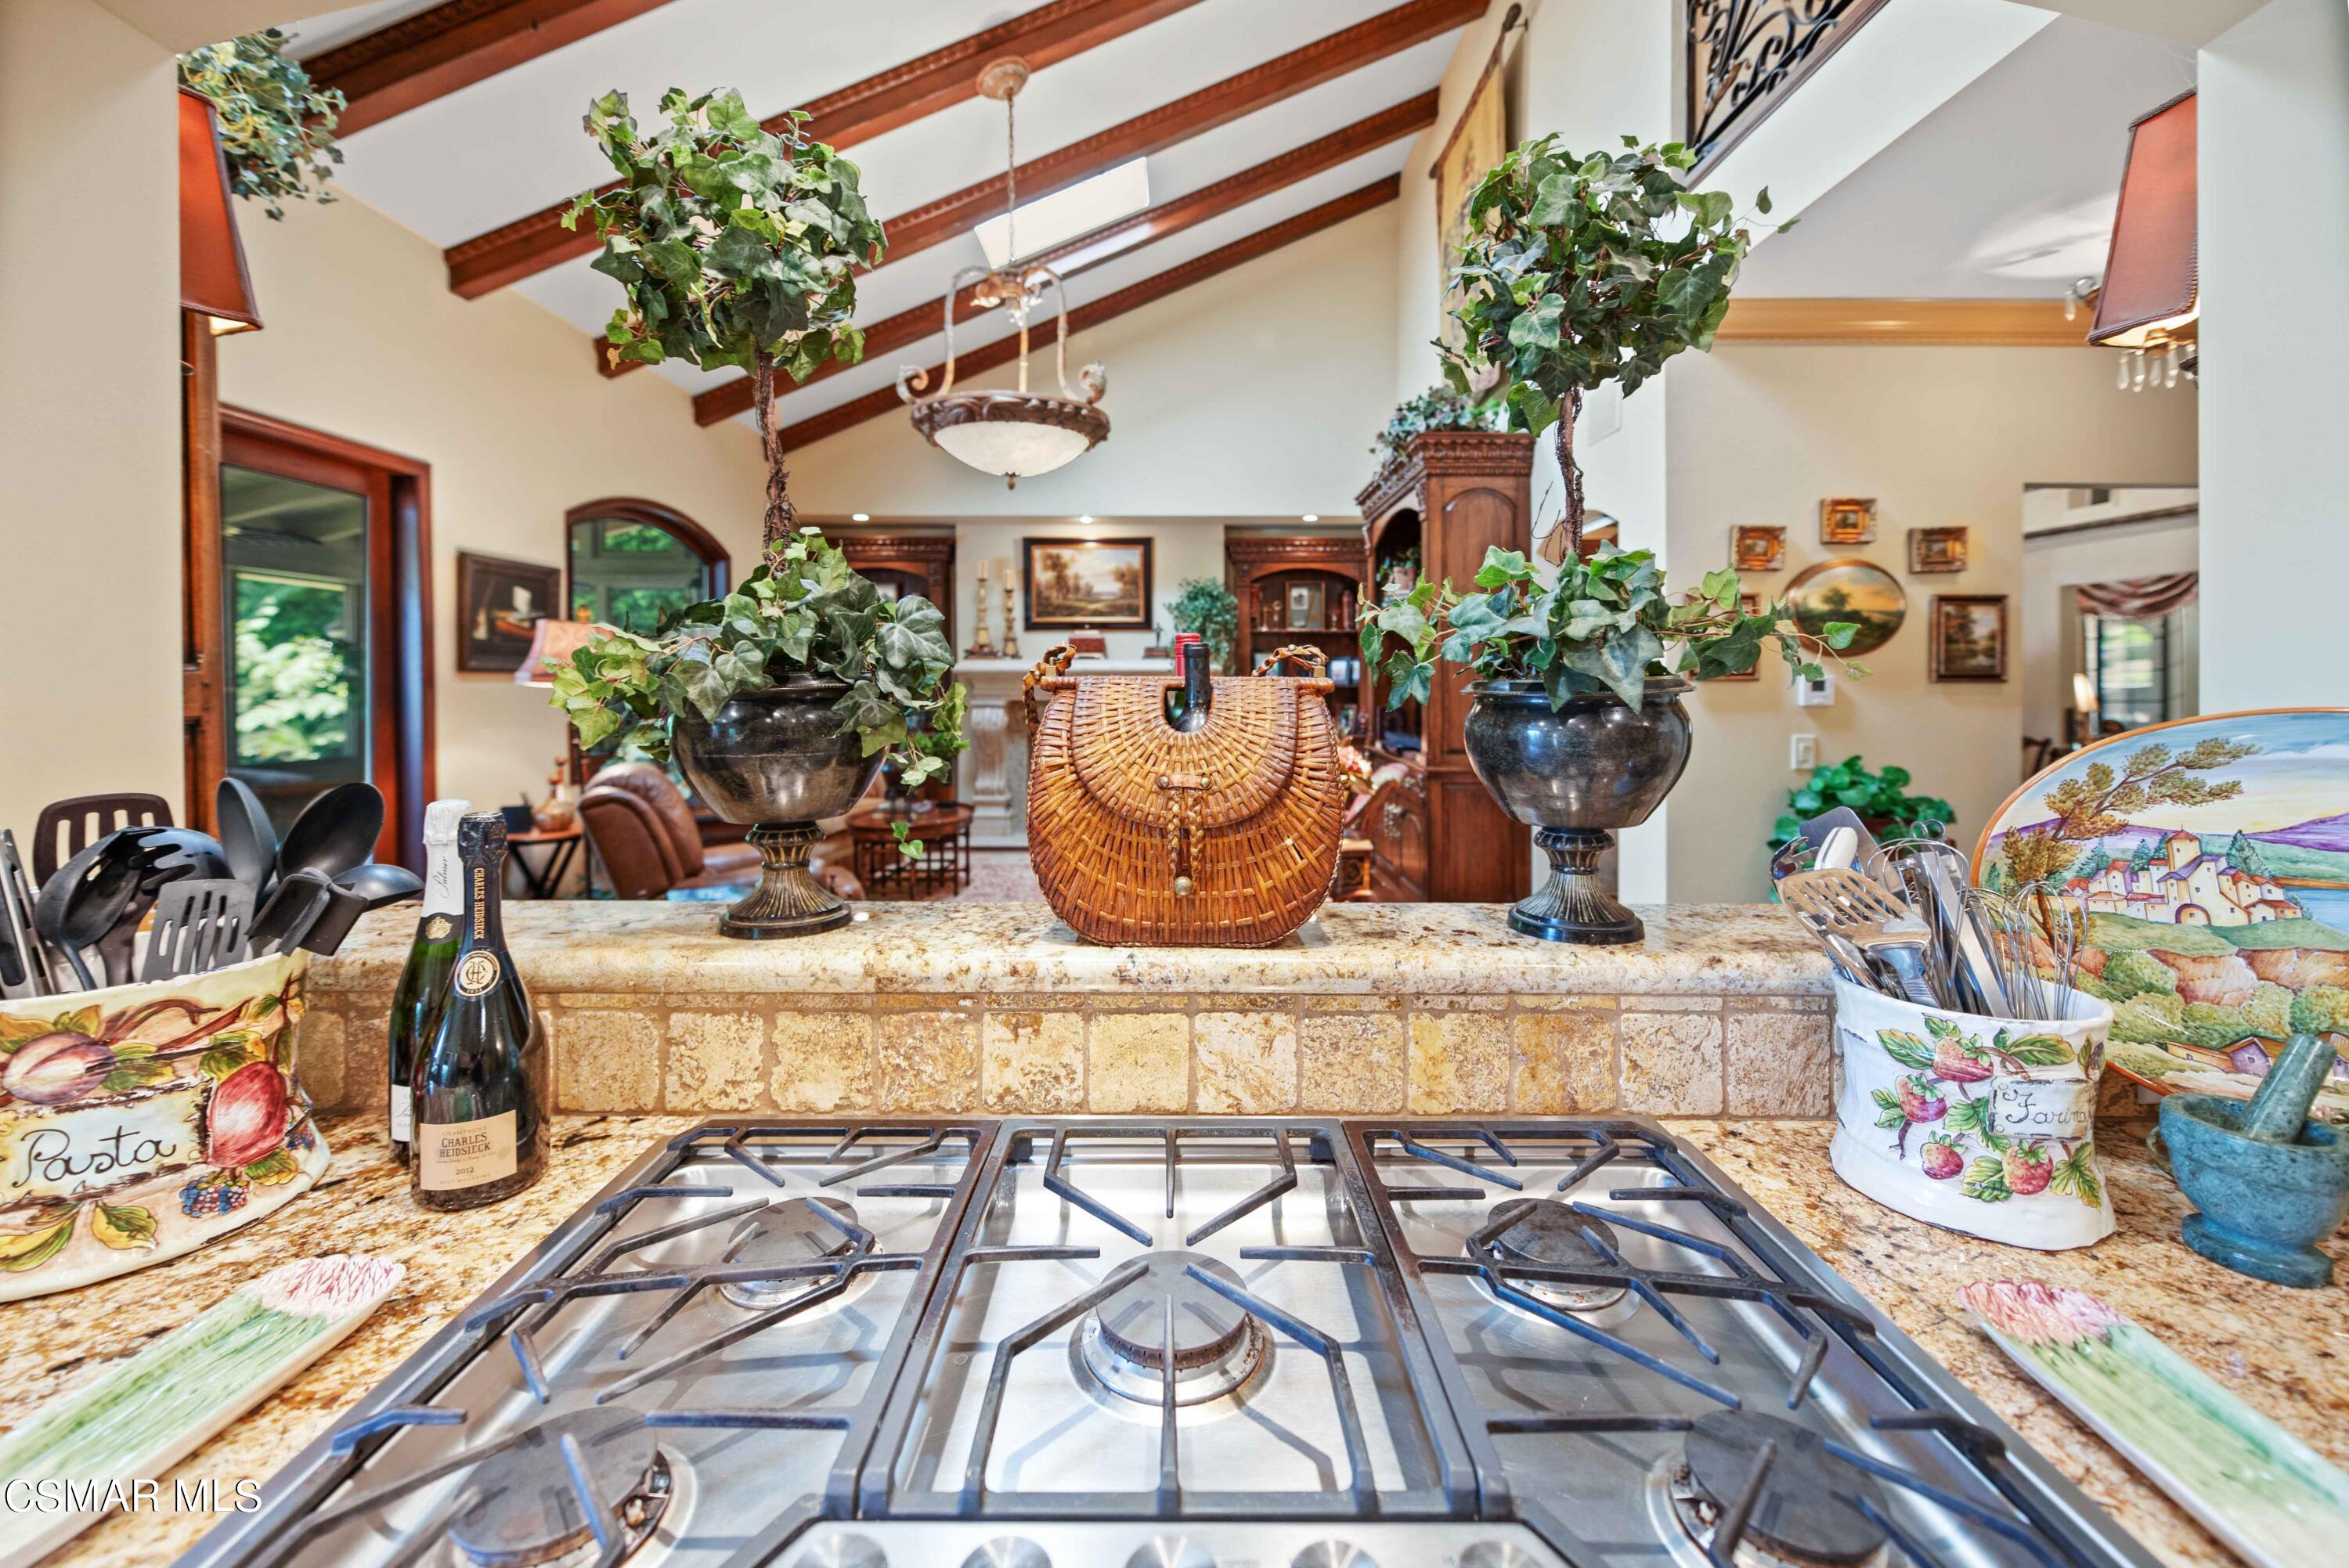
Kitchen with a large stainless-steel gas cooktop, stone counters, and exposed wood ceiling beams.
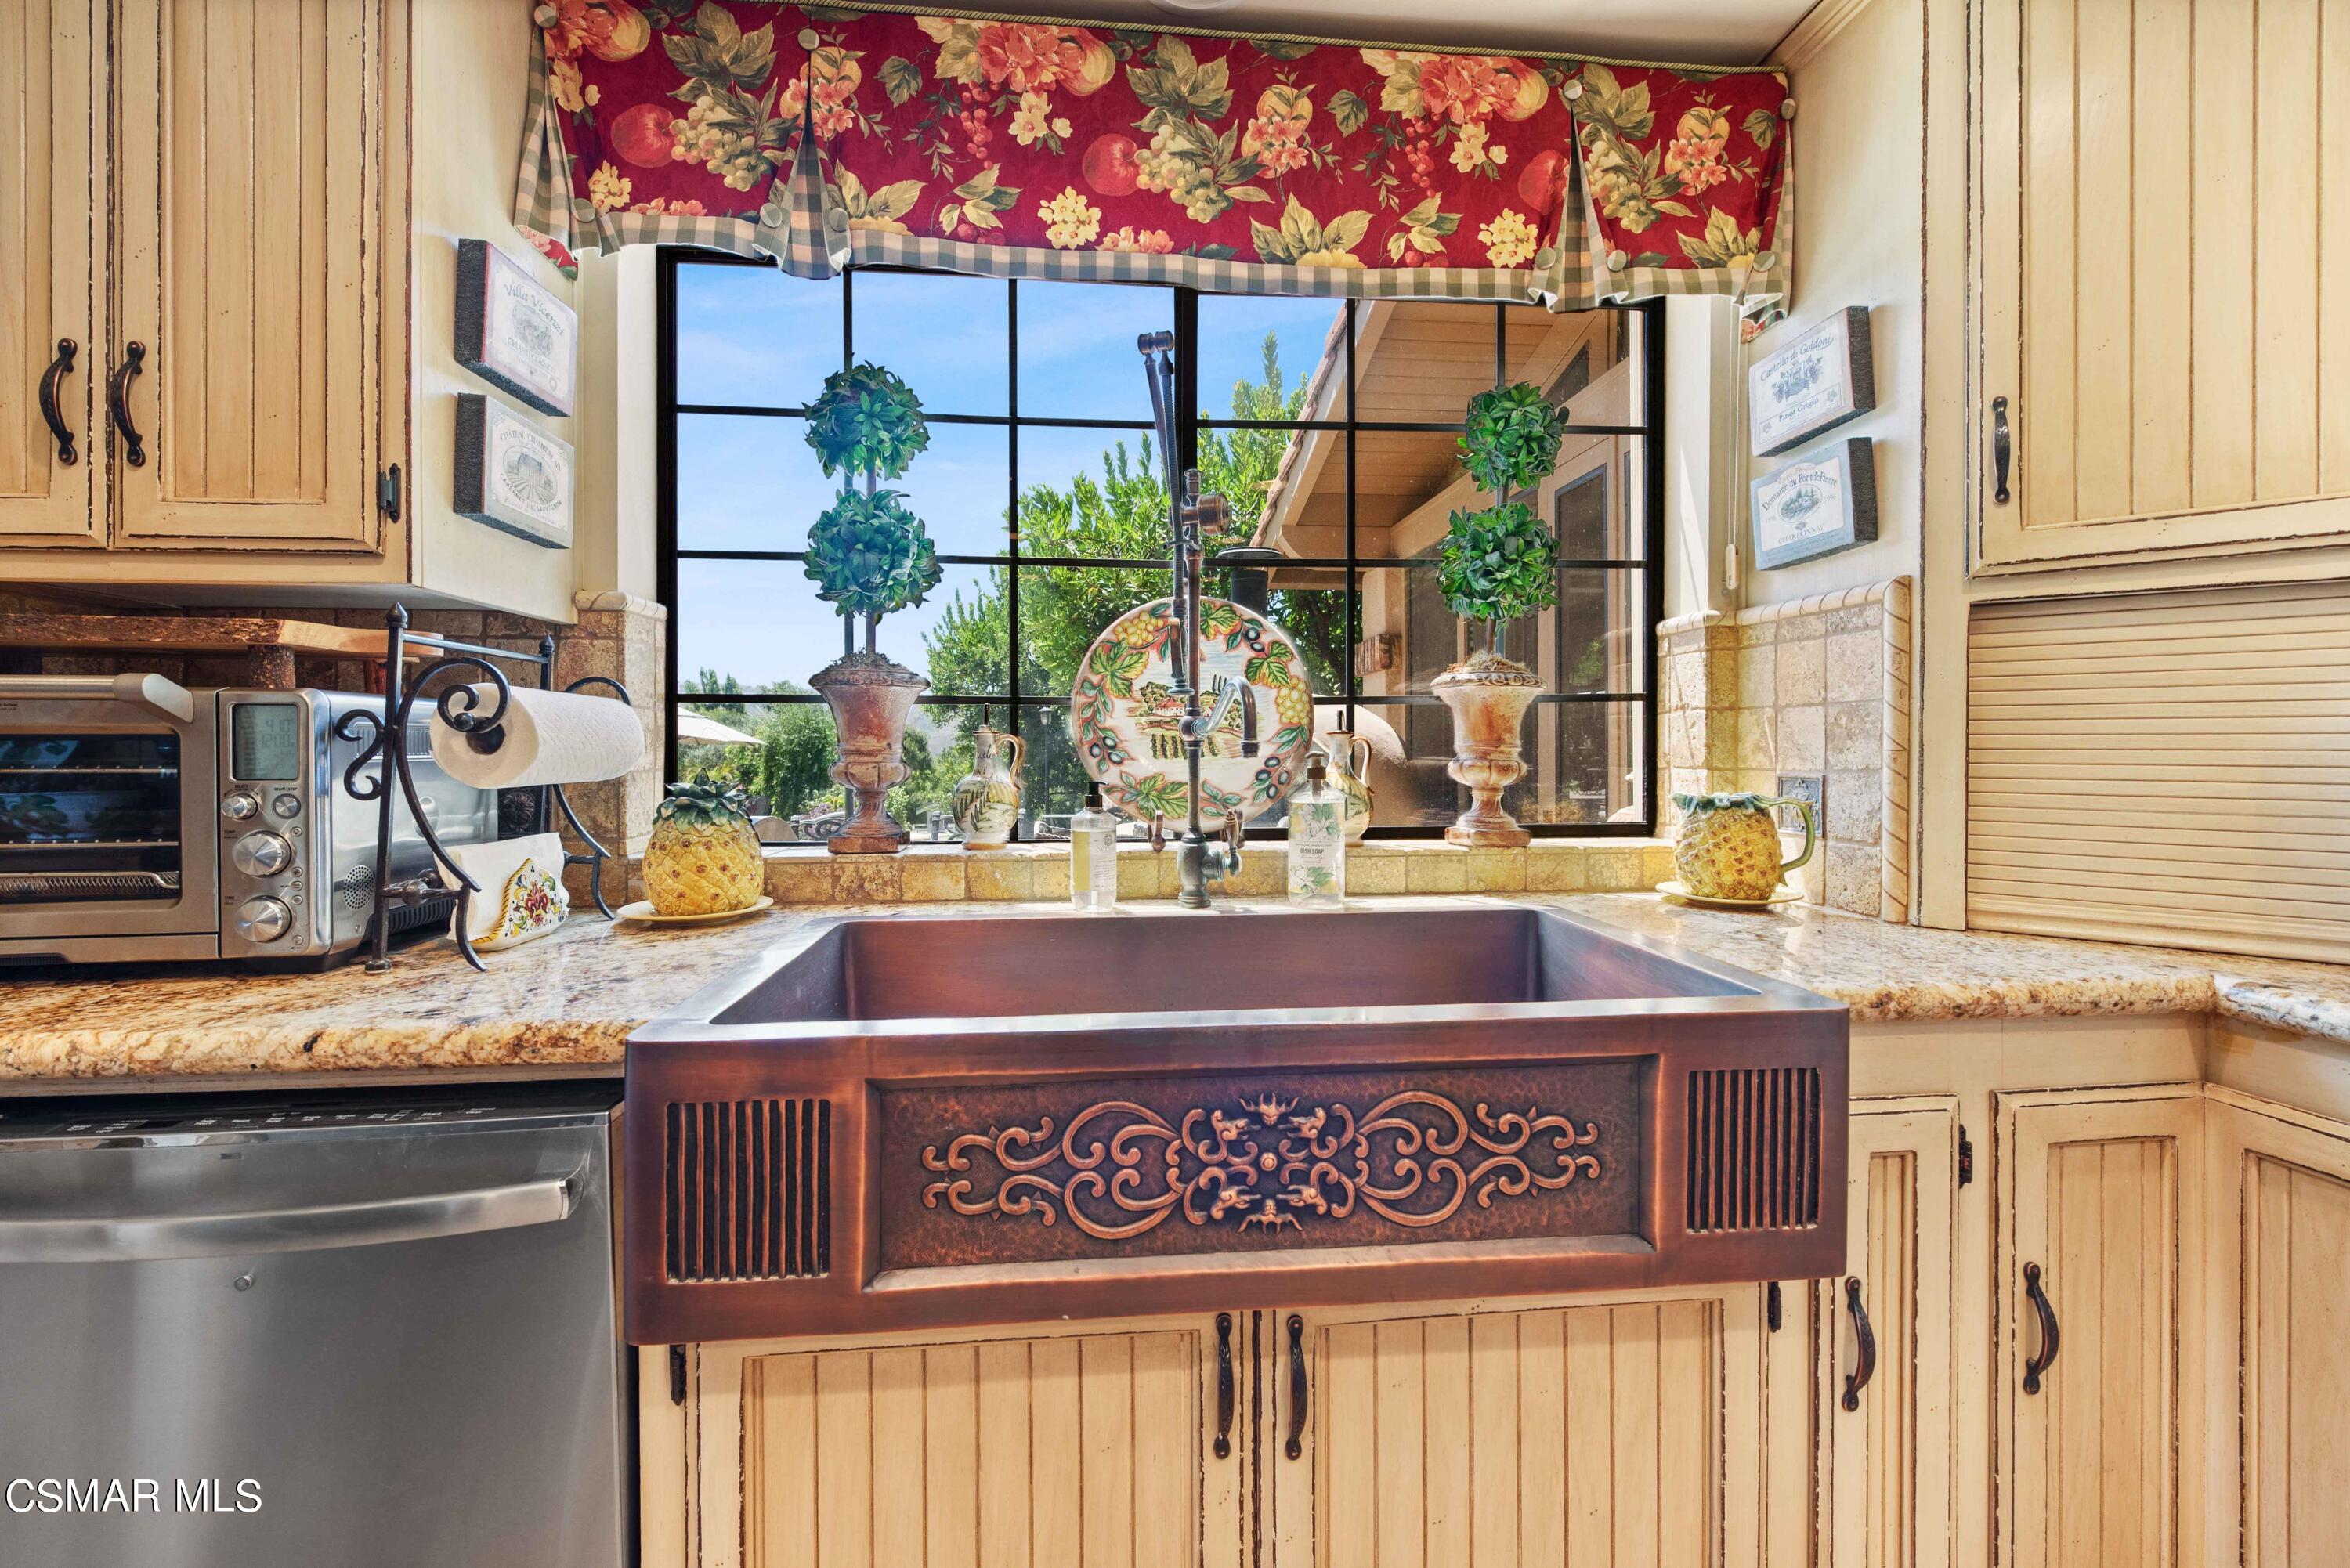
Kitchen sink with ornate copper-toned front, granite counters, and a large window.
Dining room with a round wooden table, built-in china cabinet, ornate ceiling, and French doors to the patio.
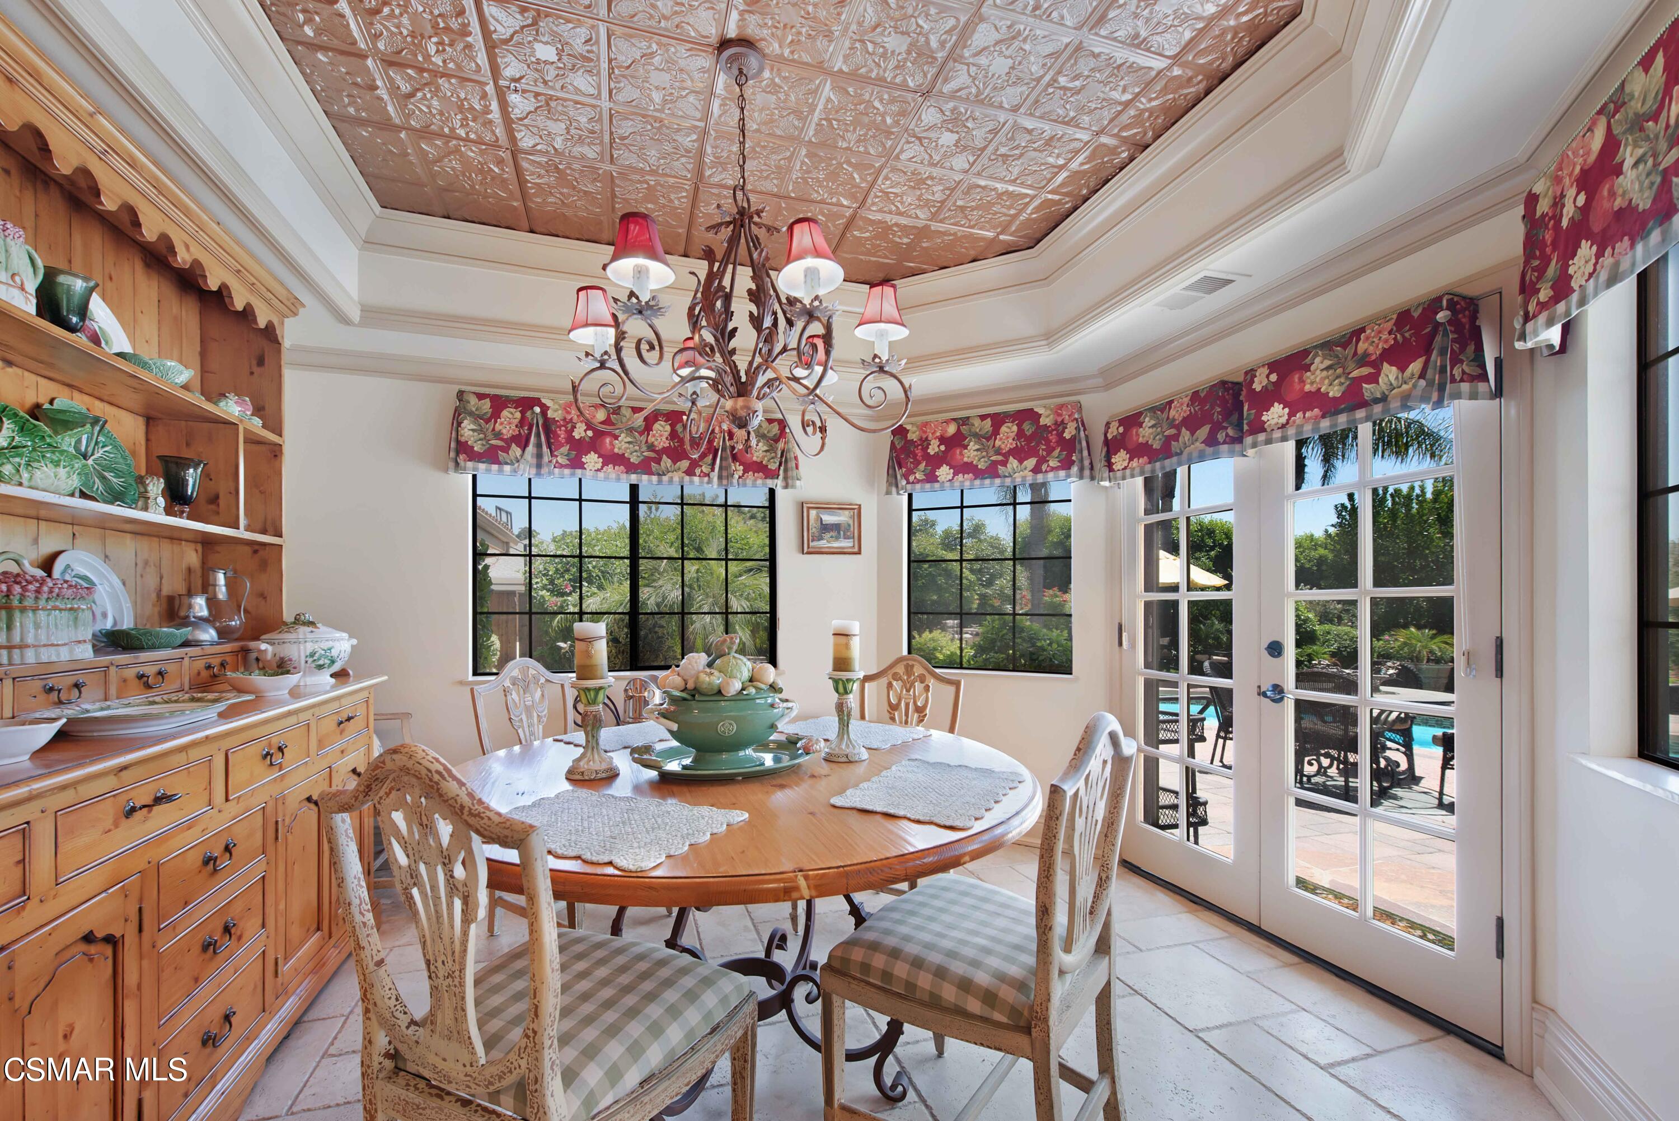
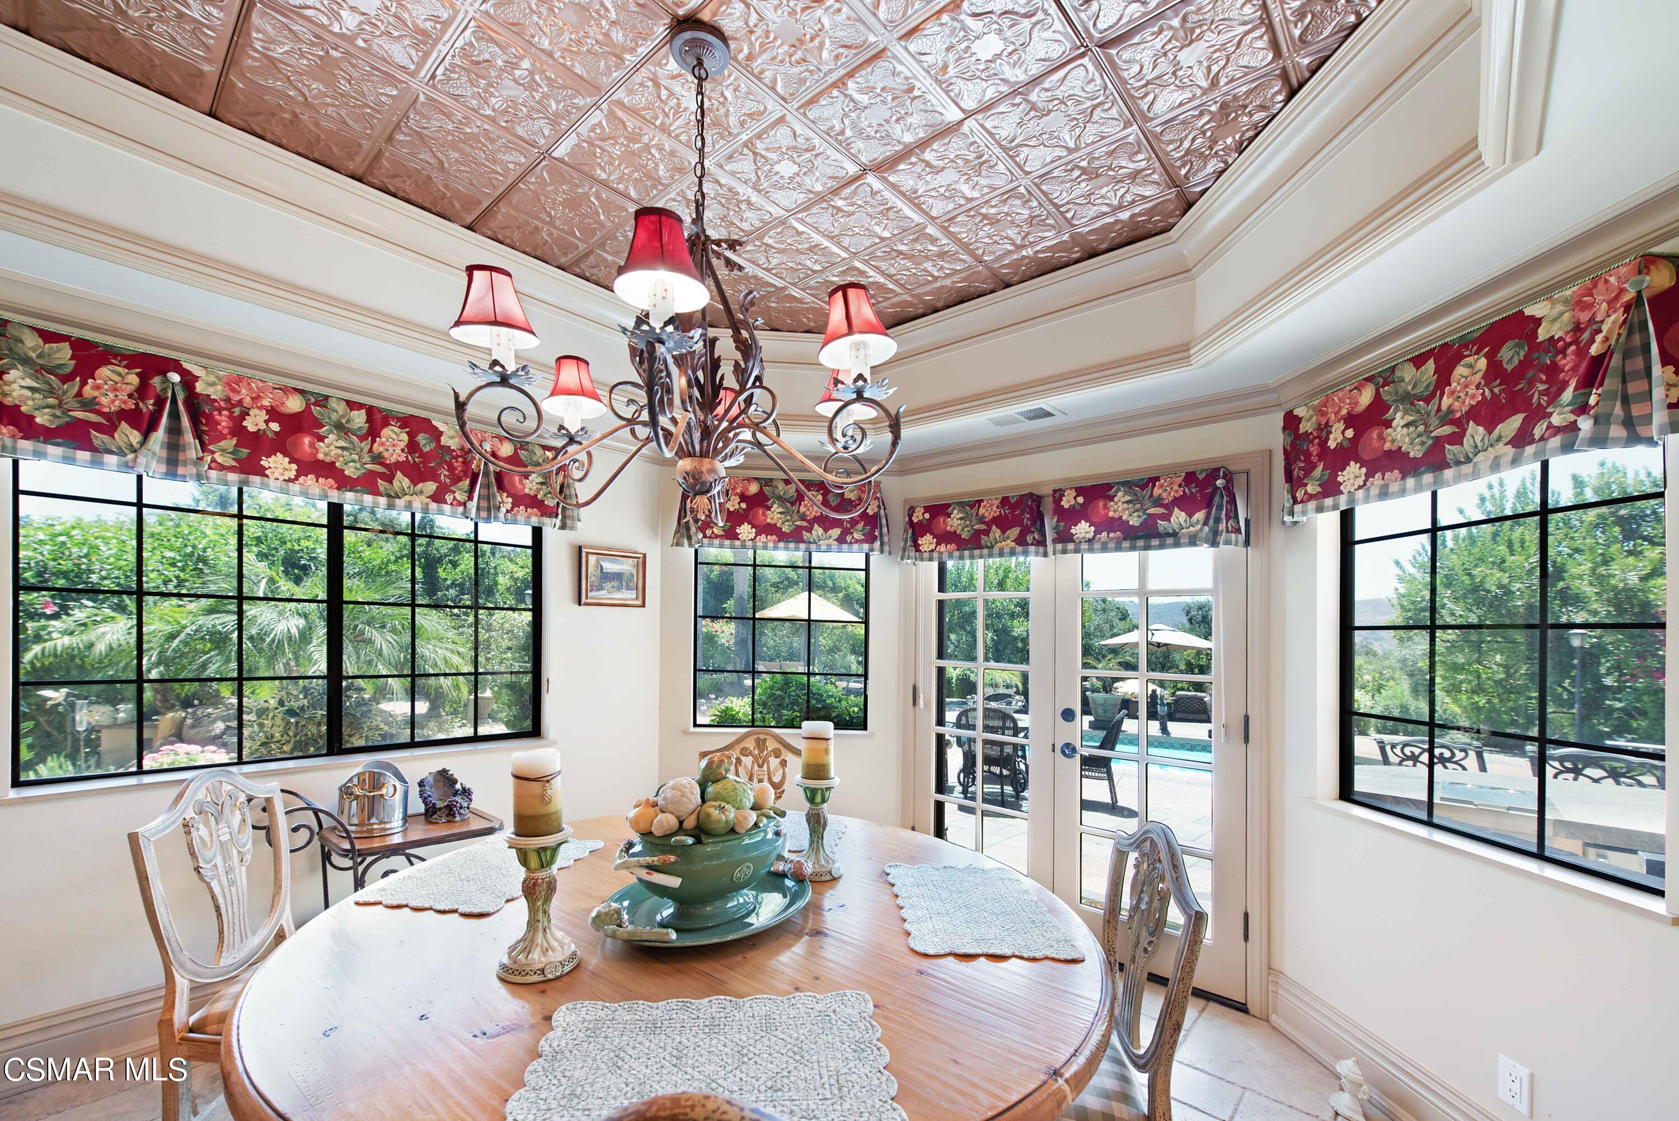
Dining room with an ornate copper ceiling, red floral valances, and windows overlooking a patio.
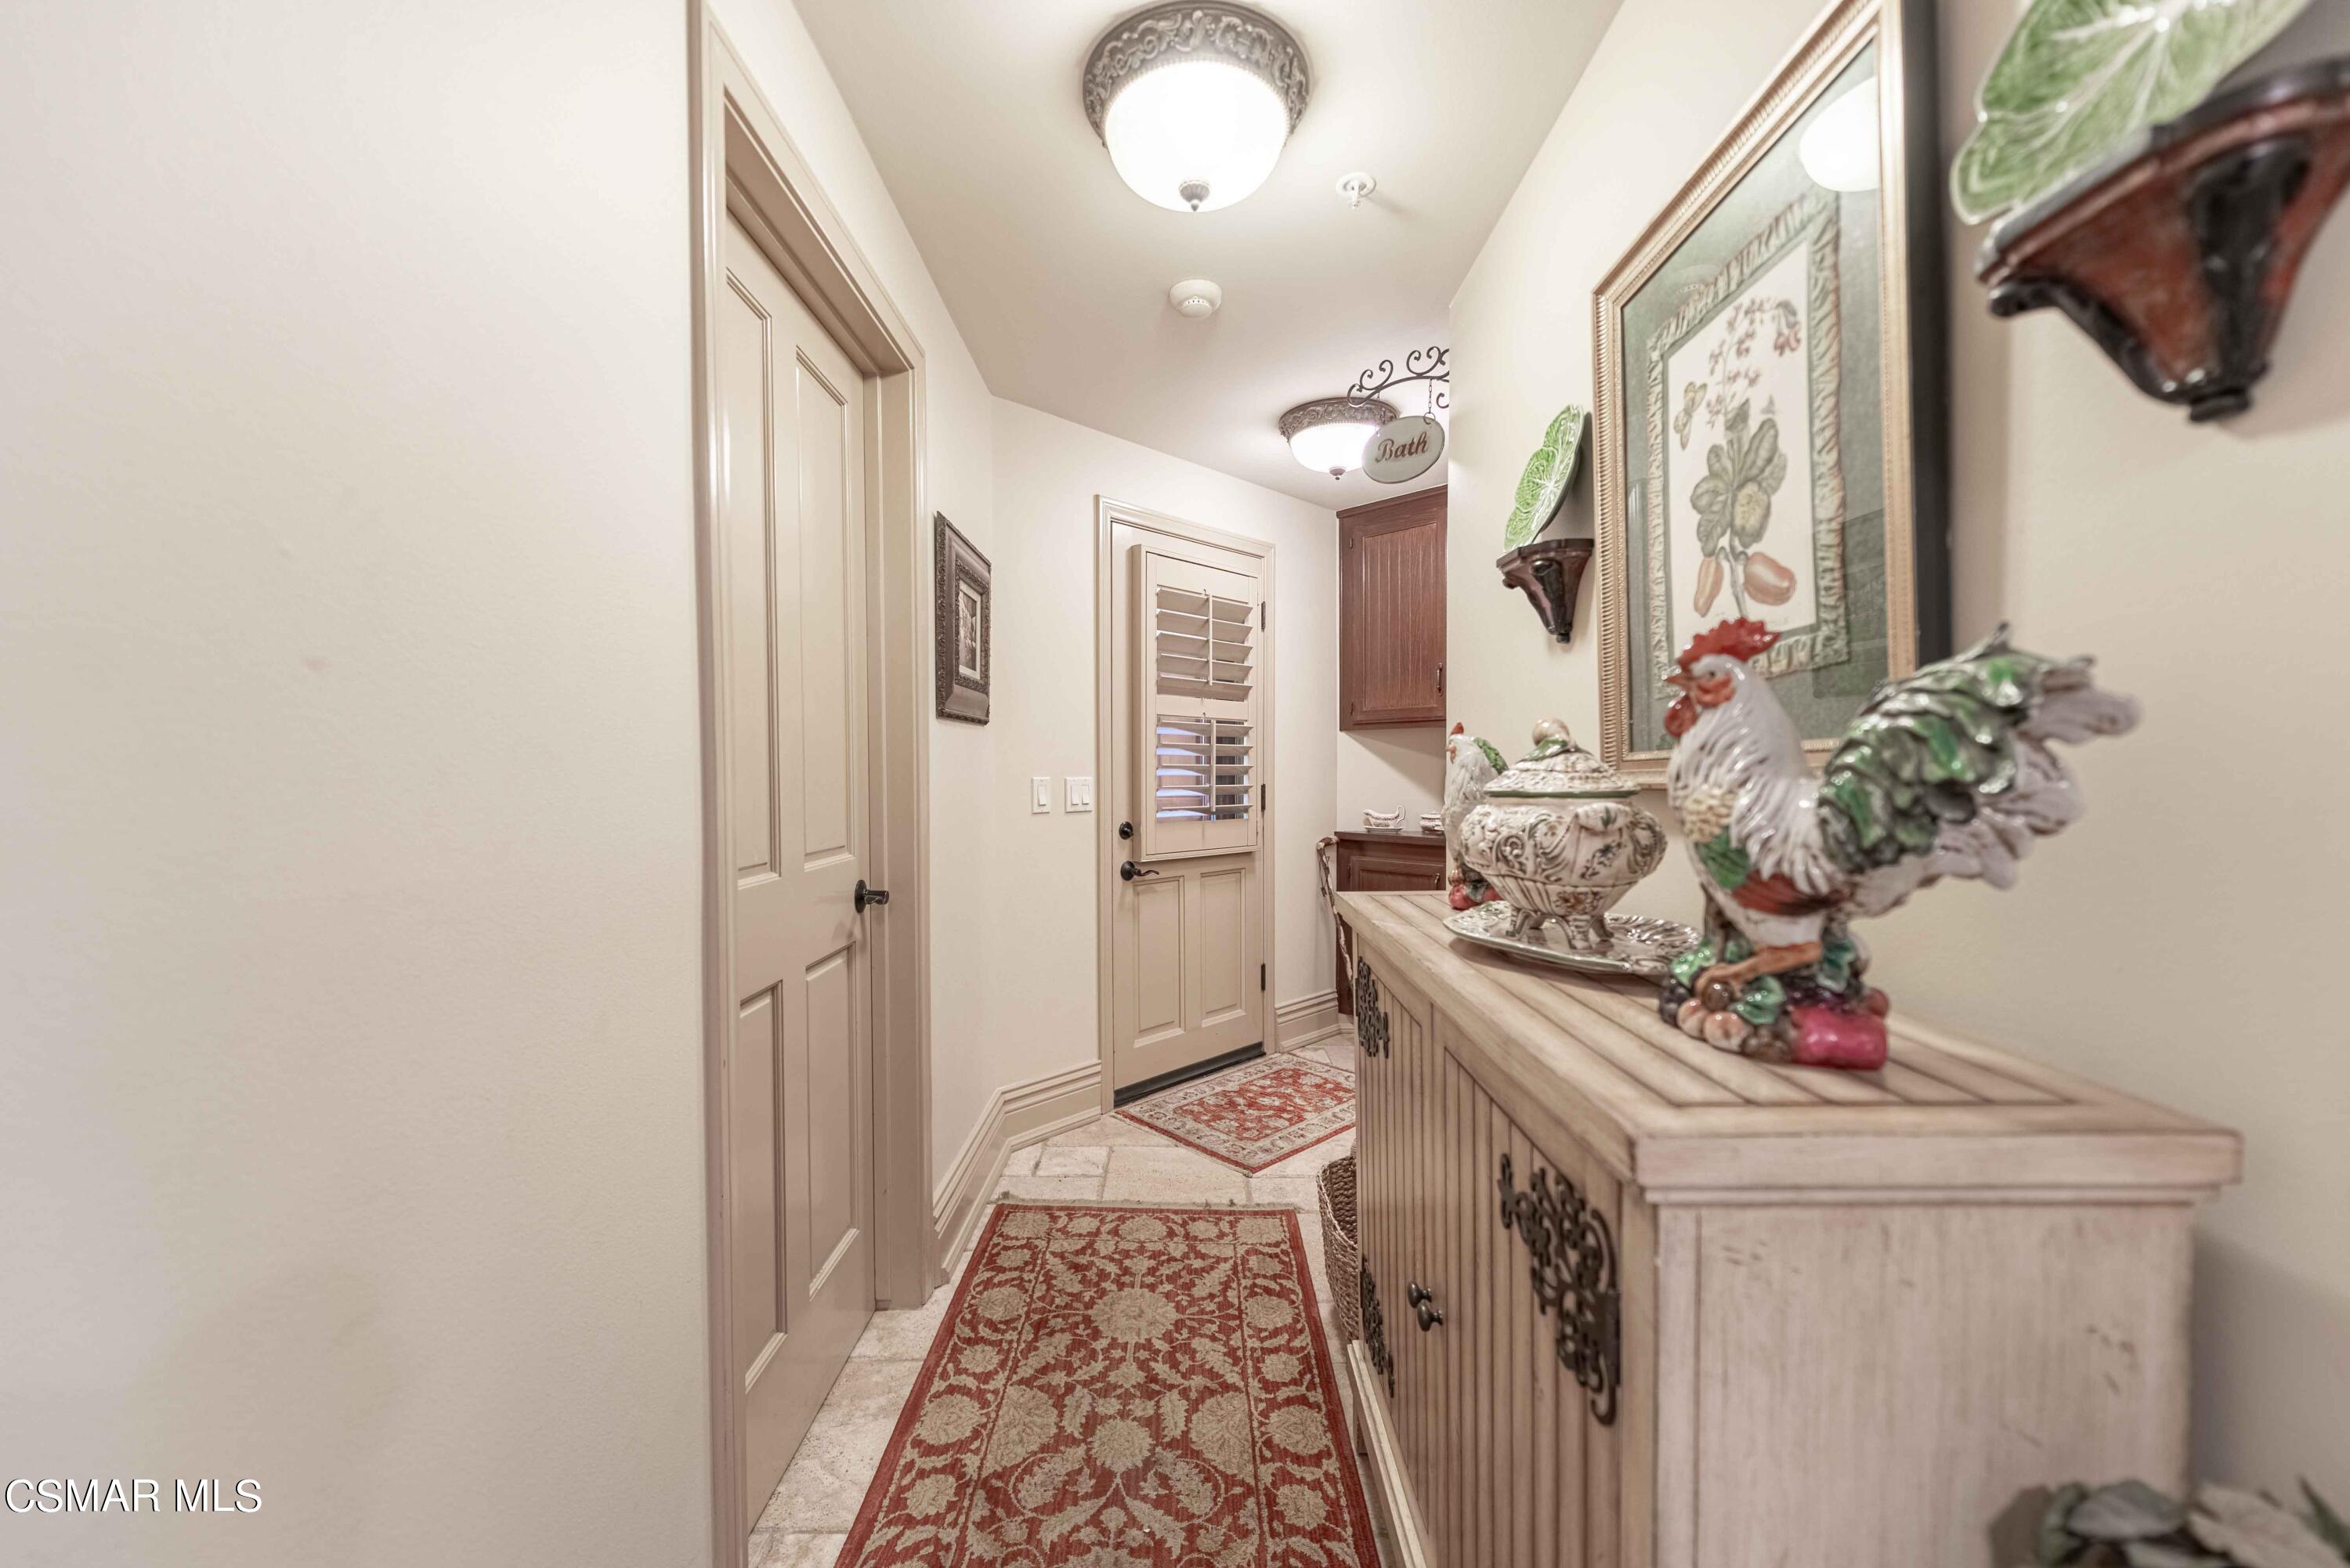
Hallway with beige paneled doors, patterned red runners, and a console decorated with ceramic roosters.
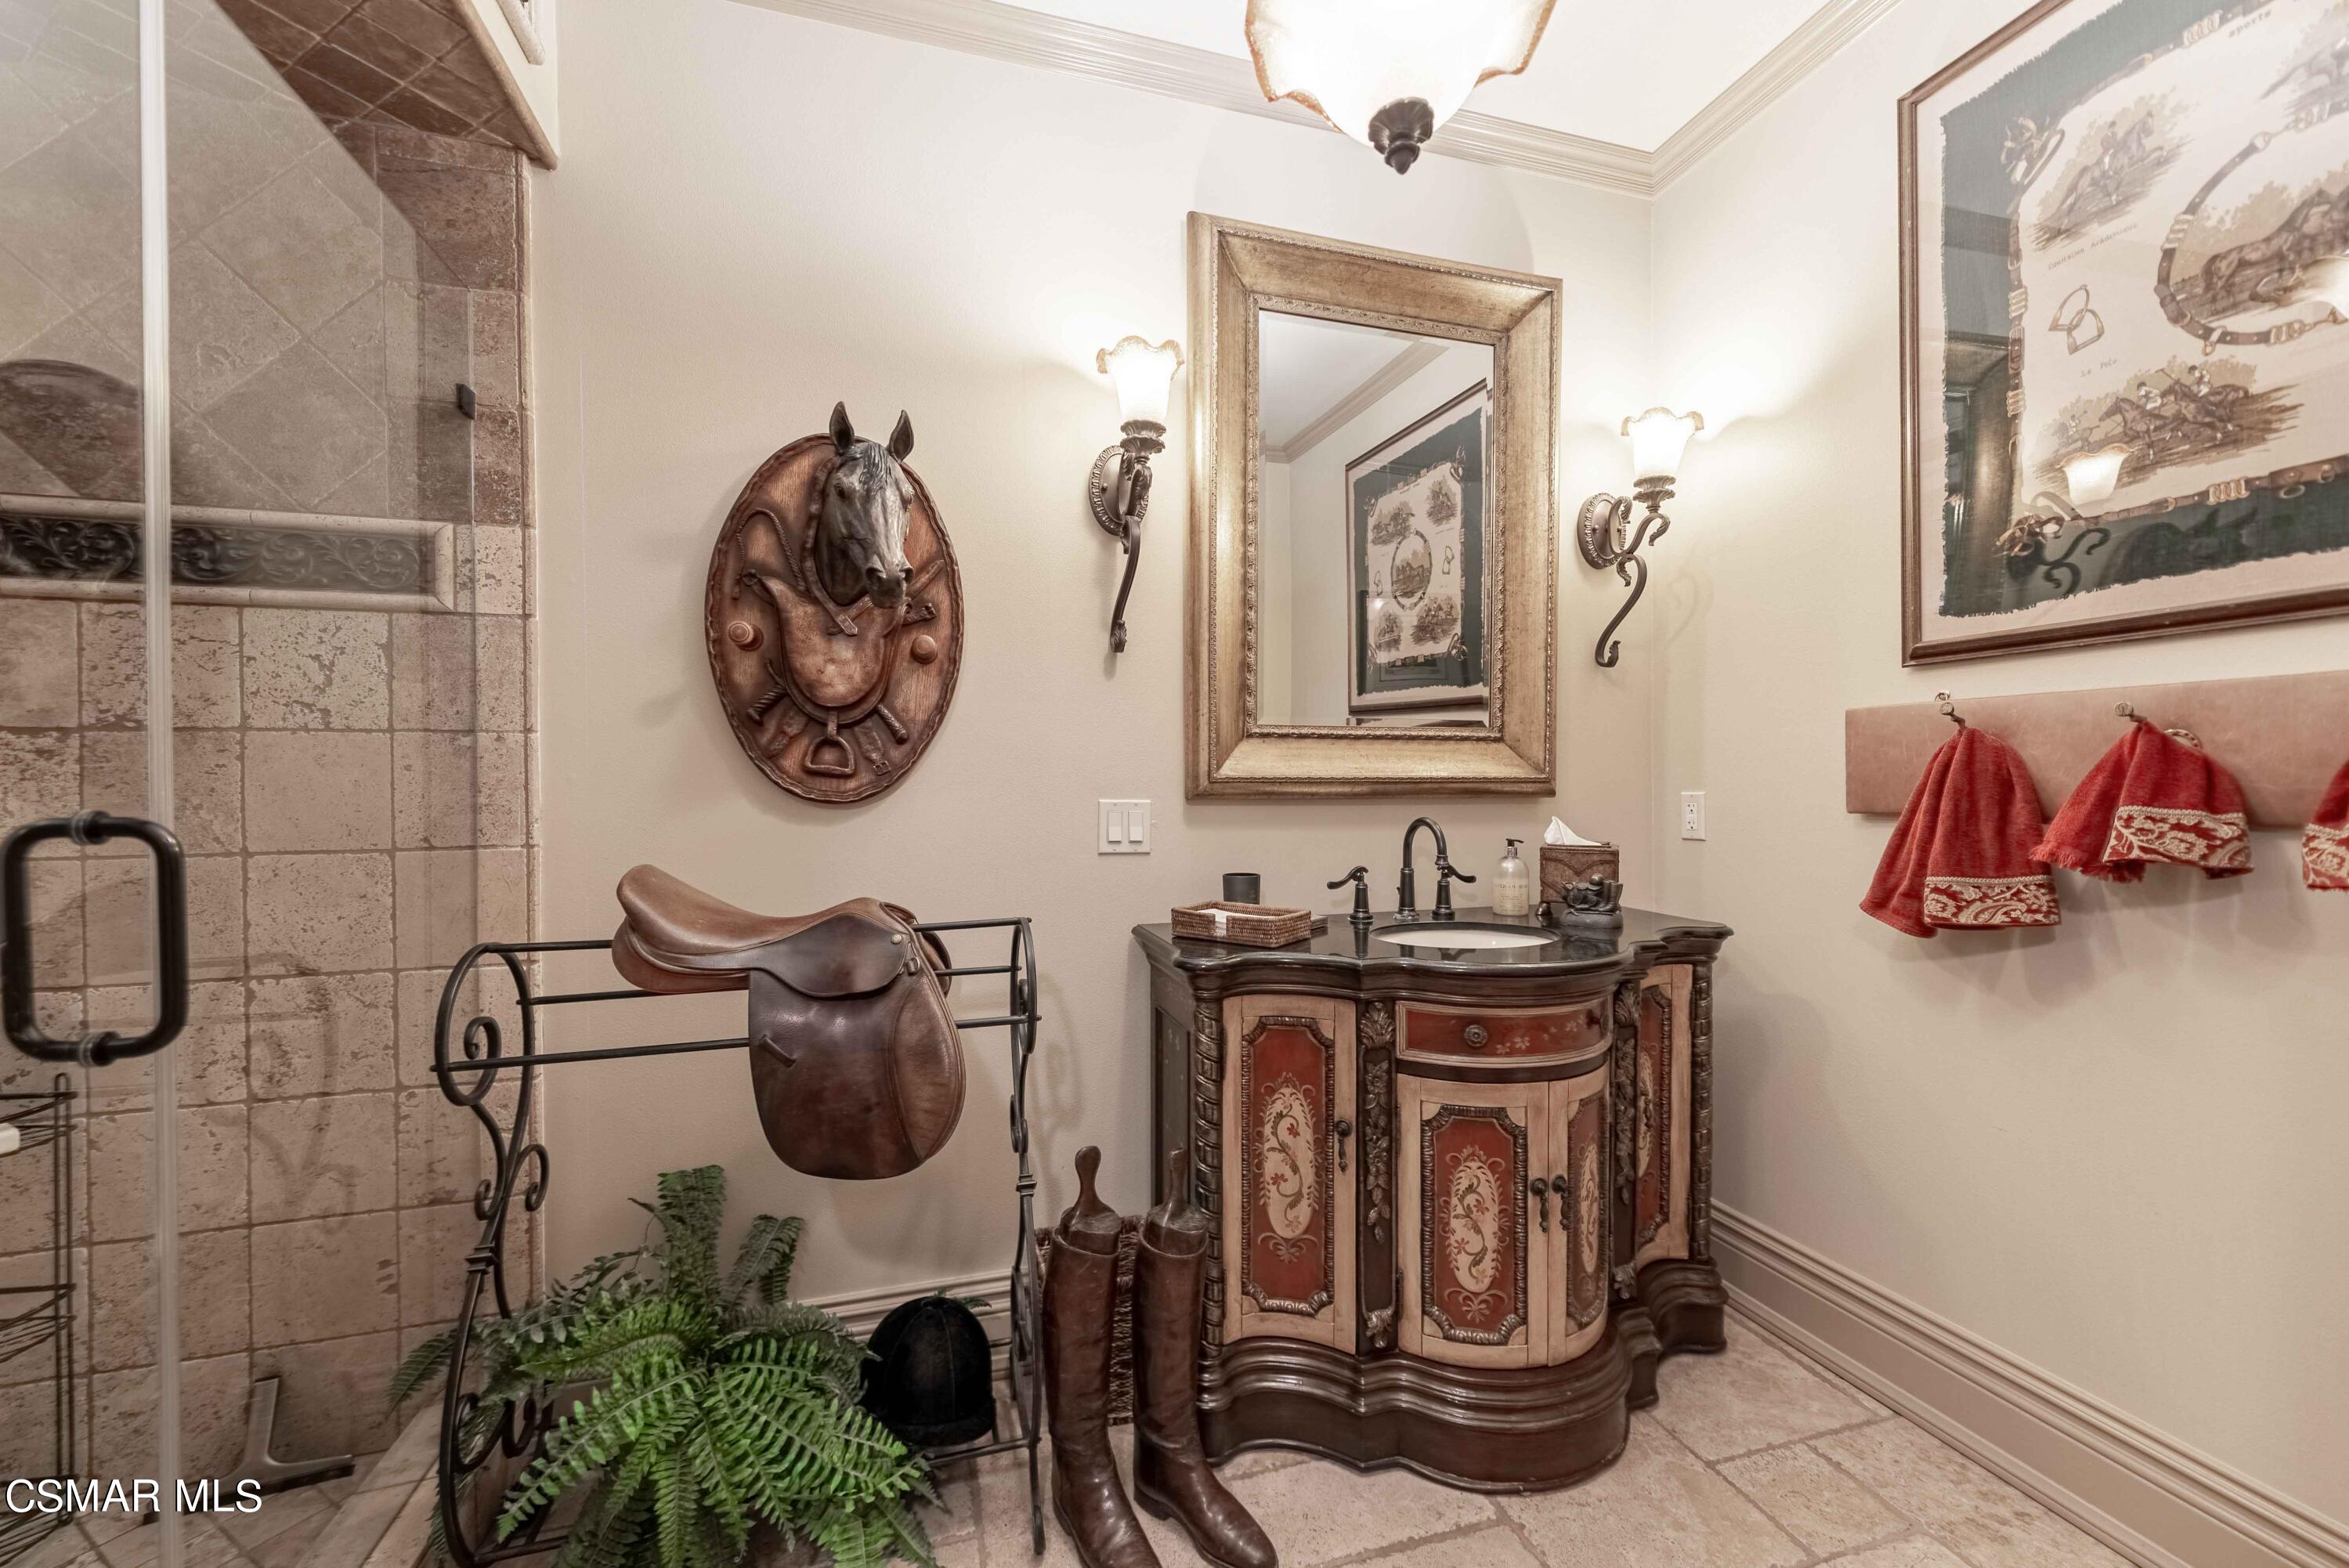
Bathroom with a tiled shower, ornate carved vanity, red towels, and equestrian decor.
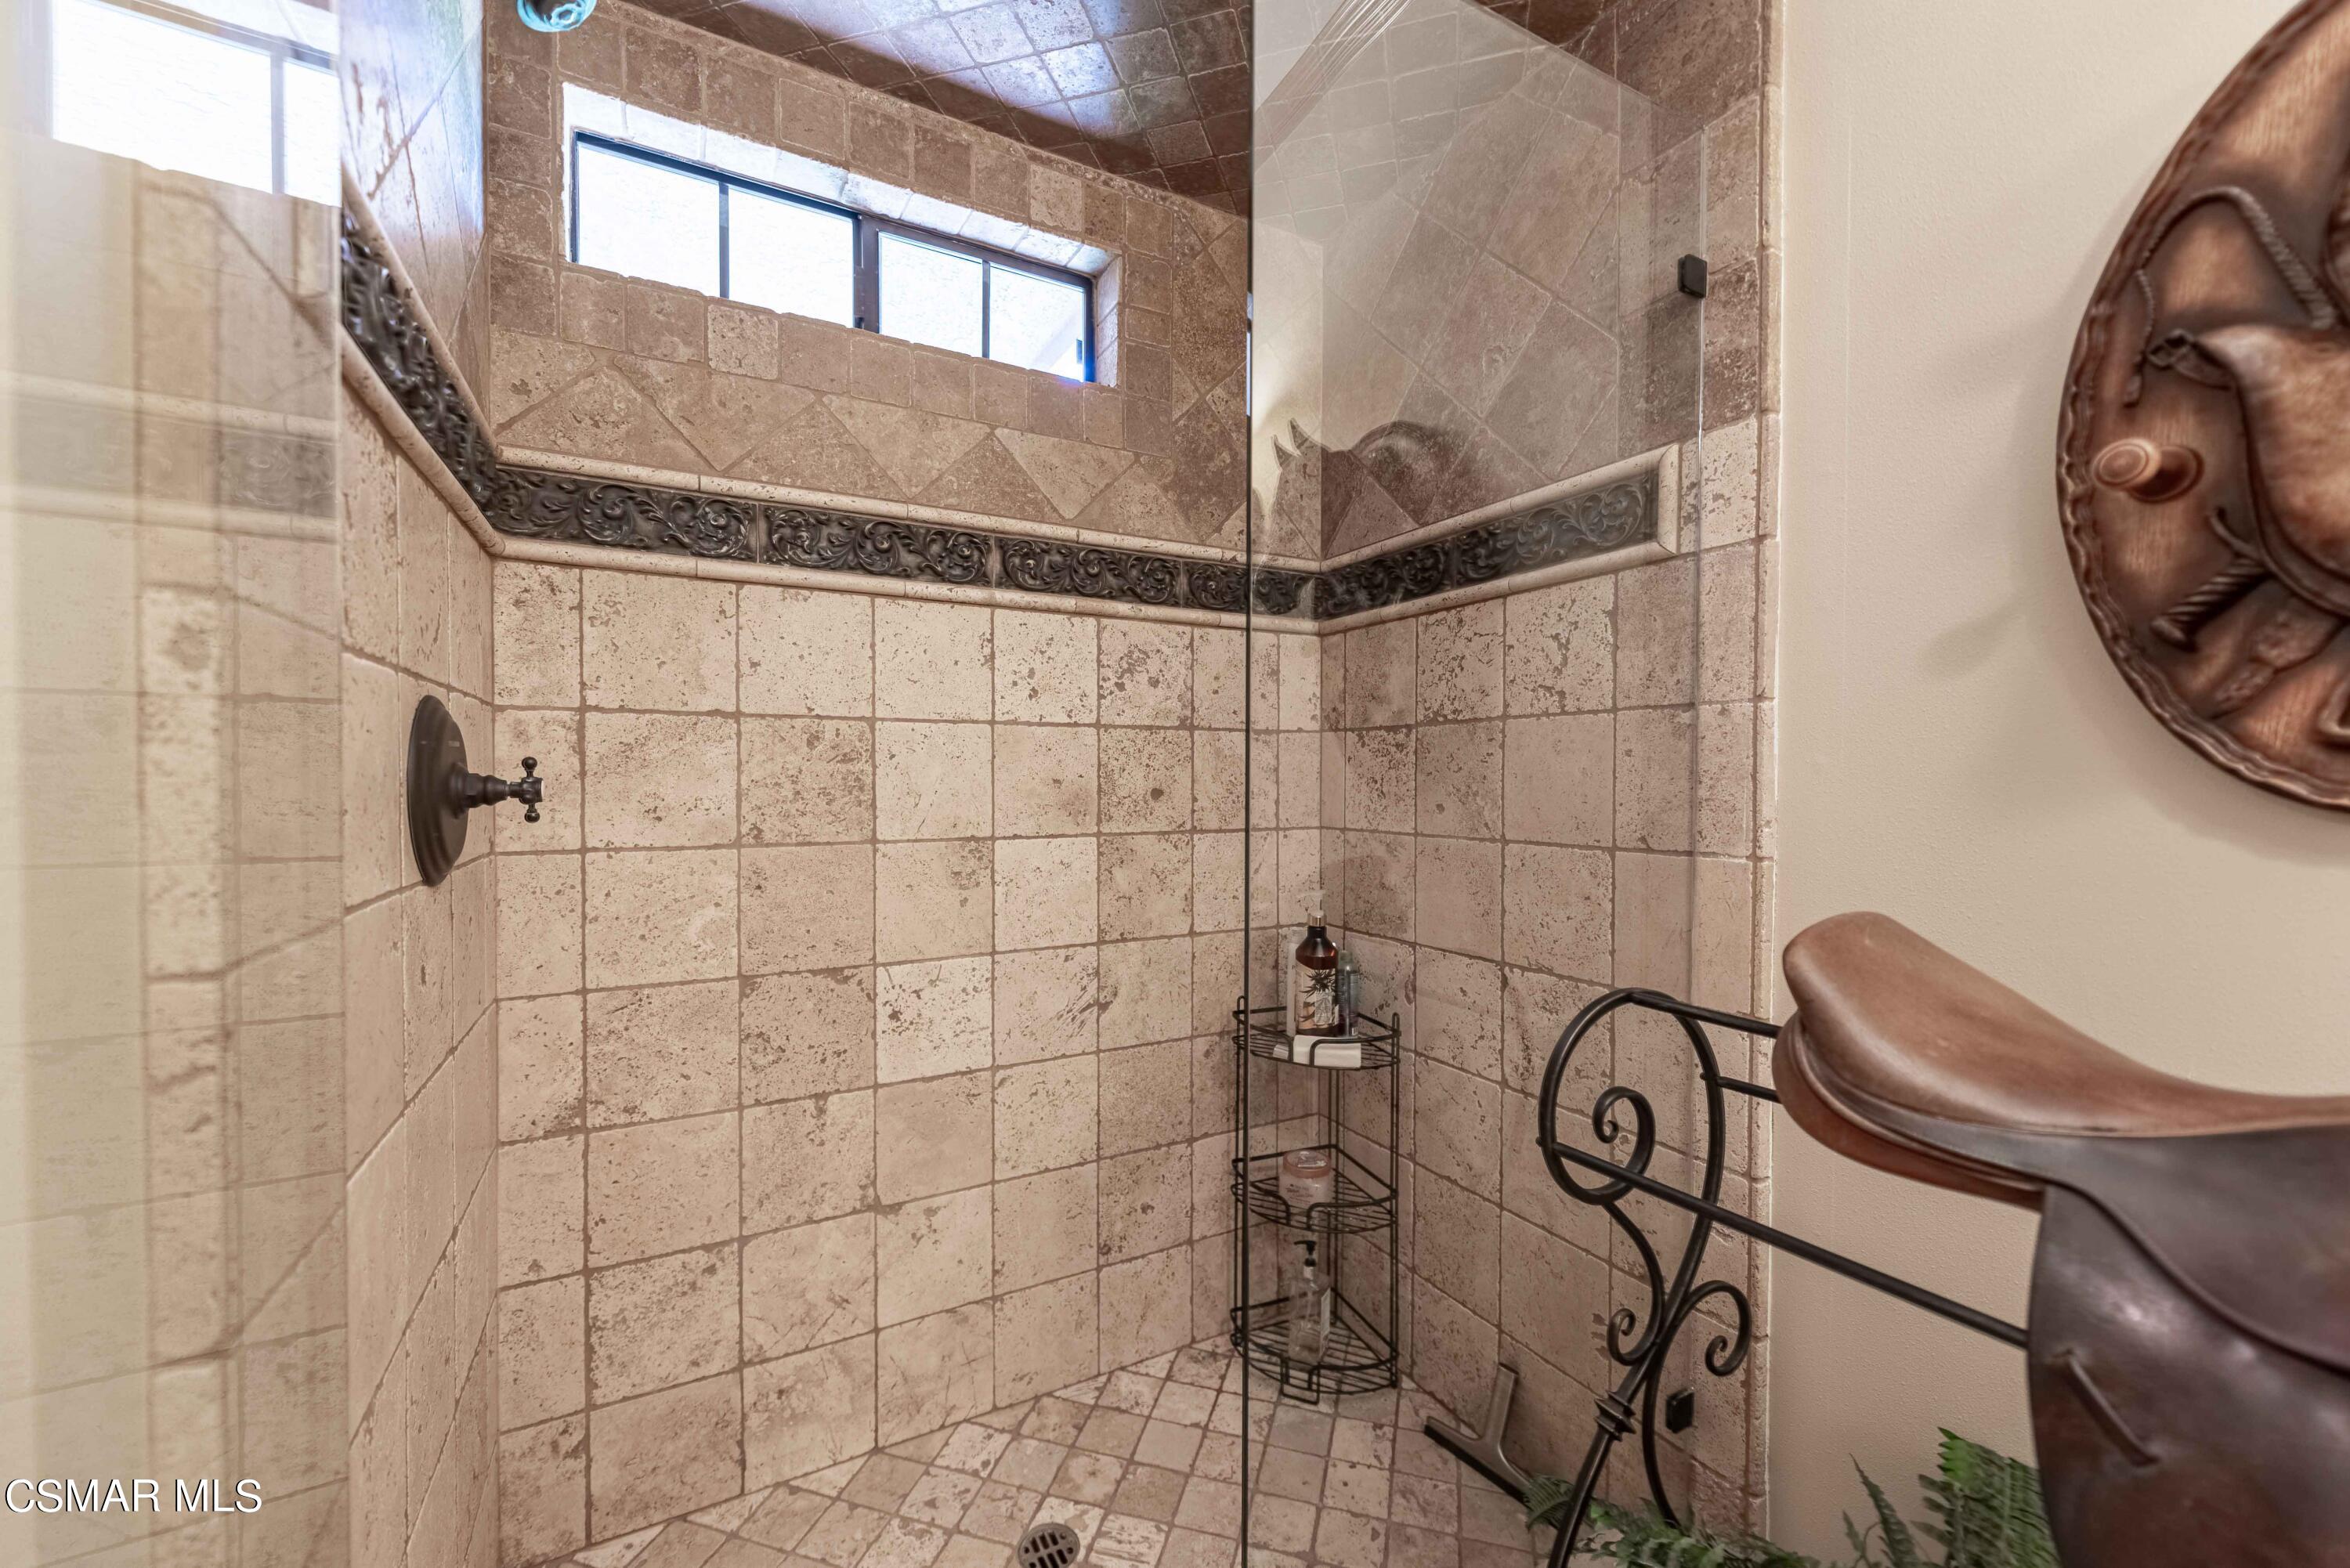
Walk-in shower with beige stone tile, a dark ornamental border, glass enclosure, and high windows.
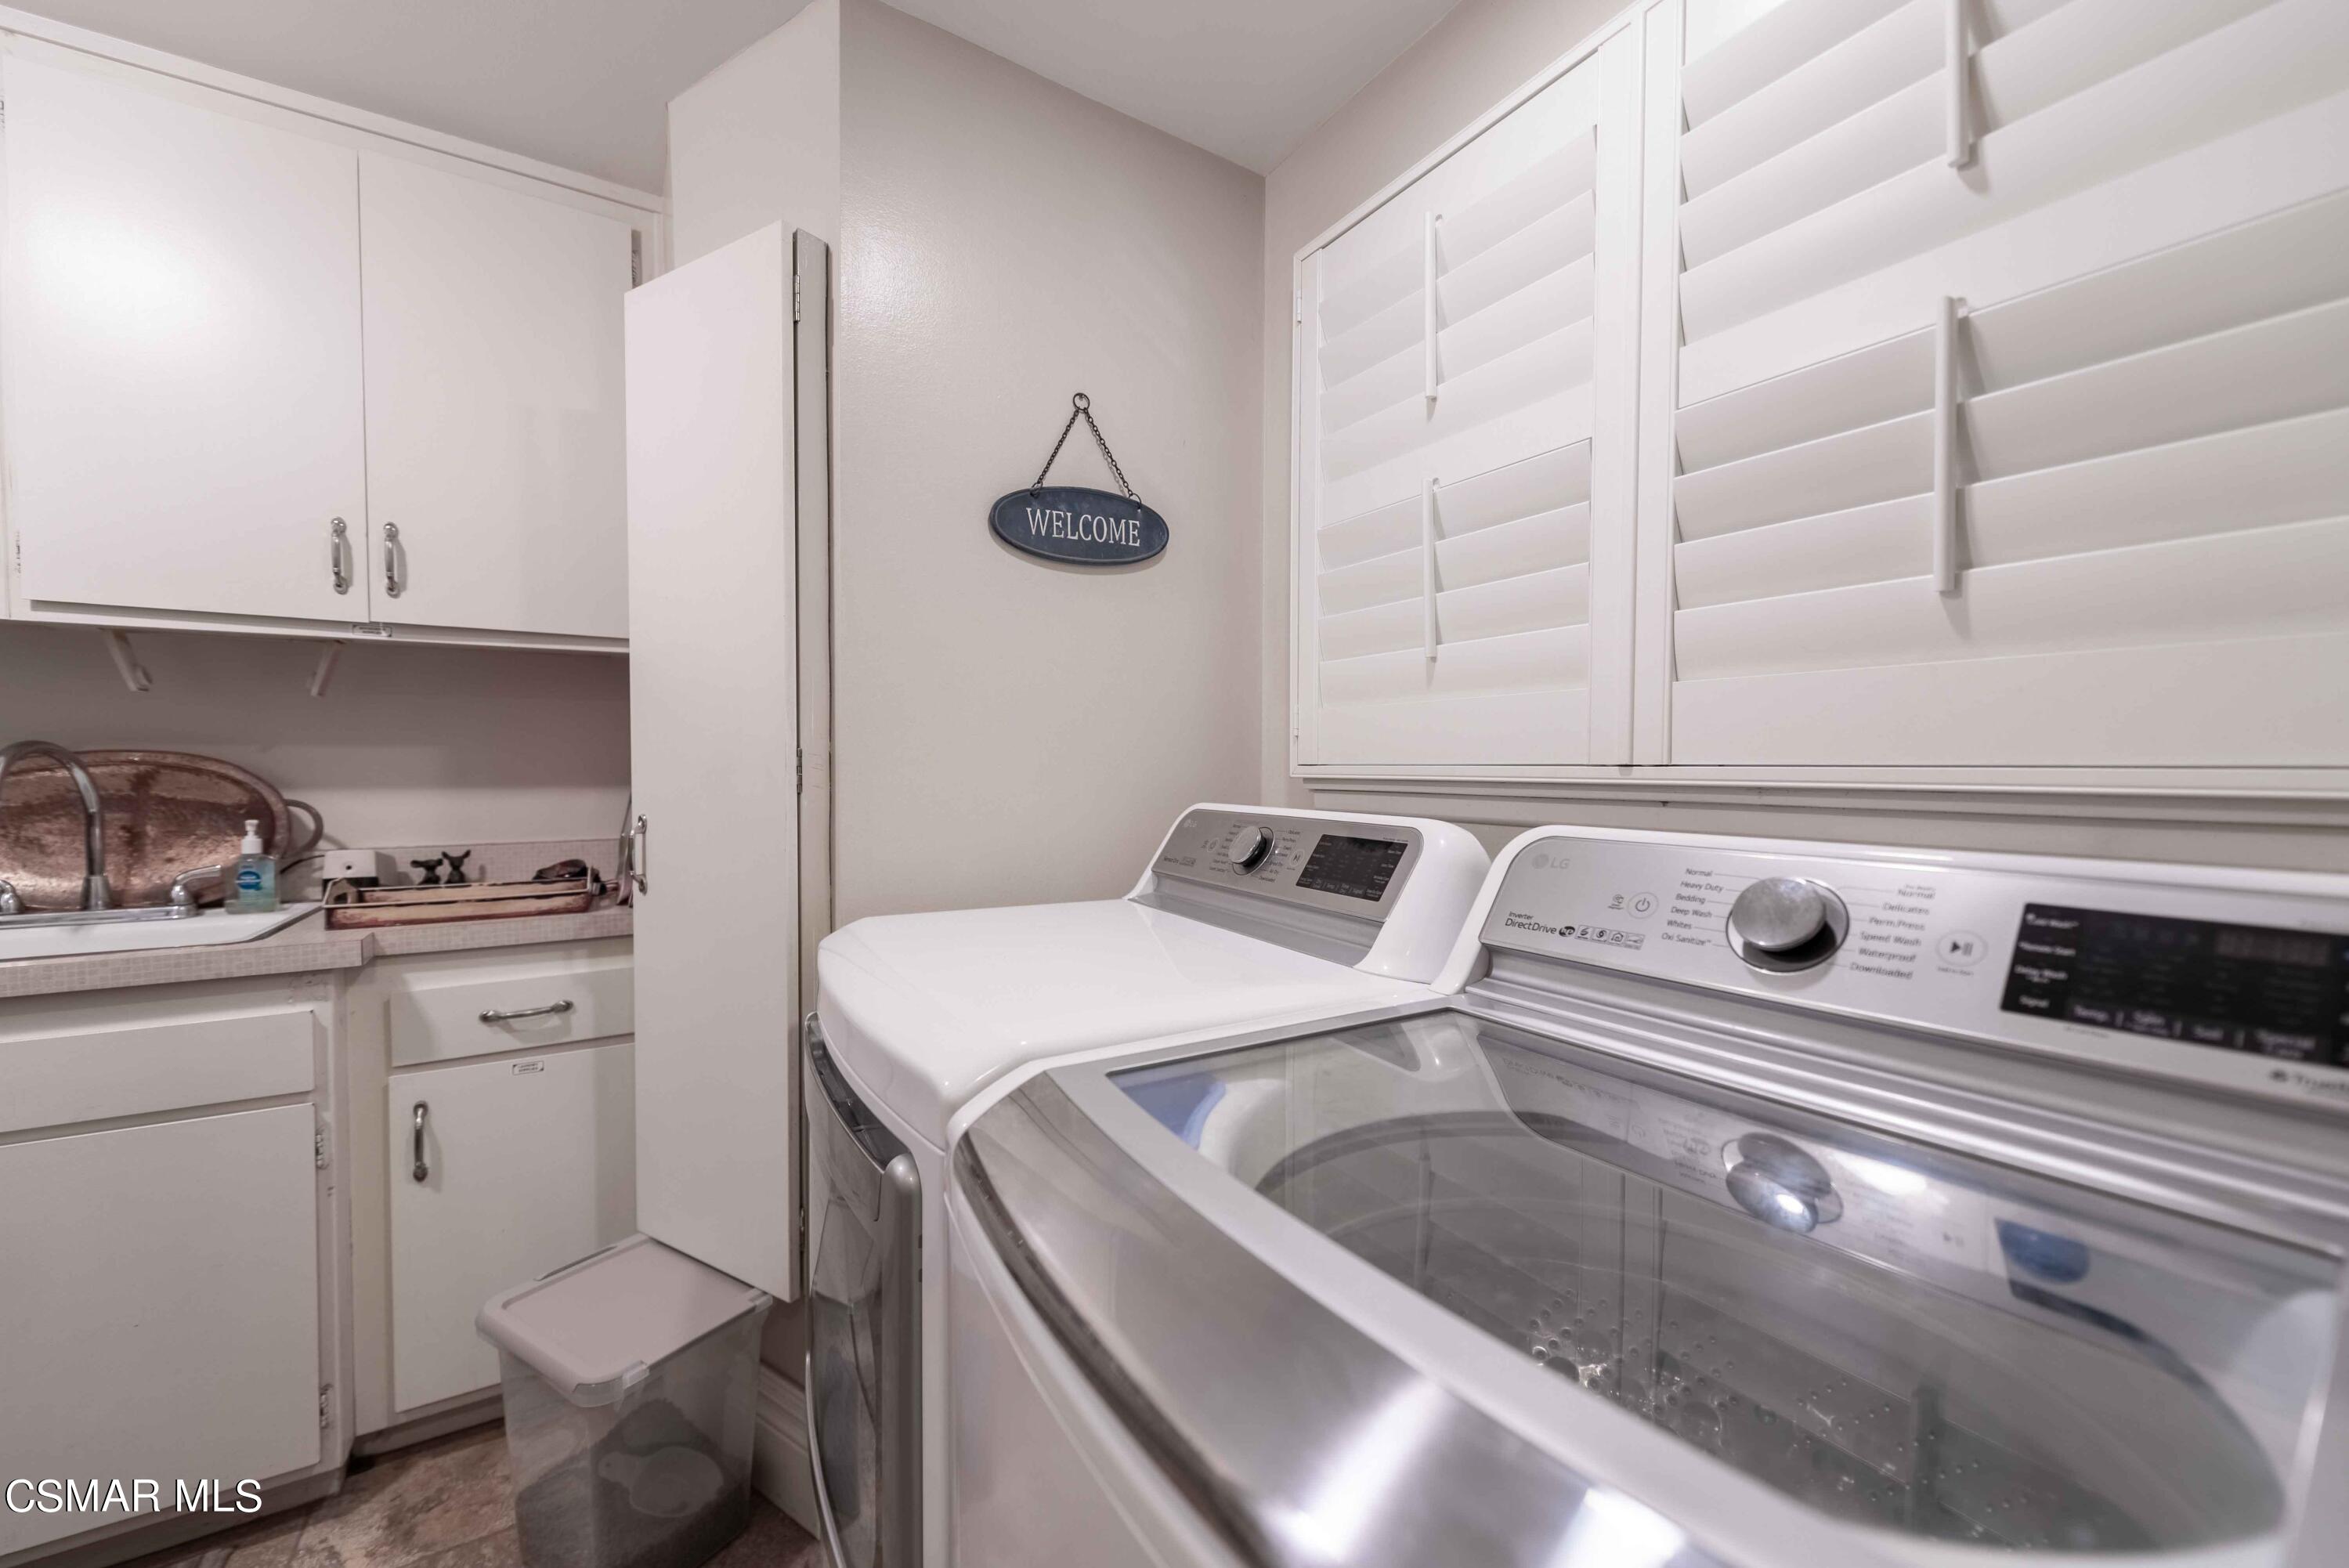
Laundry room with a top-loading washer and dryer, utility sink, and white storage cabinets.
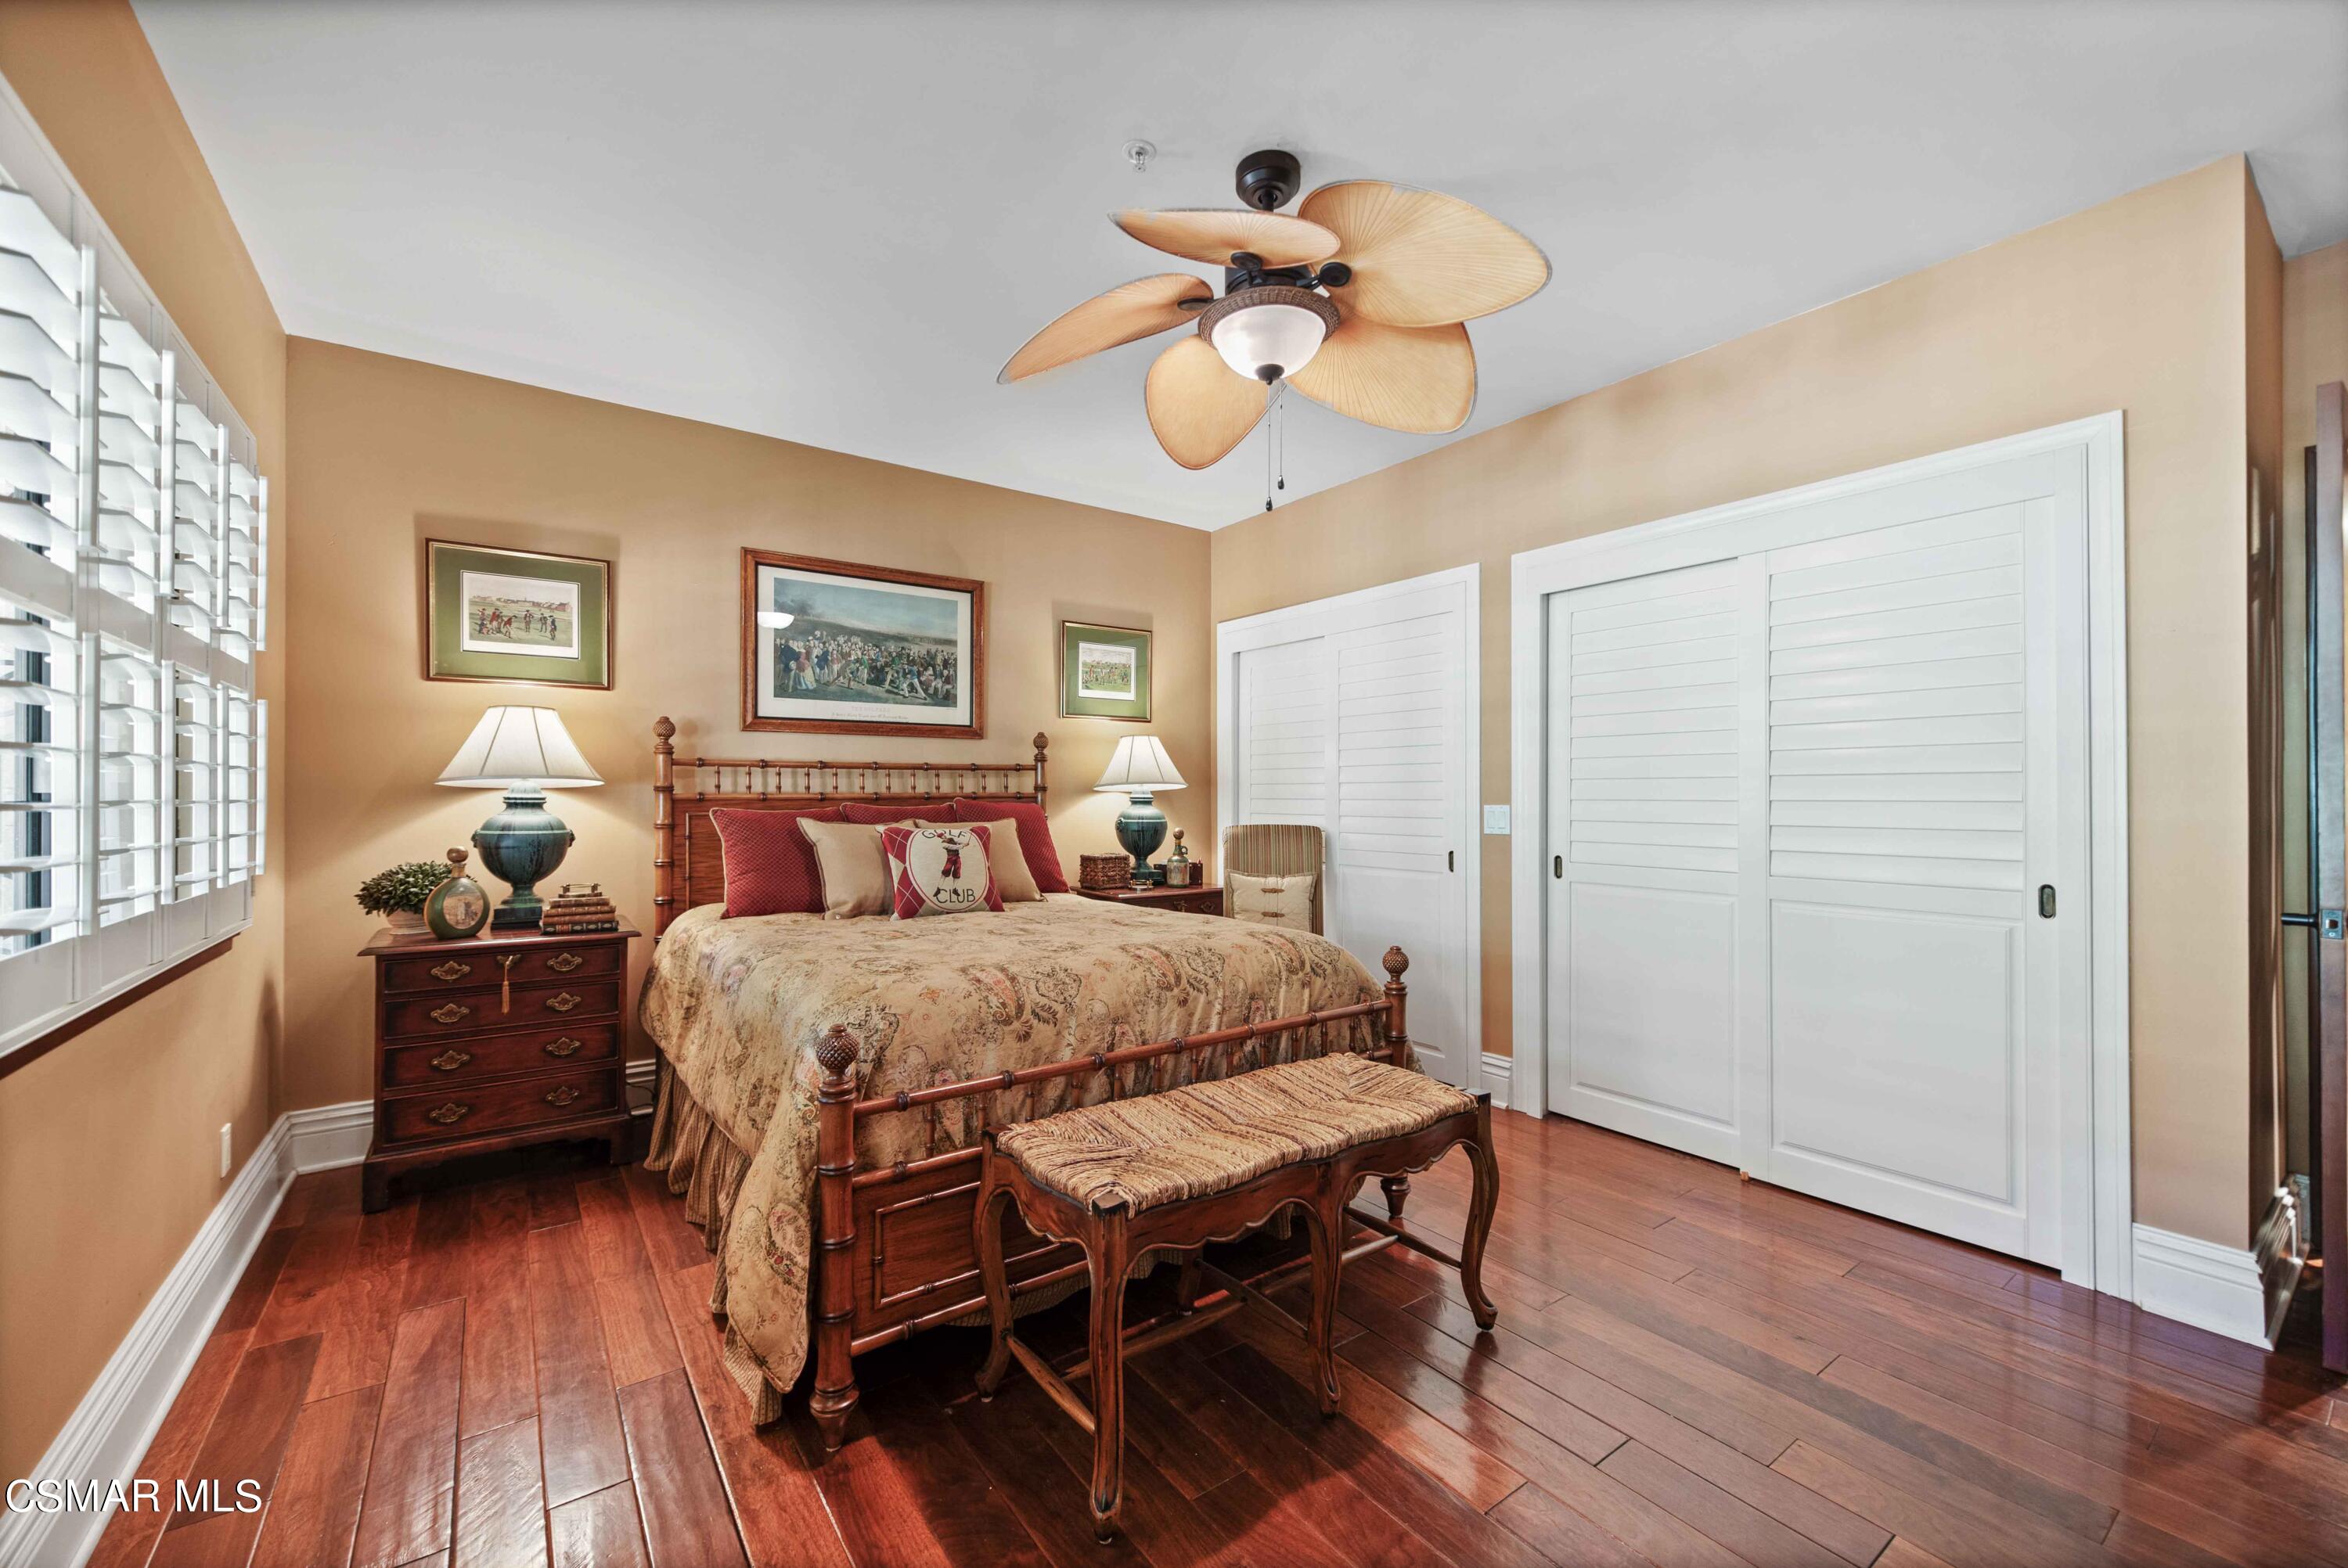
Furnished bedroom with a wooden bed, plantation shutters, and white closet doors.
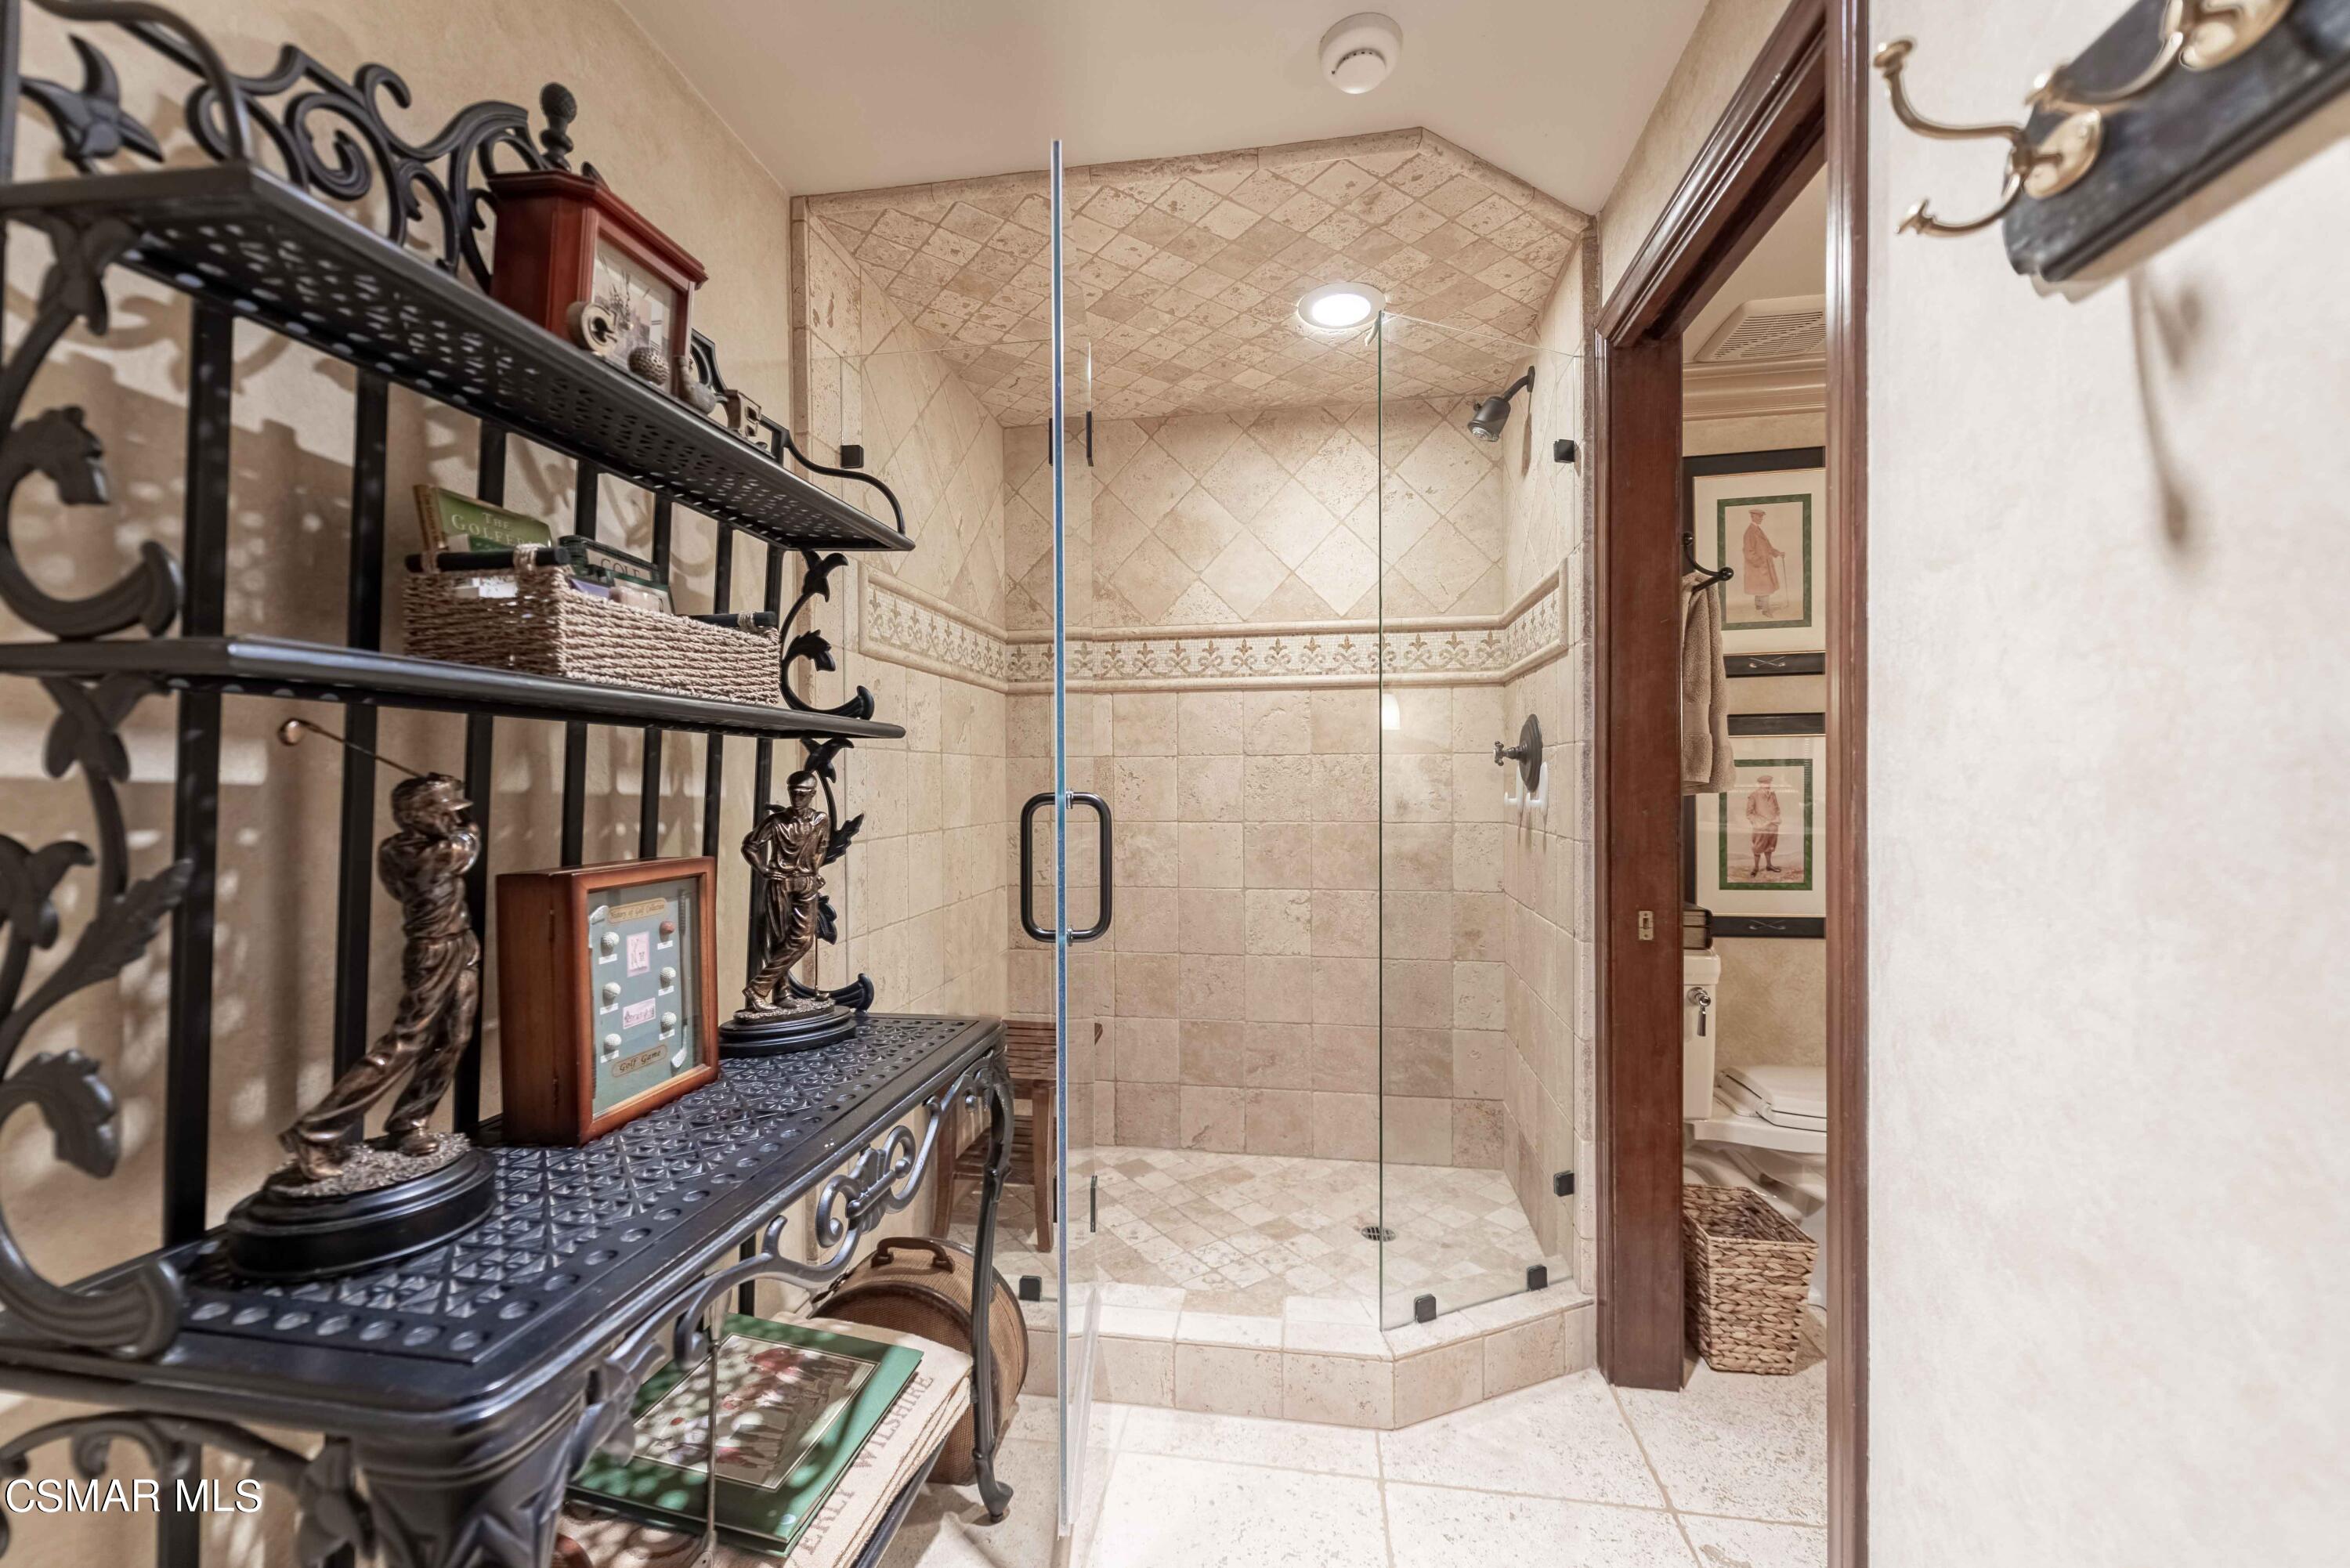
Bathroom with a glass corner shower, beige tile, and wrought-iron shelves displaying golf memorabilia.
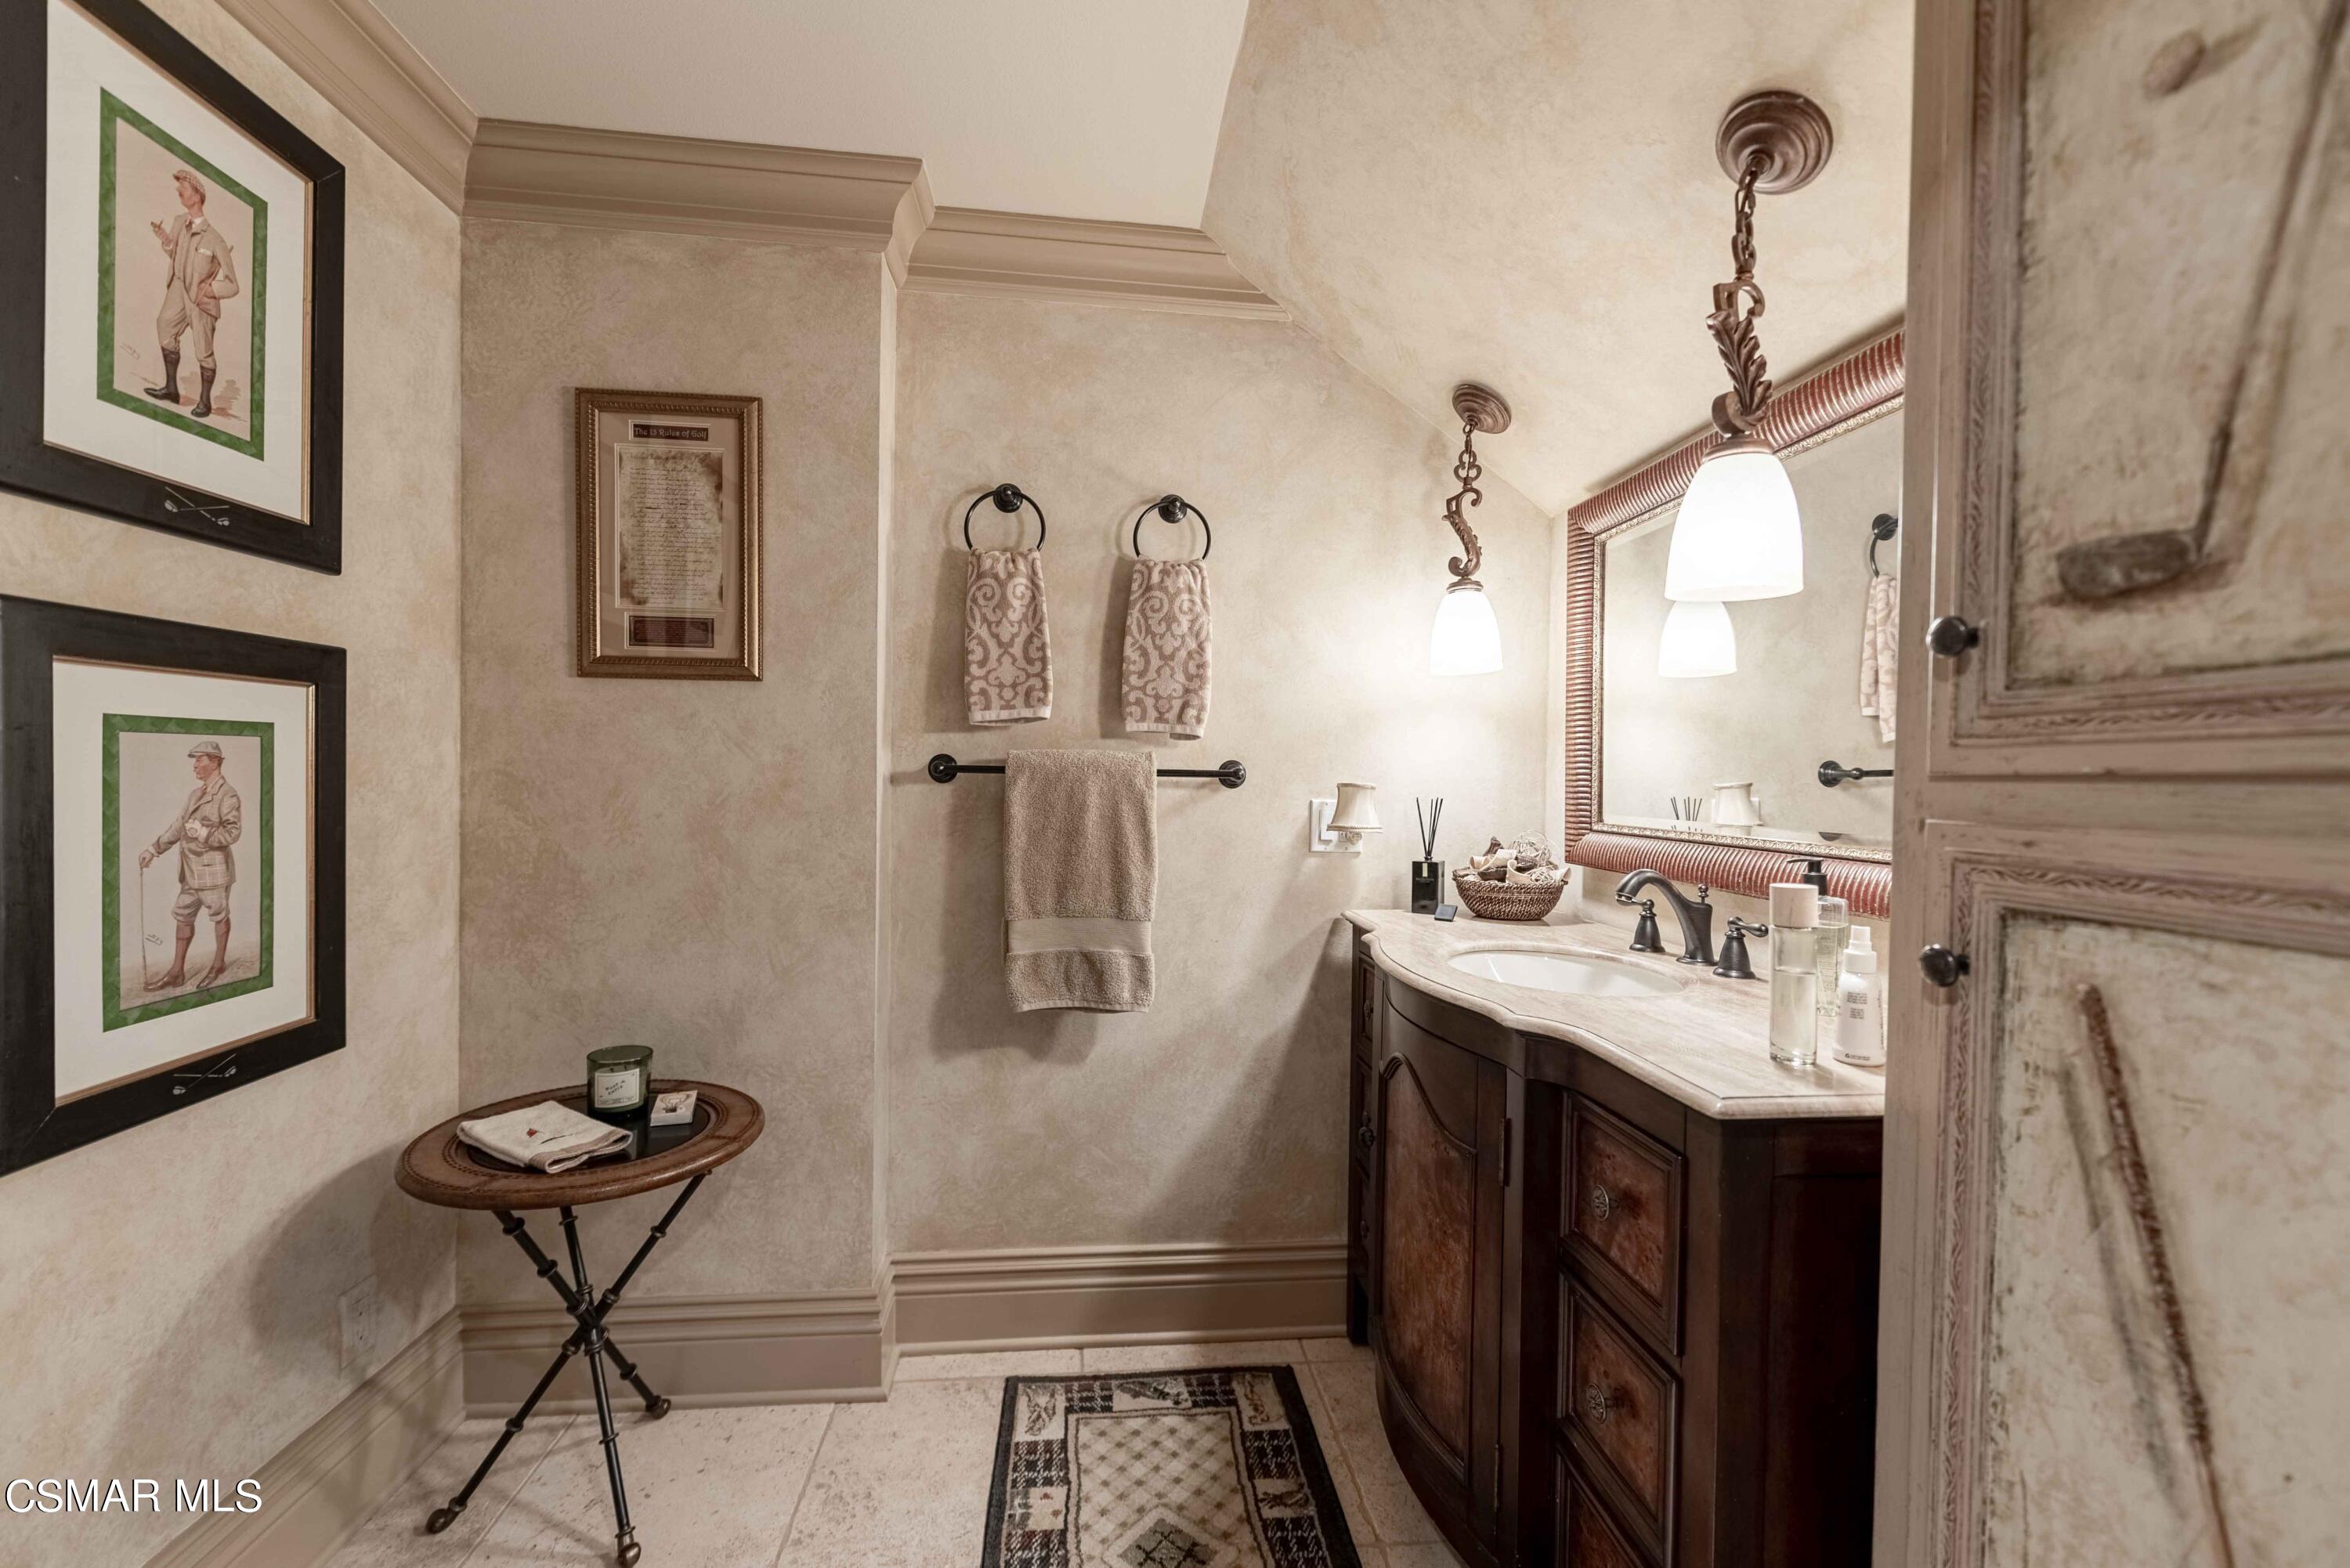
Bathroom with a dark wood vanity, framed mirror, and pendant lights.
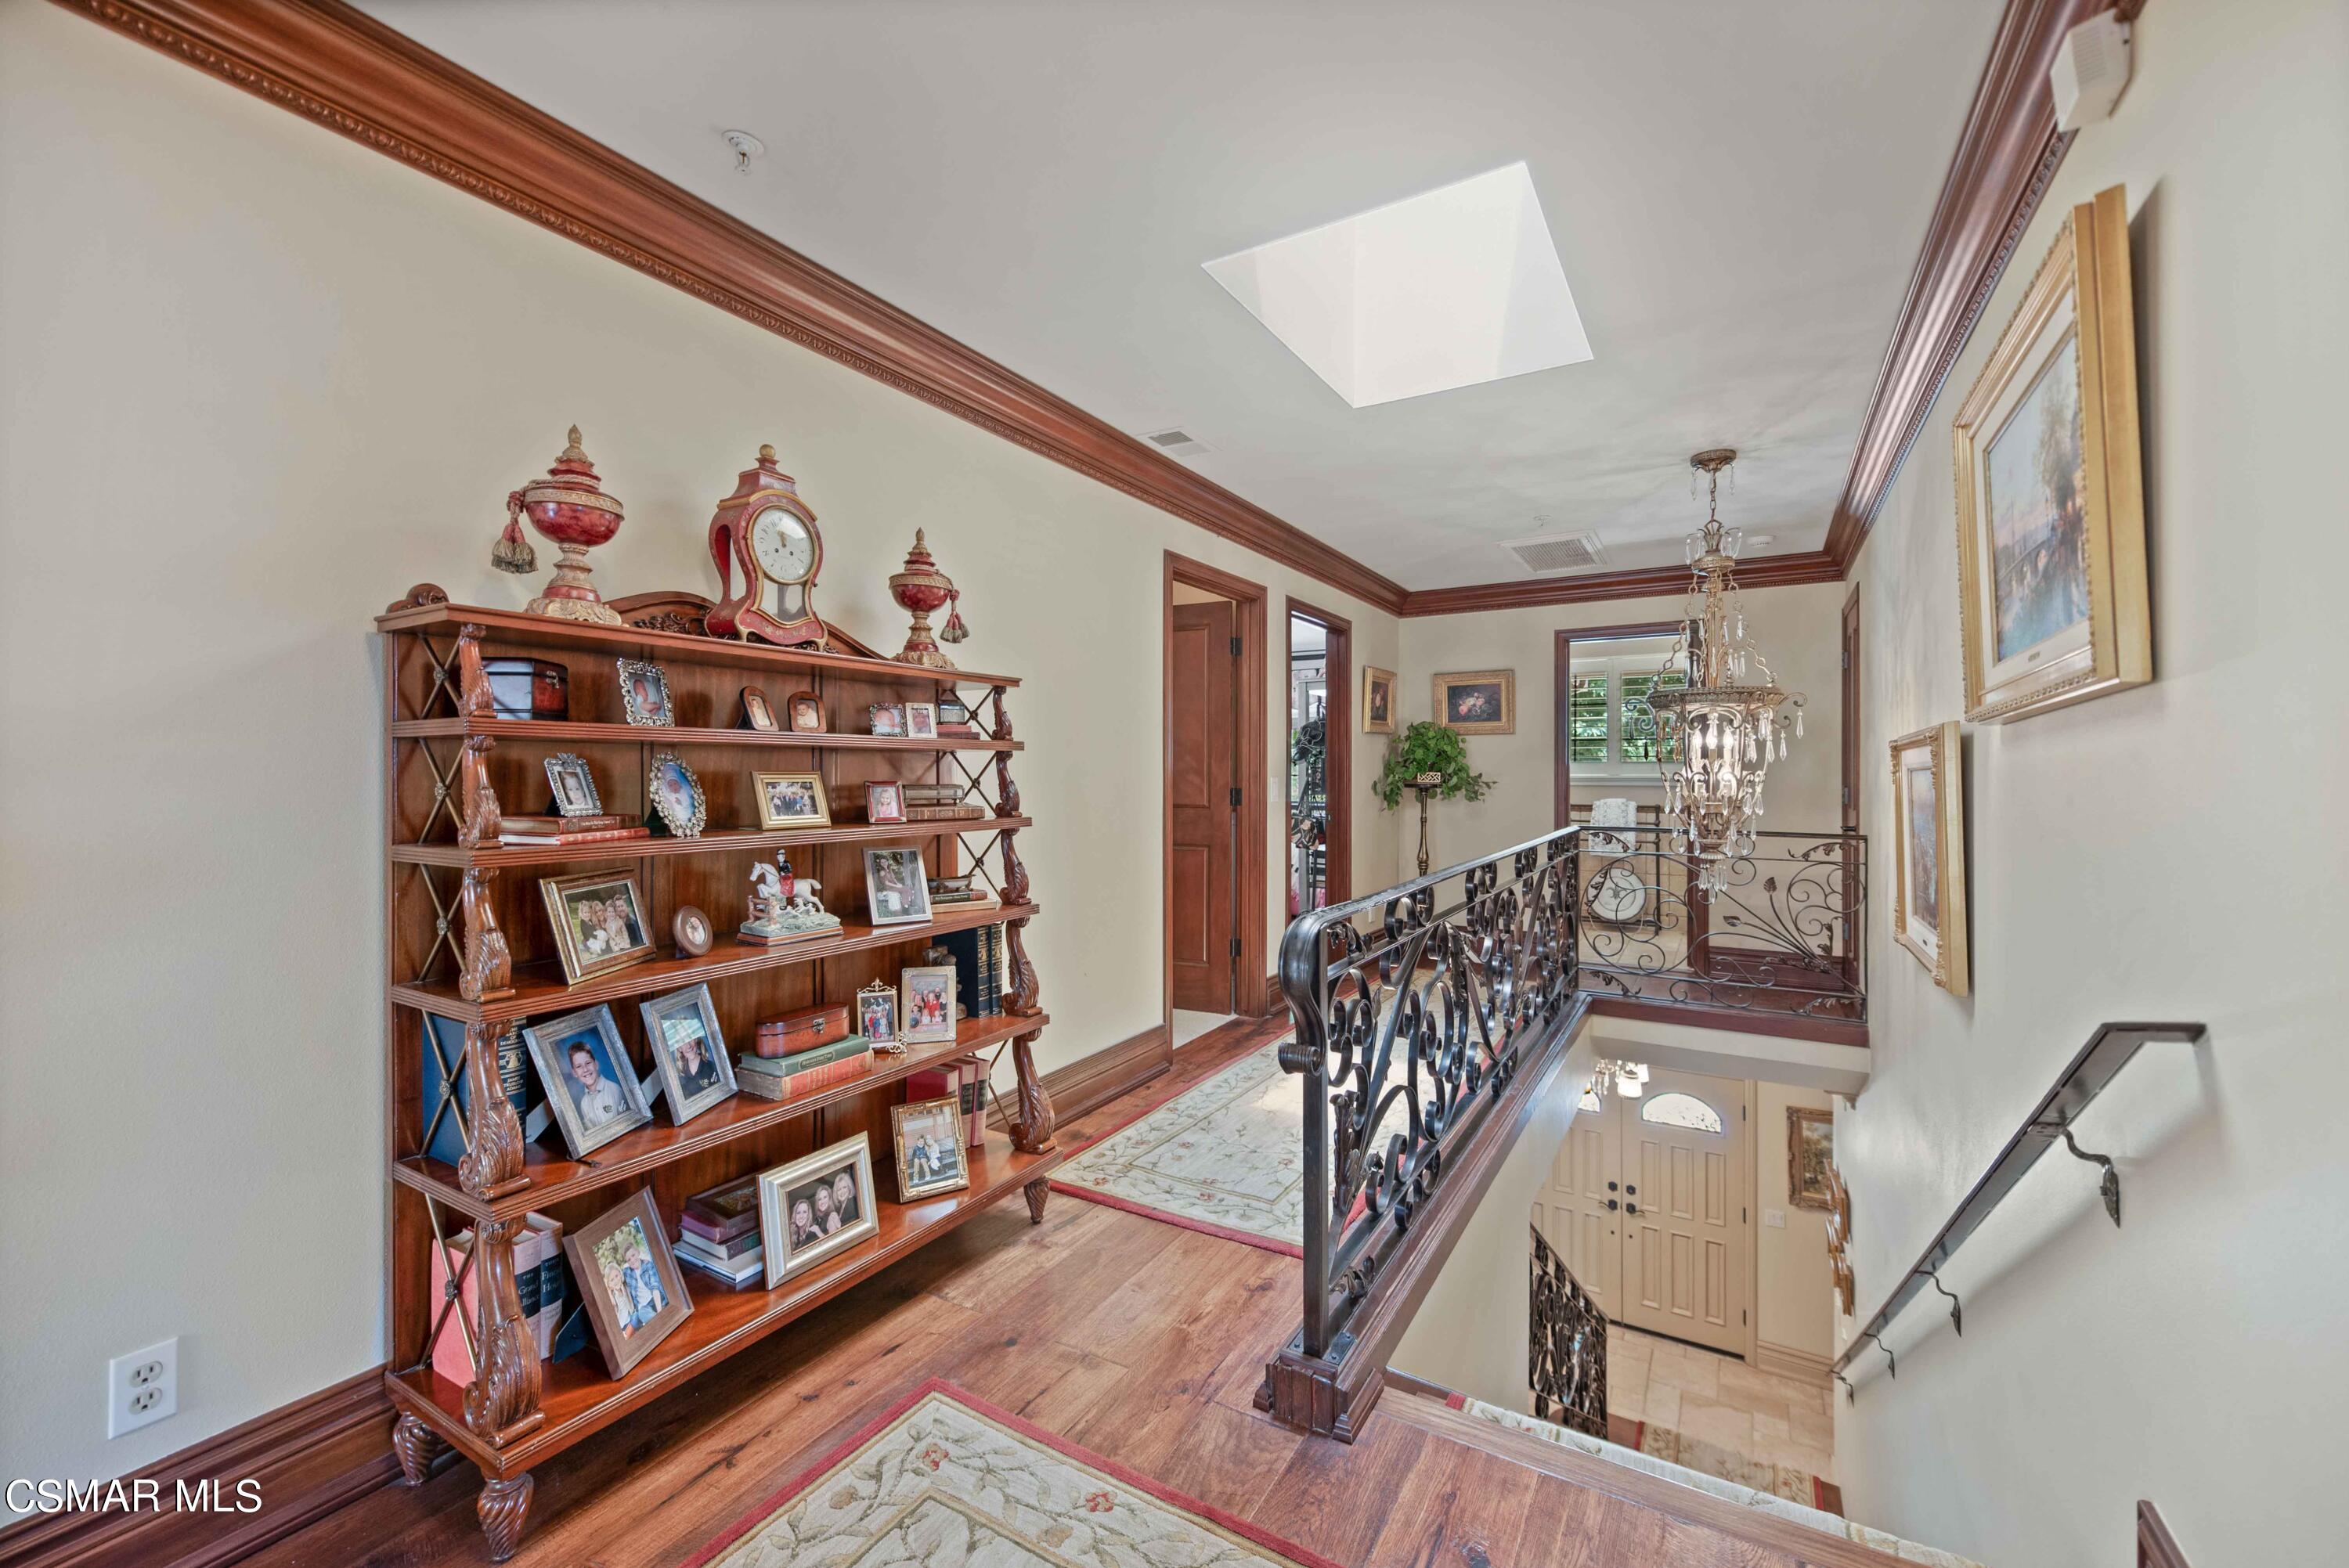
Upstairs landing with an ornate photo shelf, wrought-iron railing, chandelier, and skylight.
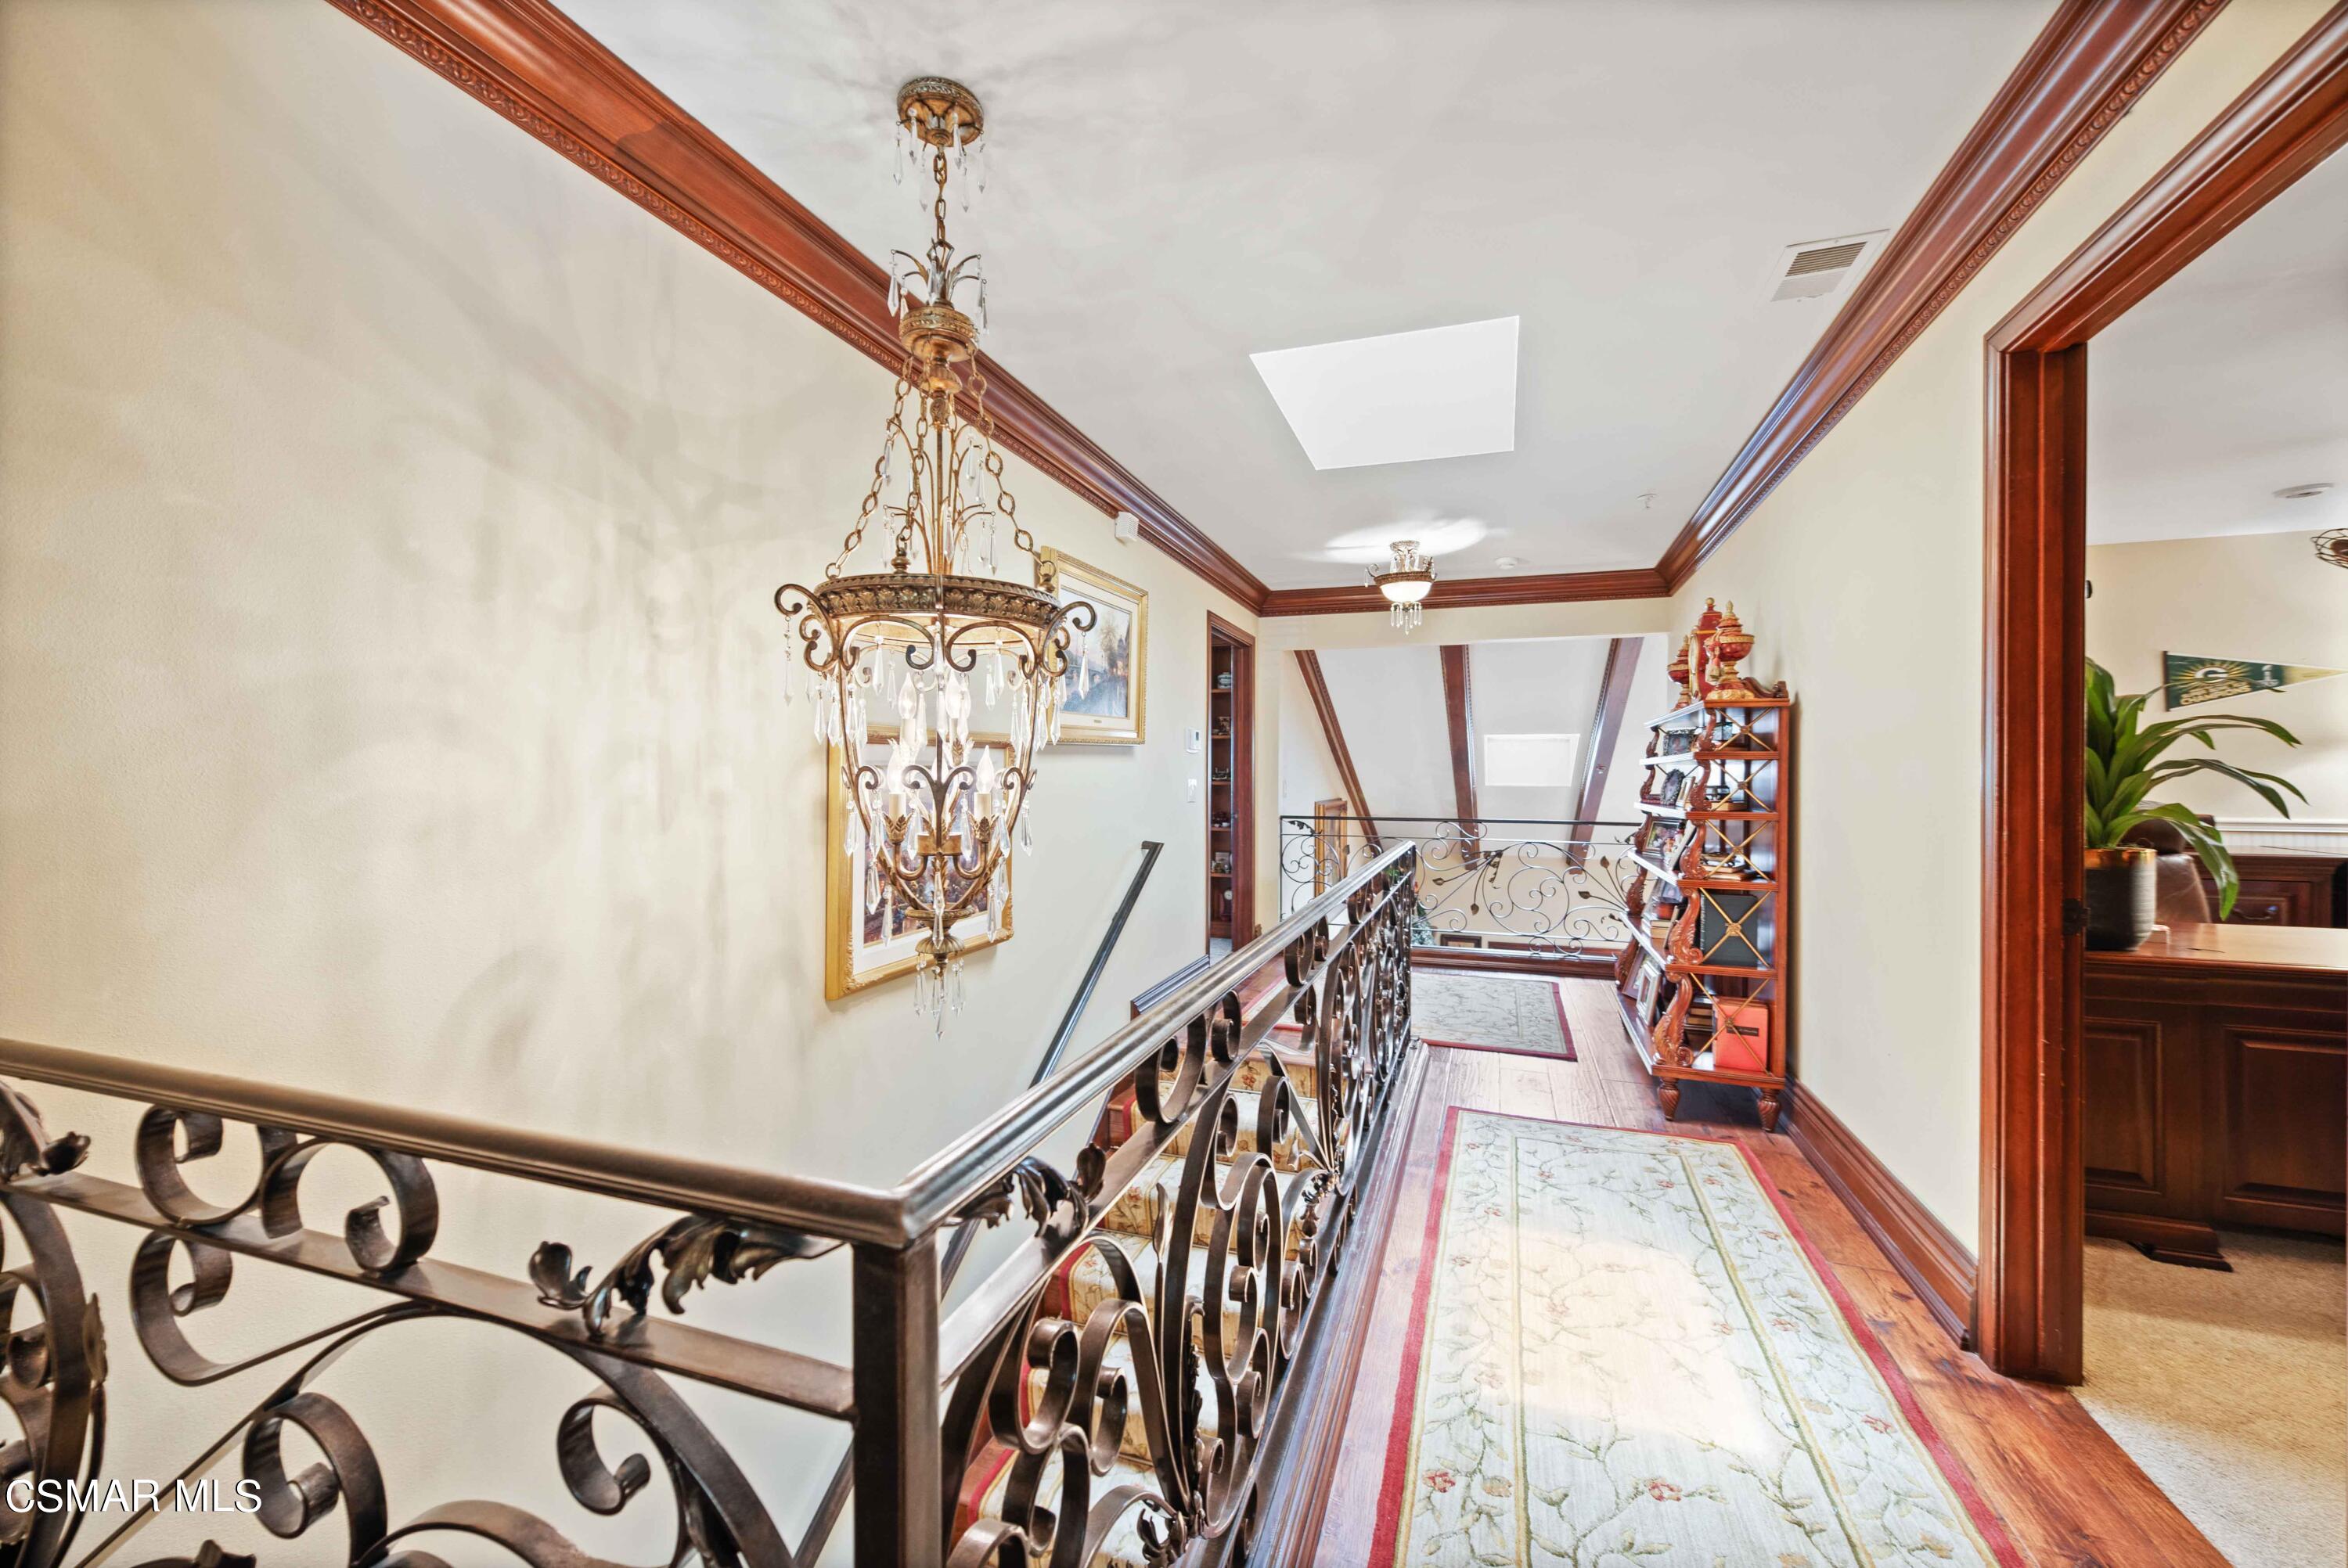
Upstairs hallway with ornate iron railing, chandelier, skylights, and long patterned runner rugs.
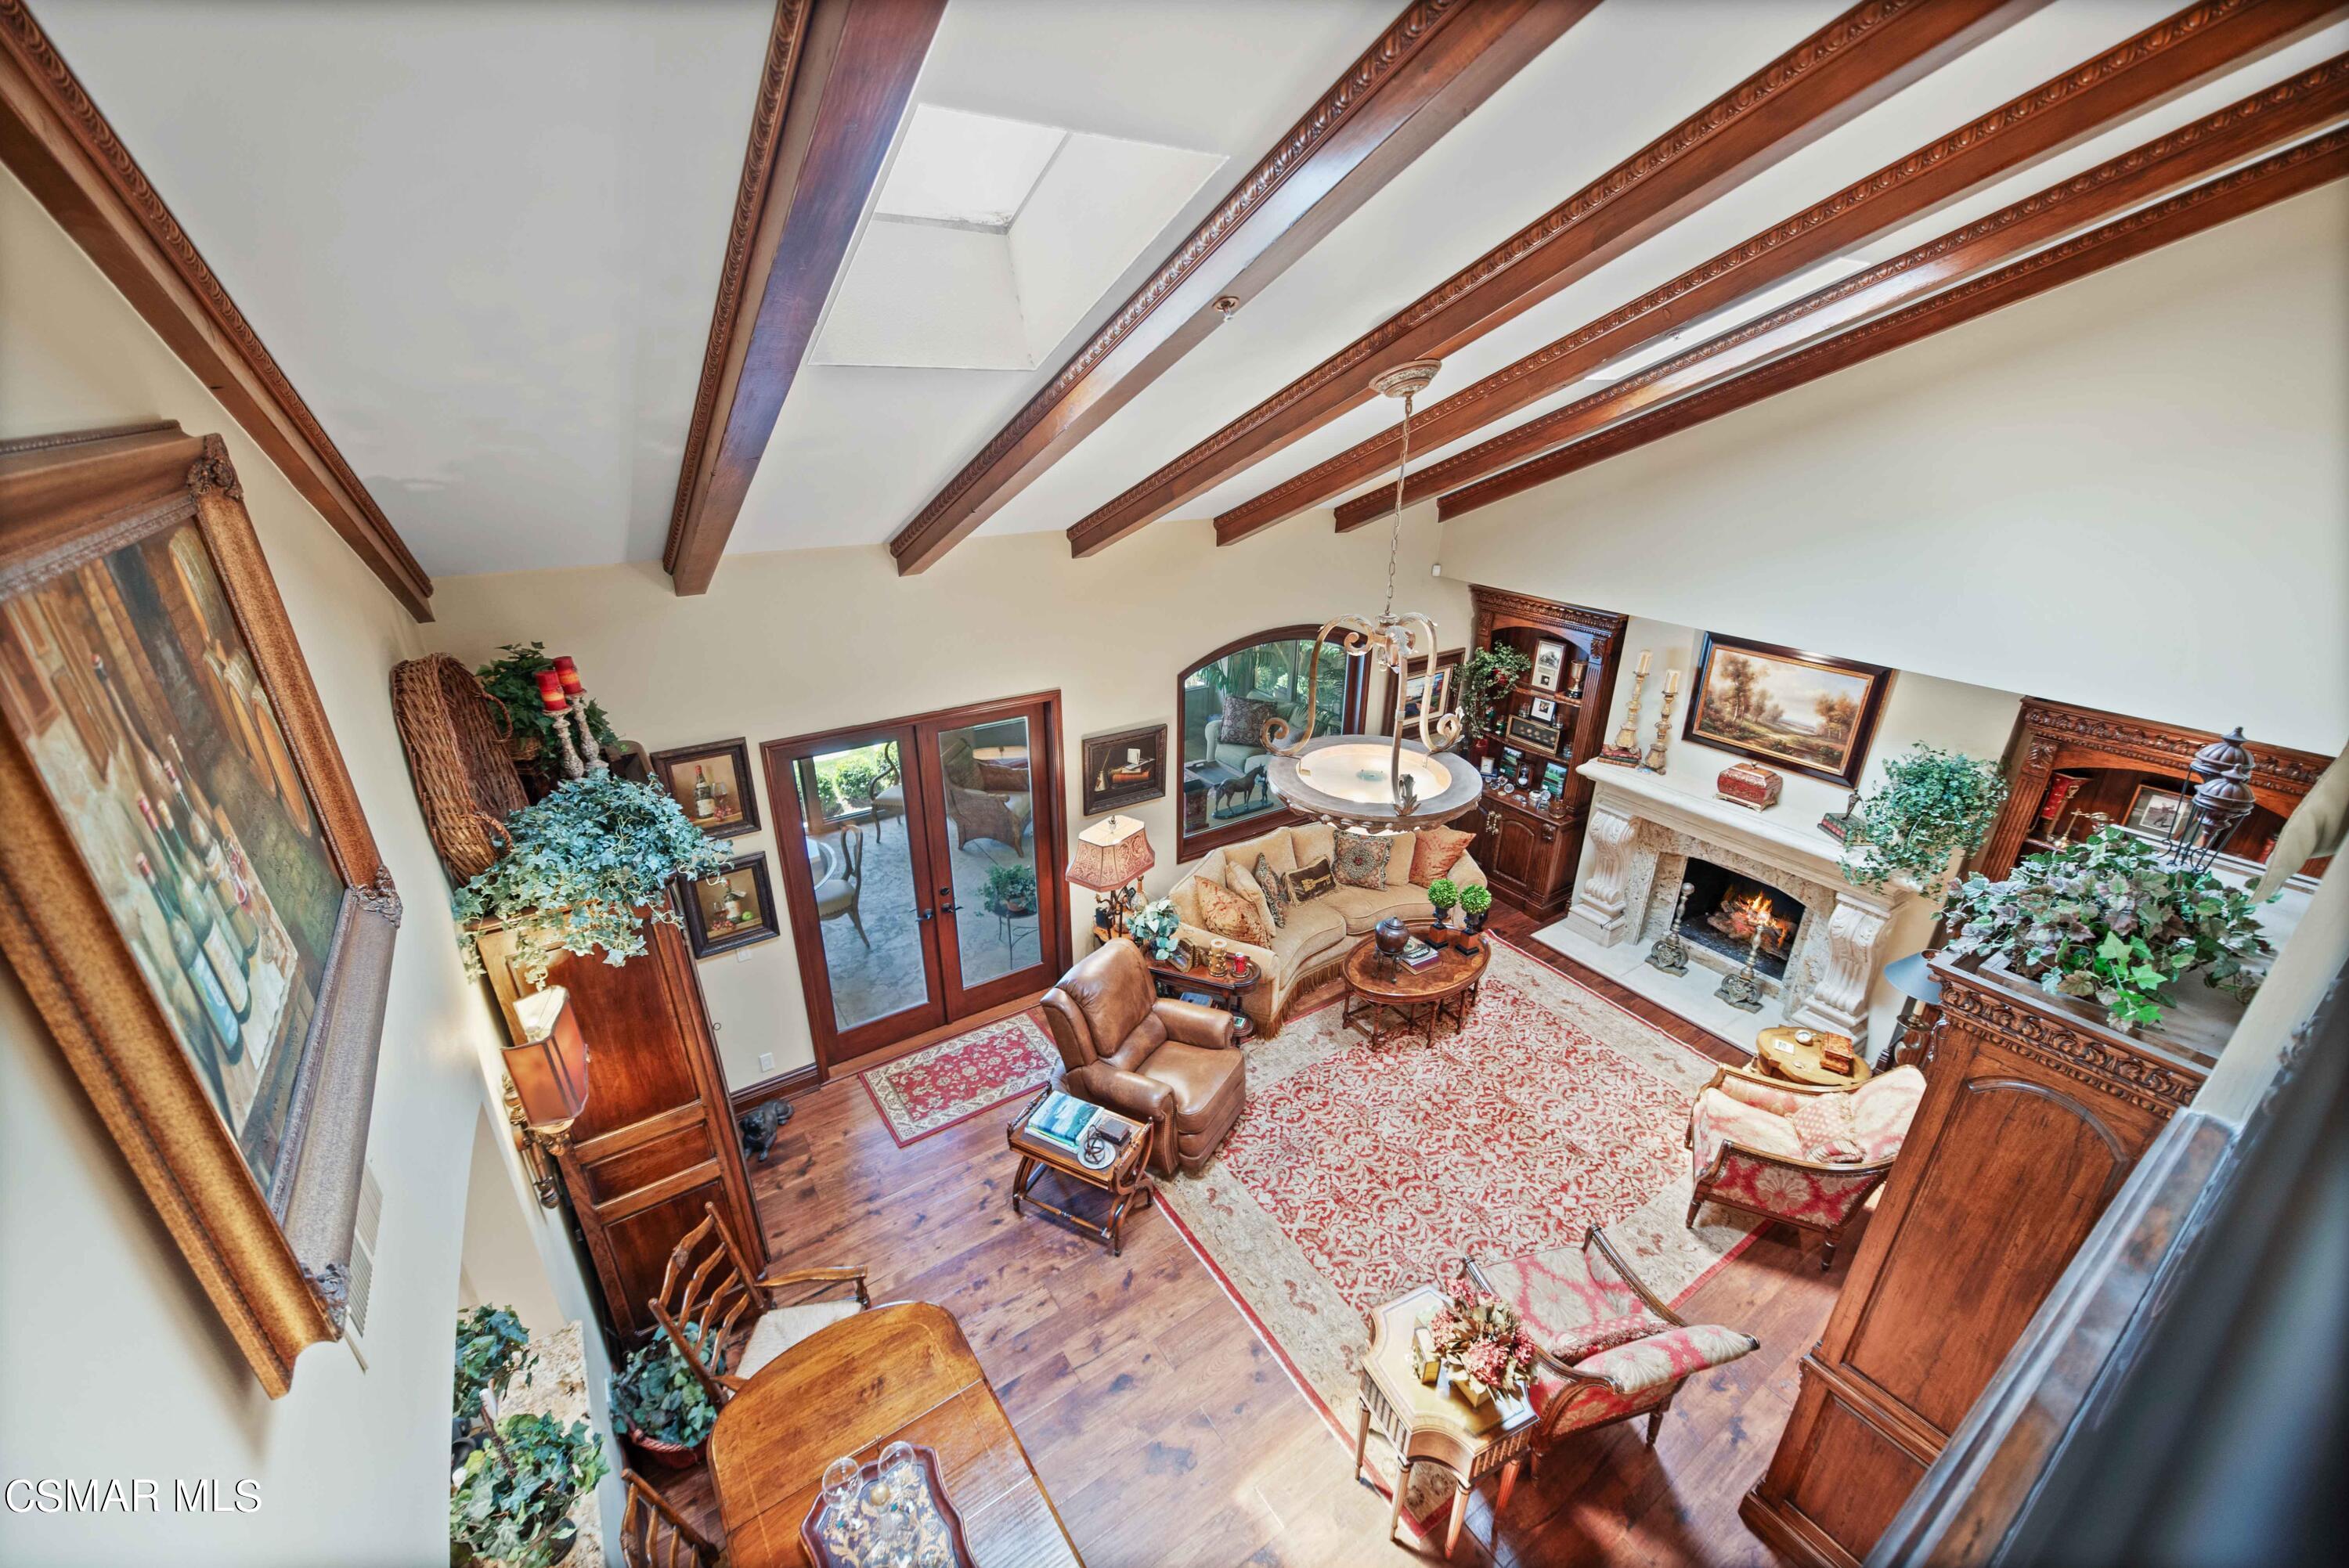
Living room with carved wood ceiling beams, ornate fireplace, and patterned rug.
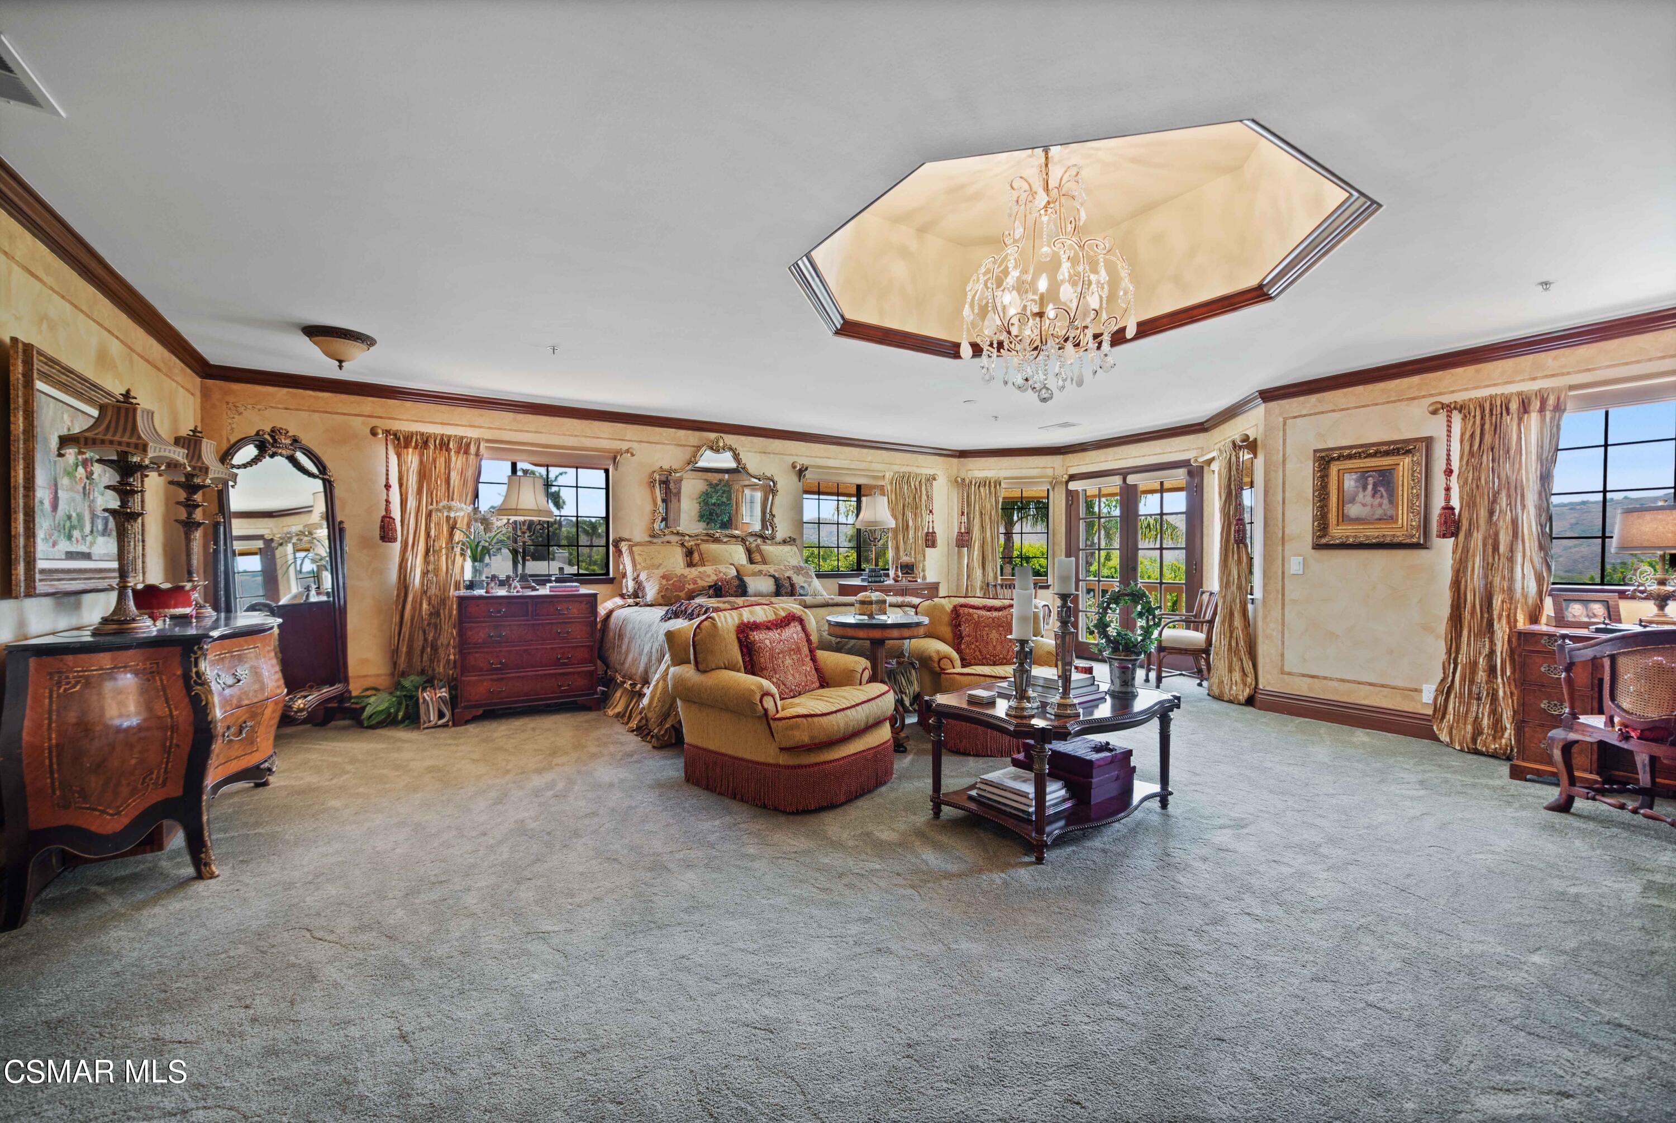
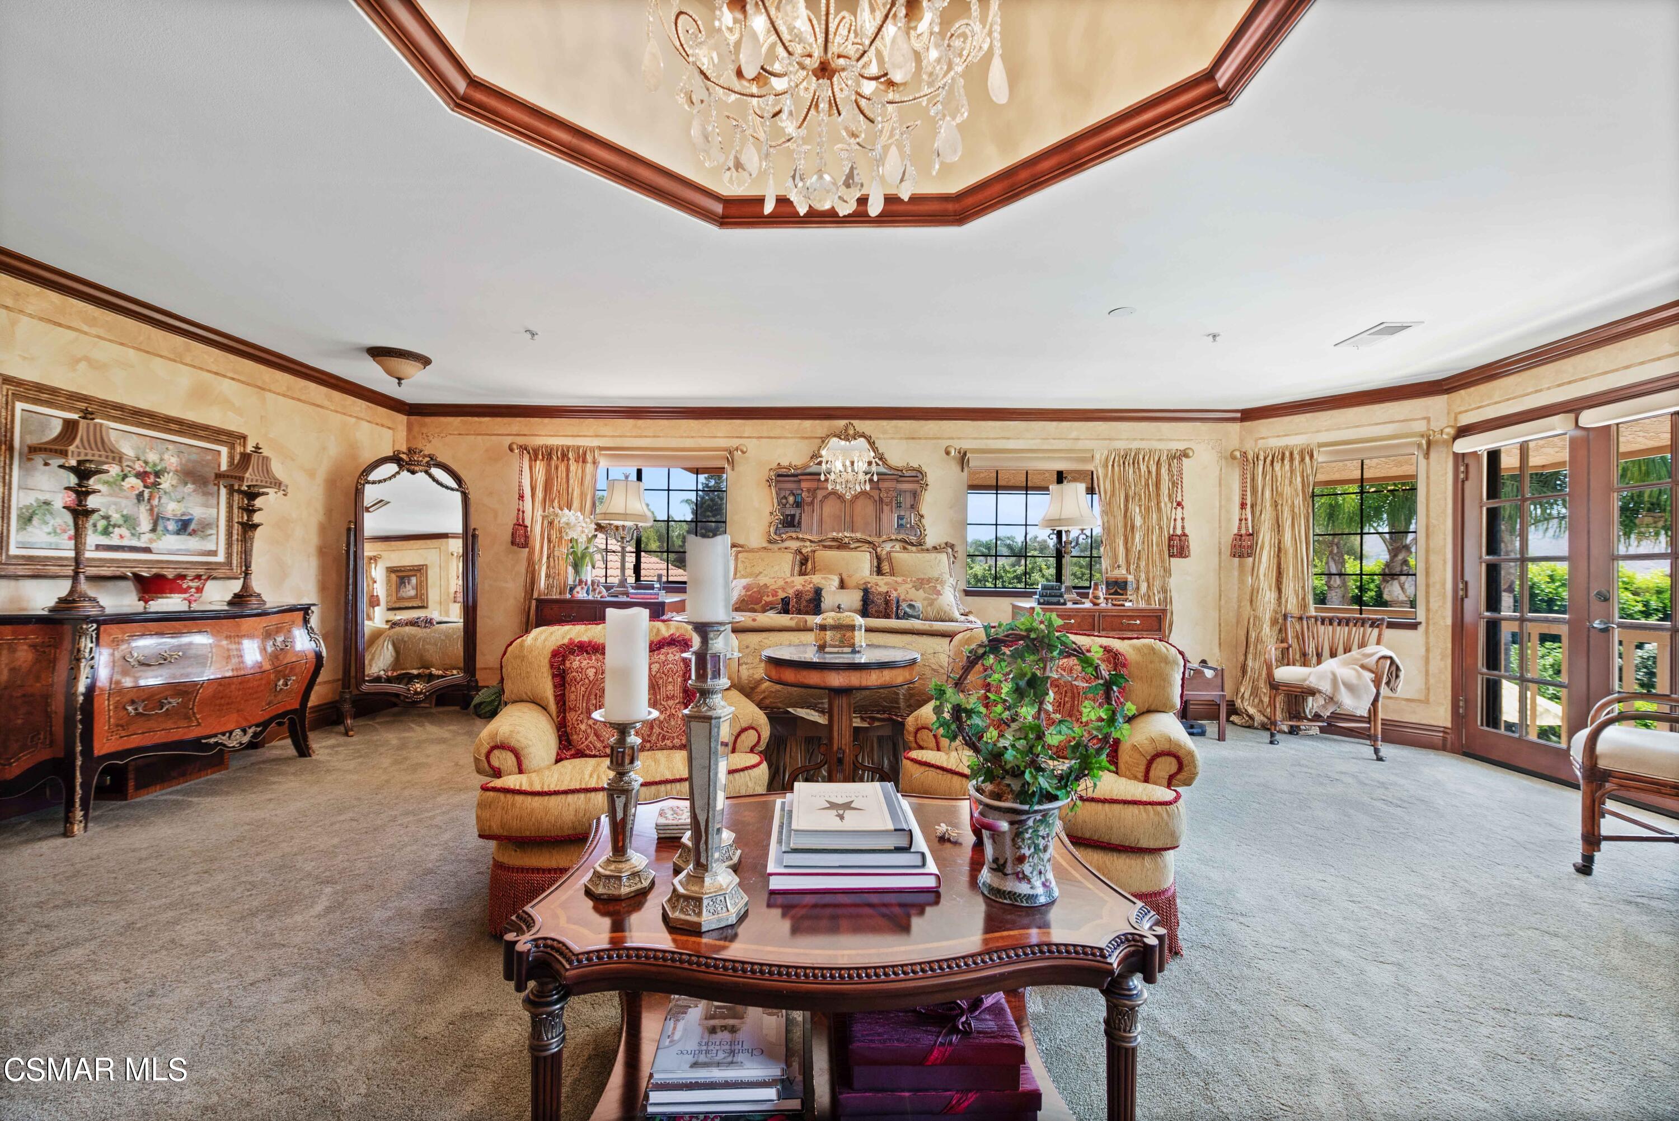
Furnished bedroom with an ornate bed, antique-style furniture, and a crystal chandelier.
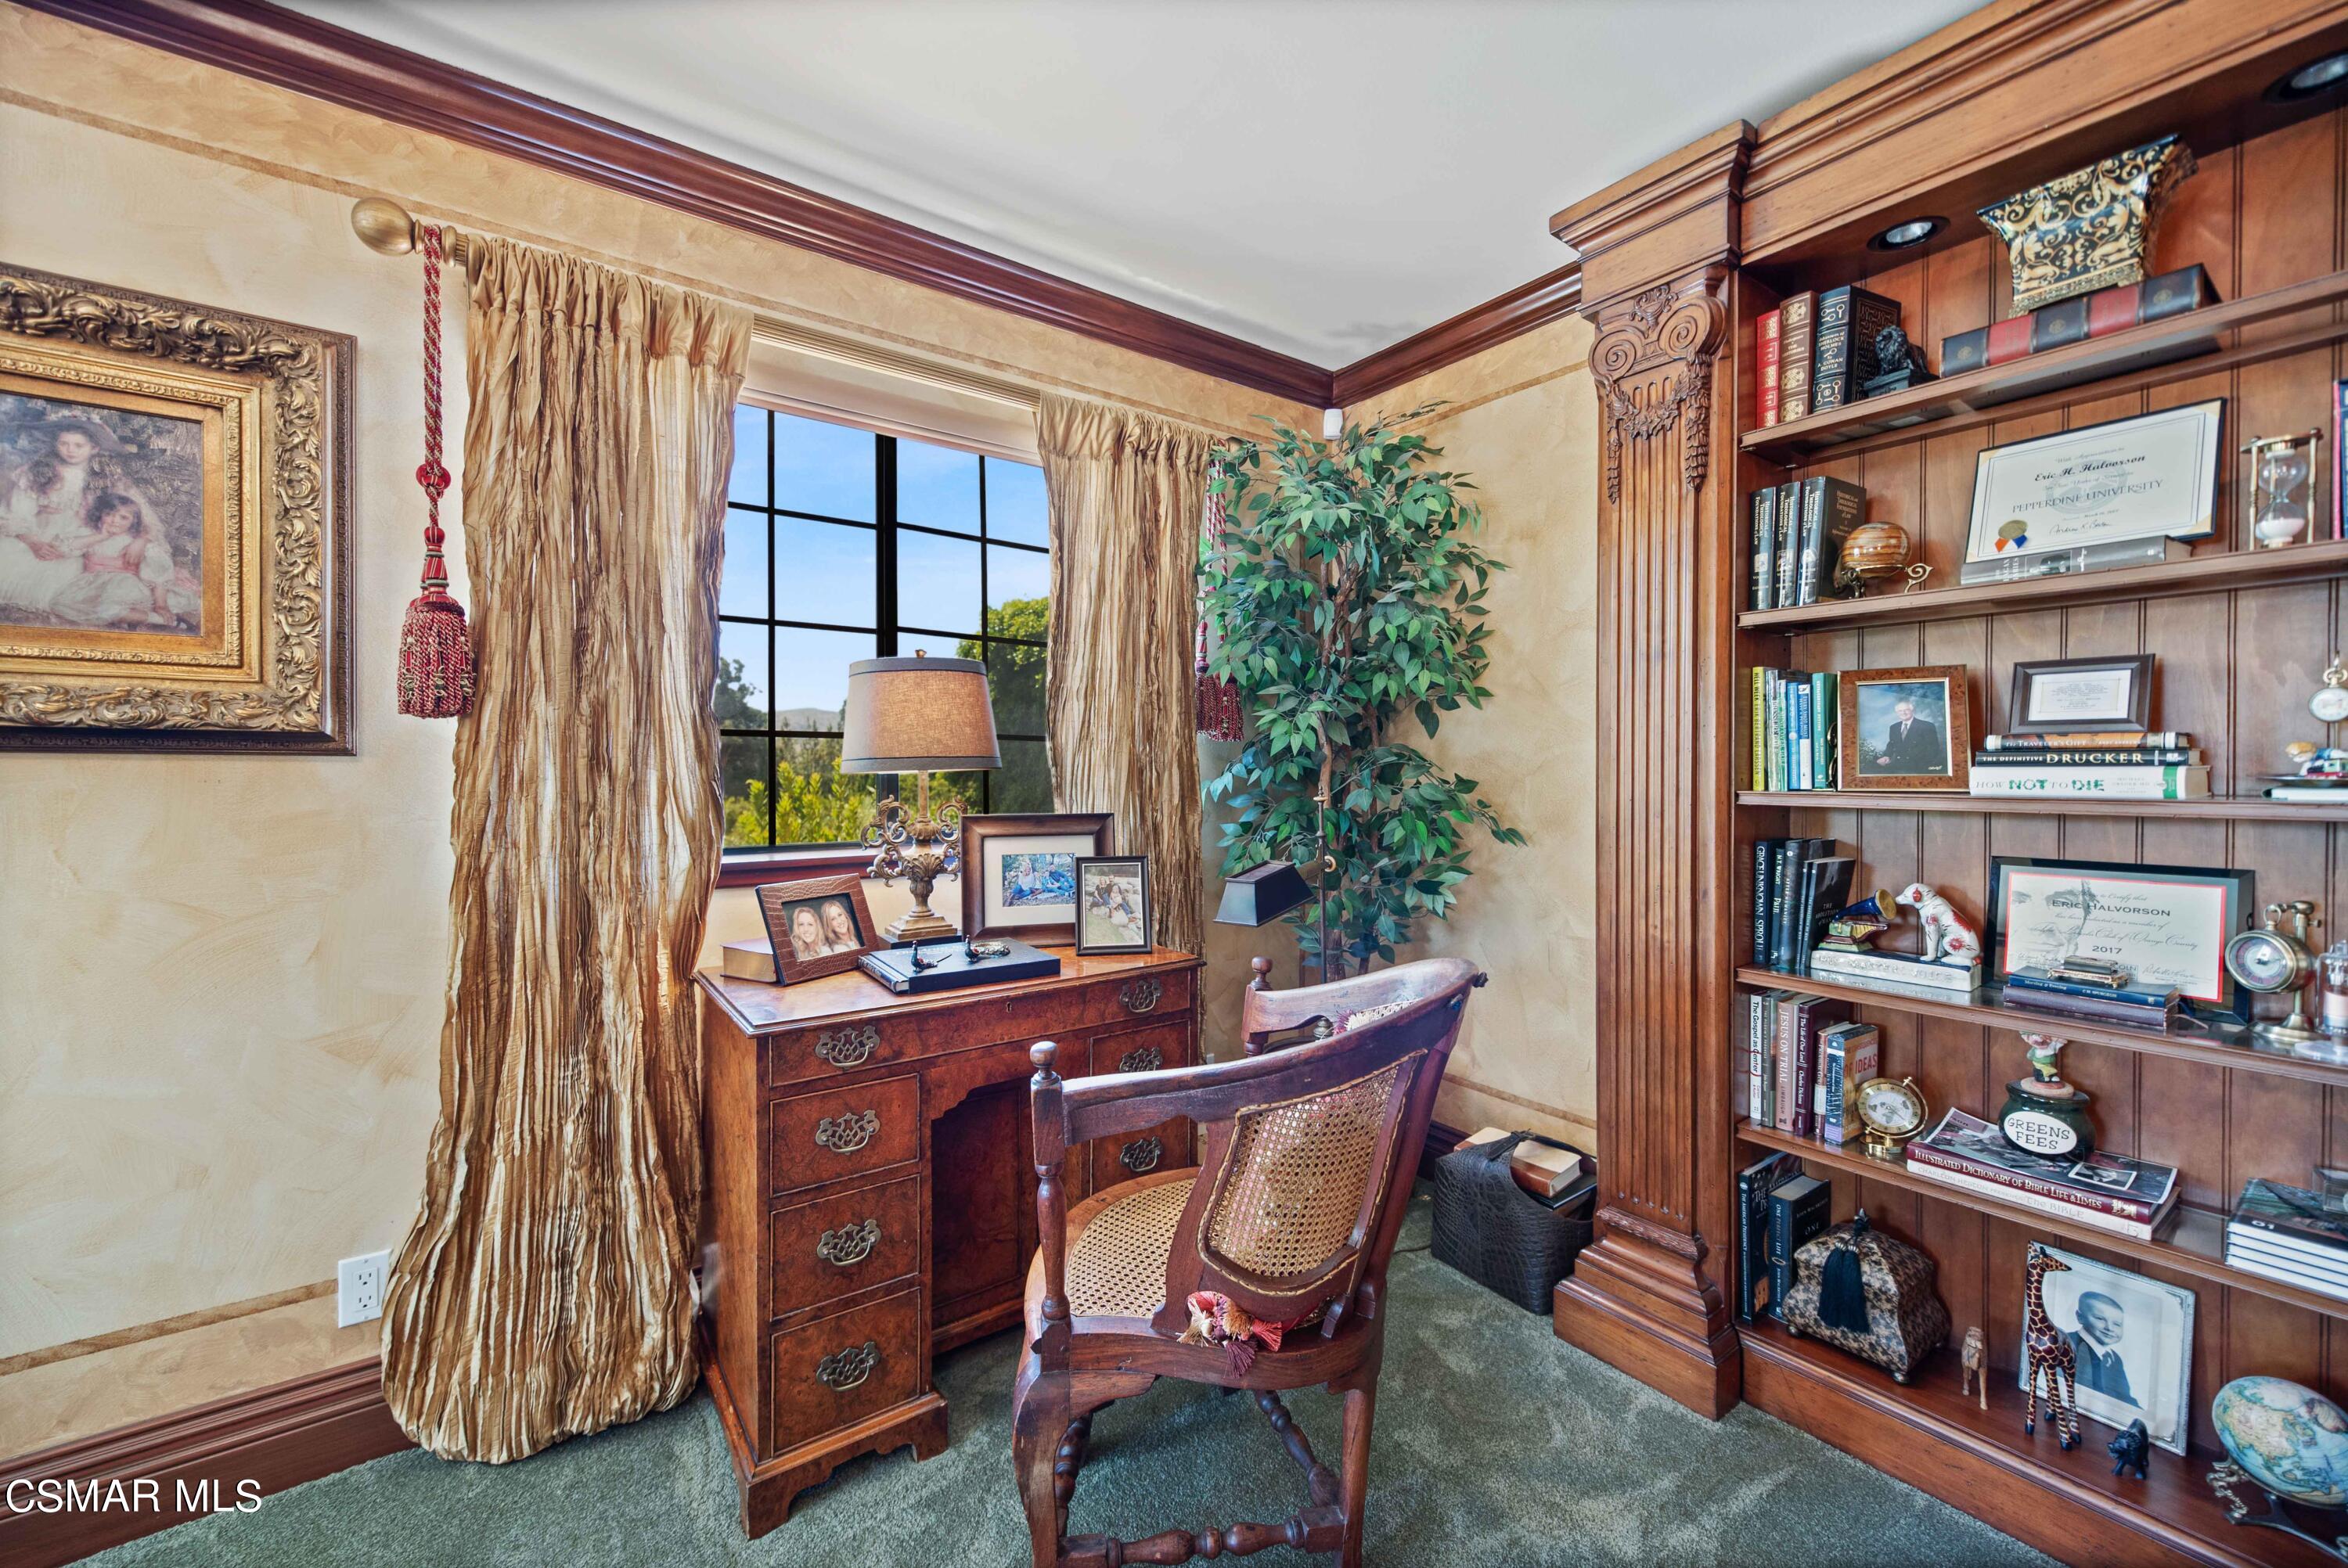
Furnished home office with carved wood desk, built-in bookcases, and a large curtained window.
Bedroom with an ornate carved bed, antique furnishings, crystal chandelier, and French doors.
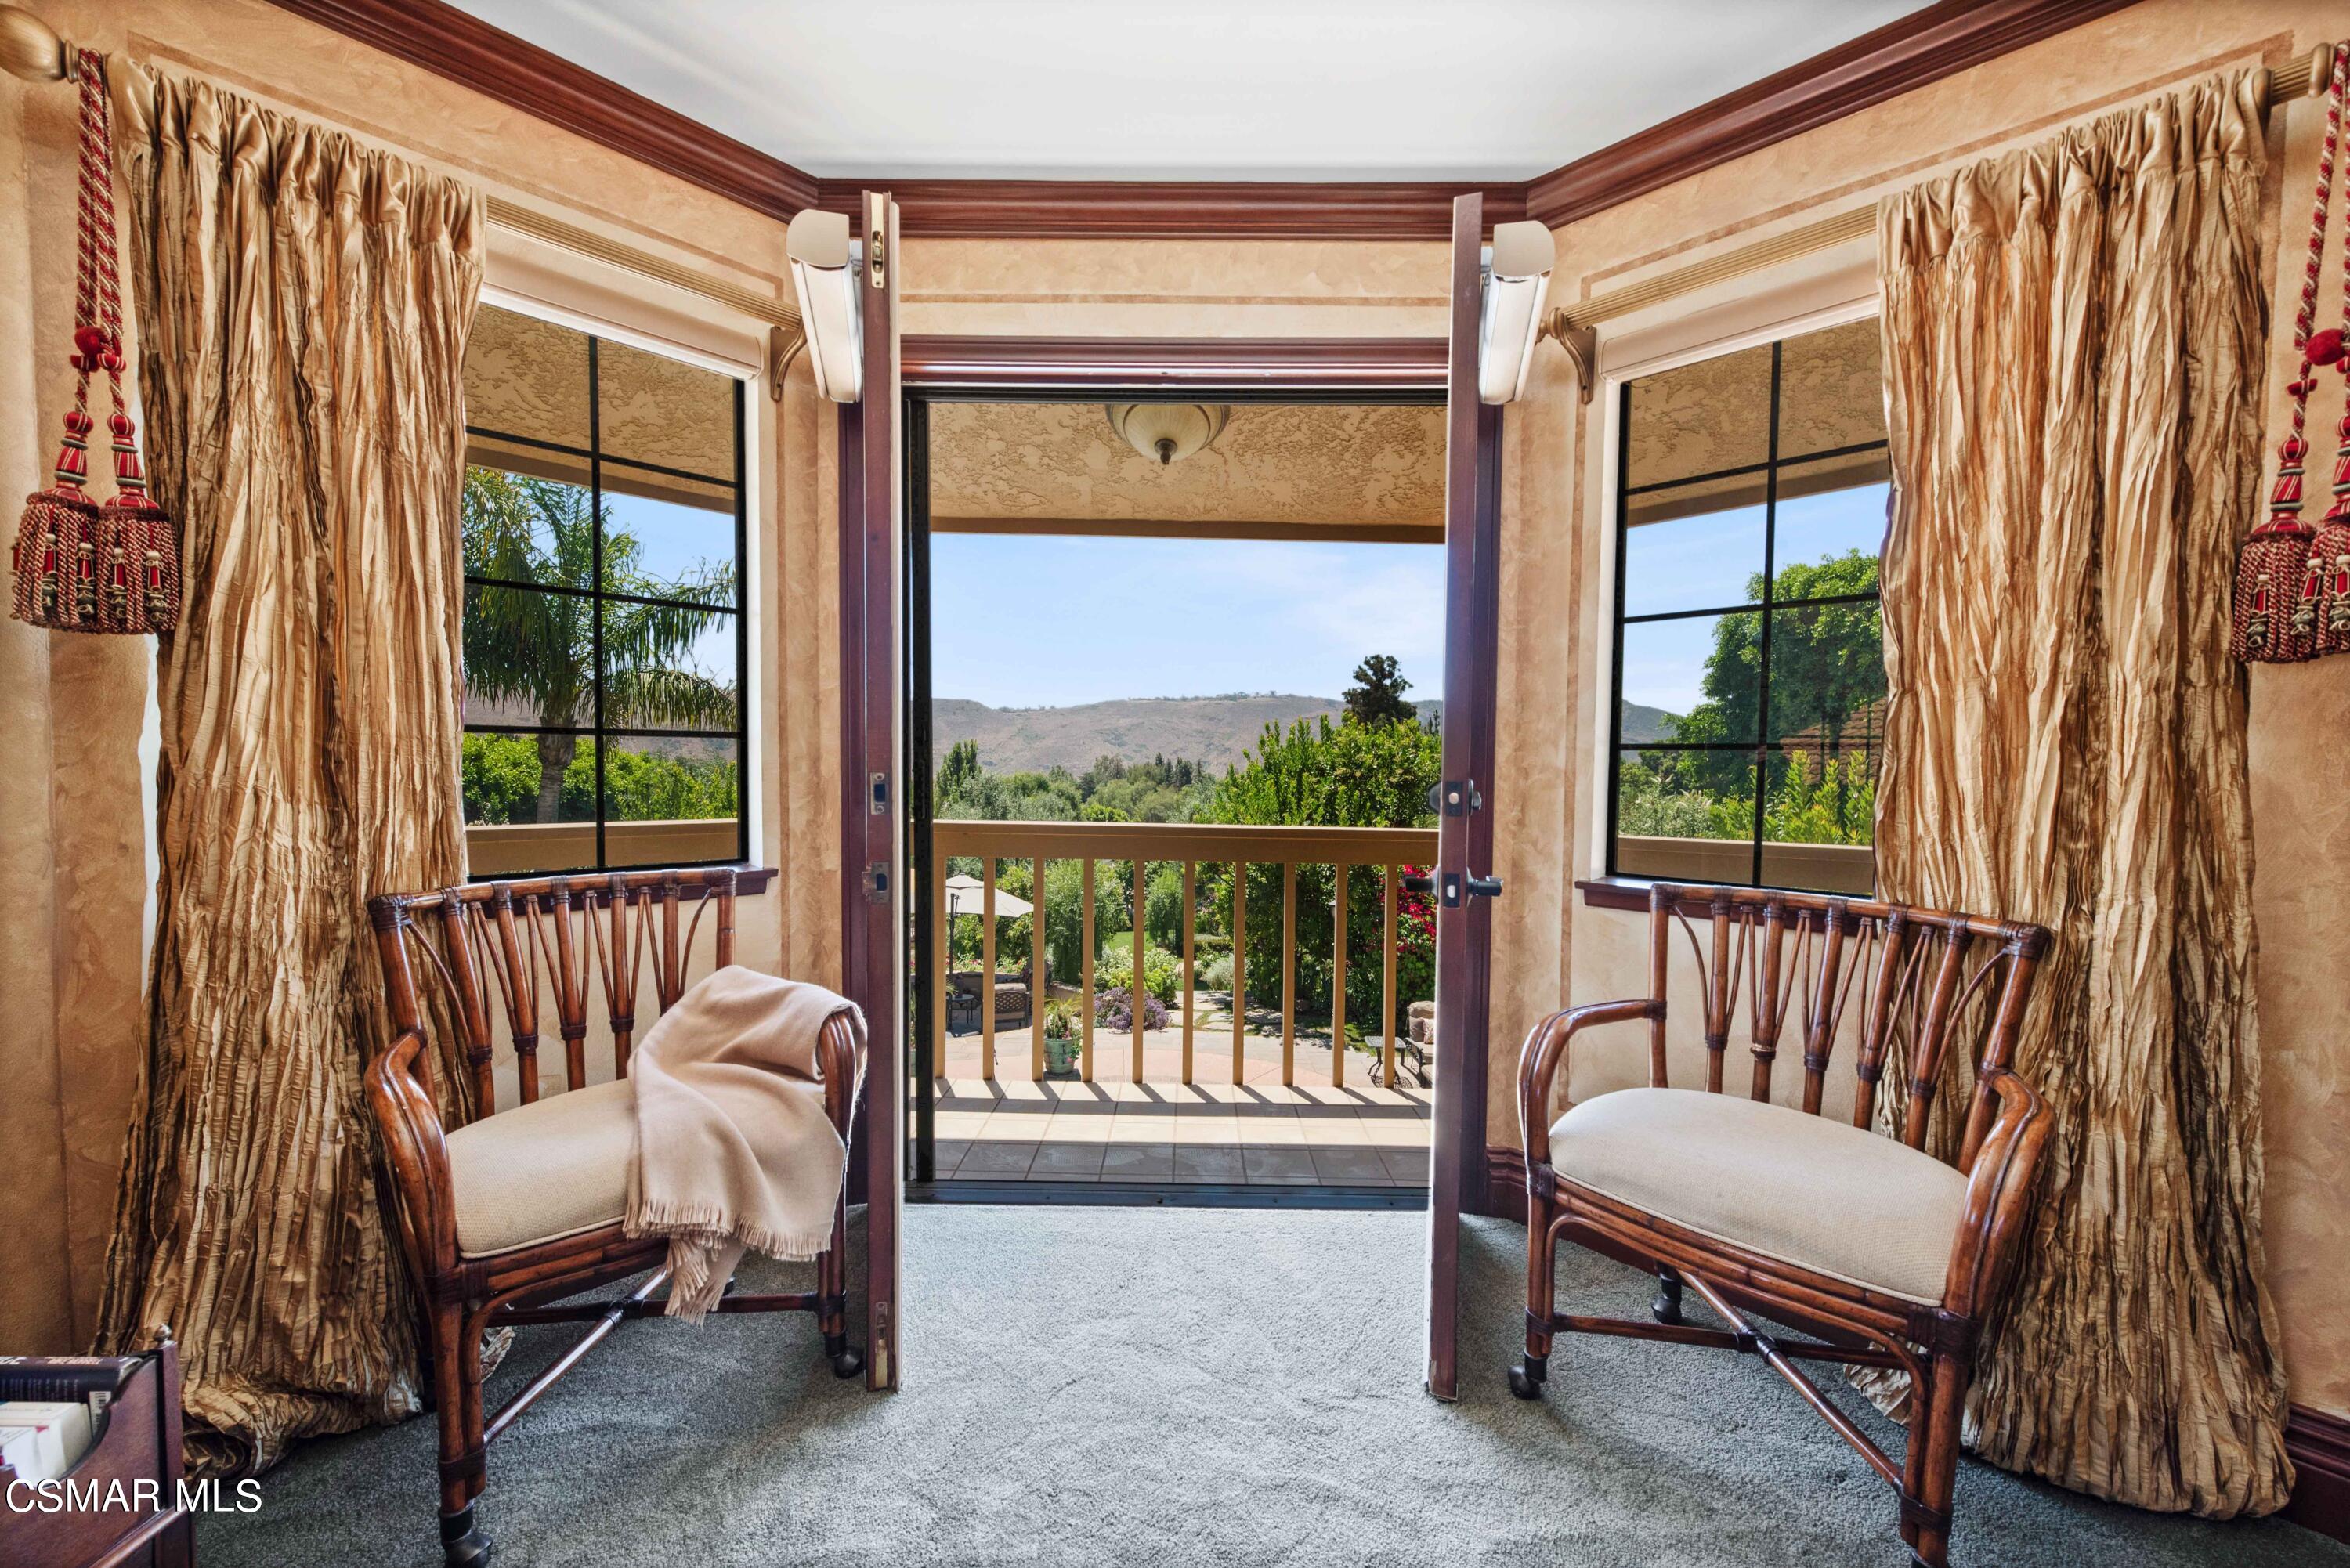
Furnished sitting area with open balcony doors overlooking a landscaped garden and hills.
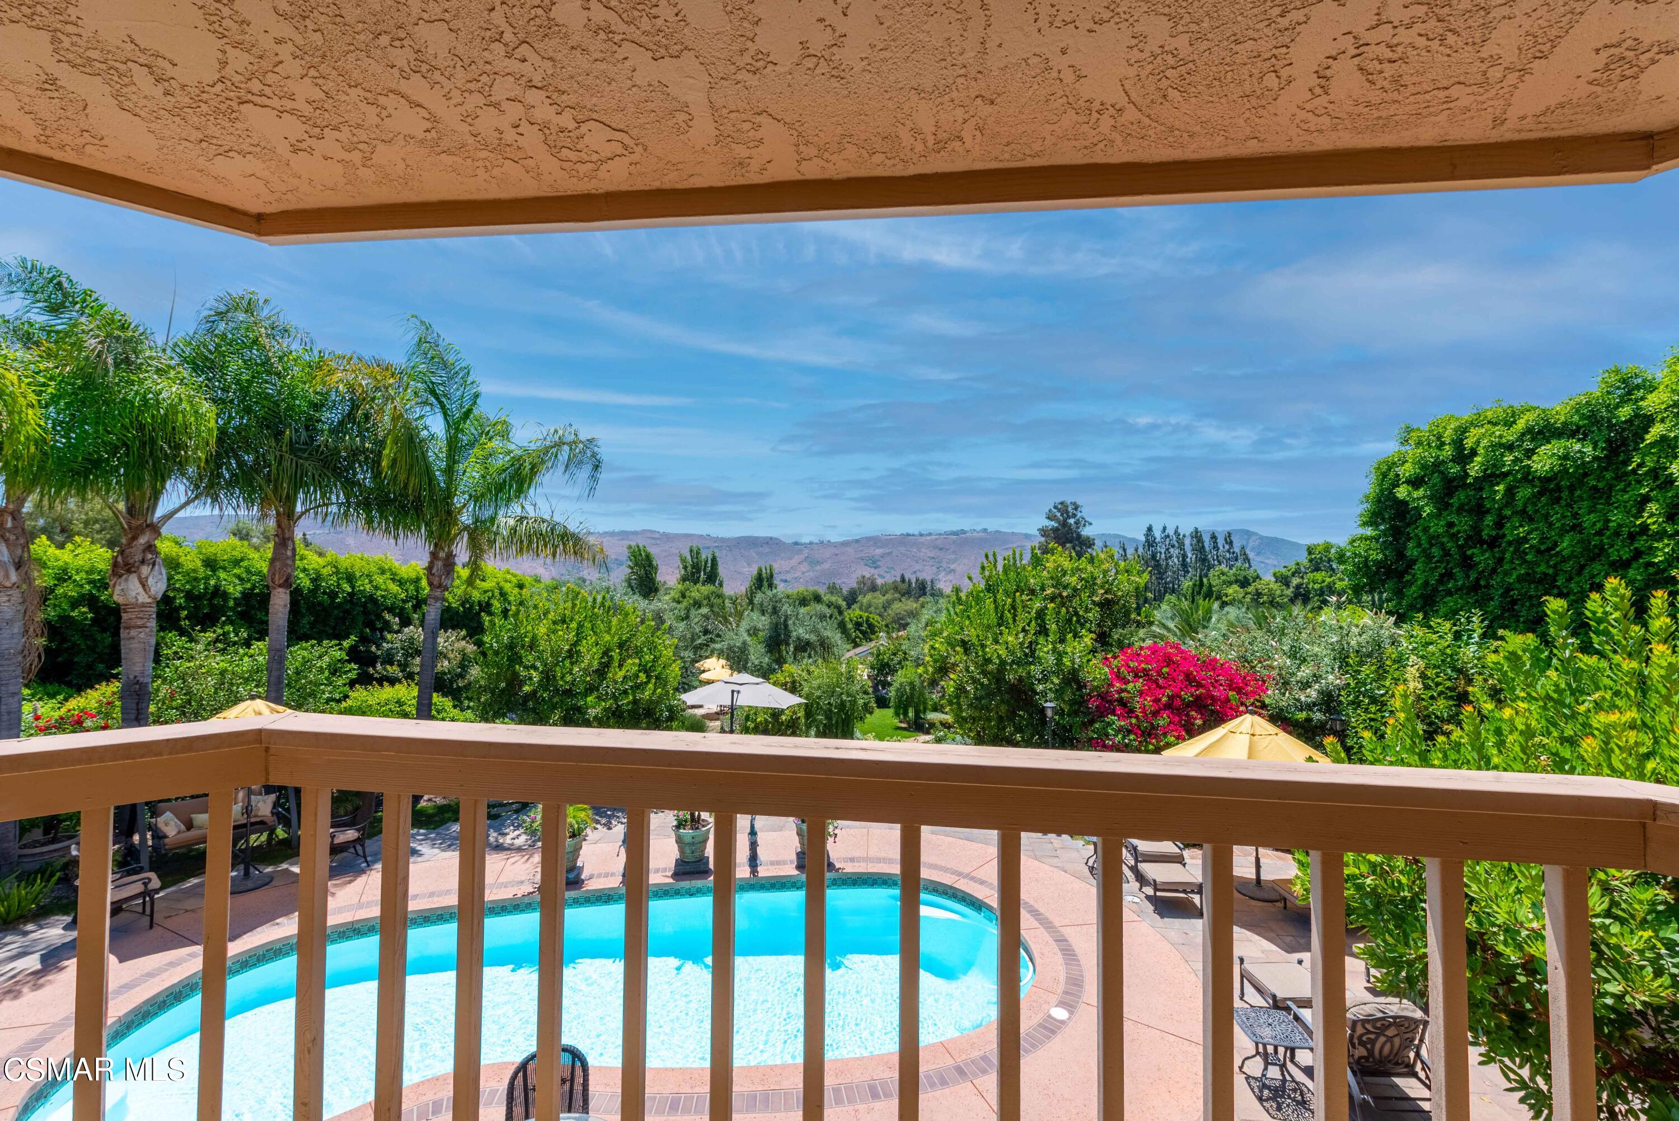
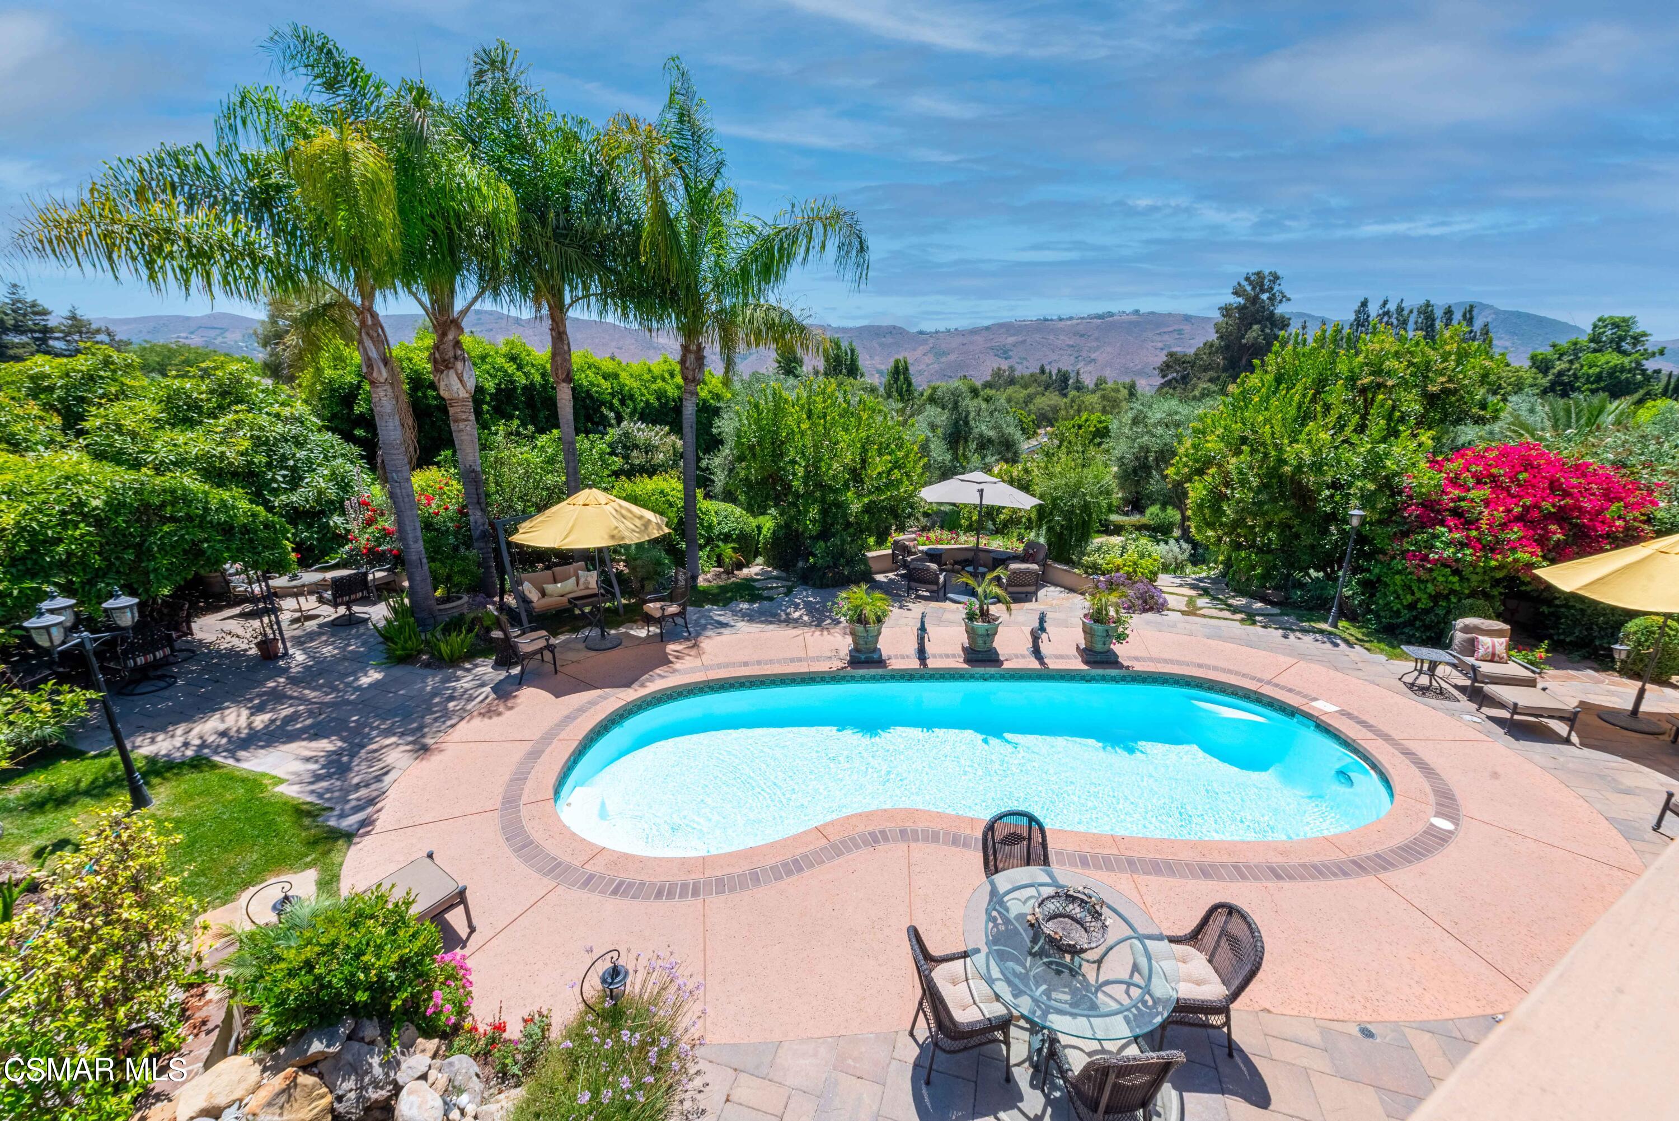
Swimming pool and landscaped patio viewed from a covered balcony, with palm trees and distant hills.
Backyard swimming pool with palm trees, patio seating, colorful gardens, and distant hills.
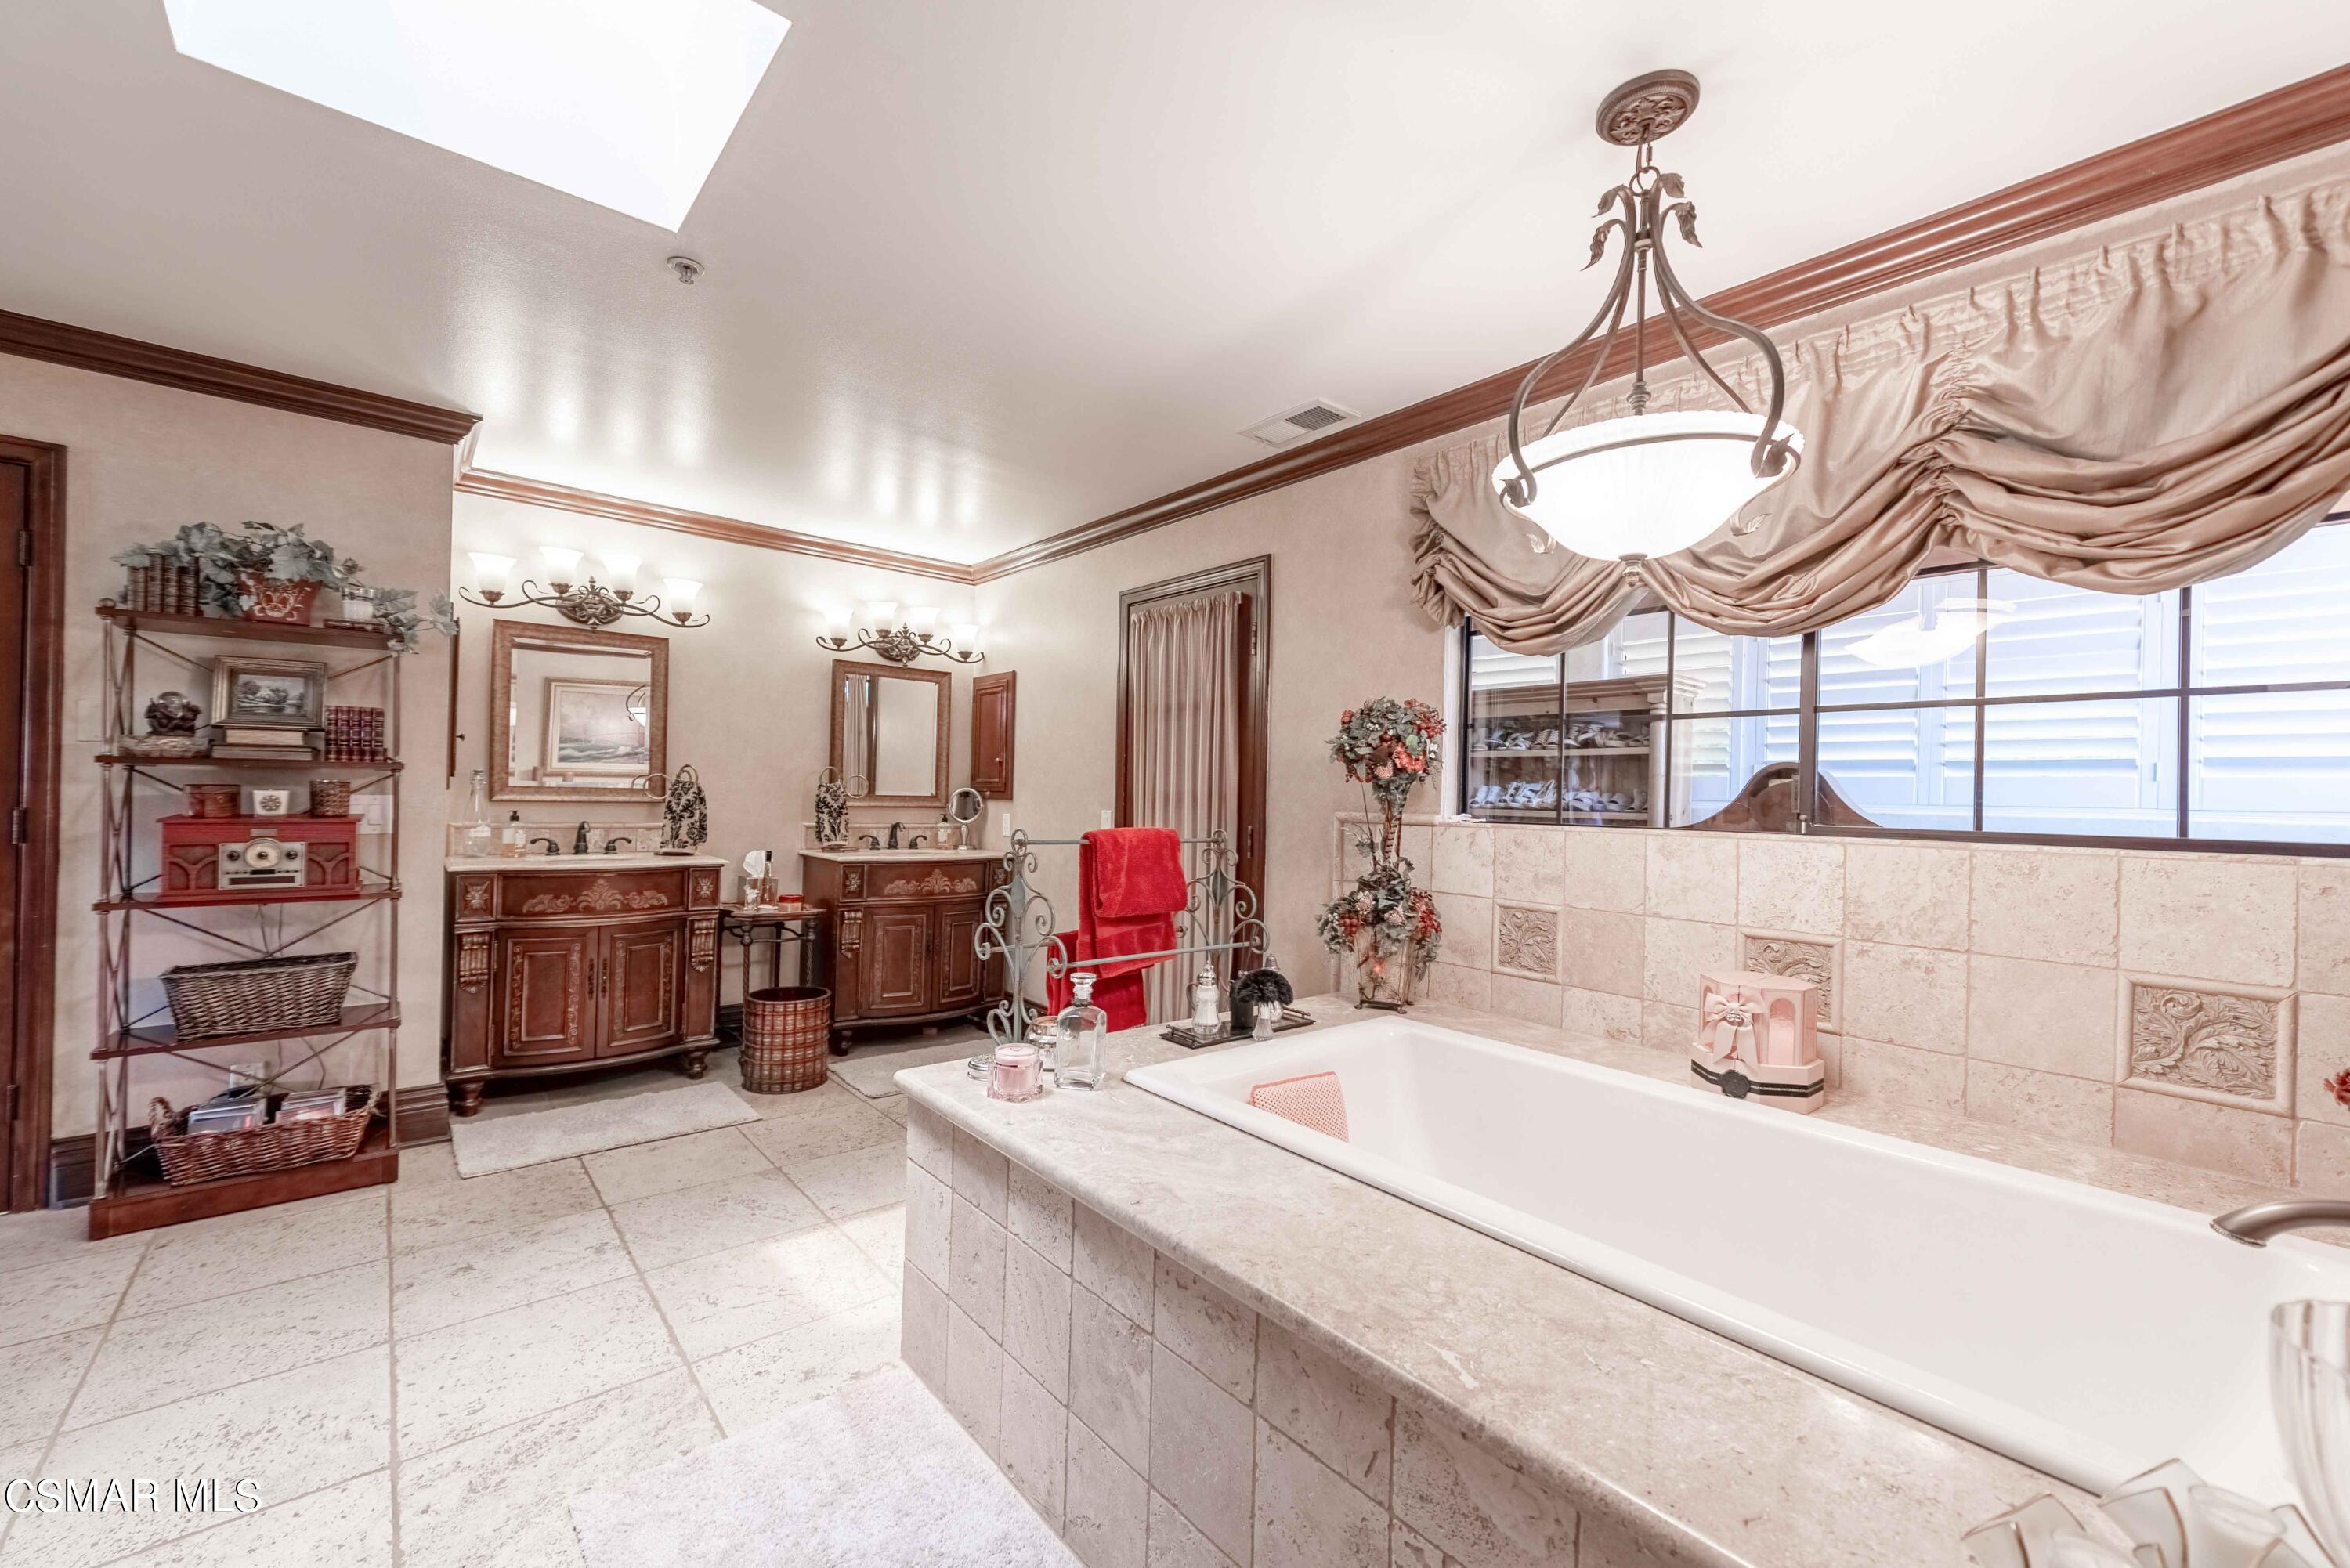
Spacious bathroom with a built-in soaking tub, ornate double vanities, skylight, and chandelier.
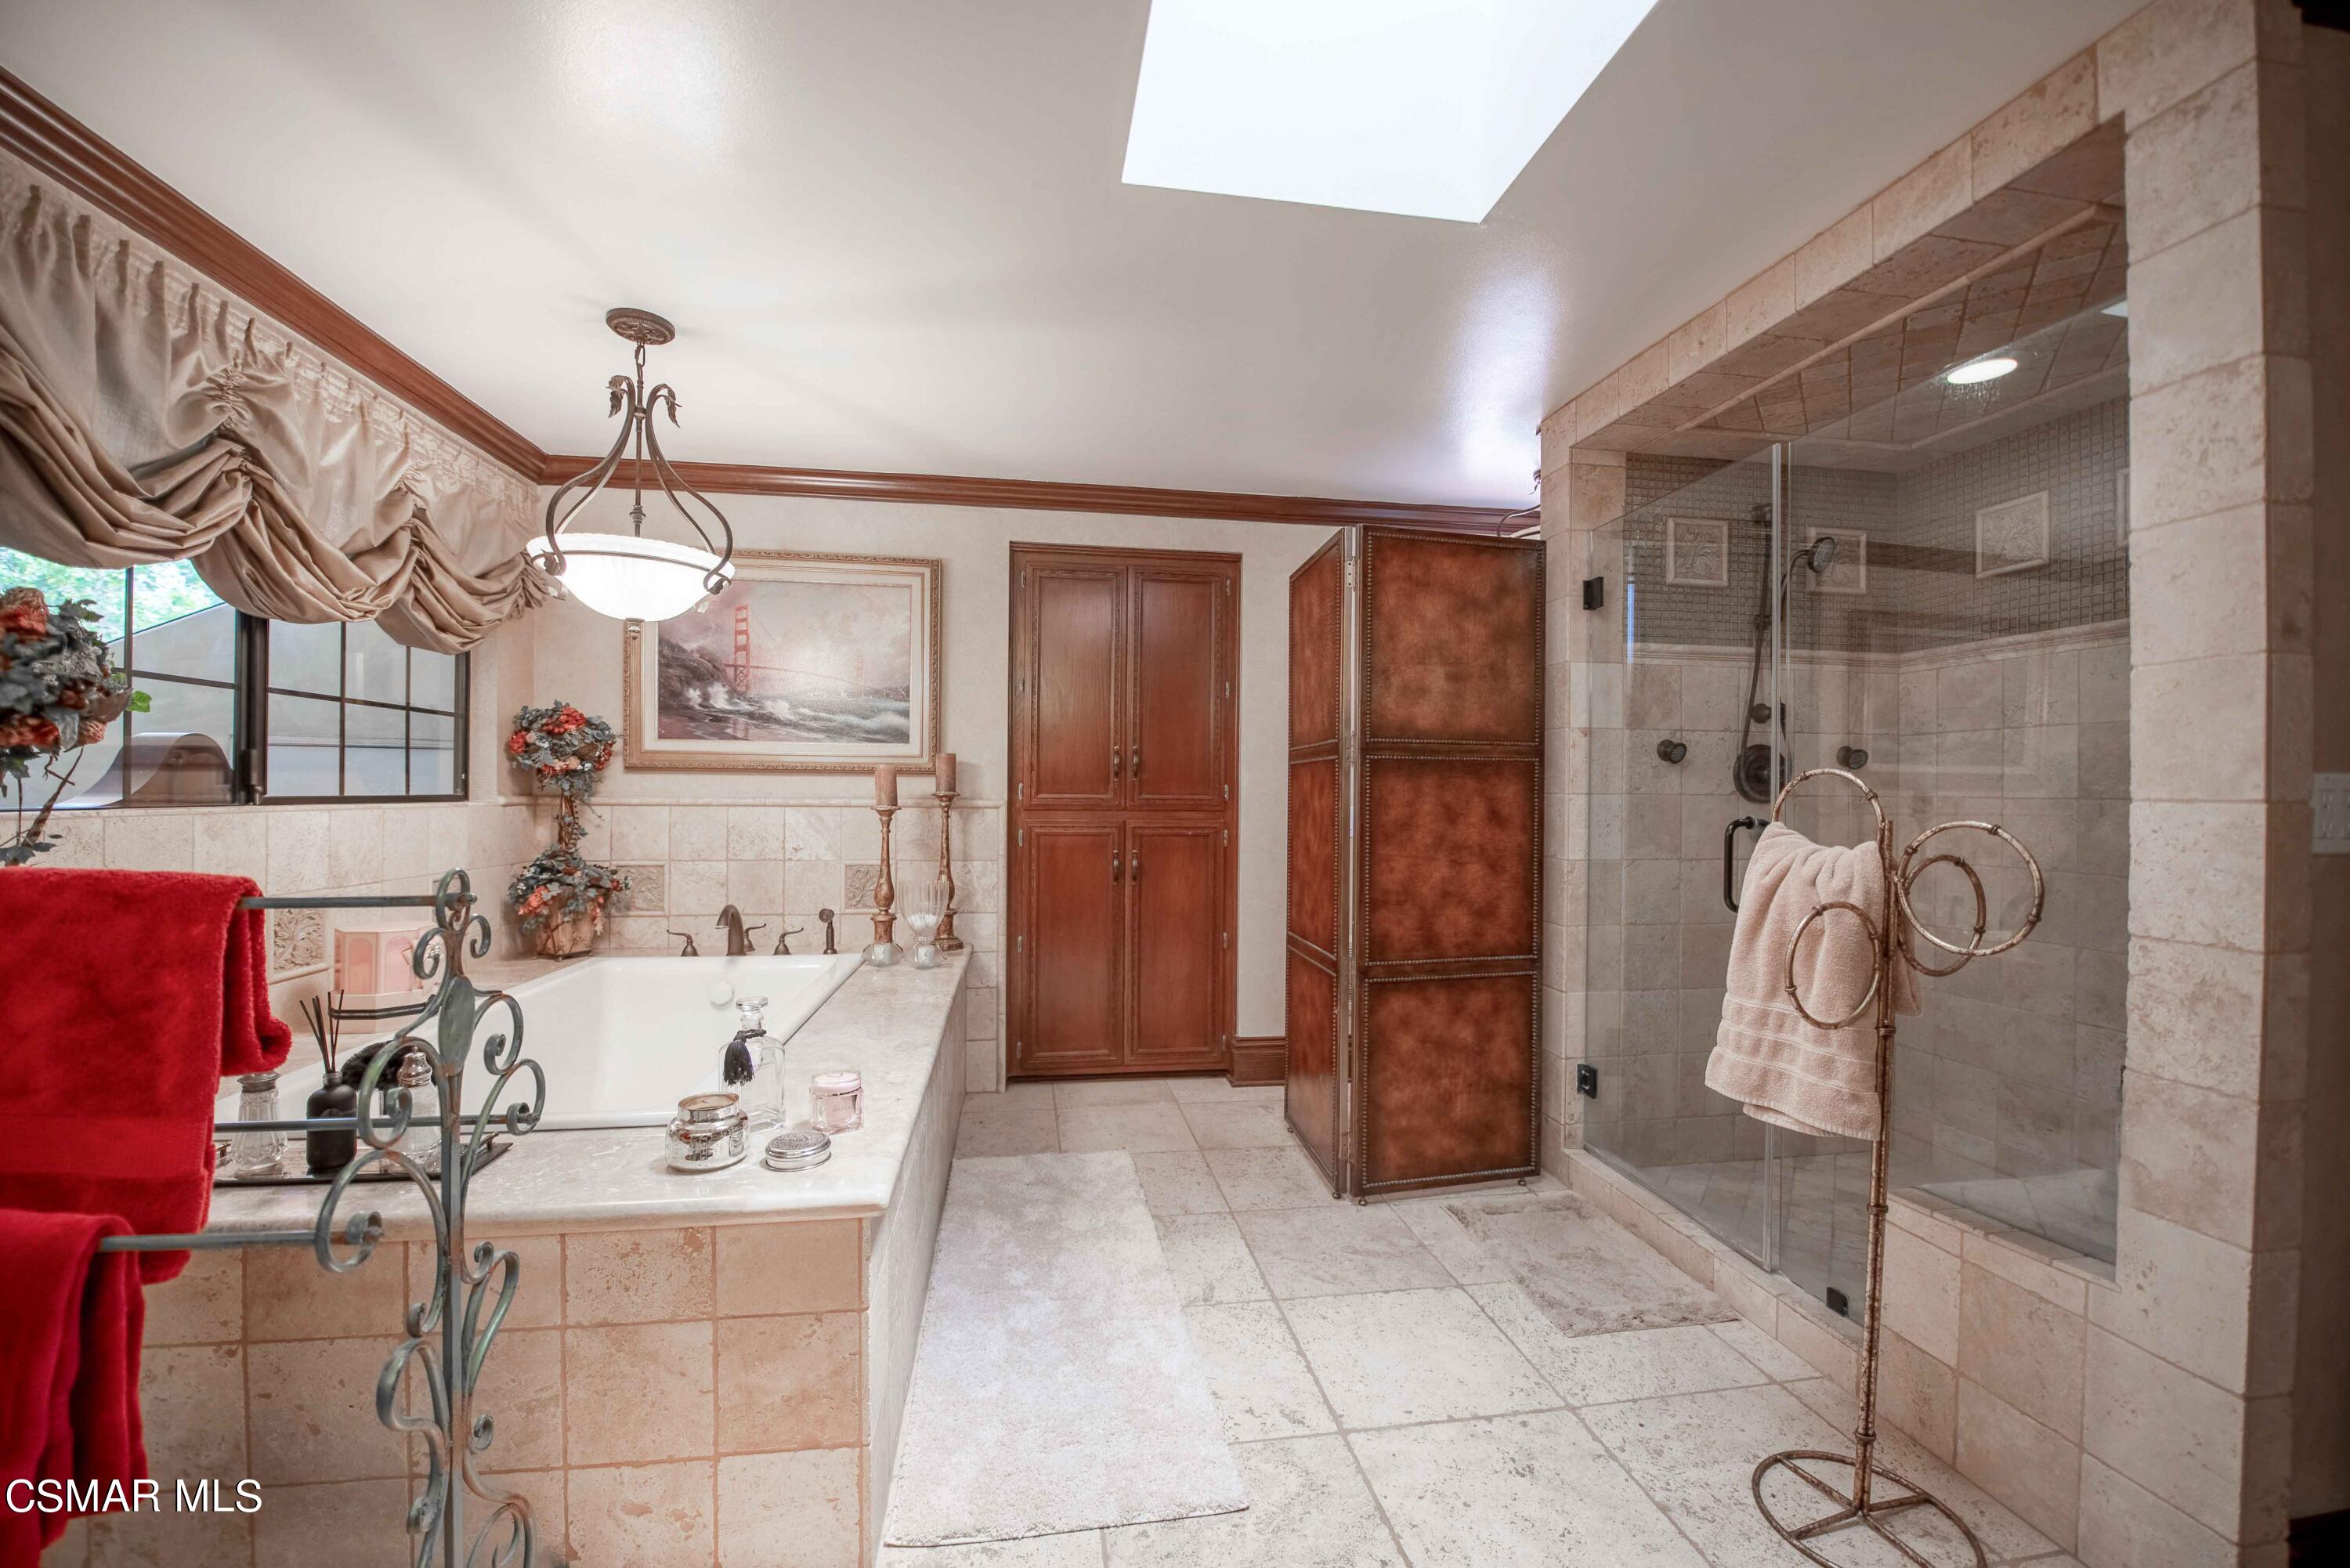
Spacious tiled bathroom with a built-in tub, glass shower, skylight, and wood cabinetry.
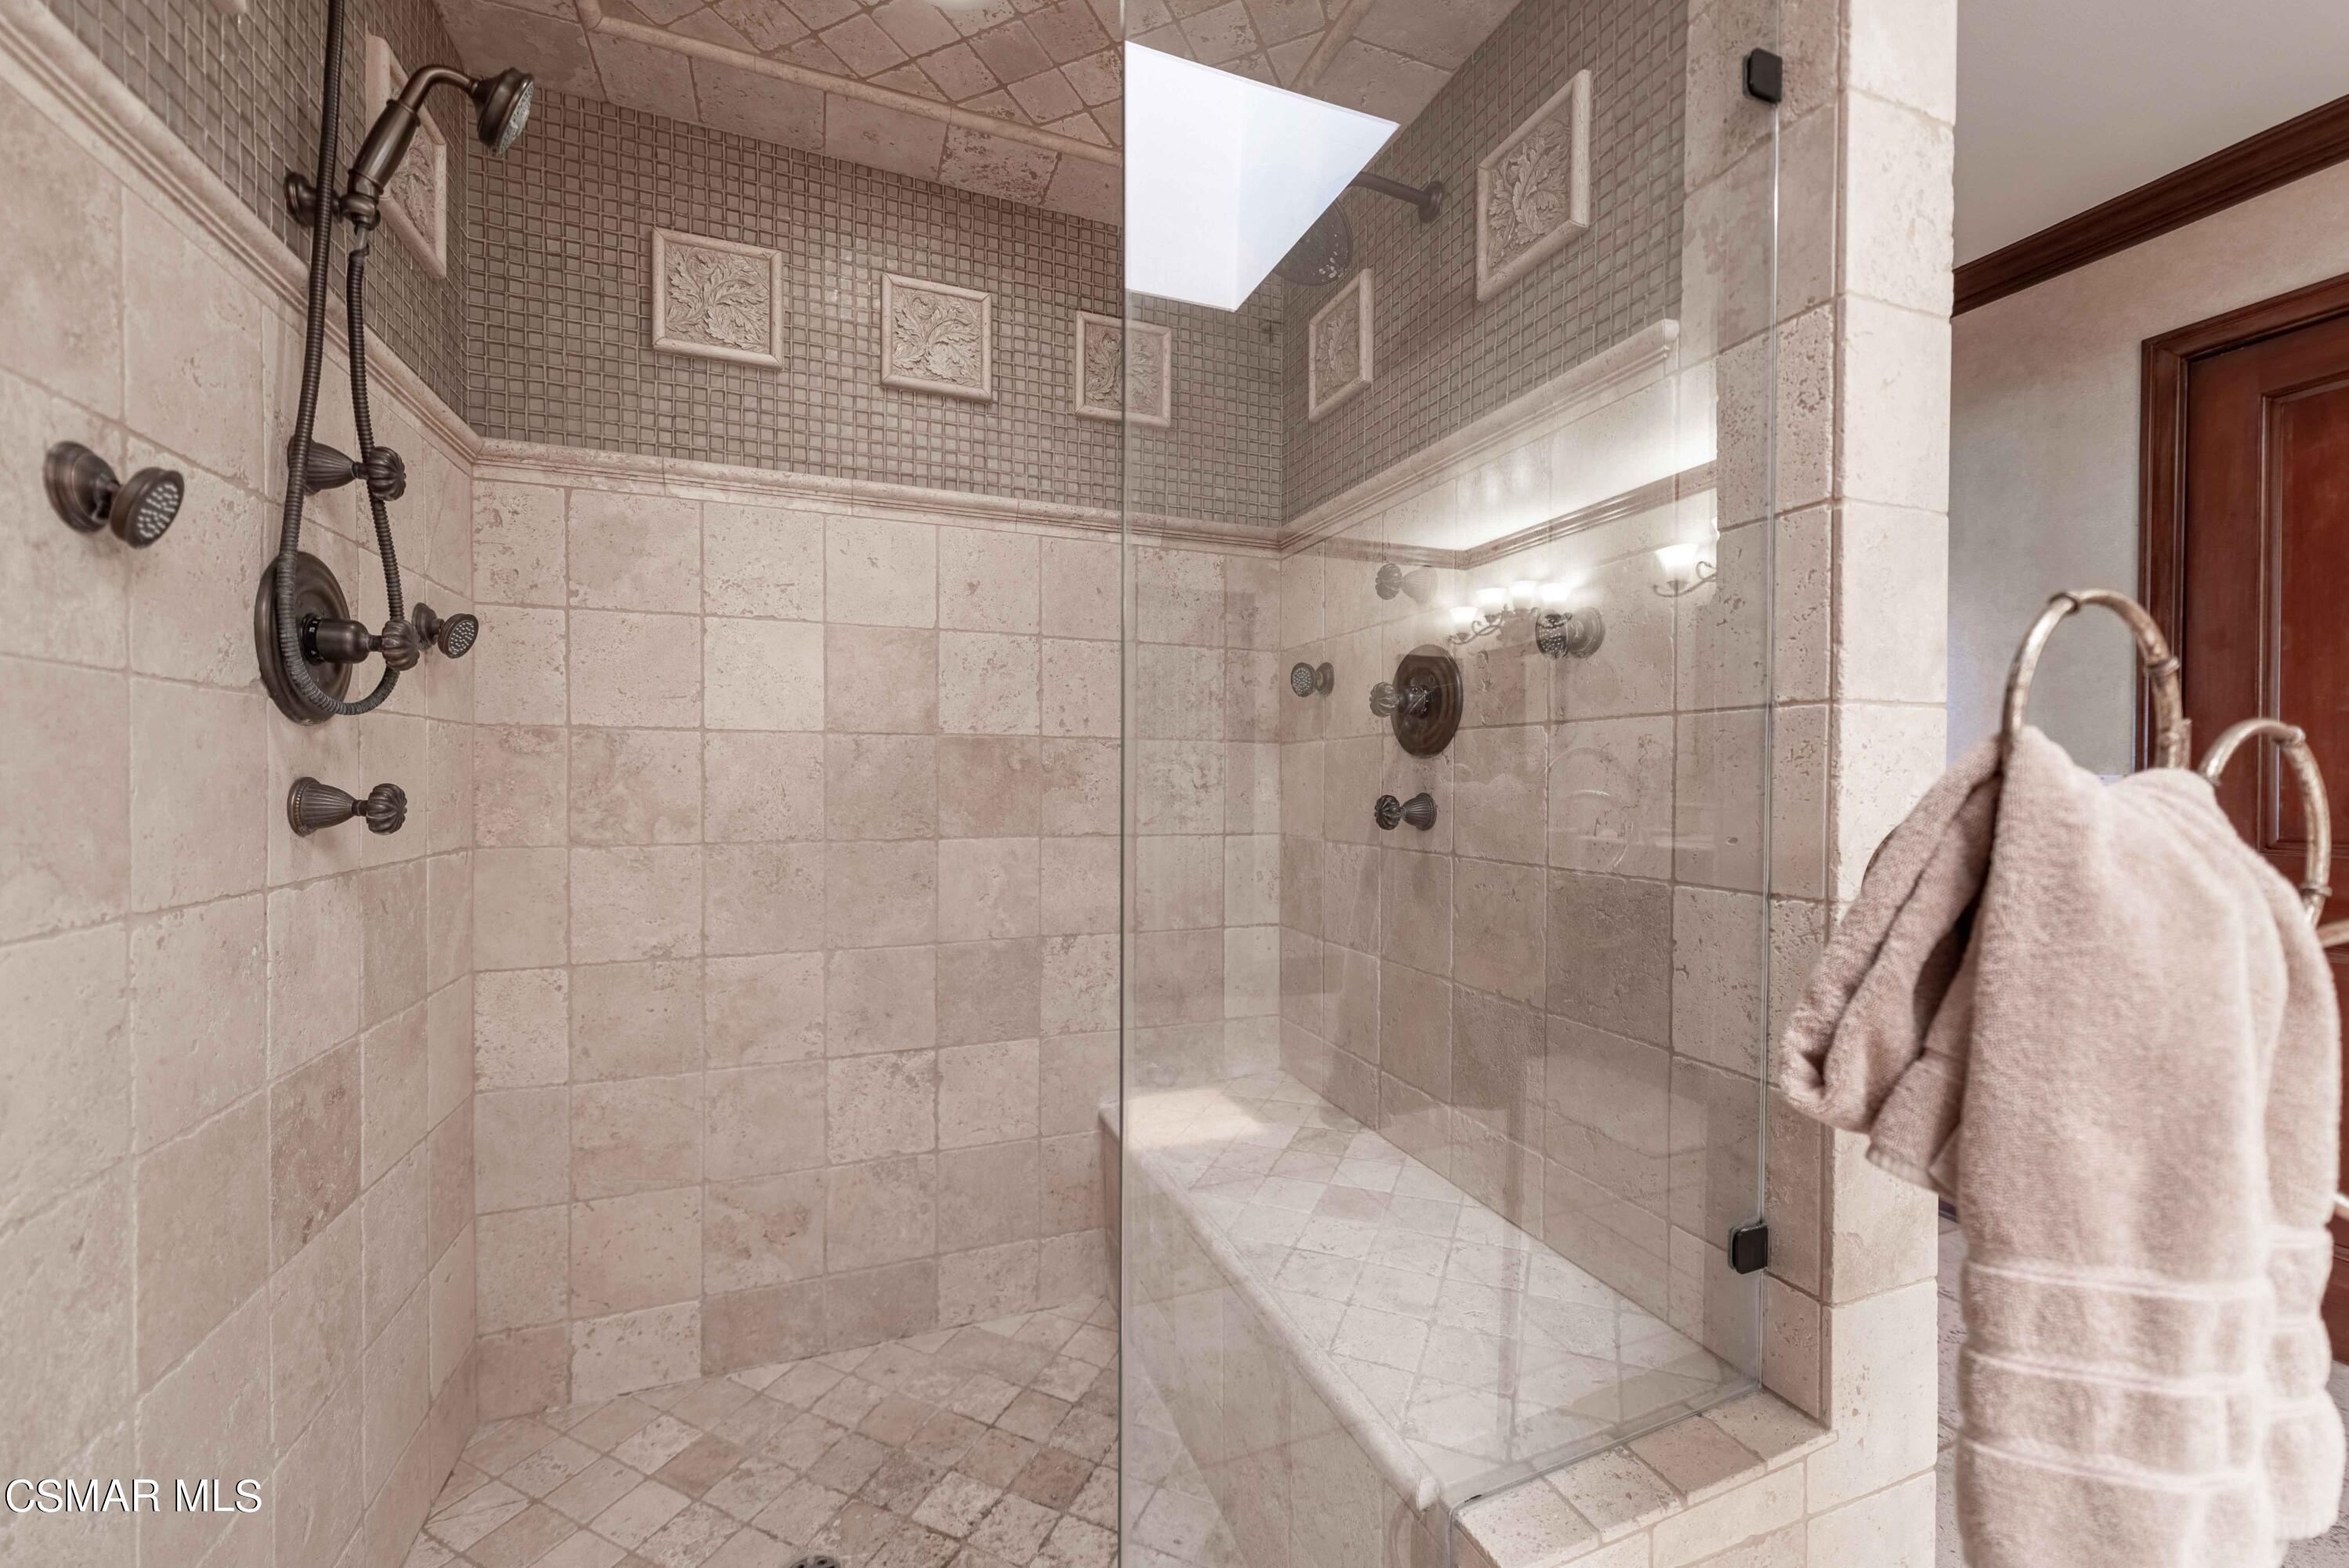
Walk-in shower with beige stone tile, glass enclosure, bronze fixtures, and a skylight.
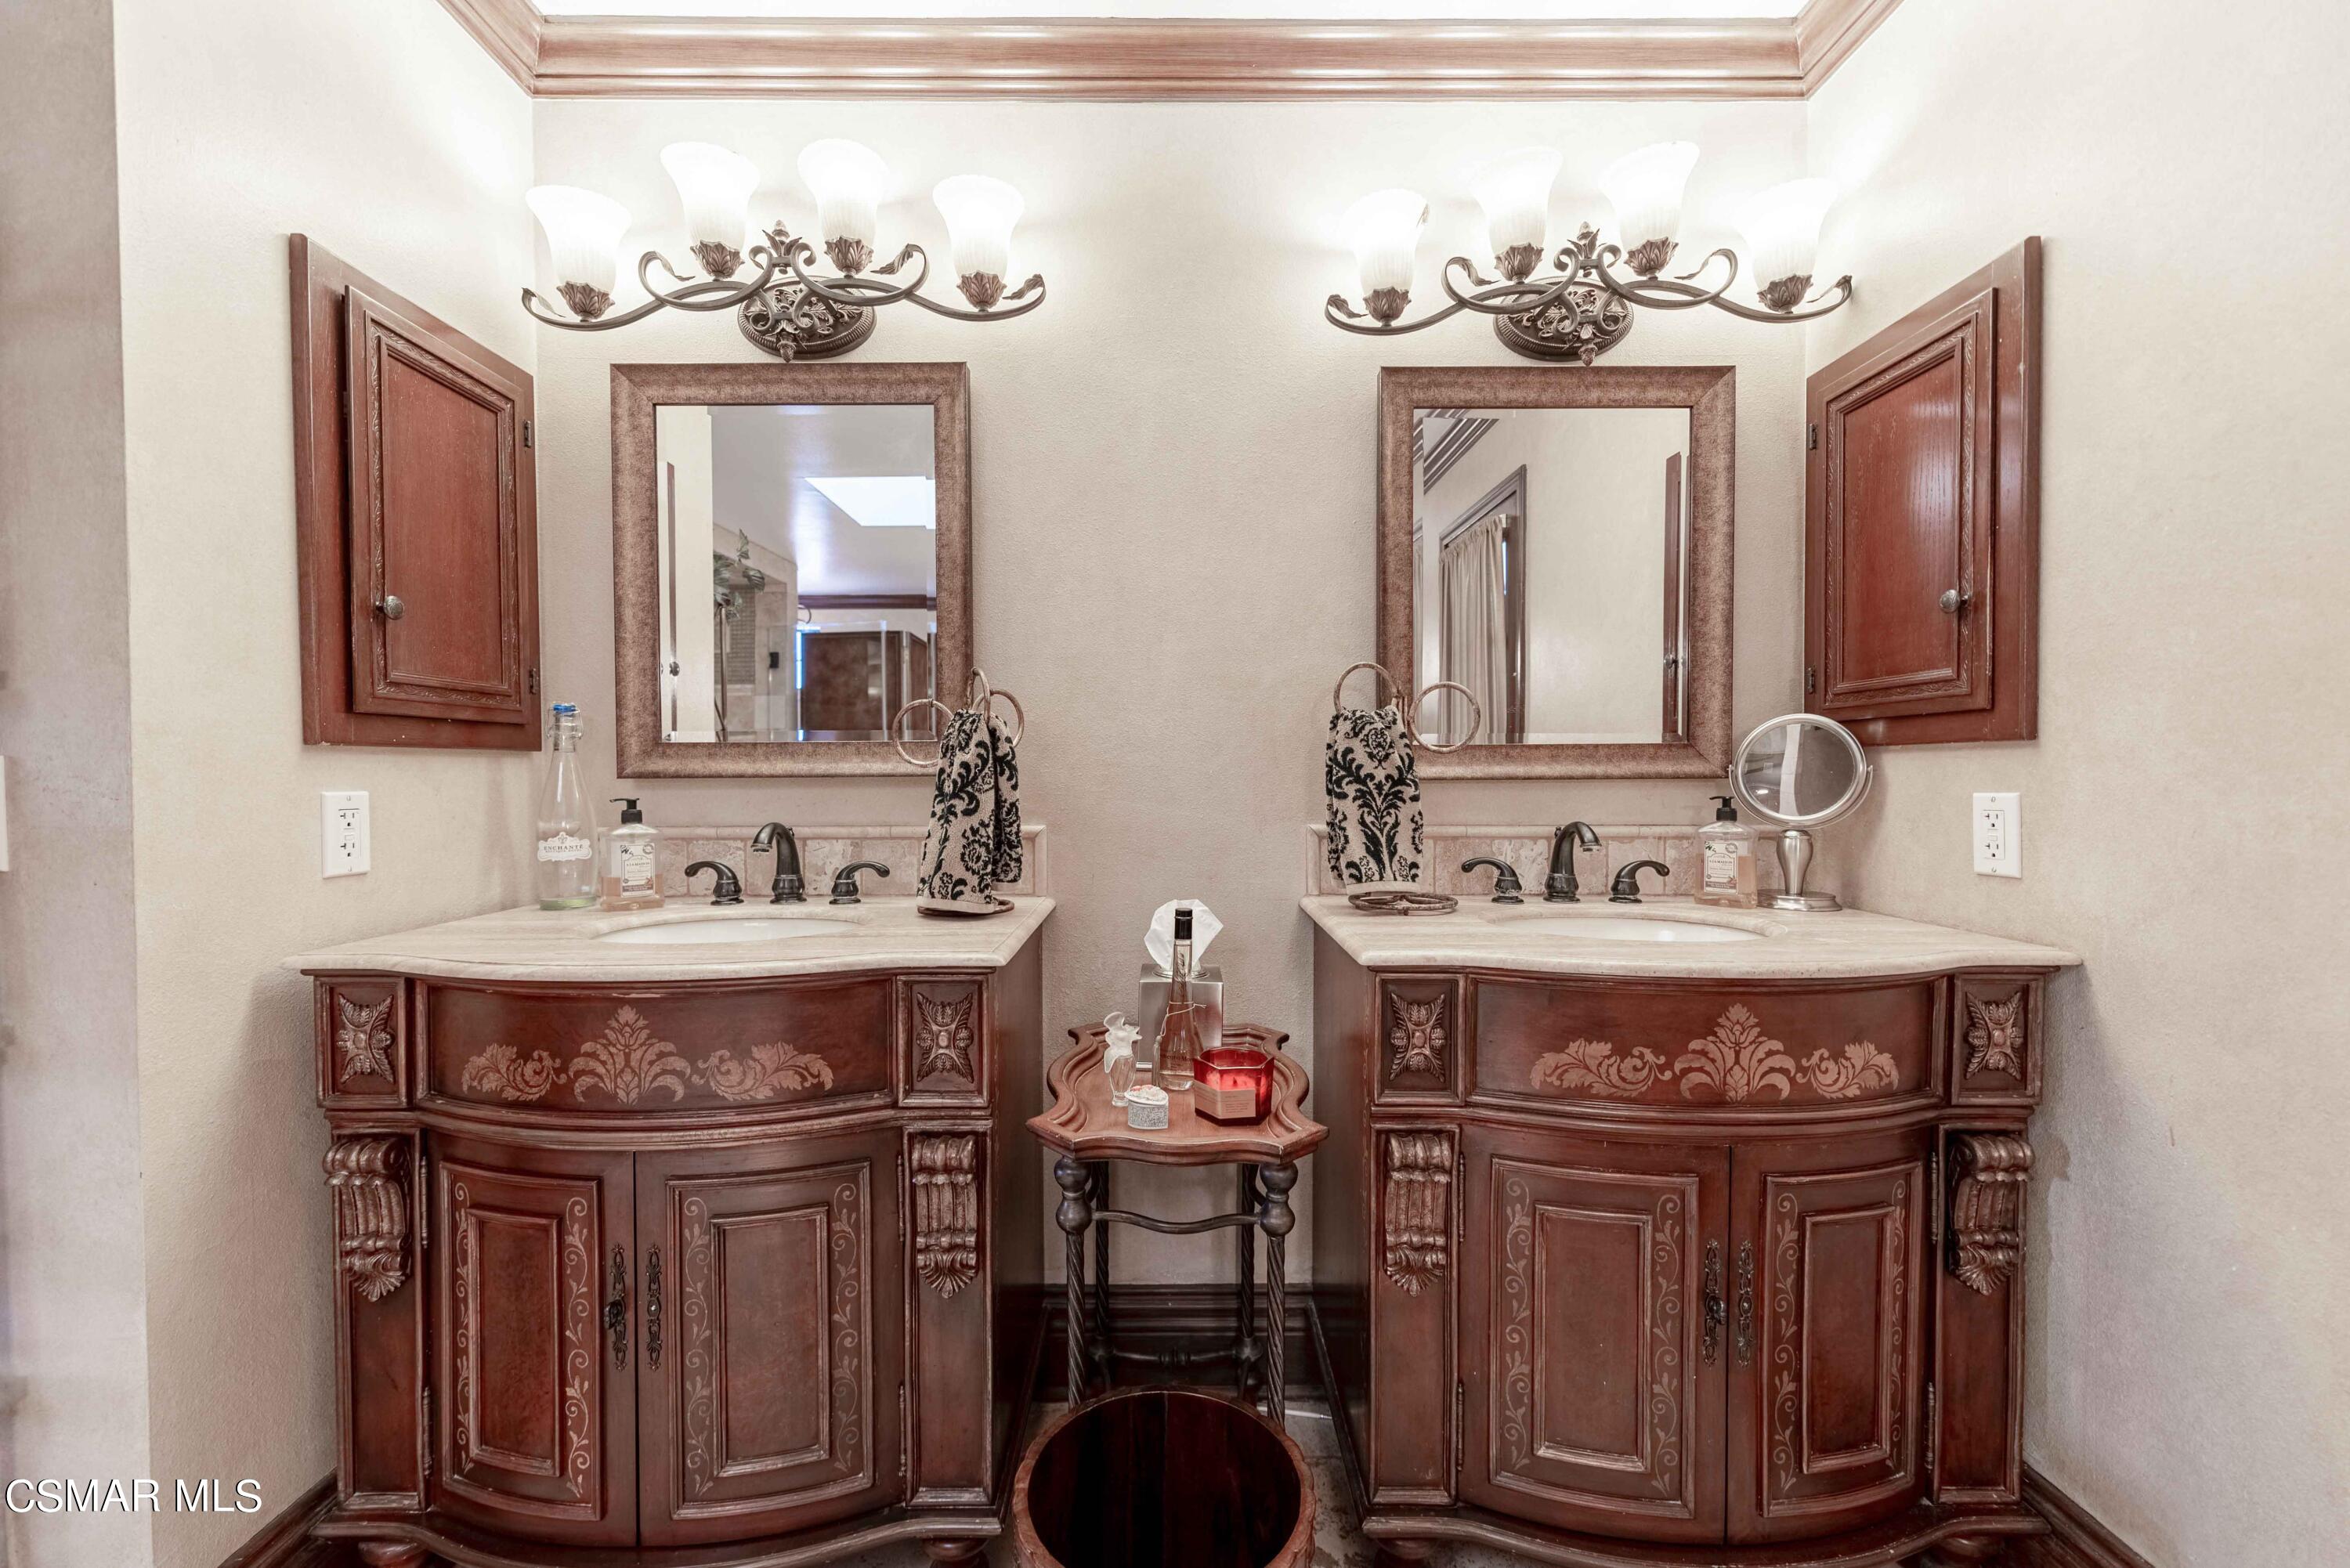
Bathroom with twin ornate dark wood vanities, framed mirrors, and matching sconces.
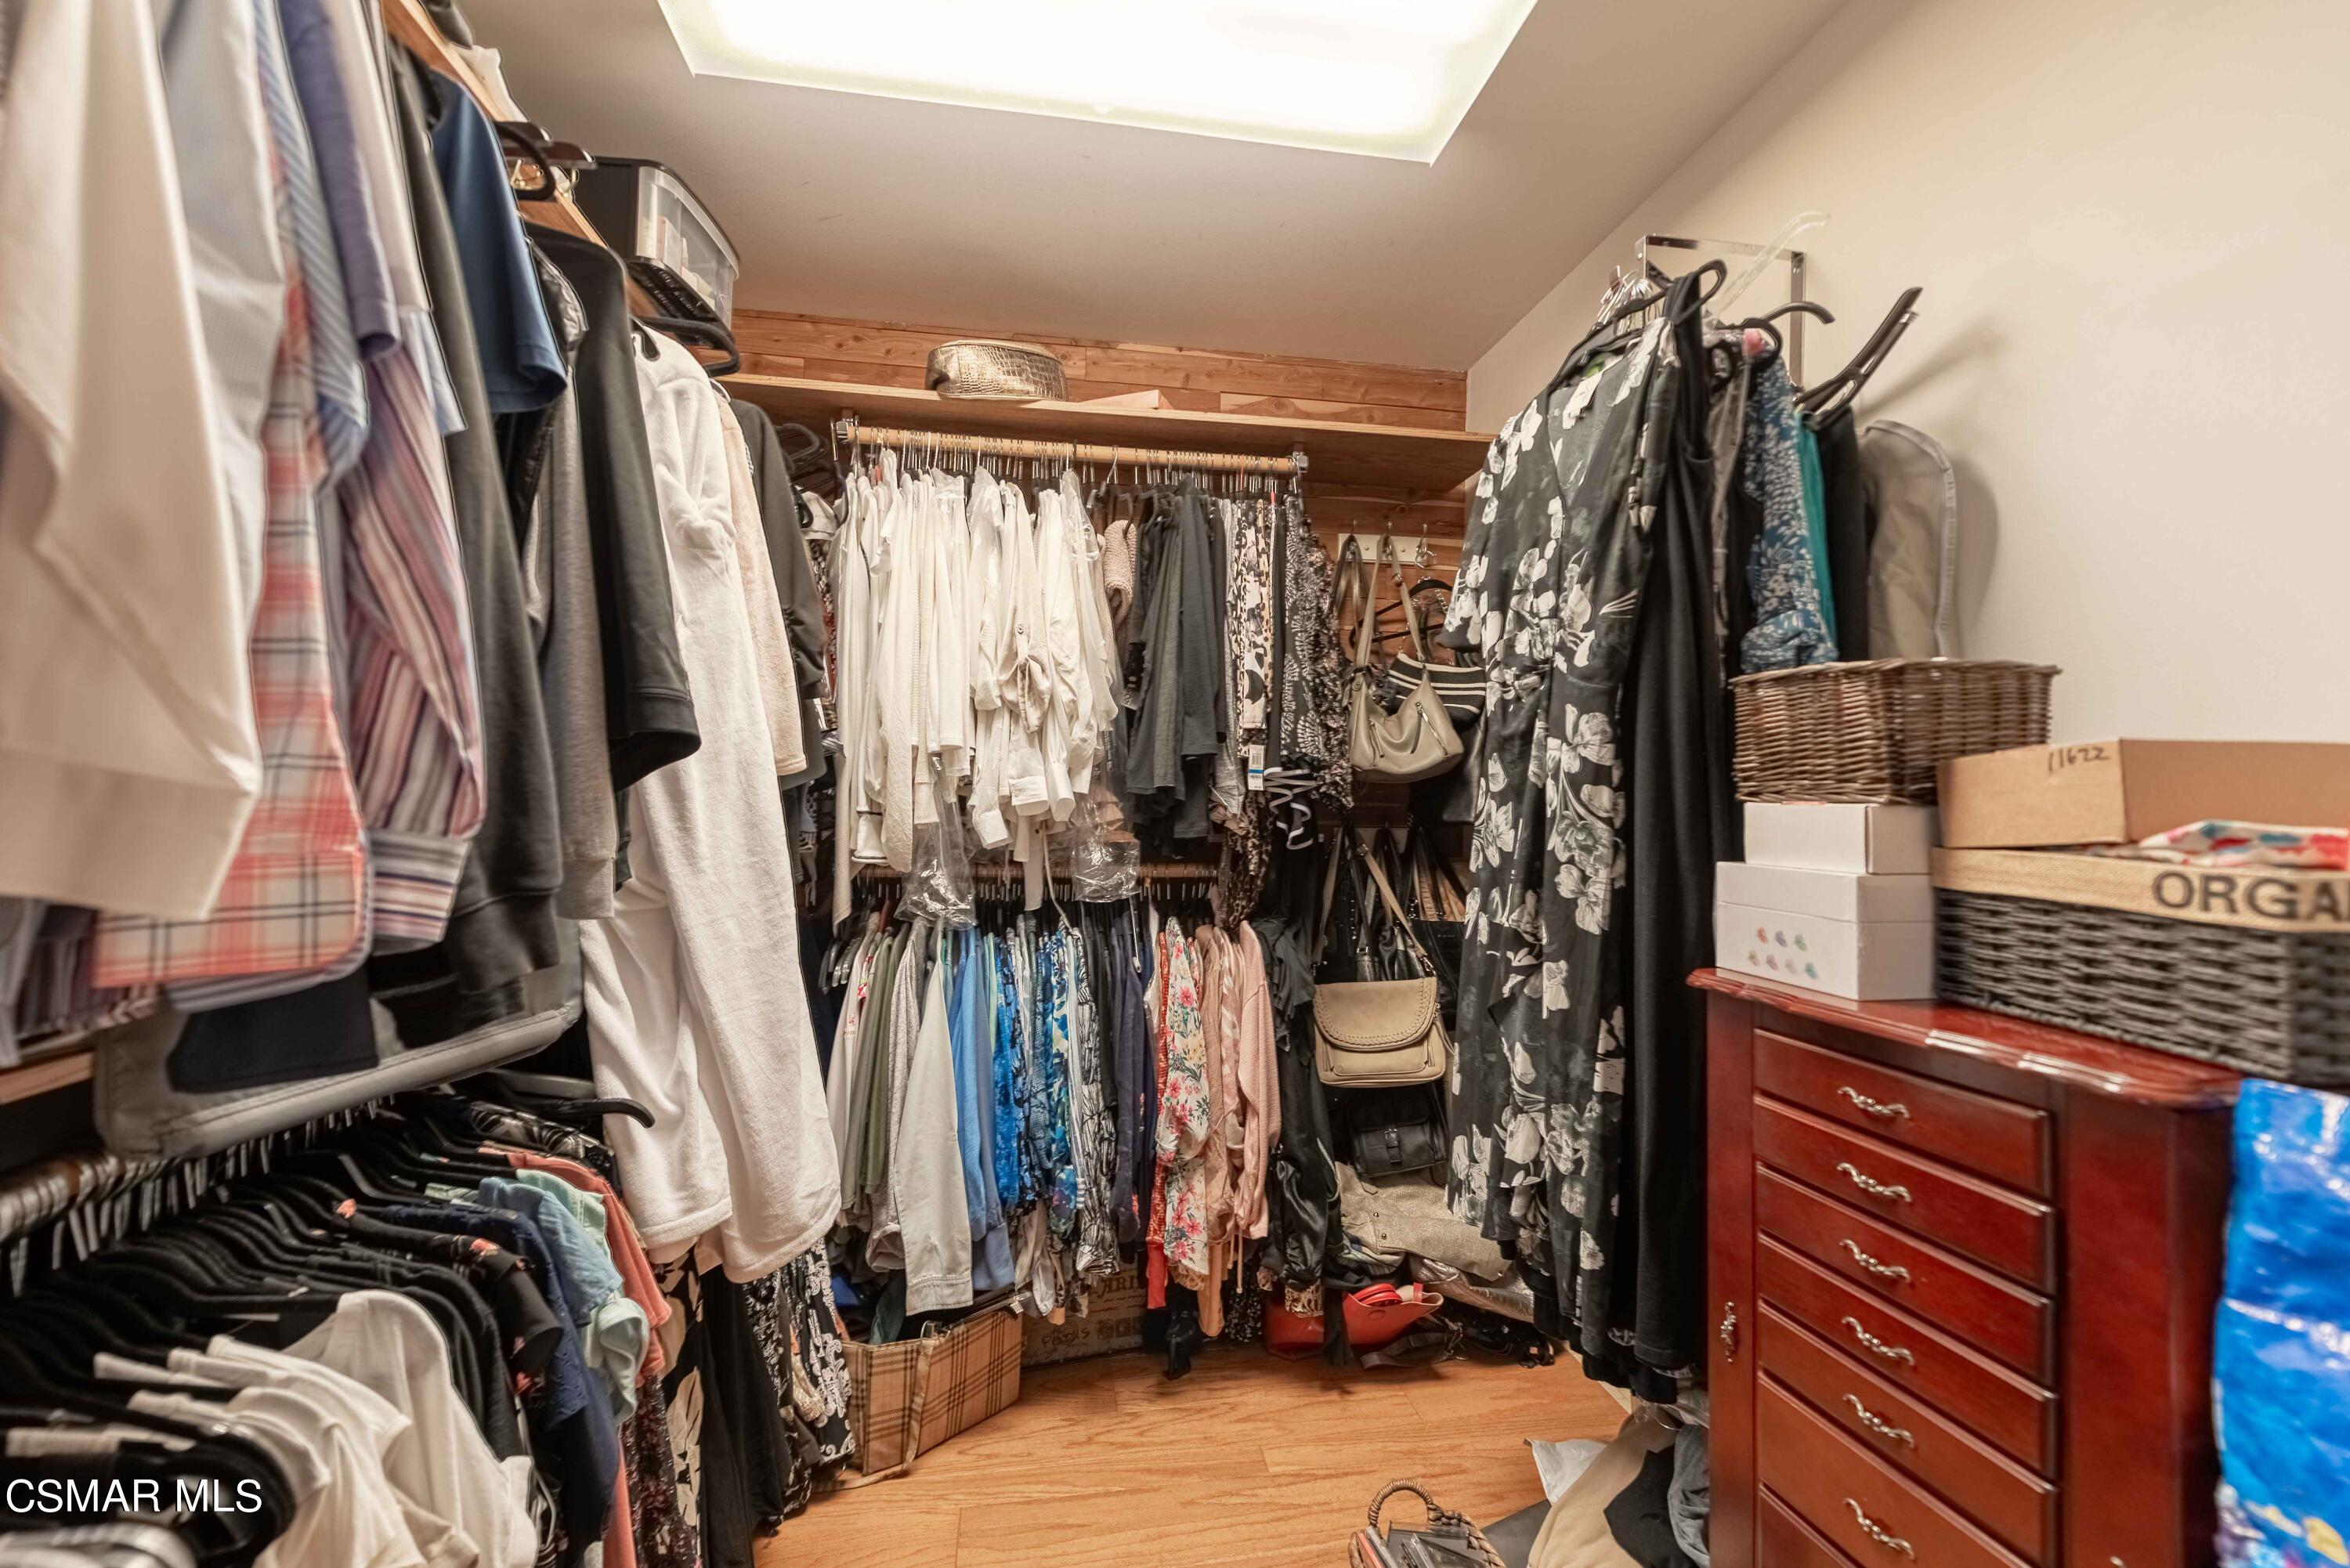
Walk-in closet with extensive clothing racks, a skylight, and a reddish wood dresser.
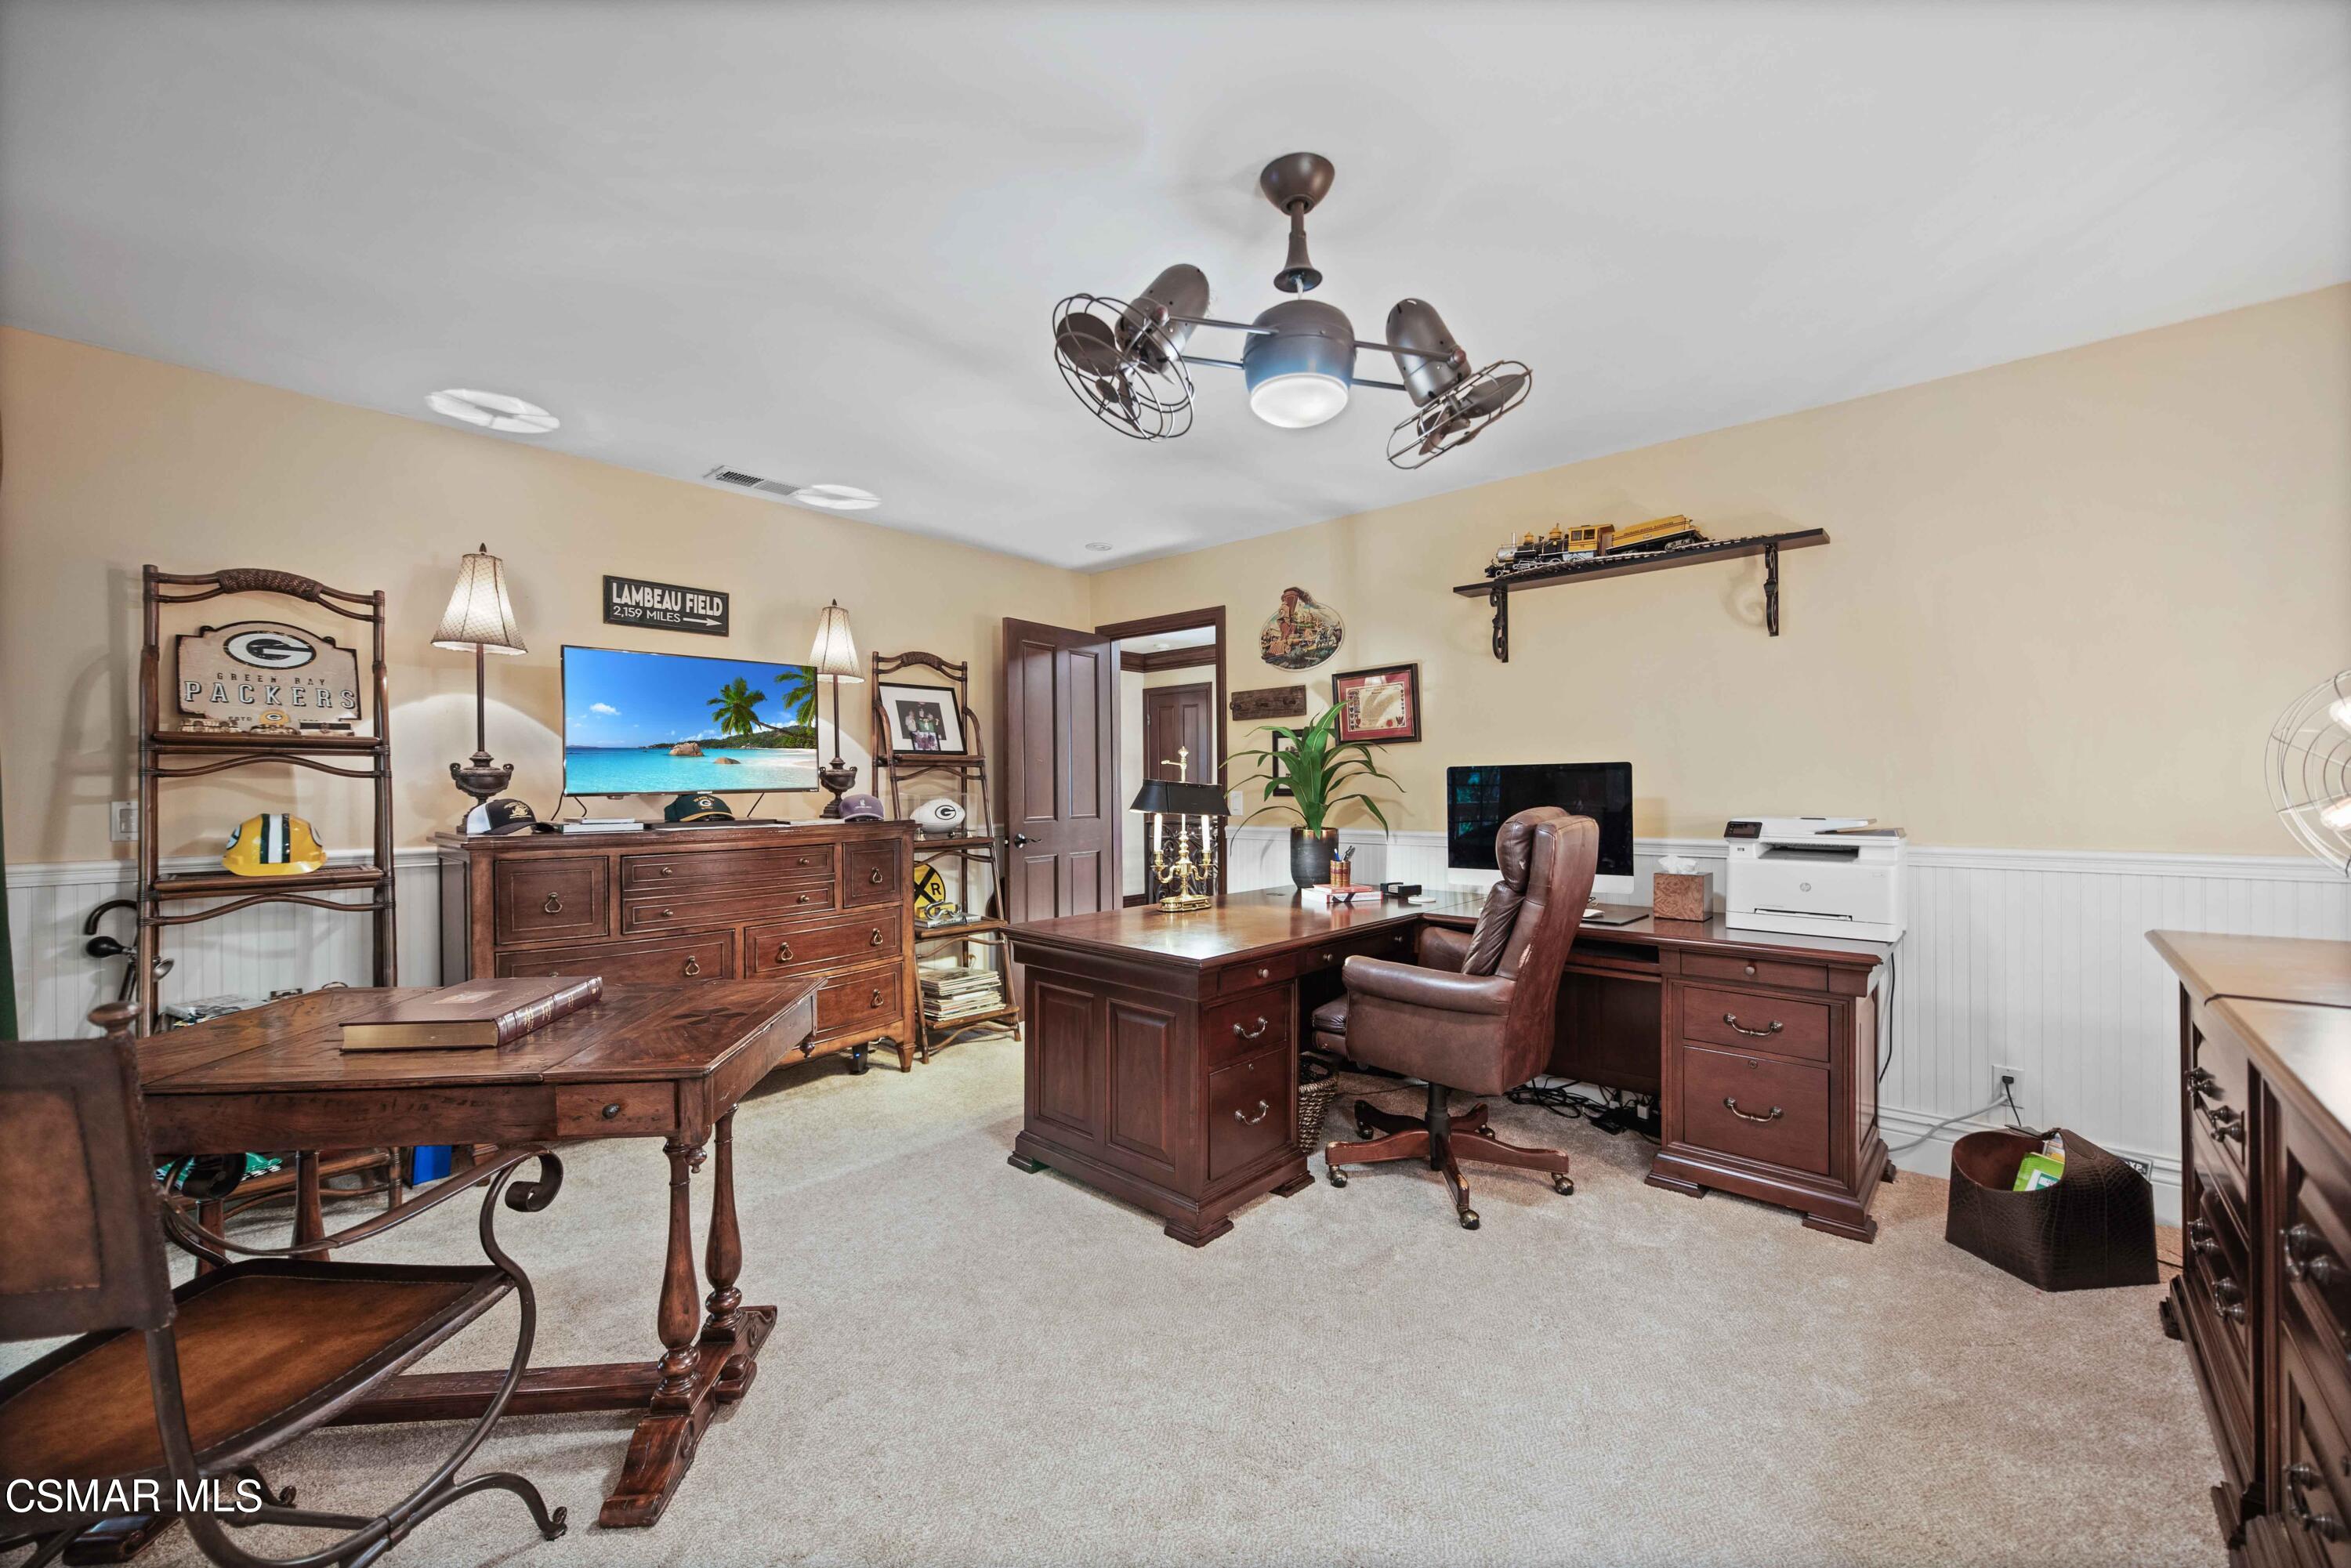
Furnished home office with dark wood desks, a desktop computer, and Green Bay Packers memorabilia.
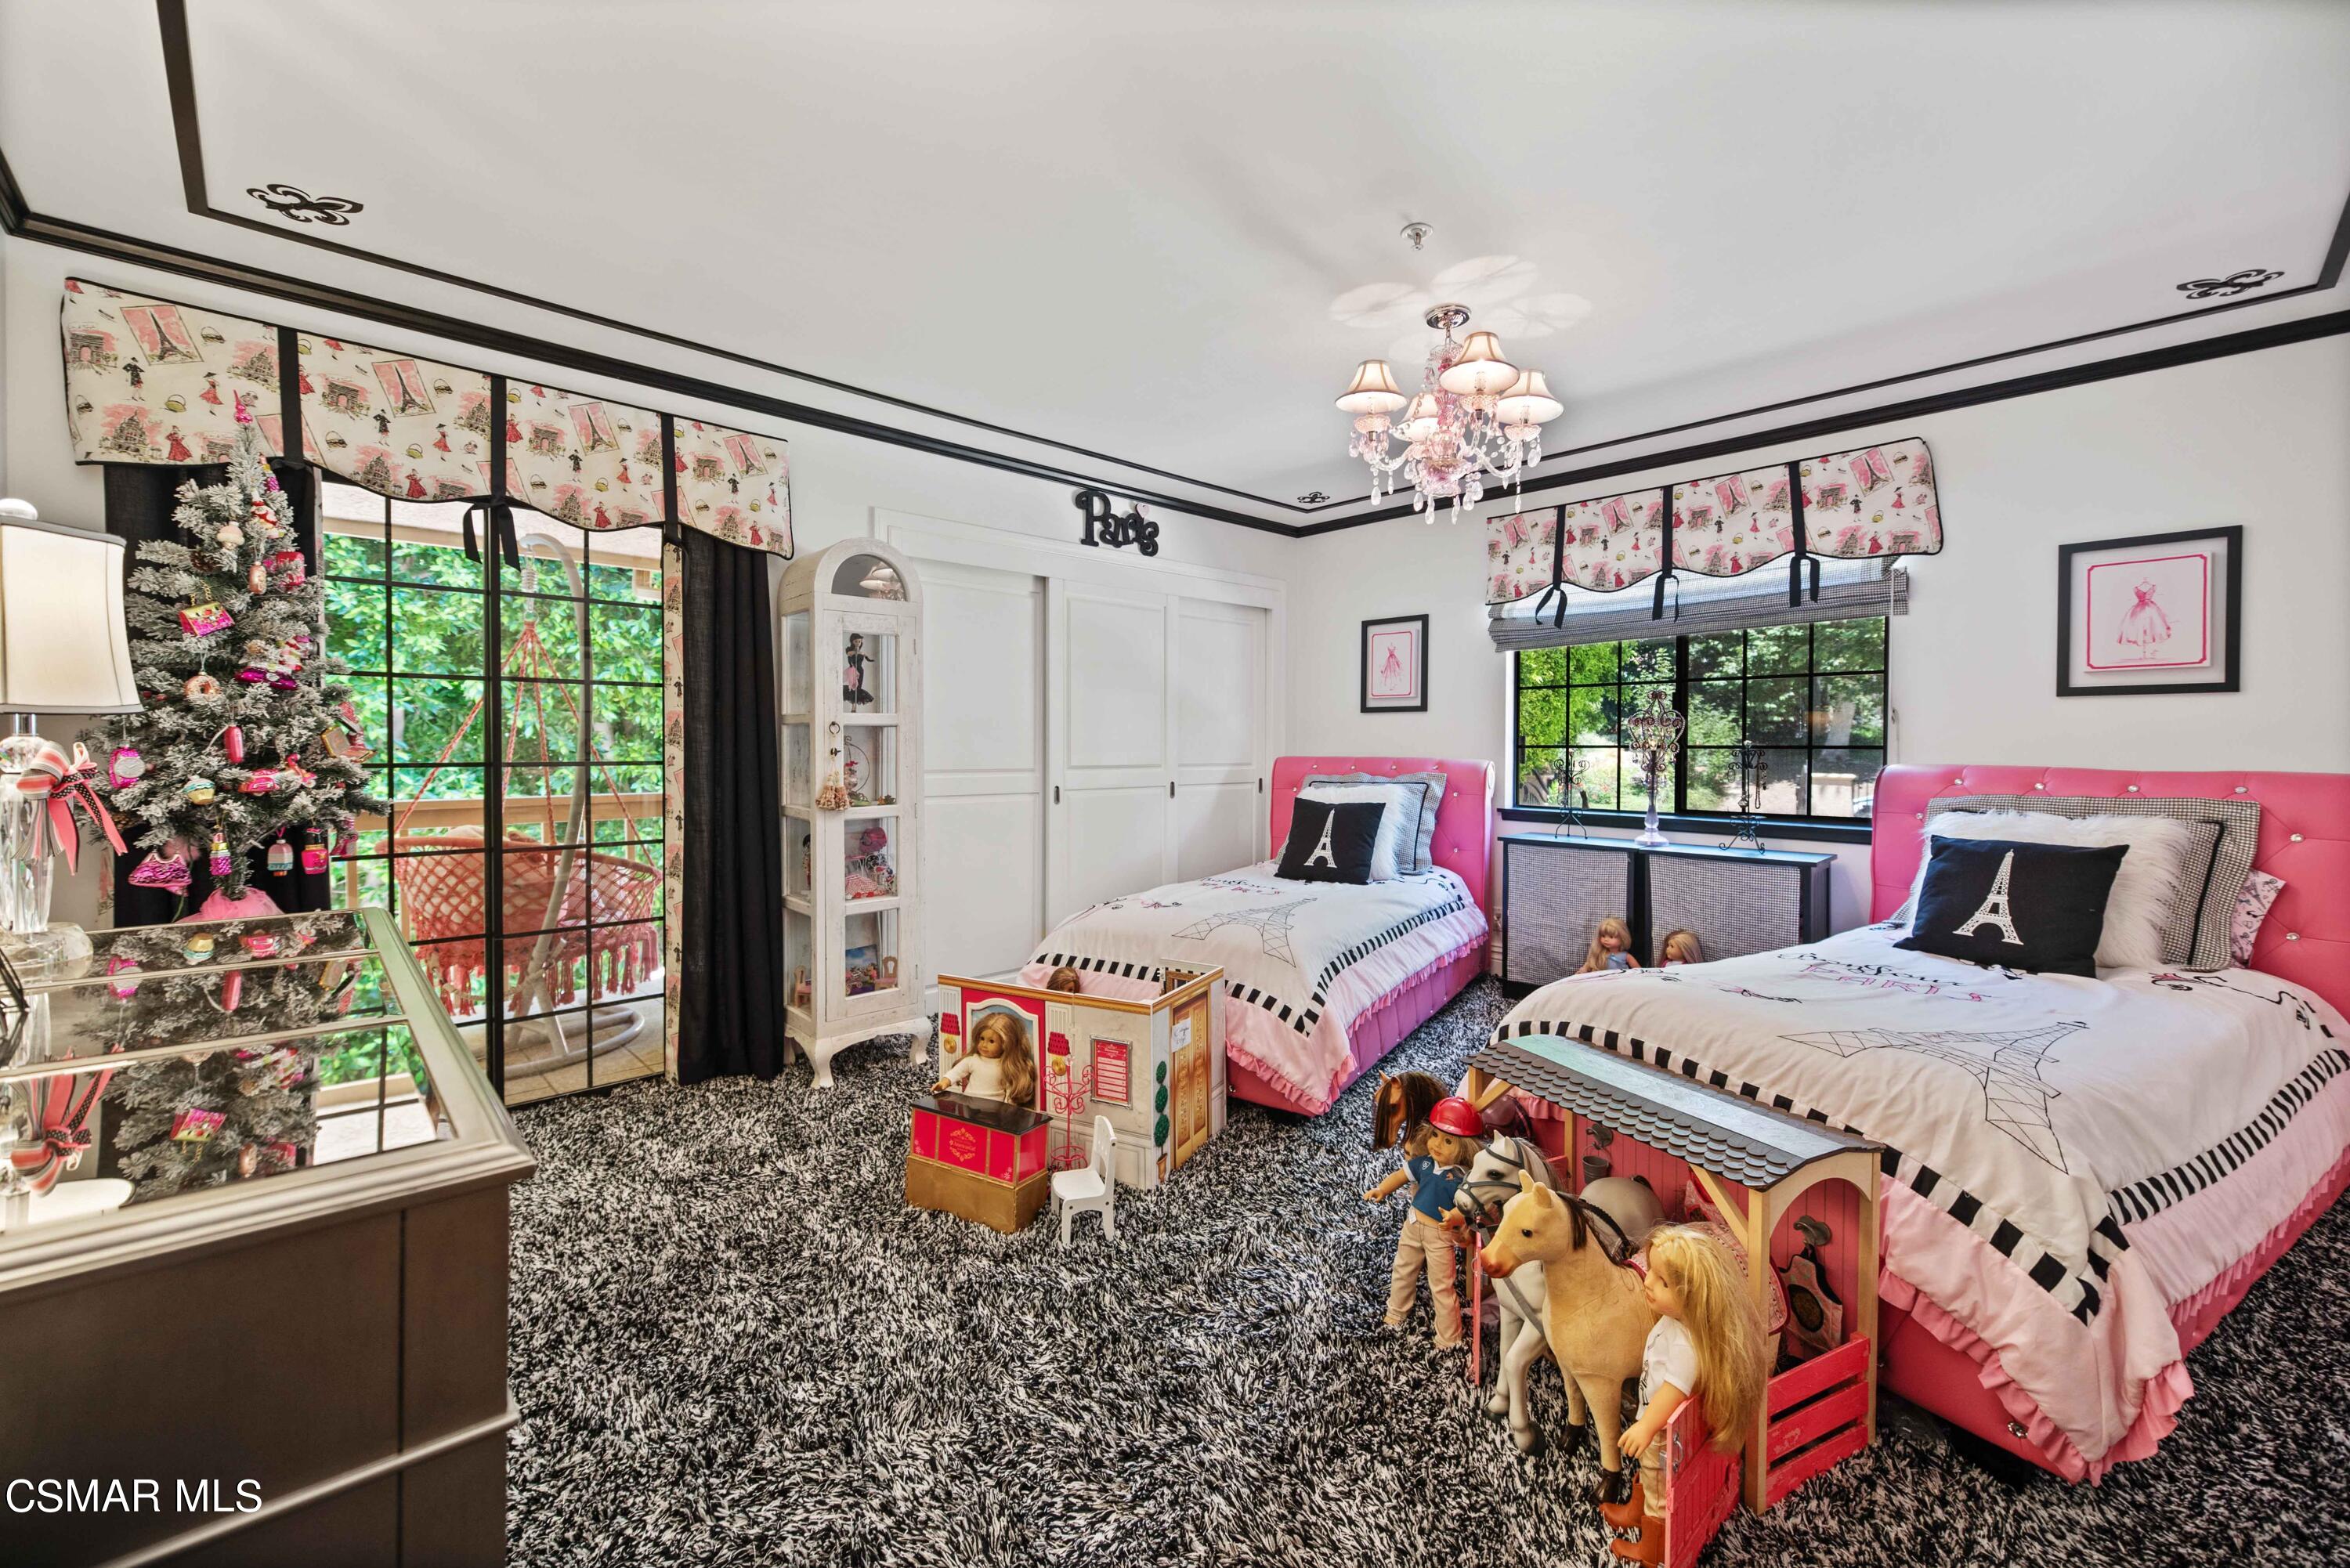
Bedroom with two pink twin beds, Paris-themed bedding, toy displays, and a decorated Christmas tree.
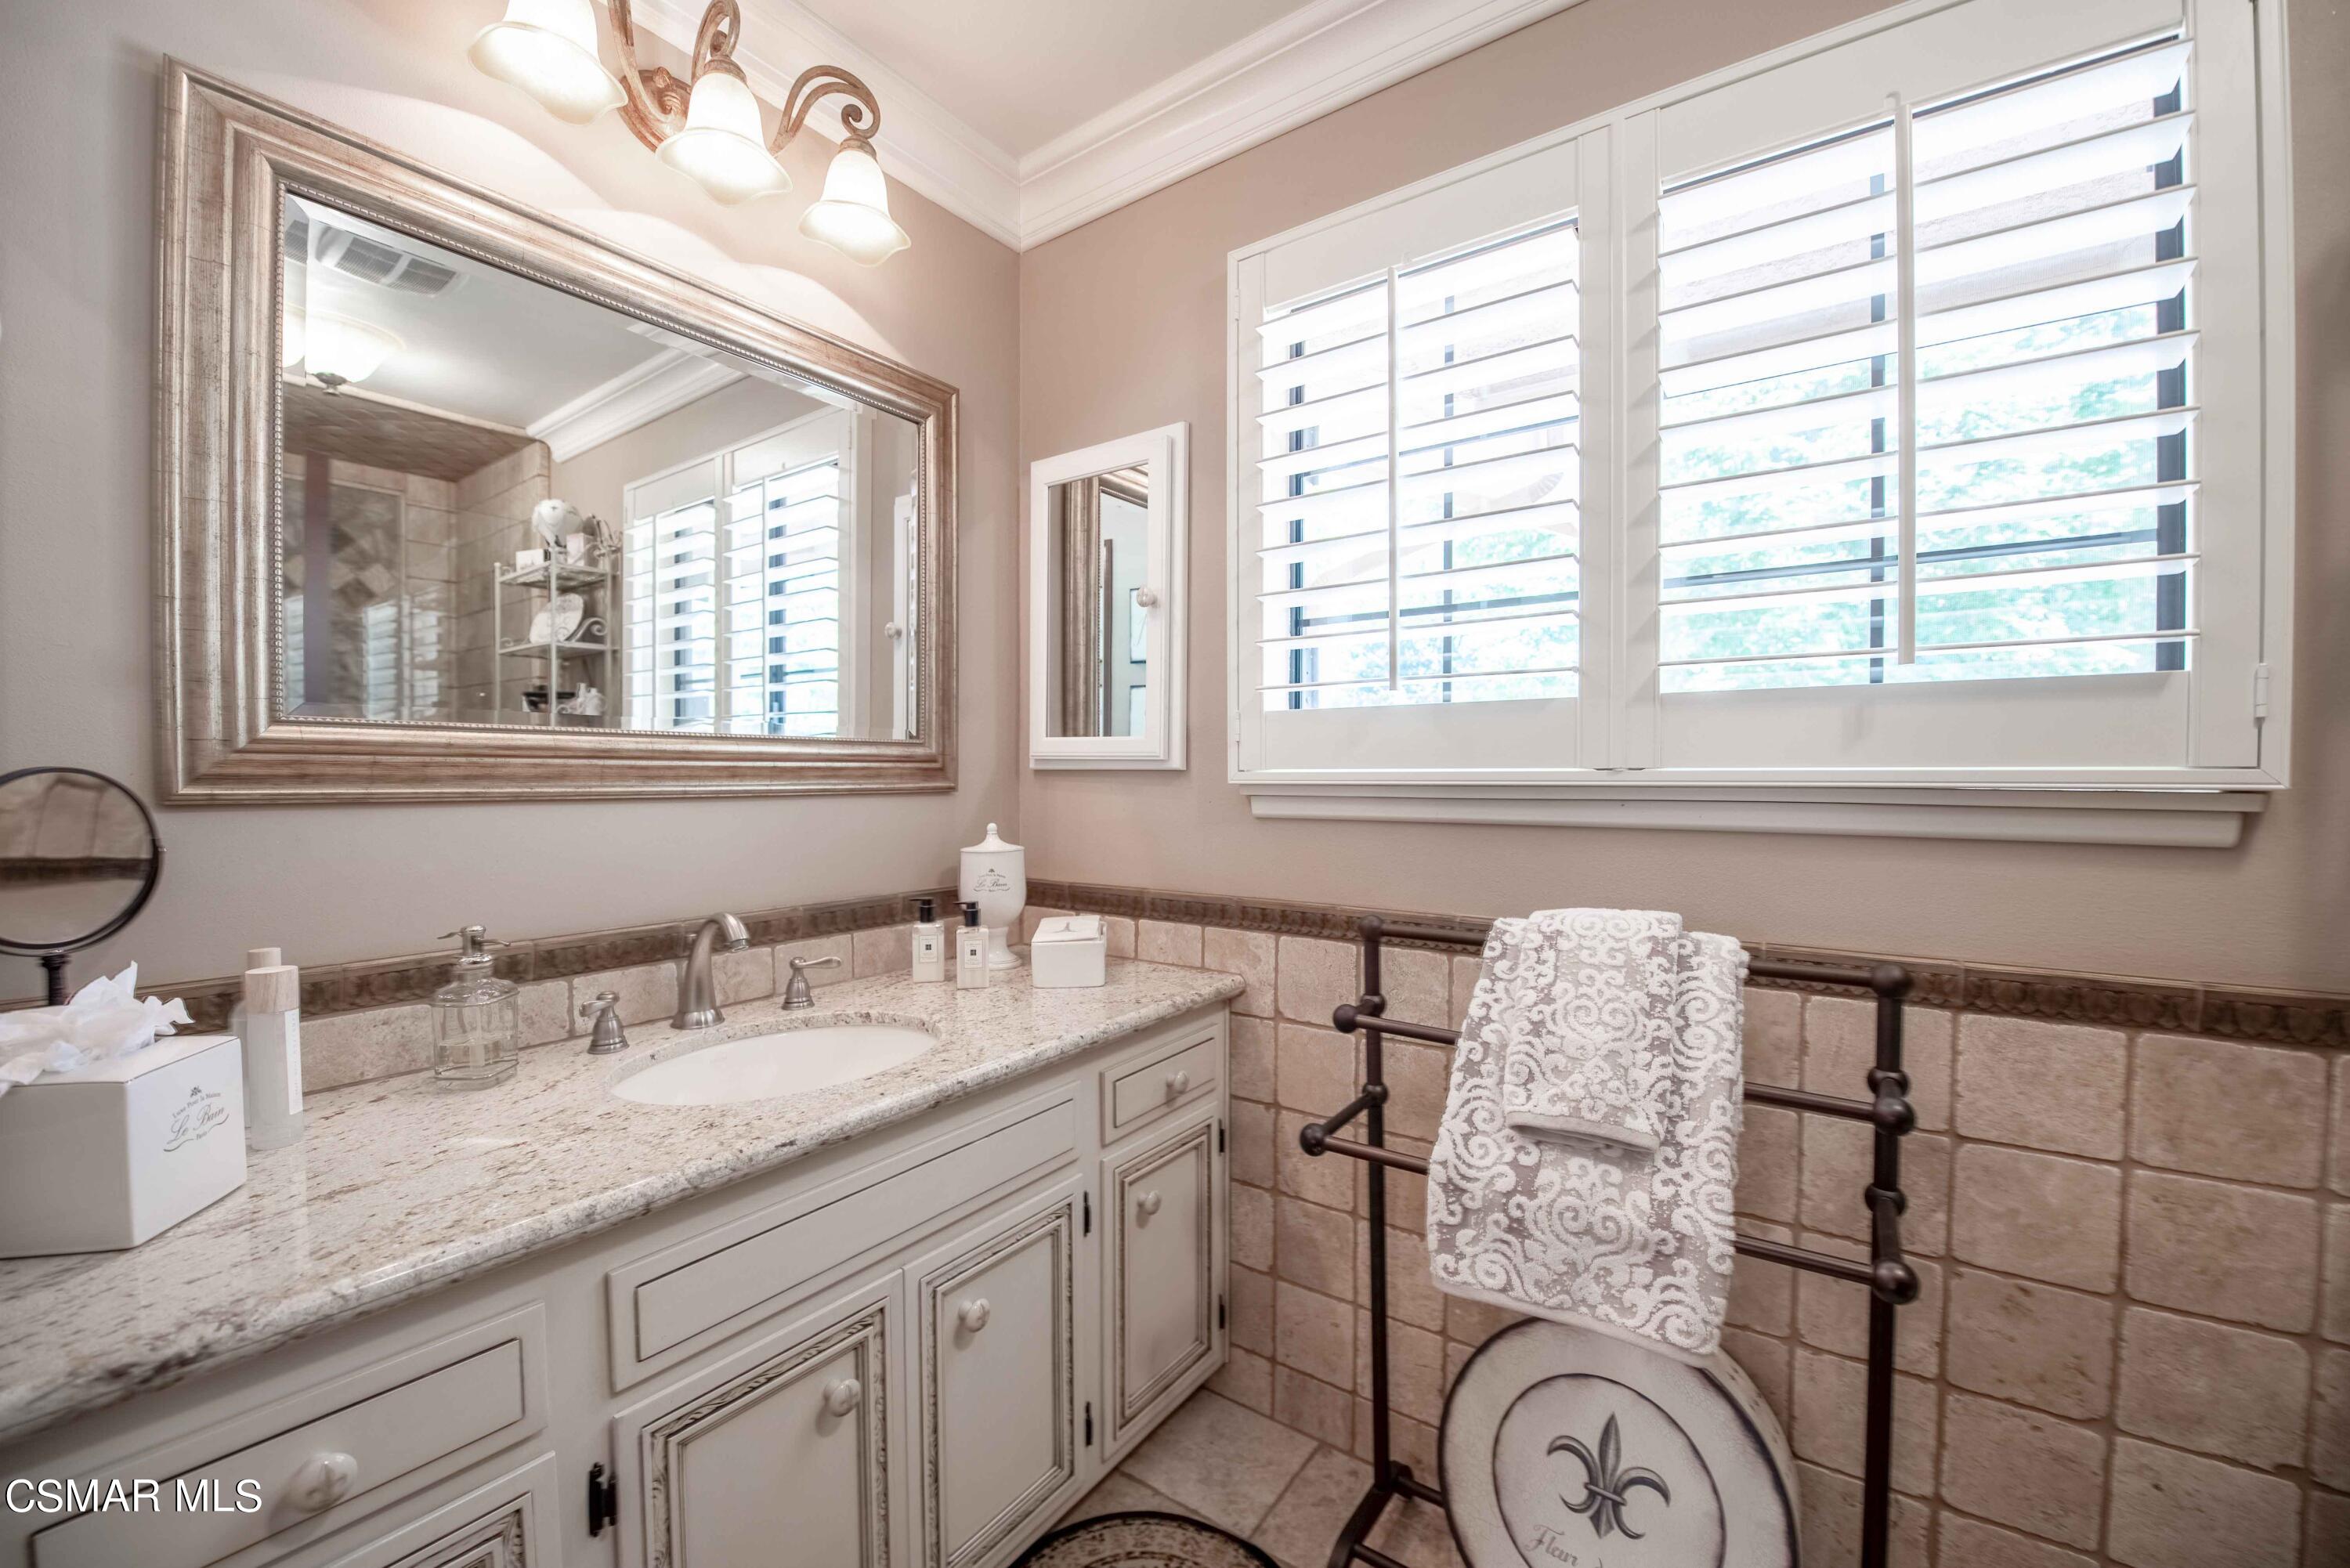
Bathroom vanity with a stone countertop, framed mirrors, plantation shutters, and patterned towels.
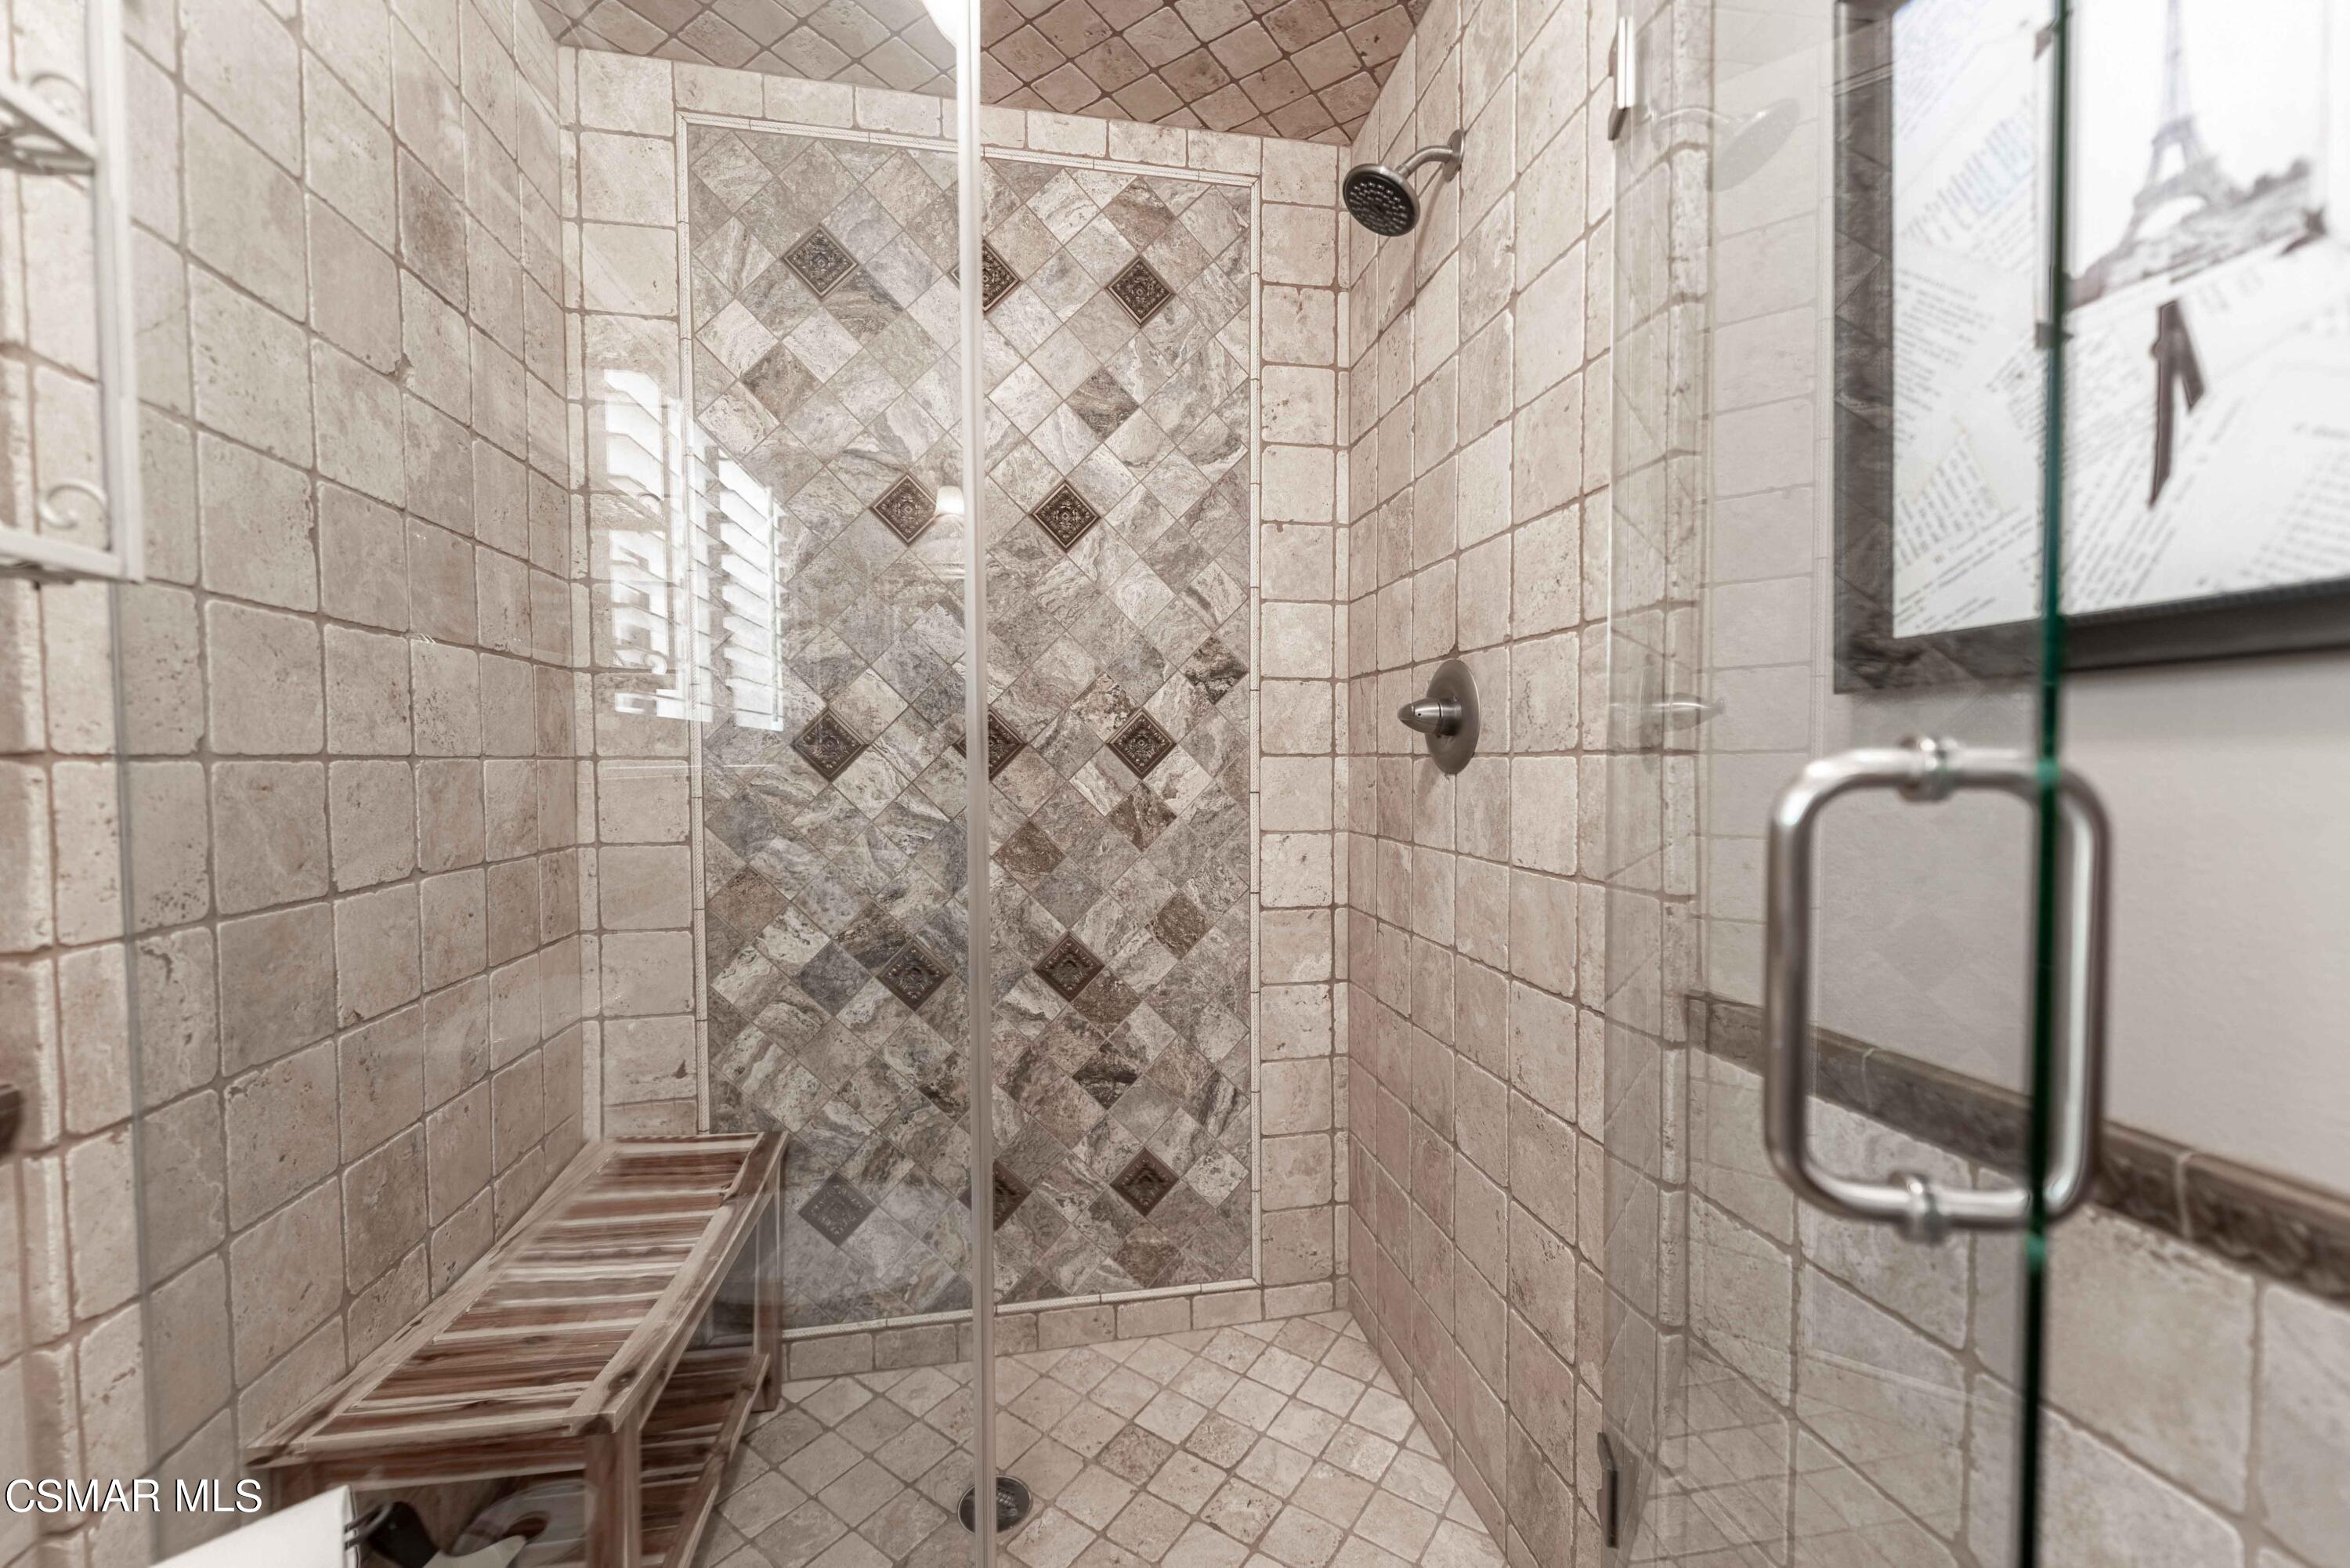
Walk-in shower with patterned stone tile, glass doors, and a wooden bench.
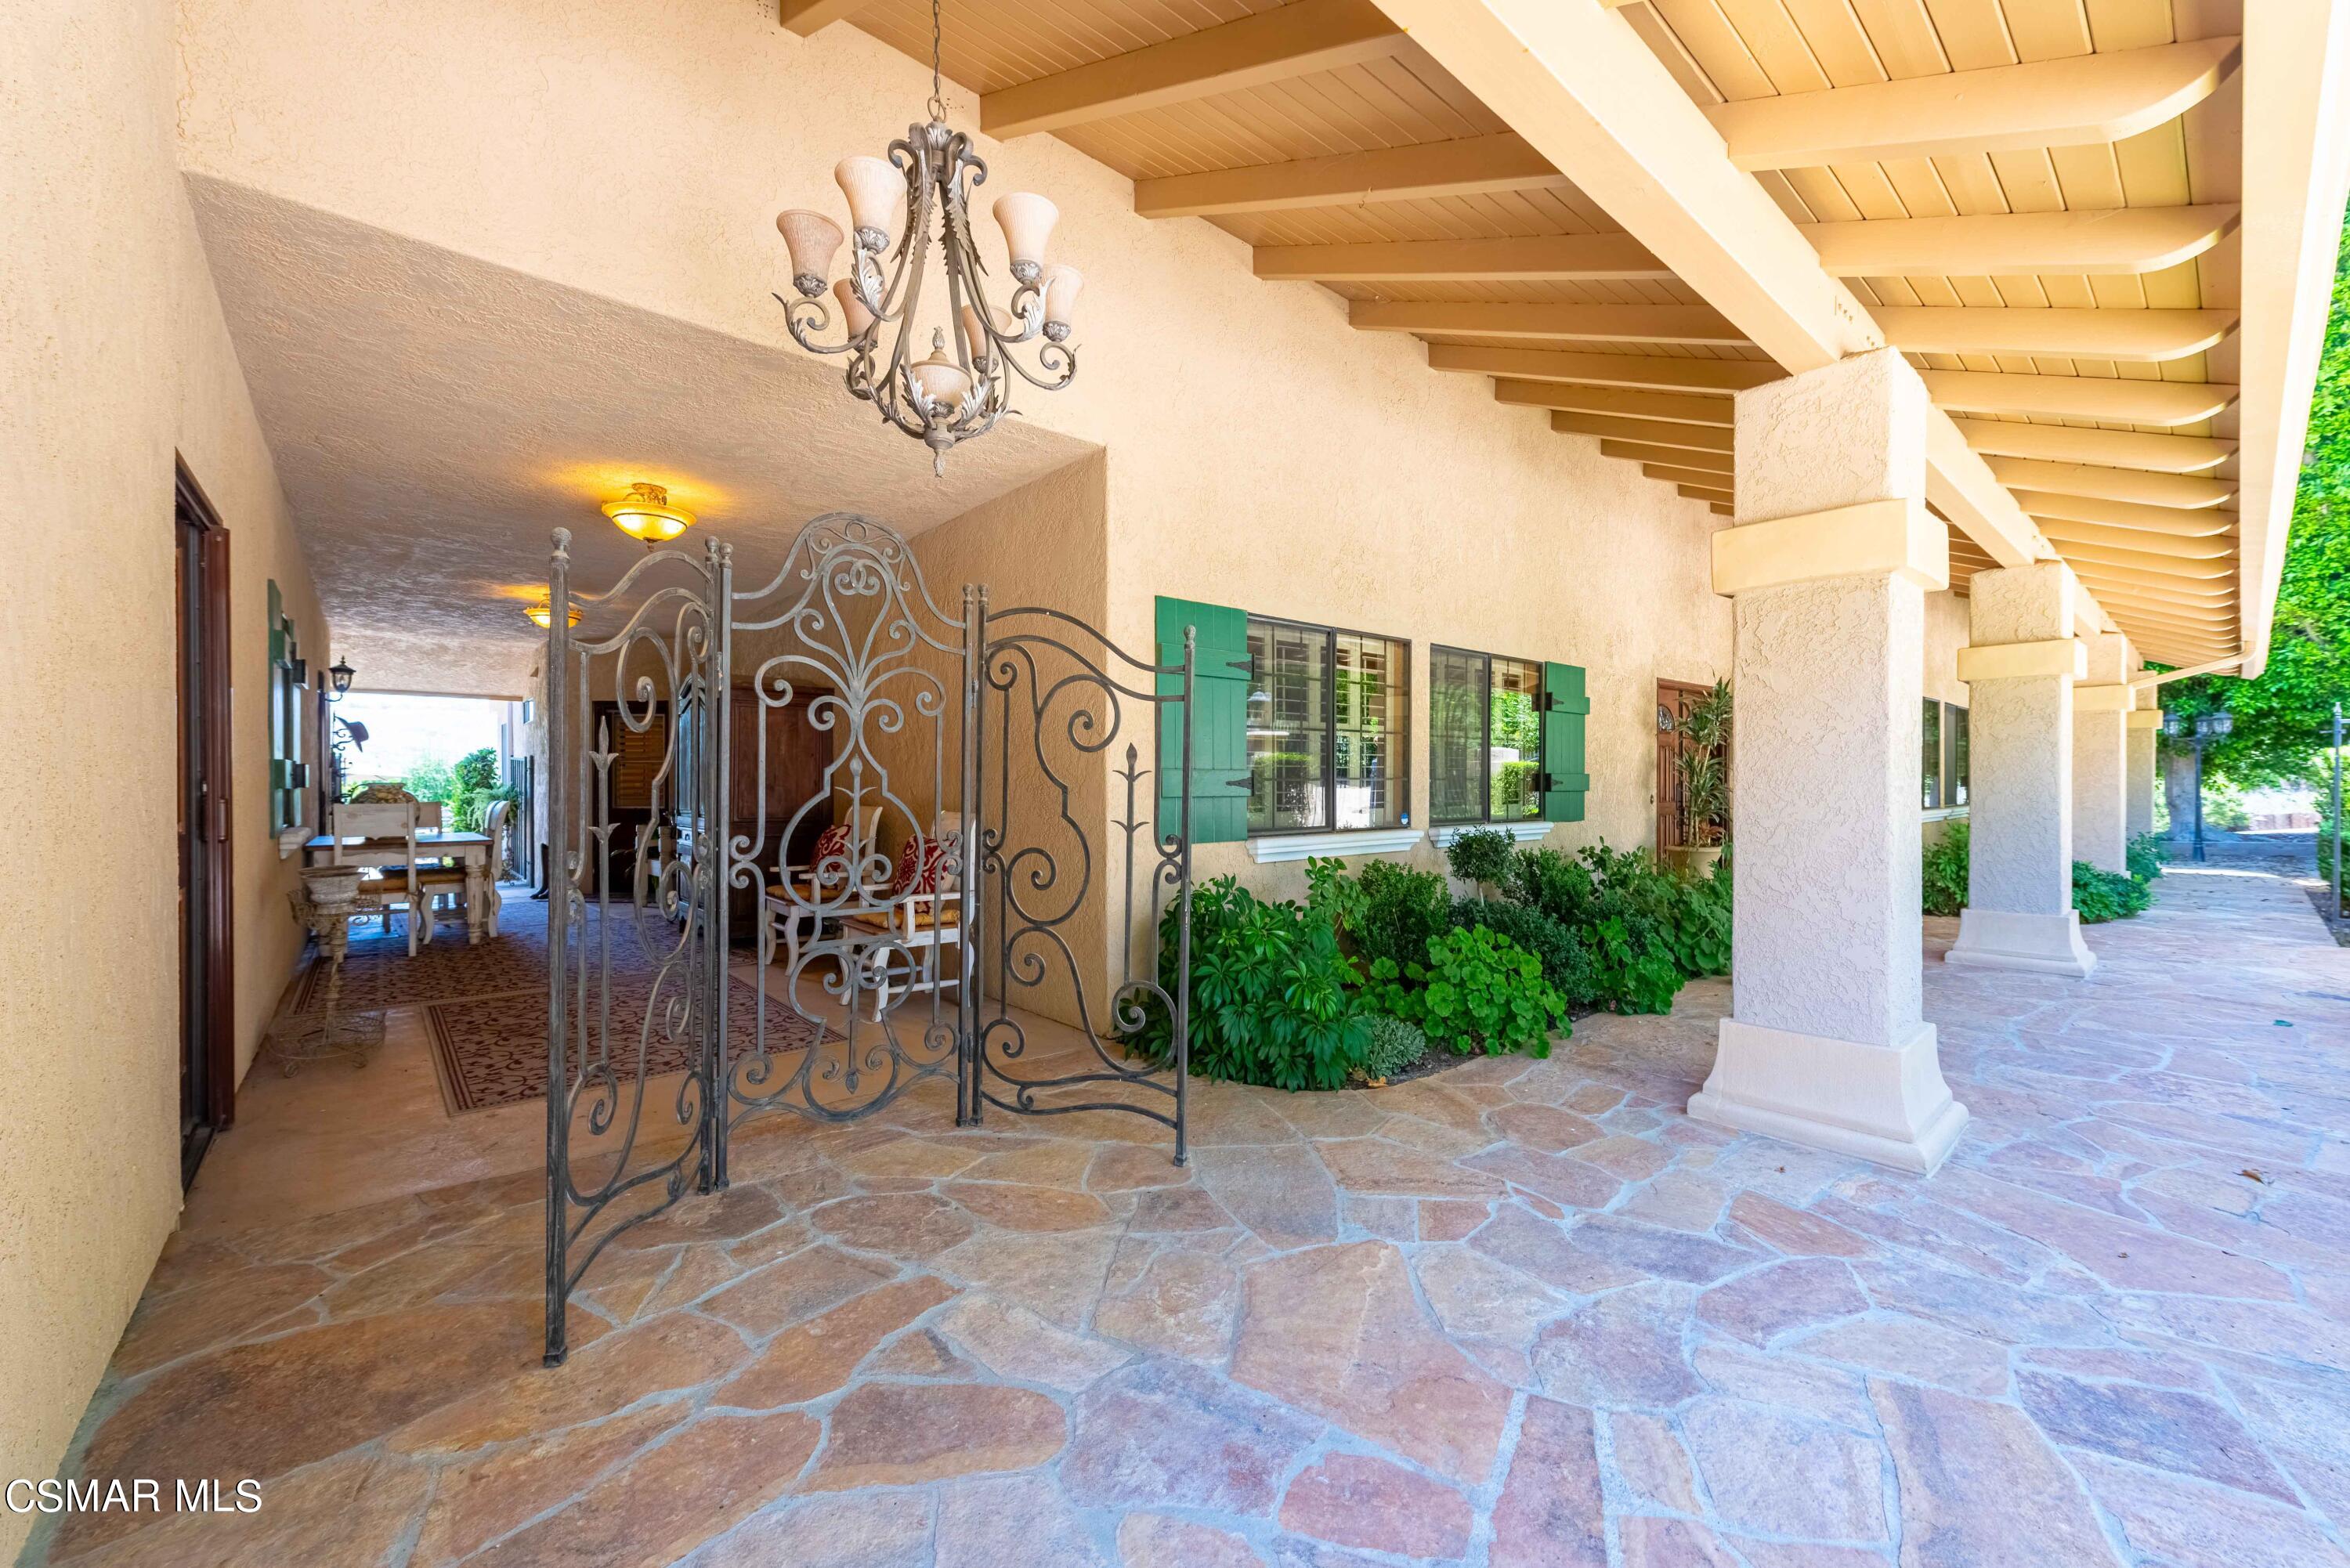
Covered home entry with a wrought-iron gate, flagstone floor, and green shutters.
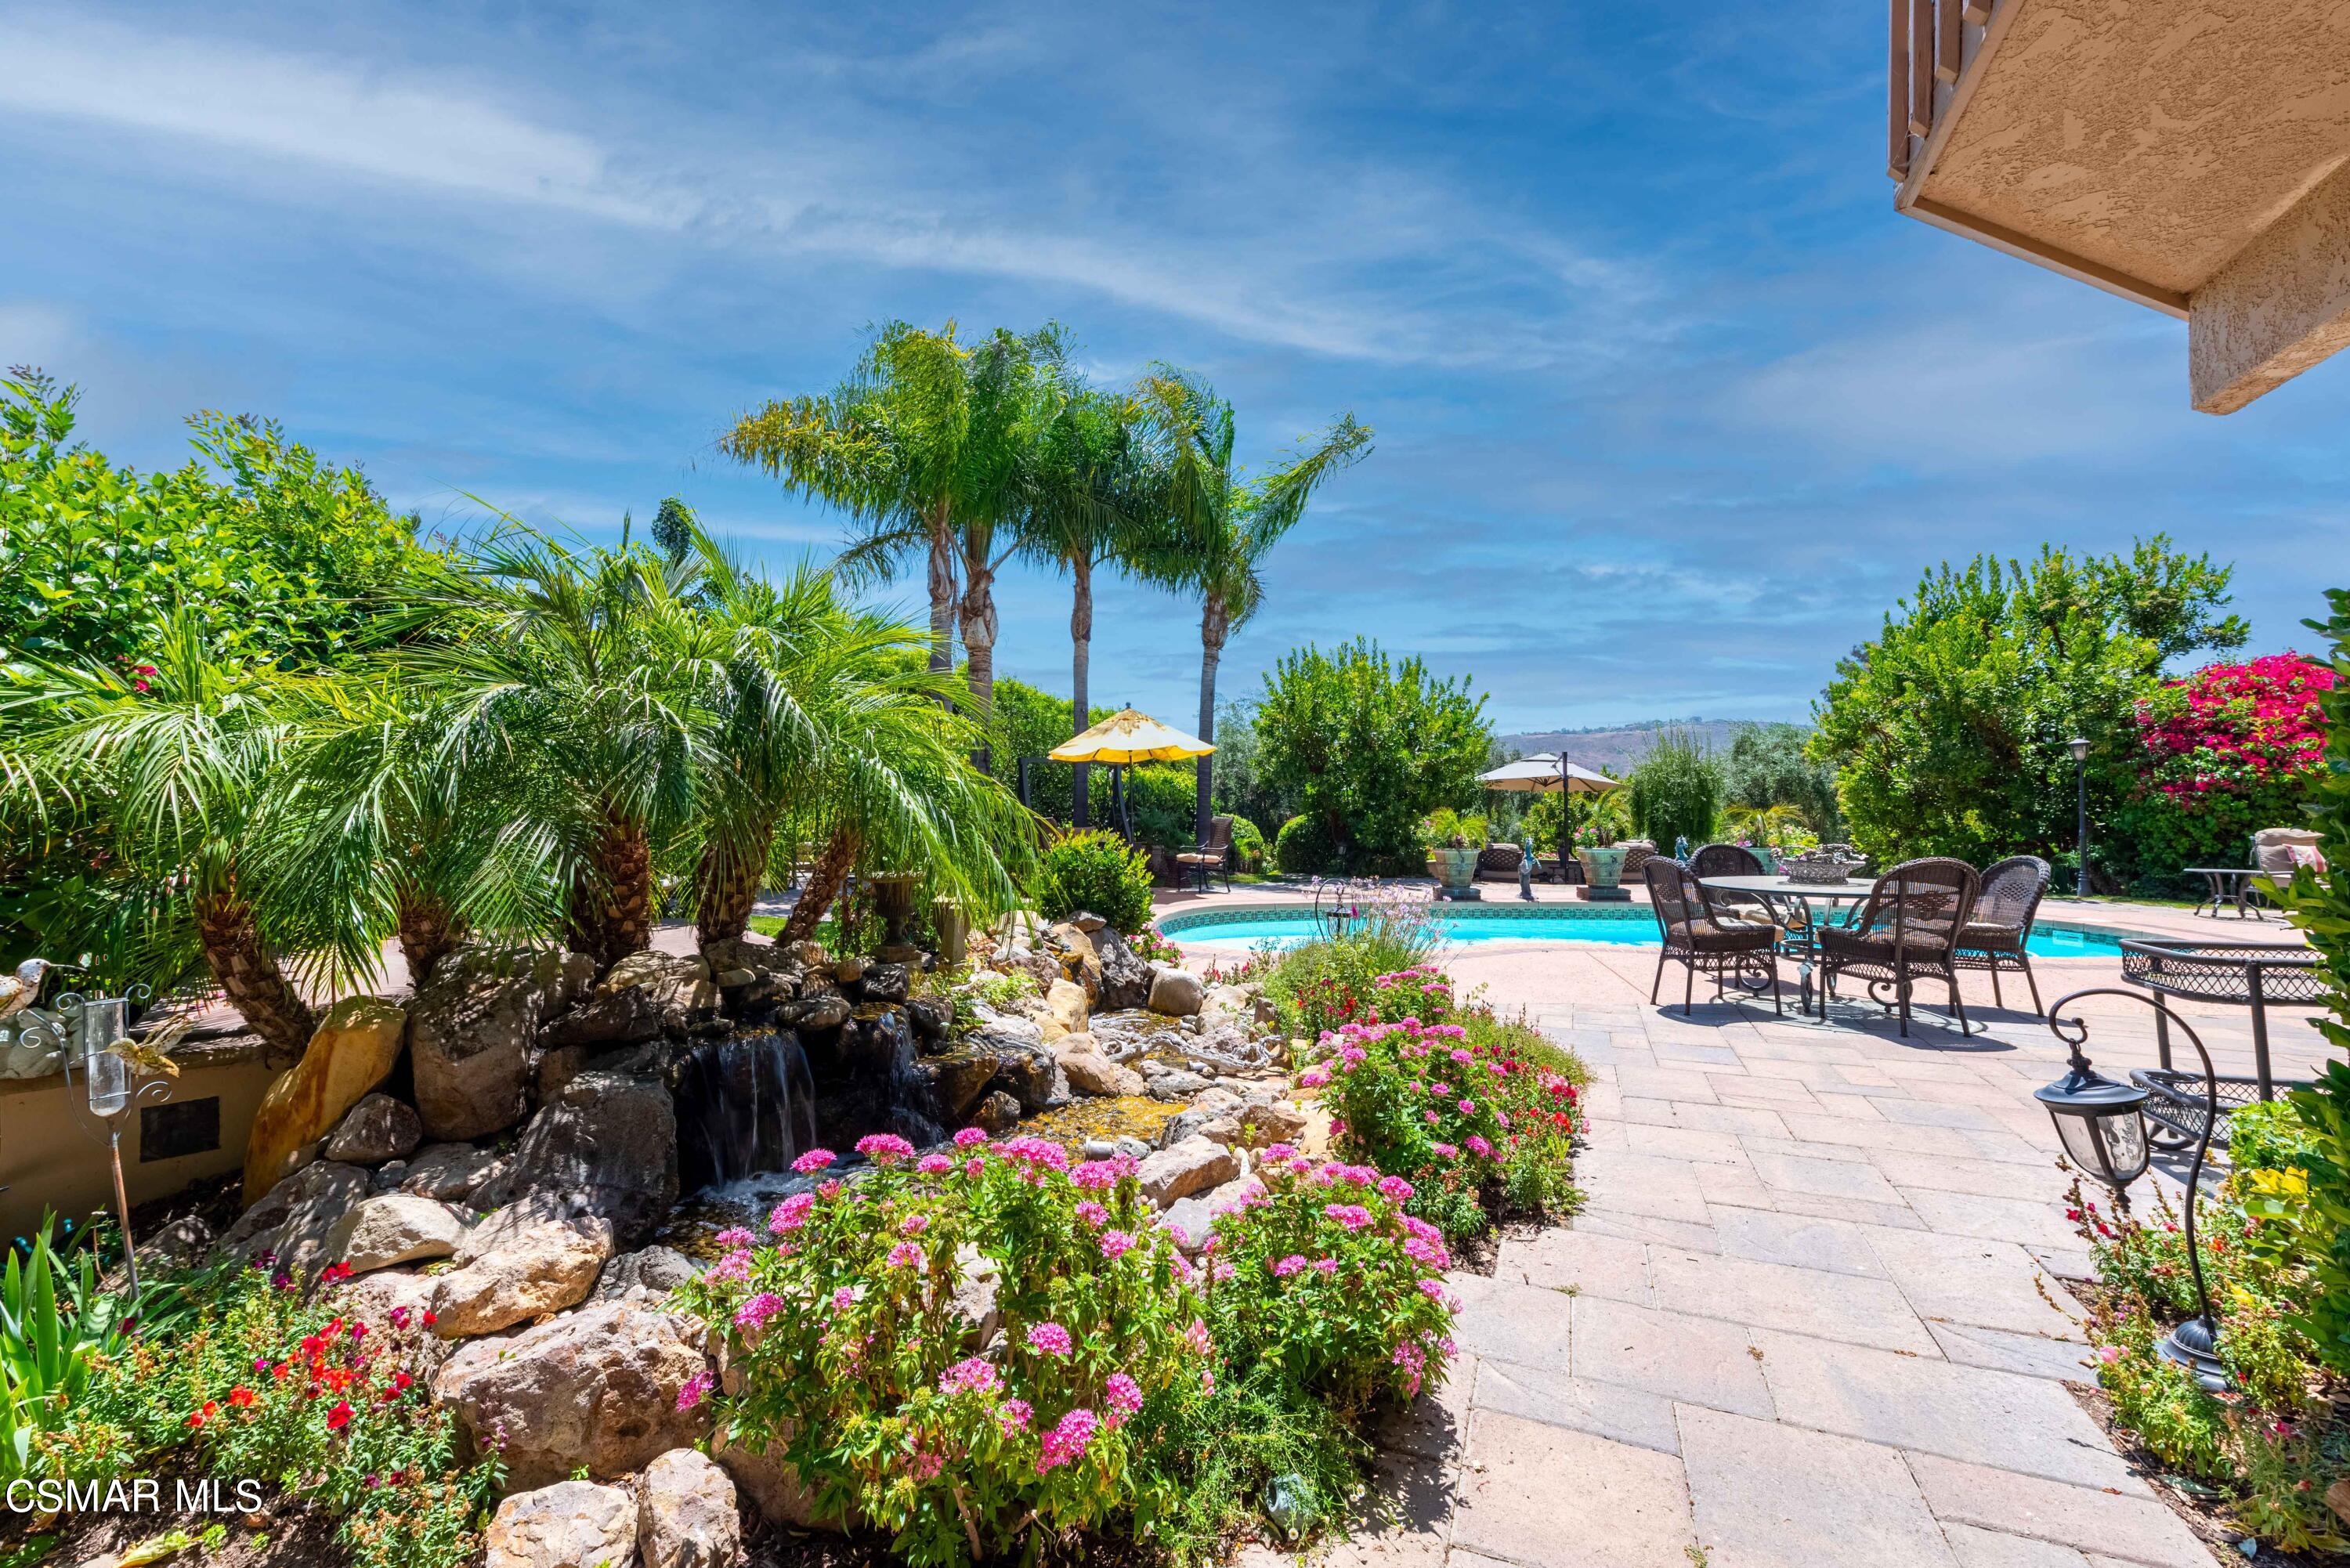
Backyard pool and patio with palm trees, flowering gardens, and a rock waterfall.
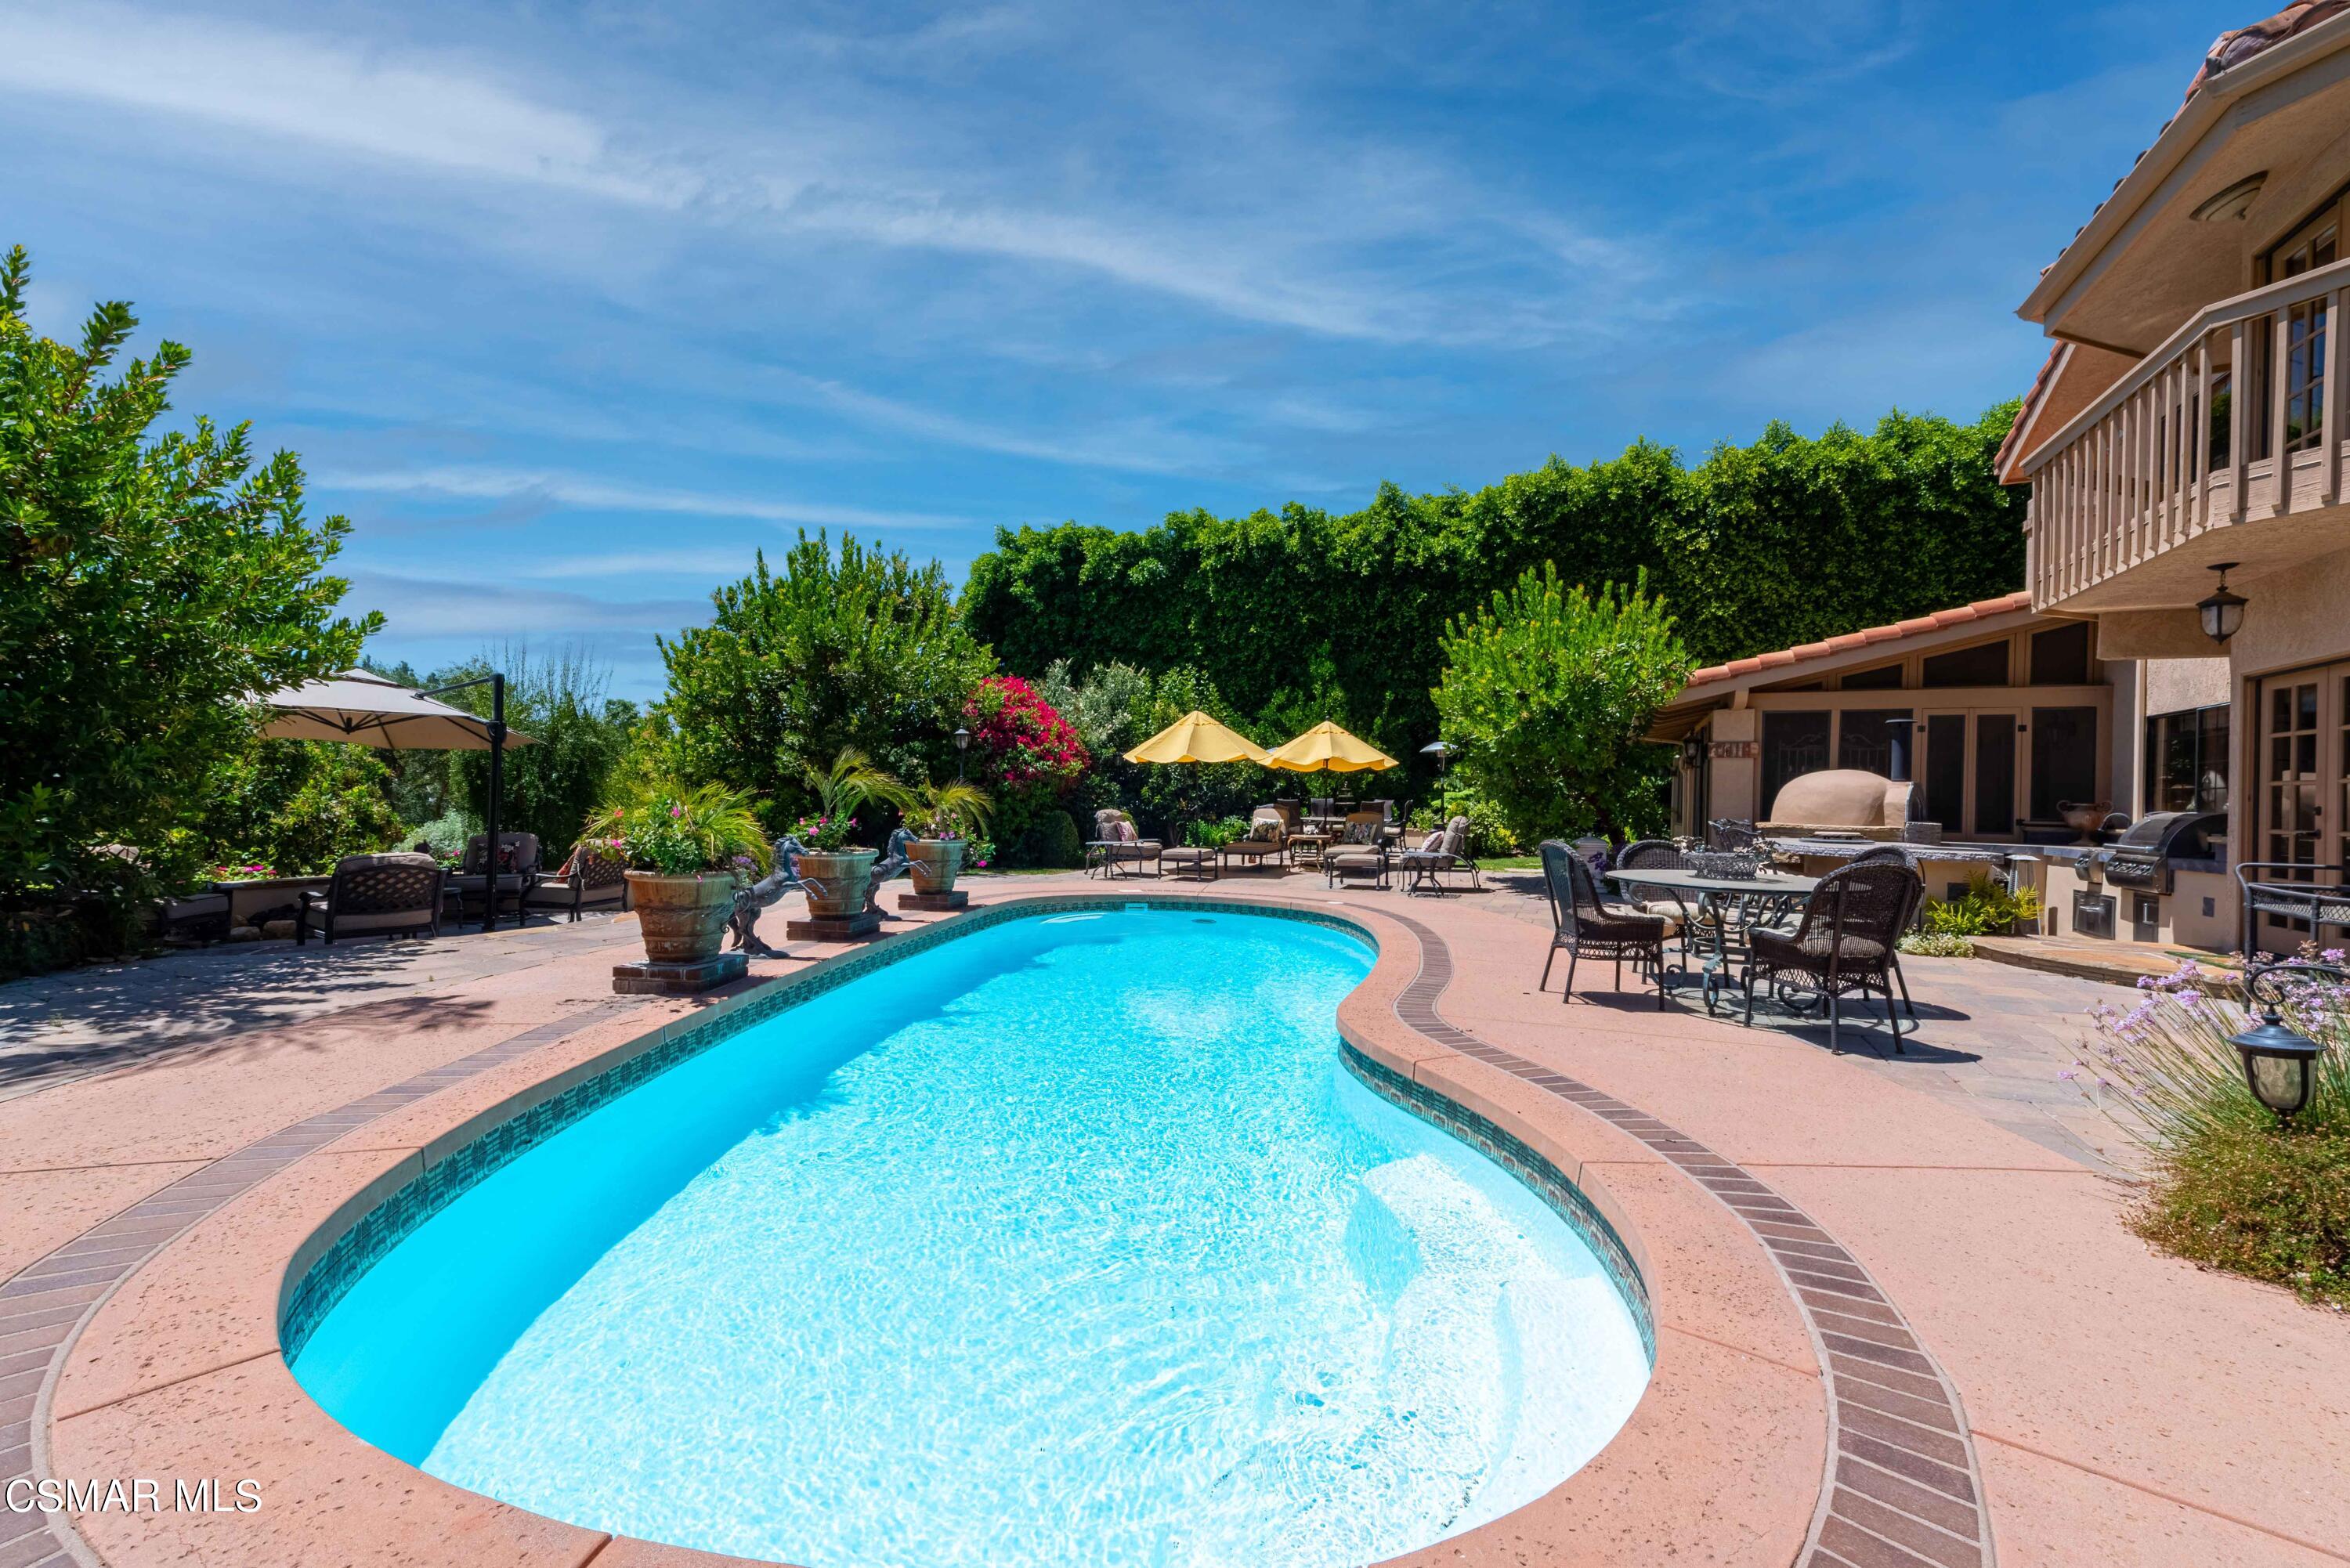
Curved backyard pool beside a home, surrounded by patio seating, yellow umbrellas, and lush landscaping.
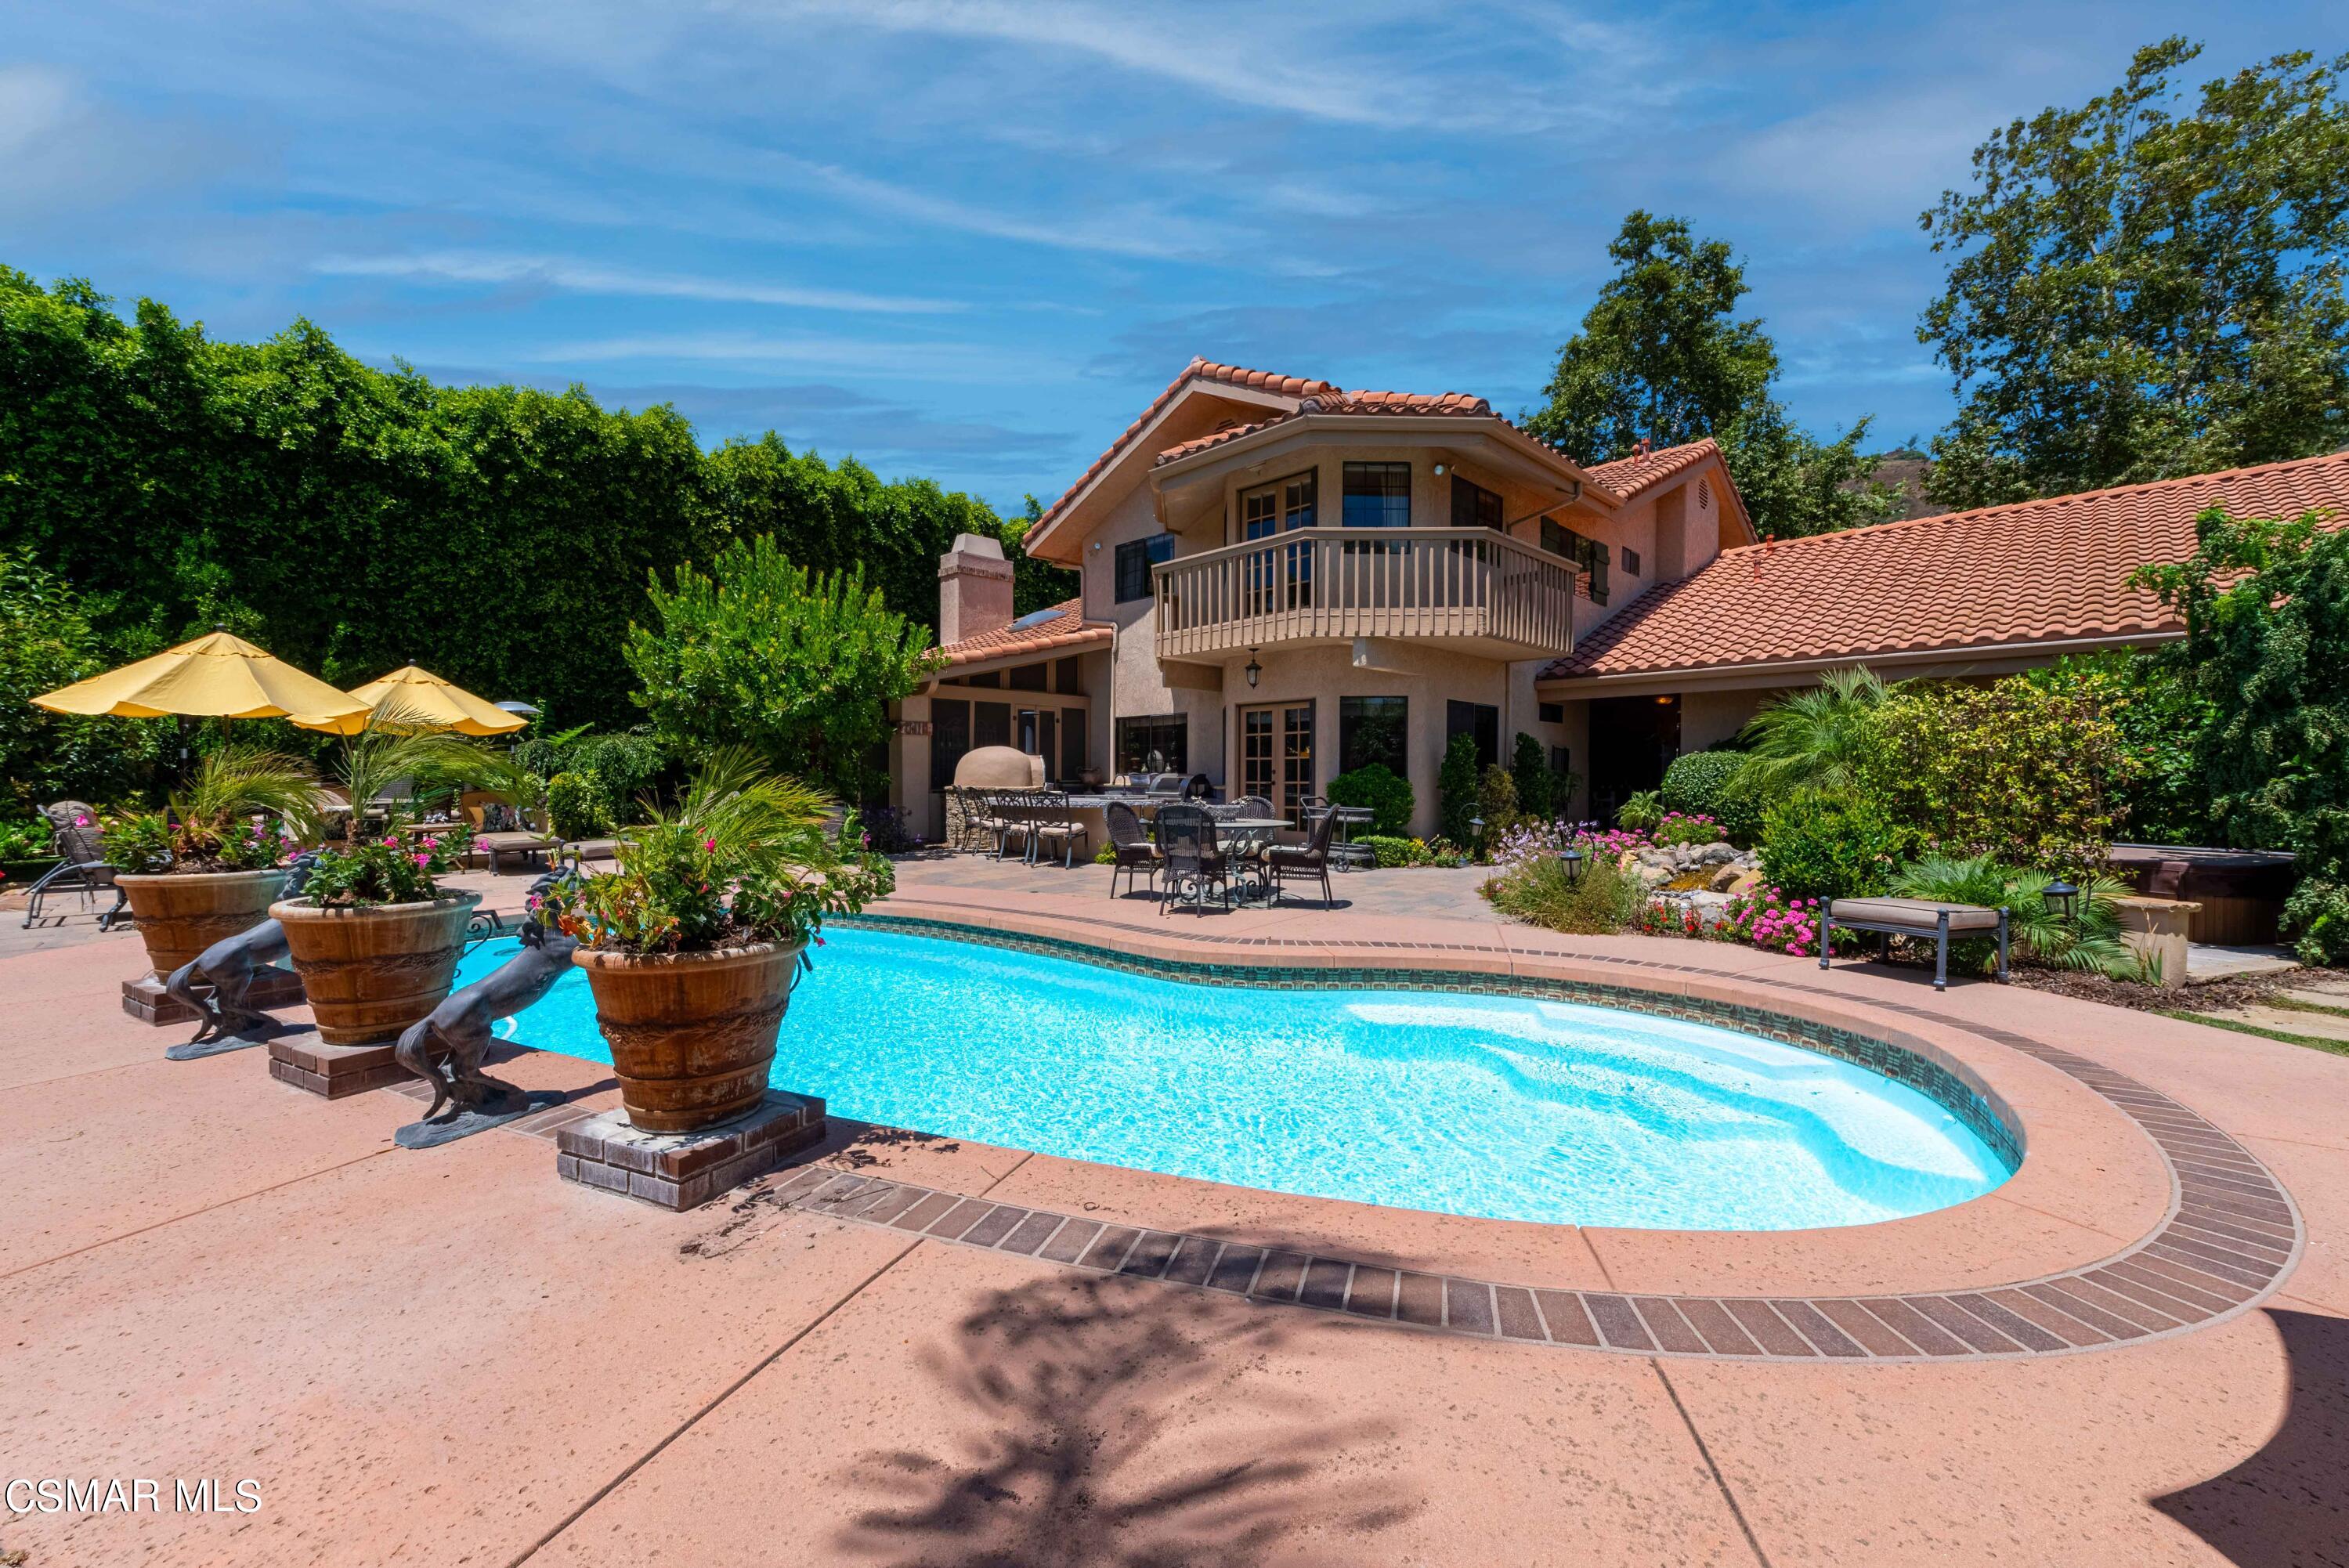
Two-story stucco home behind a curved swimming pool, with a tiled patio and yellow umbrellas.
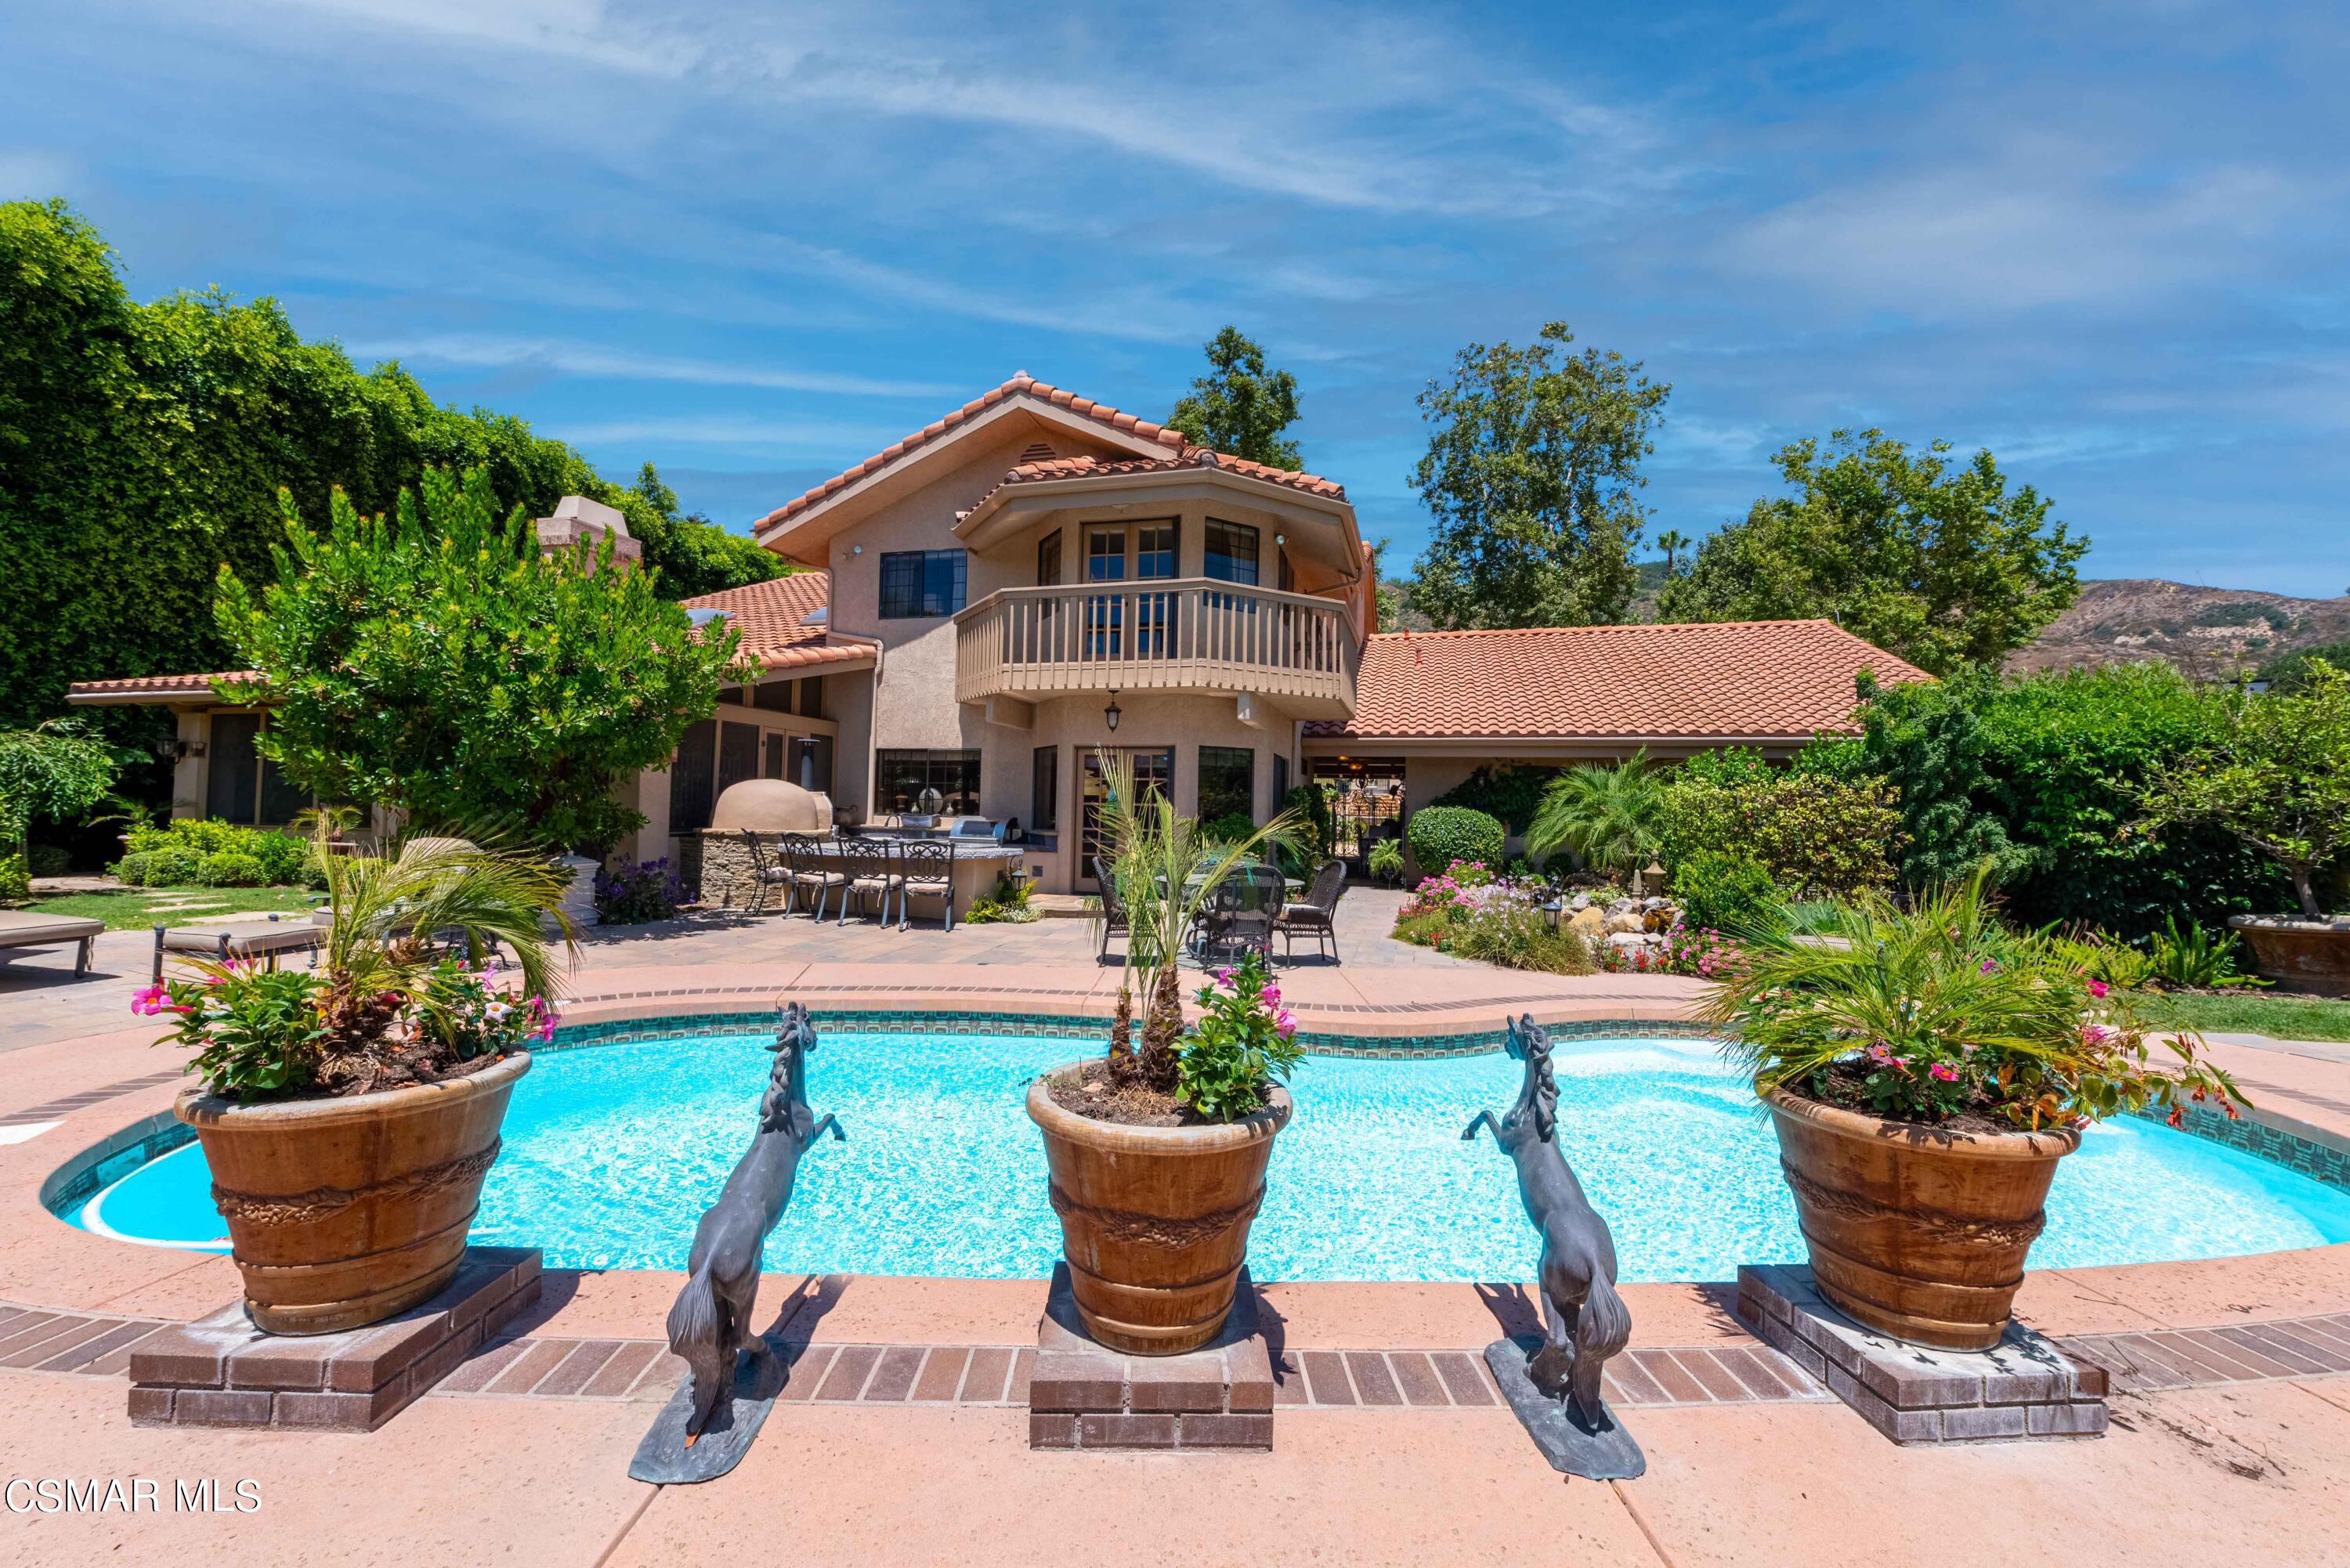
Two-story home with a balcony behind a swimming pool, flanked by large planters and dog statues.
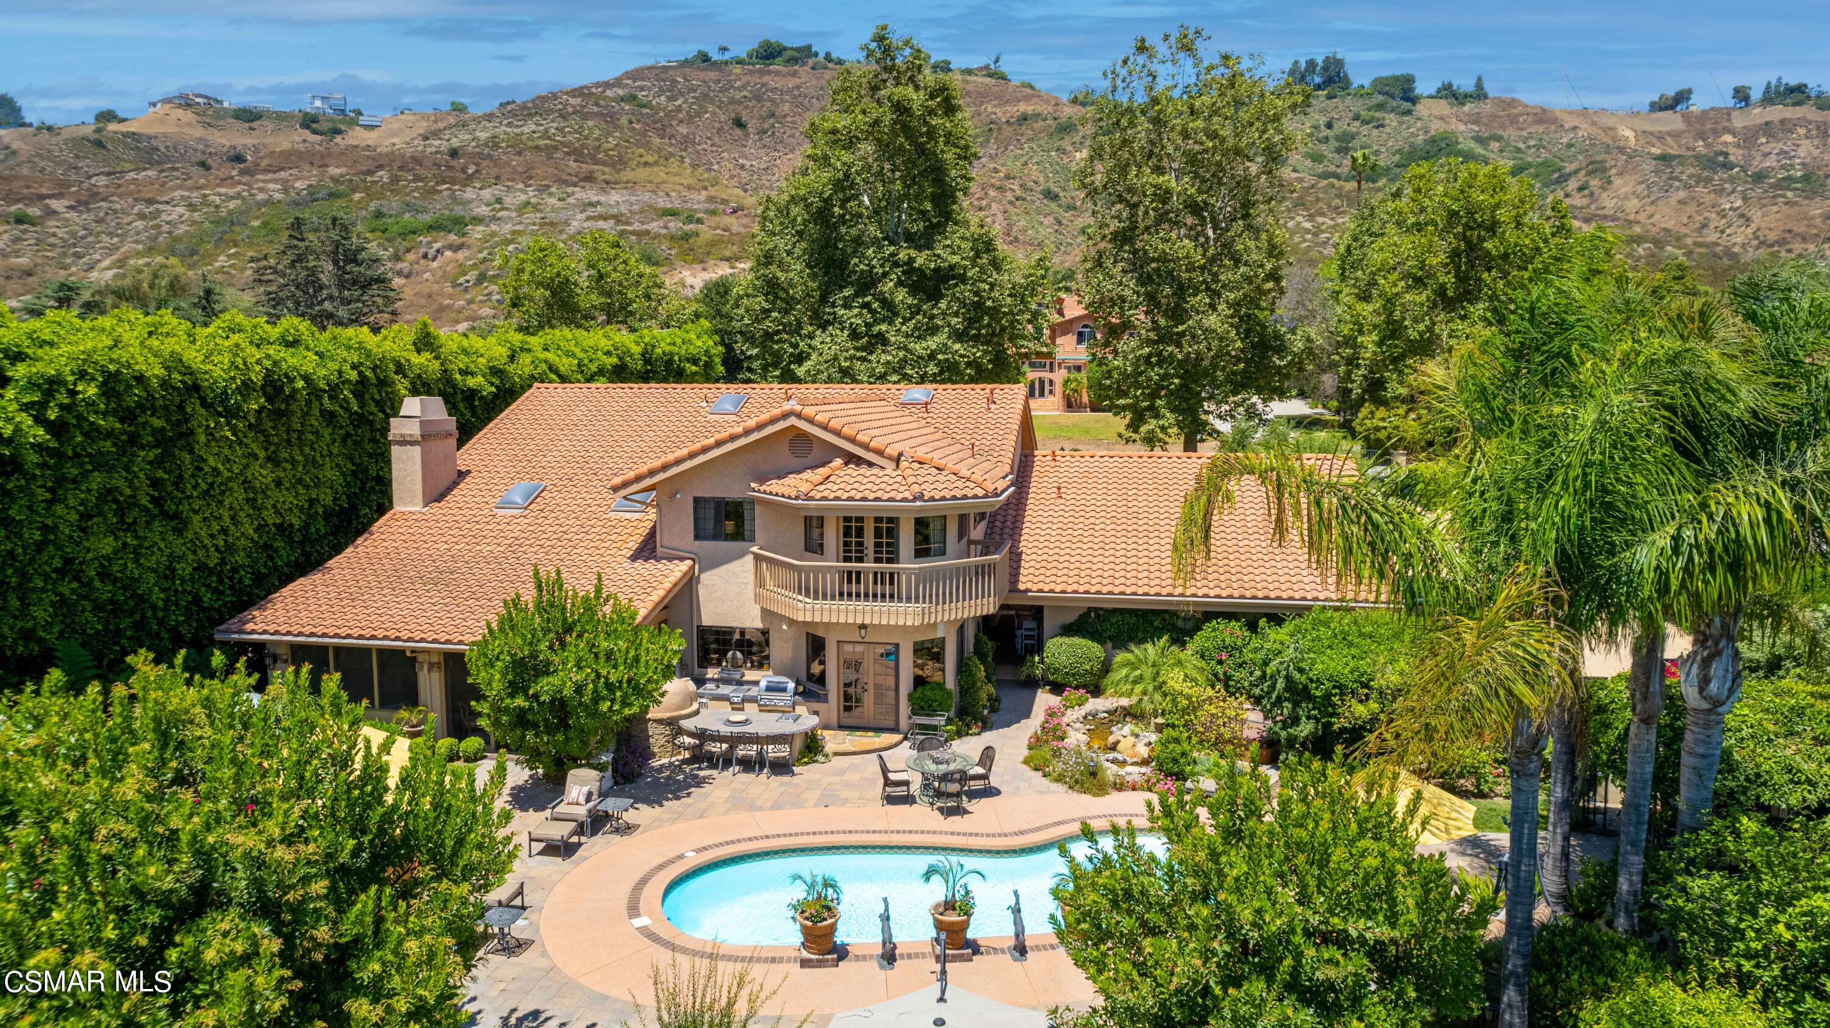
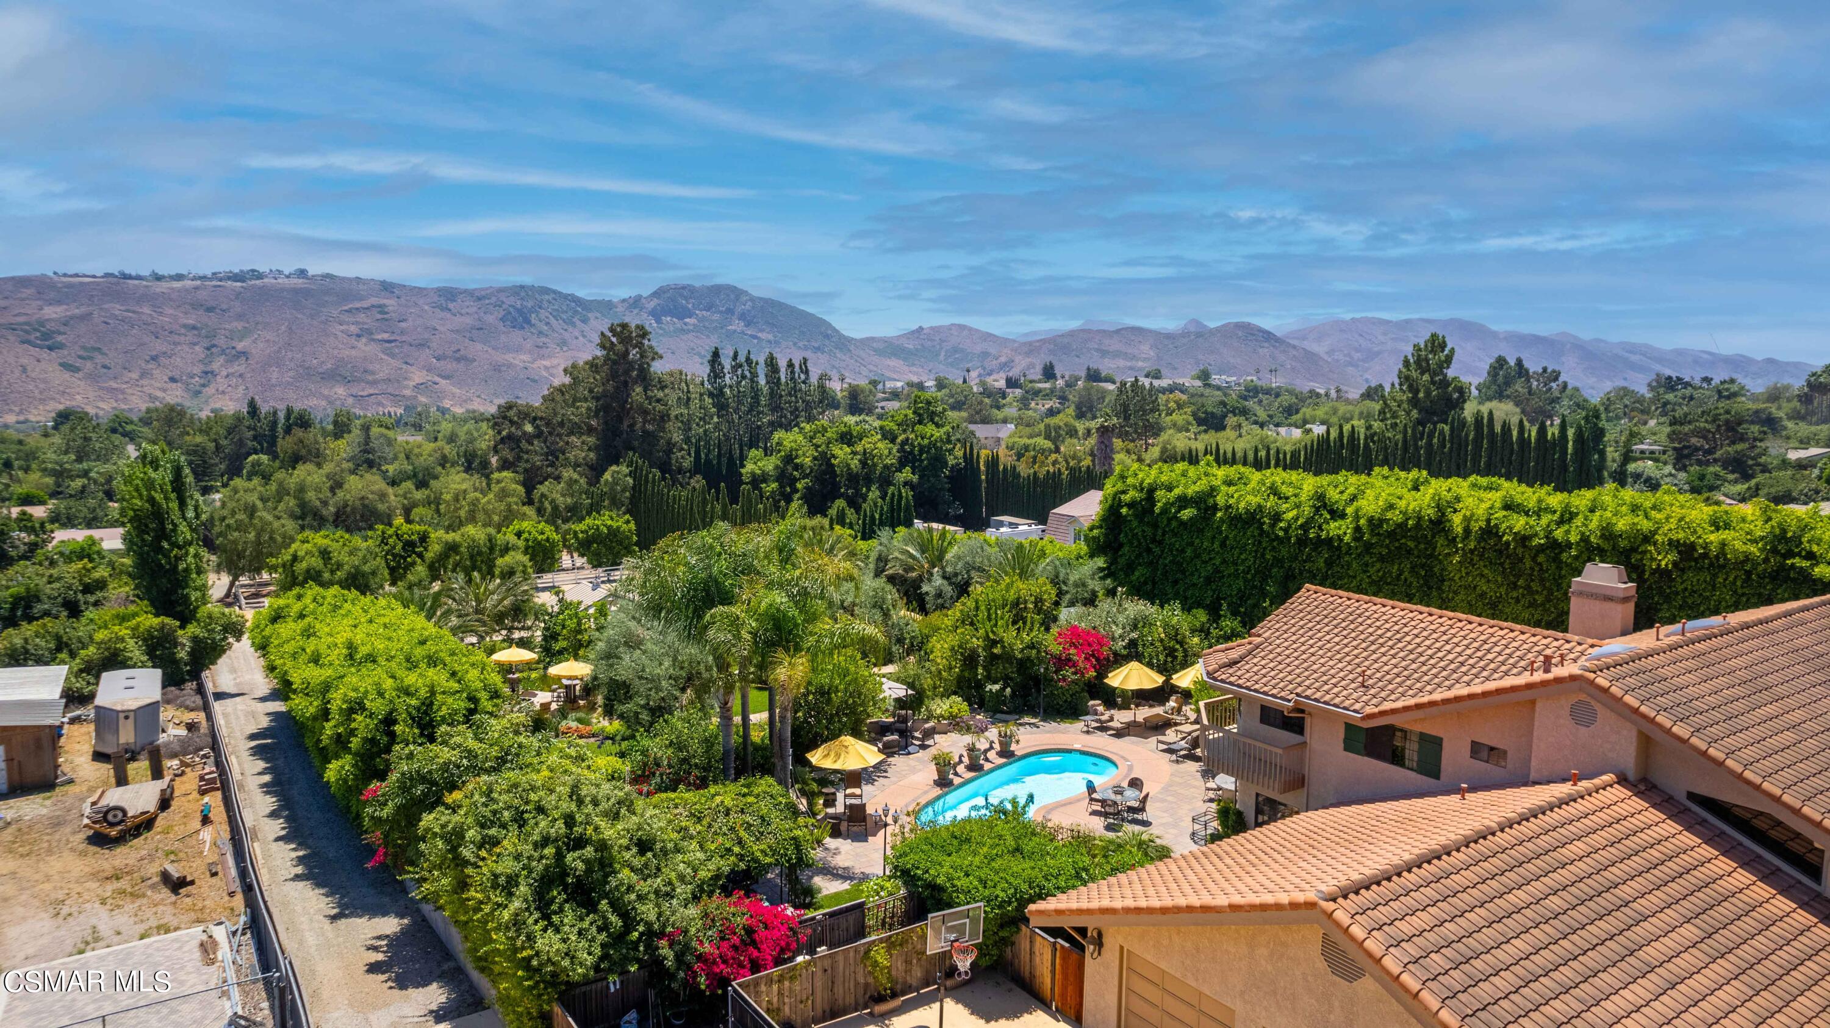
Aerial view of a tile-roofed home with a curved pool, patio, and landscaped grounds.
Aerial view of a home with a pool, lush landscaping, and mountains beyond.
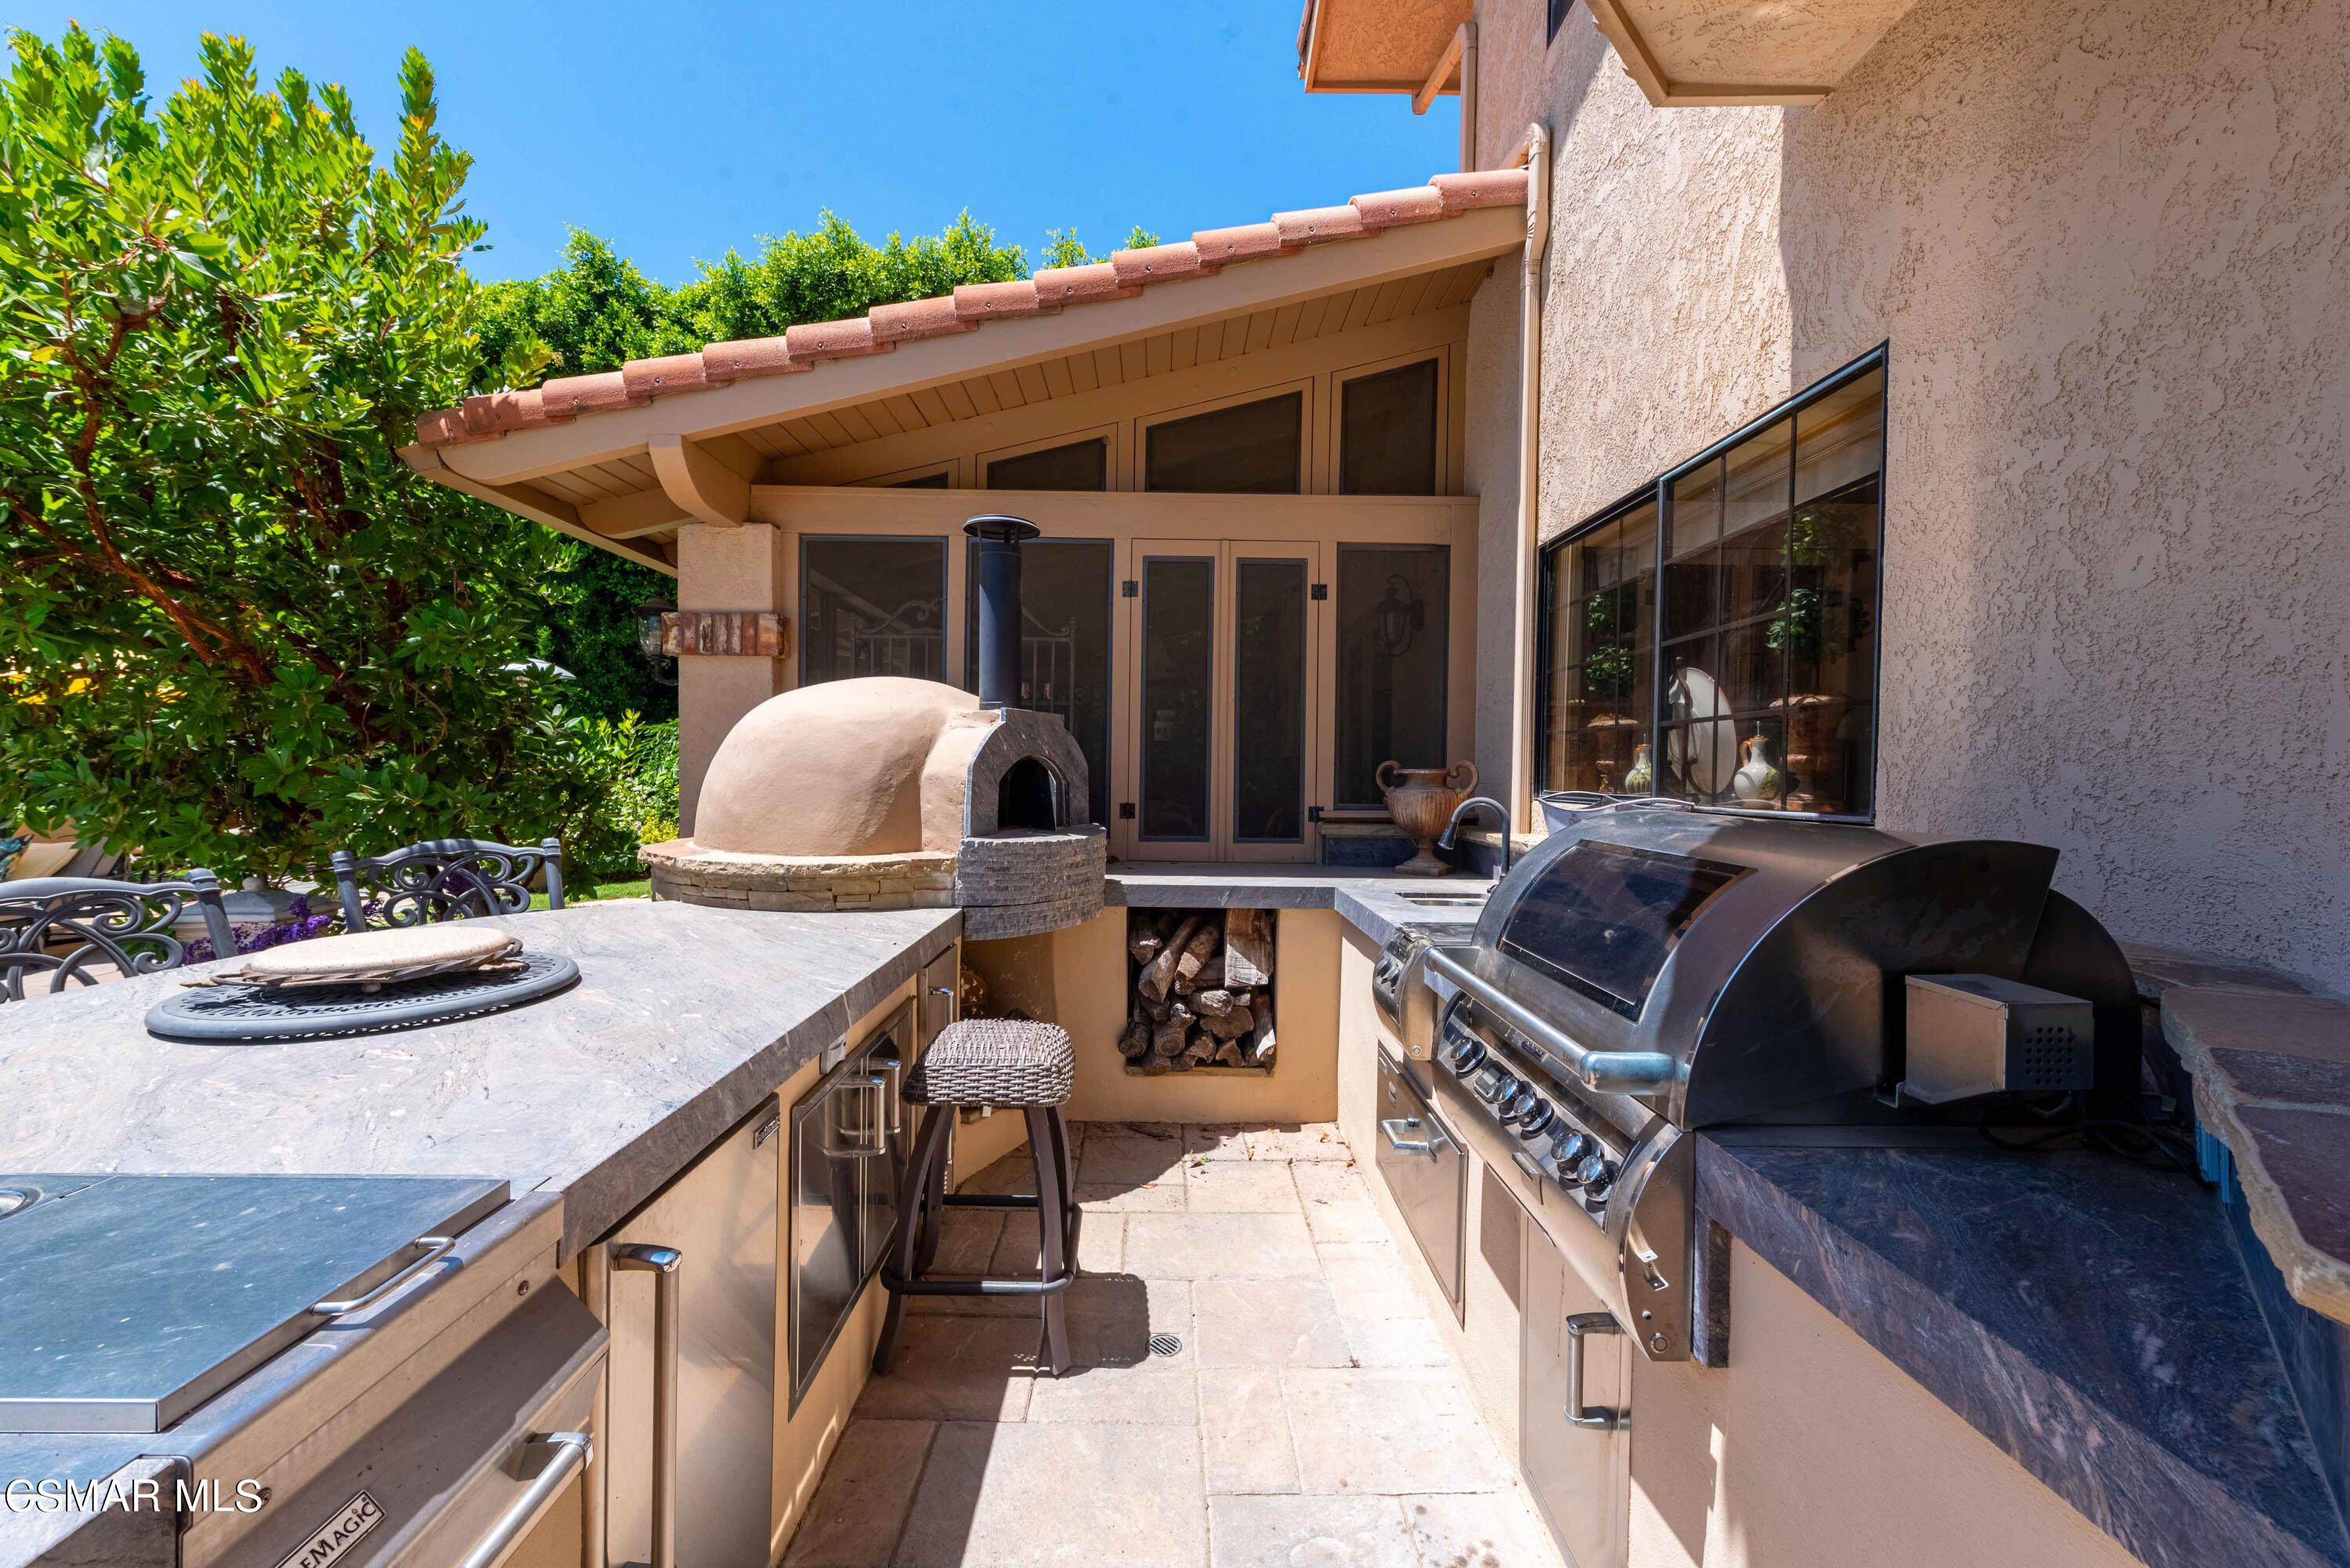
Outdoor kitchen with a stainless steel grill, domed wood-fired oven, and stone counters.
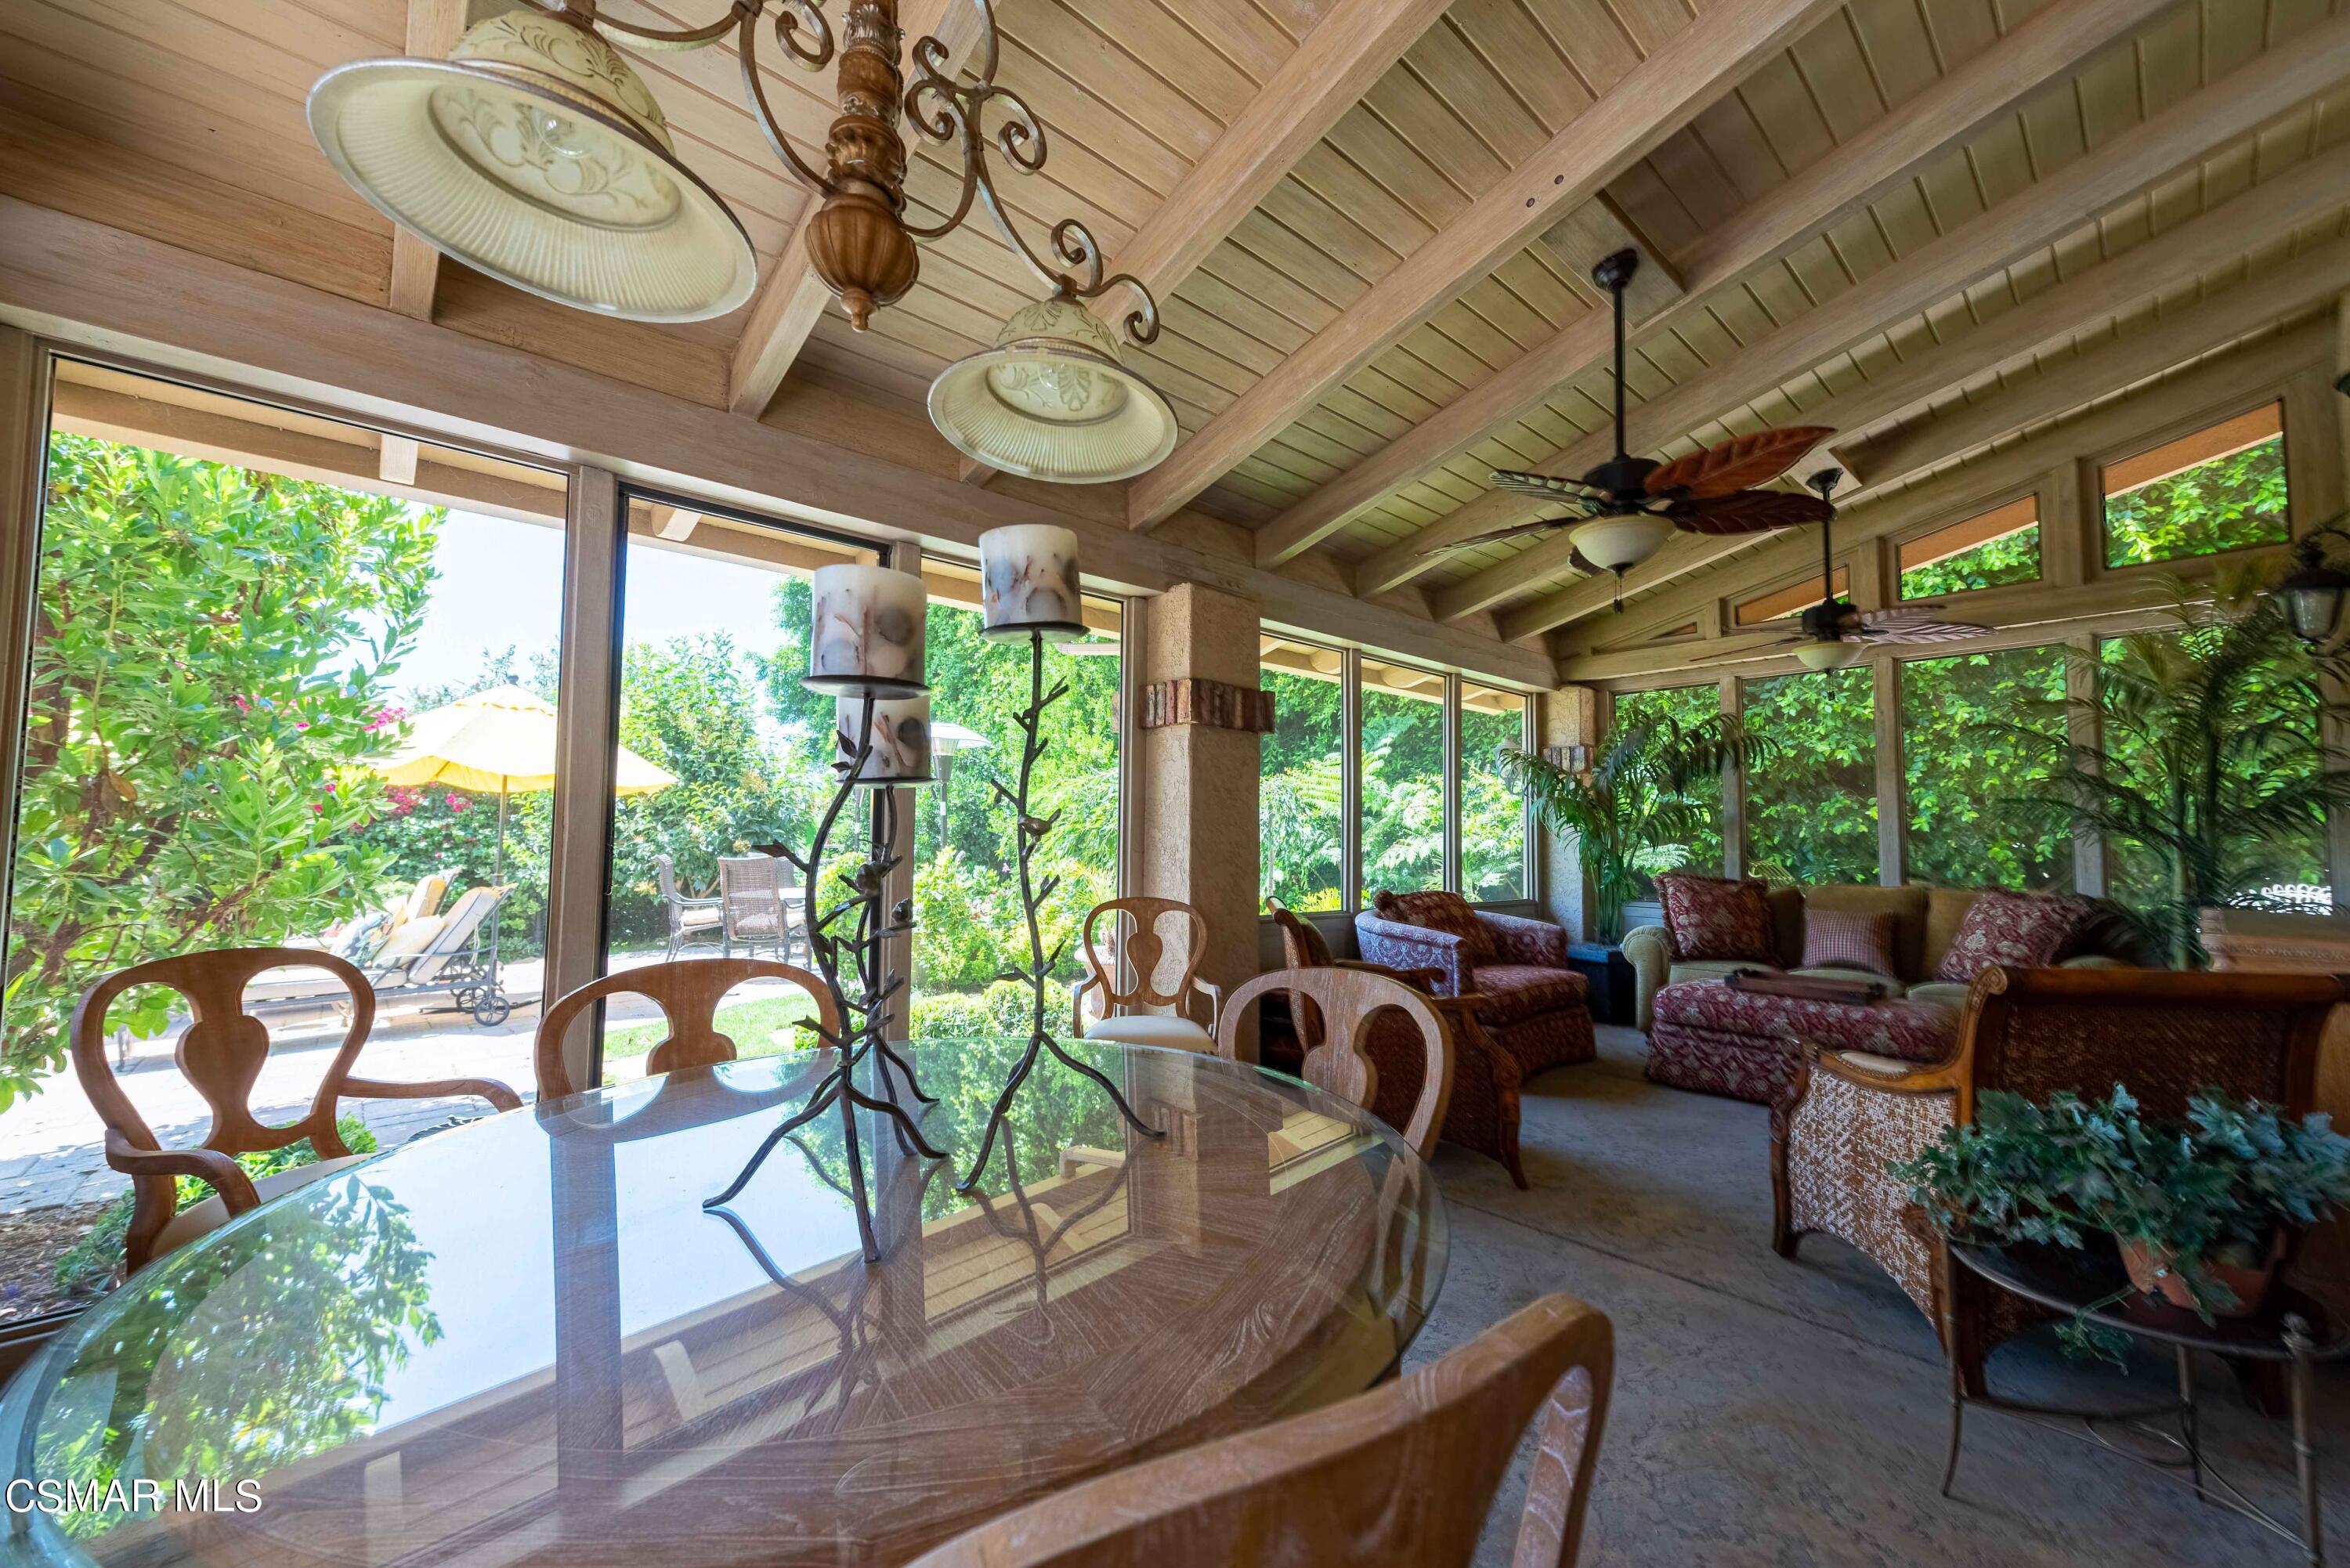
Dining and sitting area with a glass-top table, exposed wood beams, and garden-facing windows.
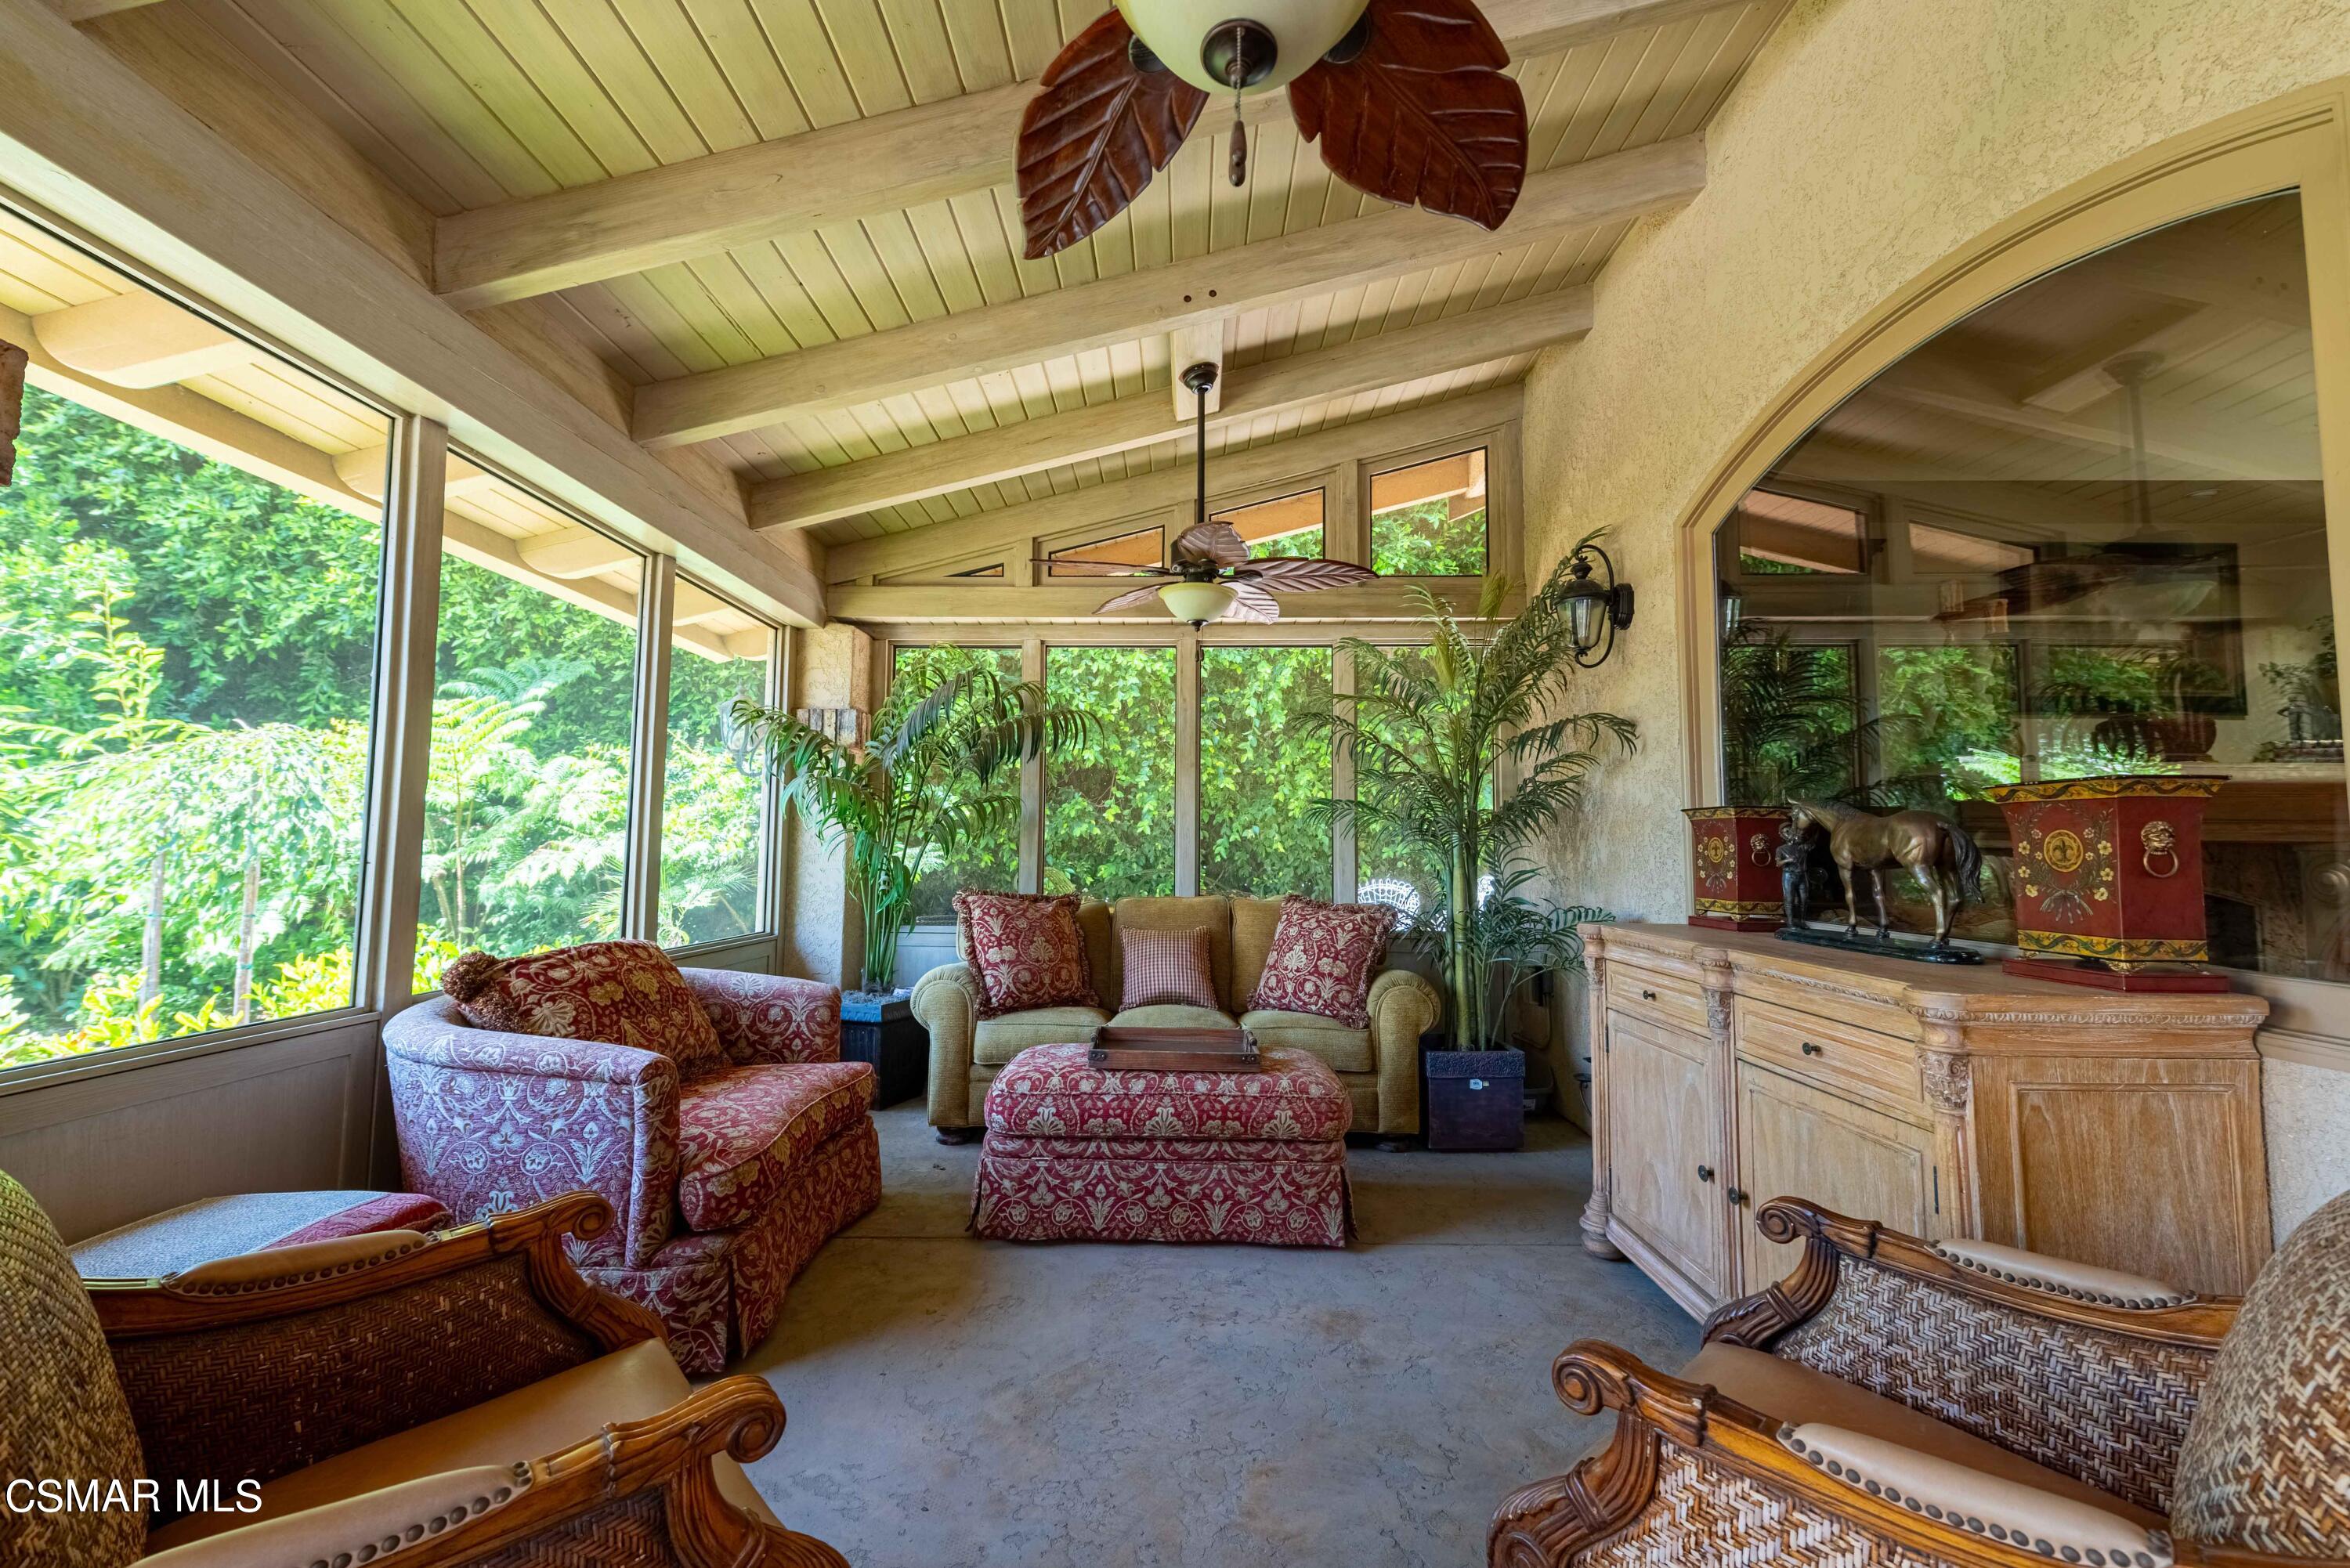
Furnished living room with a vaulted beamed ceiling, large garden-view windows, and patterned seating.
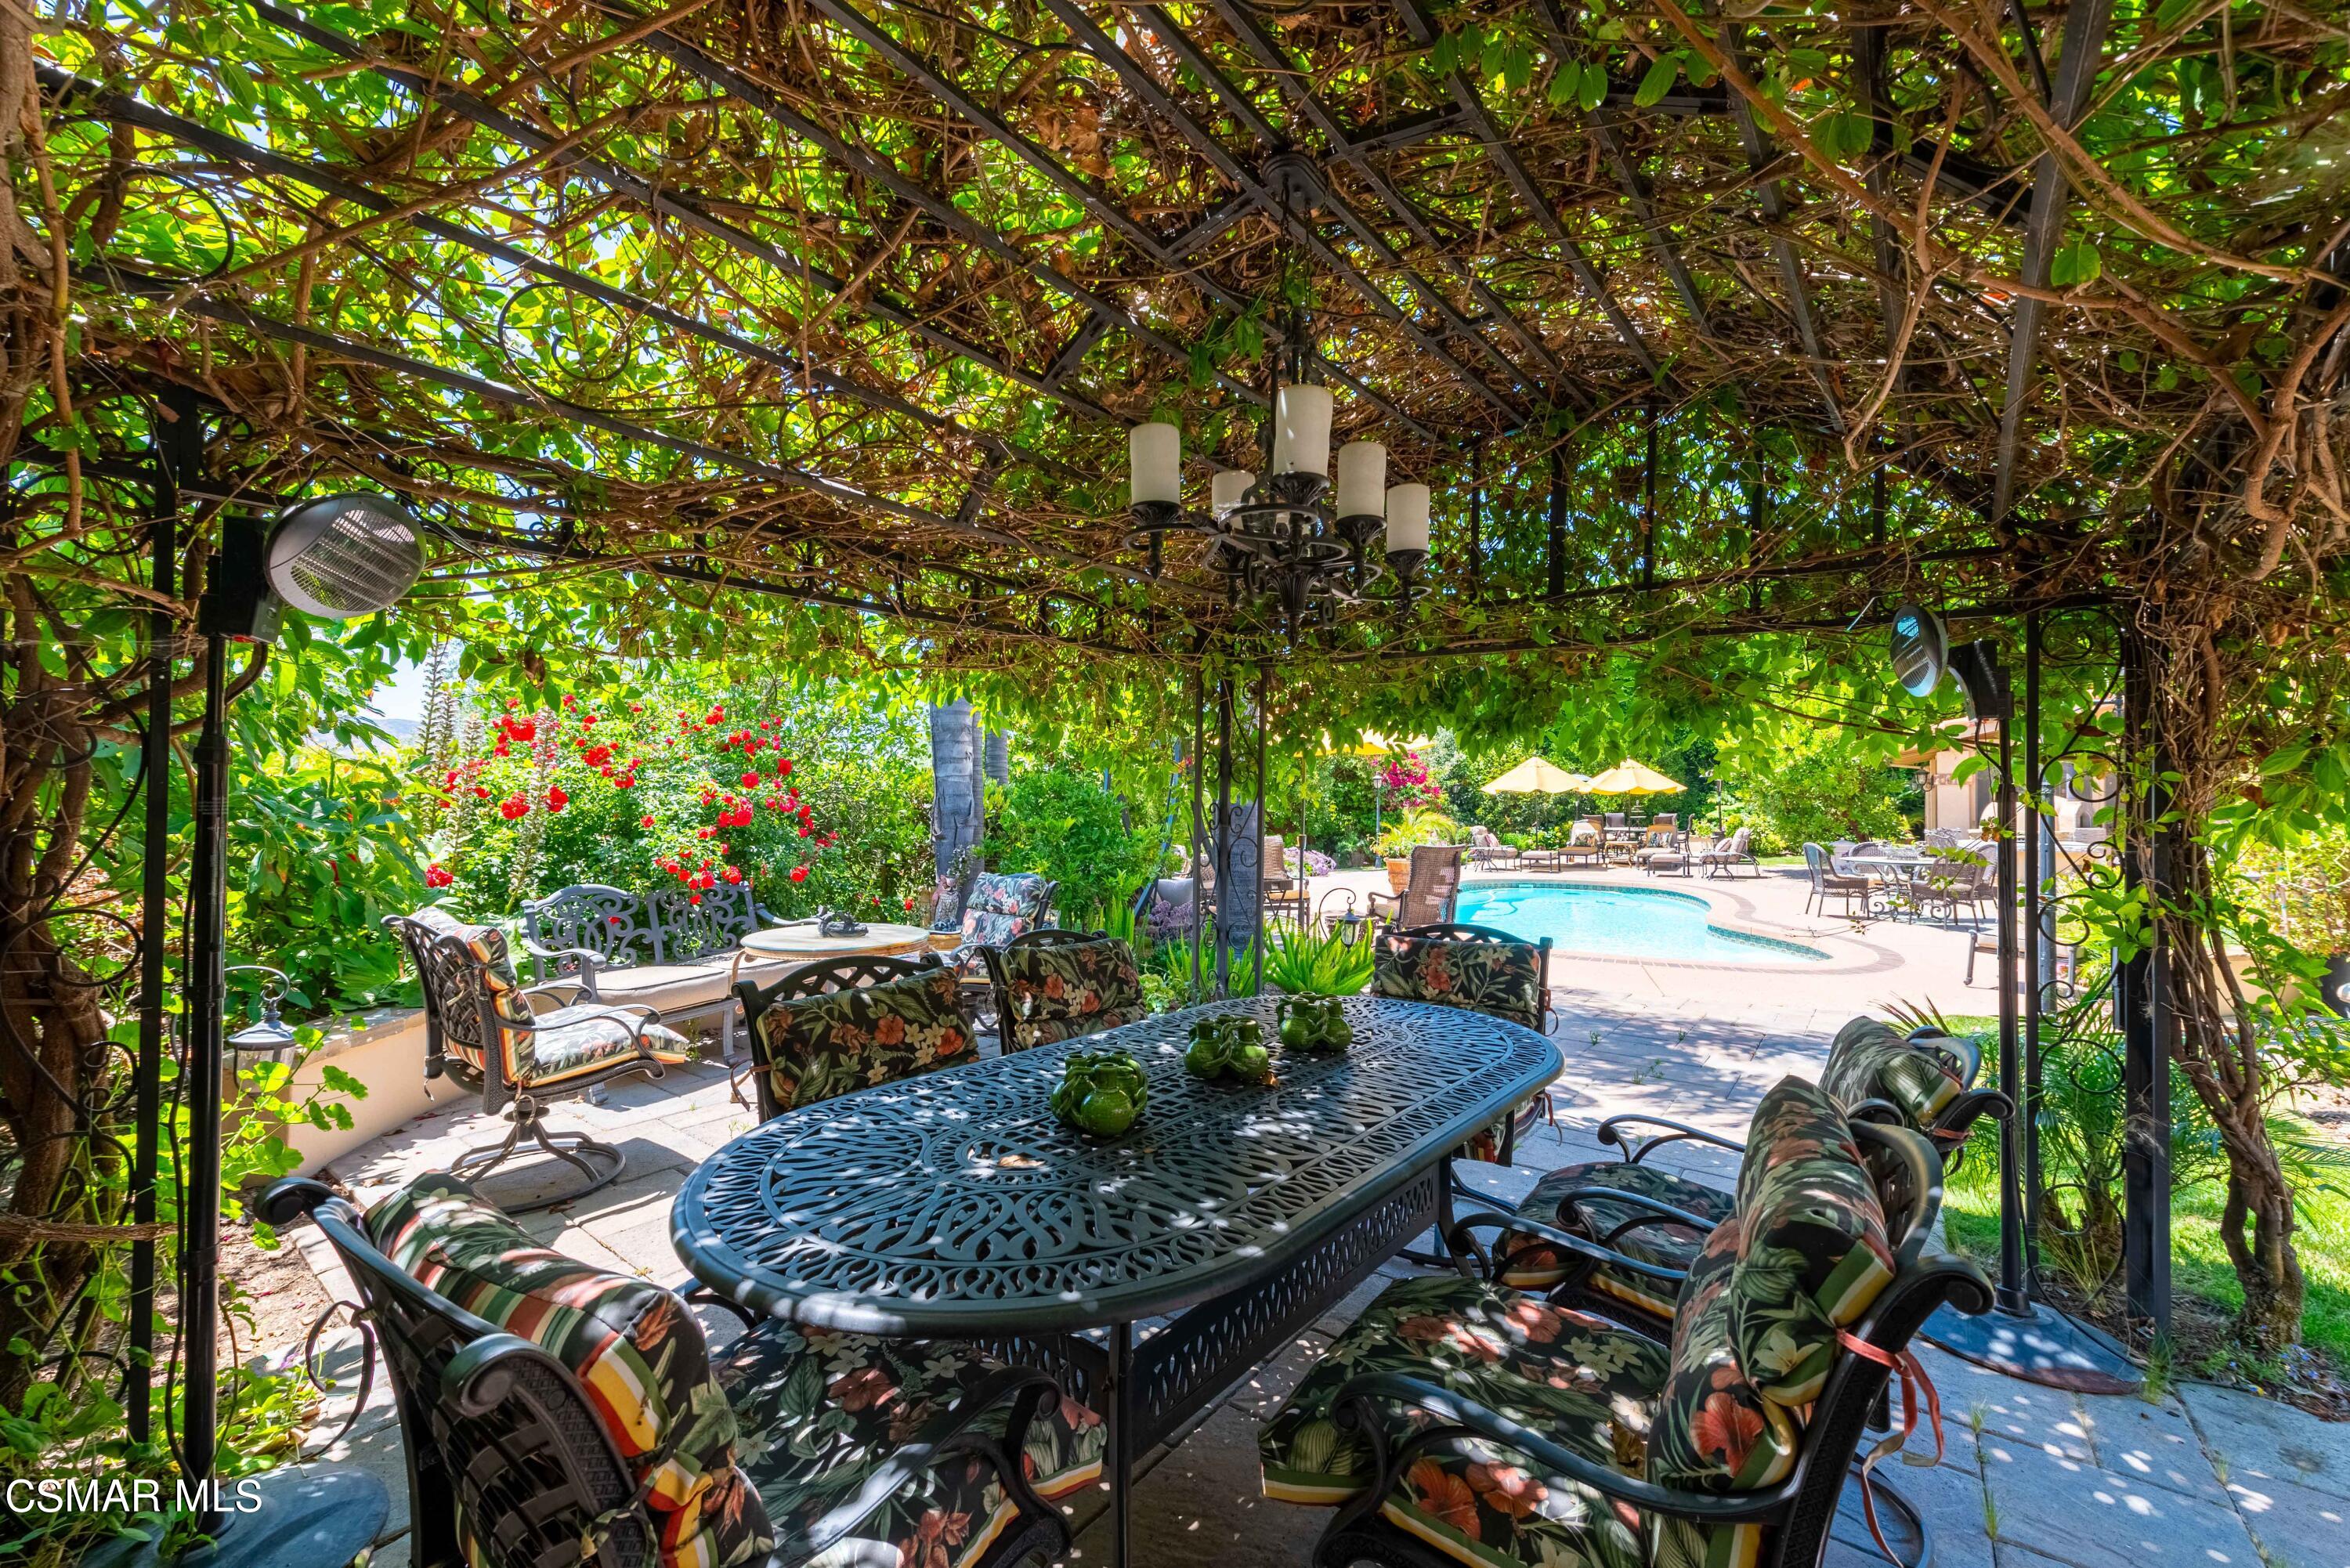
Pergola-covered patio with ornate dining furniture, a swimming pool, and flowering garden.
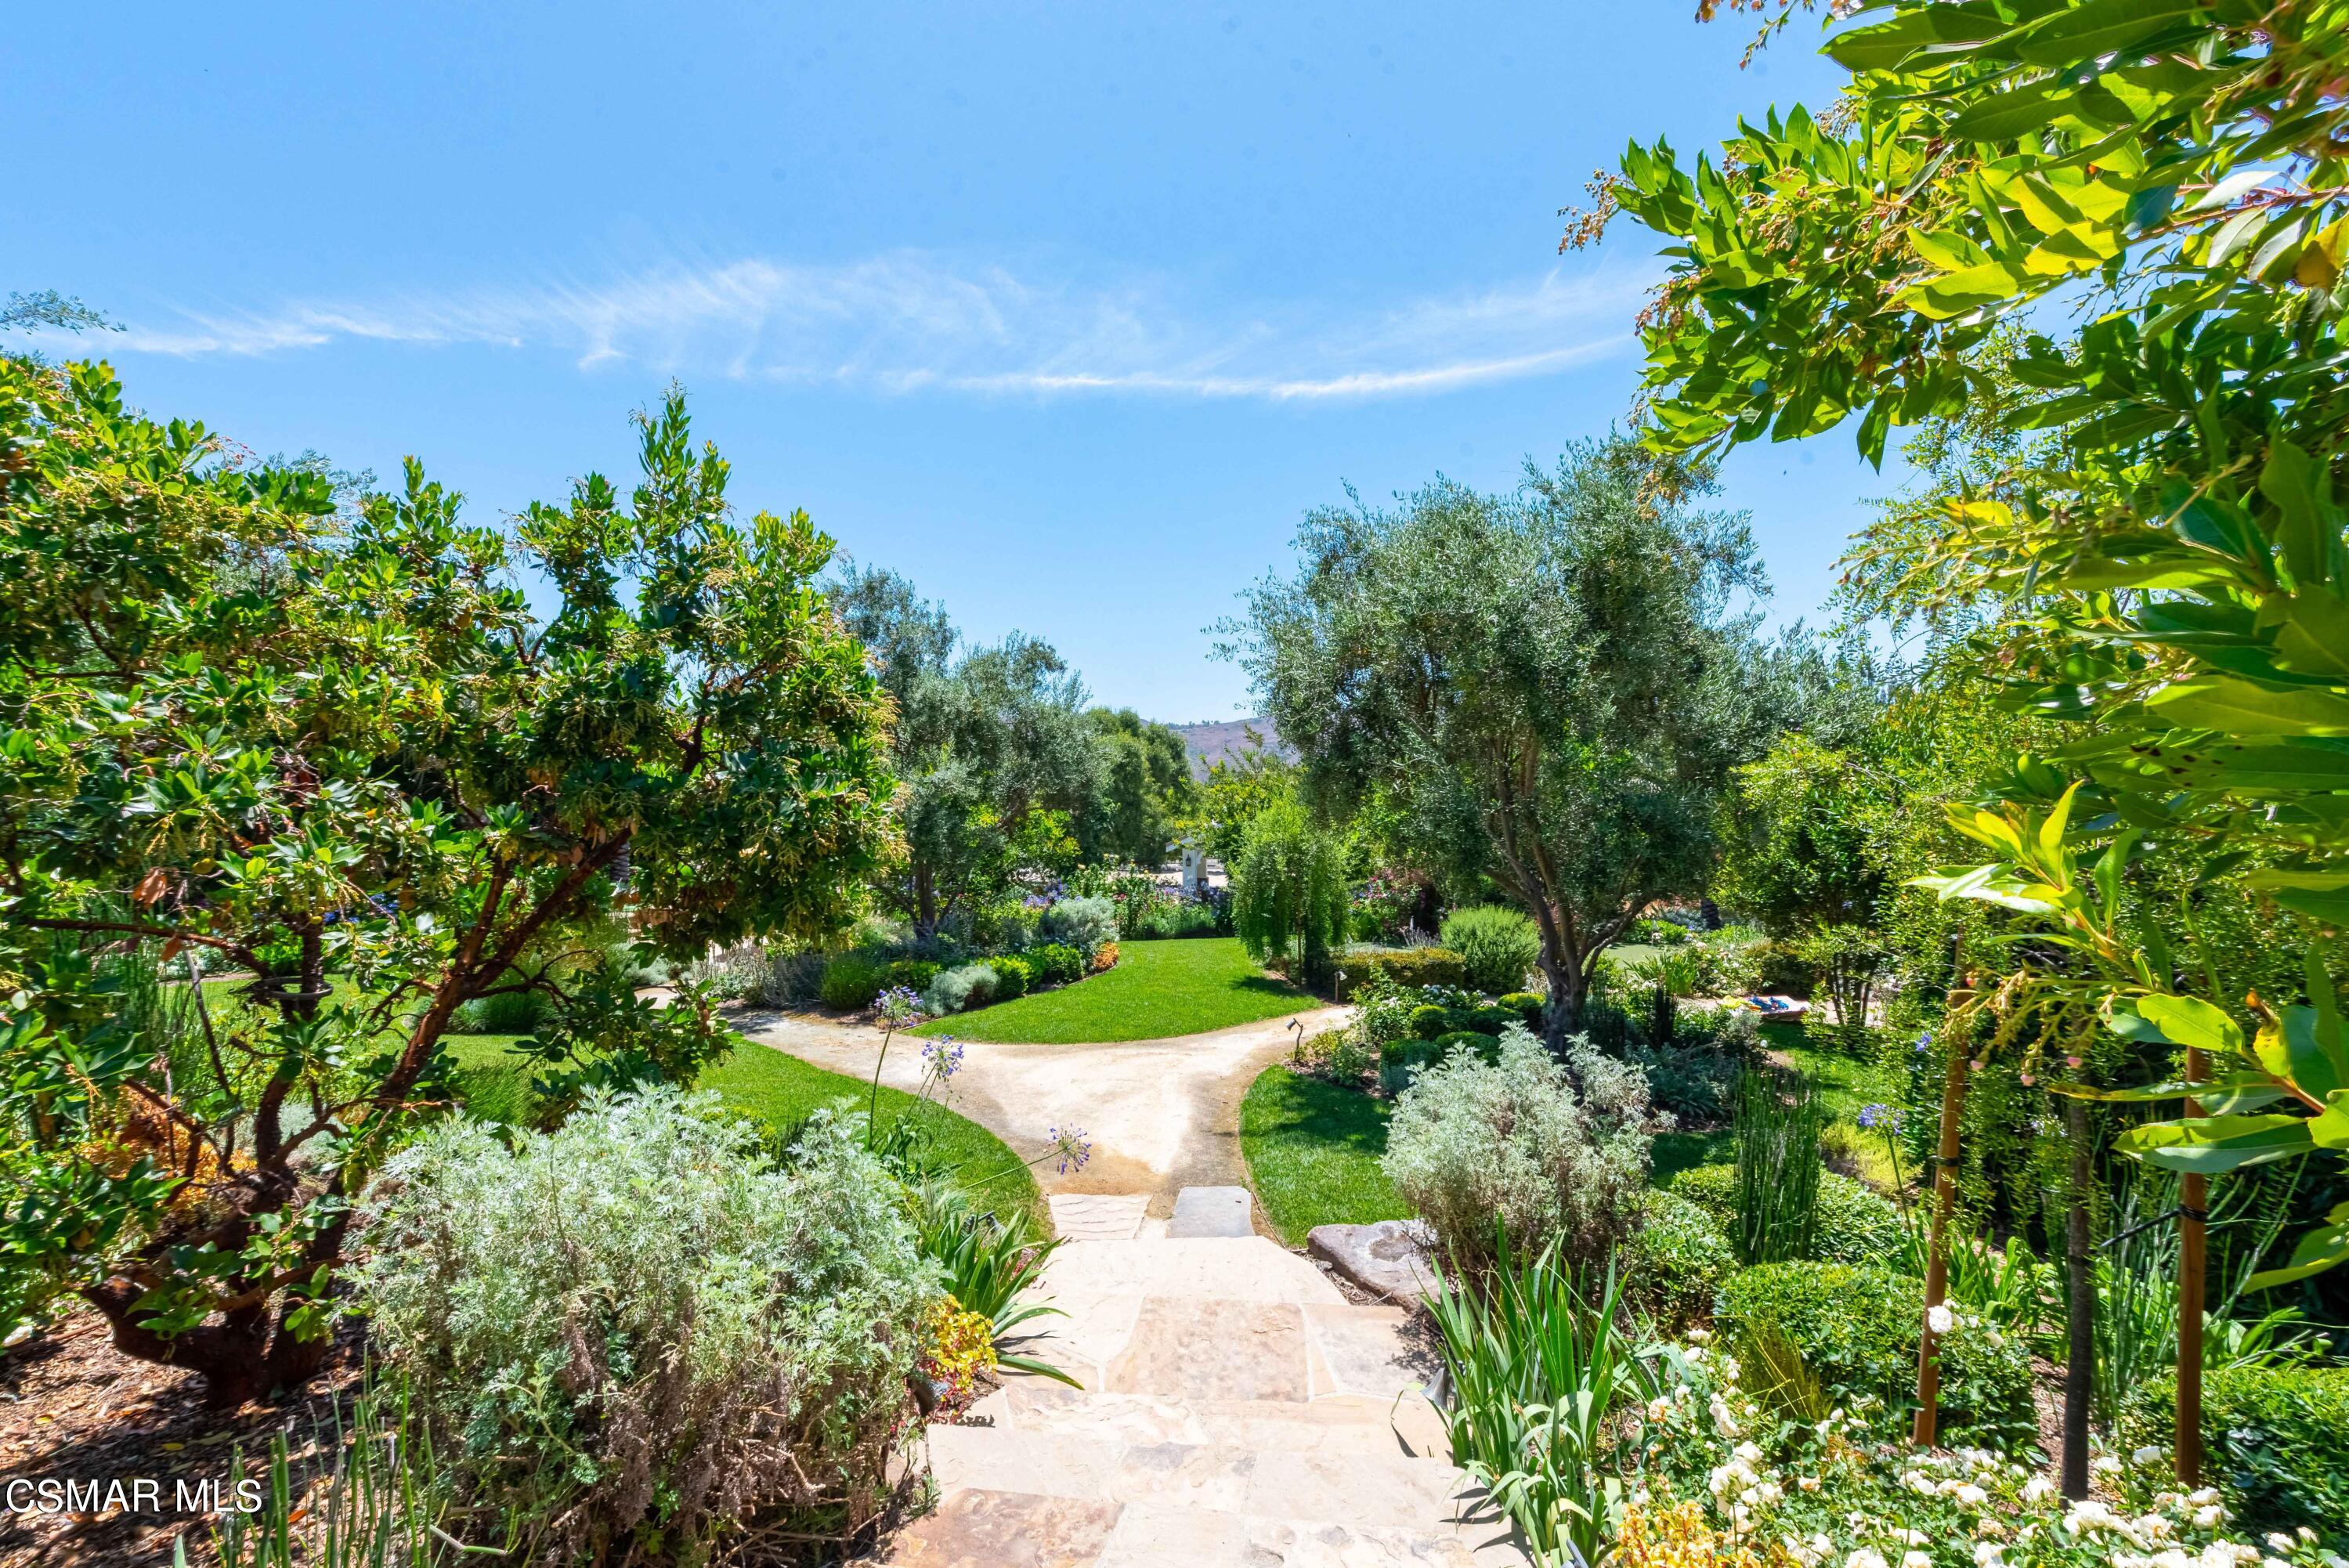
Landscaped garden with a curving stone path, green lawn, mature trees, and flowering plants.
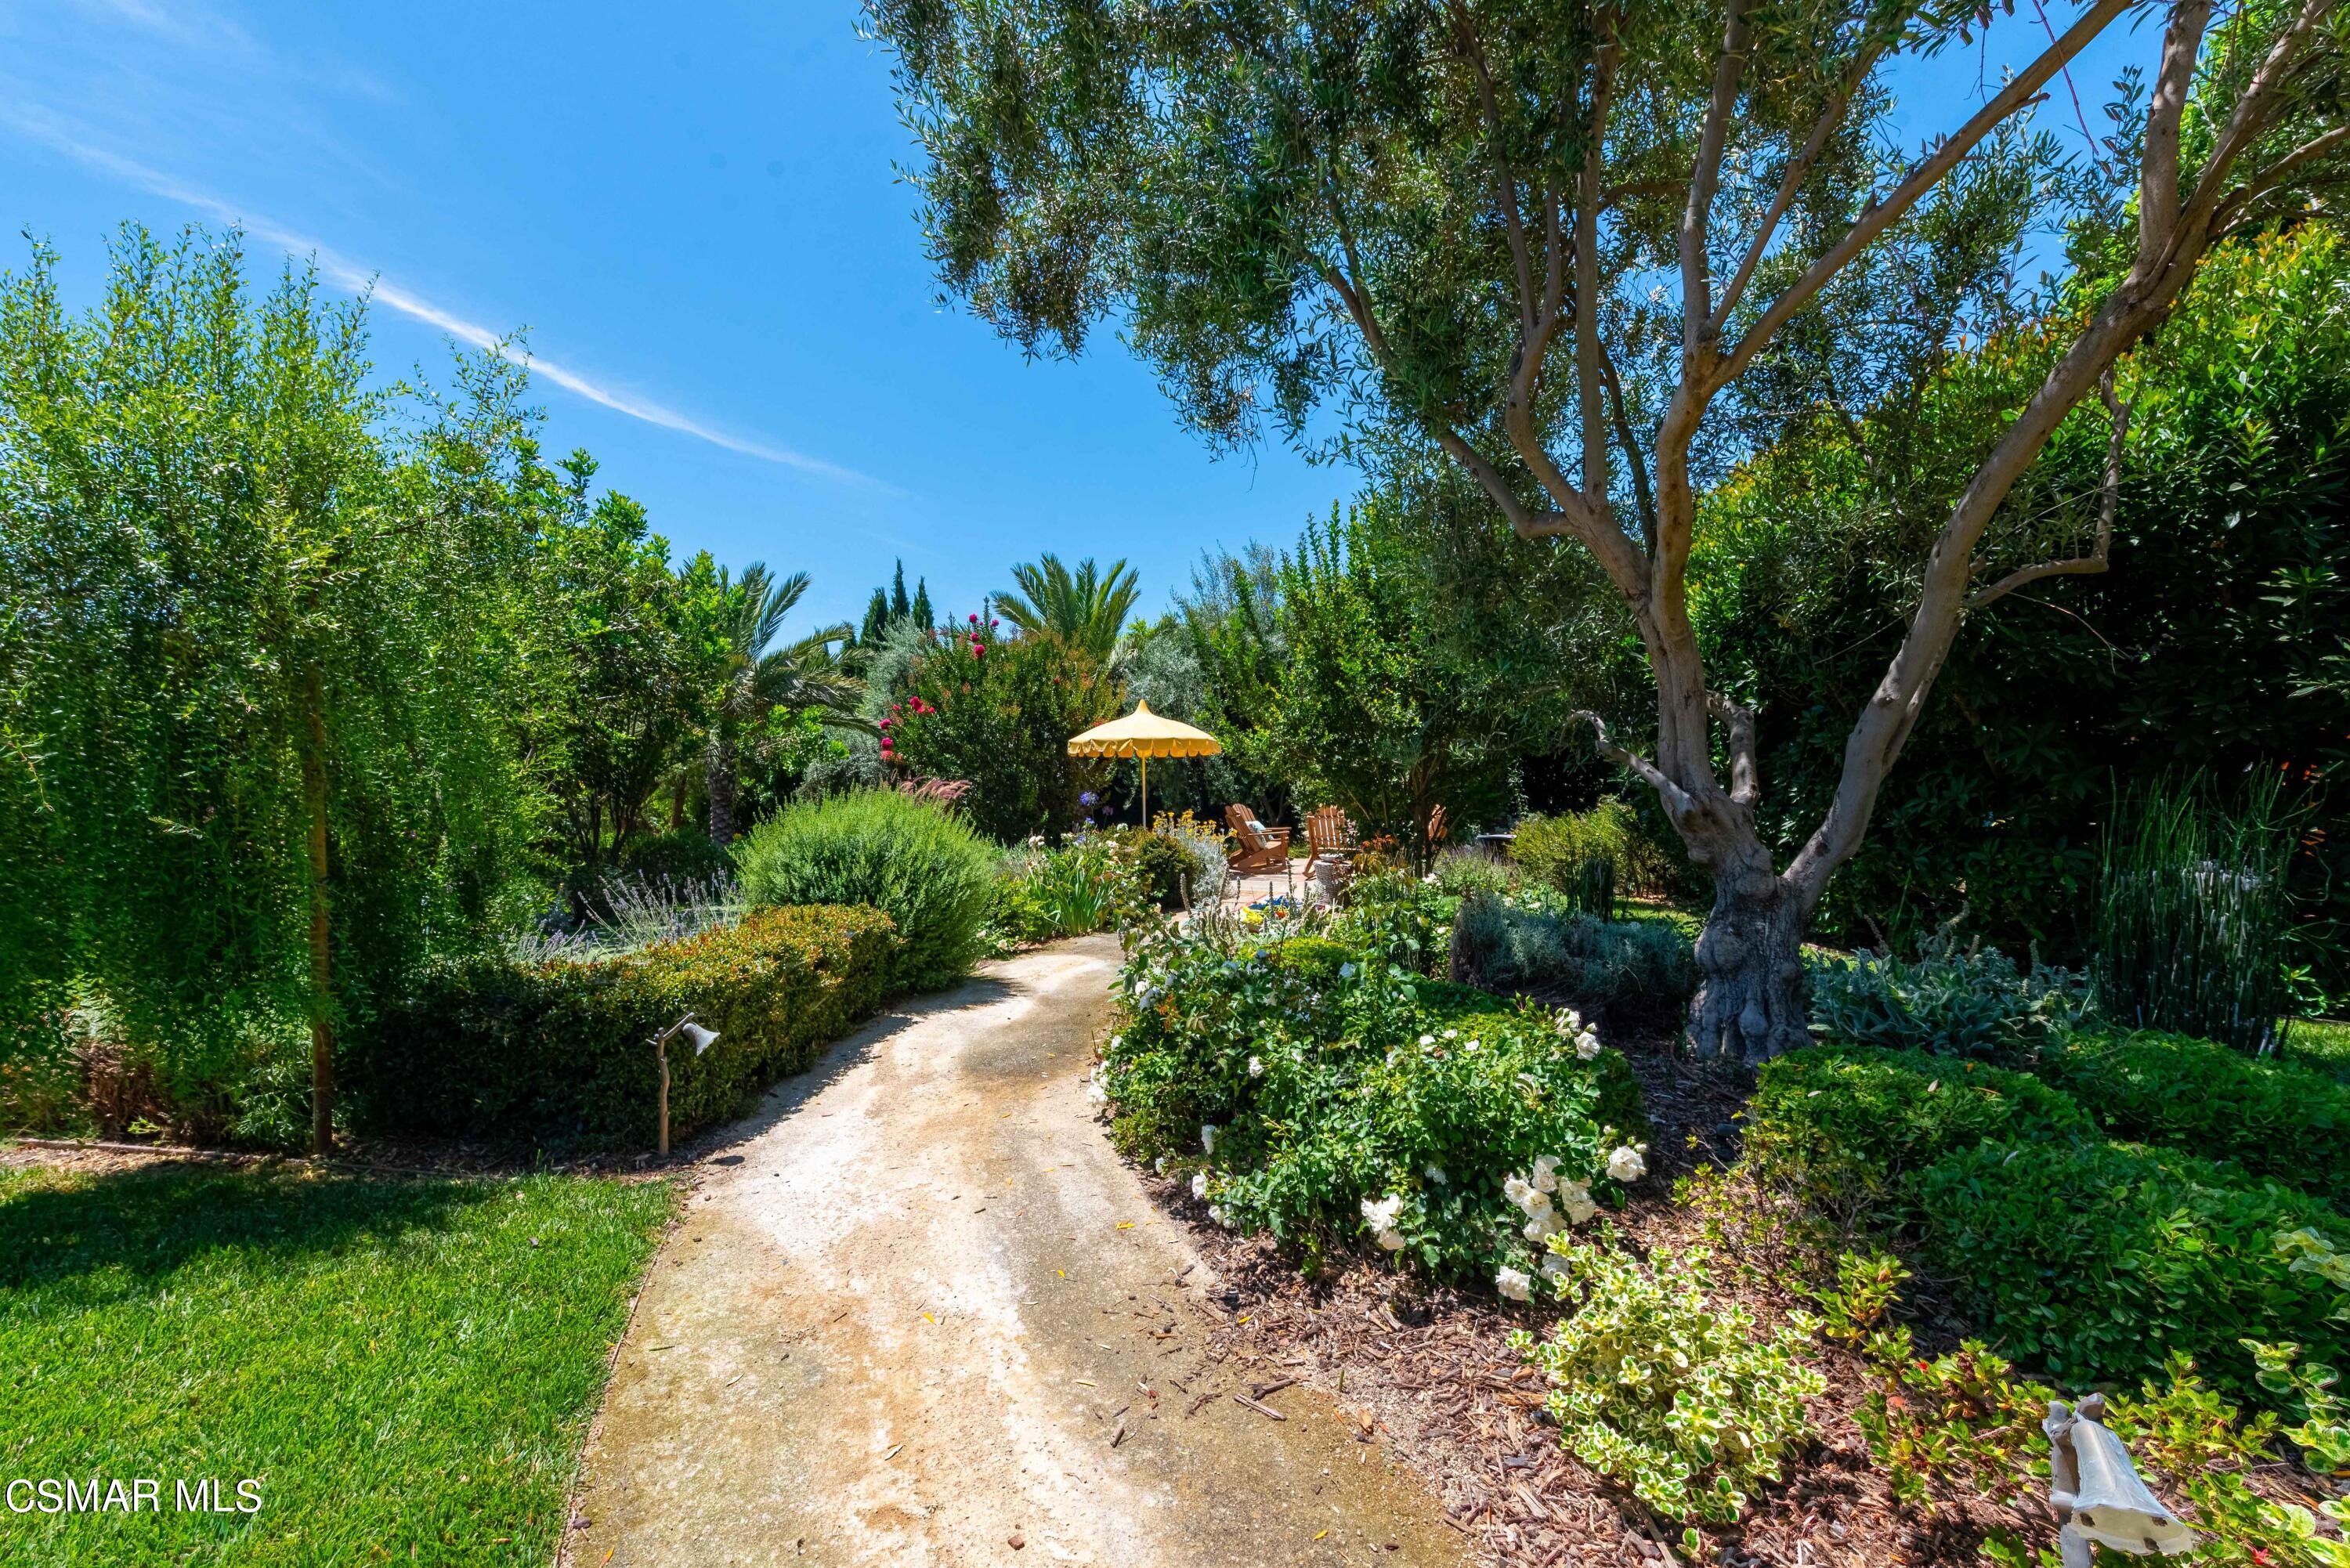
Garden path winds through lush landscaping toward patio chairs beneath a yellow umbrella.
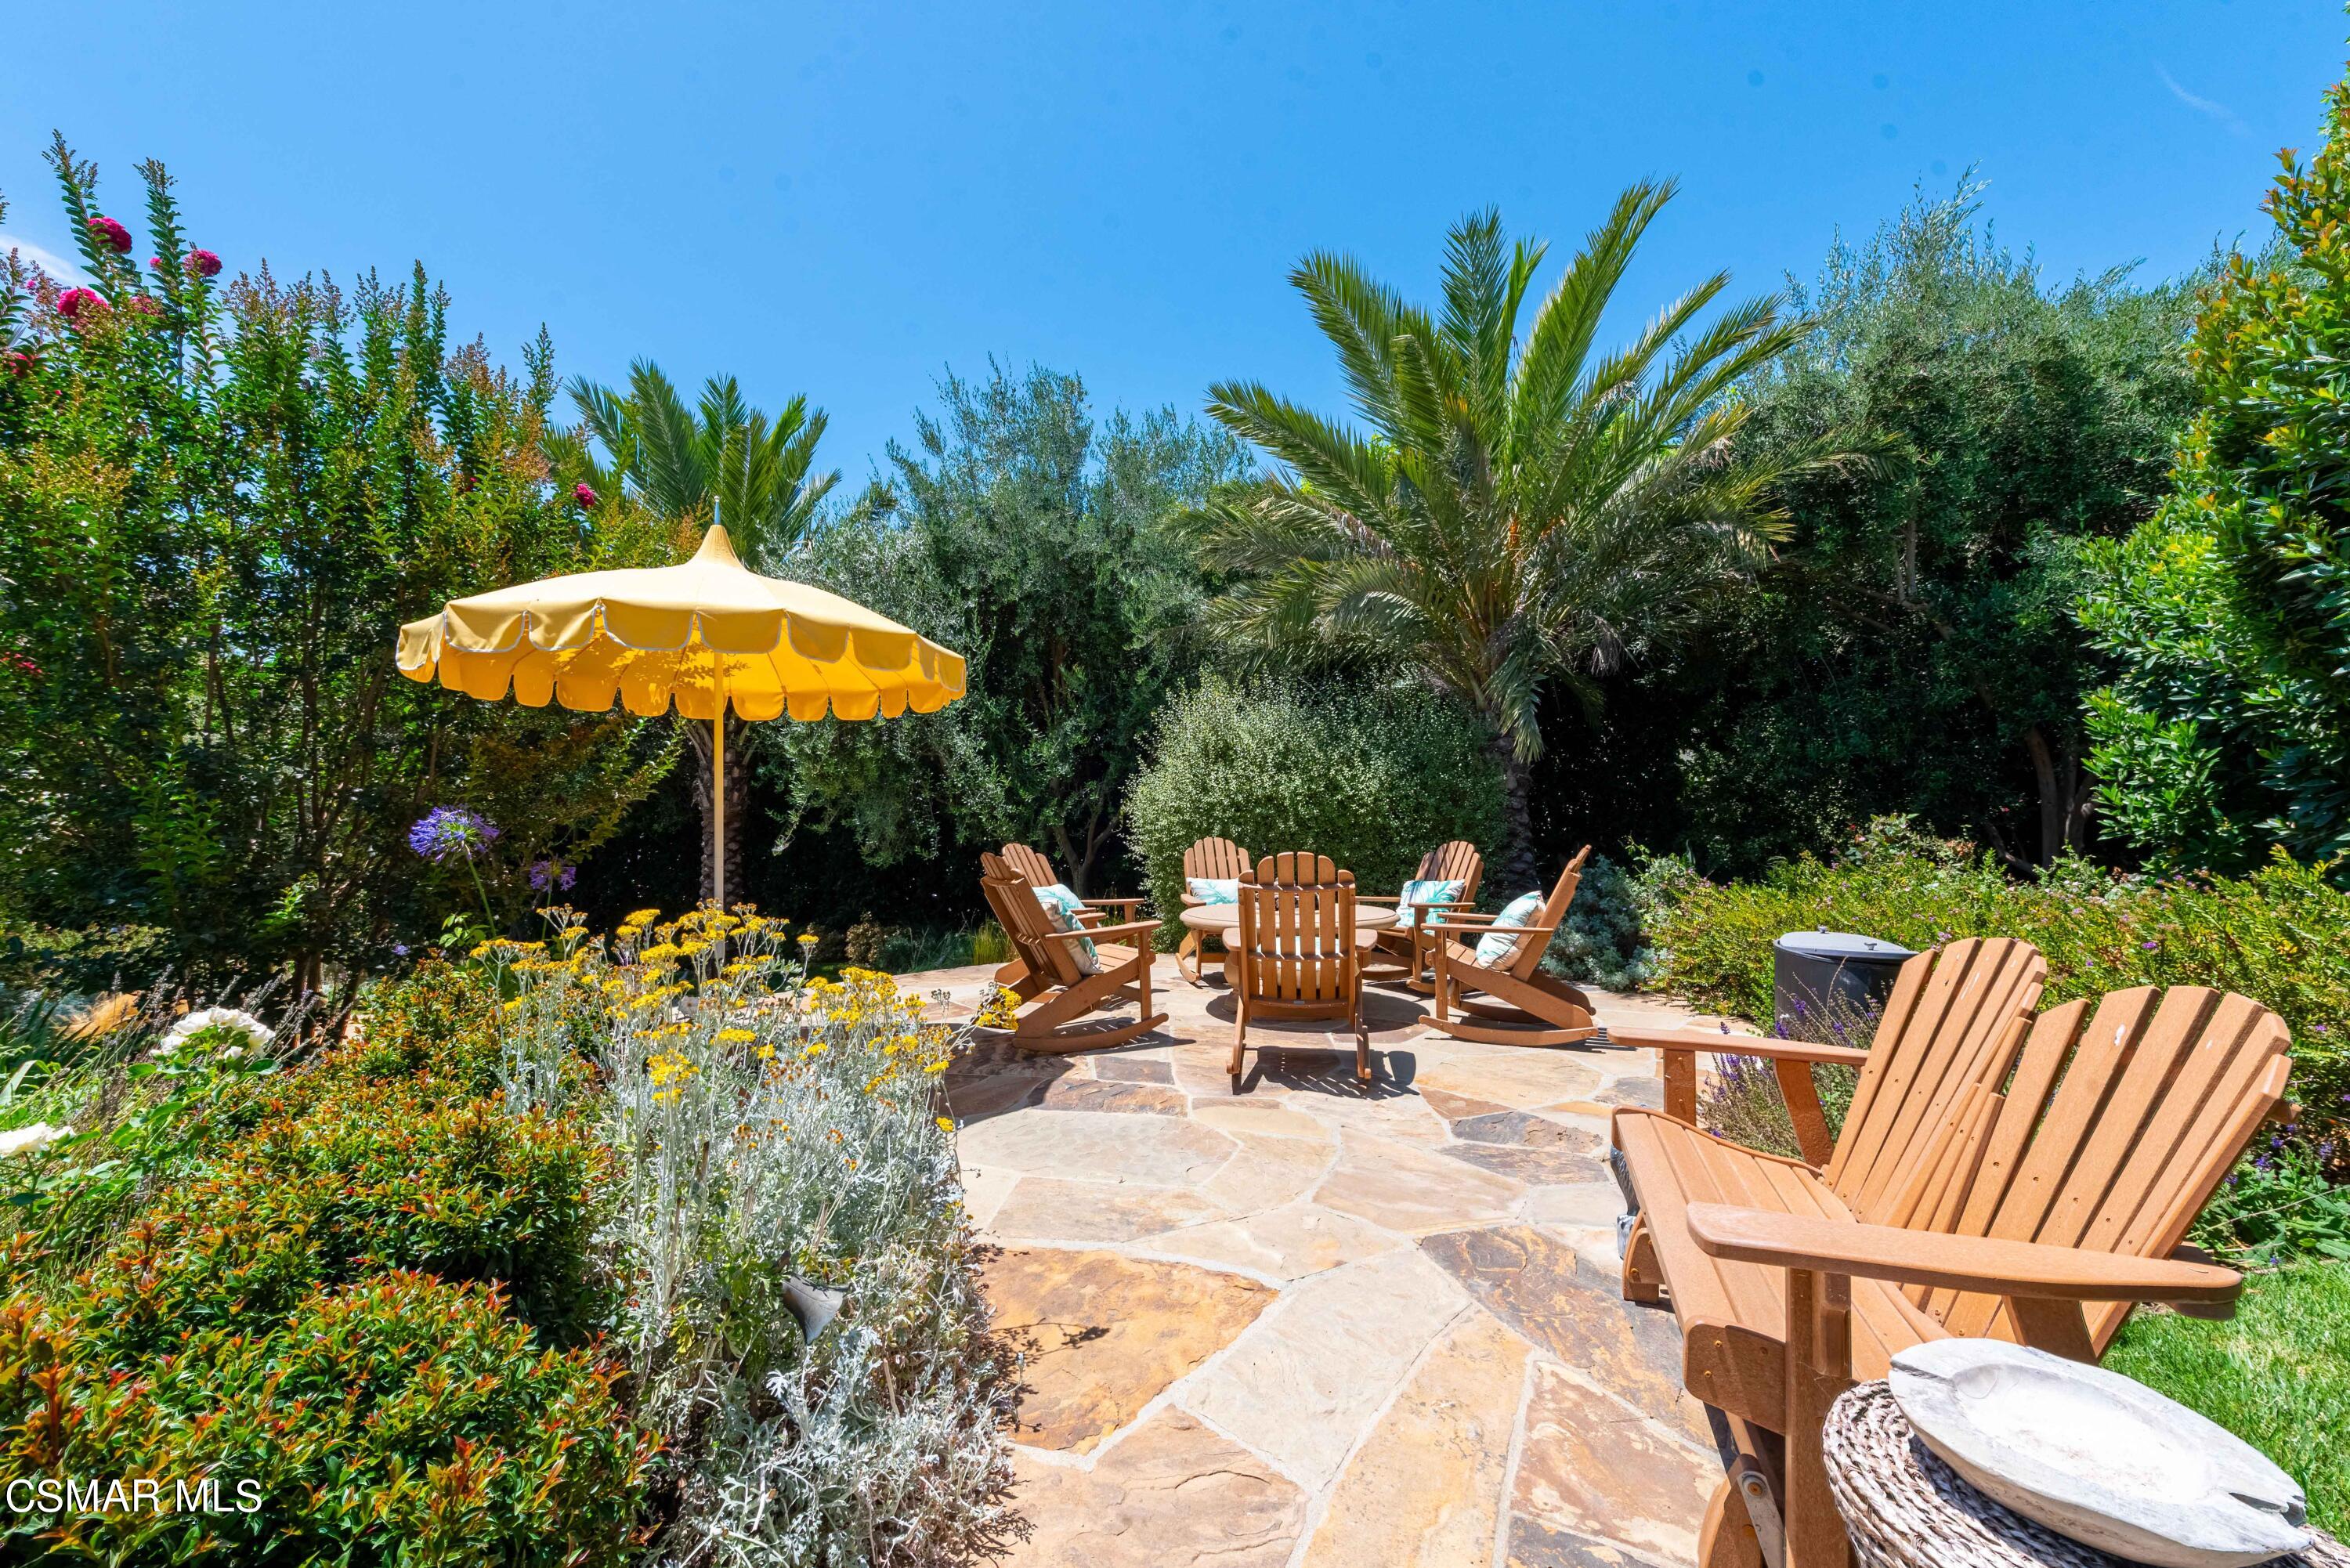
Flagstone garden patio with wooden Adirondack chairs, a yellow umbrella, and lush landscaping.
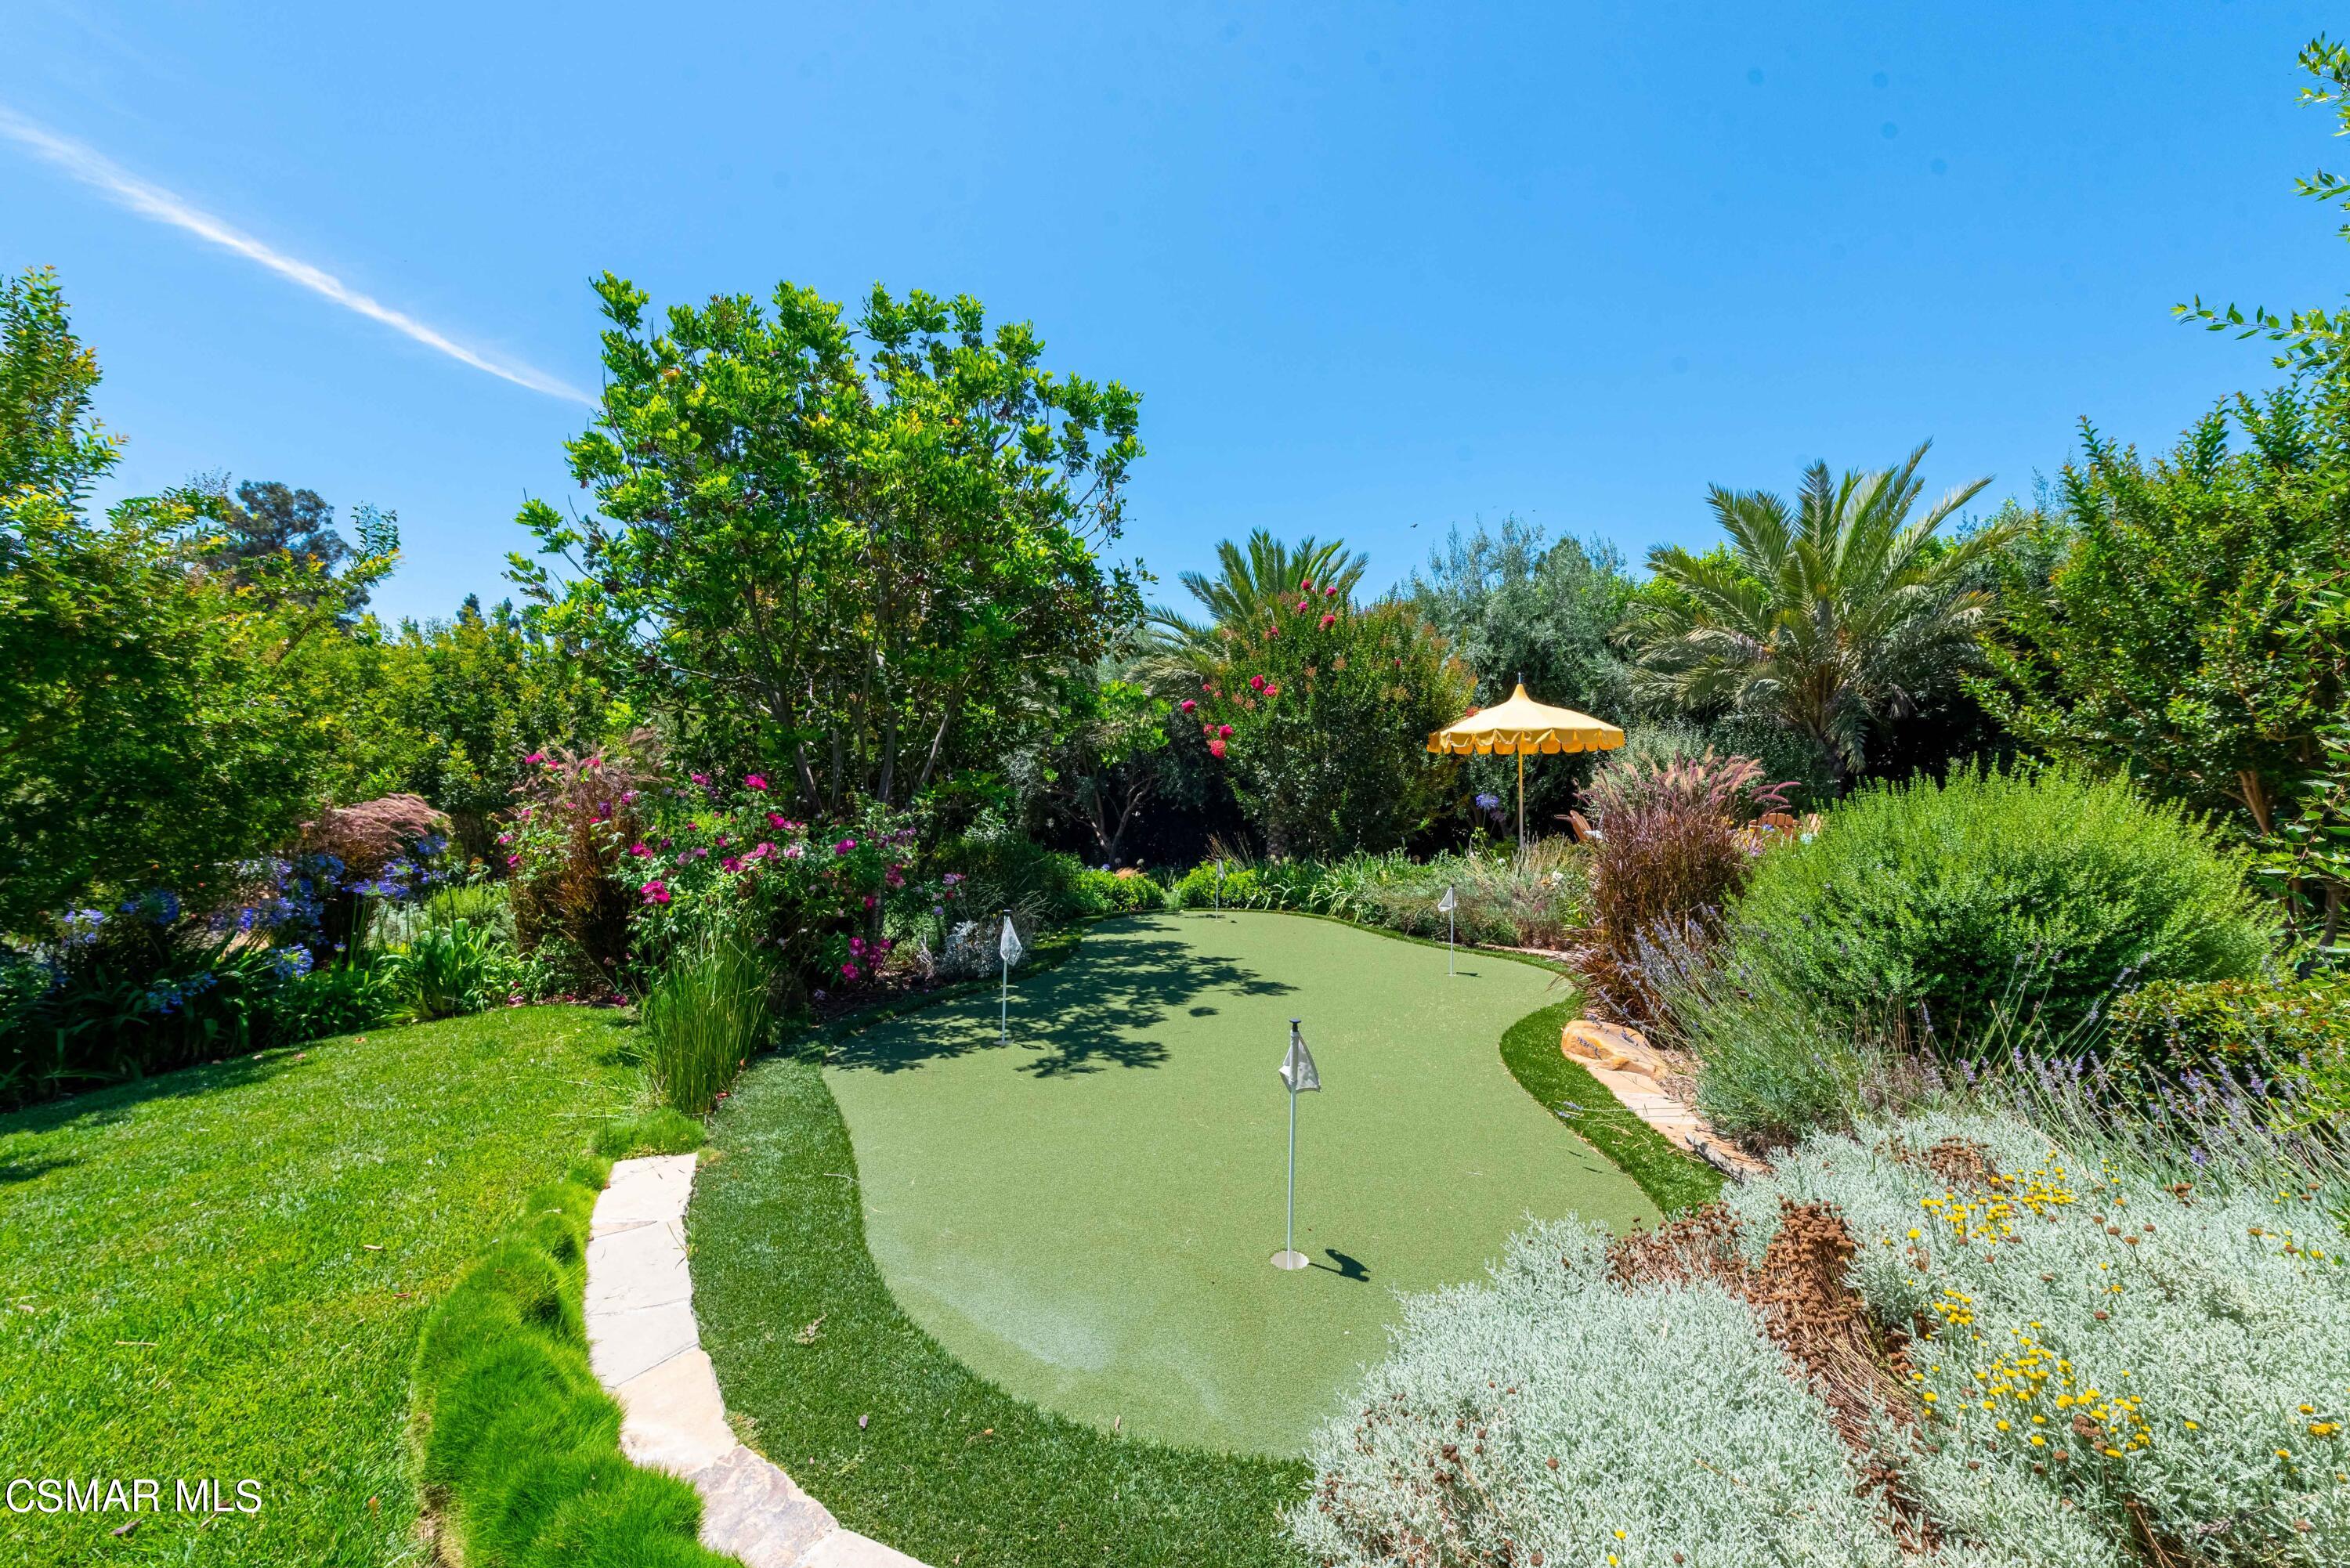
Backyard putting green with flagsticks, flowering garden beds, mature trees, and a yellow umbrella.
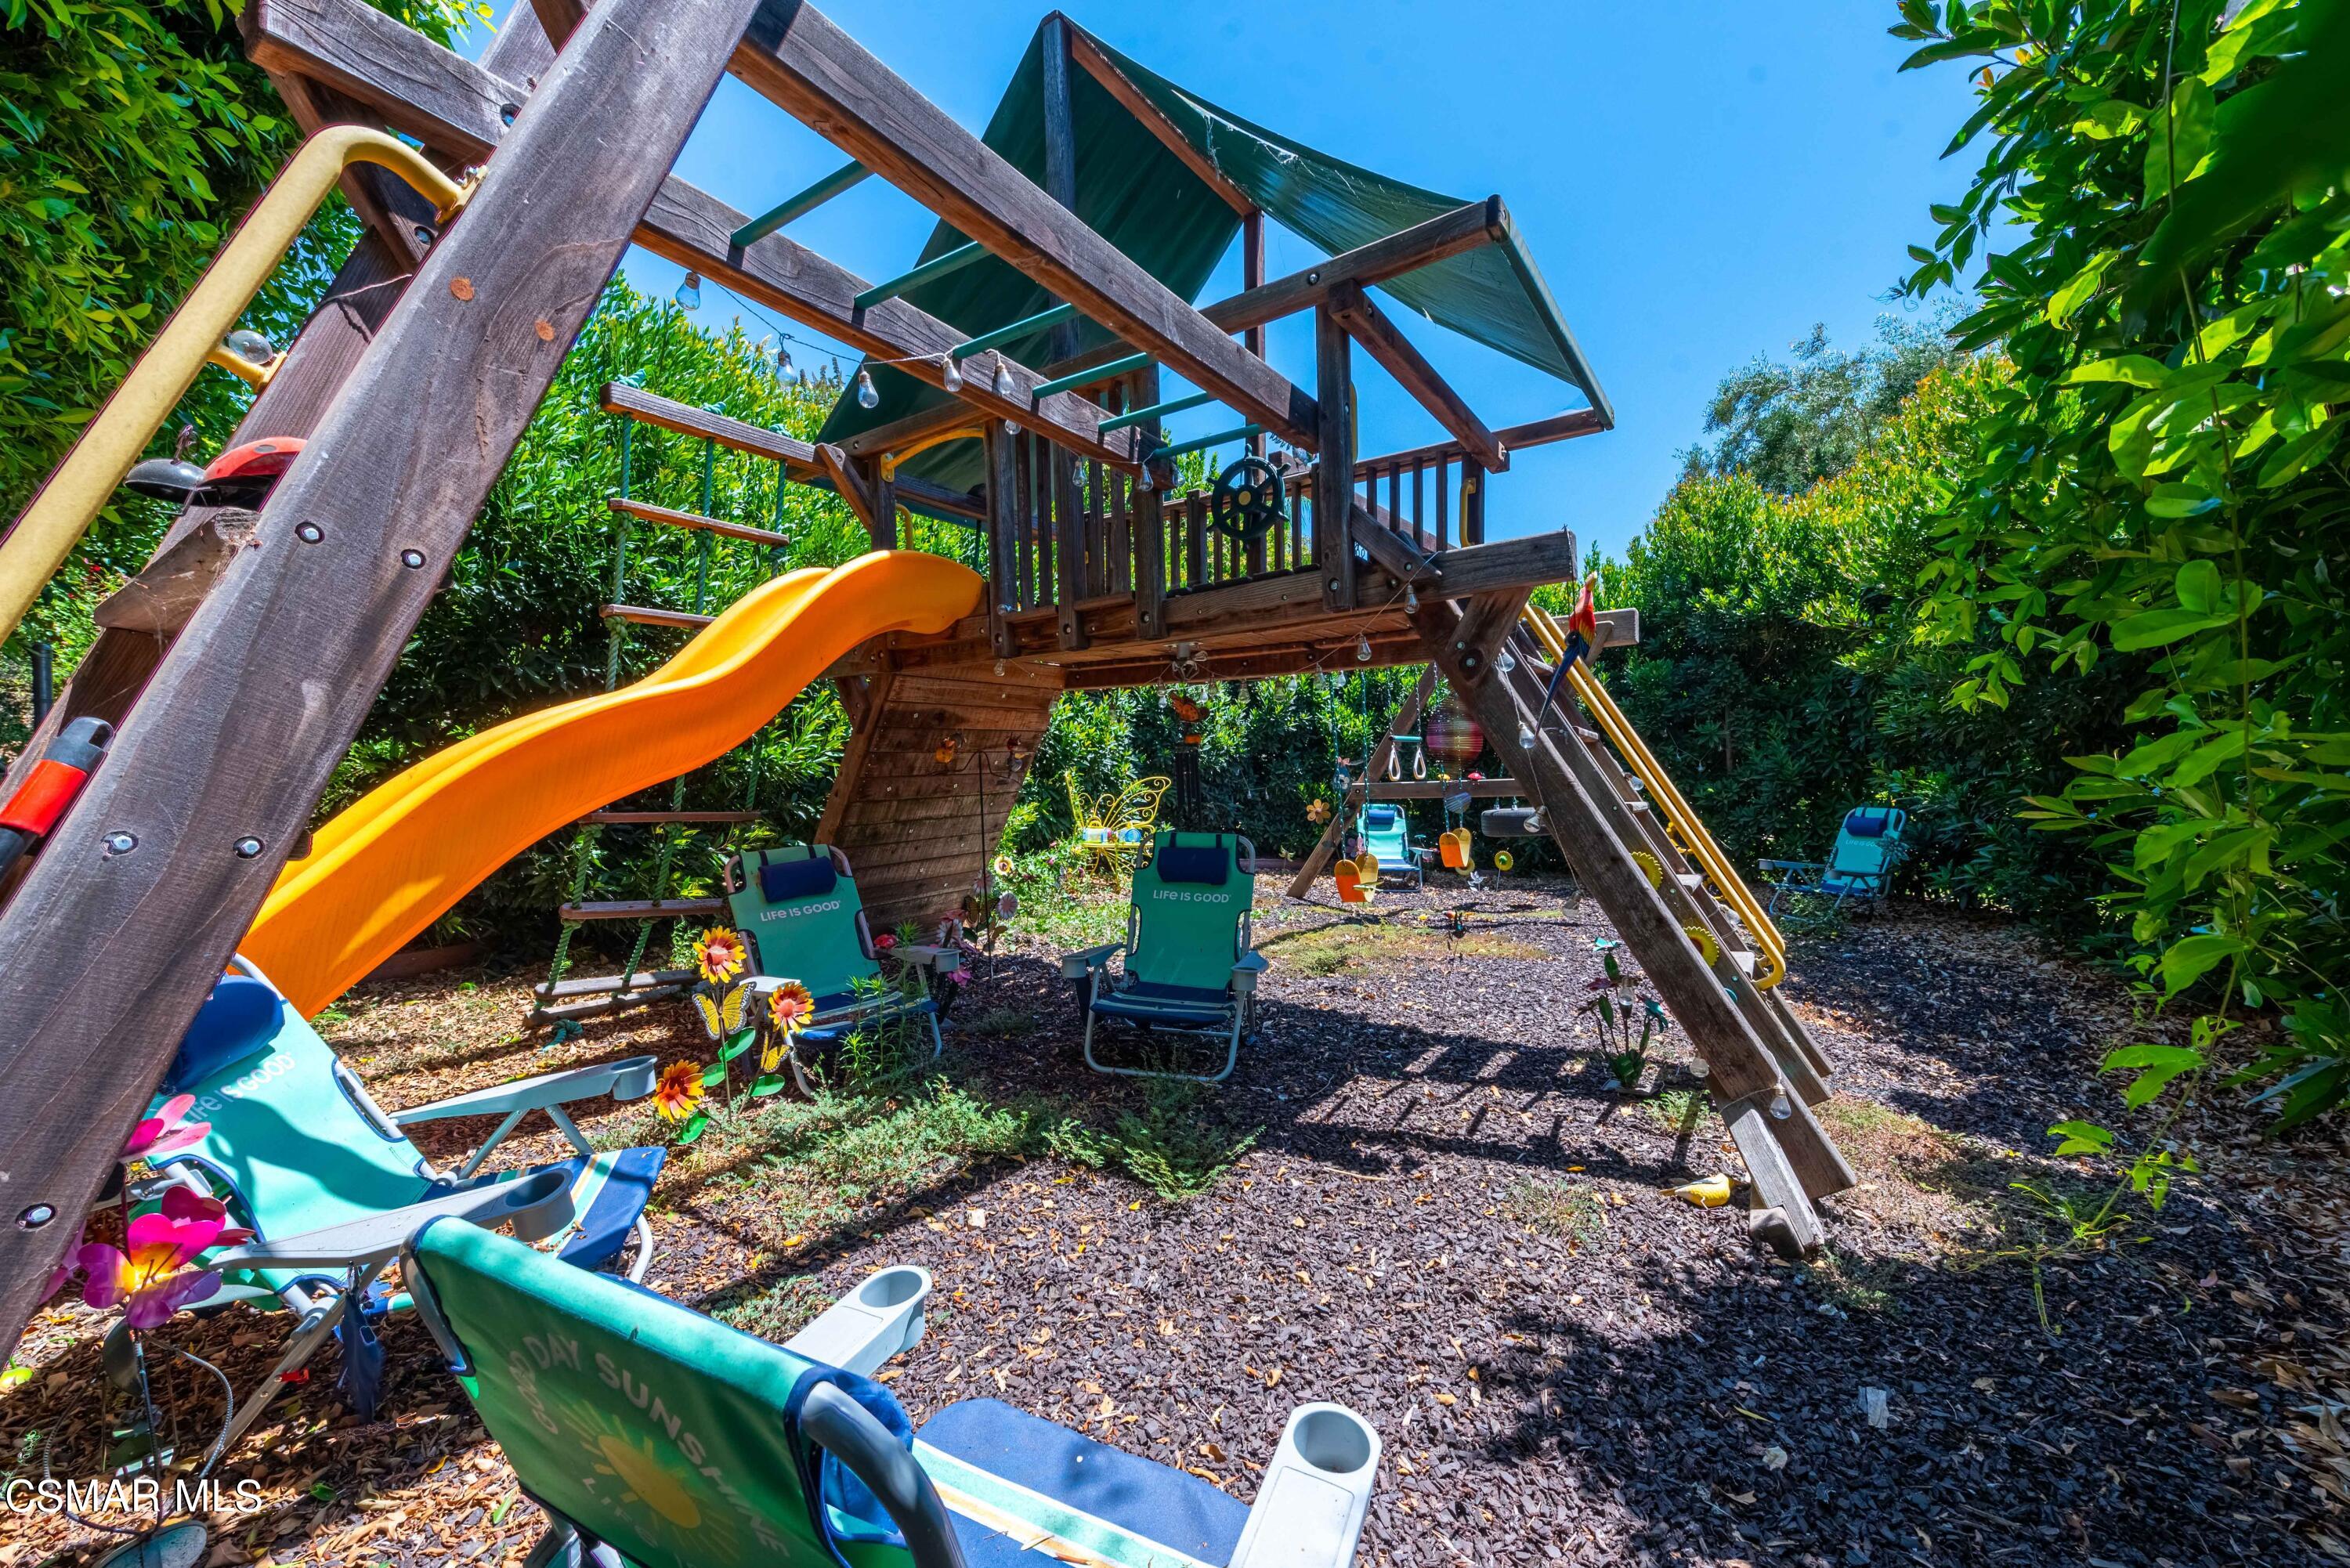
Backyard play structure with an orange slide, swings, climbing features, and colorful chairs.

Landscaped patio with a stone fountain, lounge seating, and large yellow umbrellas.
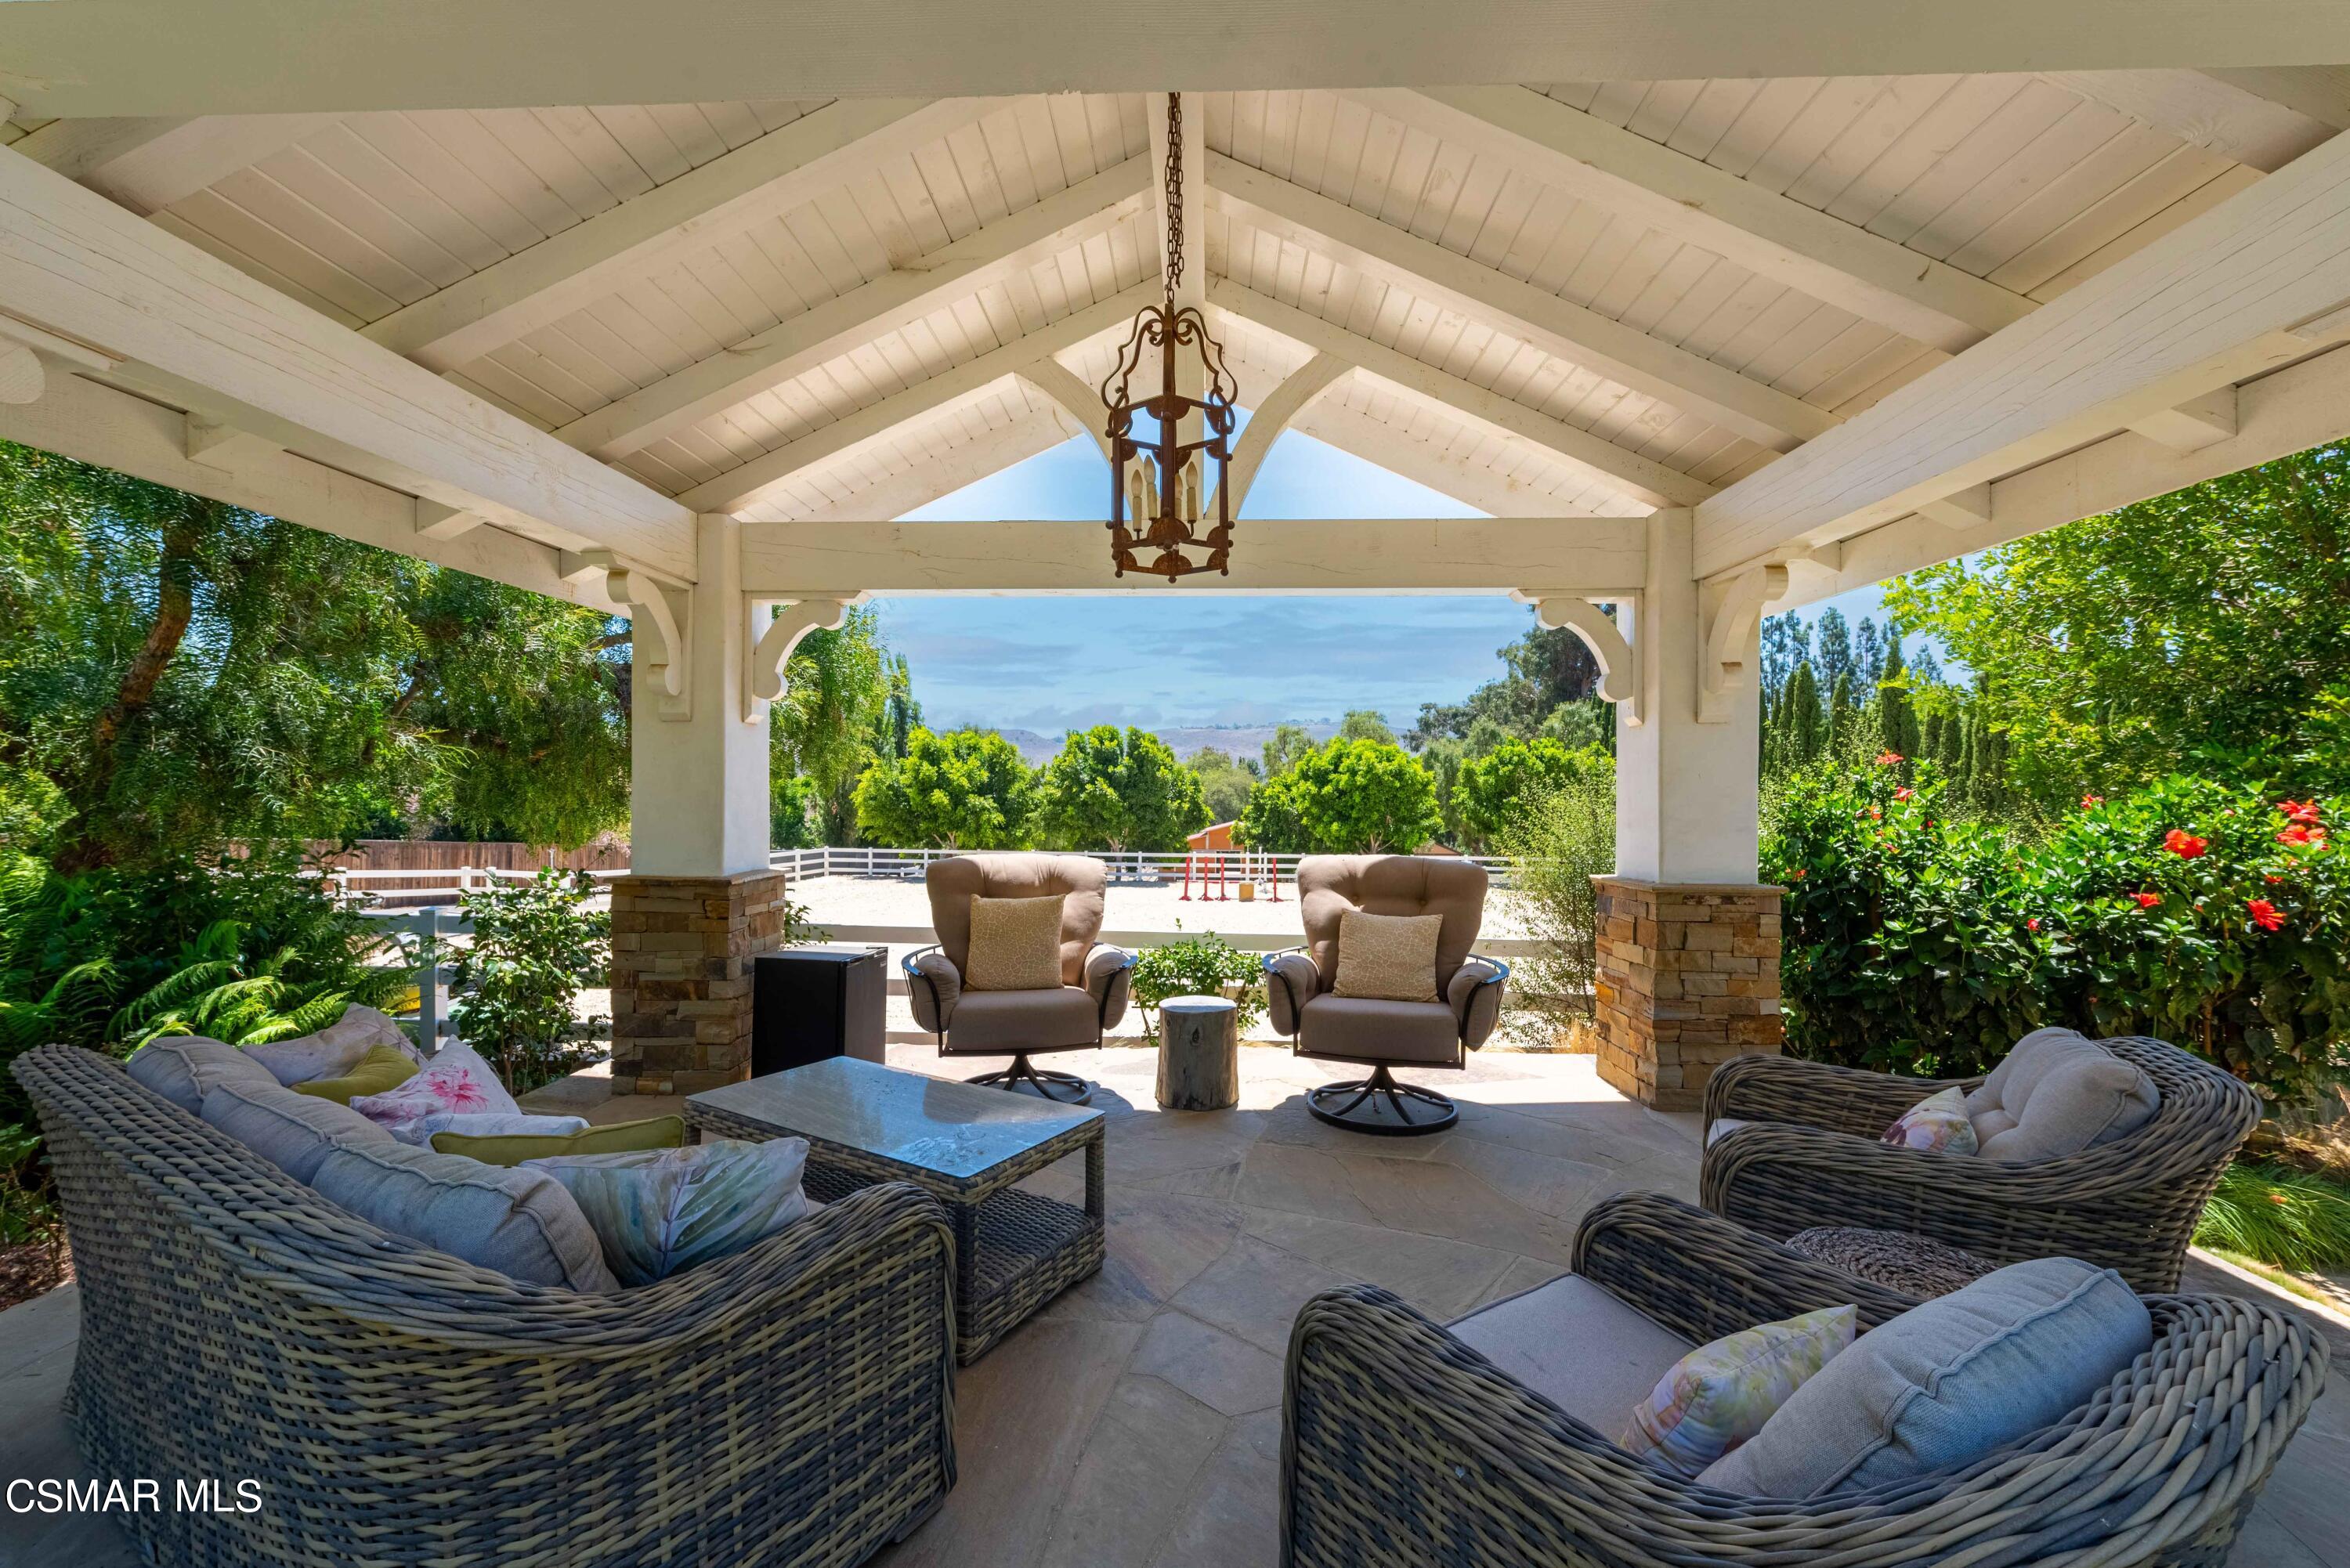
Garden pavilion with wicker seating, white timber beams, and colorful landscaped beds.
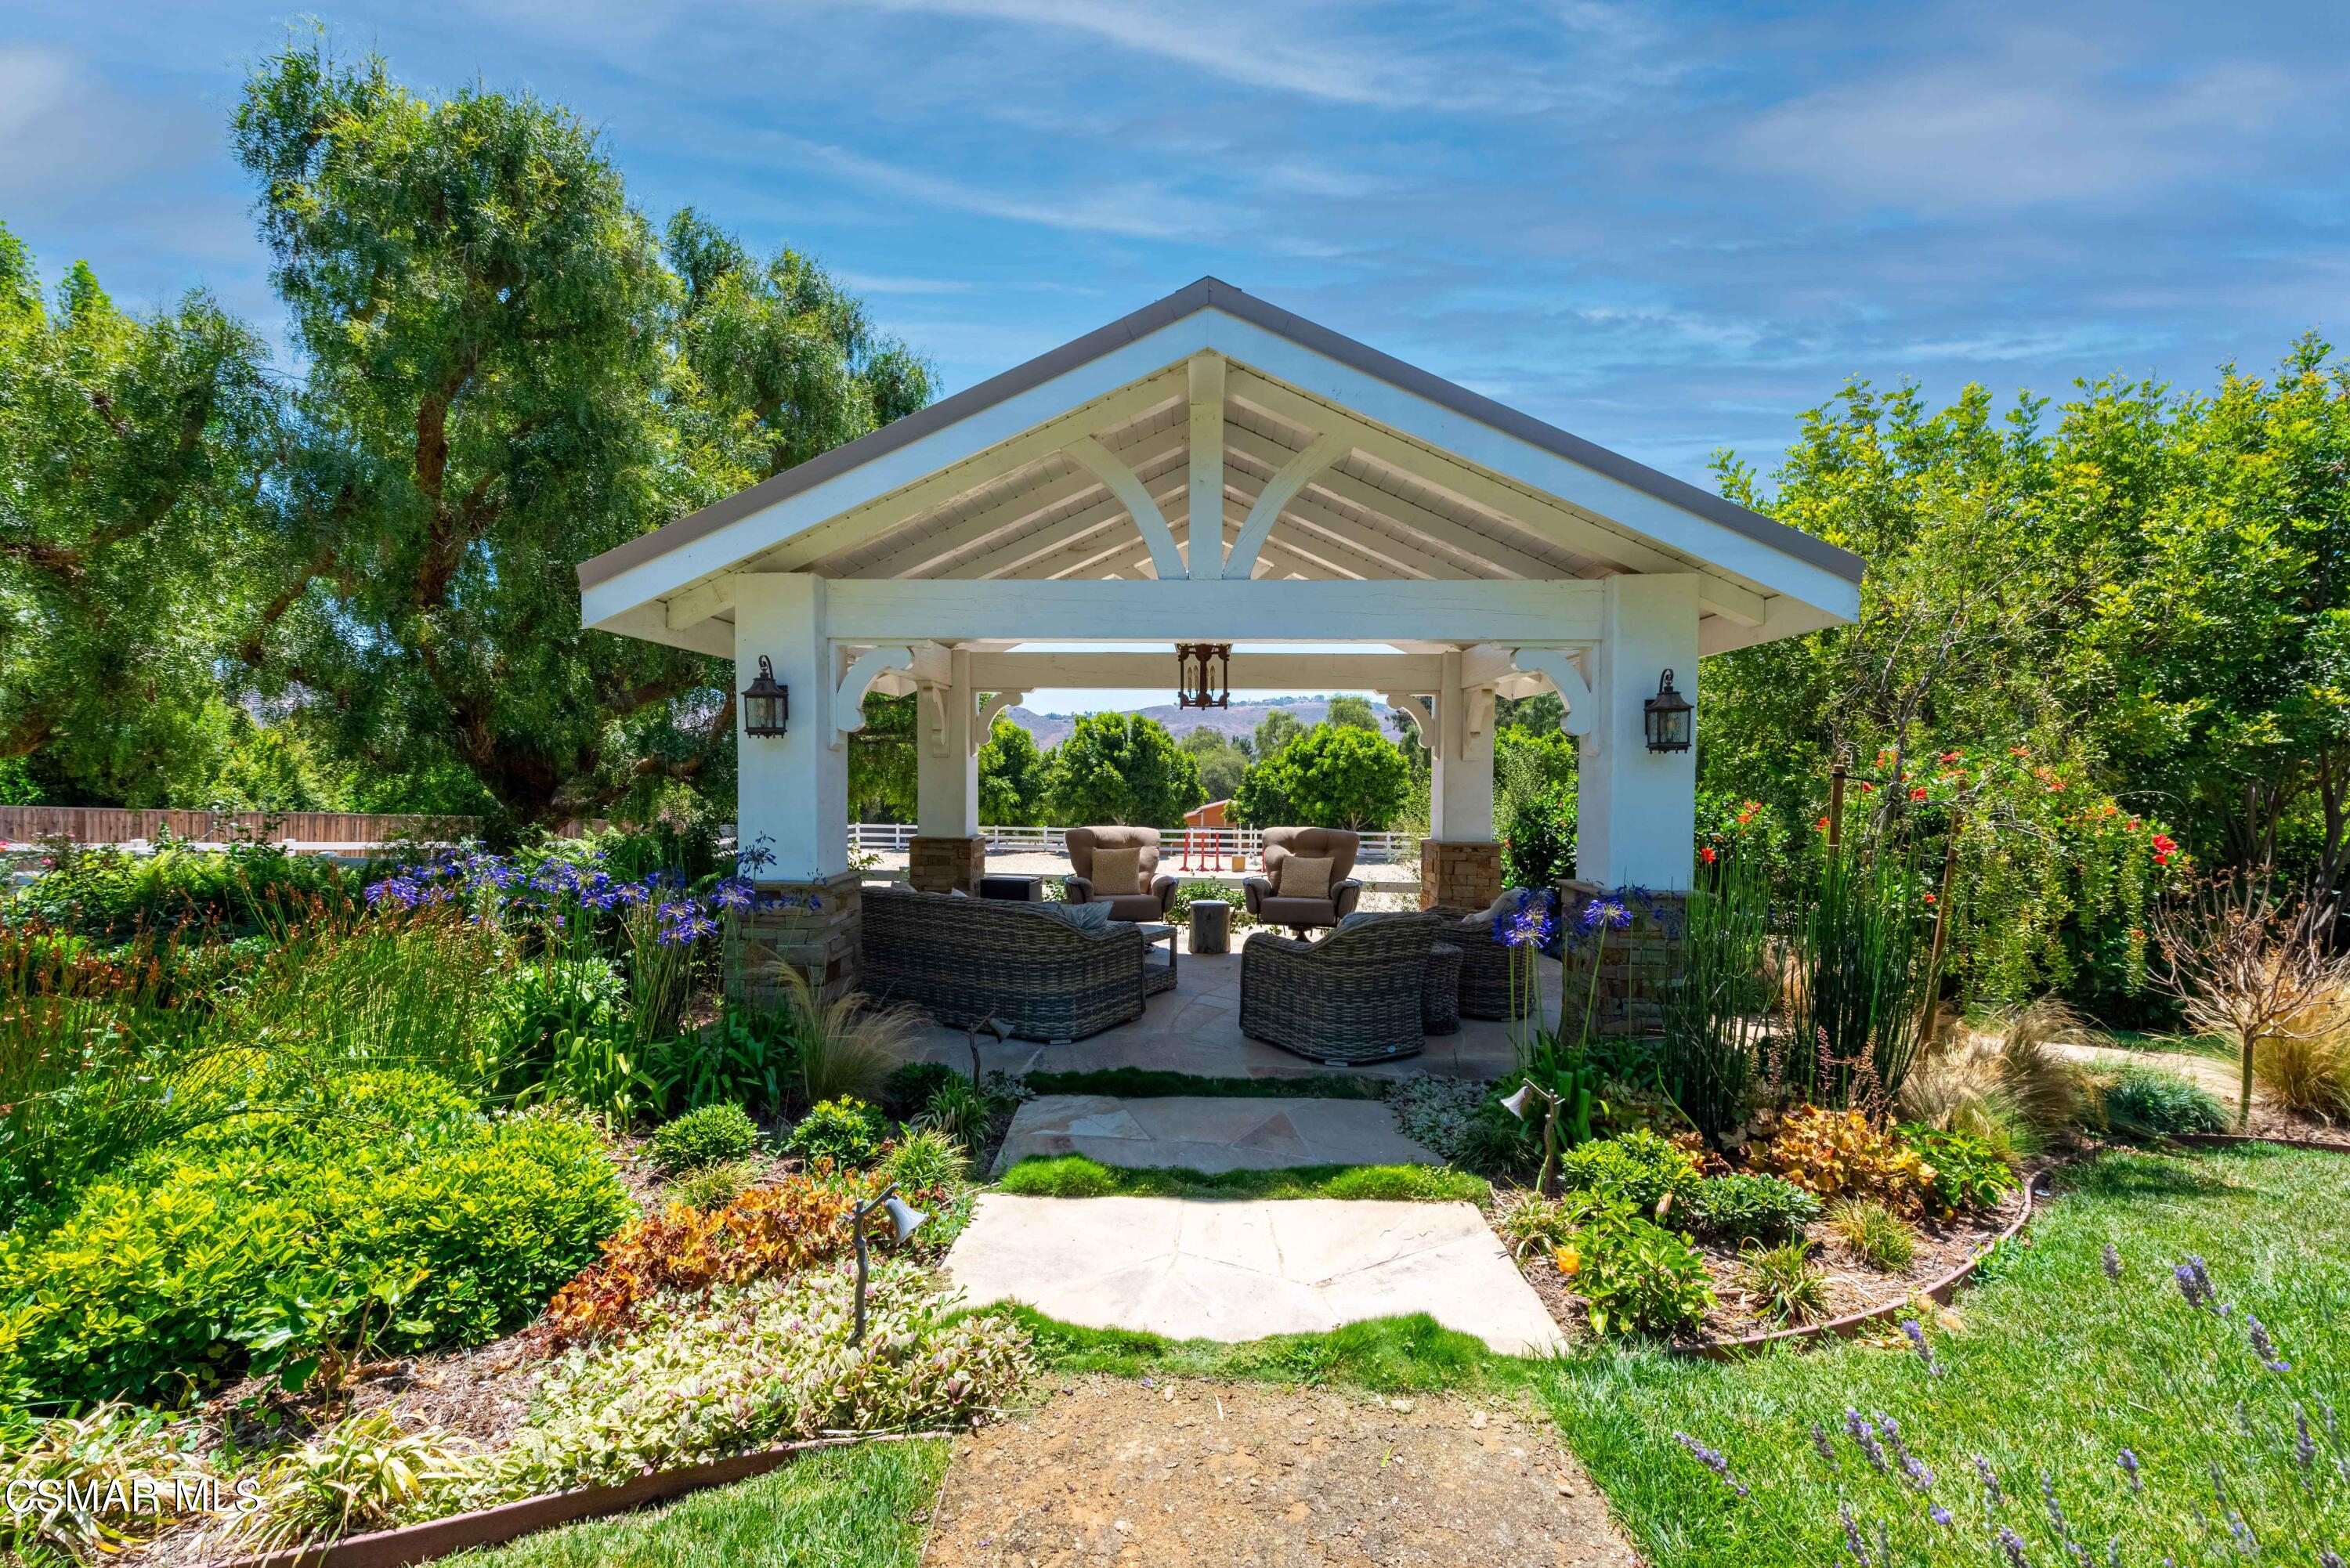
Covered patio with white vaulted beams, wicker seating, and views of a landscaped yard.
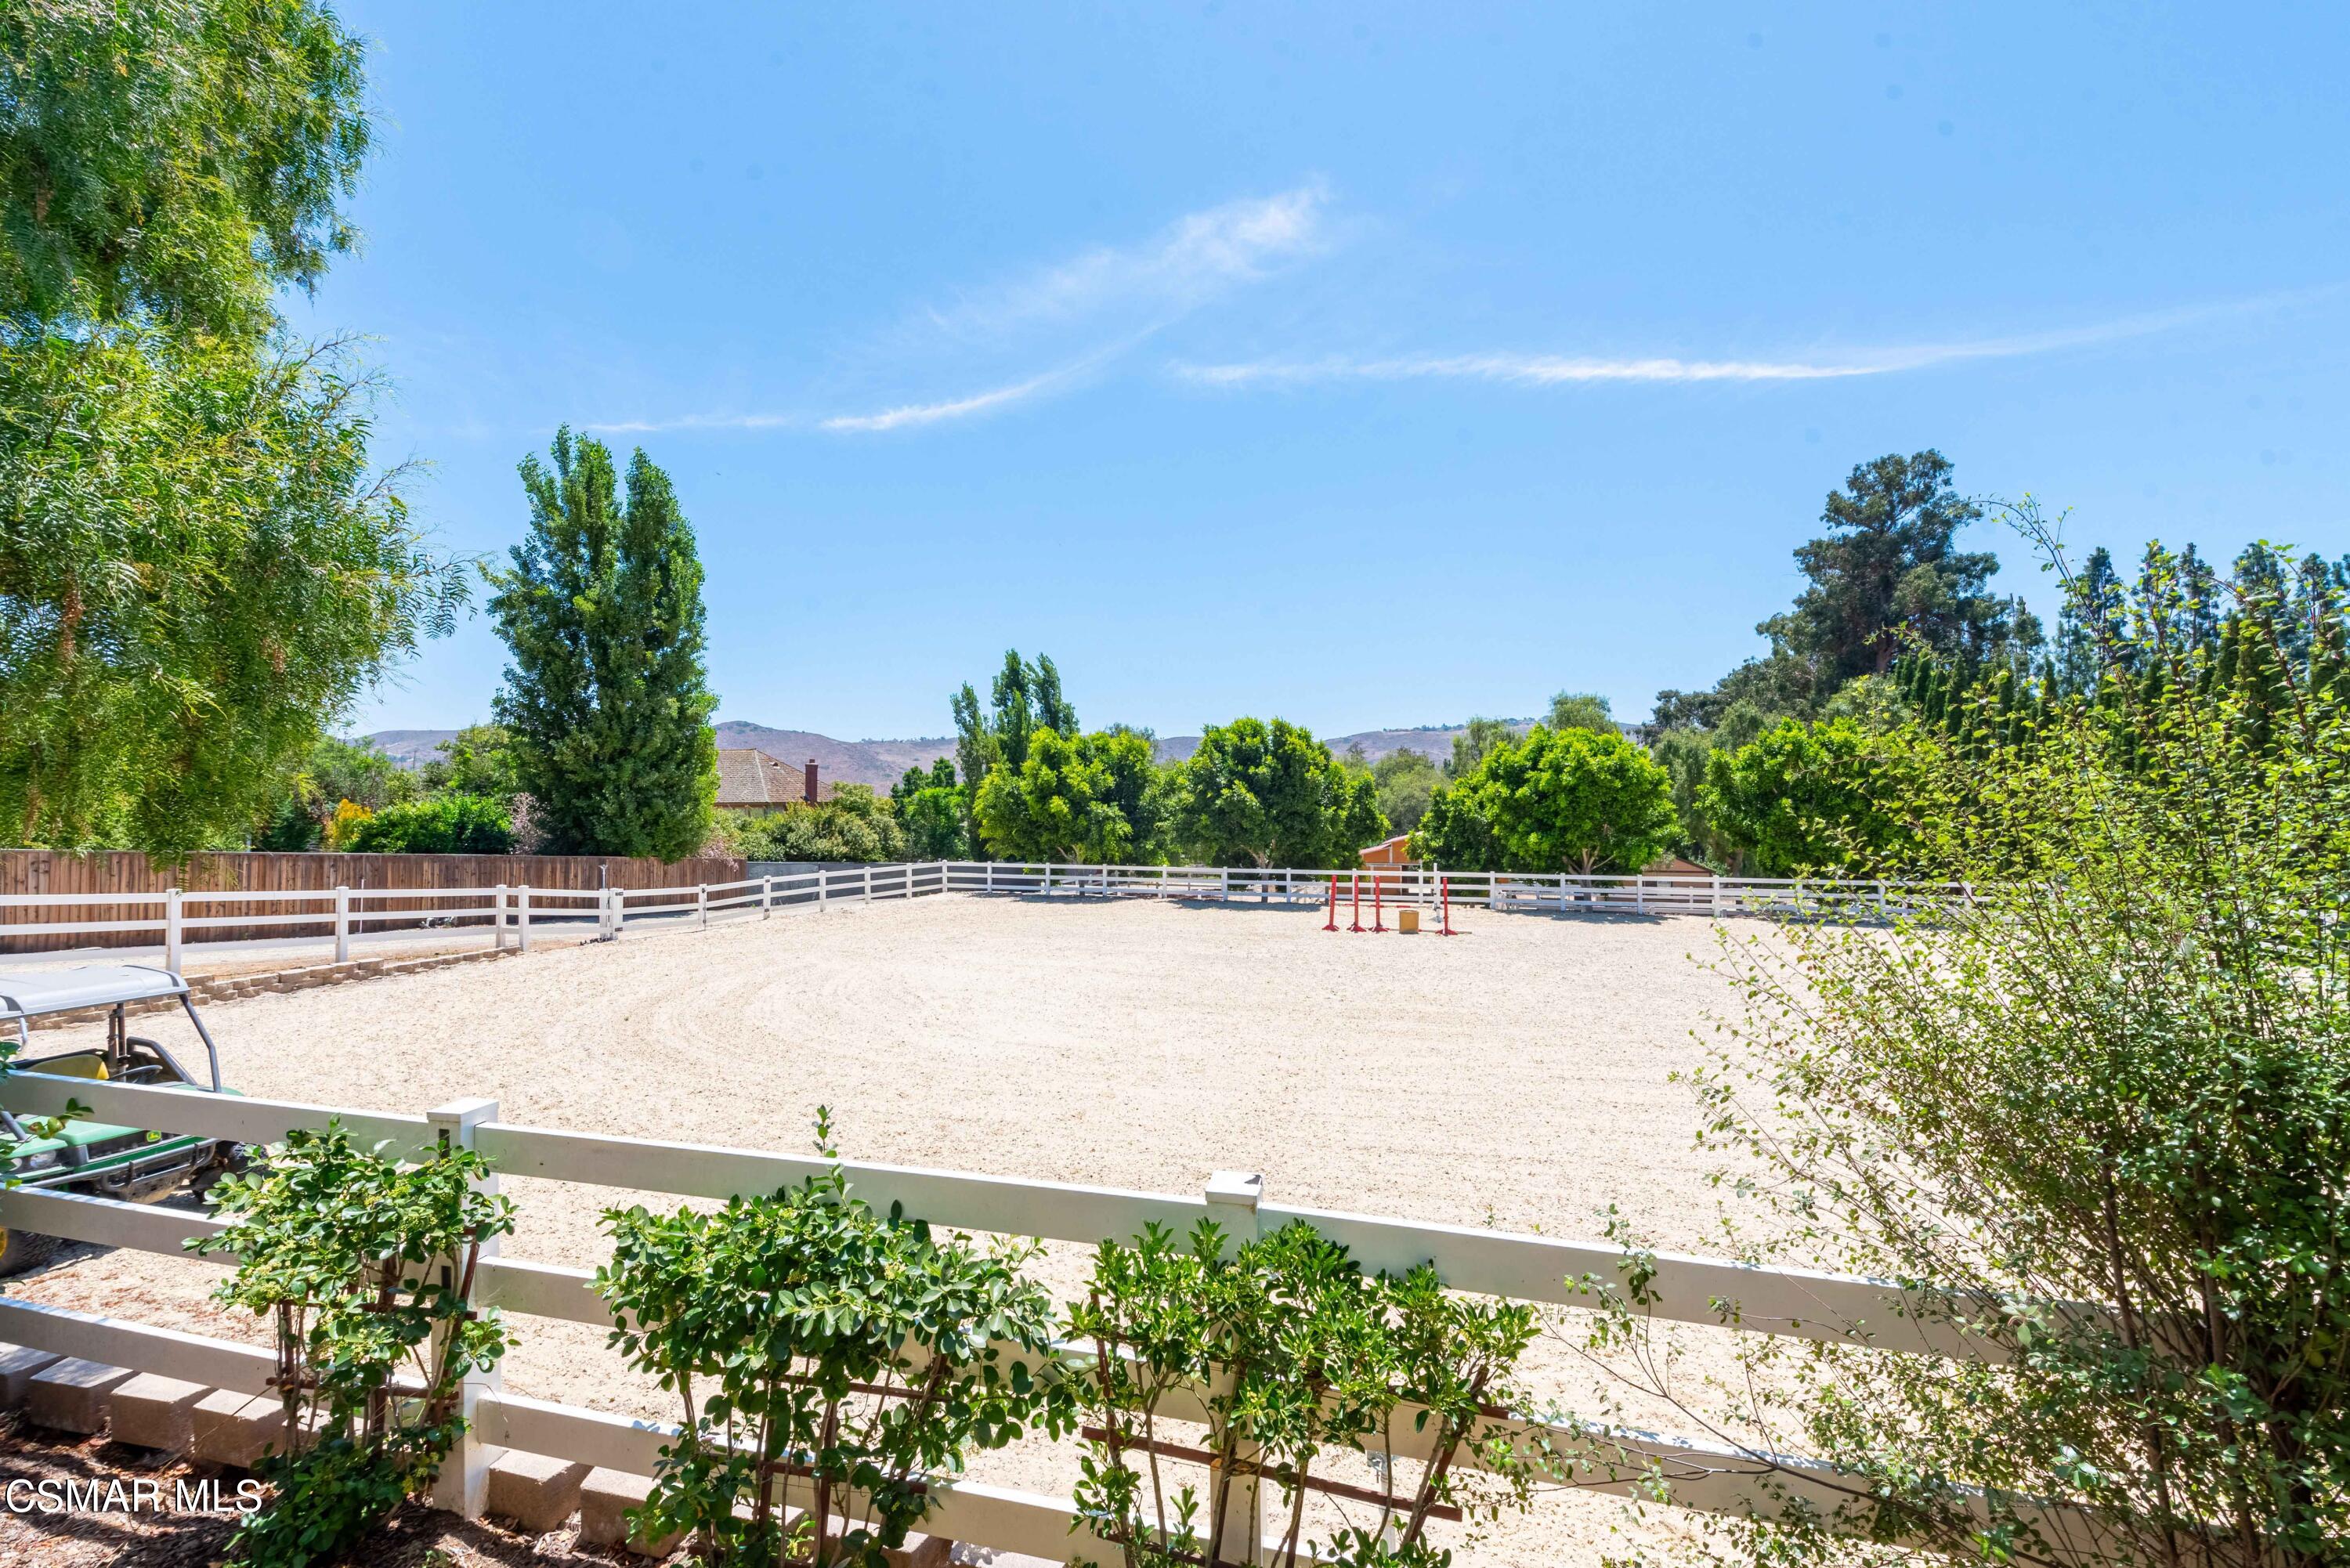
Outdoor riding arena with a sandy surface, white fencing, and red jump standards.
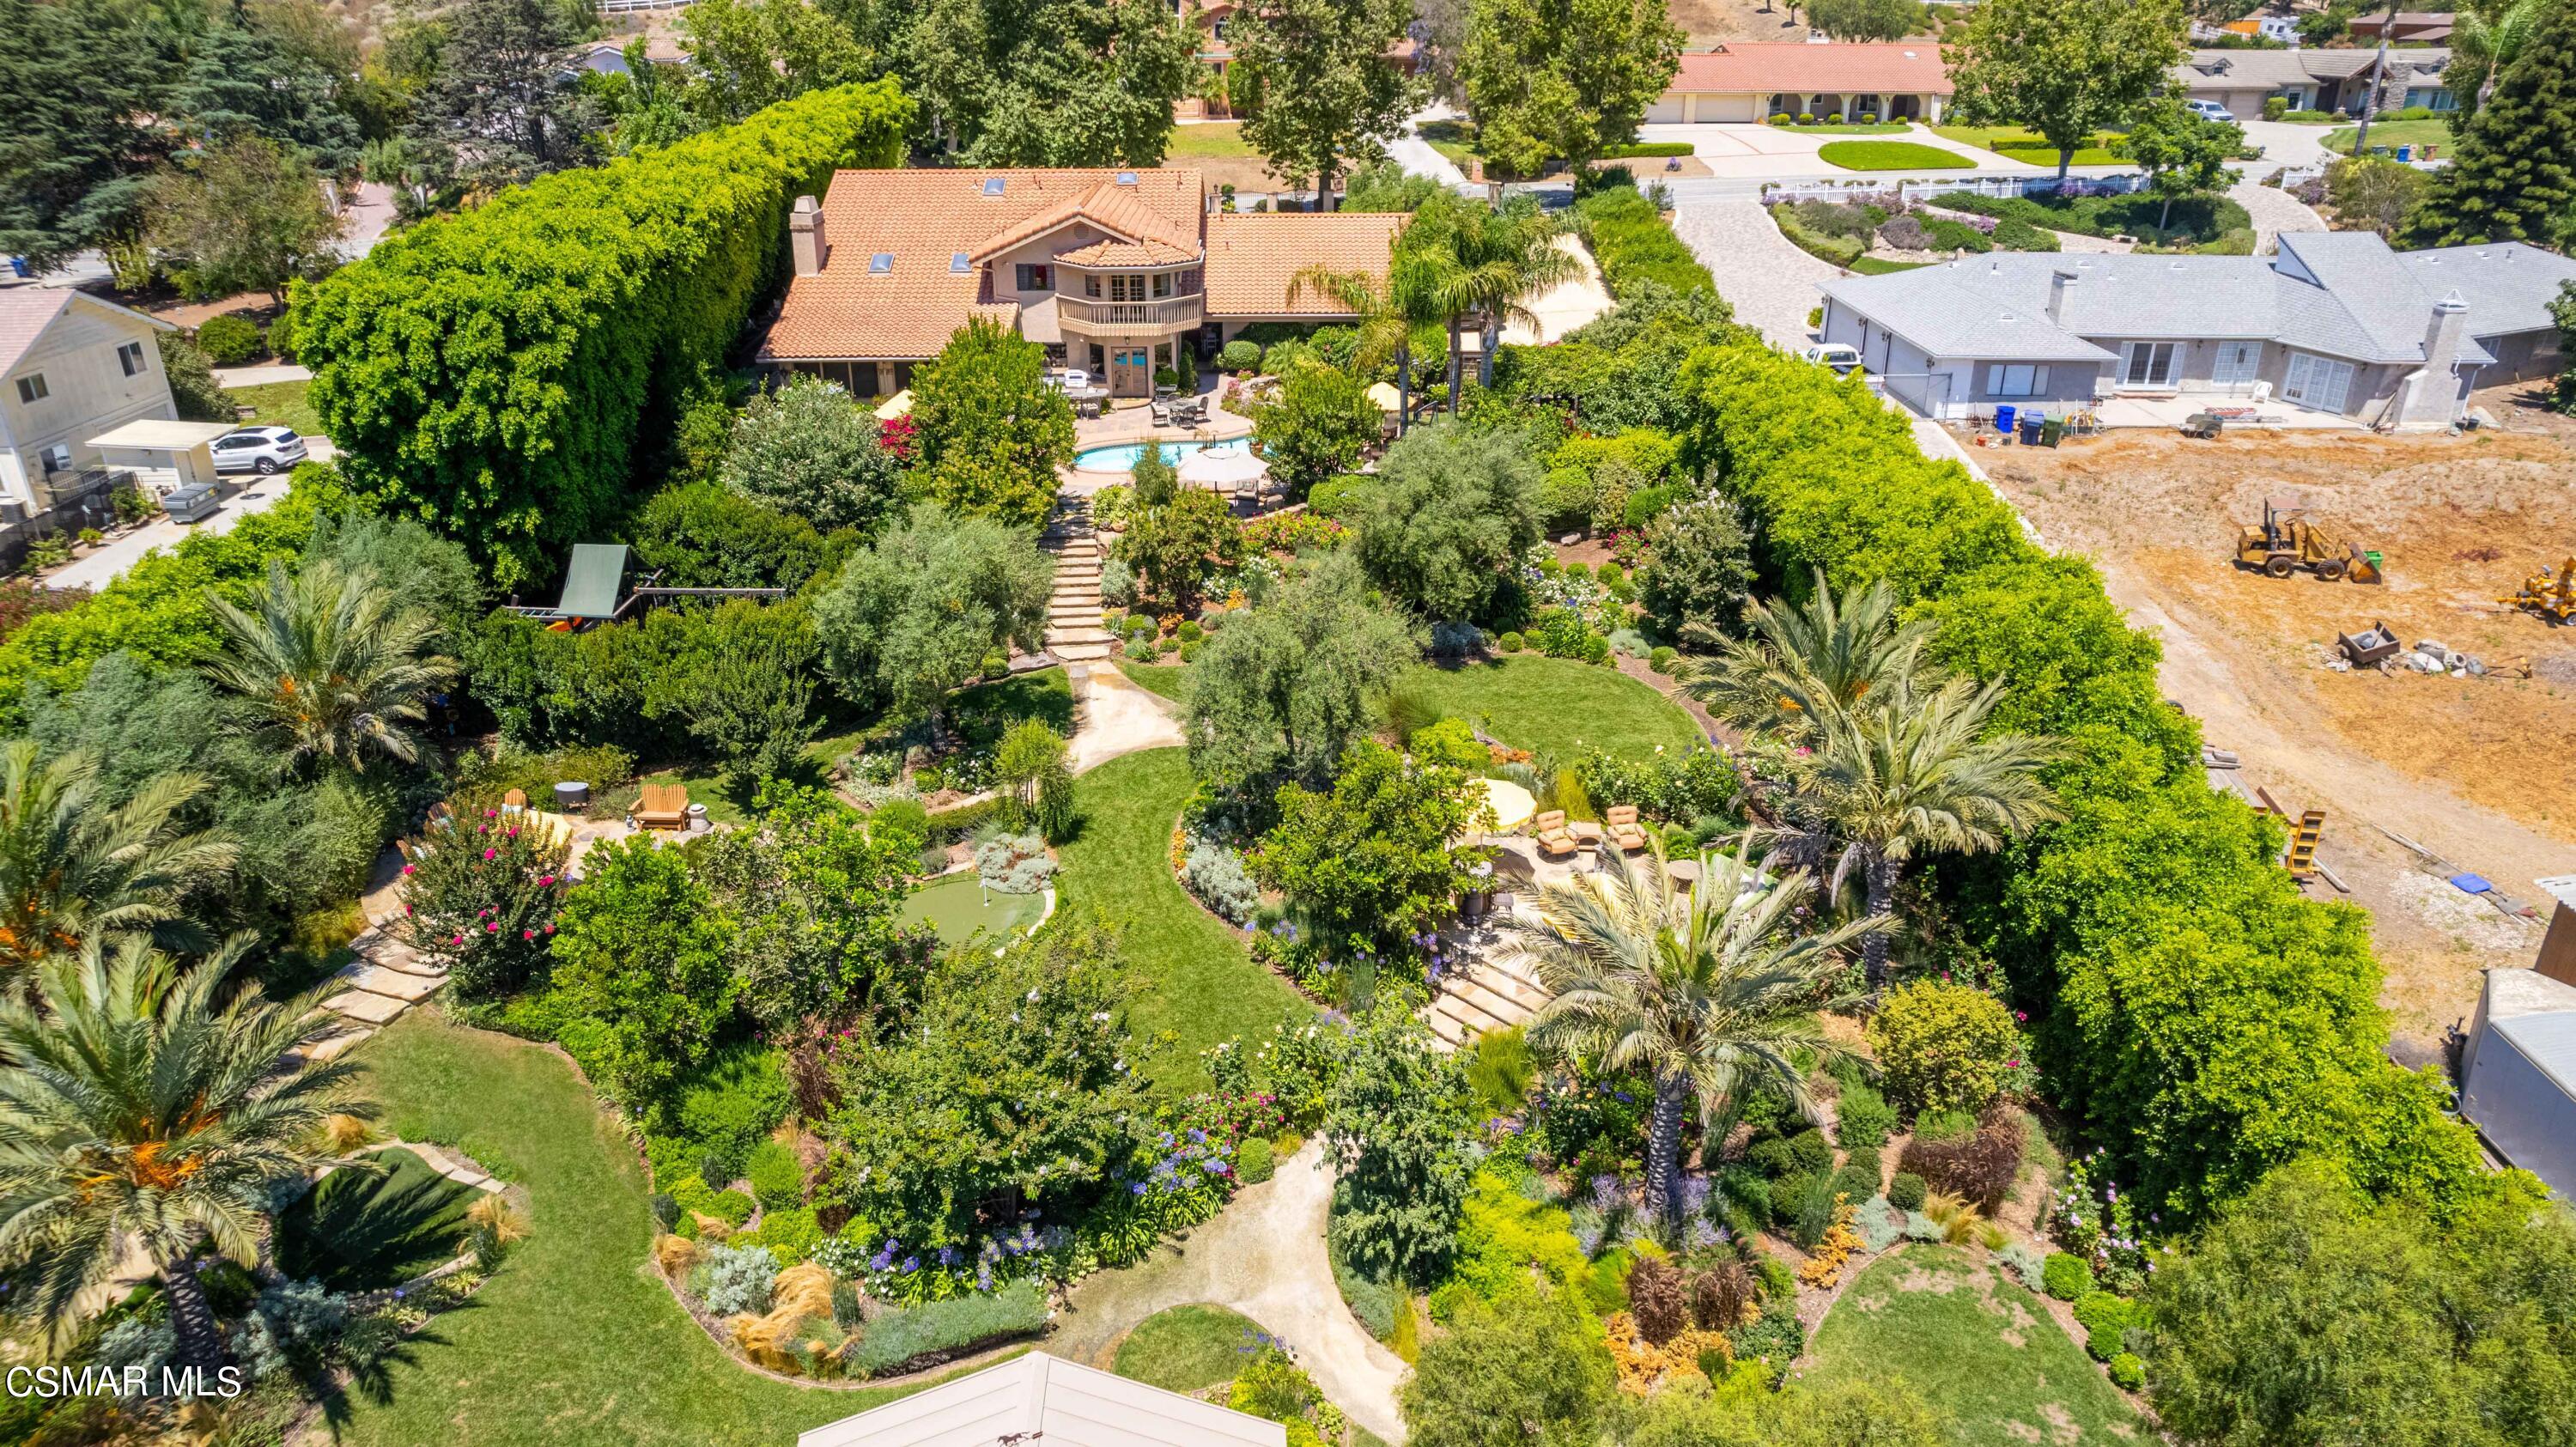
Aerial view of a landscaped backyard with a pool, winding paths, lawns, and palm trees.
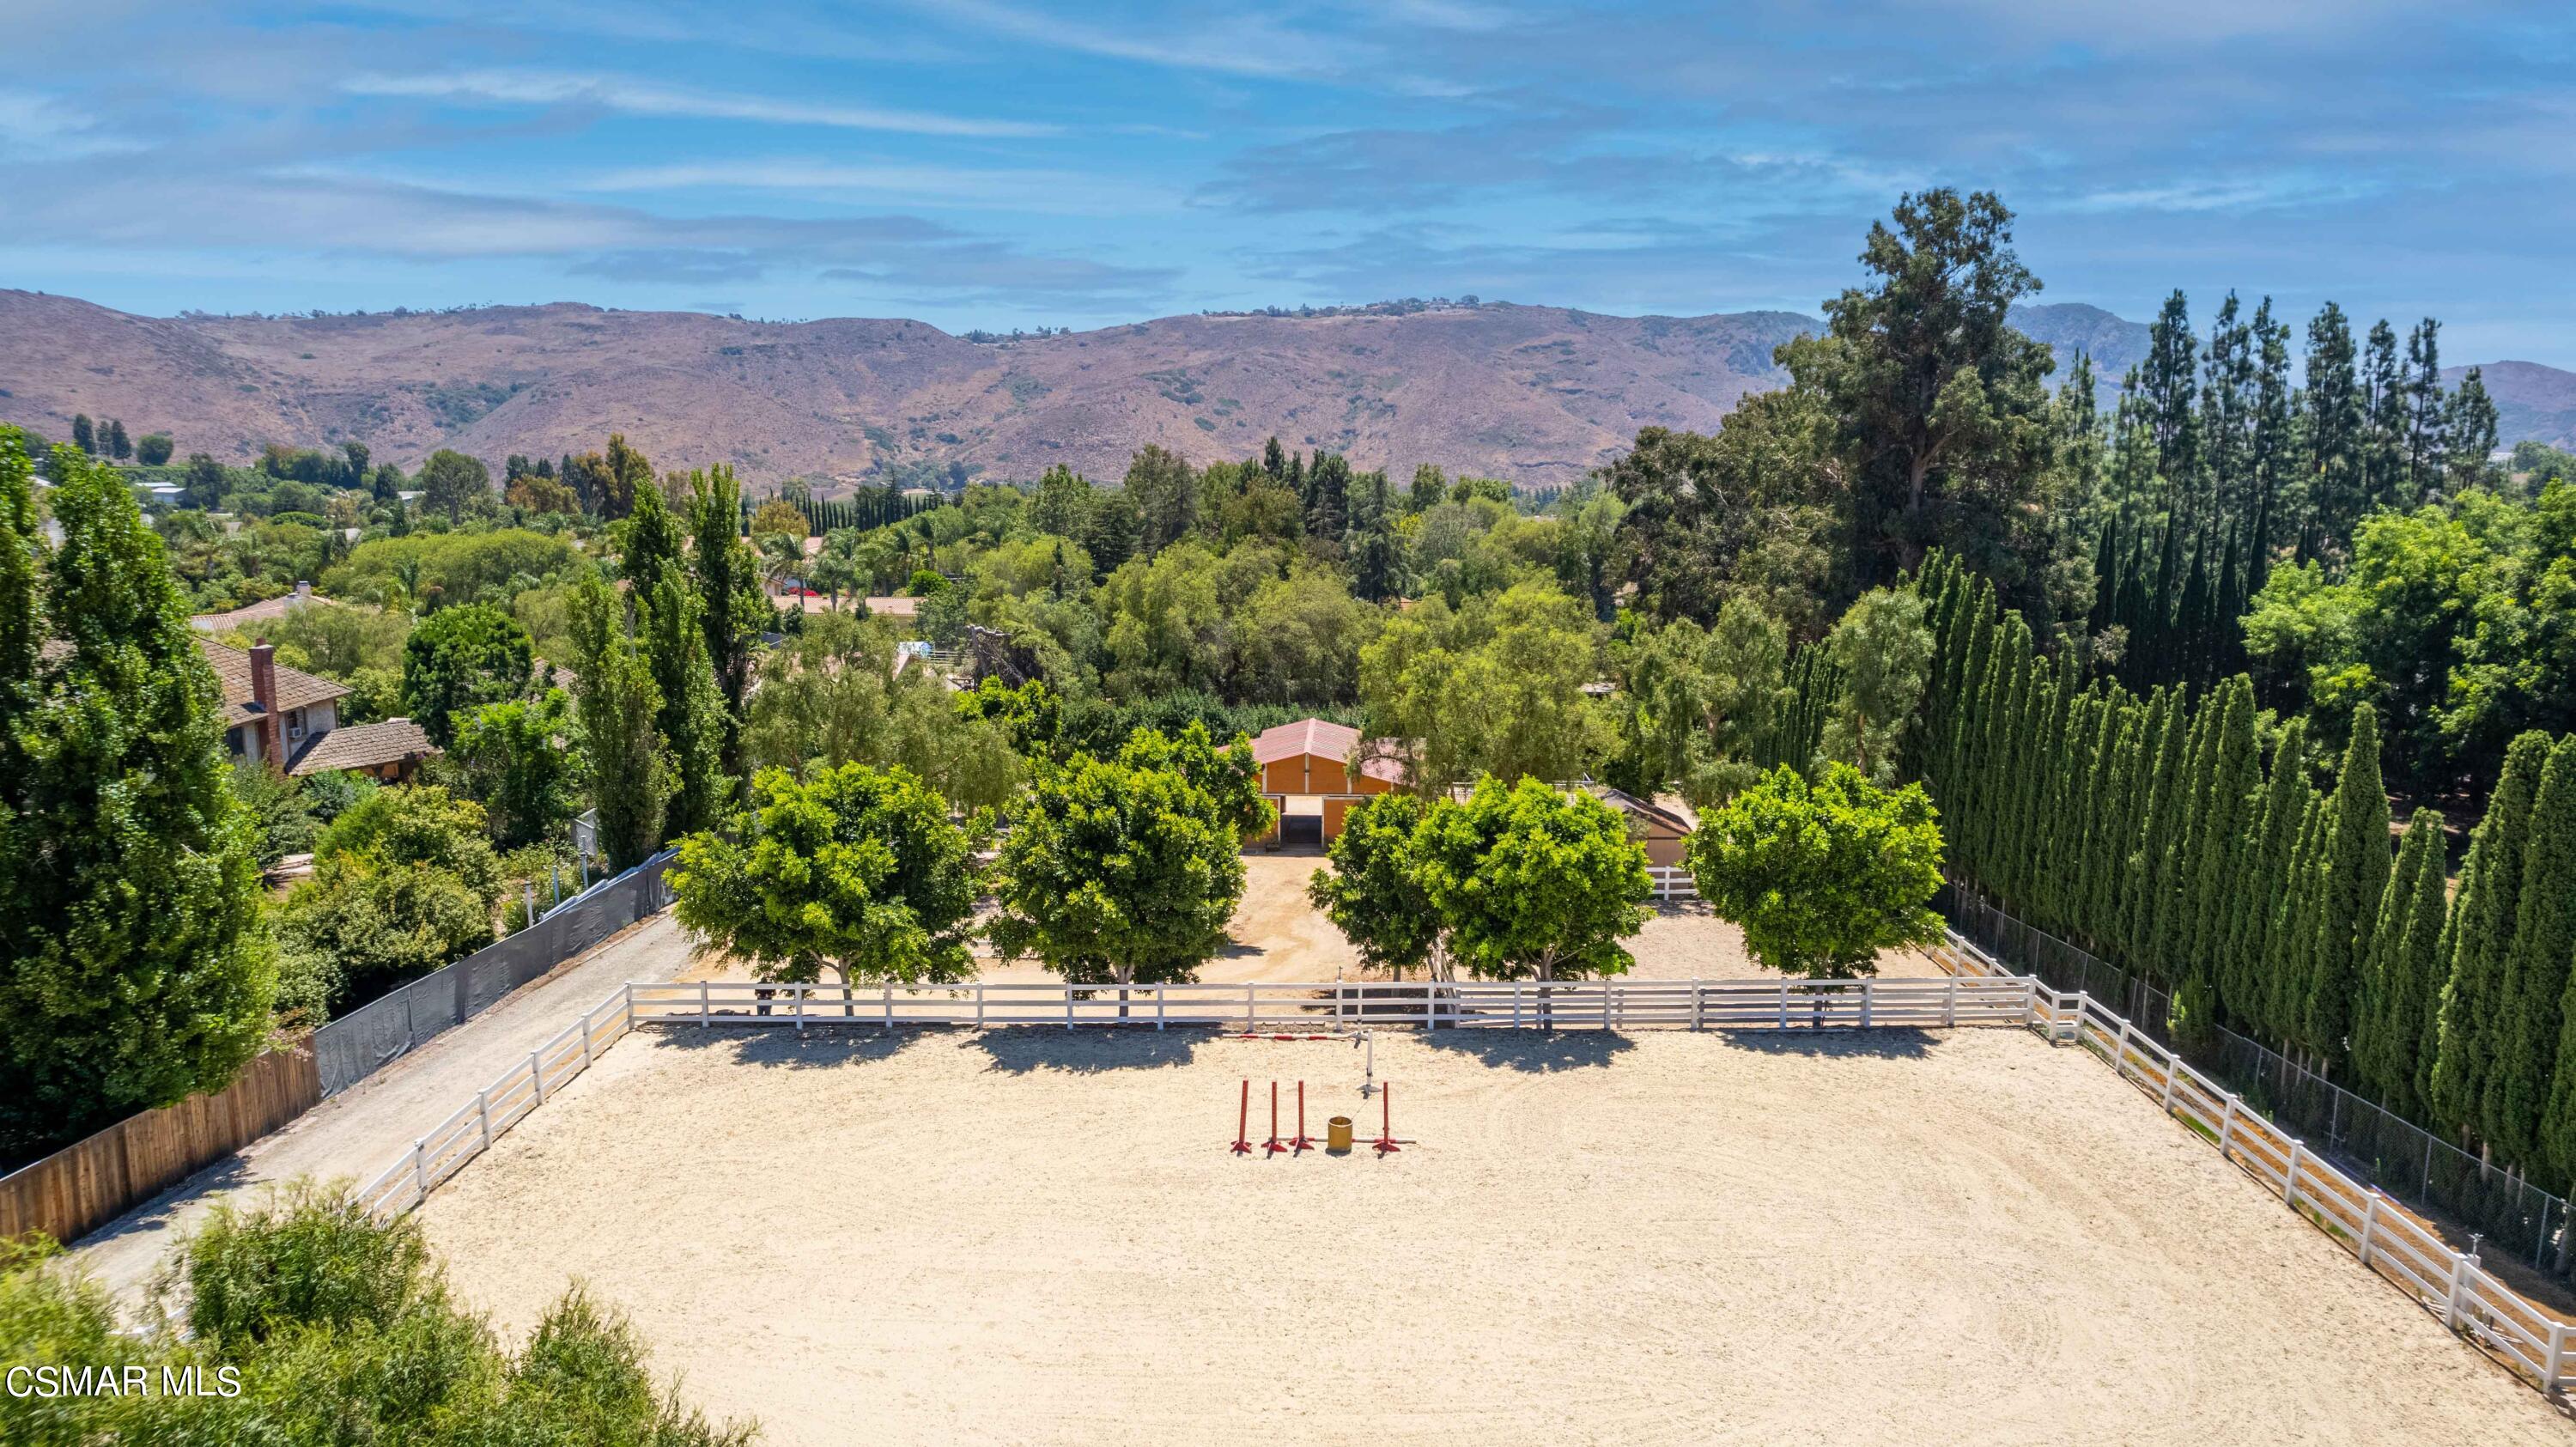
Aerial view of a fenced sandy riding arena with trees and hills beyond.
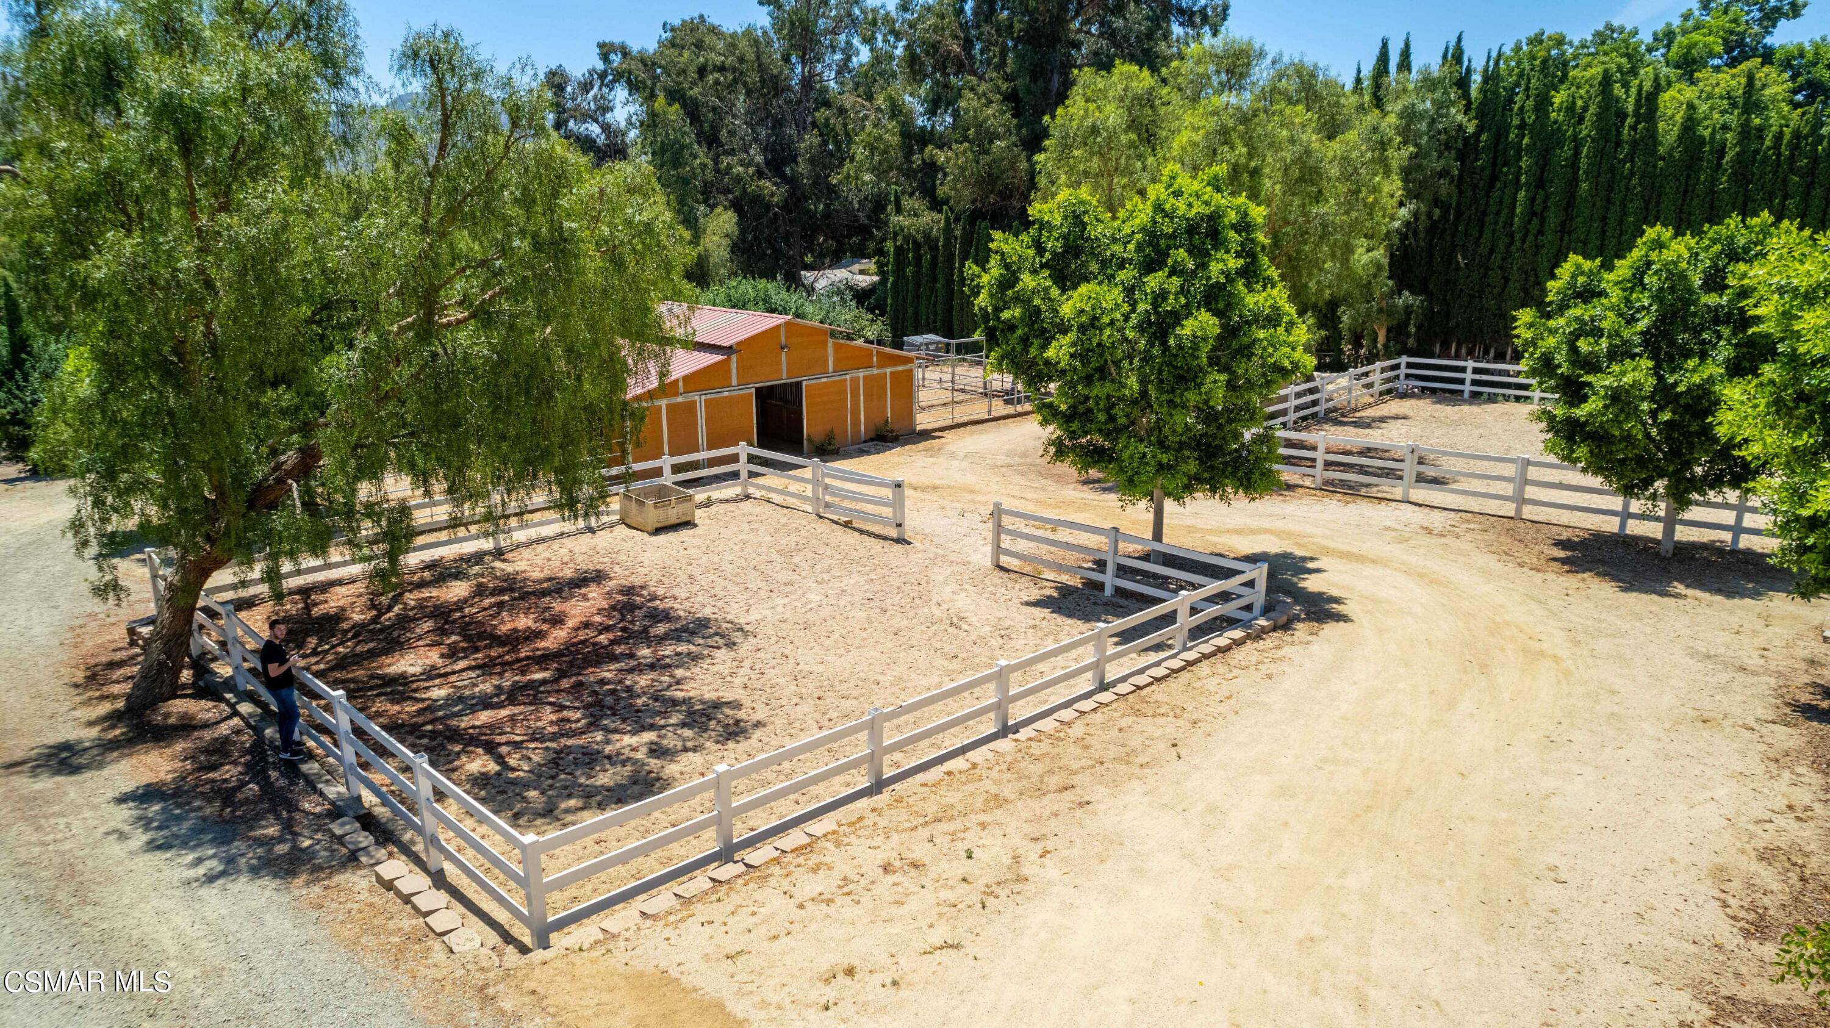
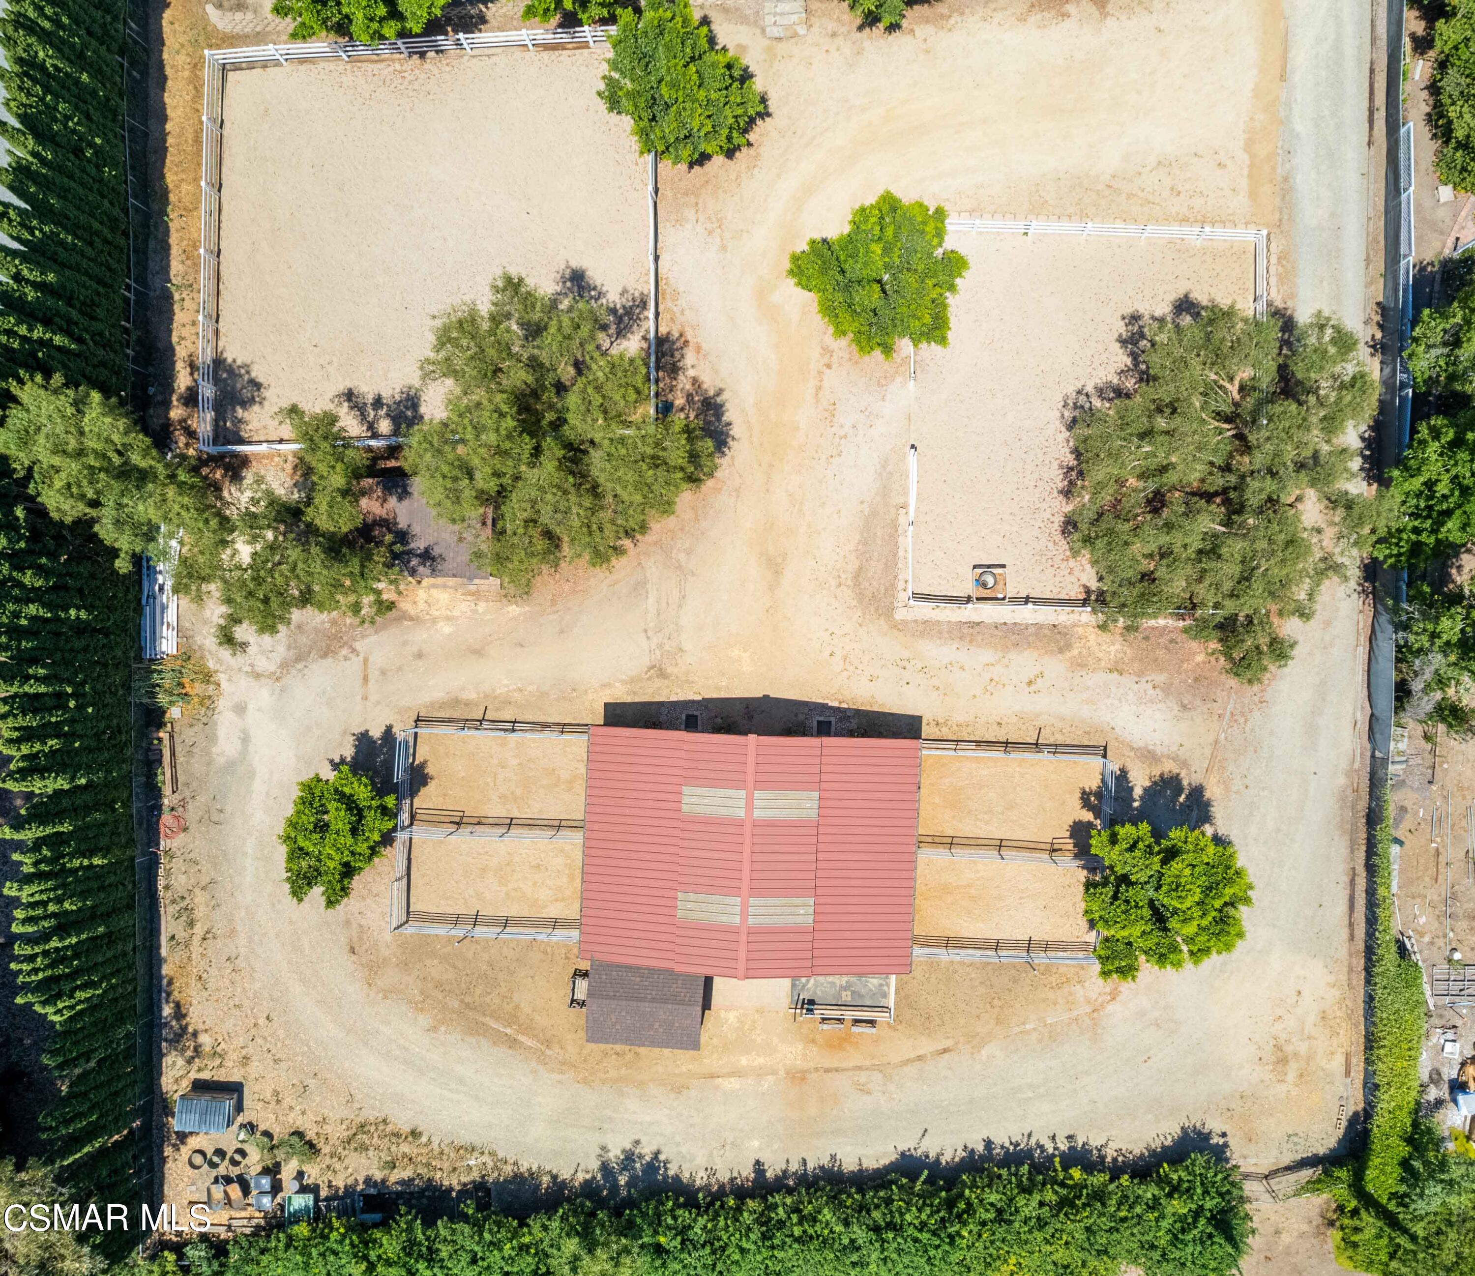
Aerial view of white-fenced paddocks and an orange barn among mature trees.
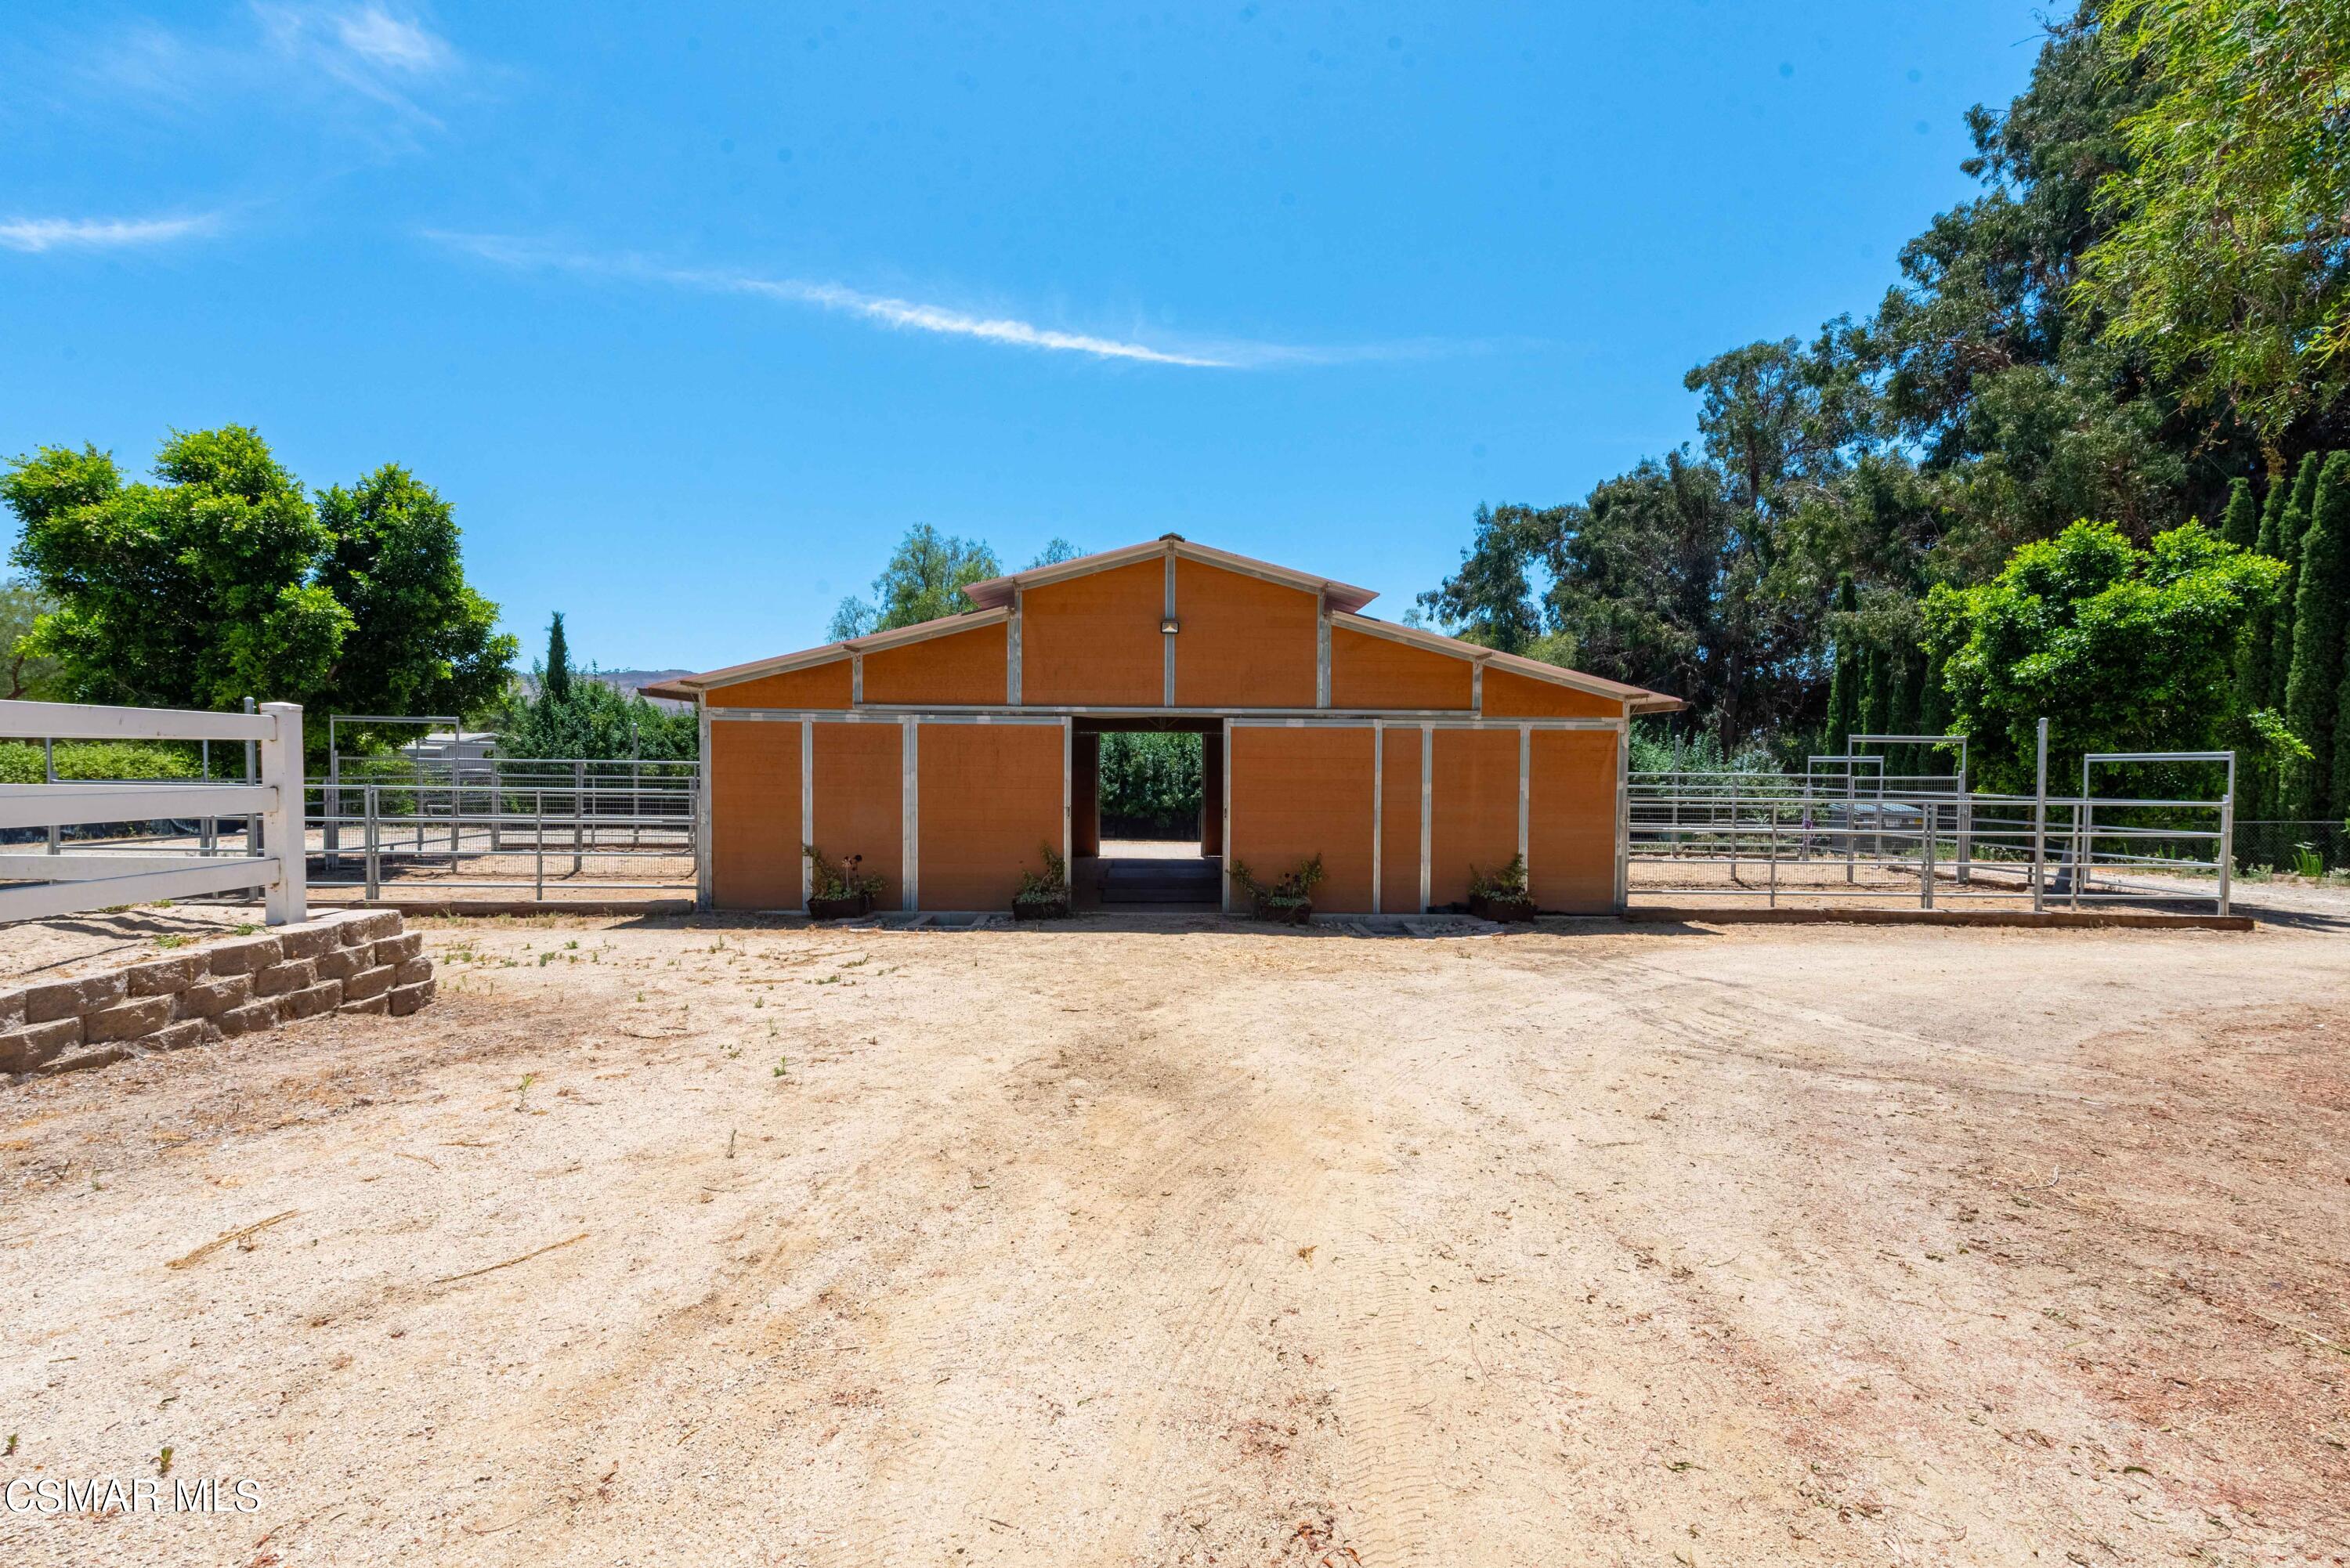
Barn with a central open passage and fenced paddocks on a dry property.
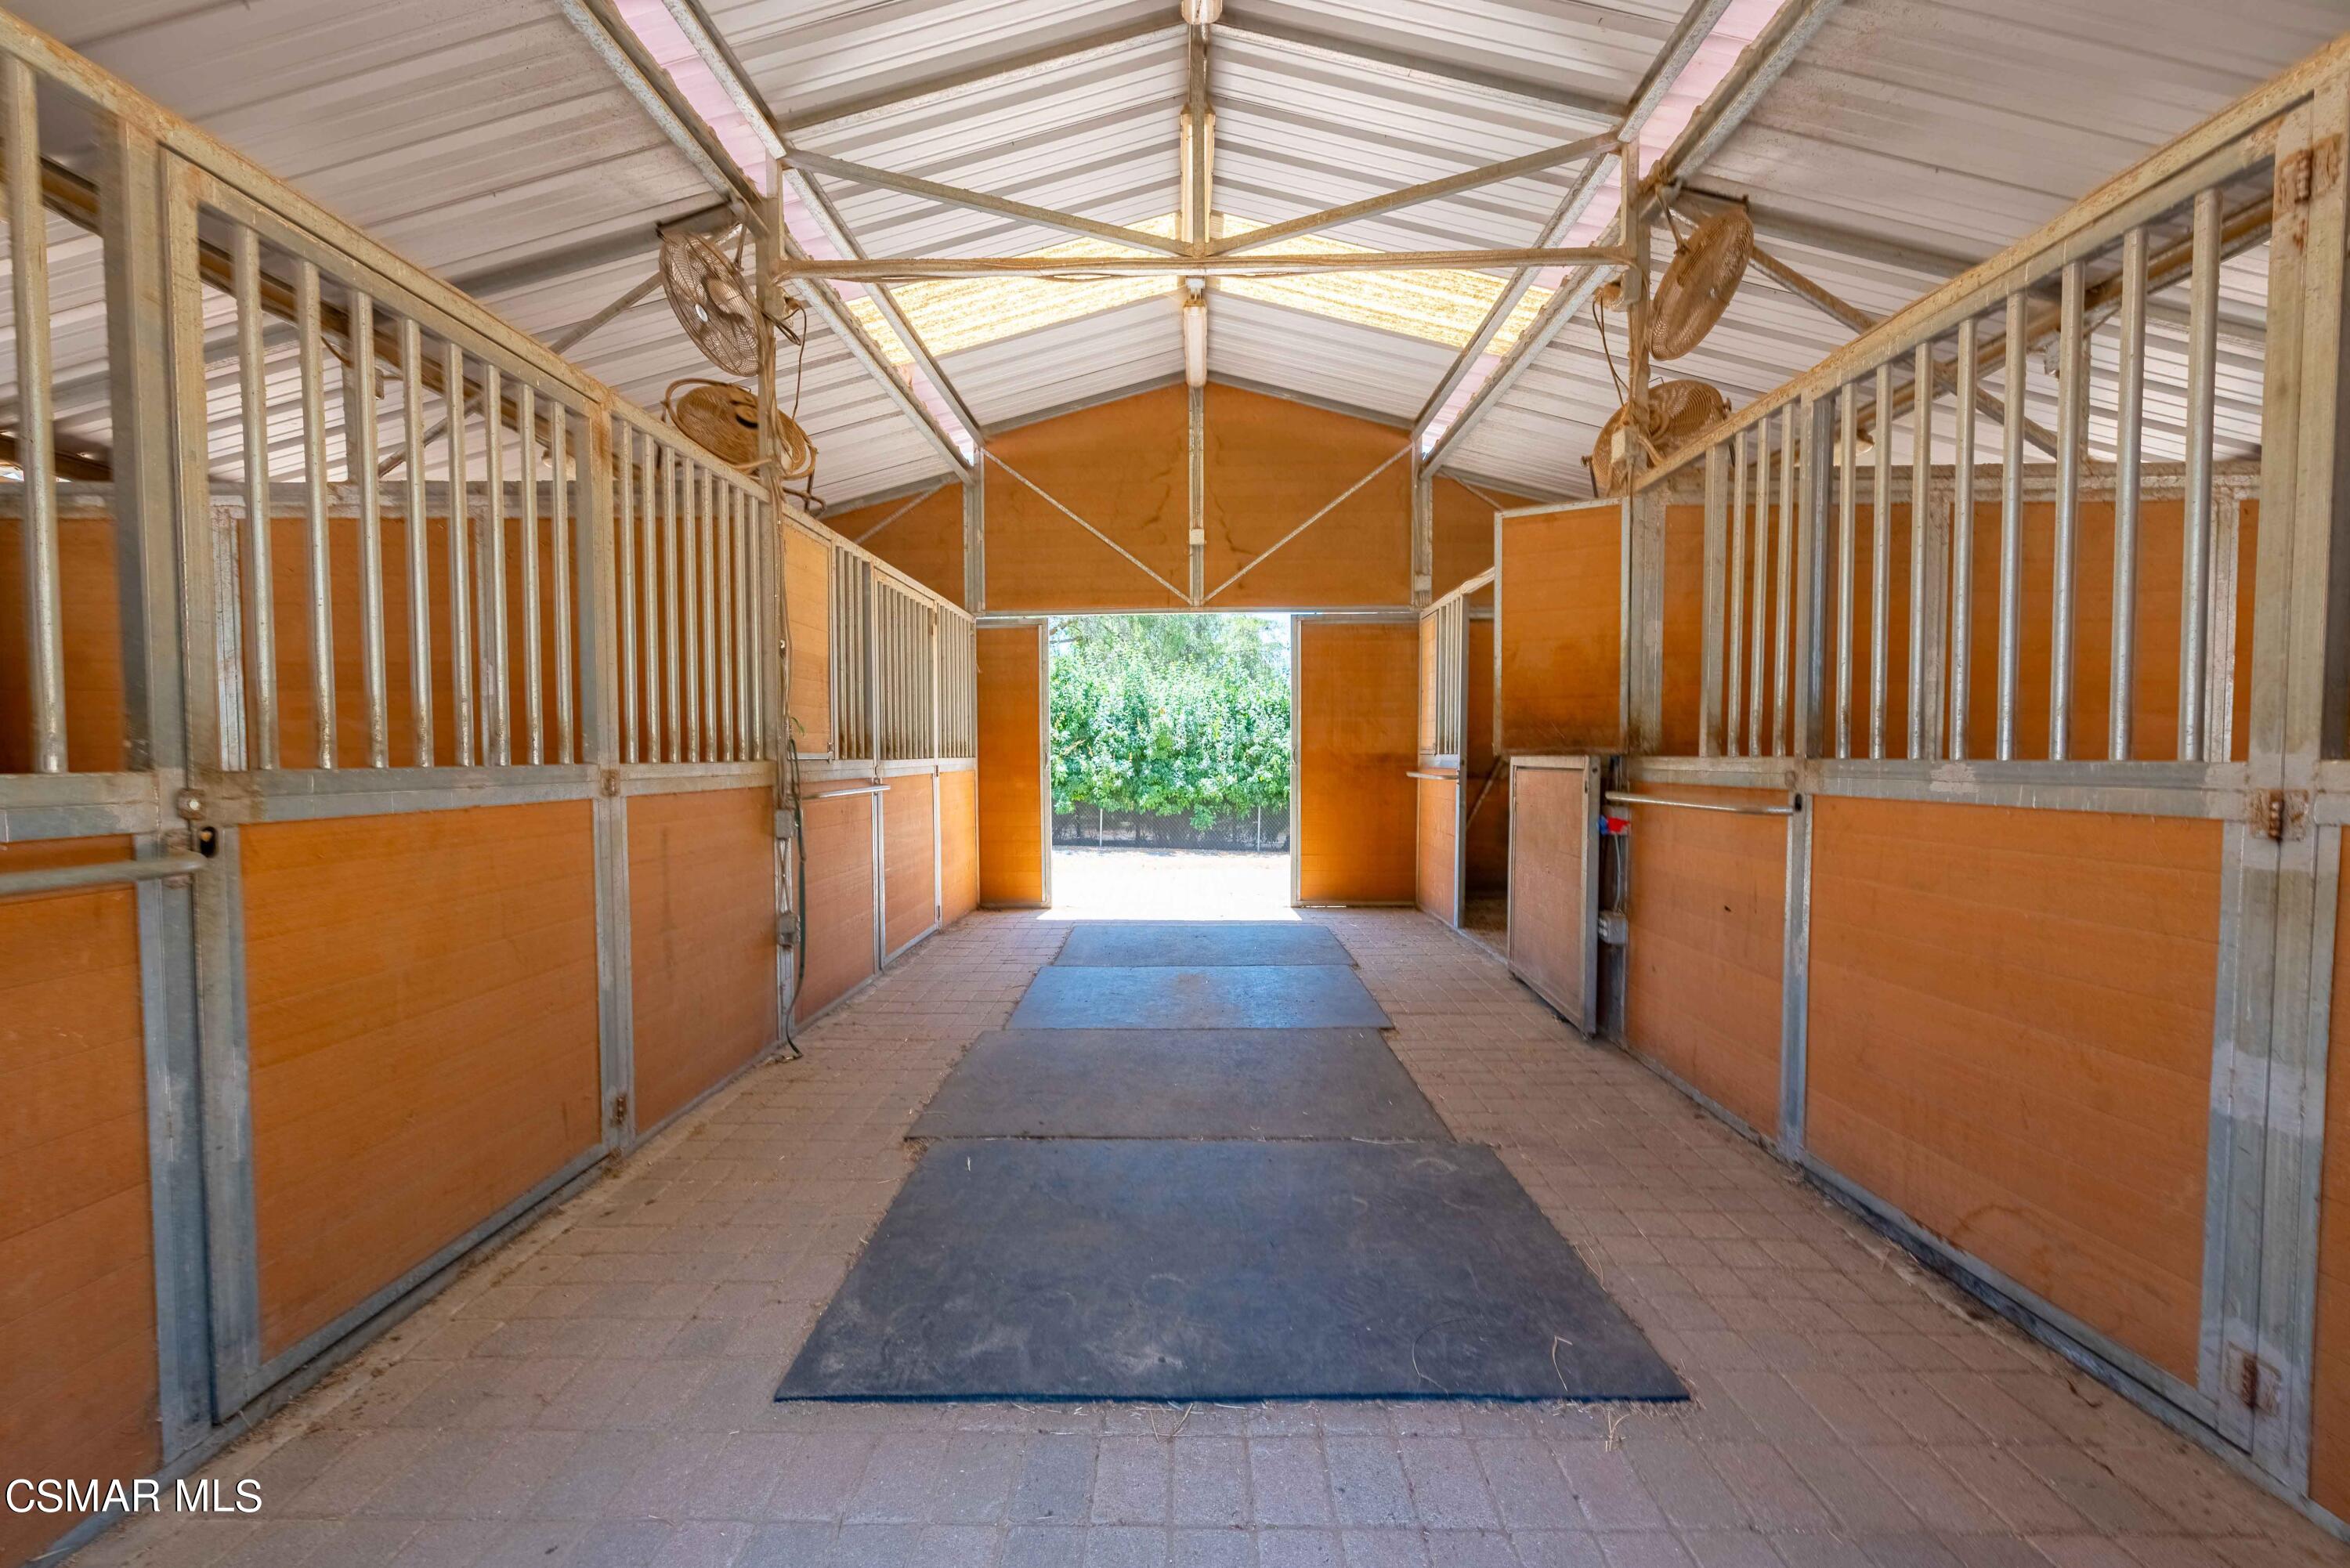
Horse stable aisle lined with orange-paneled stalls, floor mats, and mounted fans.
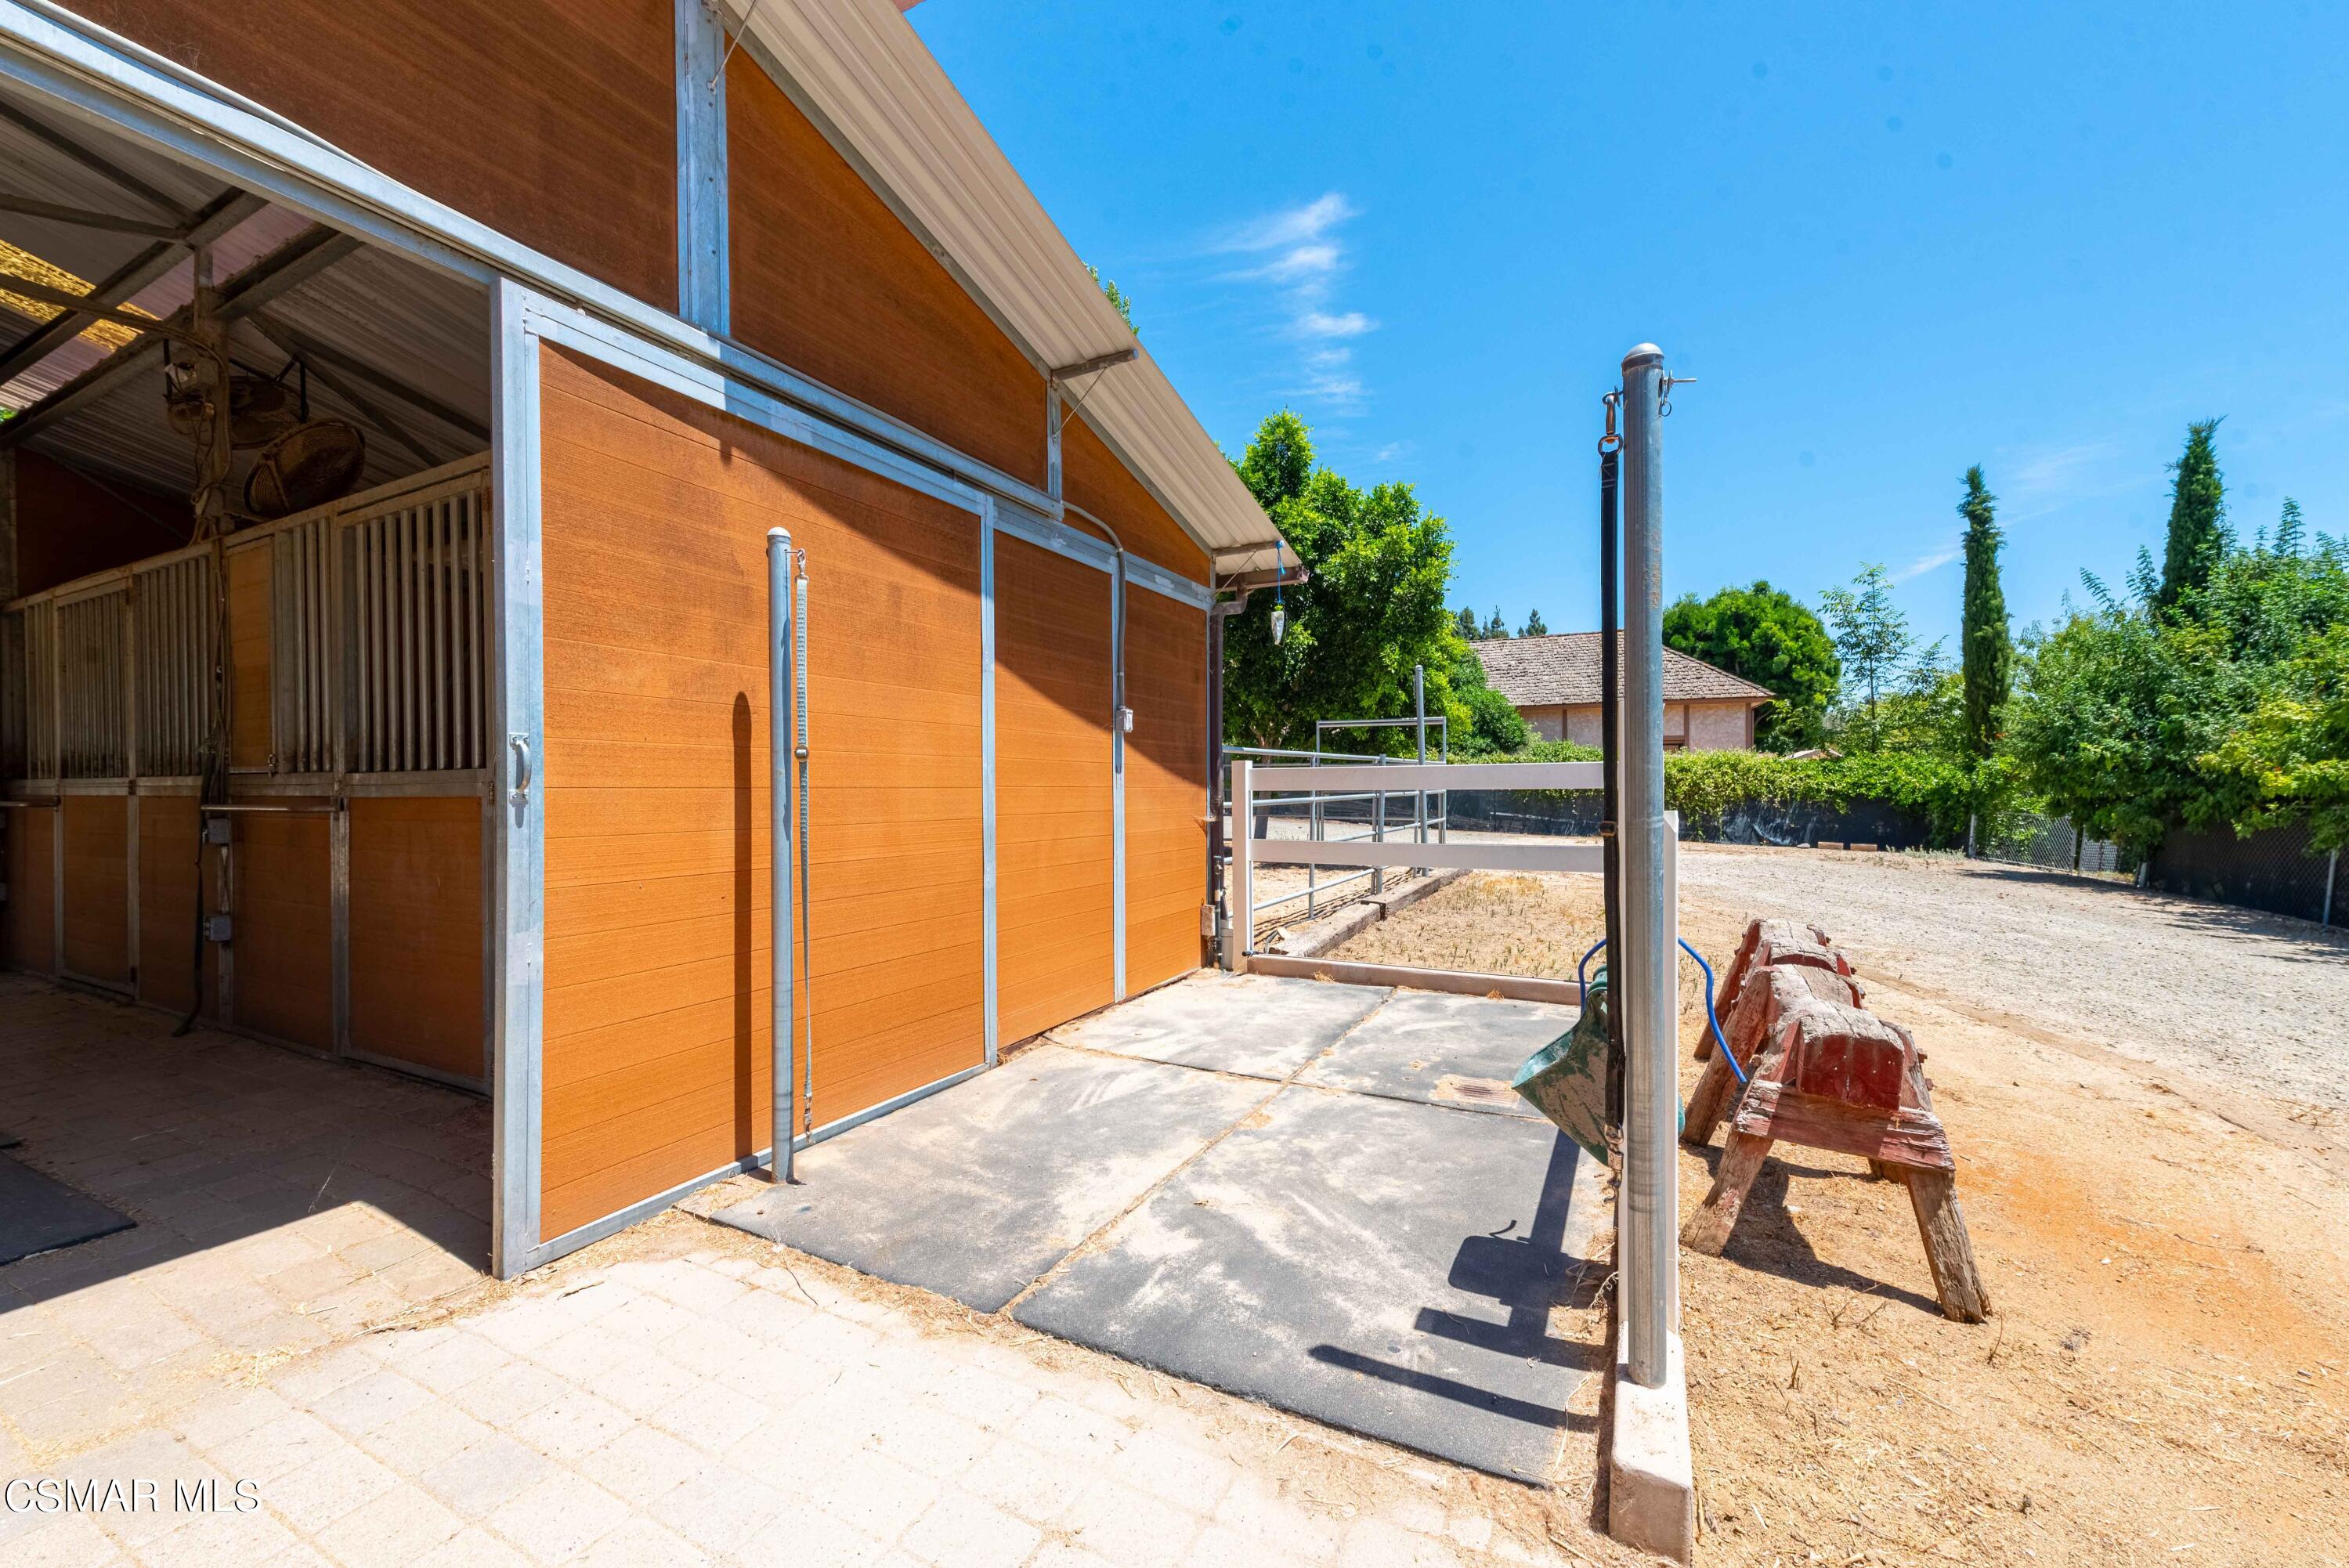
Horse stable with metal-fronted stalls beside a concrete wash area and dry fenced yard.
Aerial view of a ranch property with a red-roofed barn and fenced paddocks.
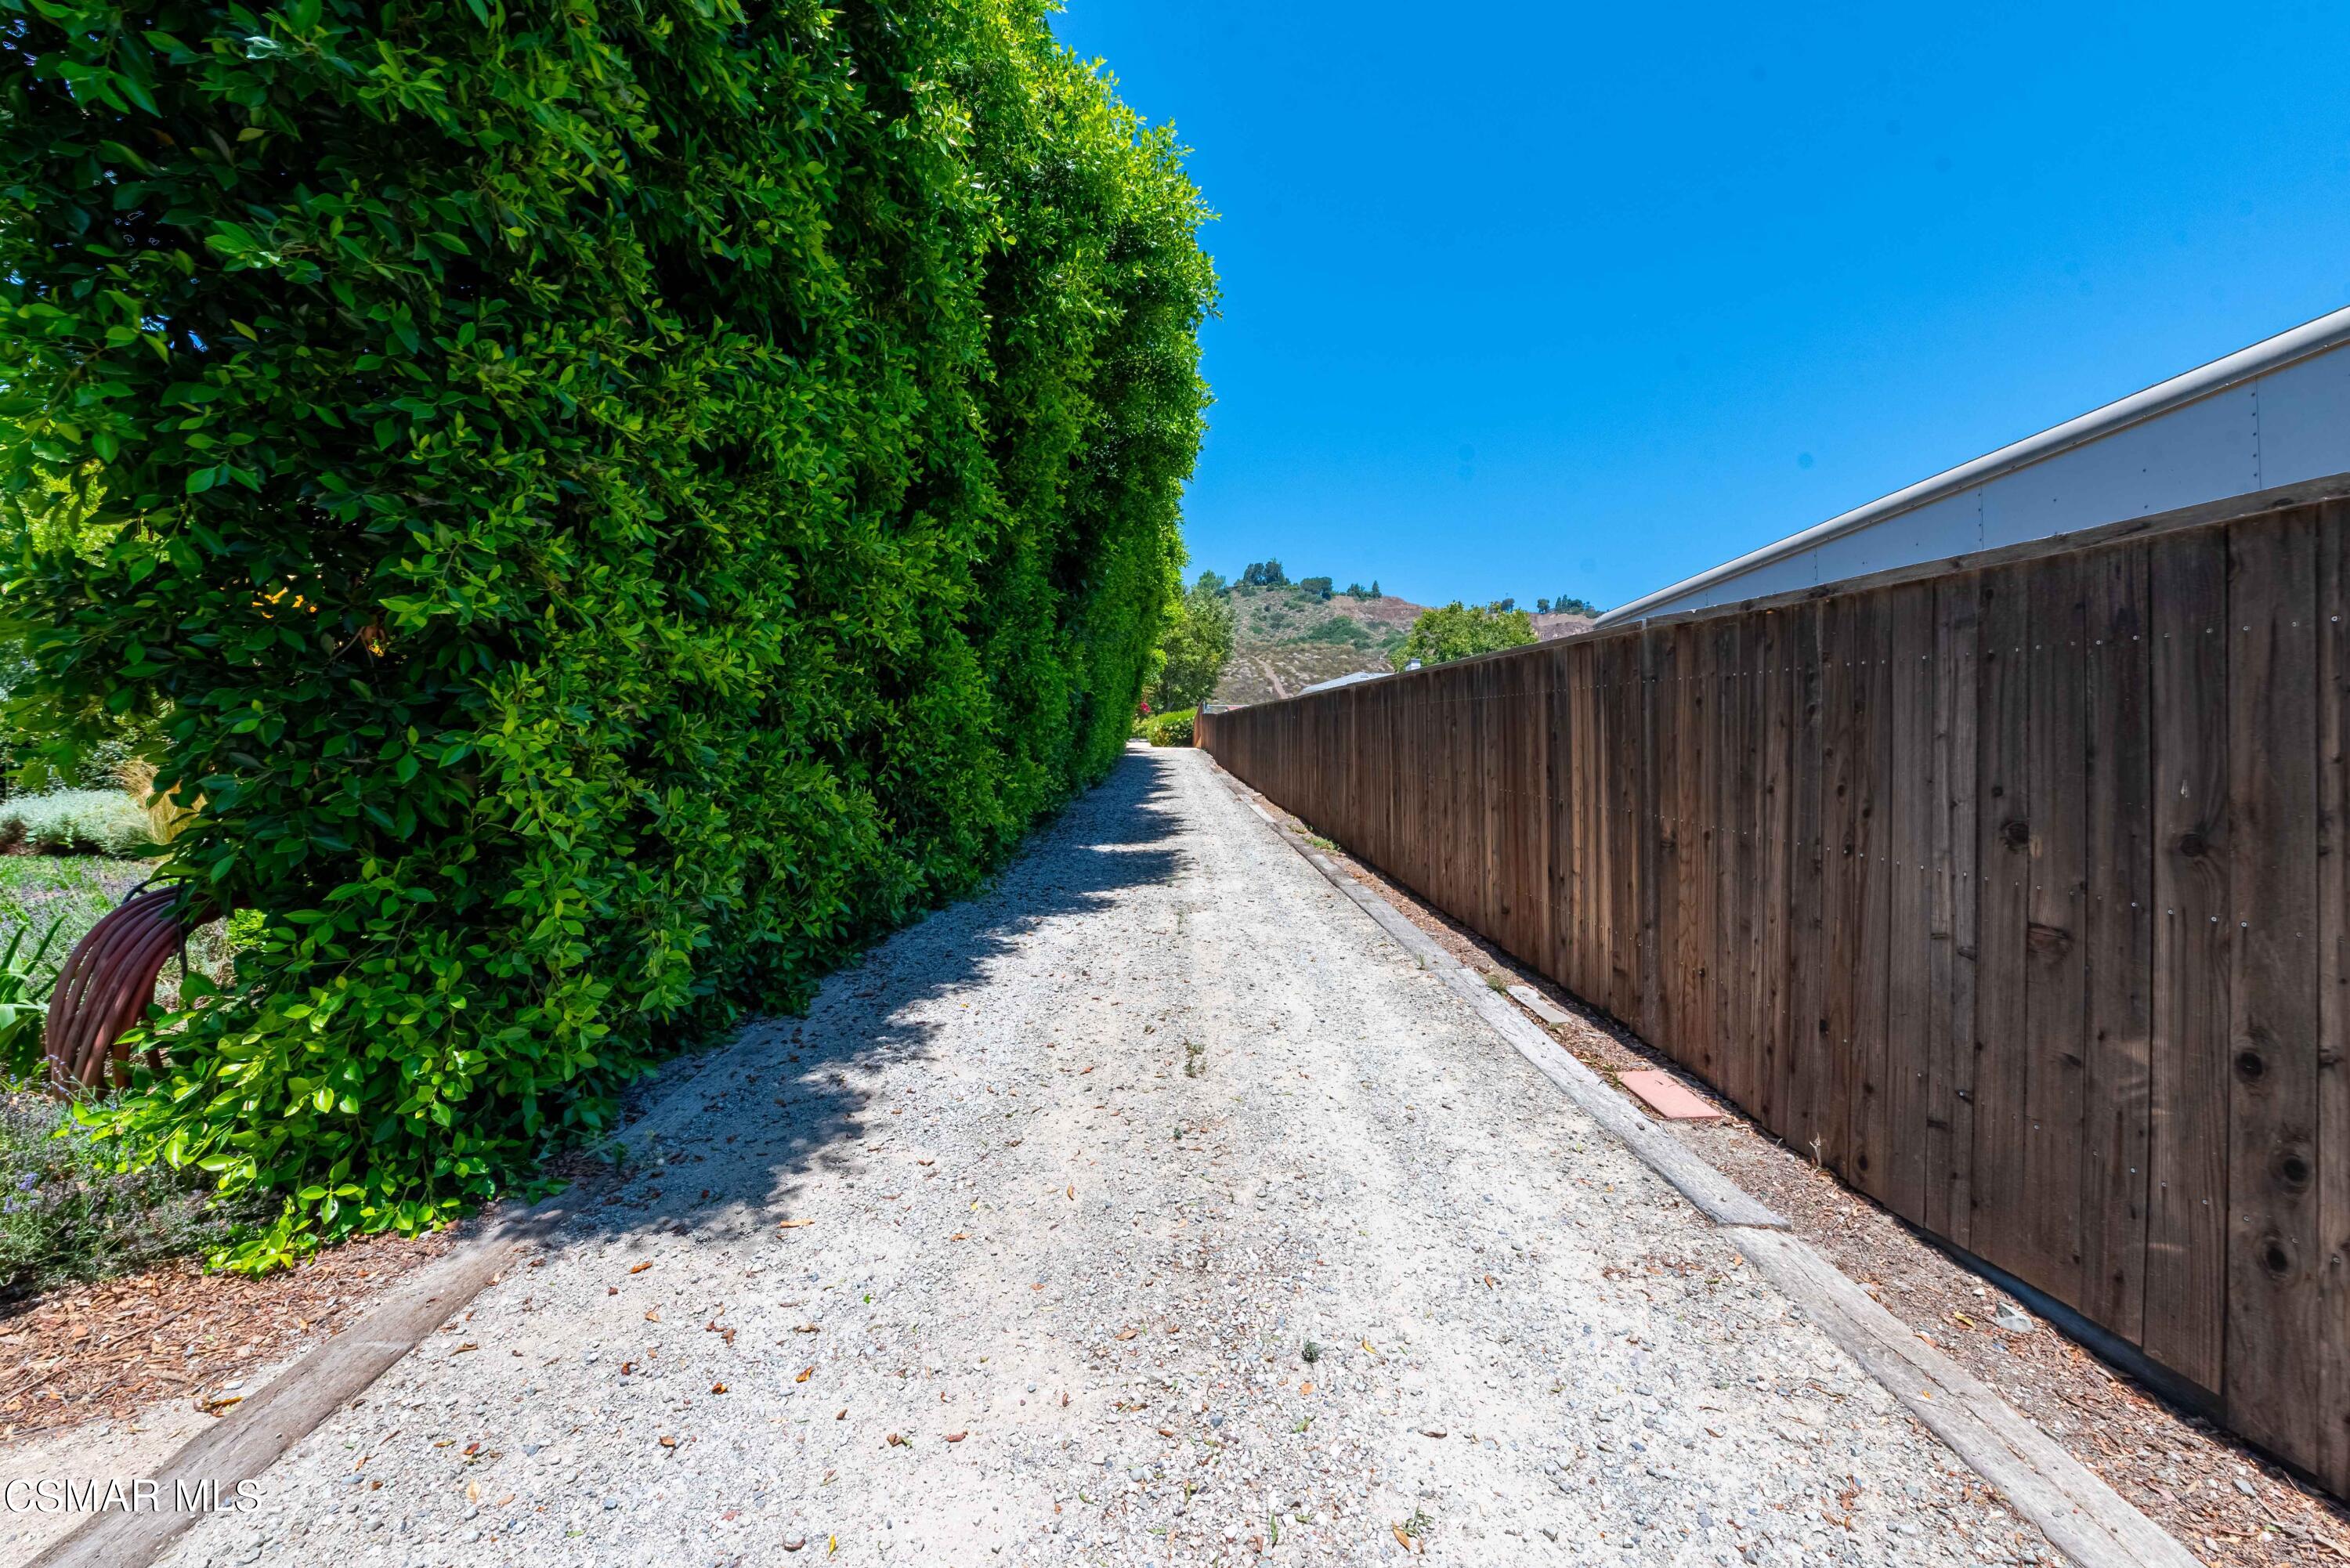
Gravel side path bordered by a tall hedge and wooden fence, with a hillside beyond.
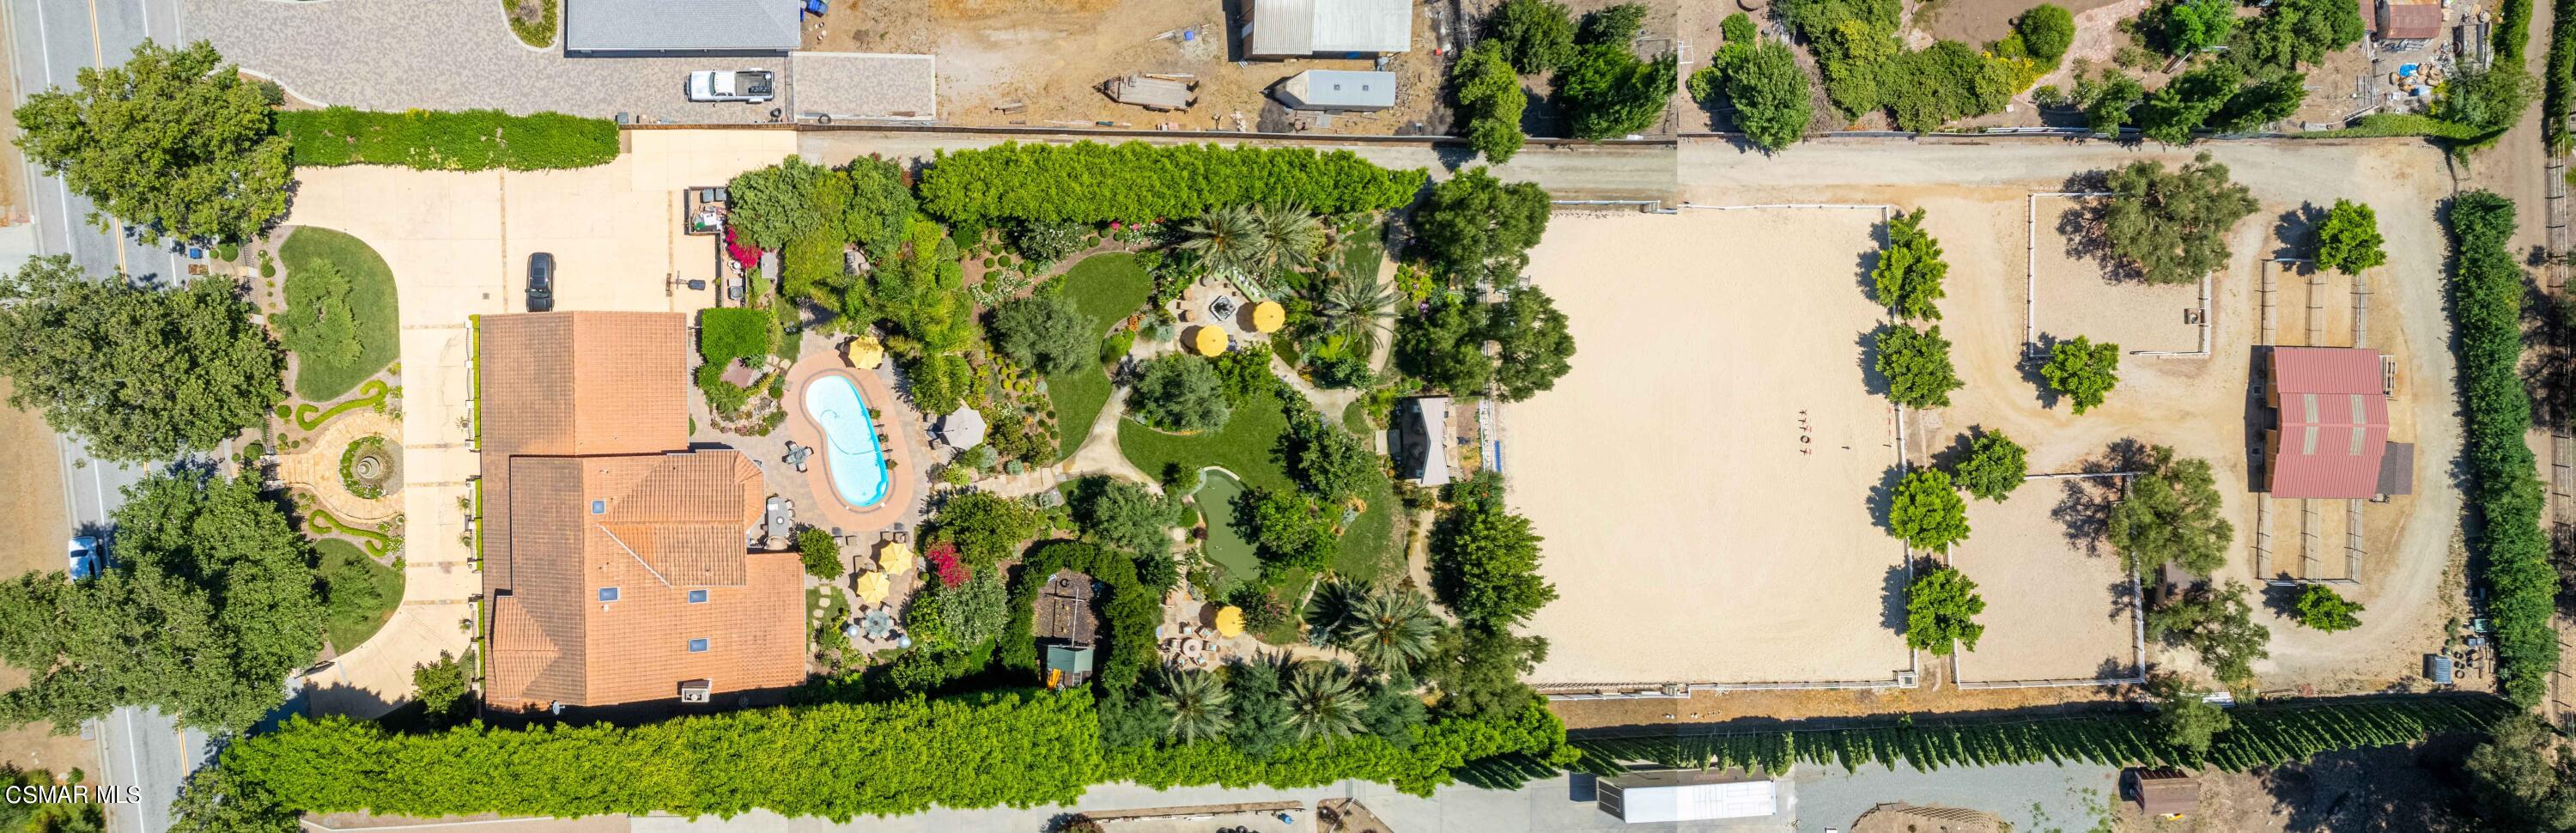
Aerial view of the property with a swimming pool, landscaped yard, and large riding arena.
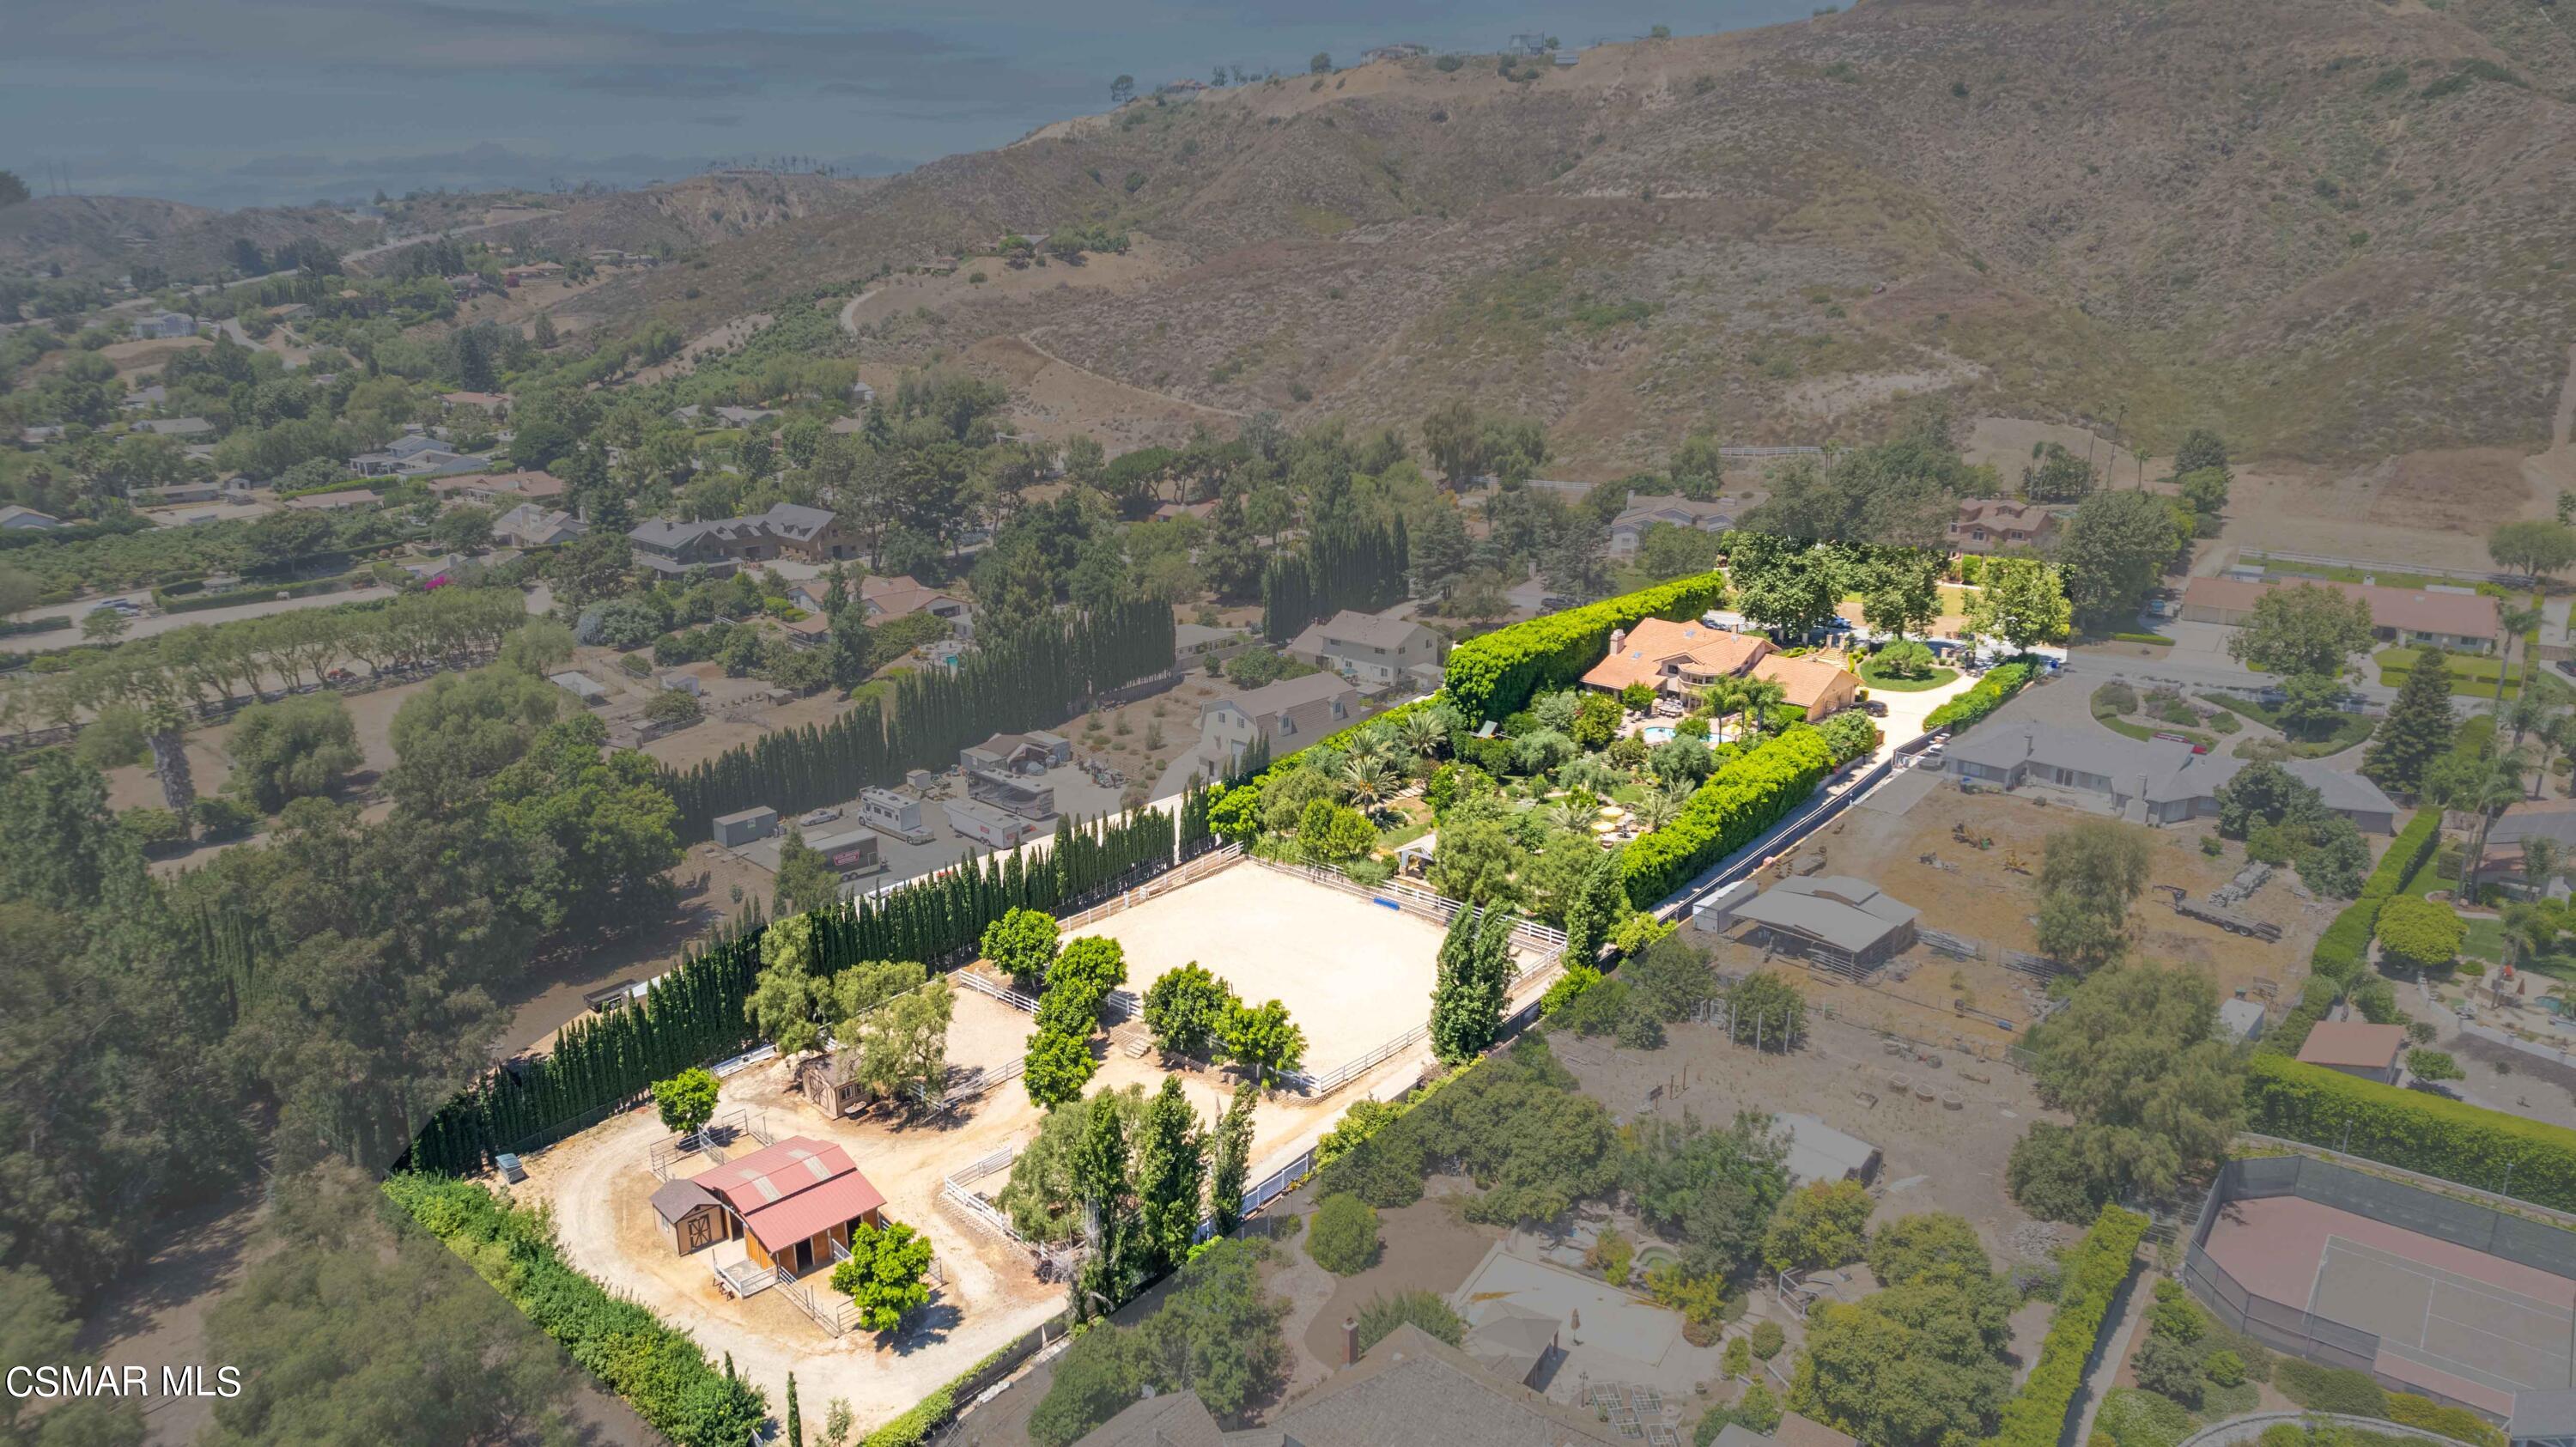
Aerial view of a terracotta-roofed home with landscaped grounds and a fenced sand arena.
SEE ALL PHOTOS
Tan two-story home with a terracotta tile roof, green shutters, and a landscaped front entry.
Two-story stucco home with a tile roof, viewed through an open gate beneath mature trees.
Tan stucco home with terracotta tile roof, green shutters, and a gated courtyard driveway.
Two-story stucco home with a red tile roof, gated entrance, and landscaped grounds.
Home exterior beside a broad driveway, landscaped garden, stone steps, and fountain.
Tan stucco home with terracotta tile roofs, three garage doors, and a mountain backdrop.
Landscaped entrance with a tiered stone fountain, symmetrical steps, flowering shrubs, and mature trees.
Two-story stucco home with a tile roof and a landscaped courtyard centered around a tiered fountain.
Two-story stucco home with open wrought-iron entry gates, a tiled roof, green shutters, and palm planters.
Covered home entry with wood double doors, green shutters, potted plants, and a flagstone porch.
Foyer with a carpeted staircase, tiled floor, traditional sitting area, and small dog.
Furnished foyer and living room with an ornate staircase, wrought-iron railing, and large windows.
Living room with an open grand piano, red sofa, and ornate patterned furnishings.
Formal dining room with an ornate coffered ceiling, crystal chandelier, and carved wood furniture.
Furnished entry hall with tiled floors, a patterned runner, decorative mirror, and view into a red-accented sitting room.
Entry hall with stone tile flooring, ornate wooden cabinetry, framed art, and decorative plants.
Living room with exposed wood beams, a stone fireplace, and French doors opening to greenery.
Furnished living room with vaulted wood-beamed ceiling, ornate fireplace, built-in bookcases, and patterned rug.
Furnished living room with exposed wood beams, ornate cabinets, and a large patterned rug.
Dining room with a wooden table, glass-front cabinets, and an arched opening to the kitchen.
Kitchen with cream paneled cabinets, stone counters, stainless steel appliances, and a central chair.
Kitchen with a large stainless-steel gas cooktop, stone counters, and exposed wood ceiling beams.
Kitchen sink with ornate copper-toned front, granite counters, and a large window.
Dining room with a round wooden table, built-in china cabinet, ornate ceiling, and French doors to the patio.
Dining room with an ornate copper ceiling, red floral valances, and windows overlooking a patio.
Hallway with beige paneled doors, patterned red runners, and a console decorated with ceramic roosters.
Bathroom with a tiled shower, ornate carved vanity, red towels, and equestrian decor.
Walk-in shower with beige stone tile, a dark ornamental border, glass enclosure, and high windows.
Laundry room with a top-loading washer and dryer, utility sink, and white storage cabinets.
Furnished bedroom with a wooden bed, plantation shutters, and white closet doors.
Bathroom with a glass corner shower, beige tile, and wrought-iron shelves displaying golf memorabilia.
Bathroom with a dark wood vanity, framed mirror, and pendant lights.
Upstairs landing with an ornate photo shelf, wrought-iron railing, chandelier, and skylight.
Upstairs hallway with ornate iron railing, chandelier, skylights, and long patterned runner rugs.
Living room with carved wood ceiling beams, ornate fireplace, and patterned rug.
Furnished bedroom with an ornate bed, antique-style furniture, and a crystal chandelier.
Furnished home office with carved wood desk, built-in bookcases, and a large curtained window.
Bedroom with an ornate carved bed, antique furnishings, crystal chandelier, and French doors.
Furnished sitting area with open balcony doors overlooking a landscaped garden and hills.
Swimming pool and landscaped patio viewed from a covered balcony, with palm trees and distant hills.
Backyard swimming pool with palm trees, patio seating, colorful gardens, and distant hills.
Spacious bathroom with a built-in soaking tub, ornate double vanities, skylight, and chandelier.
Spacious tiled bathroom with a built-in tub, glass shower, skylight, and wood cabinetry.
Walk-in shower with beige stone tile, glass enclosure, bronze fixtures, and a skylight.
Bathroom with twin ornate dark wood vanities, framed mirrors, and matching sconces.
Walk-in closet with extensive clothing racks, a skylight, and a reddish wood dresser.
Furnished home office with dark wood desks, a desktop computer, and Green Bay Packers memorabilia.
Bedroom with two pink twin beds, Paris-themed bedding, toy displays, and a decorated Christmas tree.
Bathroom vanity with a stone countertop, framed mirrors, plantation shutters, and patterned towels.
Walk-in shower with patterned stone tile, glass doors, and a wooden bench.
Covered home entry with a wrought-iron gate, flagstone floor, and green shutters.
Backyard pool and patio with palm trees, flowering gardens, and a rock waterfall.
Curved backyard pool beside a home, surrounded by patio seating, yellow umbrellas, and lush landscaping.
Two-story stucco home behind a curved swimming pool, with a tiled patio and yellow umbrellas.
Two-story home with a balcony behind a swimming pool, flanked by large planters and dog statues.
Aerial view of a tile-roofed home with a curved pool, patio, and landscaped grounds.
Aerial view of a home with a pool, lush landscaping, and mountains beyond.
Outdoor kitchen with a stainless steel grill, domed wood-fired oven, and stone counters.
Dining and sitting area with a glass-top table, exposed wood beams, and garden-facing windows.
Furnished living room with a vaulted beamed ceiling, large garden-view windows, and patterned seating.
Pergola-covered patio with ornate dining furniture, a swimming pool, and flowering garden.
Landscaped garden with a curving stone path, green lawn, mature trees, and flowering plants.
Garden path winds through lush landscaping toward patio chairs beneath a yellow umbrella.
Flagstone garden patio with wooden Adirondack chairs, a yellow umbrella, and lush landscaping.
Backyard putting green with flagsticks, flowering garden beds, mature trees, and a yellow umbrella.
Backyard play structure with an orange slide, swings, climbing features, and colorful chairs.
Landscaped patio with a stone fountain, lounge seating, and large yellow umbrellas.
Garden pavilion with wicker seating, white timber beams, and colorful landscaped beds.
Covered patio with white vaulted beams, wicker seating, and views of a landscaped yard.
Outdoor riding arena with a sandy surface, white fencing, and red jump standards.
Aerial view of a landscaped backyard with a pool, winding paths, lawns, and palm trees.
Aerial view of a fenced sandy riding arena with trees and hills beyond.
Aerial view of white-fenced paddocks and an orange barn among mature trees.
Barn with a central open passage and fenced paddocks on a dry property.
Horse stable aisle lined with orange-paneled stalls, floor mats, and mounted fans.
Horse stable with metal-fronted stalls beside a concrete wash area and dry fenced yard.
Aerial view of a ranch property with a red-roofed barn and fenced paddocks.
Gravel side path bordered by a tall hedge and wooden fence, with a hillside beyond.
Aerial view of the property with a swimming pool, landscaped yard, and large riding arena.
Aerial view of a terracotta-roofed home with landscaped grounds and a fenced sand arena.
Listed by Rodeo Realty and Jenna Kaye.
Sold

11622 Barranca Road

11622 Barranca Road, Santa Rosa (VEN), Santa Rosa ( VEN ), CA 93012

$2,320,000
Major Price Improvement! Welcome to an exquisite horse property in the renowned Santa Rosa Valley, offering a unique blend of equestrian amenities and luxurious living. Nestled on 2 acres of pristine land, this property is a true paradise for horse enthusiasts and nature lovers alike.
As you enter through your own private gates, you will be greeted by a meticulously maintained and well-loved 4-bedroom 3.5 bath 3981 sqft home that exudes charm and elegance. The attention to detail is evident inside and out, making it a warm and inviting place to call home.
Step outside to your own private oasis. A sparkling pool awaits, offering a refreshing escape on warm days. If you're a golf enthusiast, you'll be delighted by the chipping and putting green within the park like grounds, perfect for honing your skills or just enjoying a leisurely game with friends and family. A true entertainer's estate with outdoor kitchen equipped with a custom pizza oven, BBQ, and island for seating. There are several seating areas dotted within the parklike landscape. Sit under the oversized covered viewing deck to watch the horses in the state-of-the-art arena or grab a seat at the fire pit and cheer on friends at the putting green or just relax and enjoy the beautiful views and listen to the fountain while sipping on your favorite beverage.
The property features several Equestrian upgrades including a GGT footing arena, providing a perfect space for training, and enjoying your equine companions. The 4-stall MD center aisle barn offers comfort and convenience for your horses. The stalls are equipped w/ fans, automatic waterers, and 24-foot attached paddocks. There is a separate tack room, feed room and wash rack as well as 2 sizeable turnouts ensuring your horses have ample space to roam and exercise.
The real charm of this property lies in its direct access to the scenic and expansive Santa Rosa Valley trails.
Additional property upgrades include a Generac whole house generator, a new septic system, and complete backyard remodel within the last 3 years. The surrounding landscape is adorned with breathtaking views and a sense of tranquility that's hard to find elsewhere.
This unique horse property in Santa Rosa Valley offers a blend of equestrian excellence and luxurious living it truly embodies a perfect balance of nature, leisure, and comfort. Come experience the epitome of California living in this serene and charming Santa Rosa abode.

4
beds

4
baths

3,981 Sq.Ft. LIVING AREA

1.94 Acres lot

Jenna Kaye

Jenna Kaye

Features & Amenities

Interior

  • total bedrooms4
  • Total bathrooms4
  • full bathrooms3
  • half bathroom1
  • Laundry room Inside
  • Flooring Carpet, Stone, Travertine, Wood/Wood Like
  • Fireplace Heatilator, Living Room, Gas, Gas Starter
  • APPLIANCES Central Vacuum, Dishwasher, Garbage Disposal, Gas Dryer Hookup, Water Conditioner, Water Filter, Water Purifier, Elec Dryer Hookup, Gas/Elec Dryer Hookup
  • other interior Features Coffered Ceiling(s), High Ceilings (9 Ft), Hot Tub, Pull Down Attic Stairs, Storage Space, Trey Ceiling(s), Turnkey, Granite Counters, Formal Dining Room

Area & Lot

  • Status Sold
  • Date Sold February 15, 2024
  • Living Area3,981 Sq.Ft.
  • Total Area3,981 Sq.Ft.
  • Lot Area1.94 Acres
  • MLS® ID223003252
  • TypeResidential
  • YEAR BUILT1988
  • NeighborhoodSanta Rosa Valley
  • Architecture StylesMediterranean
  • View DescriptionMountain View
  • Middle SchoolSanta Rosa Technology Magnet

Exterior

  • STORIES2
  • Garage Space3.0
  • water SourceDistrict/Public, Water District
  • PoolPrivate Pool
  • roofSpanish Clay Tile
  • lot featuresBack Yard, Gutters, Horse Property, Horse Property Improved, Landscaped
  • parkingRV, Garage - 3 Doors, Electric Gate
  • HEAT TYPECentral Furnace, Natural Gas
  • AIR CONDITIONINGCentral A/C
  • sewerSeptic Tank
  • HOA AmenitiesClub House, Horse Trails, Picnic Area
  • security FeaturesAutomatic Gates, Fire Smoke Det Sys, Fire Sprinklers, Firewall(s), Smoke Detector
  • other exterior FeaturesBalcony, Rain Gutters

Financial

  • Sales Price$2,320,000
  • HOA $257

Santa Rosa Valley

Explore

Work With Us

We pride ourselves in providing personalized solutions that bring our clients closer to their dream properties and enhance their long-term wealth.

Follow Me on Instagram