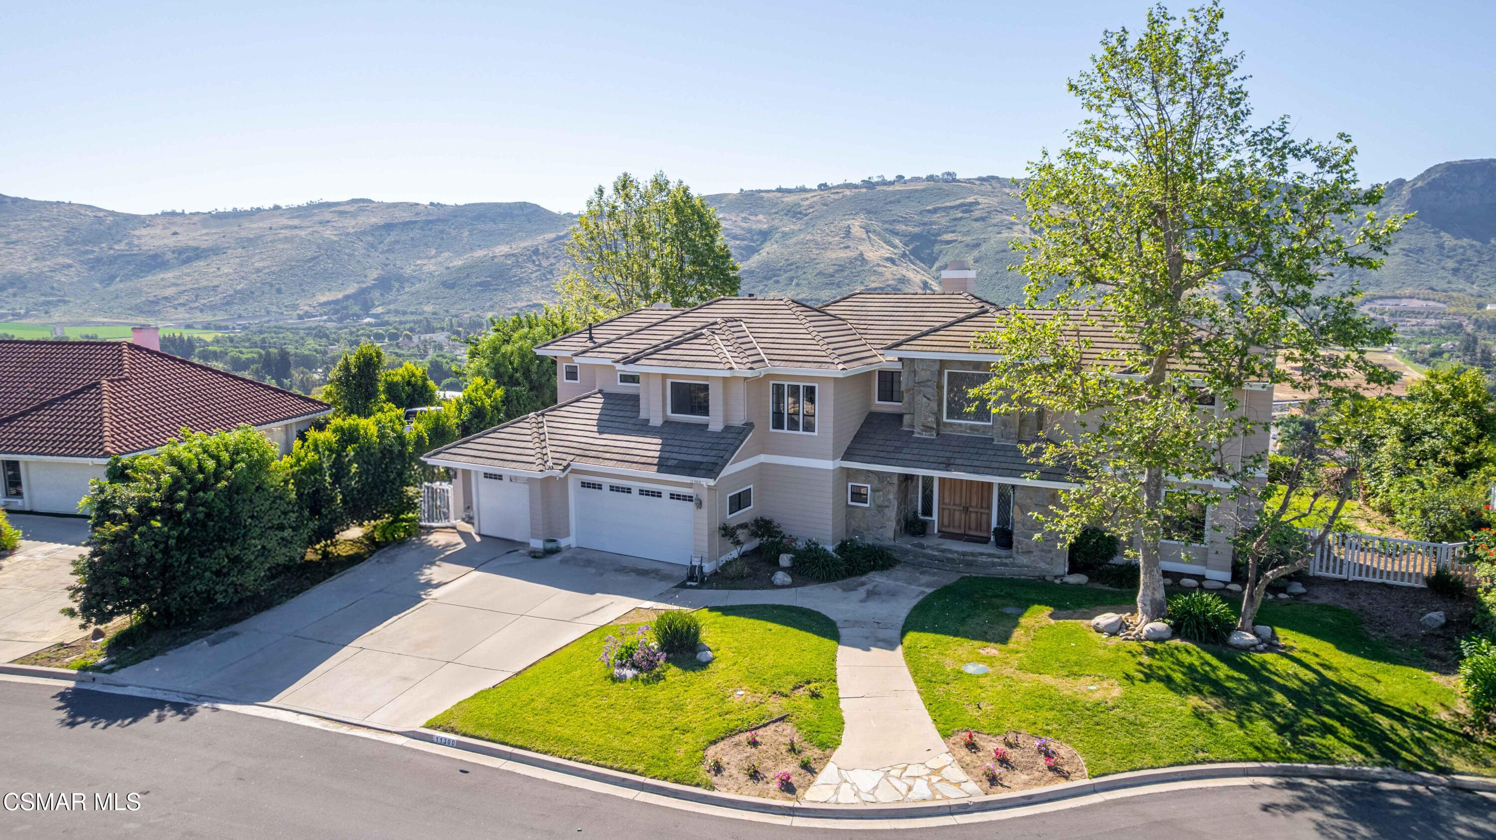
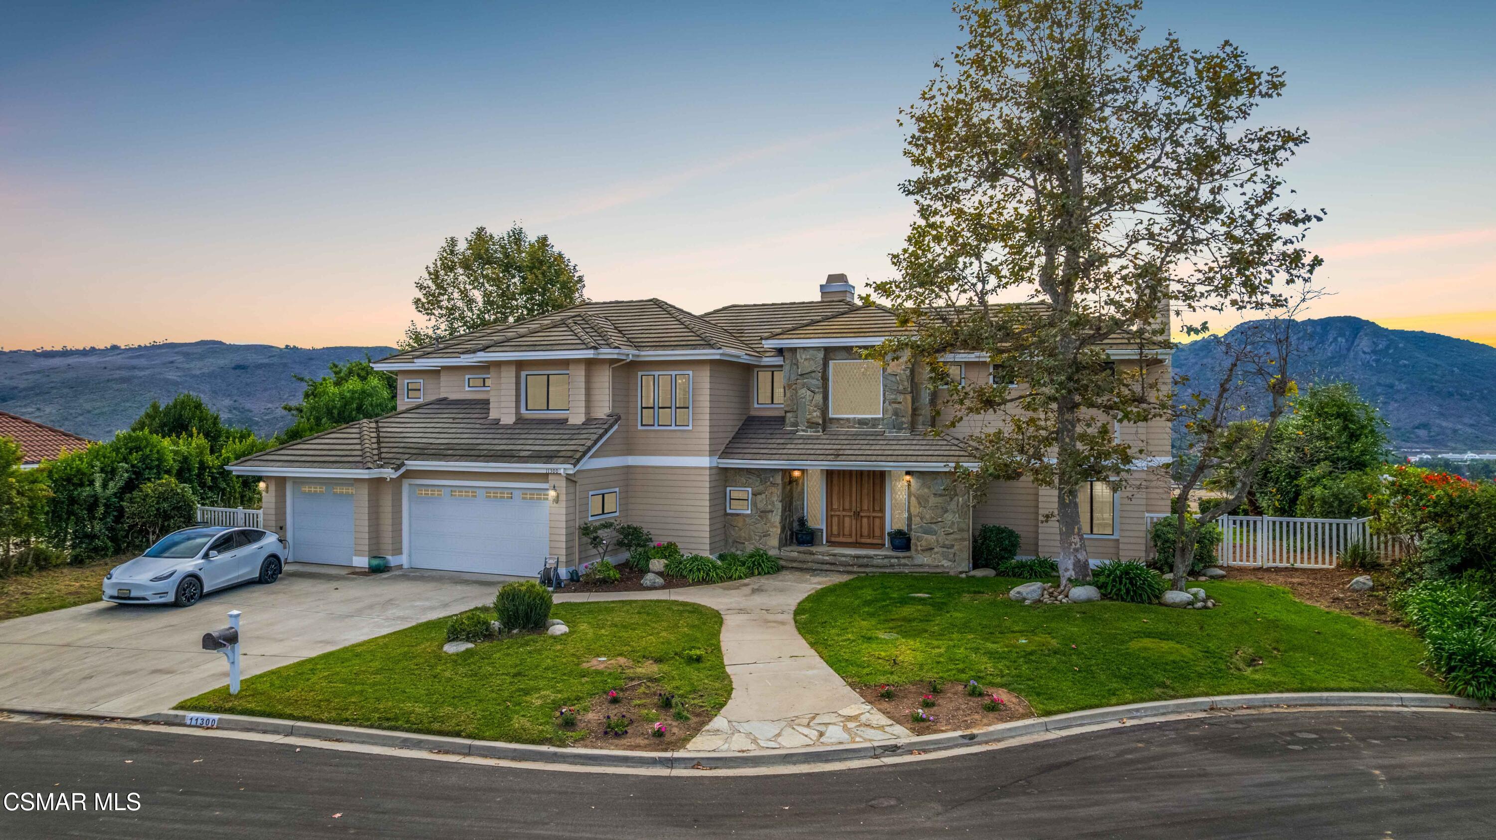
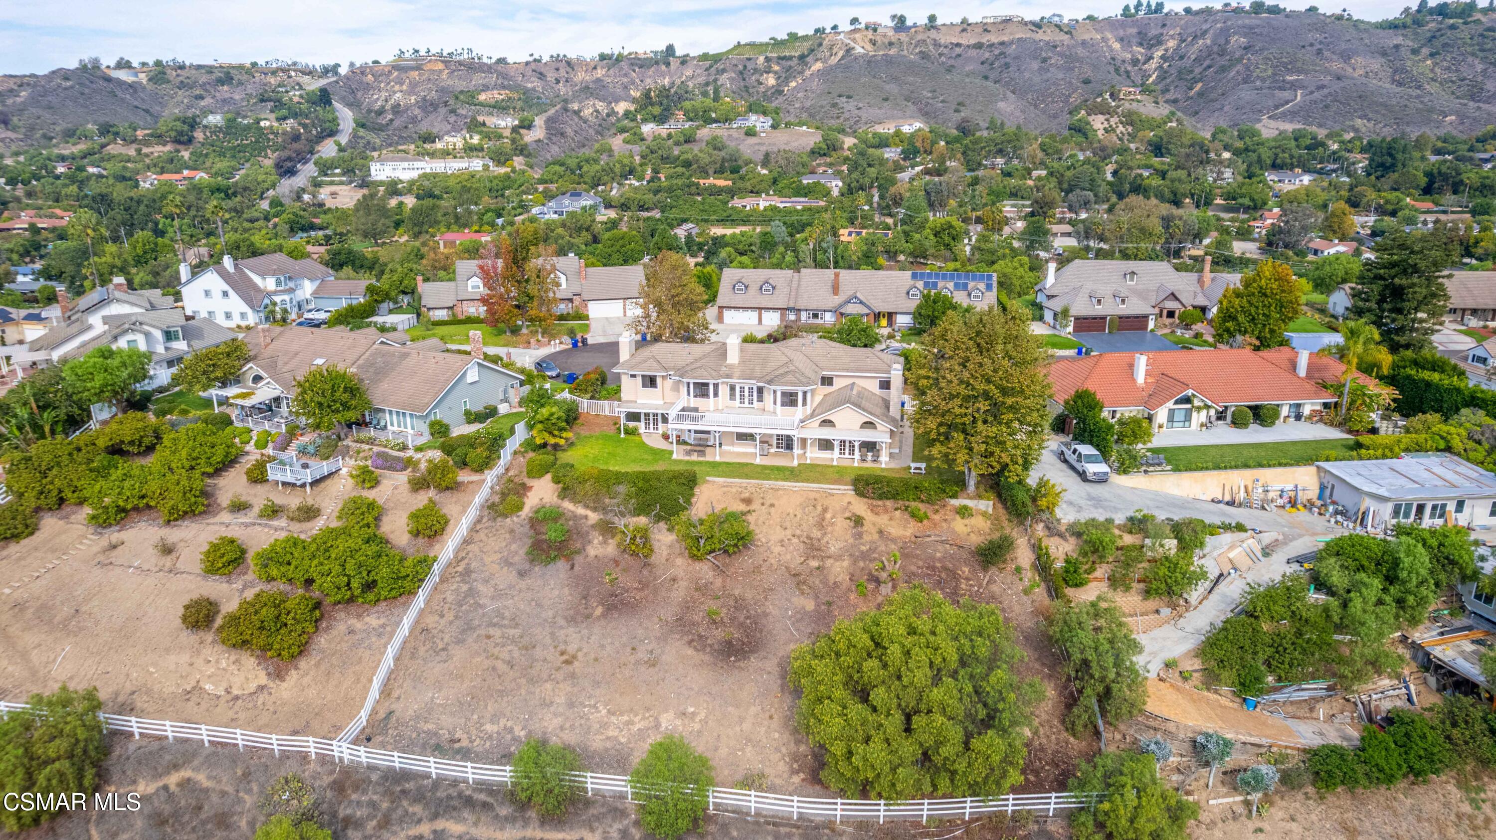
Two-story home with stone accents, a broad driveway, landscaped lawn, and mountain views.
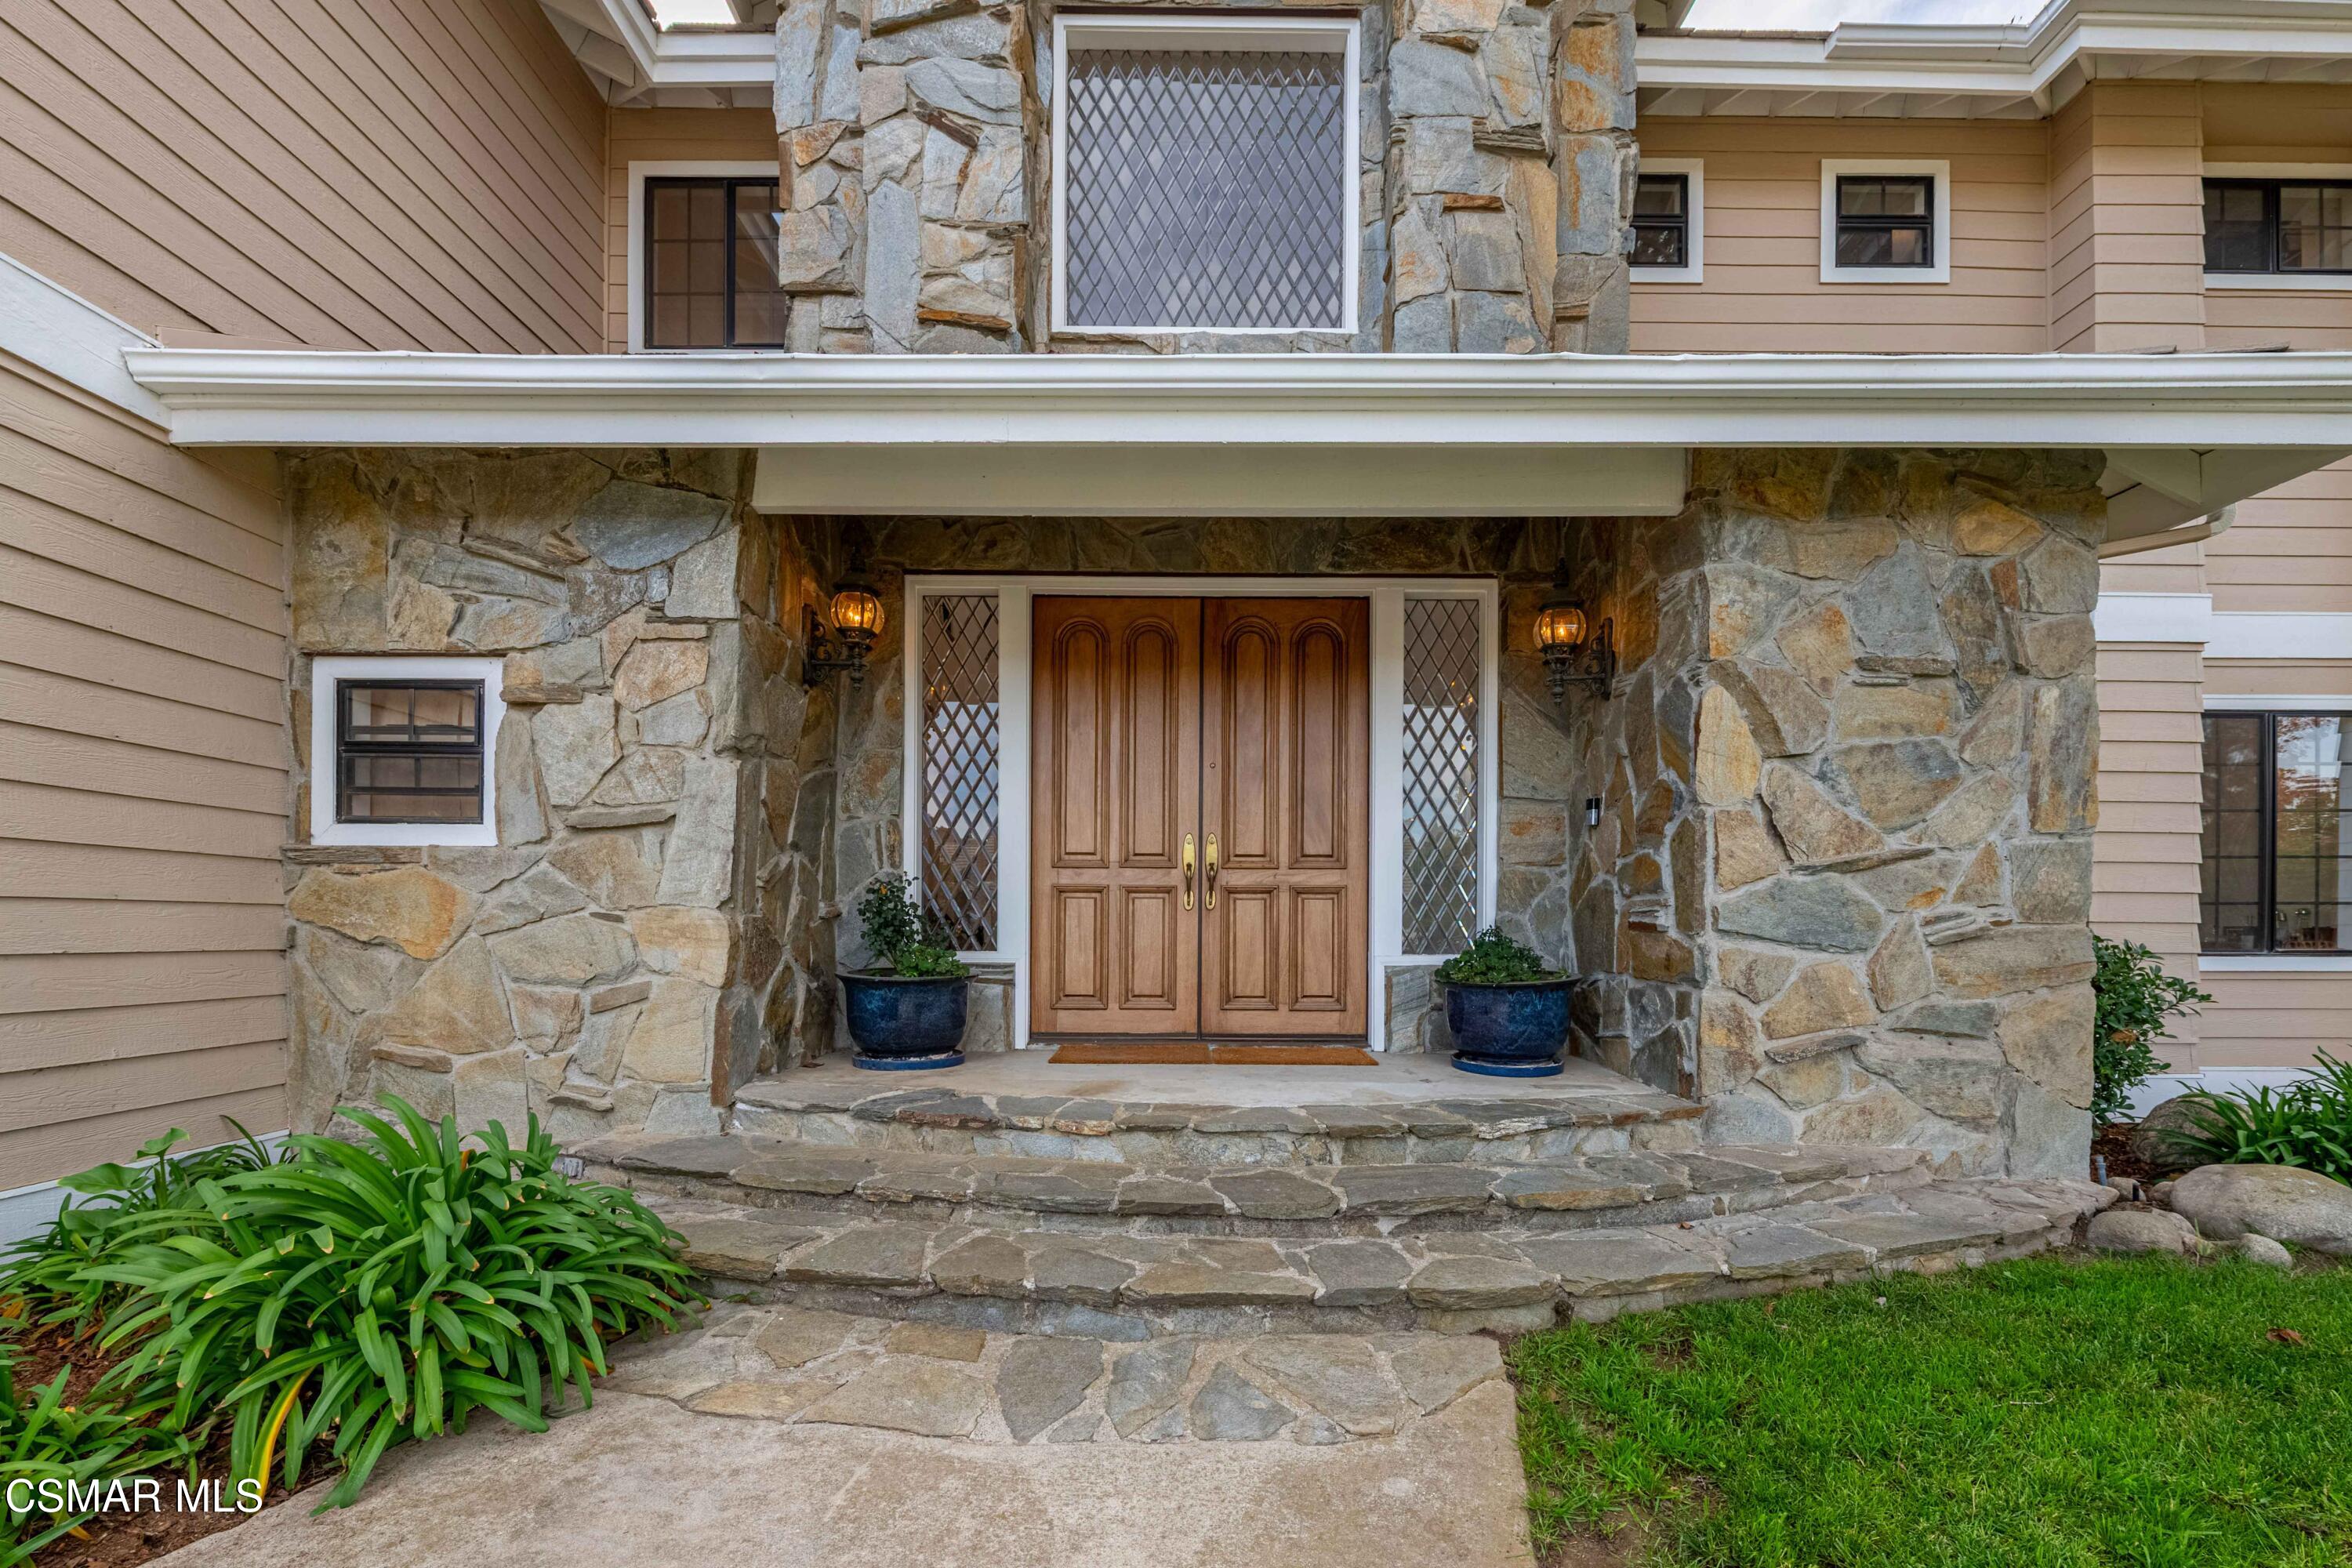
Stone-clad front entrance with wooden double doors, diamond-pane sidelights, and a flagstone porch.
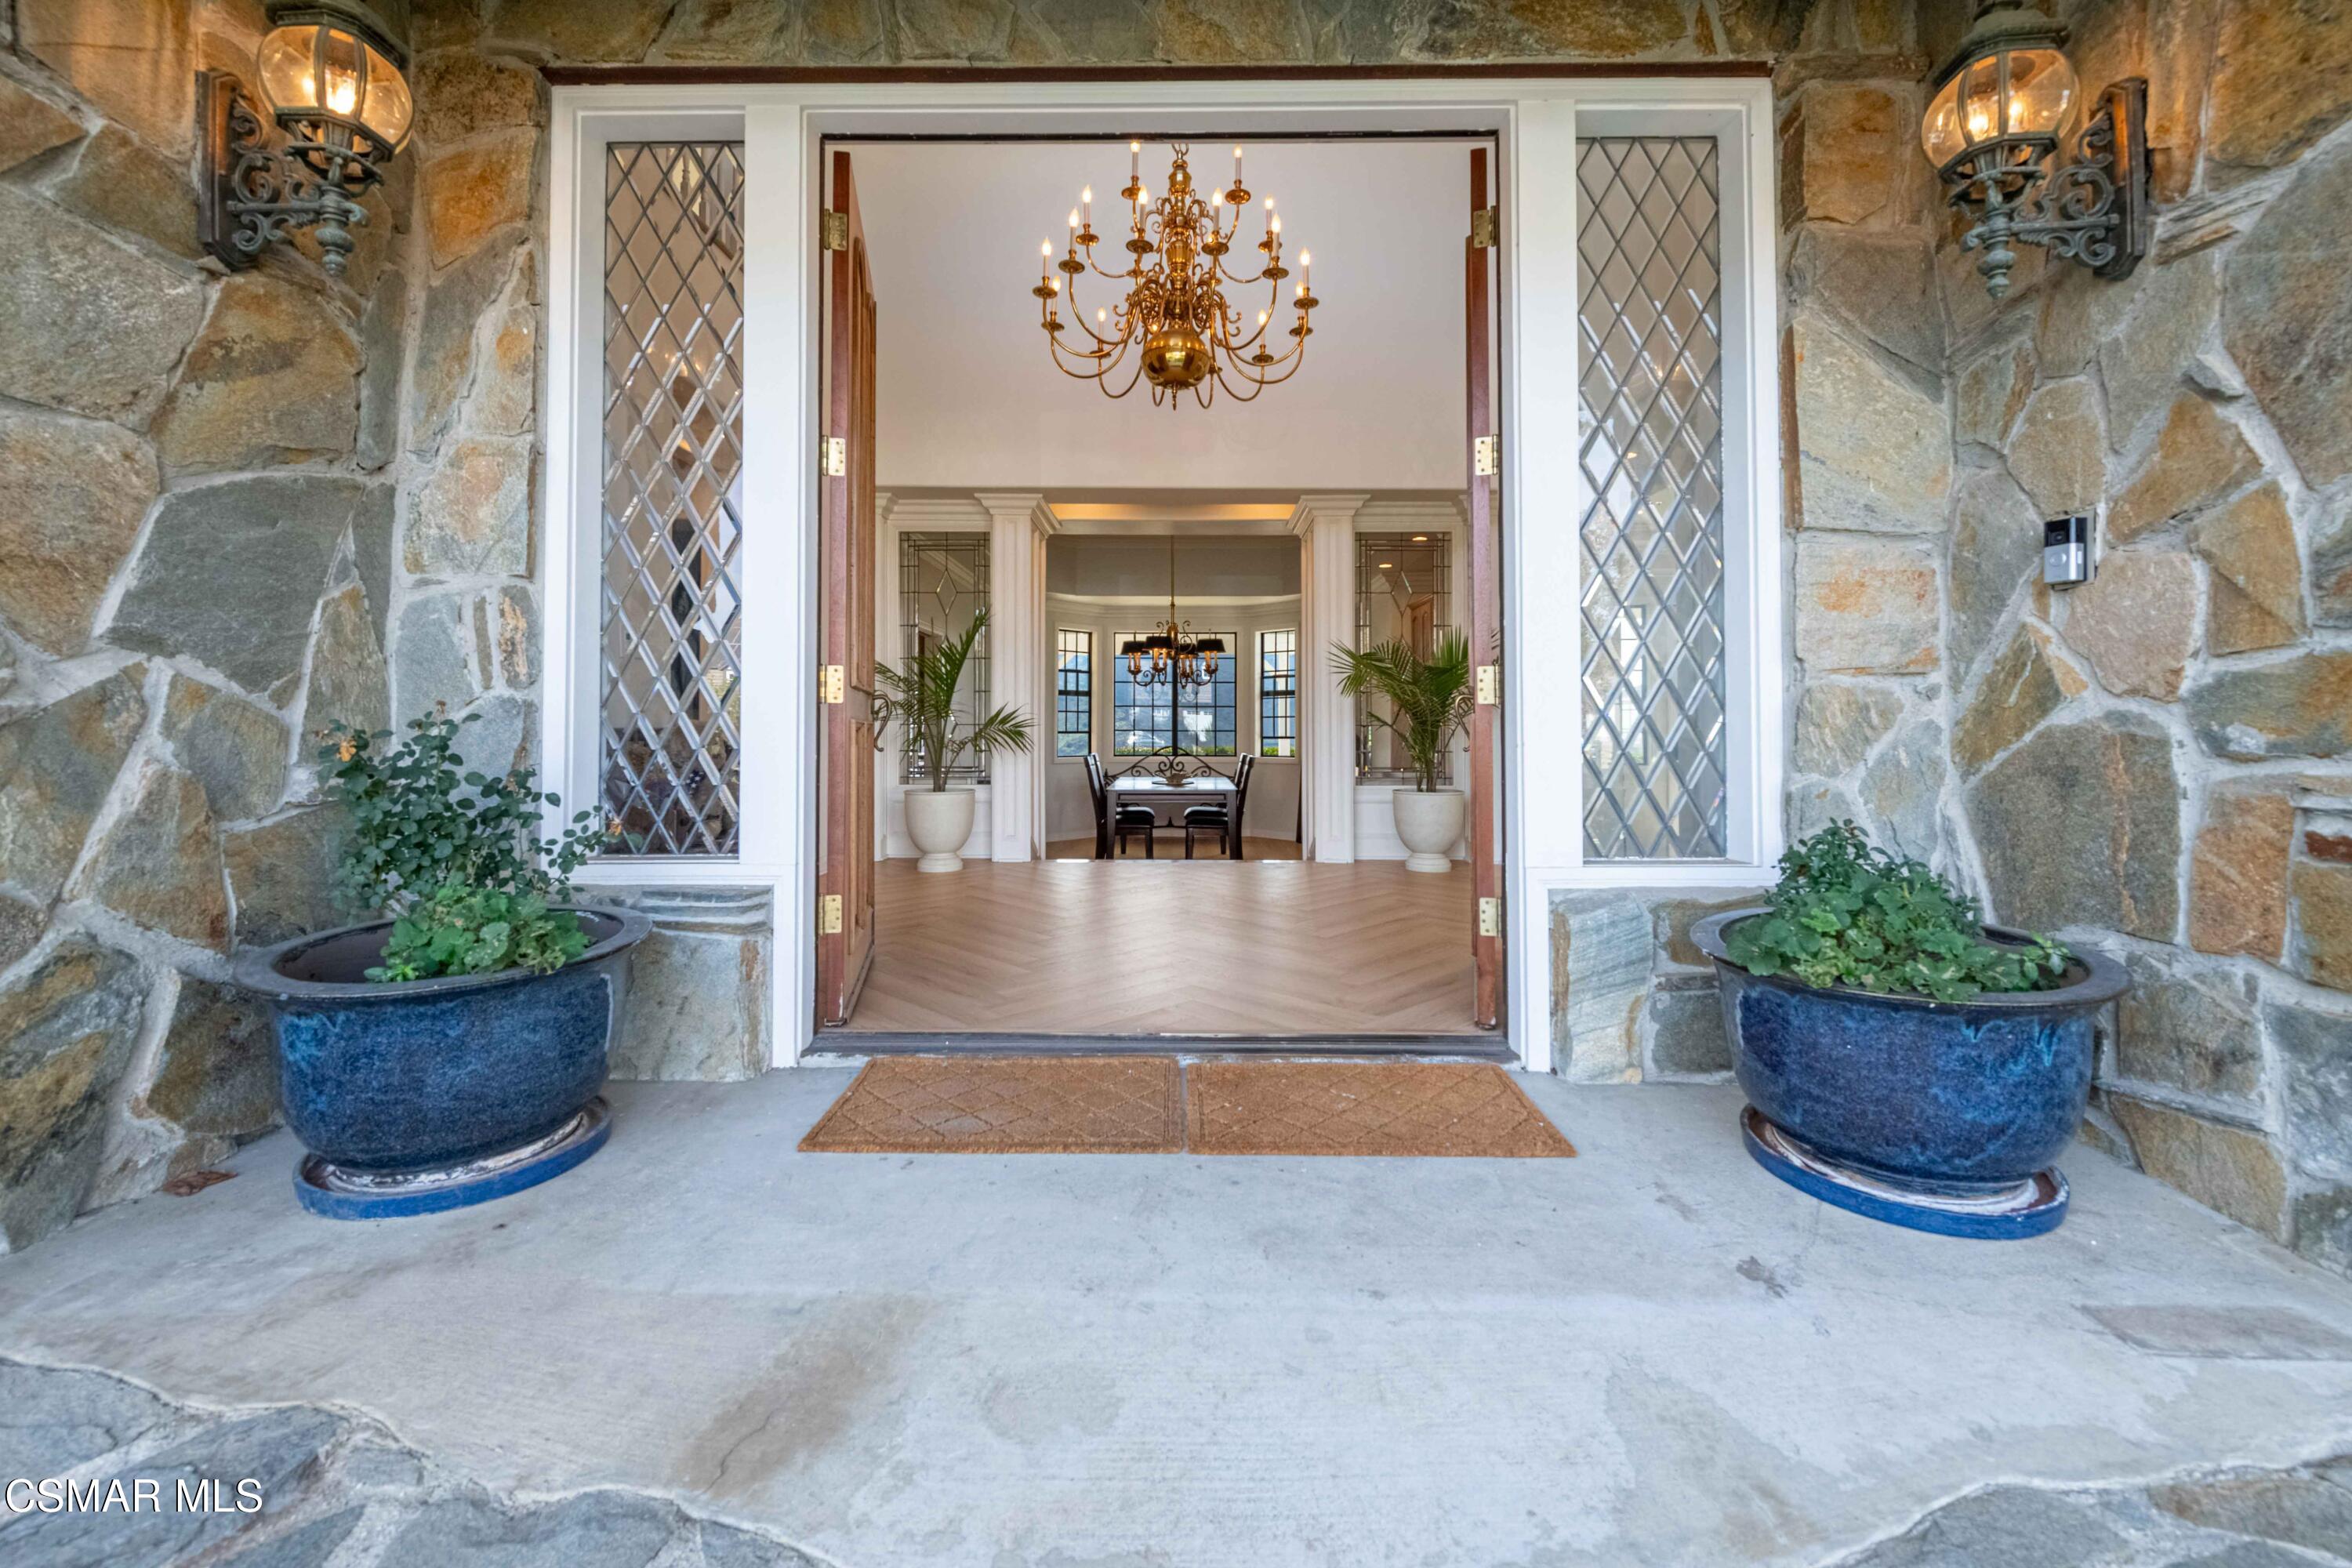
Stone home entrance with open doors, diamond-paned sidelights, blue planters, and a chandelier in the foyer.
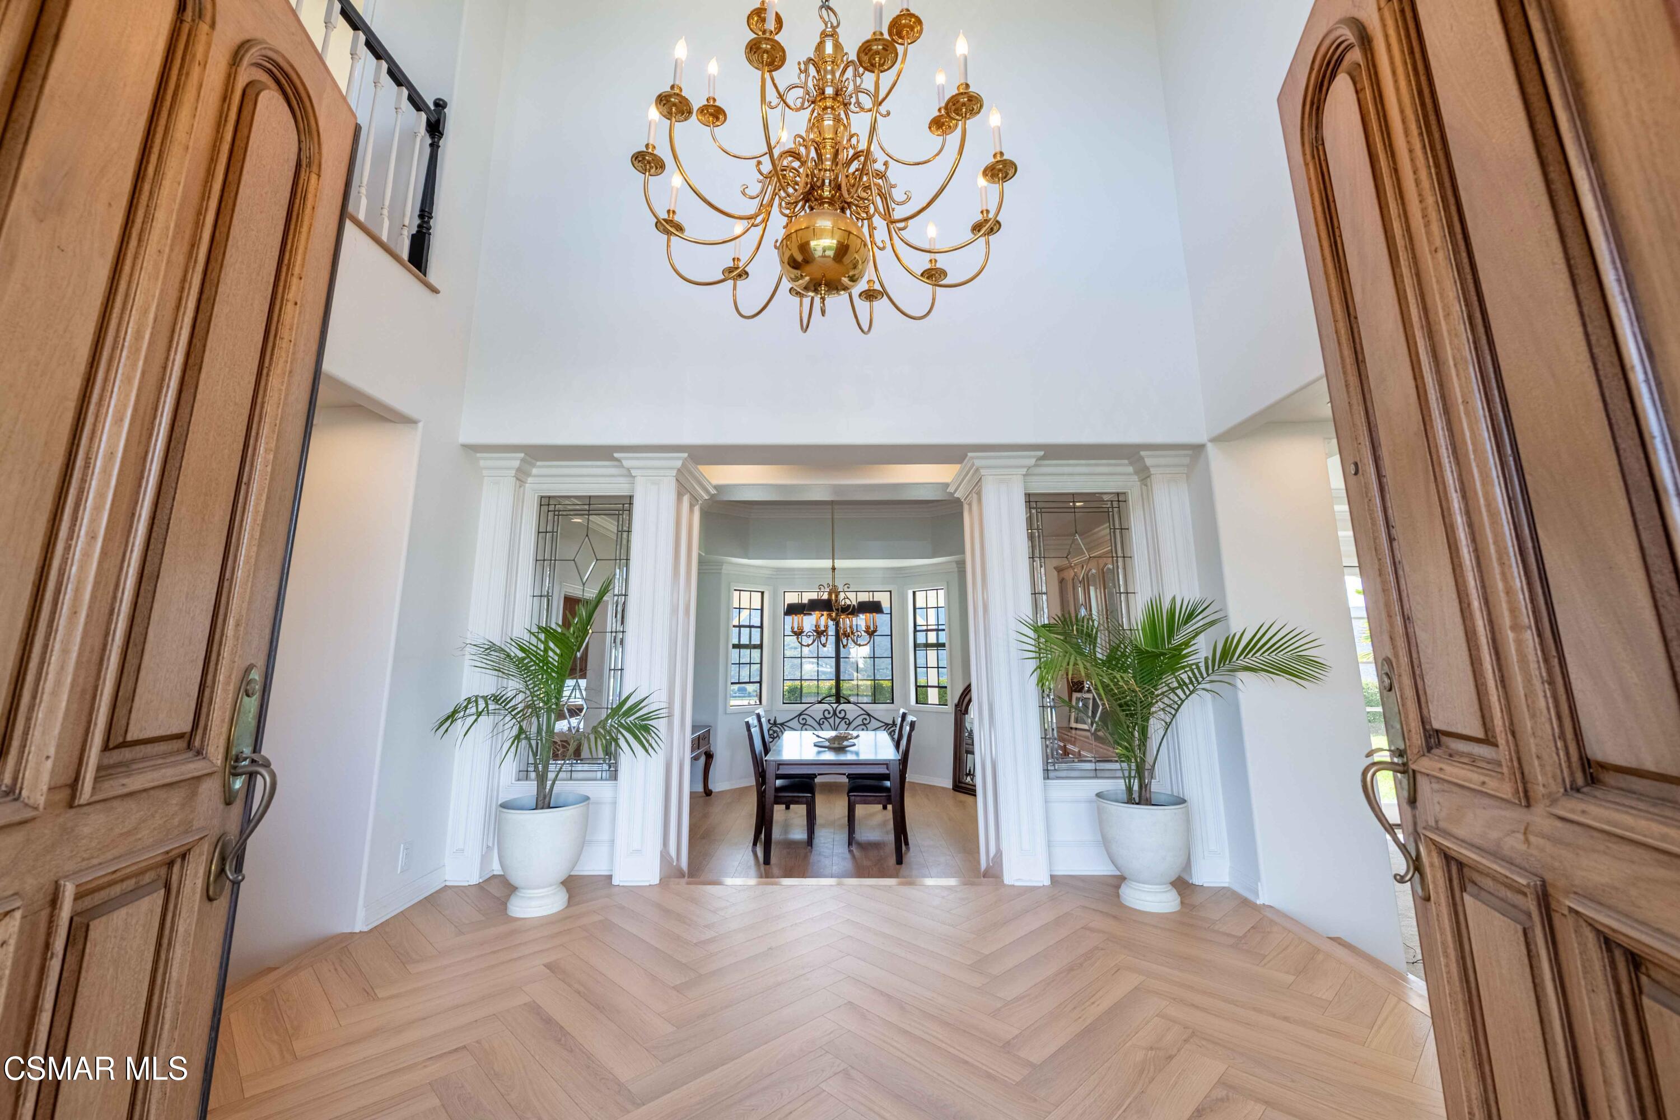
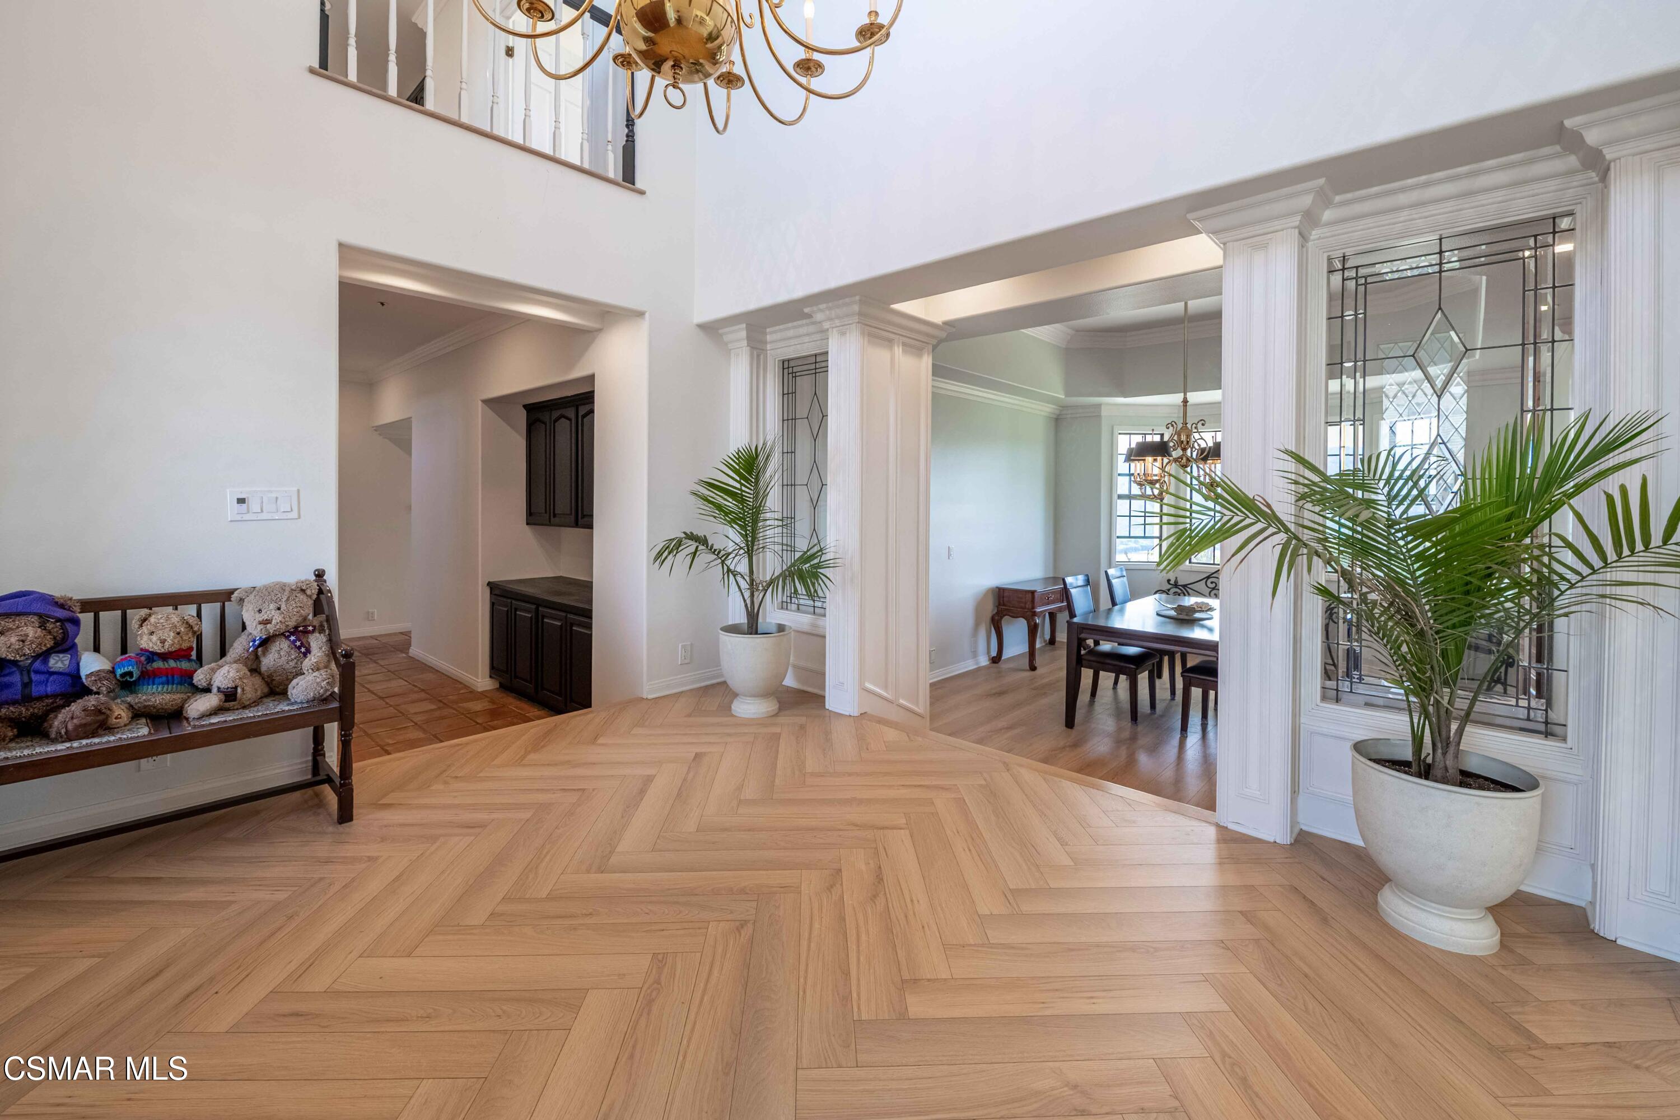
Two-story foyer with herringbone flooring, carved wooden doors, a gold chandelier, and a dining room beyond.
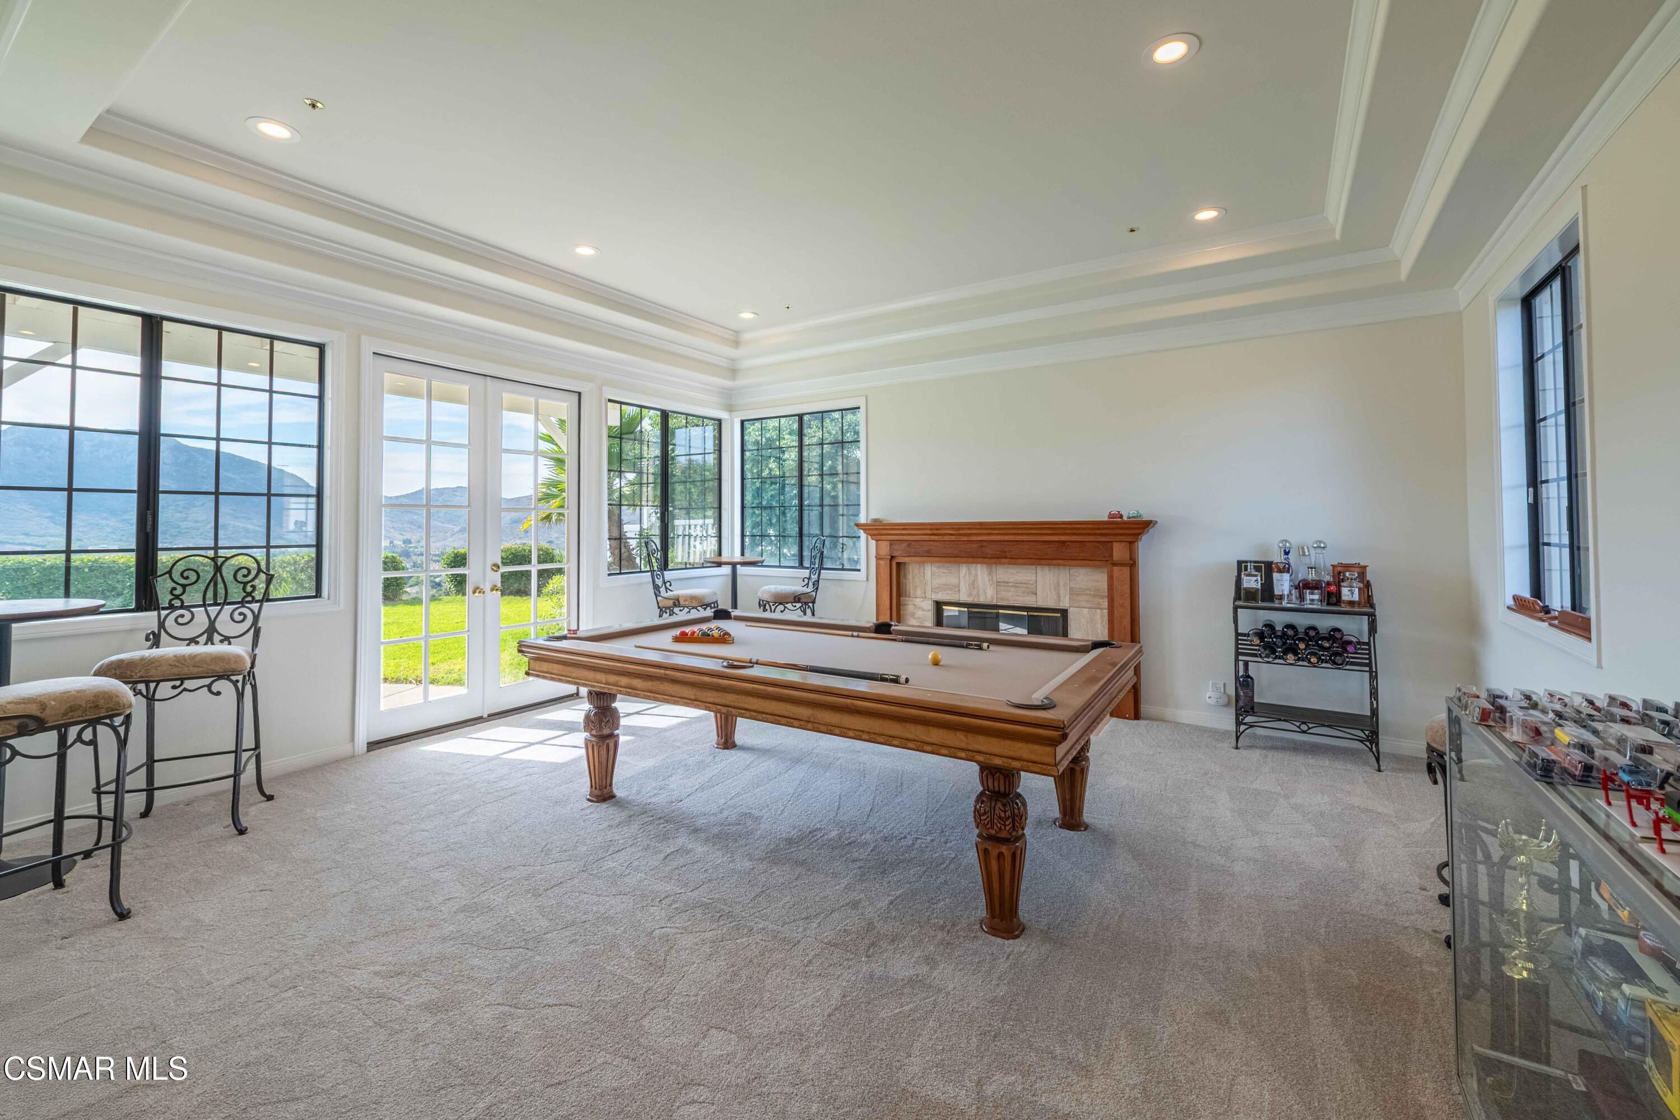
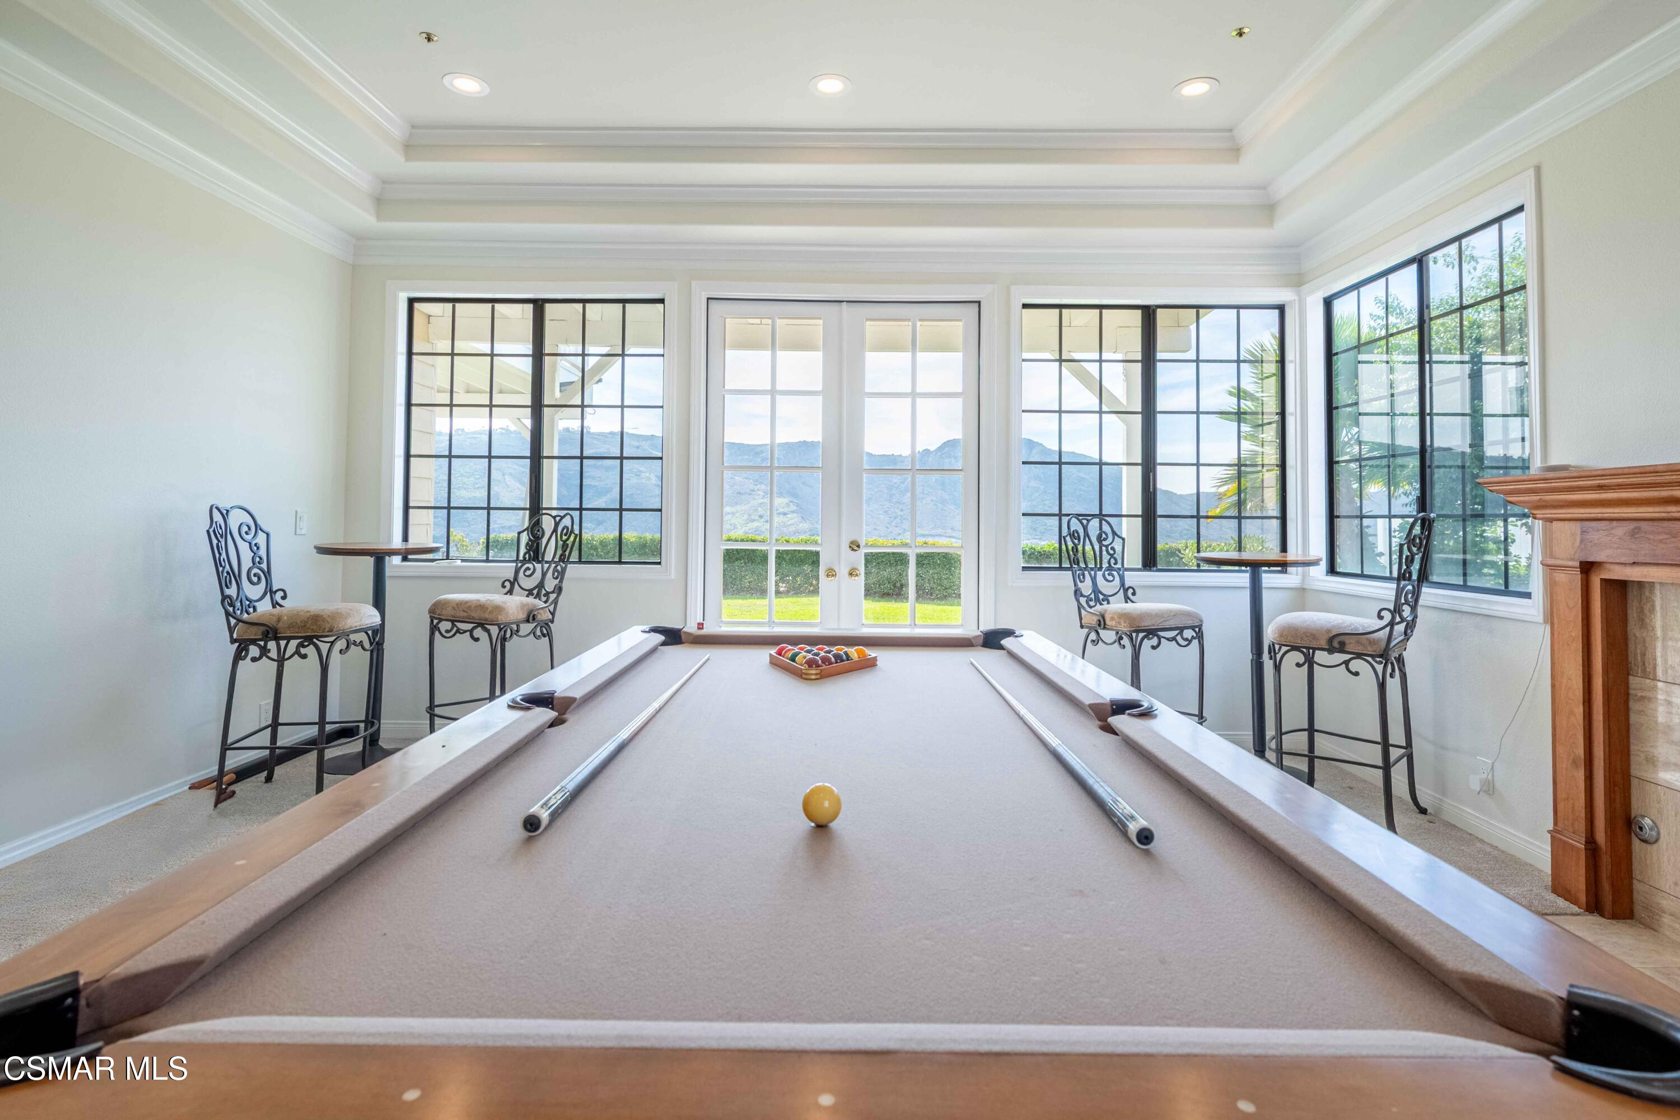
Billiards room with a carved wooden pool table, fireplace, and mountain views through tall windows.
Game room with a pool table, wrought-iron chairs, mountain views, and a wood fireplace.
Home entry with herringbone wood flooring, white columns, potted palms, and an adjoining dining room.
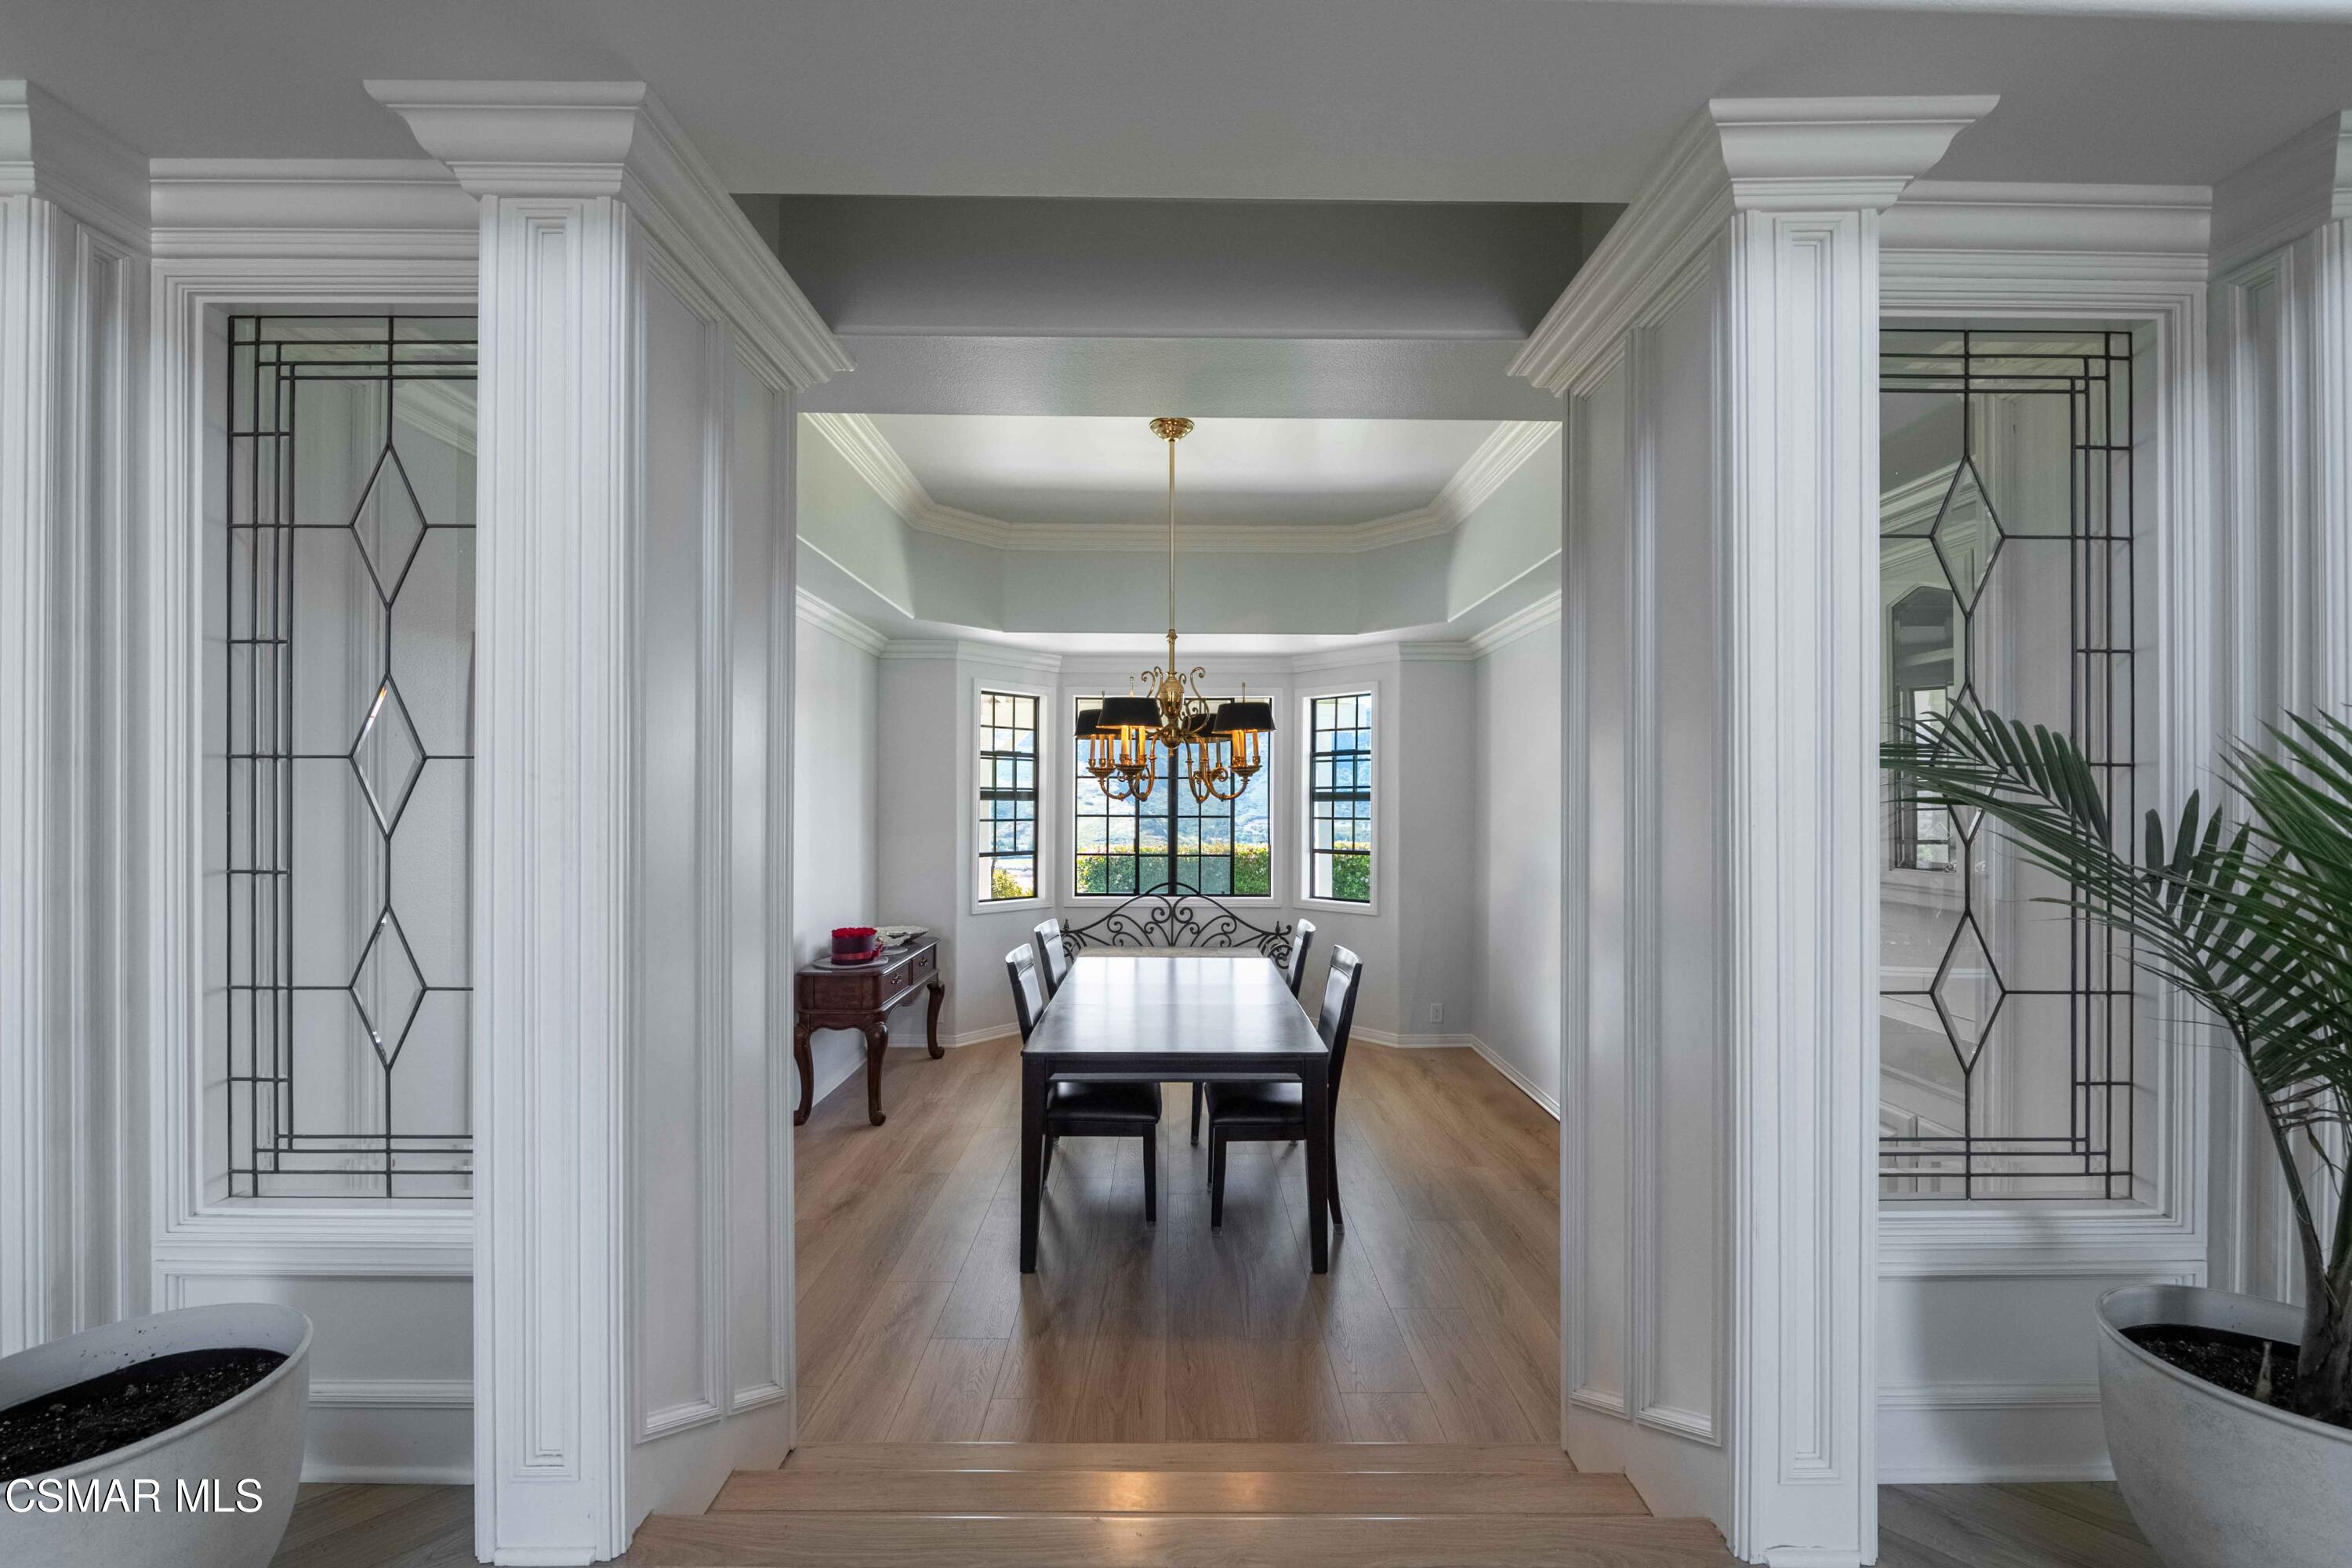
Dining room with a dark table, brass chandelier, bay windows, and distant hills.
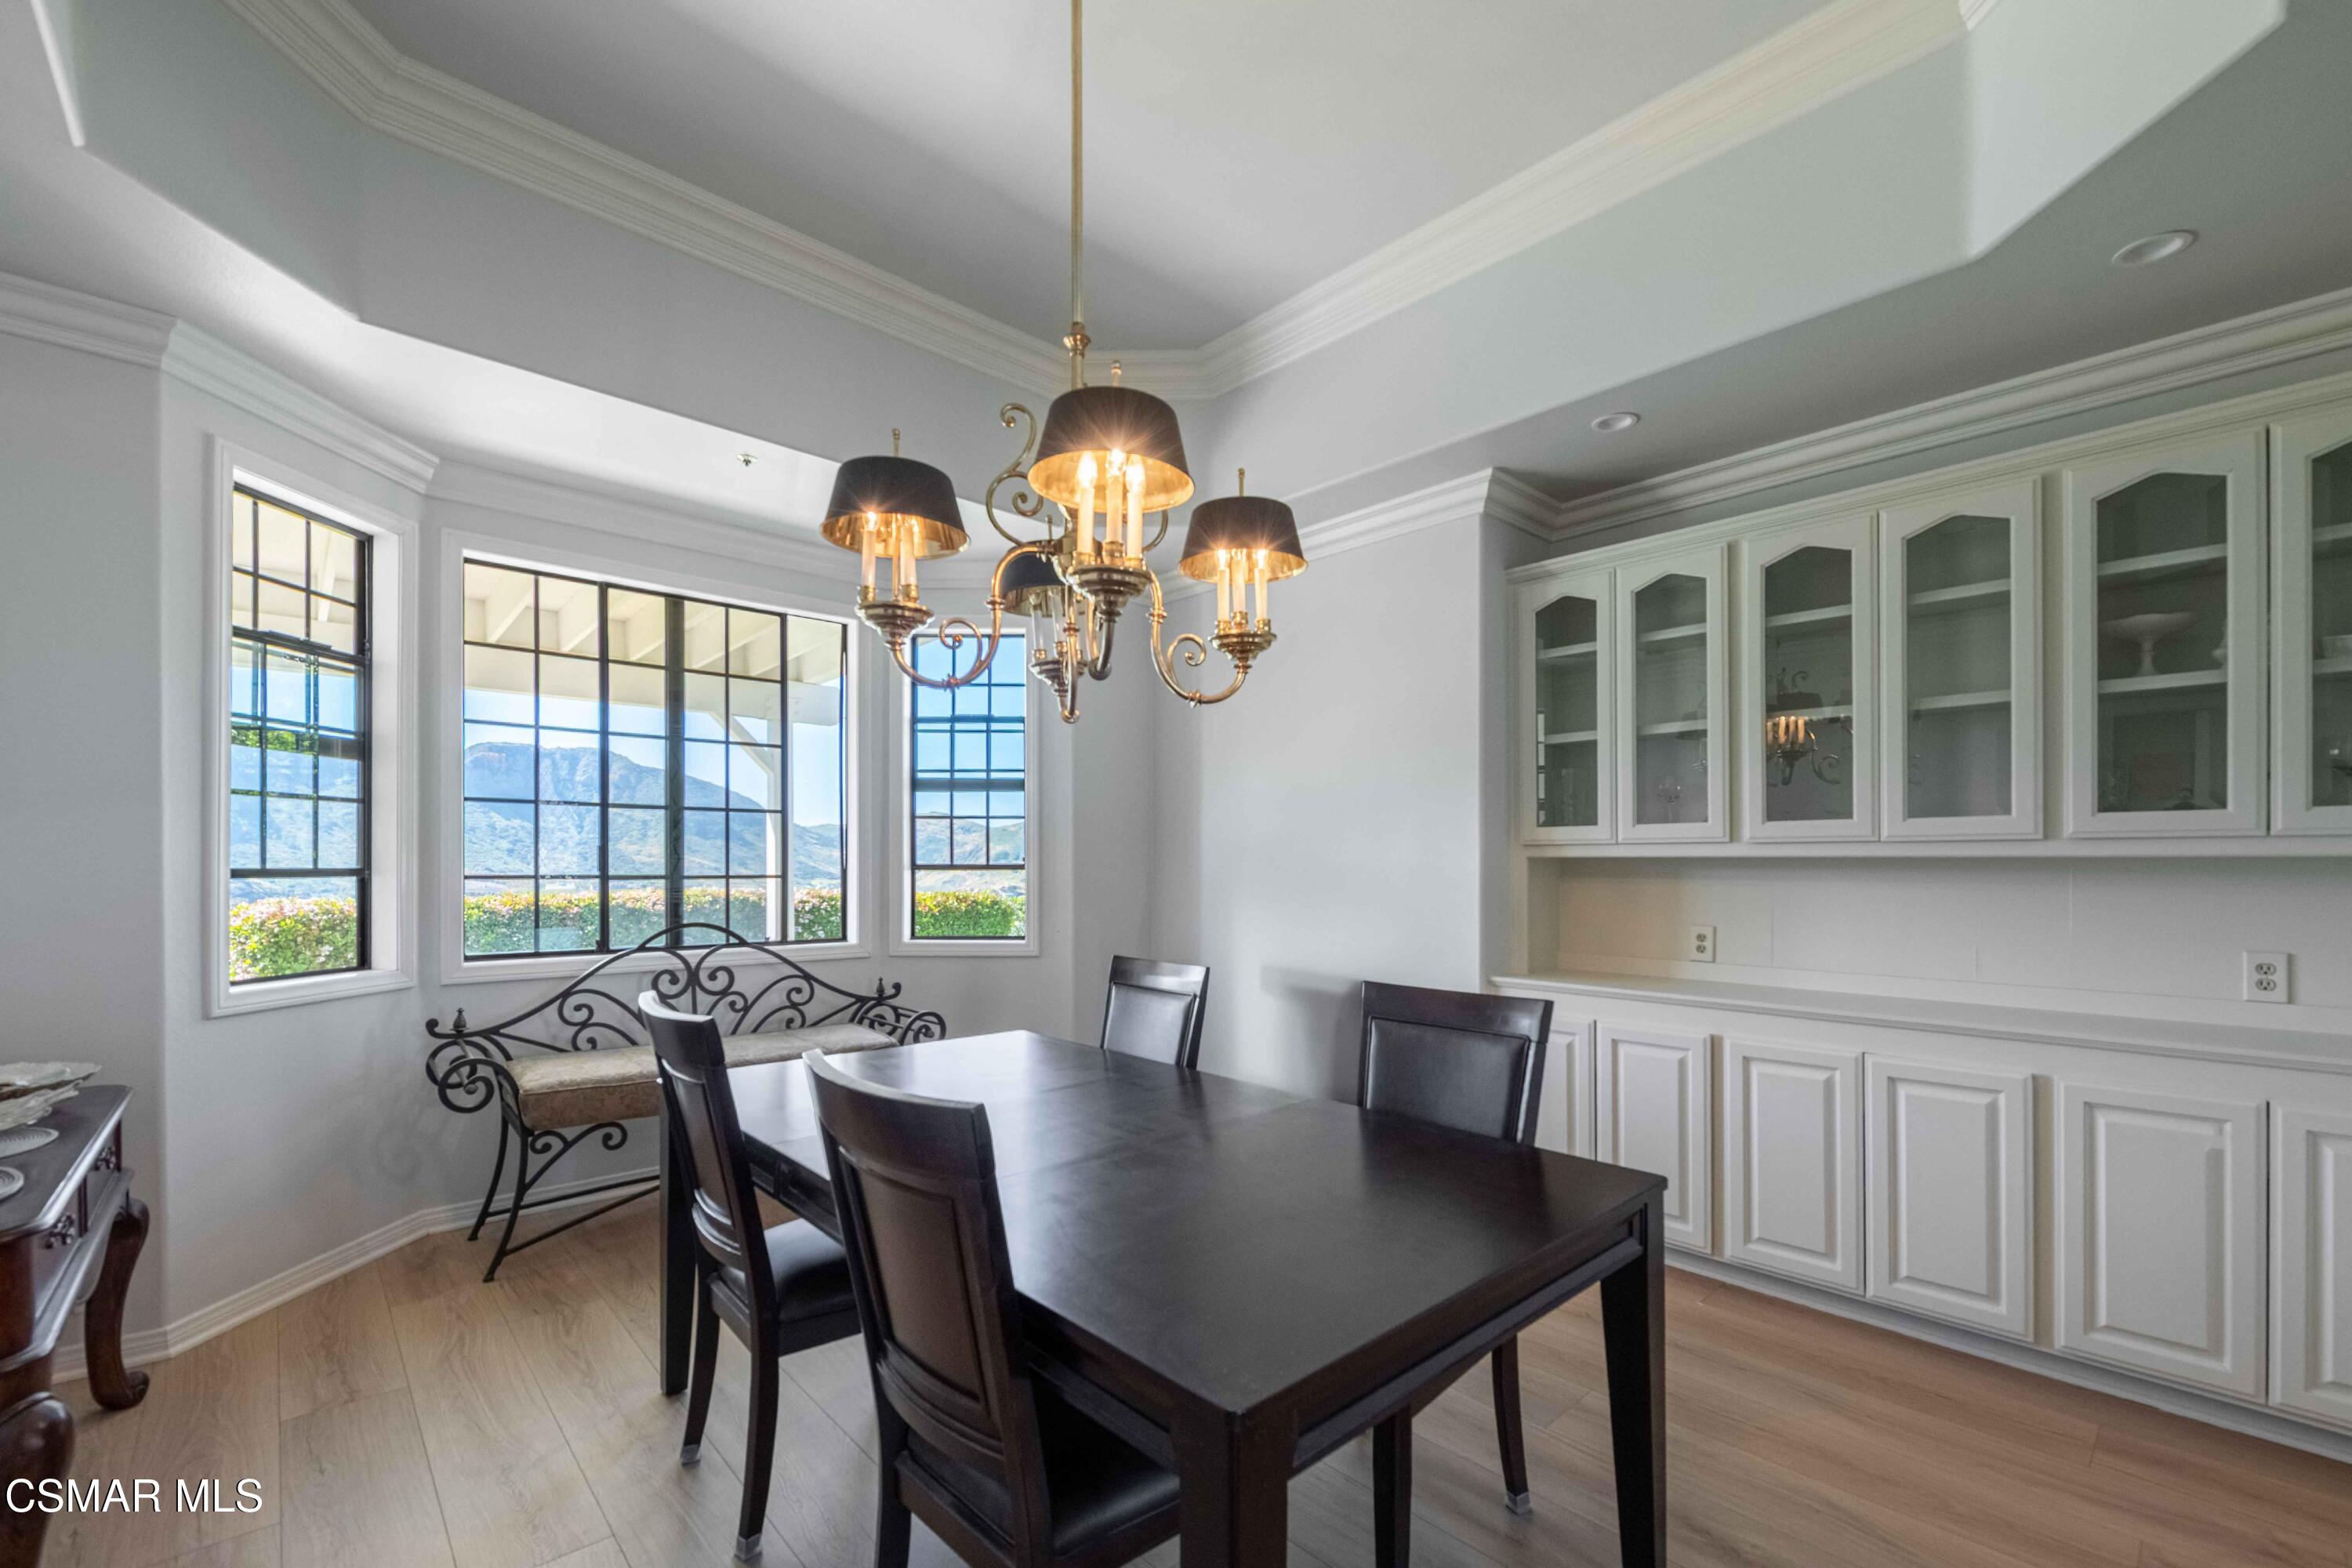
Dining room with built-in white cabinetry and mountain views through large windows.
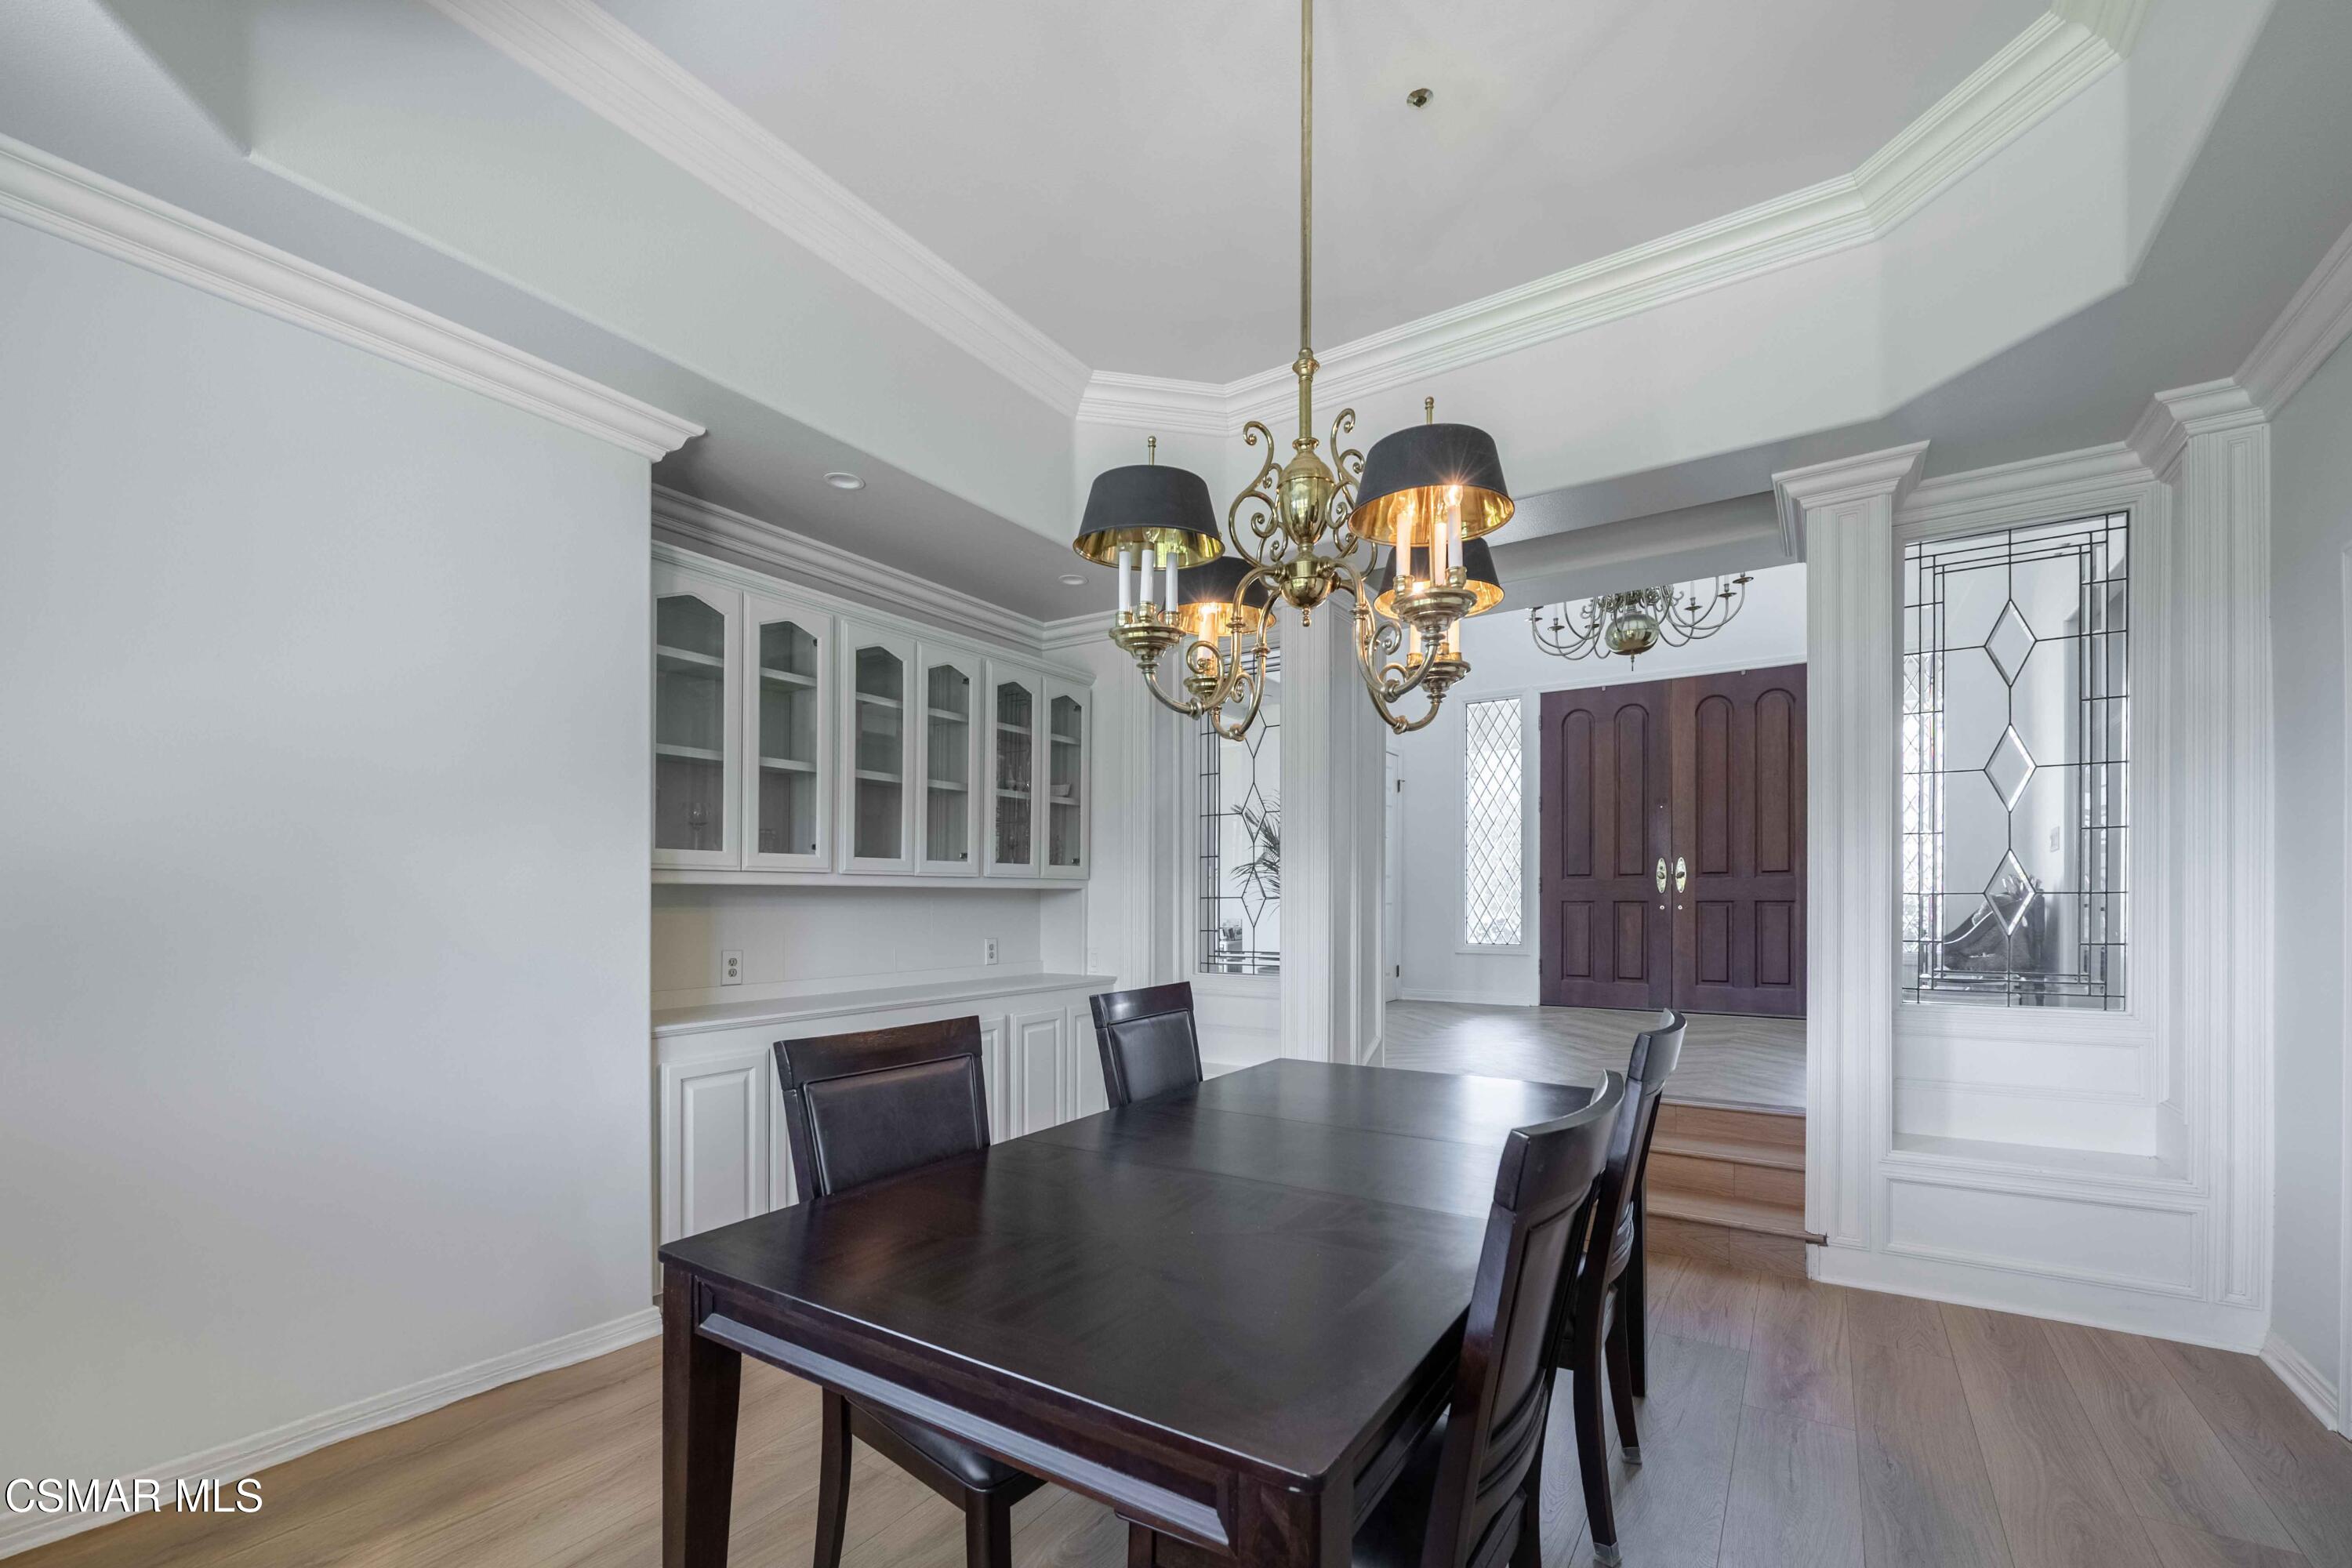
Dining room with a dark table, ornate chandelier, white built-in cabinets, and leaded-glass windows.
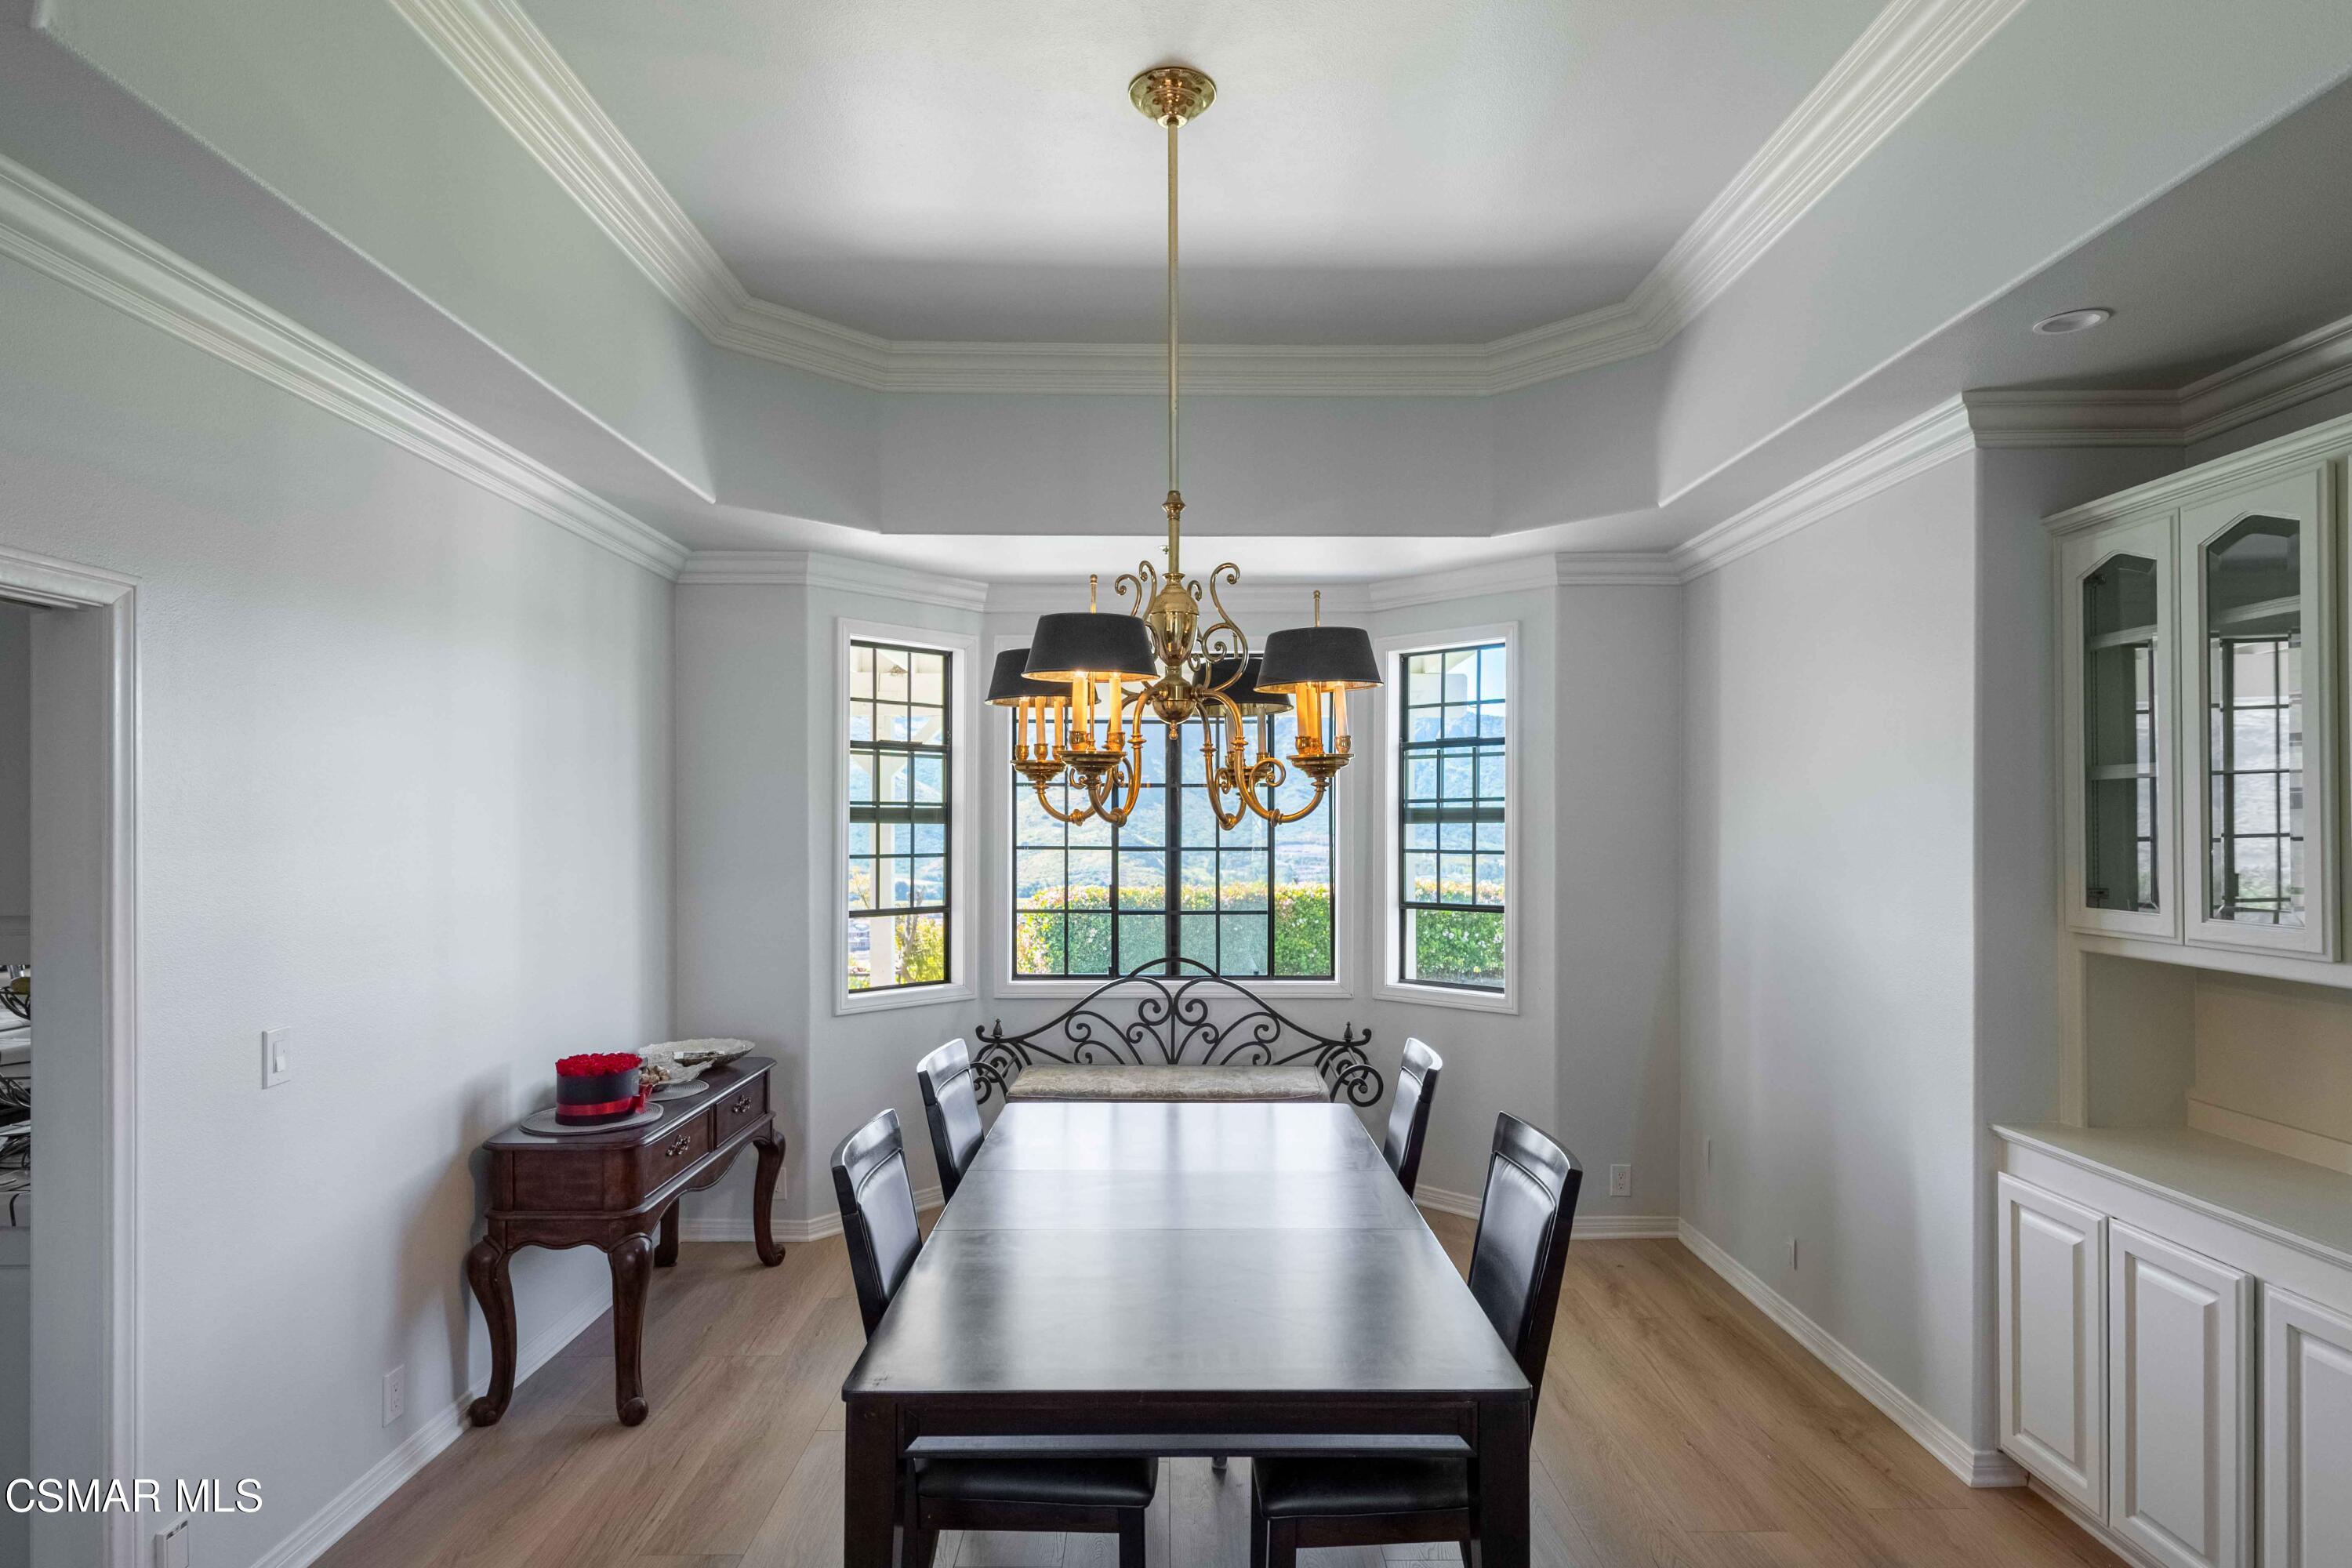
Dining room with a long dark table, ornate brass chandelier, and windows overlooking distant hills.
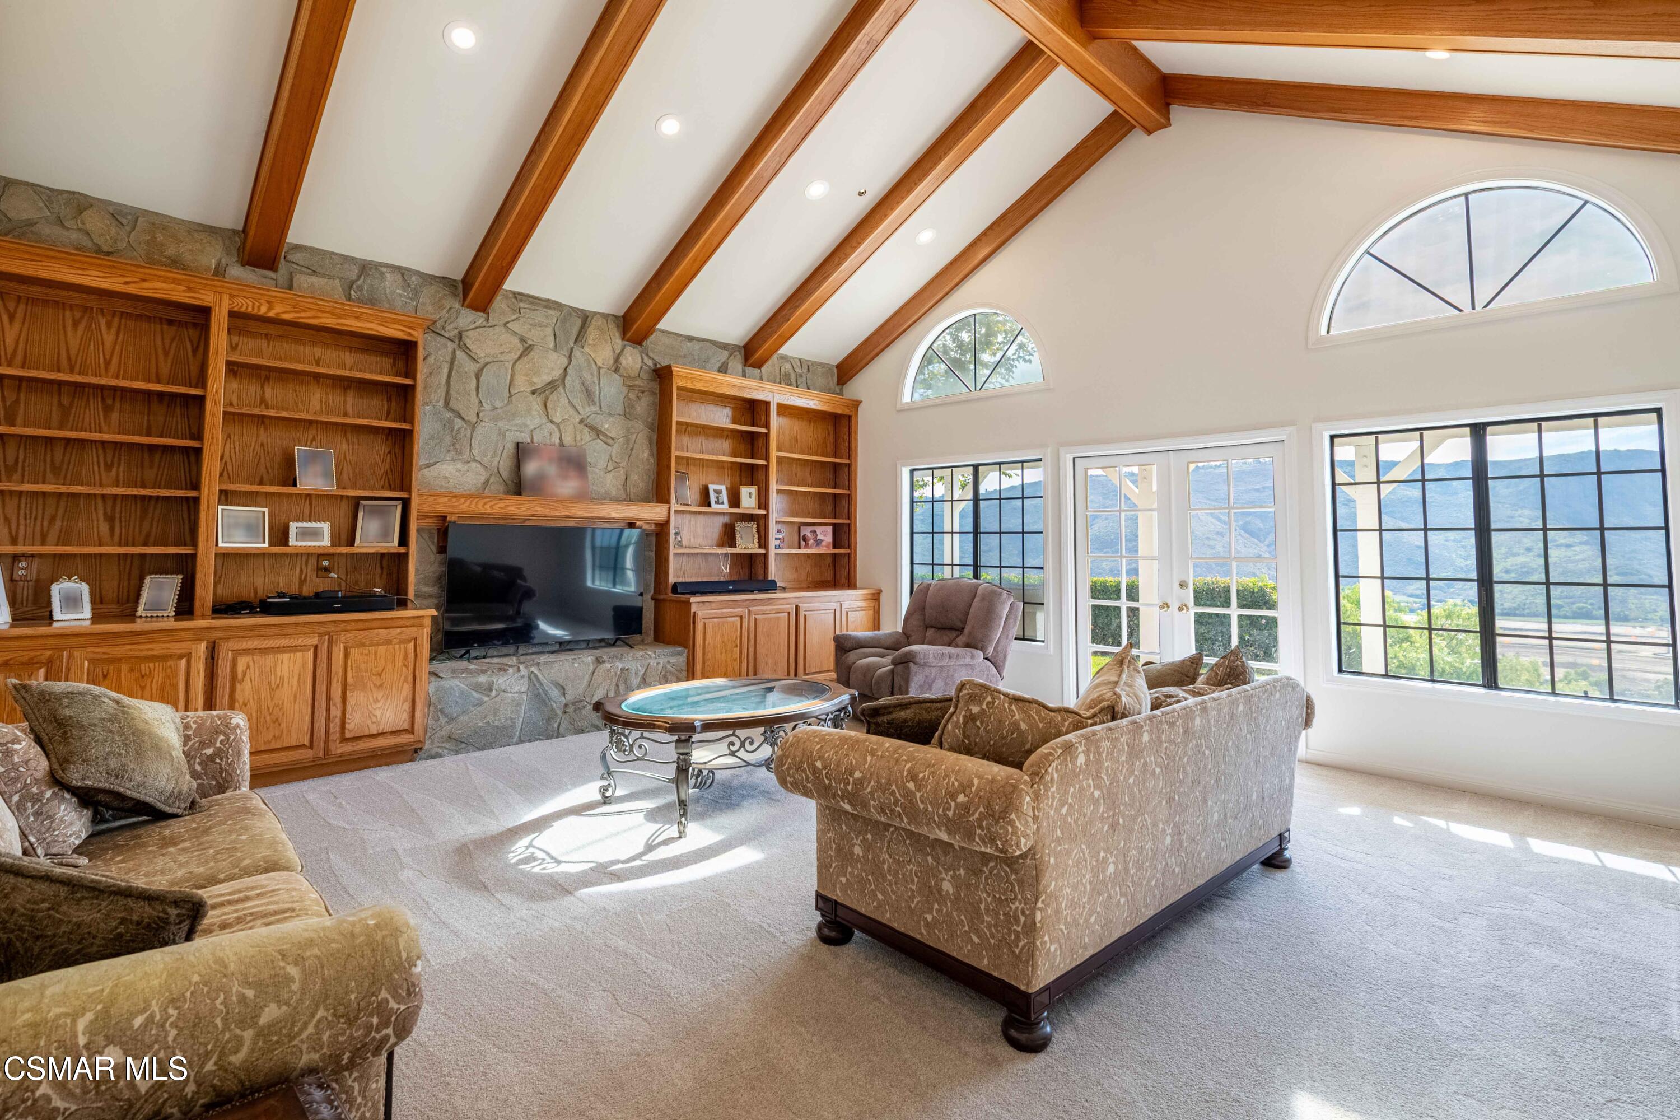
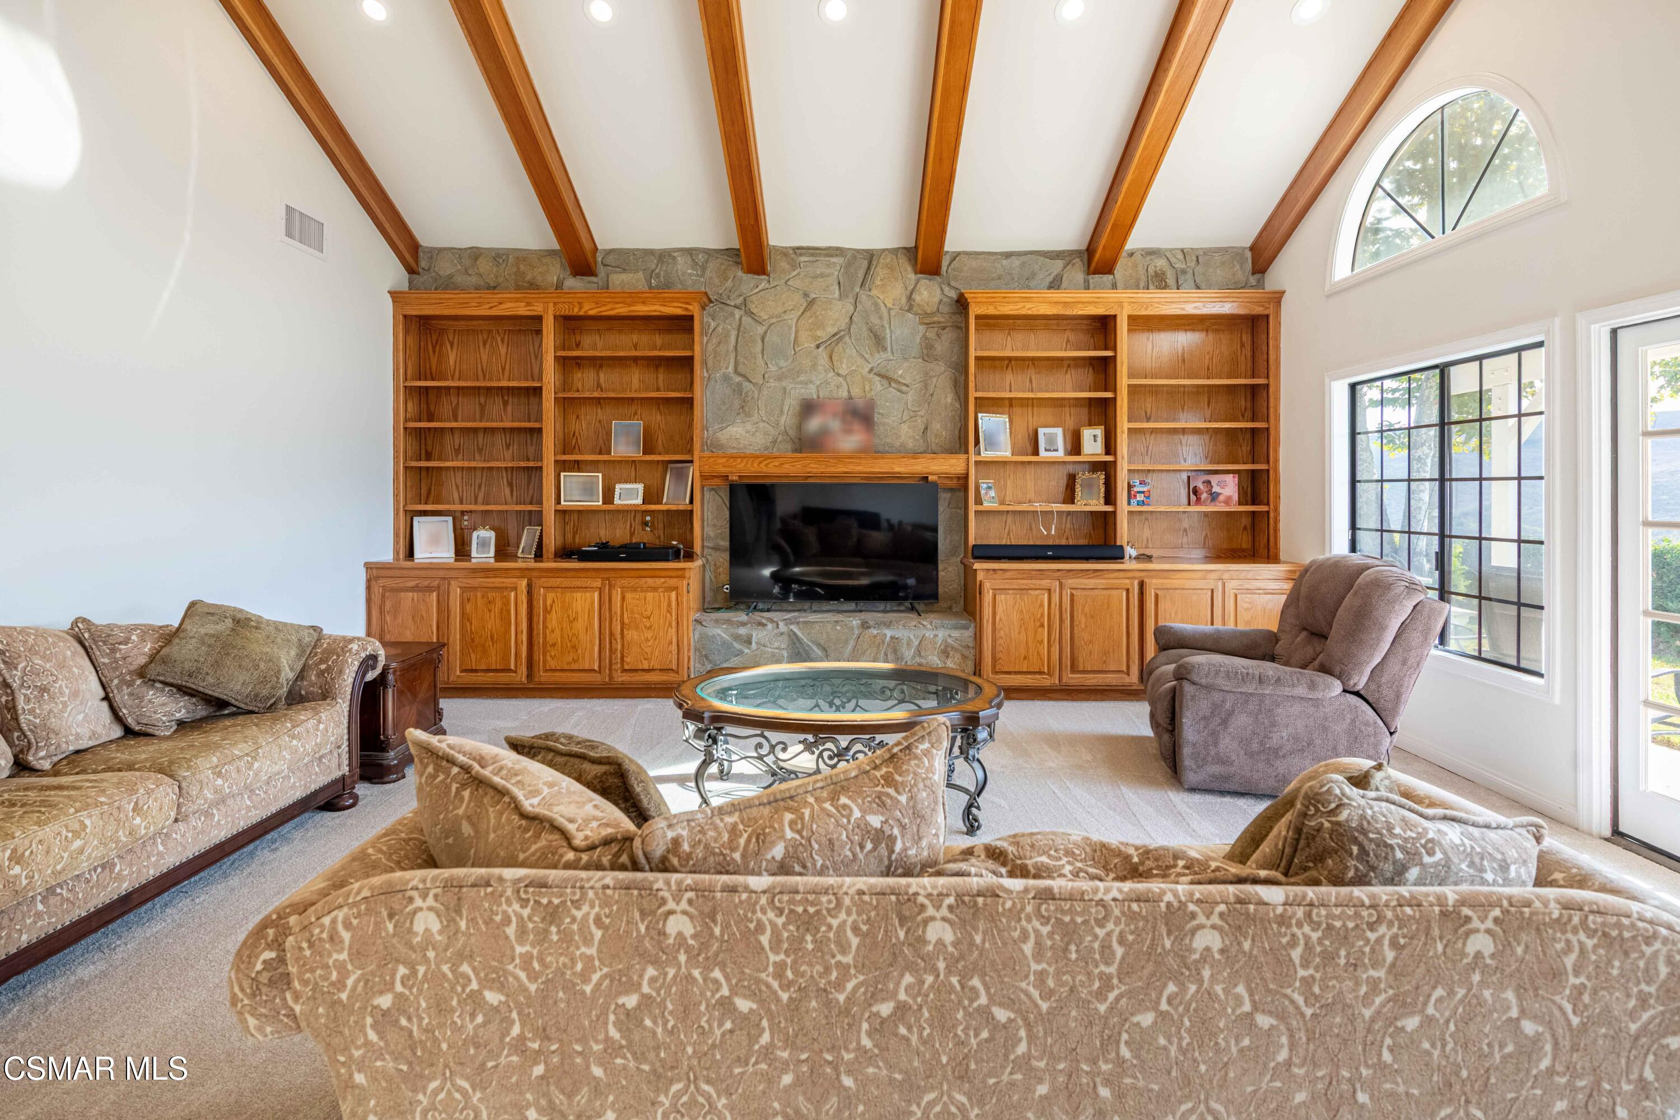
Living room with vaulted wood-beam ceiling, stone fireplace, built-in shelves, and mountain views through large windows.
Living room with a stone fireplace, built-in bookshelves, exposed beams, and patterned sofas.
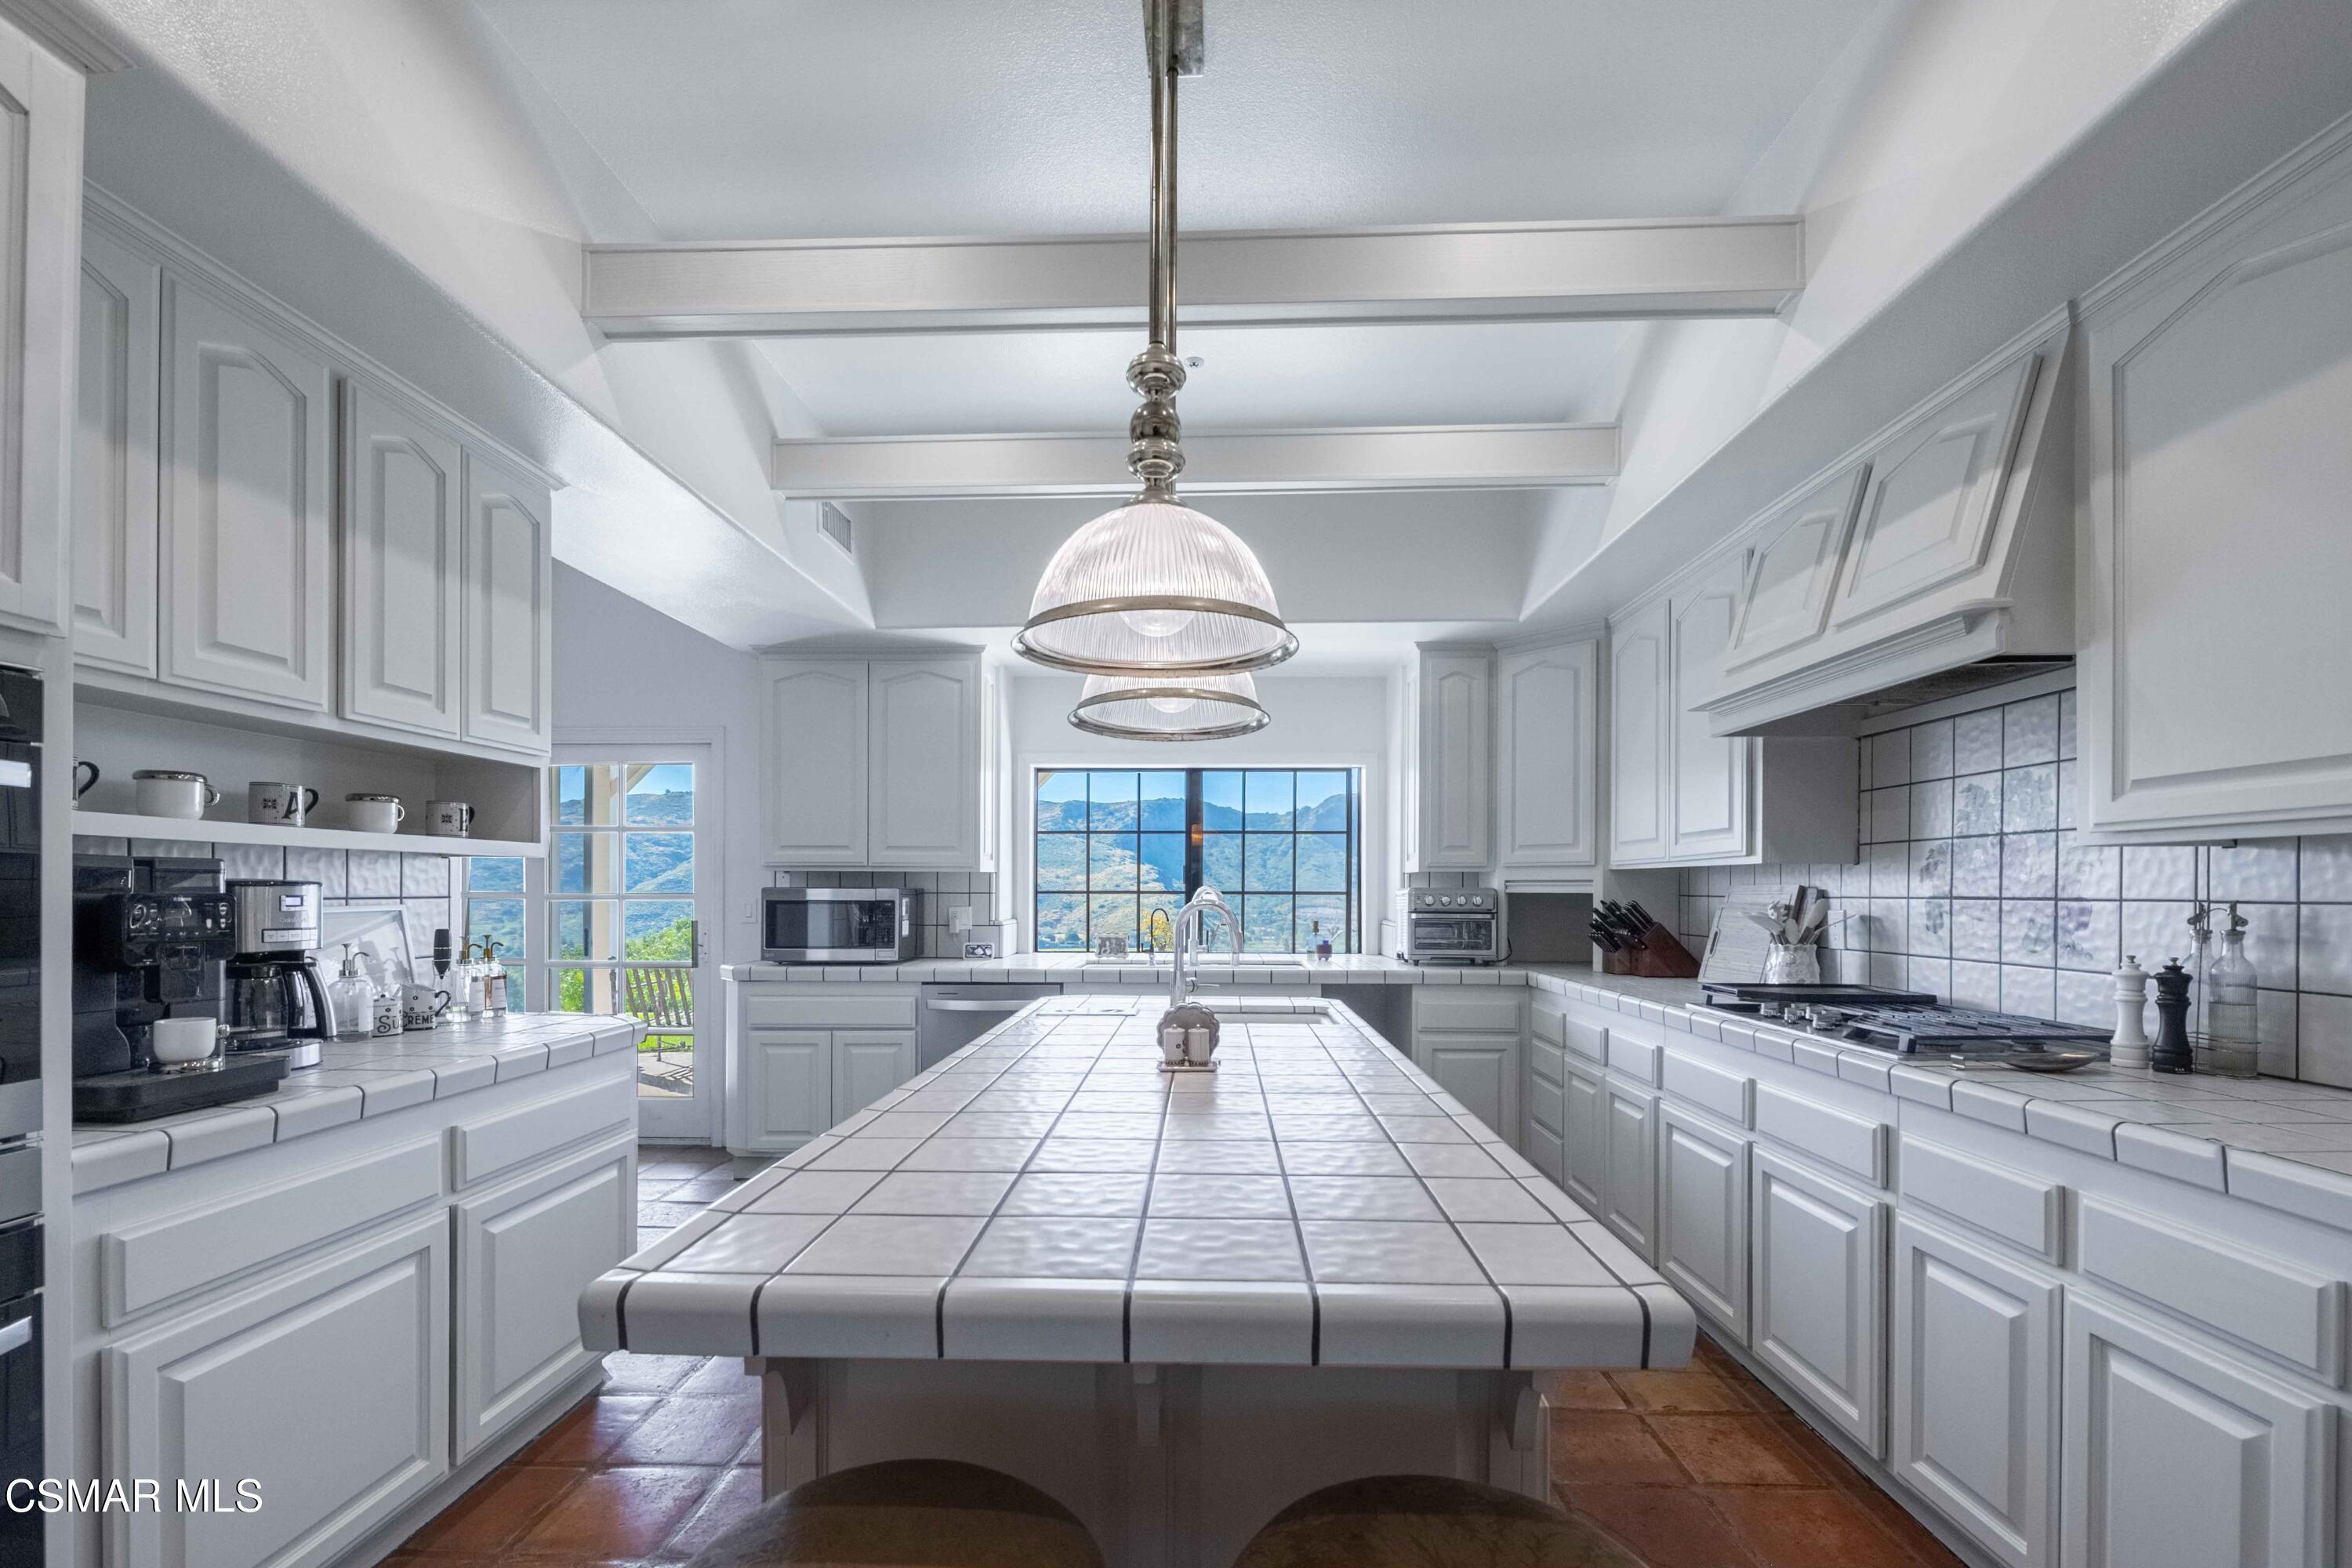
White kitchen with a large tiled island and mountain views through the windows.
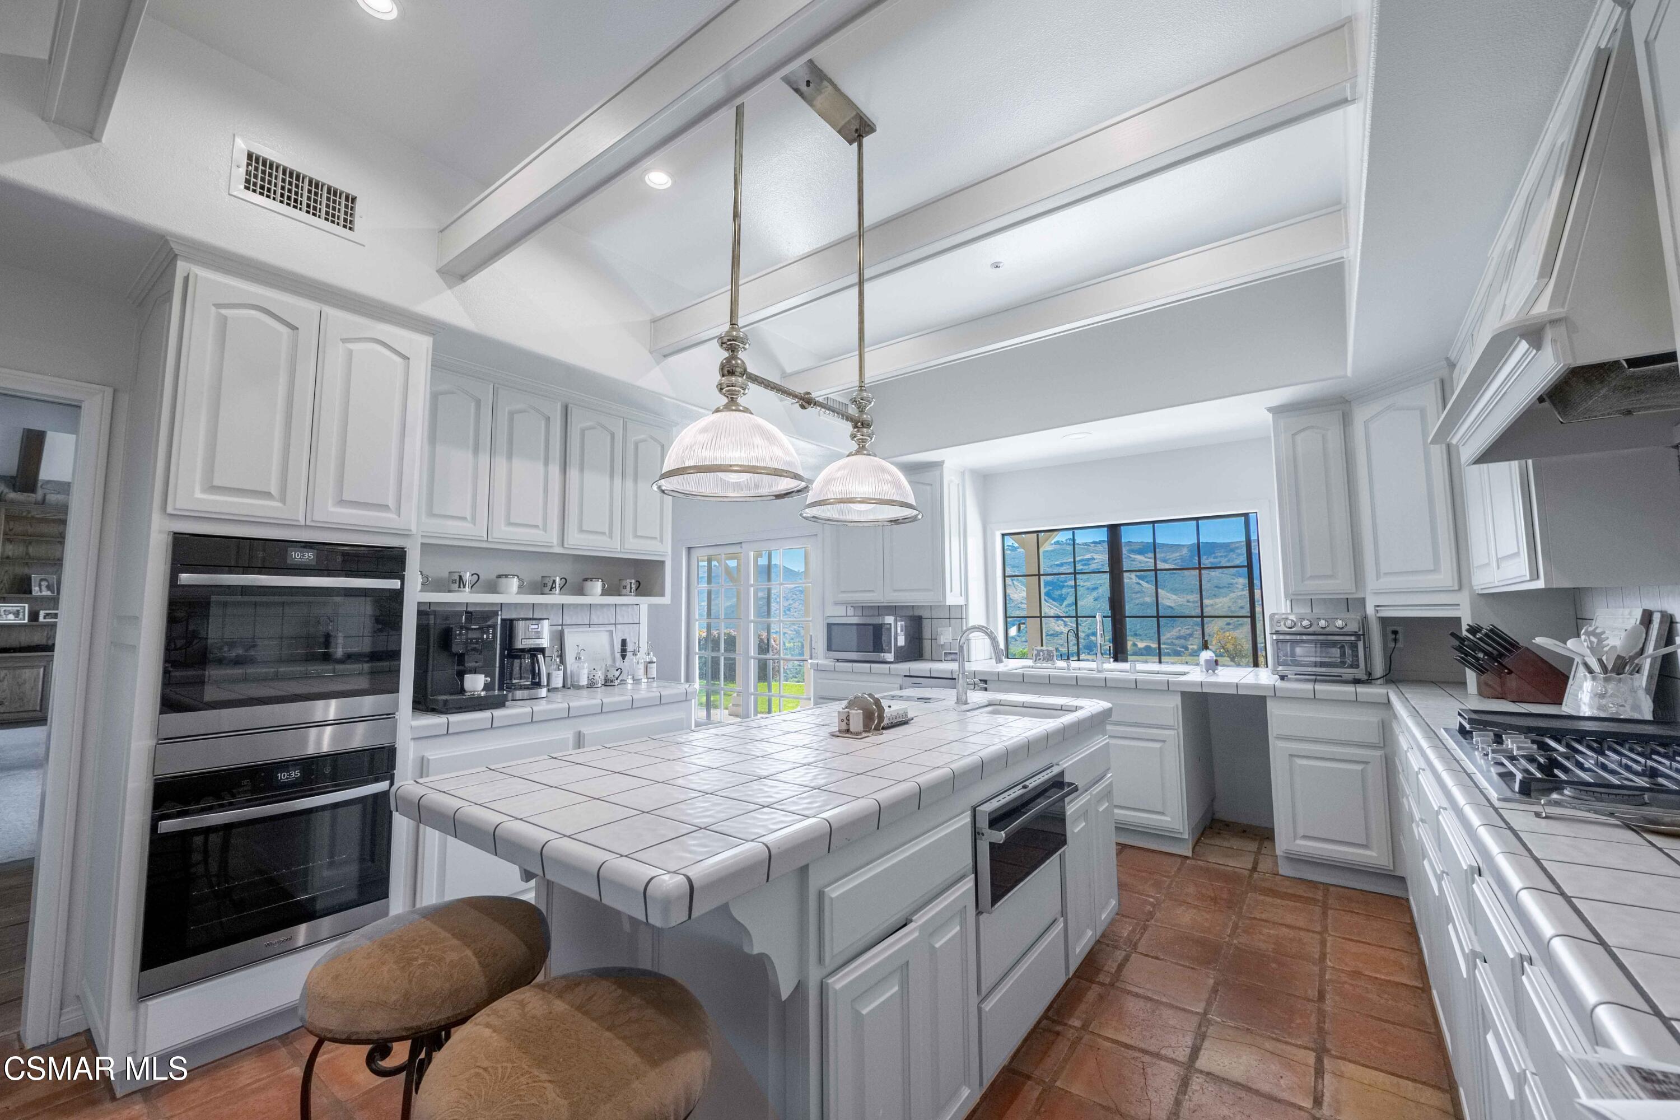
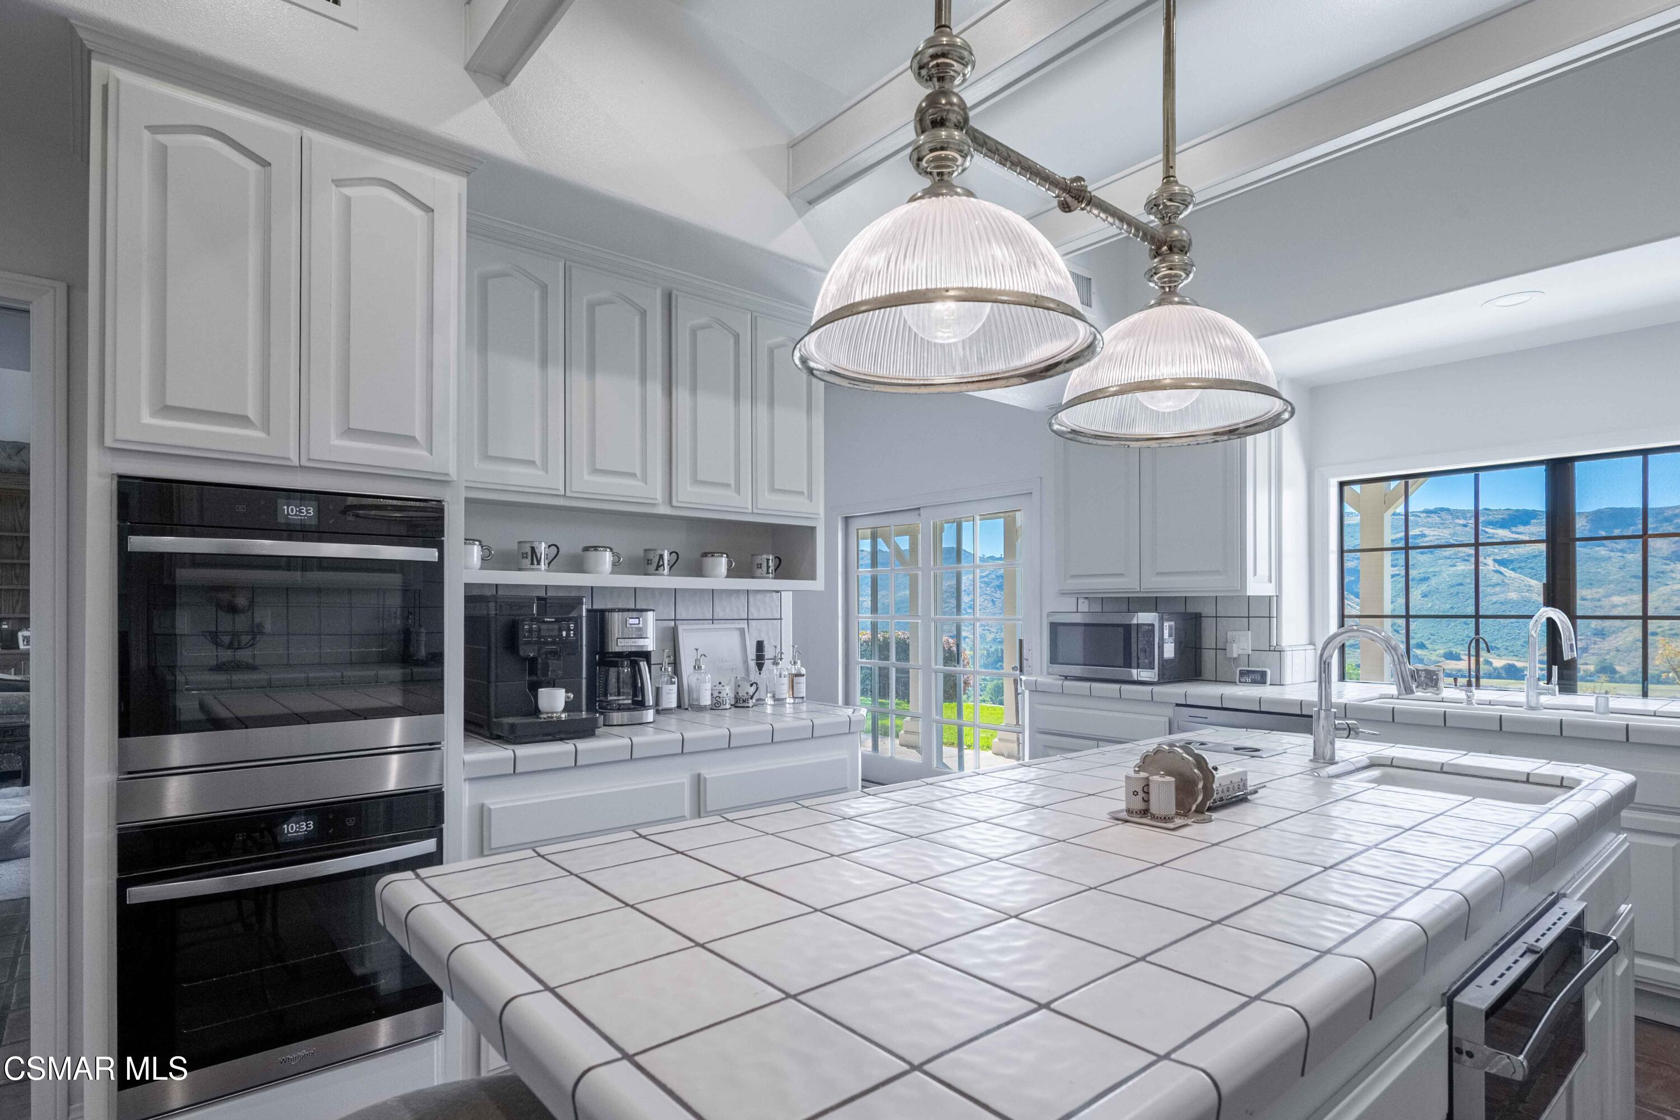
Bright white kitchen with a tiled island, double ovens, pendant lights, and mountain views.
Kitchen with a large tiled island, white cabinetry, double ovens, and mountain views through the window.
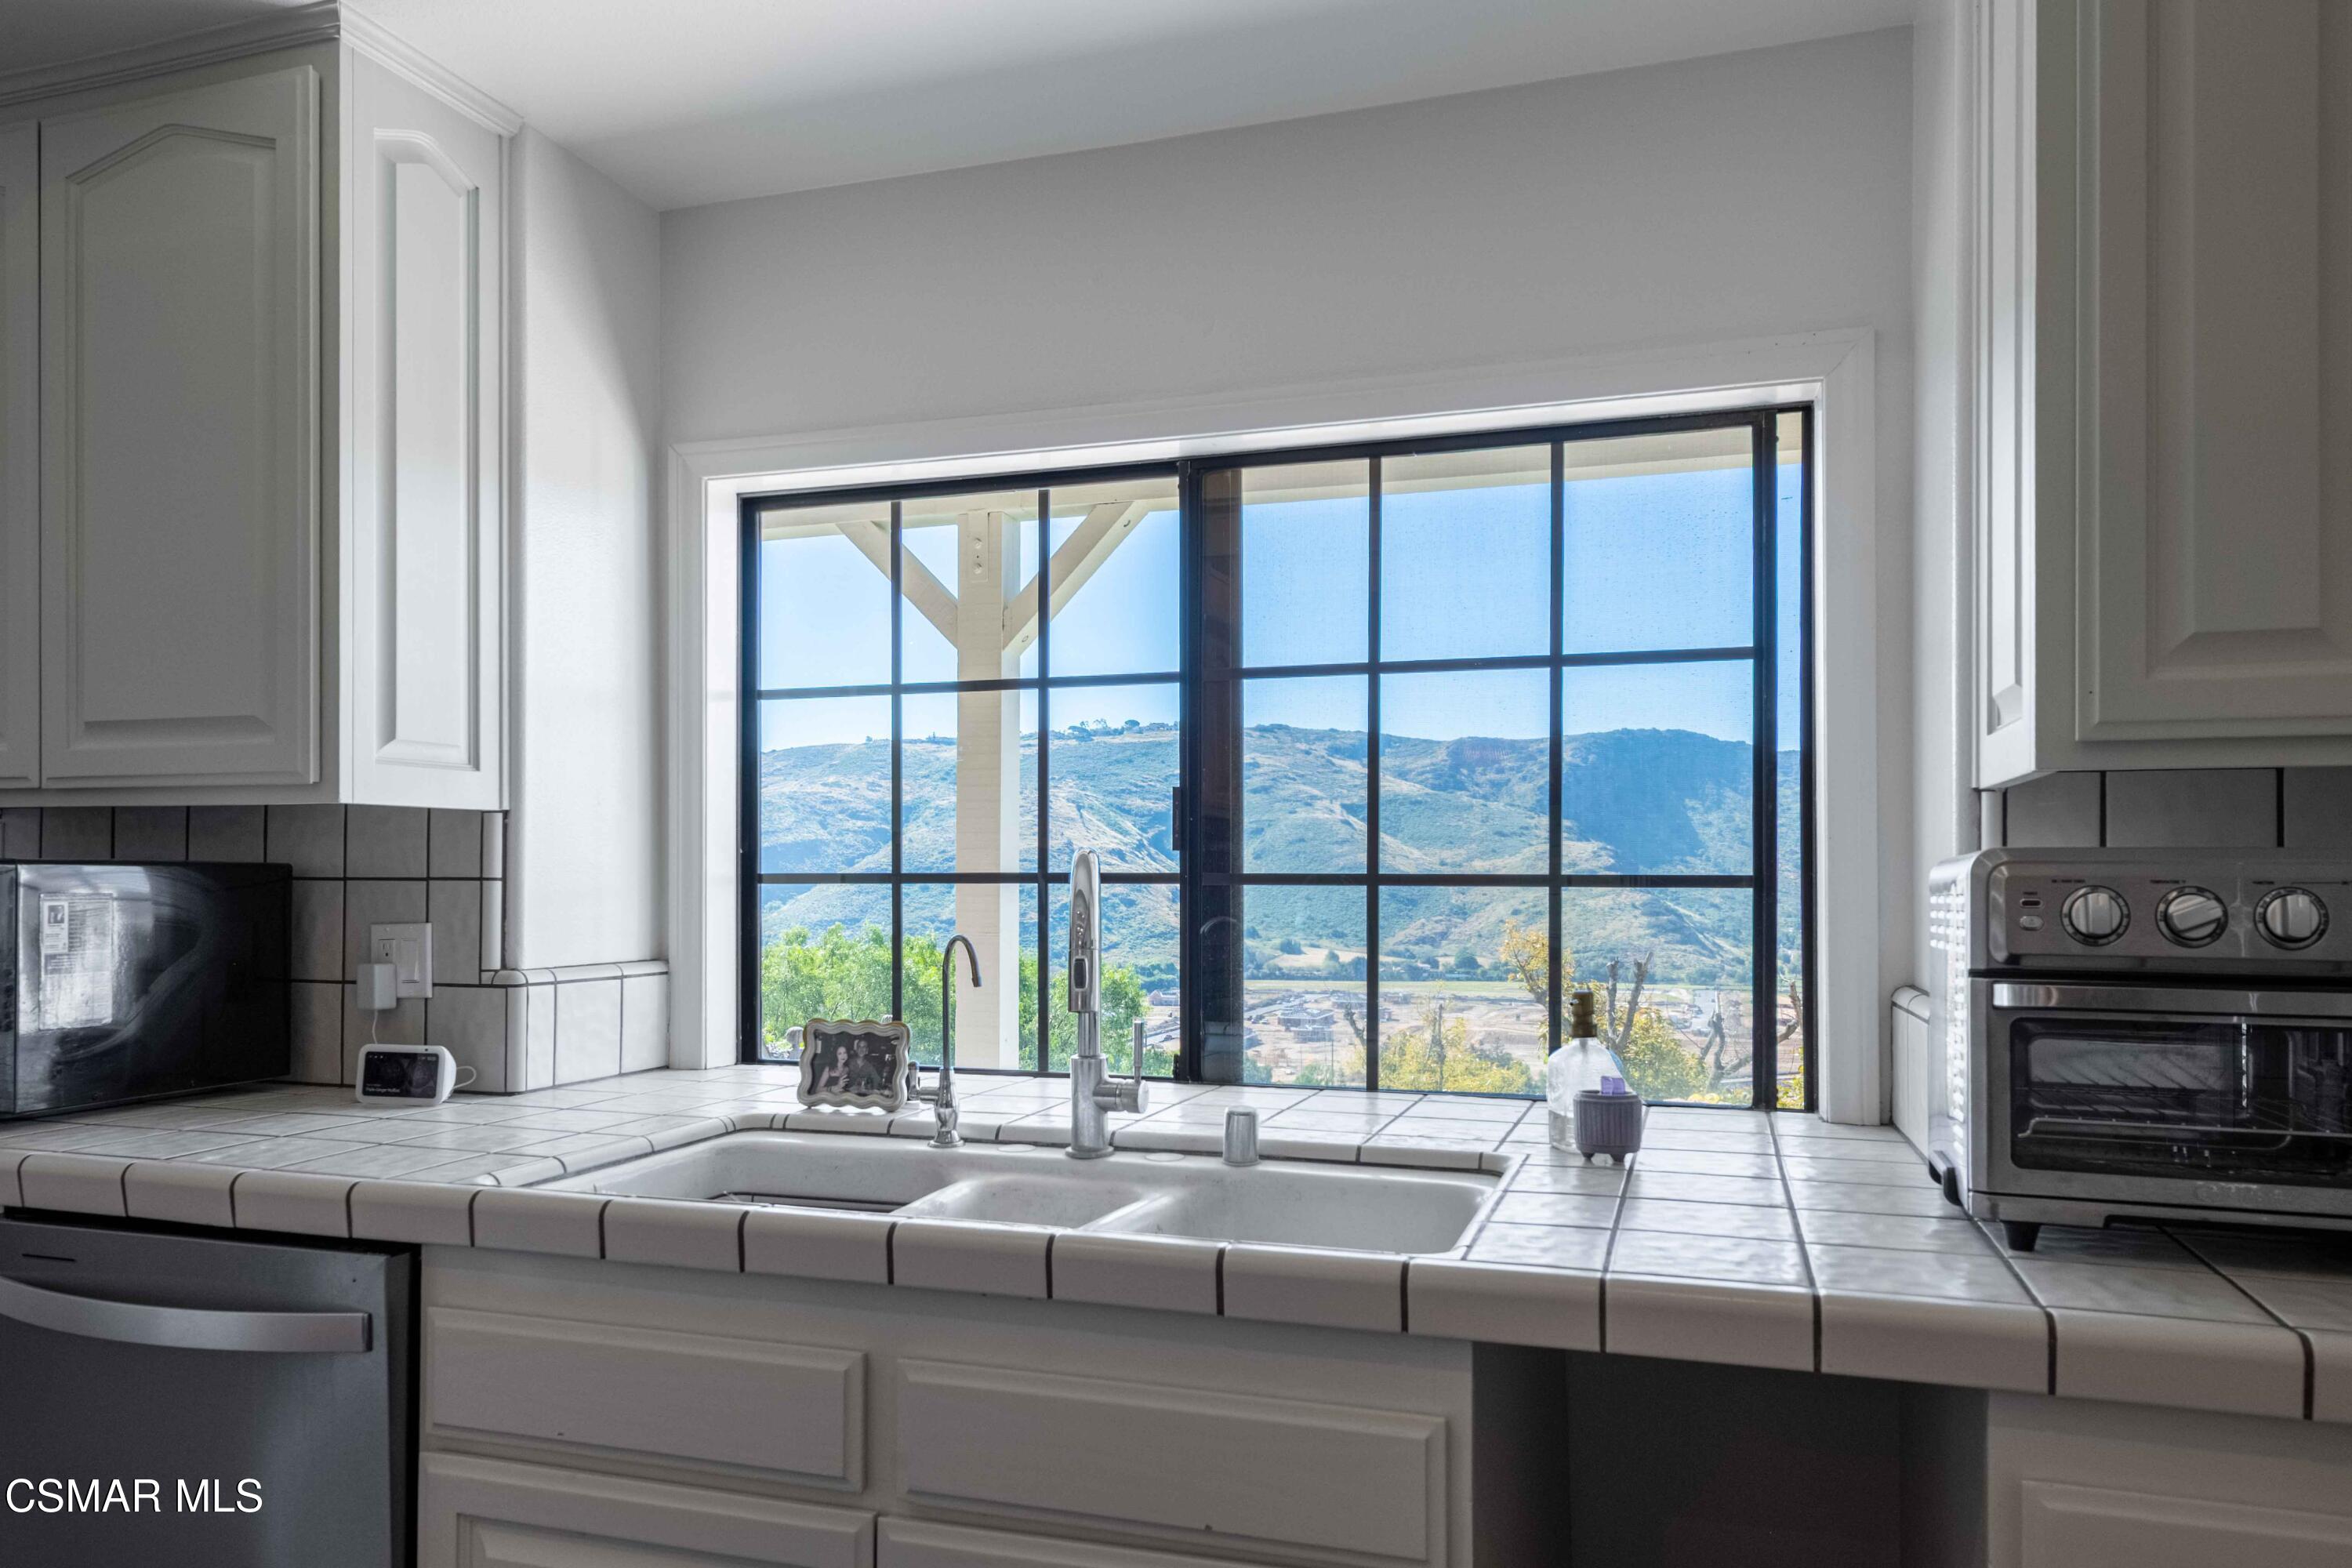
Kitchen with tiled counters, double-basin sink, and mountain views through a large grid-framed window.
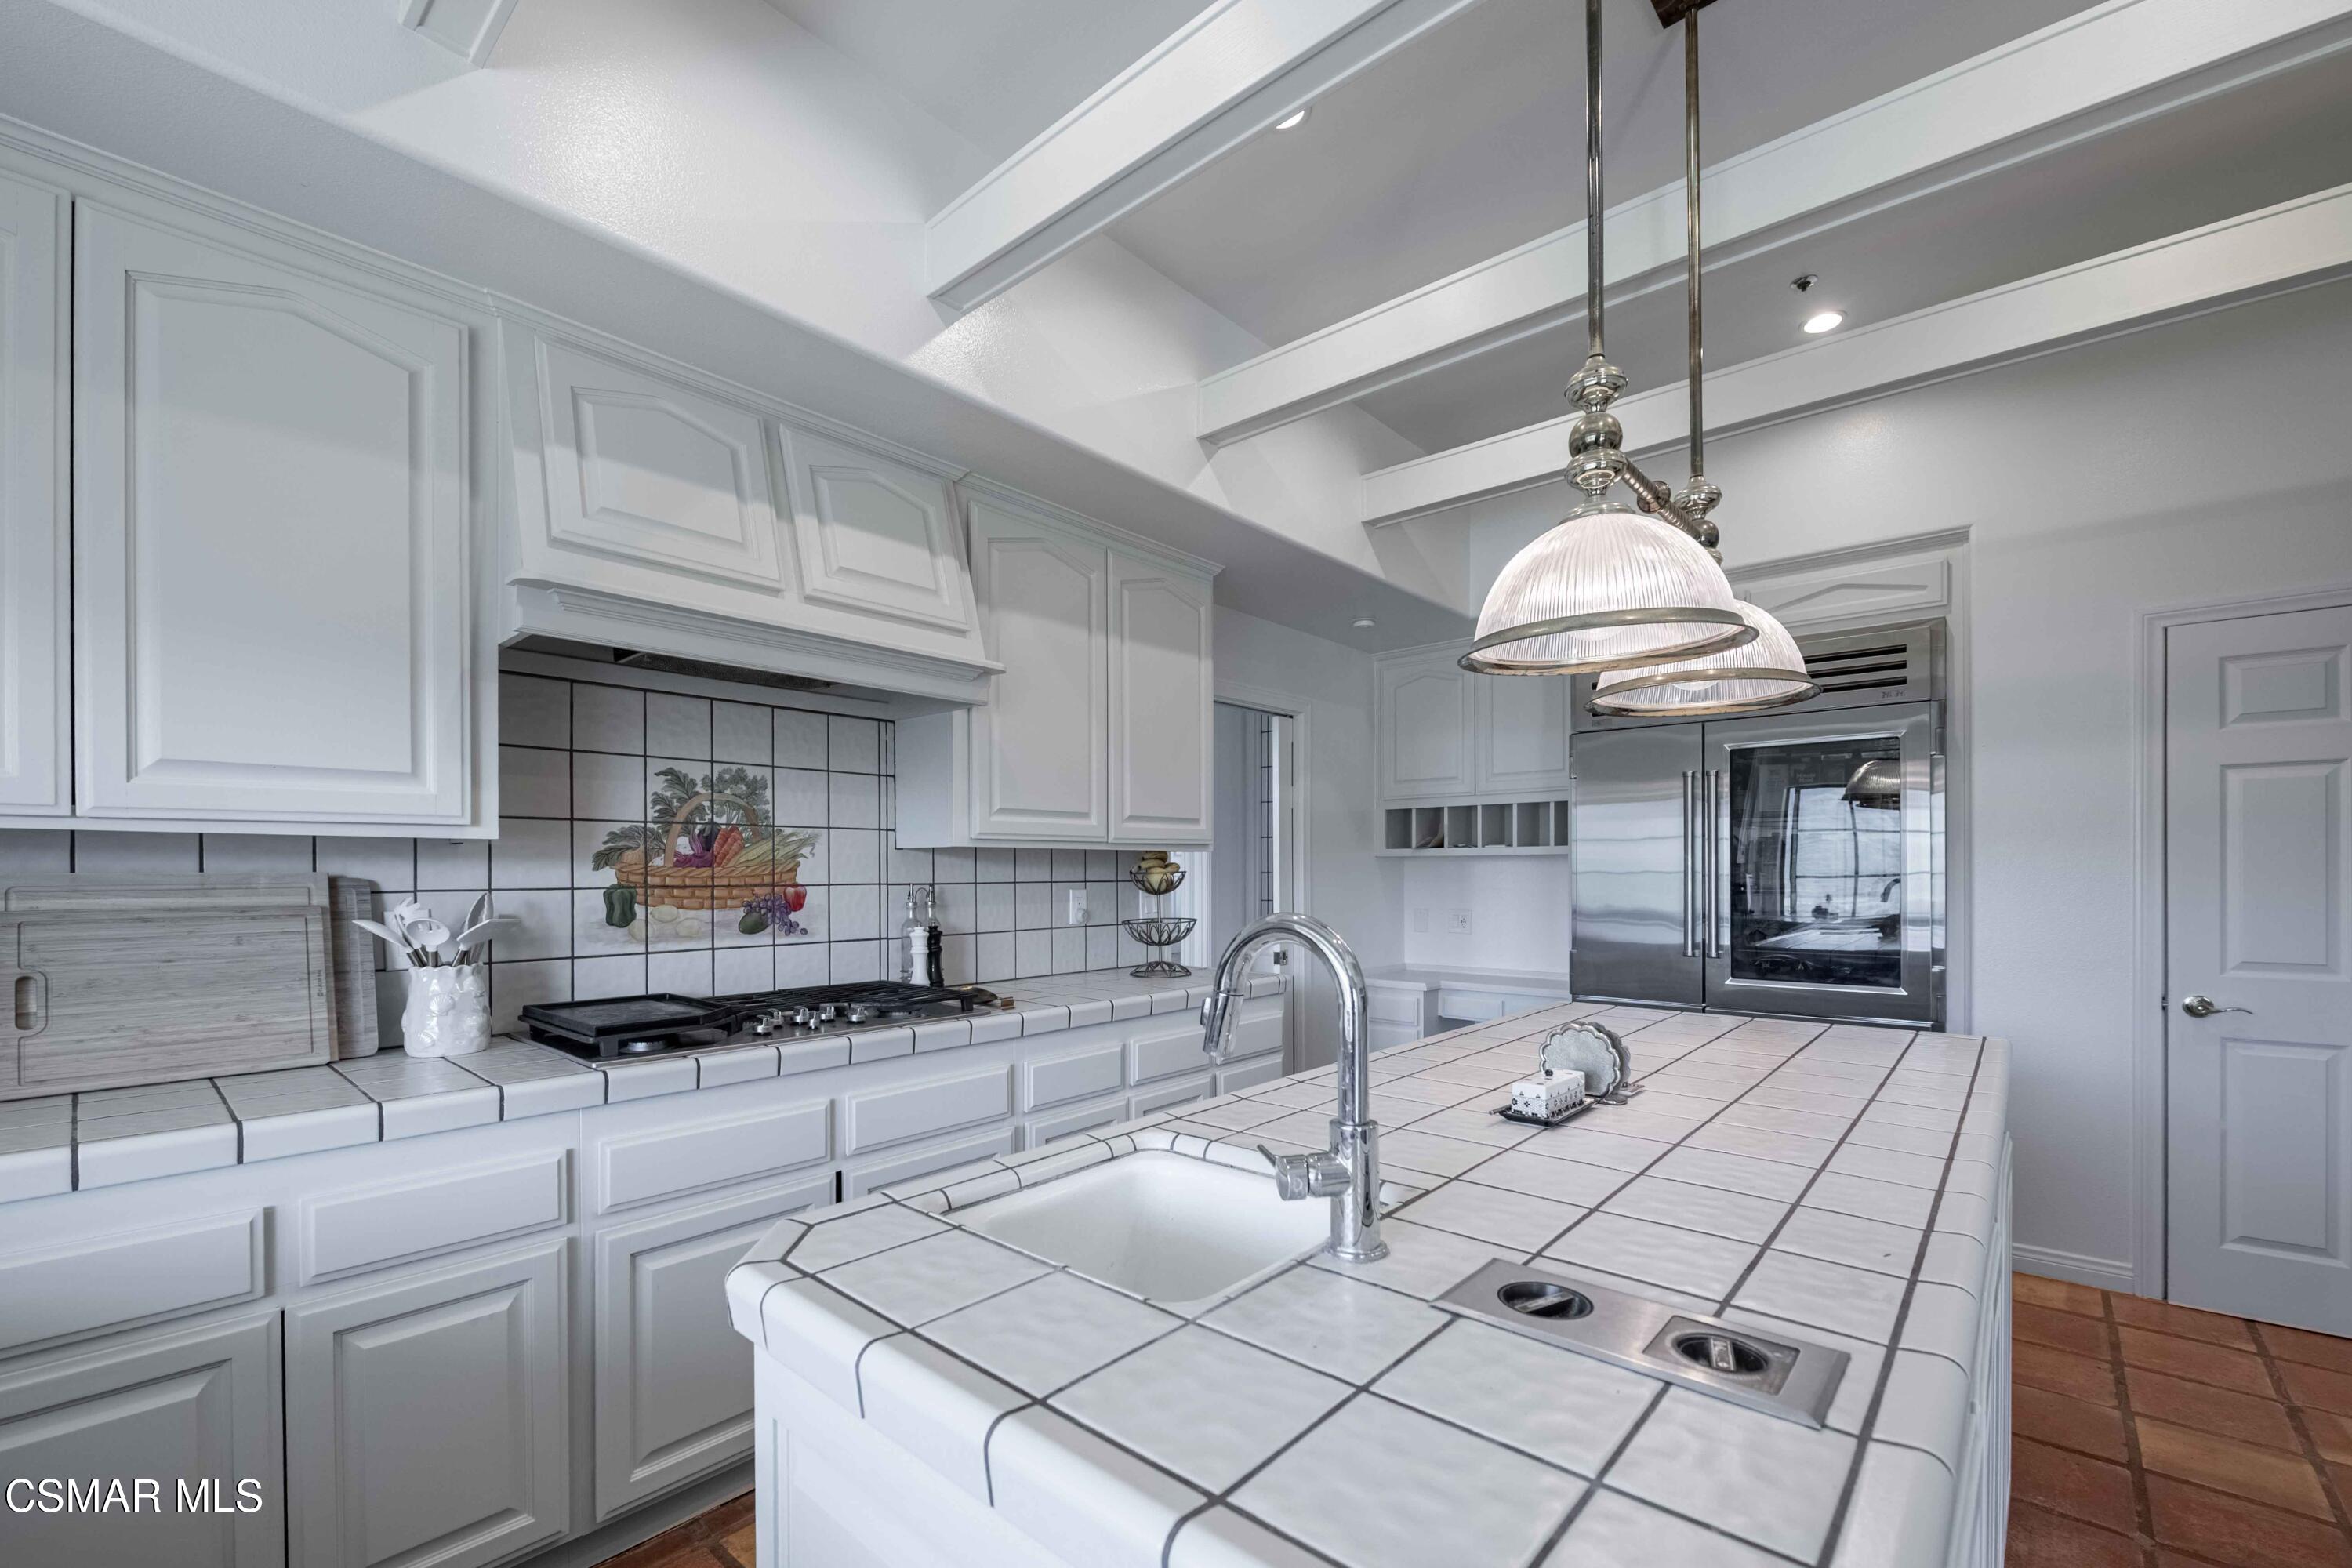
White kitchen with tiled island, fruit mural backsplash, gas cooktop, and stainless refrigerator.
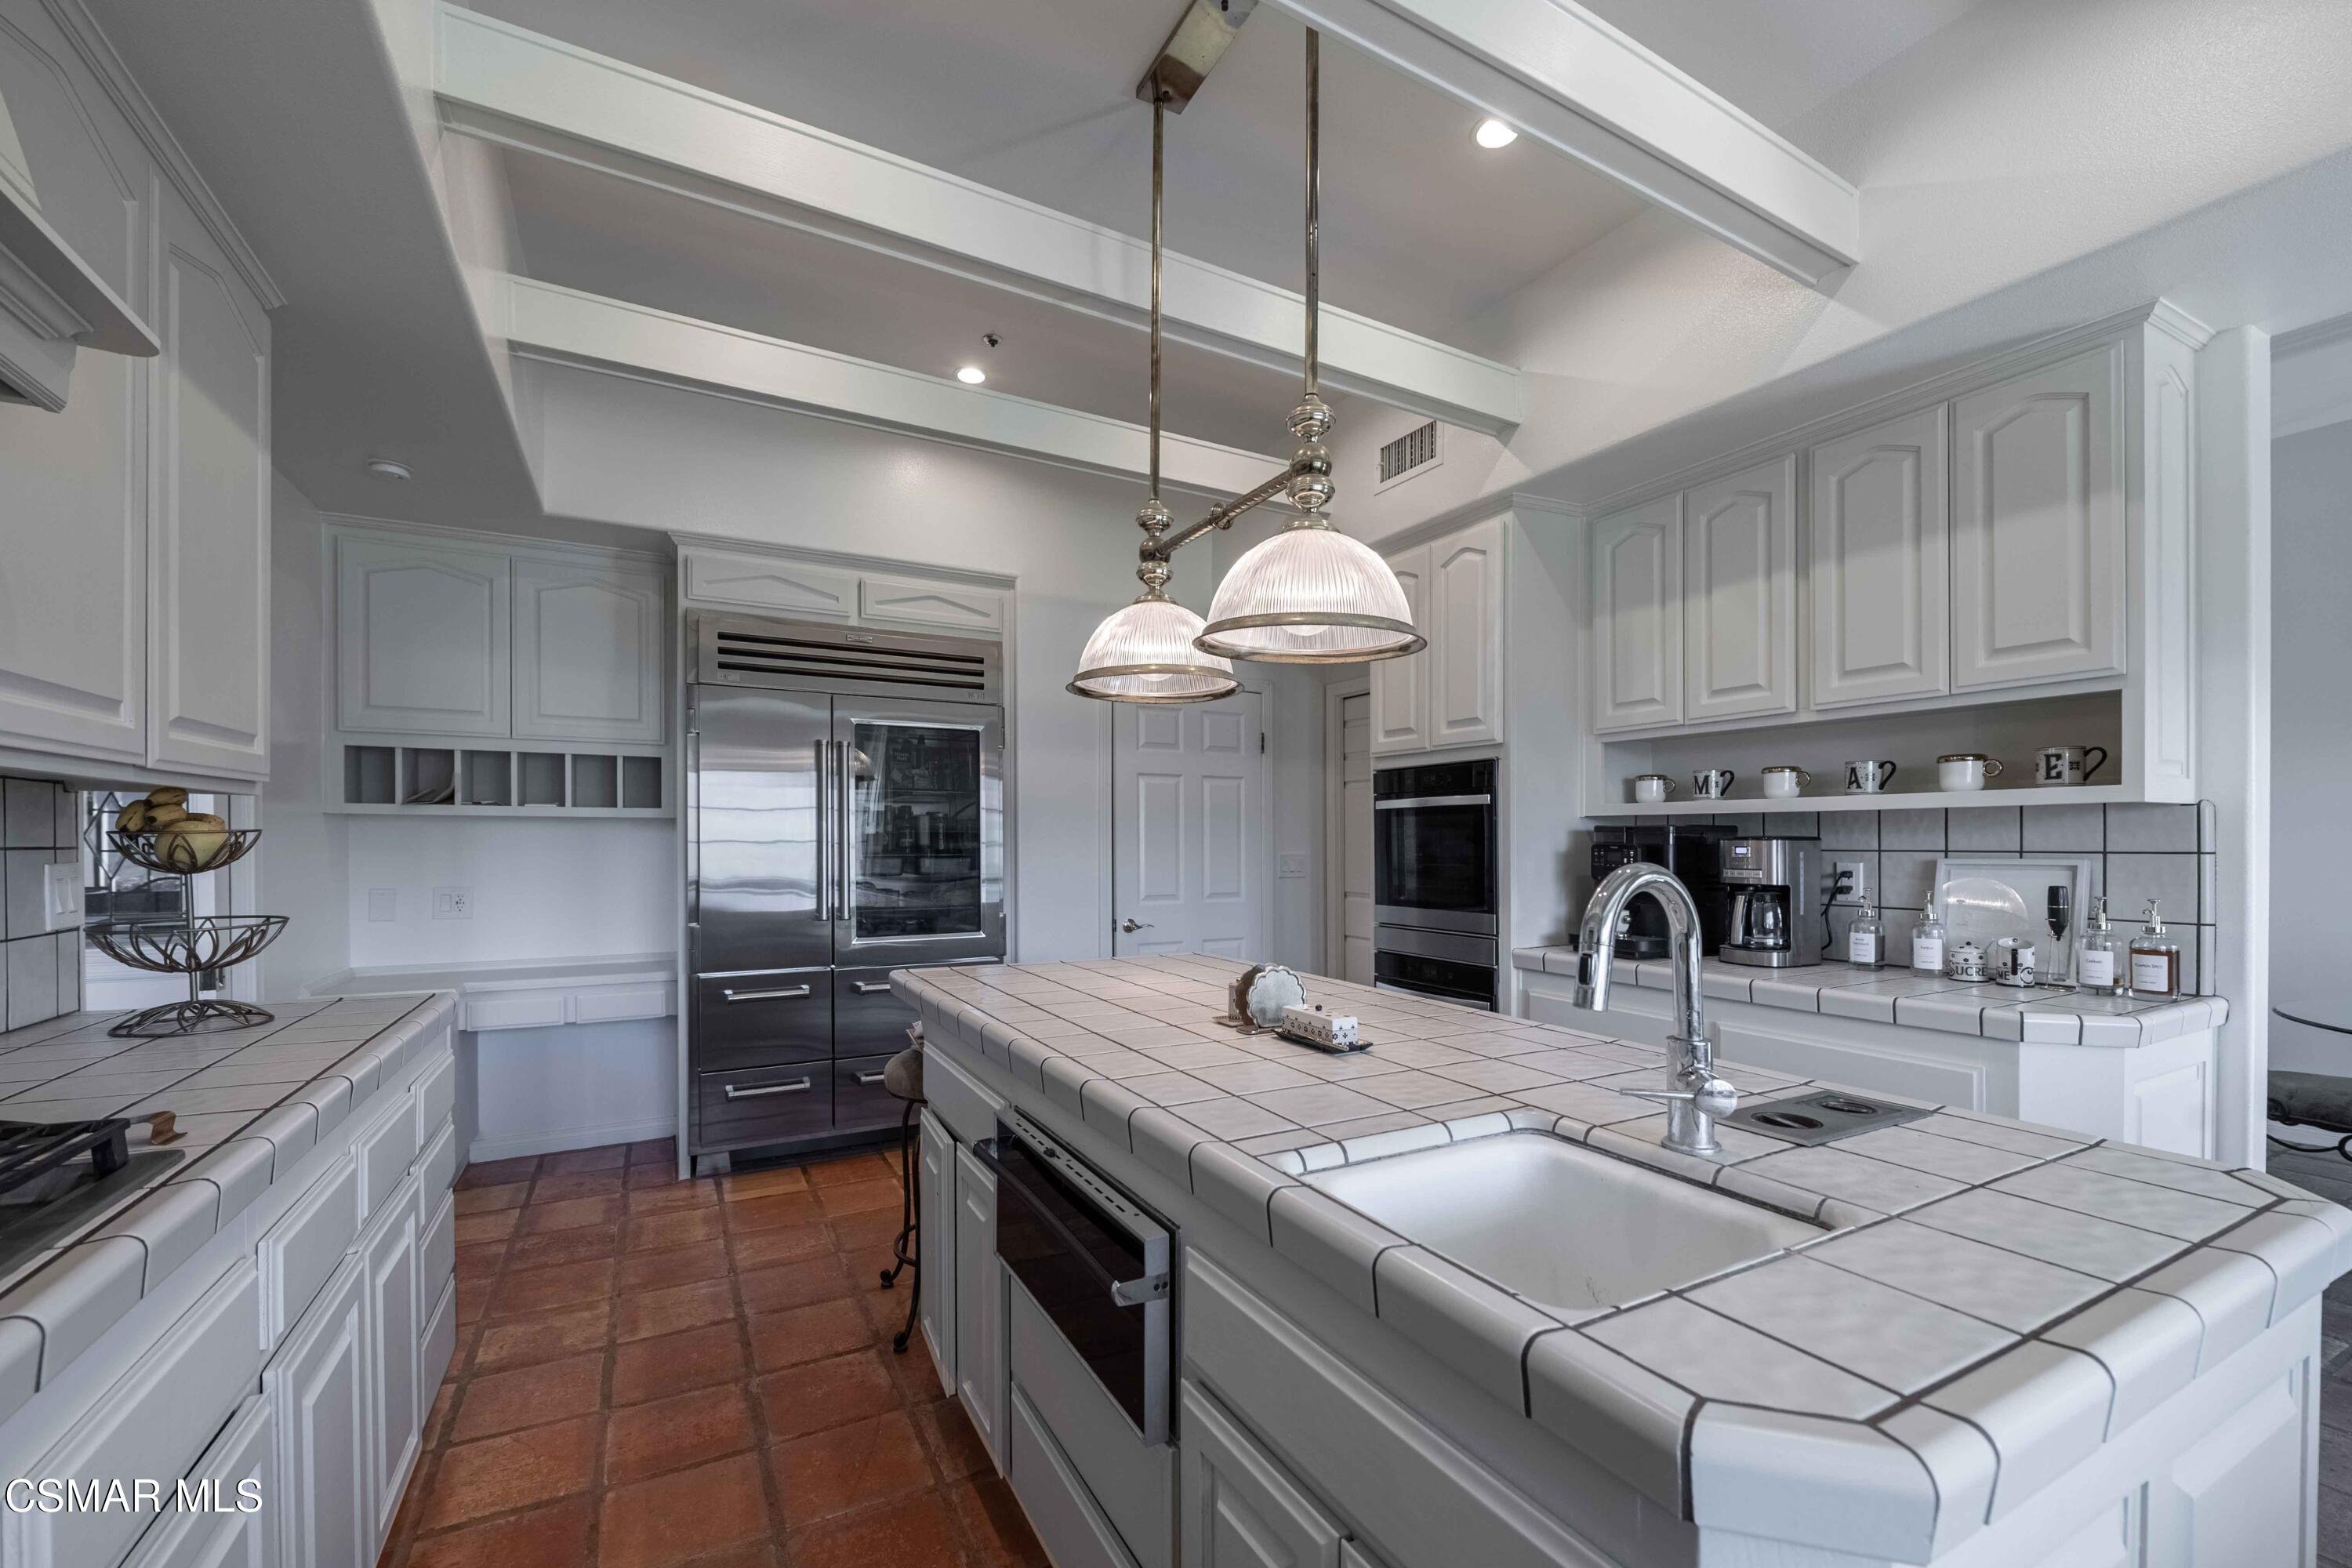
Kitchen with white cabinetry, tiled island, stainless steel appliances, and terracotta tile flooring.
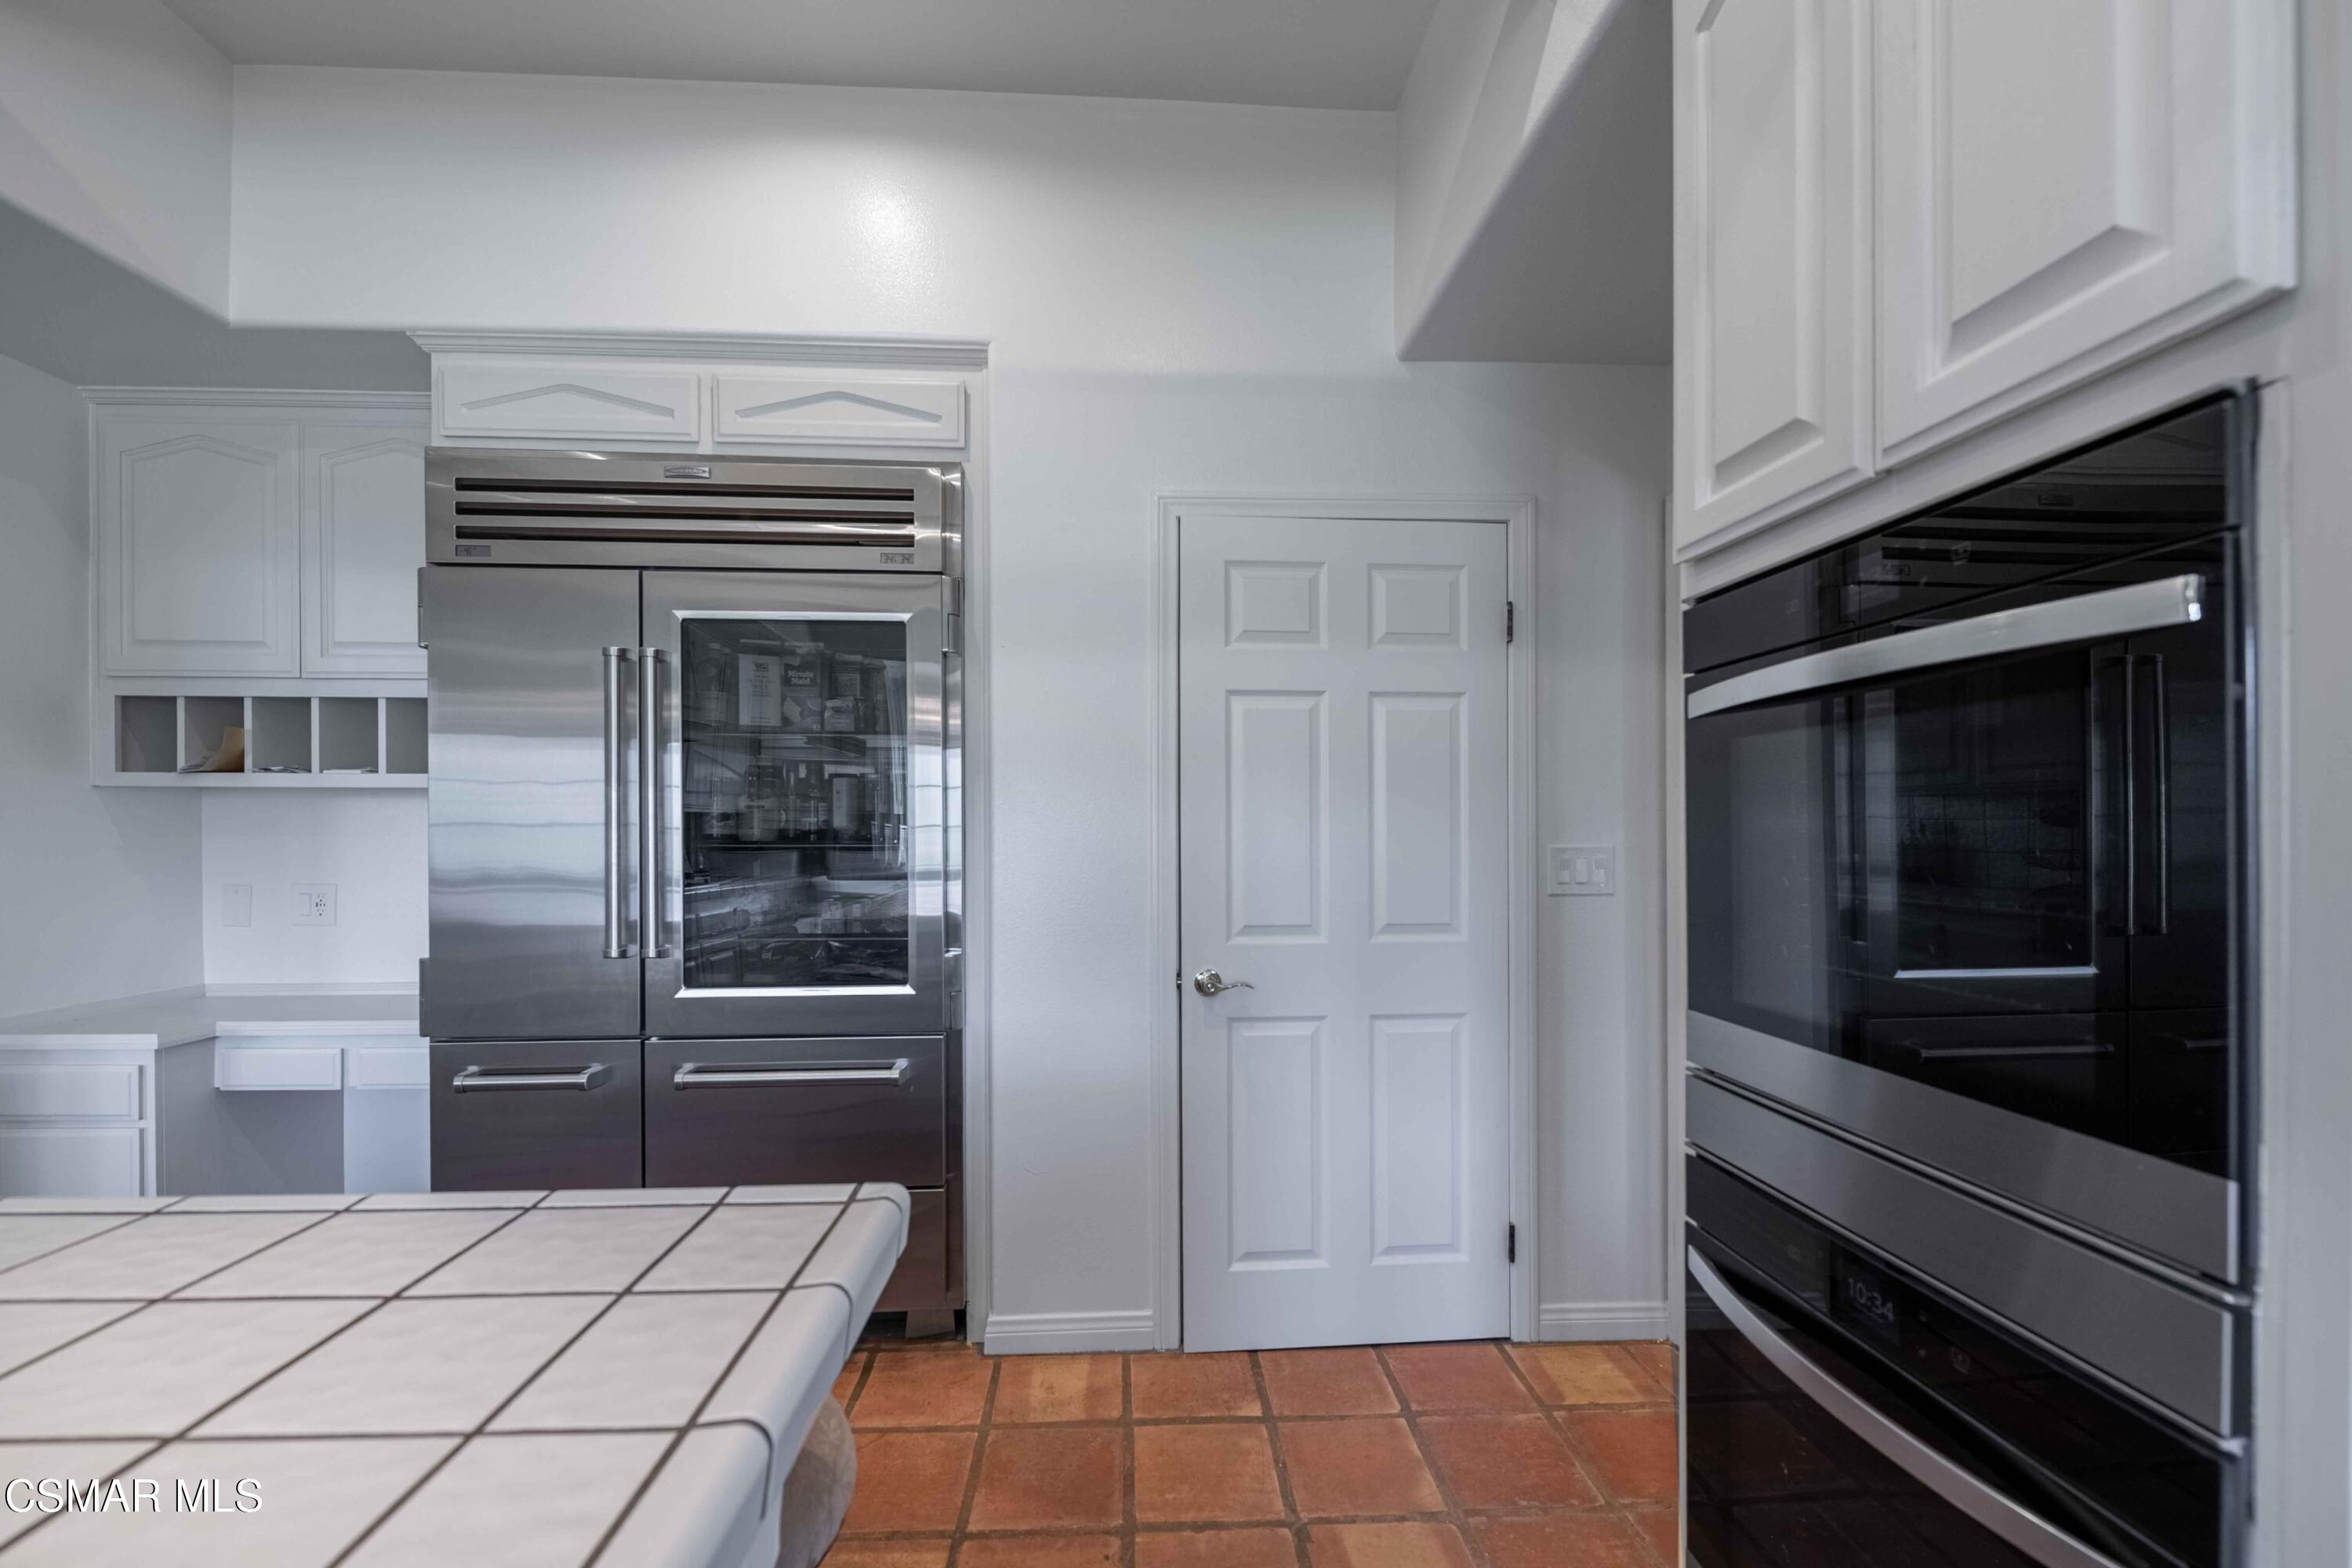
Kitchen with stainless steel refrigerator, built-in double ovens, and terracotta tile flooring.
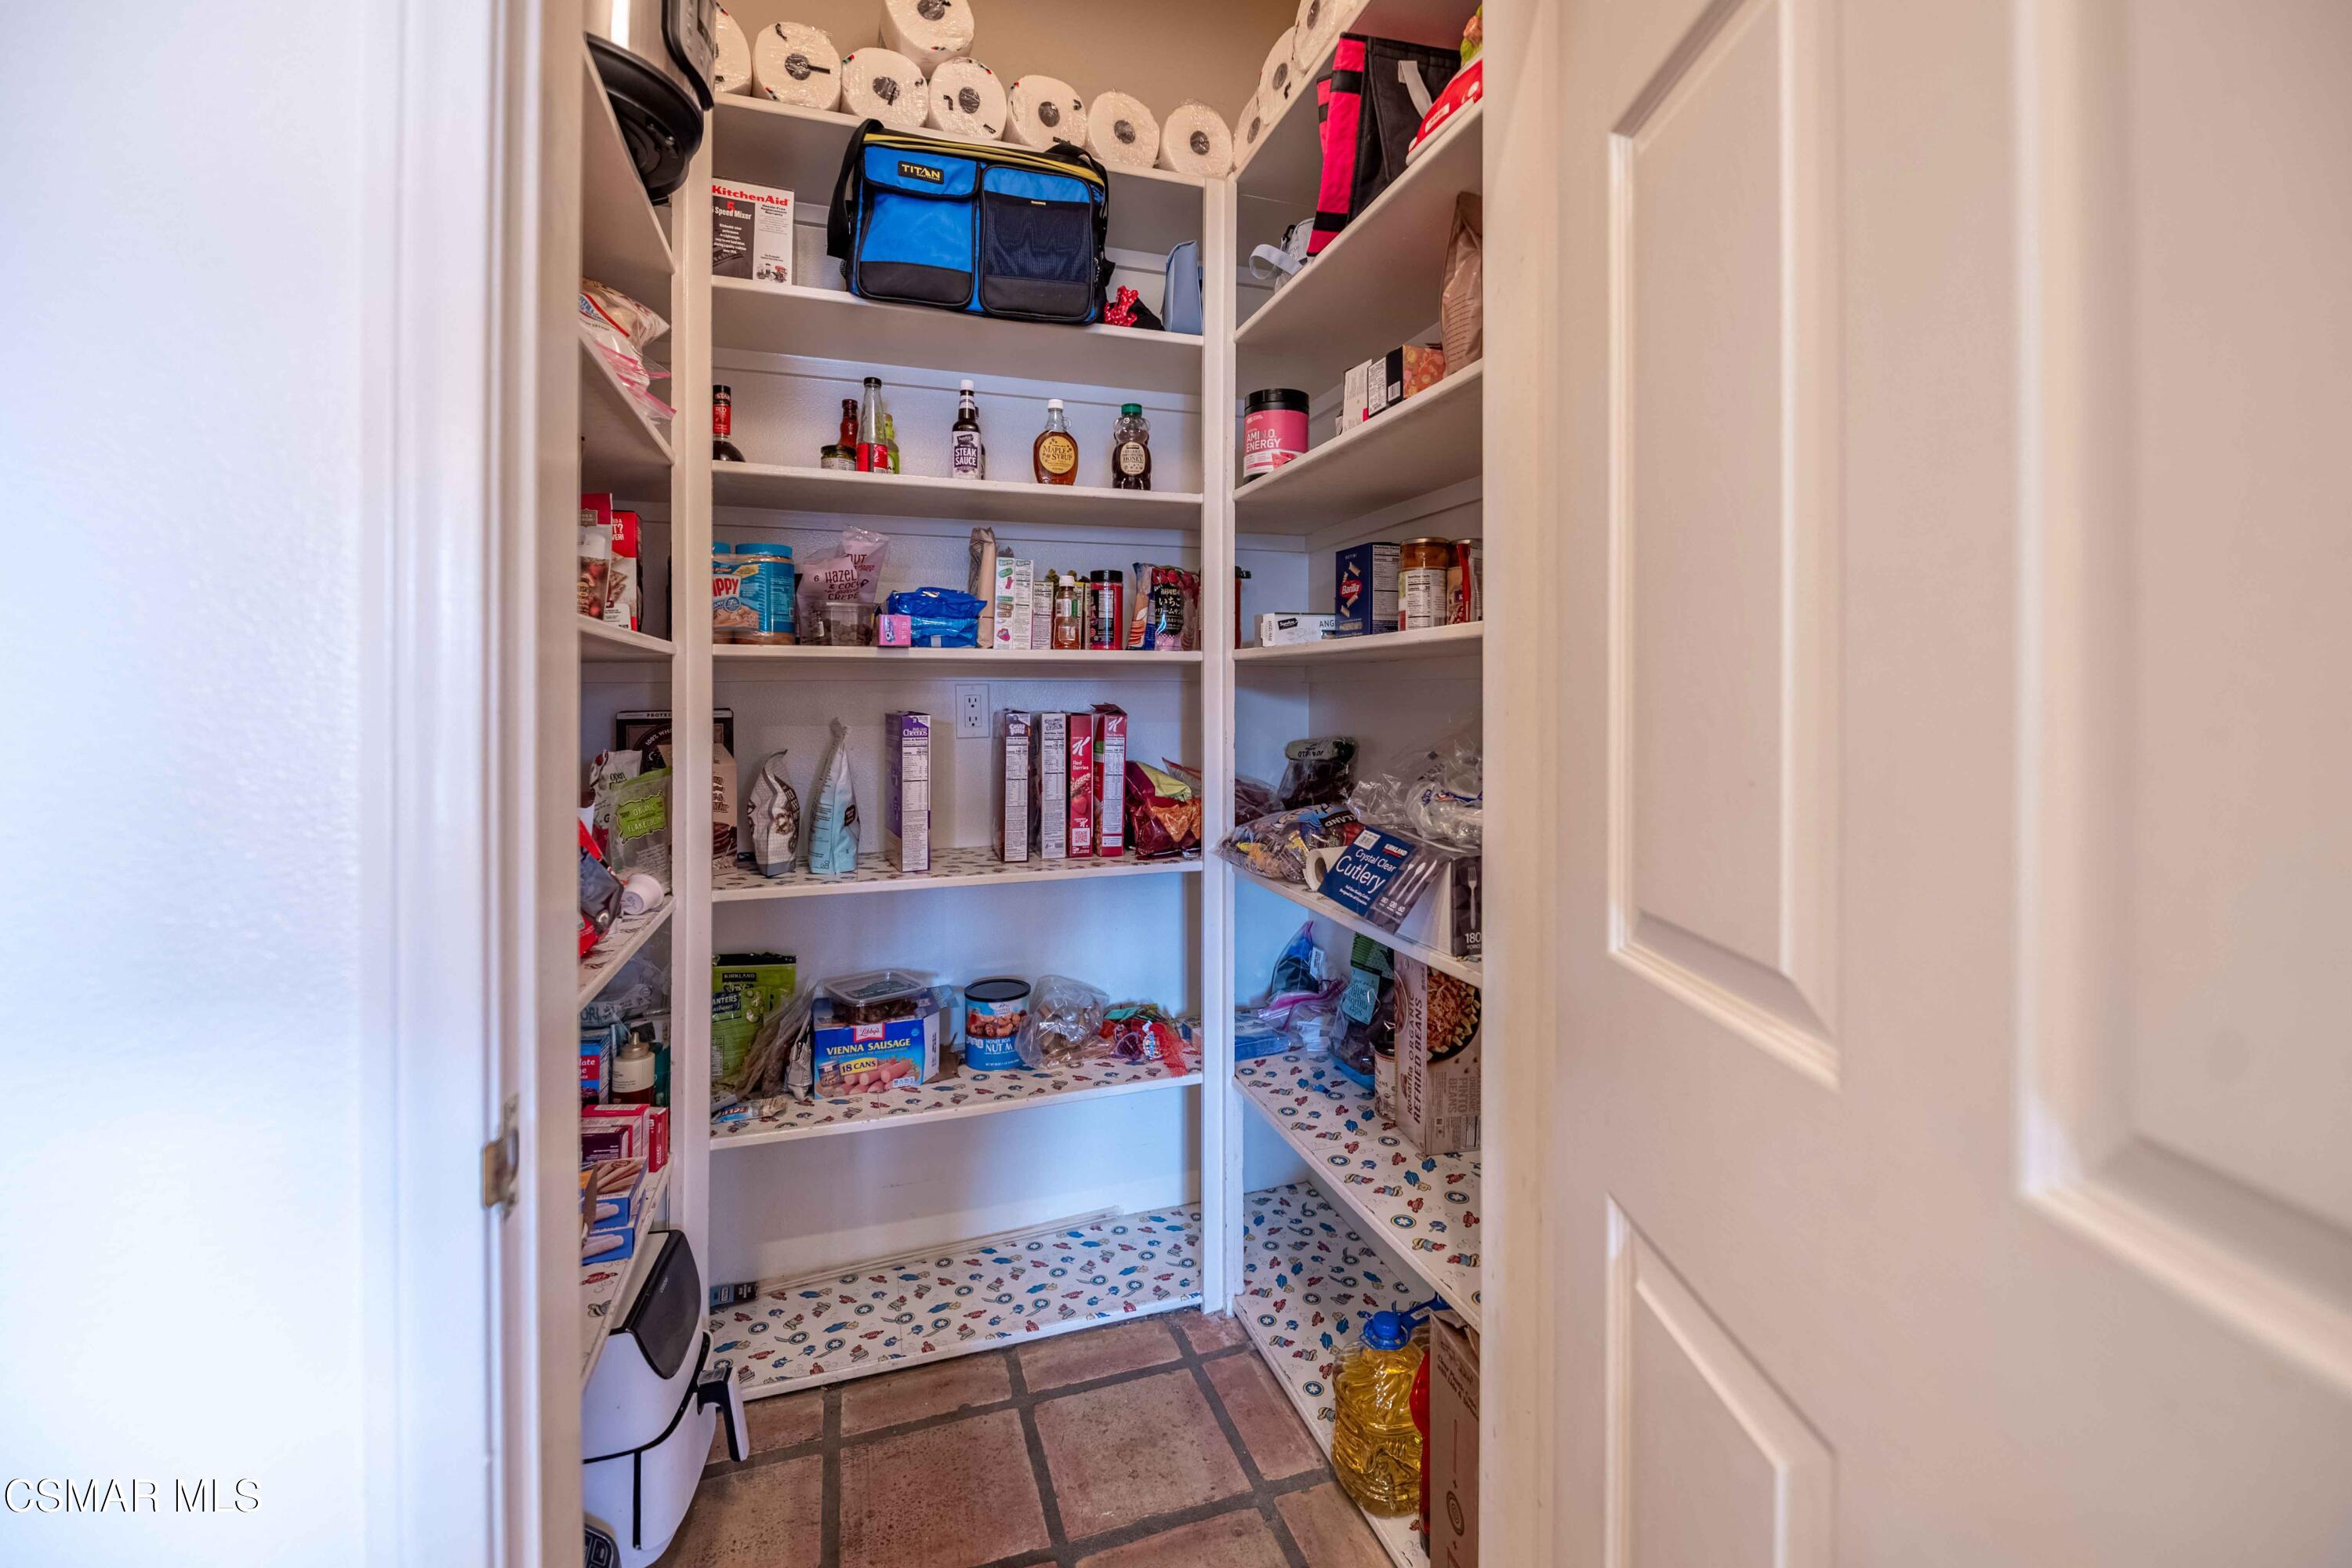
Walk-in pantry with stocked white shelves and a tiled floor.
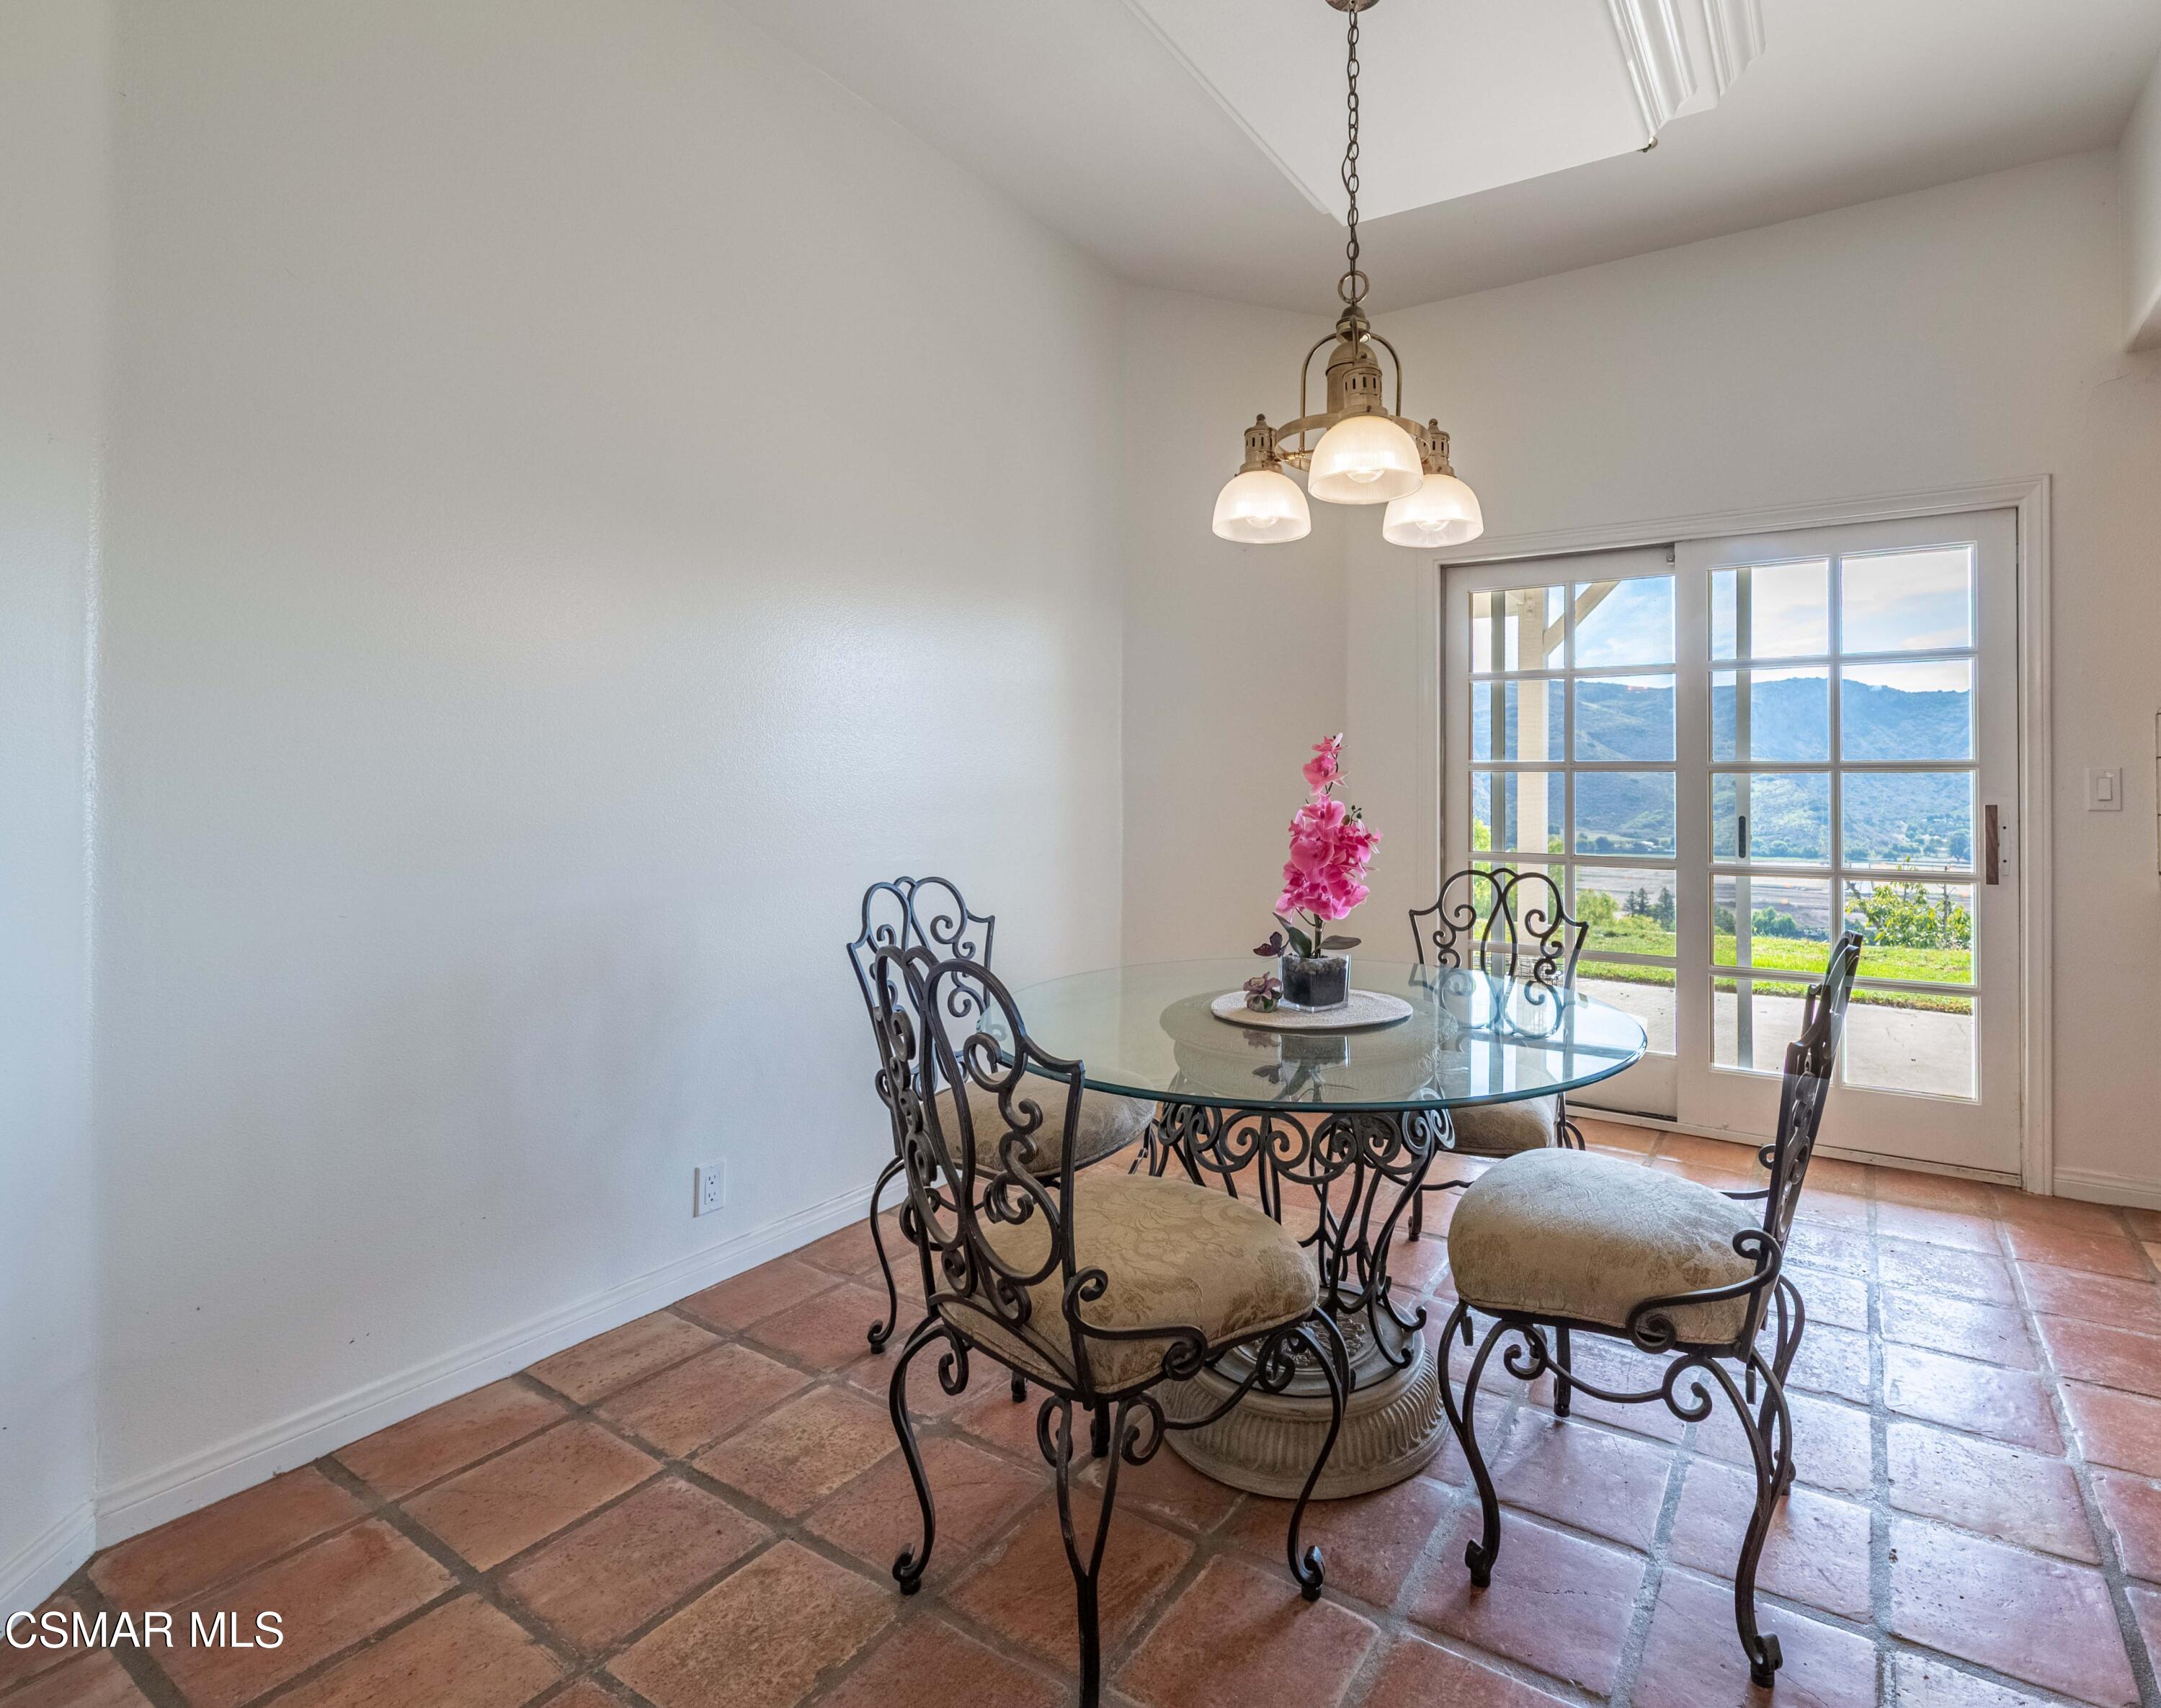
Dining area with ornate iron chairs, terracotta tile, and mountain views through French doors.
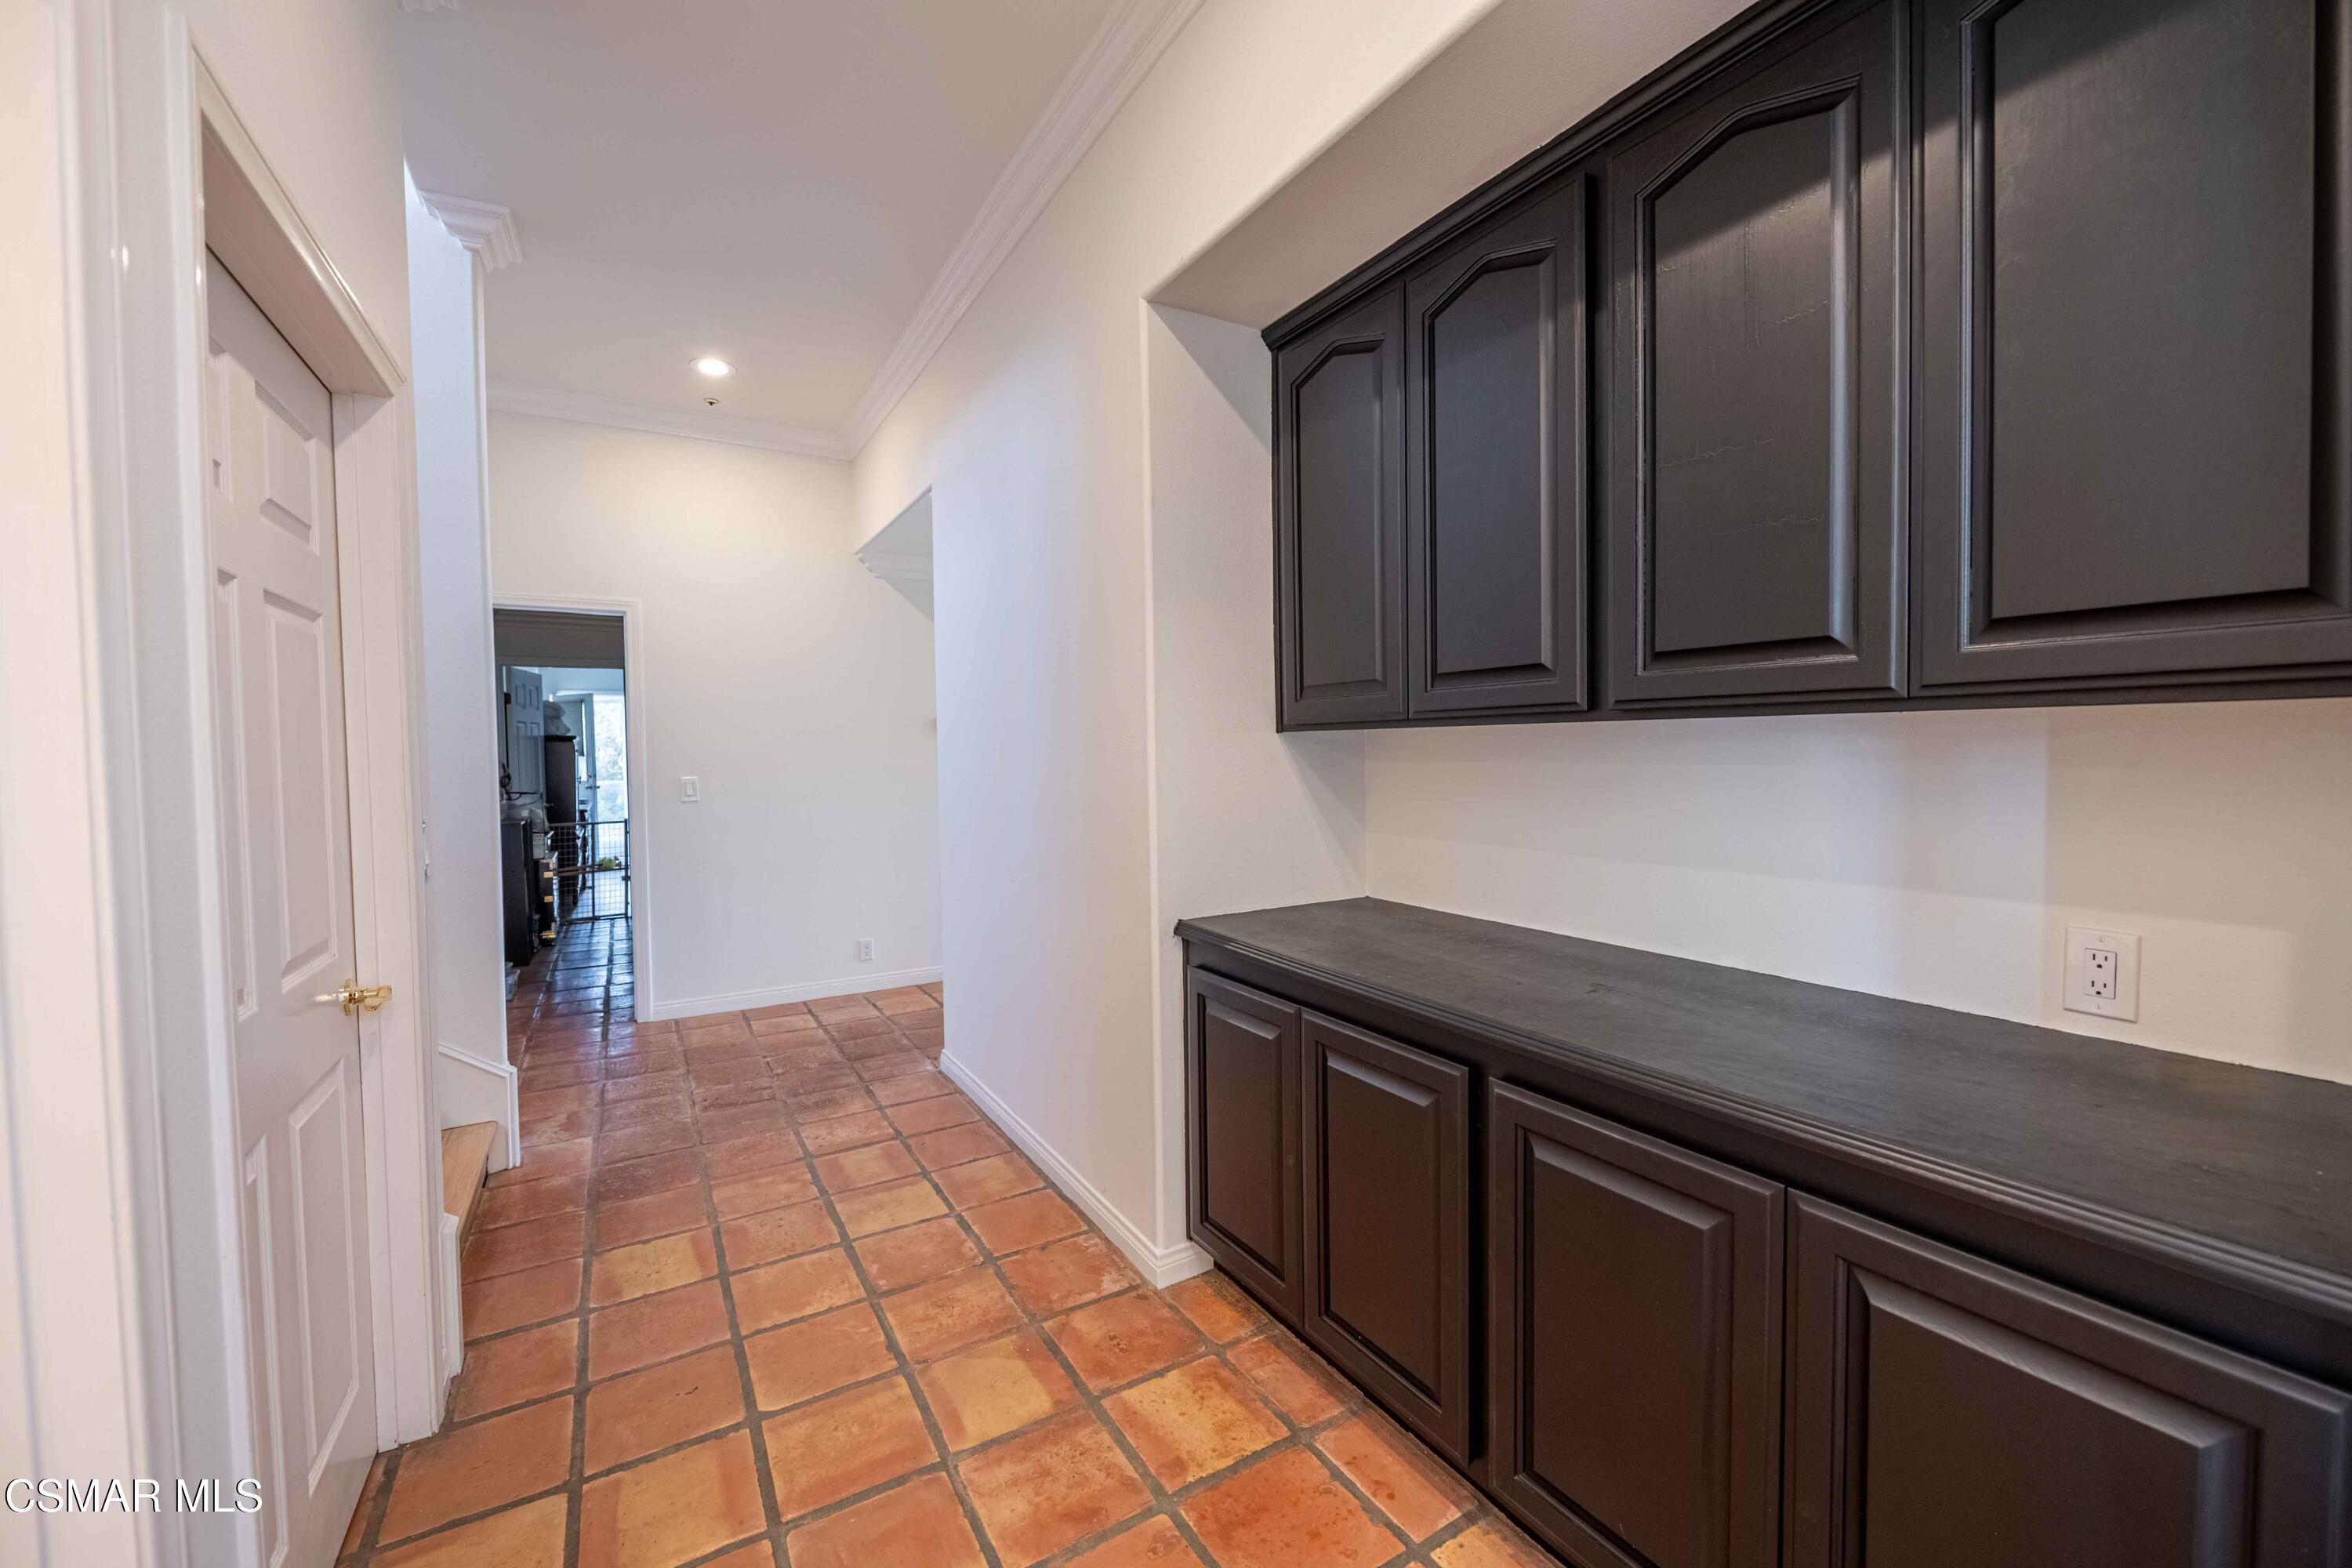
Interior passage with dark built-in cabinetry, a long countertop, and terracotta tile flooring.
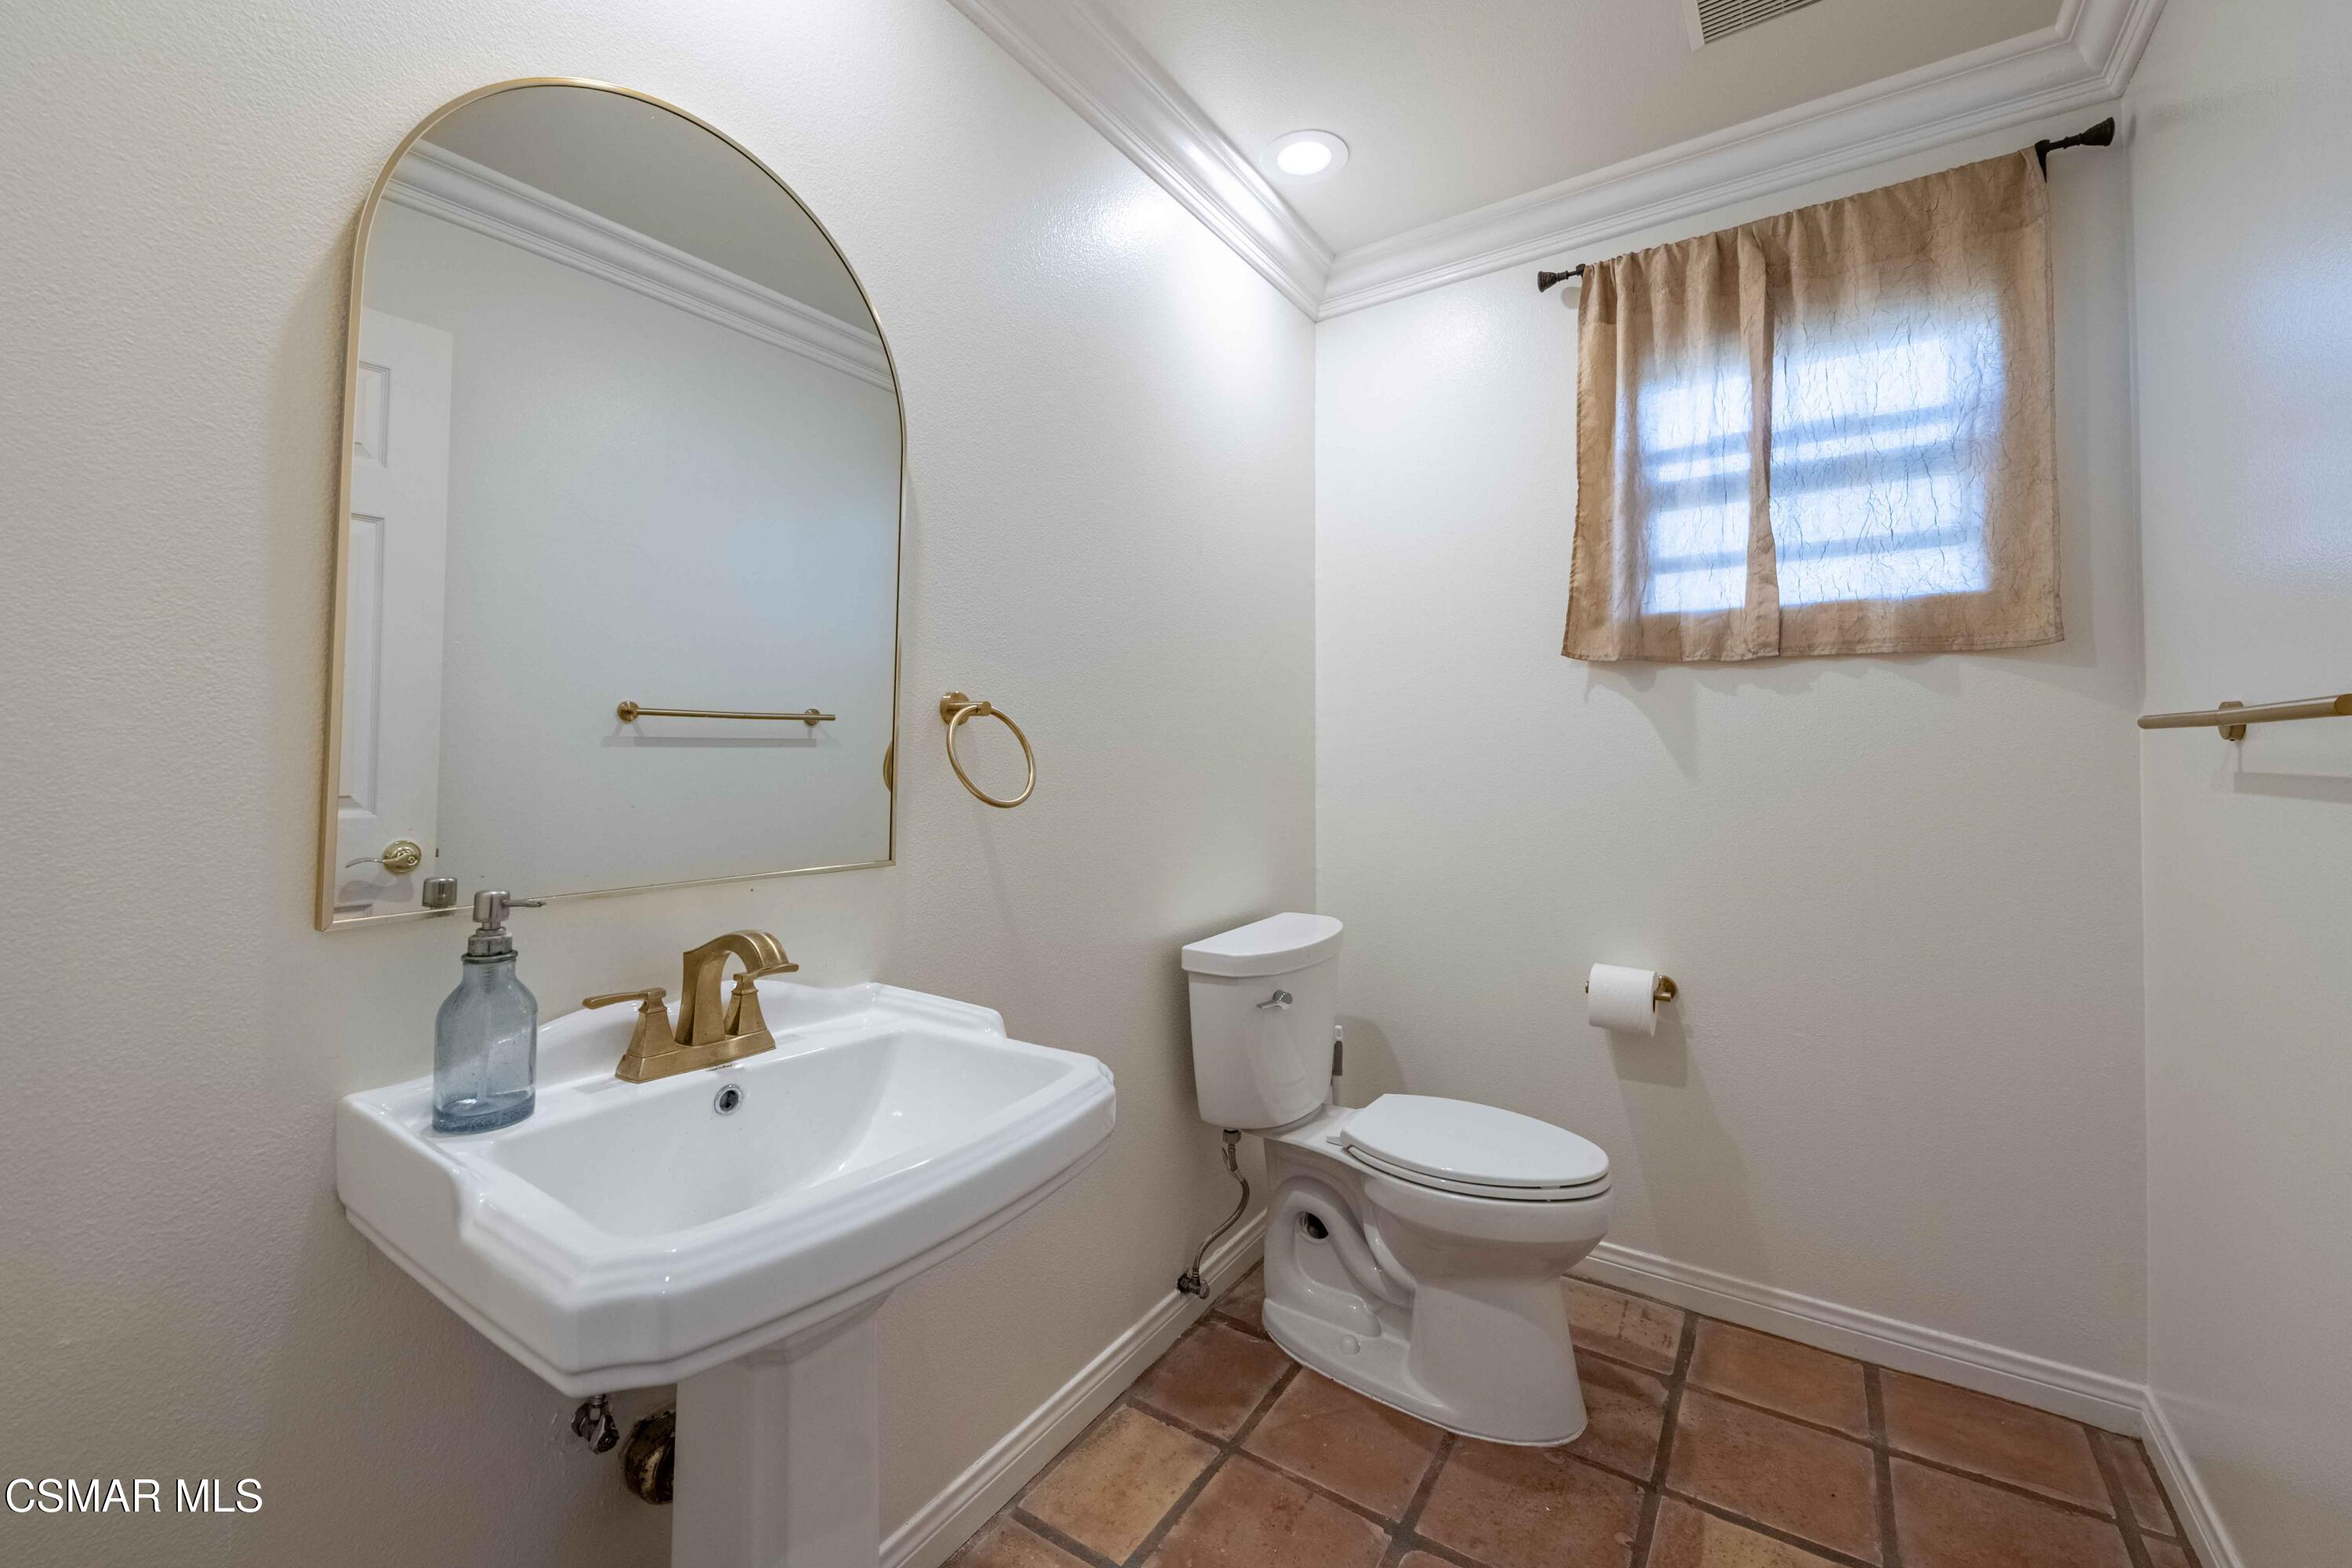
Bathroom with a pedestal sink, arched mirror, gold-tone fixtures, and terracotta tile floor.
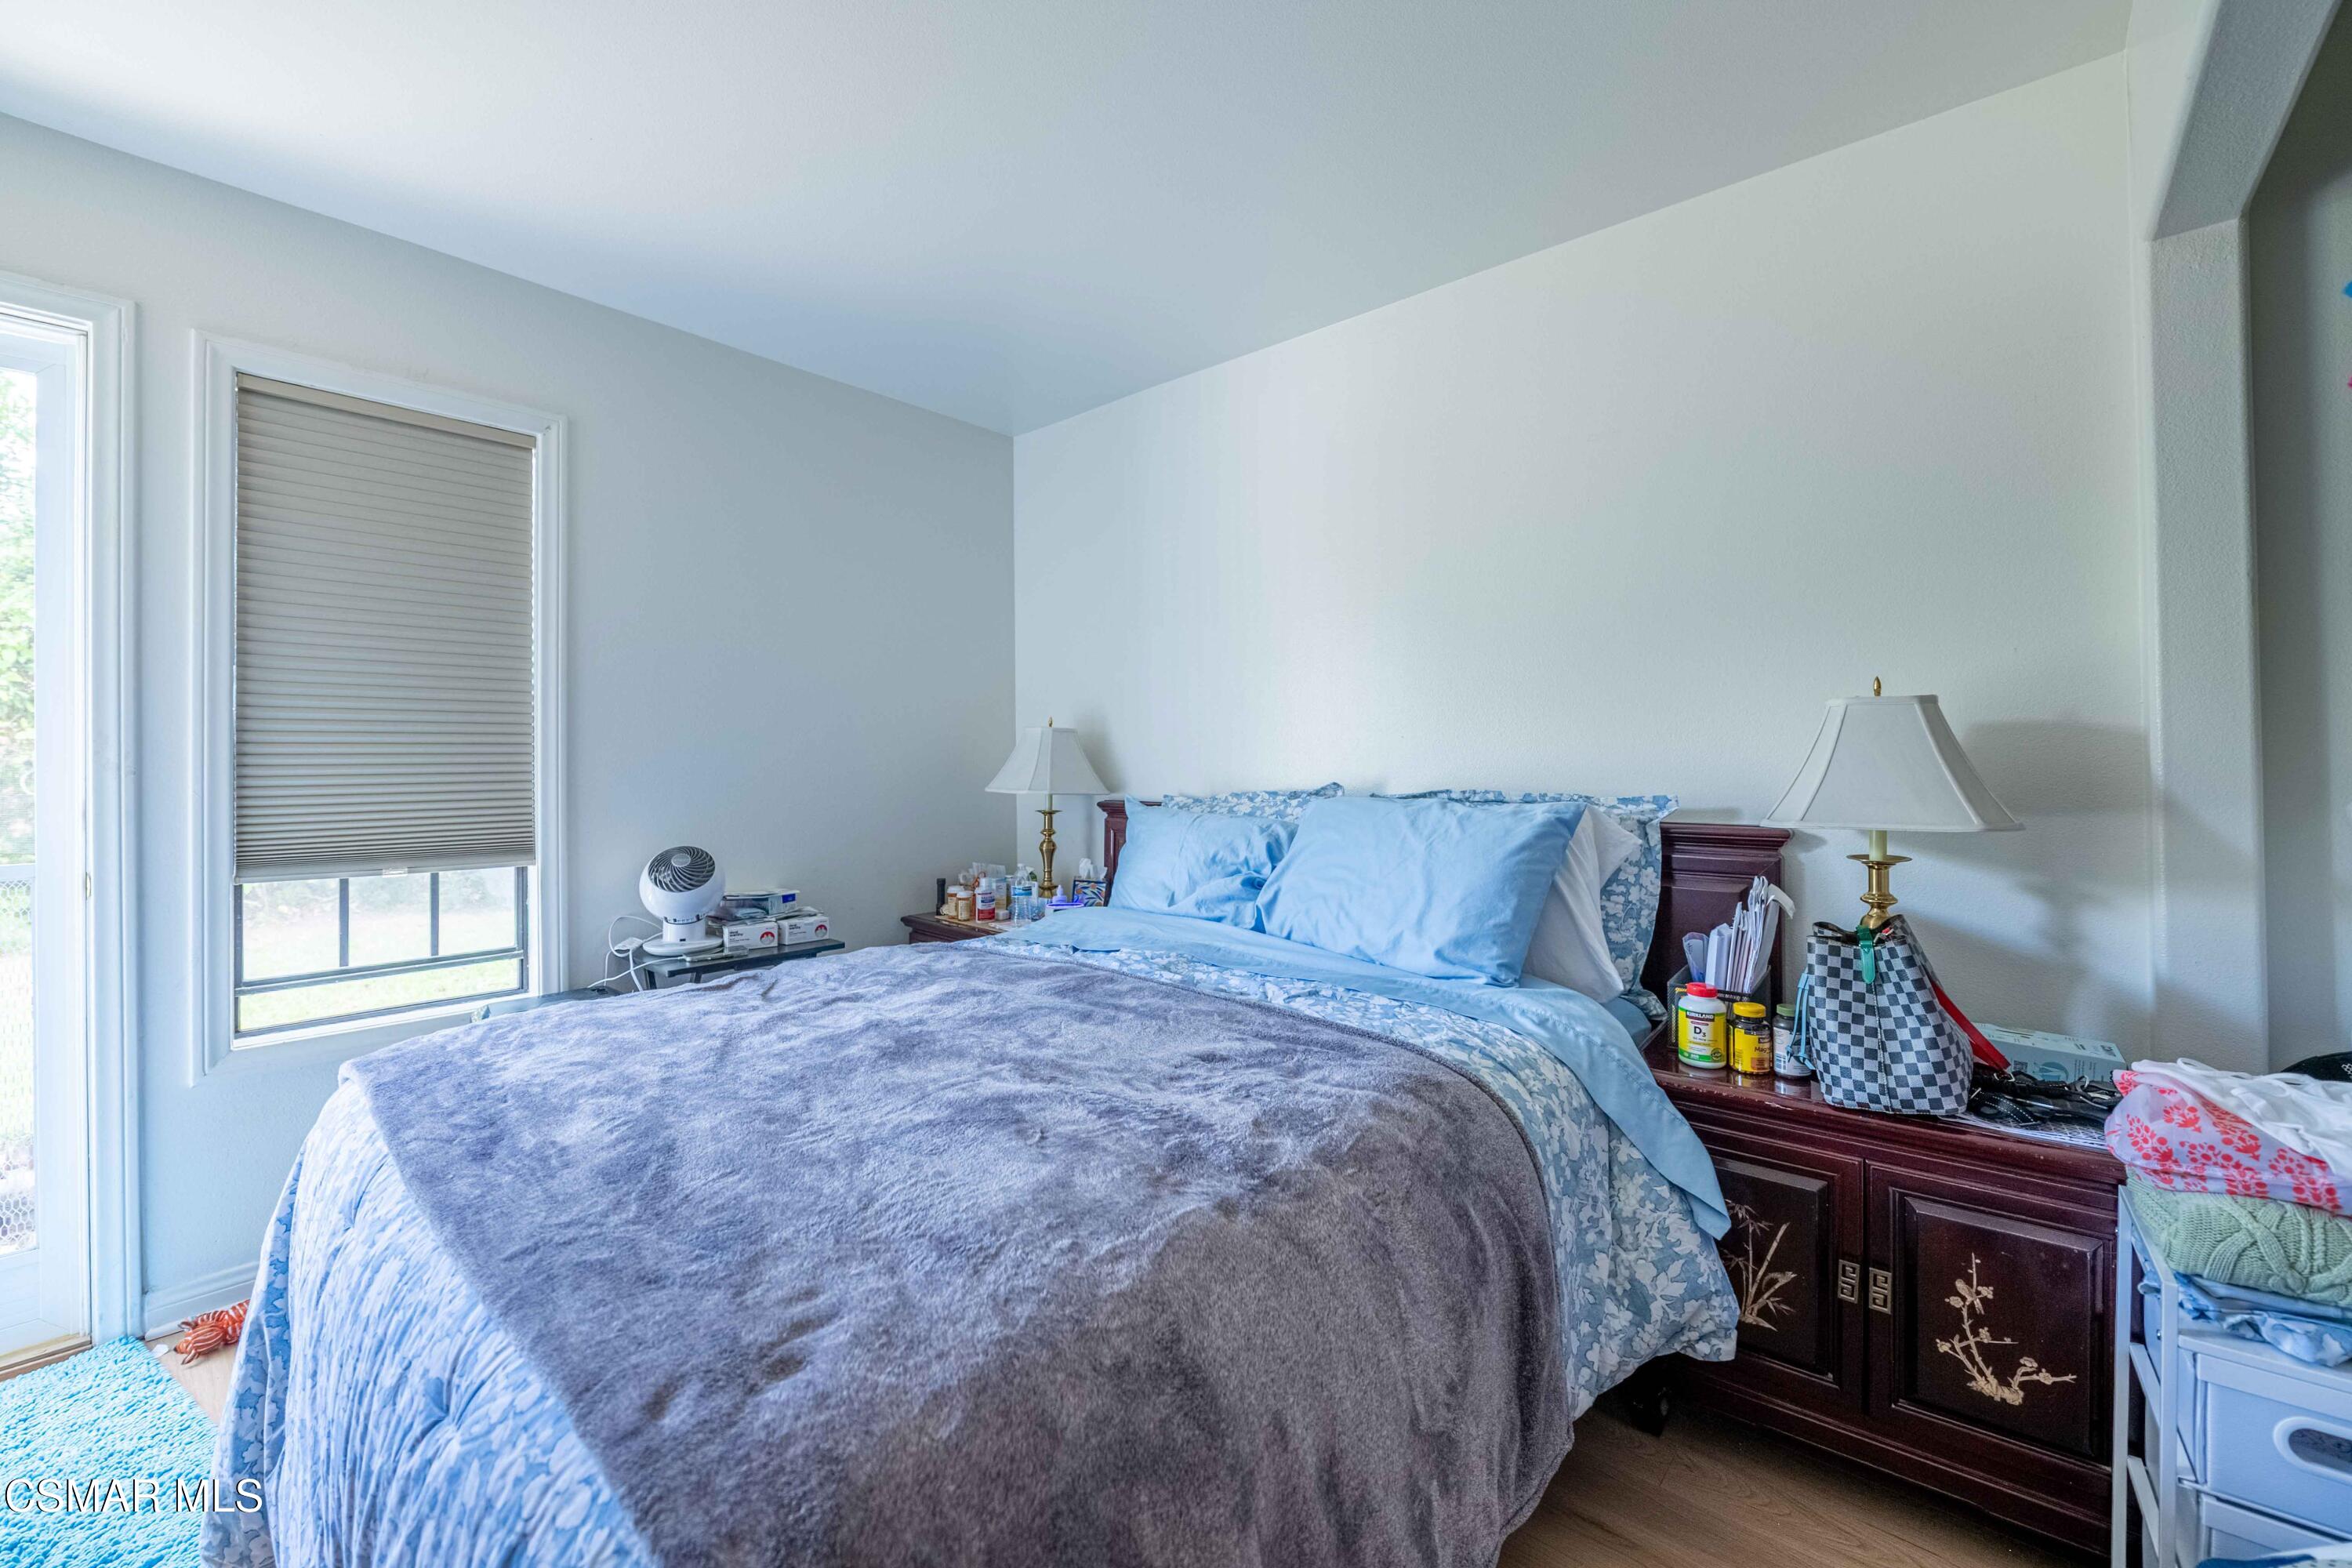
Bedroom with a large bed, blue floral bedding, gray blanket, and dark wood bedside furniture.
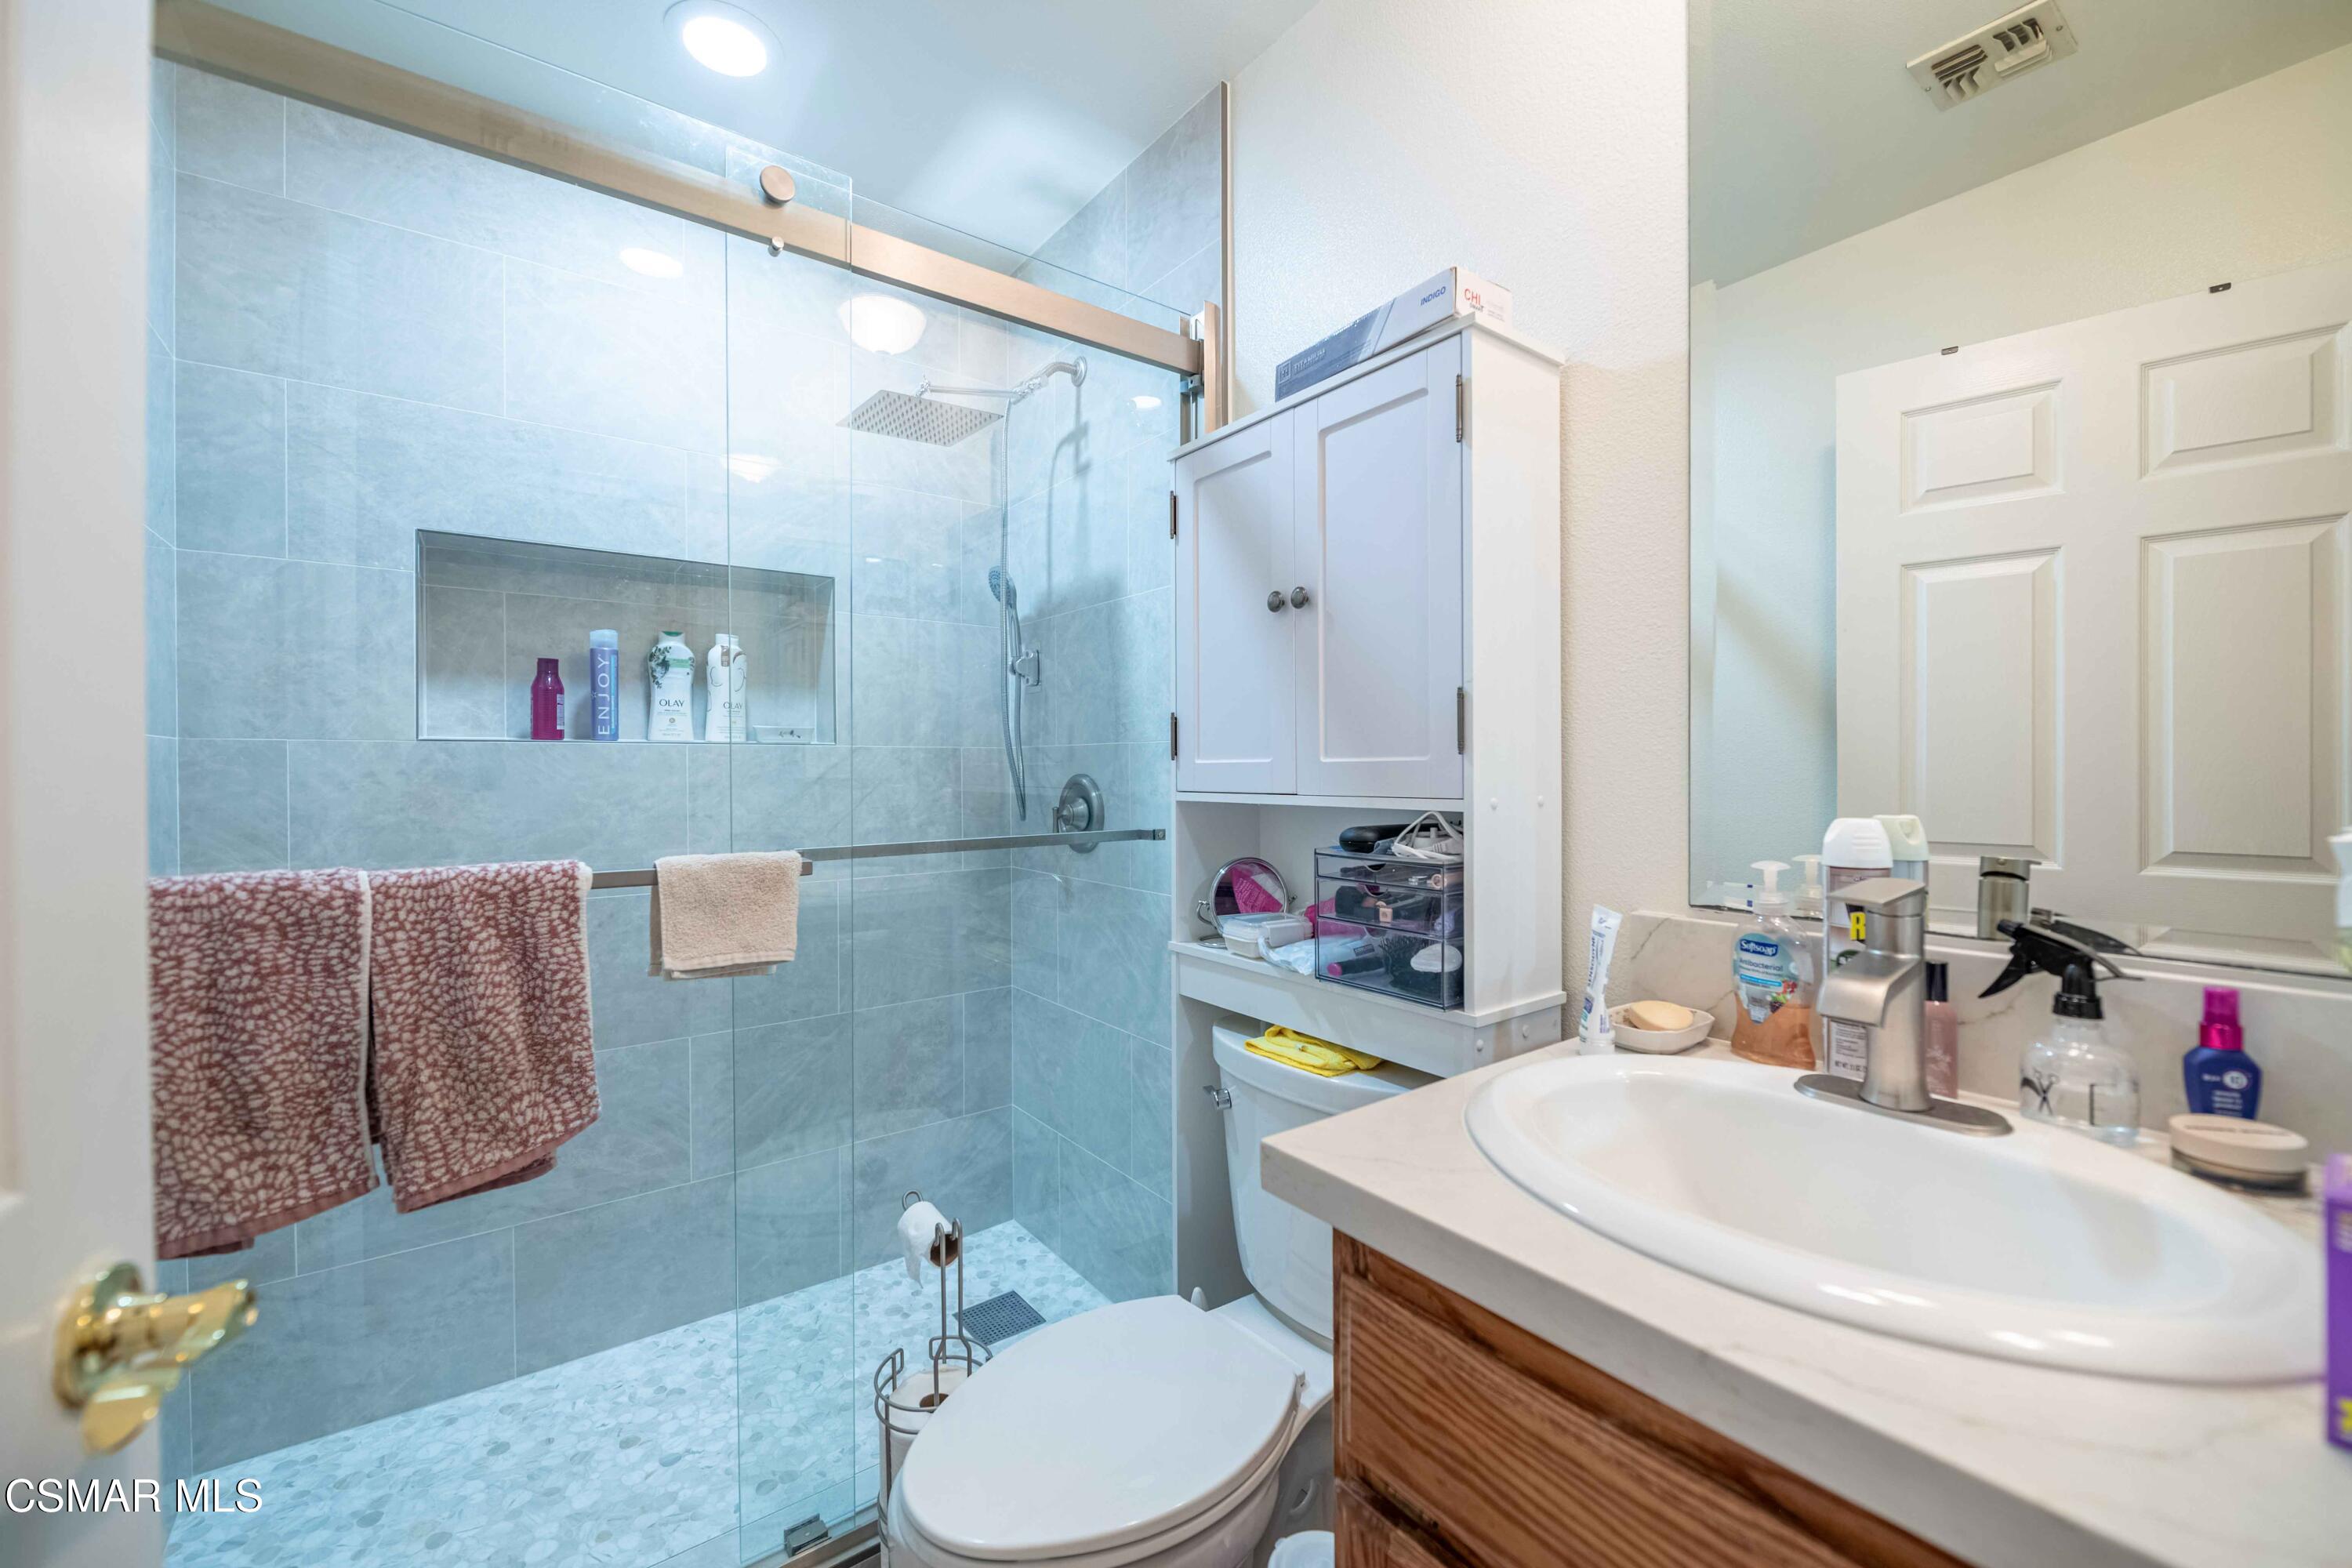
Bathroom with a blue-gray tiled glass shower, built-in niche, toilet, and wood-front vanity.
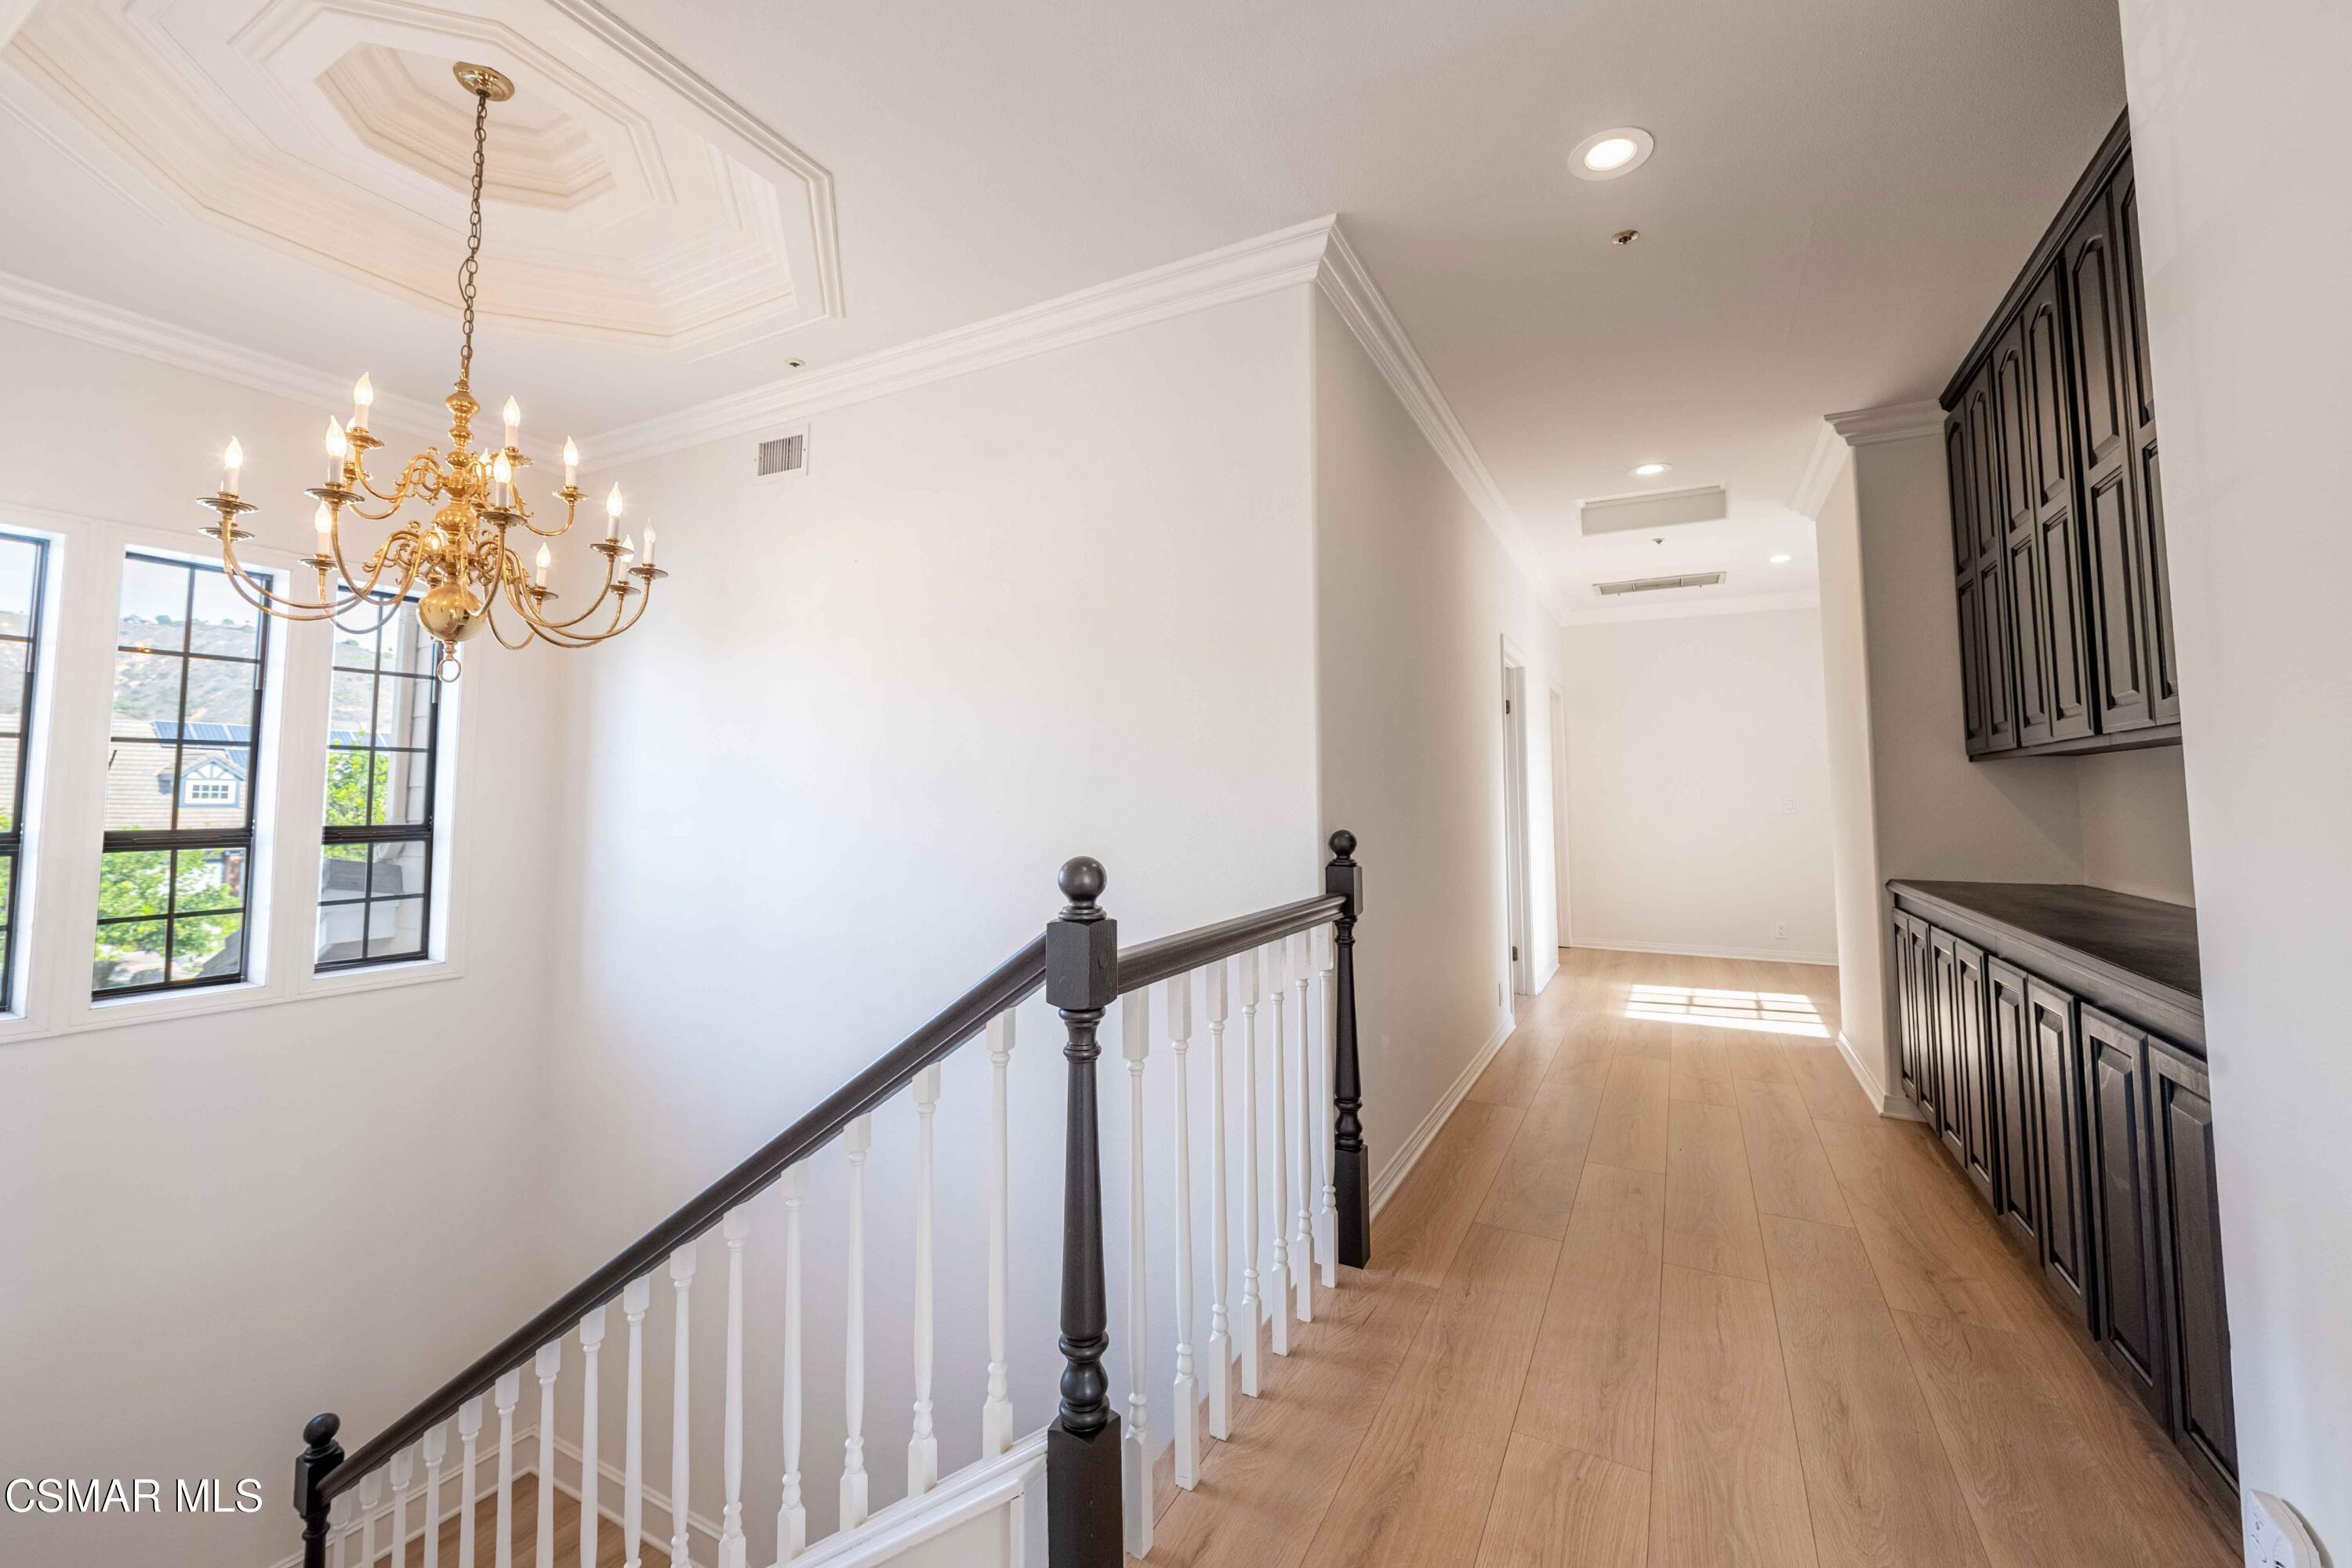
Upstairs hallway with dark built-in cabinets, a brass chandelier, and a black-and-white stair railing.
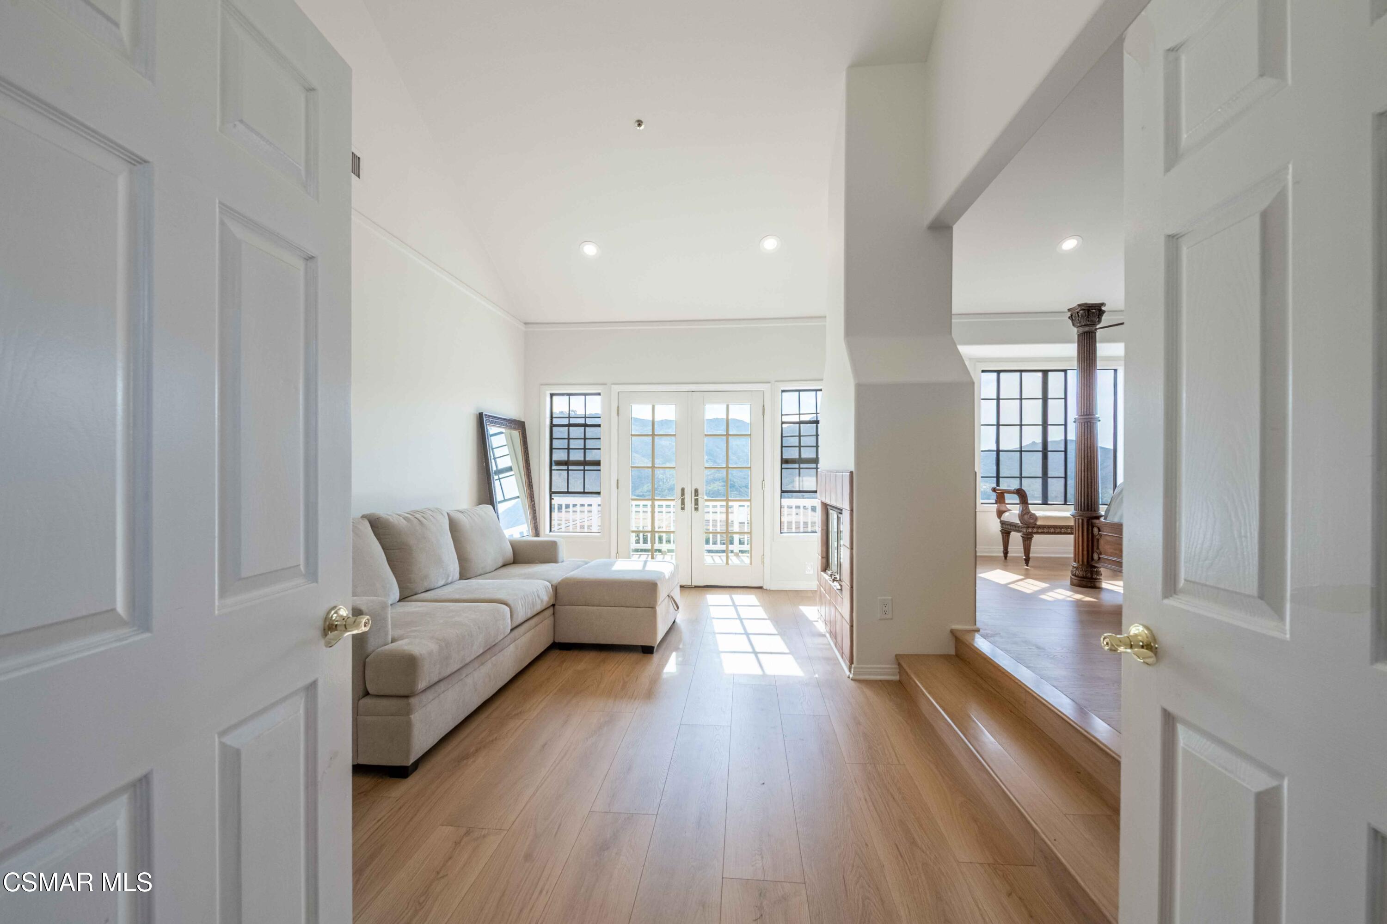
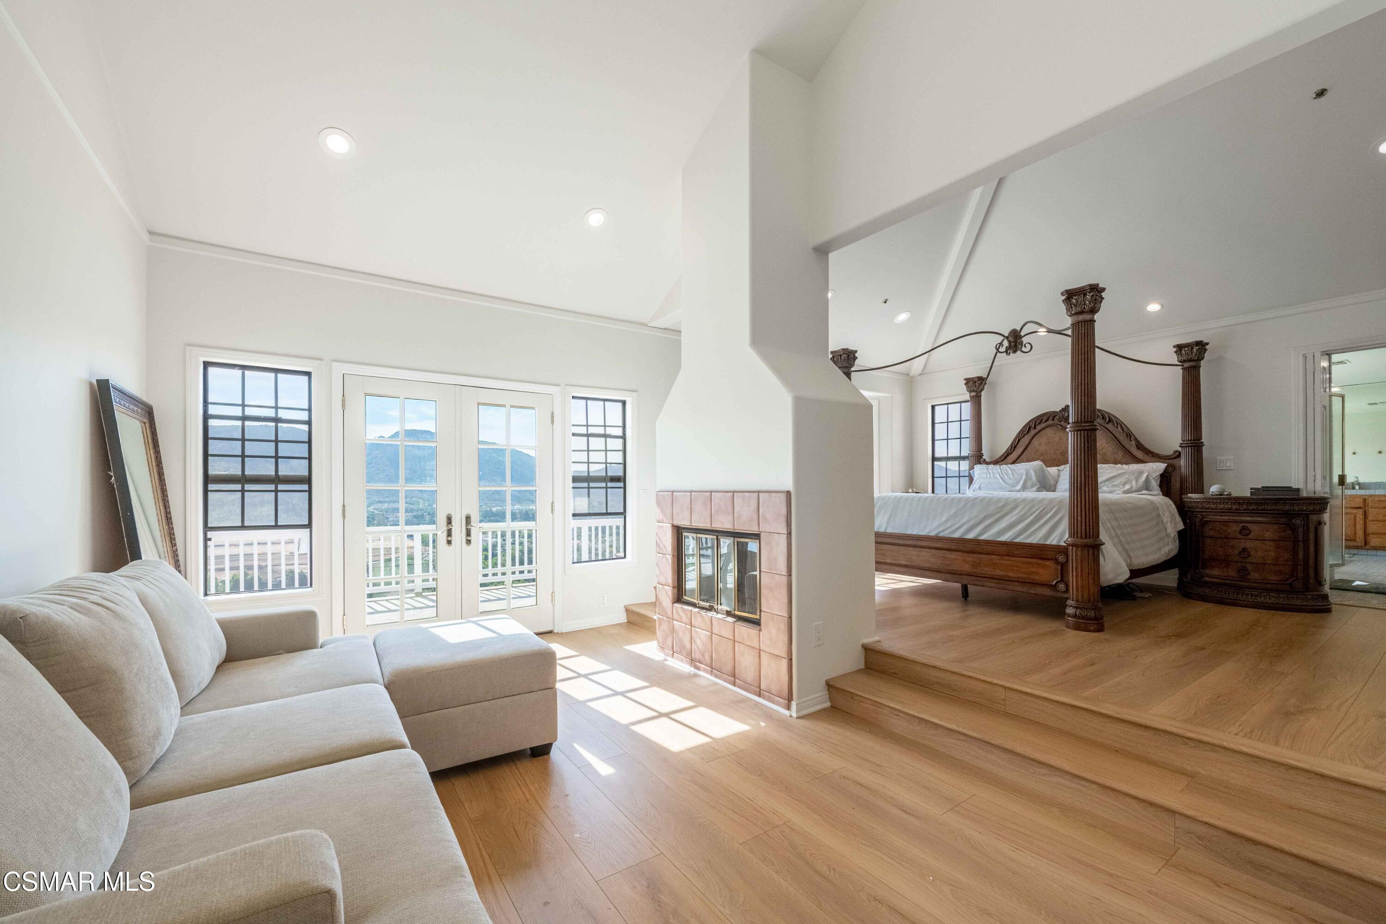
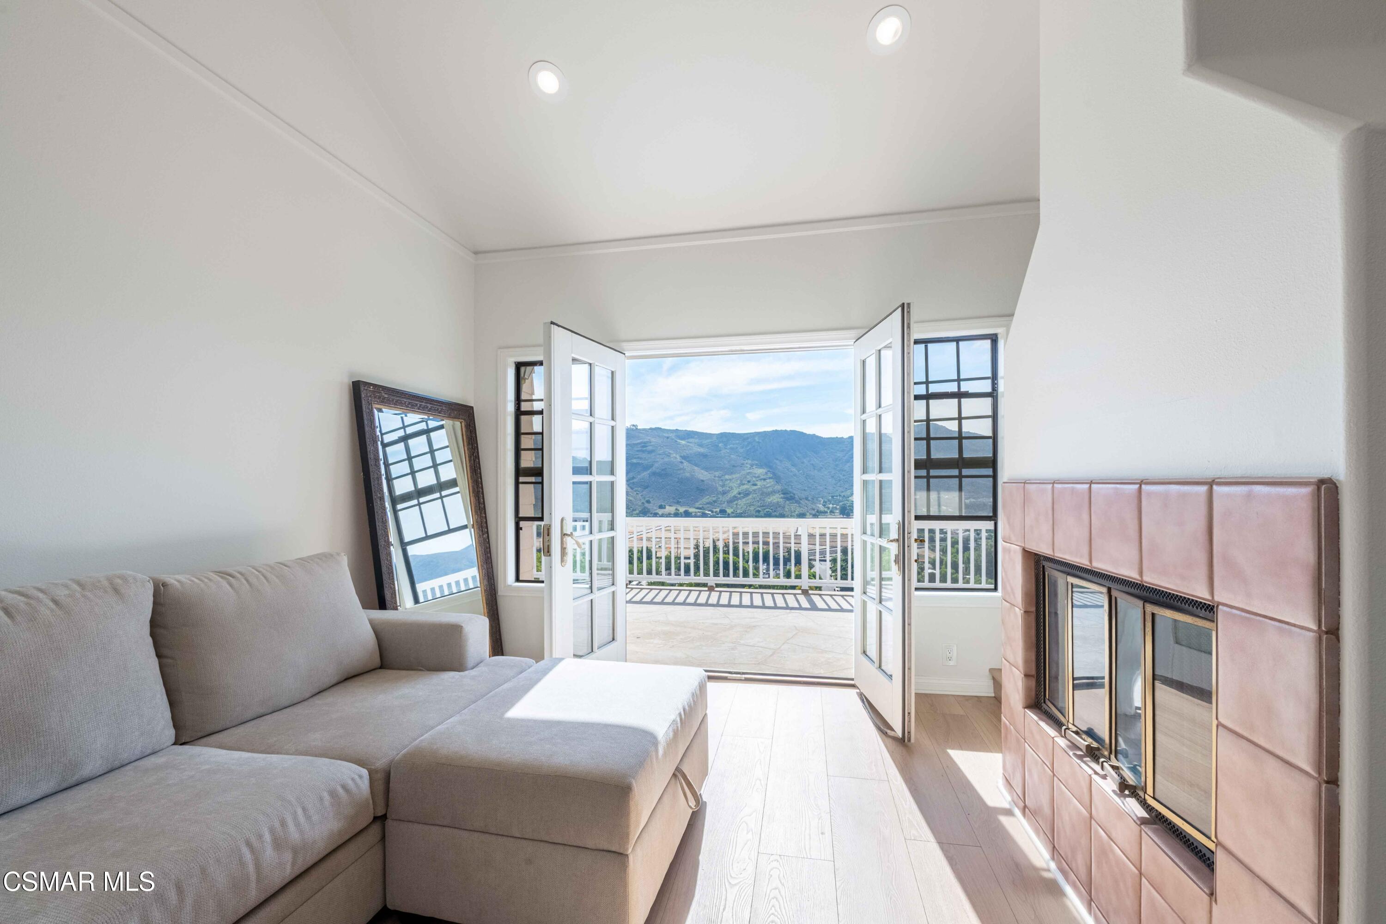
Bright living room with beige sectional, French doors, mountain views, and an adjoining raised sitting area.
Bedroom suite with a four-poster bed, fireplace, sitting area, and mountain views through French doors.
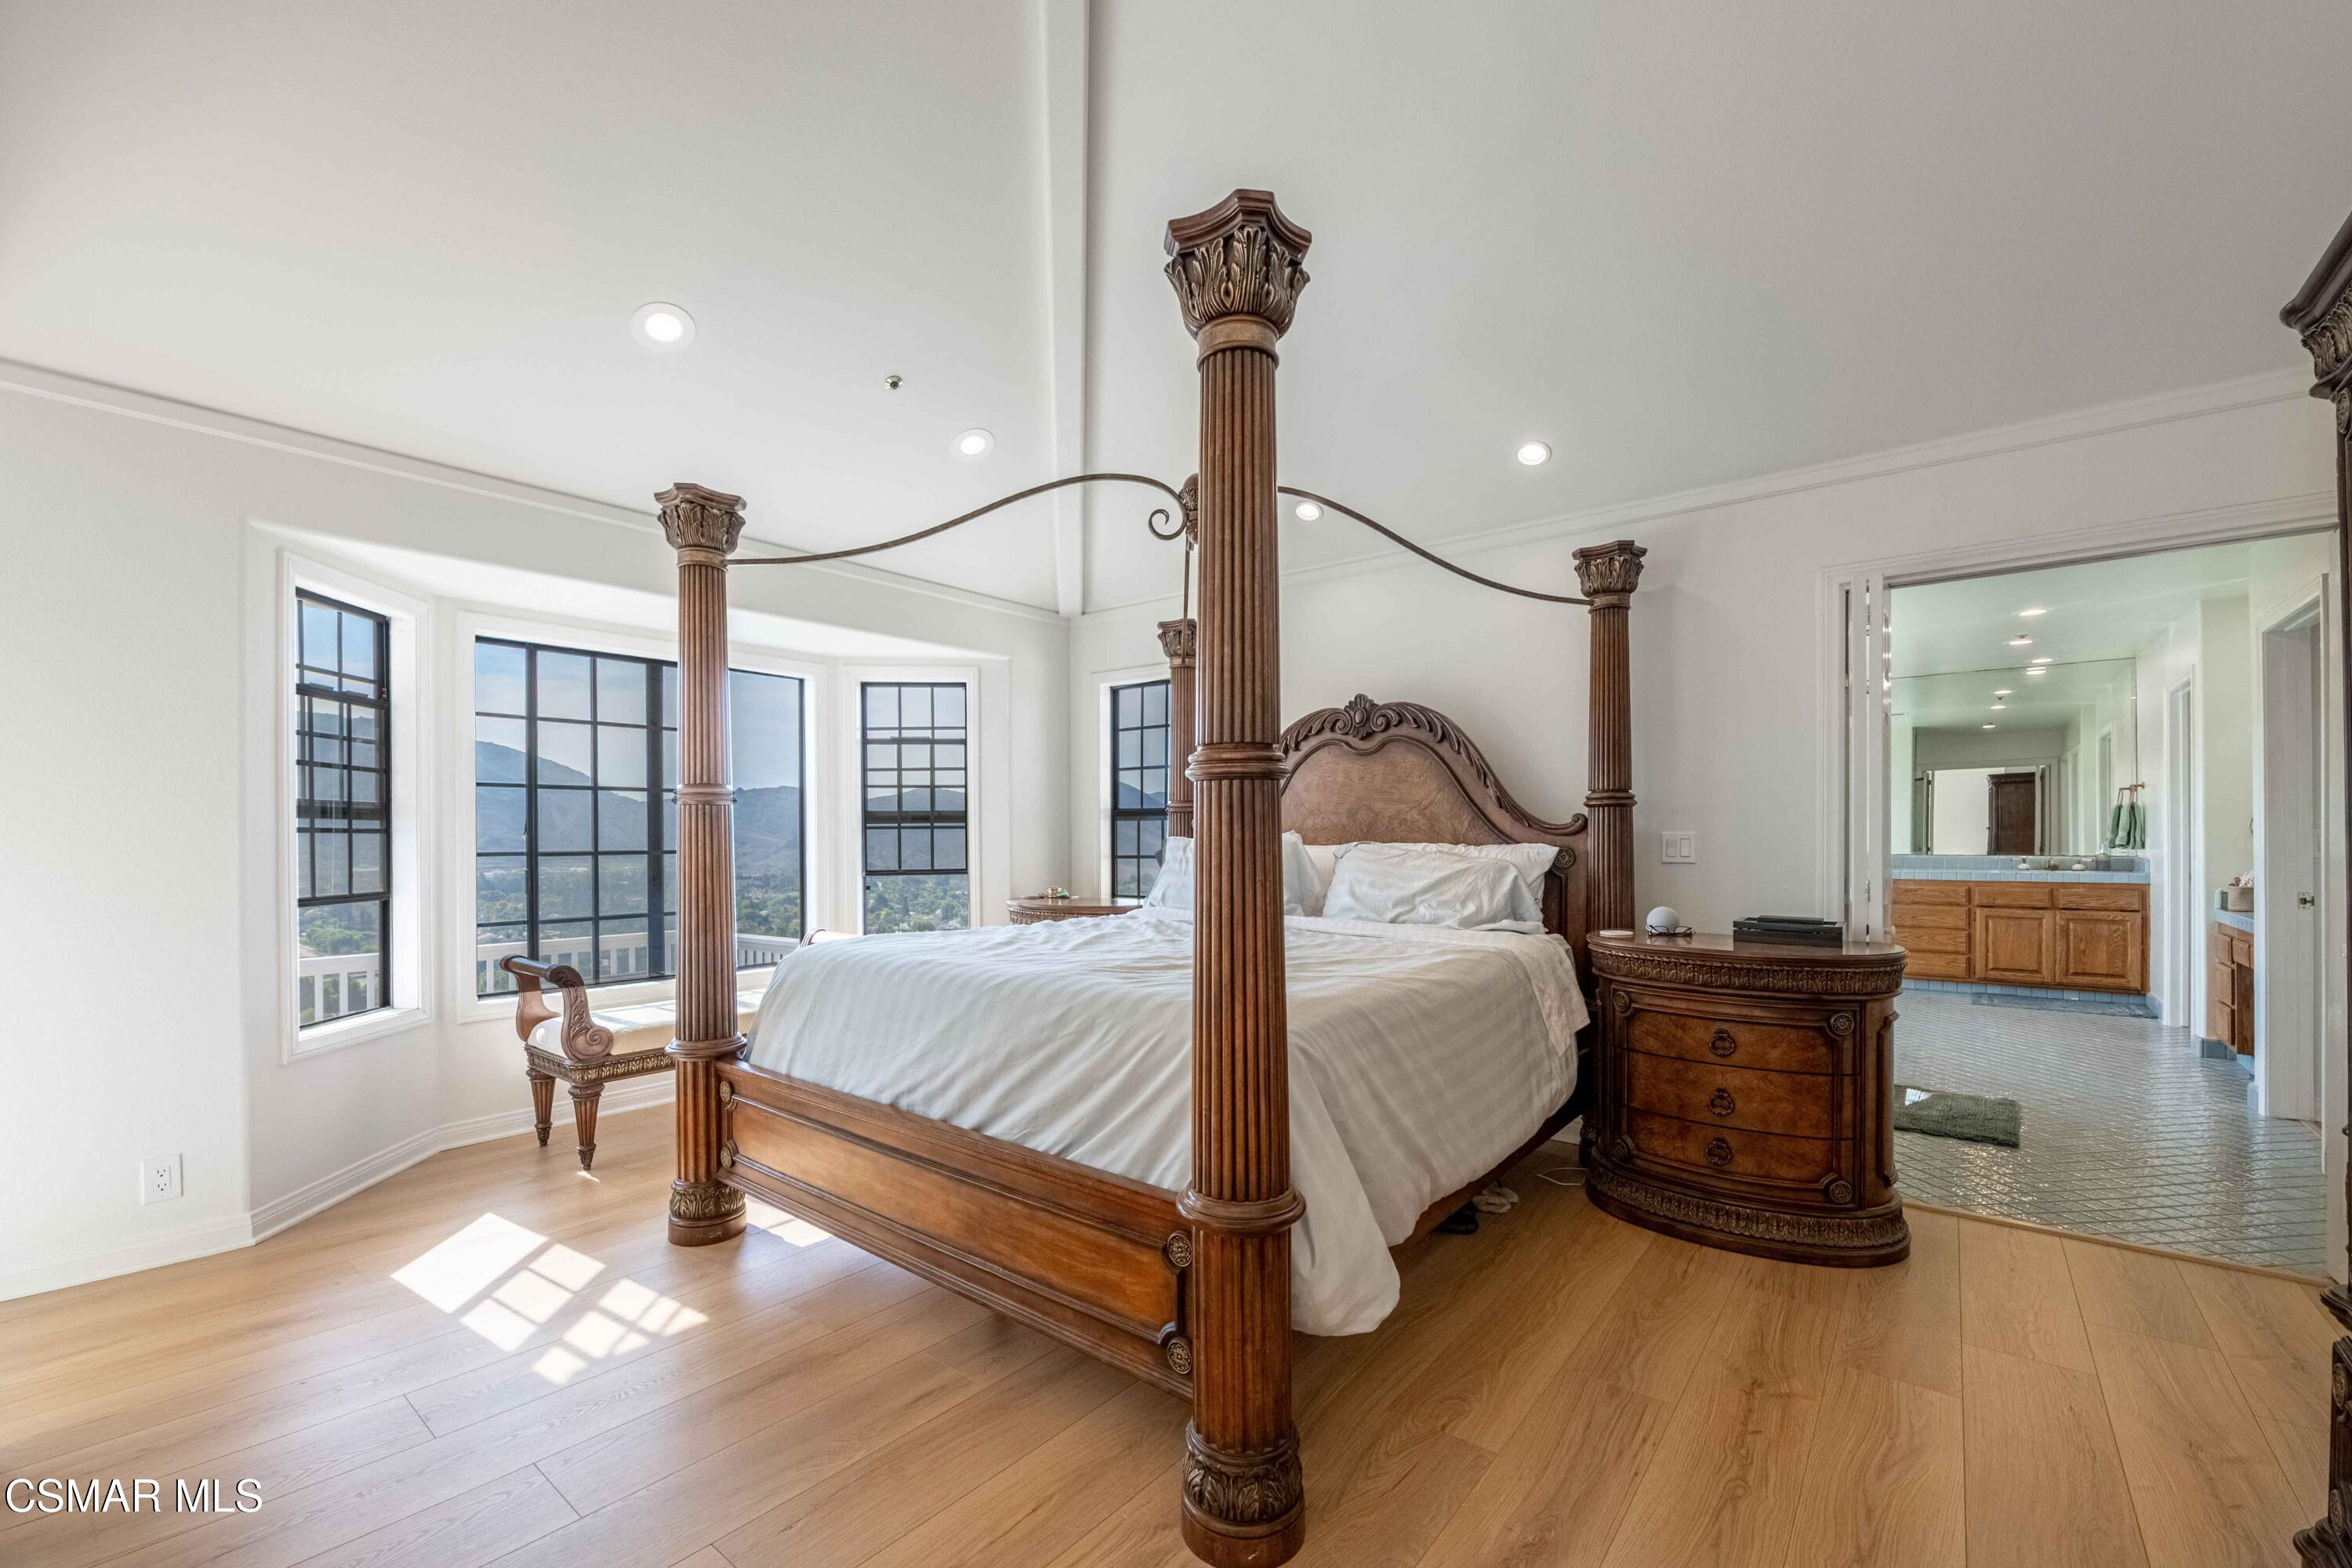
Bedroom with a carved four-poster bed, tall mountain-view windows, and an ensuite bathroom.
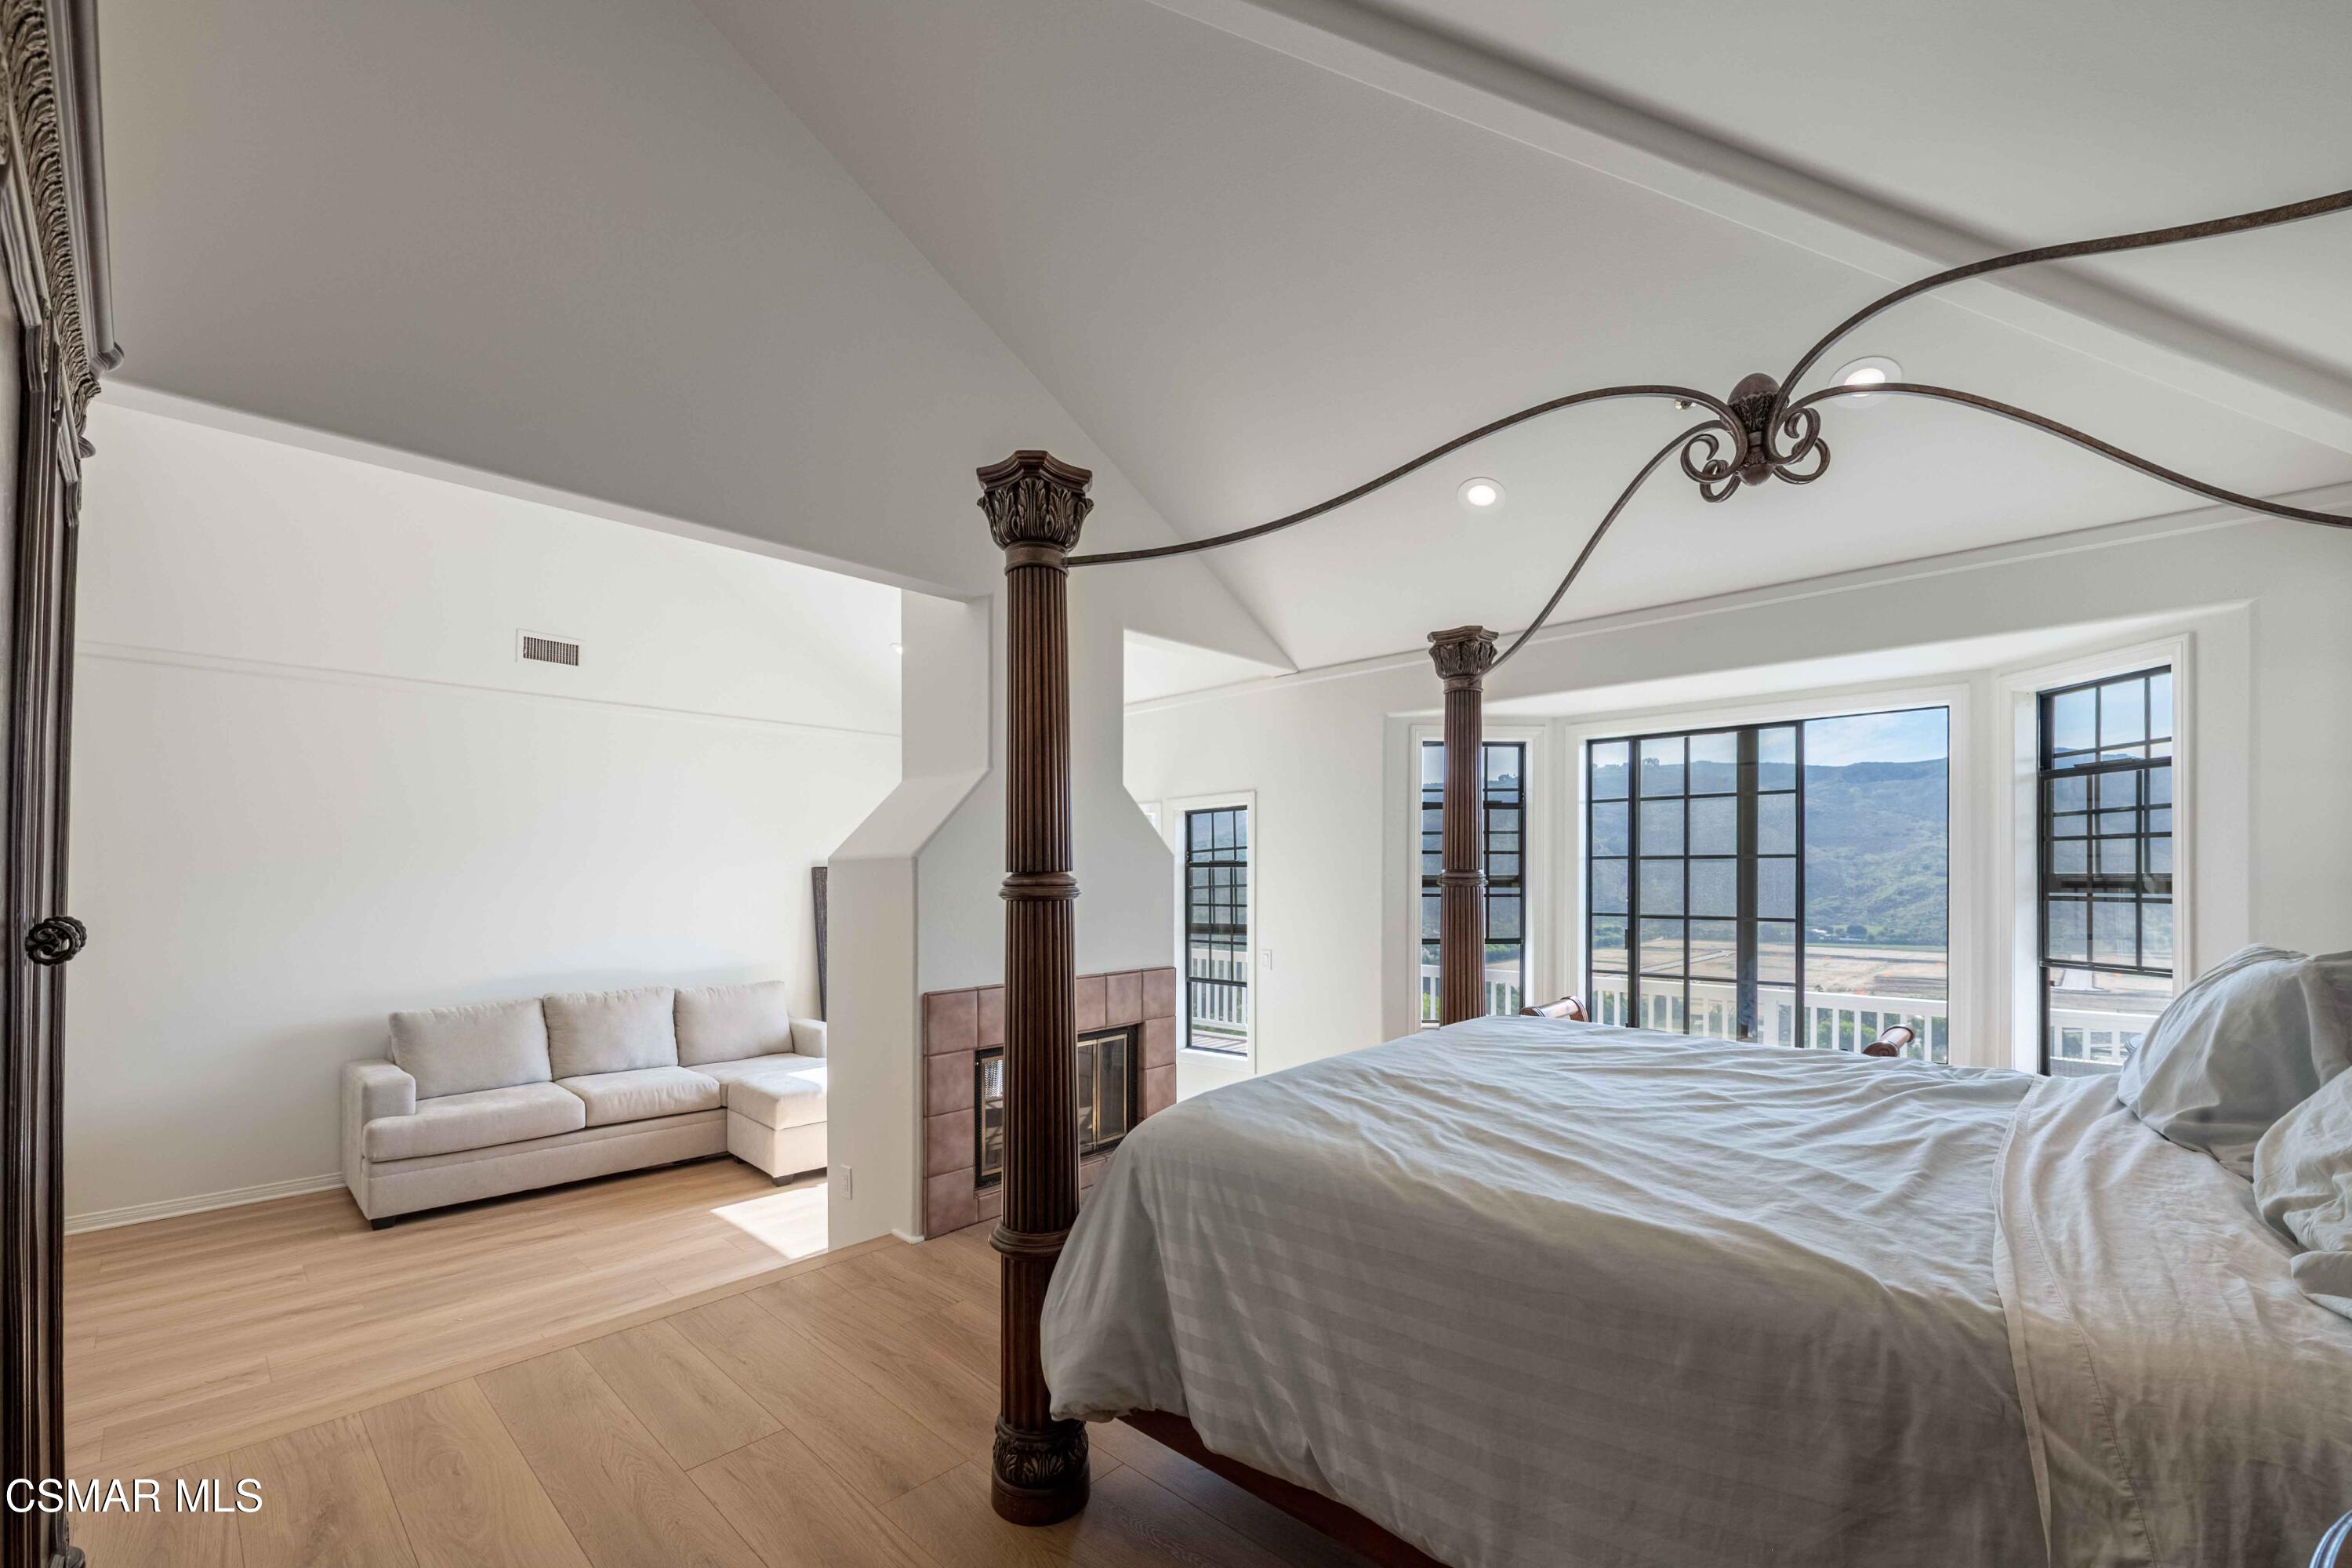
Primary bedroom with a carved four-poster bed, fireplace sitting area, and hill views through large windows.
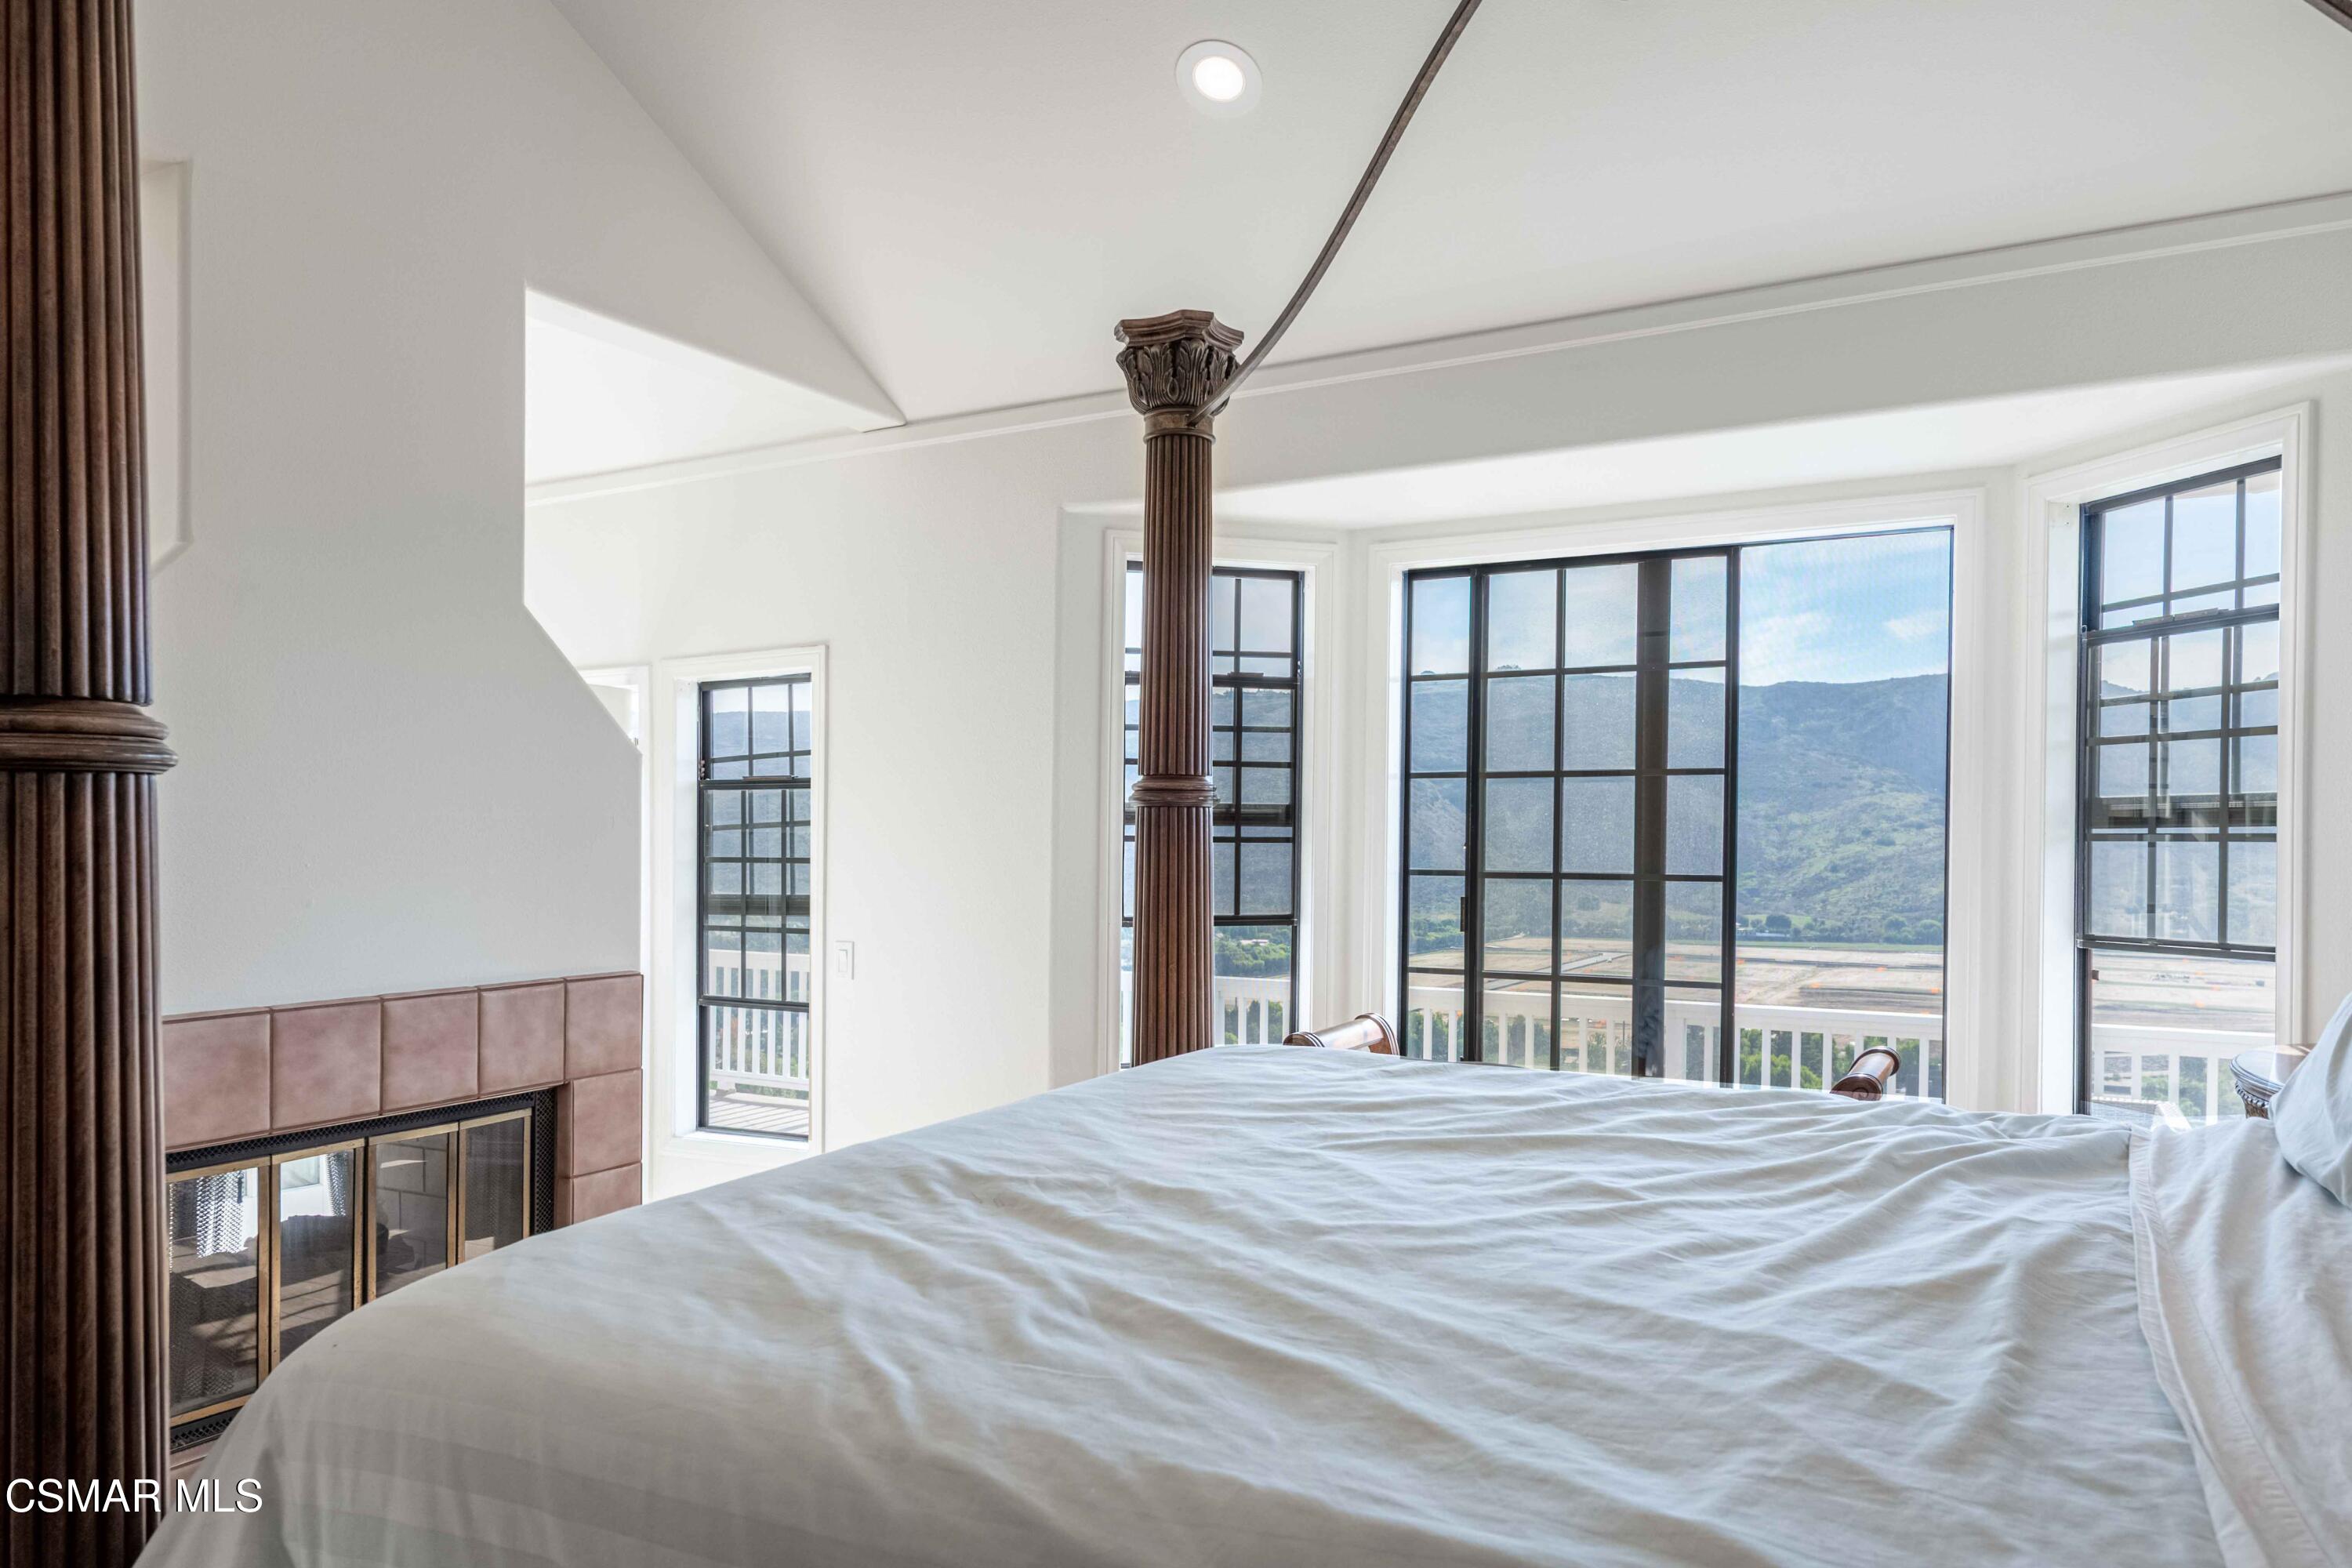
Bedroom with a large white bed, fireplace, and mountain views through expansive black-framed windows.
Living room with a pink-tiled fireplace and open doors framing mountain views.
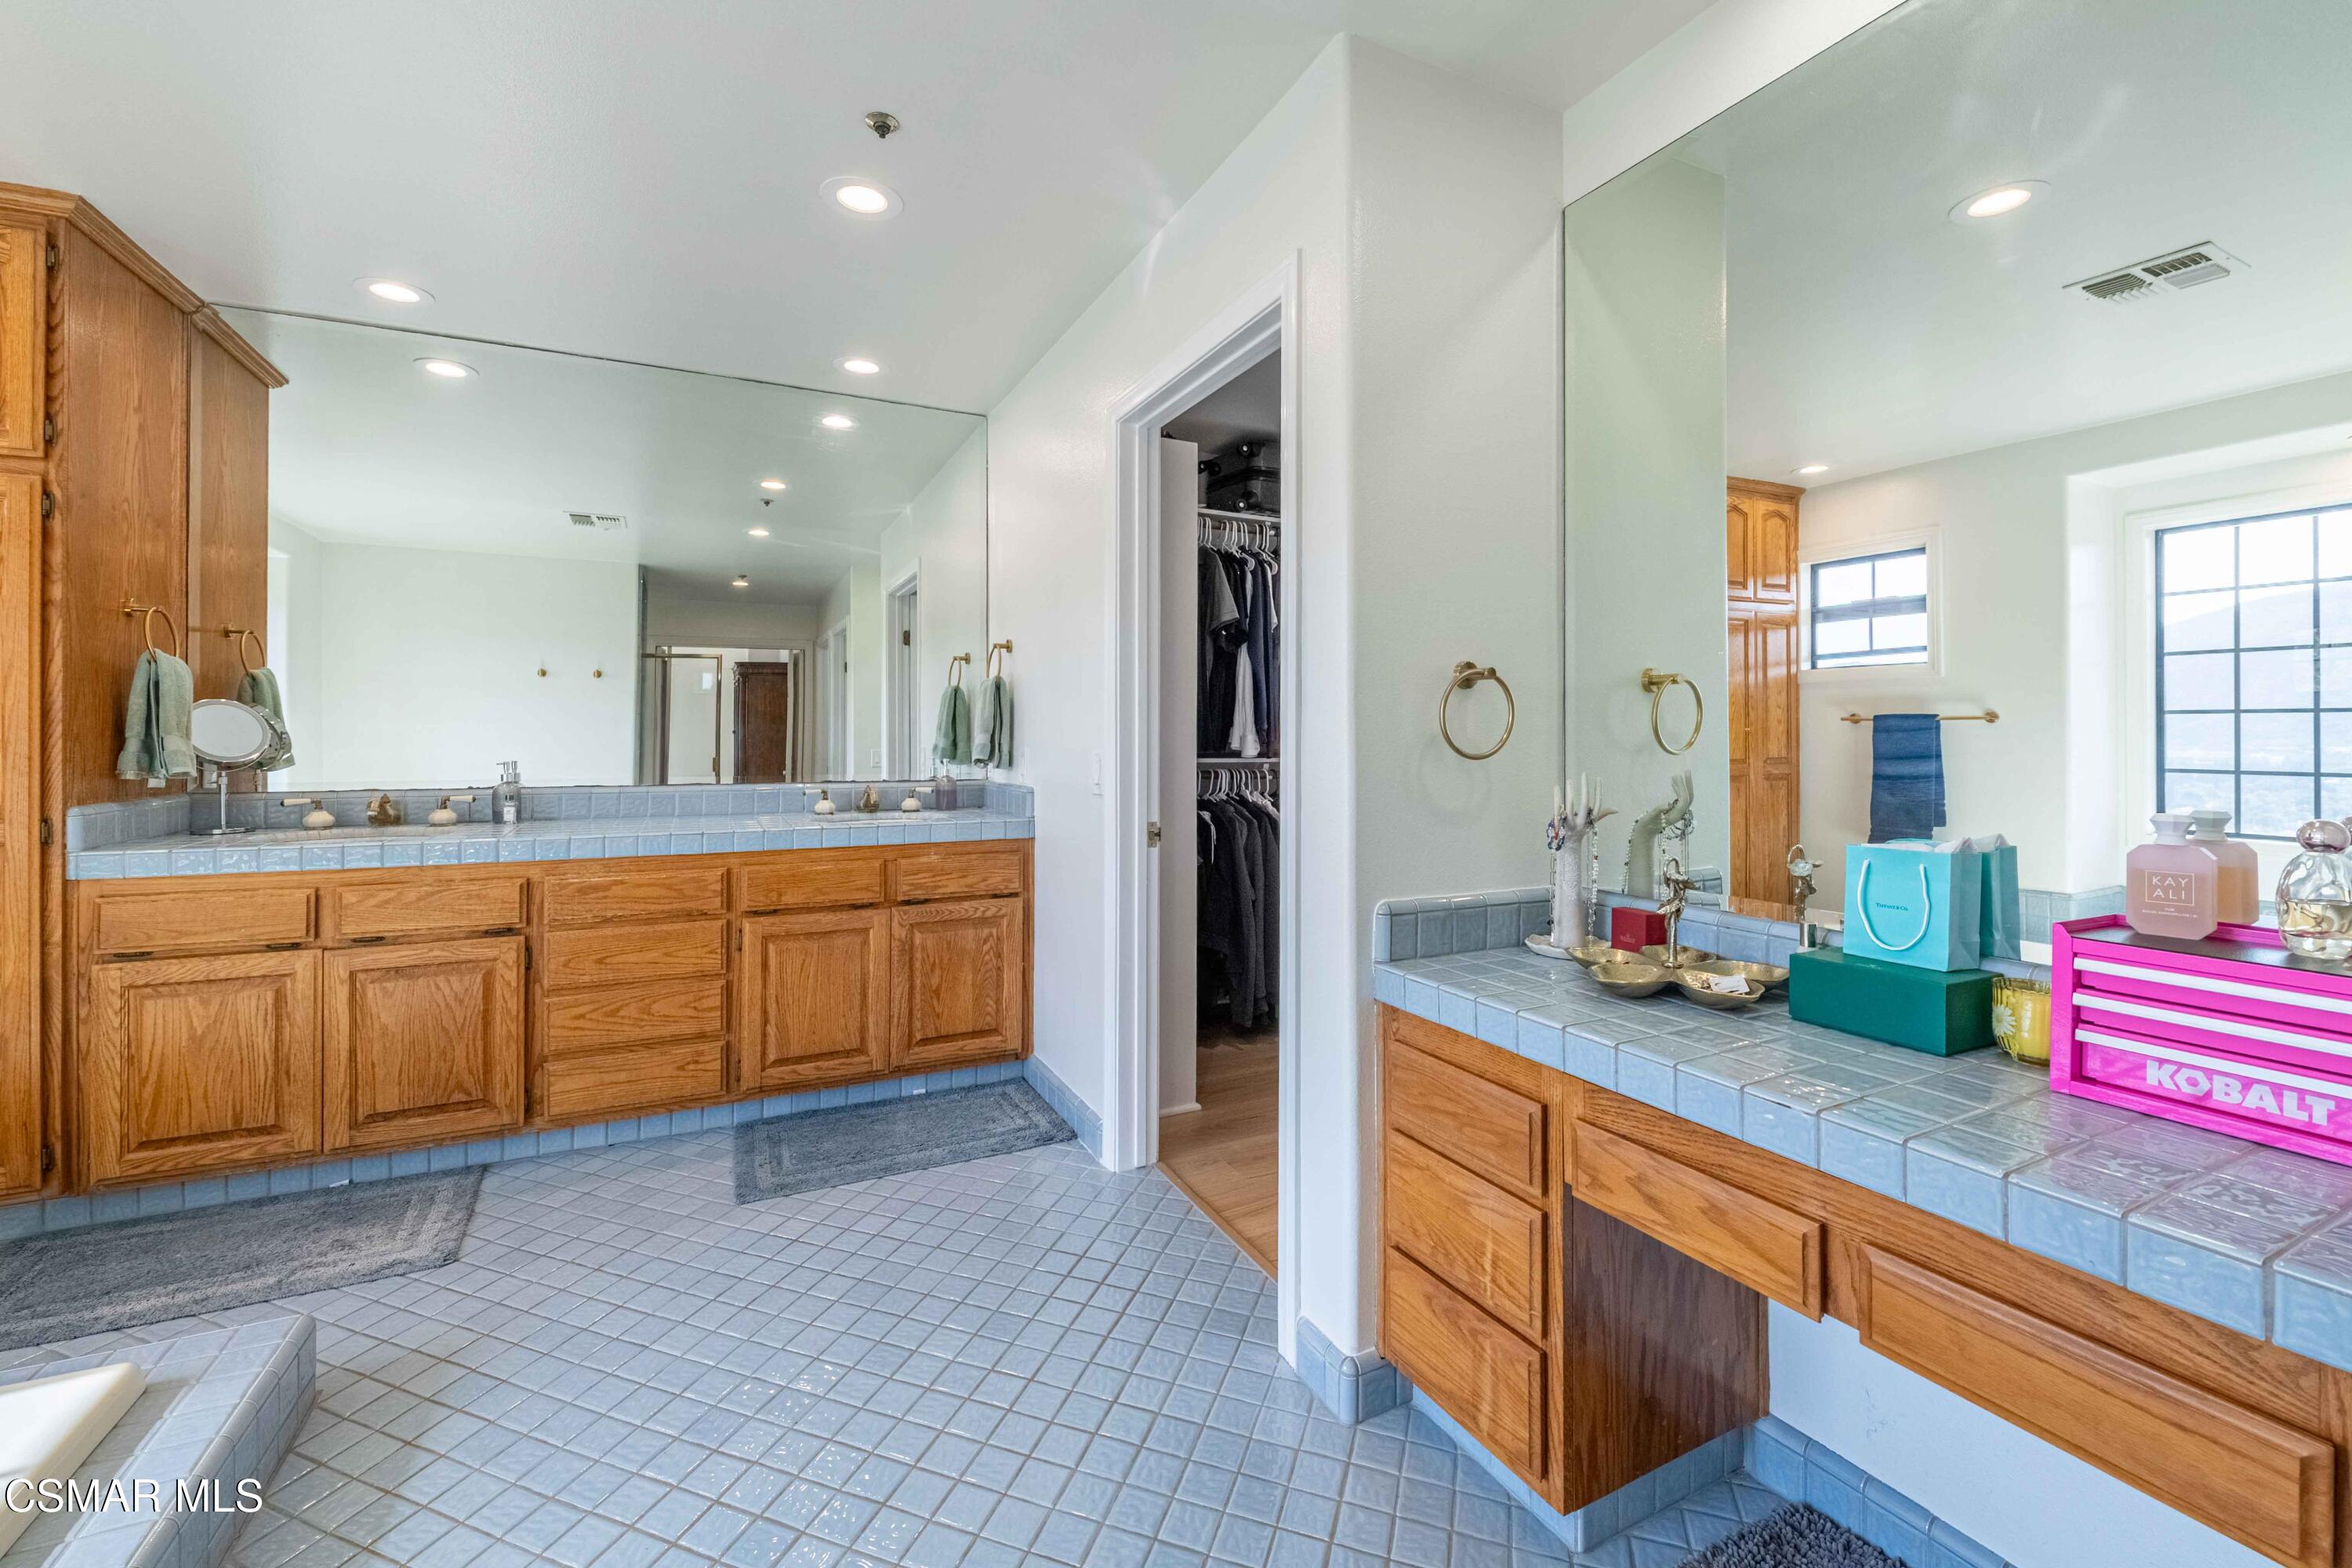
Bathroom with long wood vanities, blue tile counters, large mirrors, and an open walk-in closet.
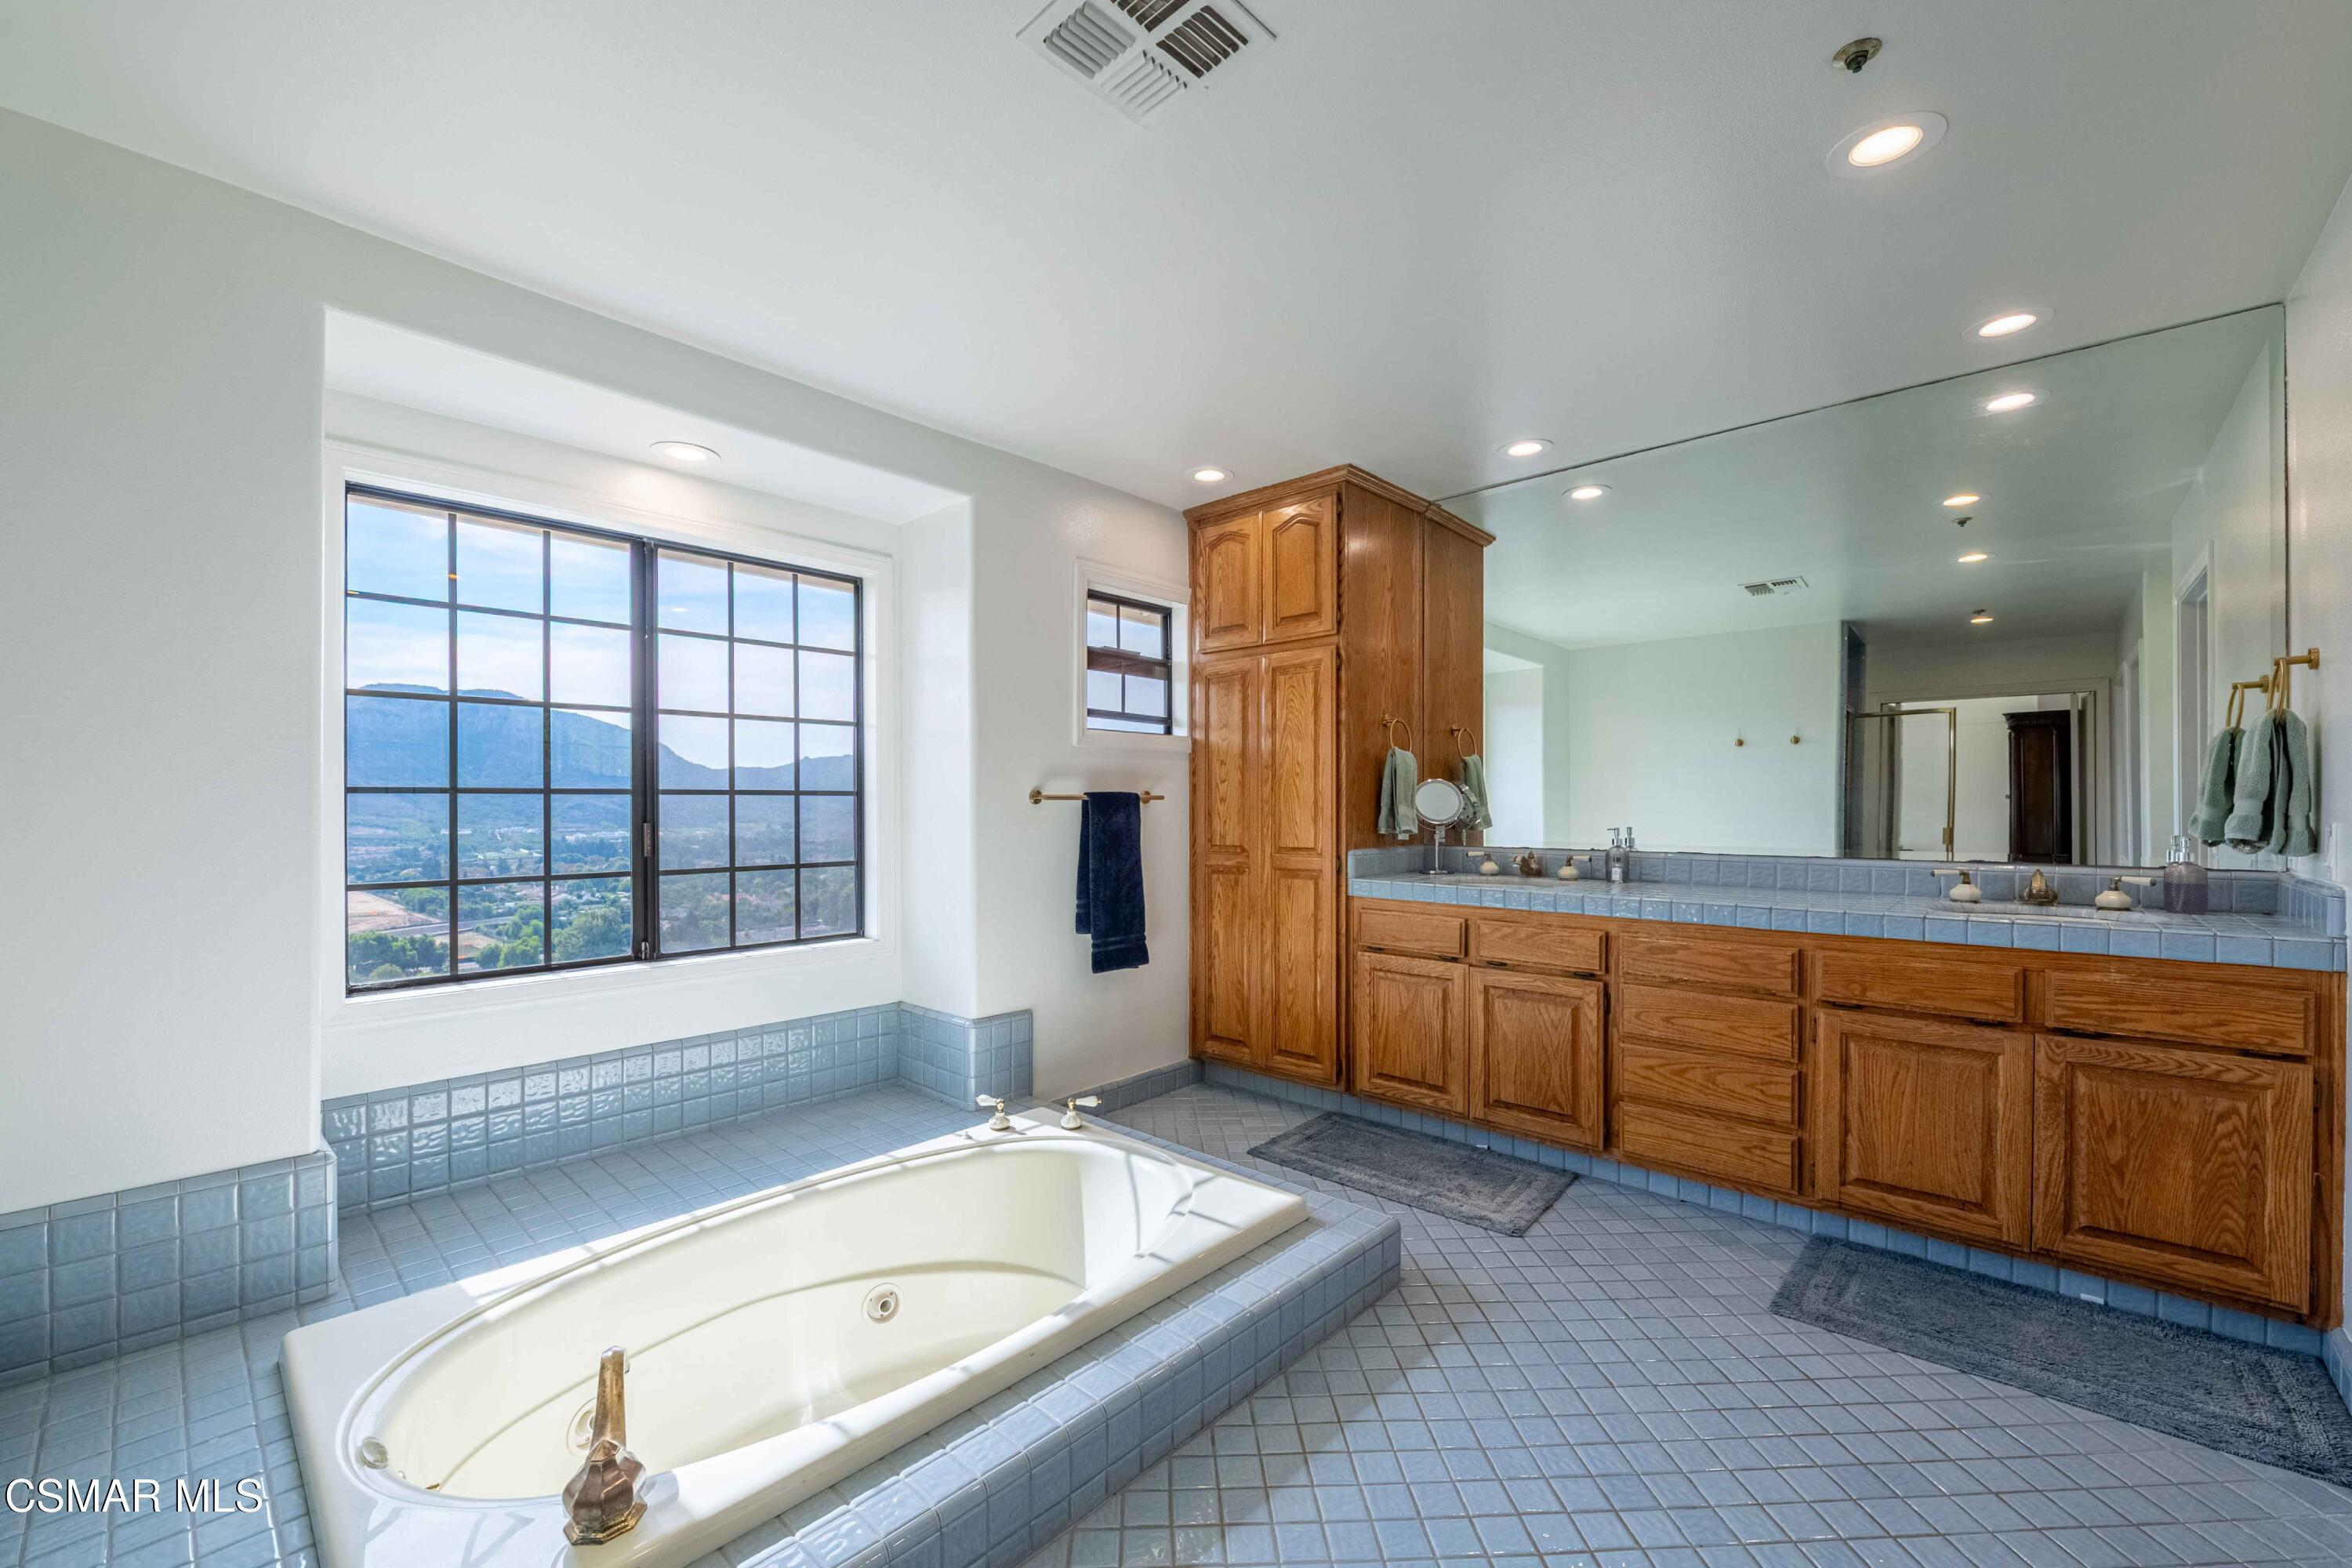
Primary bathroom with a built-in soaking tub, oak vanity, and mountain views through a large window.
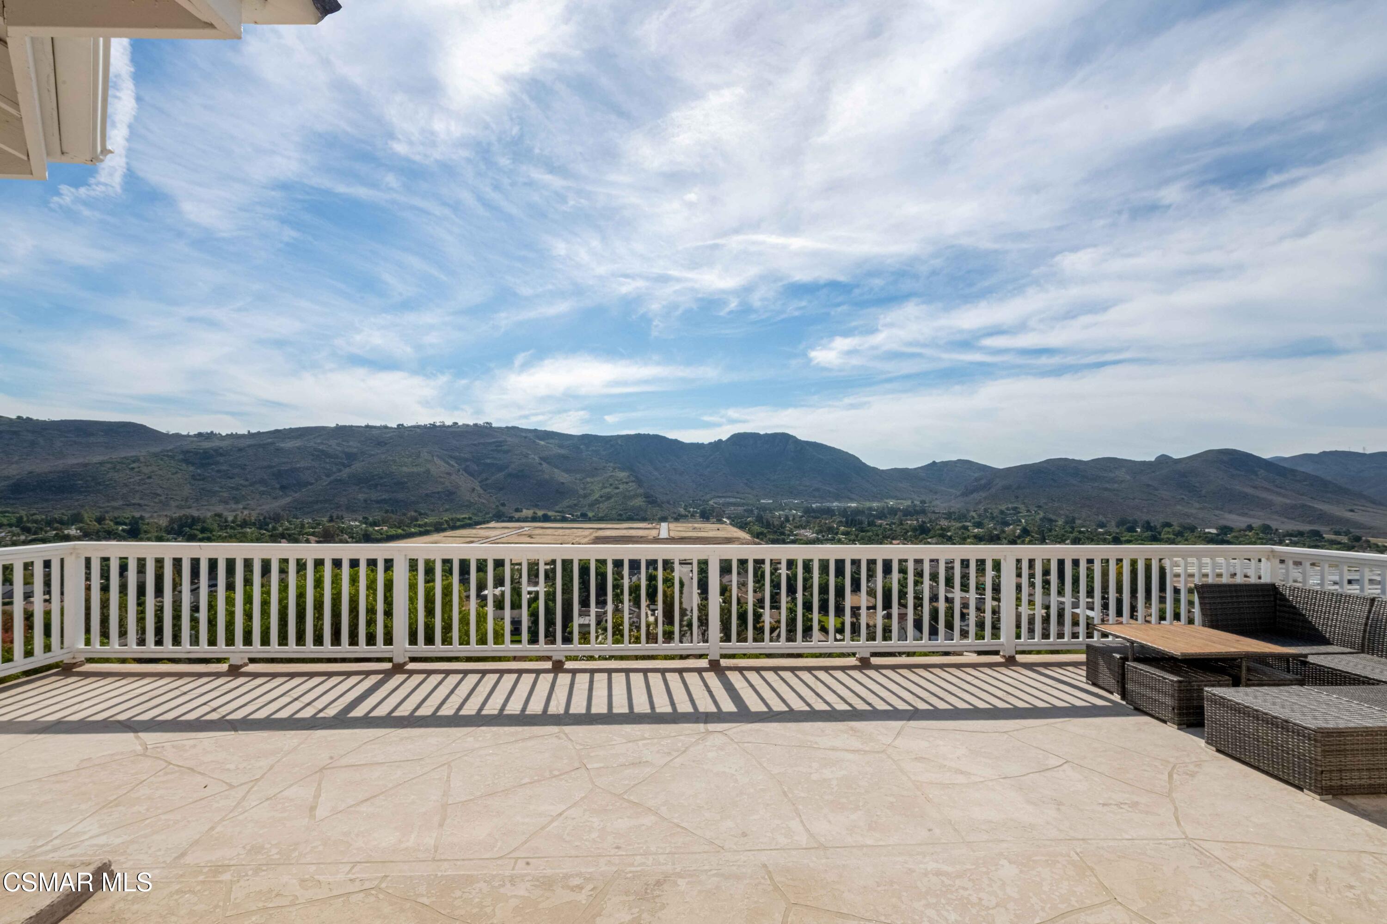
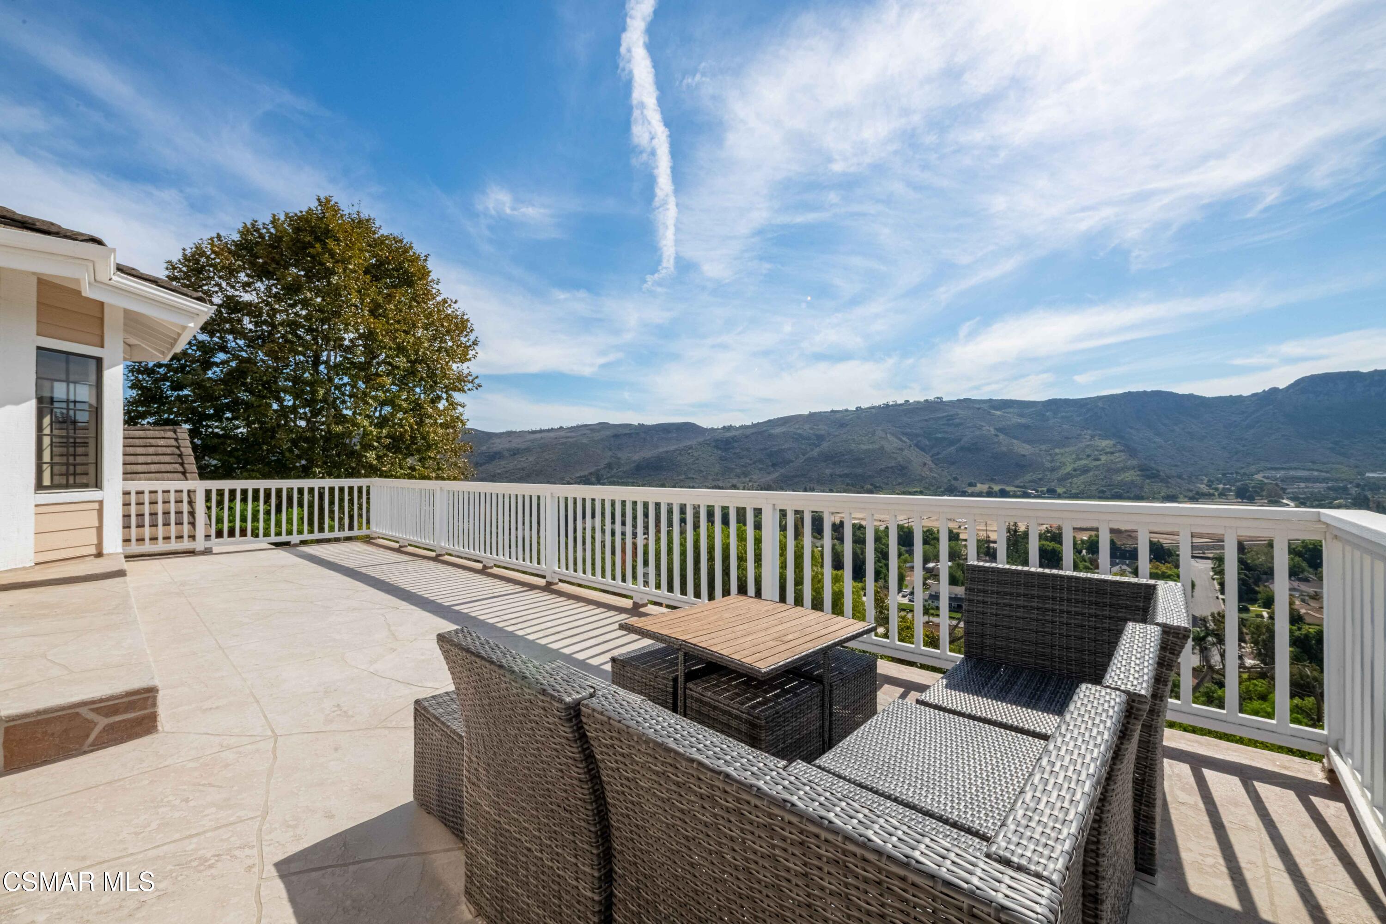
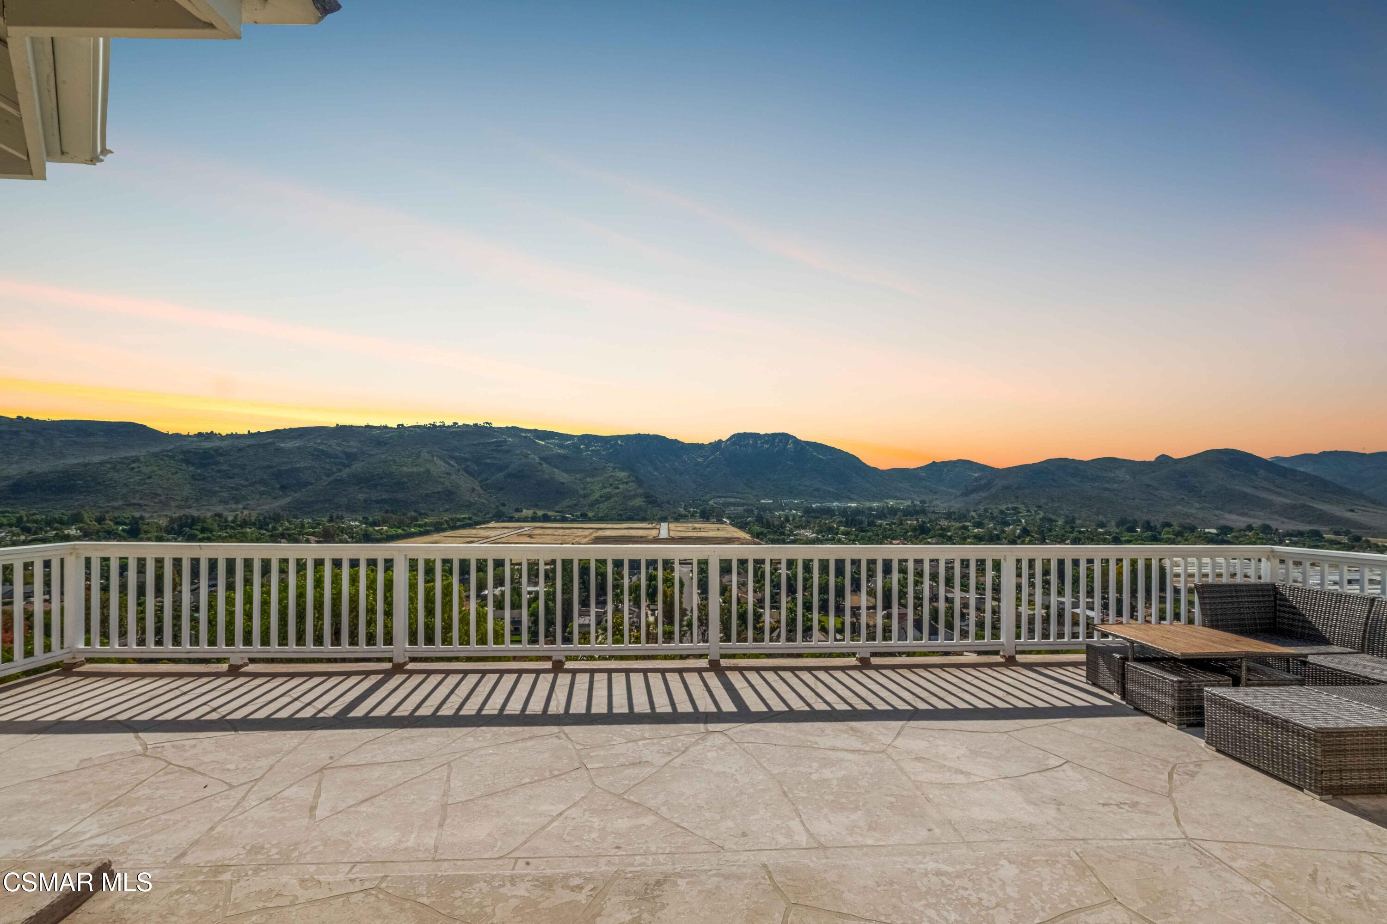
Stone-paved deck with wicker seating overlooks a valley and surrounding mountains.
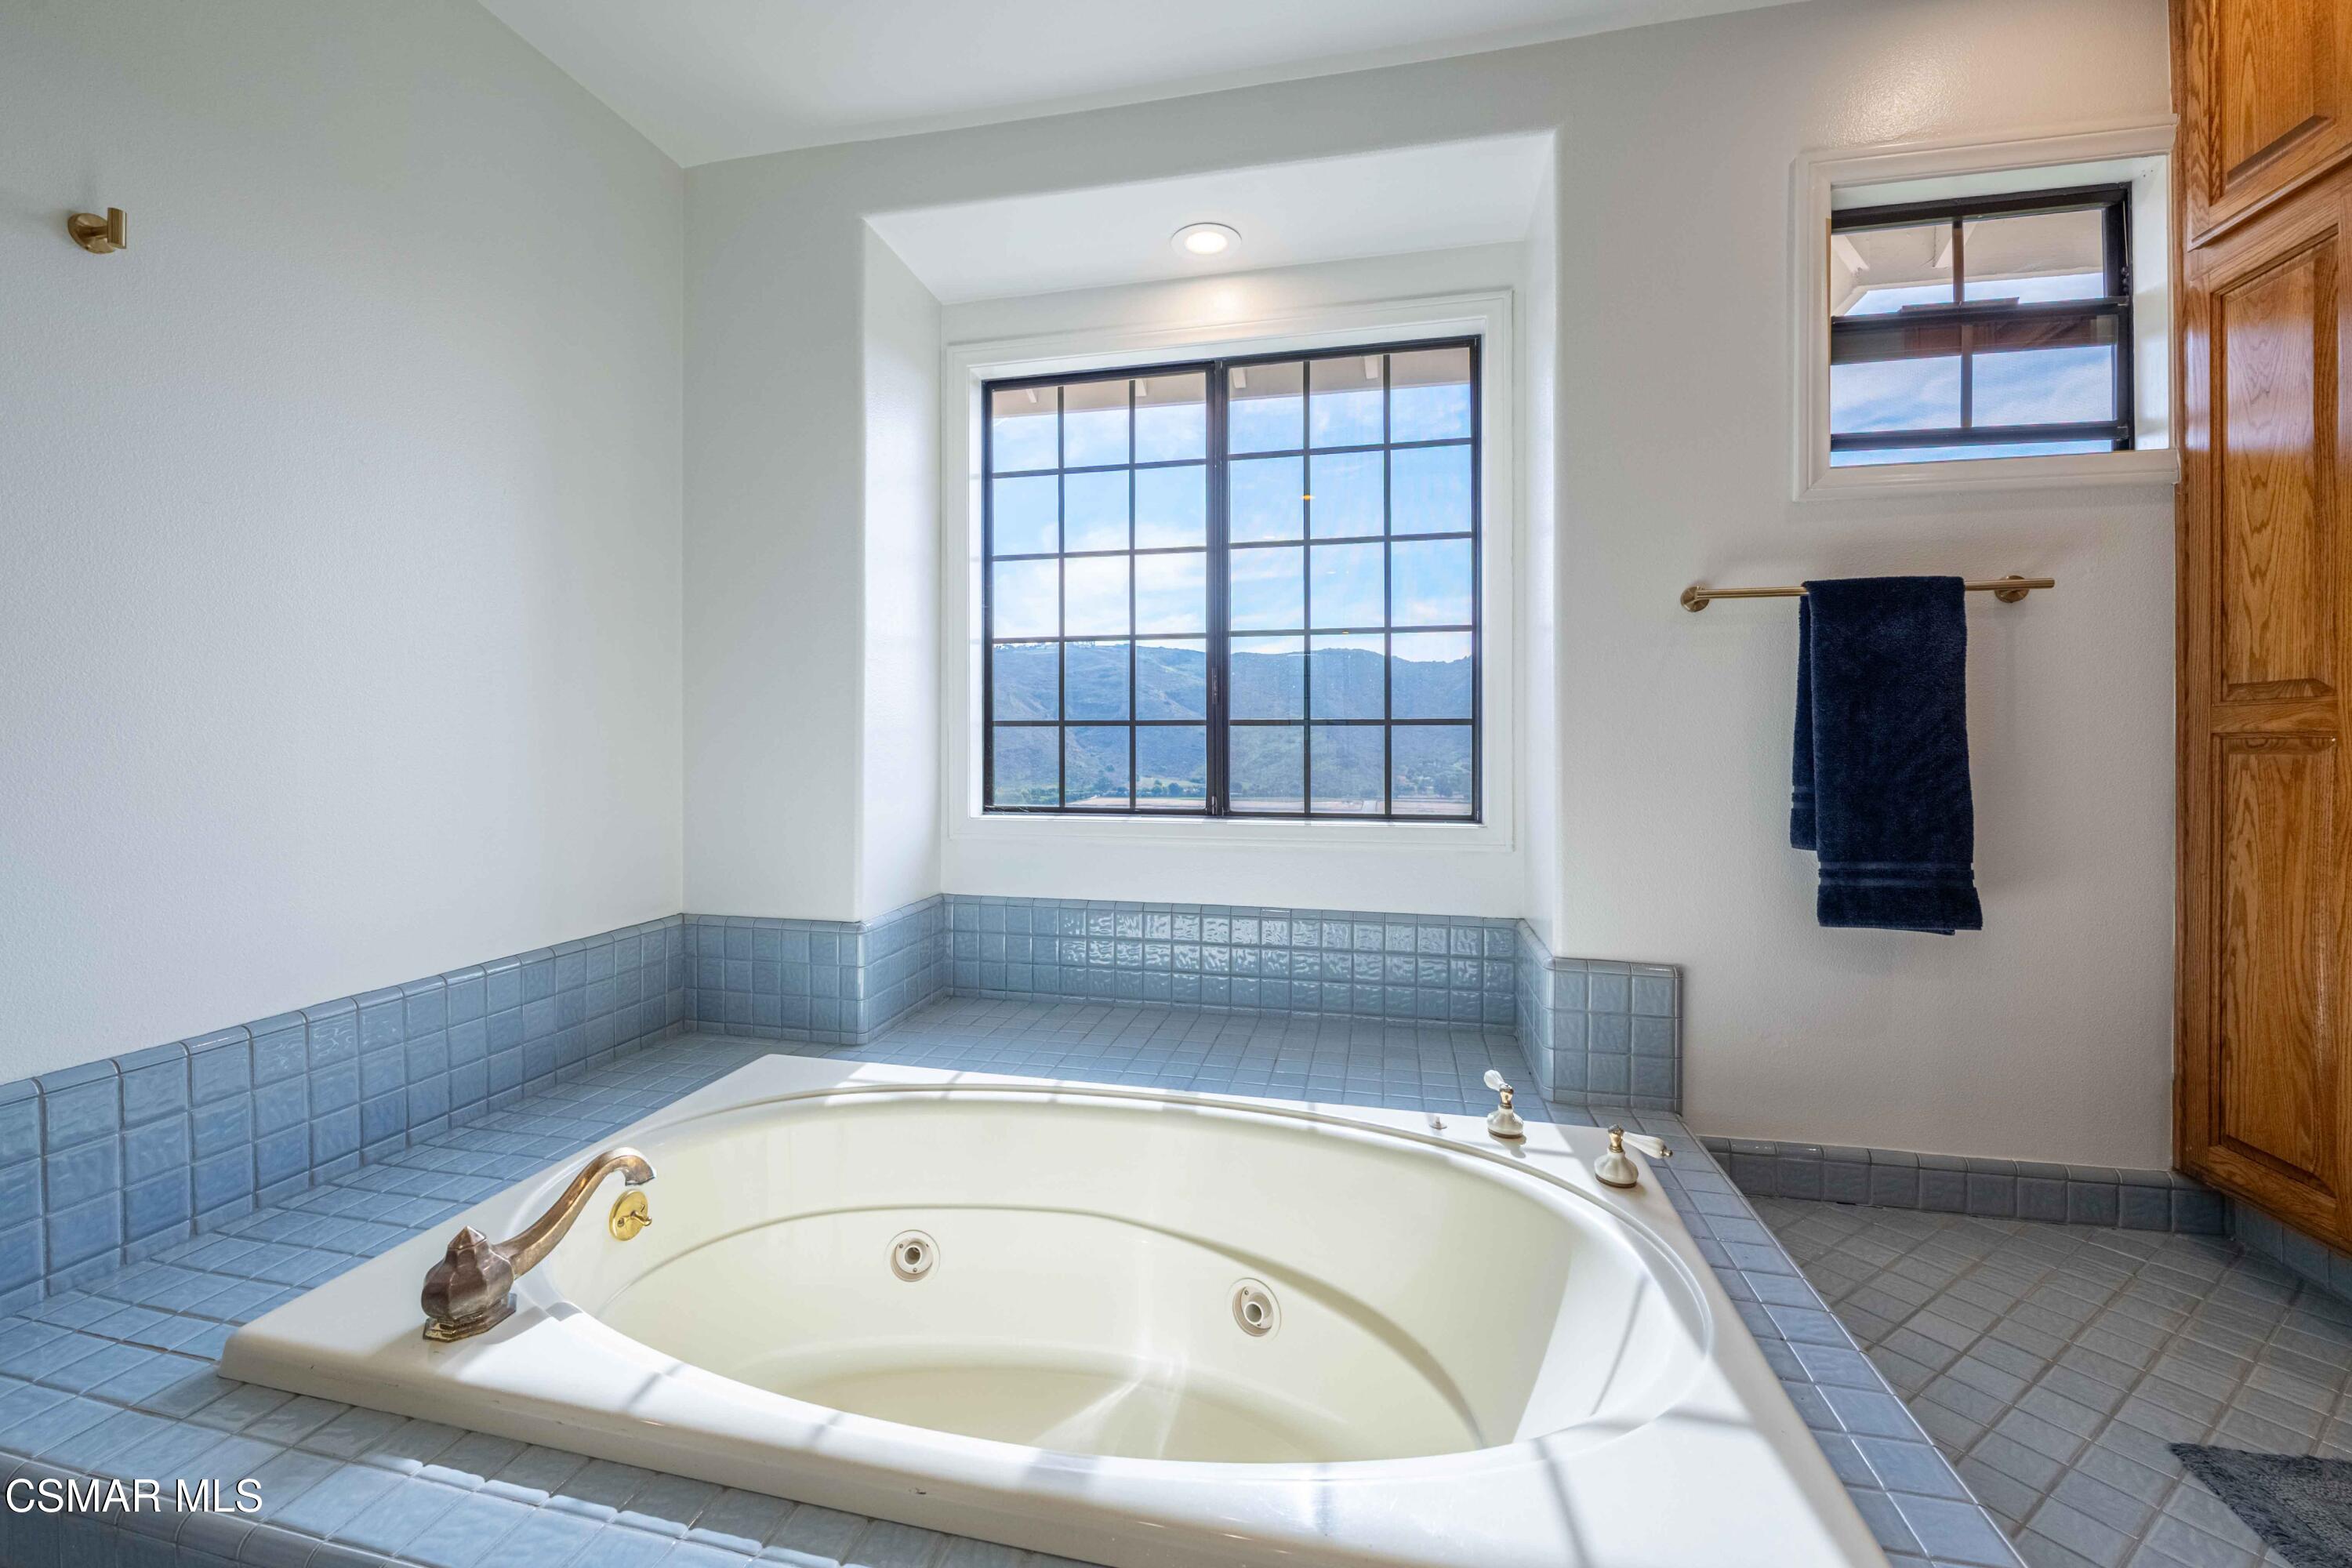
Bathroom with a blue-tiled jetted tub overlooking distant mountains.
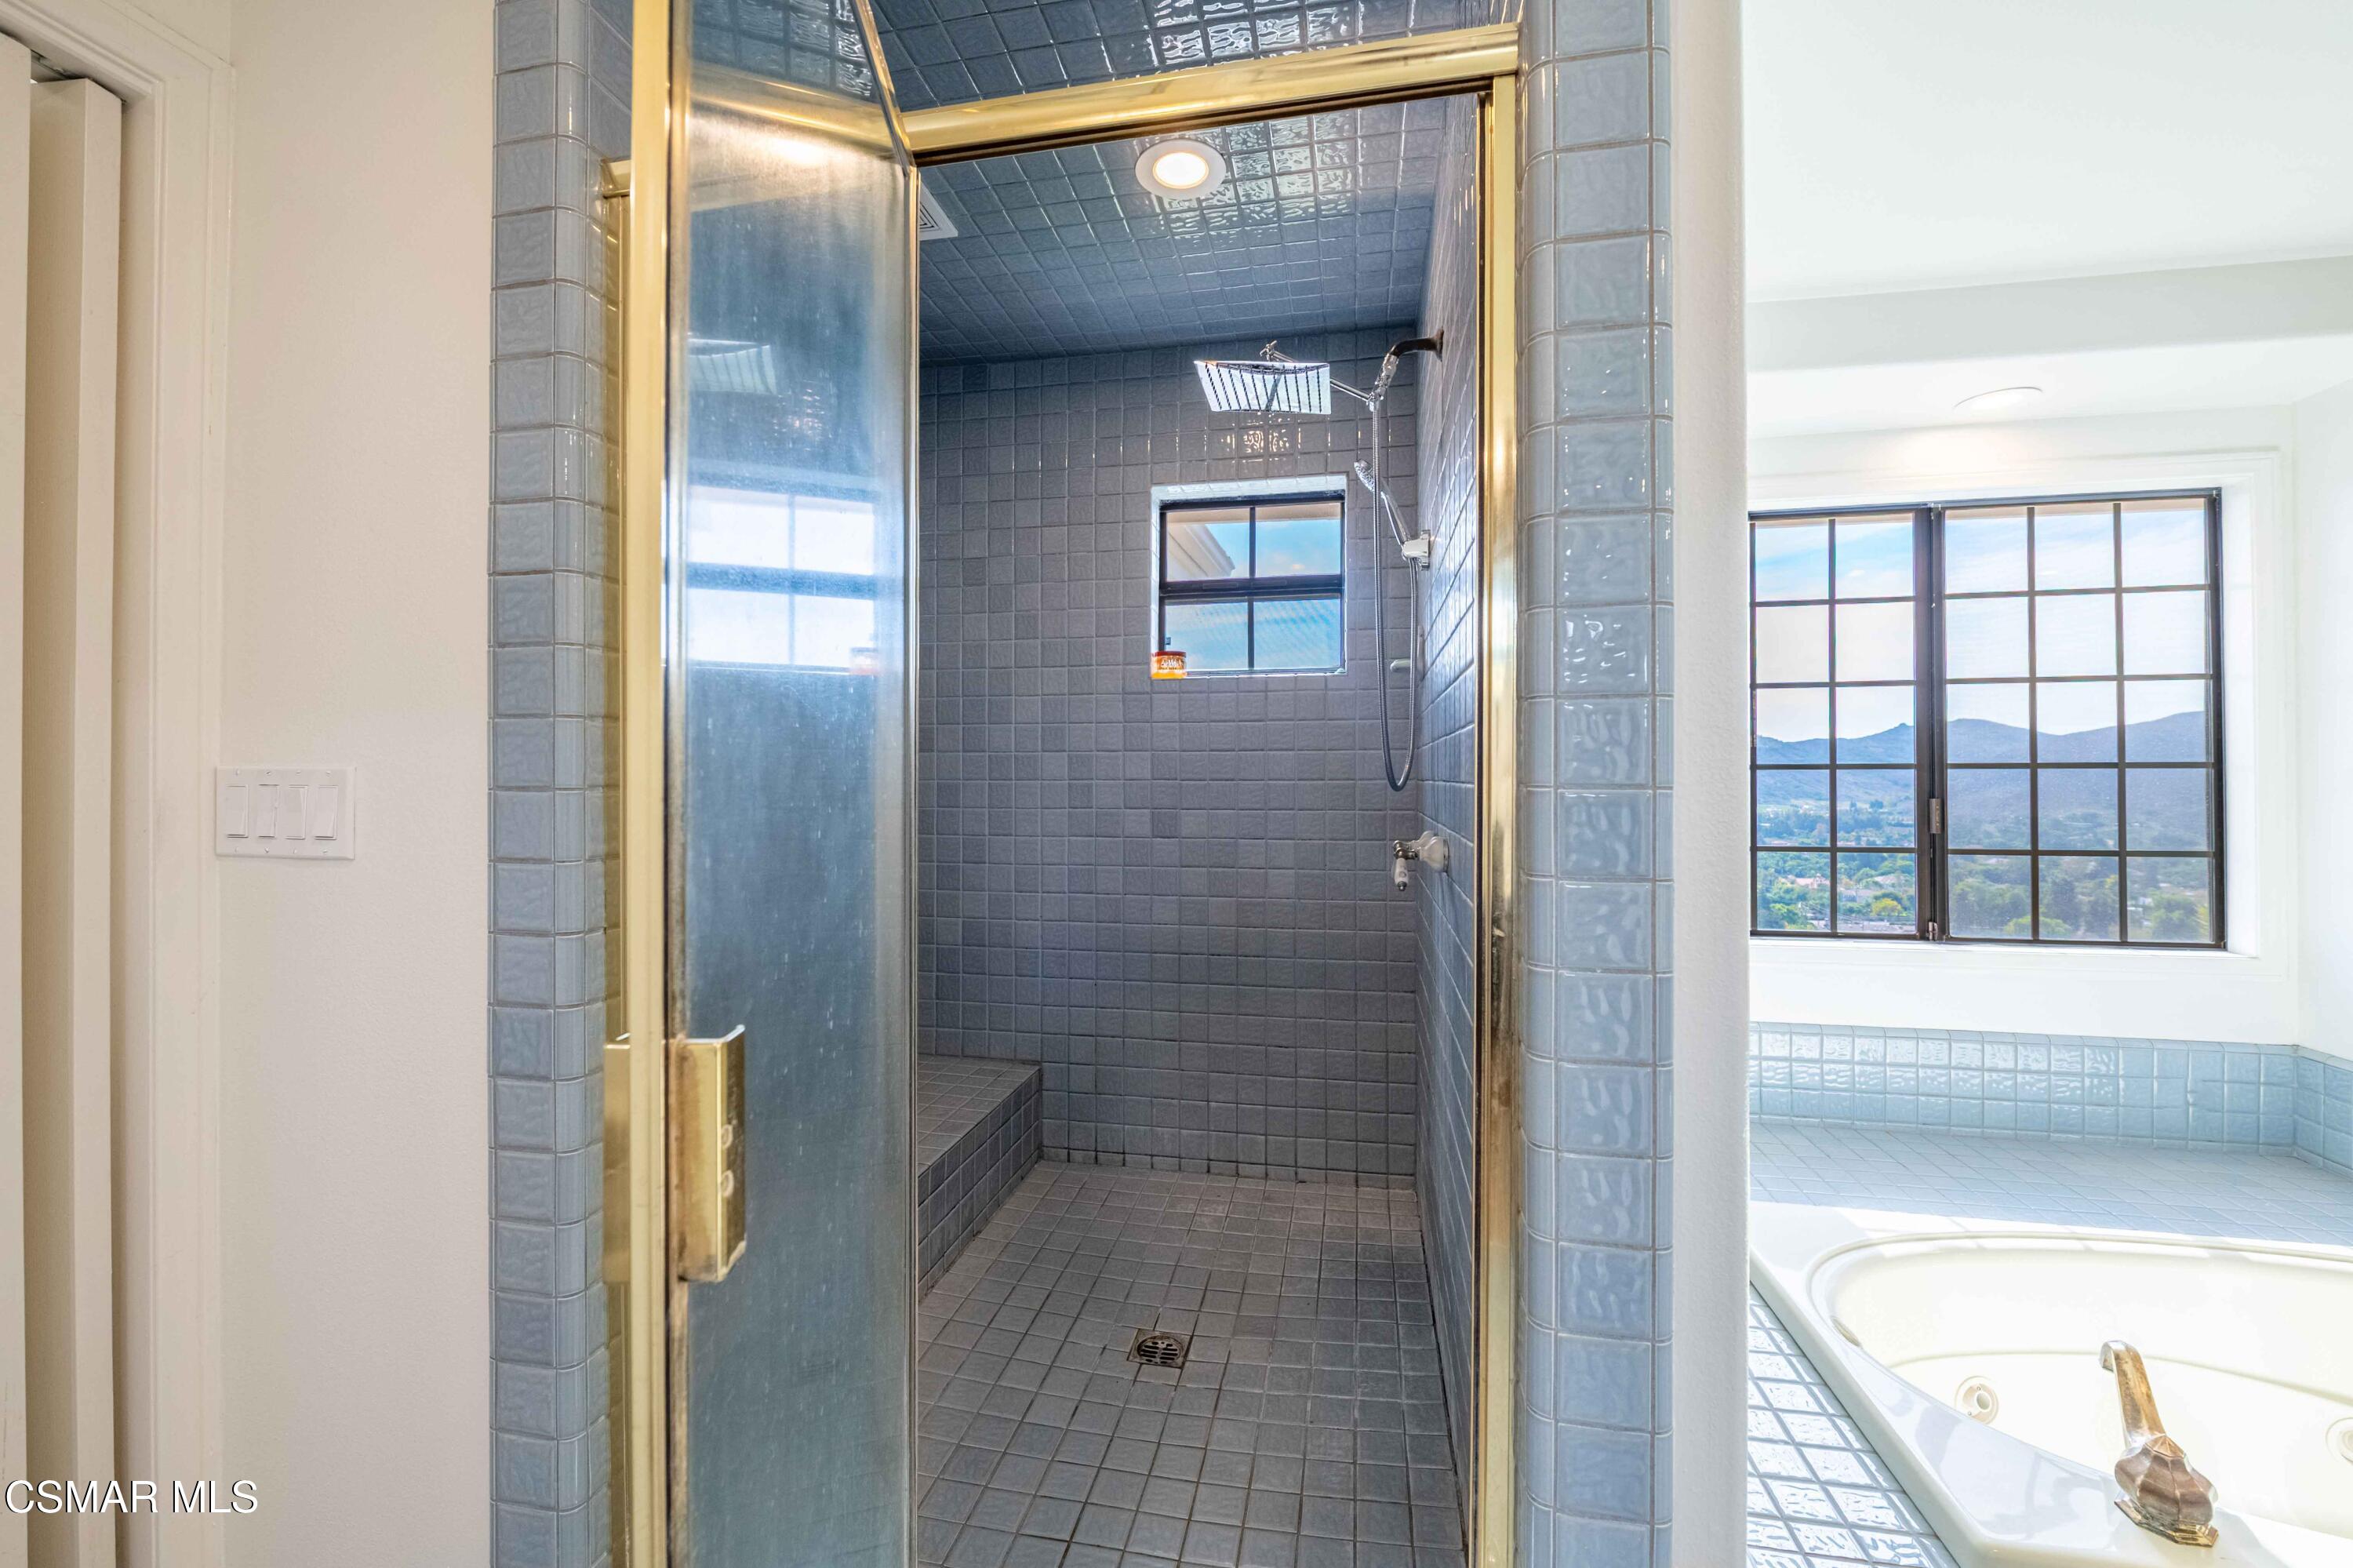
Bathroom with gray tiled walk-in shower, jetted tub, and a window overlooking hills.
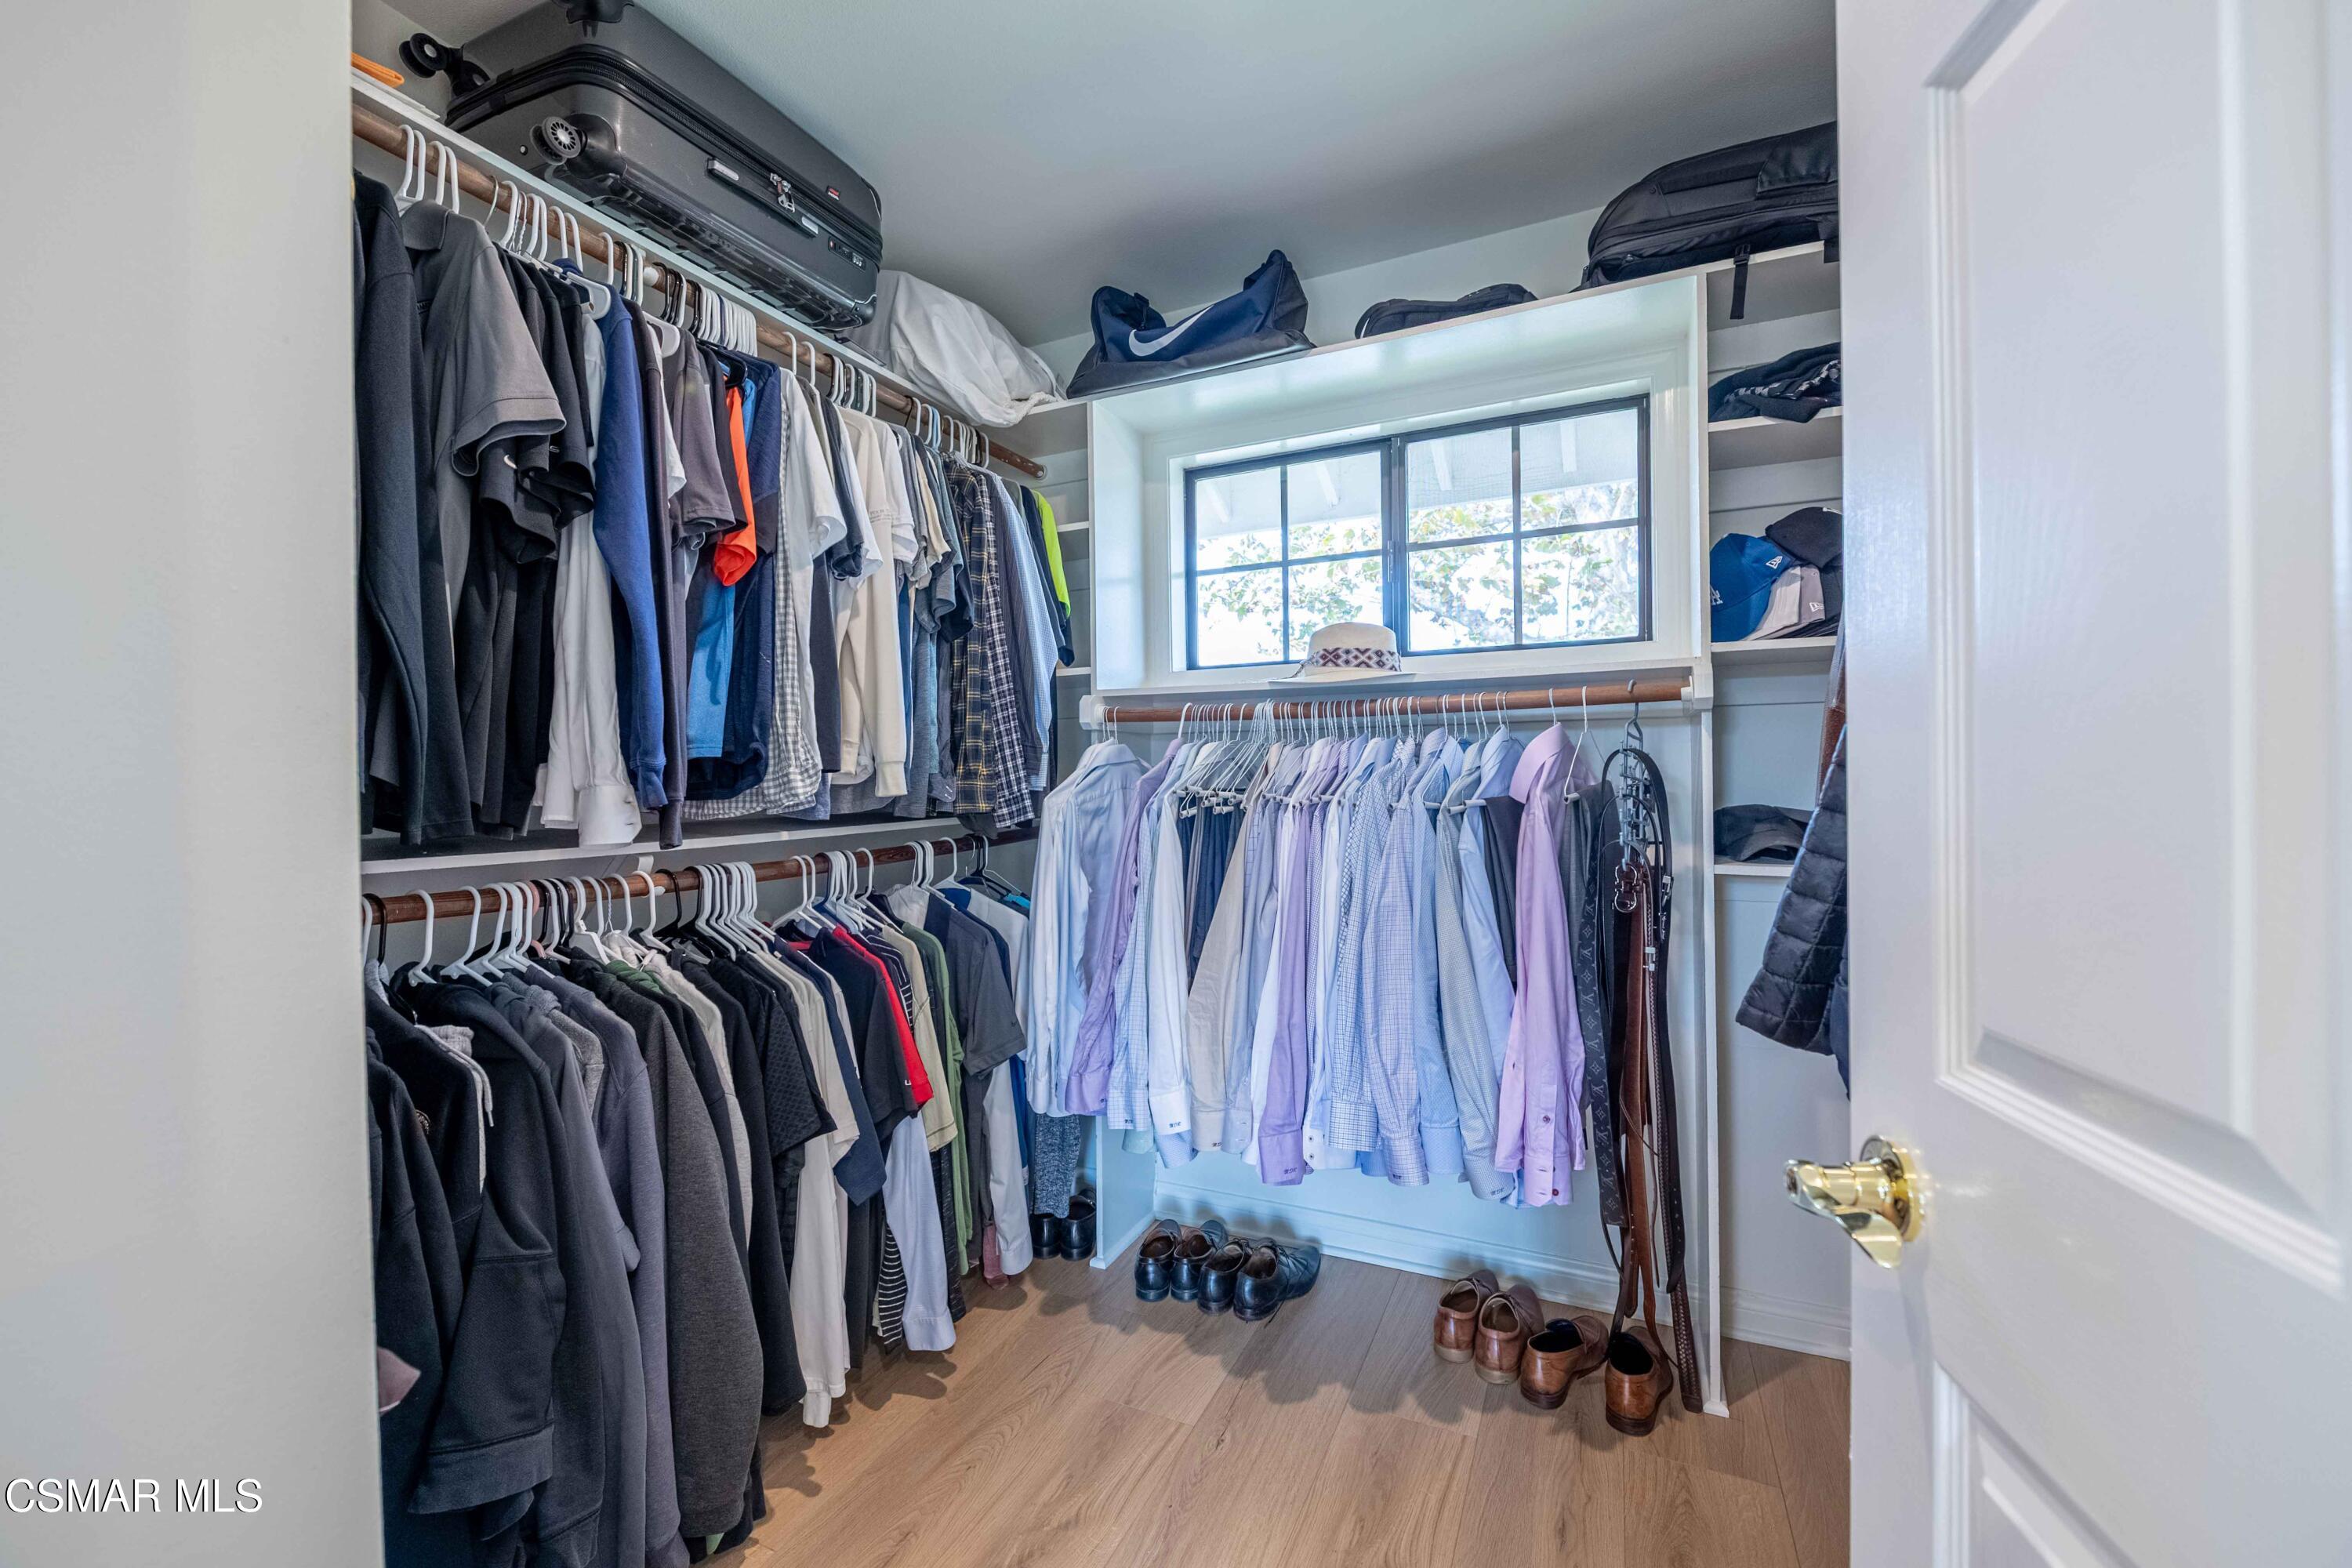
Walk-in closet with double clothing racks, built-in shelves, a window, and wood flooring.
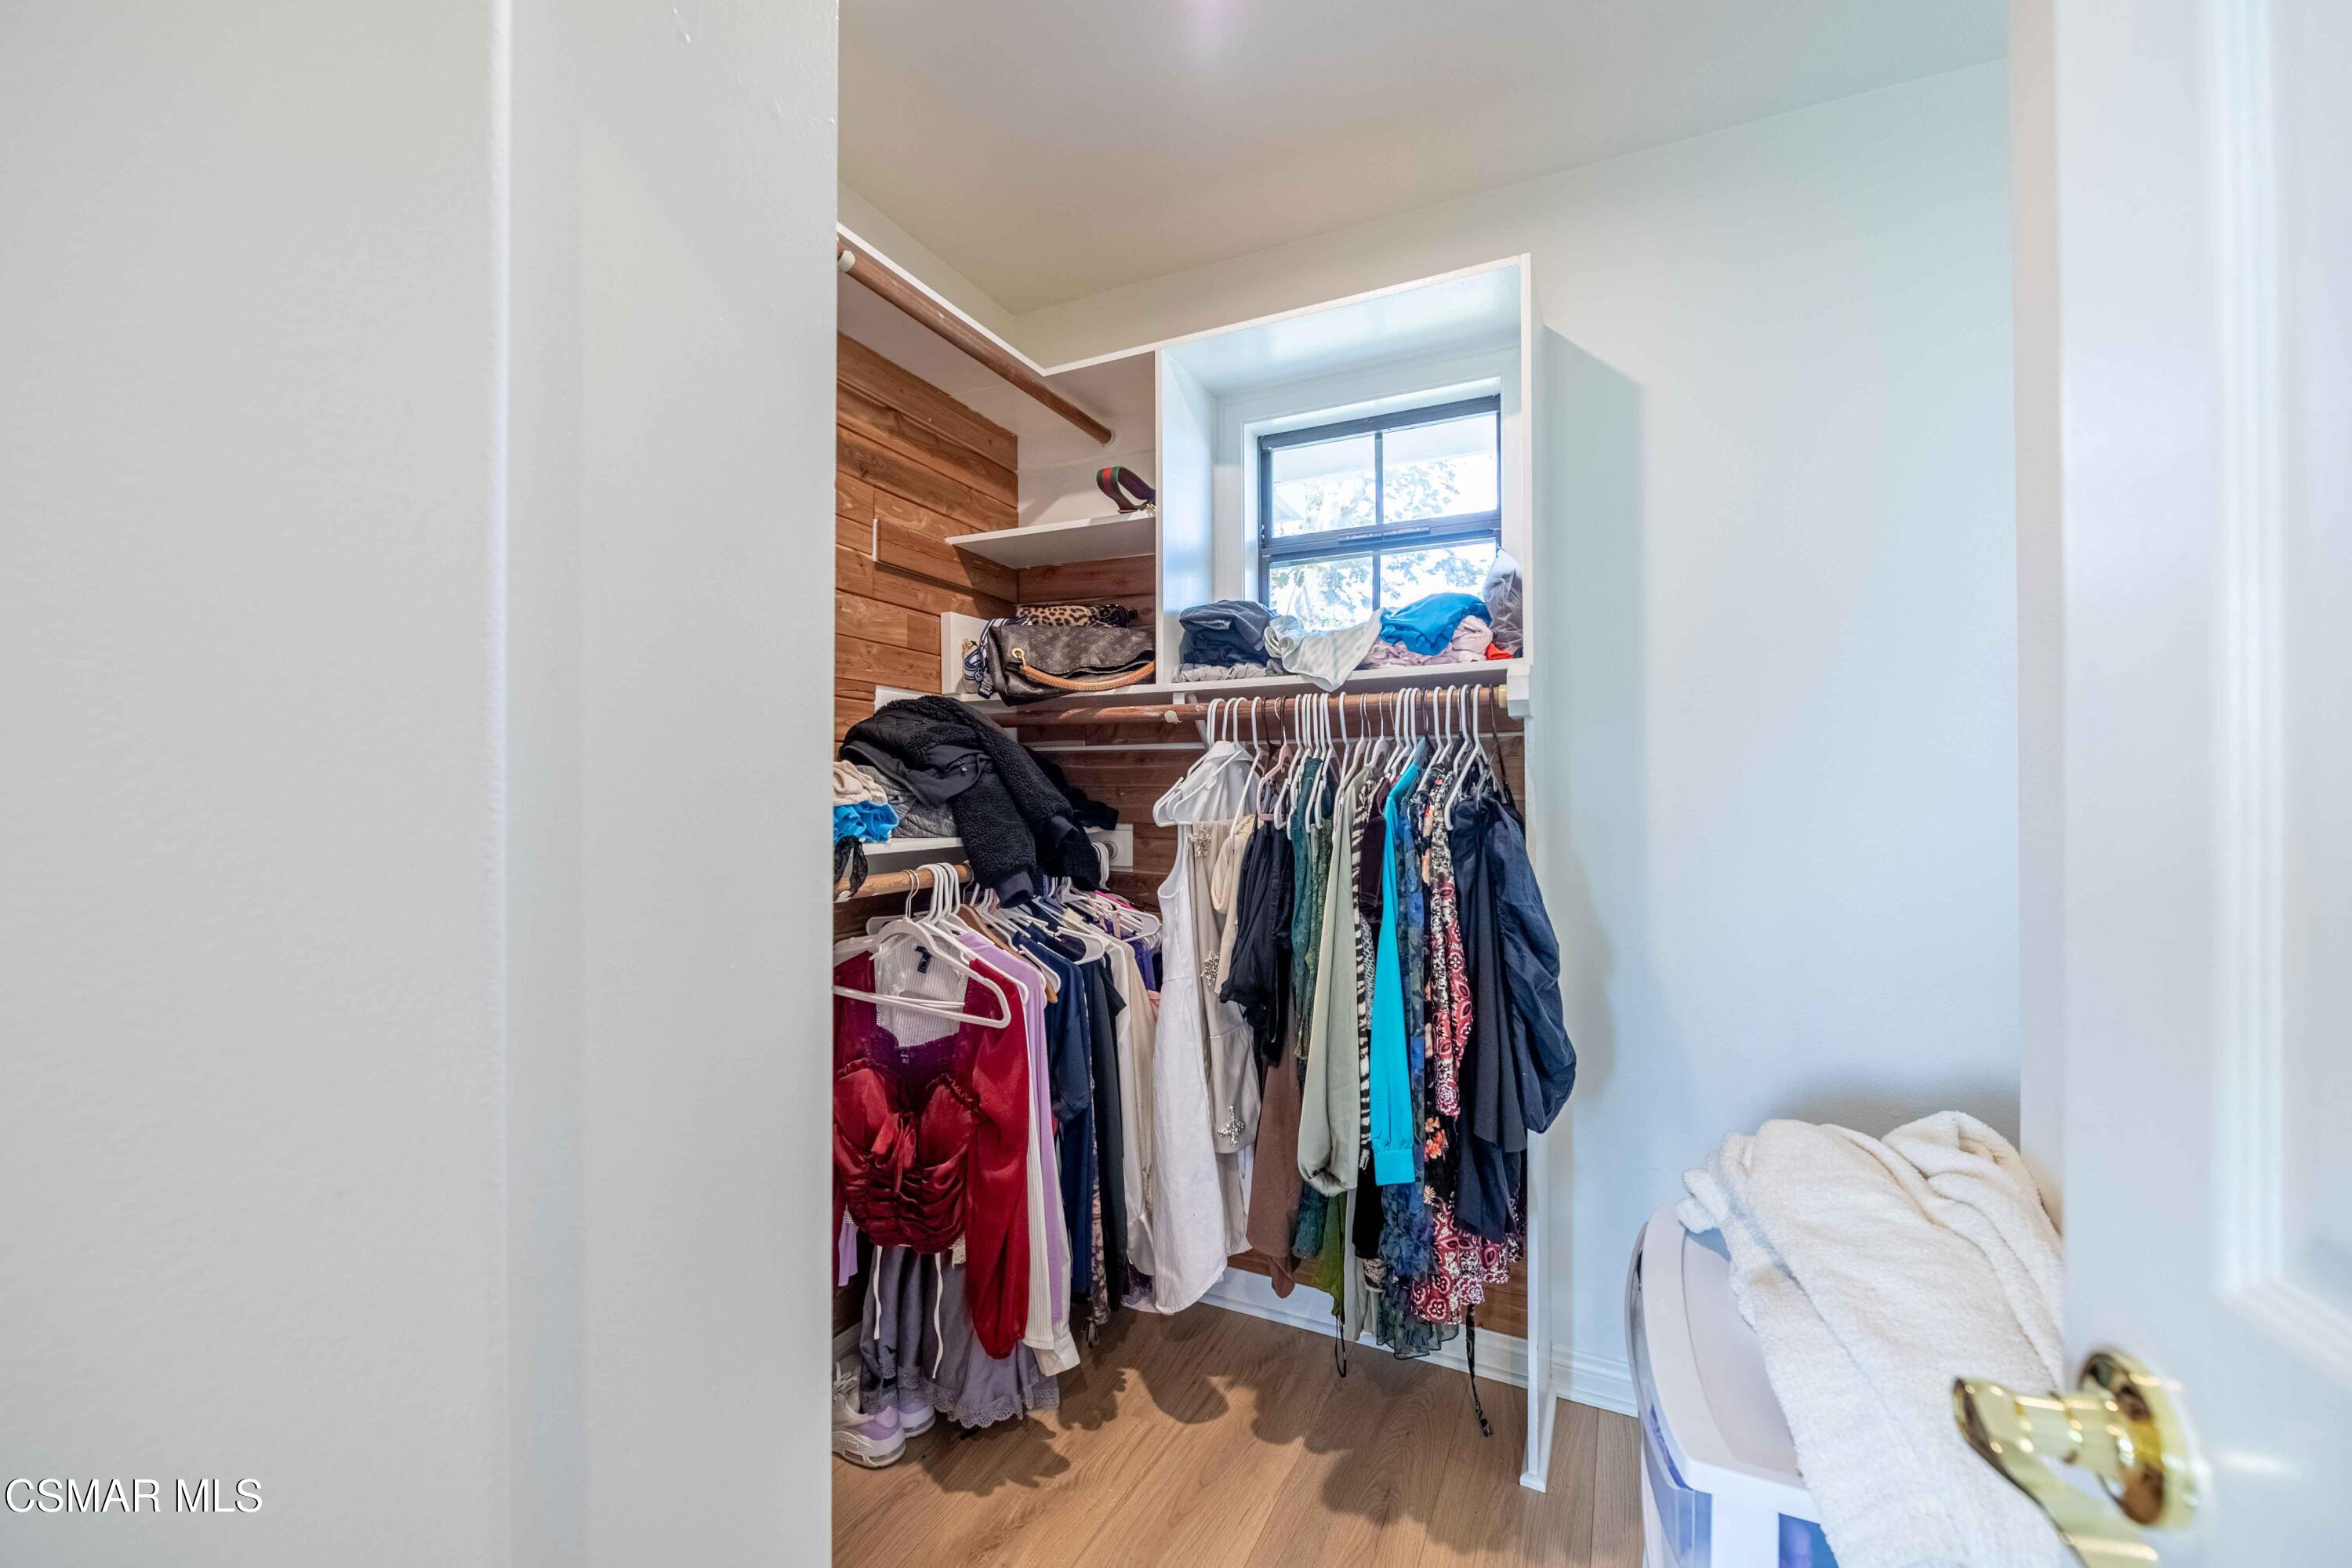
Walk-in closet with wood shelving, hanging clothes, and a window above.
Furnished terrace with wicker seating and expansive mountain views.
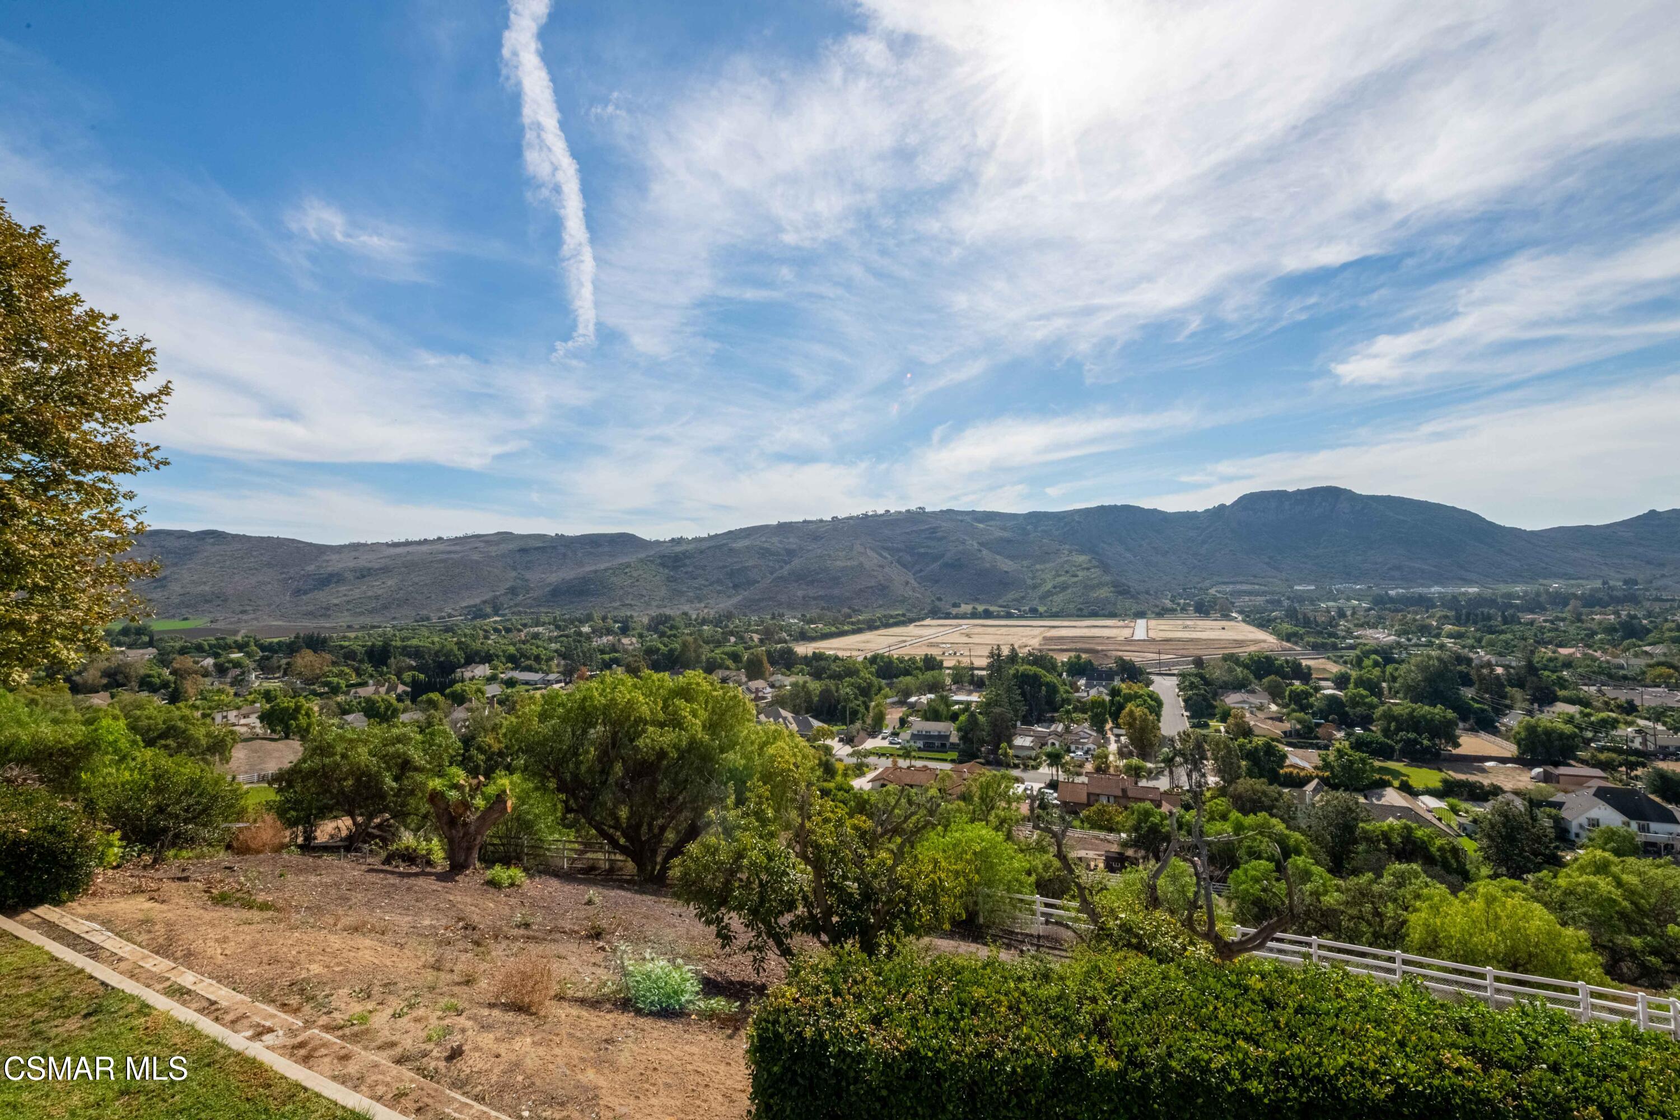
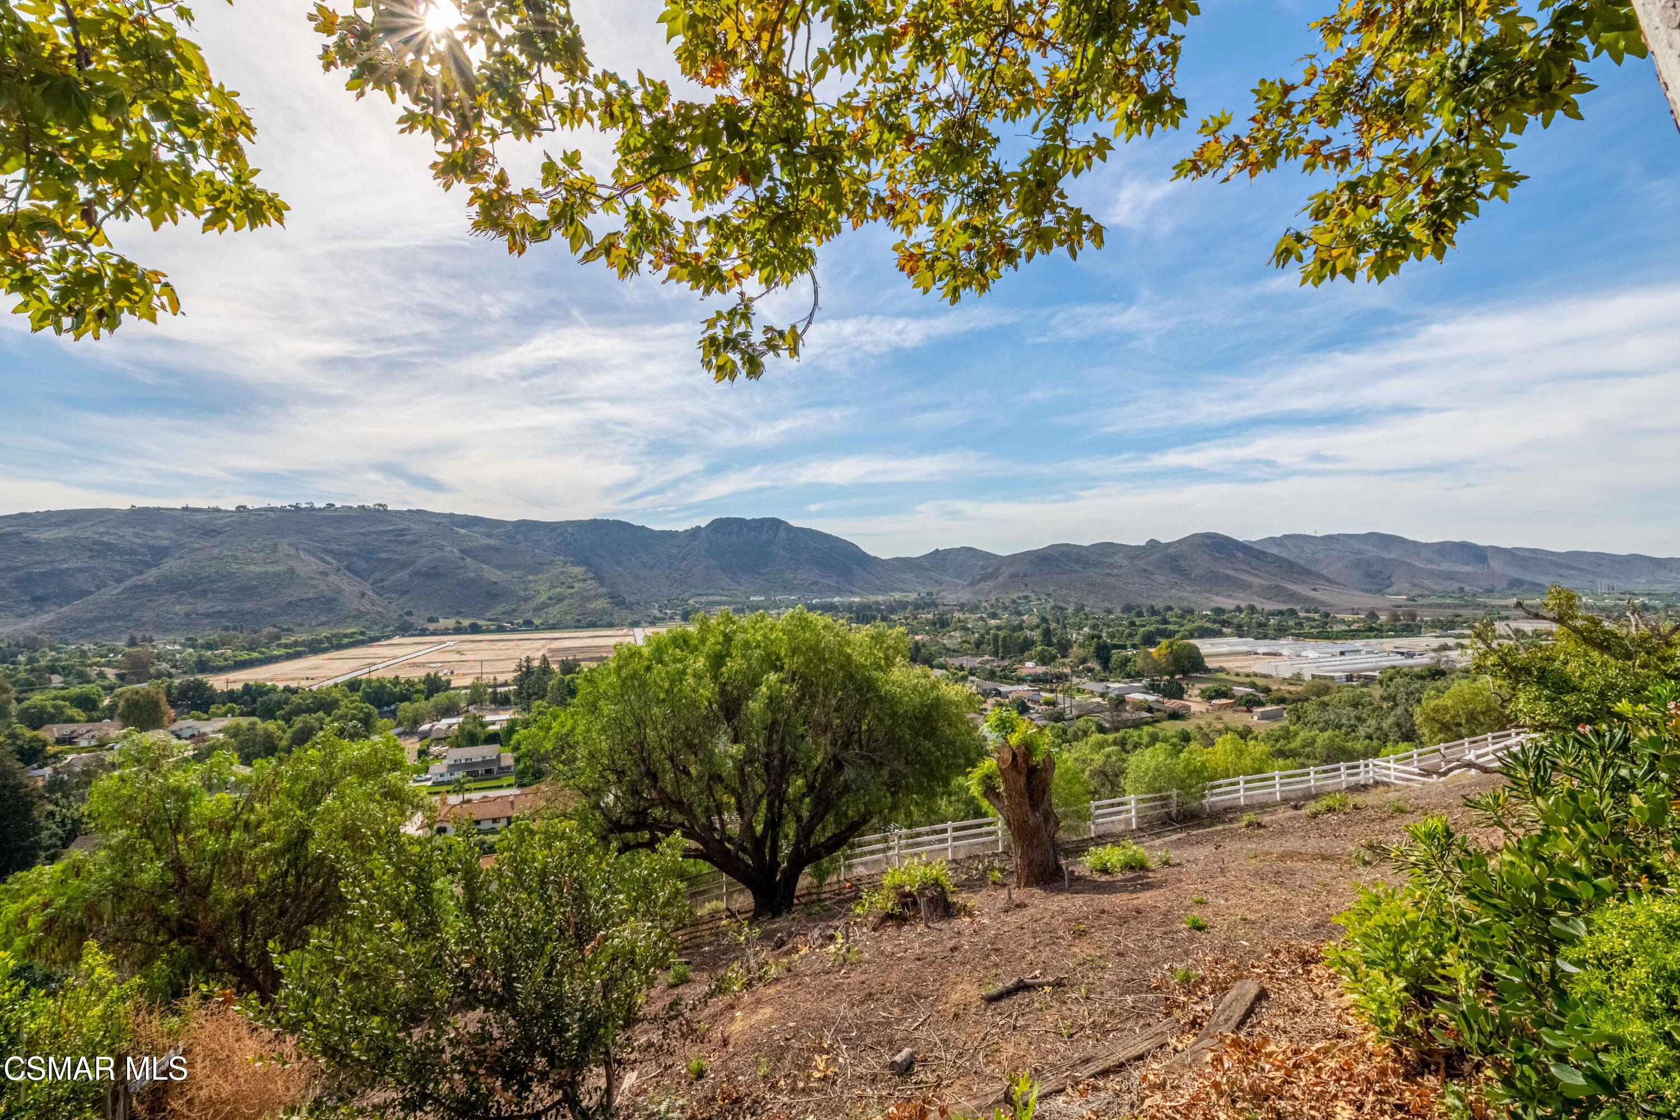
Mountain and neighborhood views from a hillside yard with trees and a white fence.
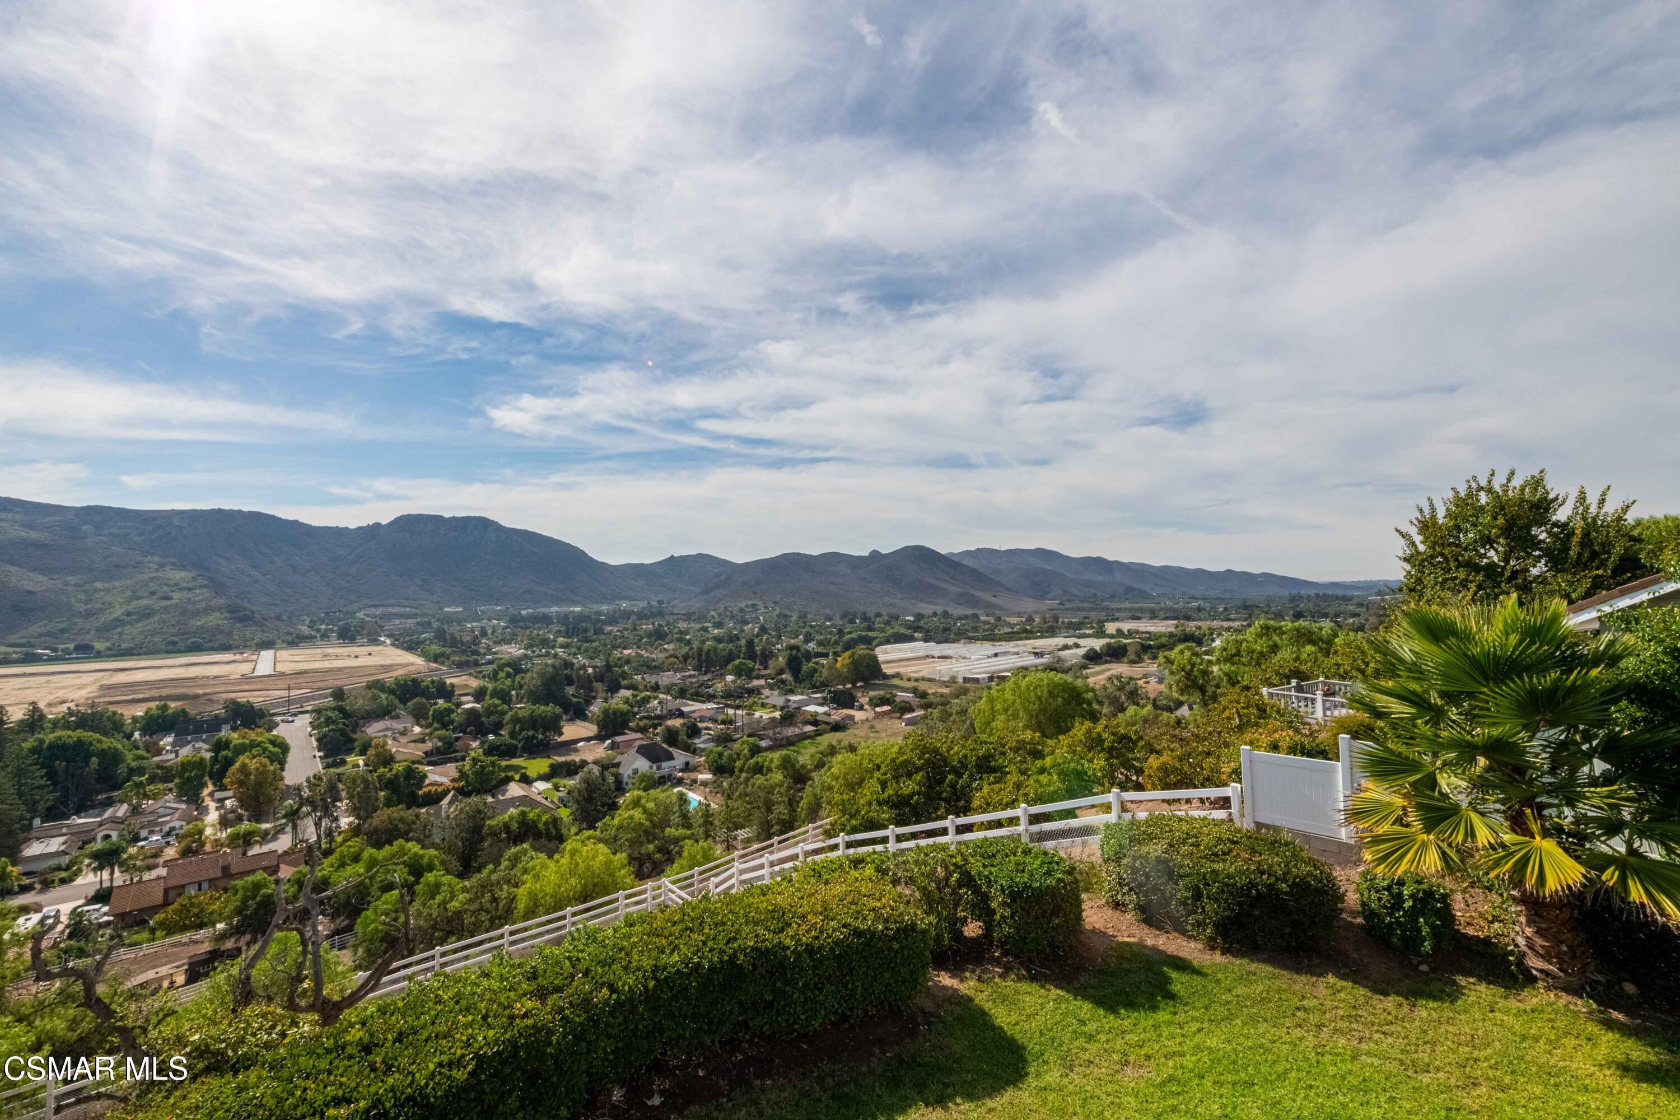
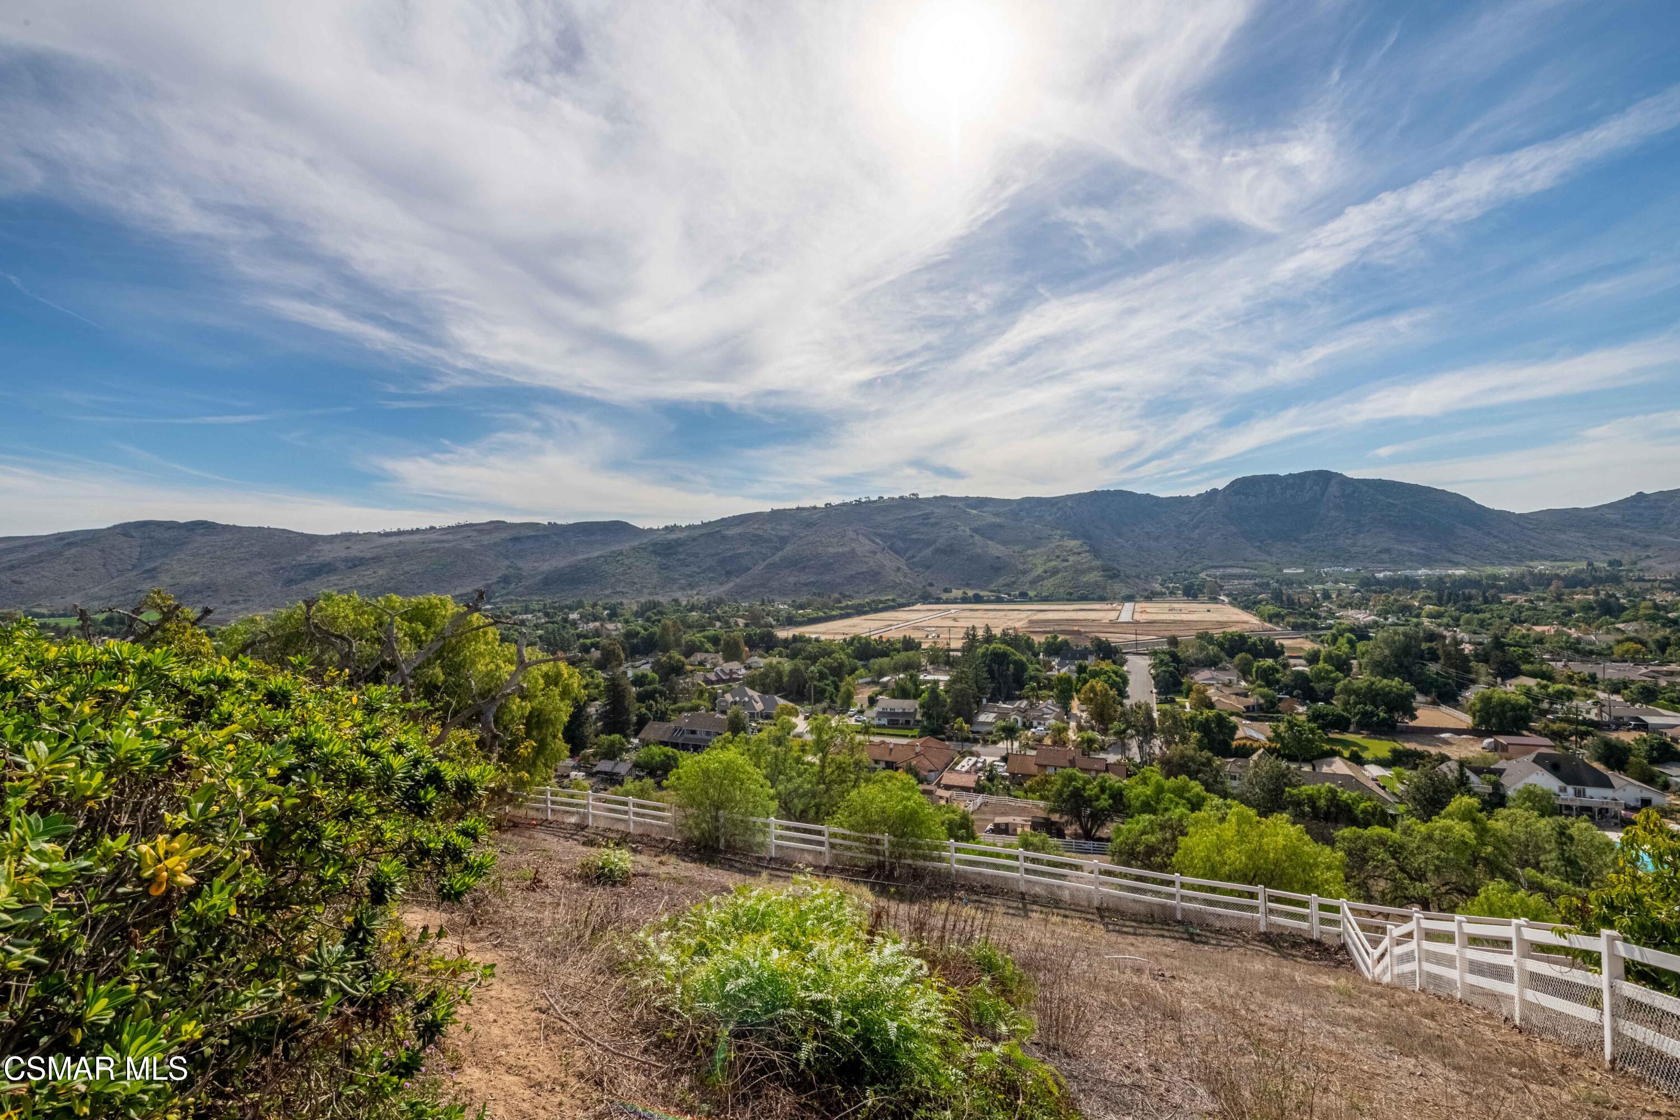
Hillside property view over a neighborhood toward mountains, framed by a white fence and palm trees.
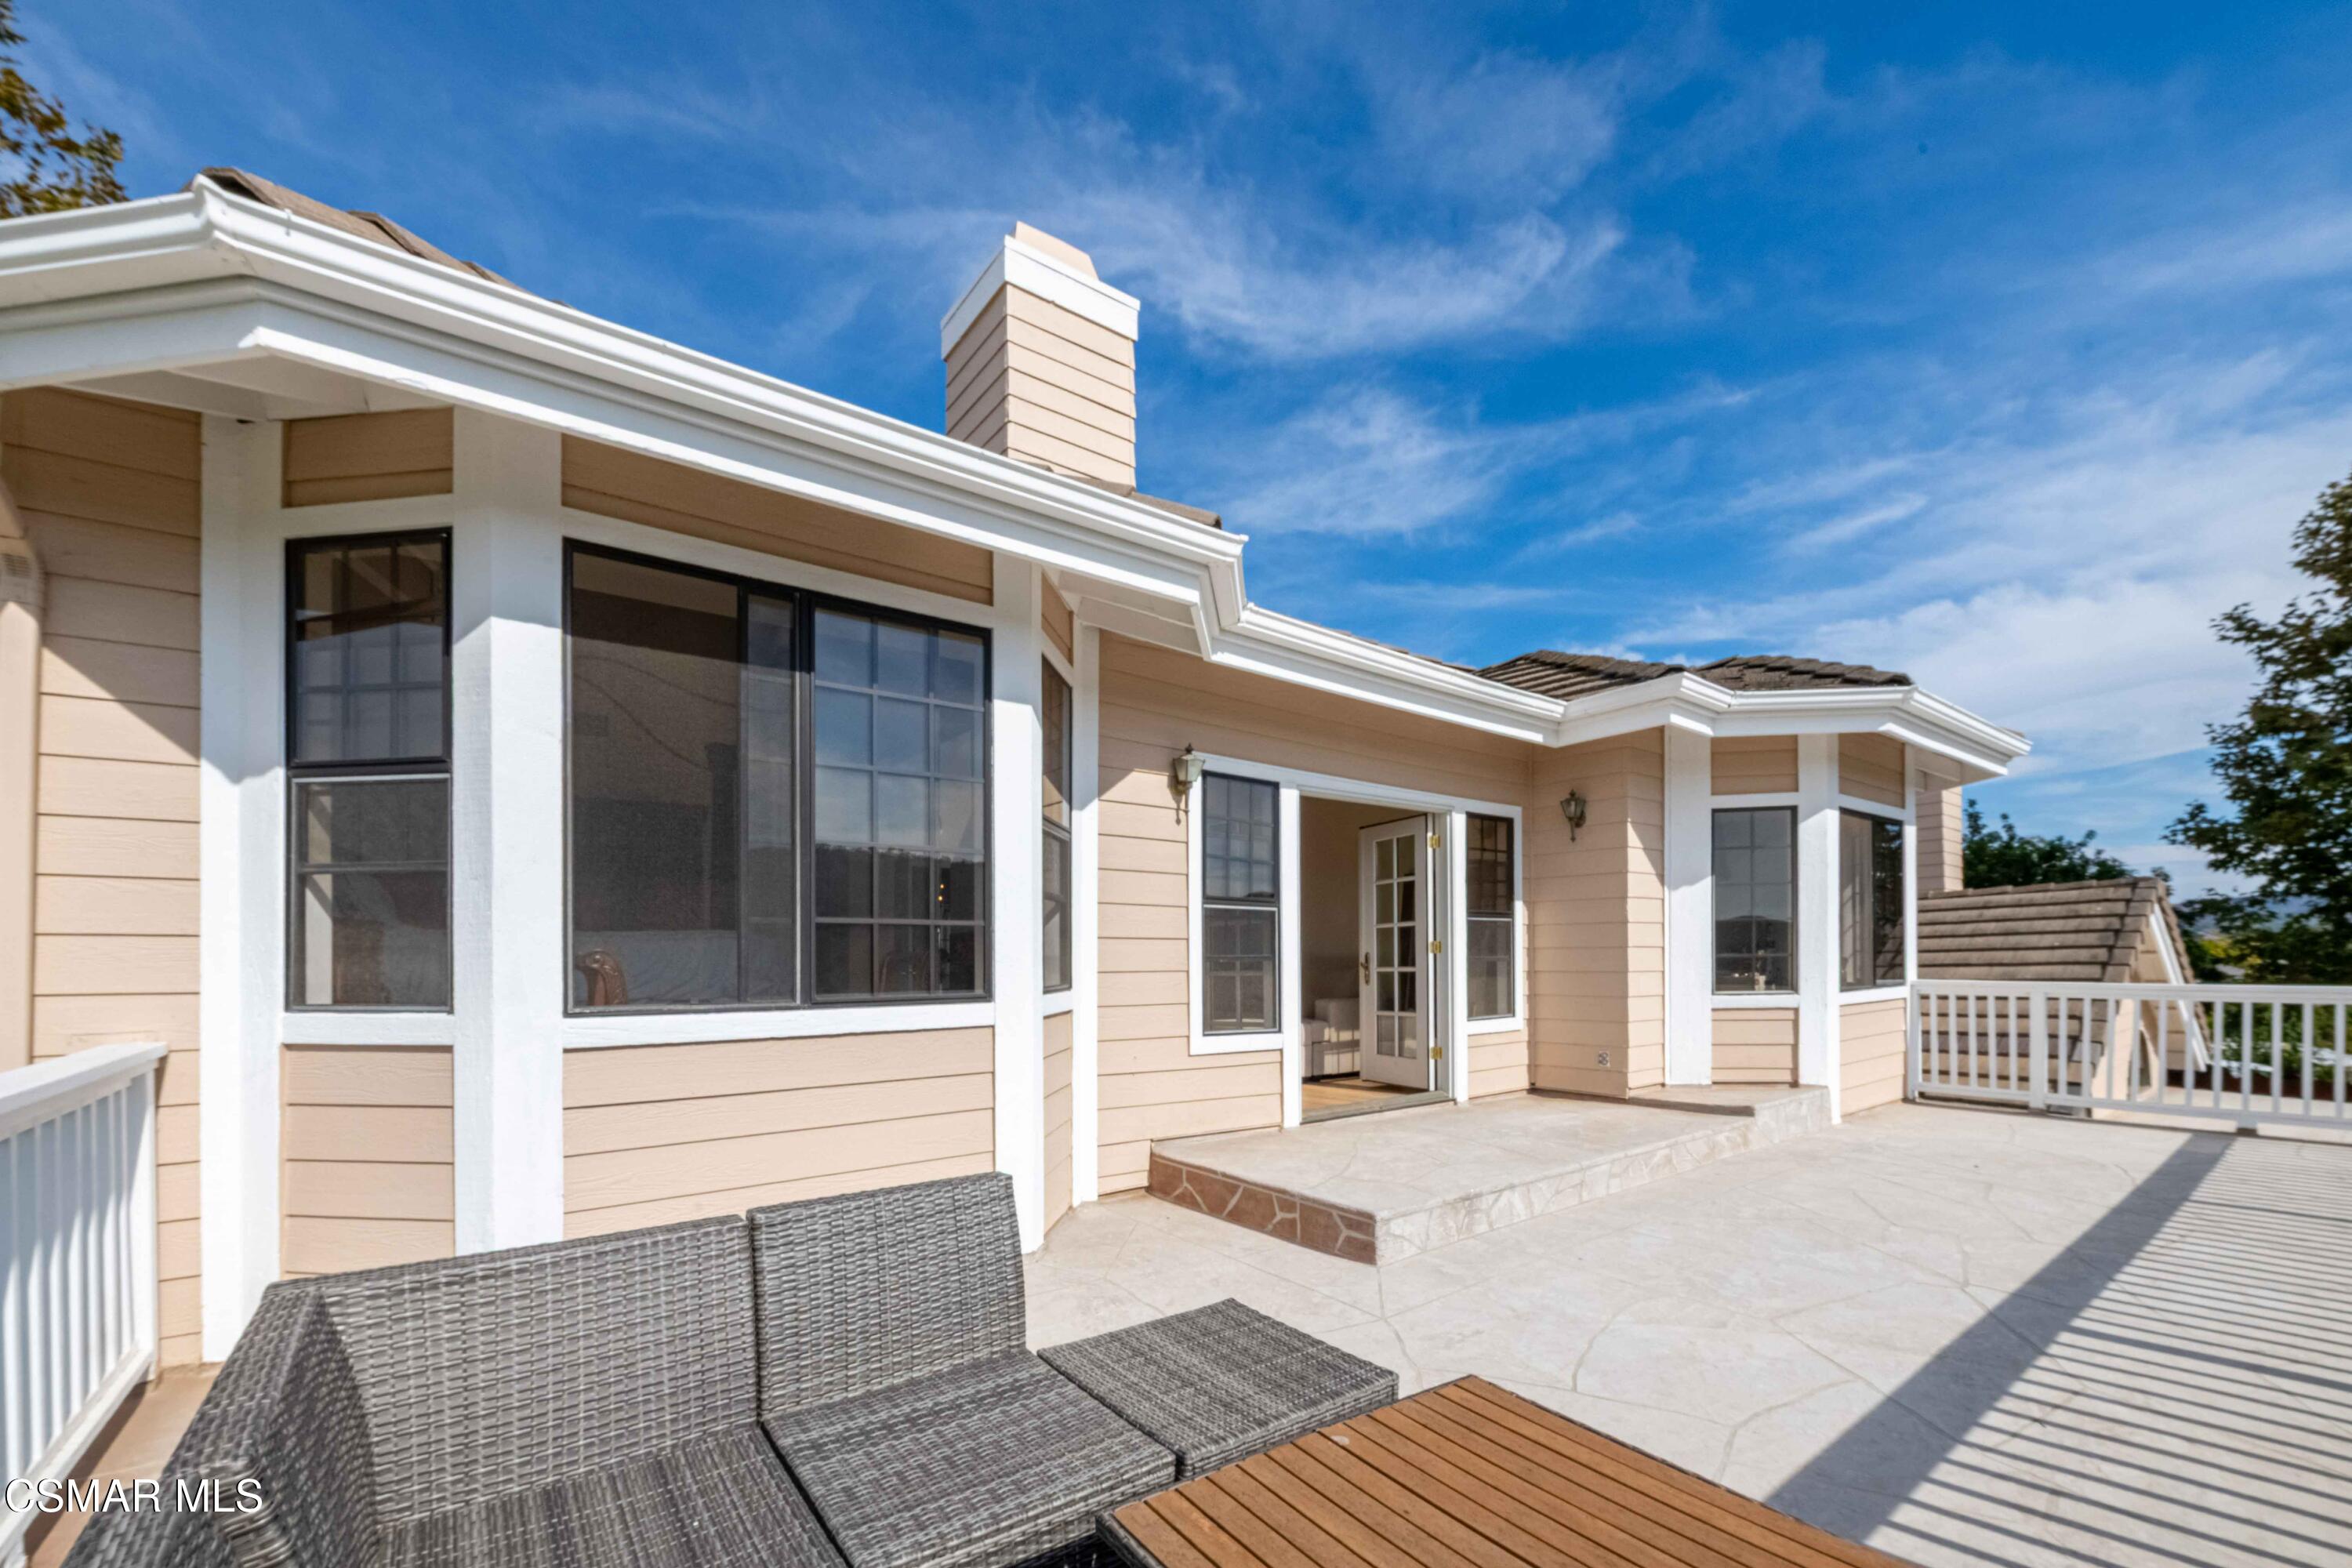
Home exterior with a spacious paved deck, dark woven seating, and an open glass door.
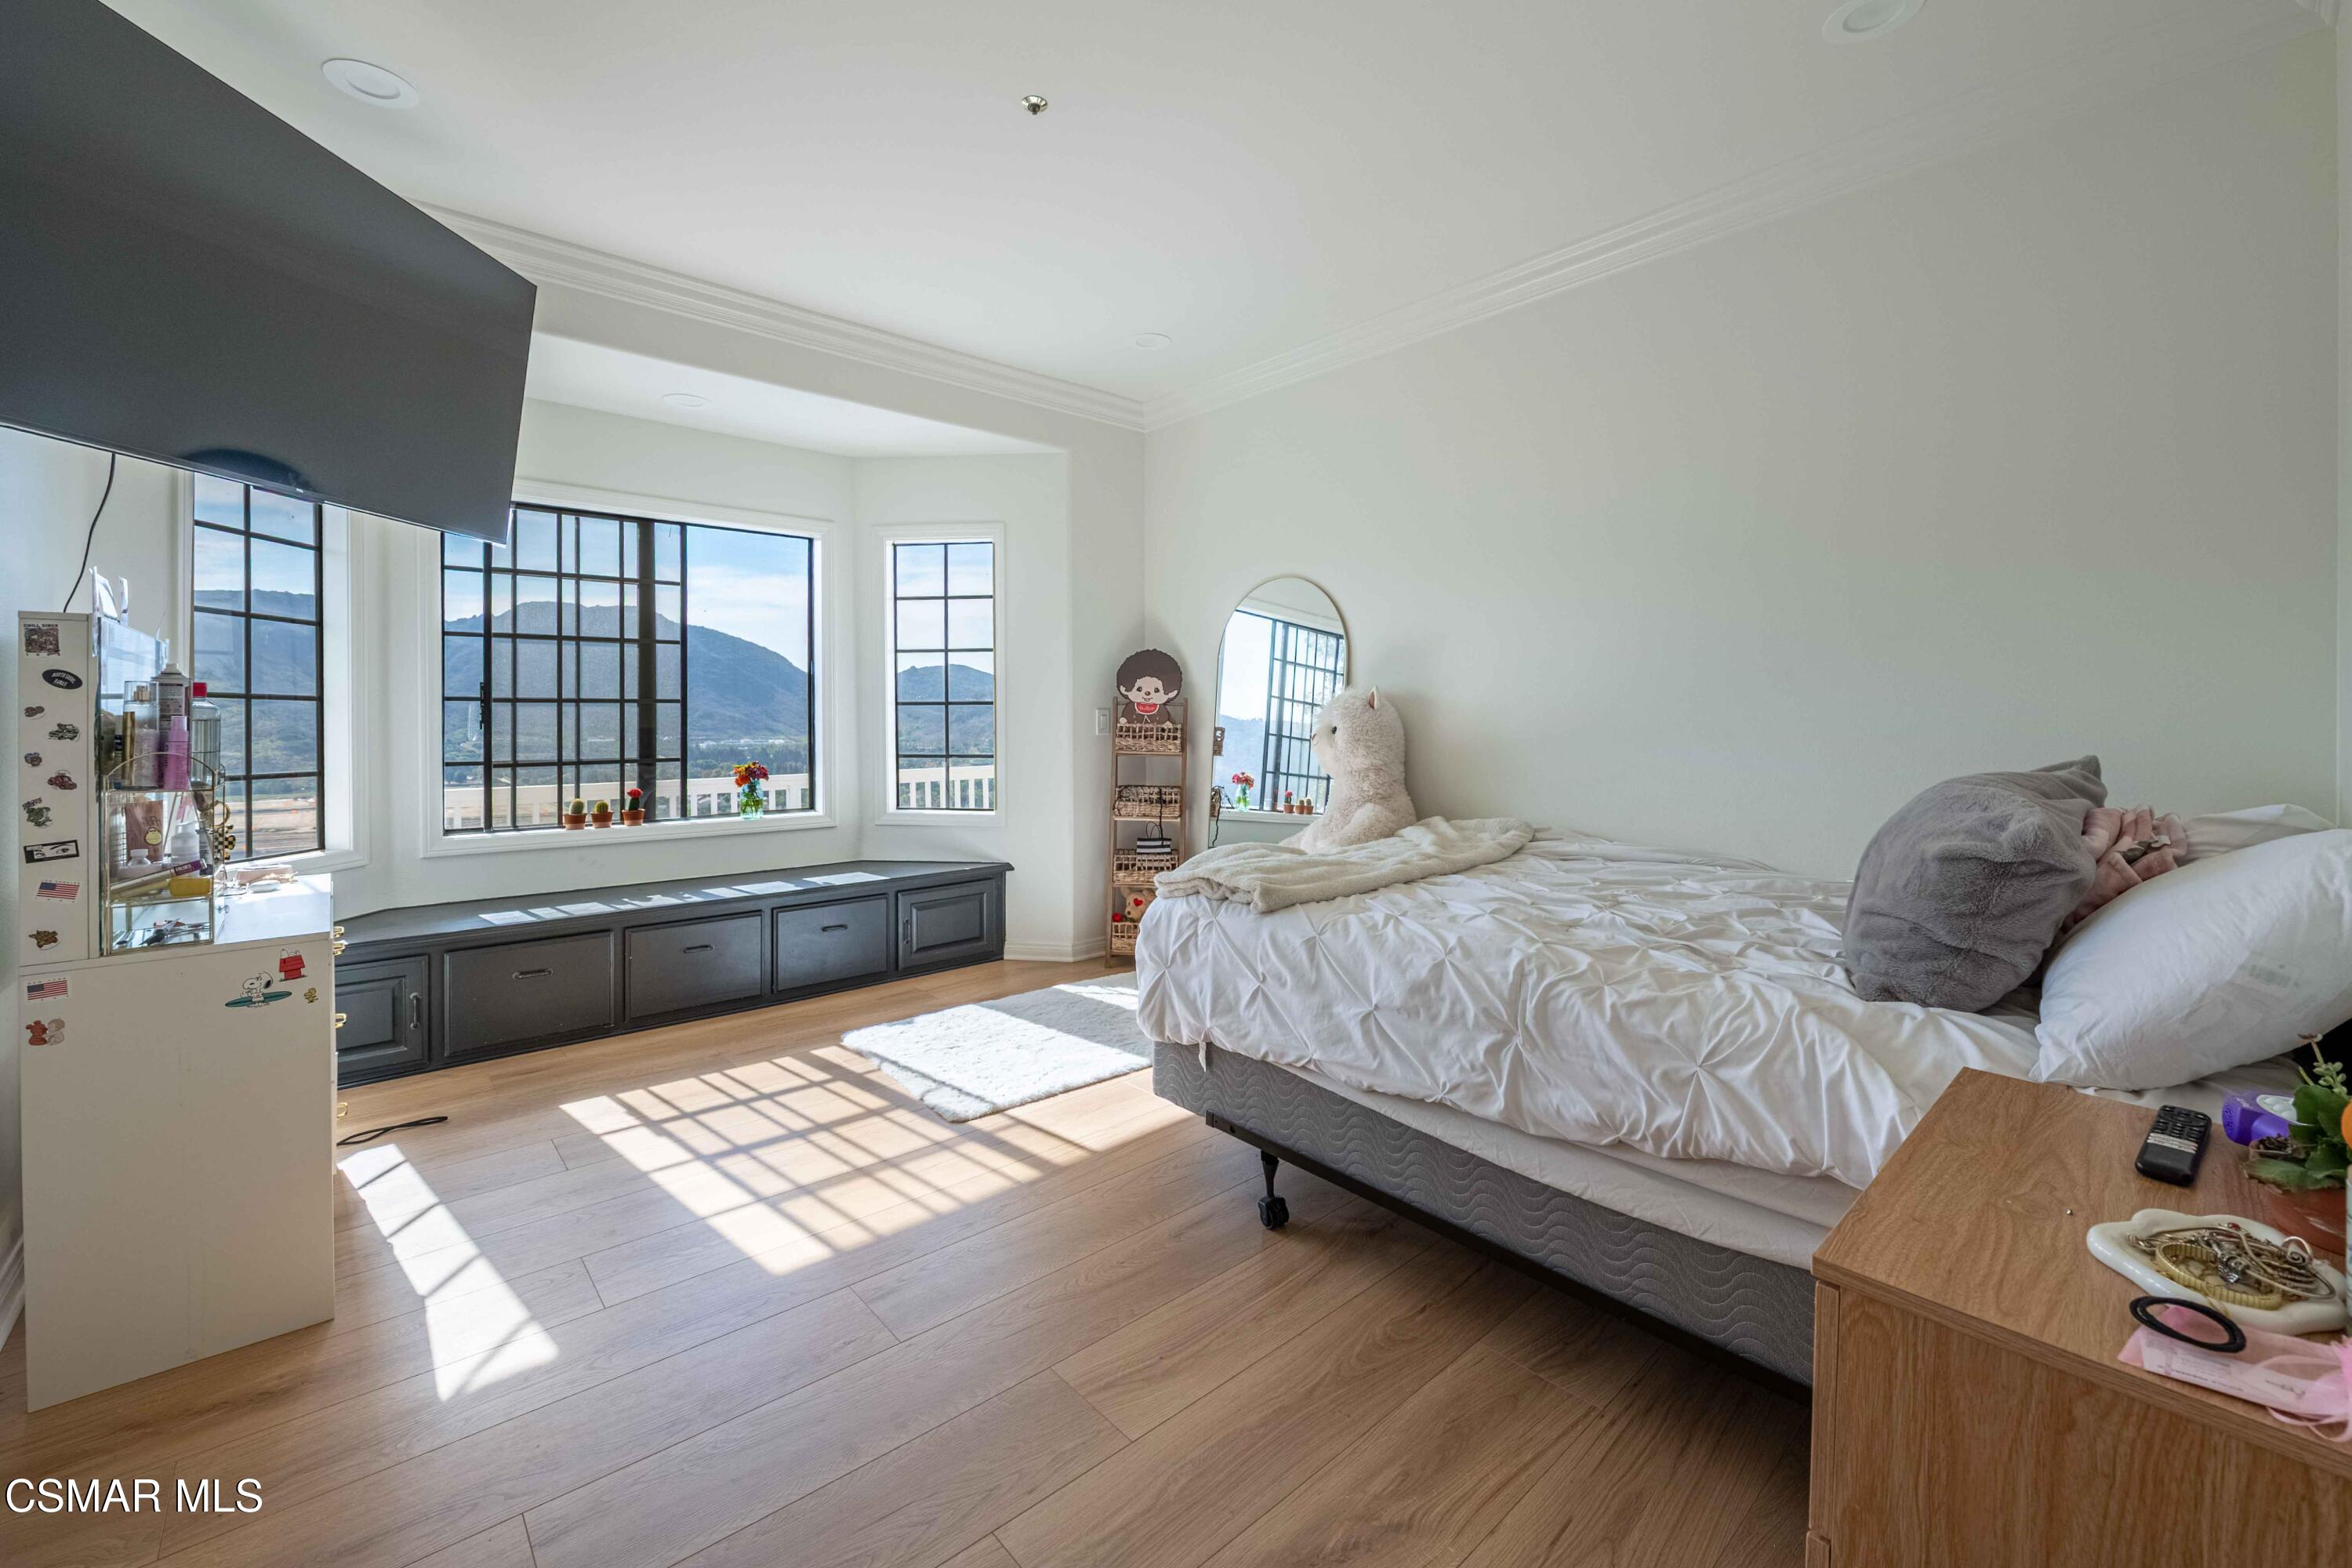
Furnished bedroom with large grid-pane windows overlooking mountains and sunlight across the wood floor.
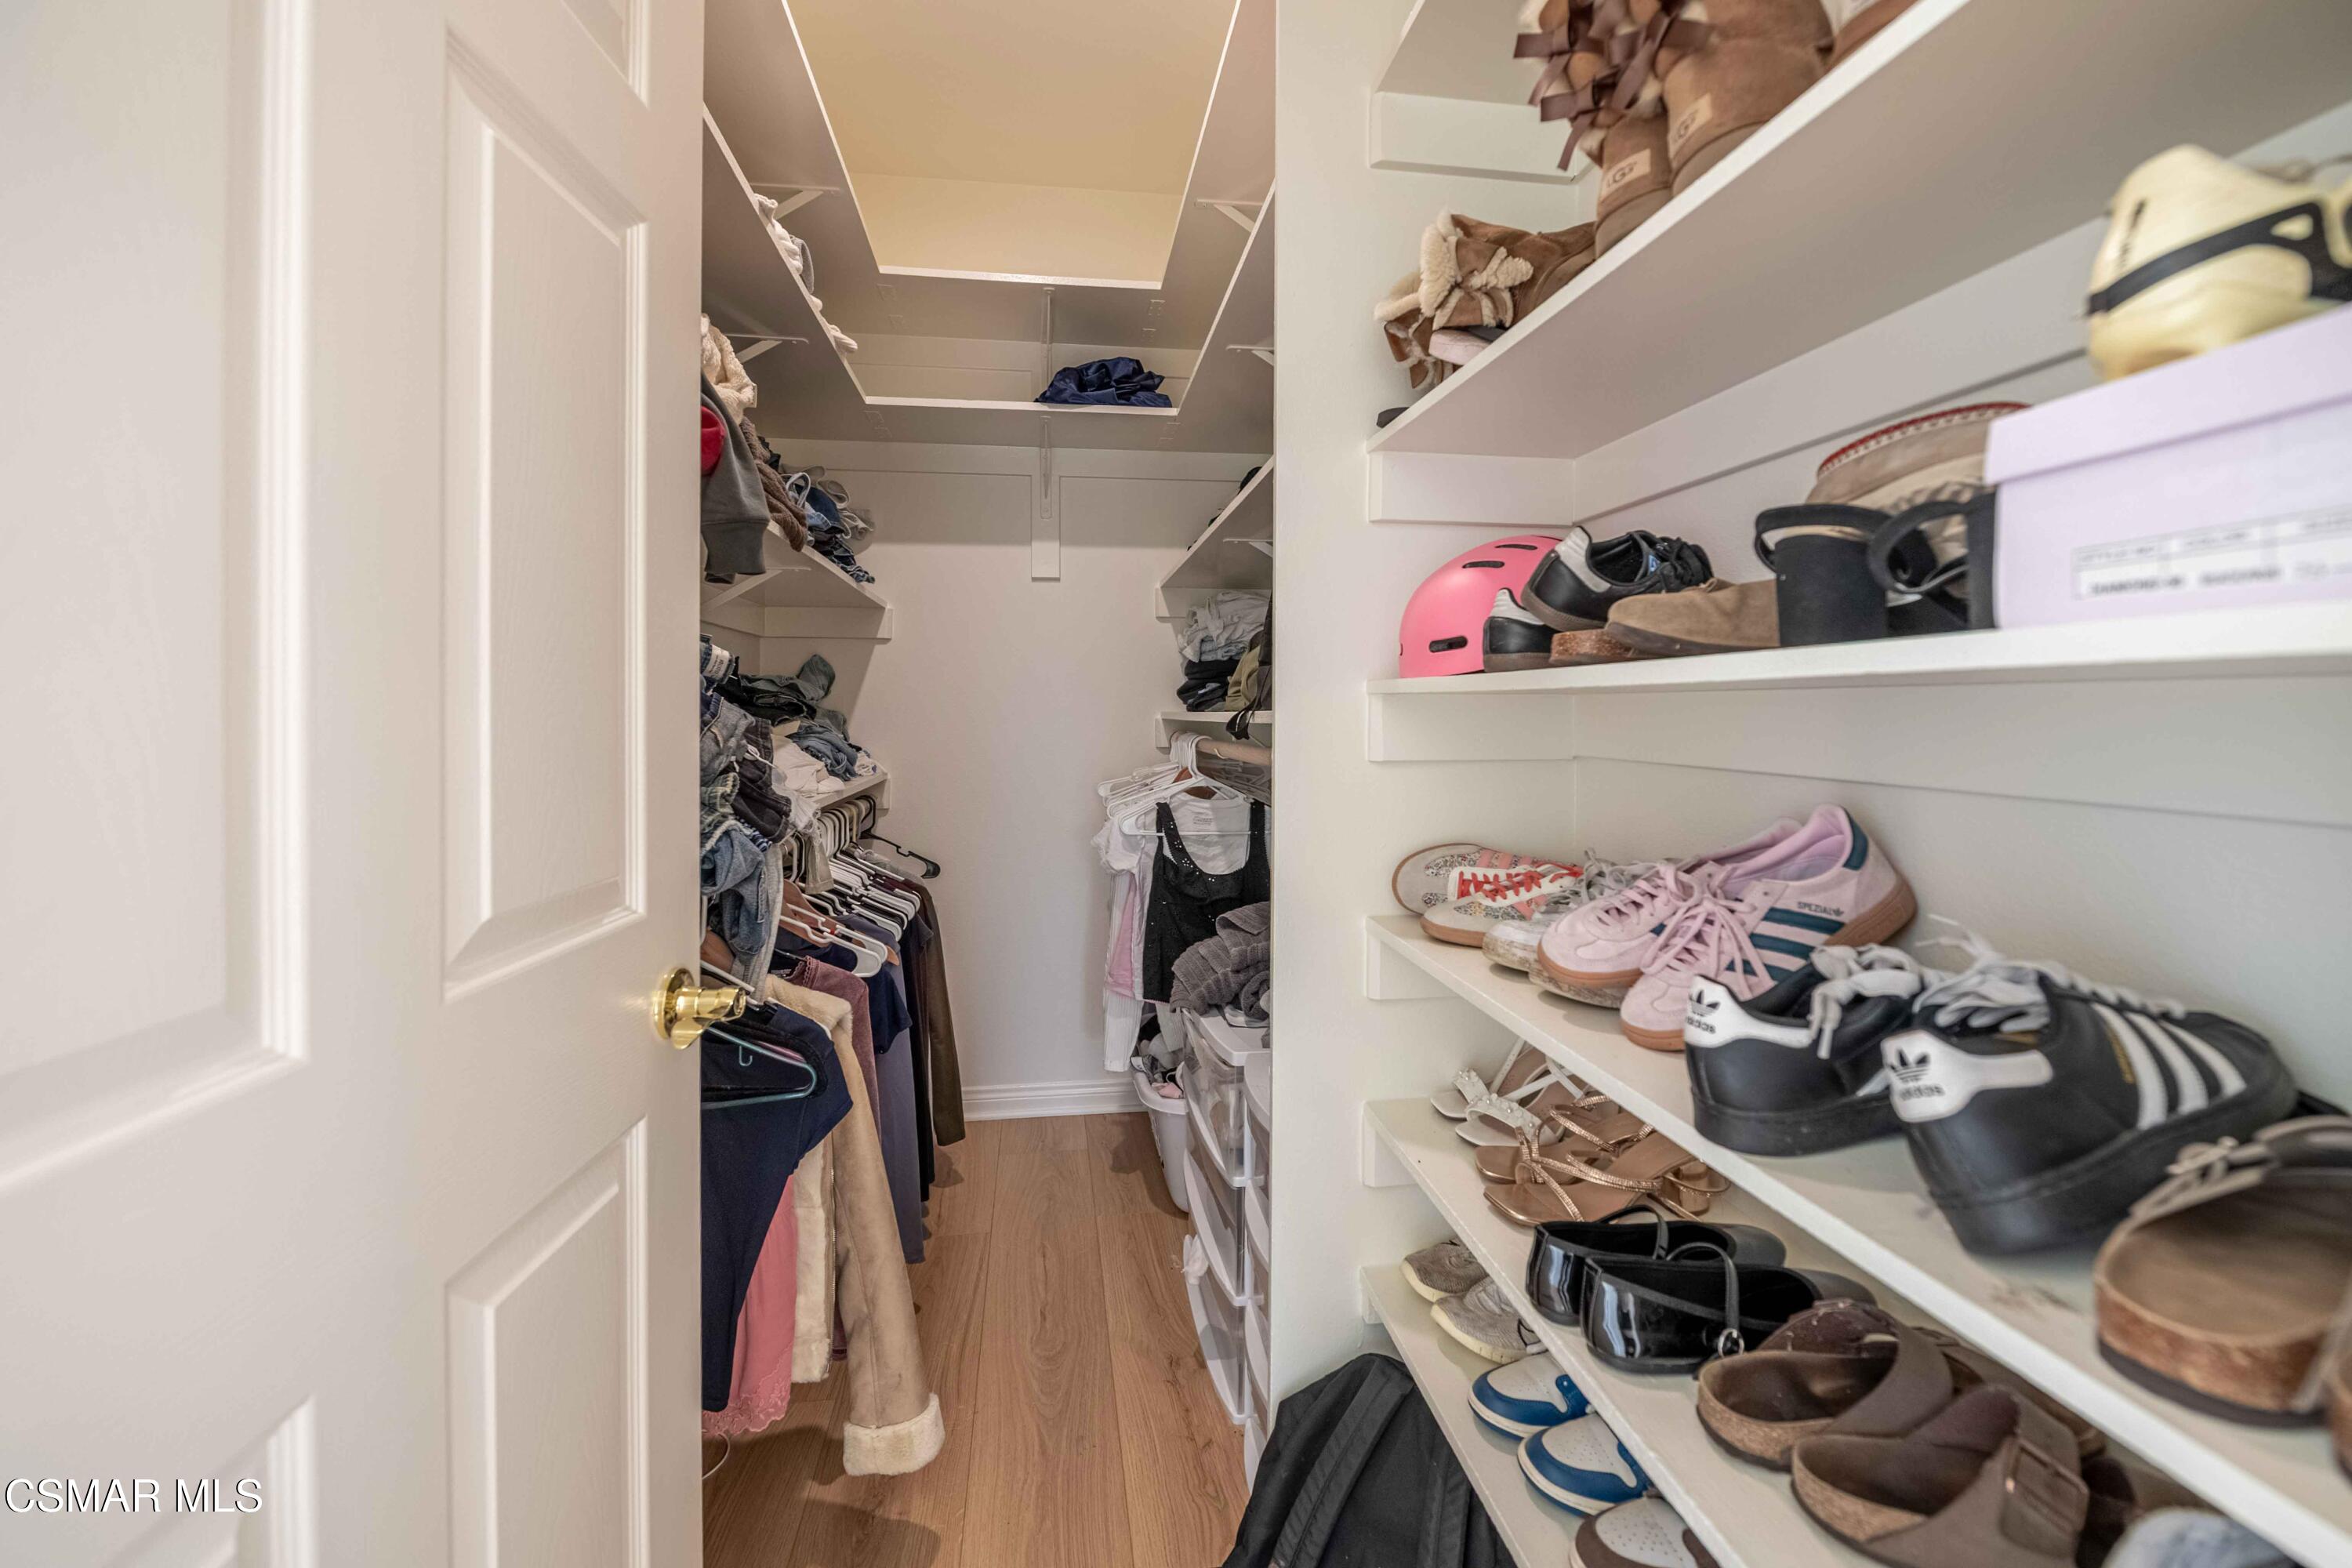
Walk-in closet with built-in shoe shelves and hanging clothes.
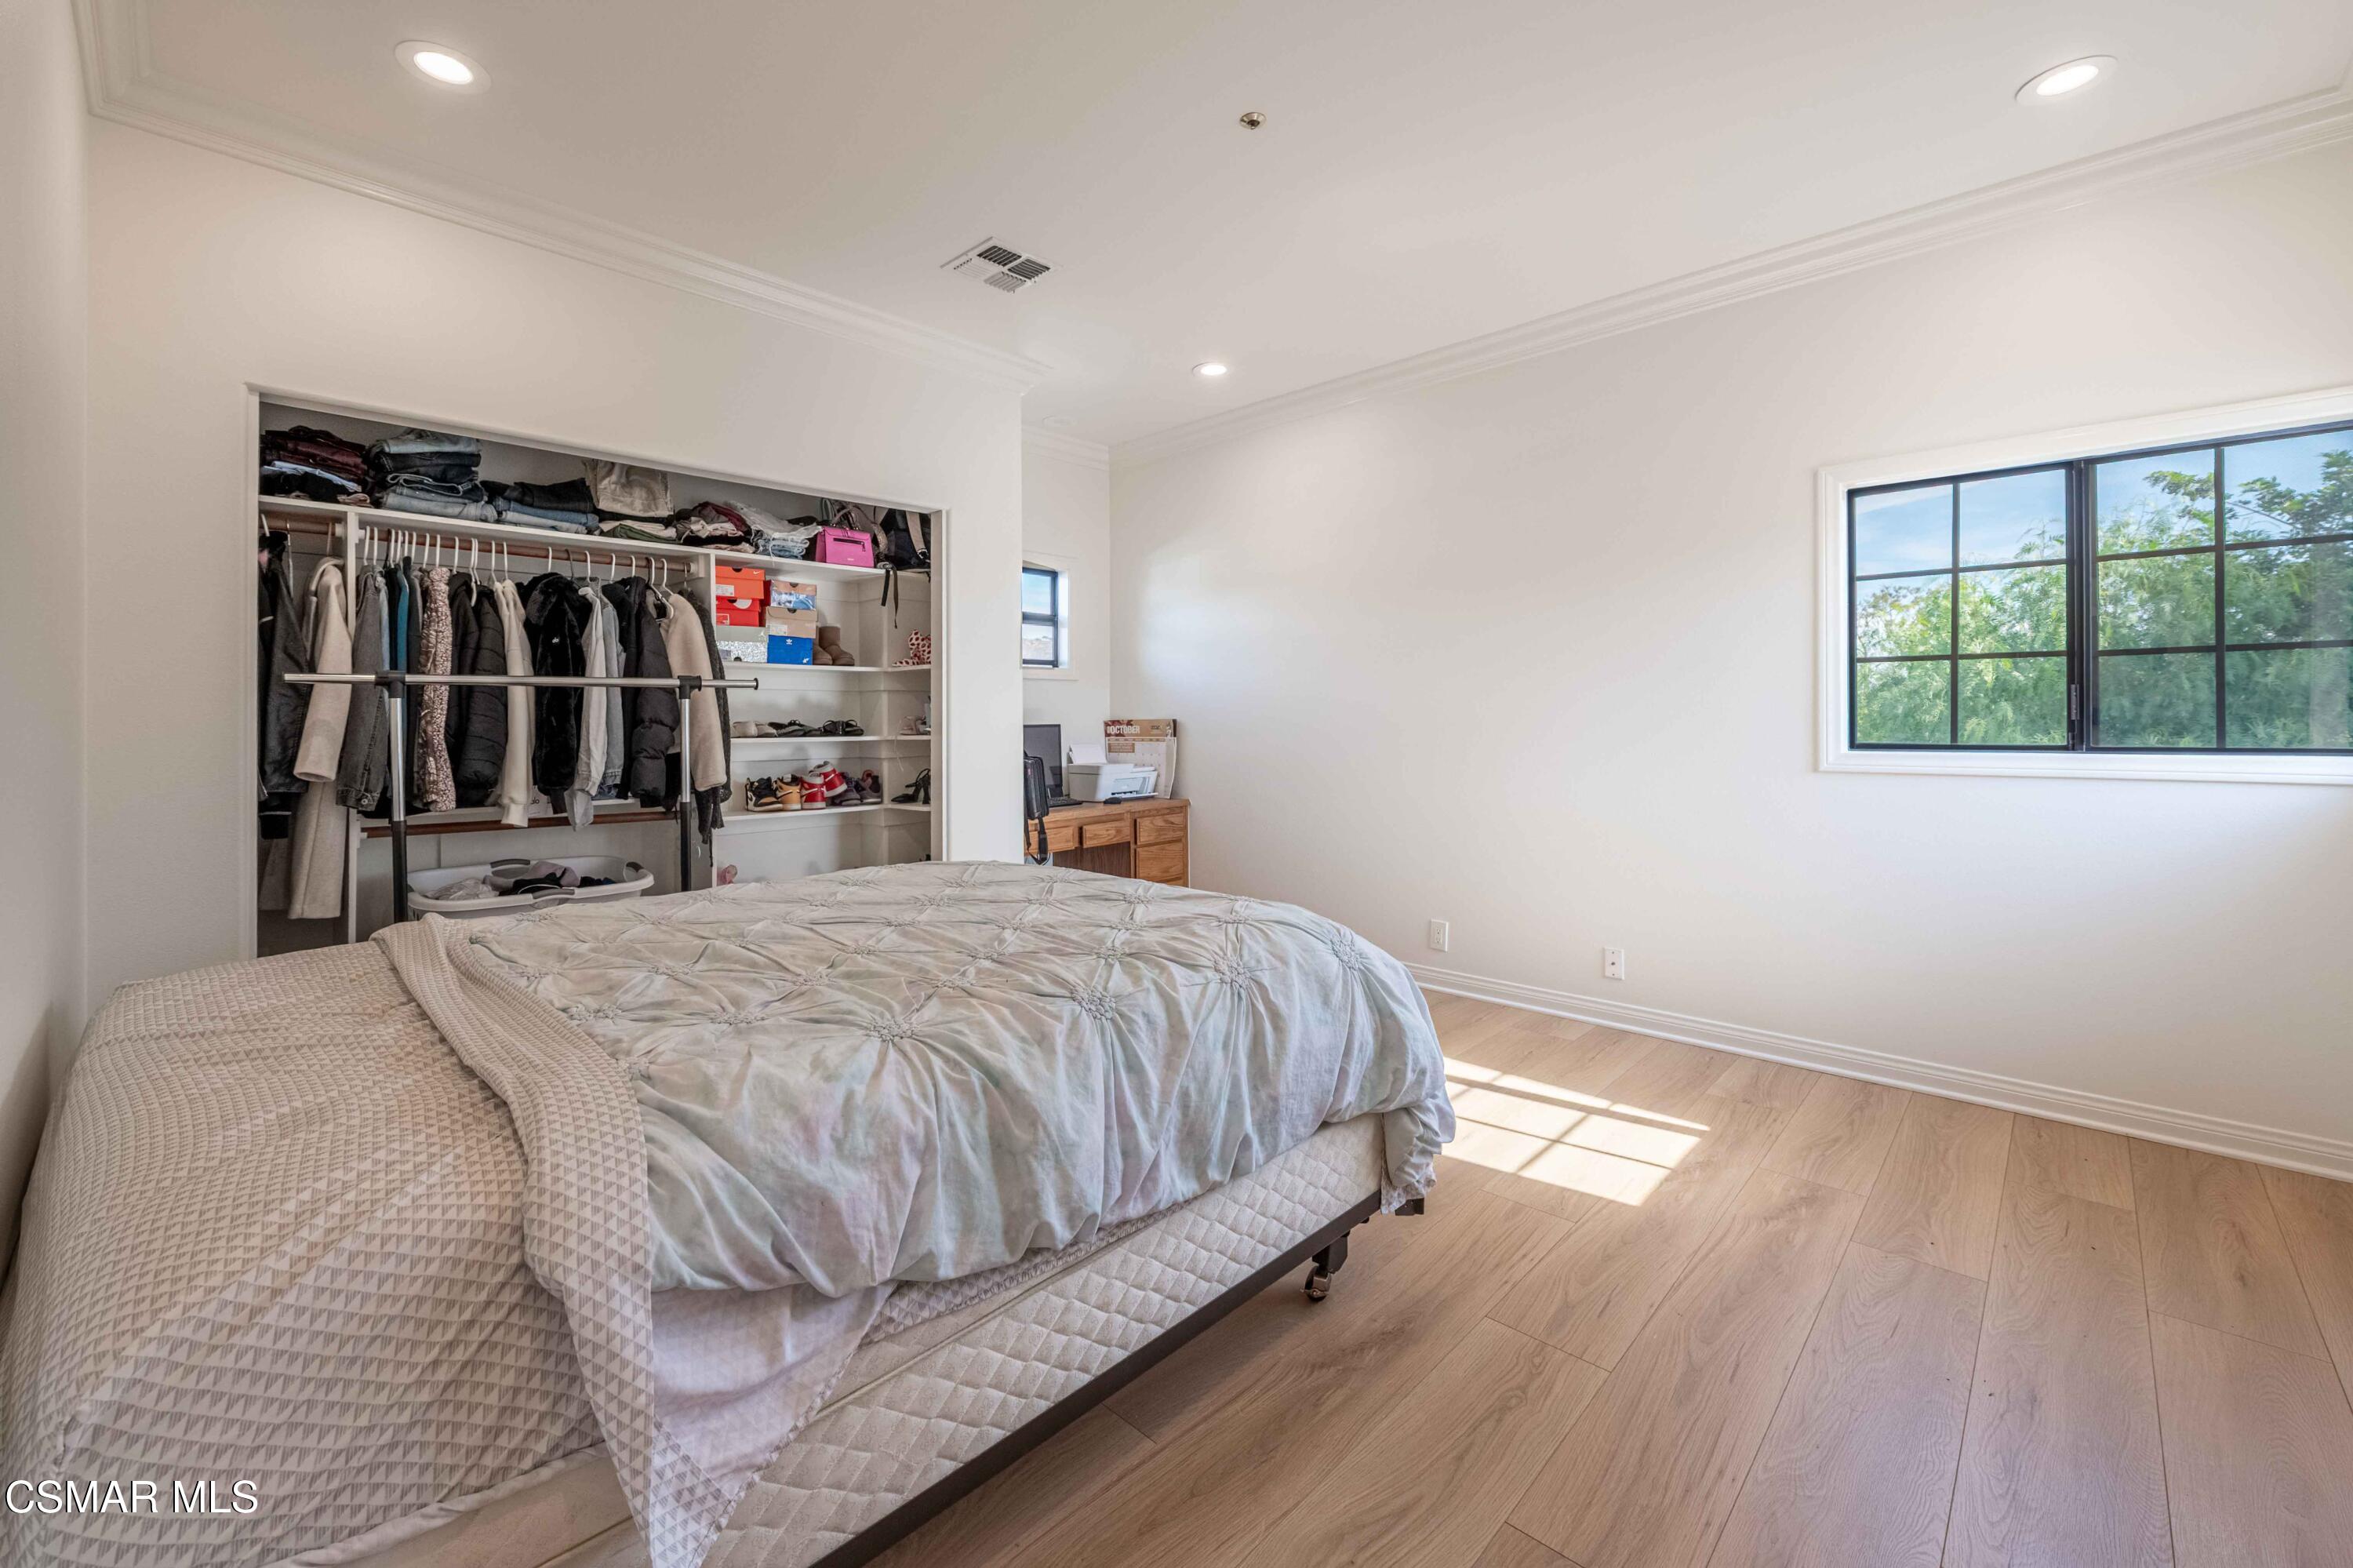
Bedroom with a large bed, open clothes closet, light wood floors, and a black-framed window.
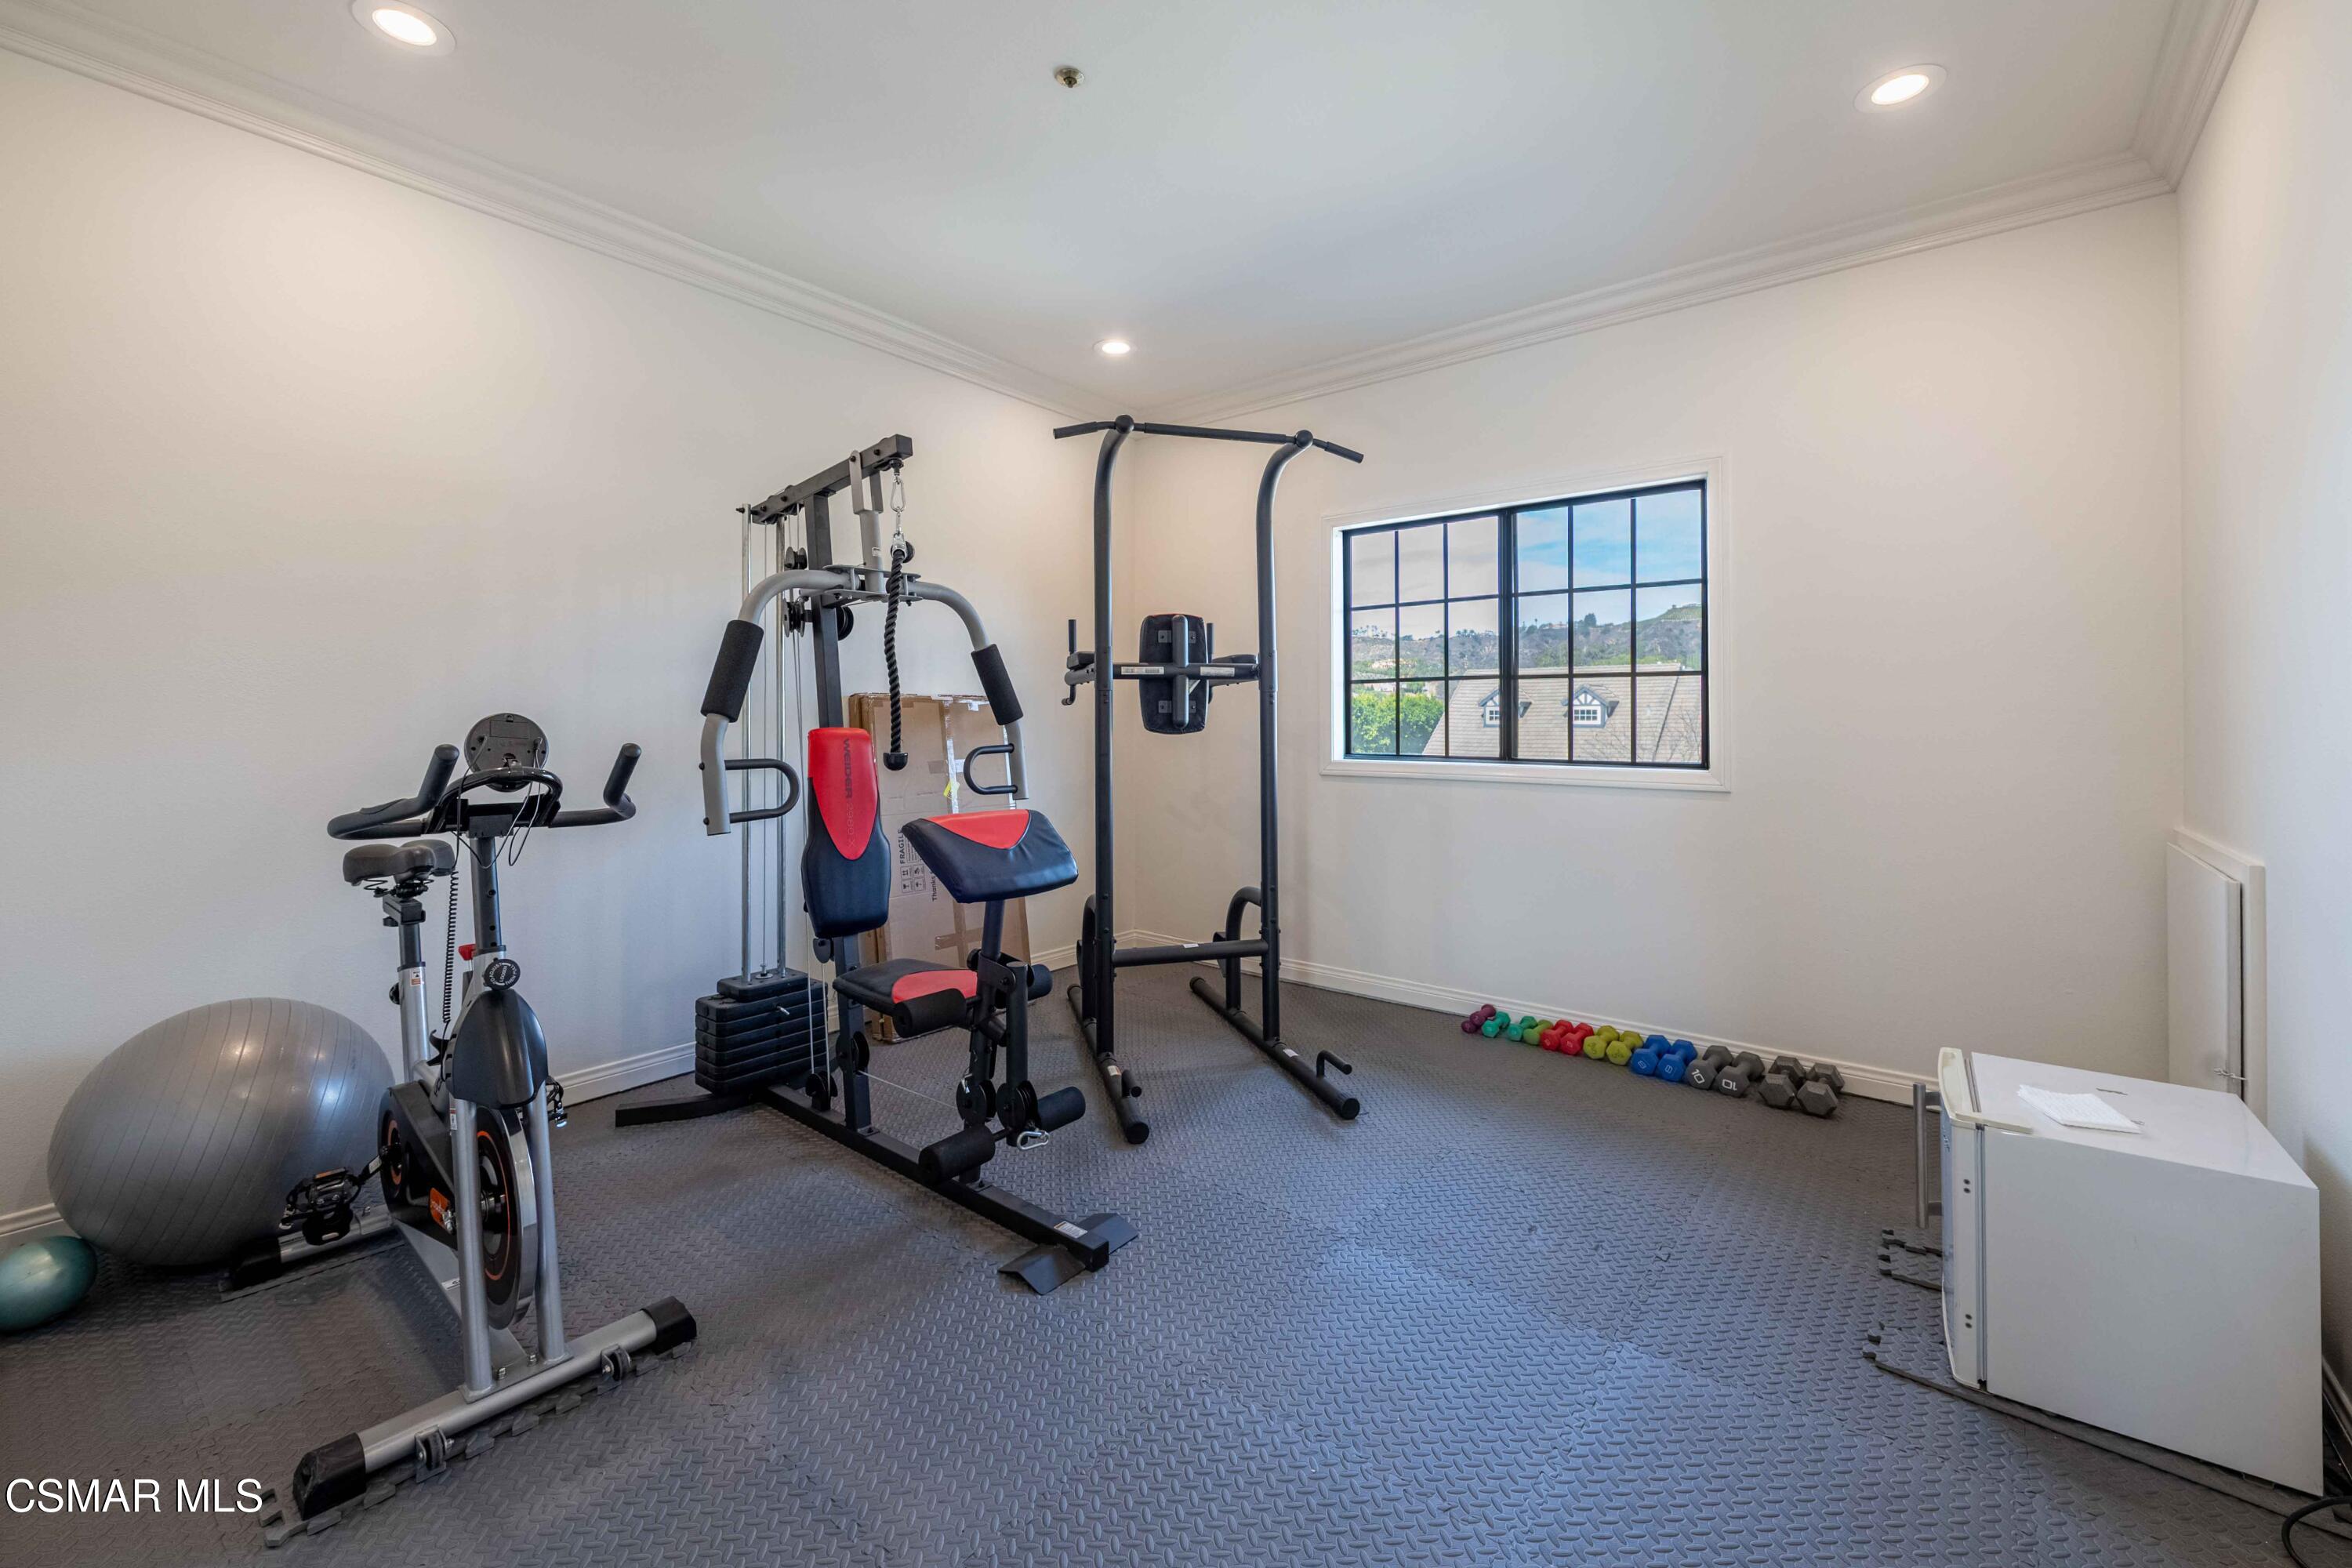
Home gym with multi-station weight equipment, colorful dumbbells, and a black-grid window.
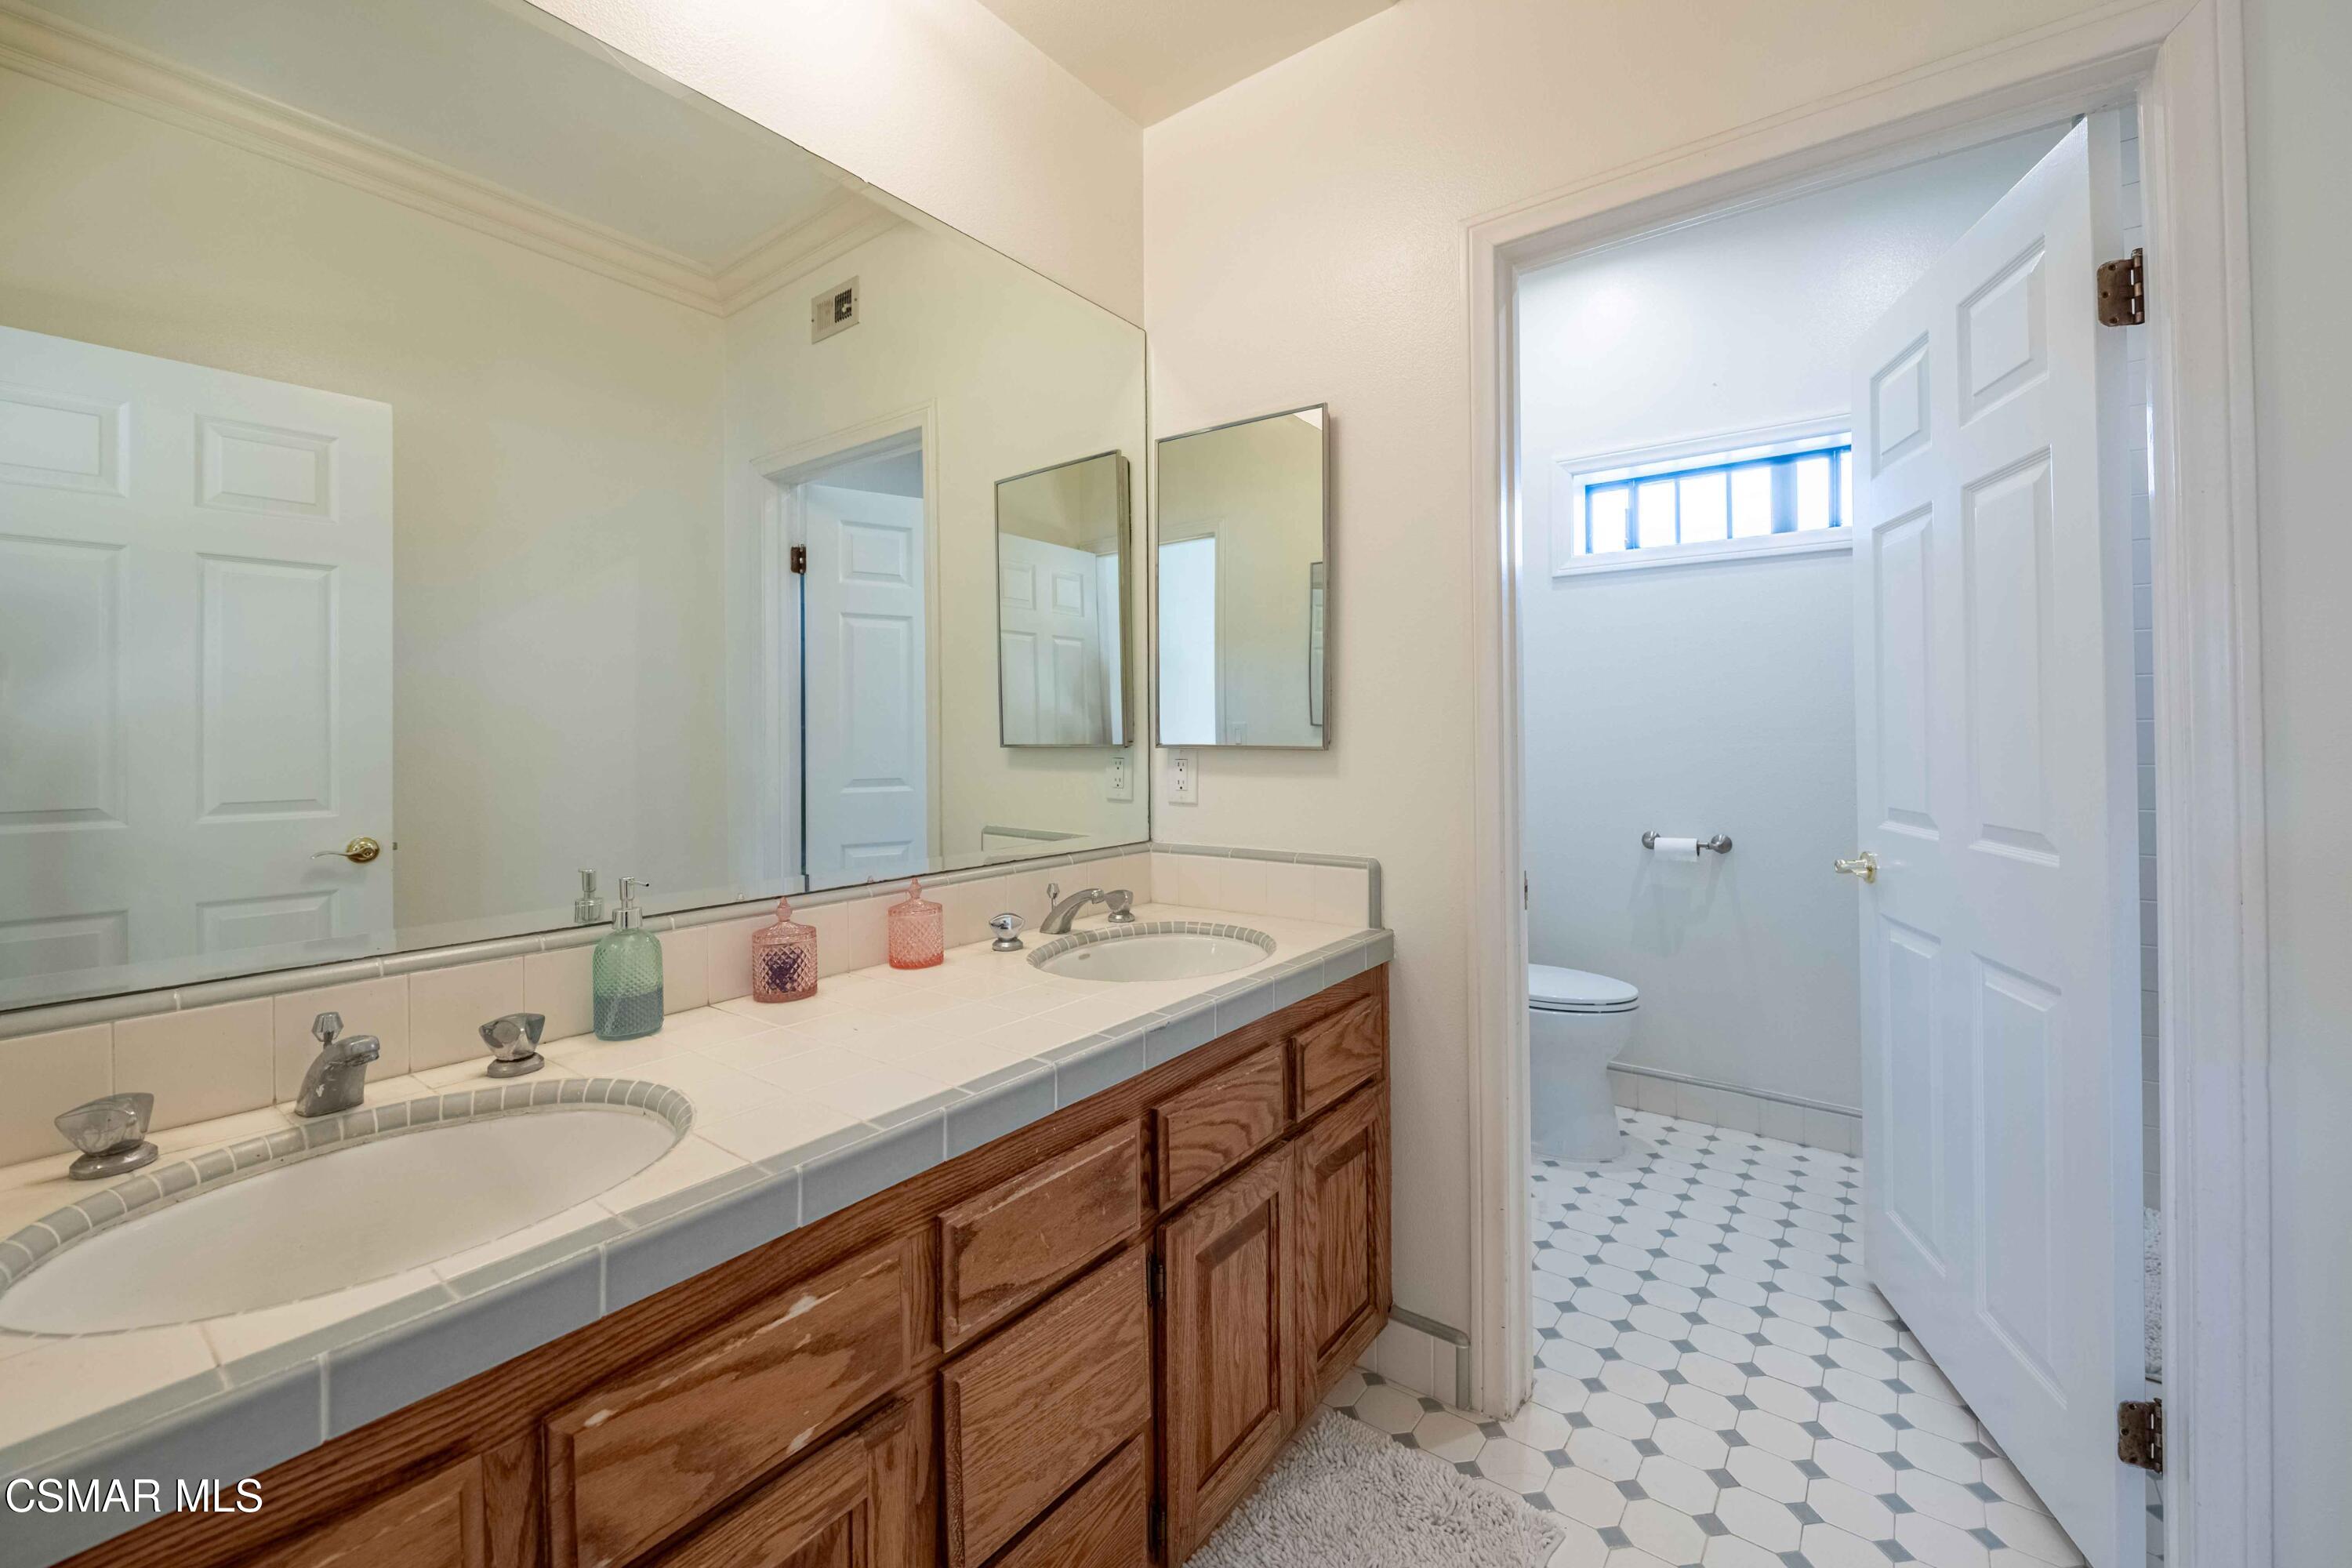
Bathroom with a long double-sink vanity, wood cabinetry, and adjoining toilet room.
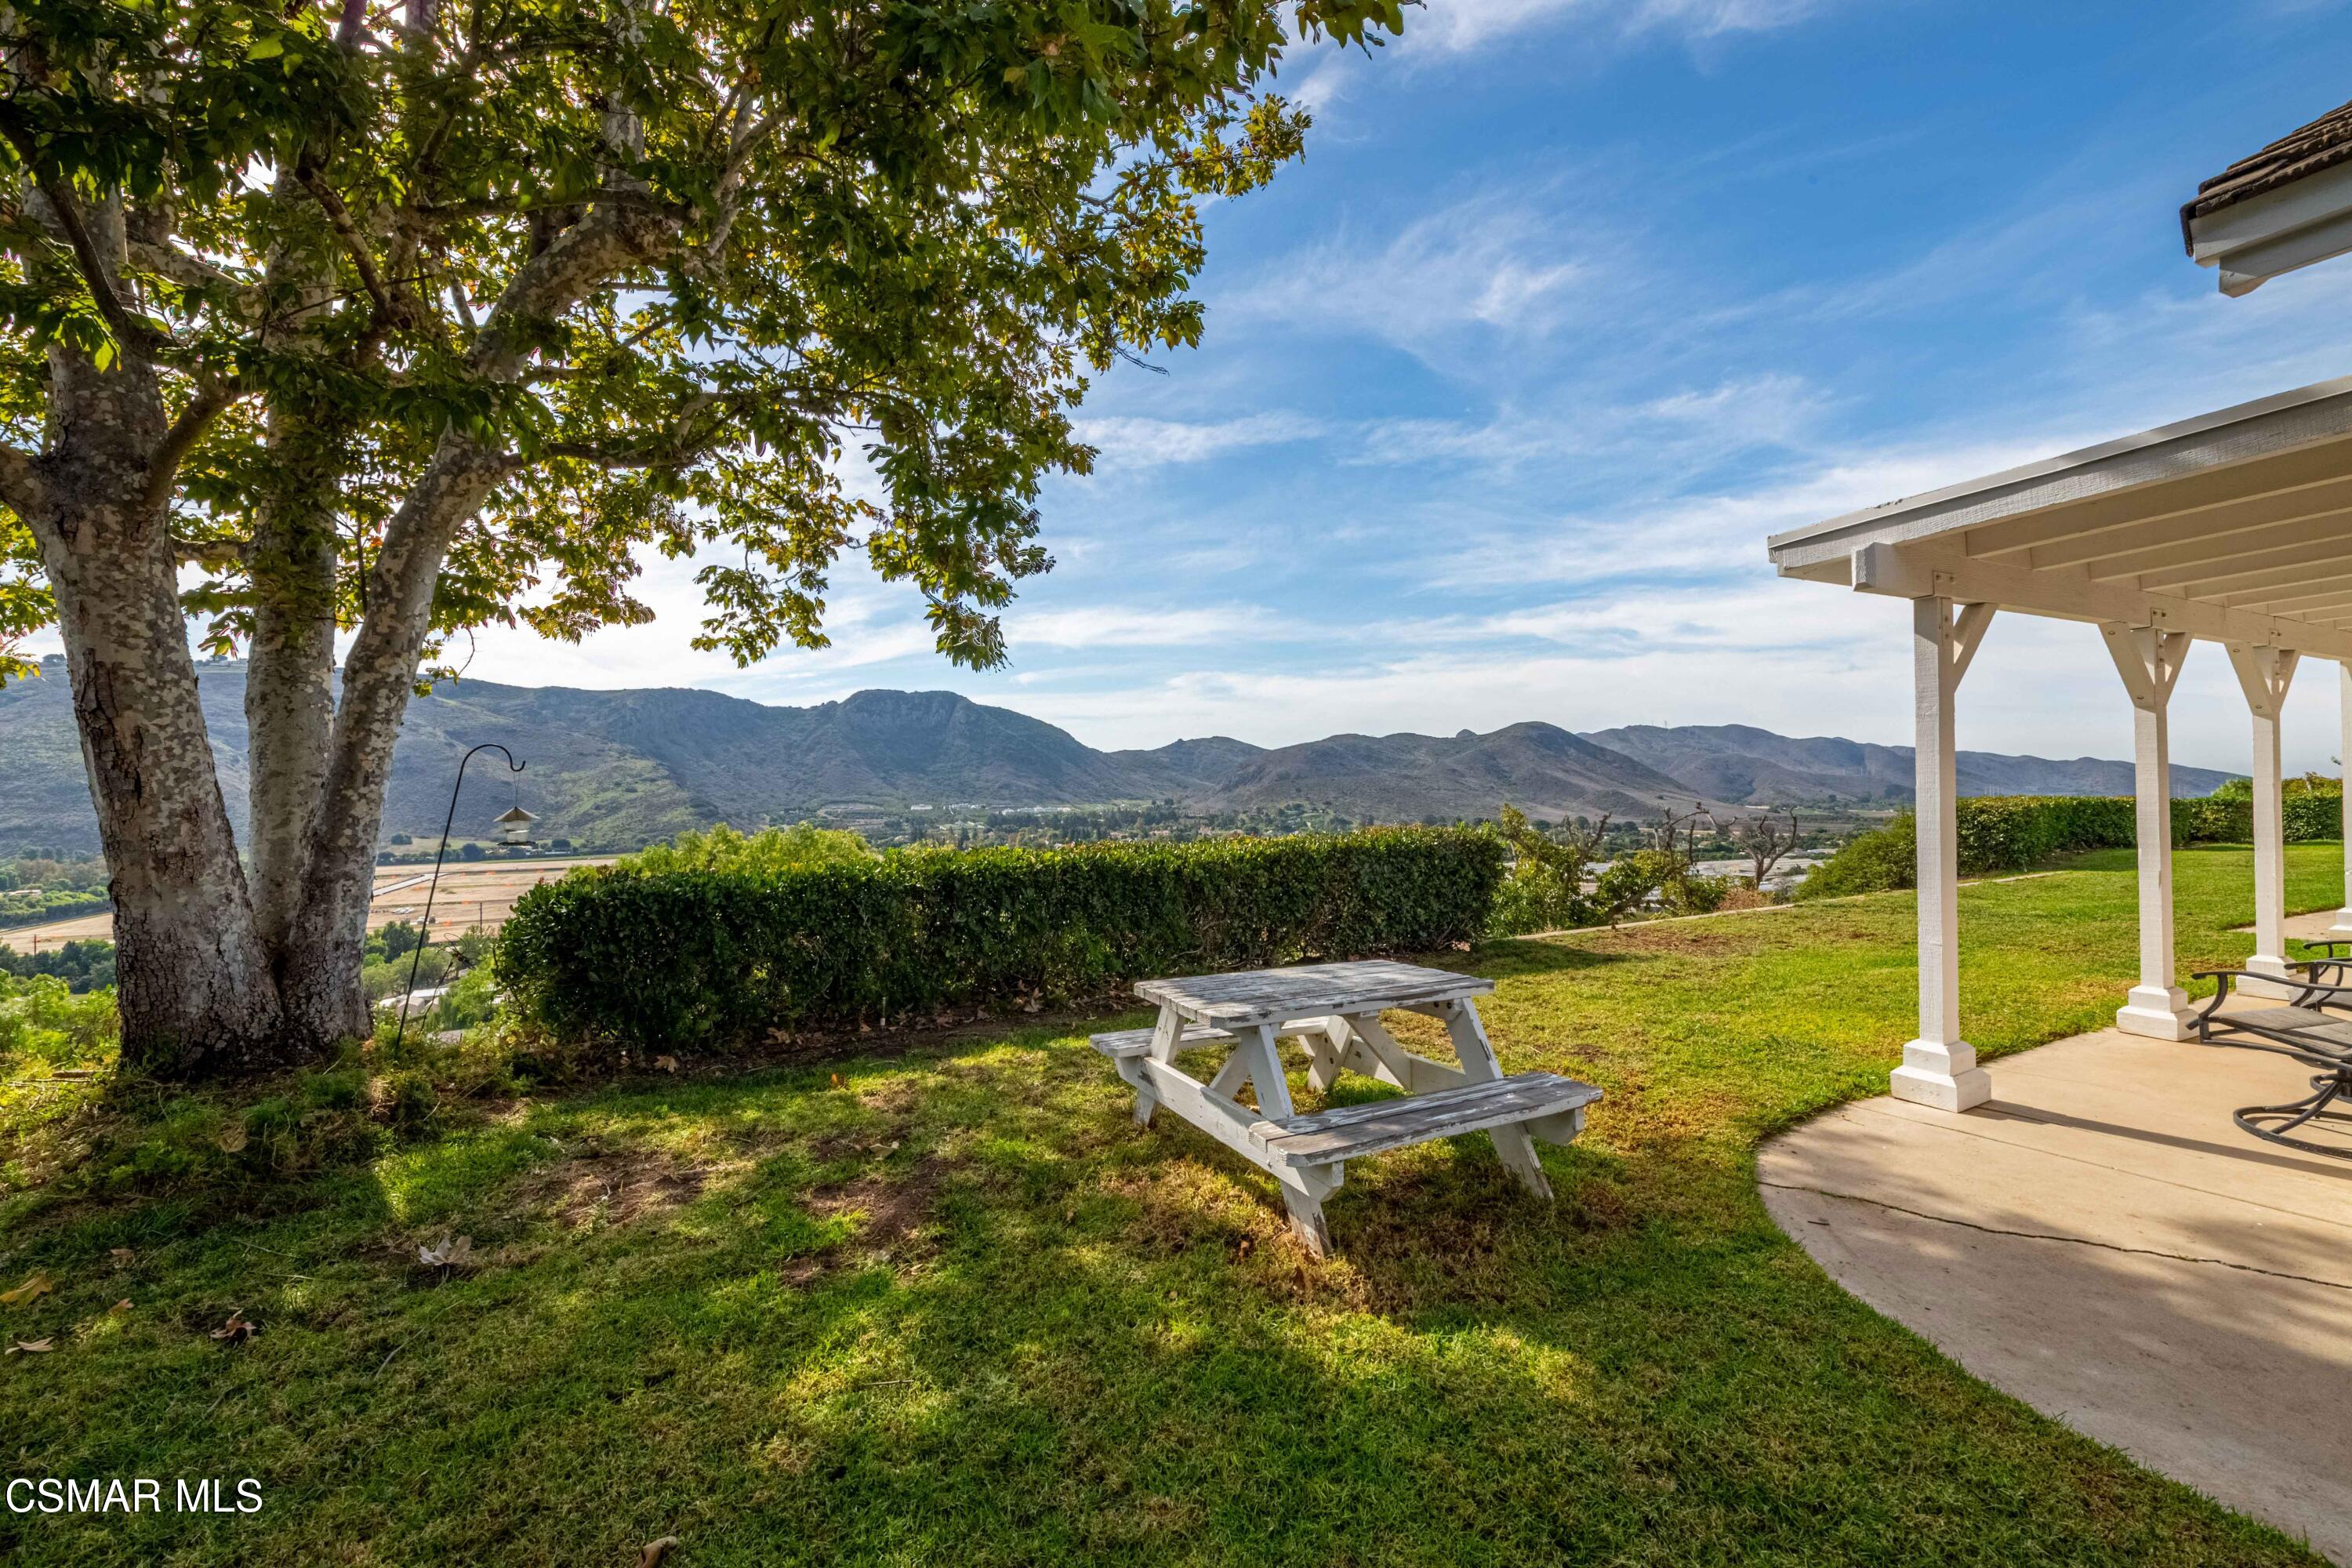
Backyard lawn and covered patio with a picnic table overlooking a mountain range.
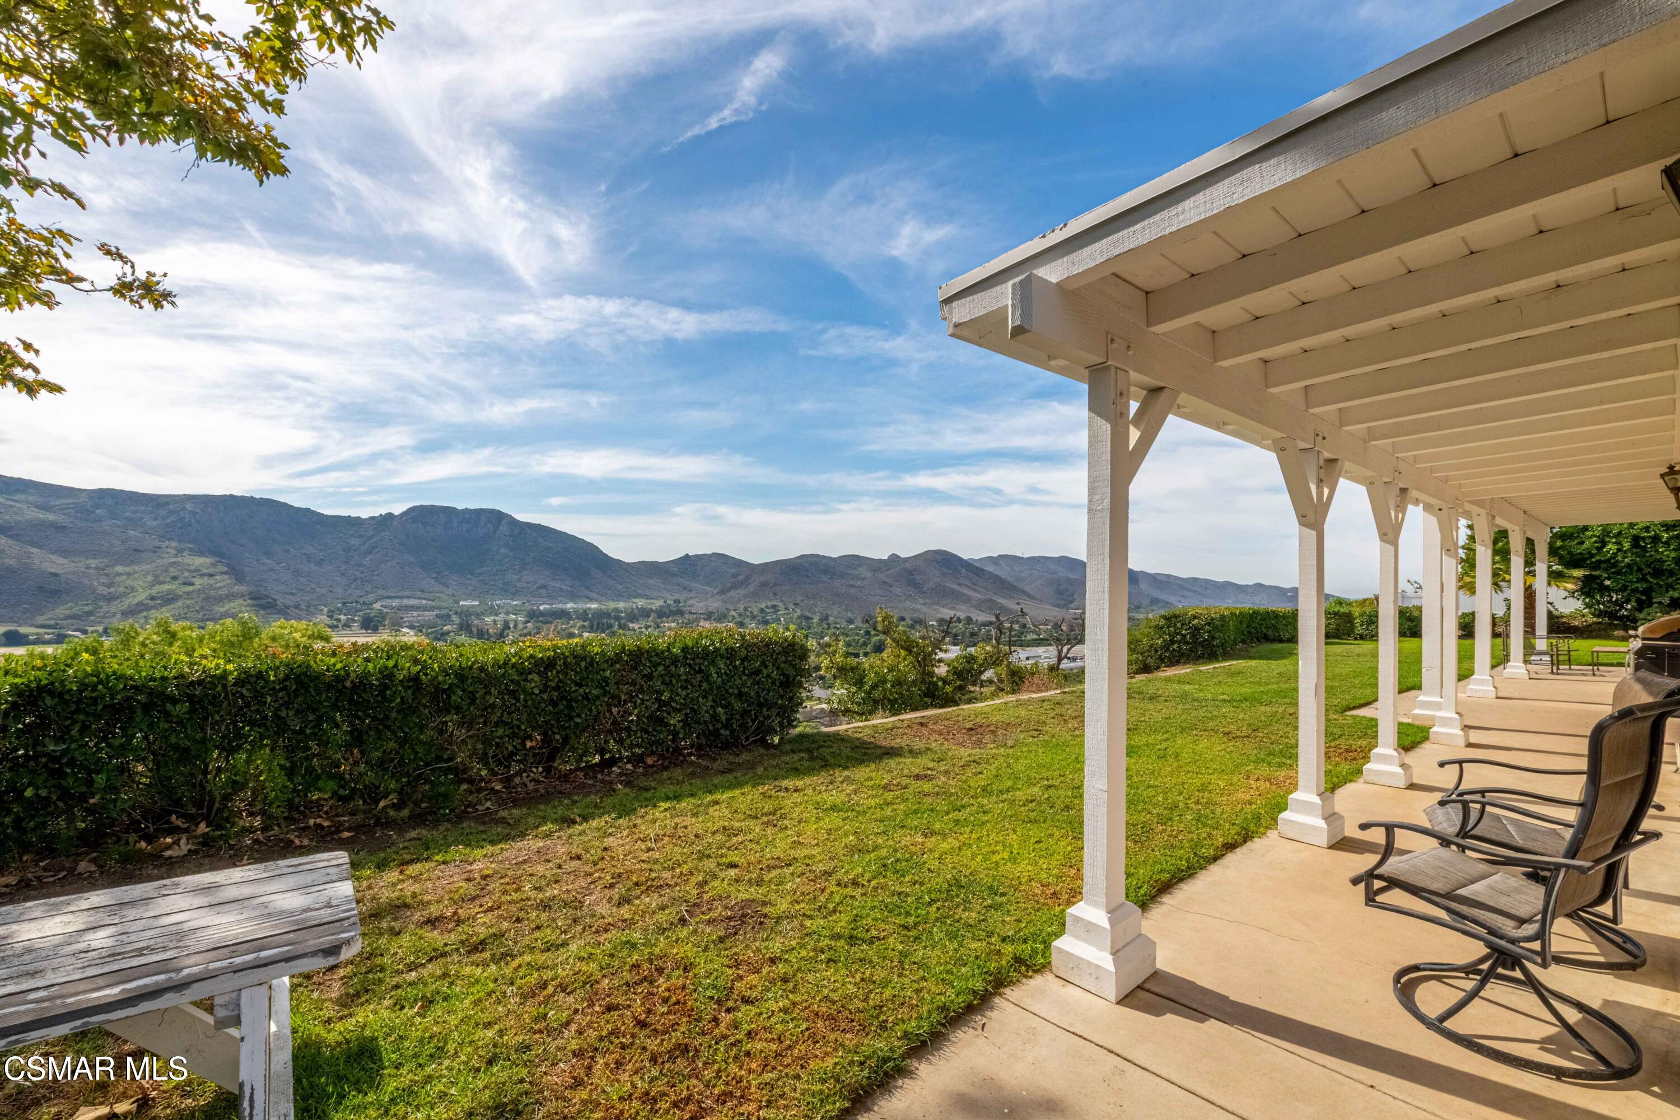
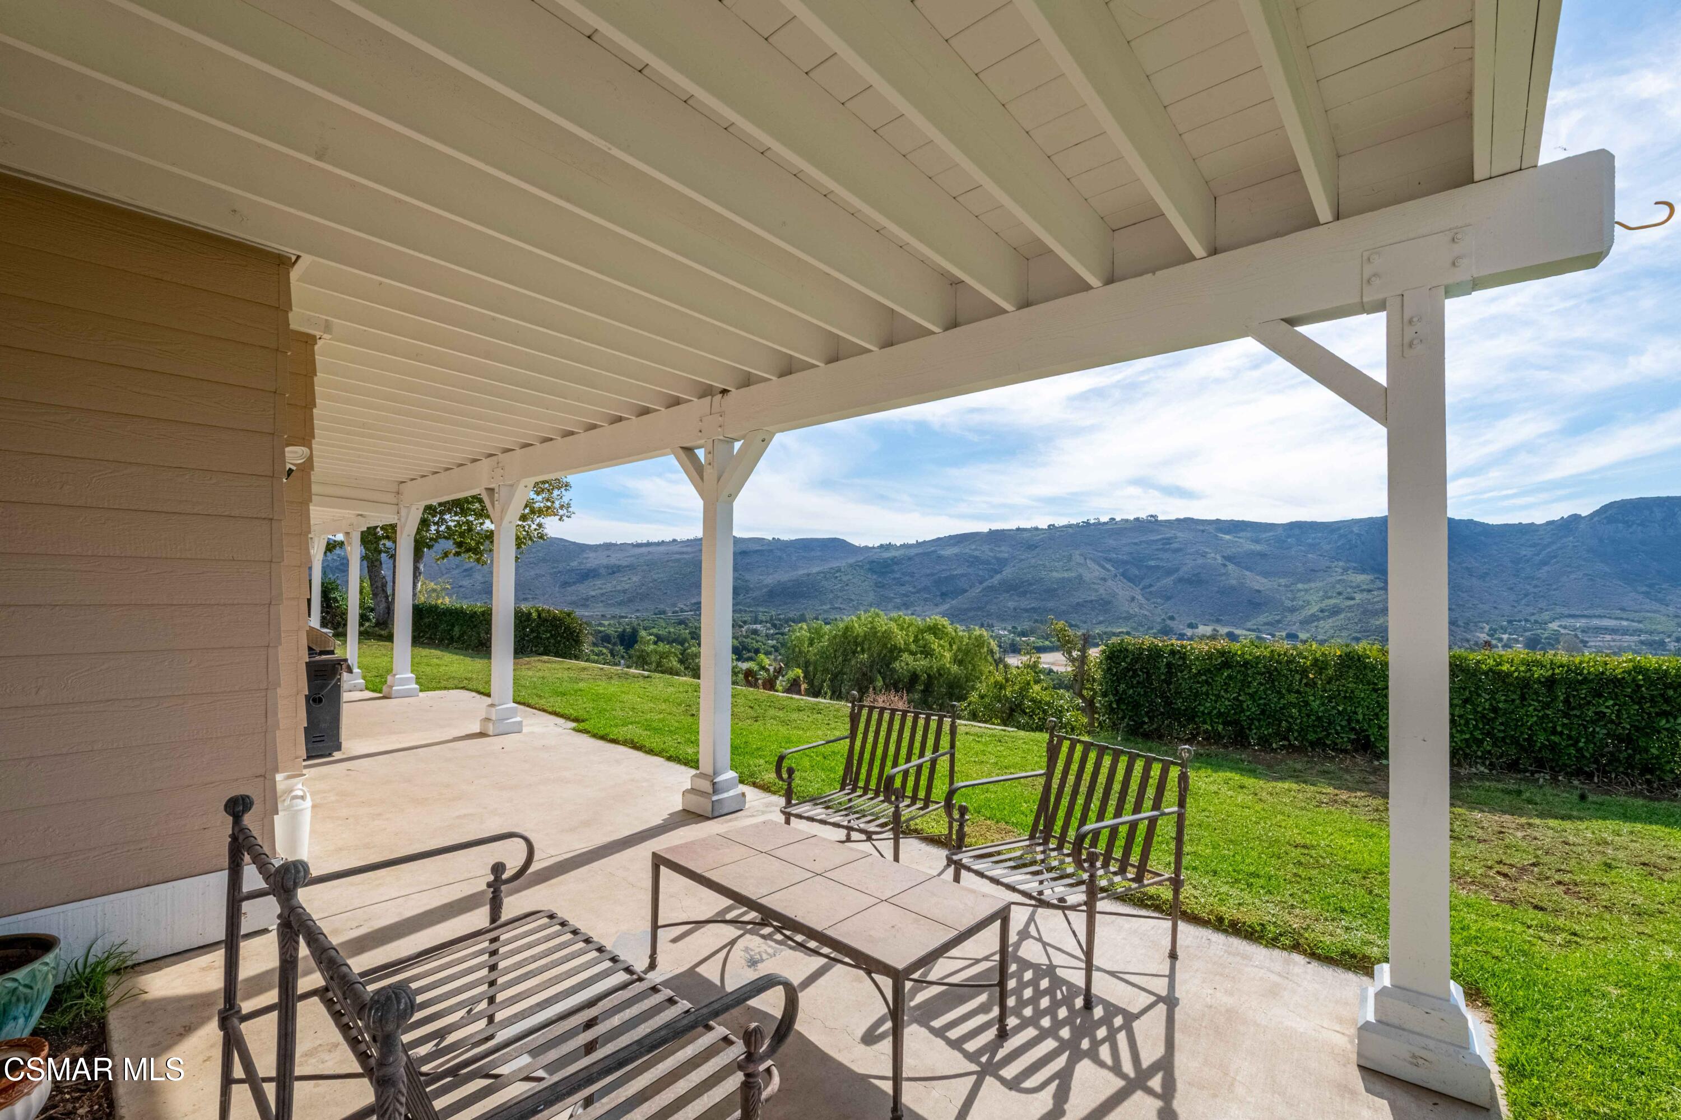
Covered patio with outdoor chairs overlooking a lawn, hedge, and mountain range.
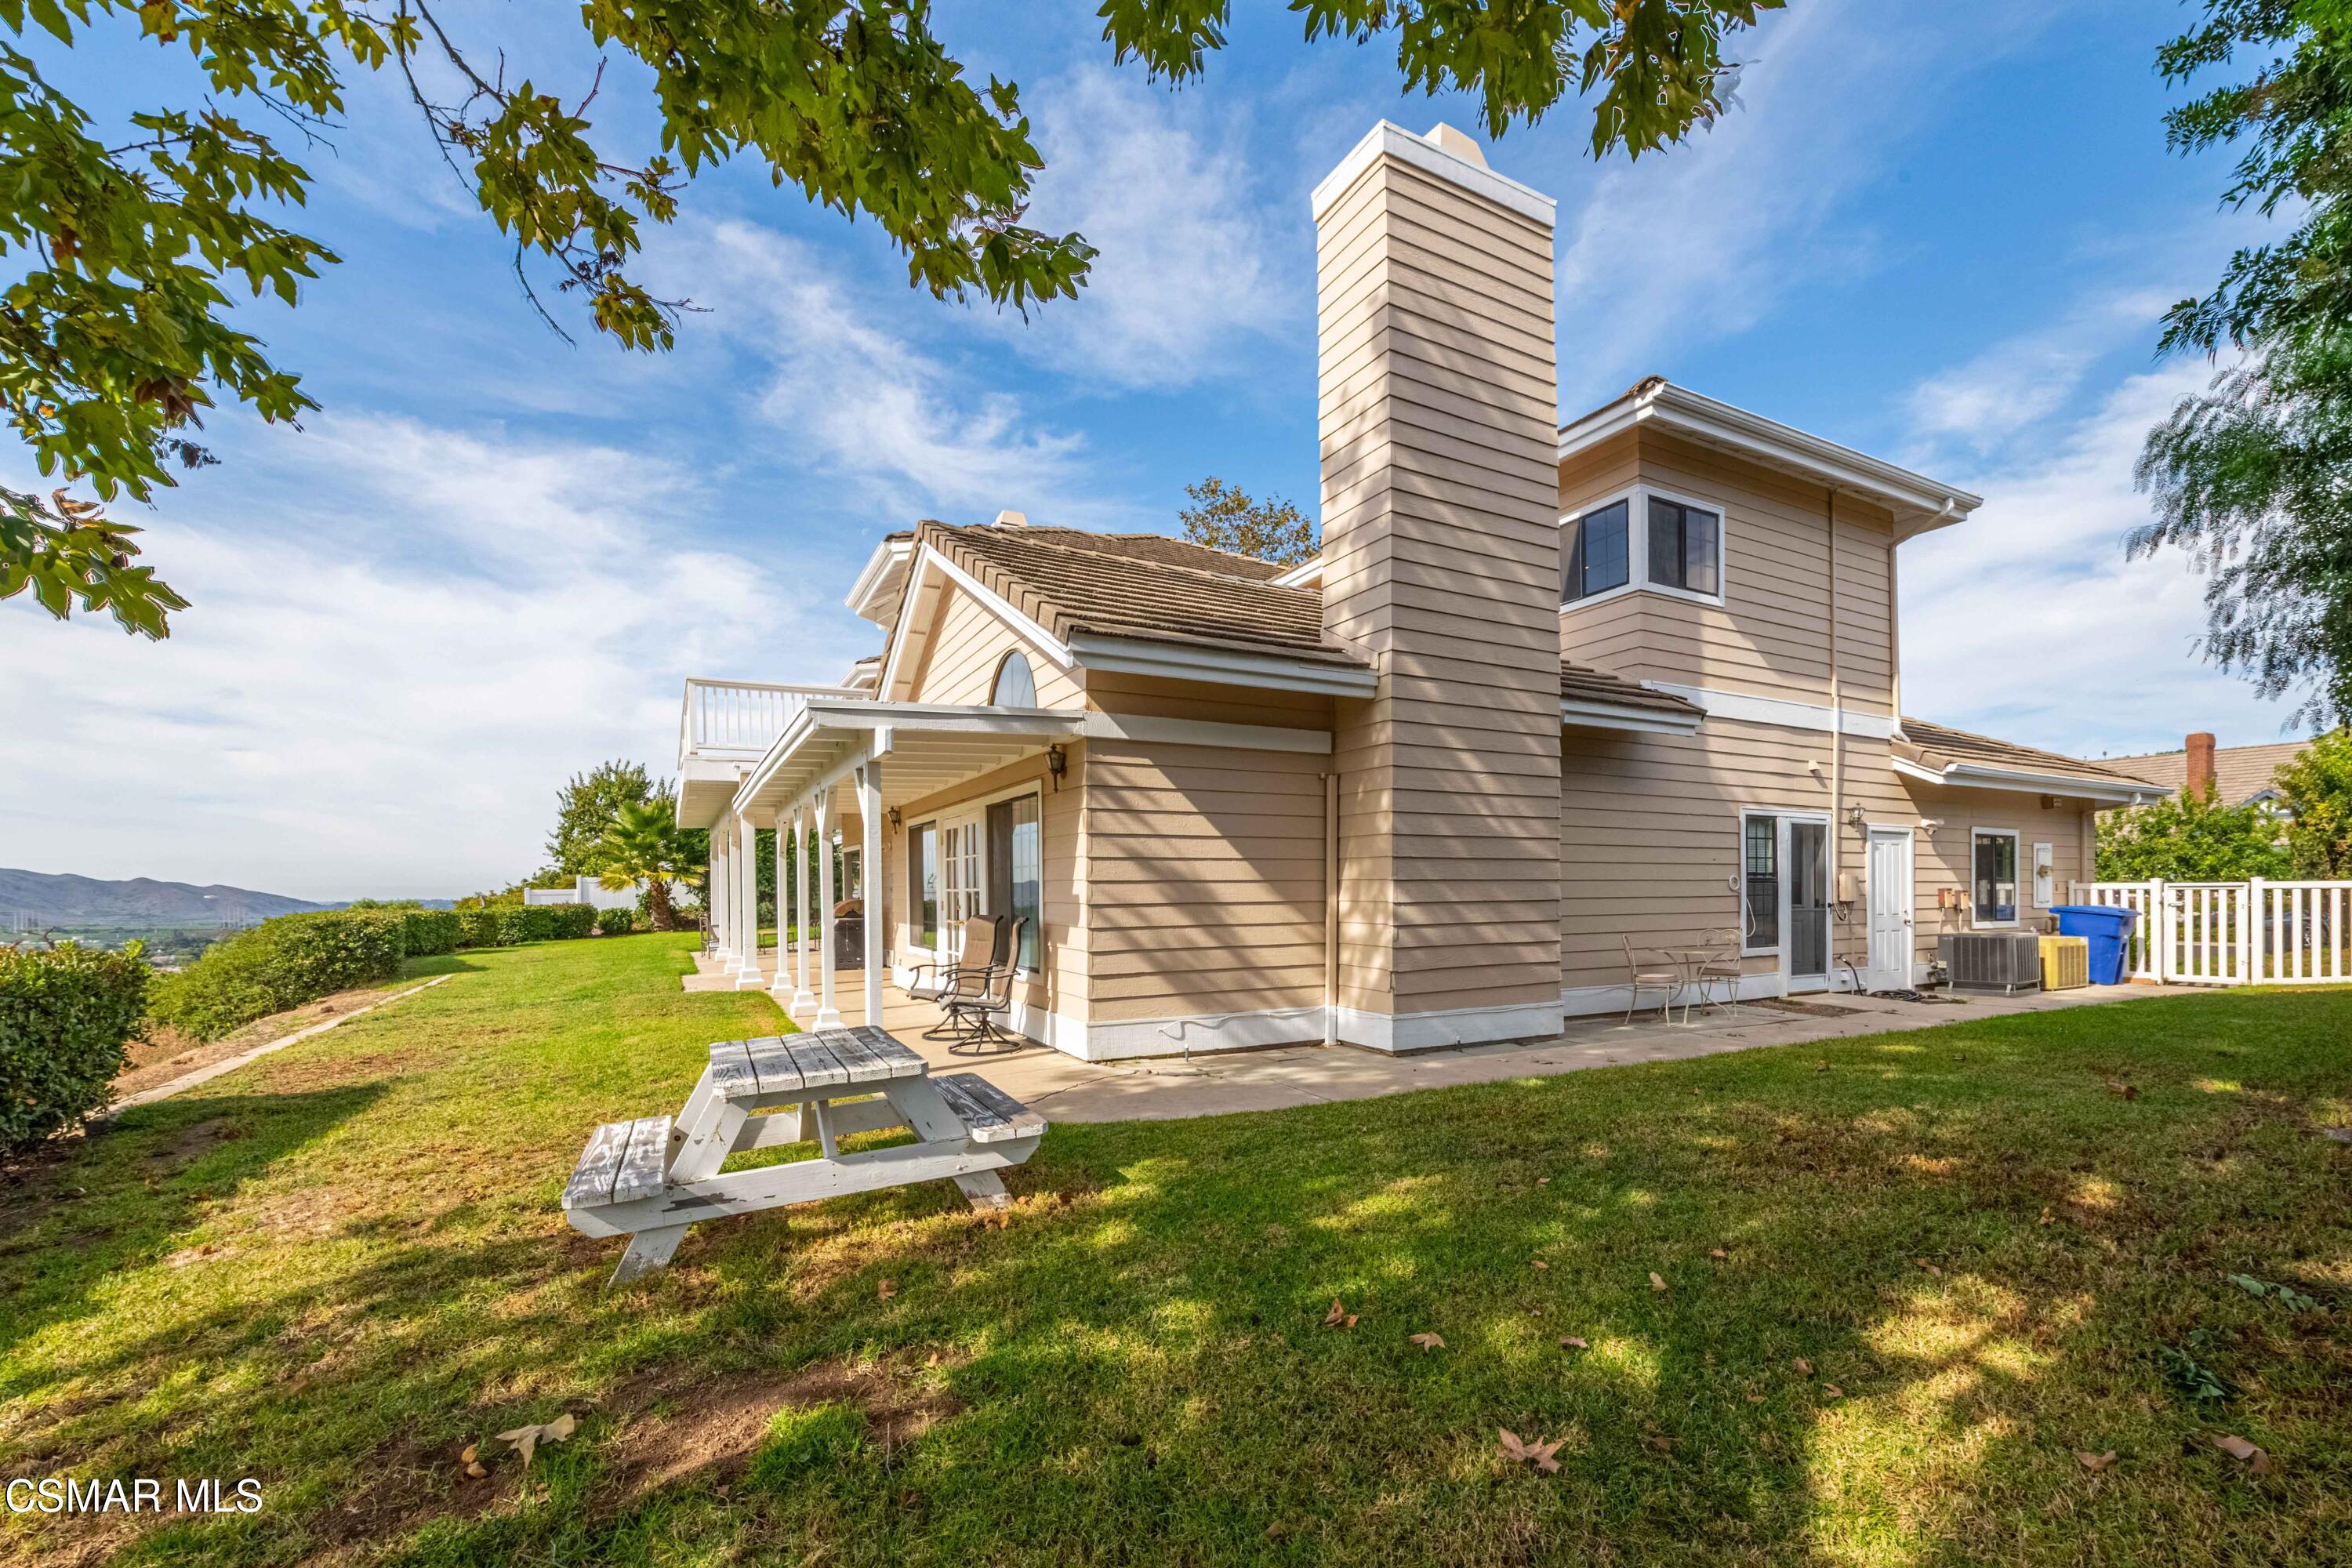
Two-story tan home with a tall chimney, covered patio, and picnic table on a broad lawn.
Mountain and valley views from a hillside framed by mature trees and a white fence.
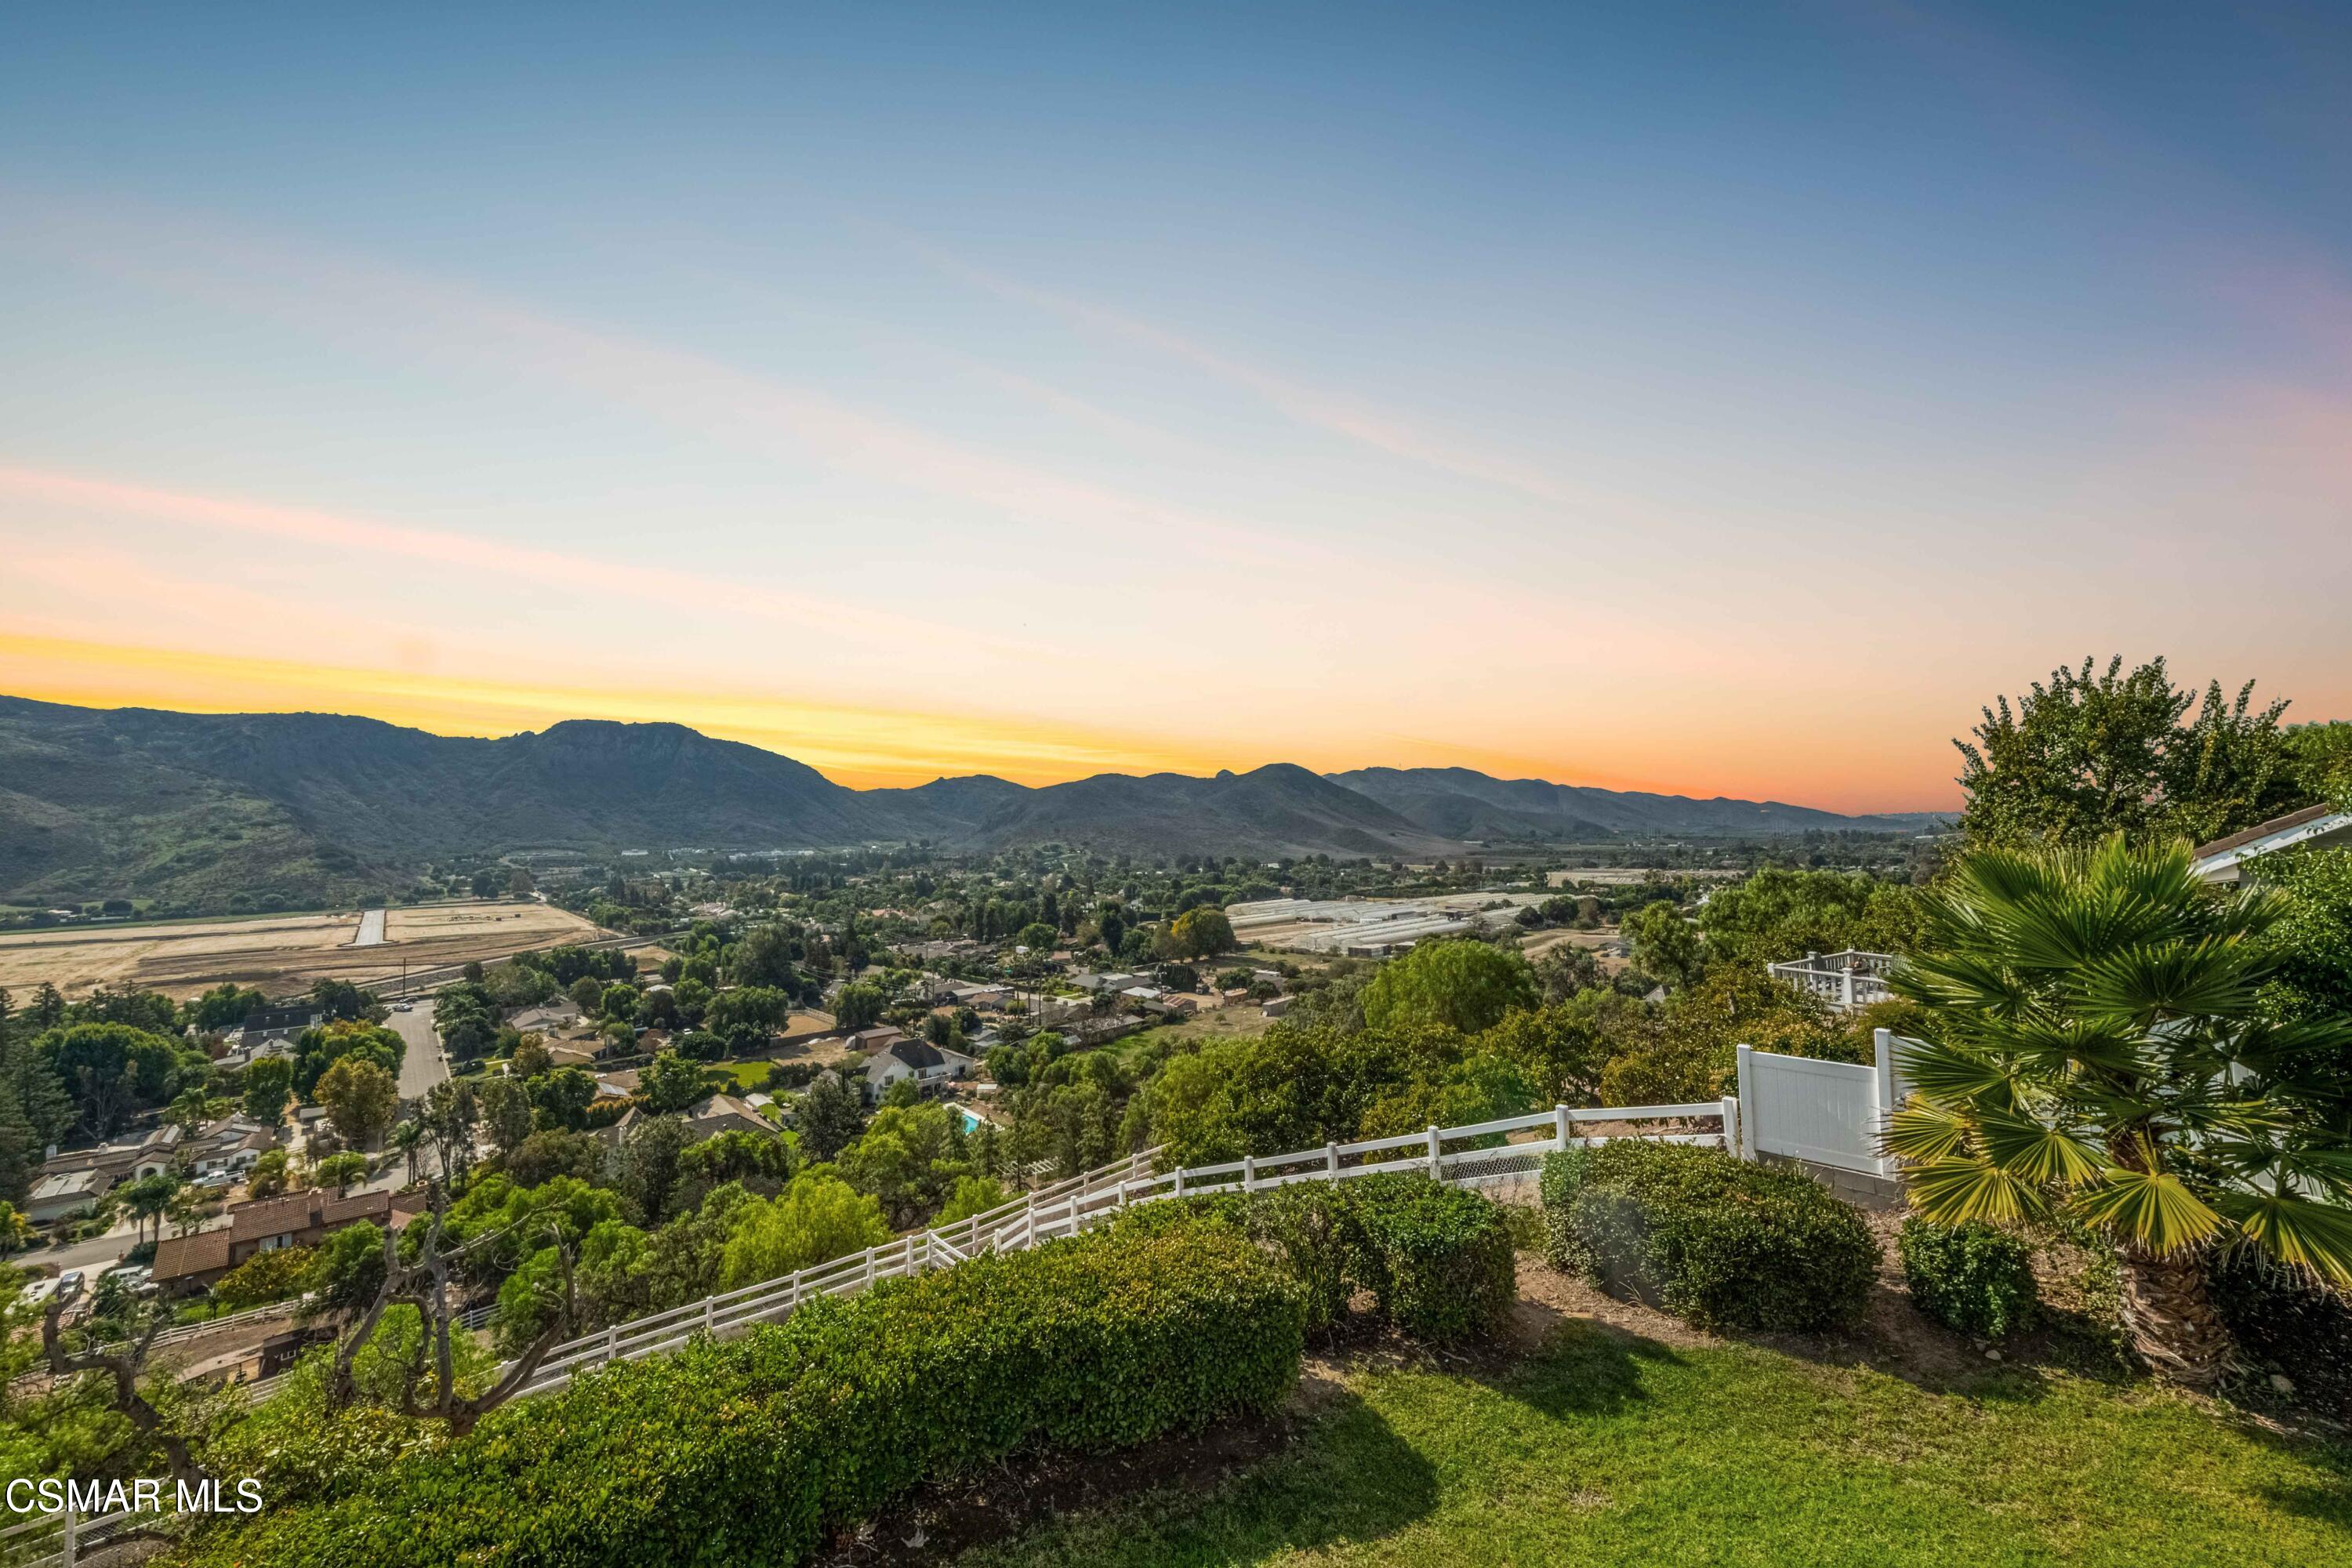
Hillside property overlooks a valley neighborhood and mountain ridges, with a white fence in the foreground.
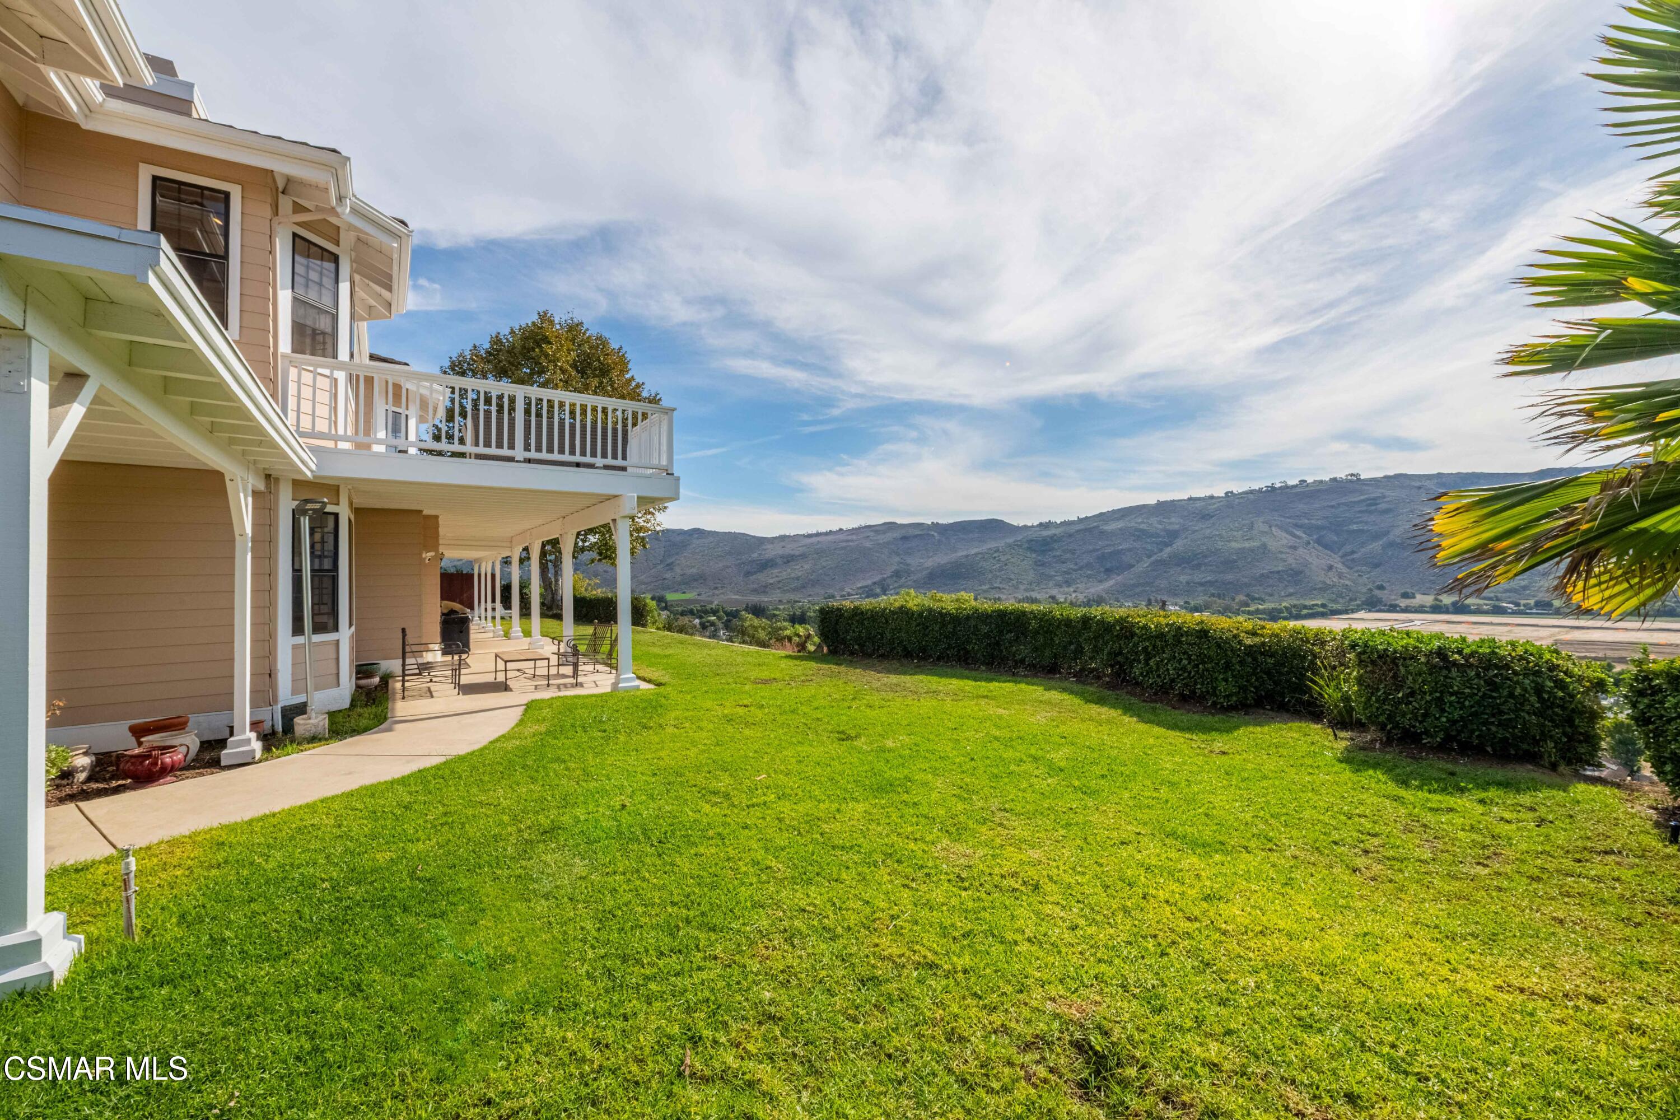
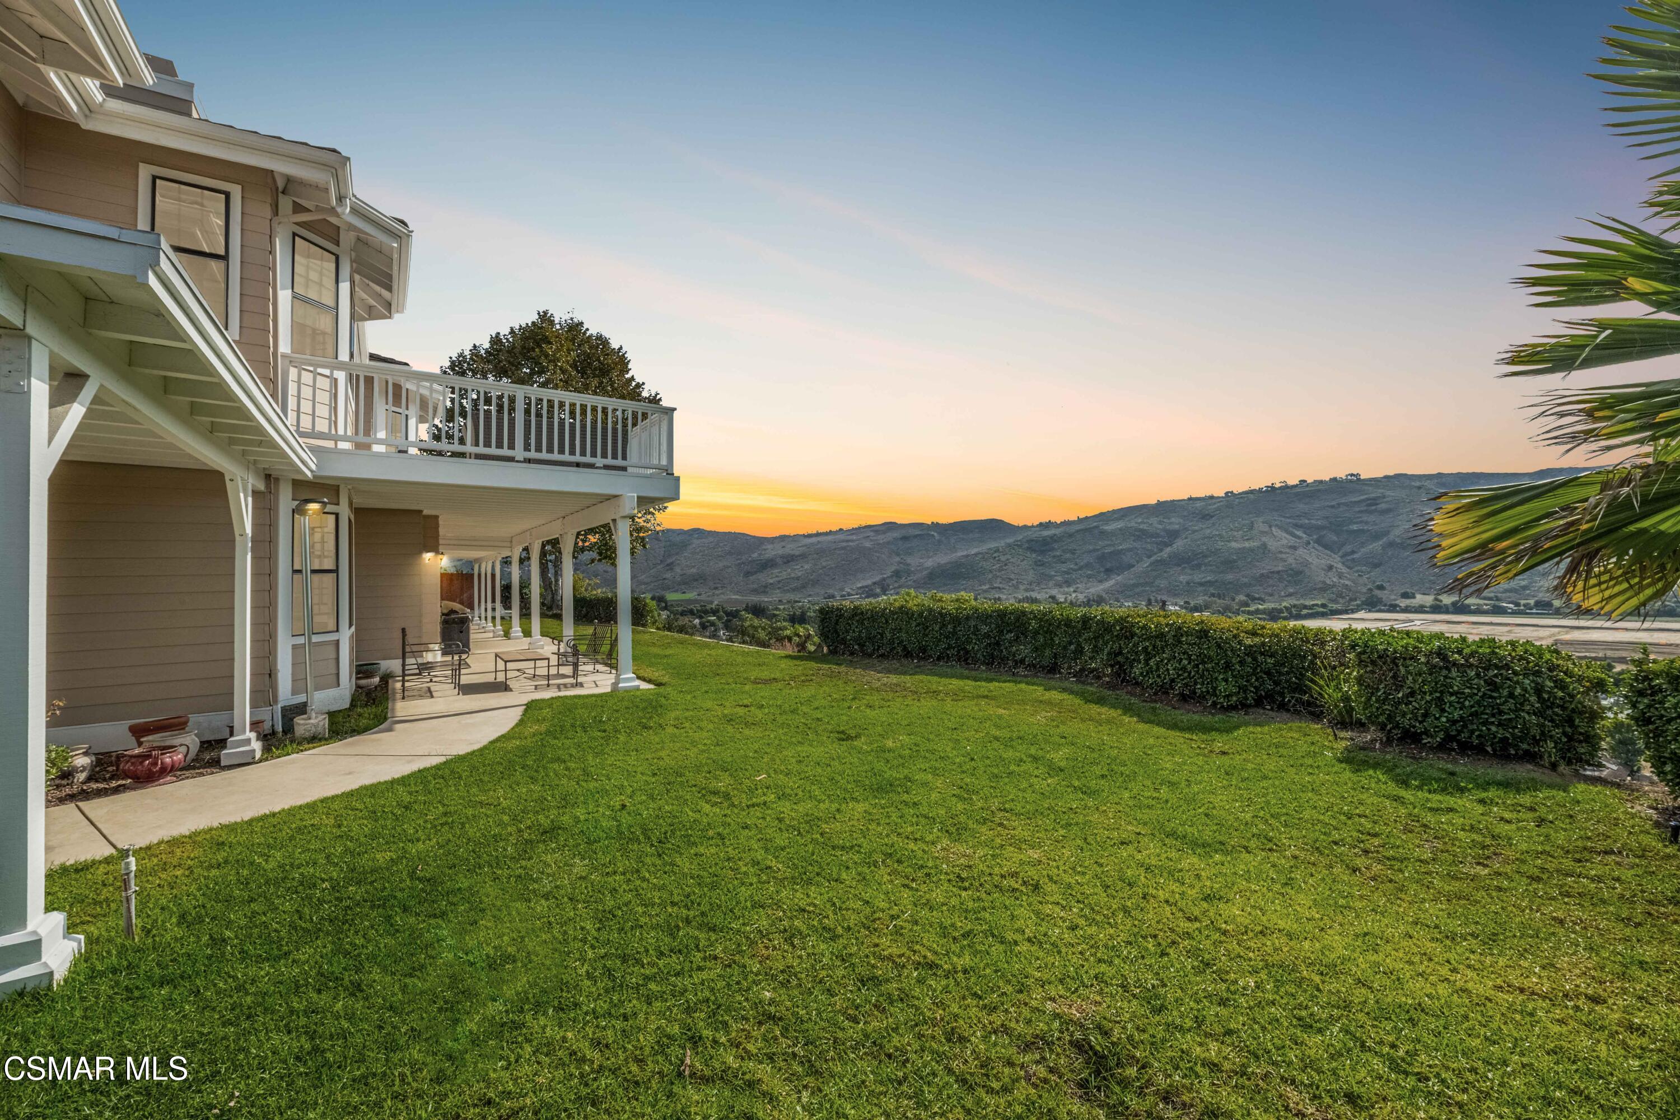
House-side lawn and covered patio with mountain views beyond the hedge.
Covered patio with metal seating overlooking a green lawn and mountain views.
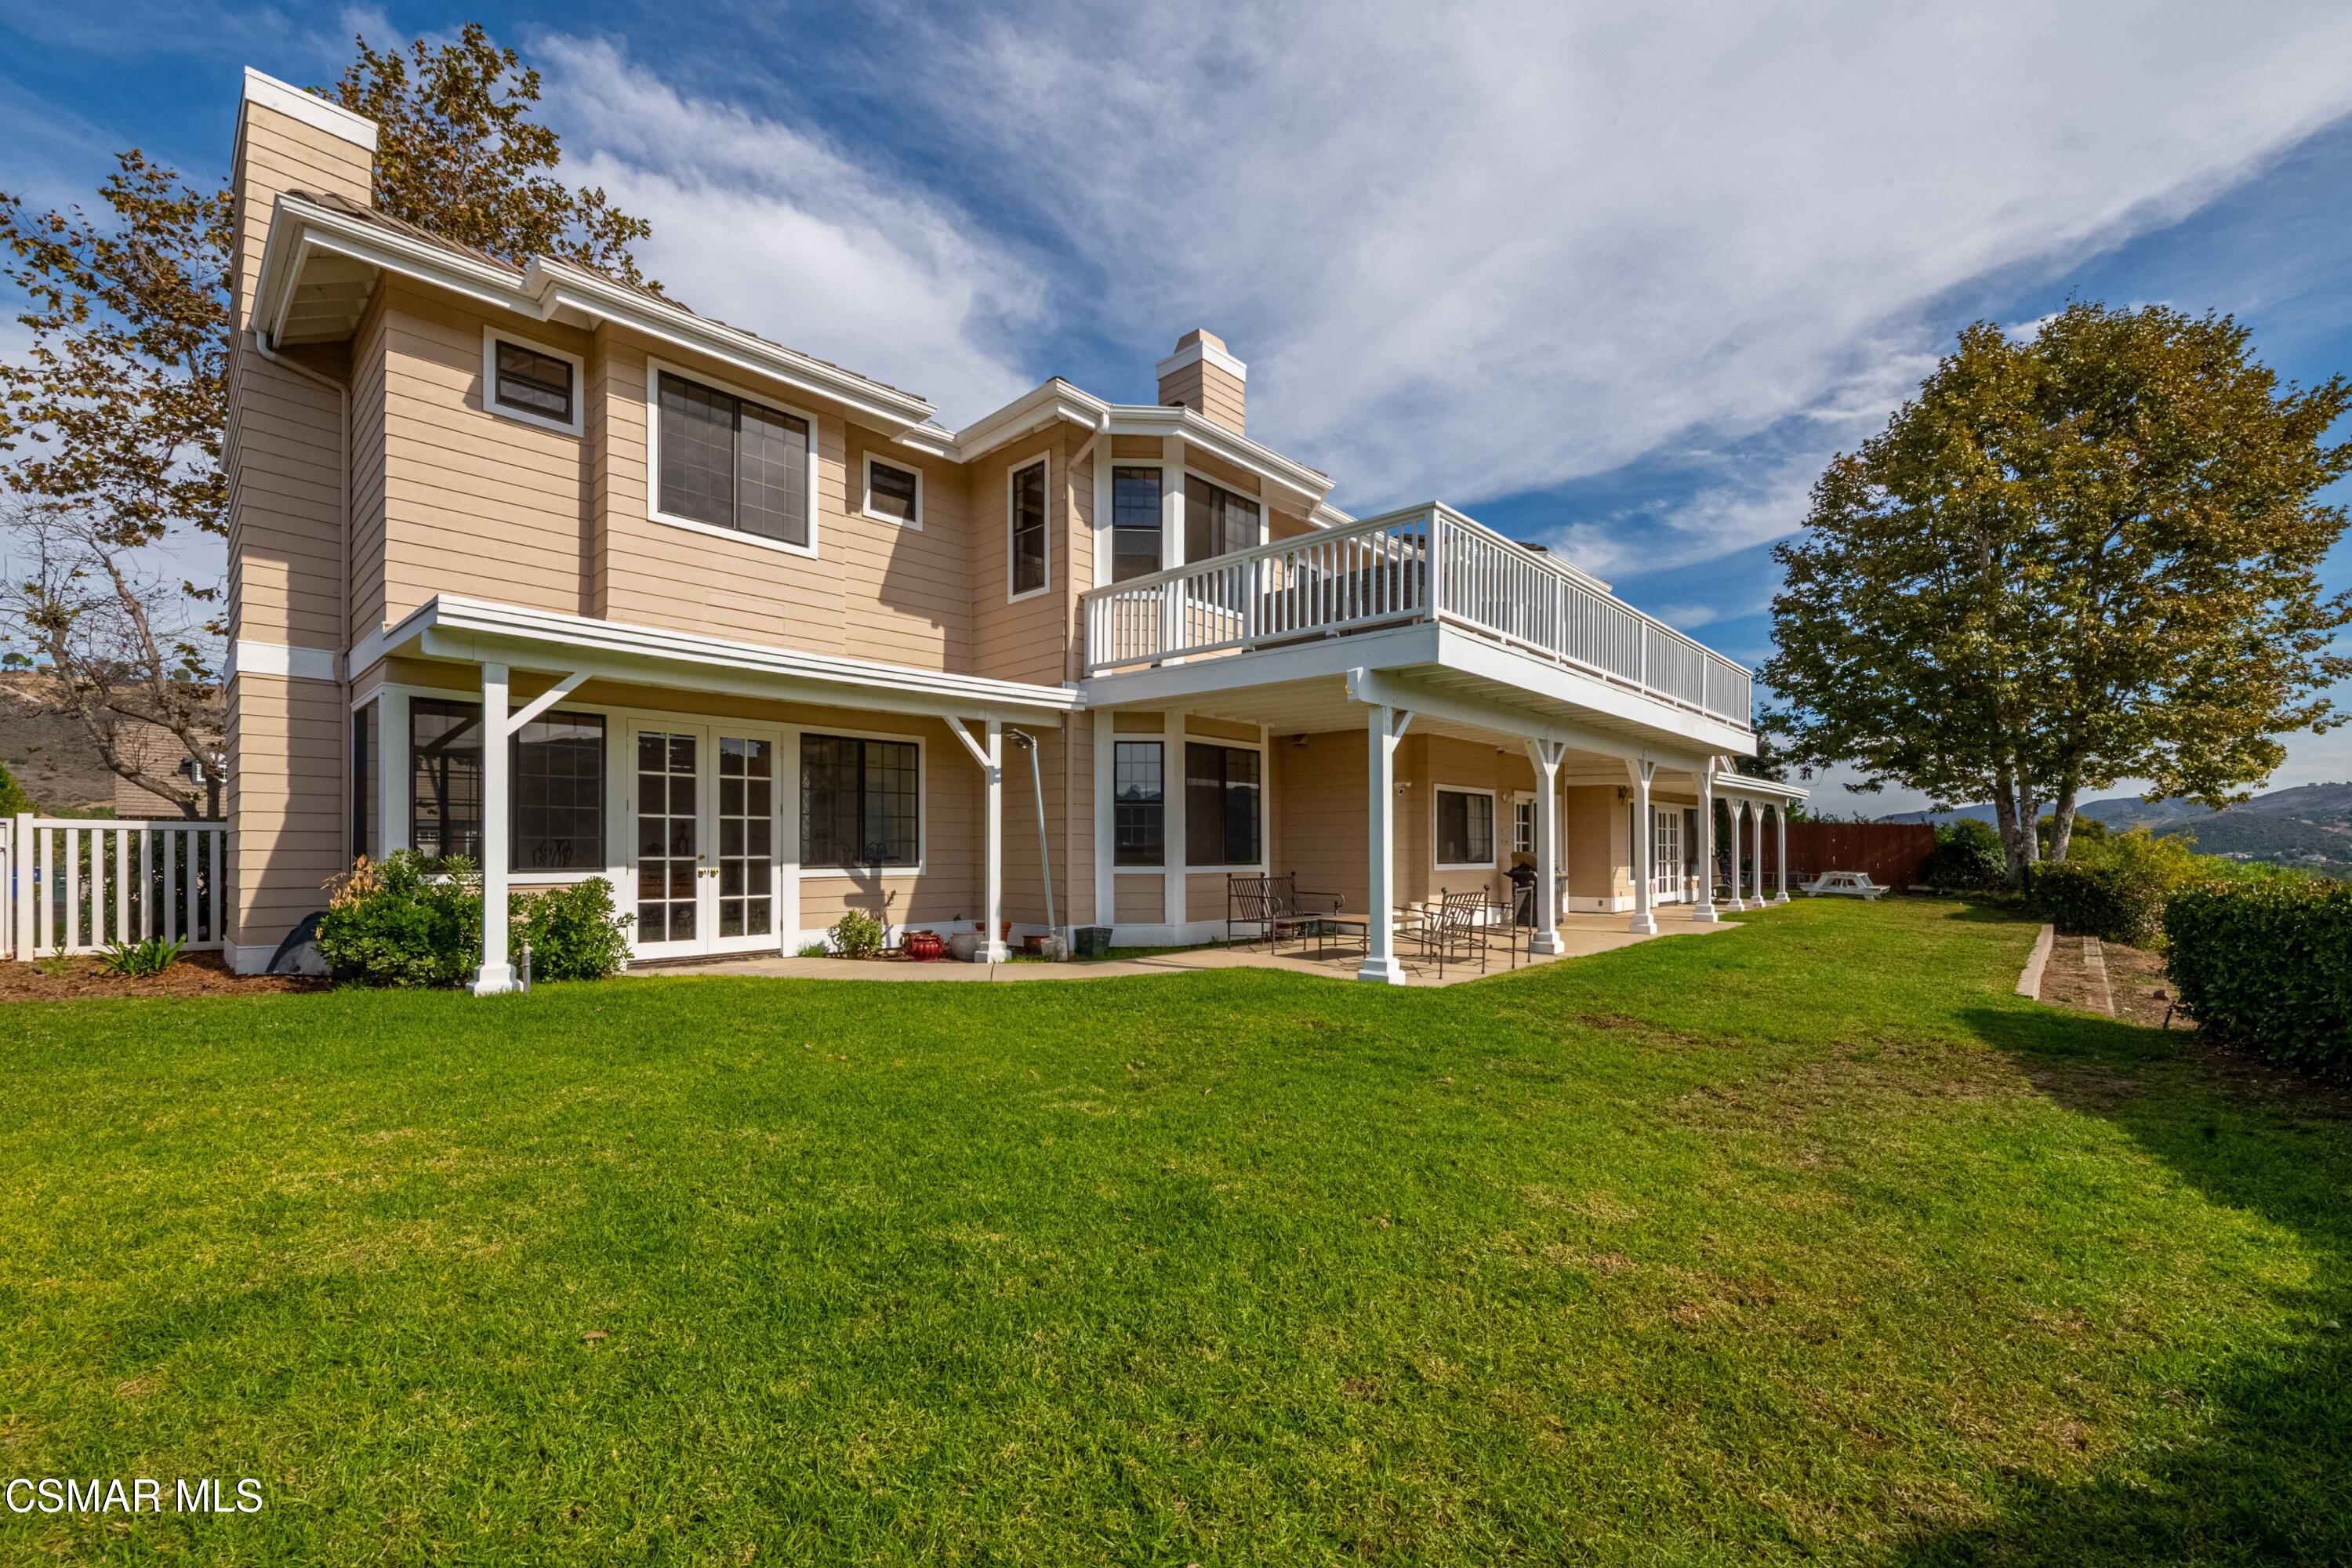
Two-story tan home with a raised white-railed deck, covered patio, and broad lawn.
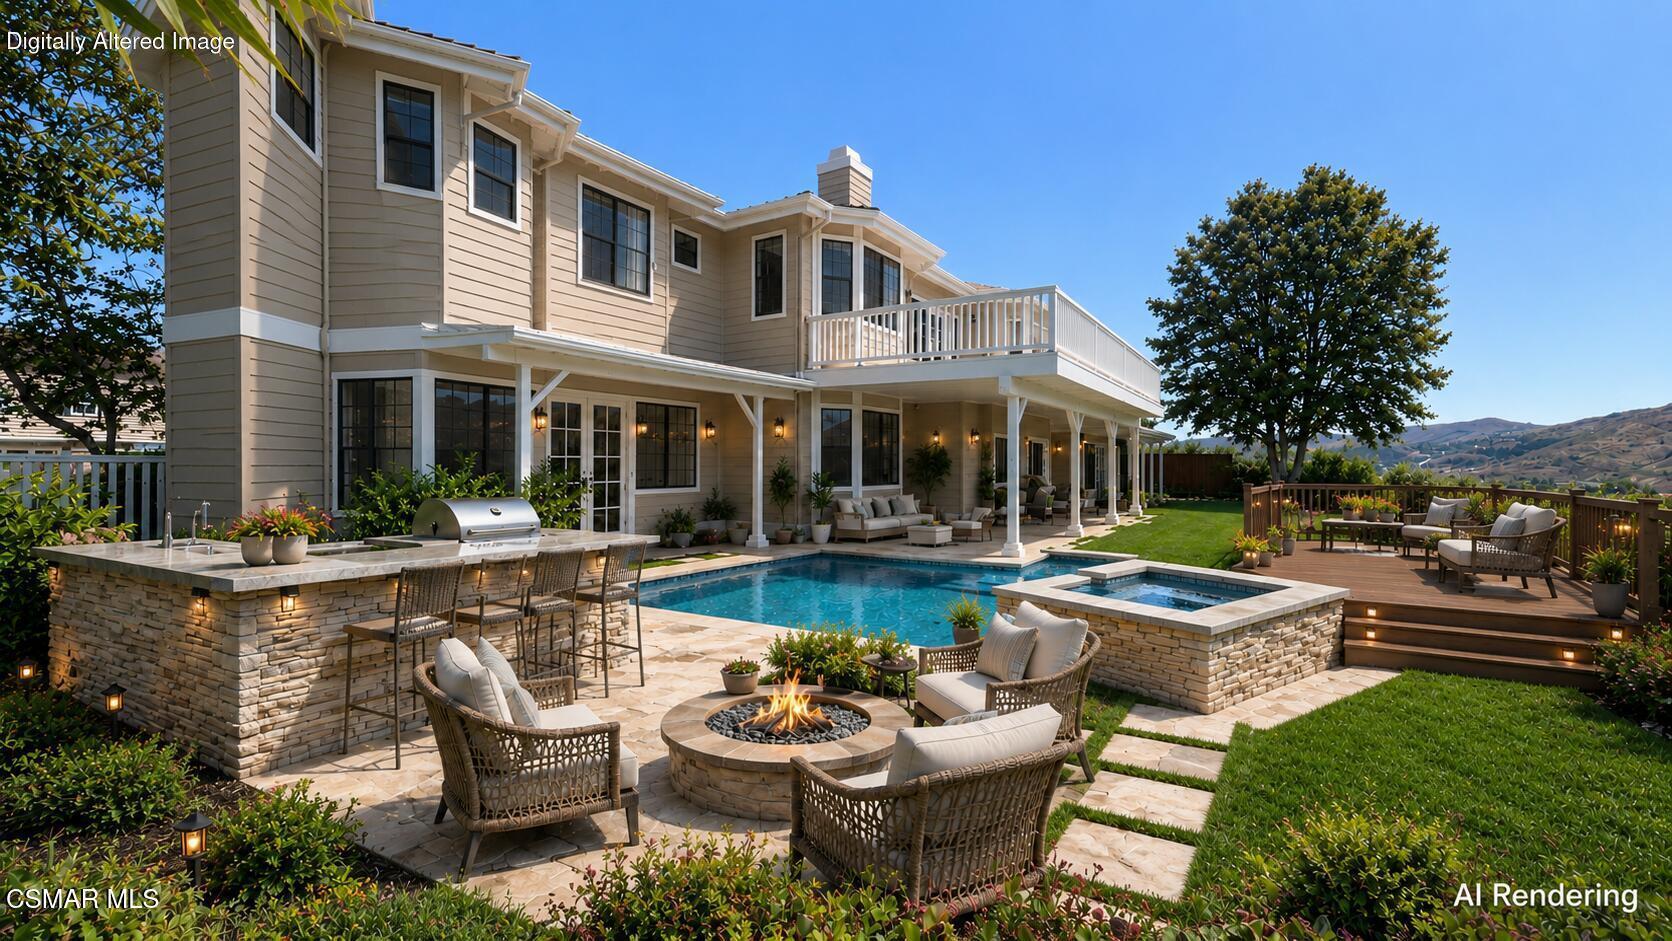
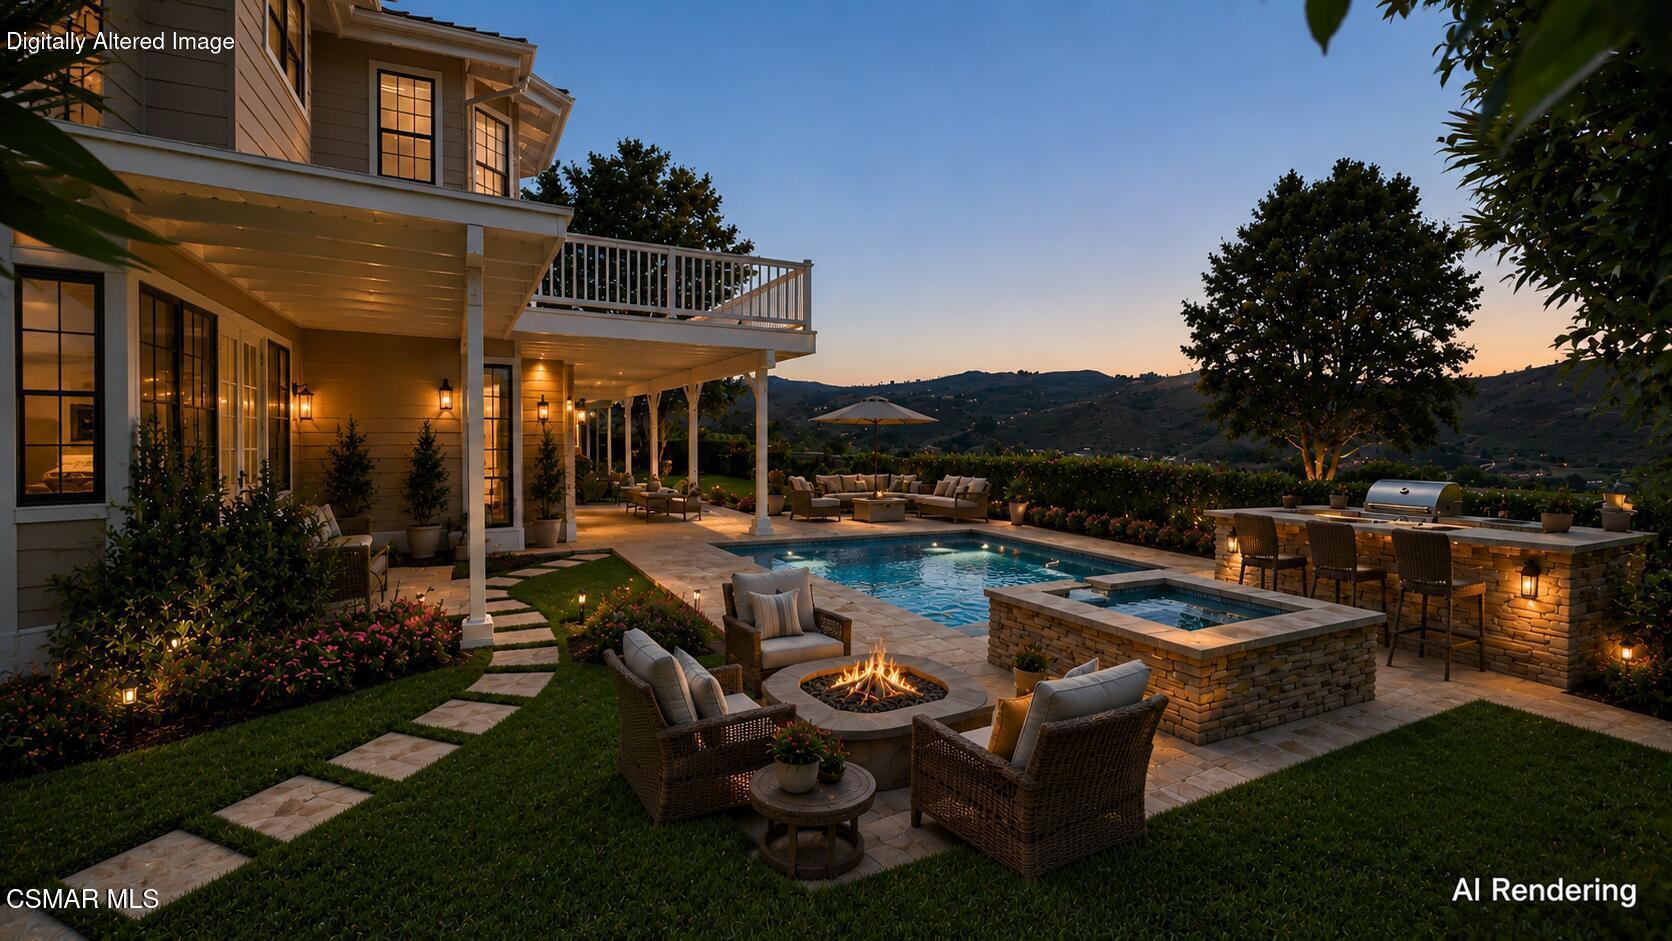
Rear exterior of a two-story home with a pool, spa, outdoor kitchen, and fire pit.
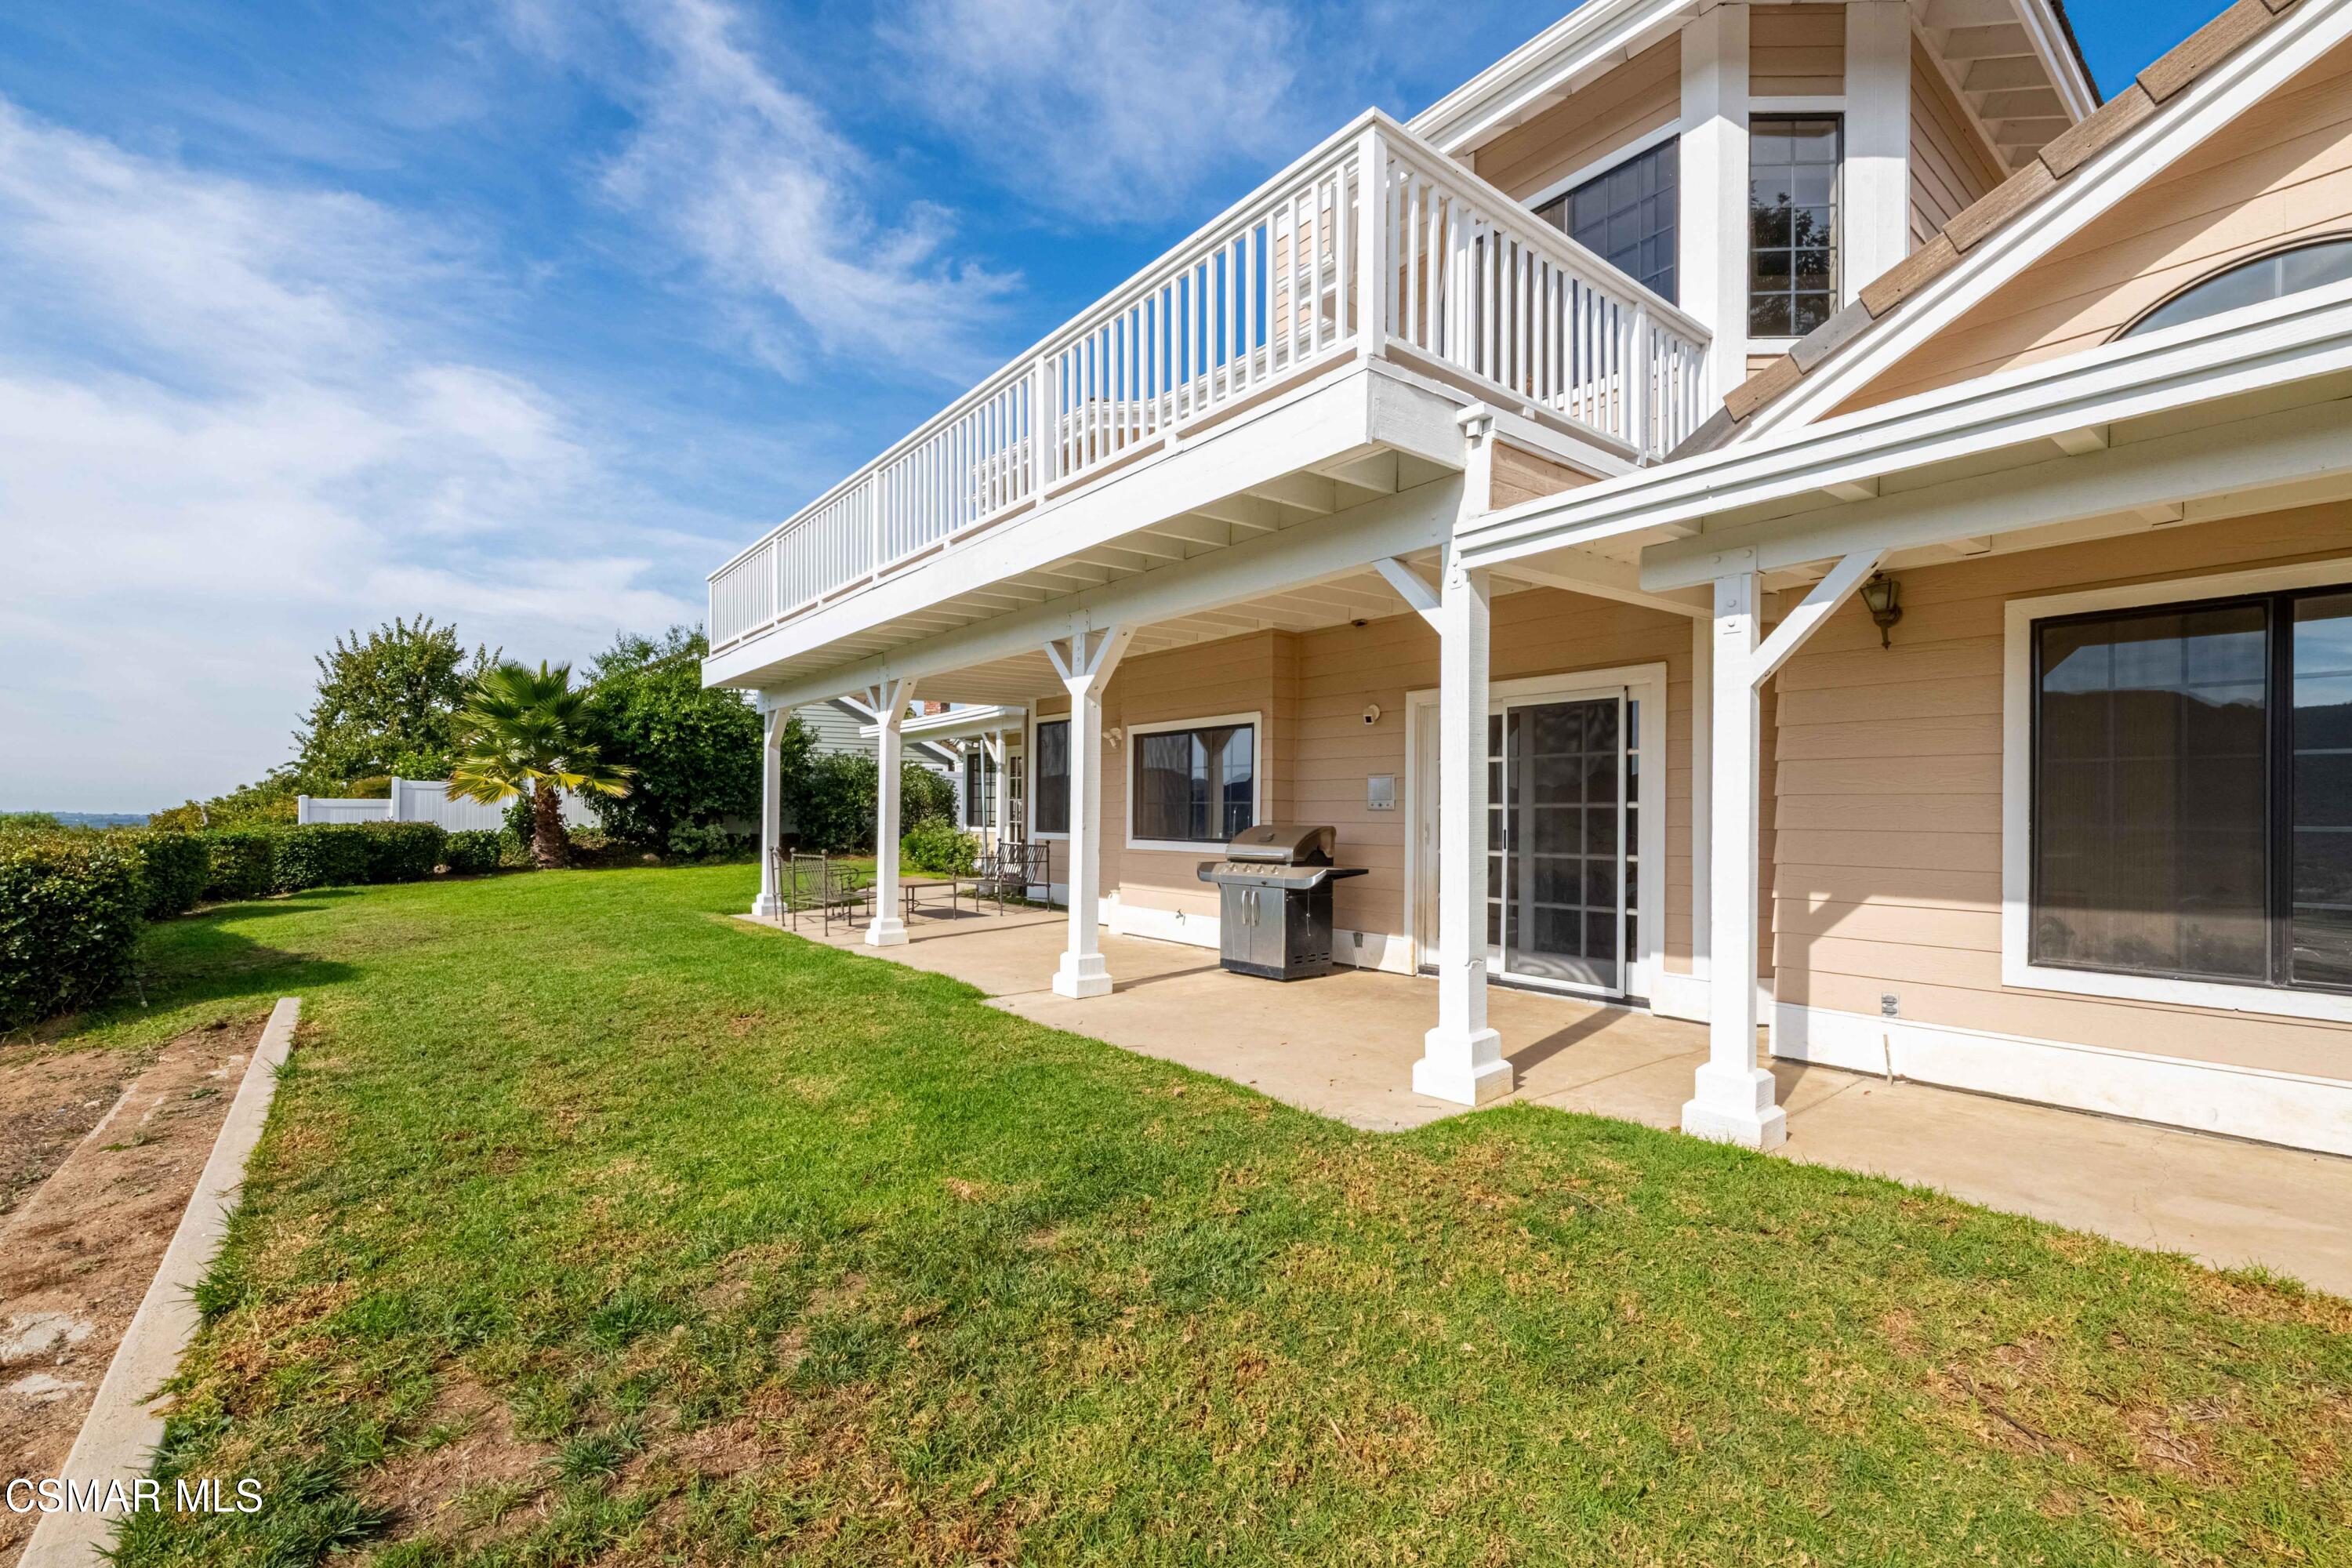
Rear of a tan two-story house with a raised balcony, covered patio, barbecue grill, and lawn.
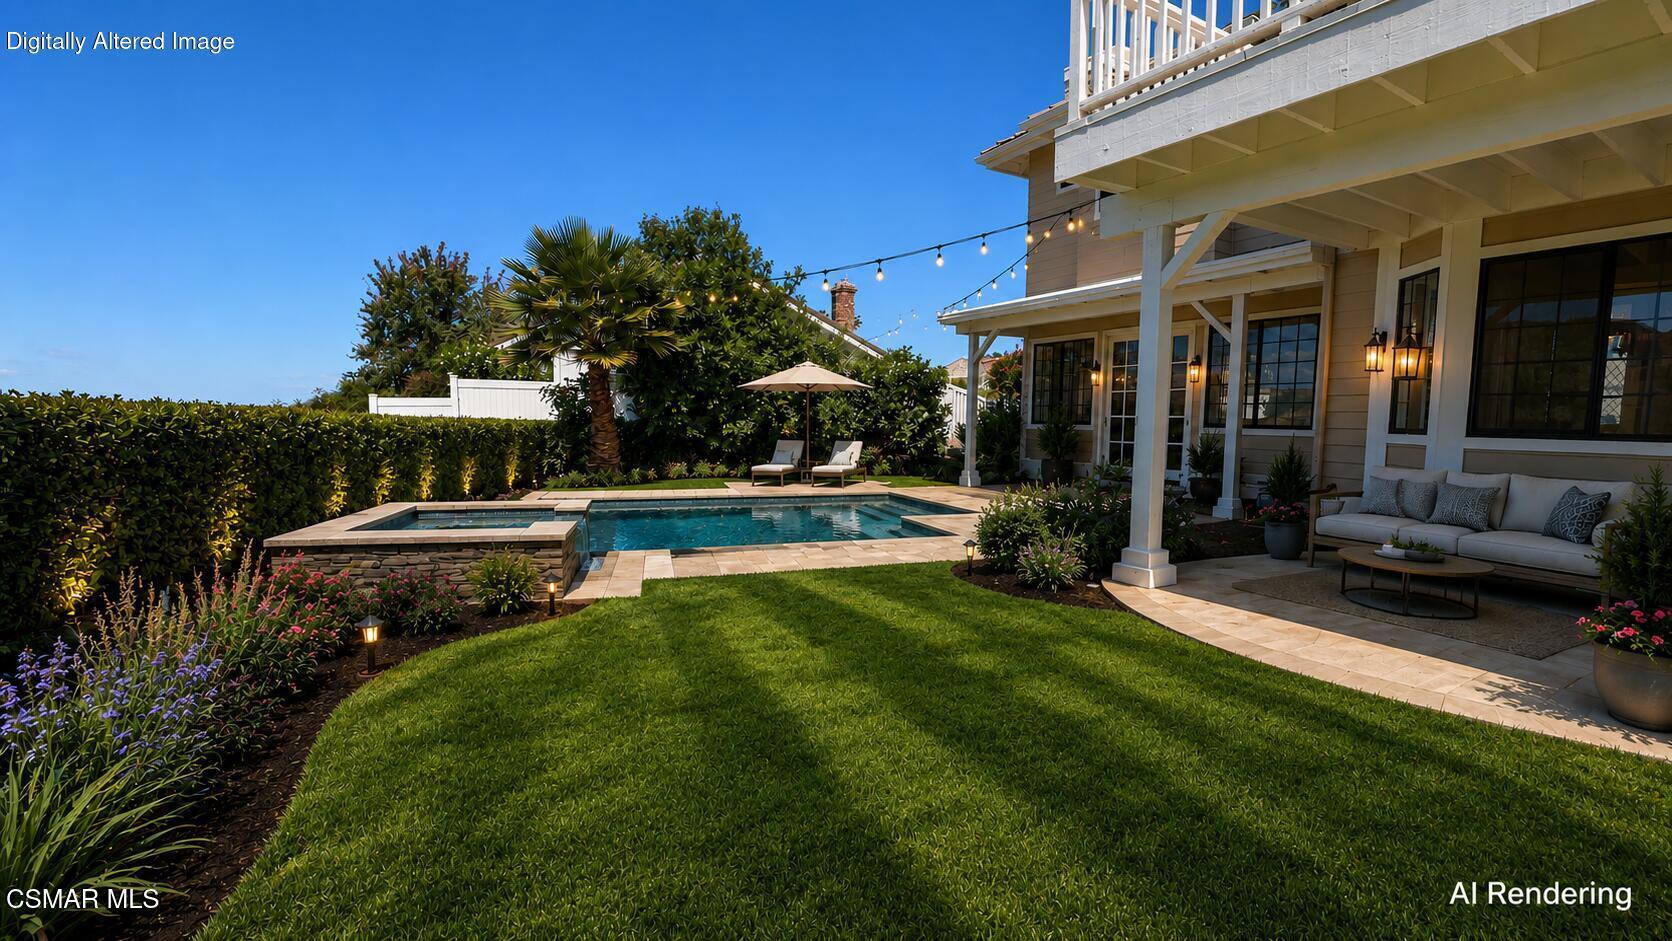
Backyard pool and raised spa beside a covered patio with outdoor seating.
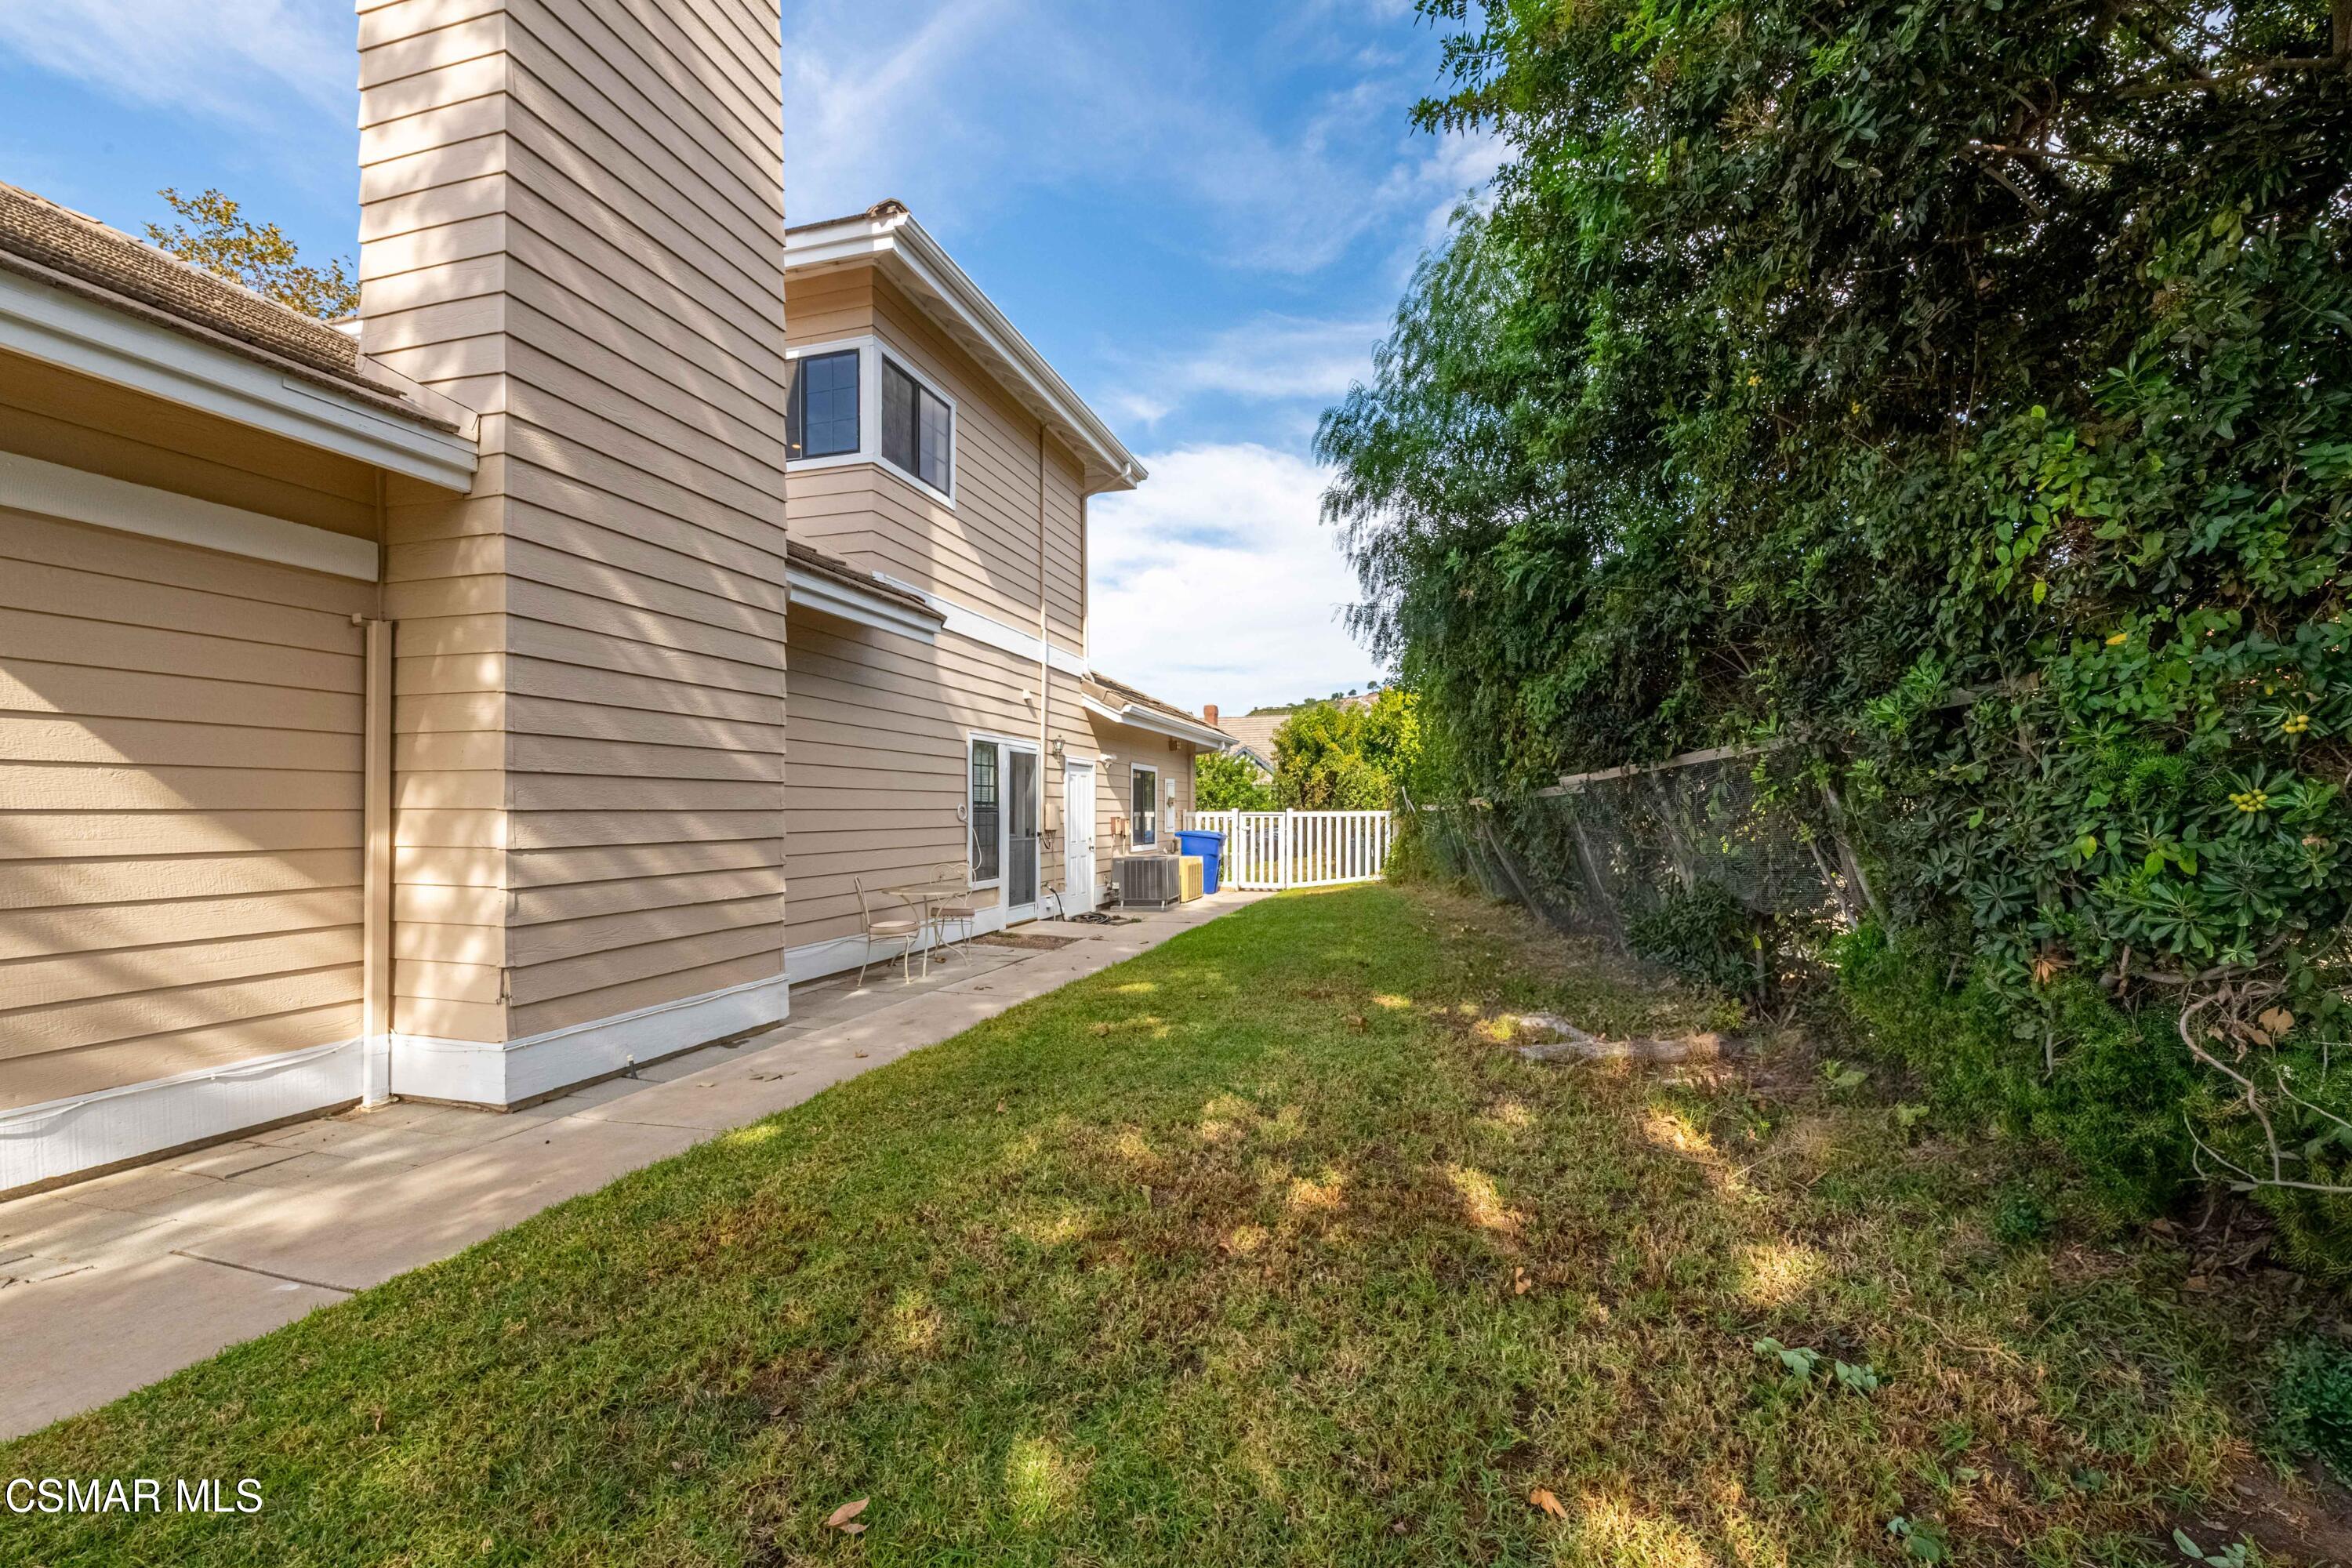
Tan-sided home beside a narrow lawn and concrete walkway, with patio chairs and a tall leafy hedge.
Two-story home with stone accents and a tiled roof, framed by a landscaped yard and mountain backdrop.
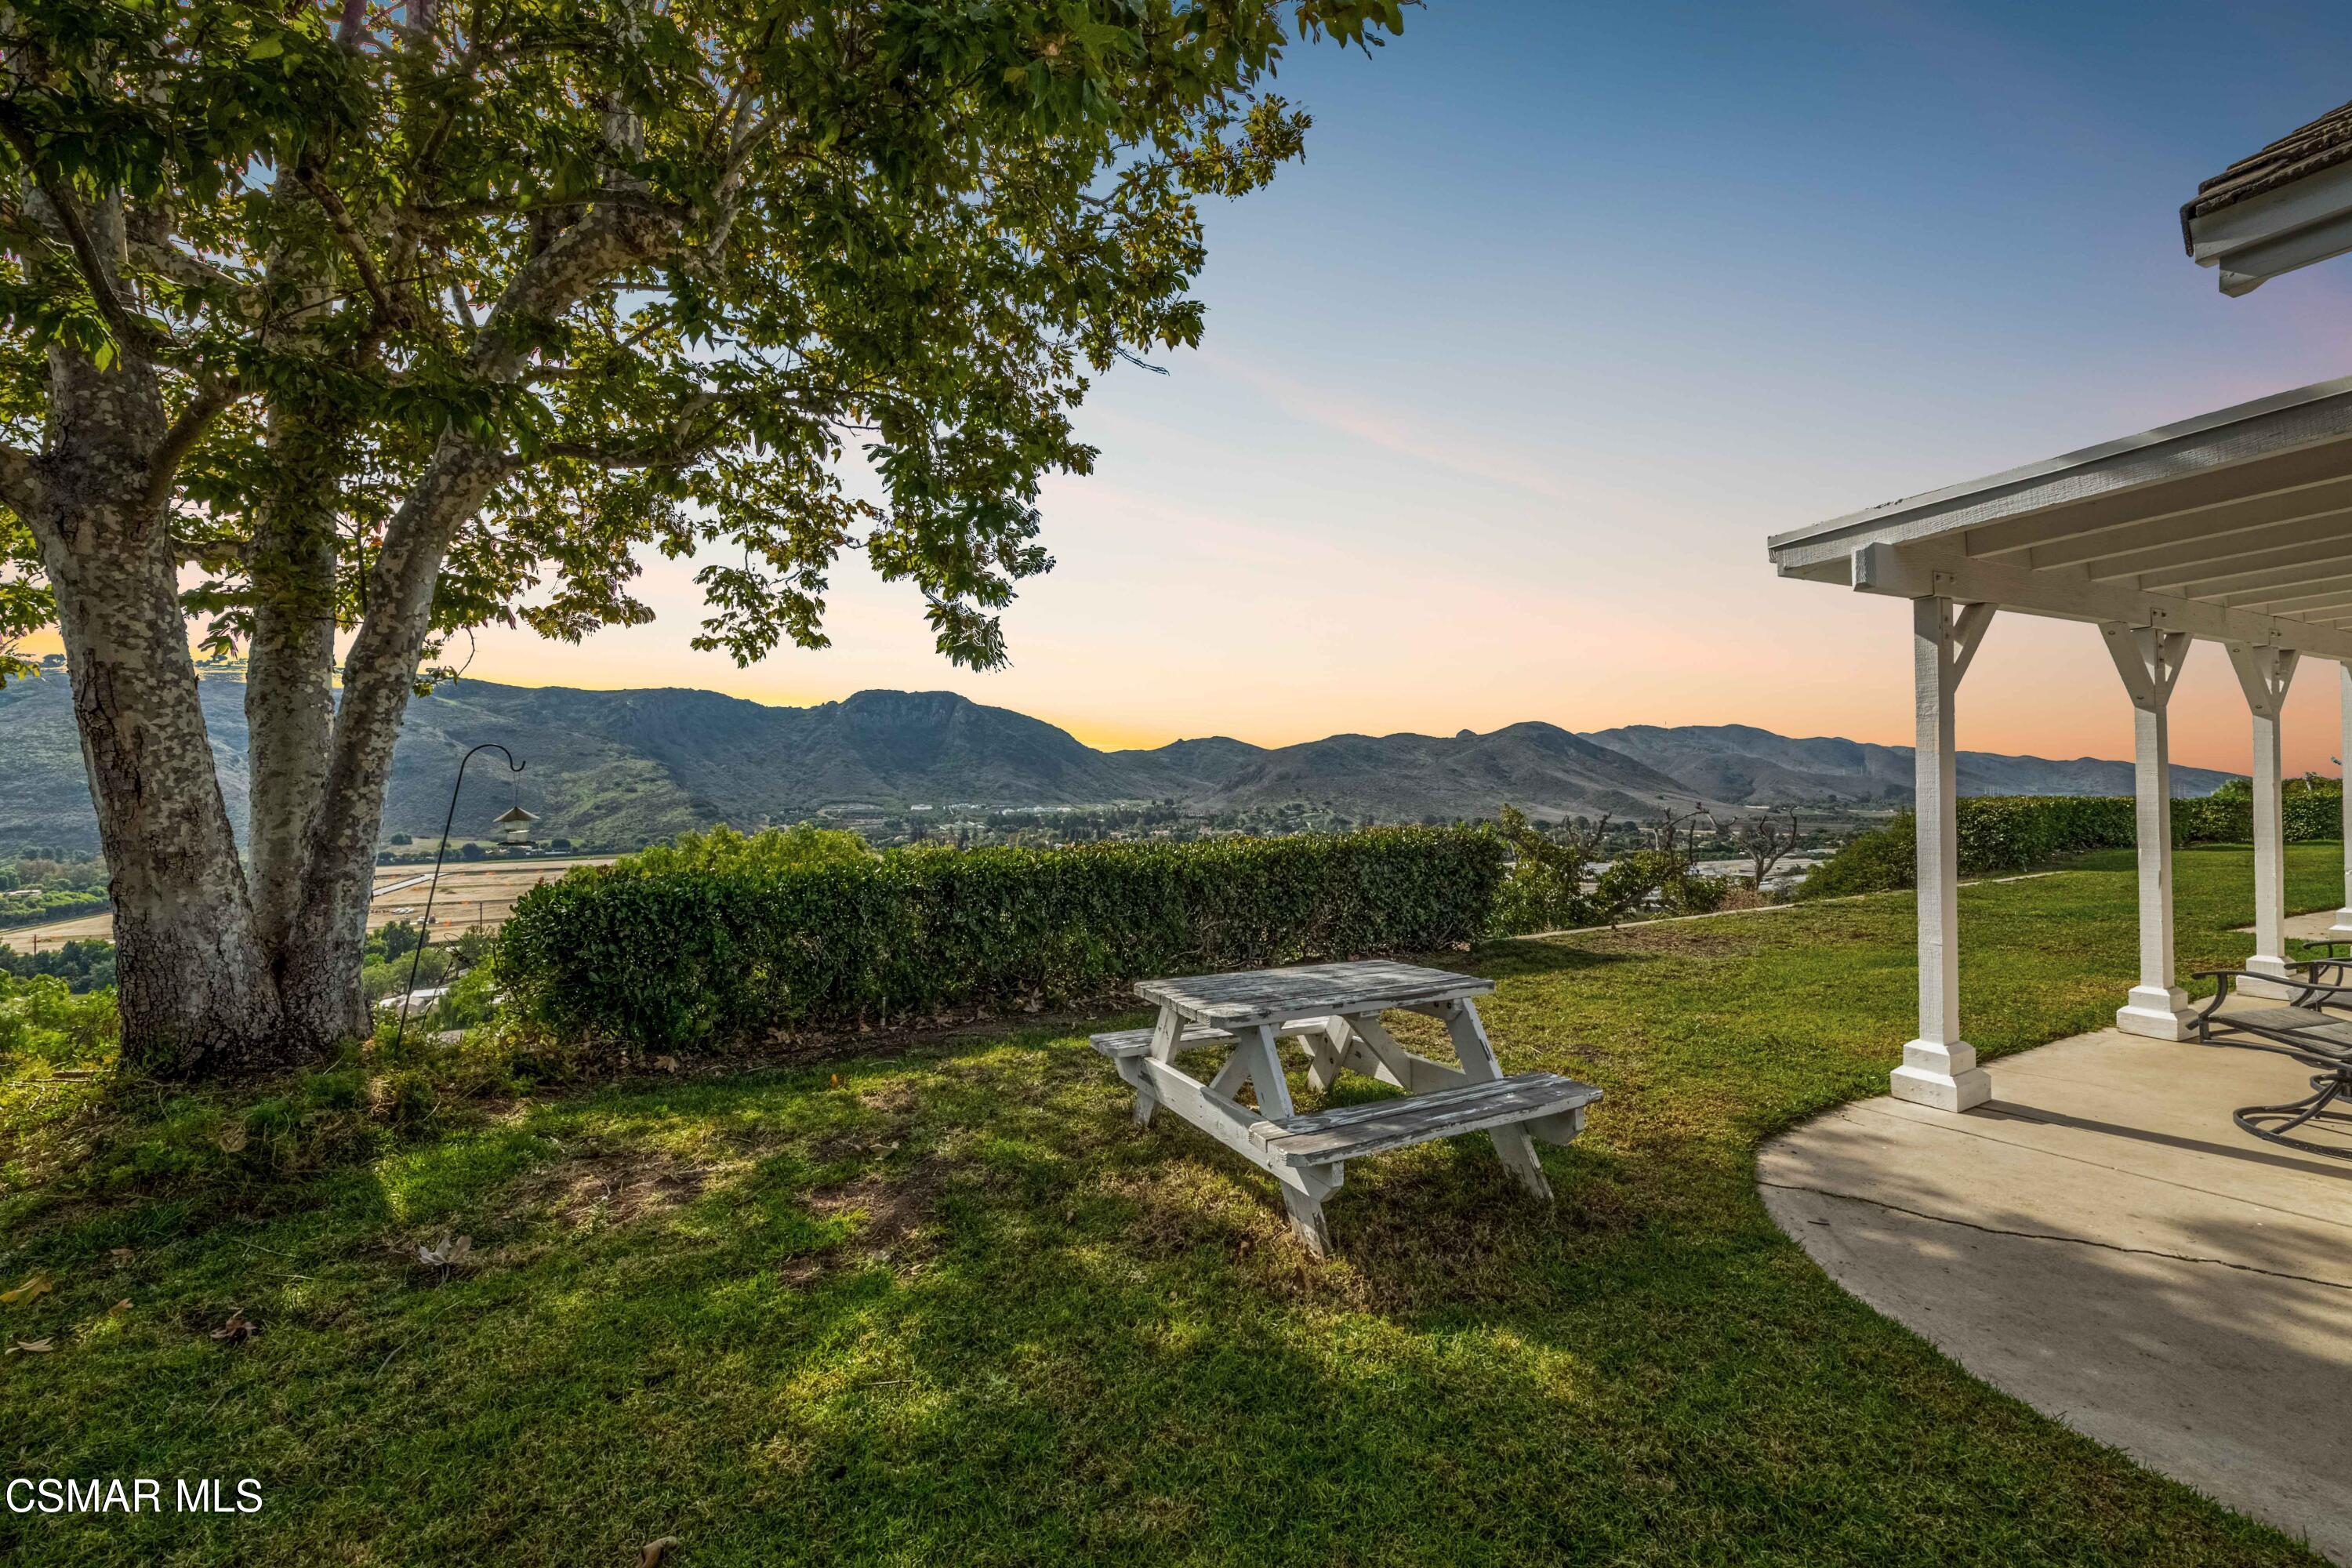
Backyard lawn and covered patio overlook mountains at sunset, with a picnic table beneath a large tree.
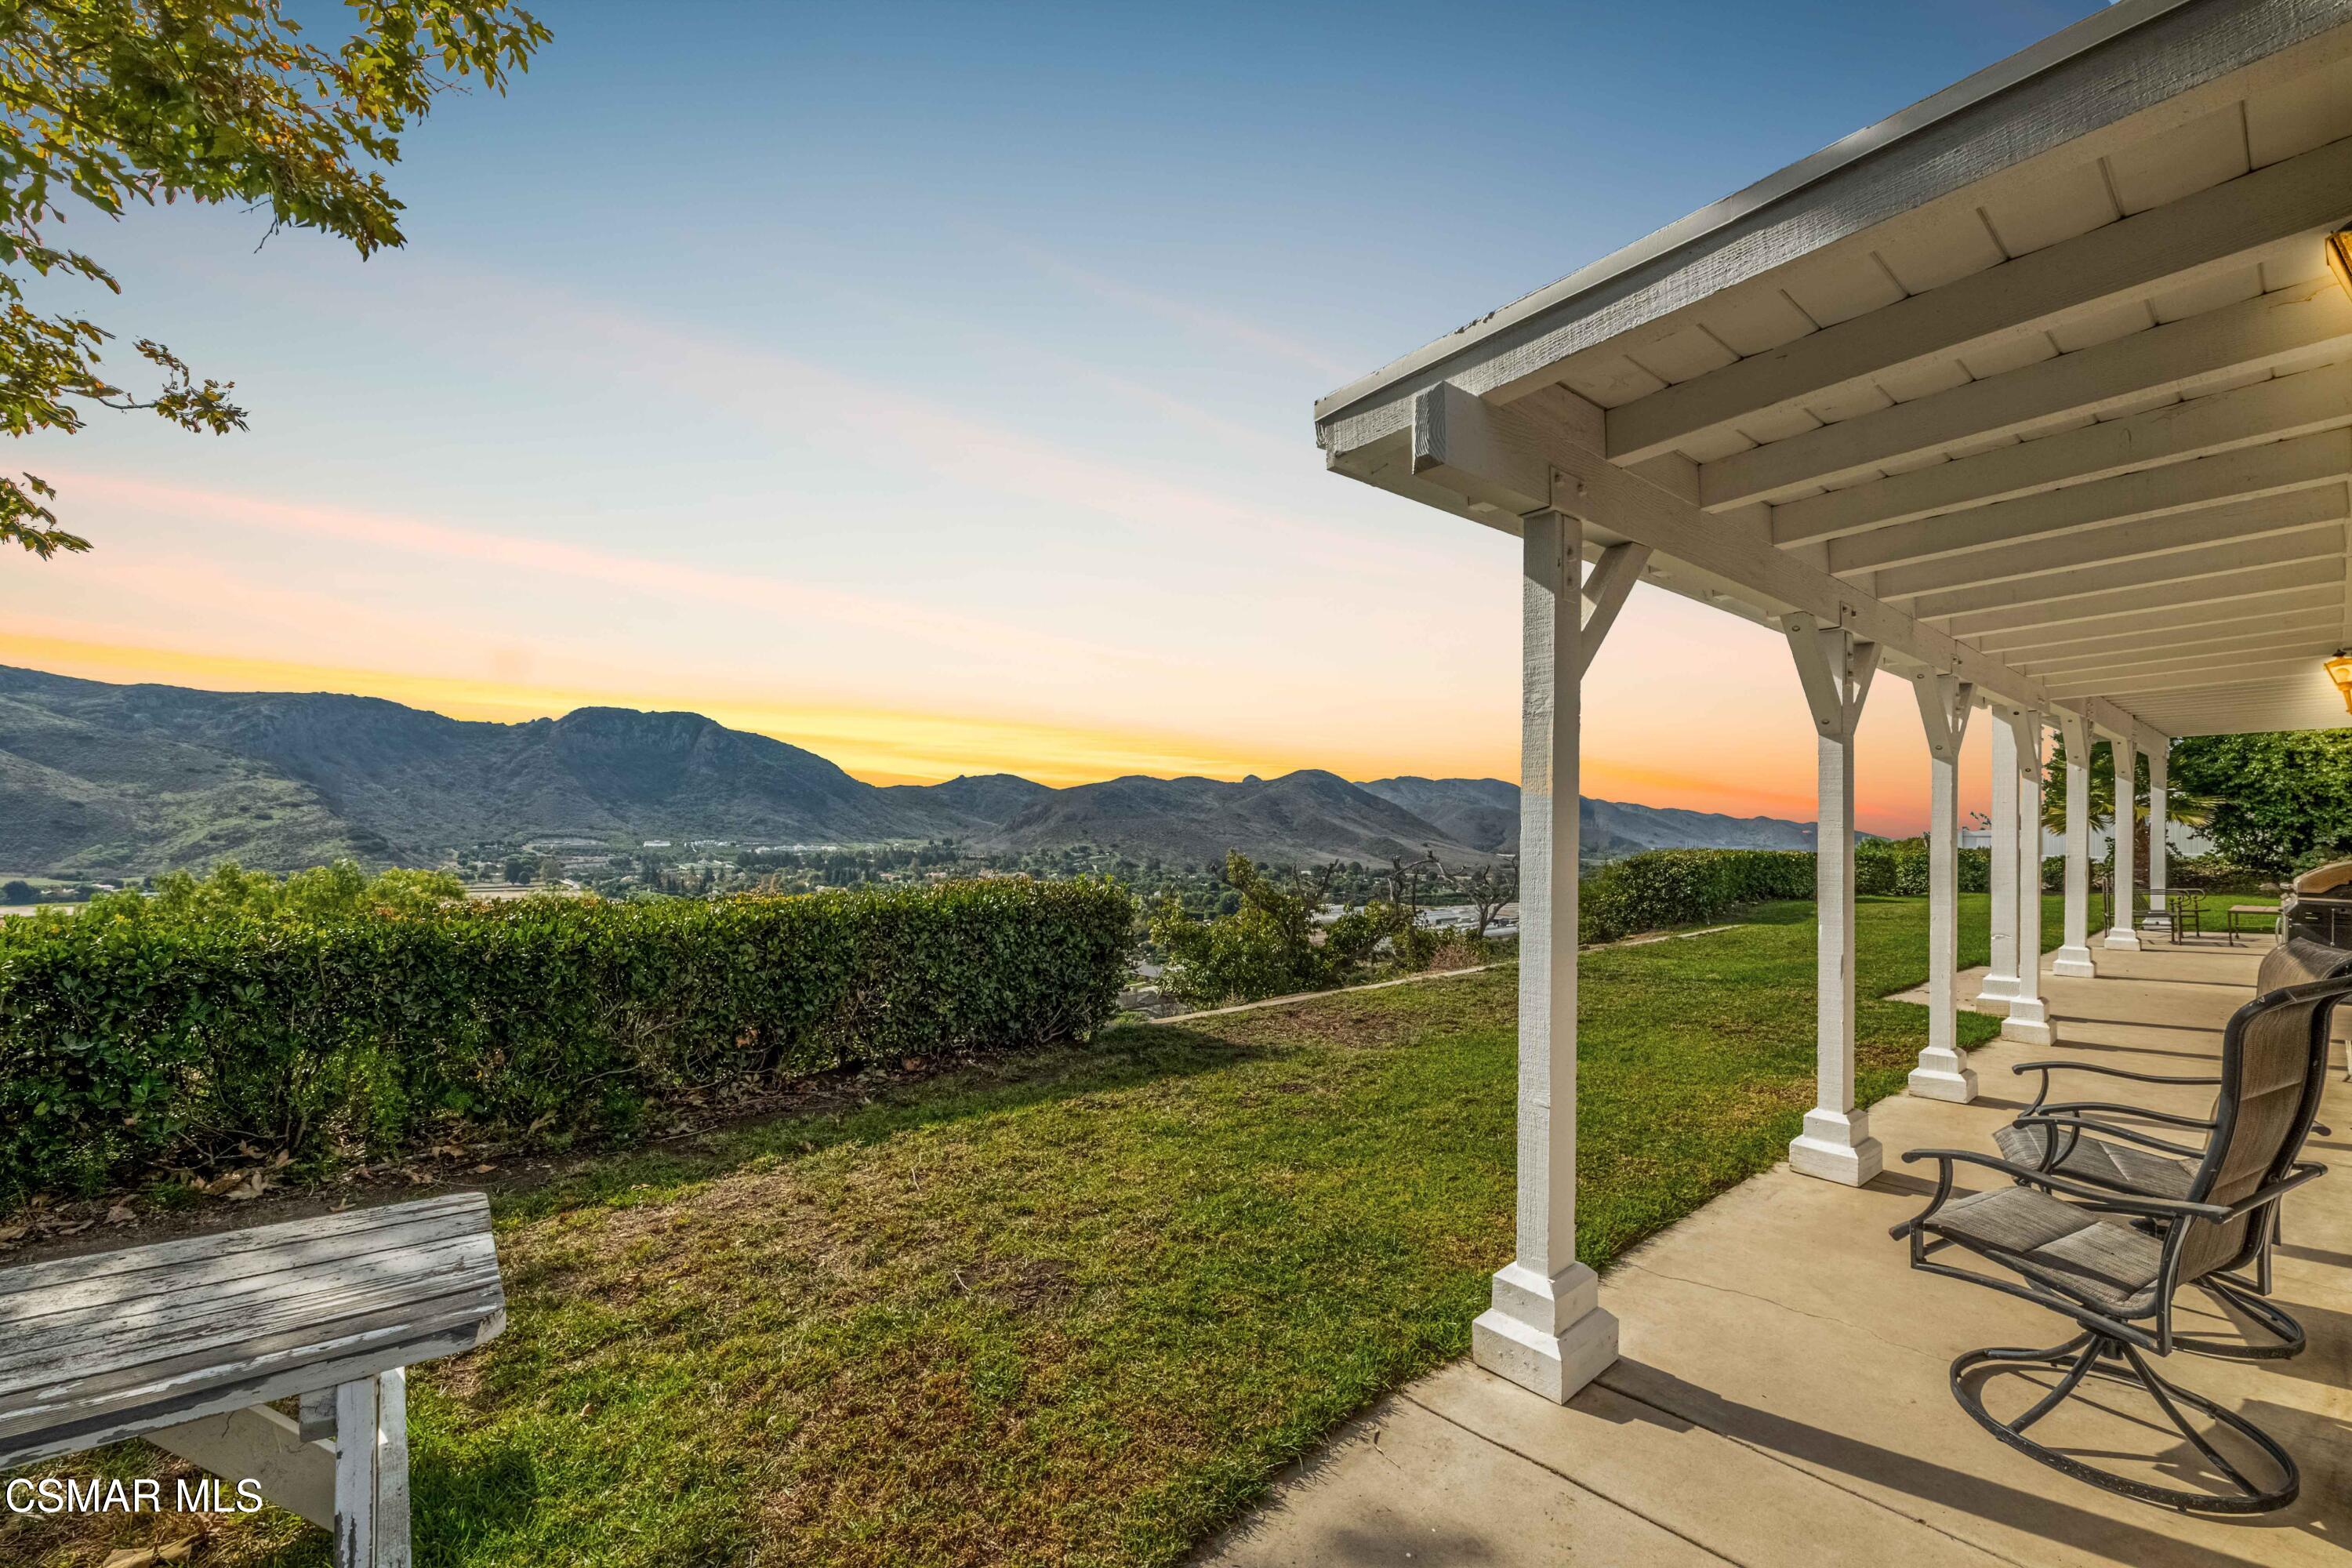
Covered patio with outdoor chairs overlooking a lawn and mountain valley at sunset.
Two-story home and covered patio beside a broad lawn, with hills beyond at sunset.
Backyard pool and spa with patio seating beside a two-story home at dusk.
Stone-paved terrace with woven seating overlooks a broad valley and rolling mountains at sunset.
Hillside property view over a valley neighborhood and mountain ridges, framed by a white fence and palm trees.
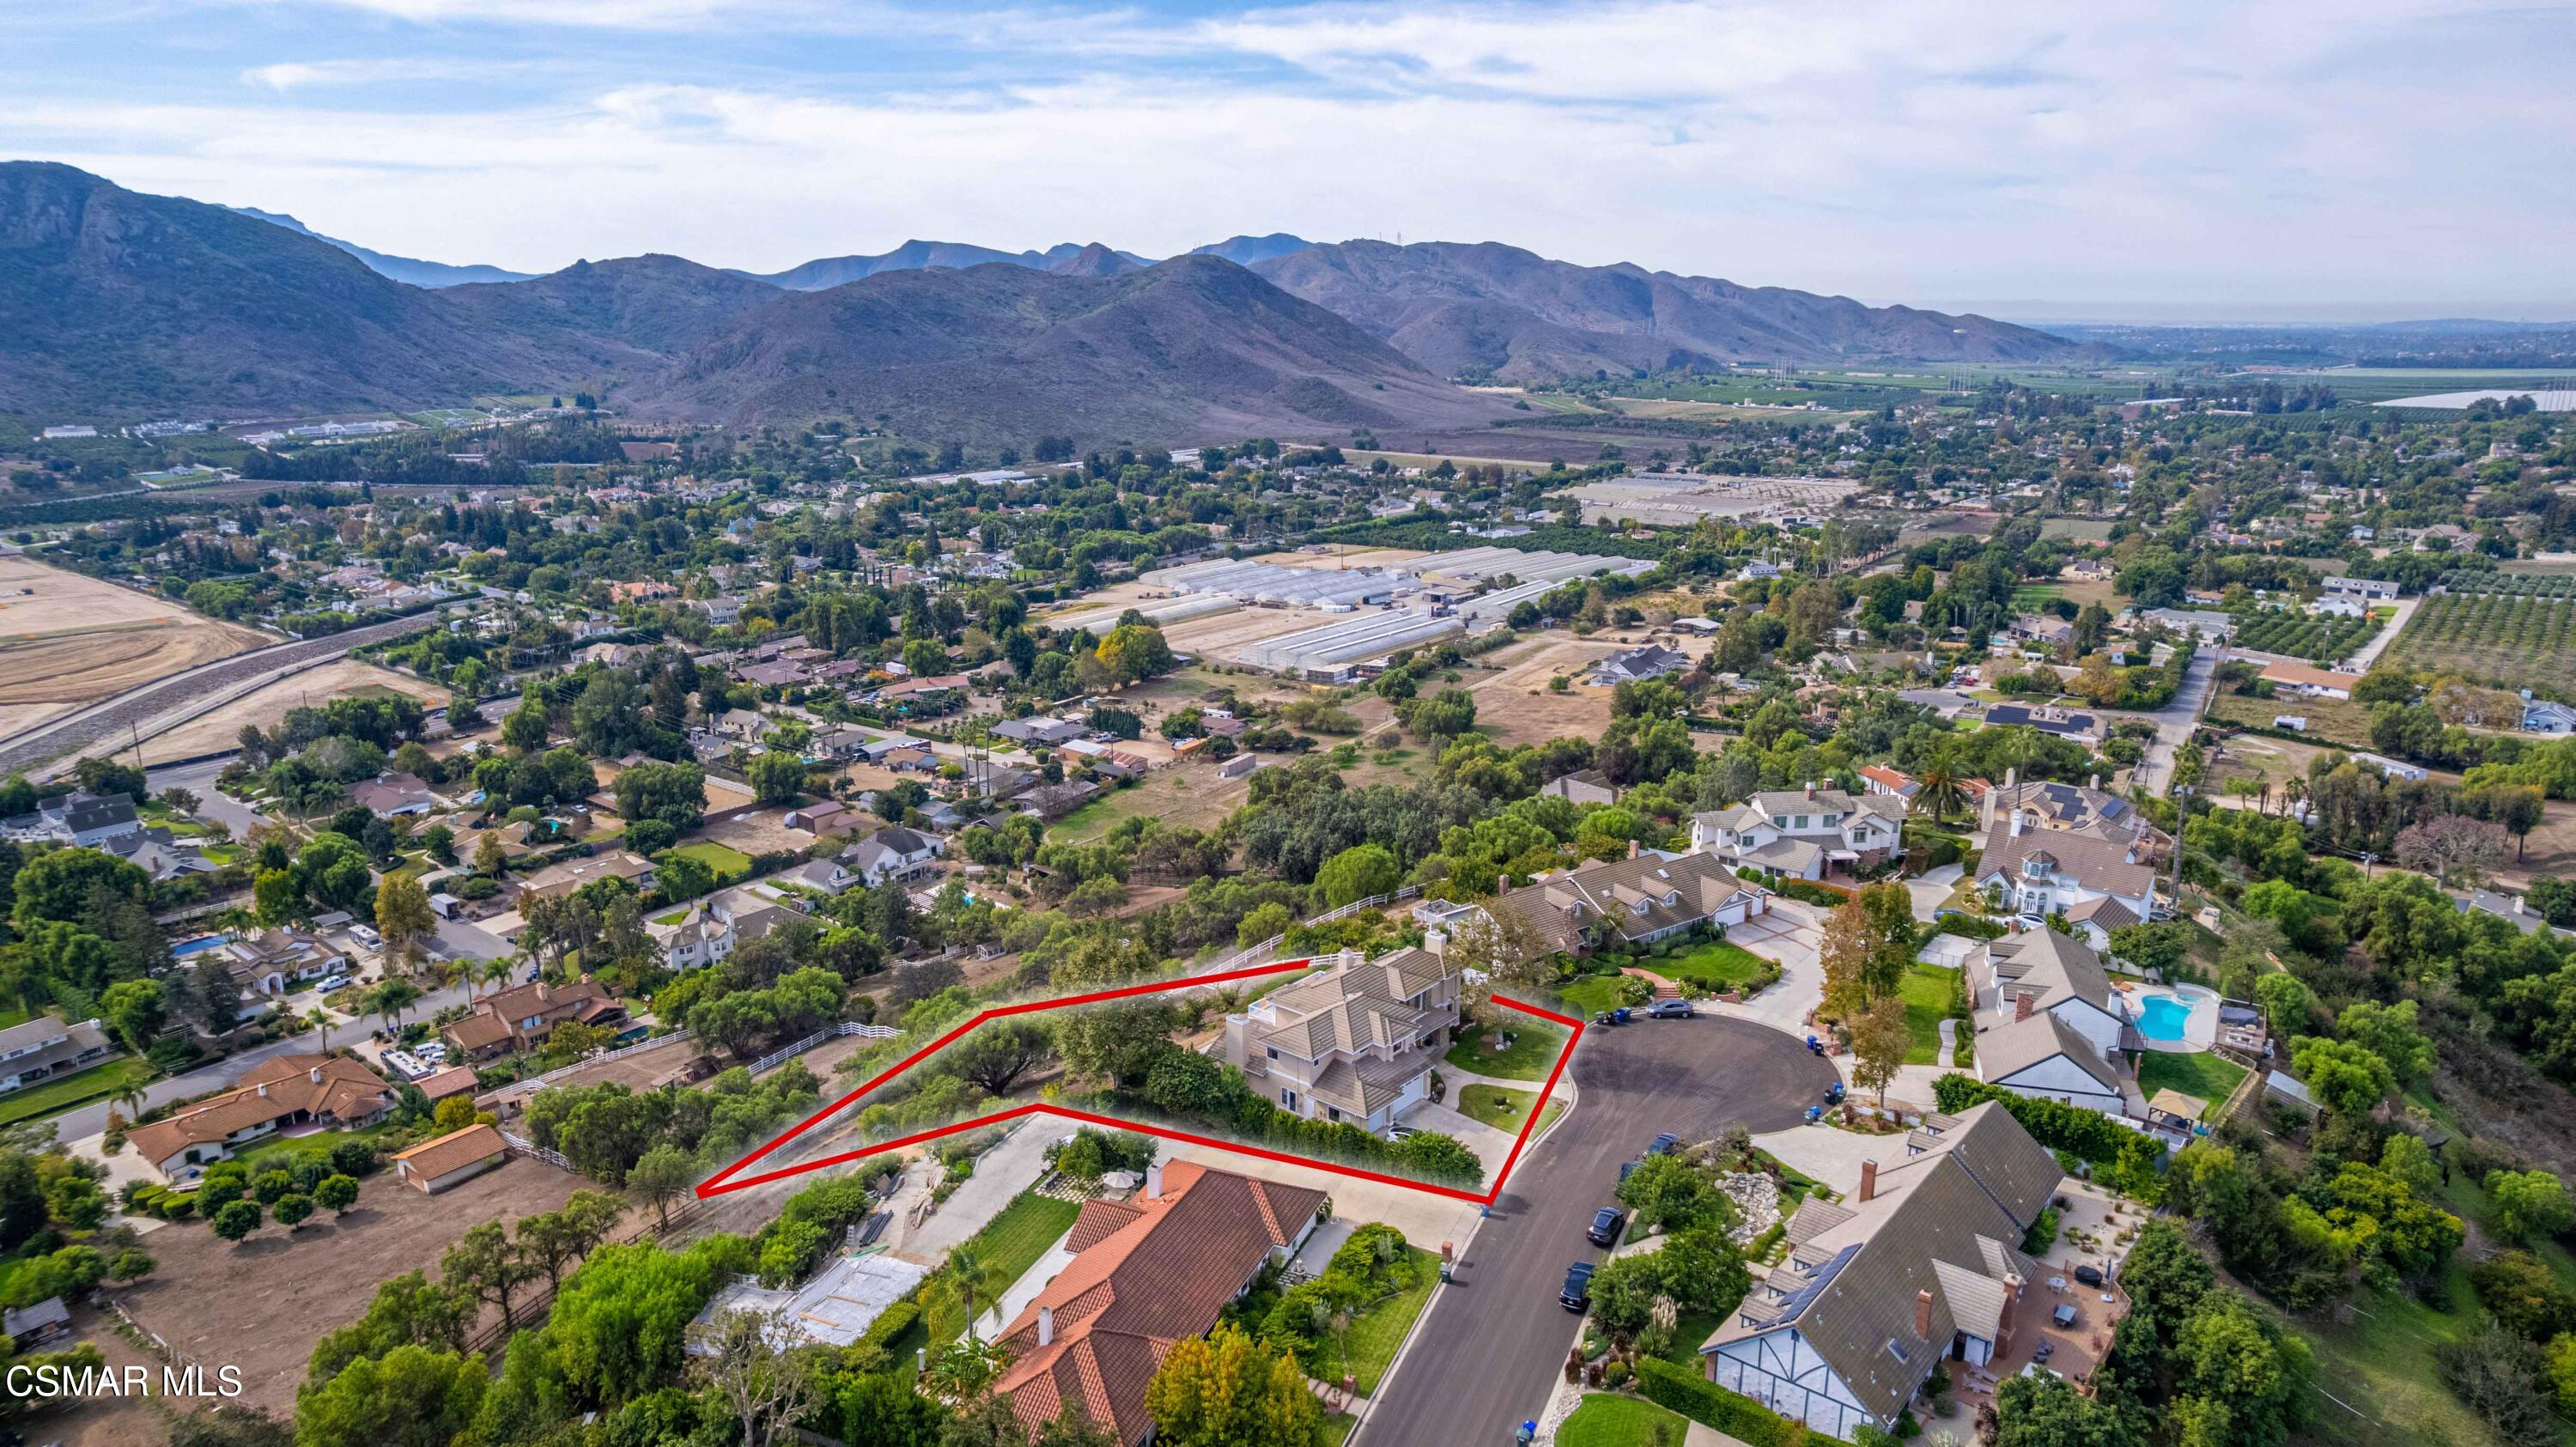
Aerial view of a two-story home and spacious fenced hillside lot, with neighboring homes and rugged hills beyond.
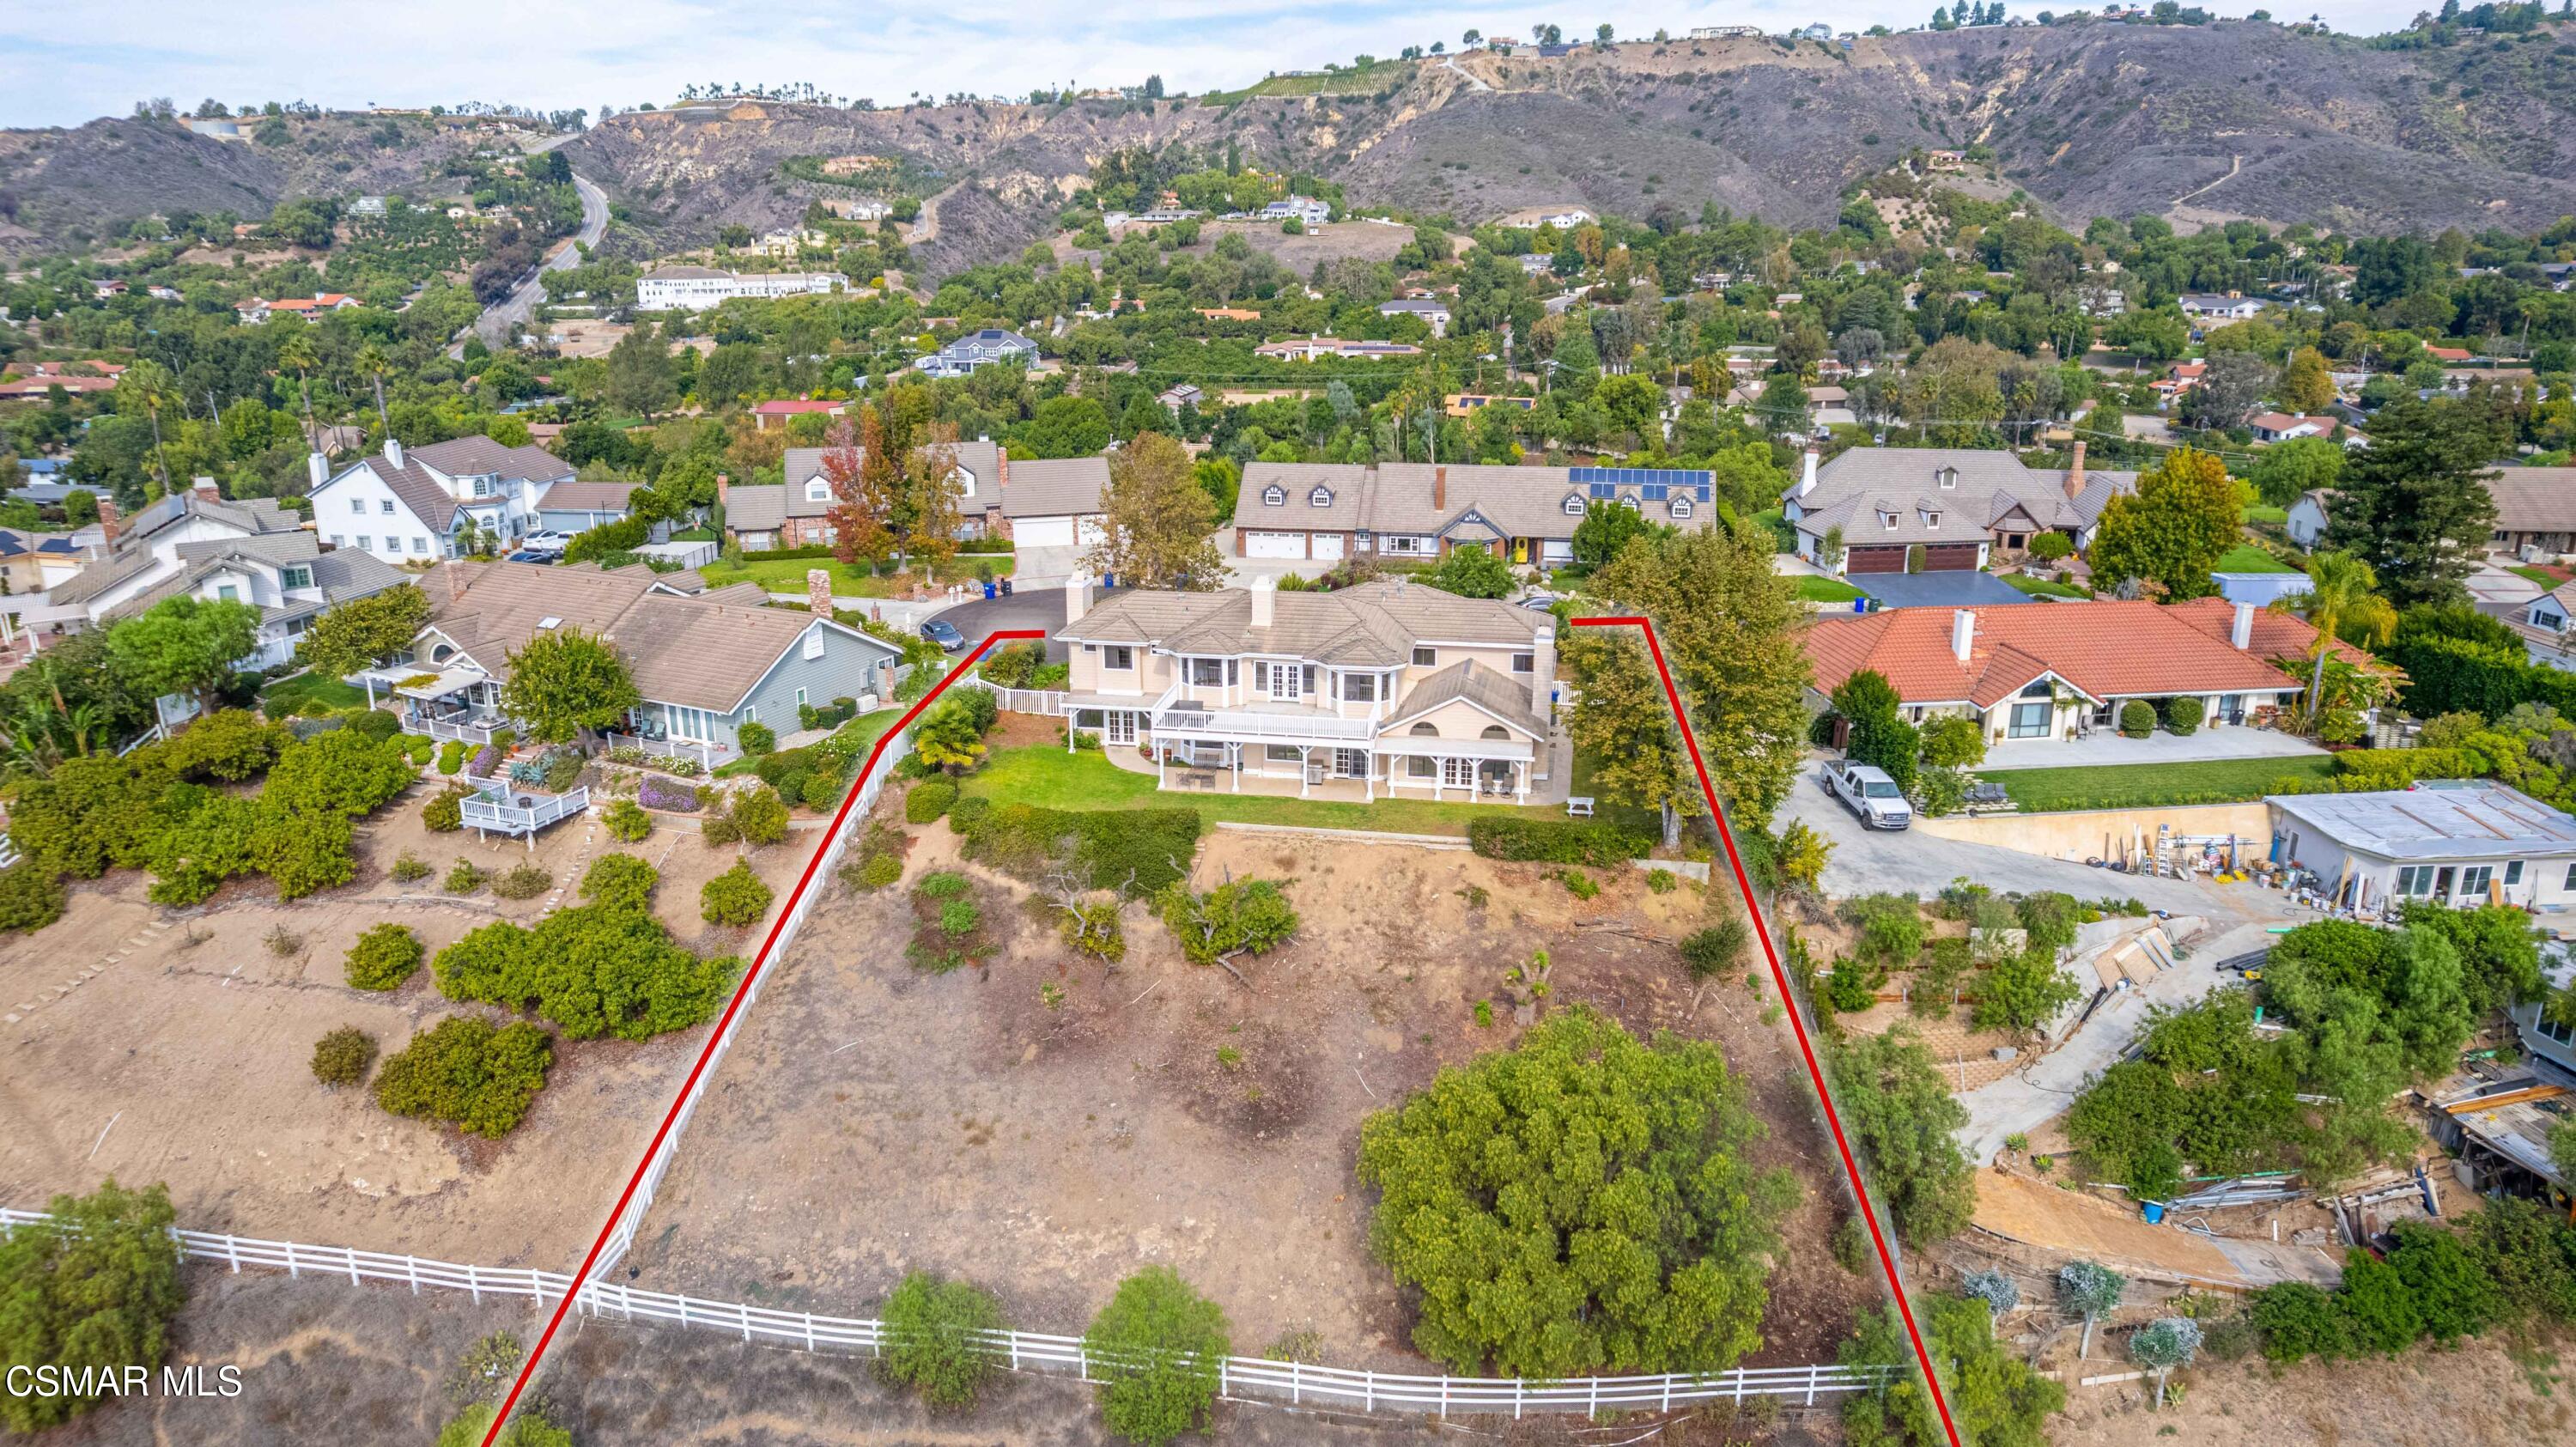
Aerial view of the home and large outlined lot, with surrounding homes and hills.
Aerial view of a home and large lot, with the property boundary outlined in red.
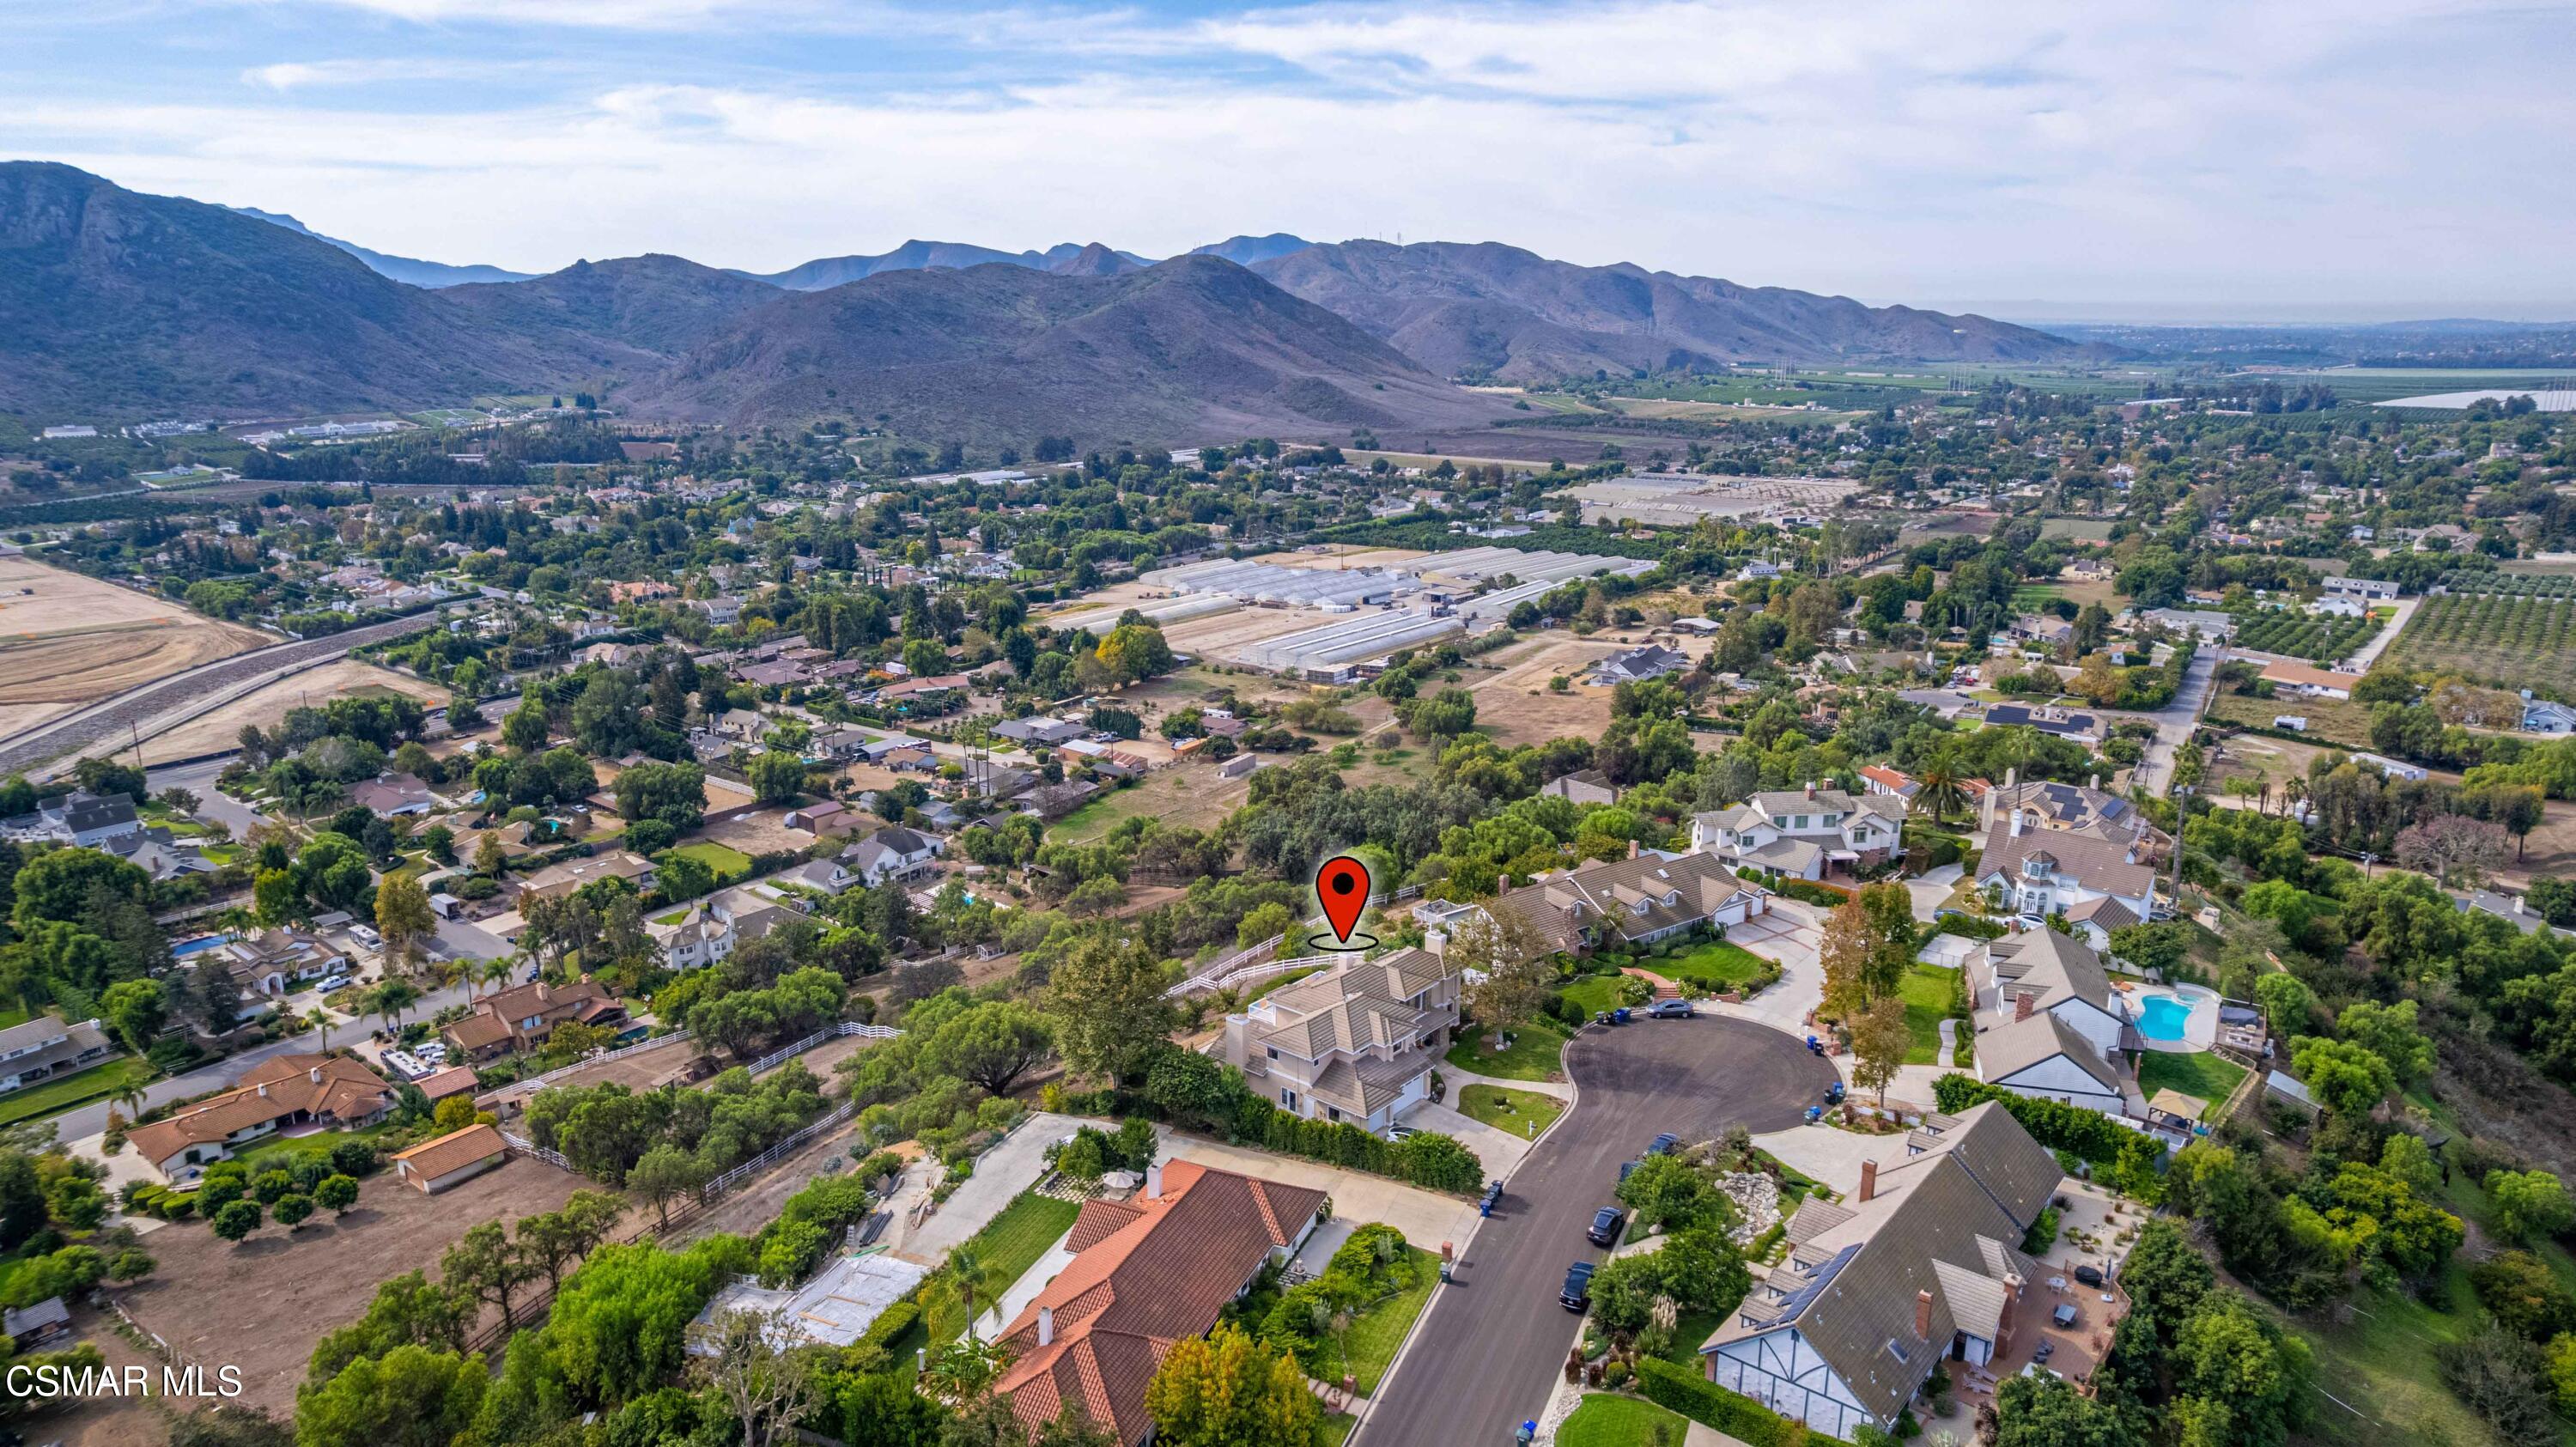
Aerial view of the home marked by a red pin, with a residential neighborhood and mountains beyond.
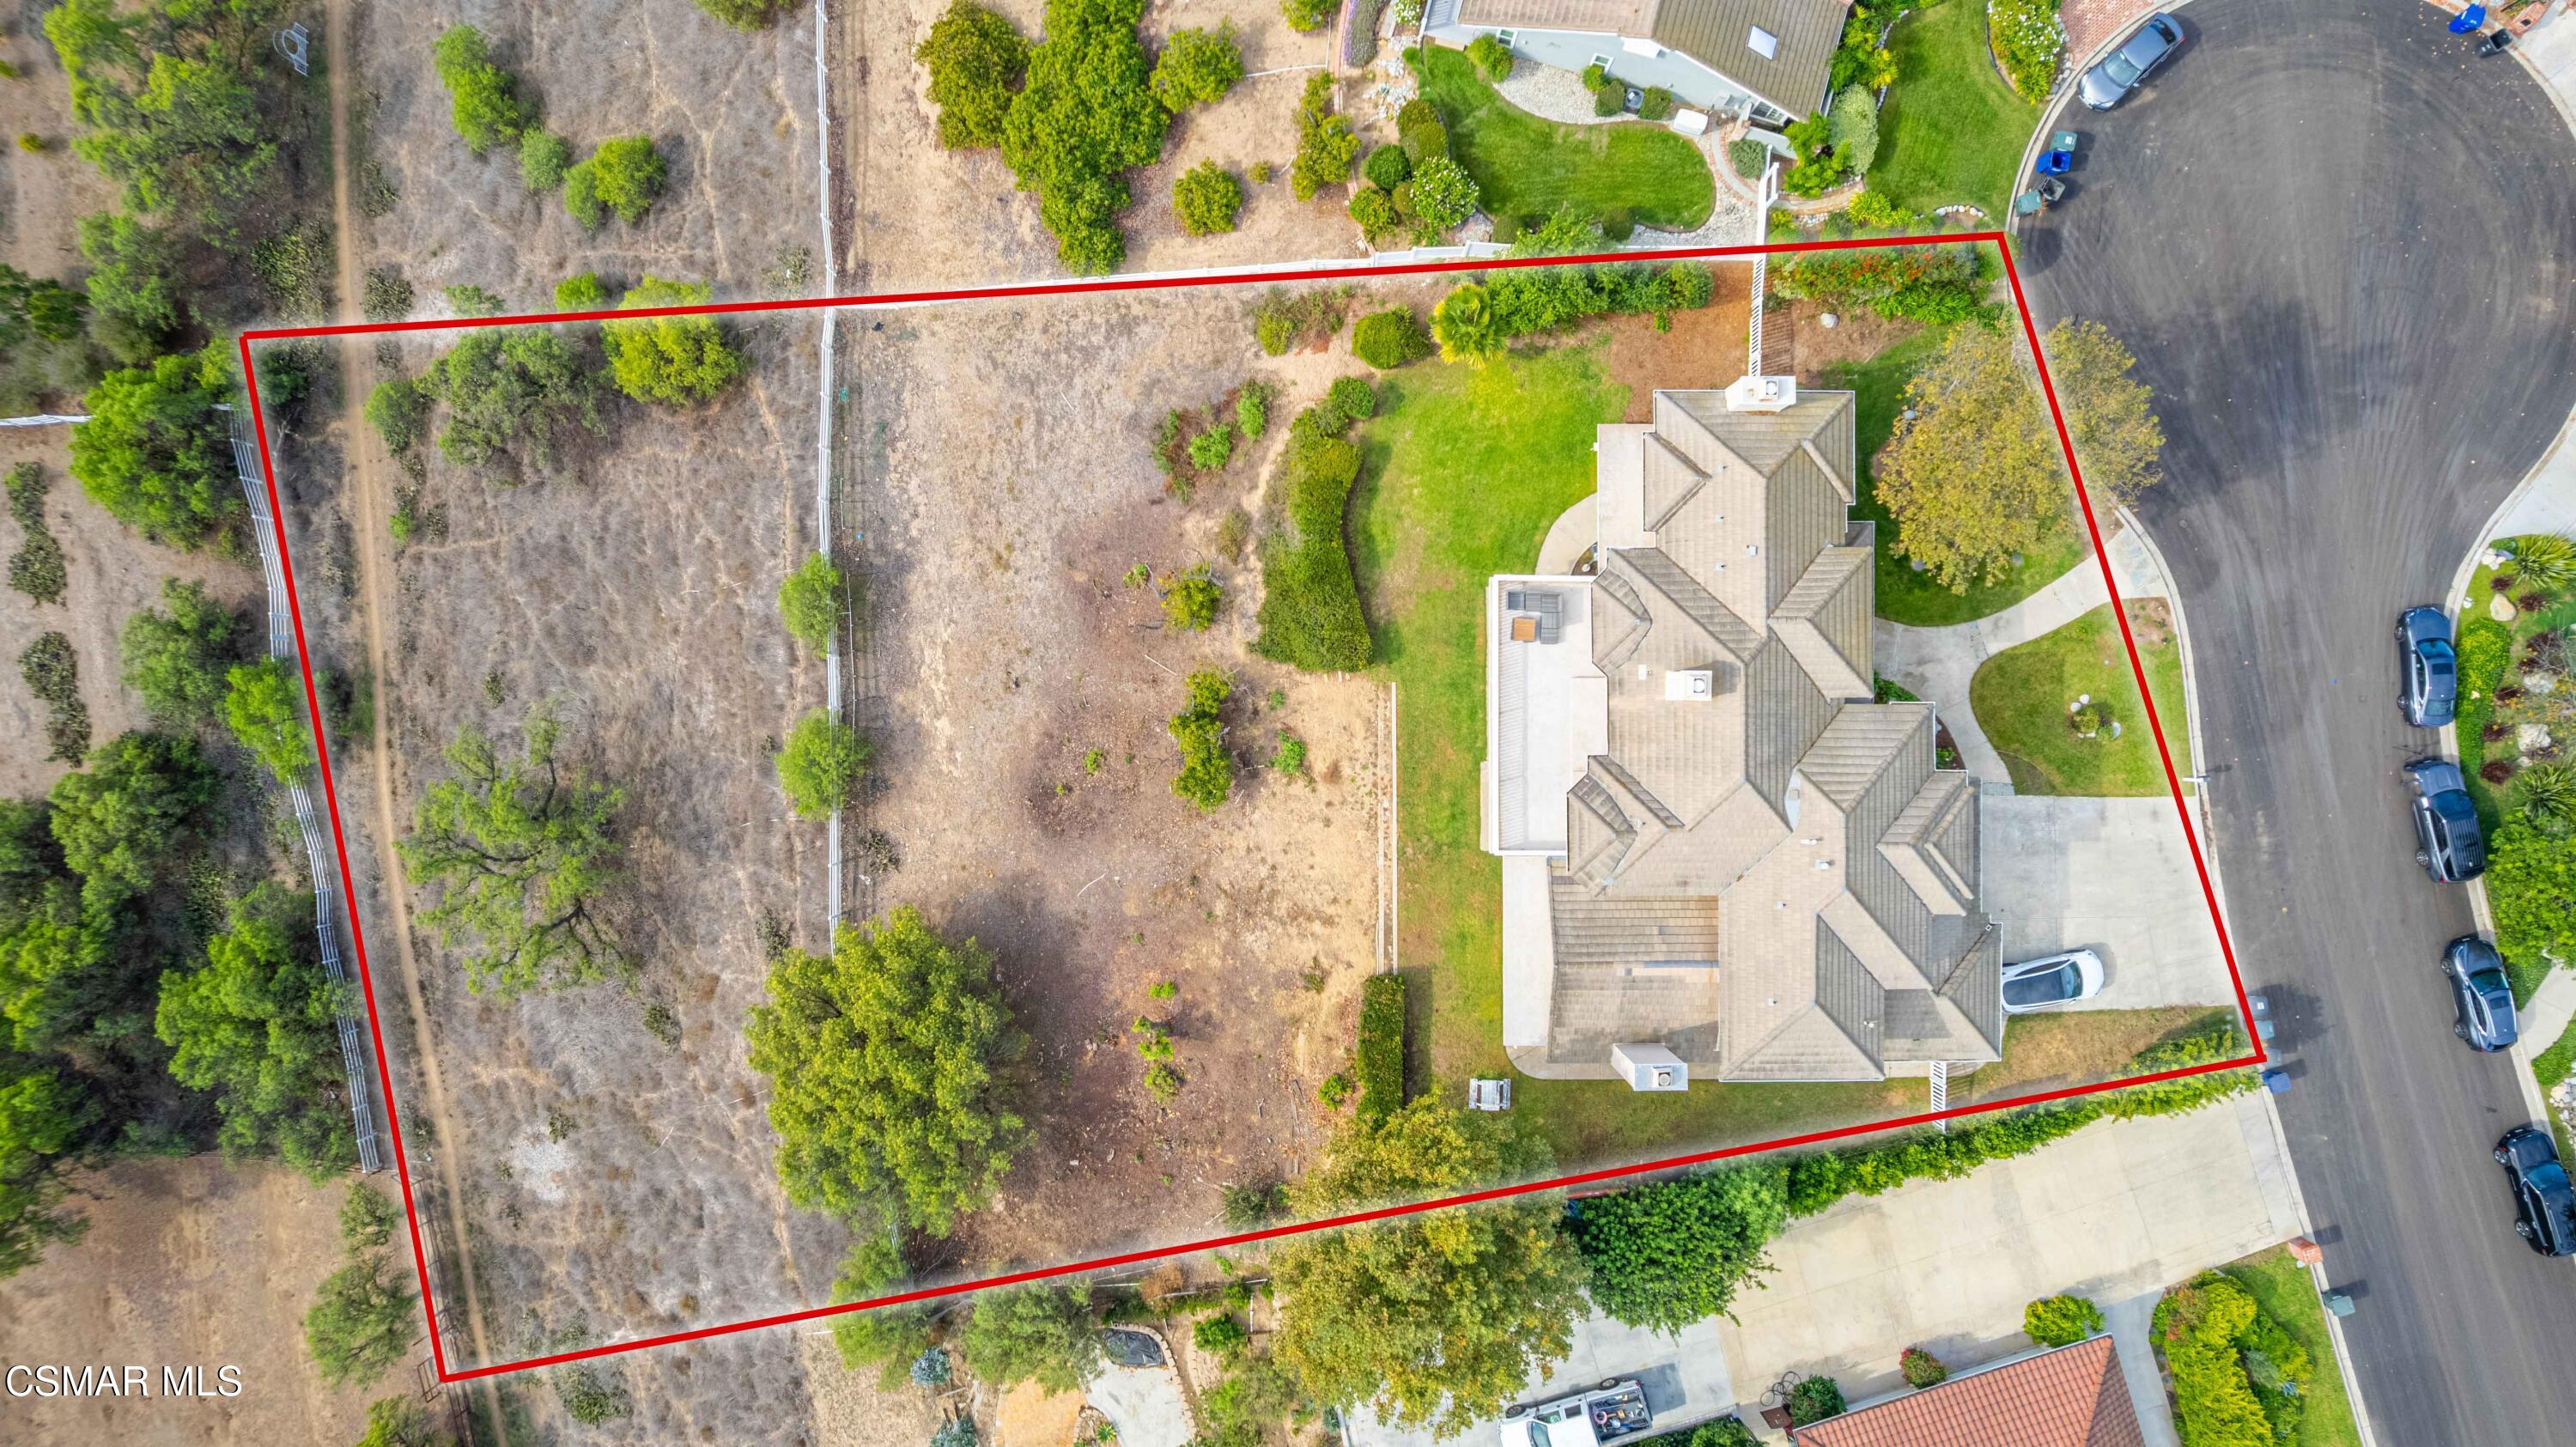
Aerial view of a home and red-outlined property beside a cul-de-sac, with mountains beyond.
SEE ALL PHOTOS
Two-story home with stone accents, a broad driveway, landscaped lawn, and mountain views.
Stone-clad front entrance with wooden double doors, diamond-pane sidelights, and a flagstone porch.
Stone home entrance with open doors, diamond-paned sidelights, blue planters, and a chandelier in the foyer.
Two-story foyer with herringbone flooring, carved wooden doors, a gold chandelier, and a dining room beyond.
Billiards room with a carved wooden pool table, fireplace, and mountain views through tall windows.
Game room with a pool table, wrought-iron chairs, mountain views, and a wood fireplace.
Home entry with herringbone wood flooring, white columns, potted palms, and an adjoining dining room.
Dining room with a dark table, brass chandelier, bay windows, and distant hills.
Dining room with built-in white cabinetry and mountain views through large windows.
Dining room with a dark table, ornate chandelier, white built-in cabinets, and leaded-glass windows.
Dining room with a long dark table, ornate brass chandelier, and windows overlooking distant hills.
Living room with vaulted wood-beam ceiling, stone fireplace, built-in shelves, and mountain views through large windows.
Living room with a stone fireplace, built-in bookshelves, exposed beams, and patterned sofas.
White kitchen with a large tiled island and mountain views through the windows.
Bright white kitchen with a tiled island, double ovens, pendant lights, and mountain views.
Kitchen with a large tiled island, white cabinetry, double ovens, and mountain views through the window.
Kitchen with tiled counters, double-basin sink, and mountain views through a large grid-framed window.
White kitchen with tiled island, fruit mural backsplash, gas cooktop, and stainless refrigerator.
Kitchen with white cabinetry, tiled island, stainless steel appliances, and terracotta tile flooring.
Kitchen with stainless steel refrigerator, built-in double ovens, and terracotta tile flooring.
Walk-in pantry with stocked white shelves and a tiled floor.
Dining area with ornate iron chairs, terracotta tile, and mountain views through French doors.
Interior passage with dark built-in cabinetry, a long countertop, and terracotta tile flooring.
Bathroom with a pedestal sink, arched mirror, gold-tone fixtures, and terracotta tile floor.
Bedroom with a large bed, blue floral bedding, gray blanket, and dark wood bedside furniture.
Bathroom with a blue-gray tiled glass shower, built-in niche, toilet, and wood-front vanity.
Upstairs hallway with dark built-in cabinets, a brass chandelier, and a black-and-white stair railing.
Bright living room with beige sectional, French doors, mountain views, and an adjoining raised sitting area.
Bedroom suite with a four-poster bed, fireplace, sitting area, and mountain views through French doors.
Bedroom with a carved four-poster bed, tall mountain-view windows, and an ensuite bathroom.
Primary bedroom with a carved four-poster bed, fireplace sitting area, and hill views through large windows.
Bedroom with a large white bed, fireplace, and mountain views through expansive black-framed windows.
Living room with a pink-tiled fireplace and open doors framing mountain views.
Bathroom with long wood vanities, blue tile counters, large mirrors, and an open walk-in closet.
Primary bathroom with a built-in soaking tub, oak vanity, and mountain views through a large window.
Stone-paved deck with wicker seating overlooks a valley and surrounding mountains.
Bathroom with a blue-tiled jetted tub overlooking distant mountains.
Bathroom with gray tiled walk-in shower, jetted tub, and a window overlooking hills.
Walk-in closet with double clothing racks, built-in shelves, a window, and wood flooring.
Walk-in closet with wood shelving, hanging clothes, and a window above.
Furnished terrace with wicker seating and expansive mountain views.
Mountain and neighborhood views from a hillside yard with trees and a white fence.
Hillside property view over a neighborhood toward mountains, framed by a white fence and palm trees.
Home exterior with a spacious paved deck, dark woven seating, and an open glass door.
Furnished bedroom with large grid-pane windows overlooking mountains and sunlight across the wood floor.
Walk-in closet with built-in shoe shelves and hanging clothes.
Bedroom with a large bed, open clothes closet, light wood floors, and a black-framed window.
Home gym with multi-station weight equipment, colorful dumbbells, and a black-grid window.
Bathroom with a long double-sink vanity, wood cabinetry, and adjoining toilet room.
Backyard lawn and covered patio with a picnic table overlooking a mountain range.
Covered patio with outdoor chairs overlooking a lawn, hedge, and mountain range.
Two-story tan home with a tall chimney, covered patio, and picnic table on a broad lawn.
Mountain and valley views from a hillside framed by mature trees and a white fence.
Hillside property overlooks a valley neighborhood and mountain ridges, with a white fence in the foreground.
House-side lawn and covered patio with mountain views beyond the hedge.
Covered patio with metal seating overlooking a green lawn and mountain views.
Two-story tan home with a raised white-railed deck, covered patio, and broad lawn.
Rear exterior of a two-story home with a pool, spa, outdoor kitchen, and fire pit.
Rear of a tan two-story house with a raised balcony, covered patio, barbecue grill, and lawn.
Backyard pool and raised spa beside a covered patio with outdoor seating.
Tan-sided home beside a narrow lawn and concrete walkway, with patio chairs and a tall leafy hedge.
Two-story home with stone accents and a tiled roof, framed by a landscaped yard and mountain backdrop.
Backyard lawn and covered patio overlook mountains at sunset, with a picnic table beneath a large tree.
Covered patio with outdoor chairs overlooking a lawn and mountain valley at sunset.
Two-story home and covered patio beside a broad lawn, with hills beyond at sunset.
Backyard pool and spa with patio seating beside a two-story home at dusk.
Stone-paved terrace with woven seating overlooks a broad valley and rolling mountains at sunset.
Hillside property view over a valley neighborhood and mountain ridges, framed by a white fence and palm trees.
Aerial view of a two-story home and spacious fenced hillside lot, with neighboring homes and rugged hills beyond.
Aerial view of the home and large outlined lot, with surrounding homes and hills.
Aerial view of a home and large lot, with the property boundary outlined in red.
Aerial view of the home marked by a red pin, with a residential neighborhood and mountains beyond.
Aerial view of a home and red-outlined property beside a cul-de-sac, with mountains beyond.
Listed by Rodeo Realty and Jenna Kaye.
Pending

11300 Highridge Court

11300 Highridge Court, Camarillo, CA 93012

$8,000/month
Discover panoramic hilltop living in the heart of Santa Rosa Valley's coveted equestrian community. Perched on an expansive 43,995 sq ft lot, this 3,925 sq ft residence blends timeless character with thoughtful modern updates--all surrounded by sweeping valley and mountain views.

Inside, the home welcomes you with generous natural light, warm original details, and multiple spaces designed for gathering. The family room with a cozy fireplace flows into the formal dining room, creating an ideal backdrop for entertaining. The spacious kitchen features a large center island, updated appliances, and charming vintage elements that preserve the home's character. An inviting eating area just off the dining room frames picturesque views of the backyard and rolling hills.

The main level includes a full laundry room and a desirable bedroom with en-suite bathroom, perfect for guests or multi-generational living.

Upstairs, the primary suite is a true retreat--complete with its own seating area, a see-through walk-around fireplace, and French doors that open to an expansive upper patio deck with breathtaking views. The spa-inspired primary bath offers a sunken jetted tub, dual vanities, a stall shower, and walk-in closets for ample storage. Three additional bedrooms and two bathrooms complete the upper floor.

Outside, the grounds offer endless potential for outdoor living, equestrian amenities, gardens, or future customization--all framed by the privacy and serenity that only a hilltop setting can provide.

A rare opportunity to own a view property in one of Ventura County's most desirable equestrian enclaves.

*Some photos have been digitally altered with AI Renderings to show backyard potential. The Home does not have a pool*
Property is also available for lease.
Previous escrow canceled at no fault of the seller or the property.

5
beds

4
baths

3,925 Sq.Ft. LIVING AREA

1.01 Acres lot

Jenna Kaye

Jenna Kaye

Features & Amenities

Interior

  • total bedrooms5
  • Total bathrooms4
  • full bathrooms3
  • half bathroom1
  • Laundry room Individual Room, Laundry Area
  • Flooring Carpet, Ceramic Tile, Stone Tile, Wood/Wood Like
  • Fireplace See Through, Other, Family Room, Gas Starter
  • APPLIANCES Dishwasher, Garbage Disposal, Refrigerator
  • other interior Features Walk-In Closet, High Ceilings, Beamed Ceiling(s), Built-Ins, Recessed Lighting, Tile Counters

Area & Lot

  • Status Pending
  • Living Area3,925 Sq.Ft.
  • Total Area3,925 Sq.Ft.
  • Lot Area1.01 Acres
  • MLS® ID226004618
  • TypeResidential
  • YEAR BUILT1987
  • NeighborhoodSanta Rosa Valley
  • Architecture StylesTraditional
  • View DescriptionMountain View

Exterior

  • STORIES2
  • Garage Space3.0
  • water SourceDistrict/Public
  • roofShingle
  • lot featuresBack Yard, Front Yard, Landscaped, Lawn, Lot Shape-Irregular, Sidewalks, Single Lot, Cul-De-Sac
  • parkingDriveway, Garage
  • HEAT TYPECentral Furnace, Natural Gas
  • AIR CONDITIONINGCeiling Fan(s), Central A/C
  • SubstructureConcrete Slab
  • HOA AmenitiesHorse Trails

Financial

  • Lease Price$8,000/mo
Stone-clad front entrance with wooden double doors, diamond-pane sidelights, and a flagstone porch.

Schedule a Showing

We would love to show you our beautiful property. Please select your preferred date and time below. An agent will be in touch shortly to confirm your appointment.

Schedule a Showing

We would love to show you our beautiful property. Please select your preferred date and time below. An agent will be in touch shortly to confirm your appointment.

Thank you for your interest in 11300 Highridge Court, Camarillo, CA 93012. We are reviewing your request and will be in touch shortly!

Mortgage Calculator

Estimate your monthly mortgage payment, including the principal and interest, property taxes, and HOA. Adjust the values to generate a more accurate rate.

All estimates are provided for informational purposes only. Actual amounts may vary.
$0,000 Your Payment 20 15 65
$0,000 Your Payment

Santa Rosa Valley

Explore

Work With Us

We pride ourselves in providing personalized solutions that bring our clients closer to their dream properties and enhance their long-term wealth.

Follow Me on Instagram