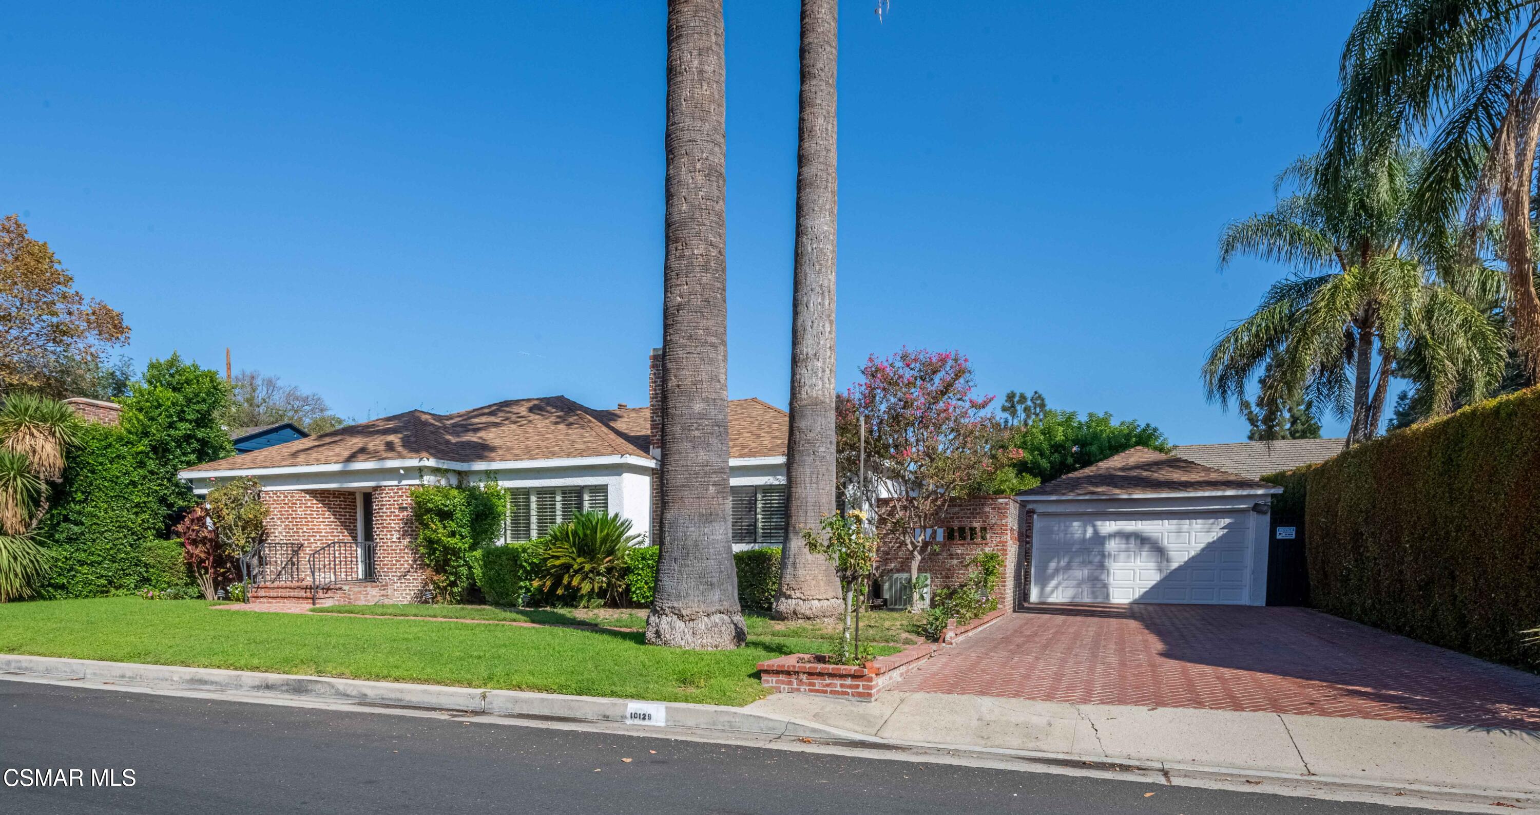
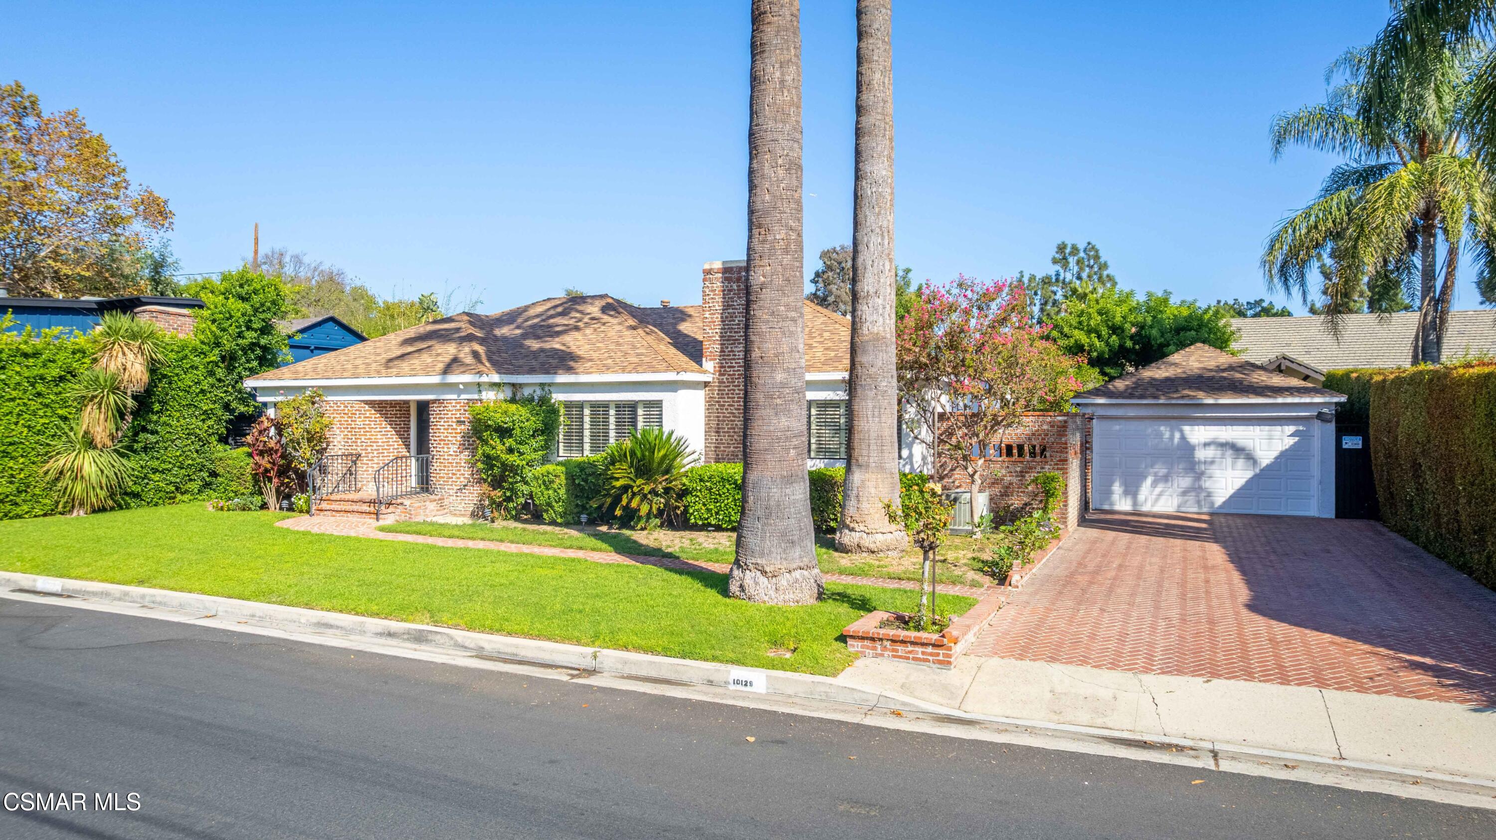
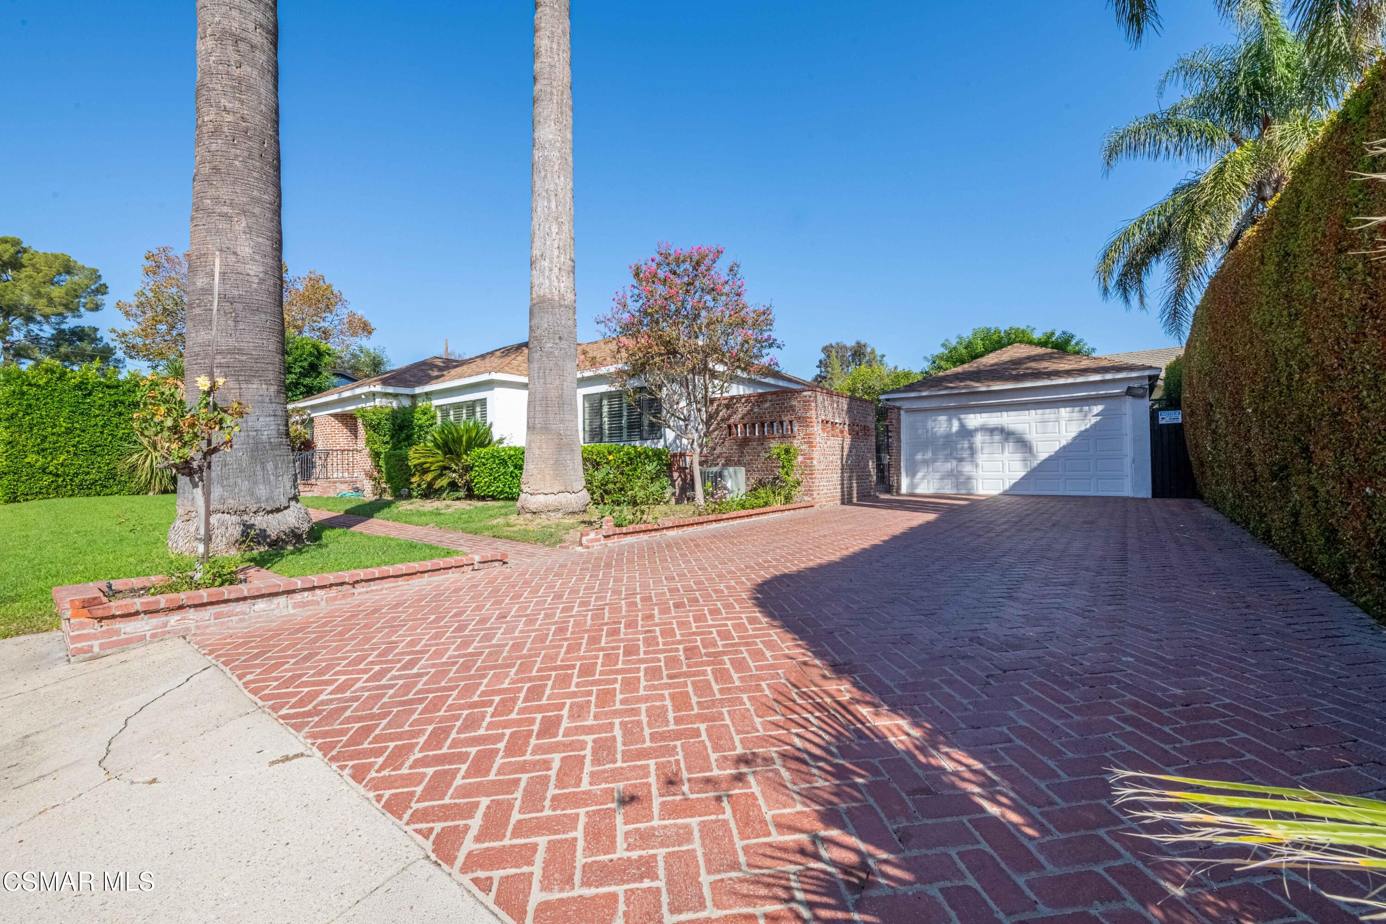
Brick single-story home with tall palms, a green front lawn, and a brick driveway to a detached garage.
Single-story brick home with white trim, a green lawn, and tall palm trees.
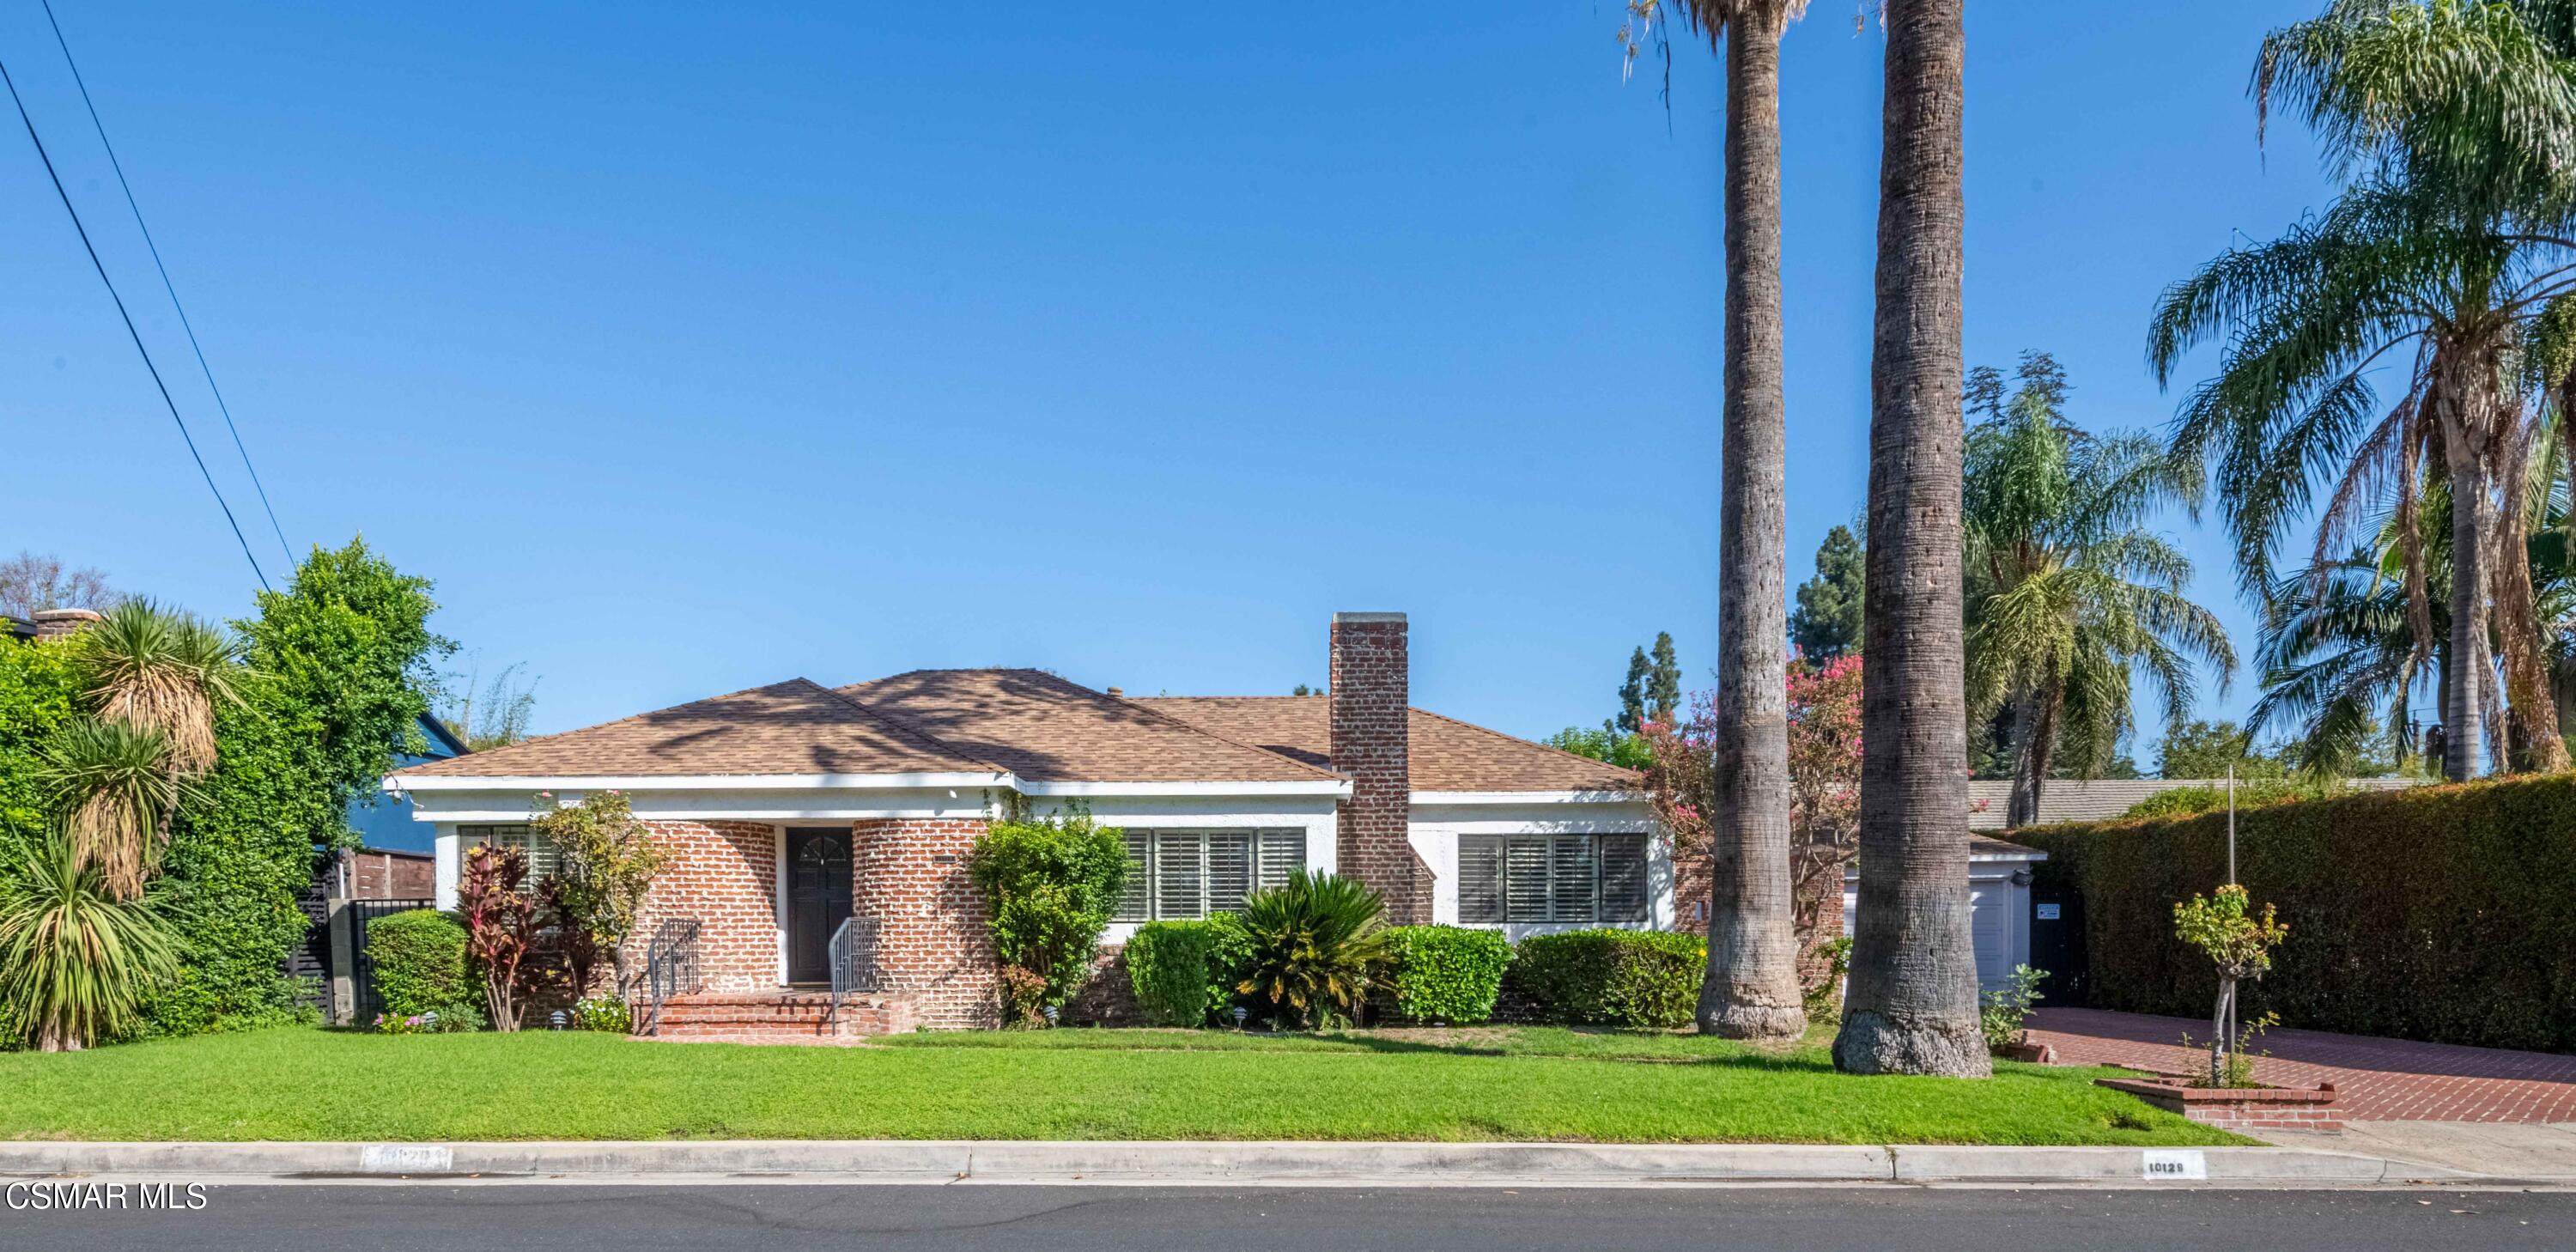
Single-story brick home with a broad lawn, brick chimney, and tall palm trees.
Brick ranch-style home with a green front lawn, tall palm trees, and a brick-paved driveway.
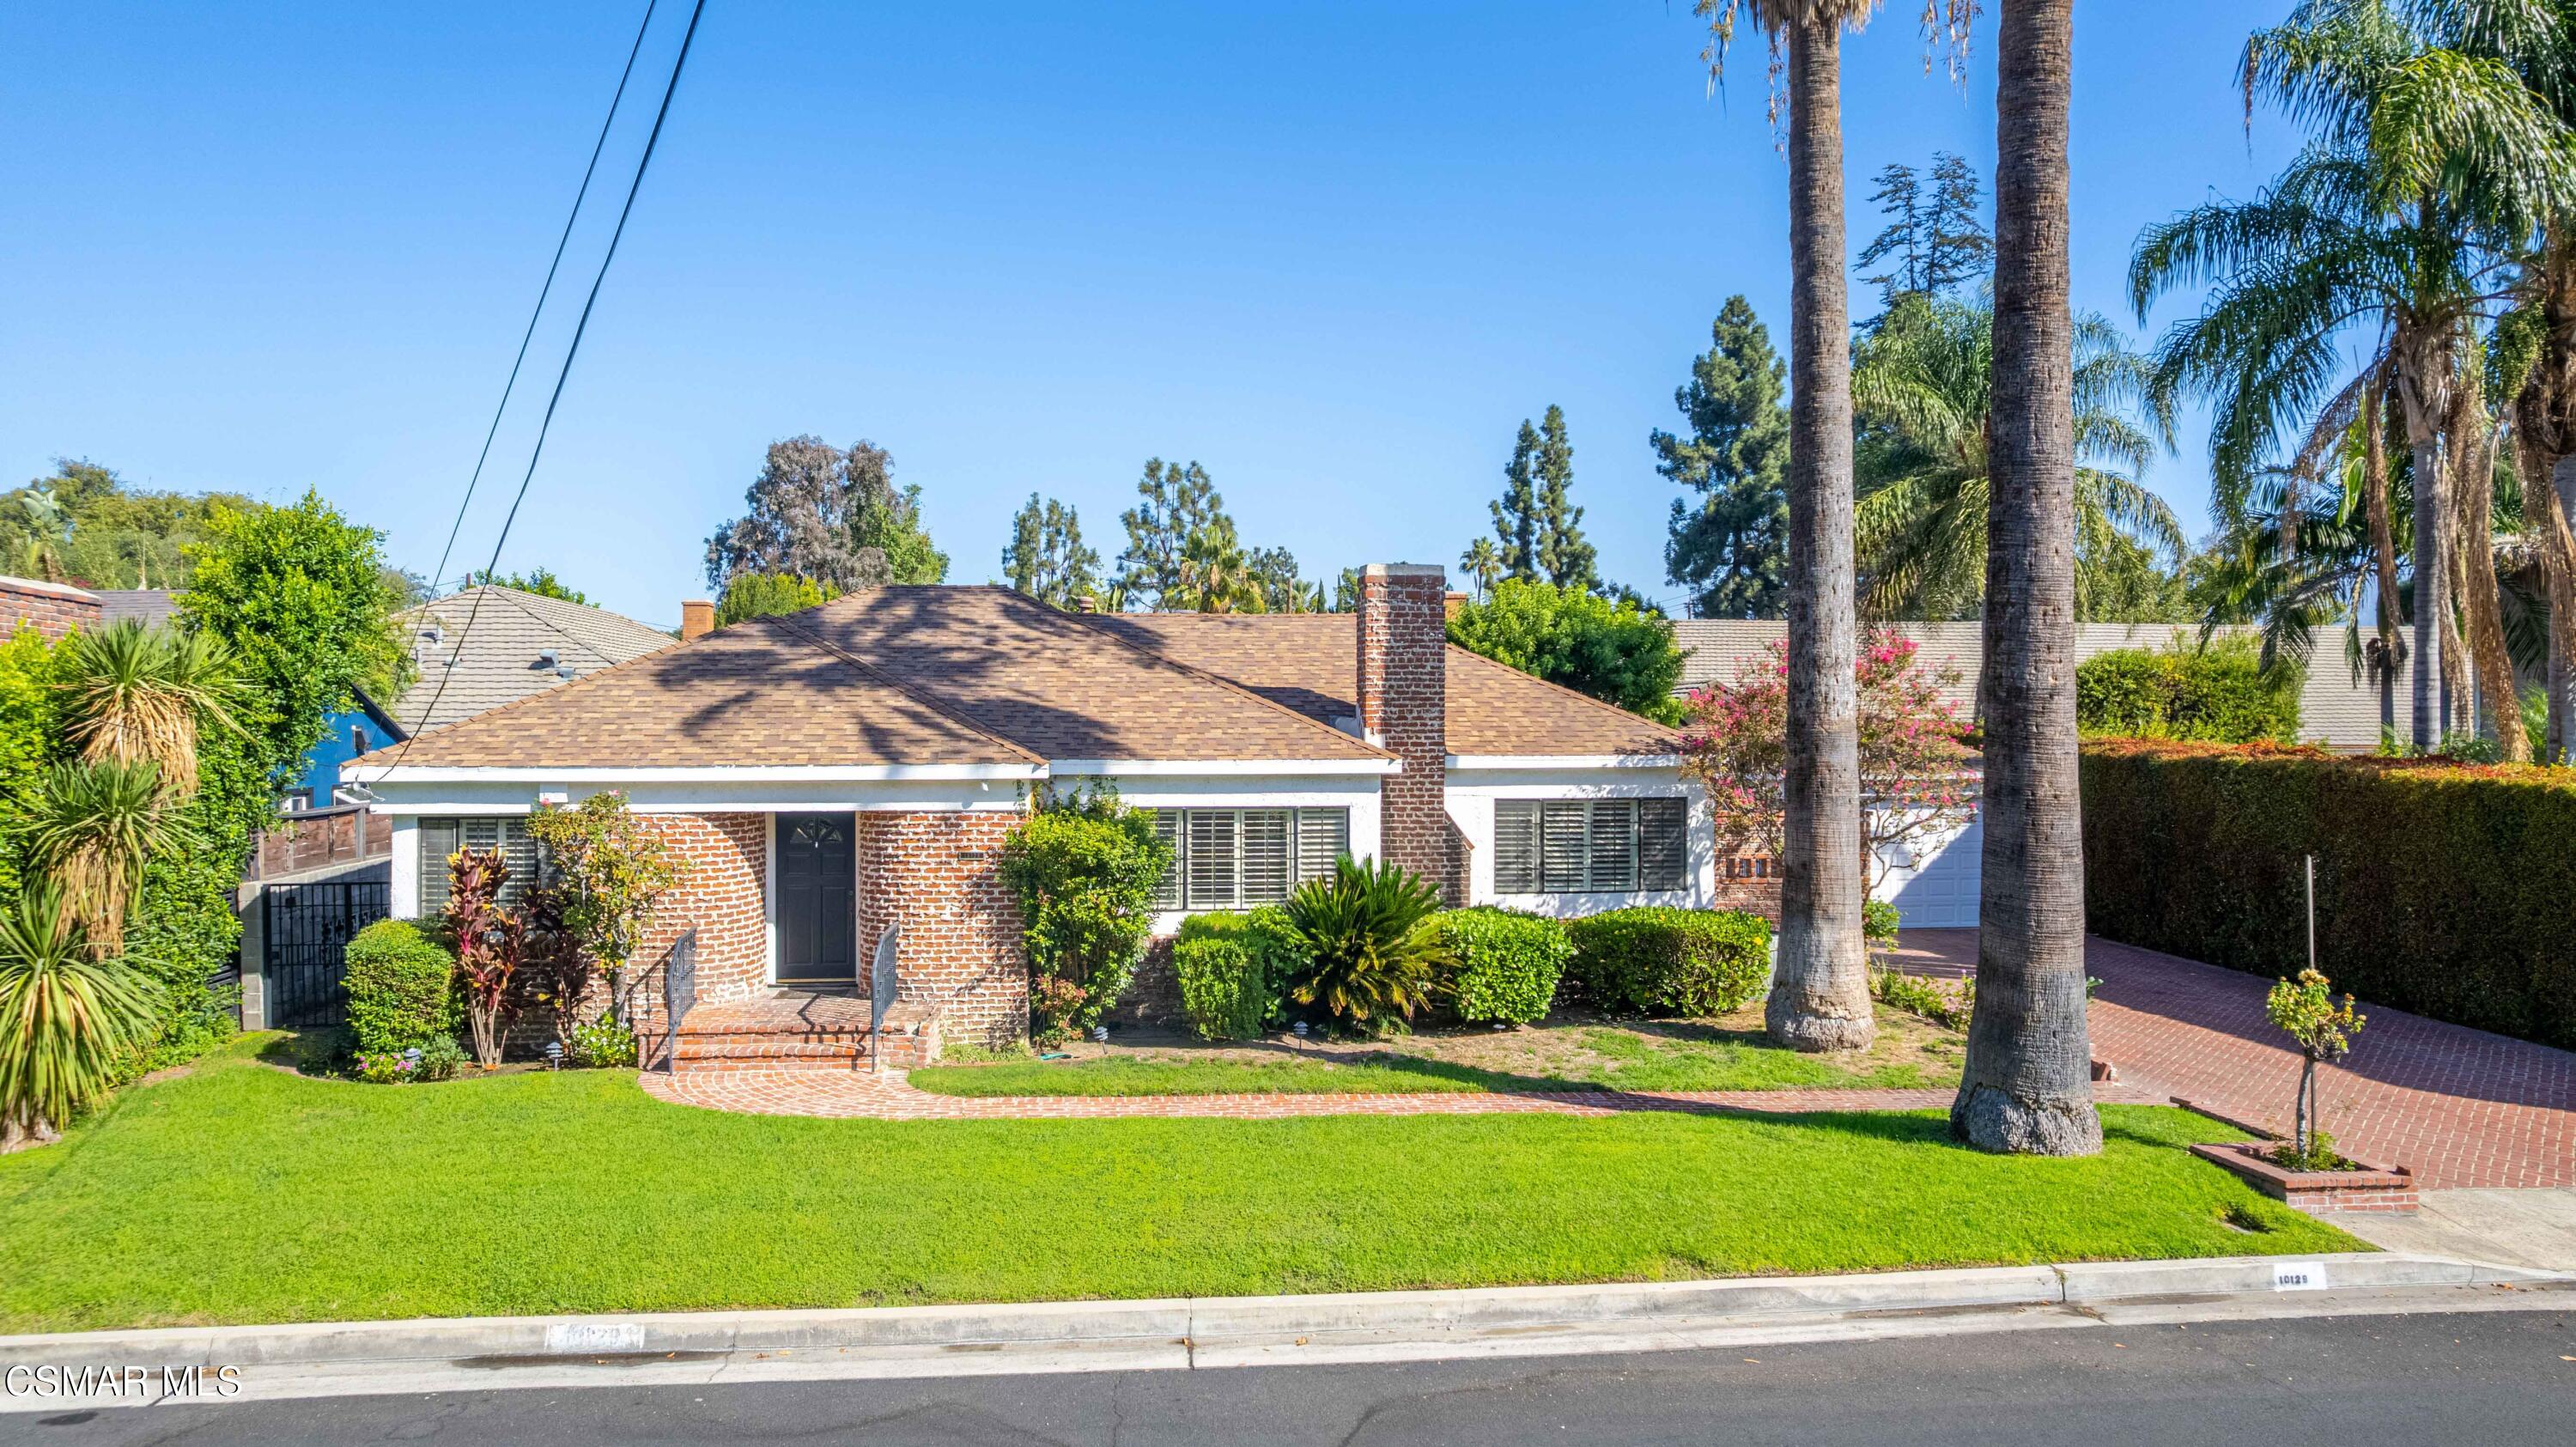
Brick house with a front lawn, tall palm trees, and a brick driveway leading to the garage.
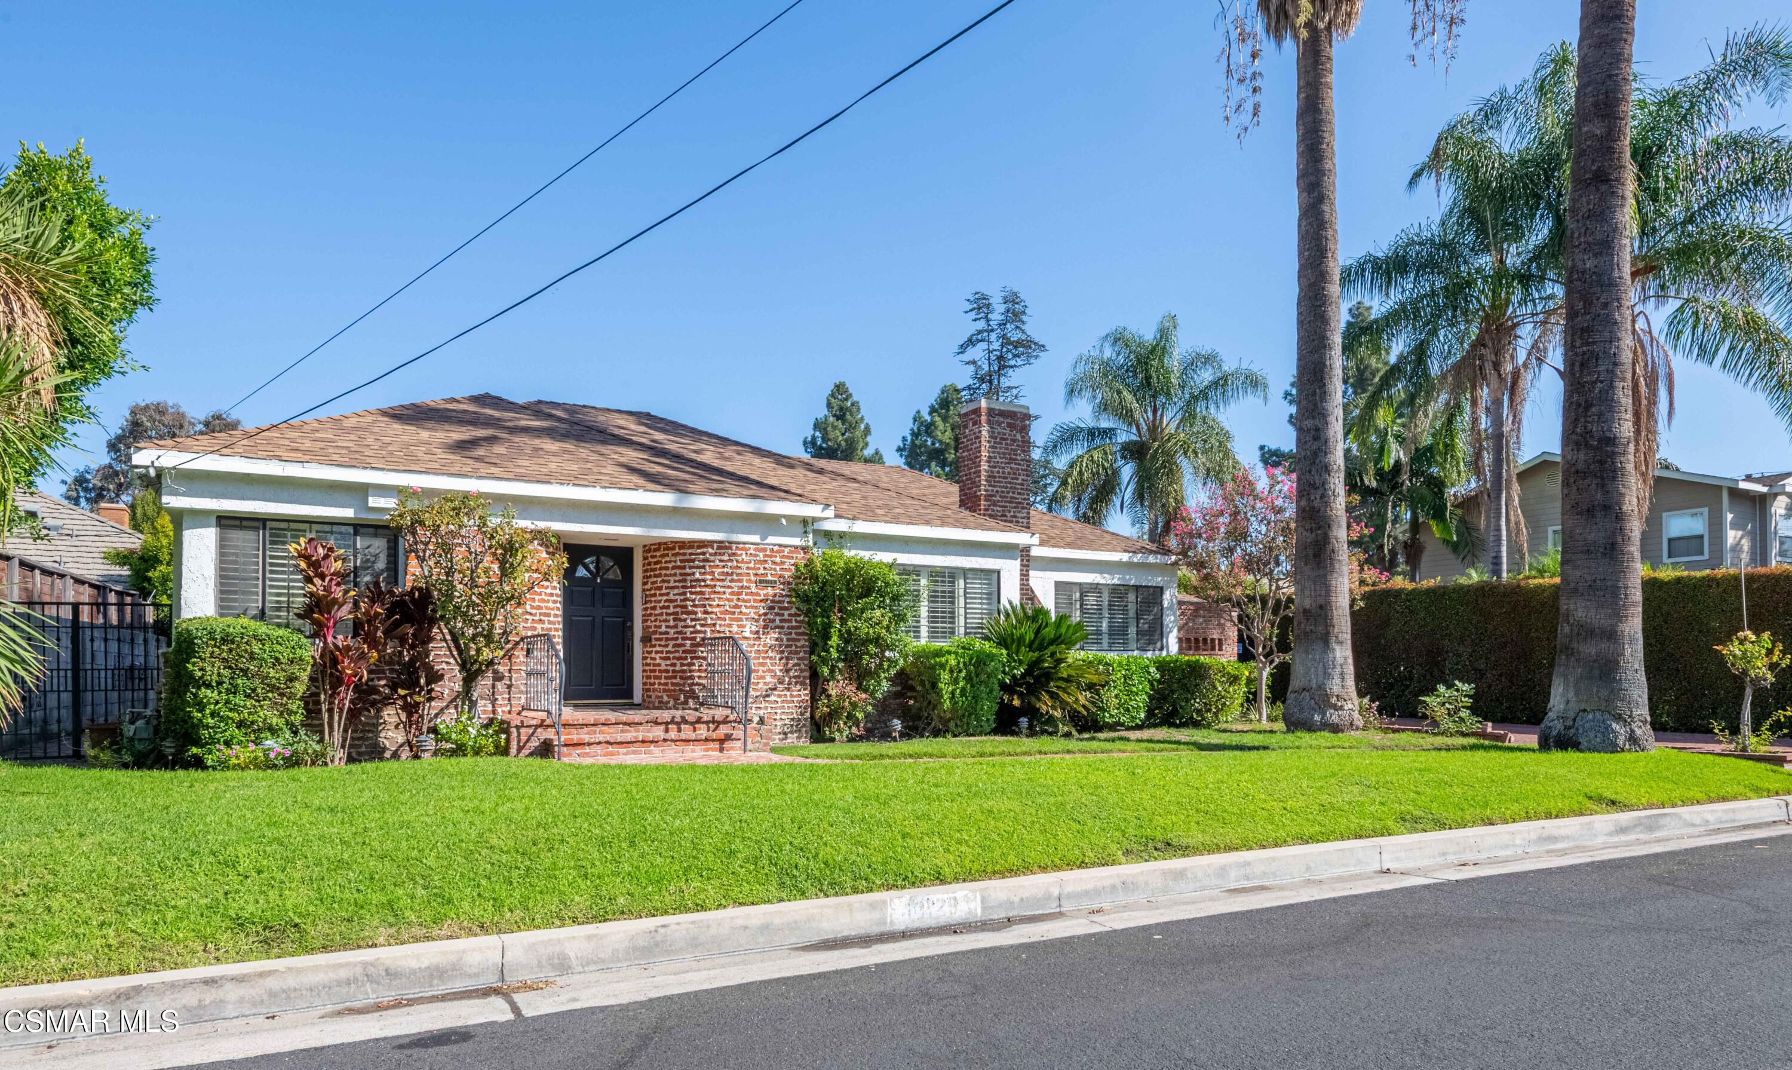
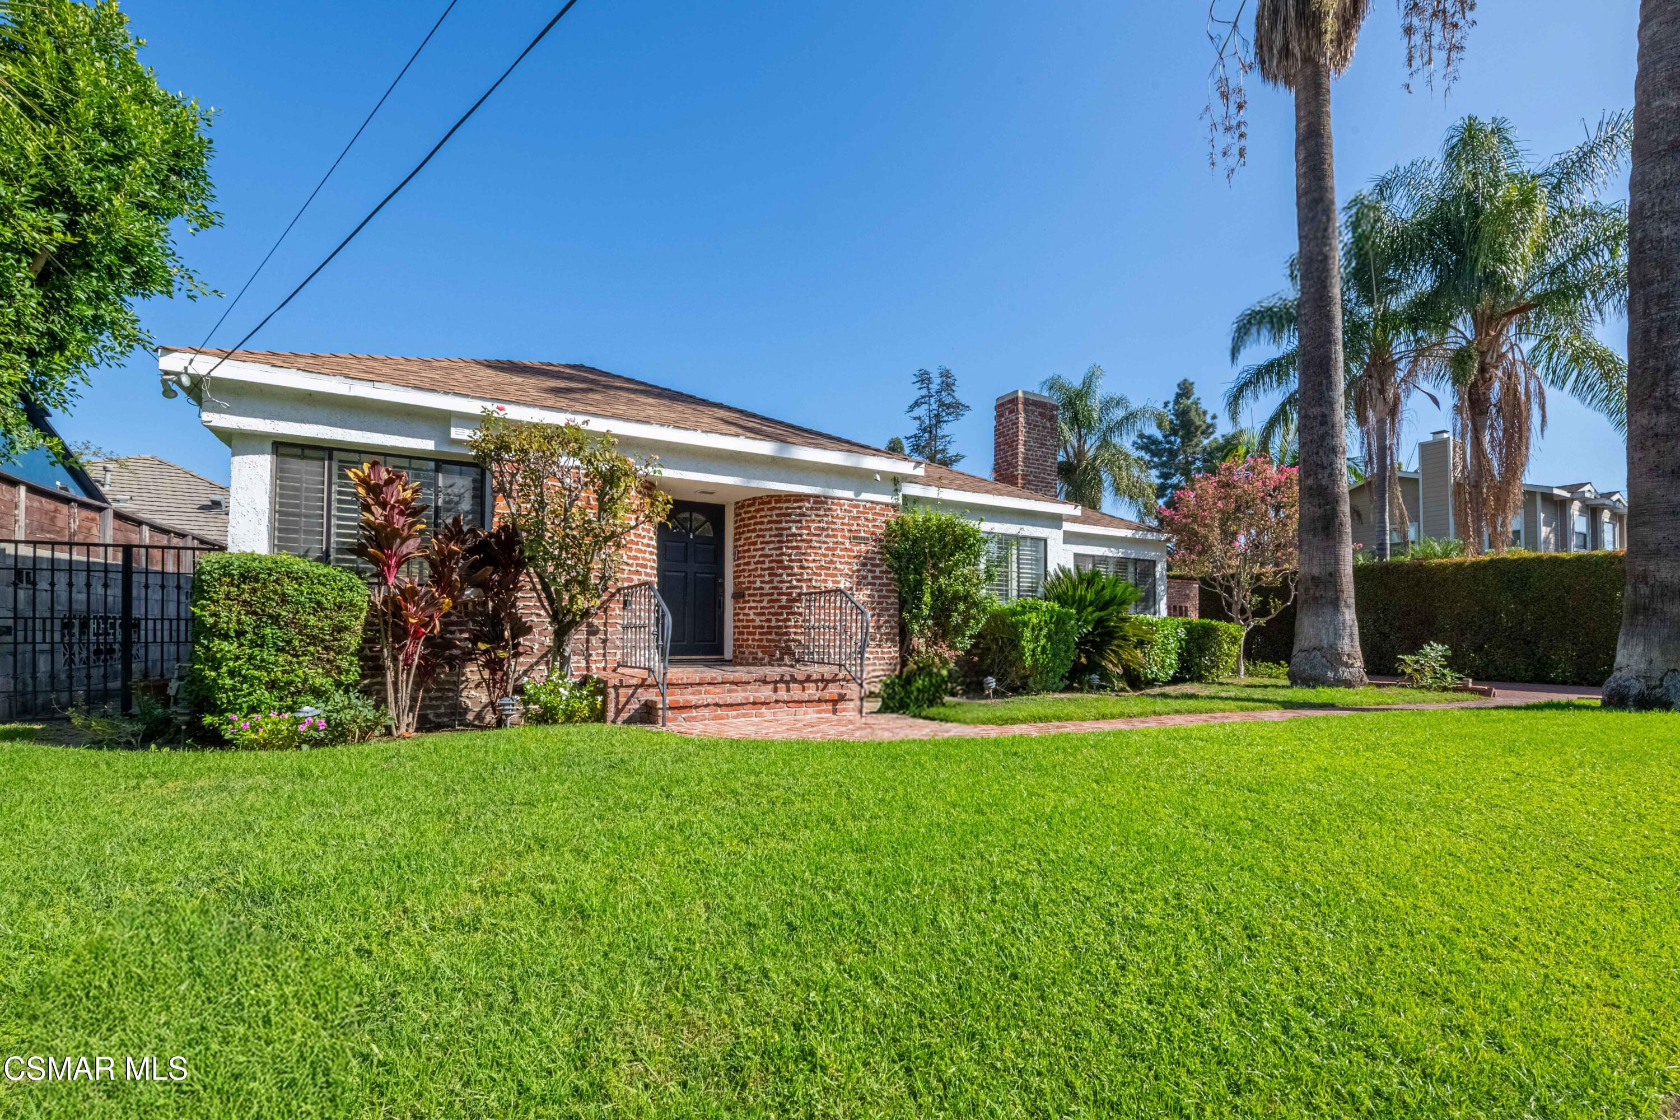
Single-story brick home with white trim, brick entry steps, and a broad lawn framed by palms.
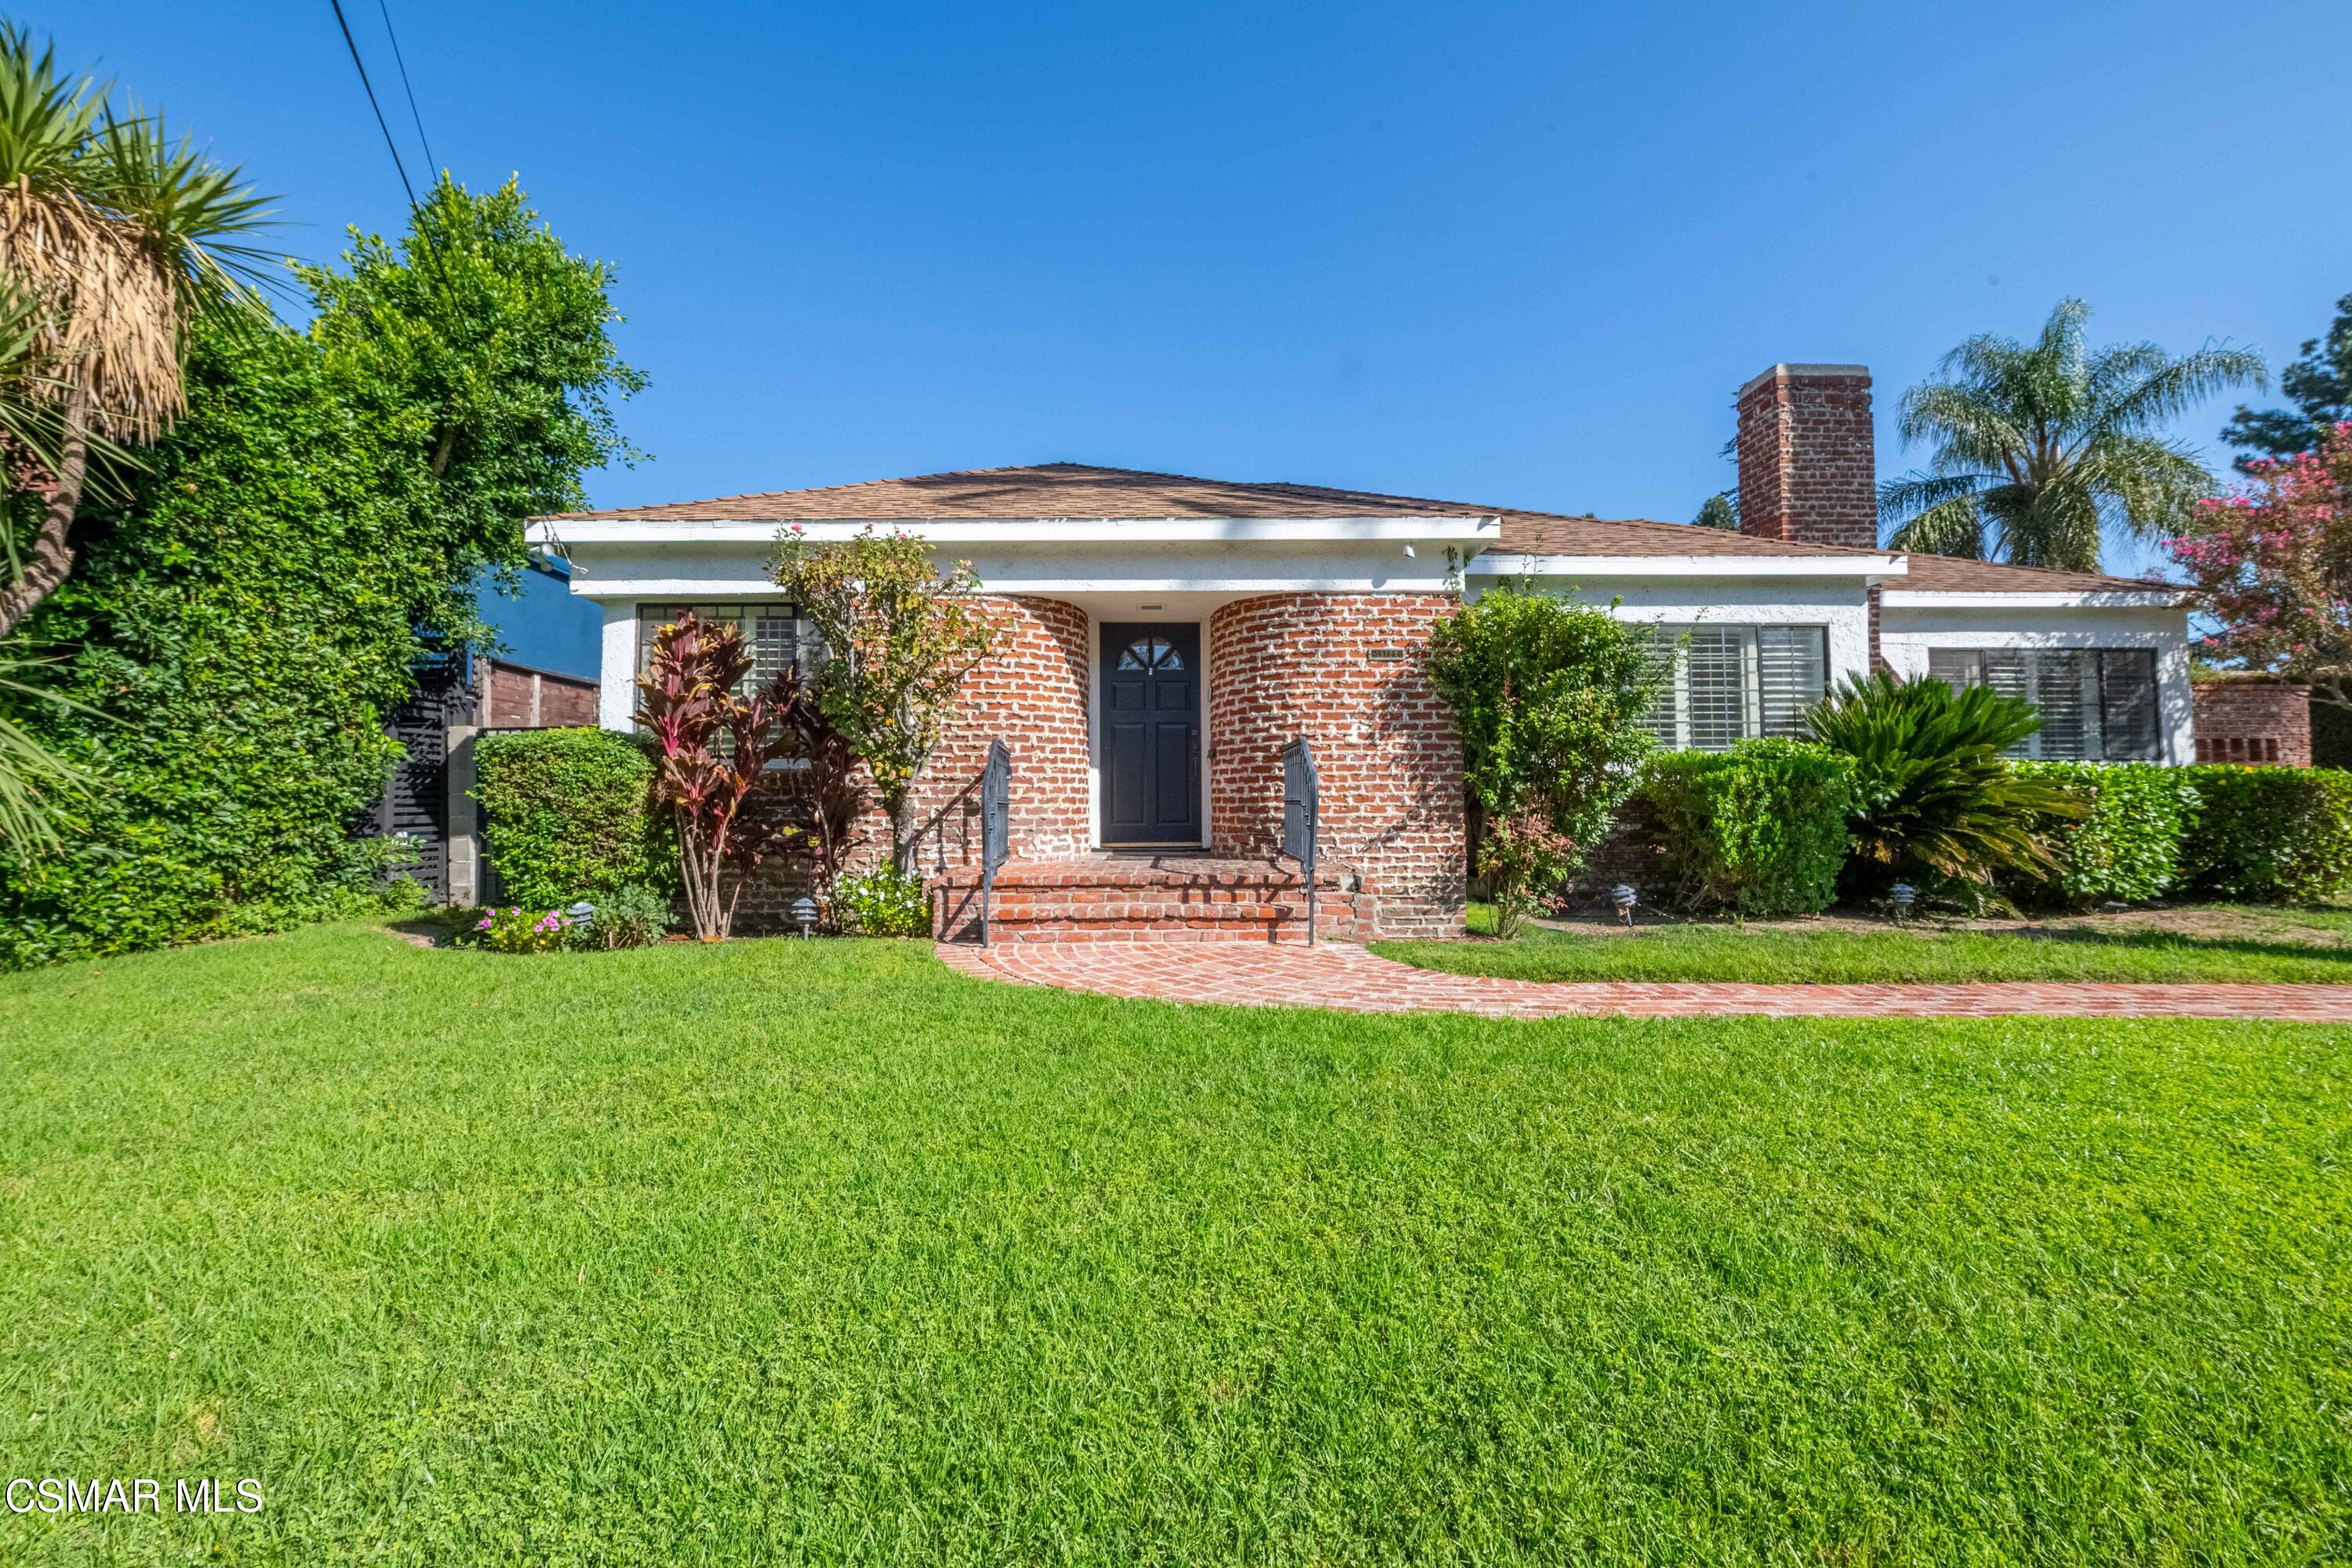
Single-story brick-and-white house with a dark blue door, brick walkway, landscaped shrubs, and a broad lawn.
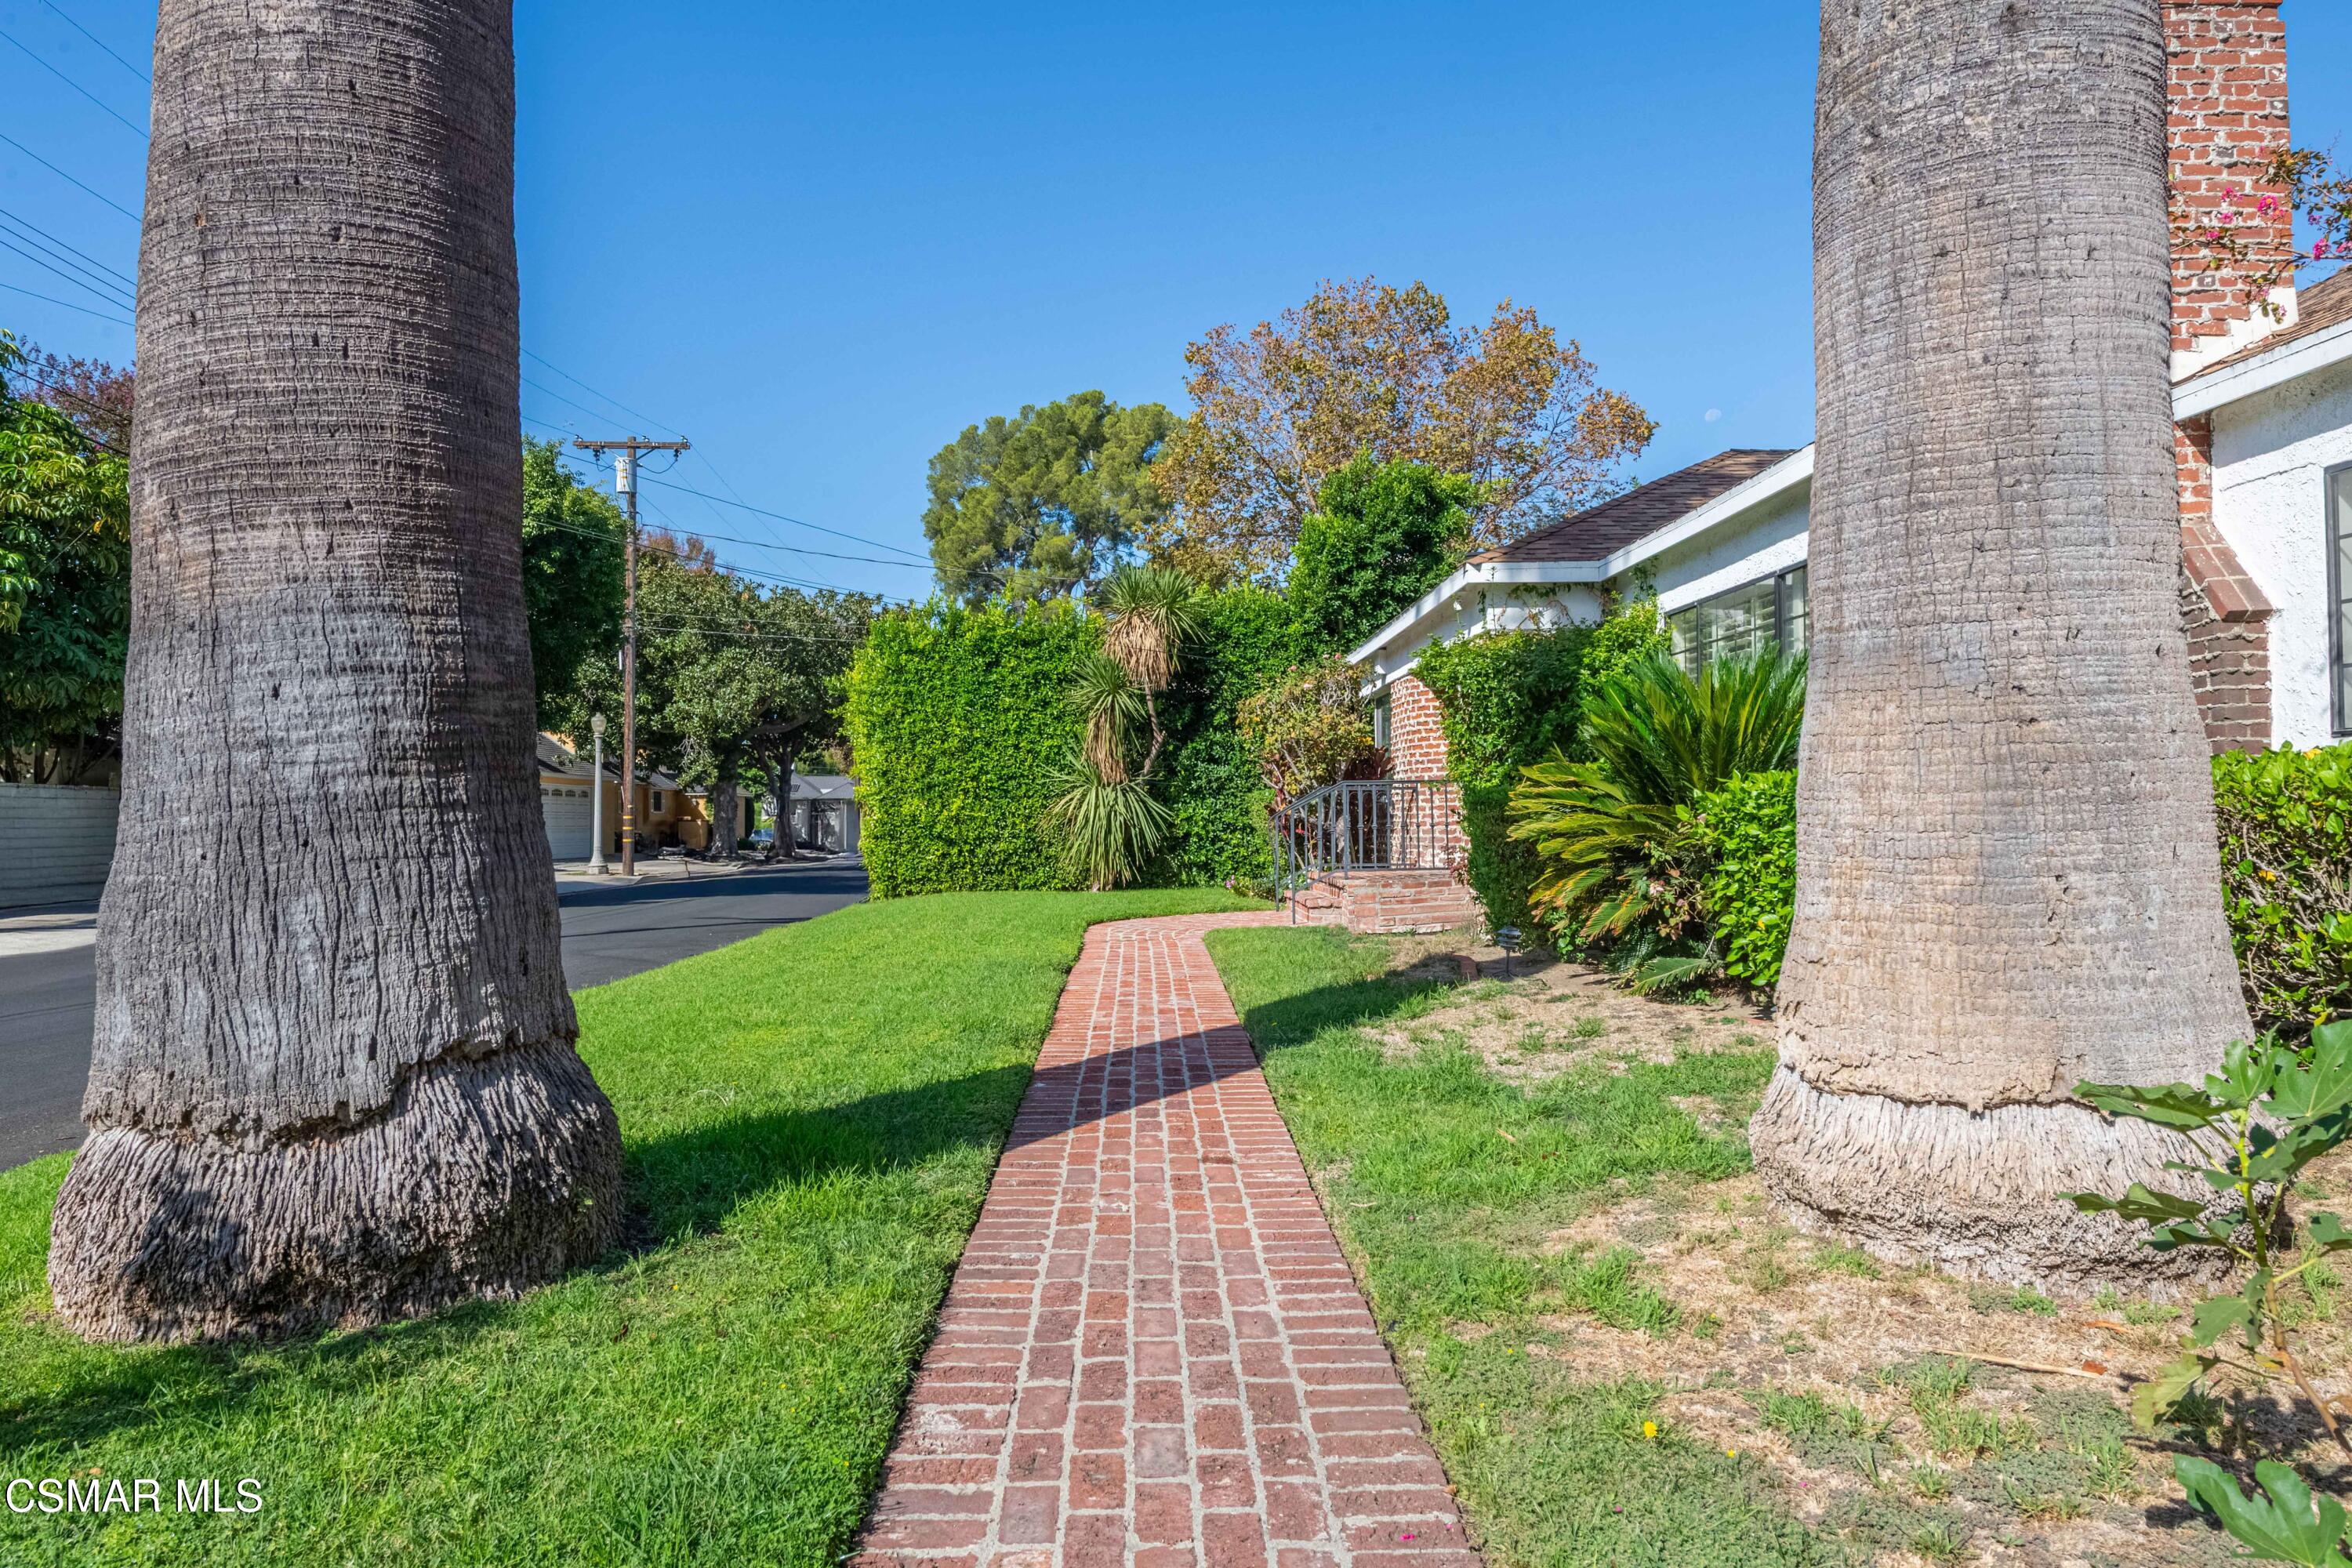
House frontage with a brick walkway, two tall palms, and landscaped lawn.
Single-story home with brick accents, palm trees, and a wide brick driveway leading to the garage.
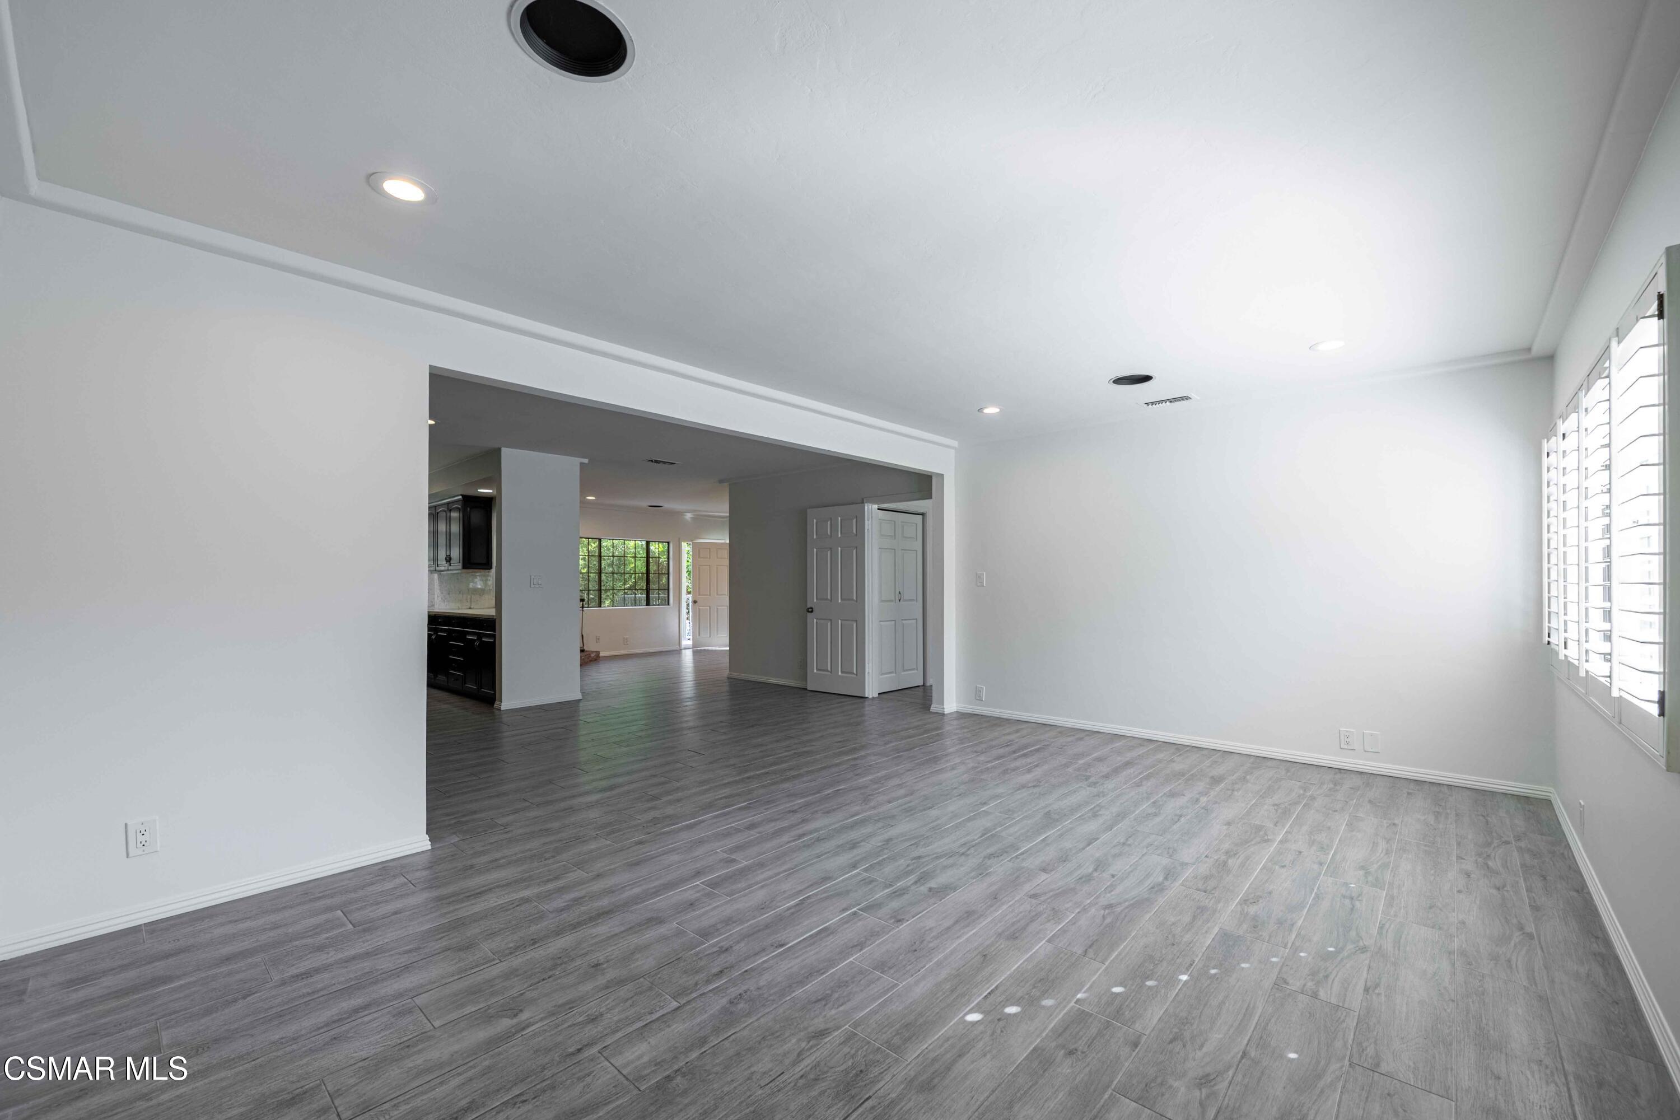
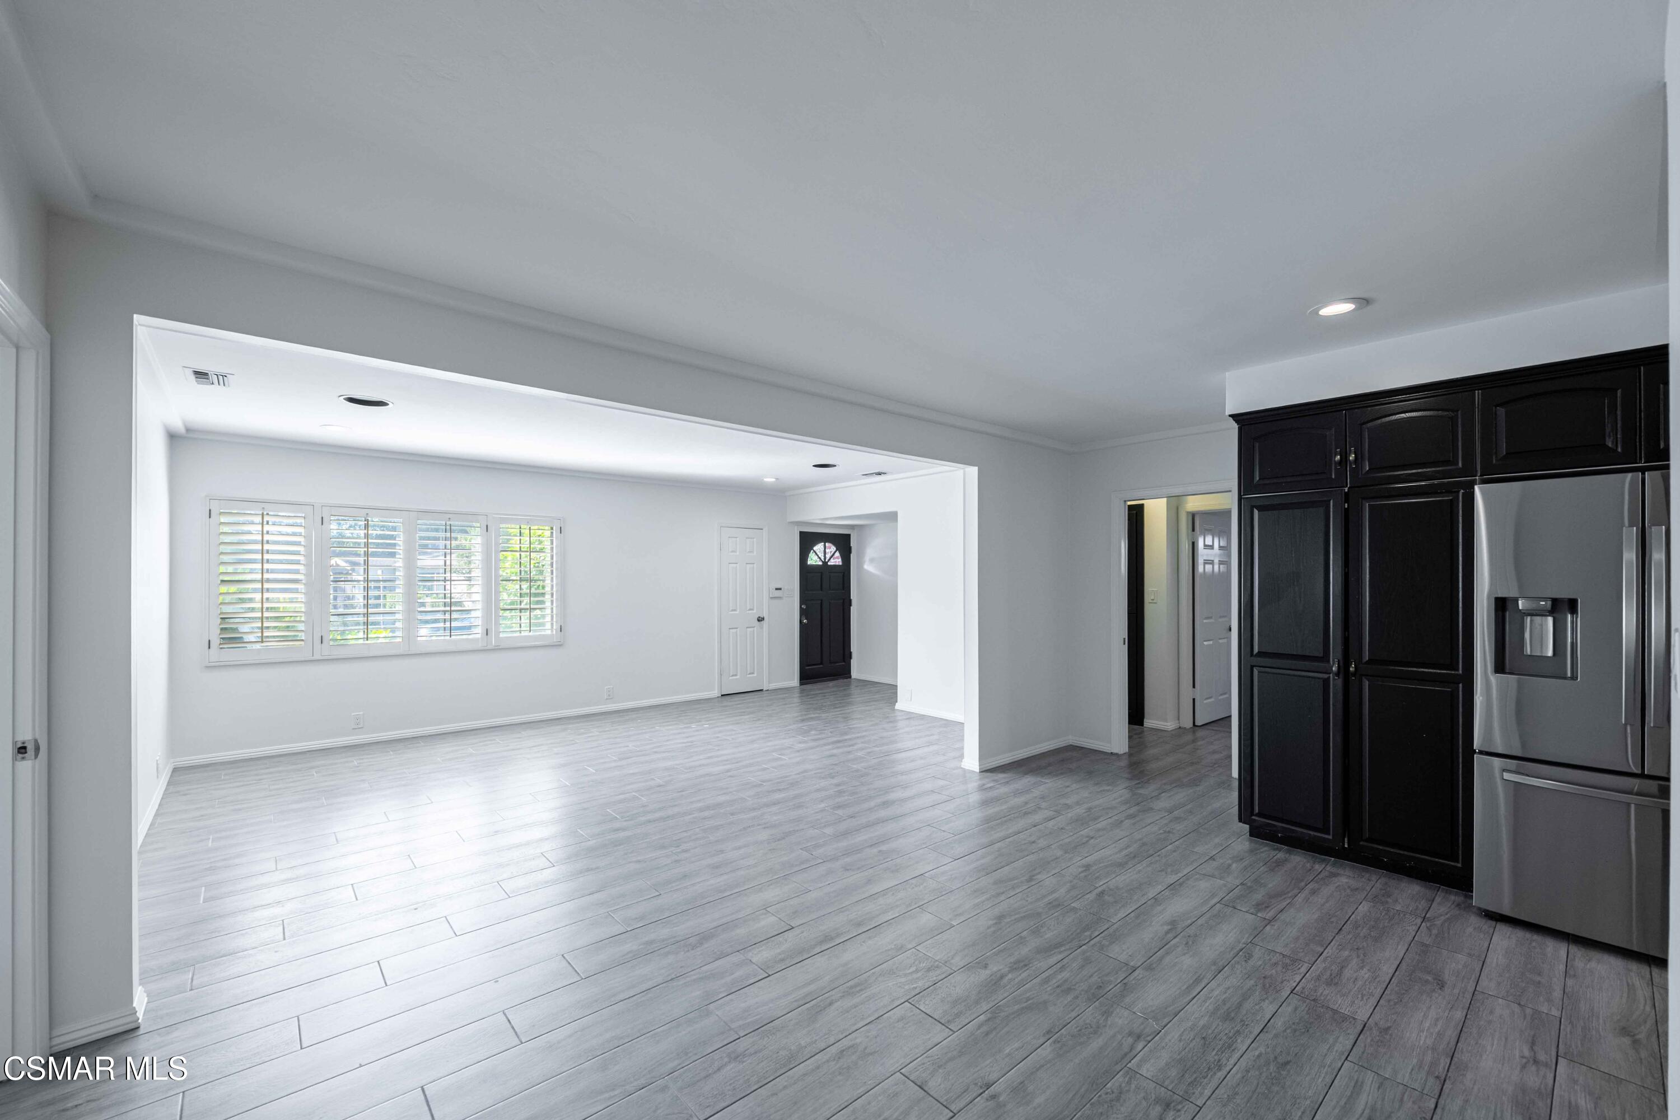
Empty living room with gray tile floors, plantation shutters, and an open connection to the kitchen.
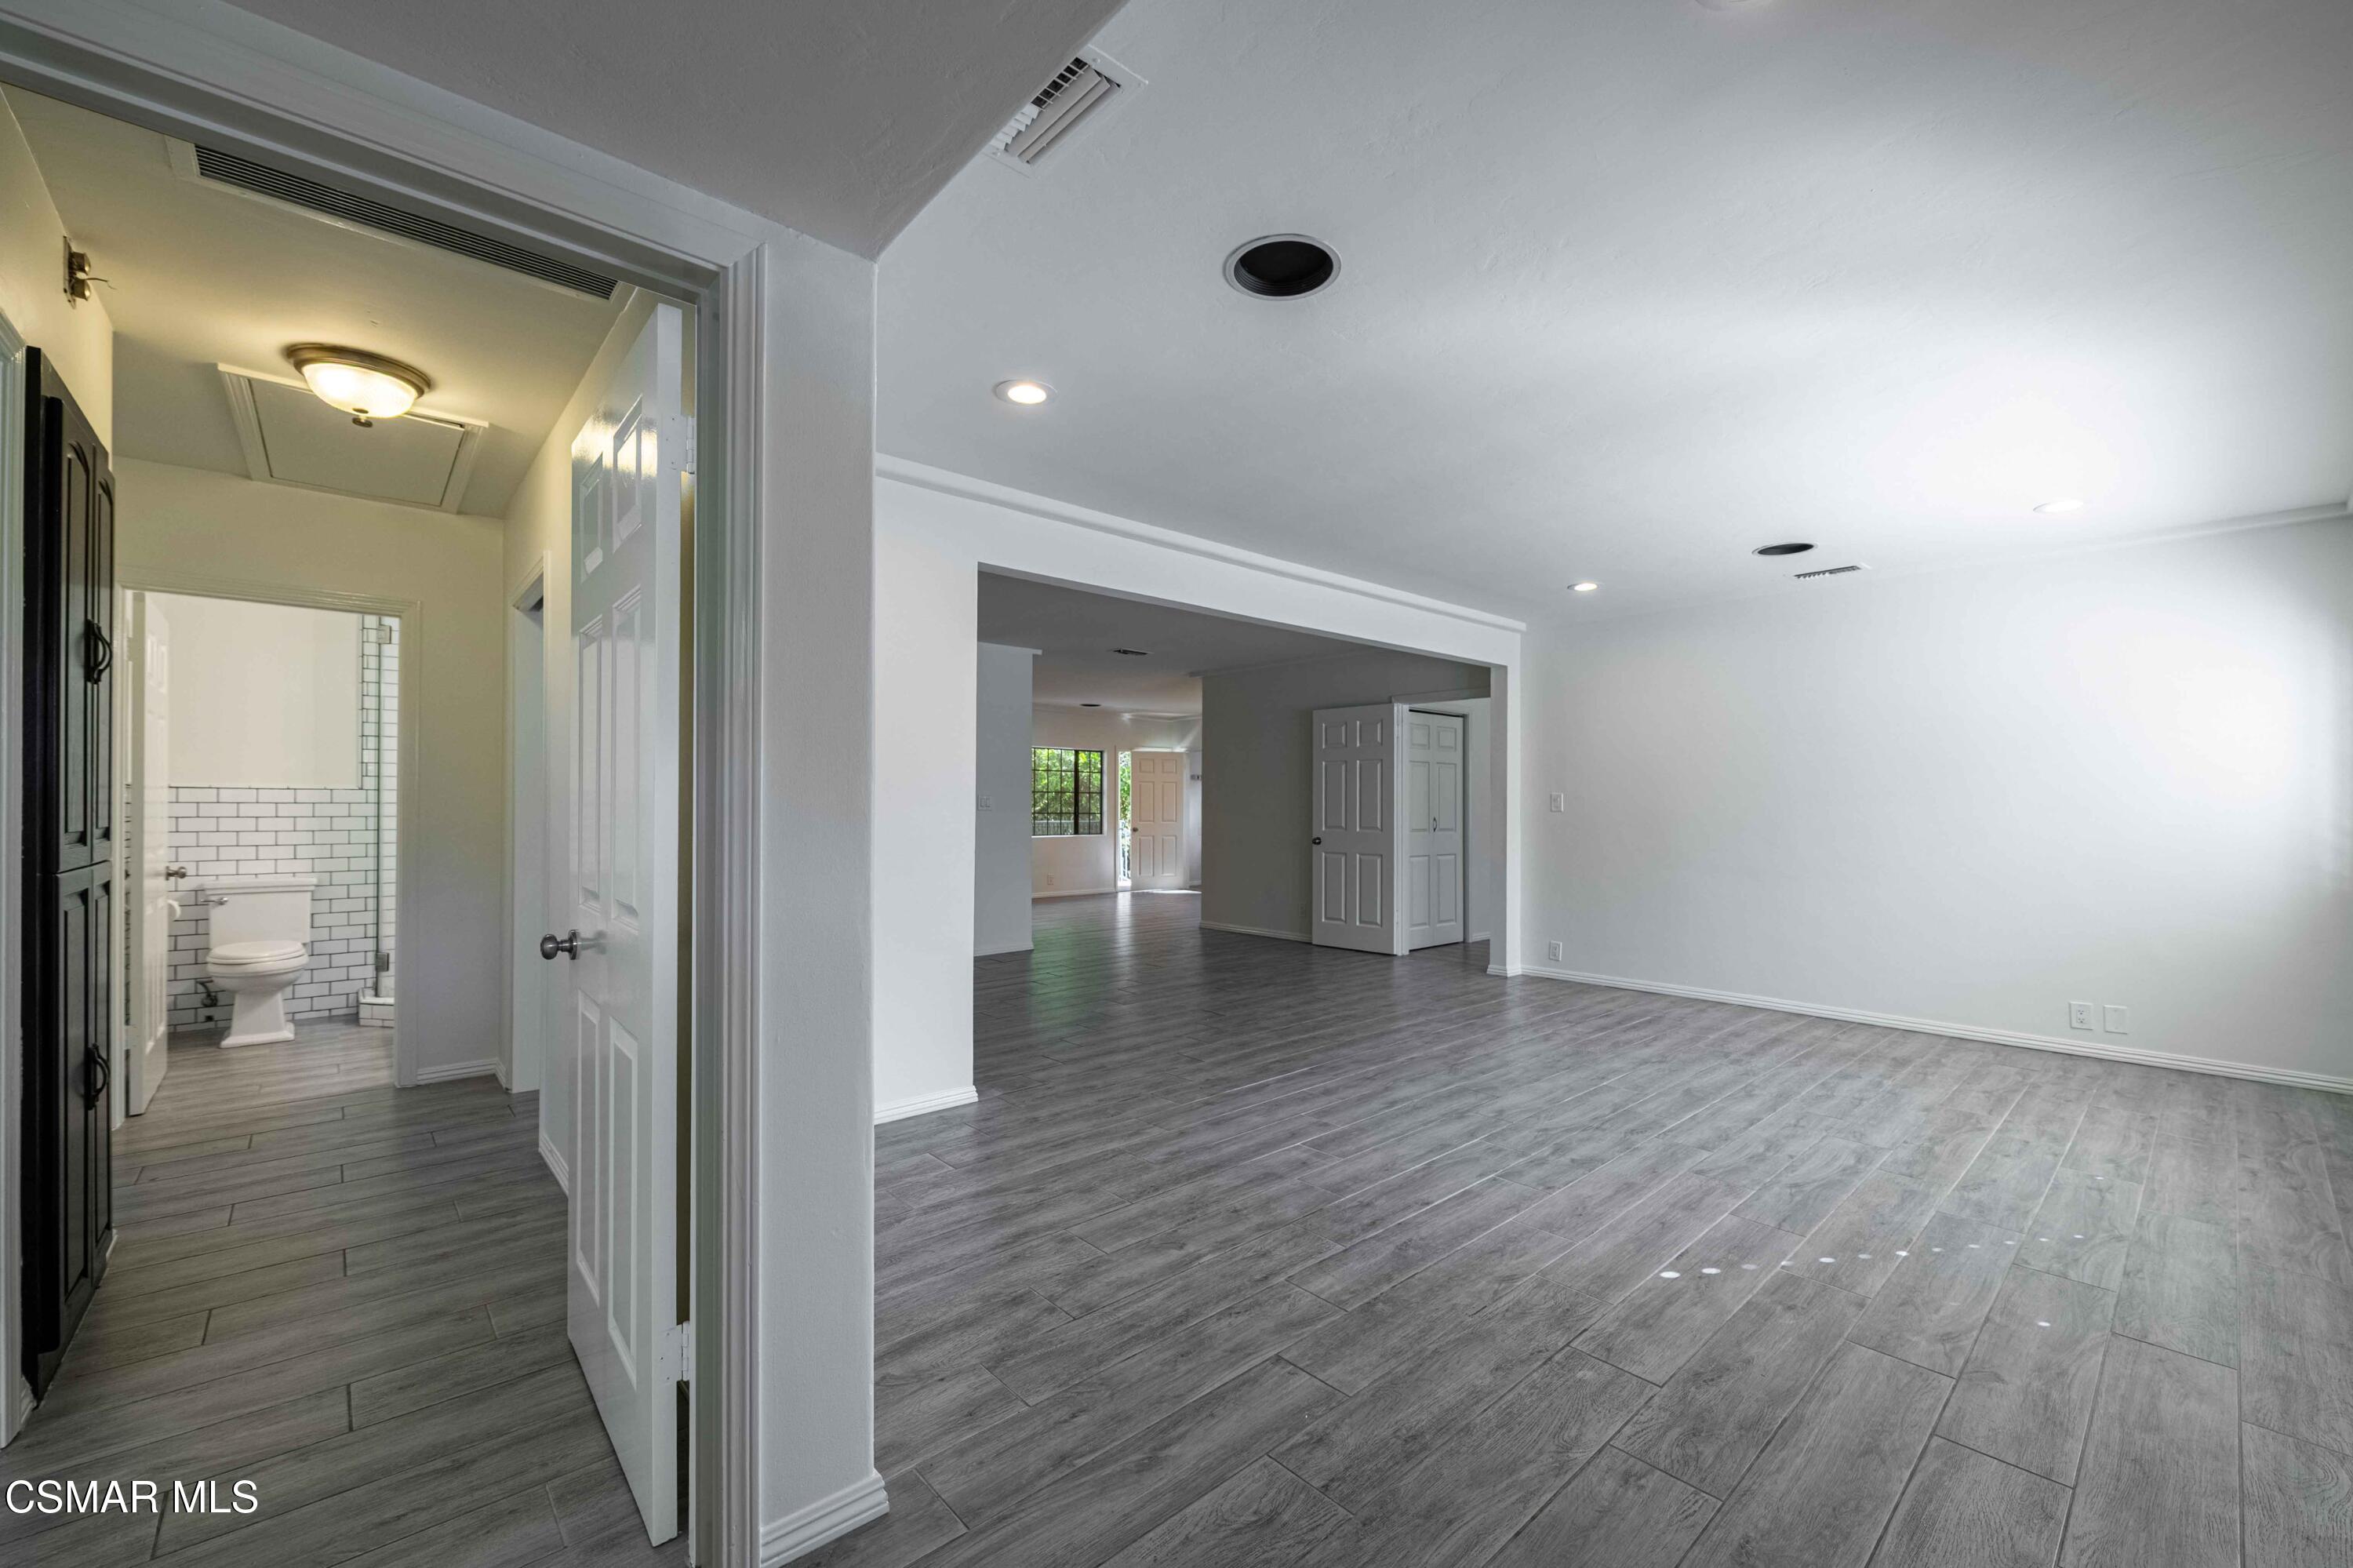
Vacant living area with gray plank flooring and a bathroom visible through the left doorway.
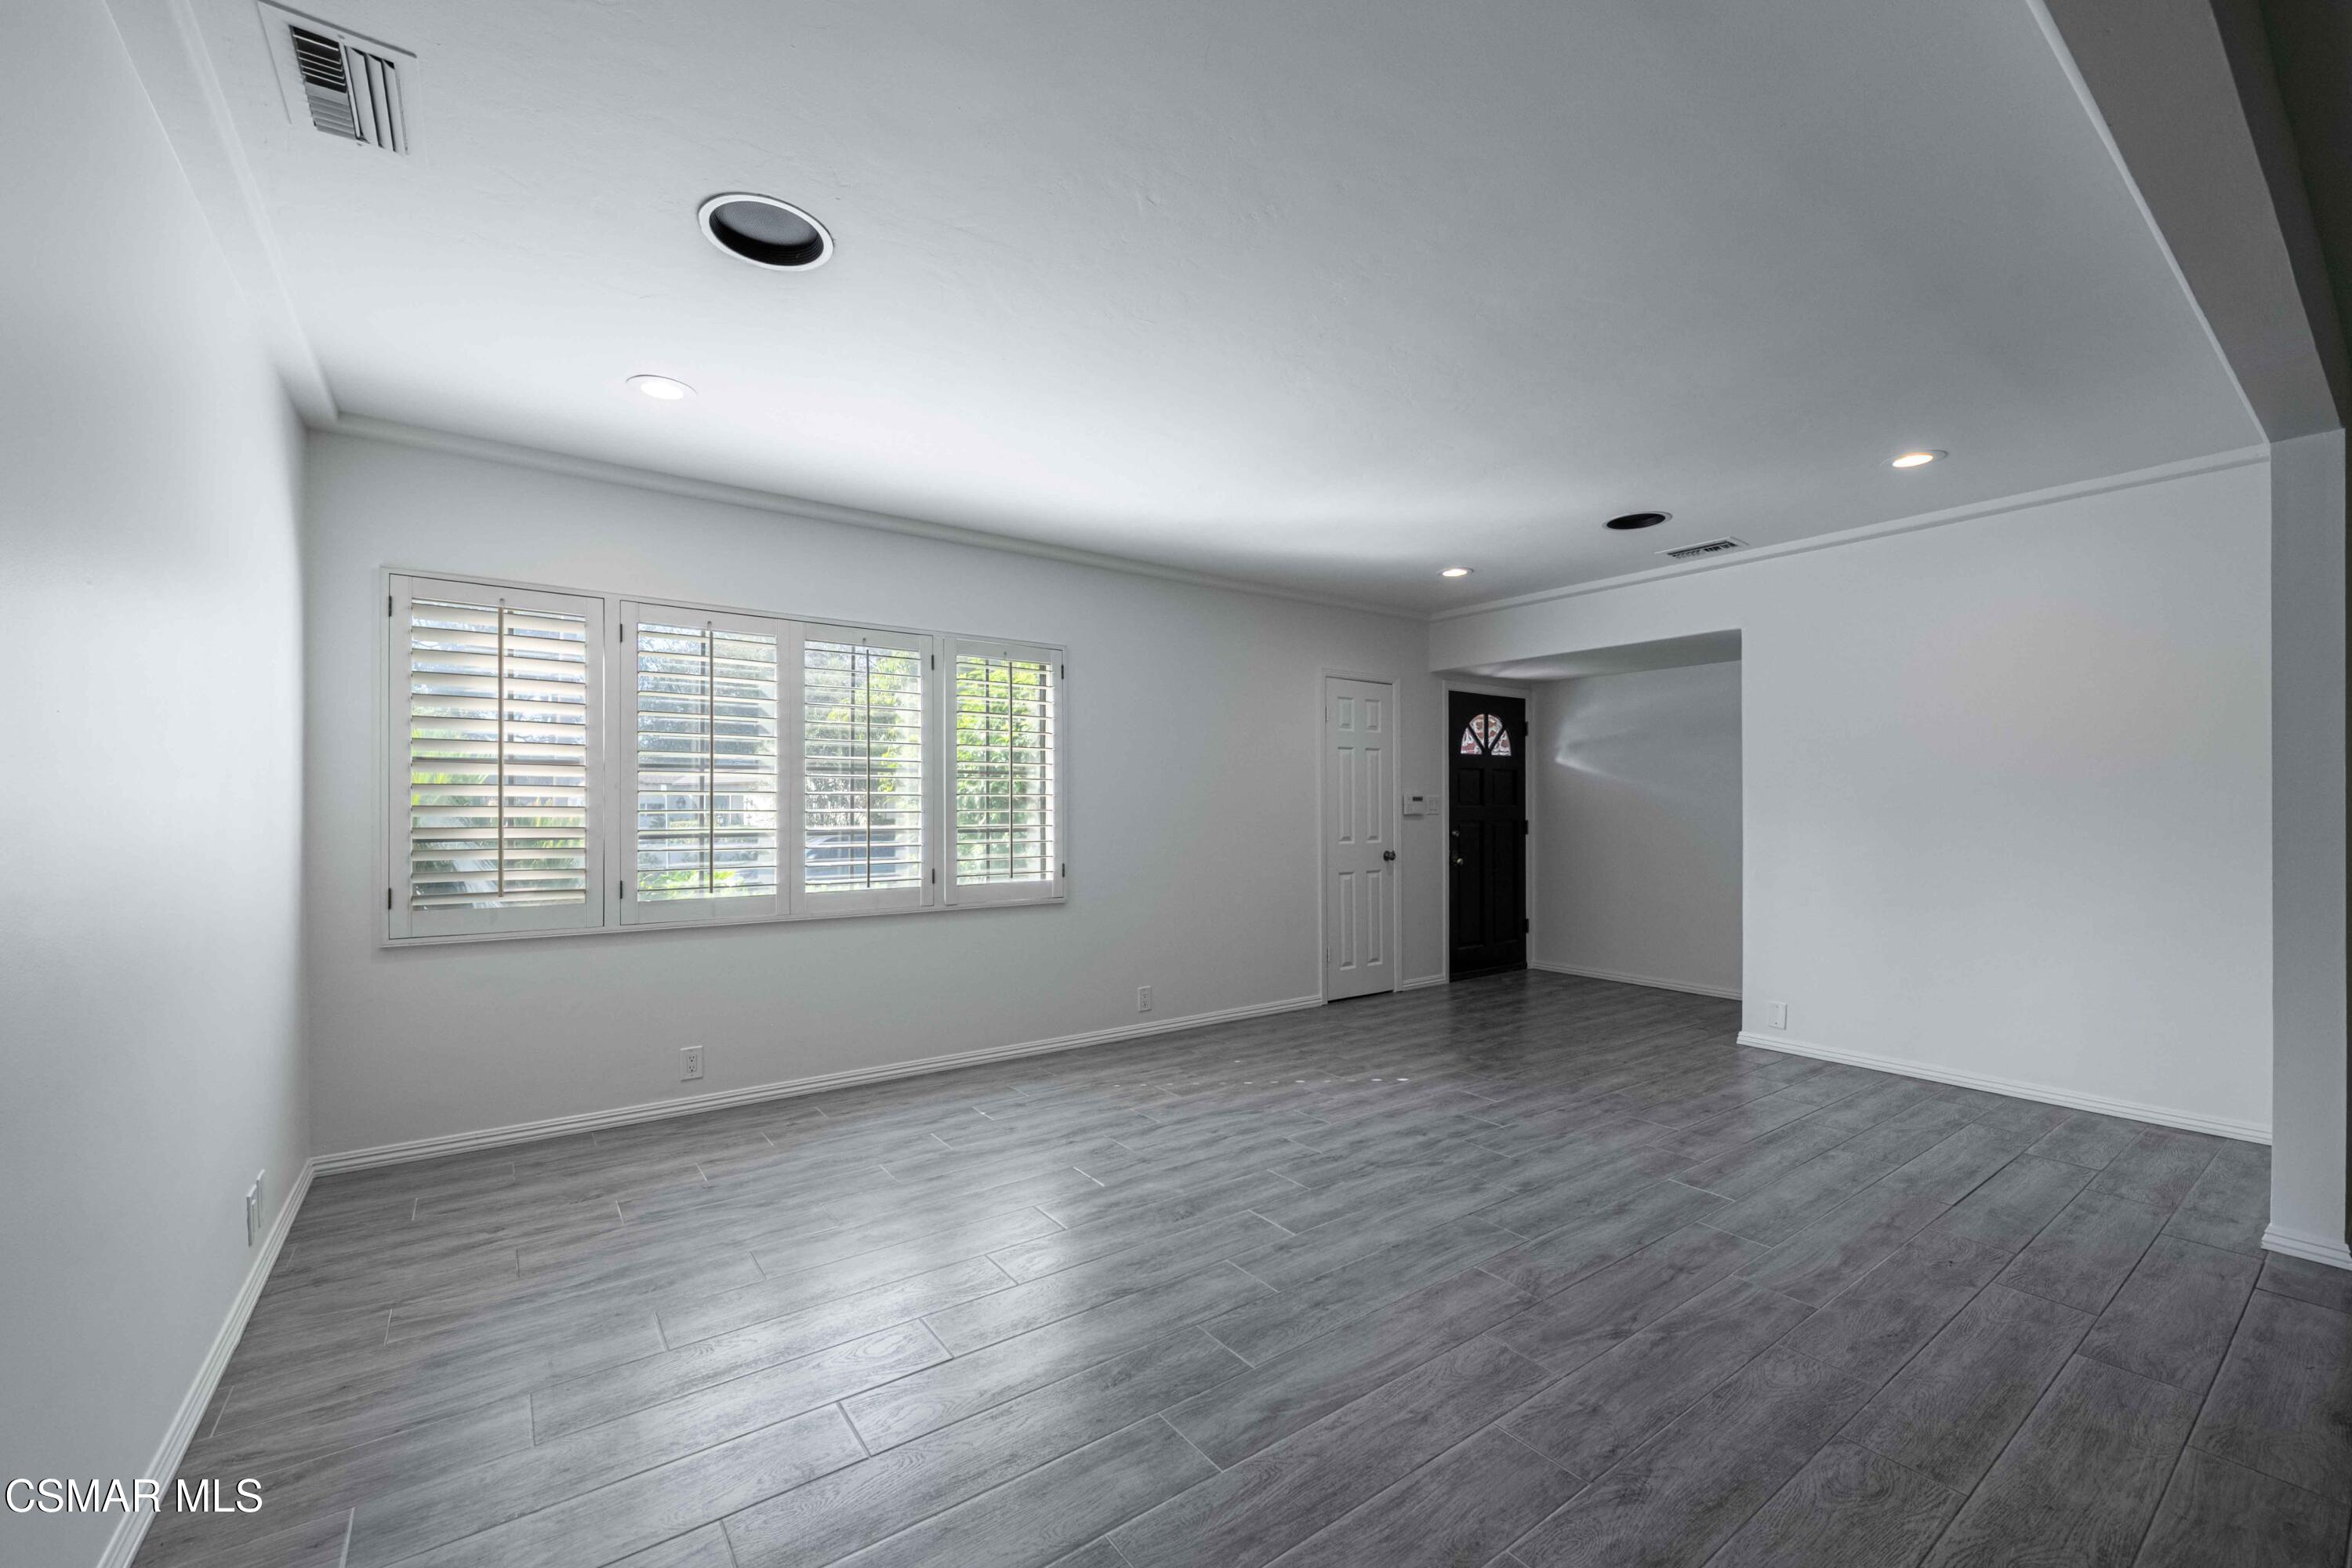
Empty living room with gray plank flooring, shuttered windows, and a black front door.
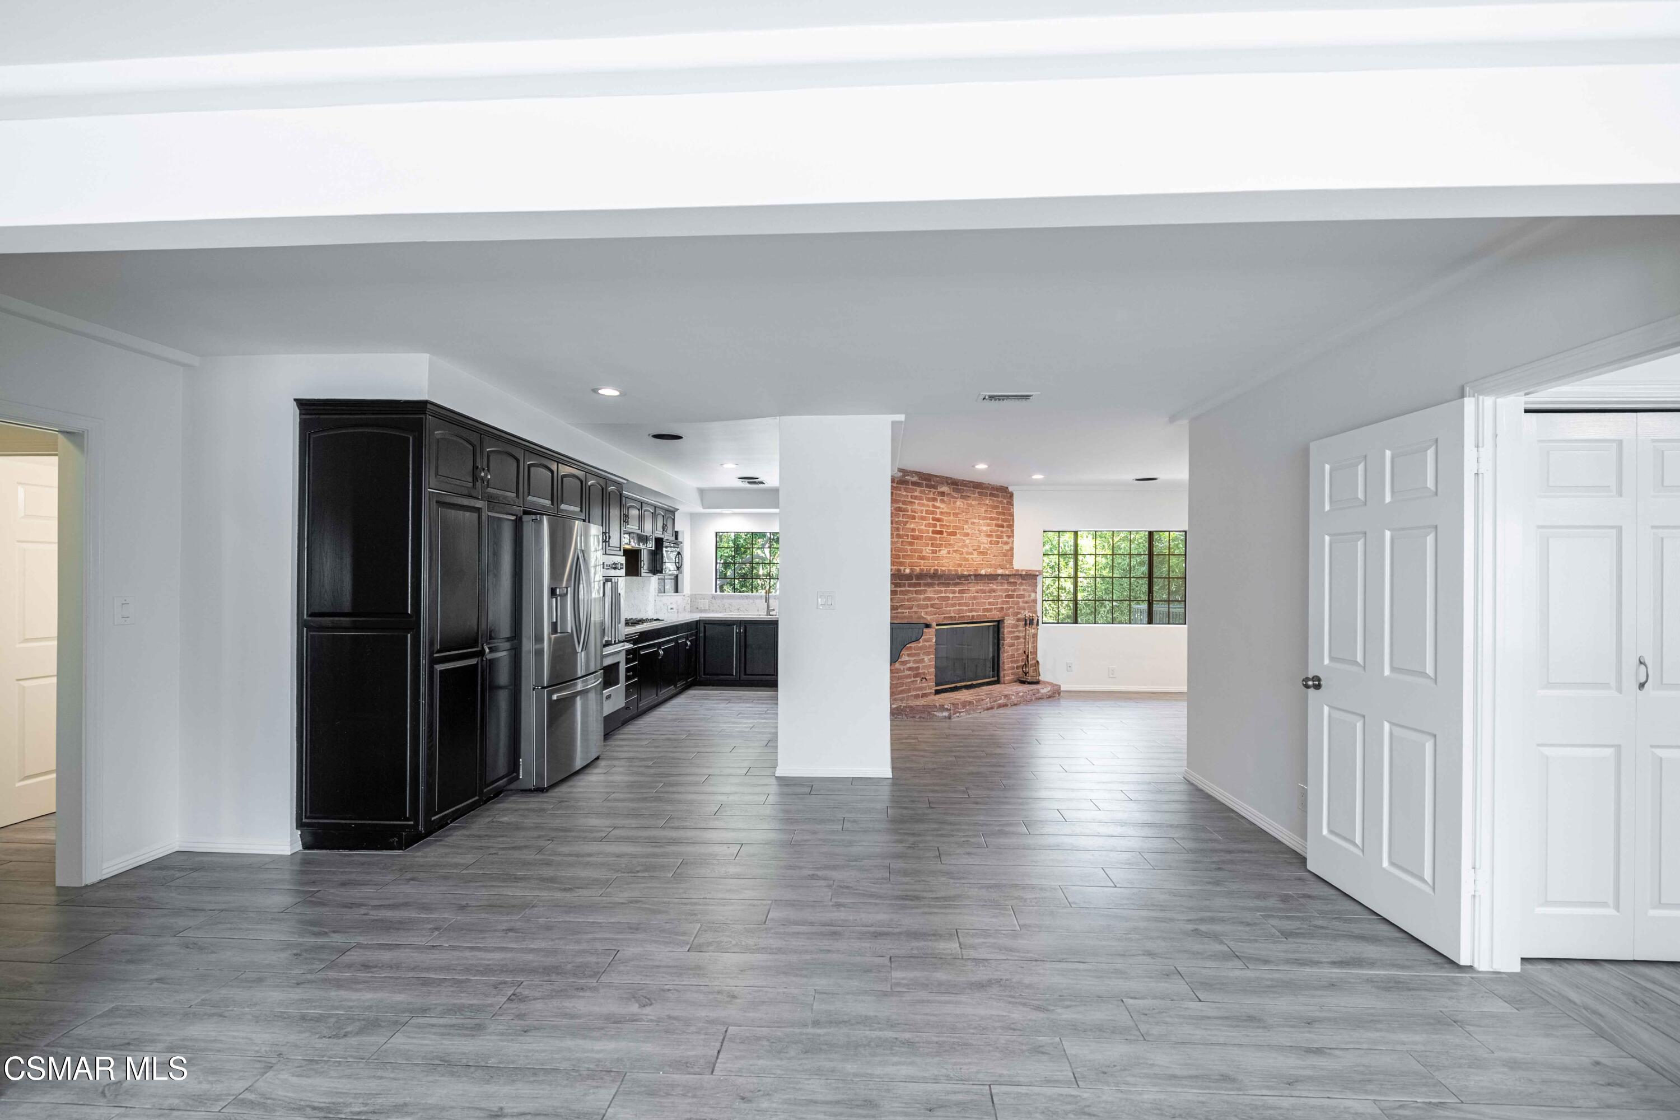
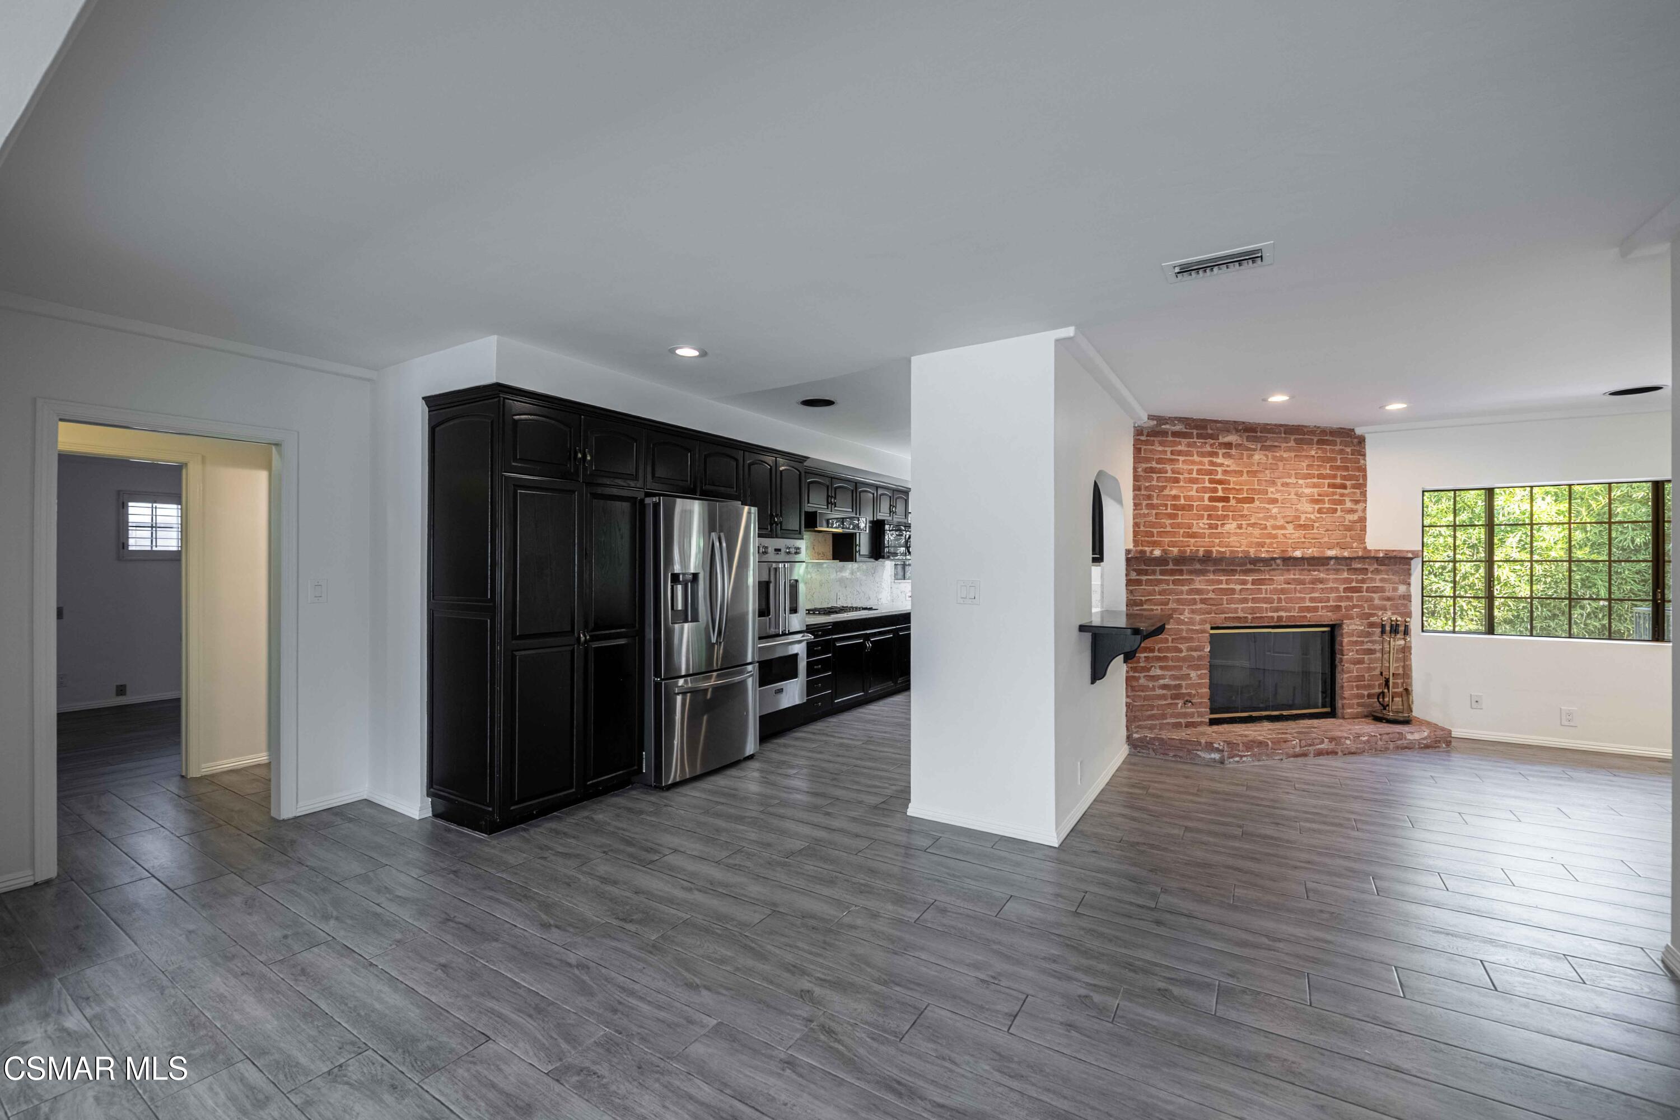
Open kitchen and living area with dark cabinets, gray tile floors, and a brick fireplace.
Vacant open-plan living area and kitchen with gray plank flooring and dark cabinets.
Unfurnished kitchen and living area with dark cabinets, gray tile floors, and a brick fireplace.
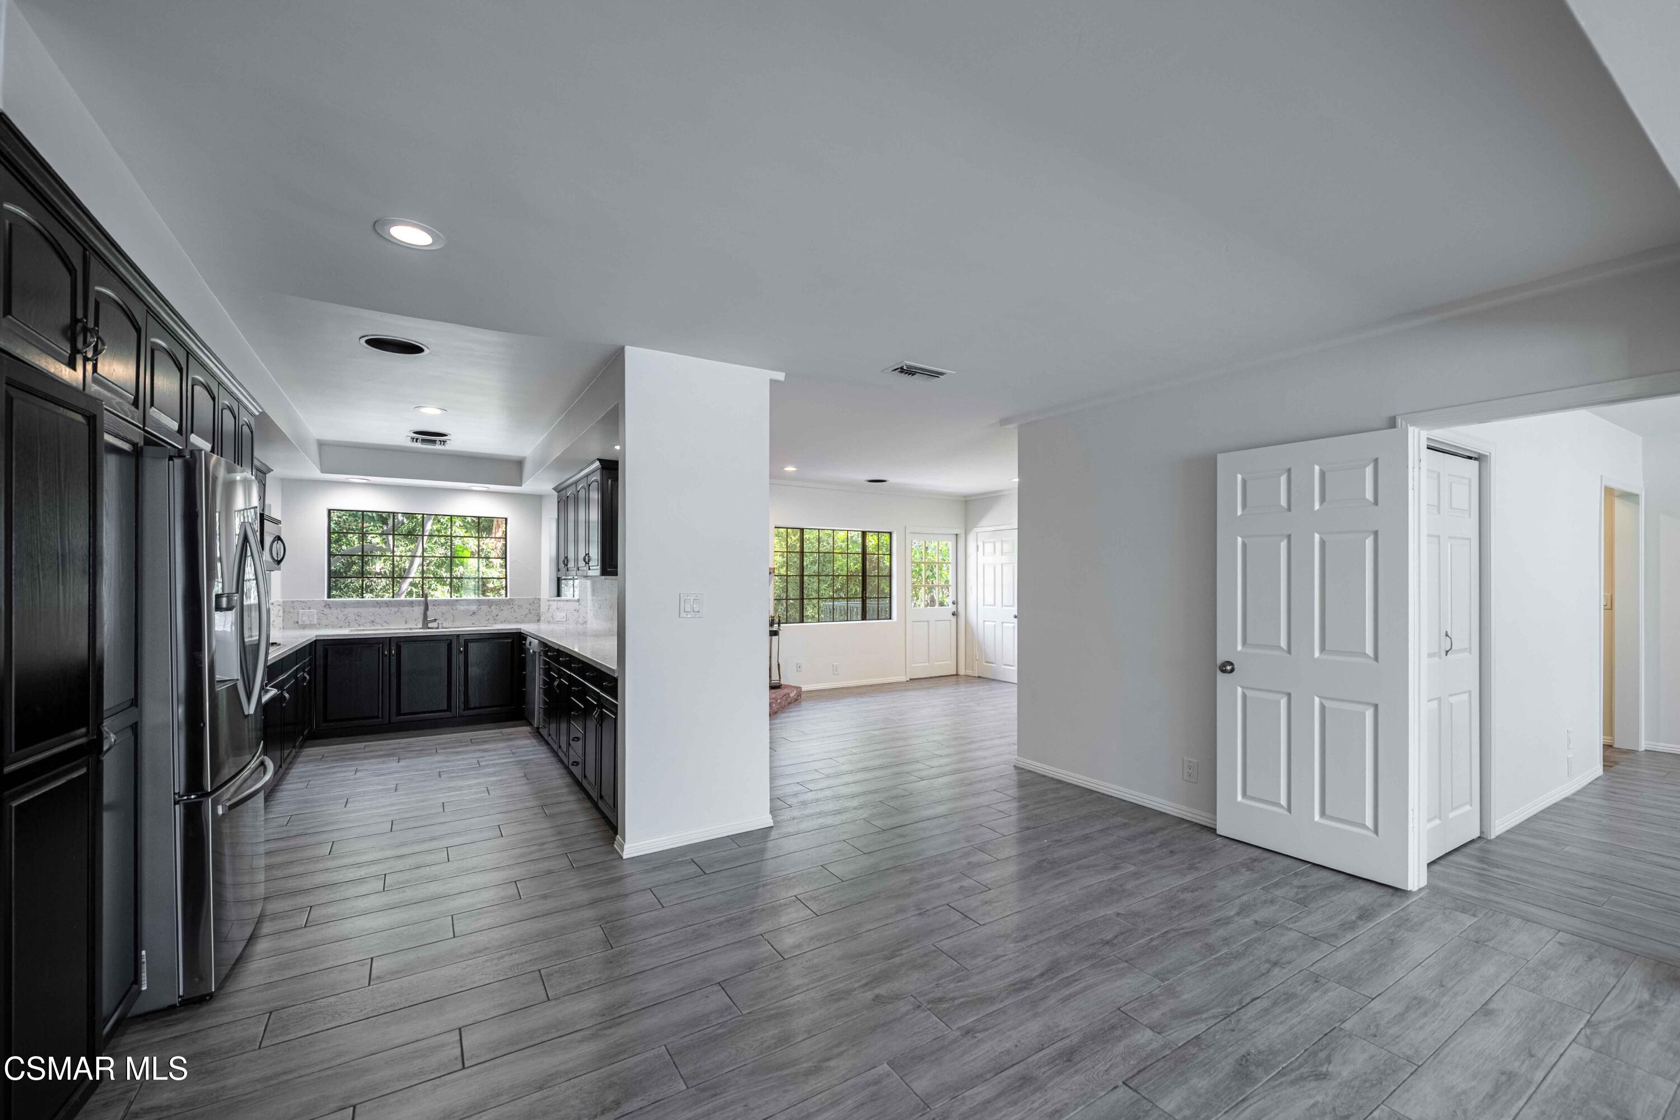
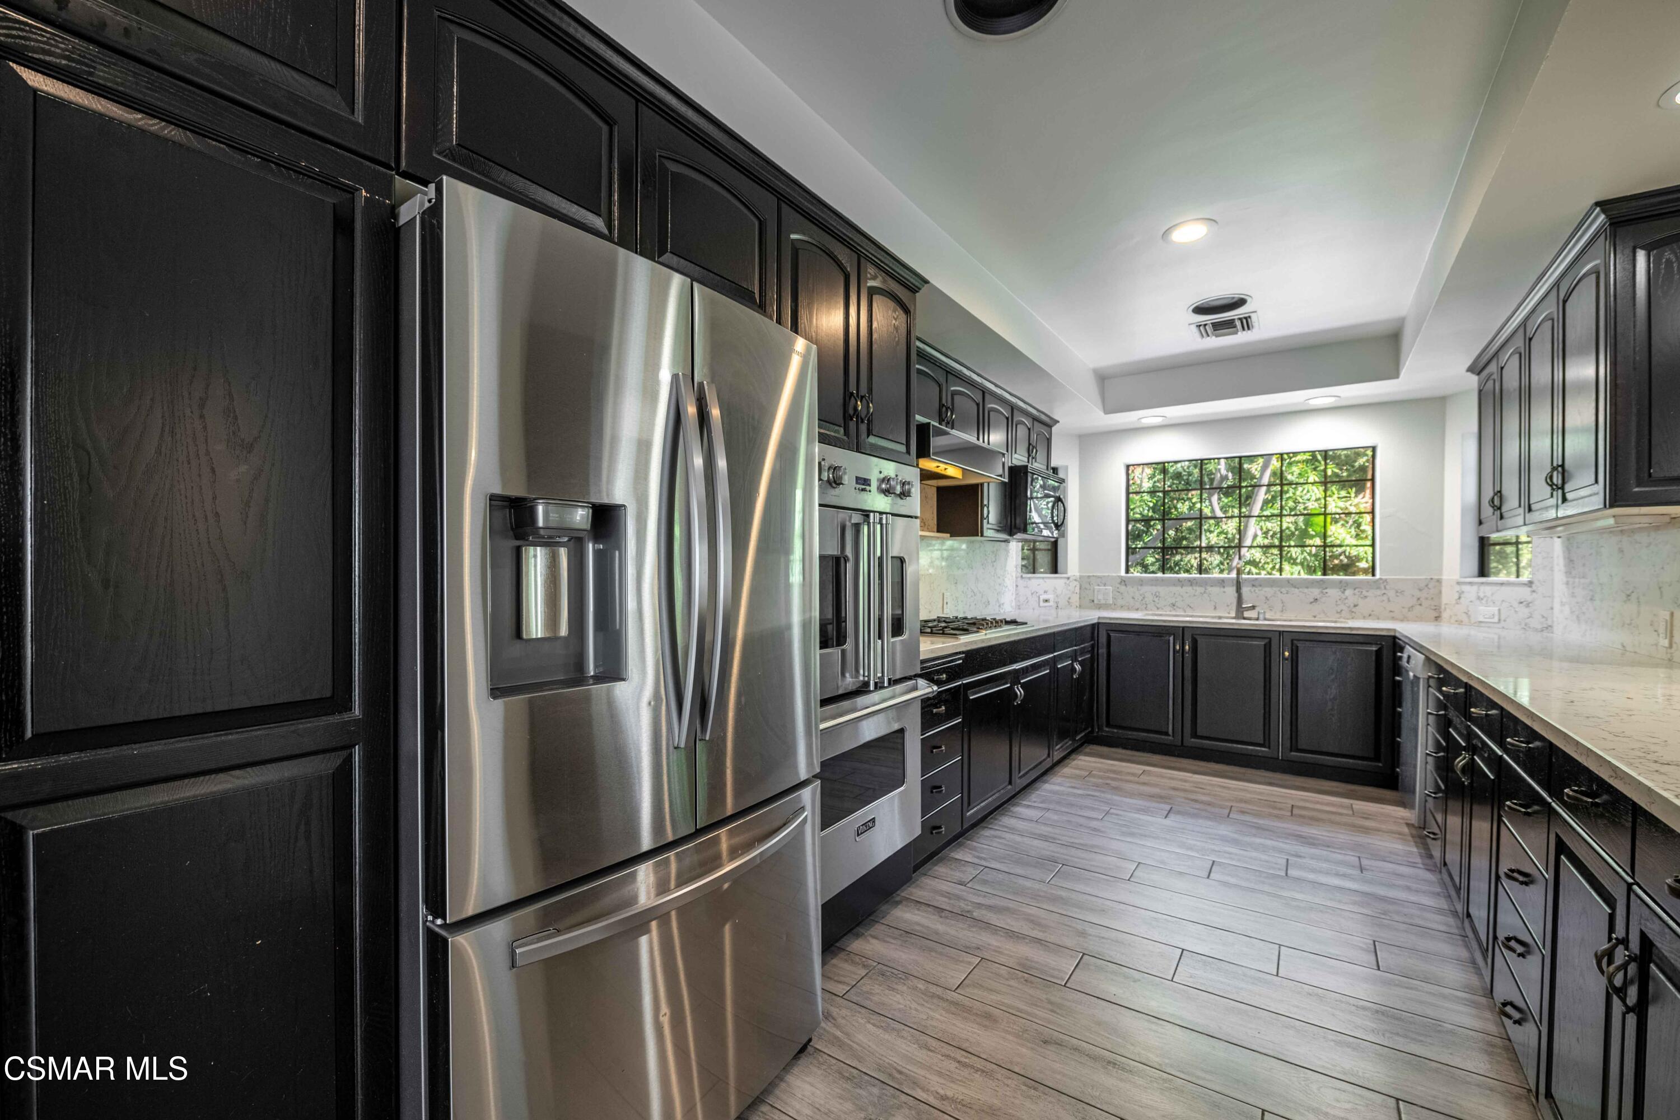
Vacant kitchen with dark cabinets and stainless steel appliances opening onto a bright room.
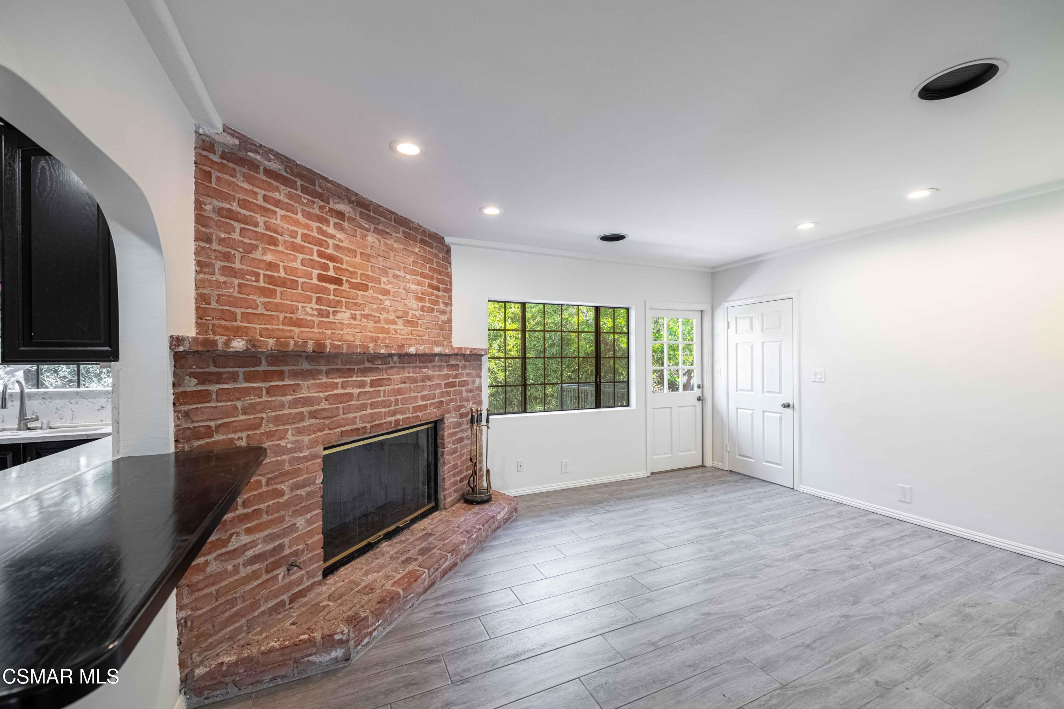
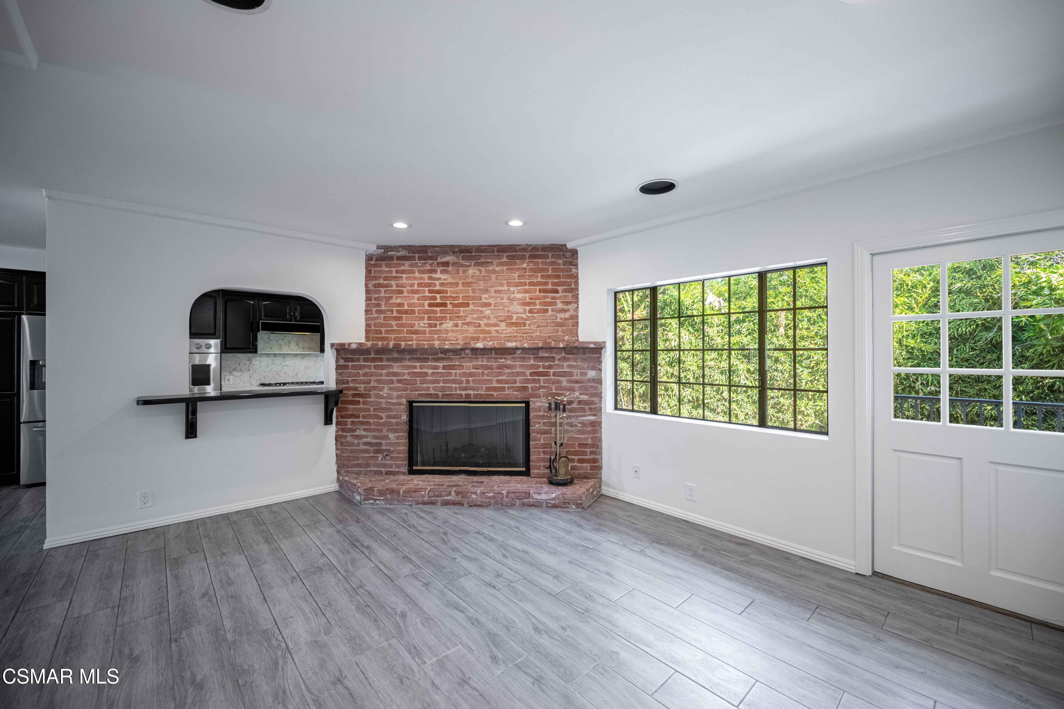
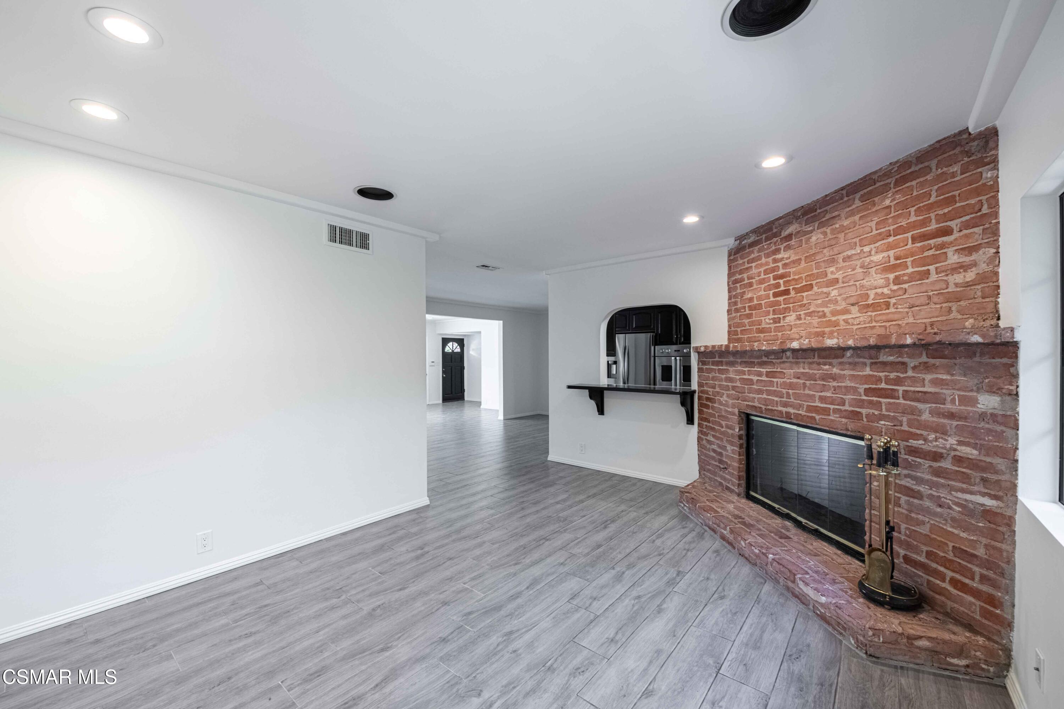
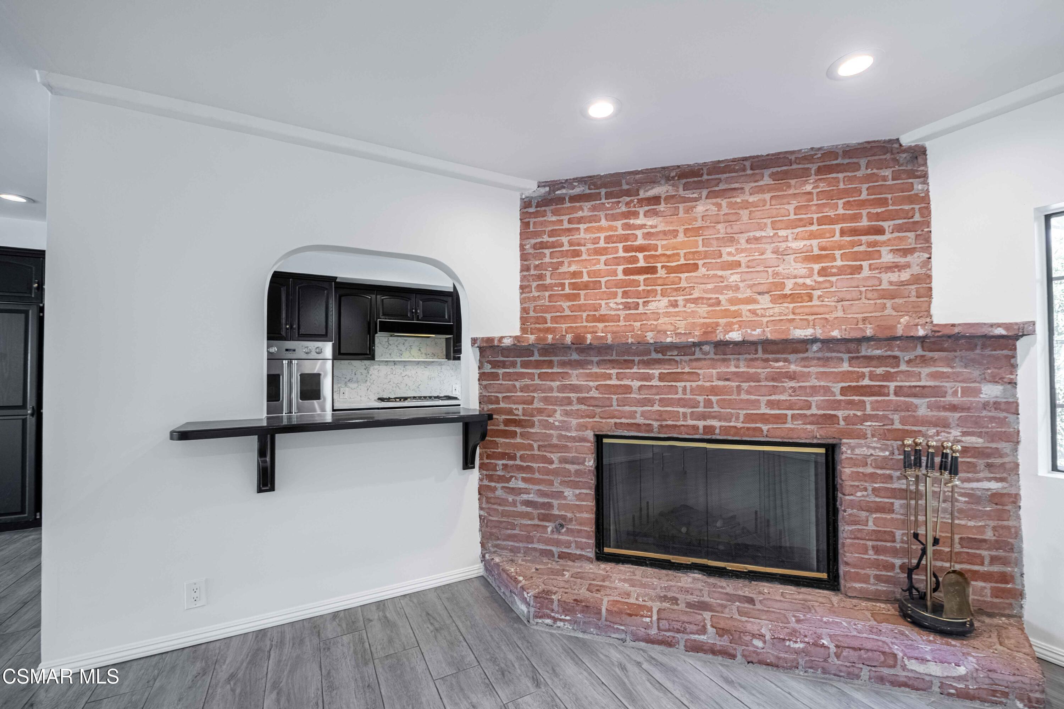
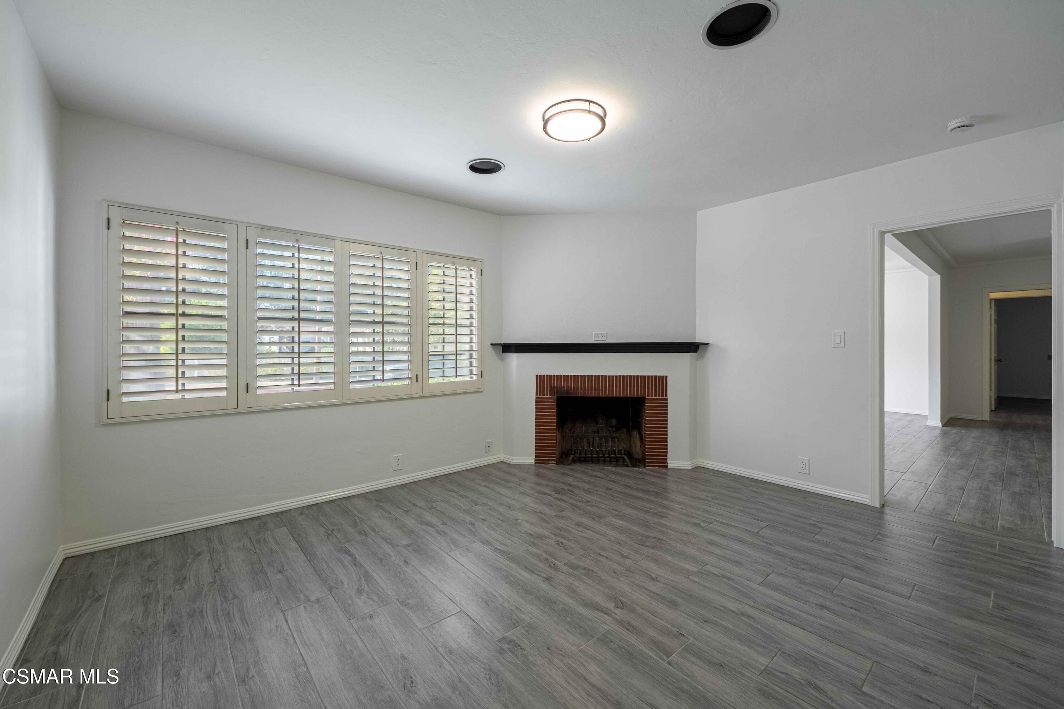
Living room with a prominent brick fireplace, gray tile flooring, and a large garden-facing window.
Unfurnished living room with an exposed-brick fireplace, wide garden-facing window, and kitchen pass-through.
Empty living room with gray plank flooring and an exposed-brick fireplace beside the kitchen.
Living room with a red-brick fireplace, gray tile flooring, and a pass-through to the kitchen.
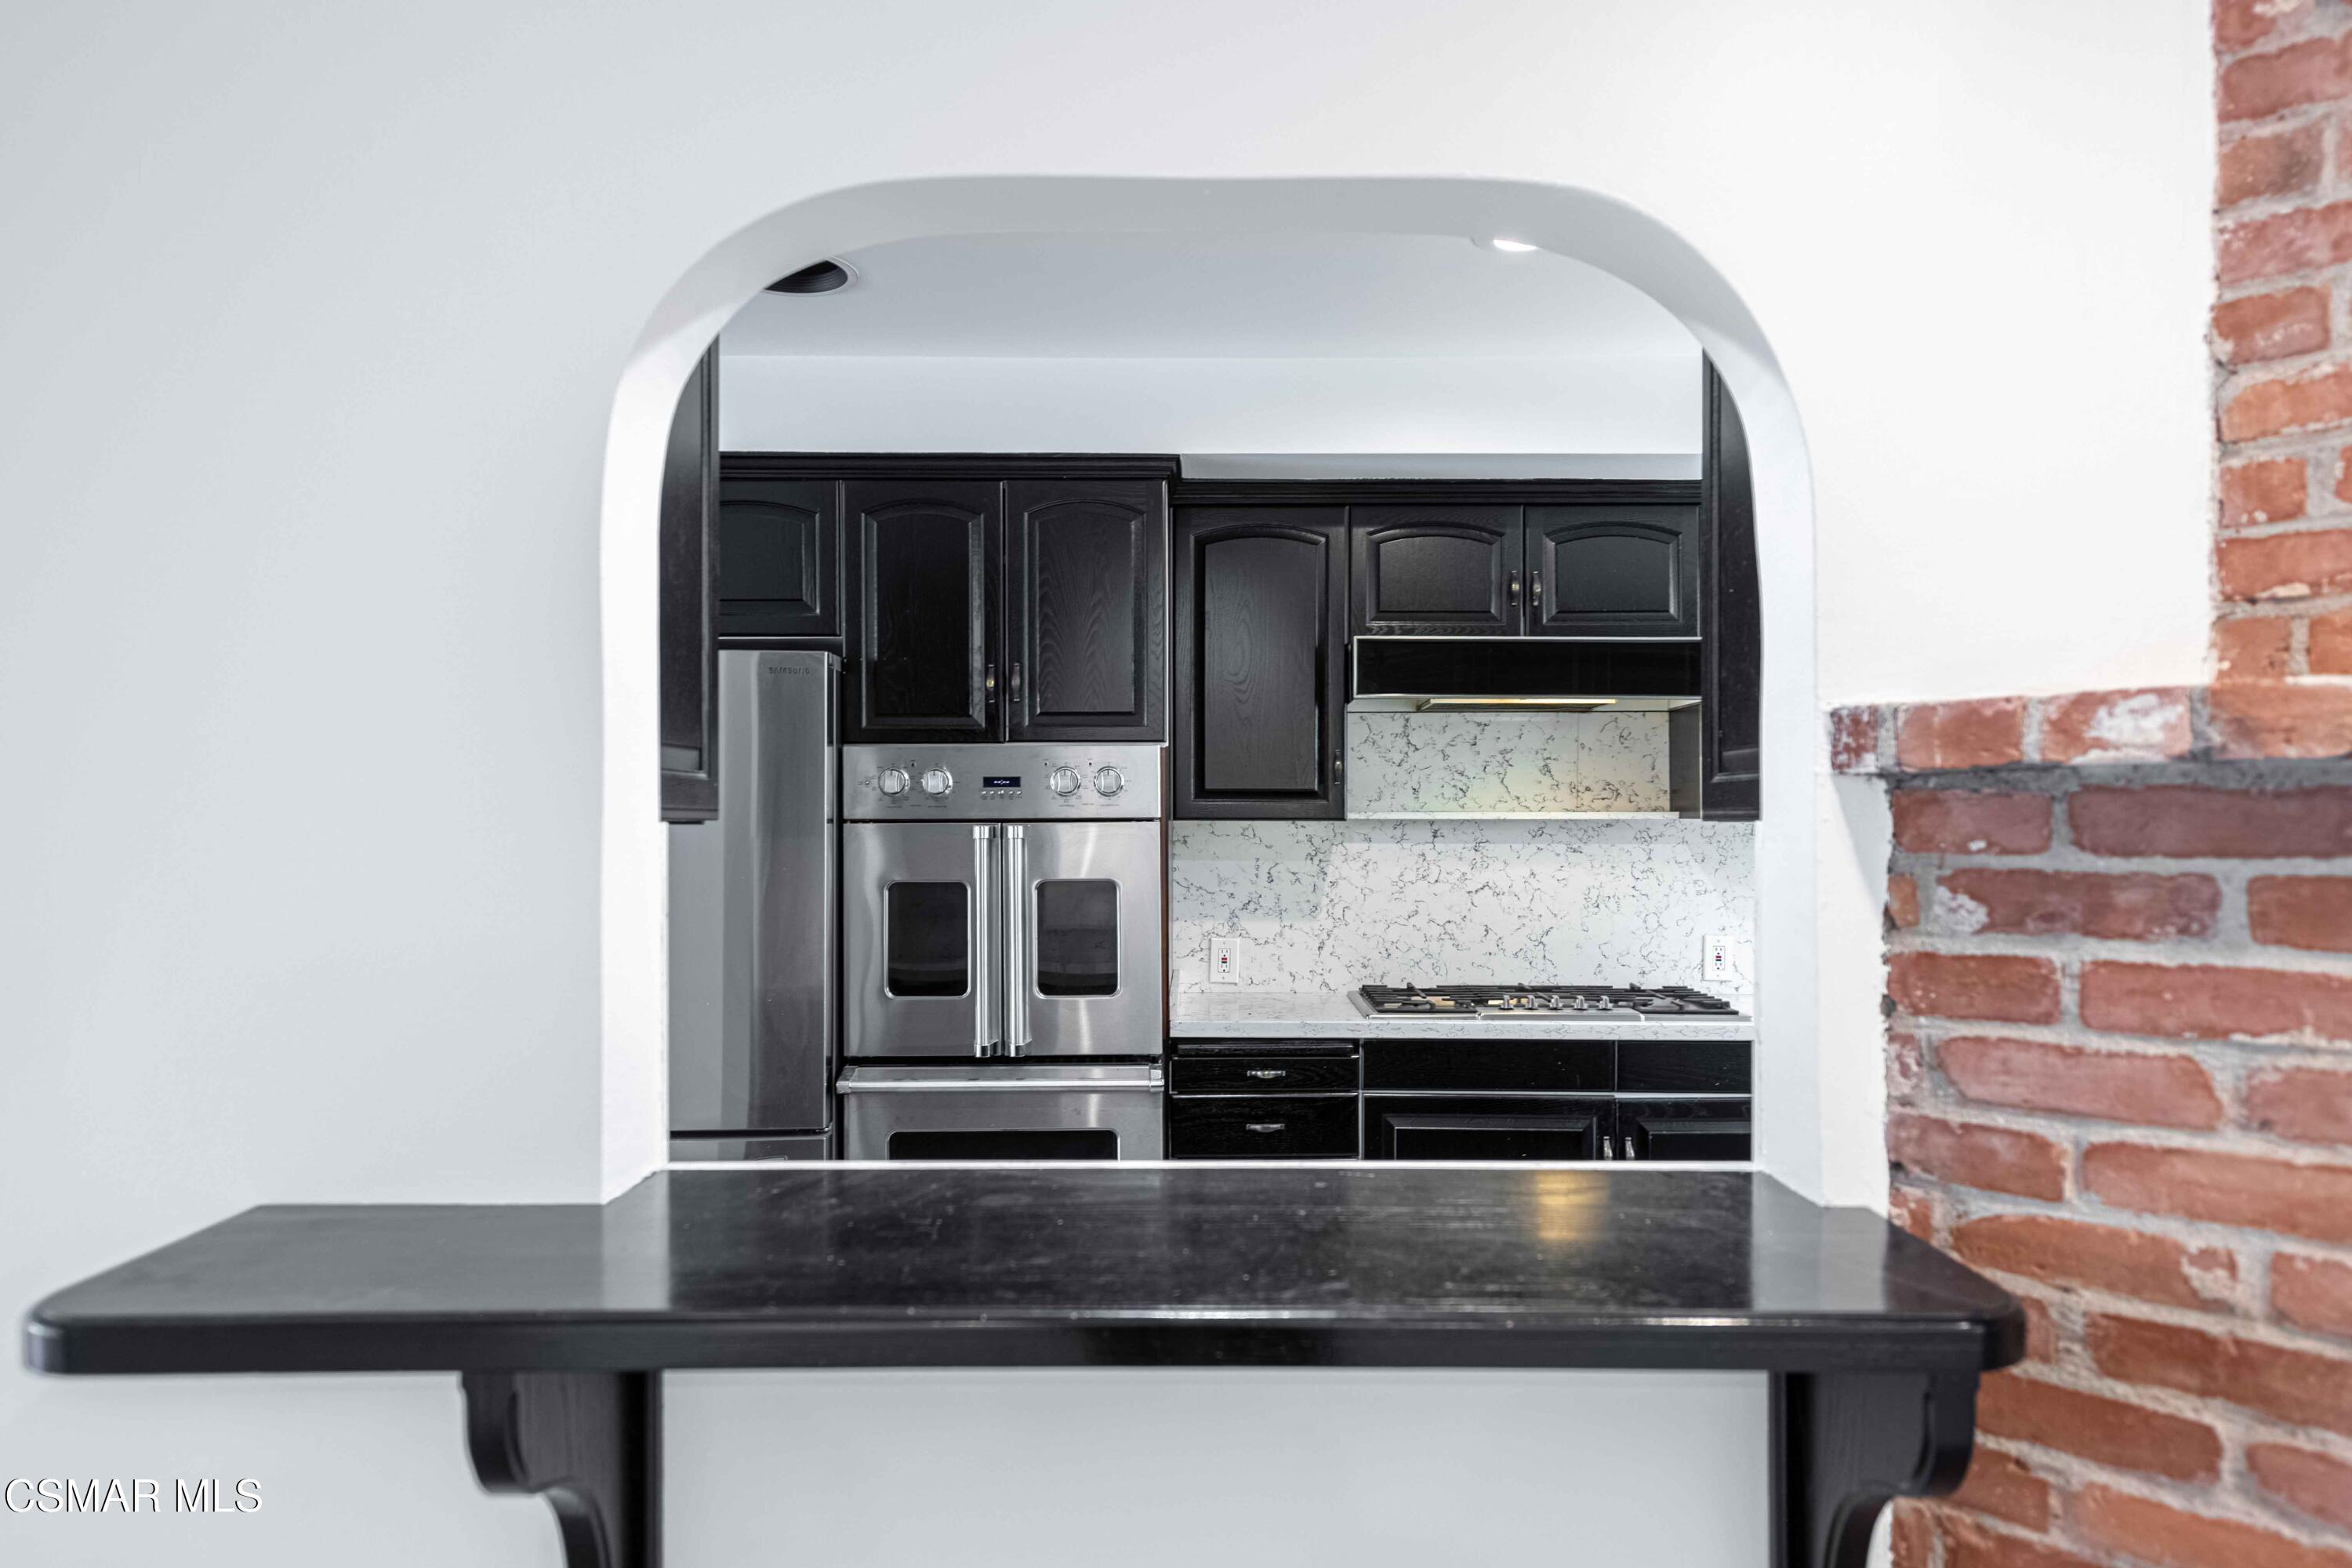
Kitchen with dark cabinetry, stainless steel appliances, a veined backsplash, and a black counter beneath a white arch.
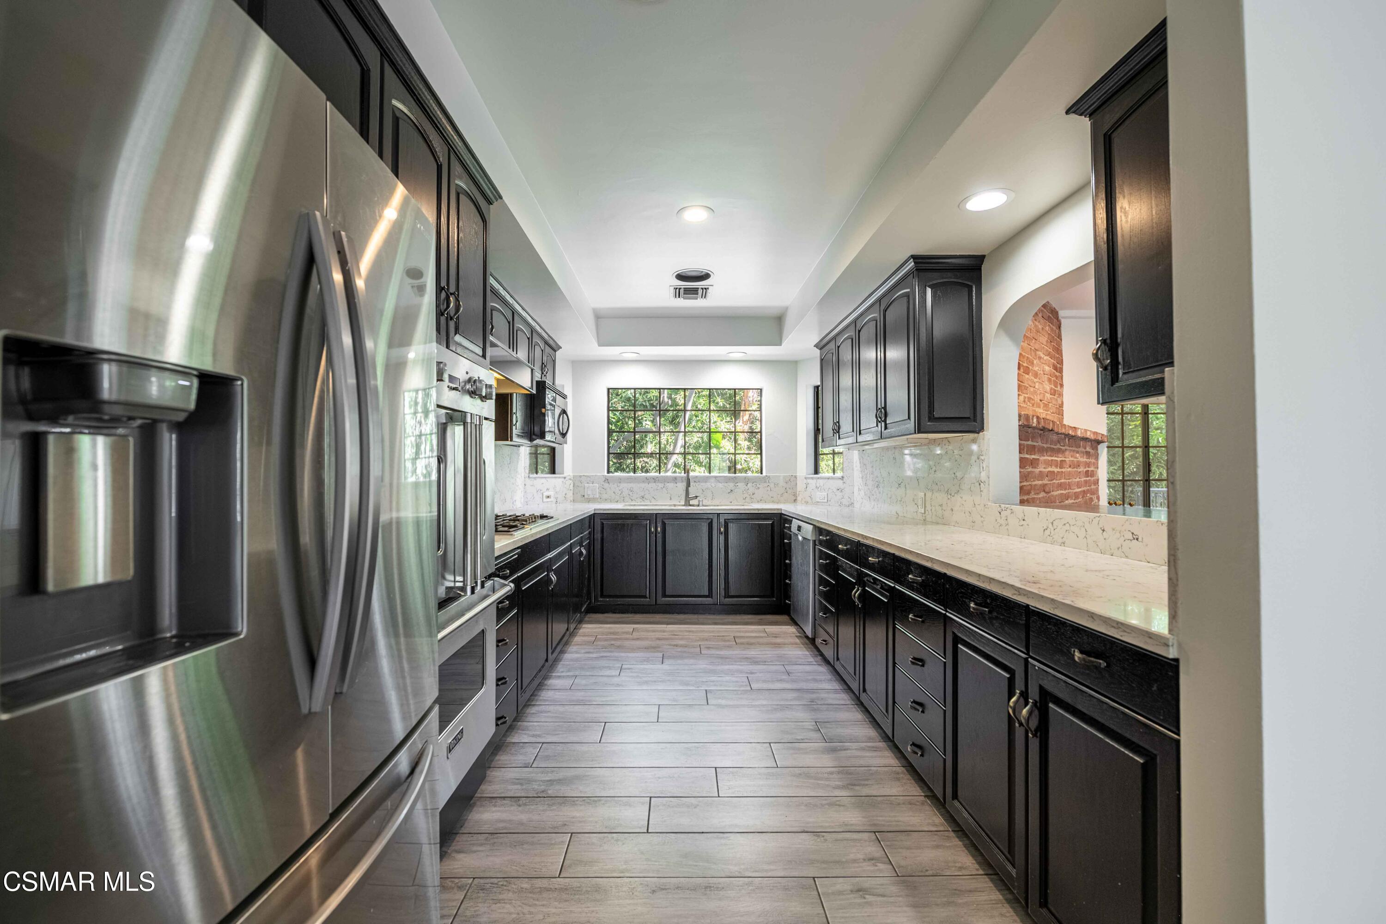
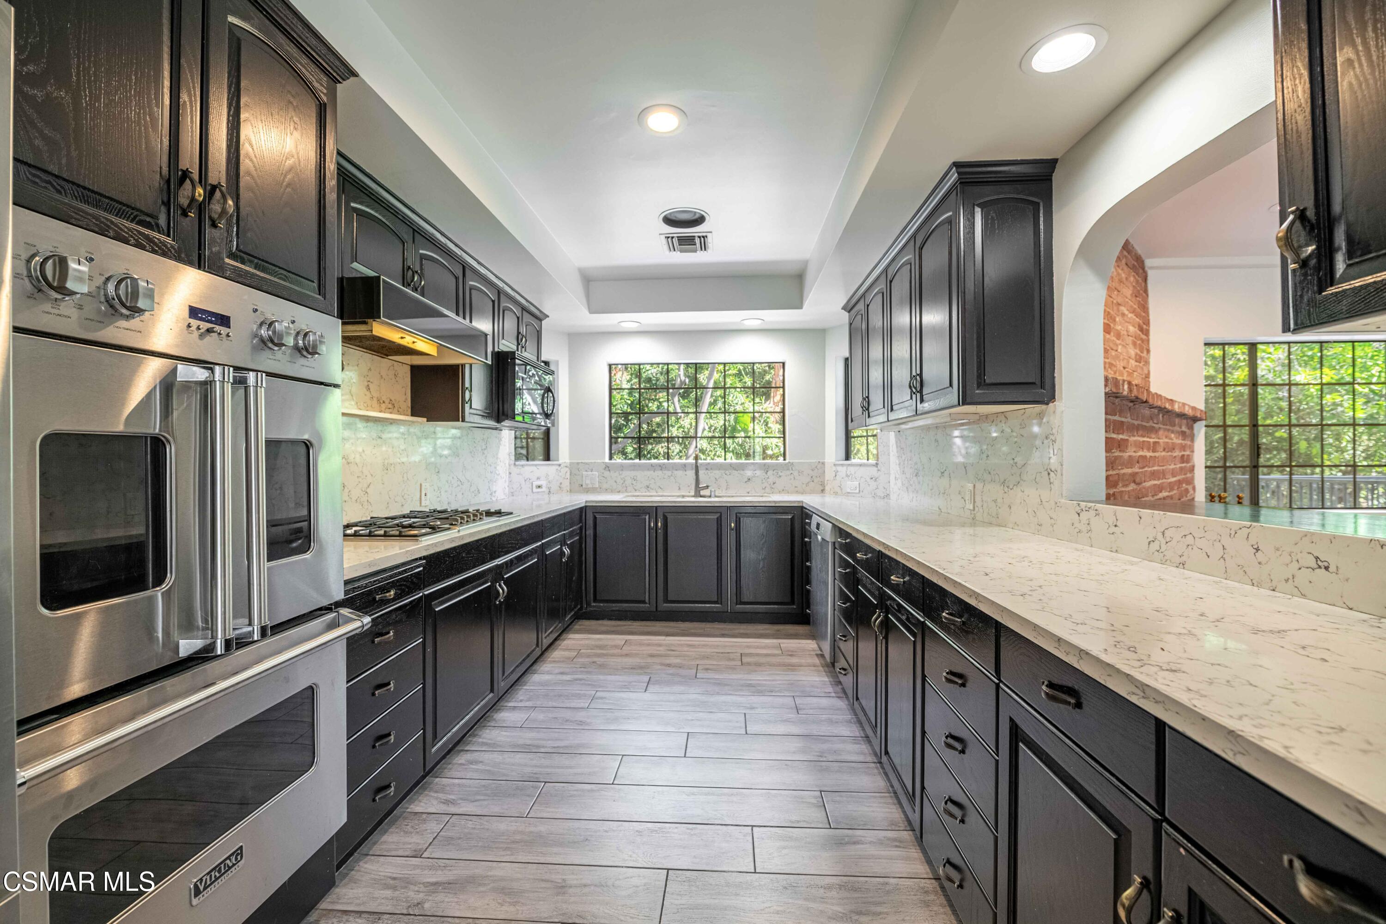
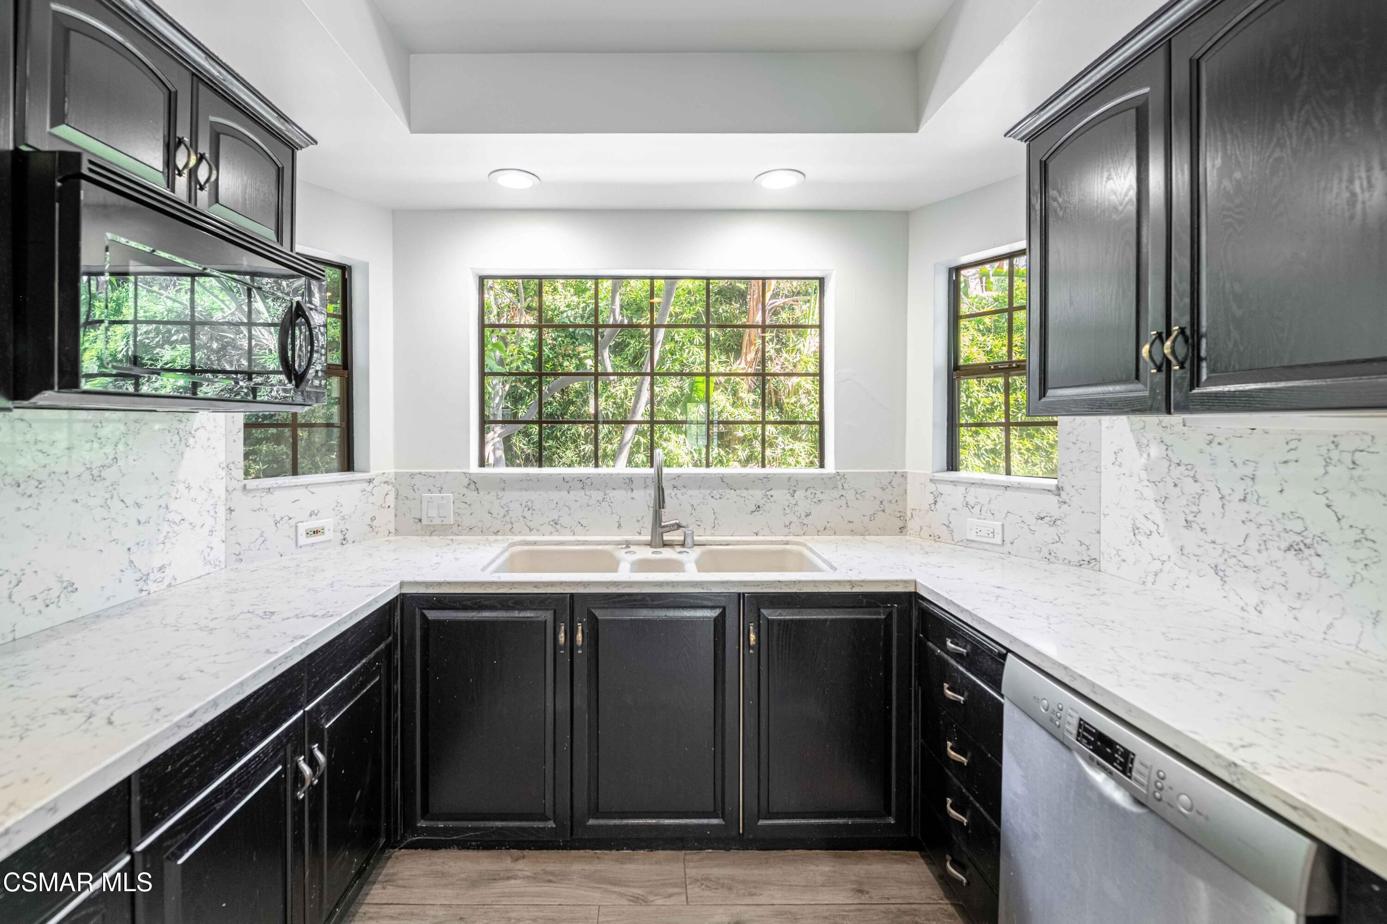
Renovated kitchen with dark cabinets, marble-pattern counters, stainless steel appliances, and a window above the sink.
Kitchen with dark cabinets, veined stone counters, stainless steel appliances, and a leafy view through the window.
Kitchen with dark cabinetry, stainless steel appliances, and a large window overlooking greenery.
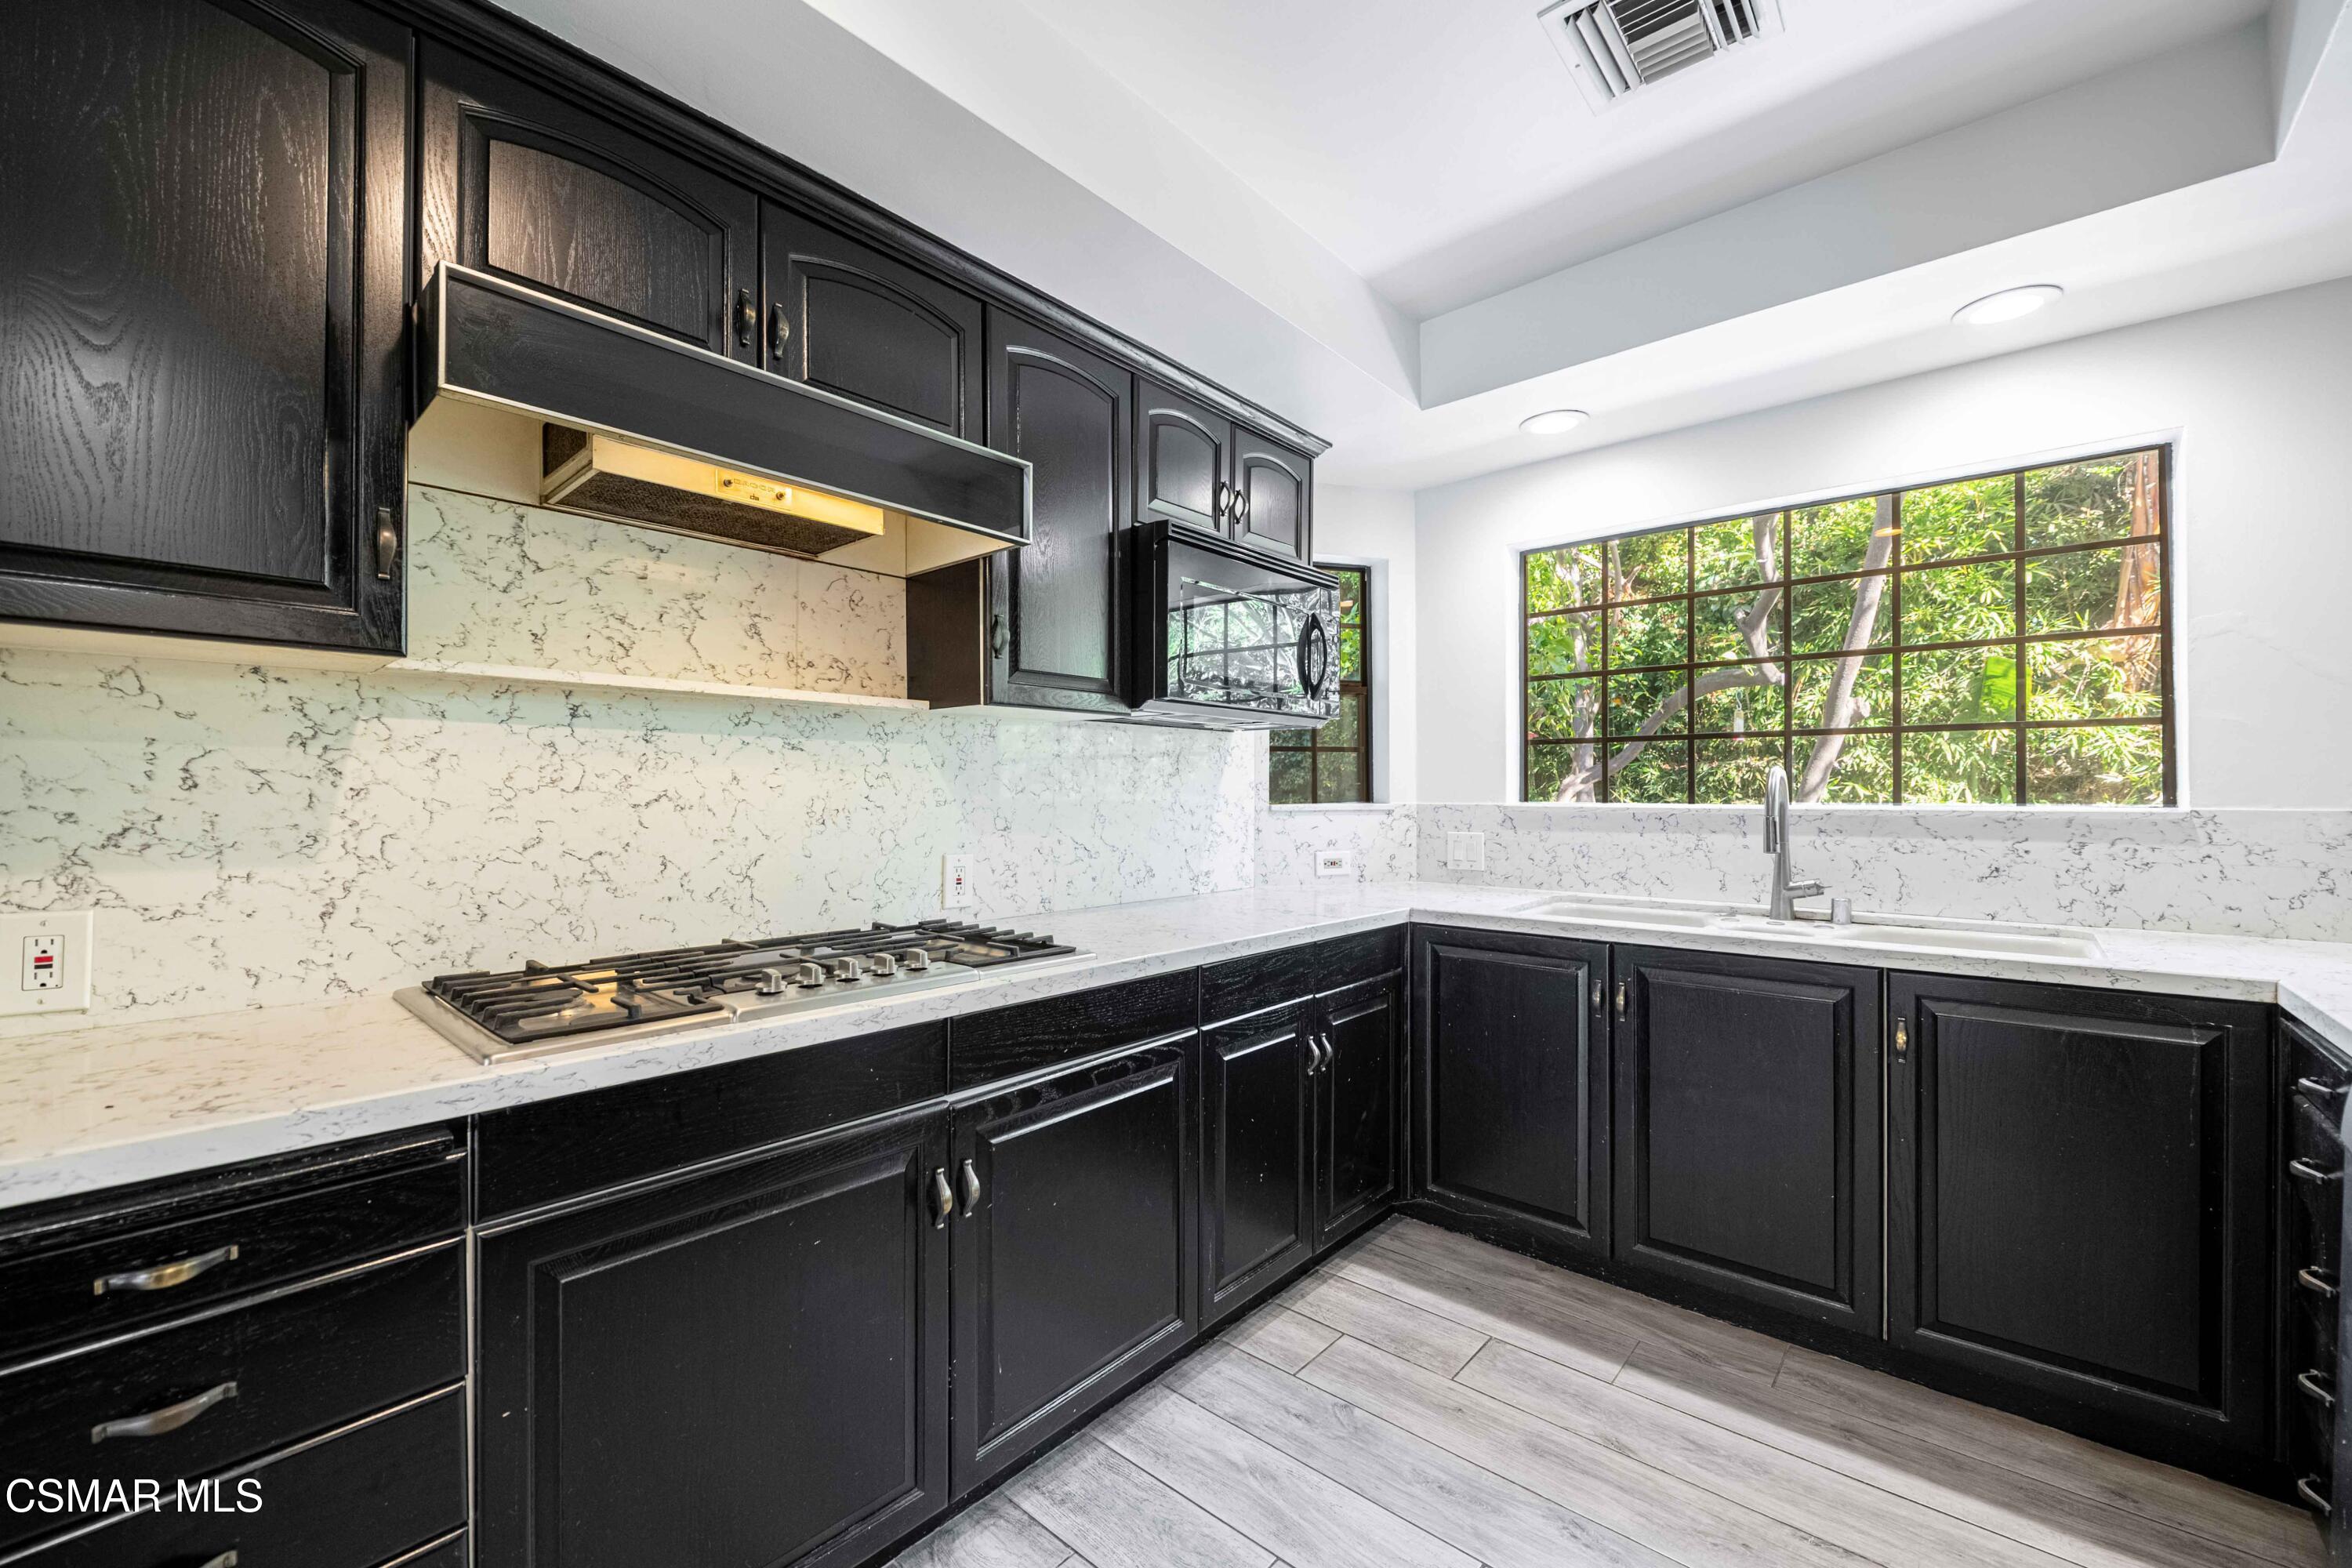
Kitchen with black cabinets, veined stone counters, gas cooktop, and a large window above the sink.
Kitchen with dark cabinetry, veined stone counters, a window-side sink, and stainless steel dishwasher.
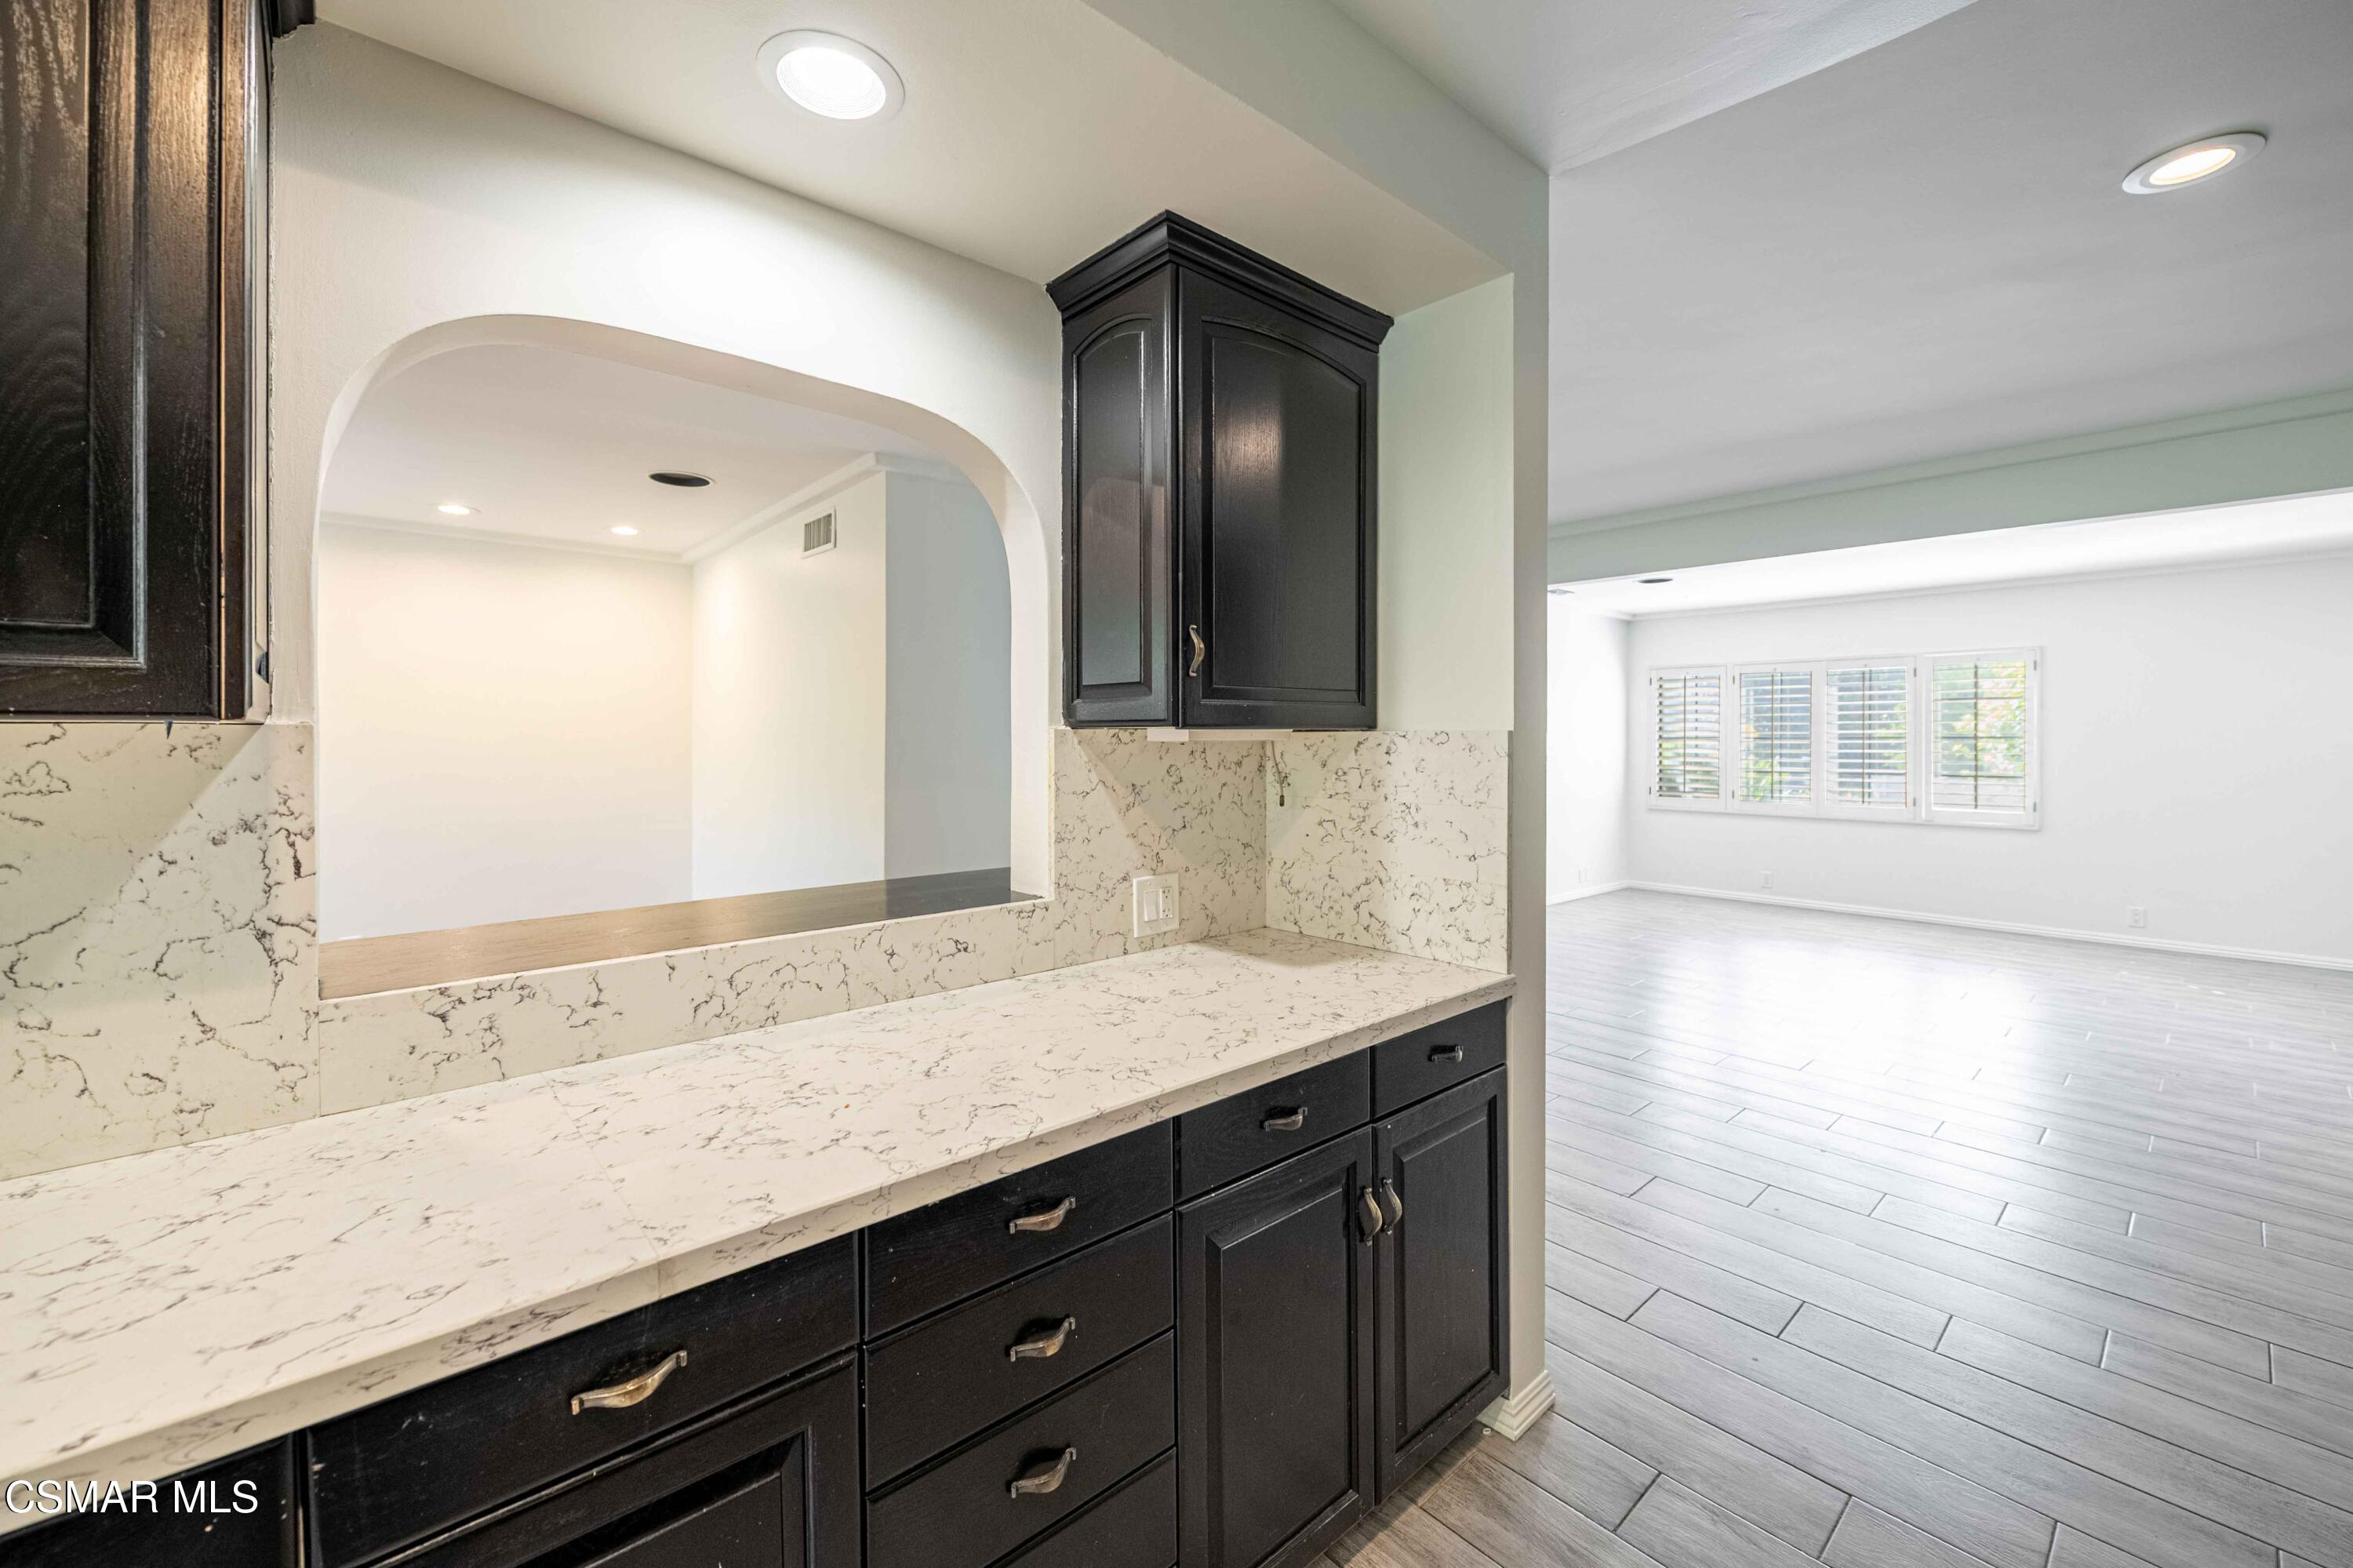
Dark kitchen cabinets and a veined stone counter beside an arched pass-through to an empty room.
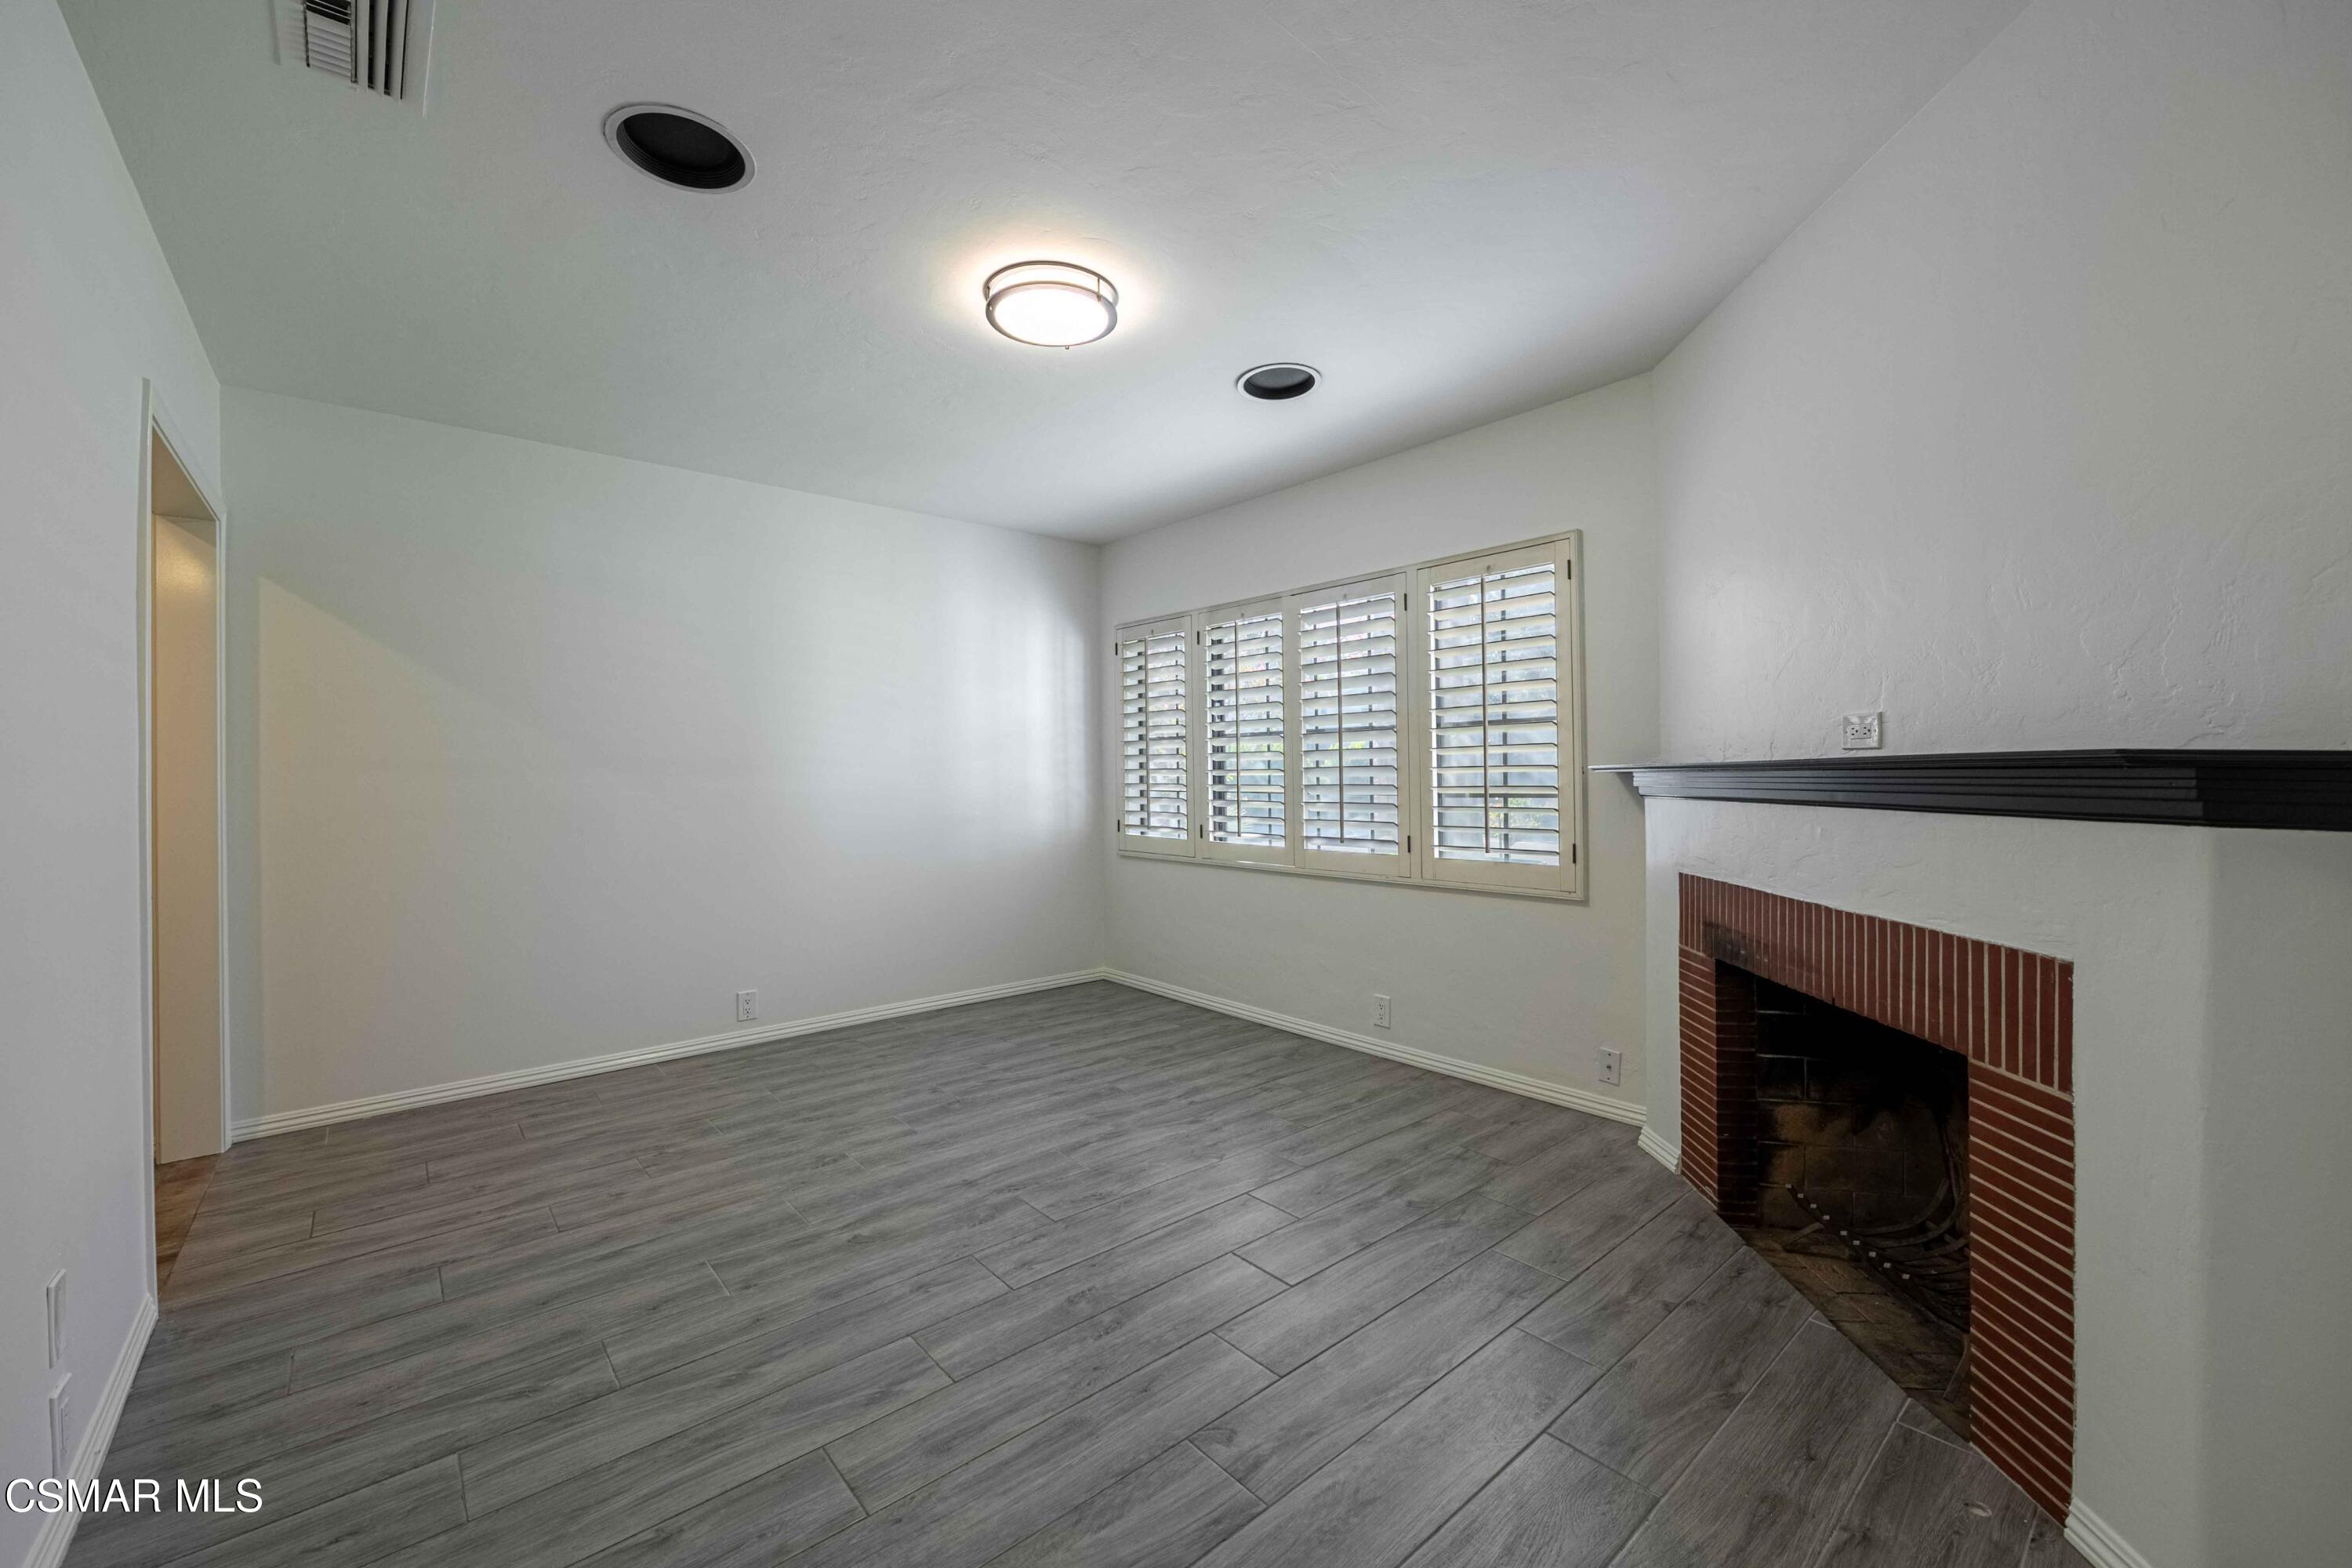
Empty living room with gray plank flooring, shuttered windows, and a red-brick fireplace.
Vacant living room with gray tile floors, plantation shutters, and a brick fireplace.
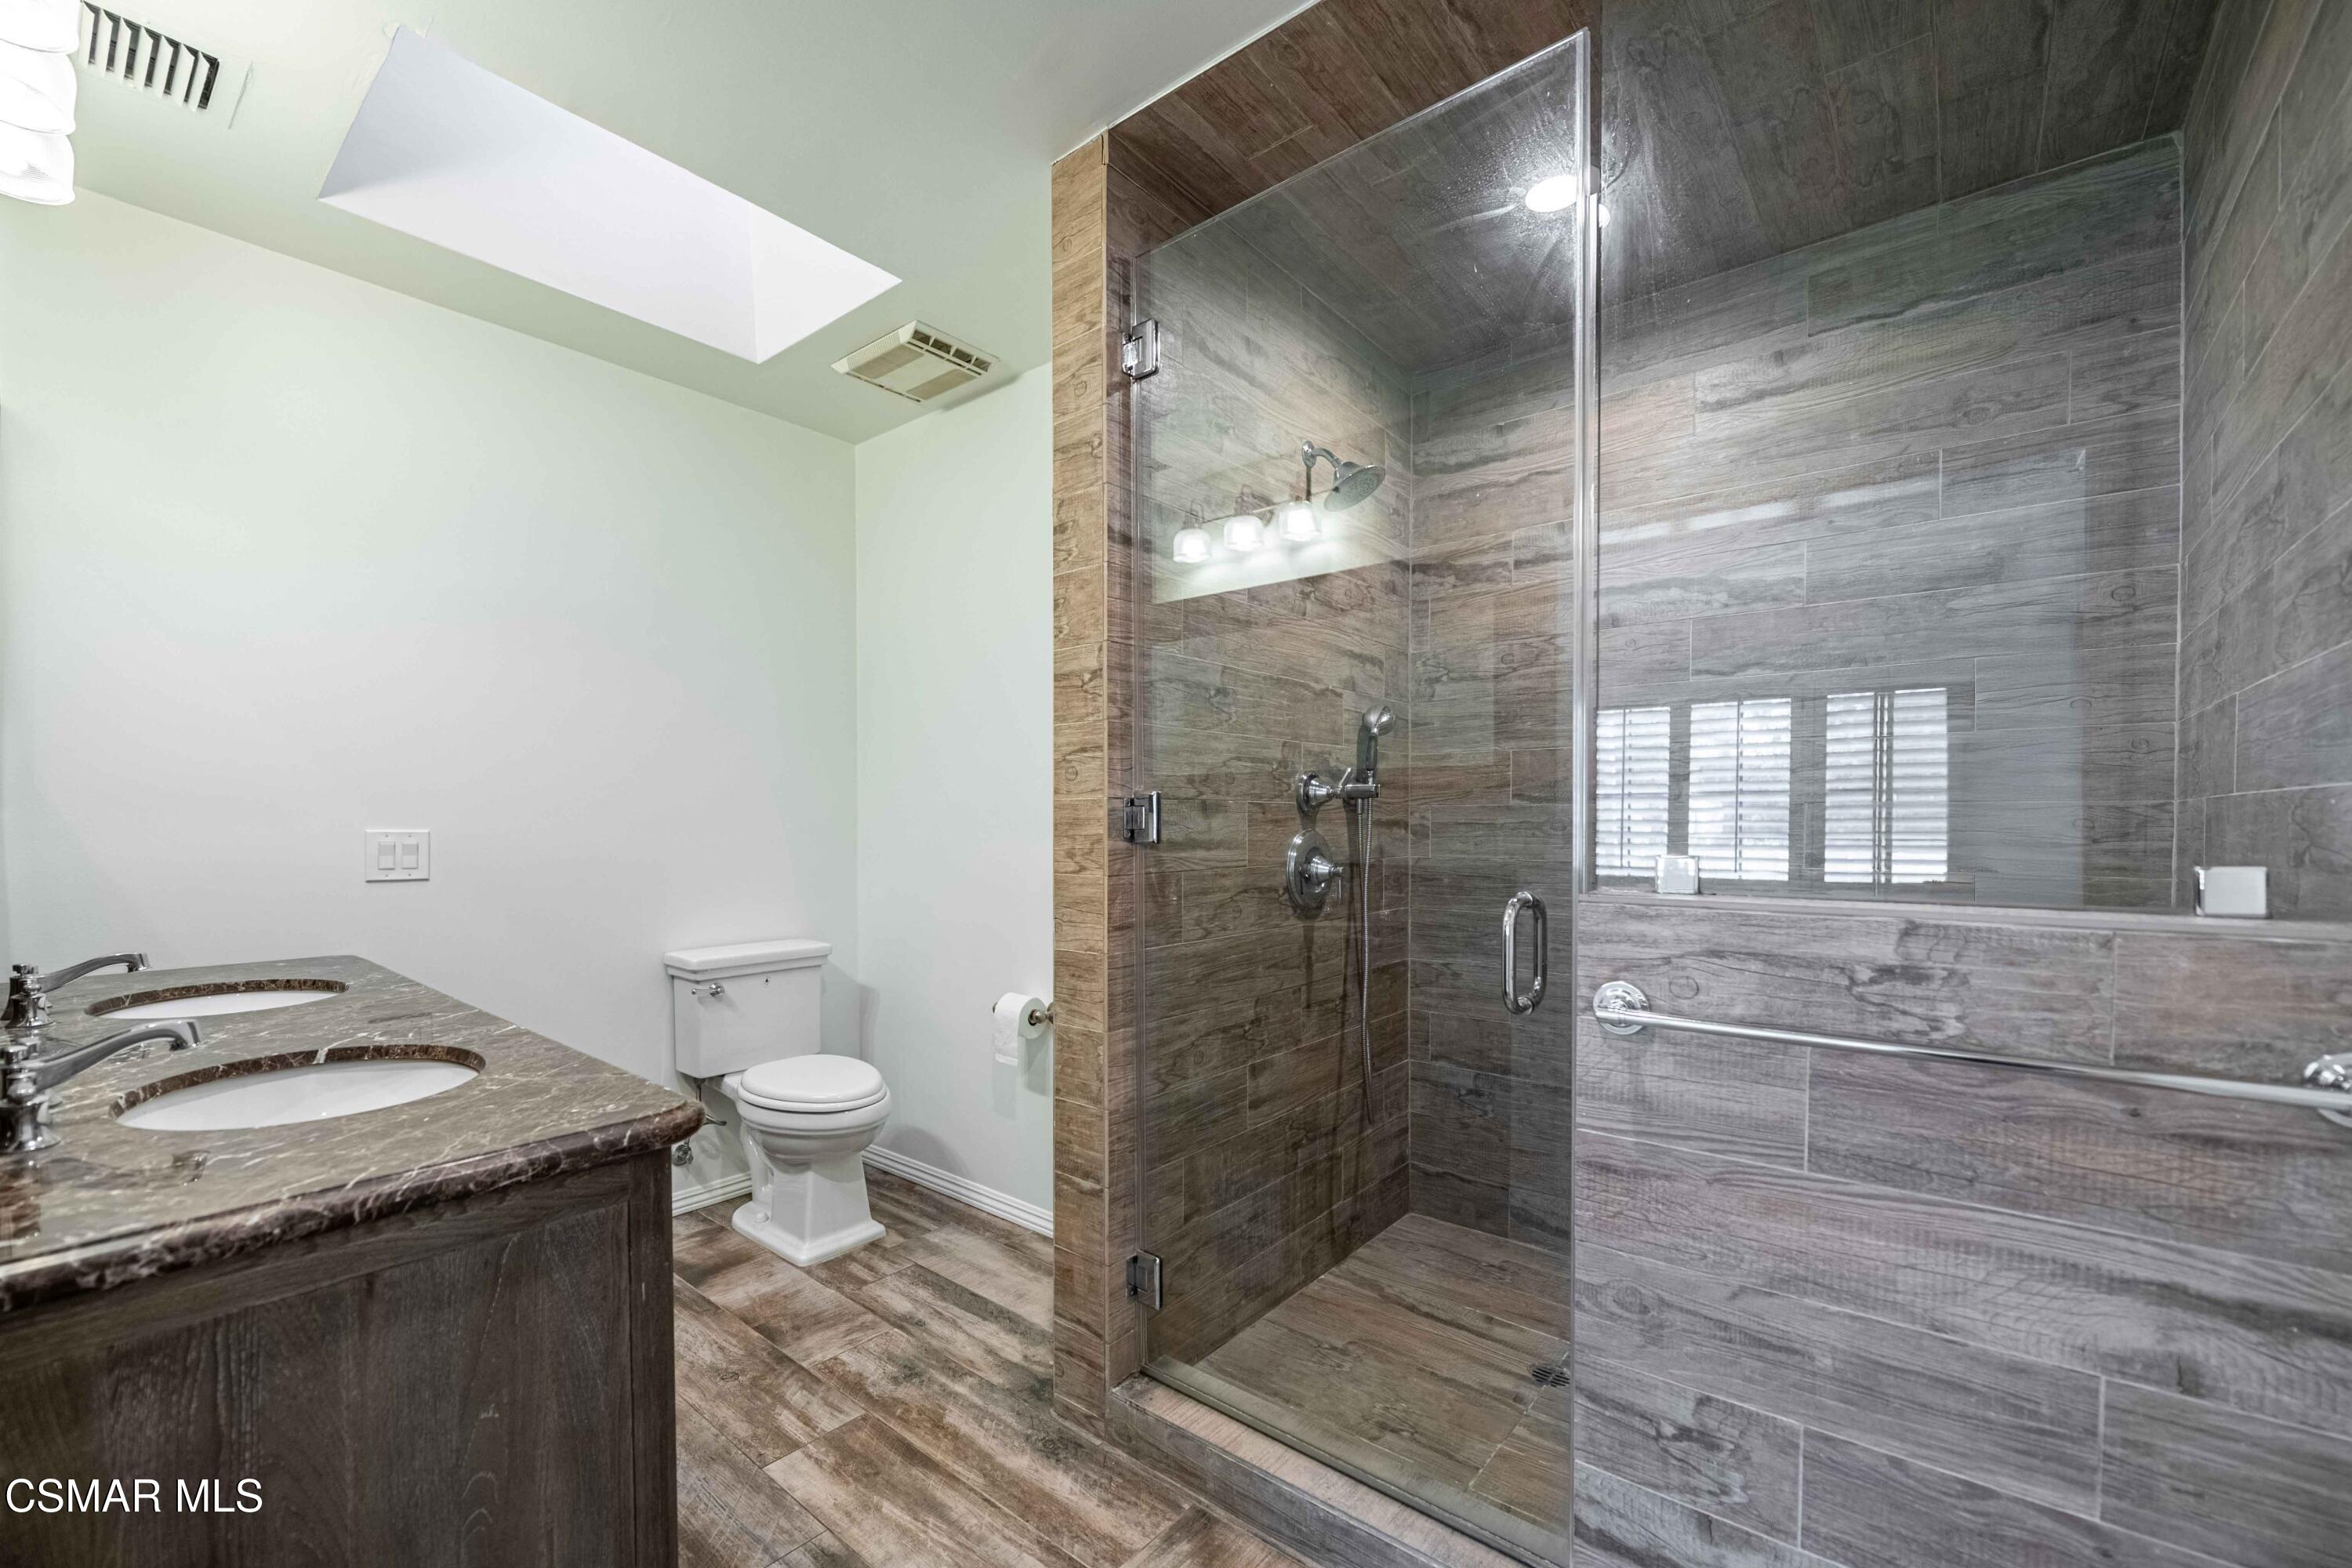
Bathroom with a double vanity and spacious glass shower tiled in gray-brown wood-look planks.
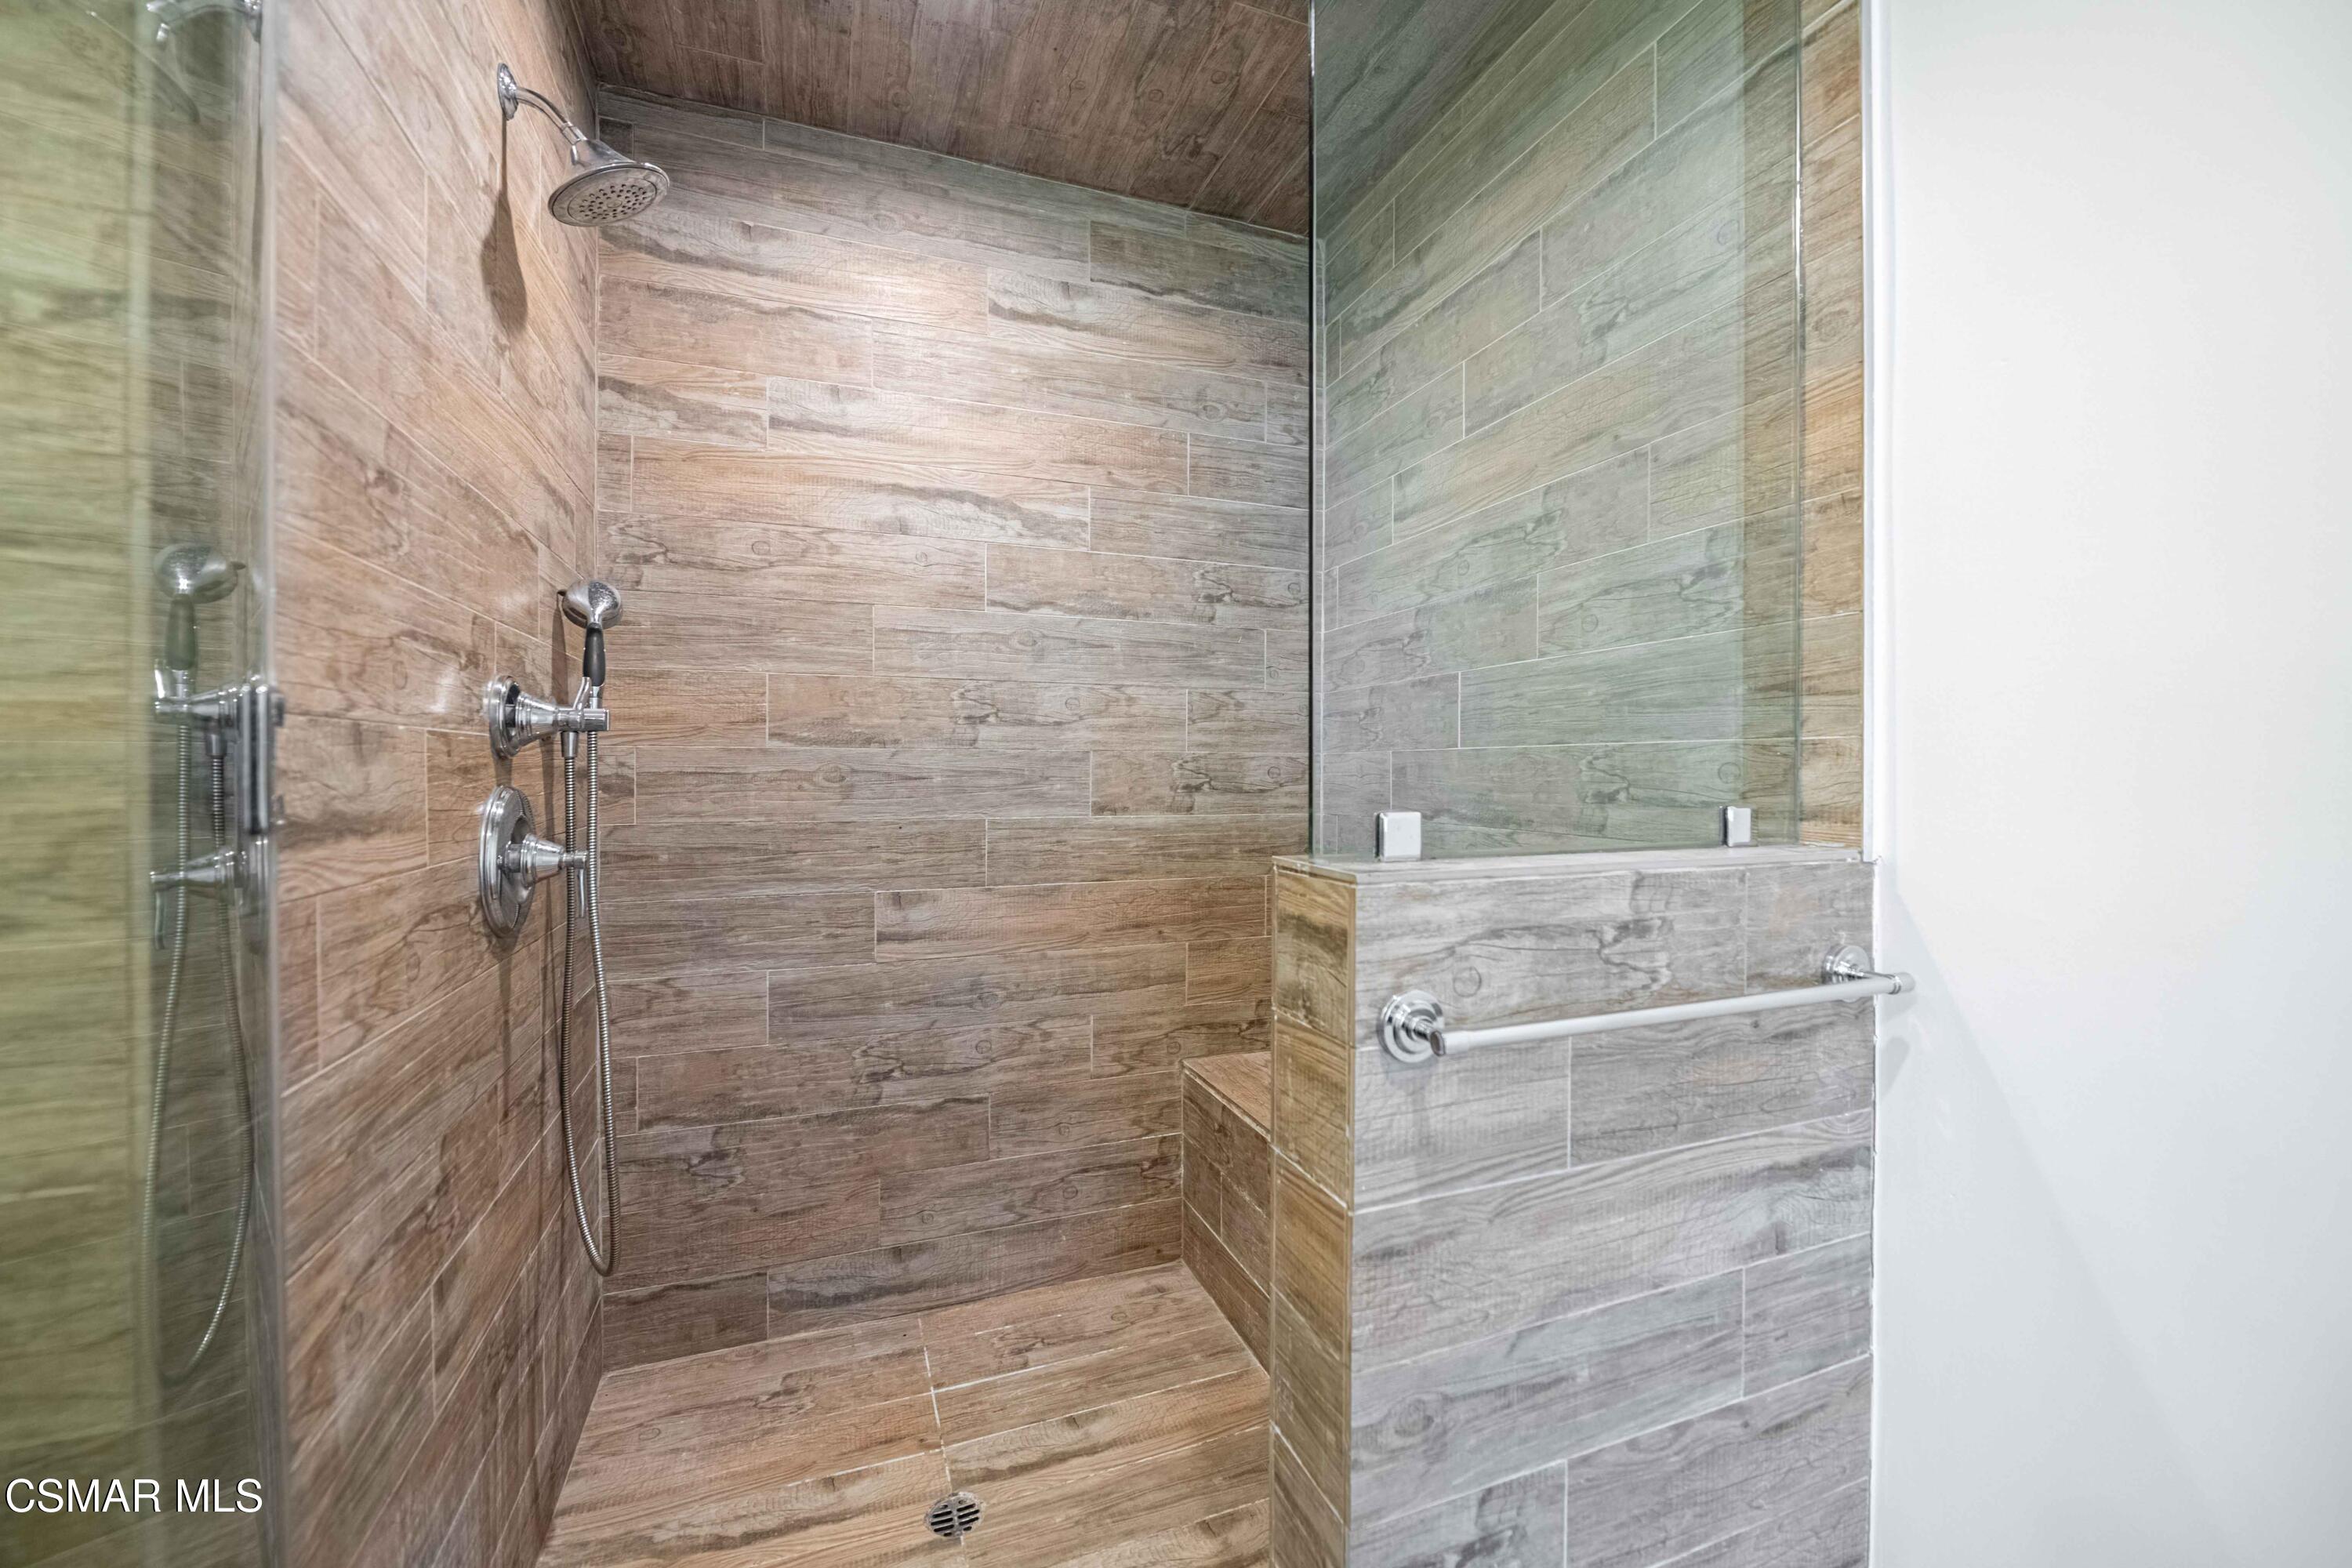
Walk-in shower with wood-look tile, glass partition, overhead showerhead, and handheld sprayer.
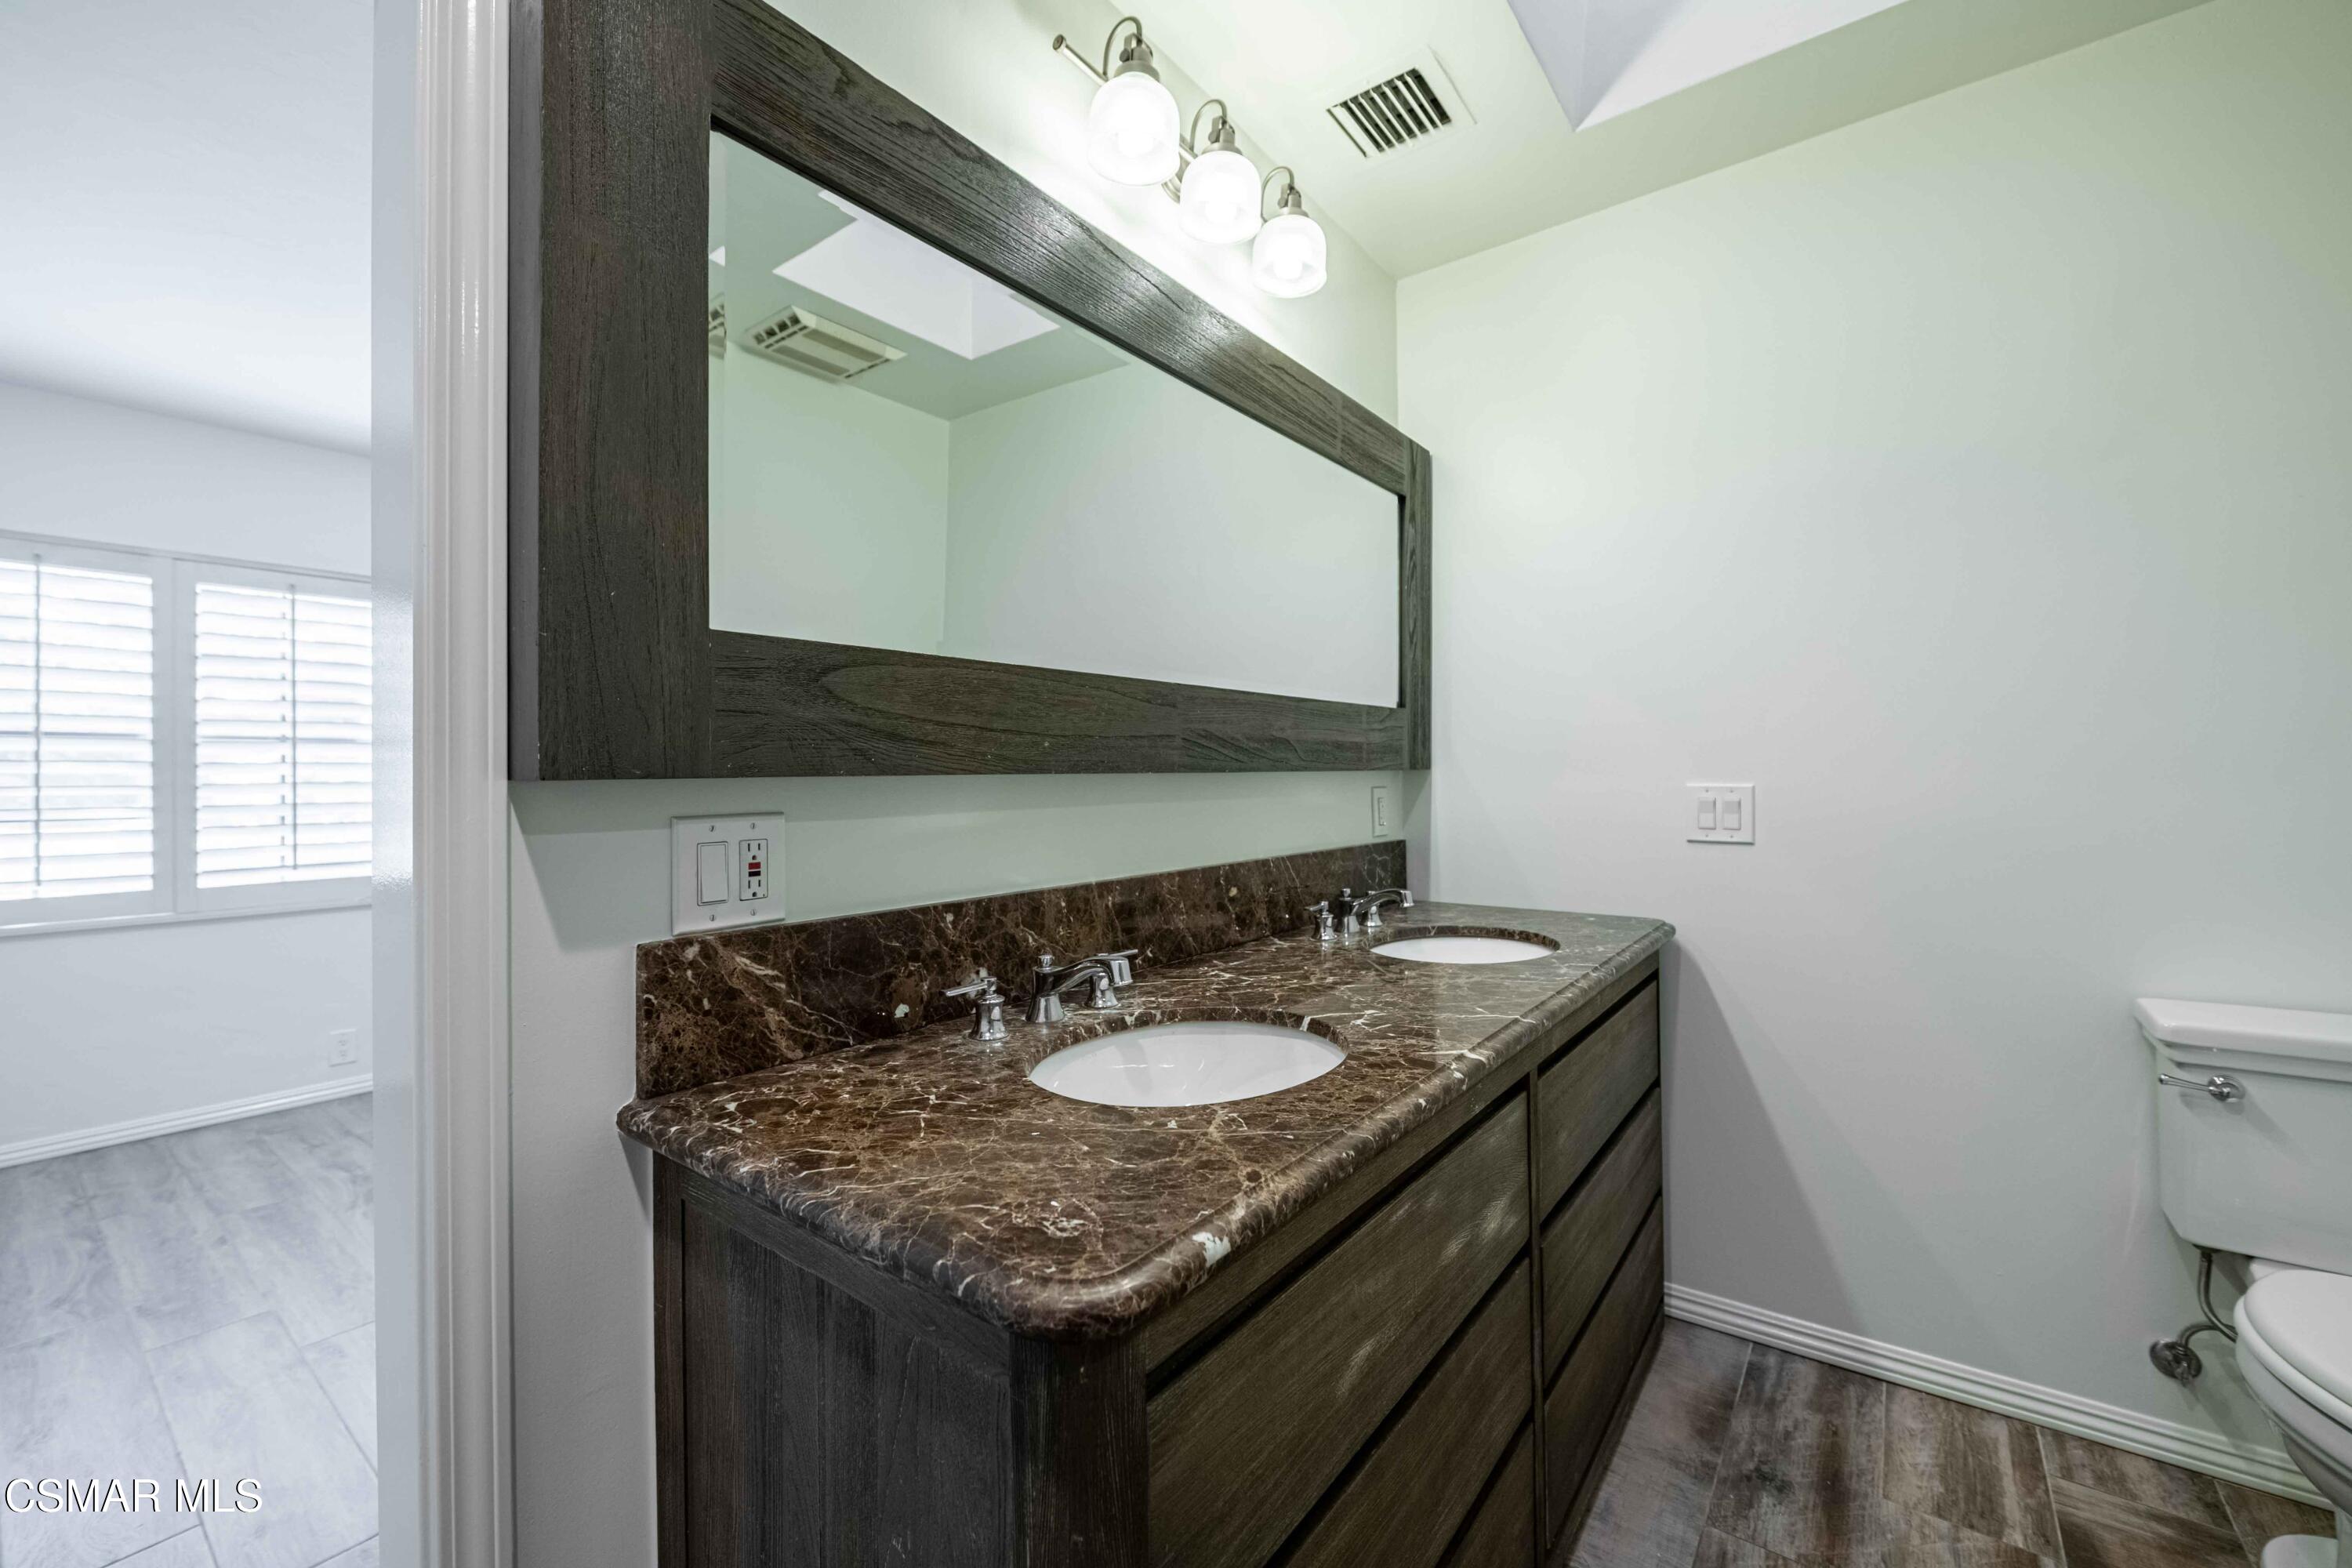
Bathroom with a dark wood double vanity, brown marble counter, framed mirror, and toilet.
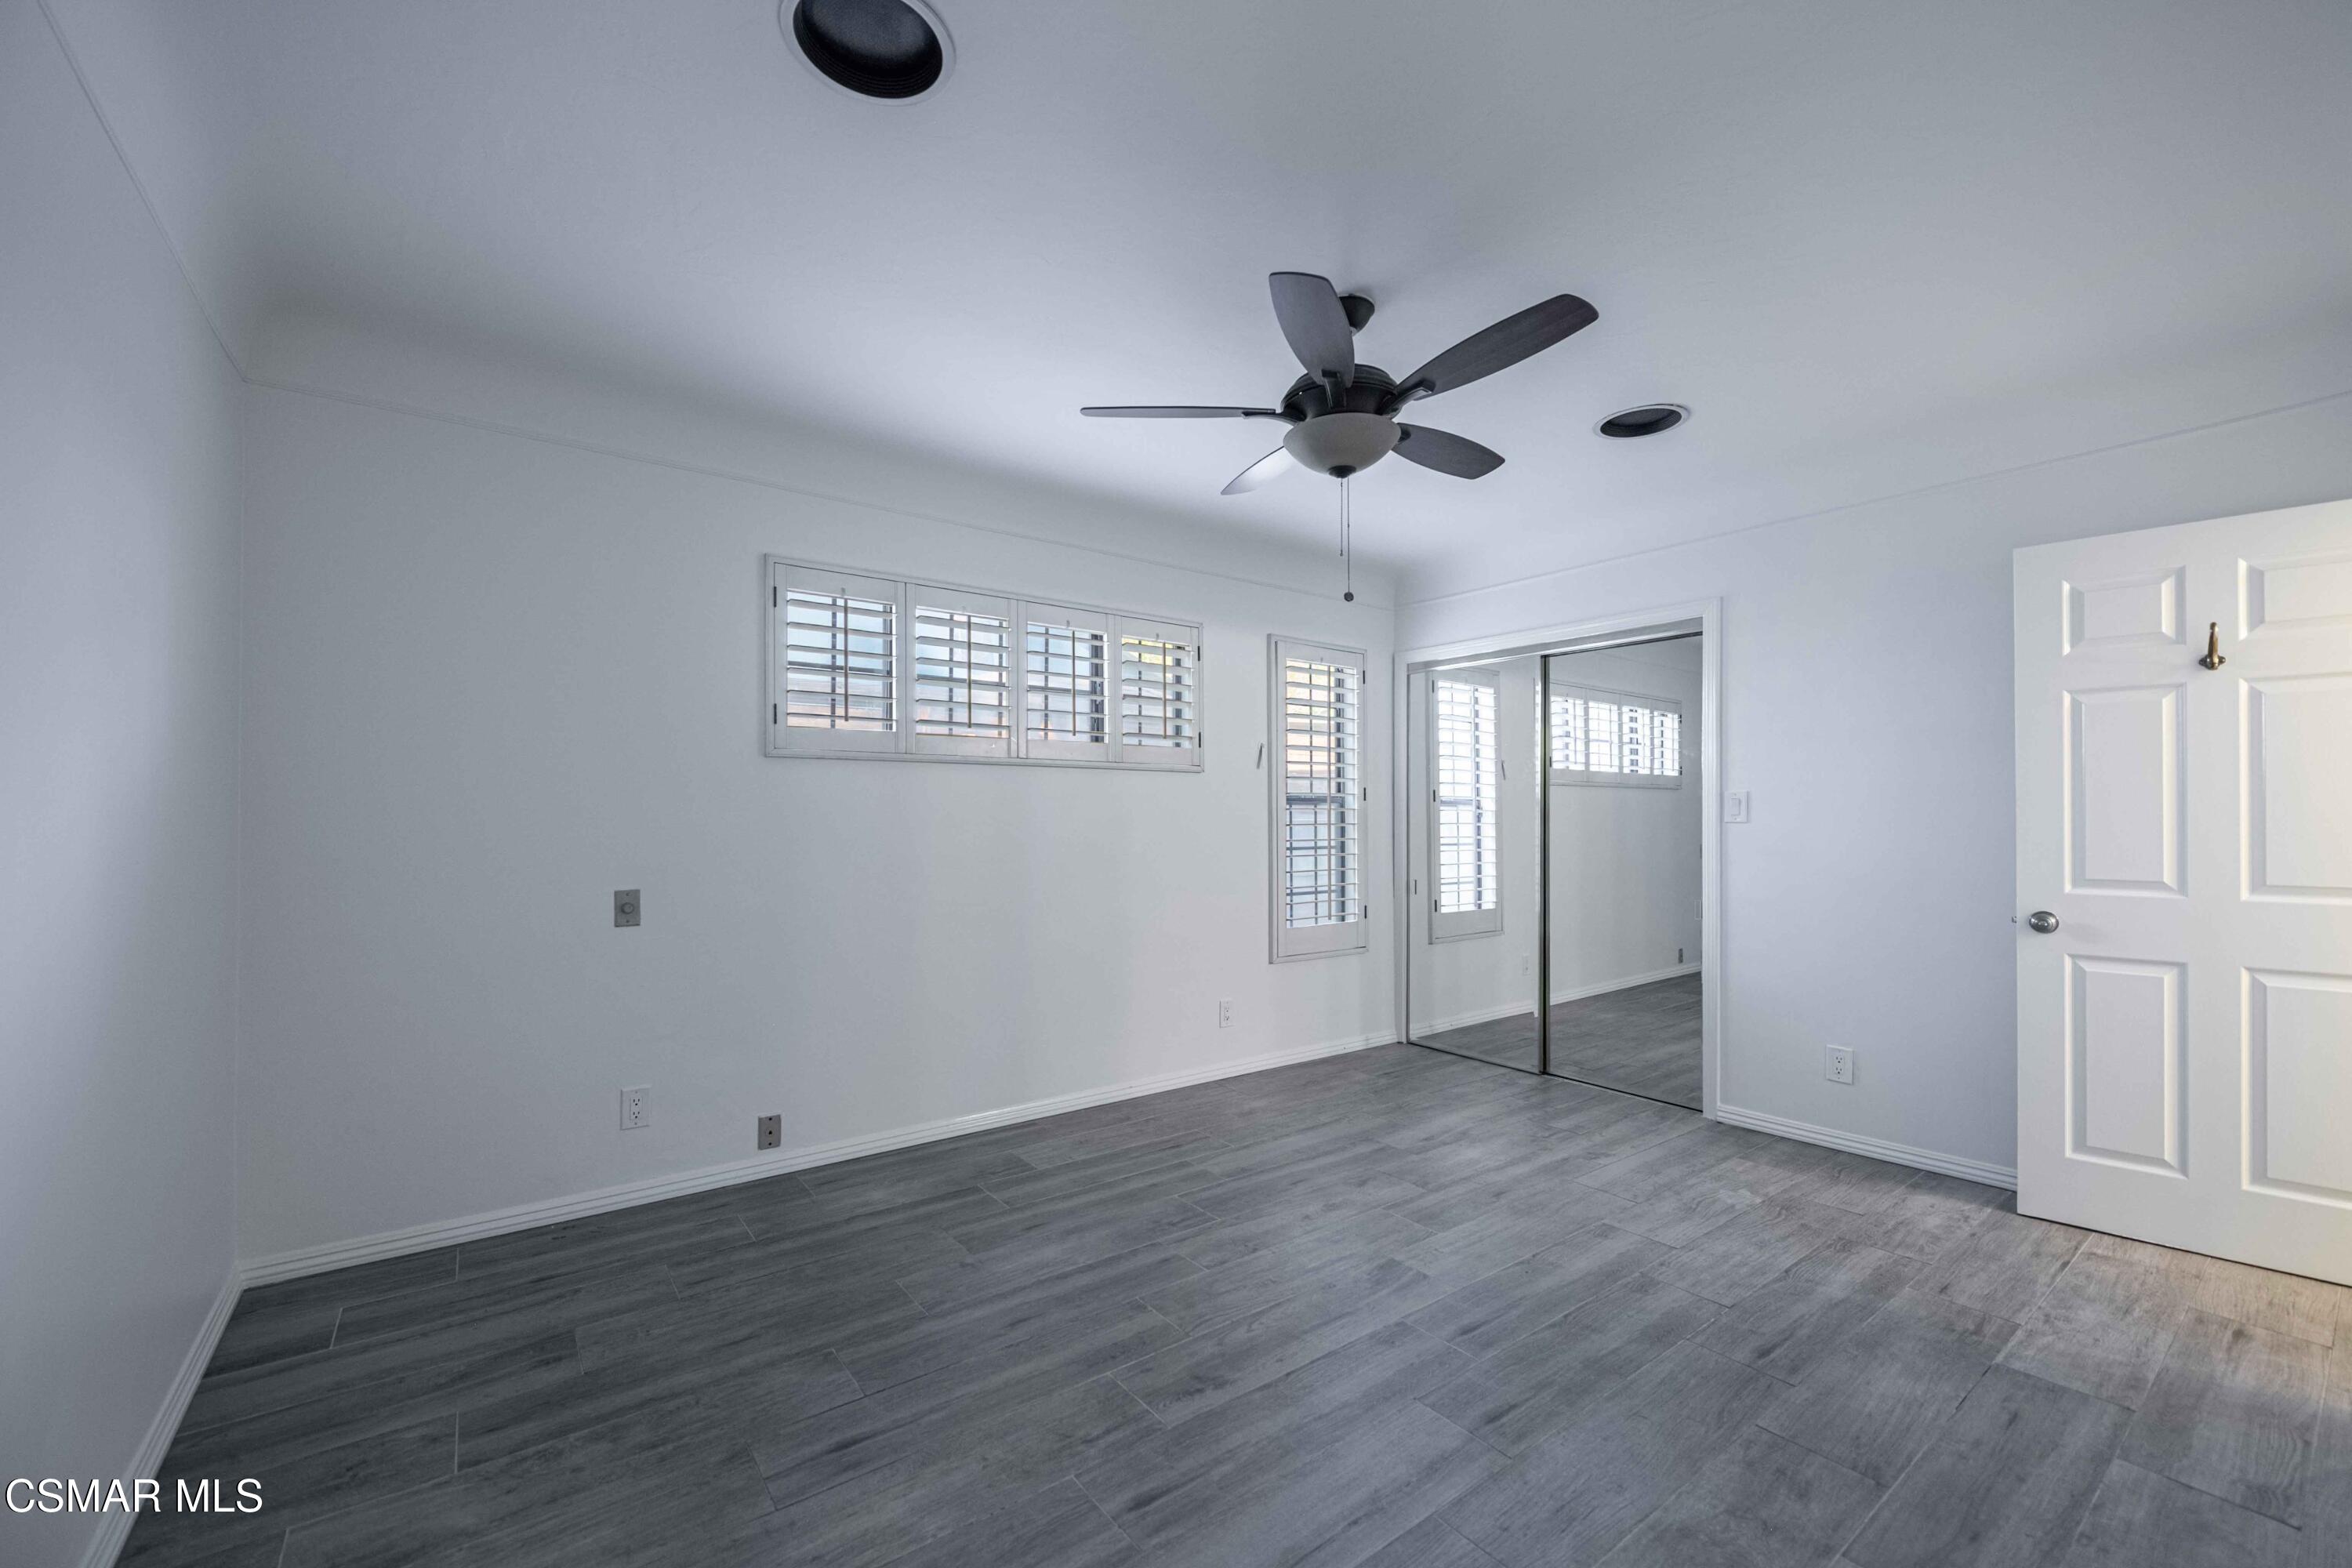
Empty bedroom with gray plank flooring, shuttered windows, and mirrored sliding closet doors.
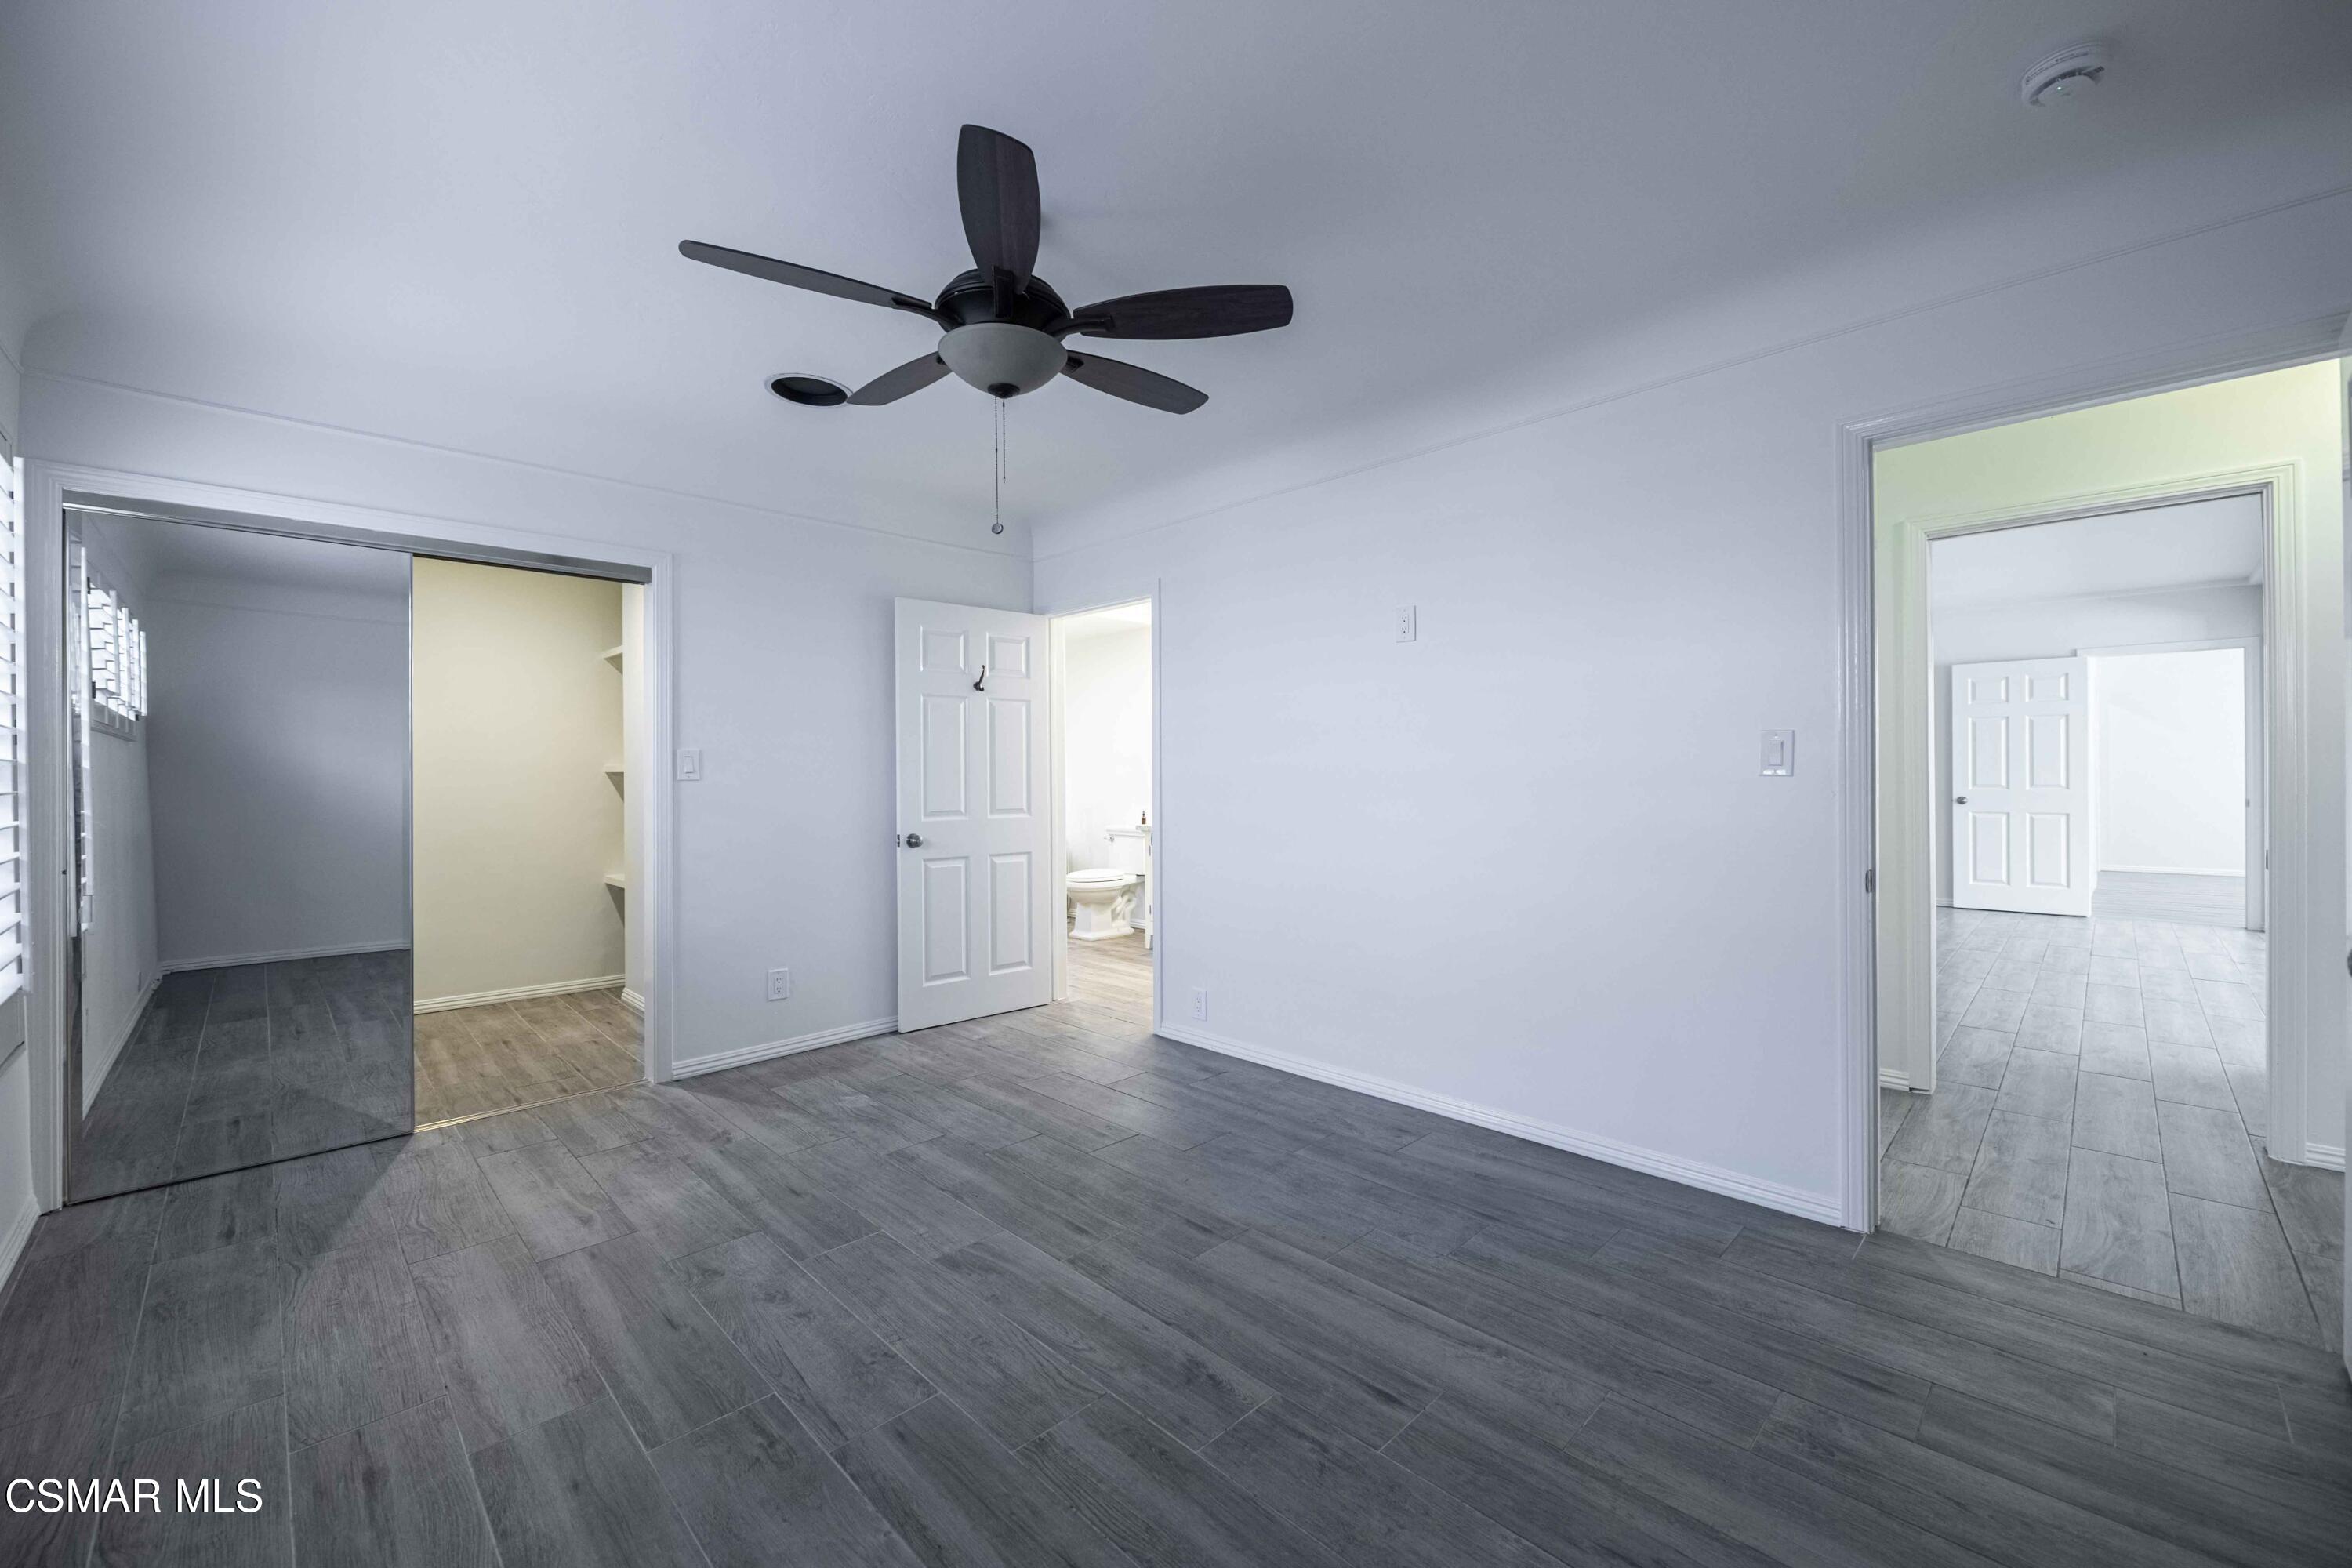
Empty bedroom with gray tile flooring, dark ceiling fan, mirrored closet door, and open bathroom doorway.
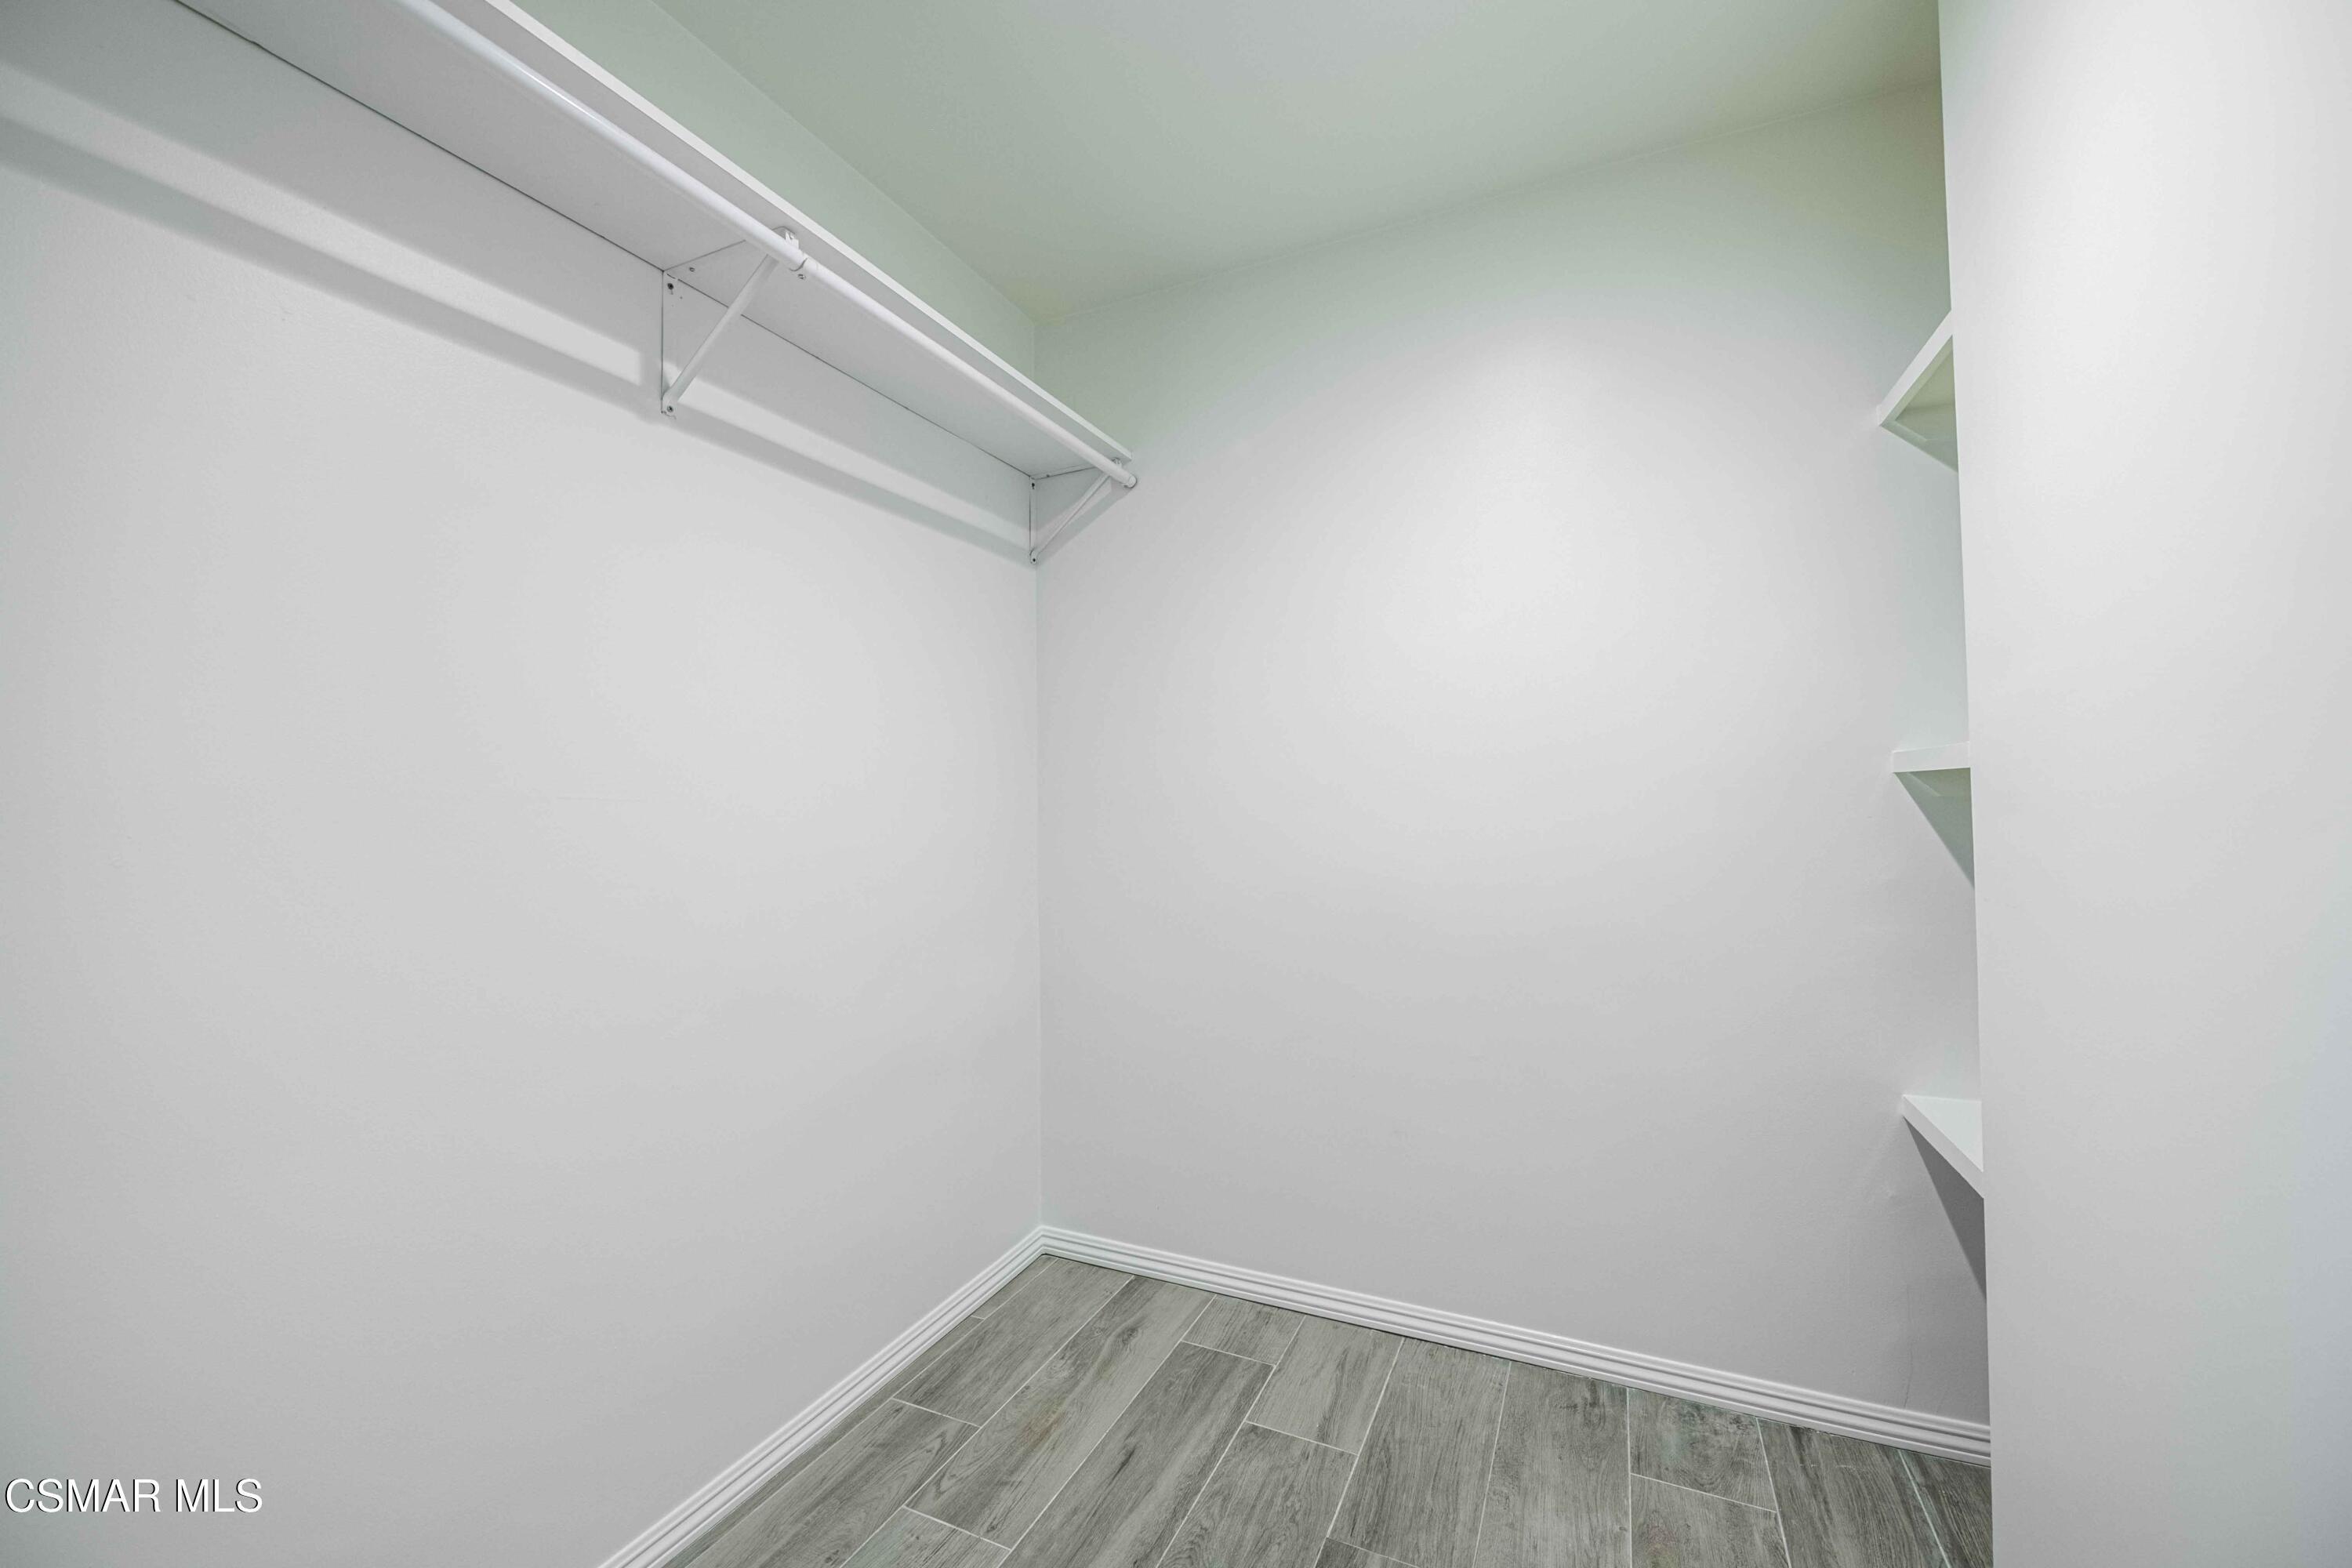
Empty walk-in closet with a hanging rod, side shelves, and gray tile flooring.
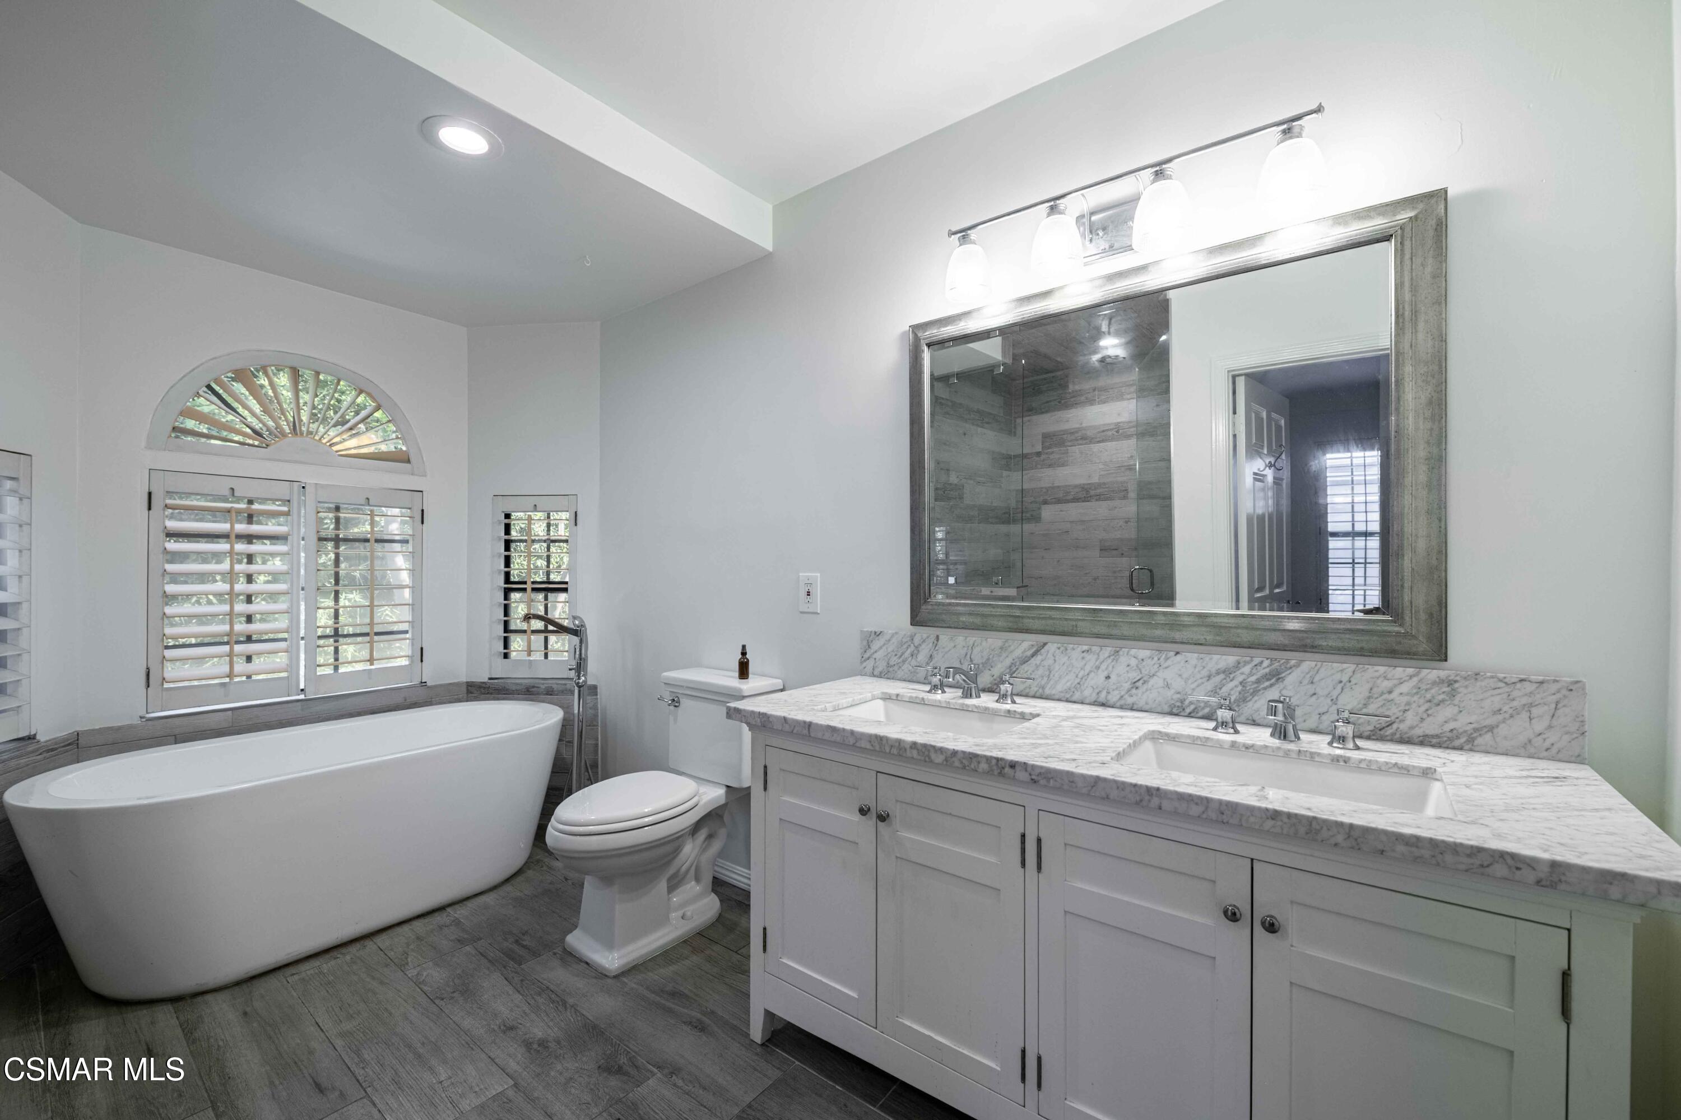
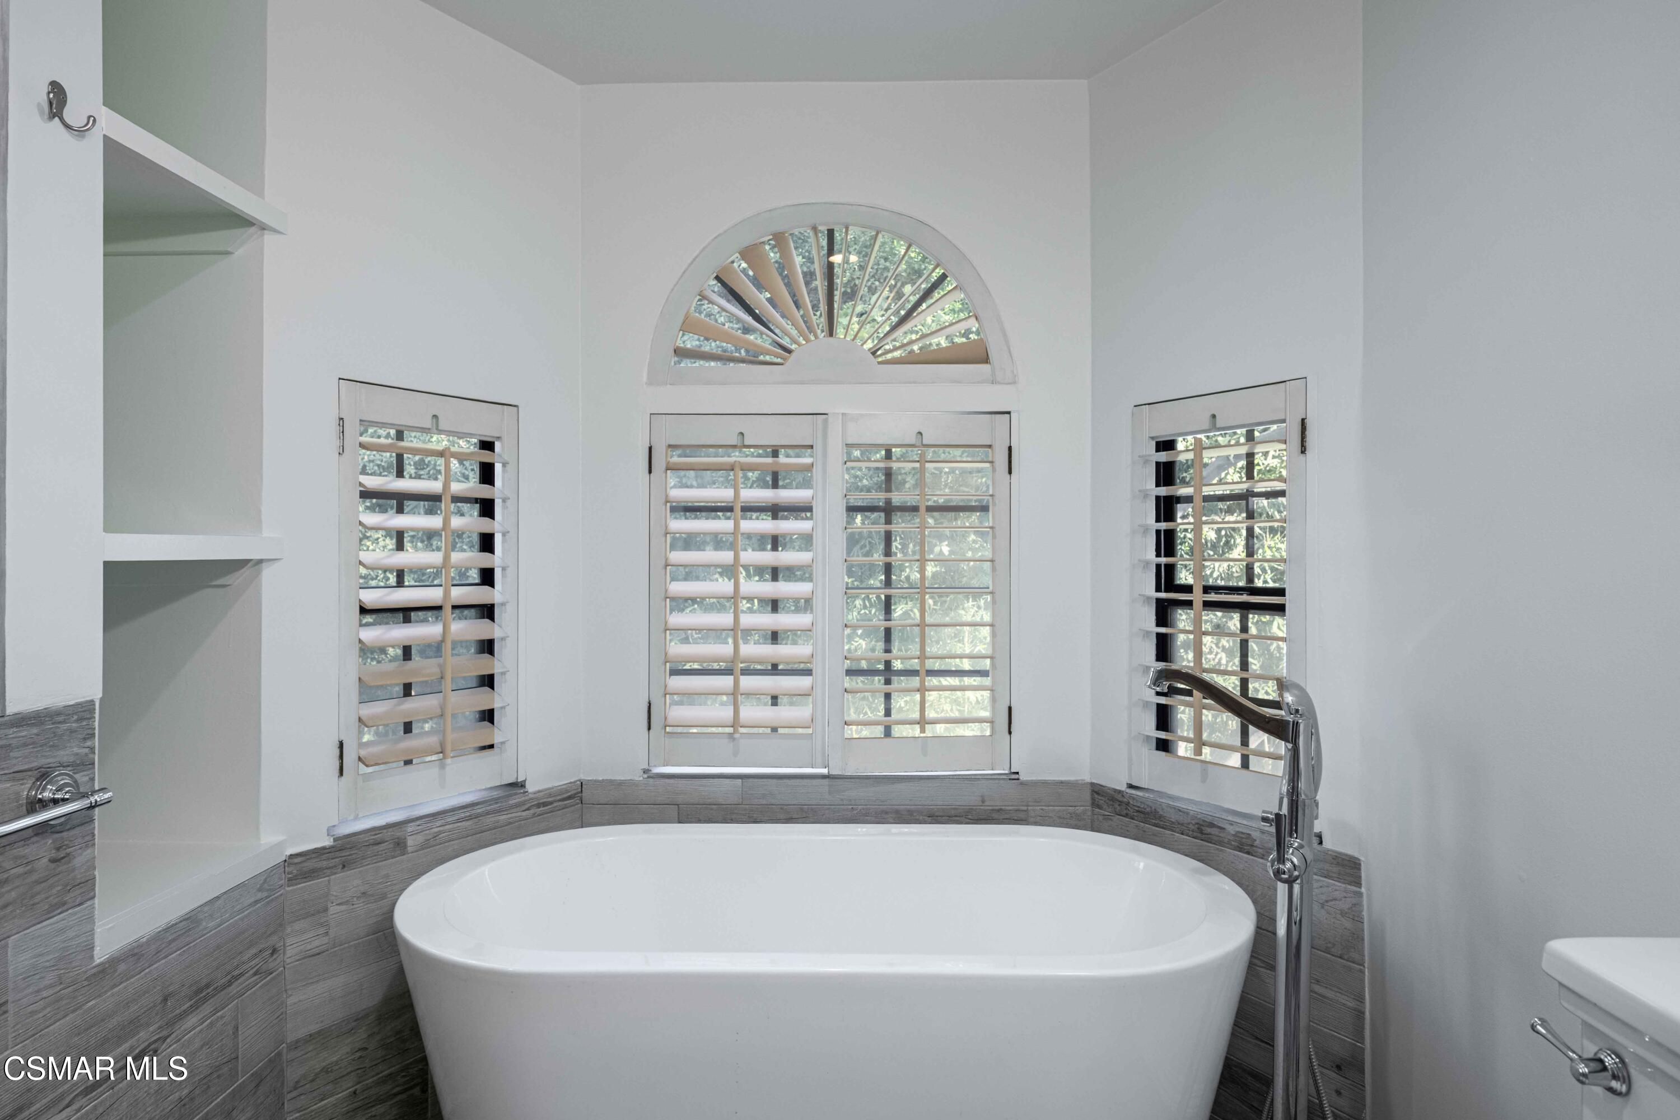
Bathroom with a freestanding tub beneath an arched window and a marble-topped double vanity.
Bathroom with a freestanding tub beneath shuttered windows and an arched fanlight.
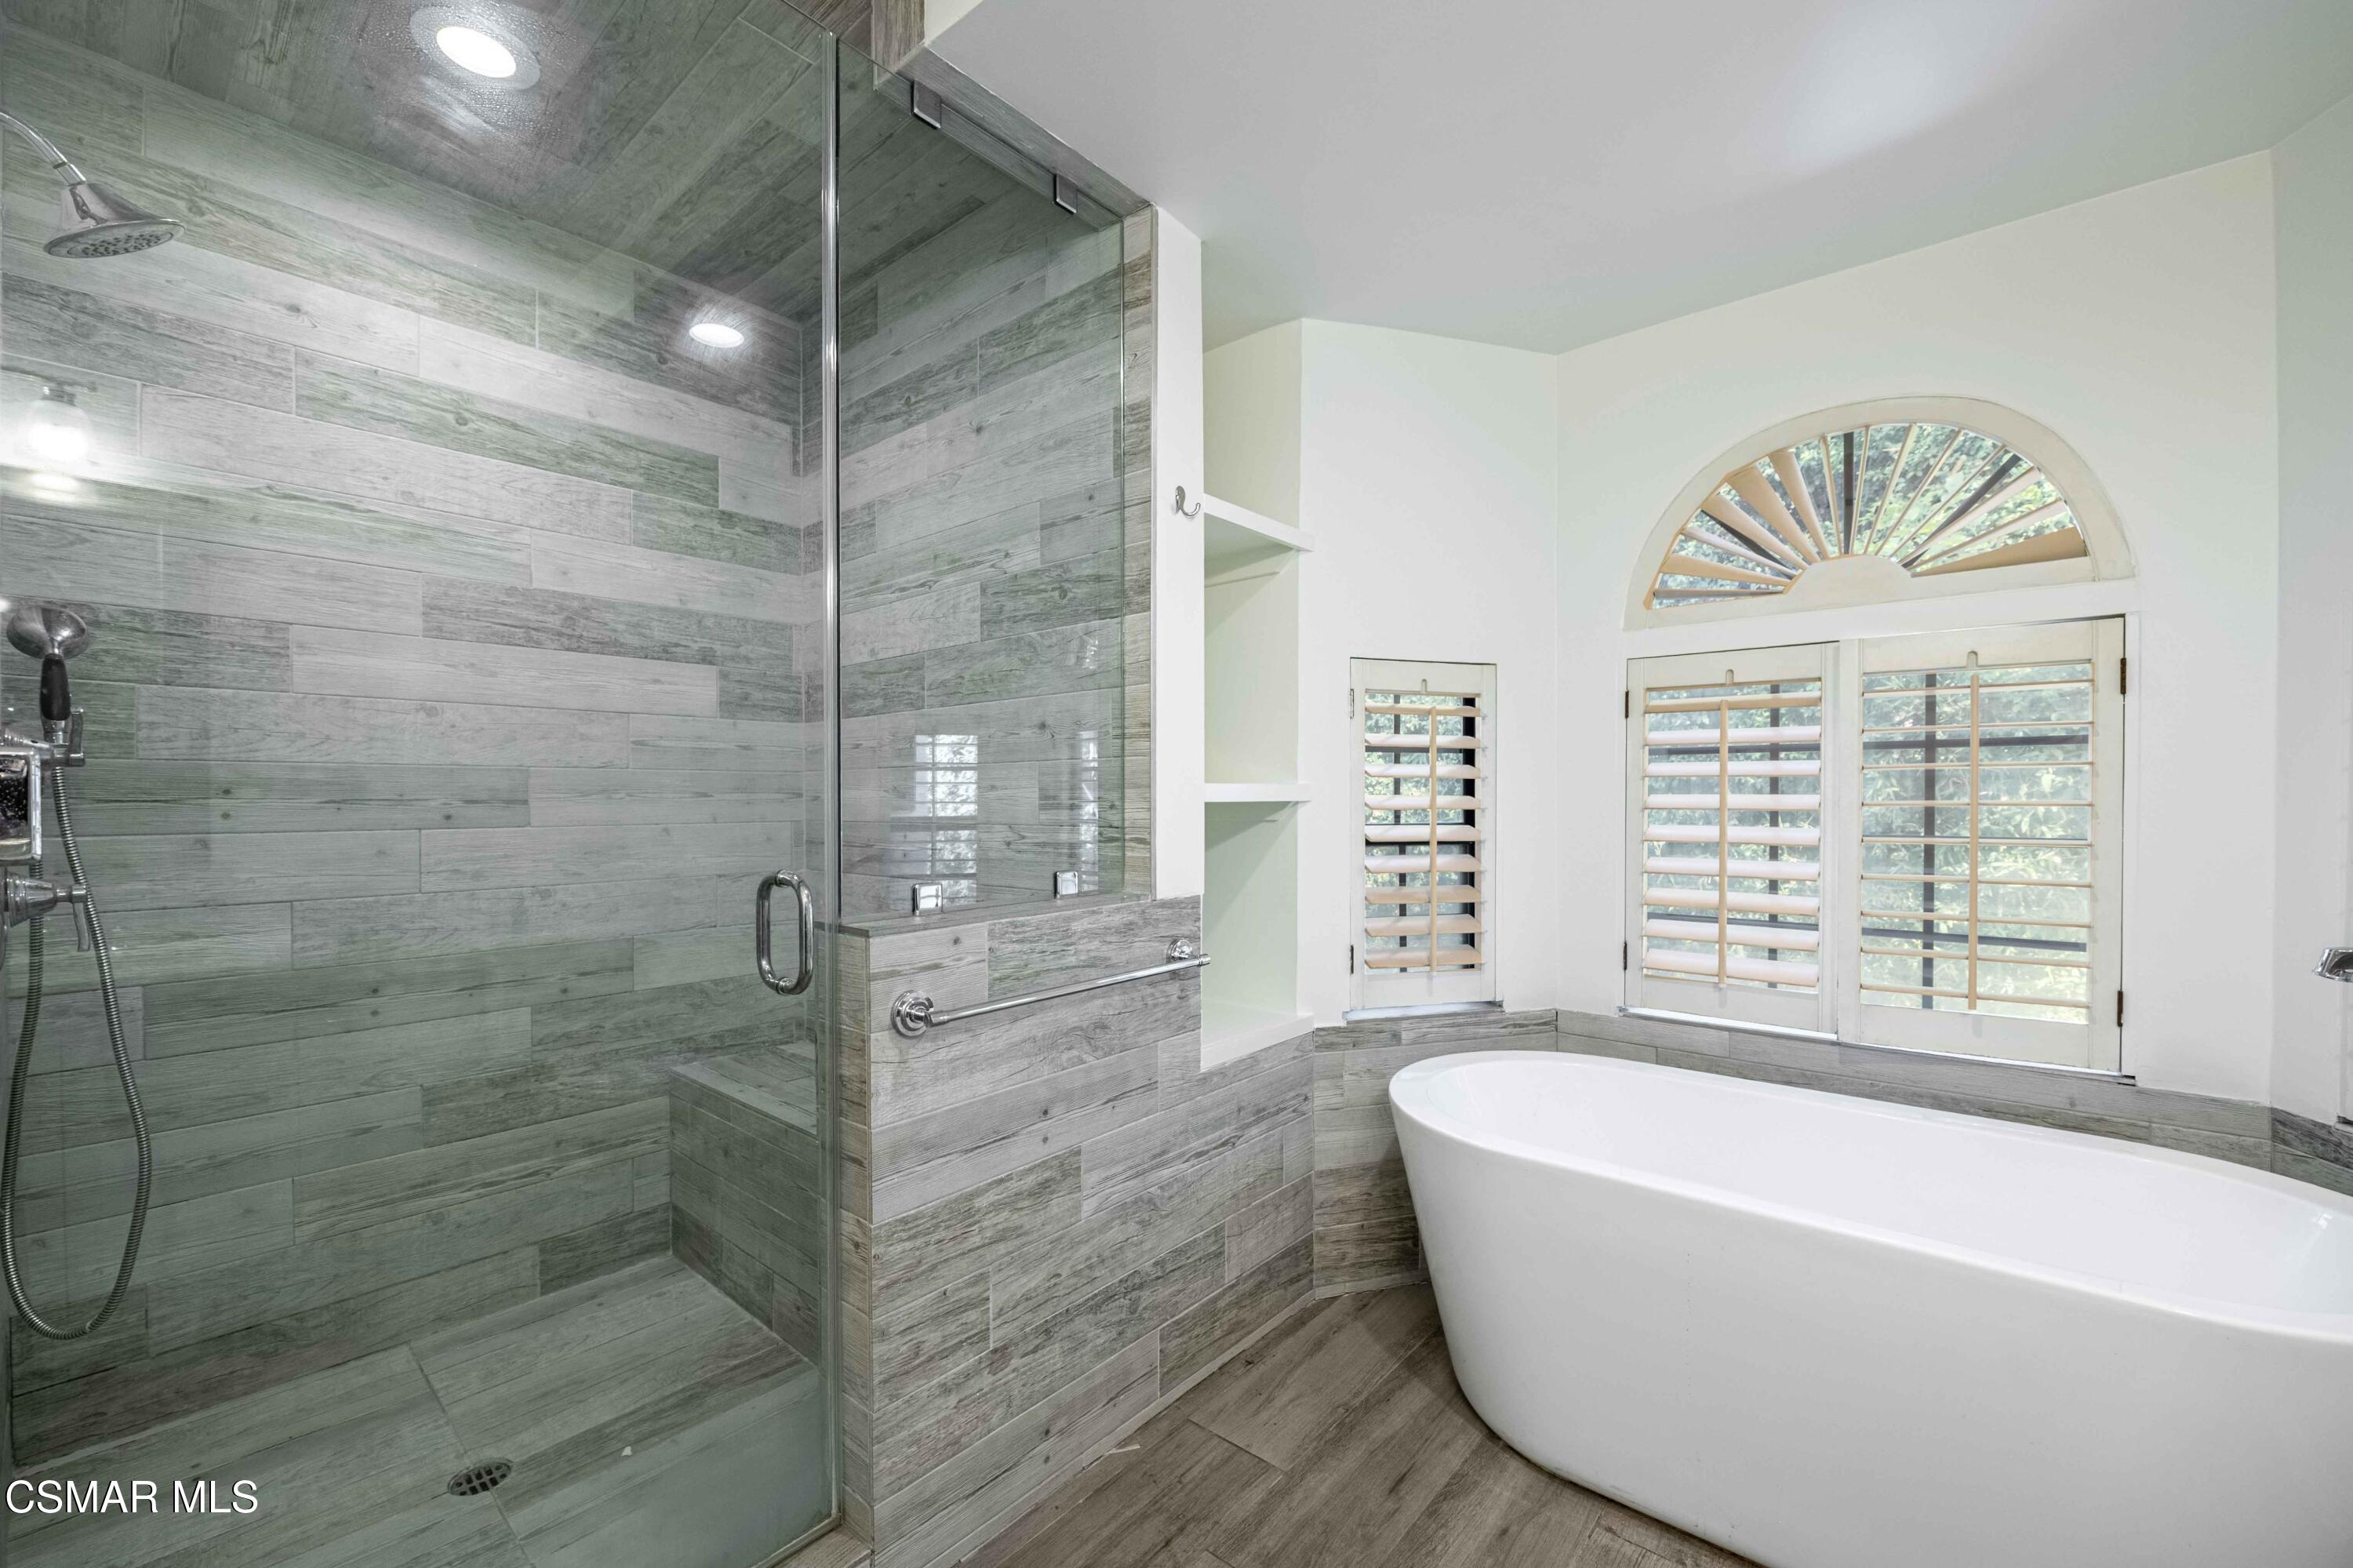
Bathroom with a gray tiled glass shower, freestanding tub, and shuttered arched windows.
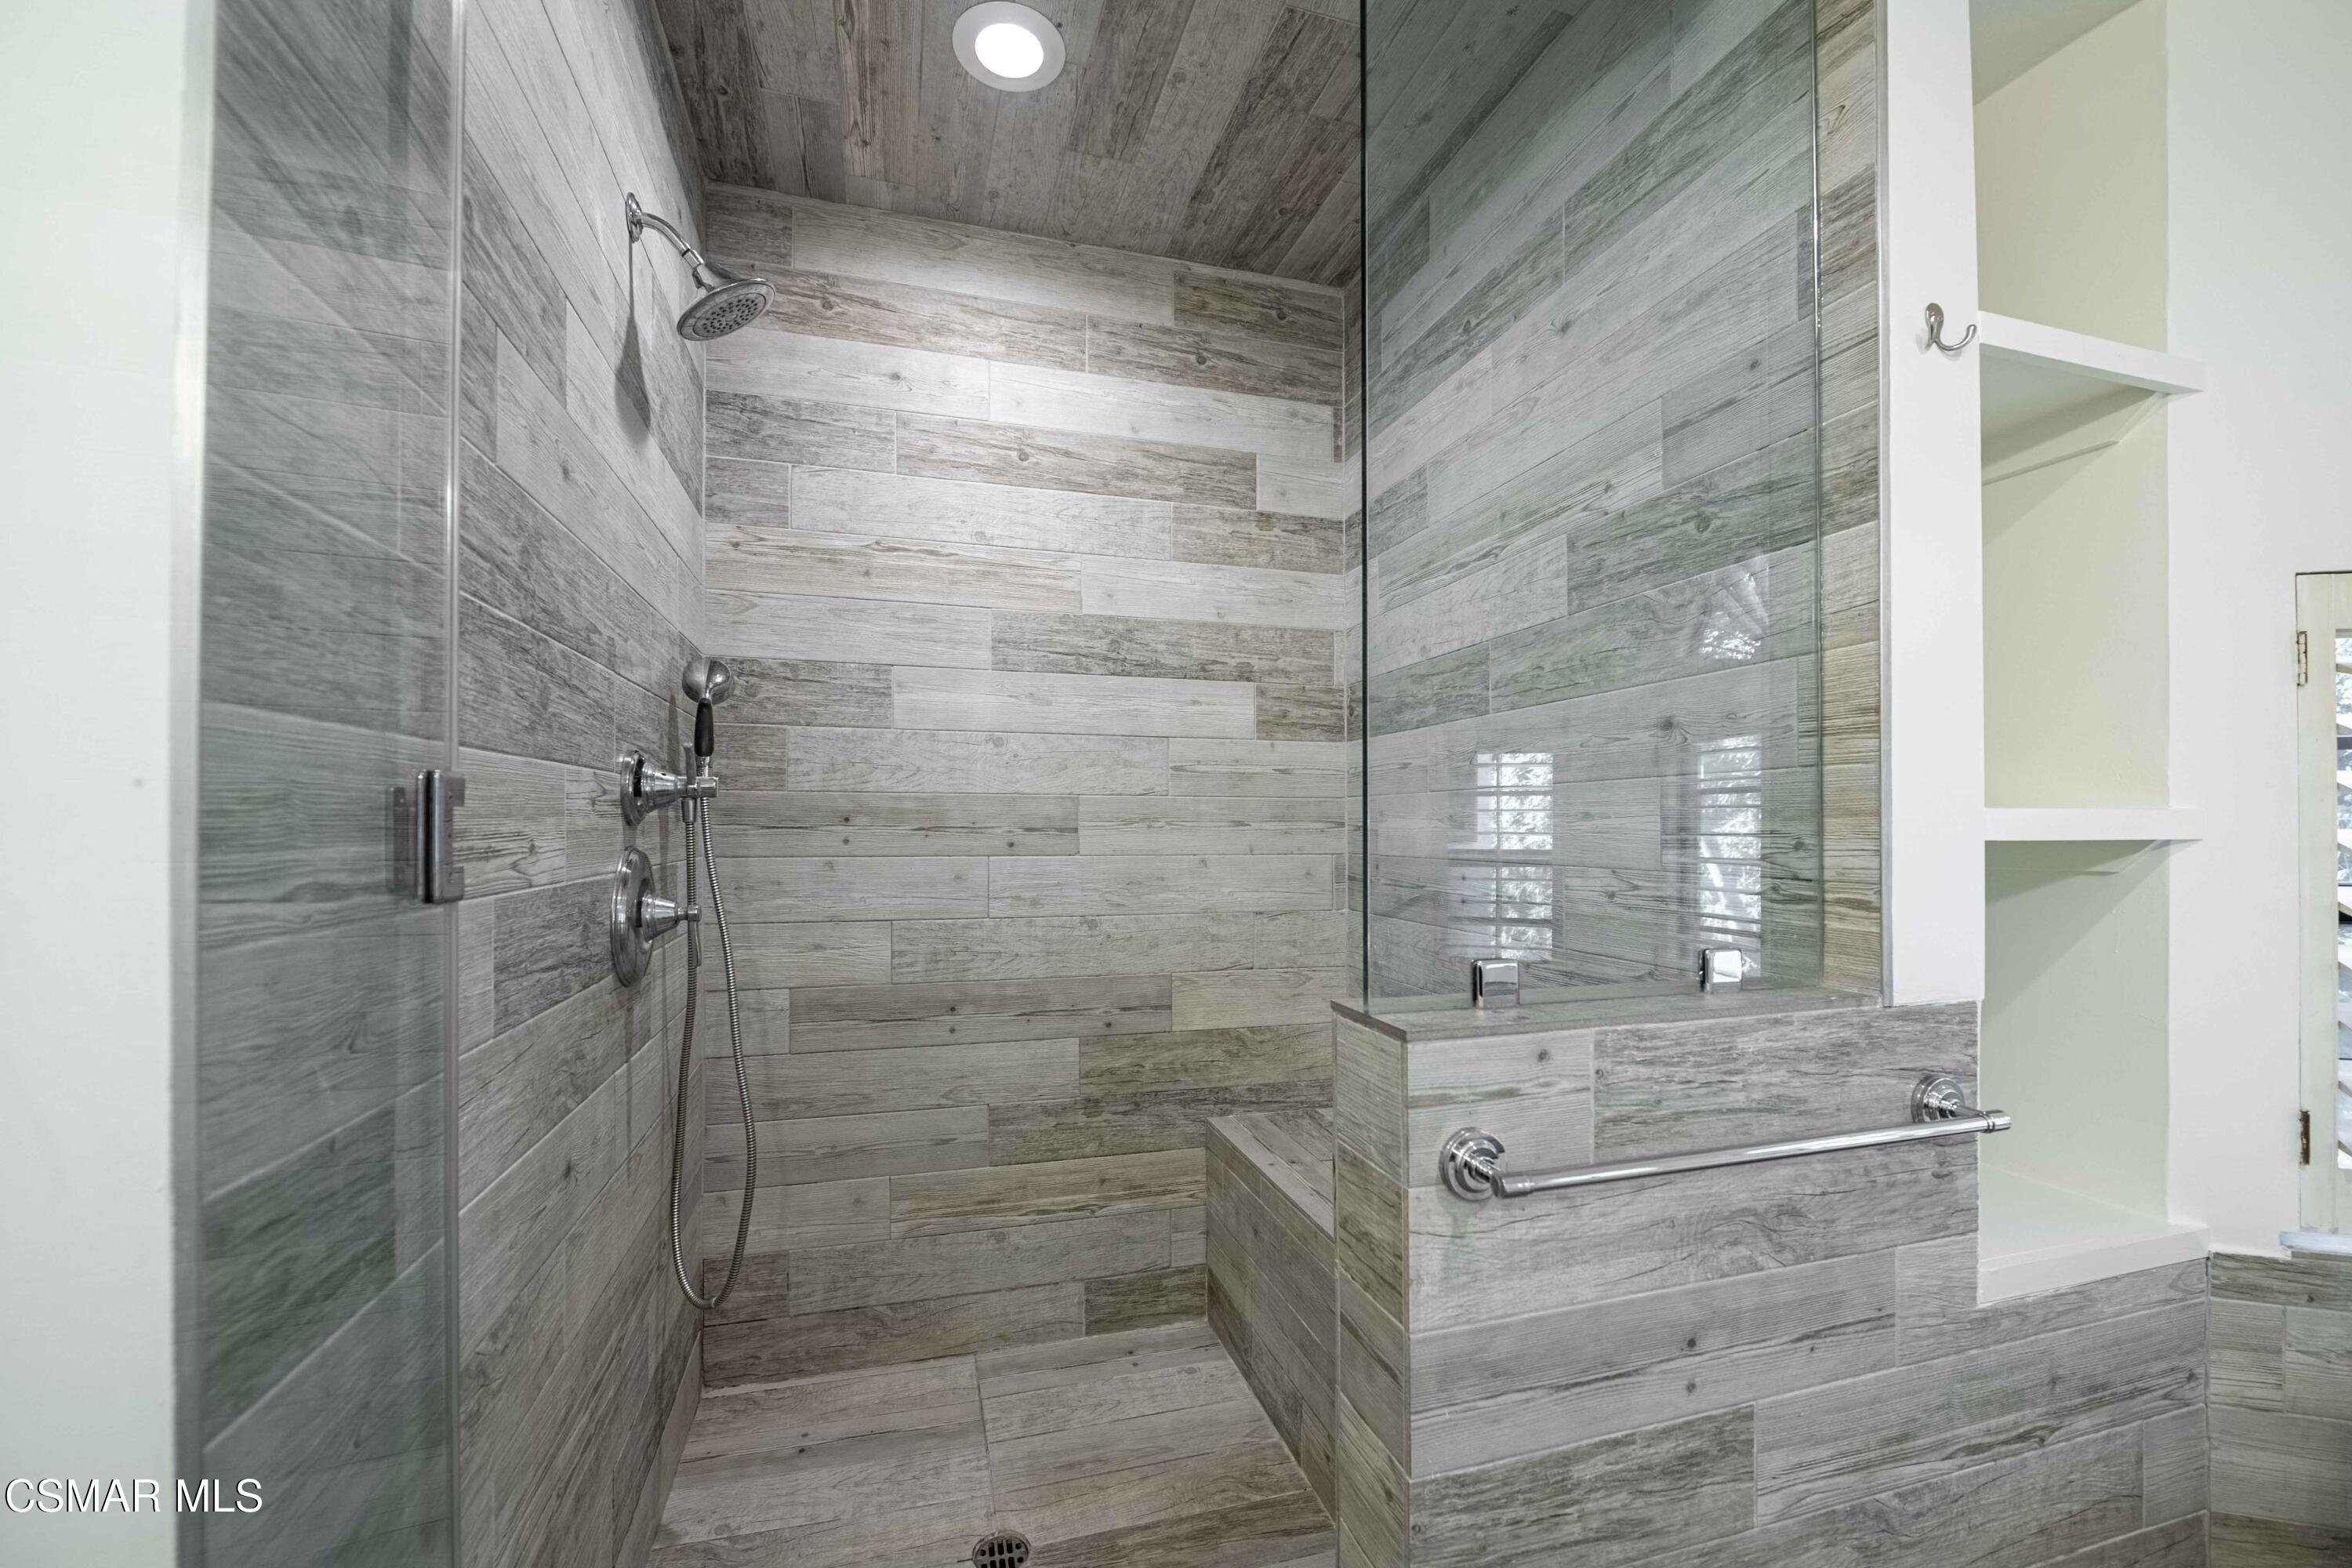
Walk-in shower with gray wood-look tile, glass enclosure, chrome fixtures, and built-in shelving.
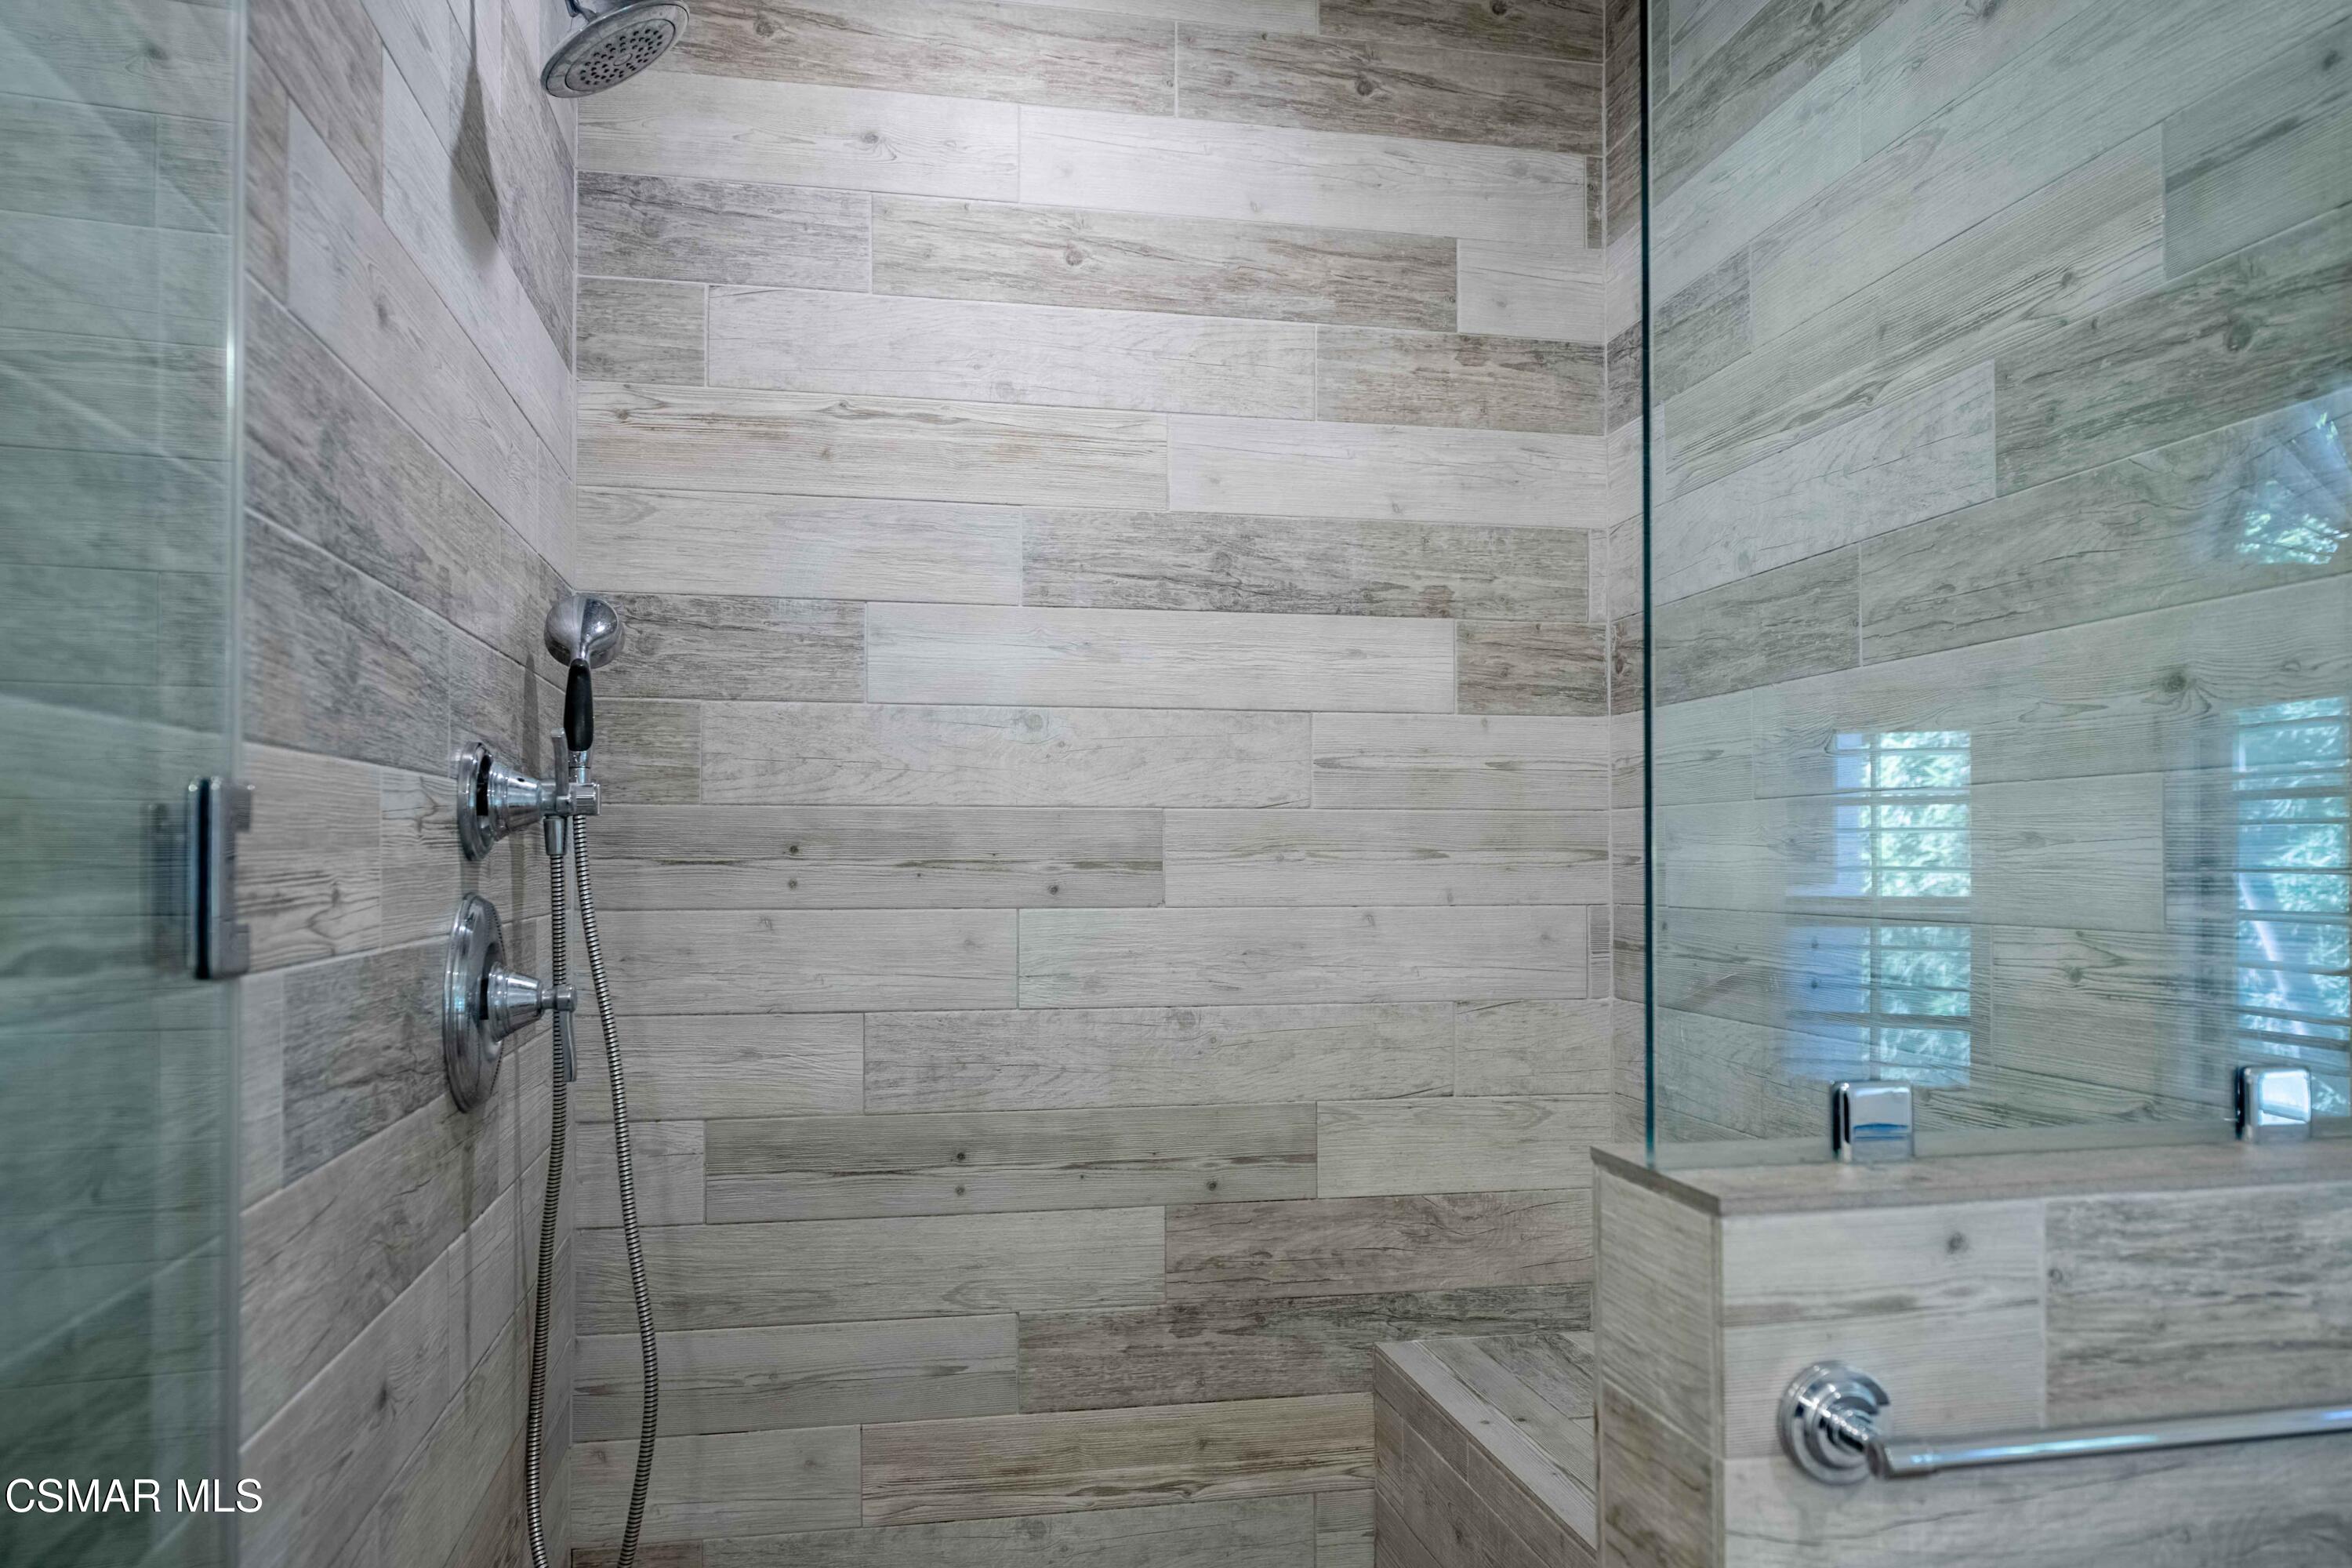
Walk-in shower with gray wood-look tile, glass enclosure, and chrome rainfall and handheld fixtures.
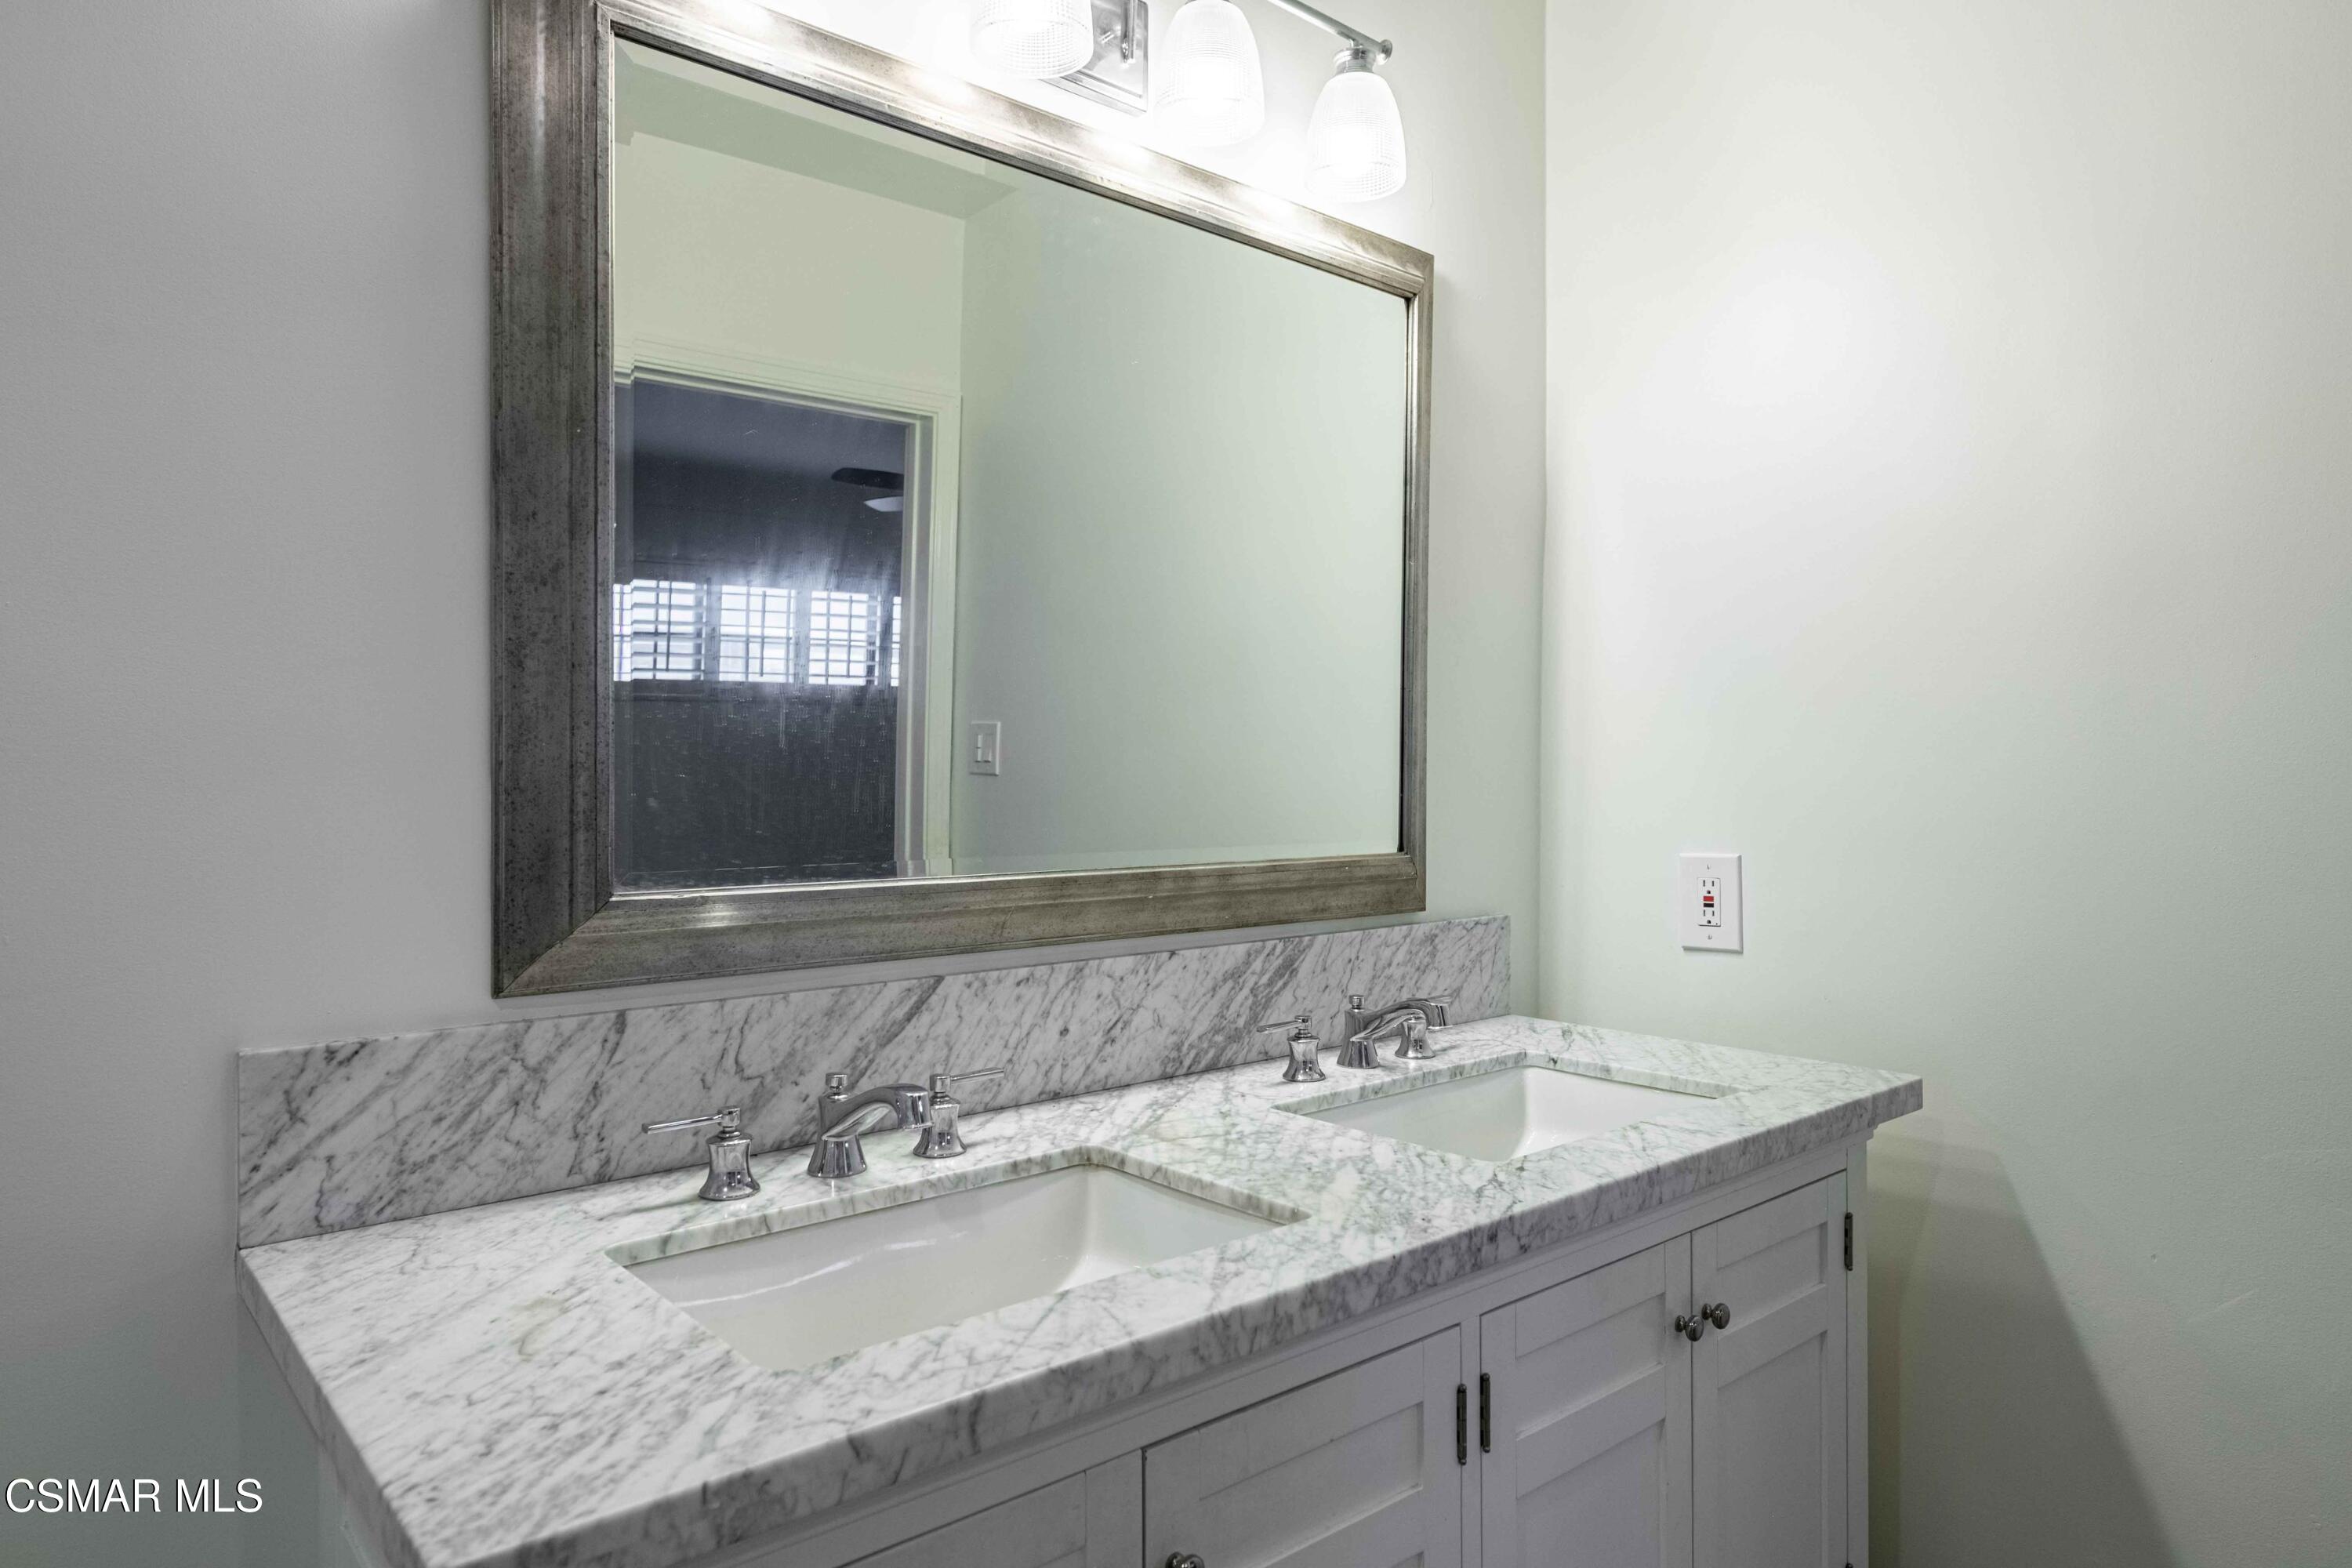
Bathroom with a double-sink marble vanity, matching backsplash, and large framed mirror.
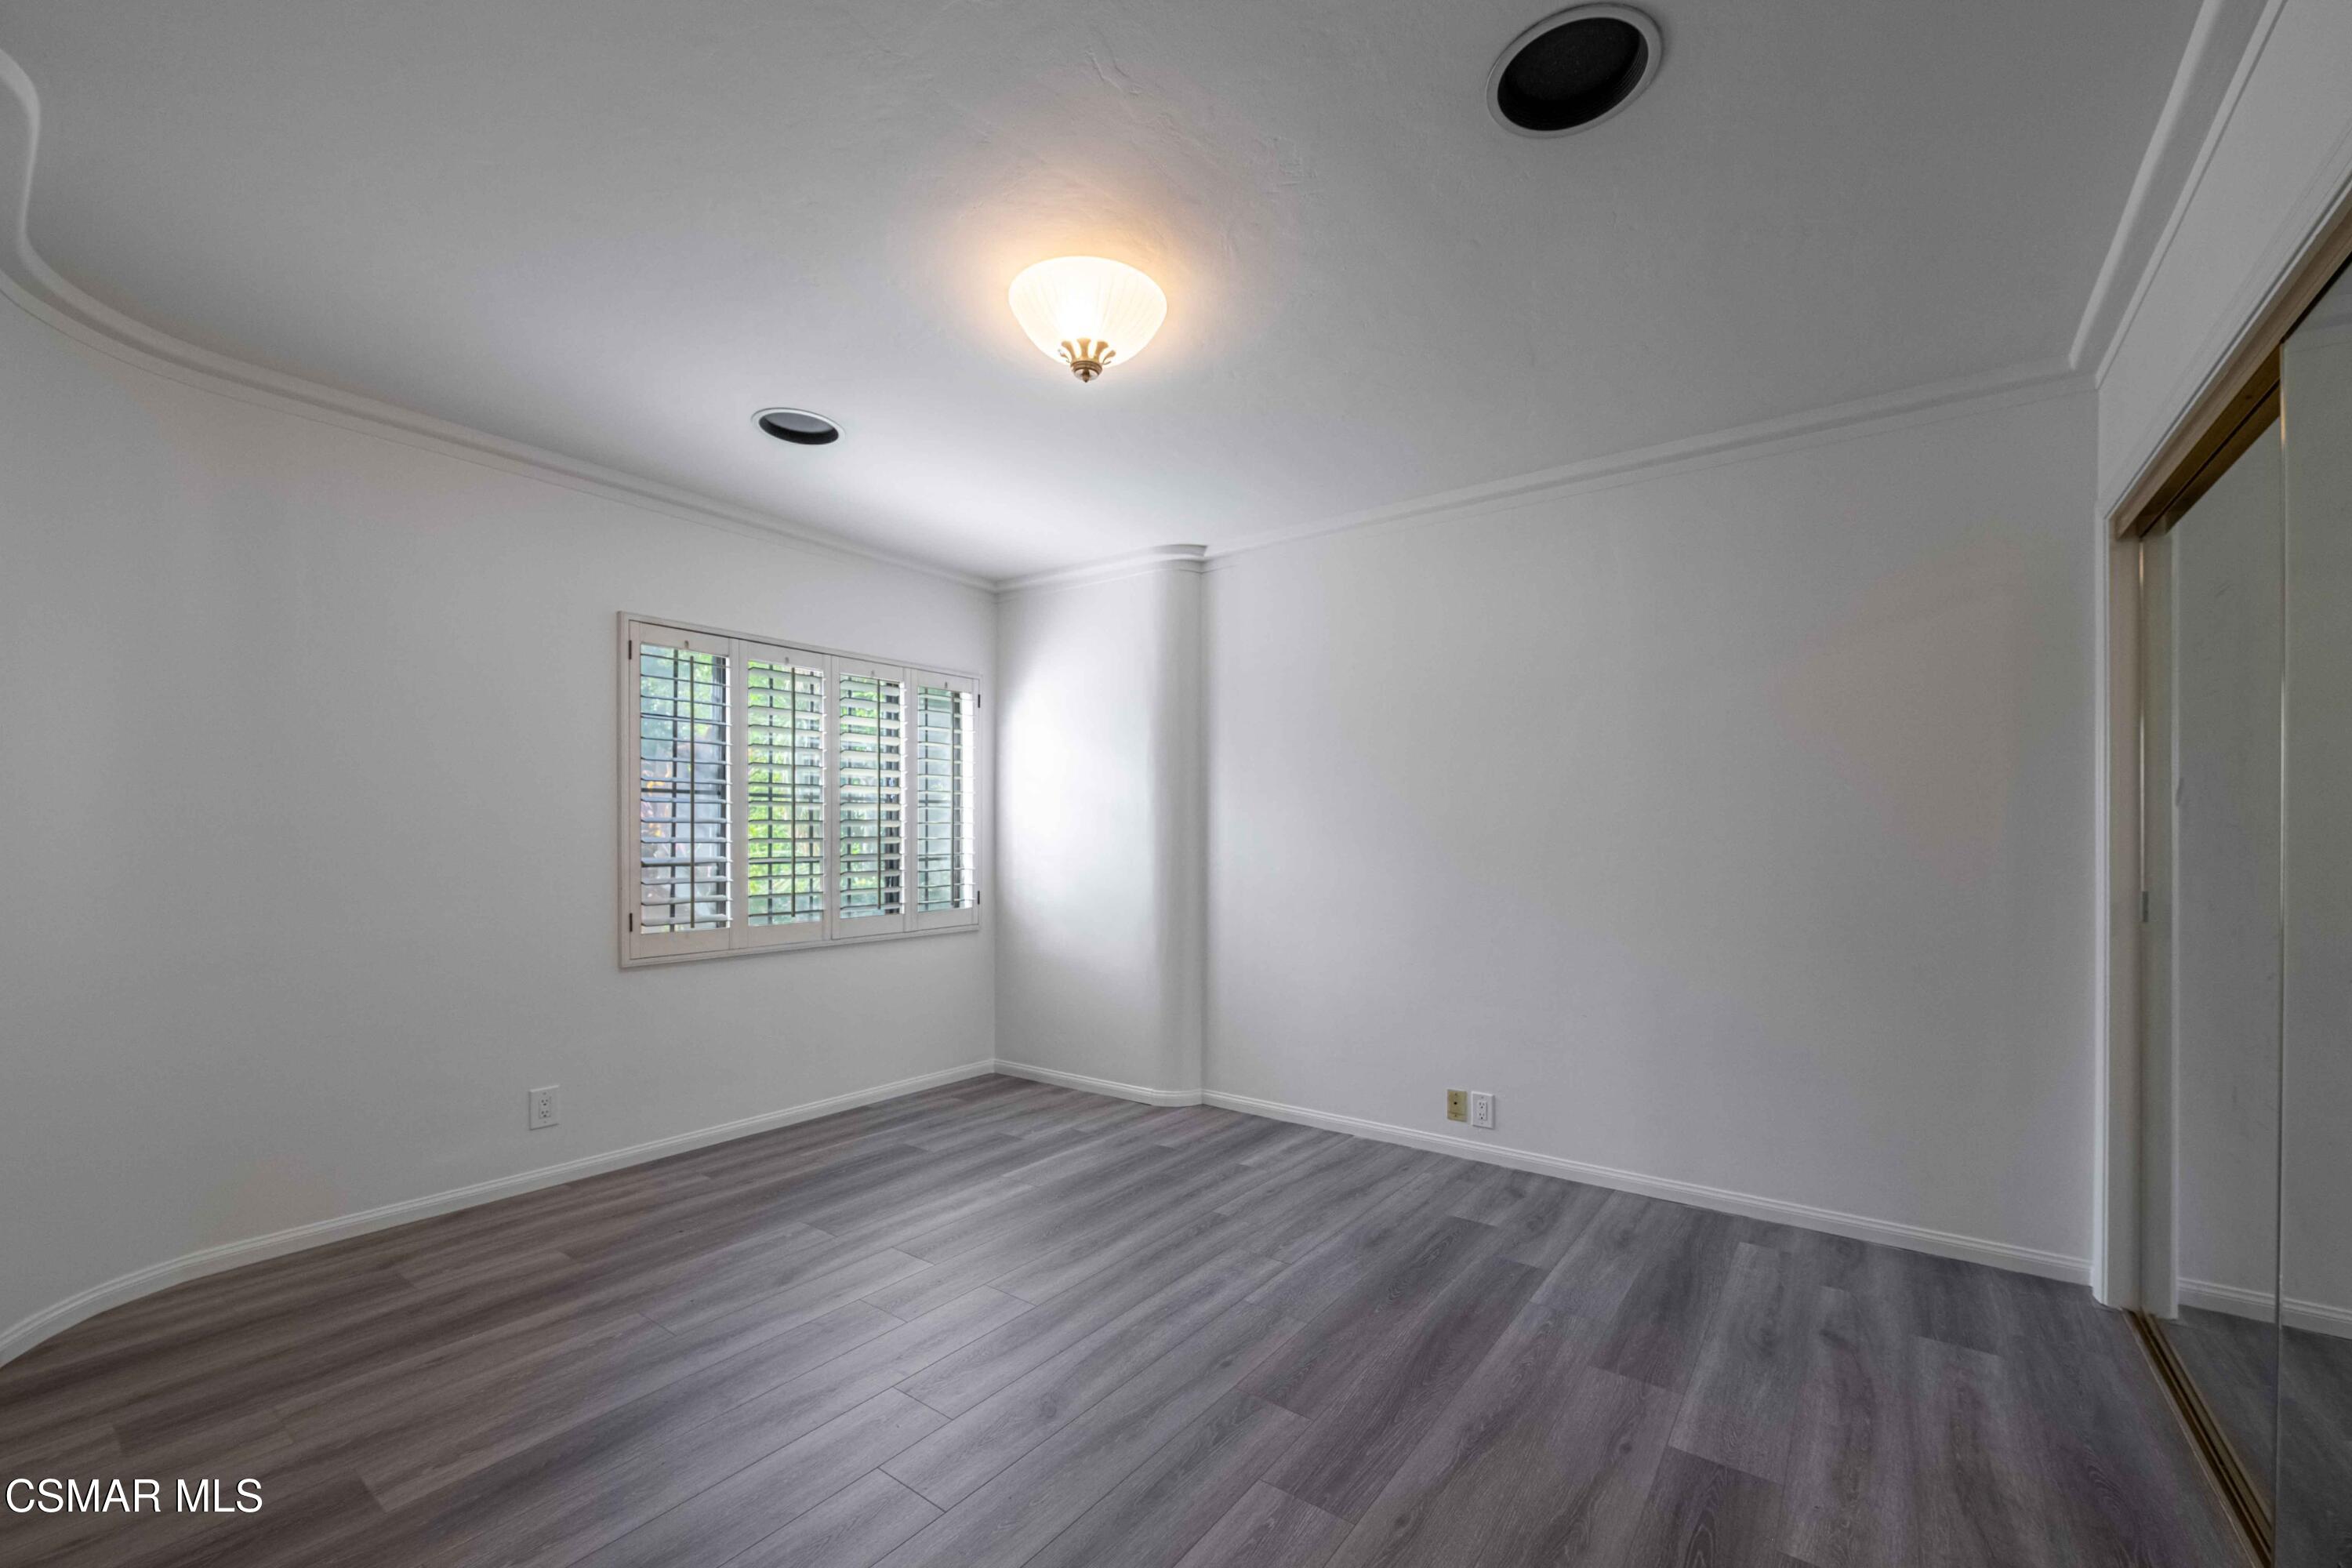
Empty room with gray plank flooring, a shuttered window, and mirrored sliding closet doors.
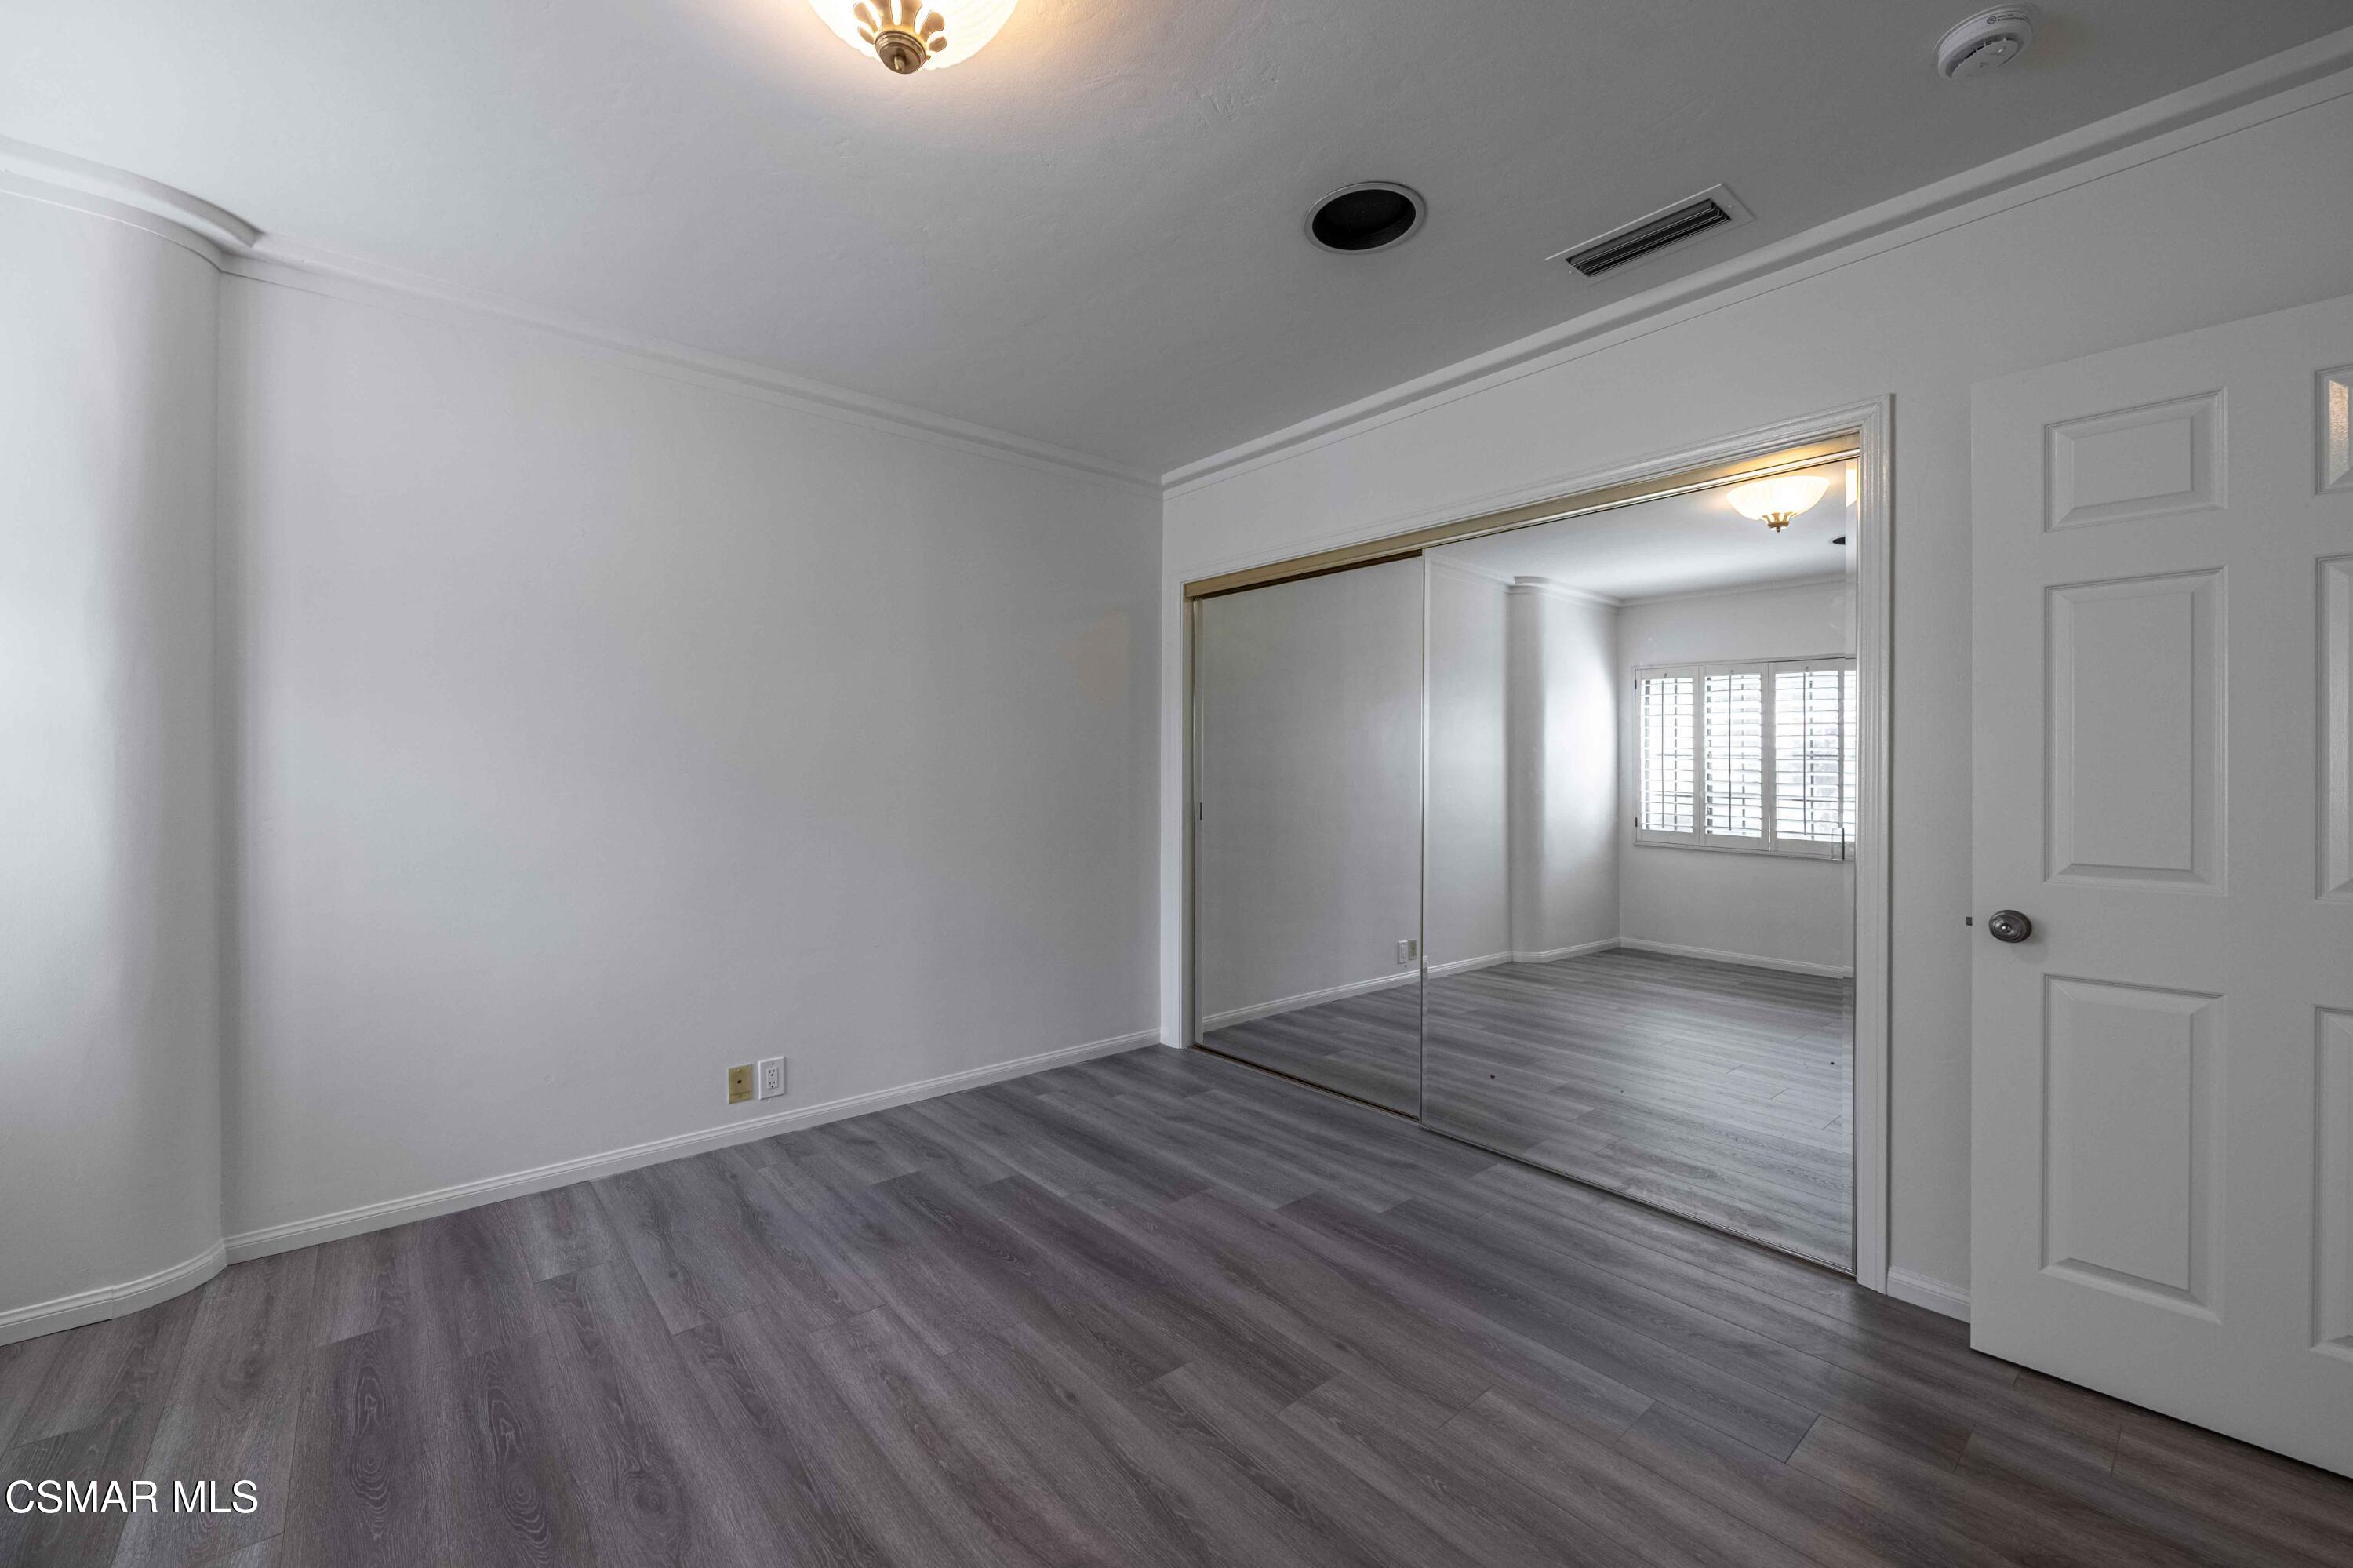
Vacant bedroom with gray flooring, mirrored closet doors, and an adjoining room with plantation shutters.
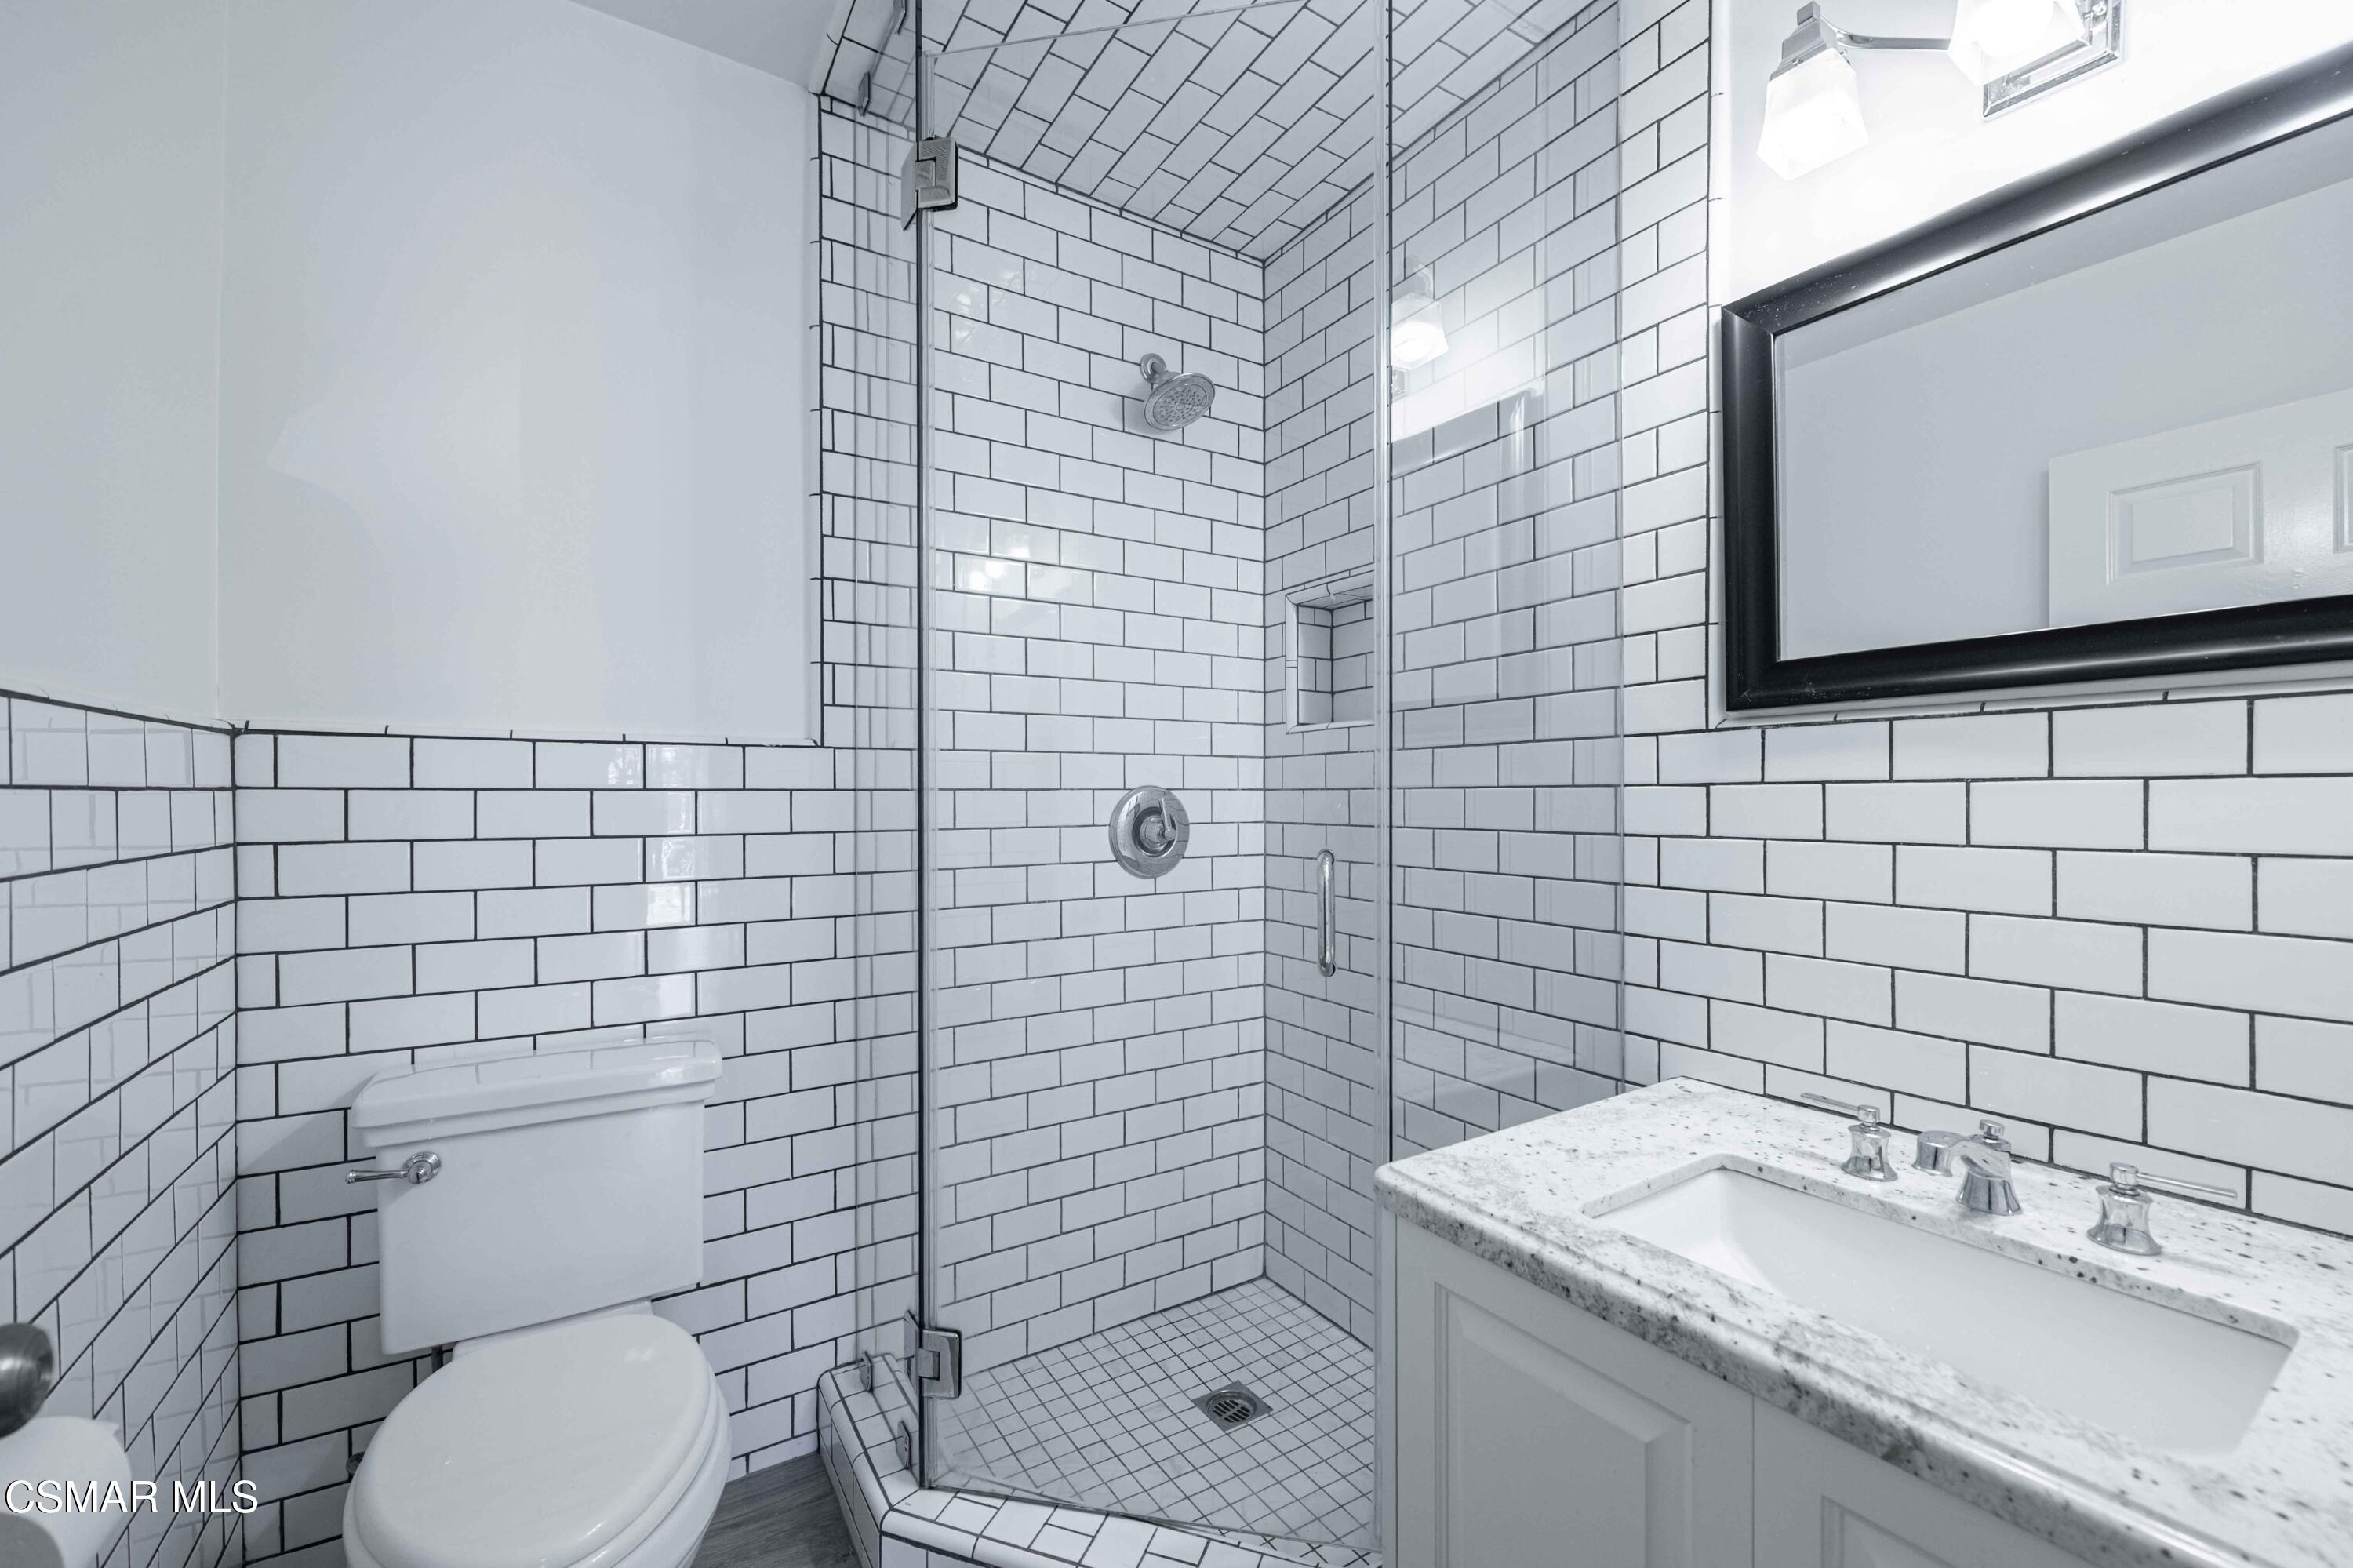
Bathroom with a glass-enclosed subway-tile shower, toilet, and white vanity with speckled countertop.
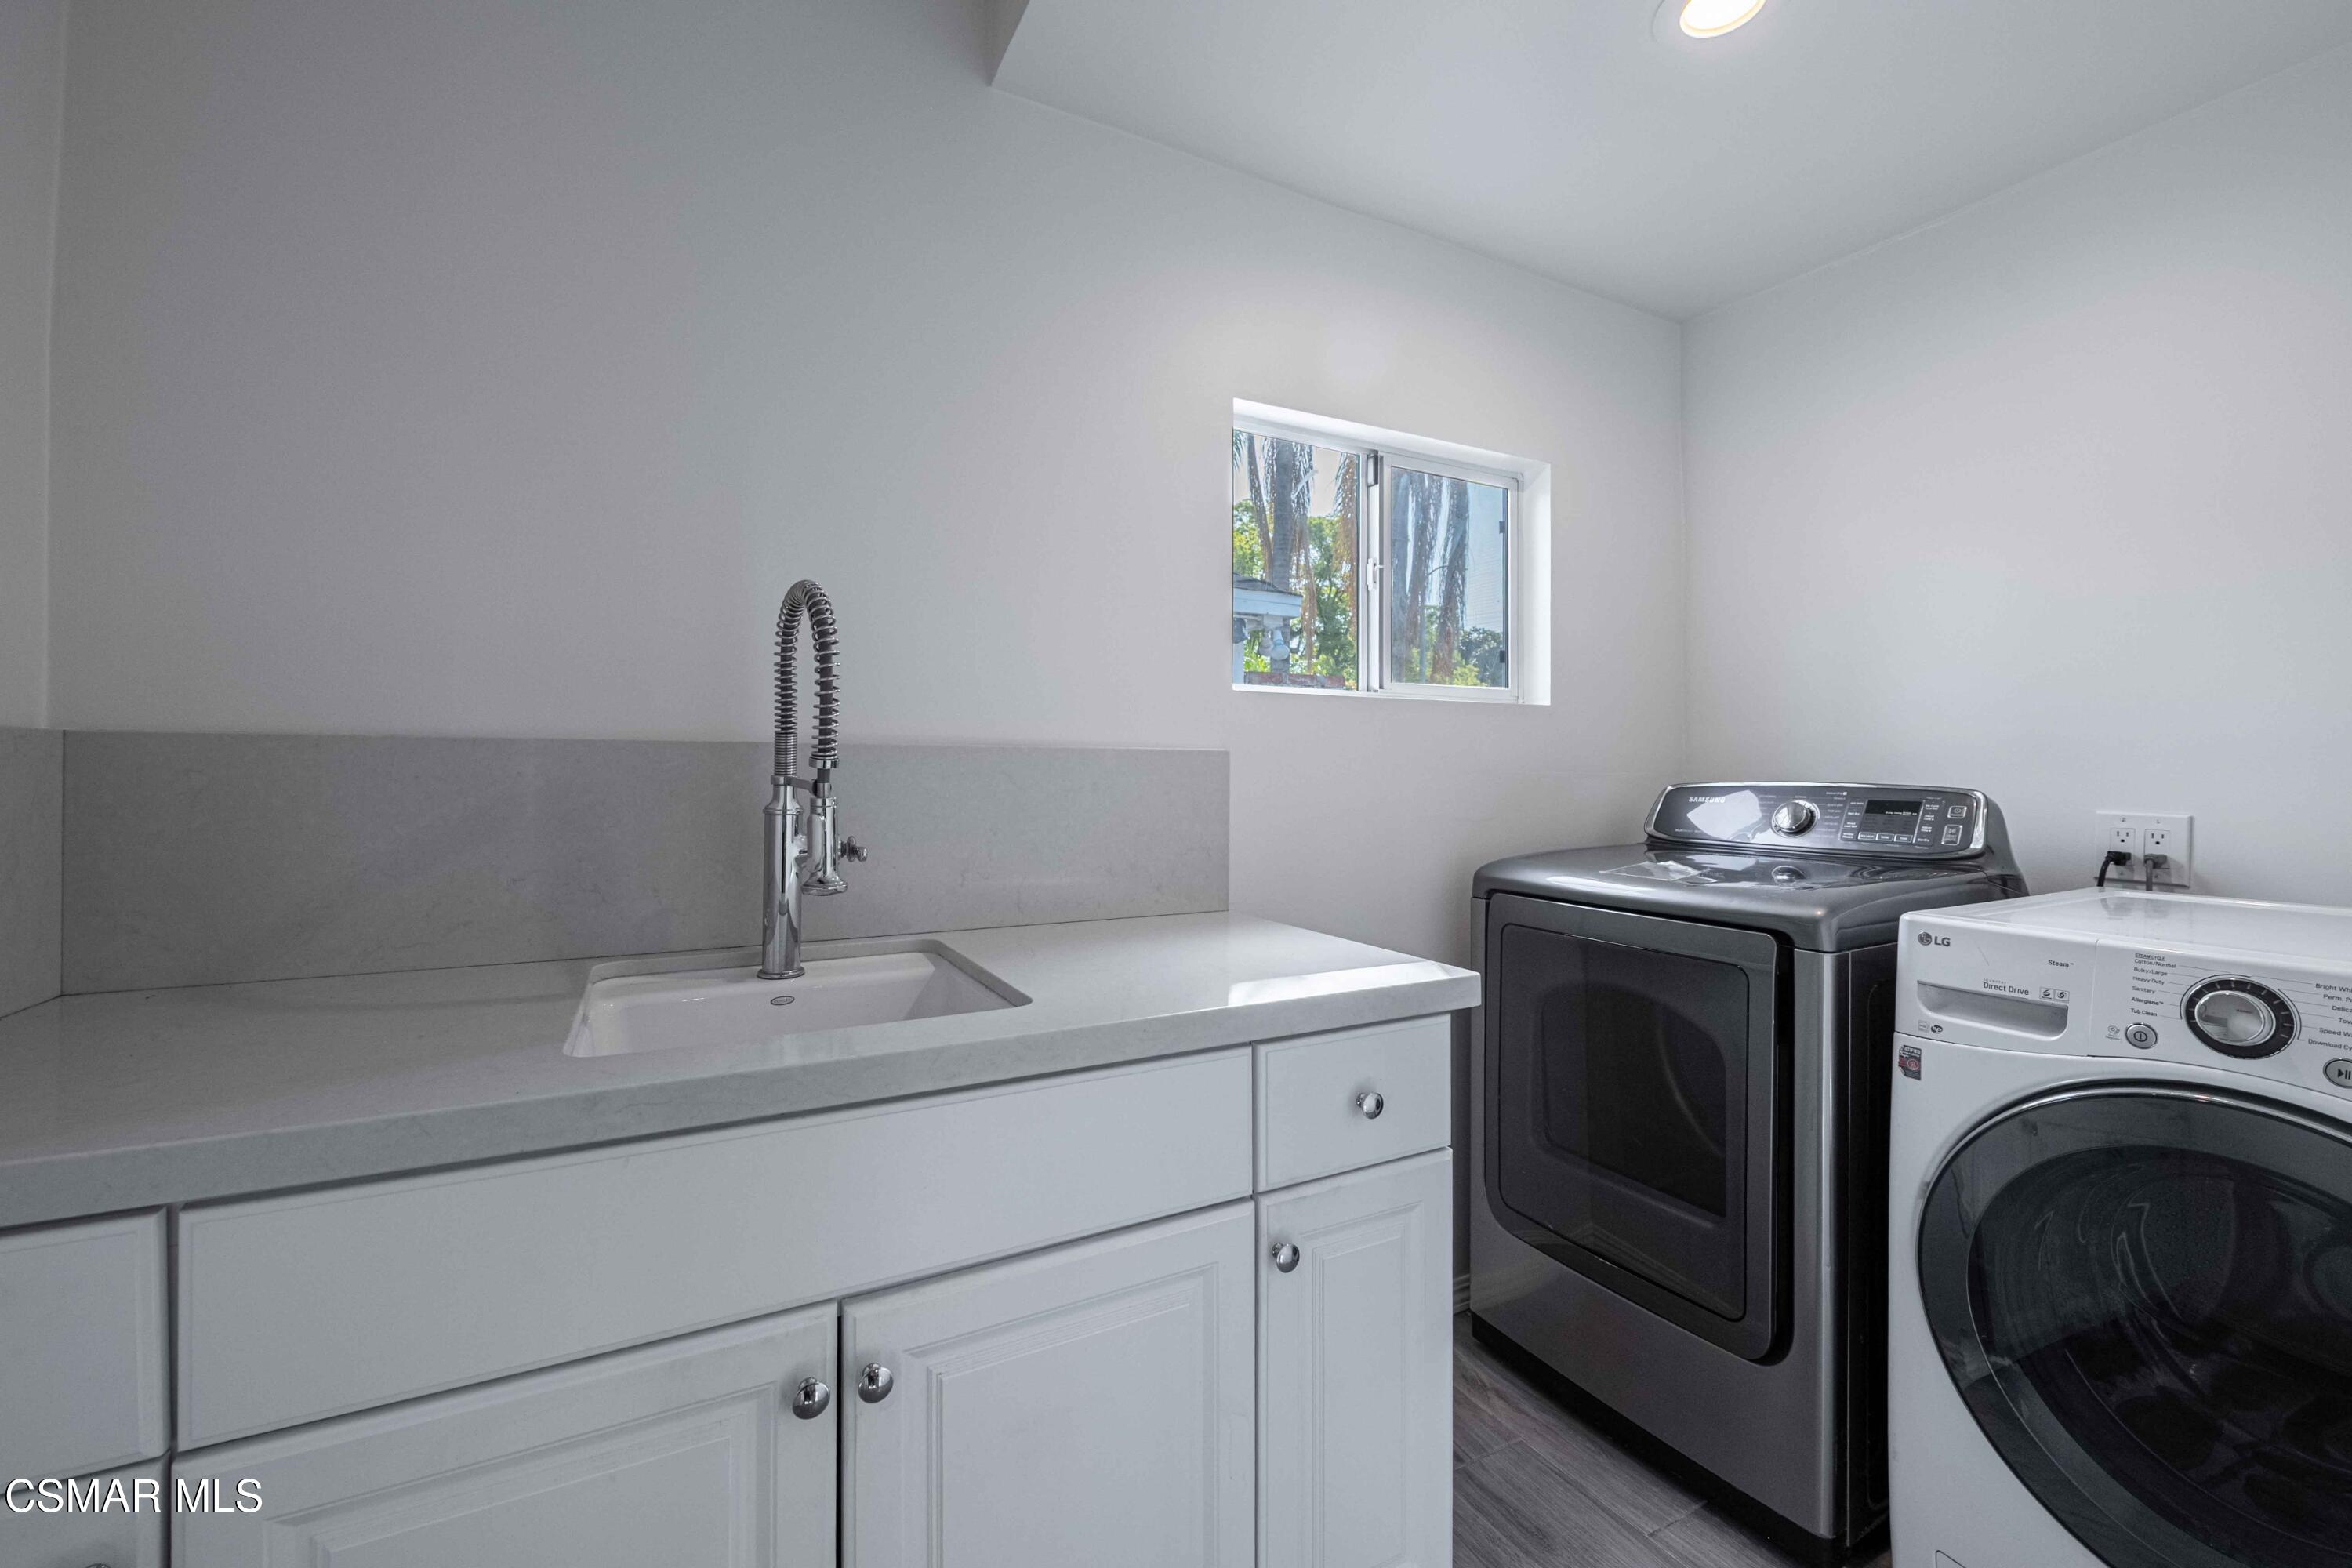
Laundry room with a countertop utility sink, white cabinetry, and side-by-side washer and dryer.
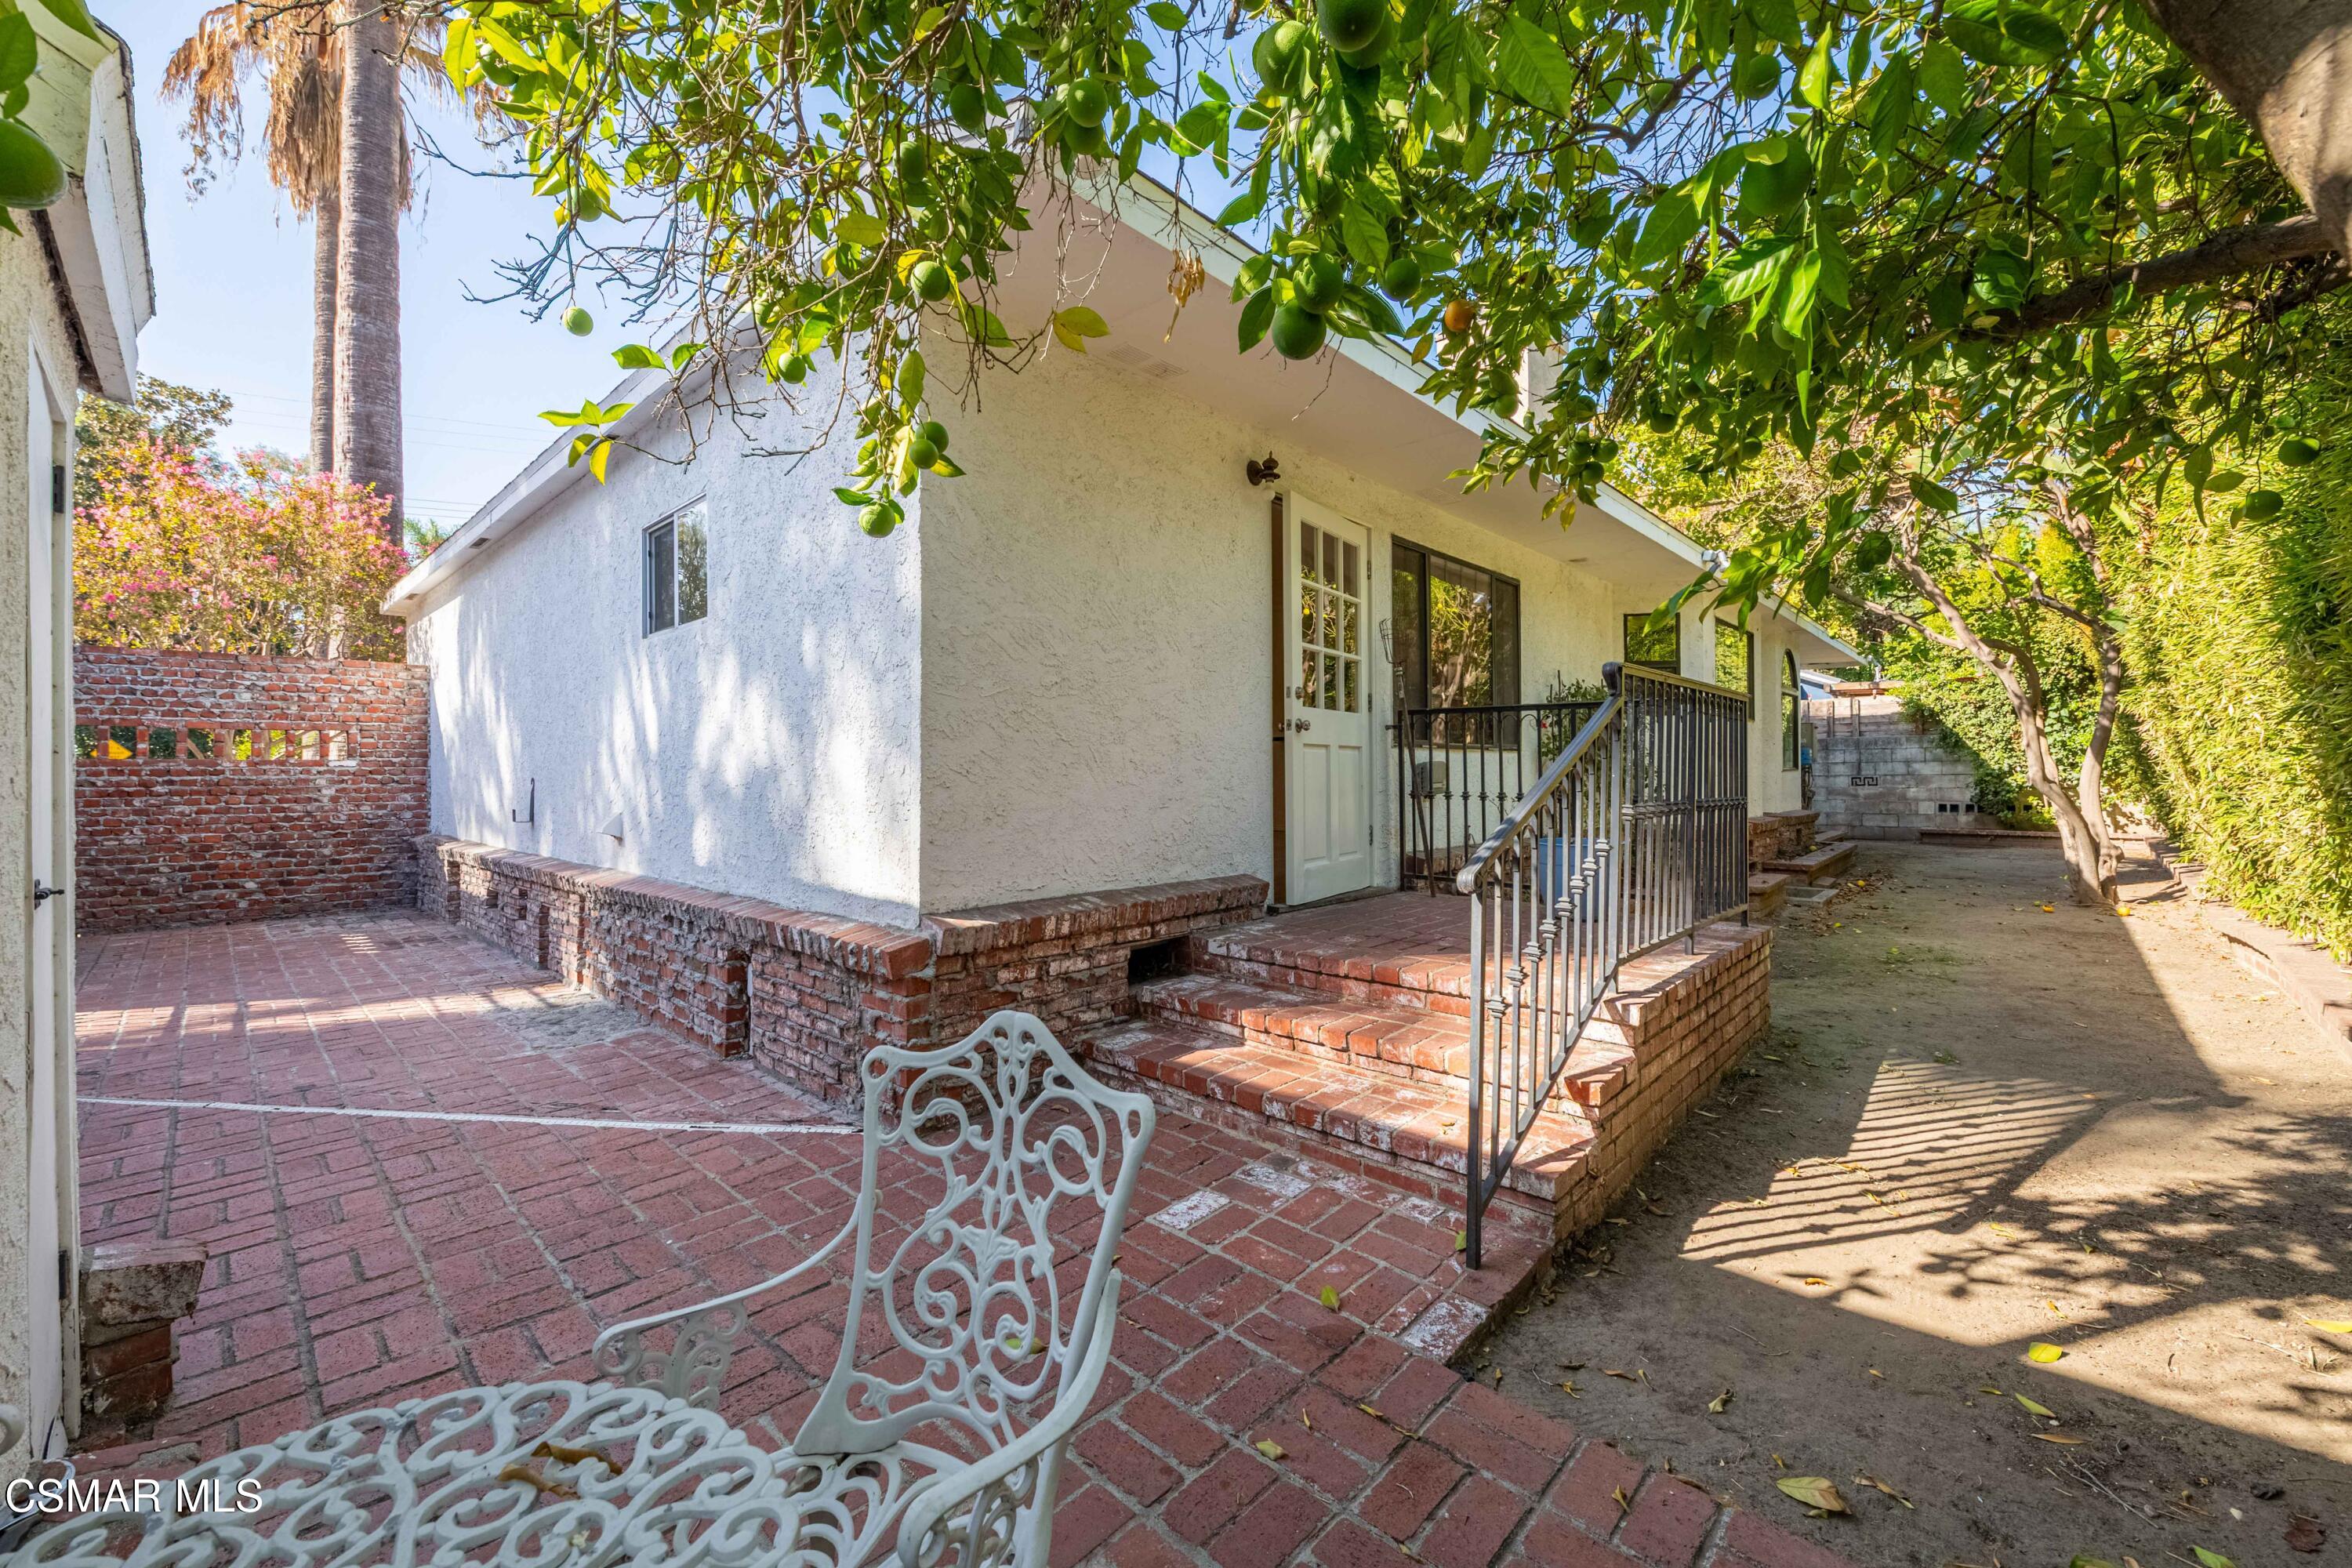
Brick patio beside a white stucco home, with entry steps and ornate white metal furniture.
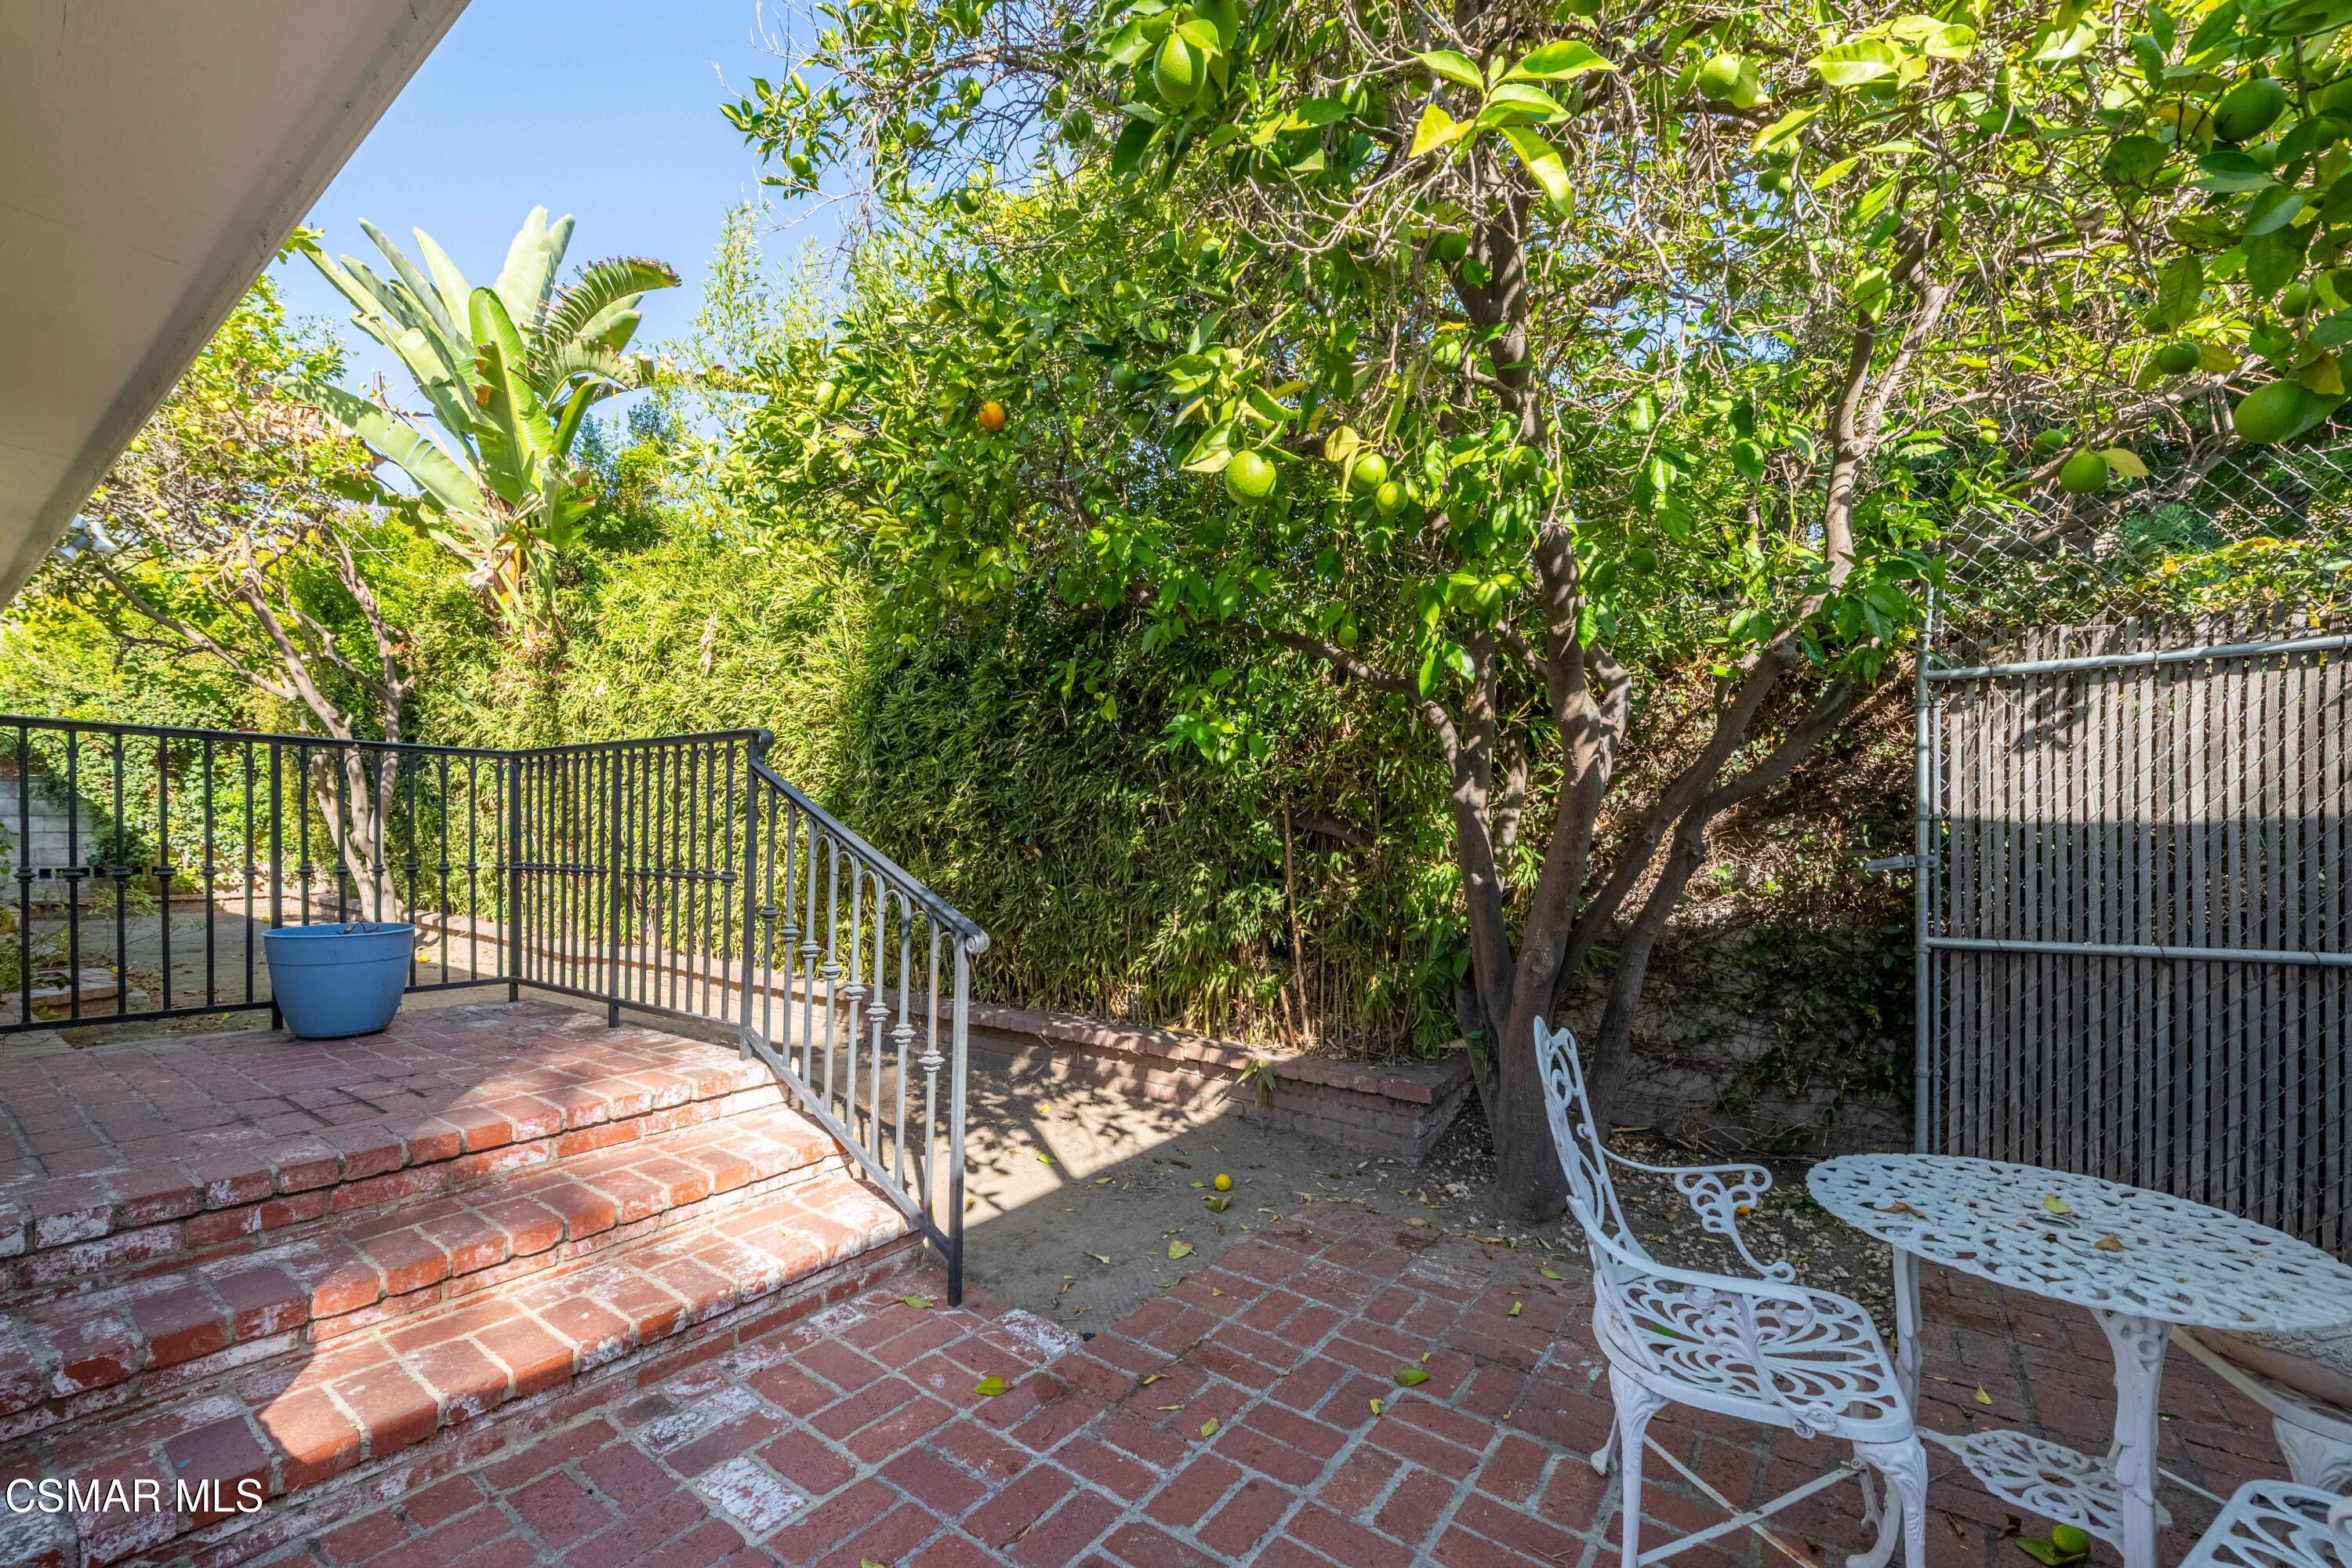
Brick patio with steps, fruiting citrus trees, dense greenery, and white garden furniture.
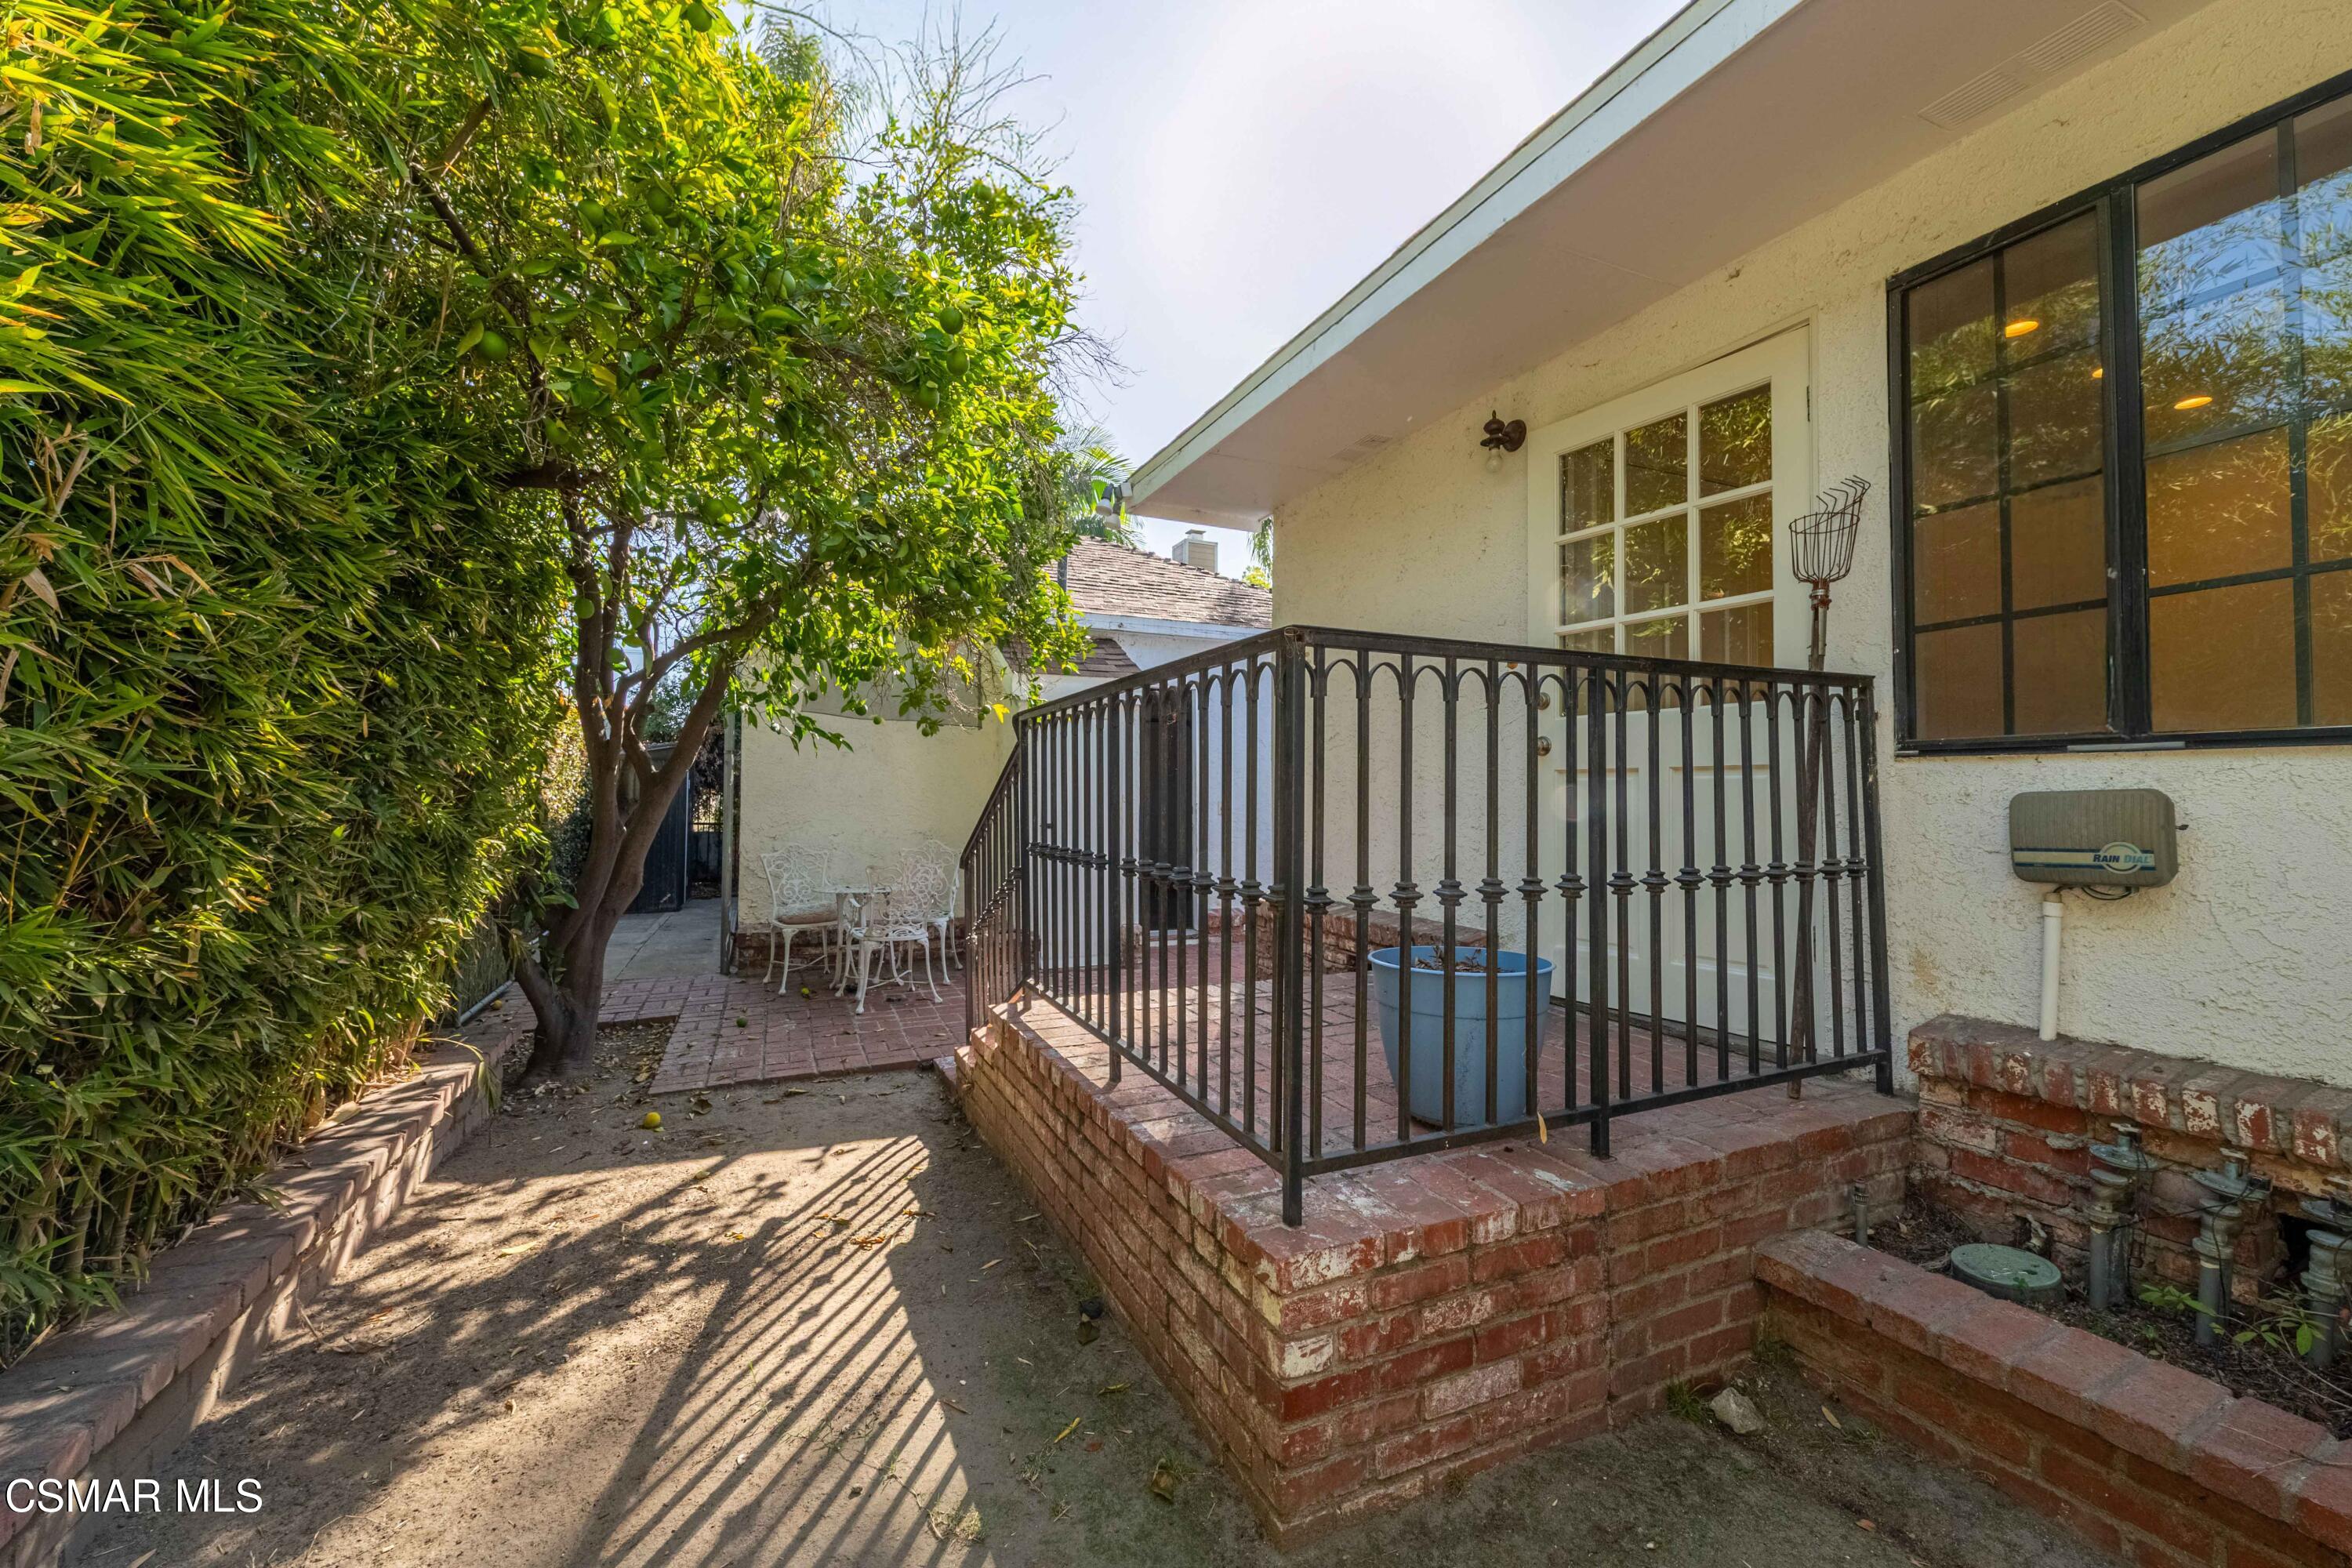
Brick patio with a raised, black-railed terrace beside a leafy tree and bamboo hedge.
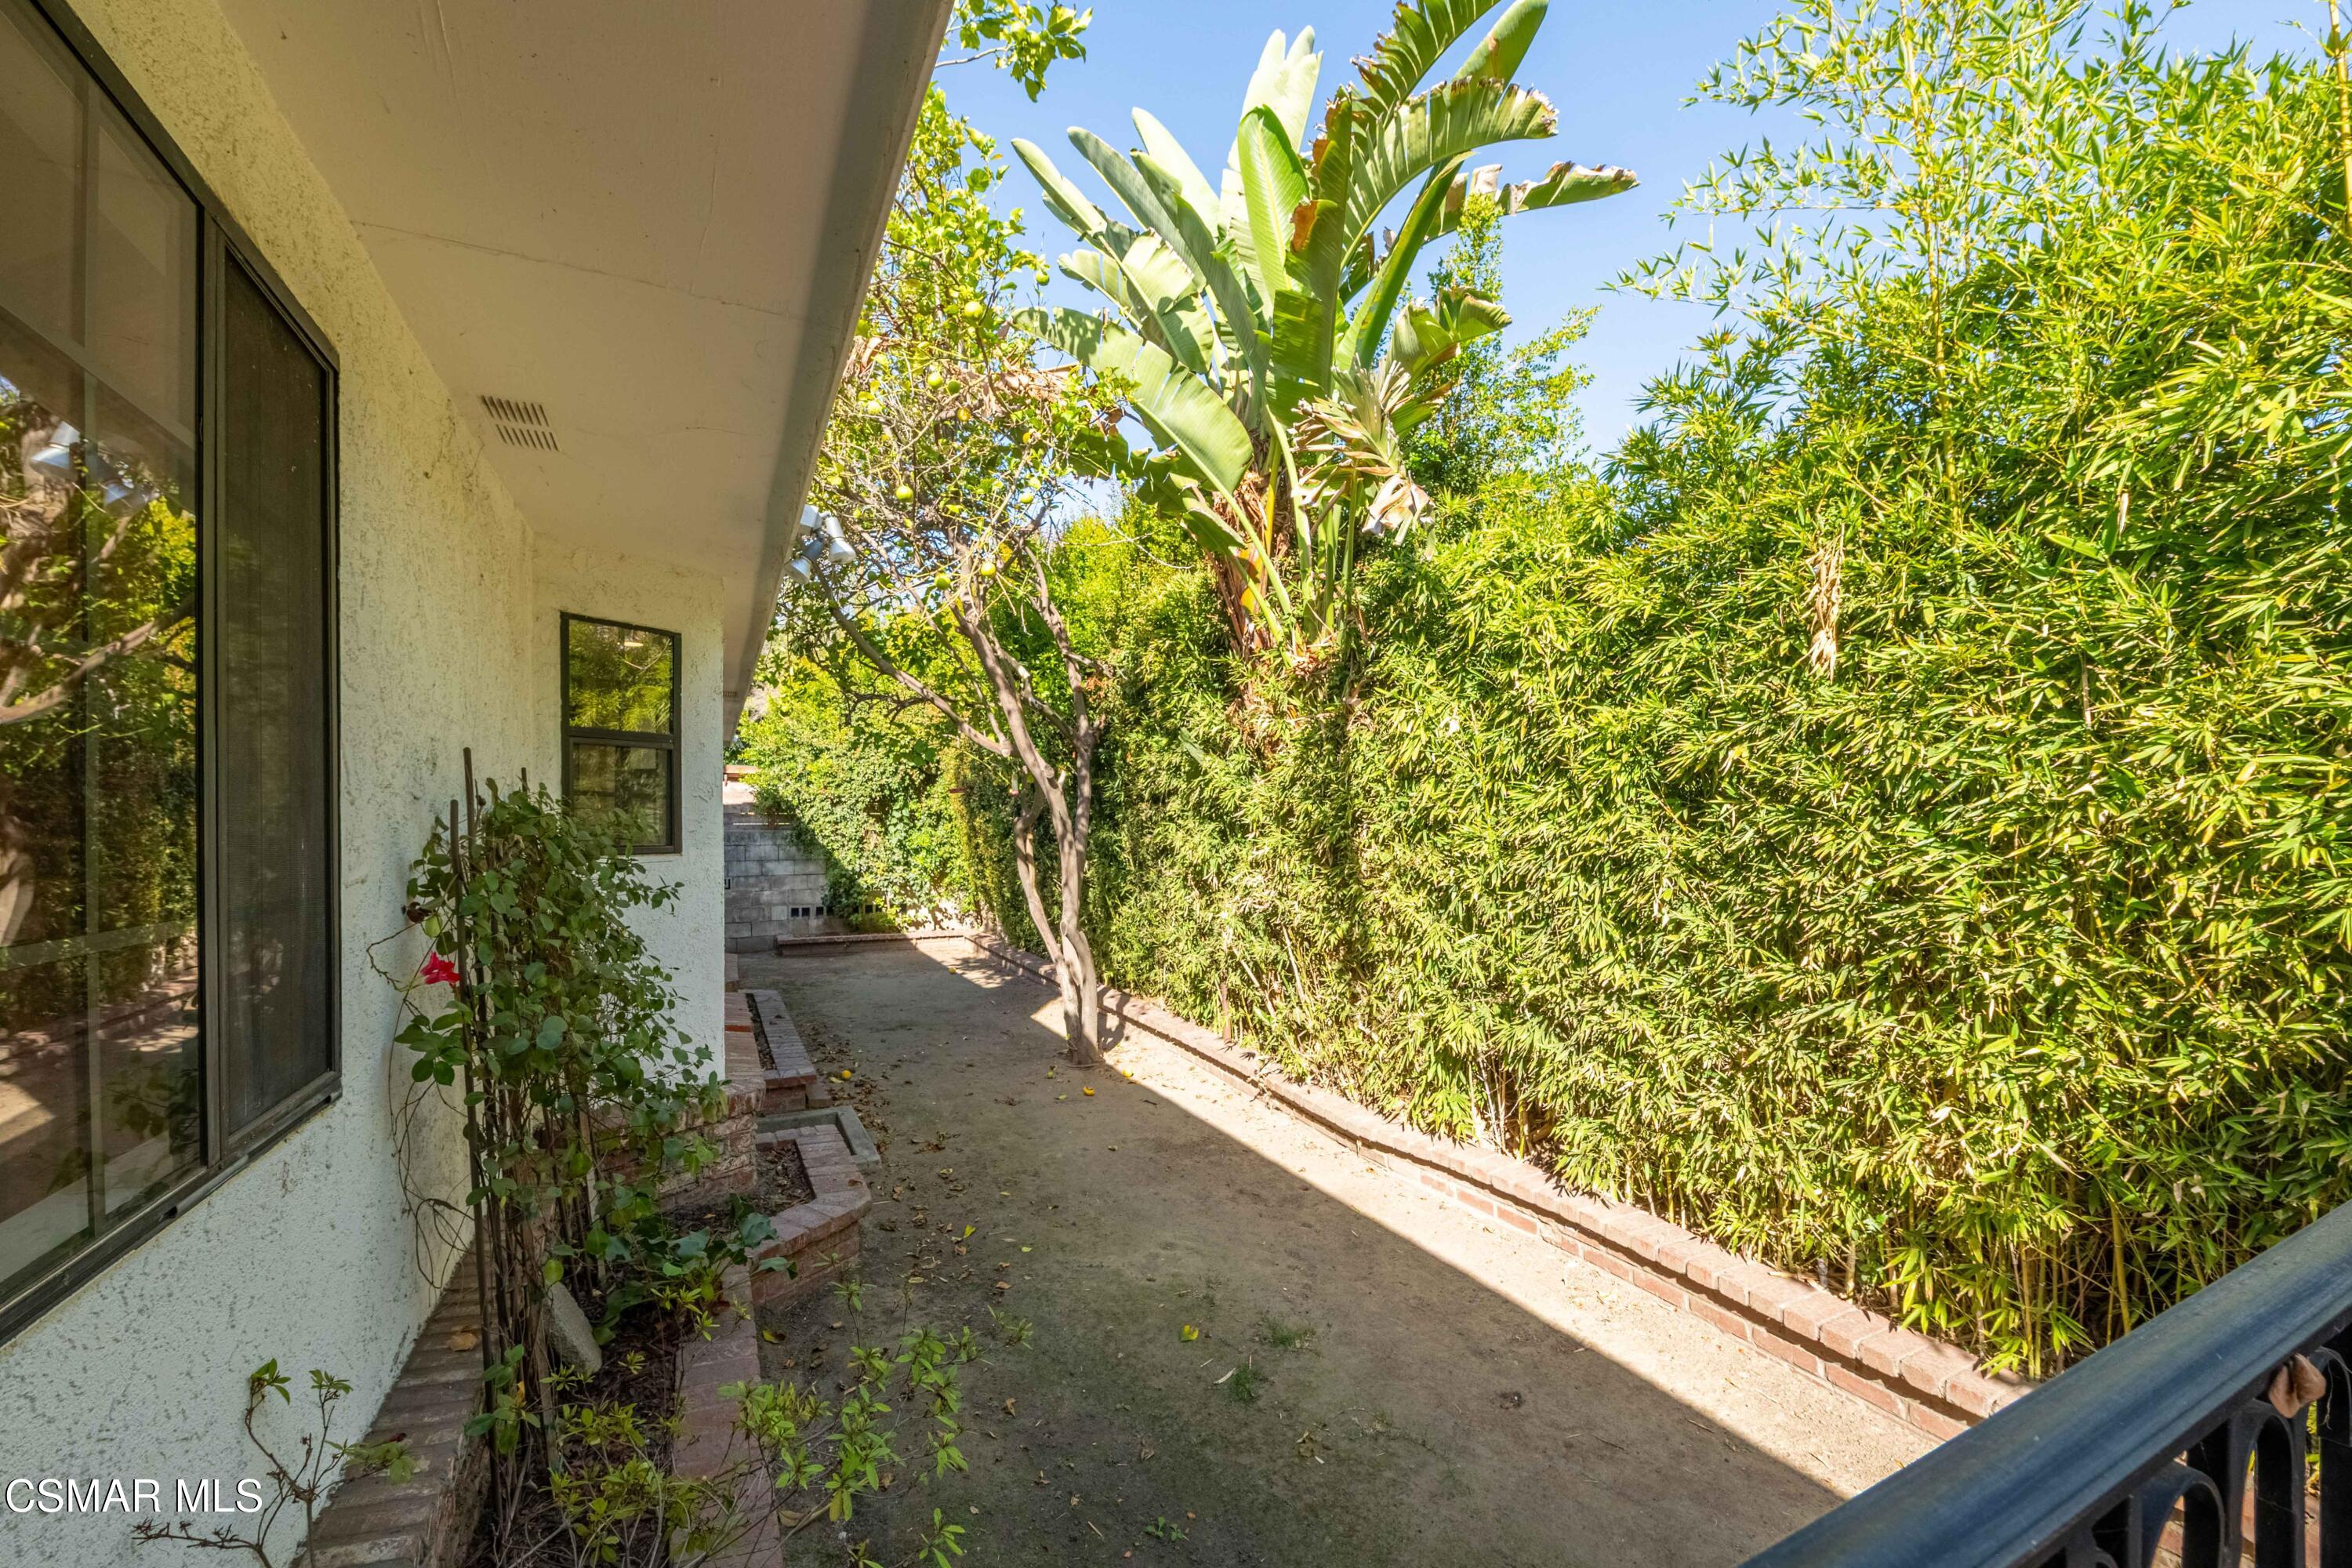
Side courtyard beside the house, bordered by a tall bamboo hedge and tropical plants.
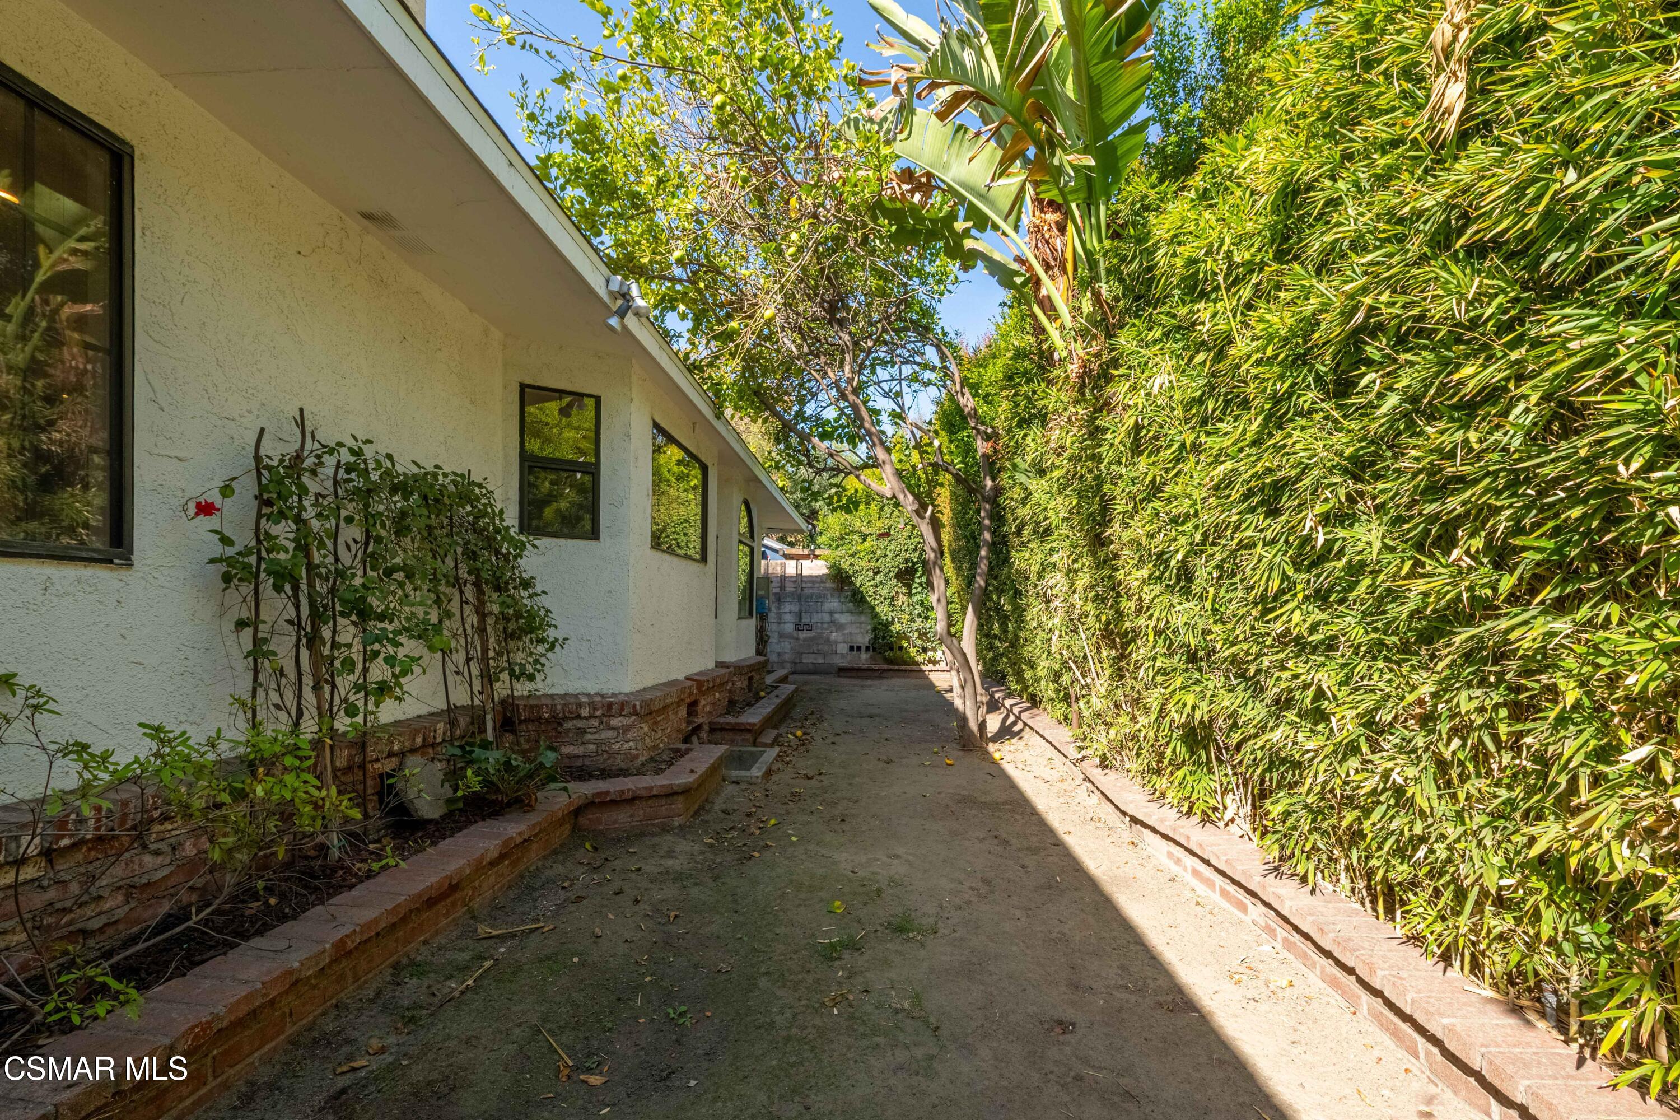
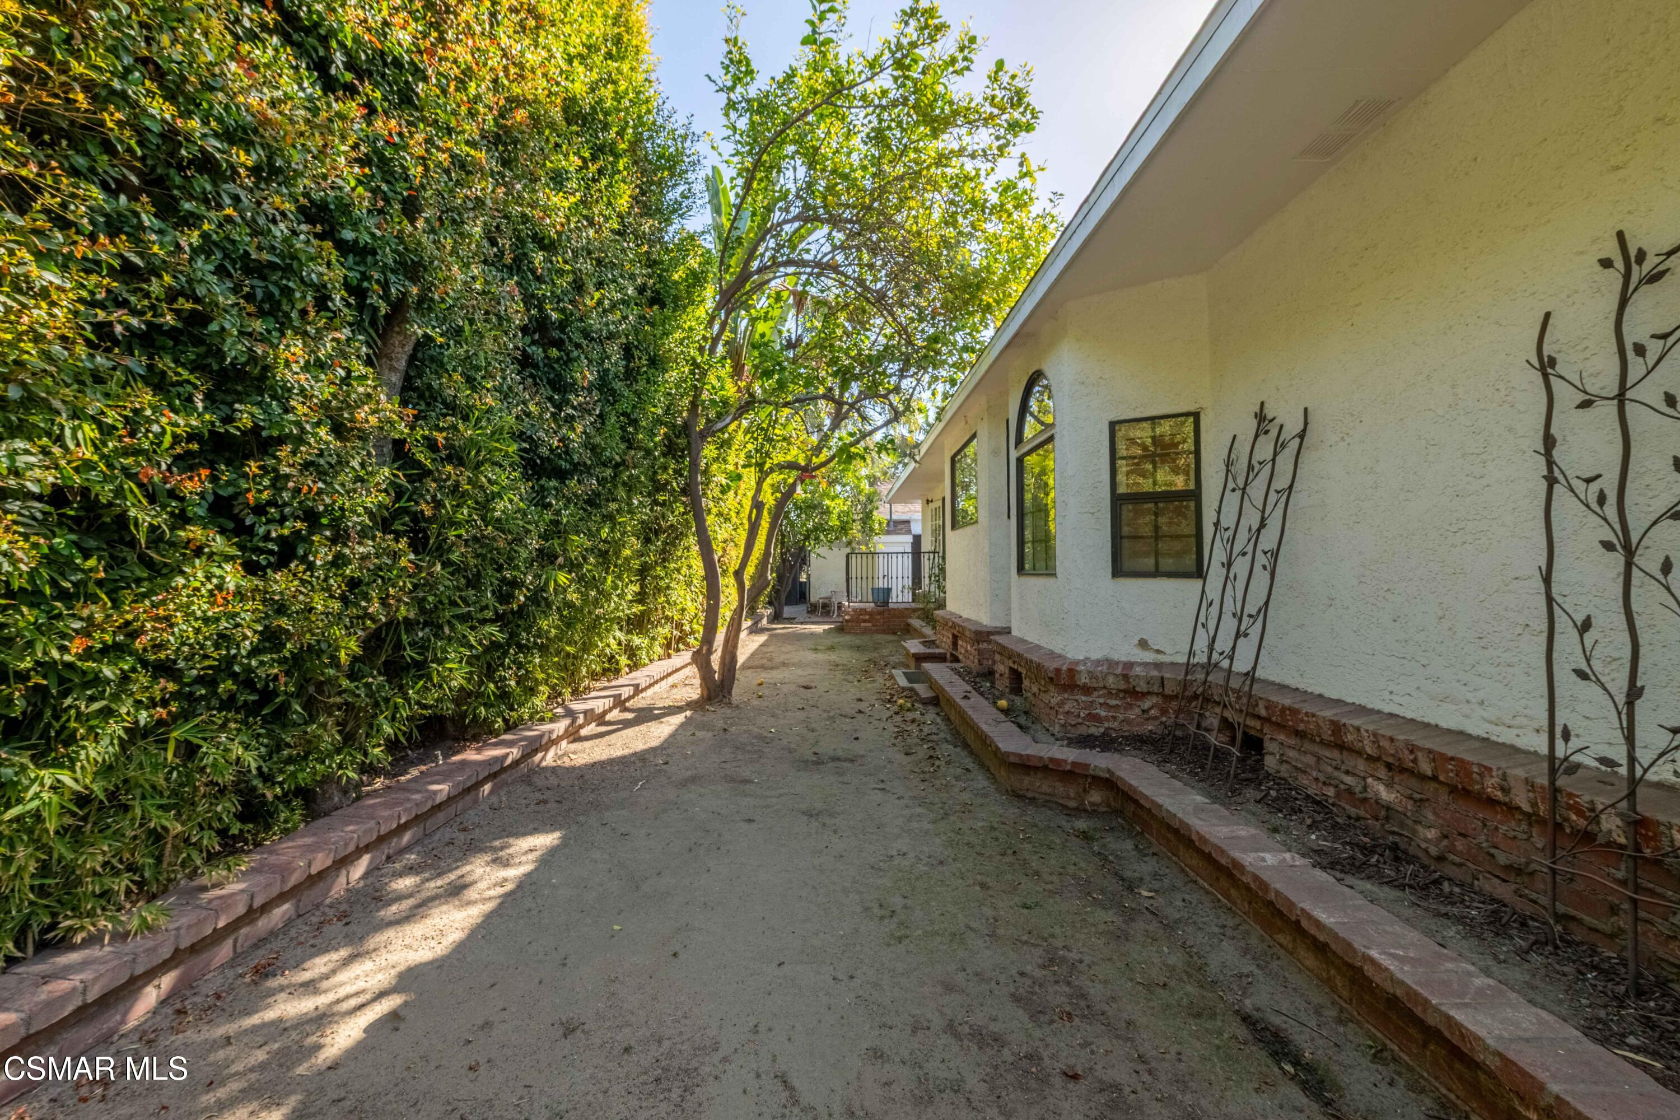
House side yard with a dirt path, brick planters, and a tall bamboo hedge.
House side yard with a sandy path, tall hedge, brick edging, and arched window.
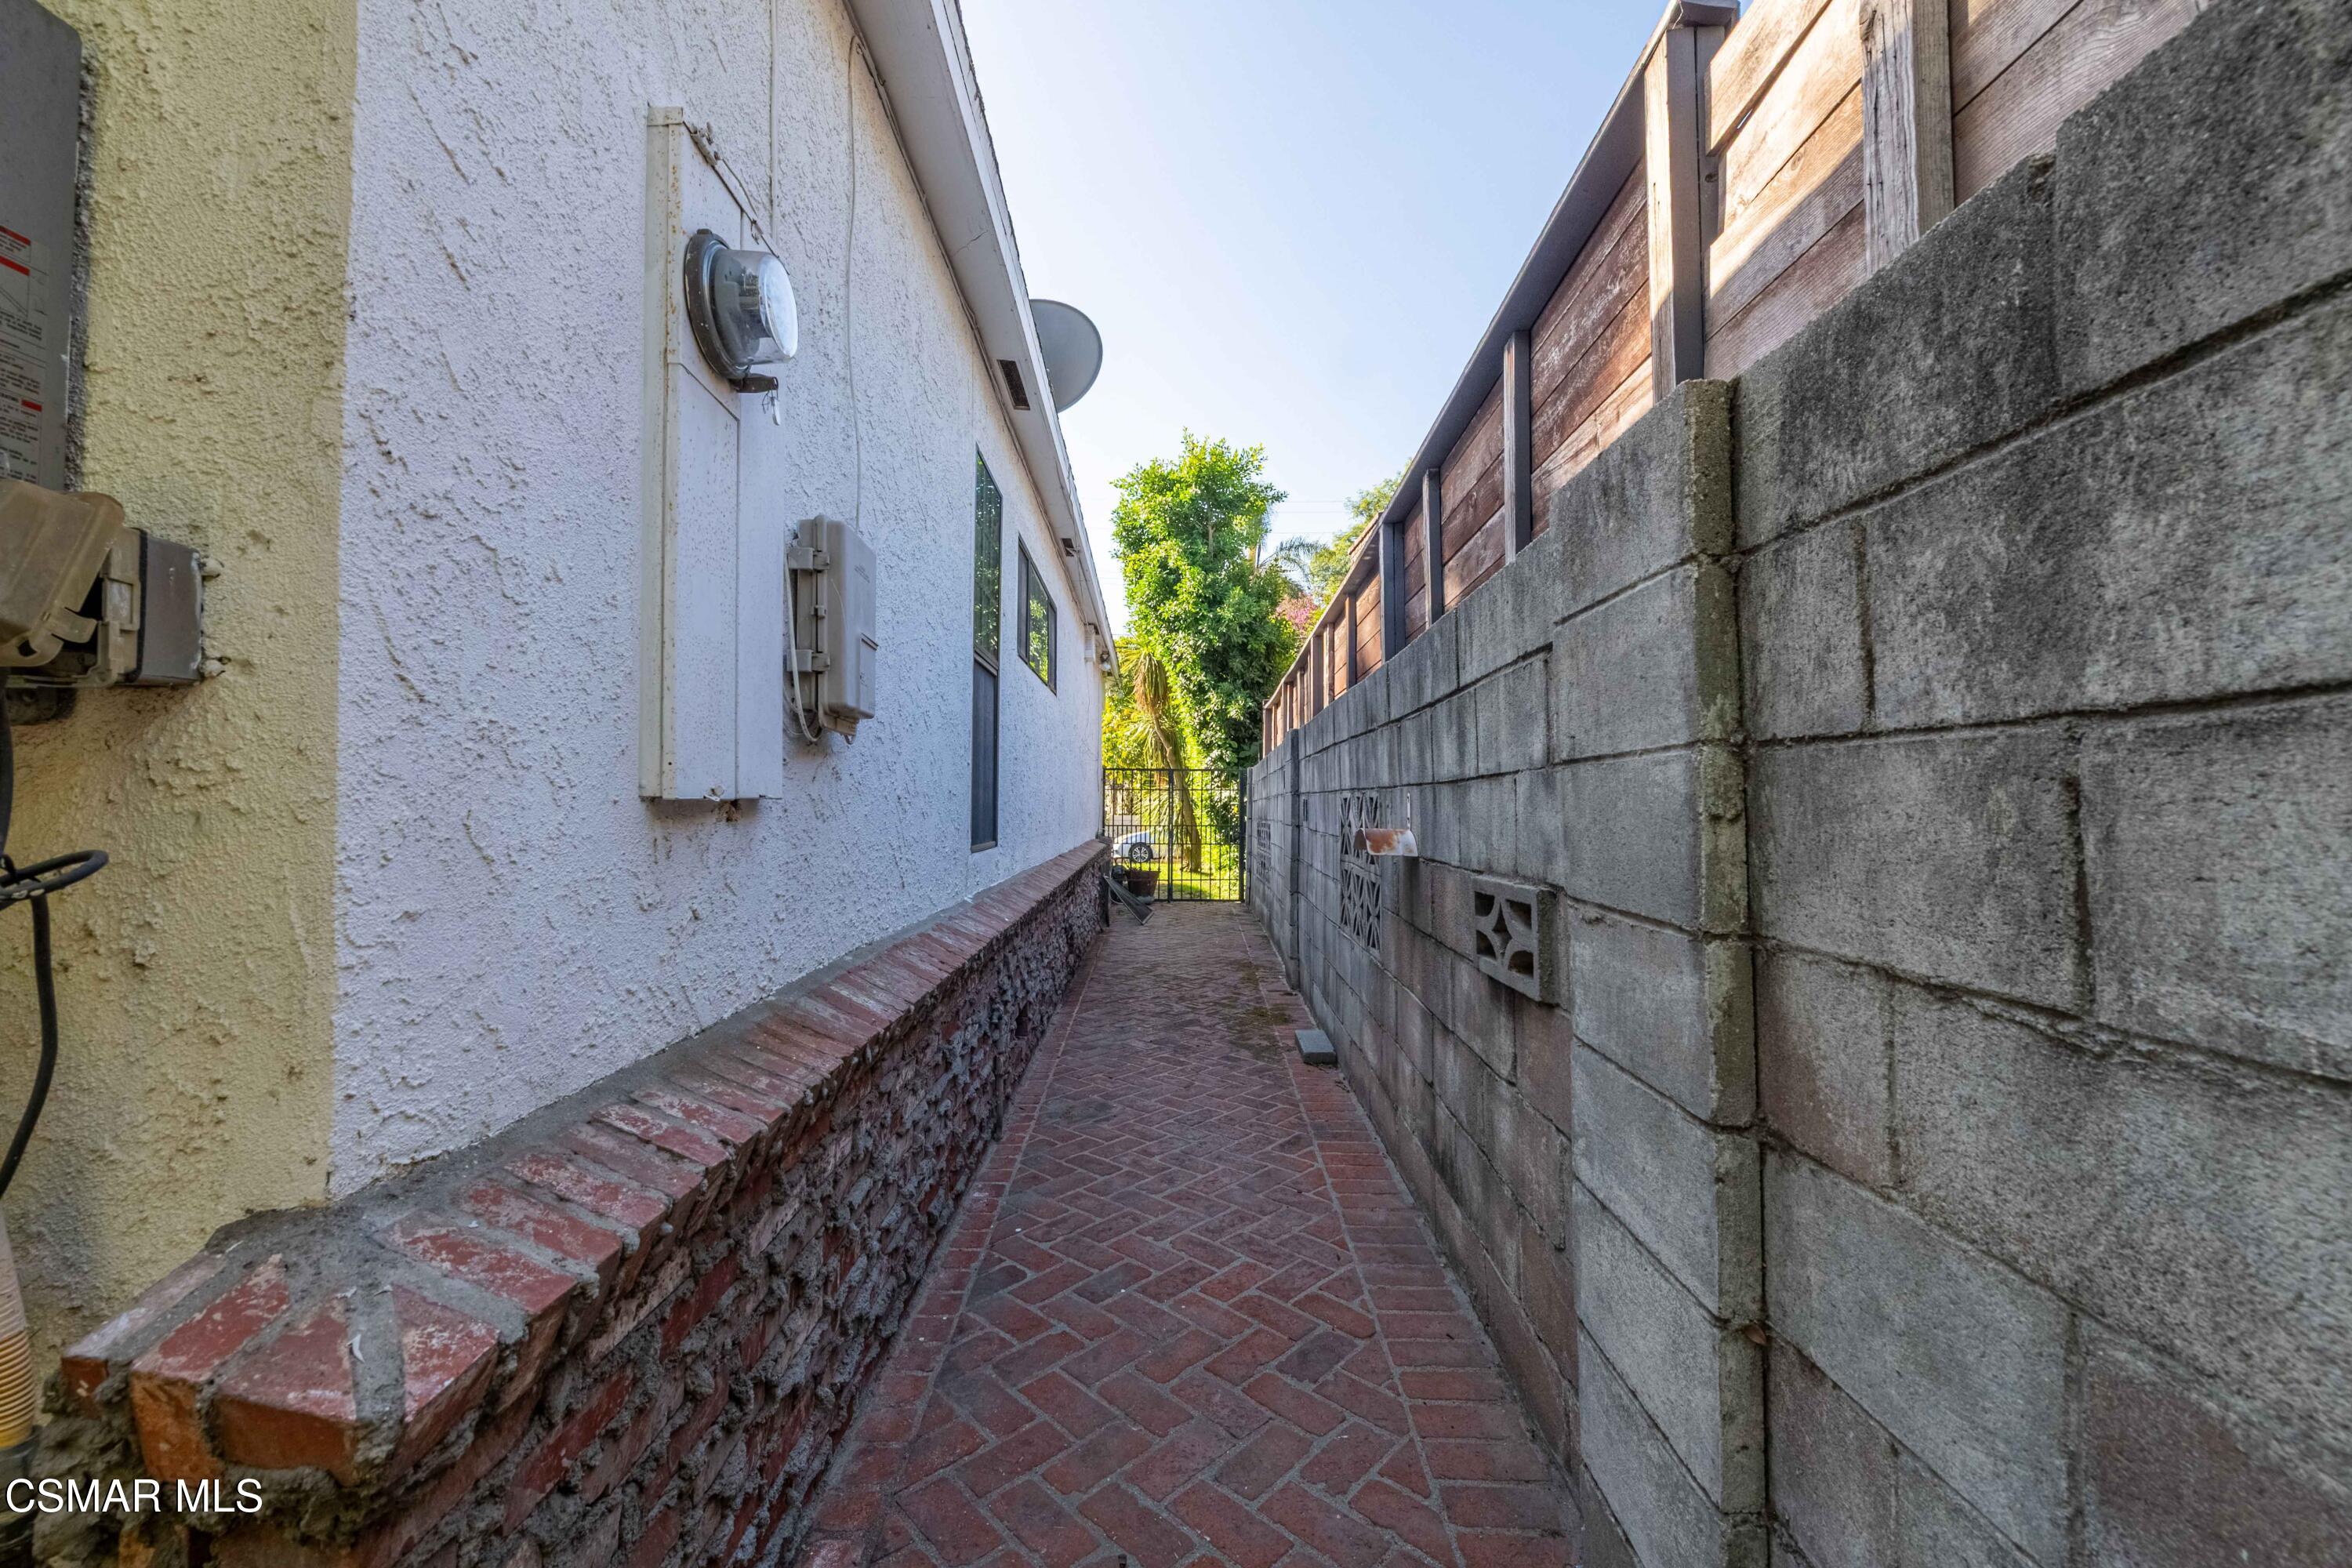
Side passage with a red brick walkway between the stucco house and a tall block wall.
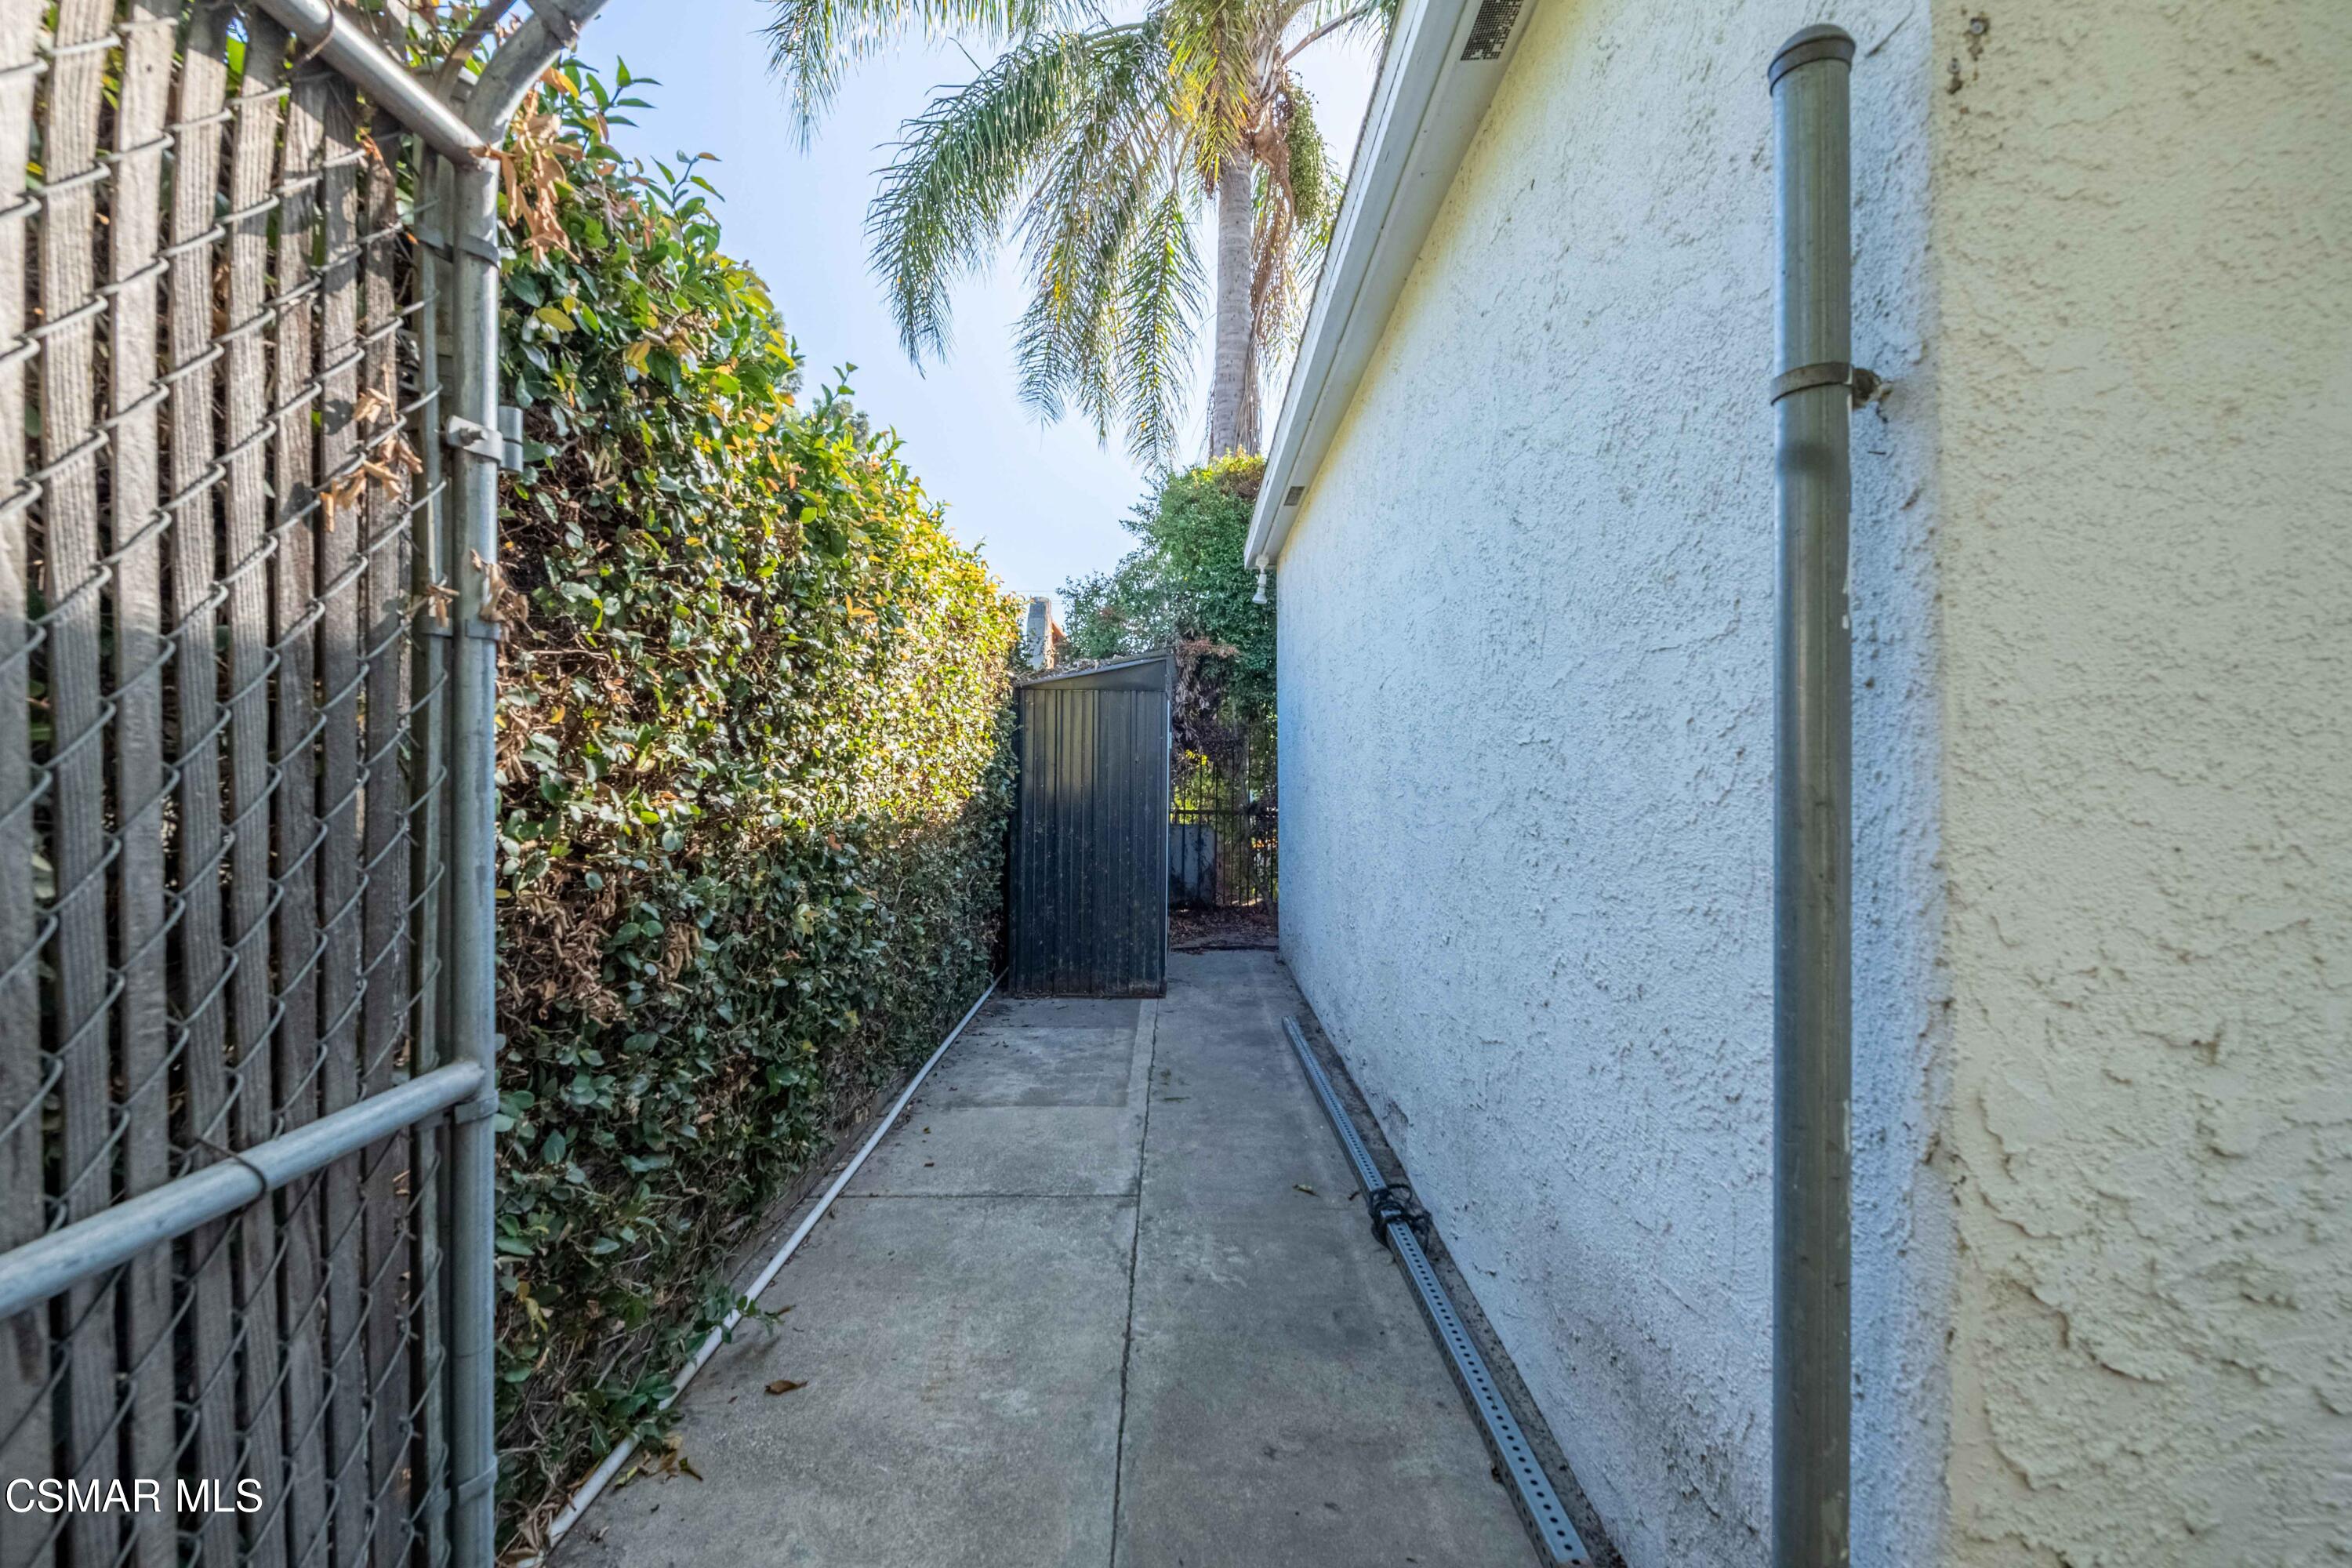
Concrete side walkway beside a stucco house, bordered by a hedge and metal fence.
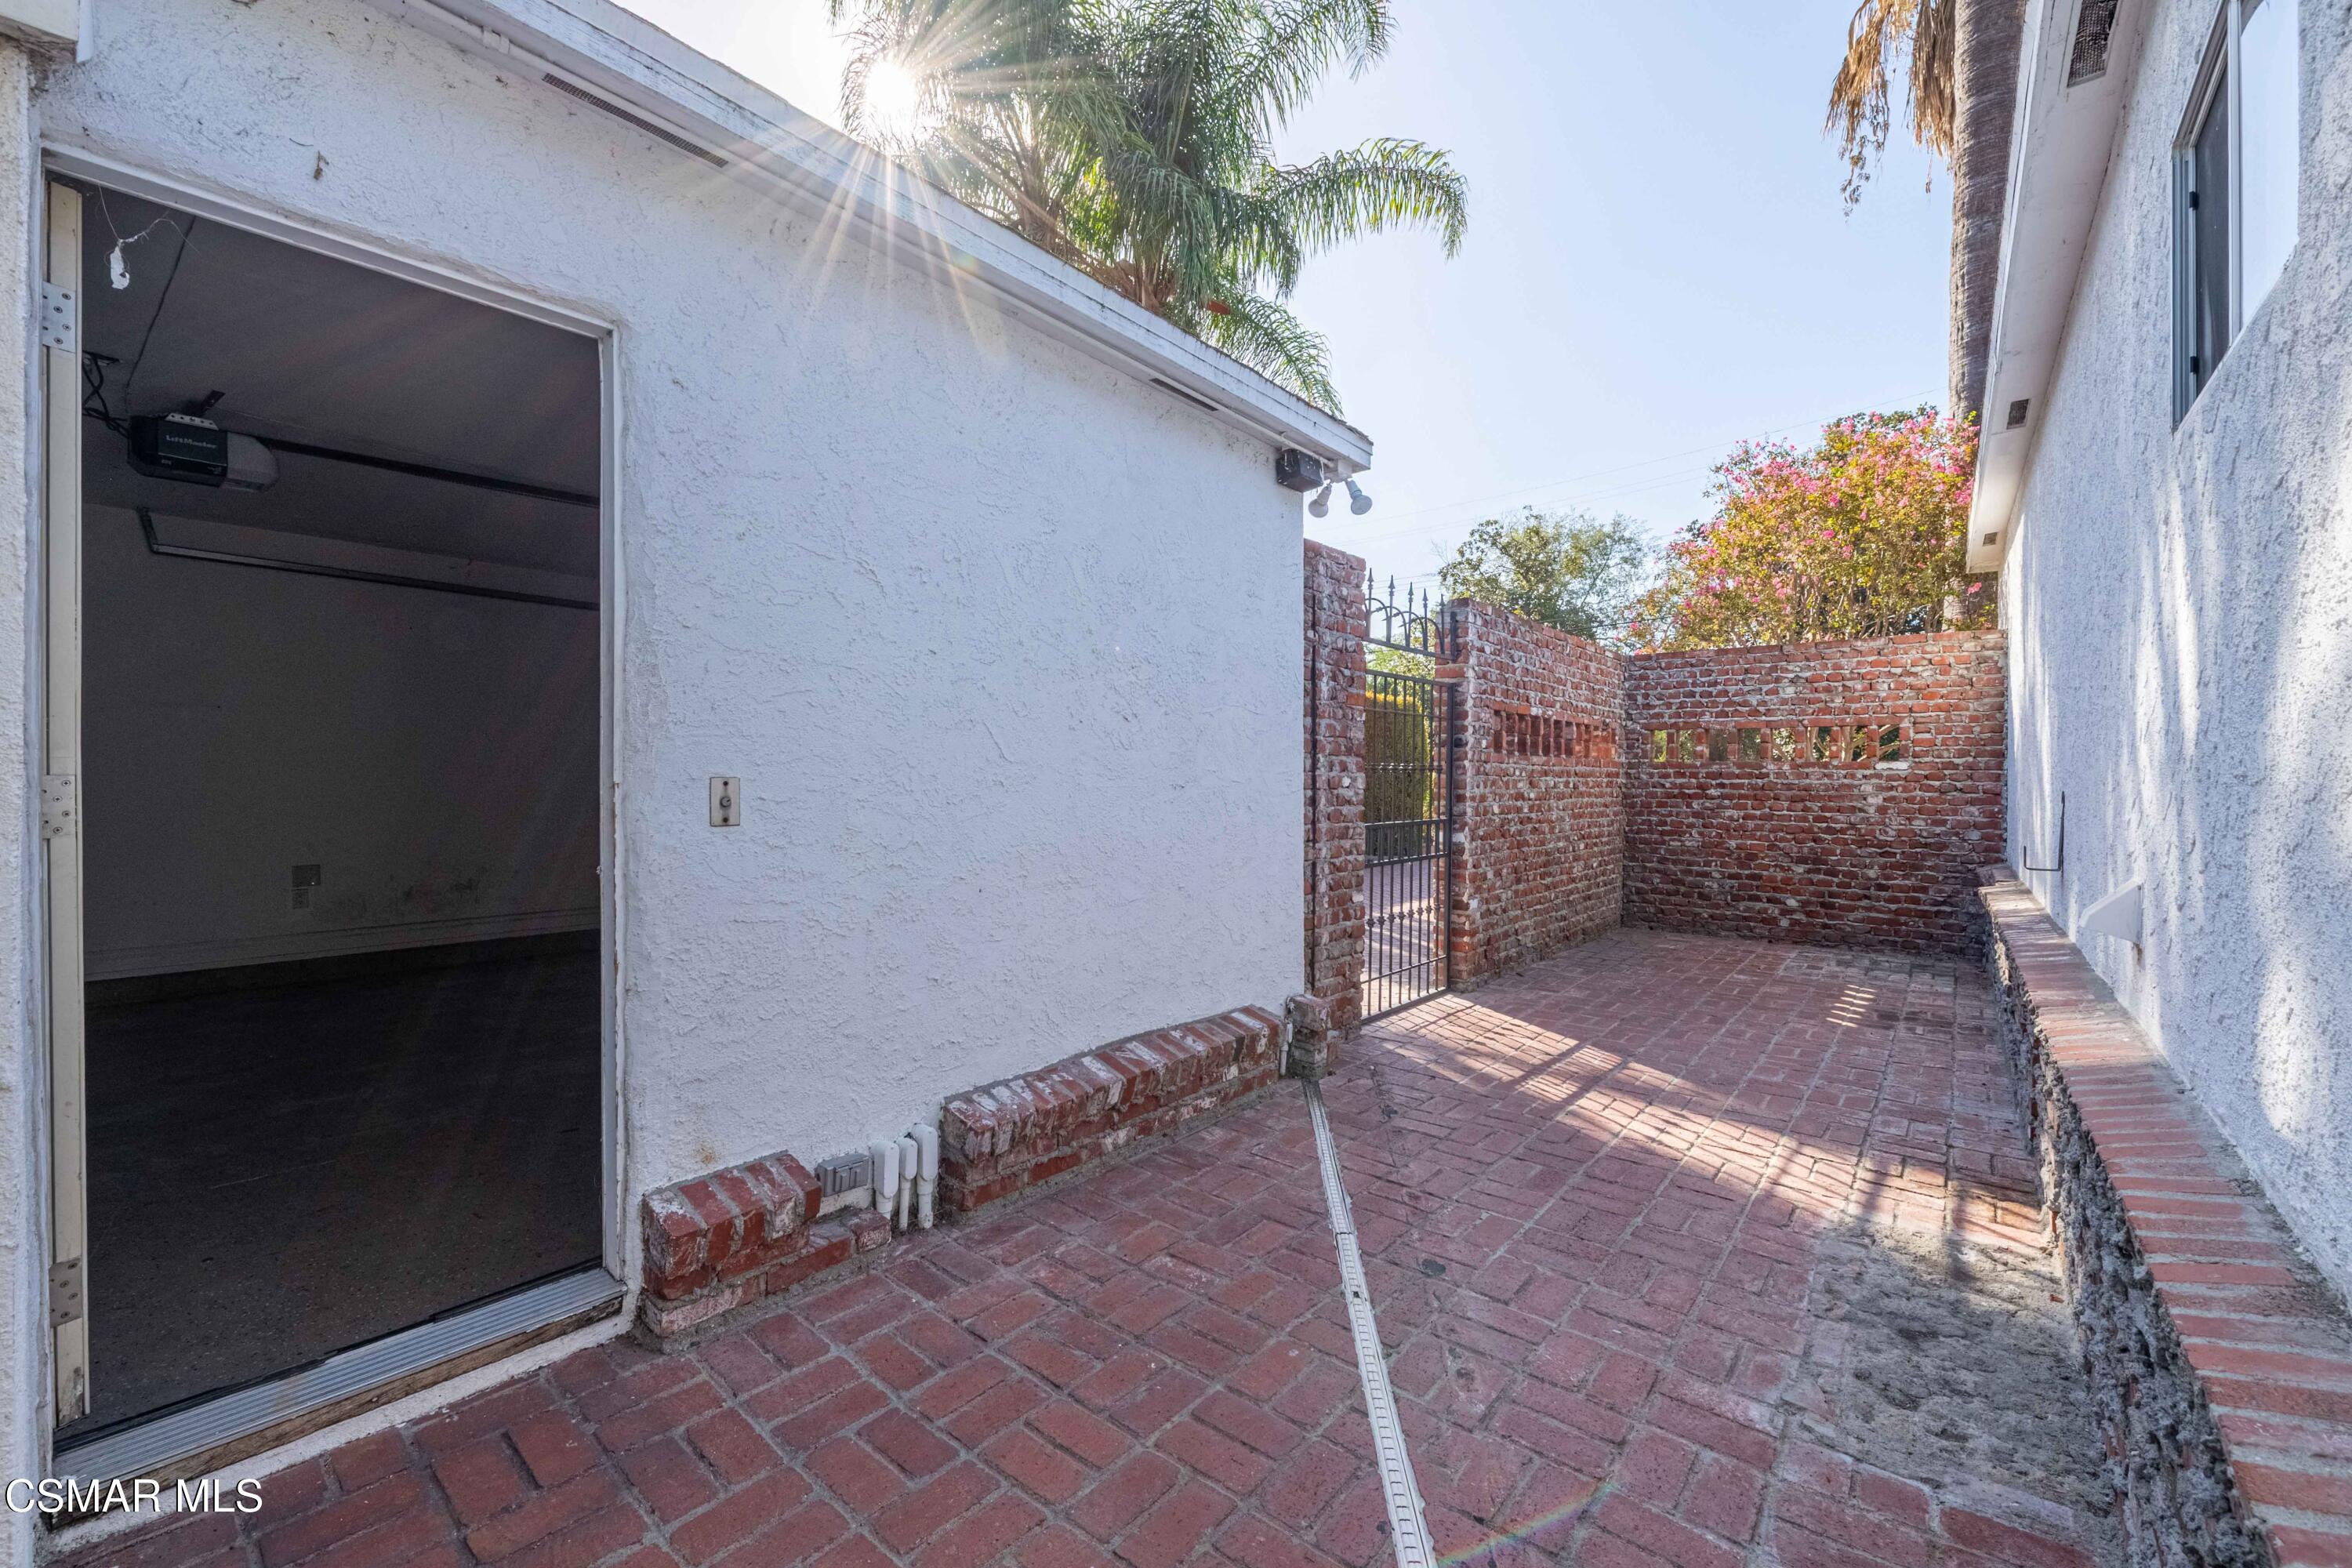
Brick-paved courtyard with a brick wall, metal gate, and open garage.
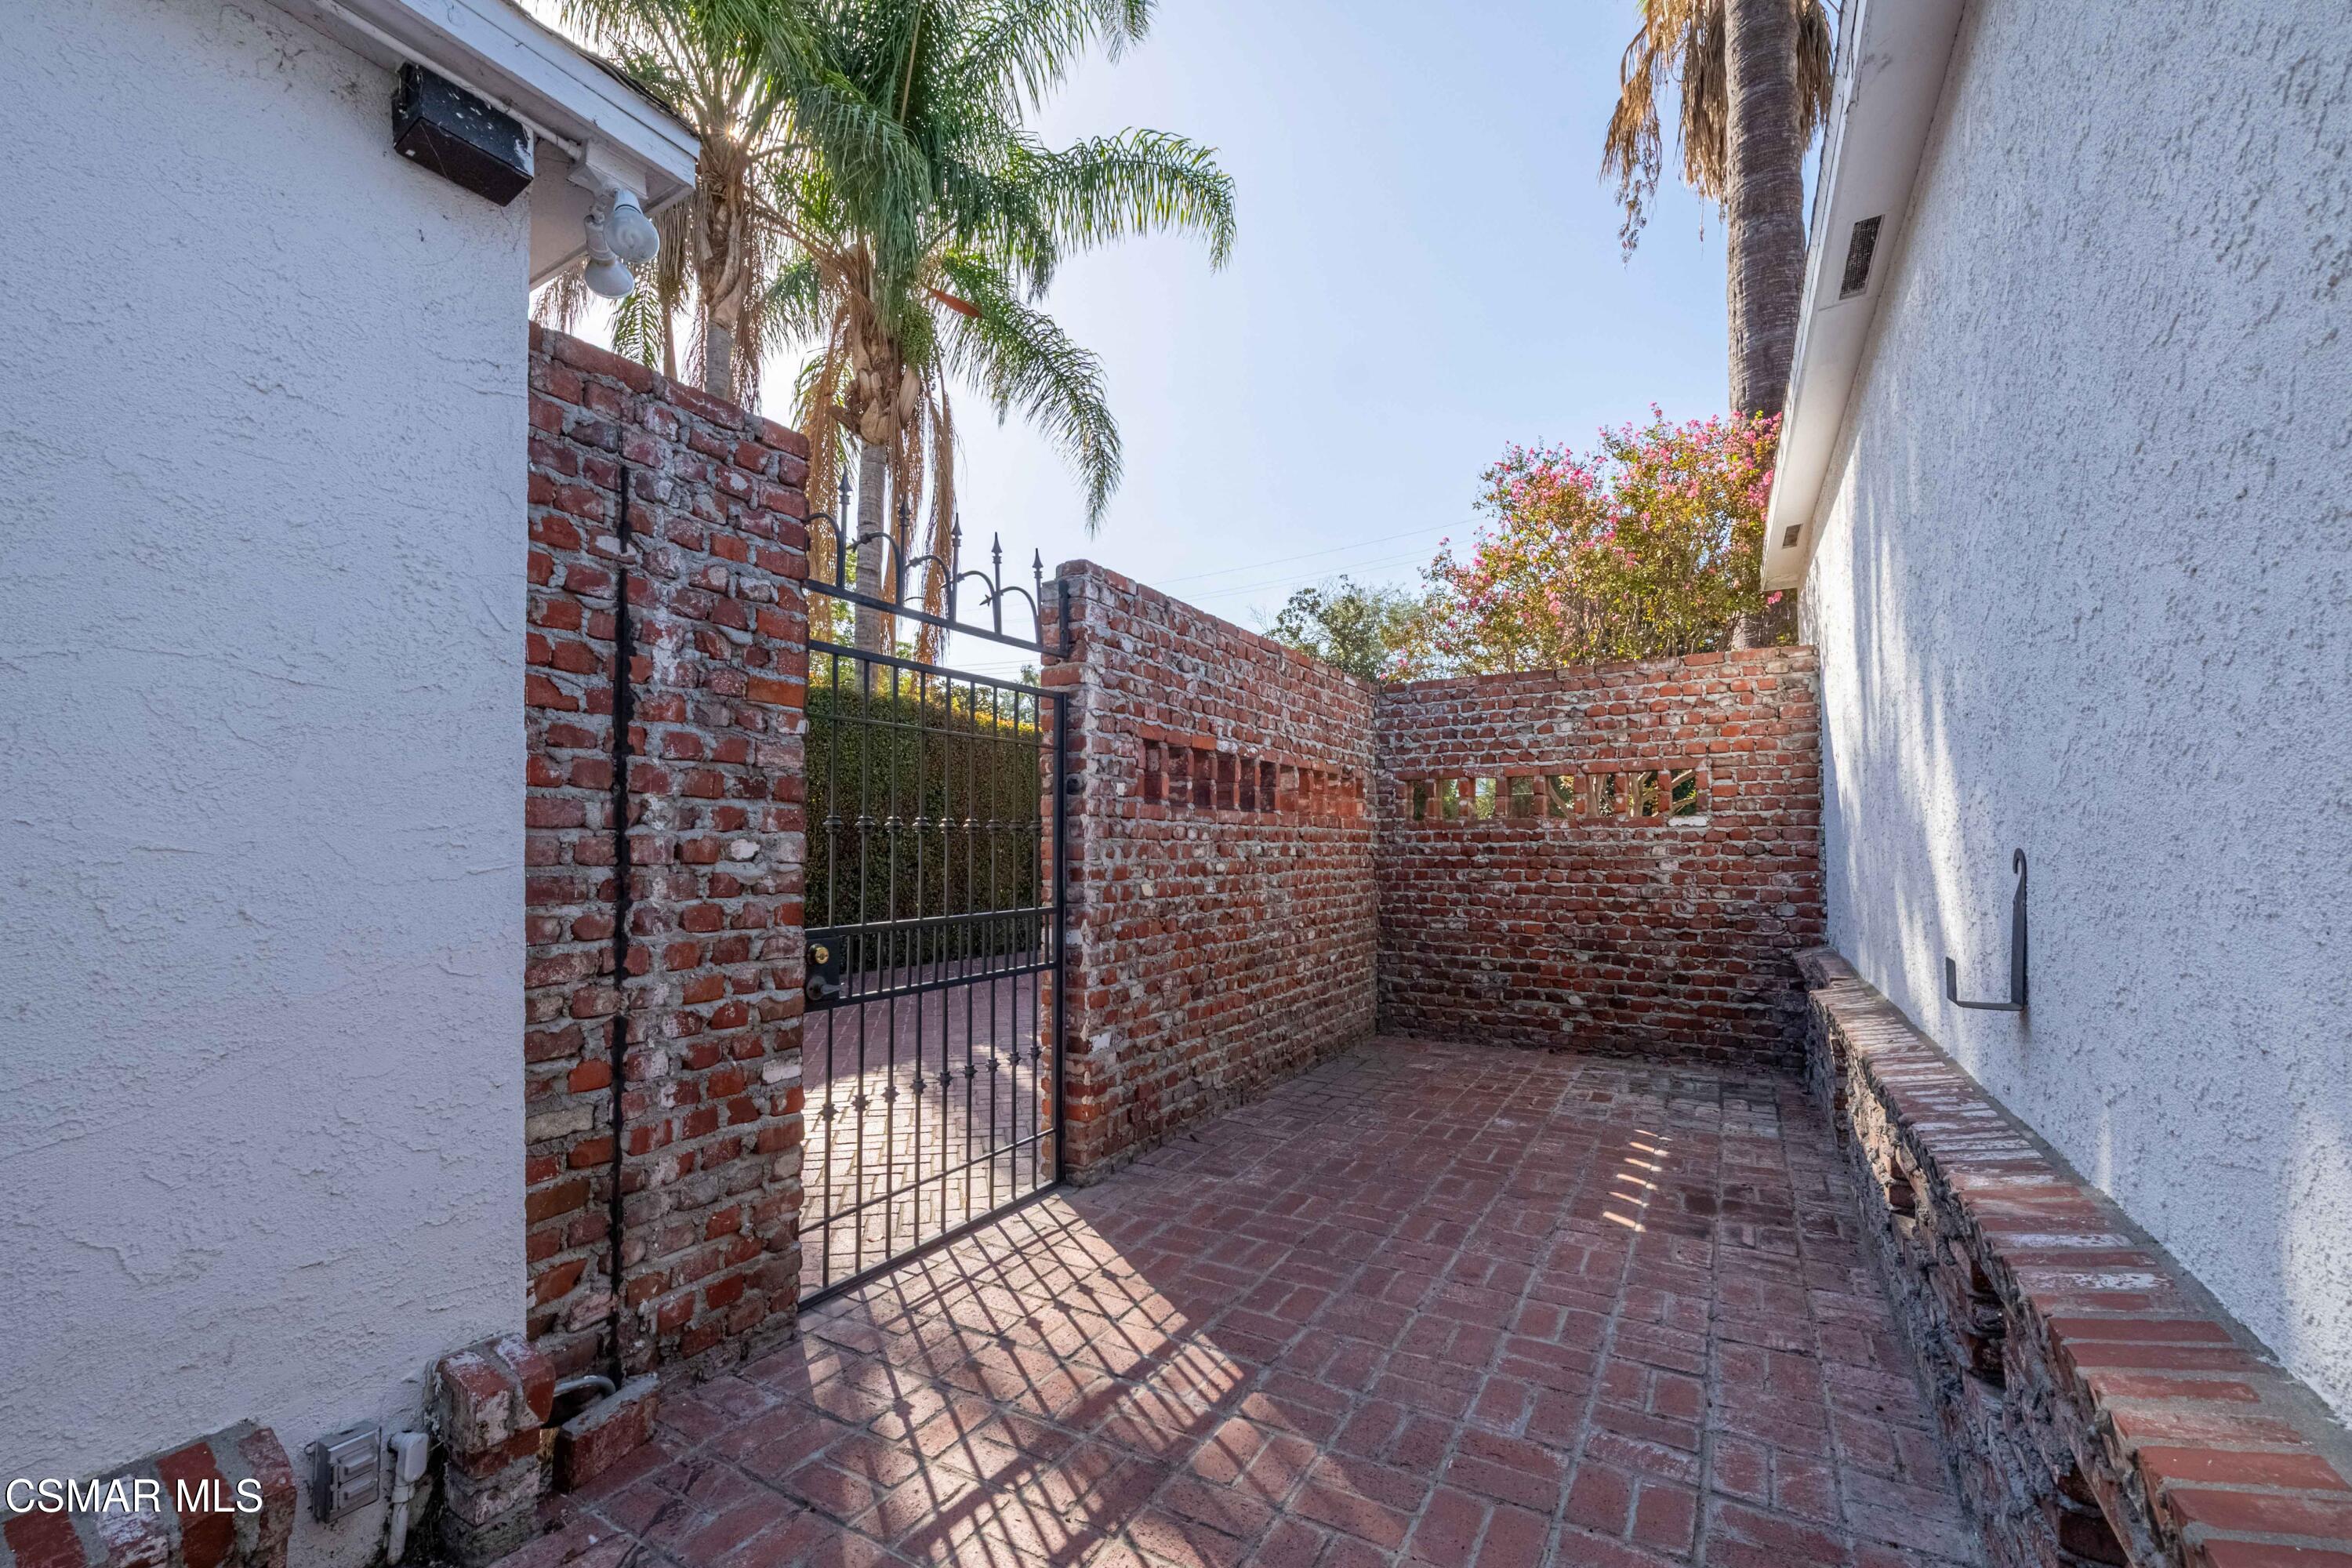
Brick-paved courtyard beside a stucco home, enclosed by brick walls and a black metal gate.
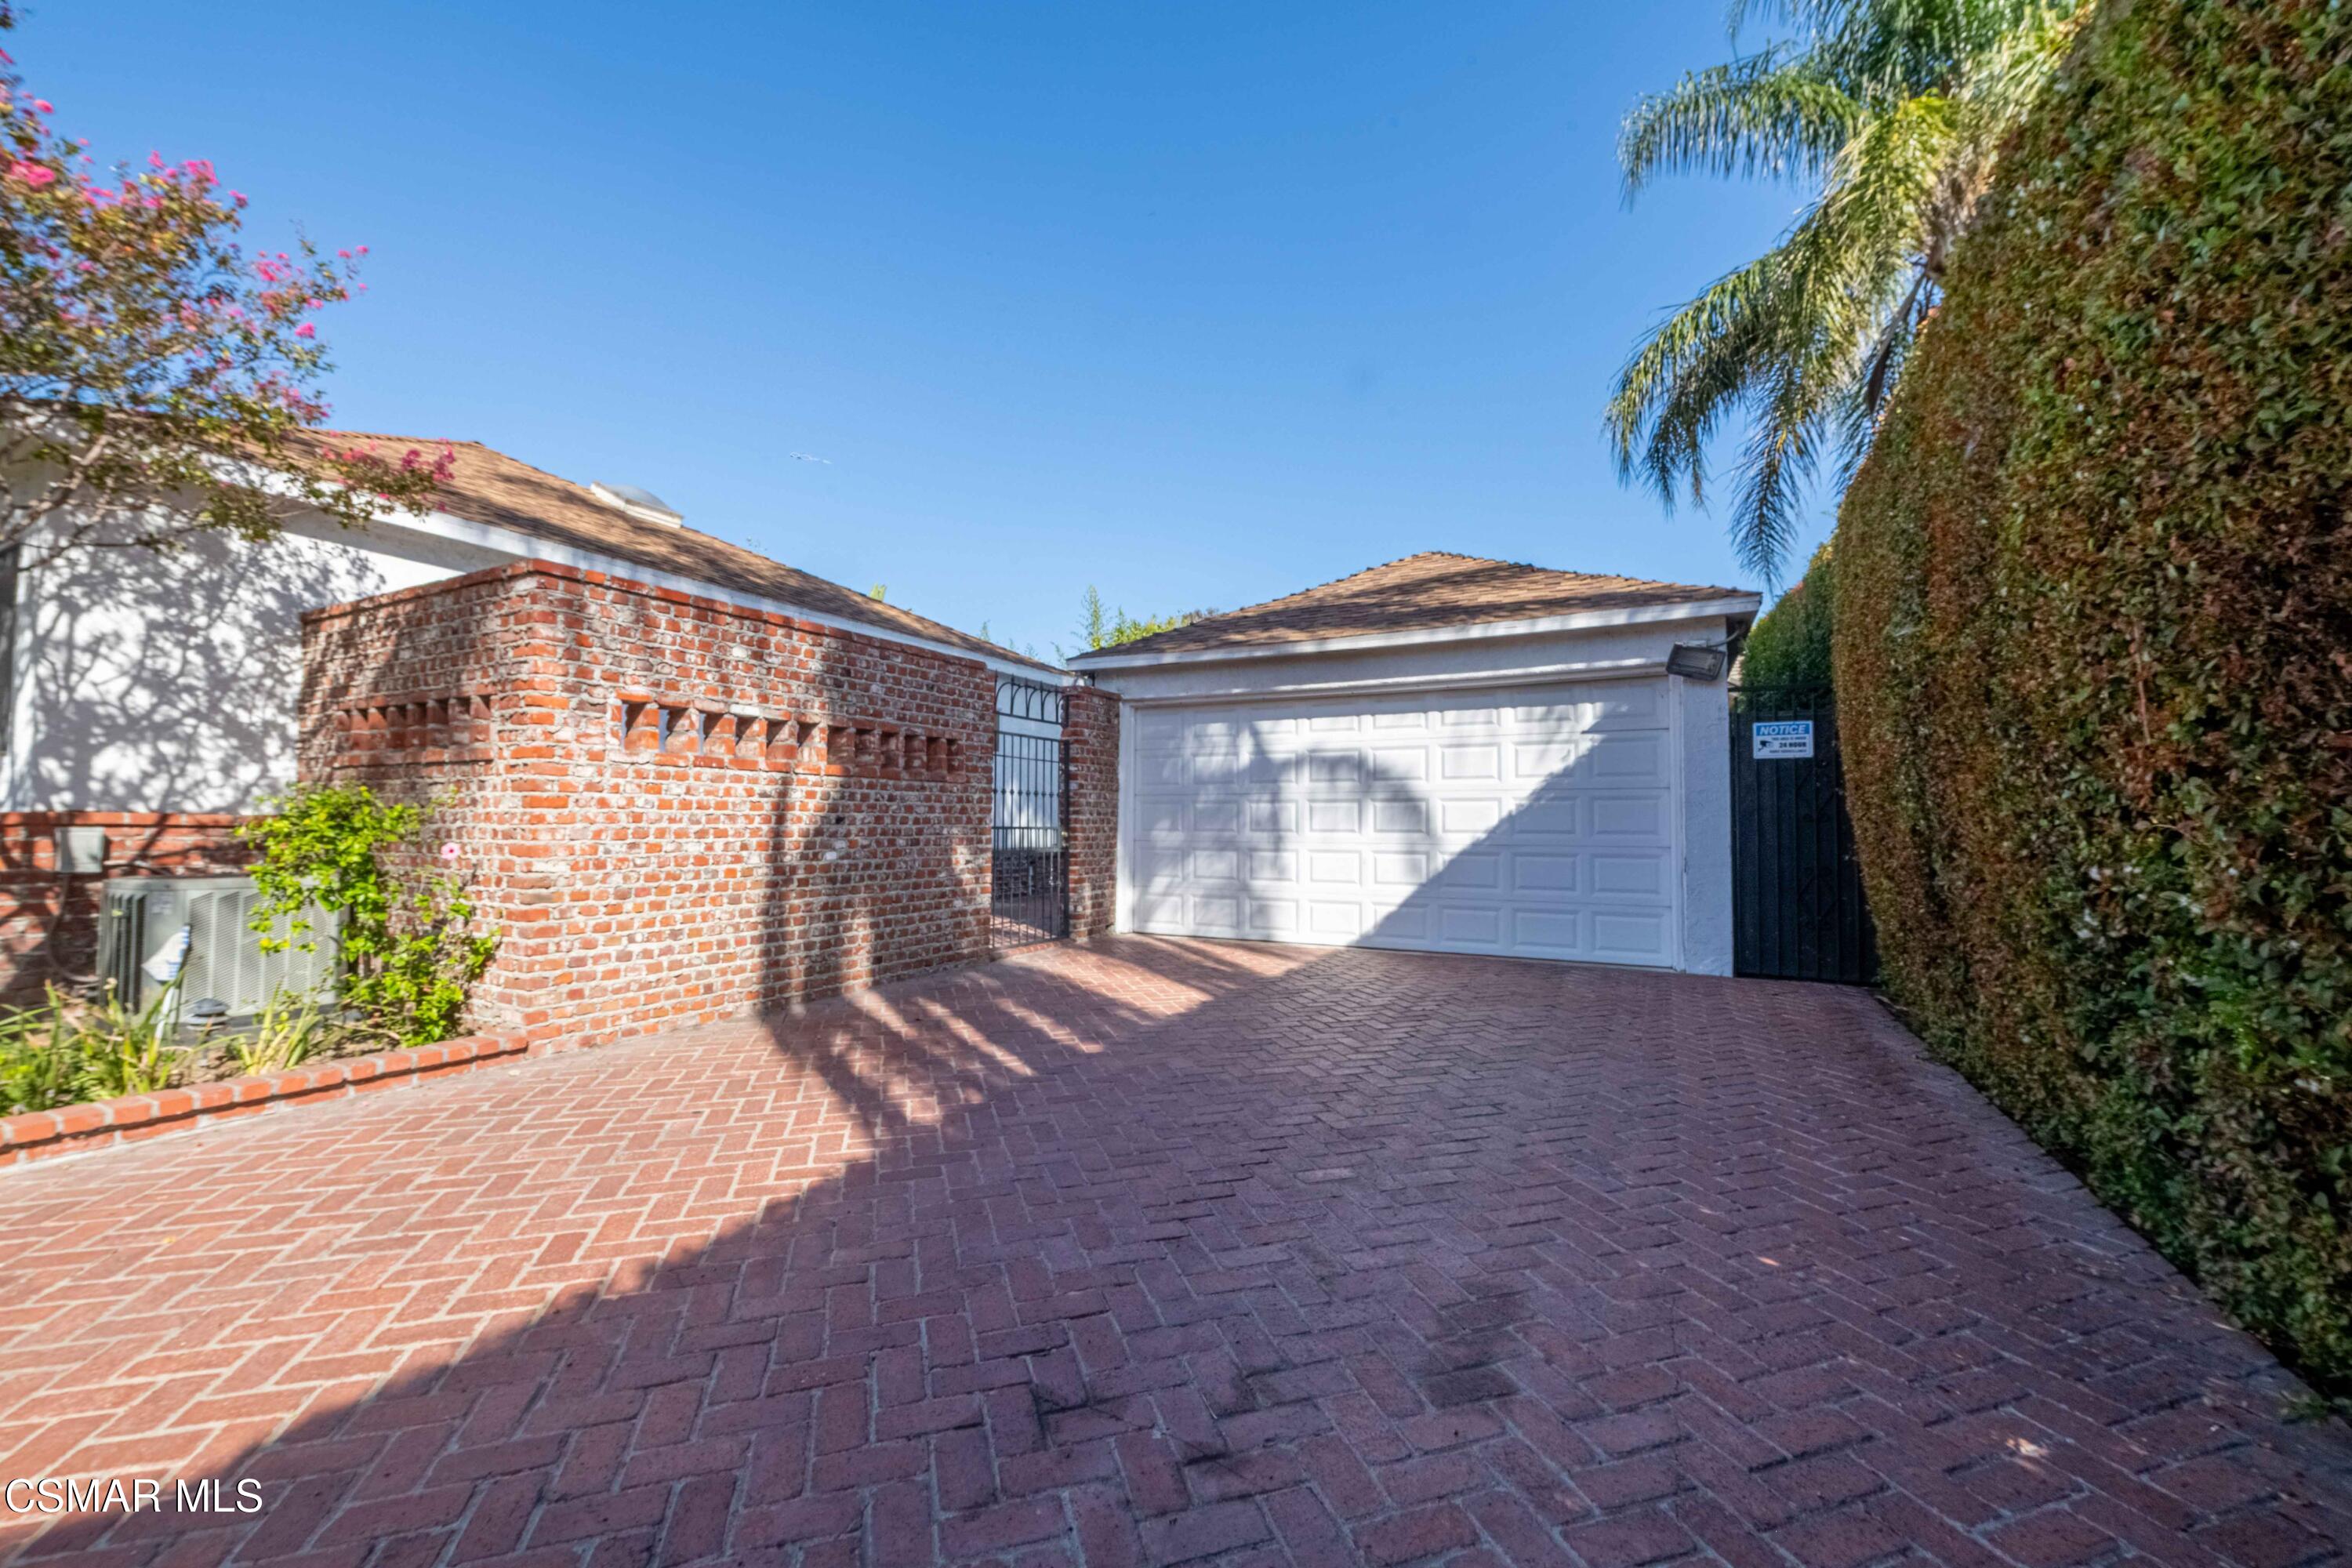
Garage and brick-paved driveway framed by a red-brick wall and tall hedge.
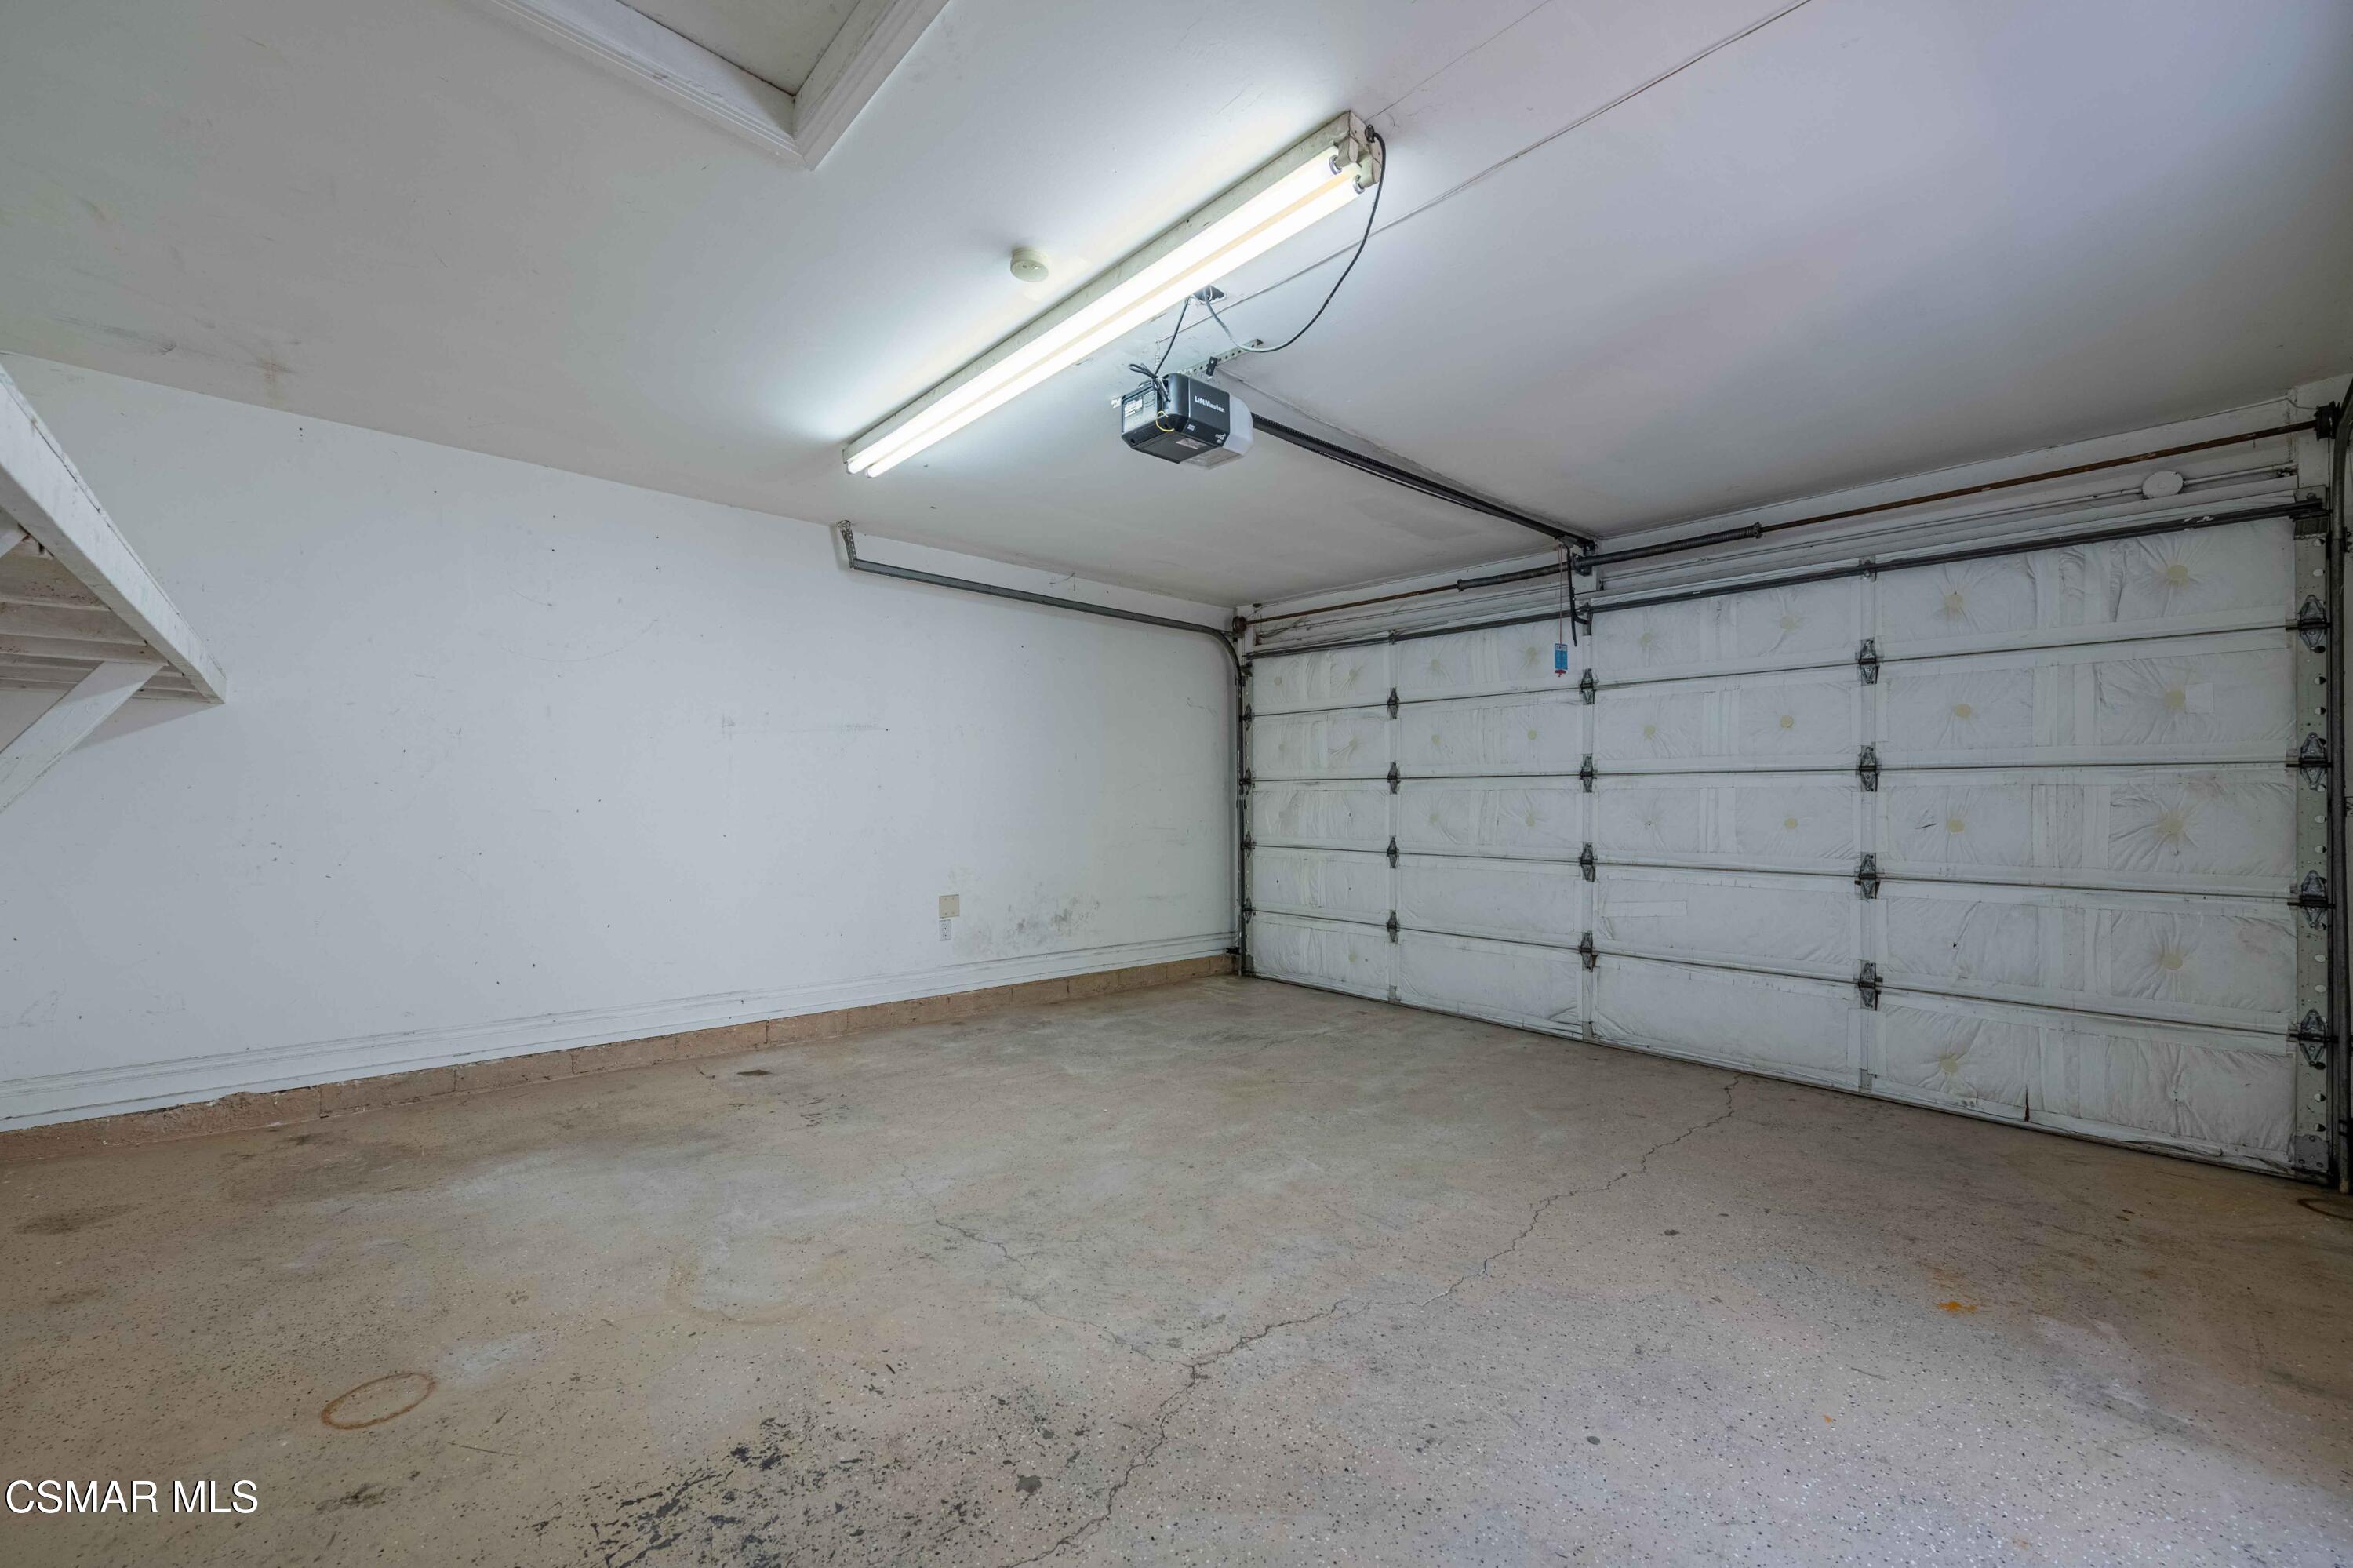
Vacant garage with a closed white door, cracked concrete floor, and fluorescent ceiling light.
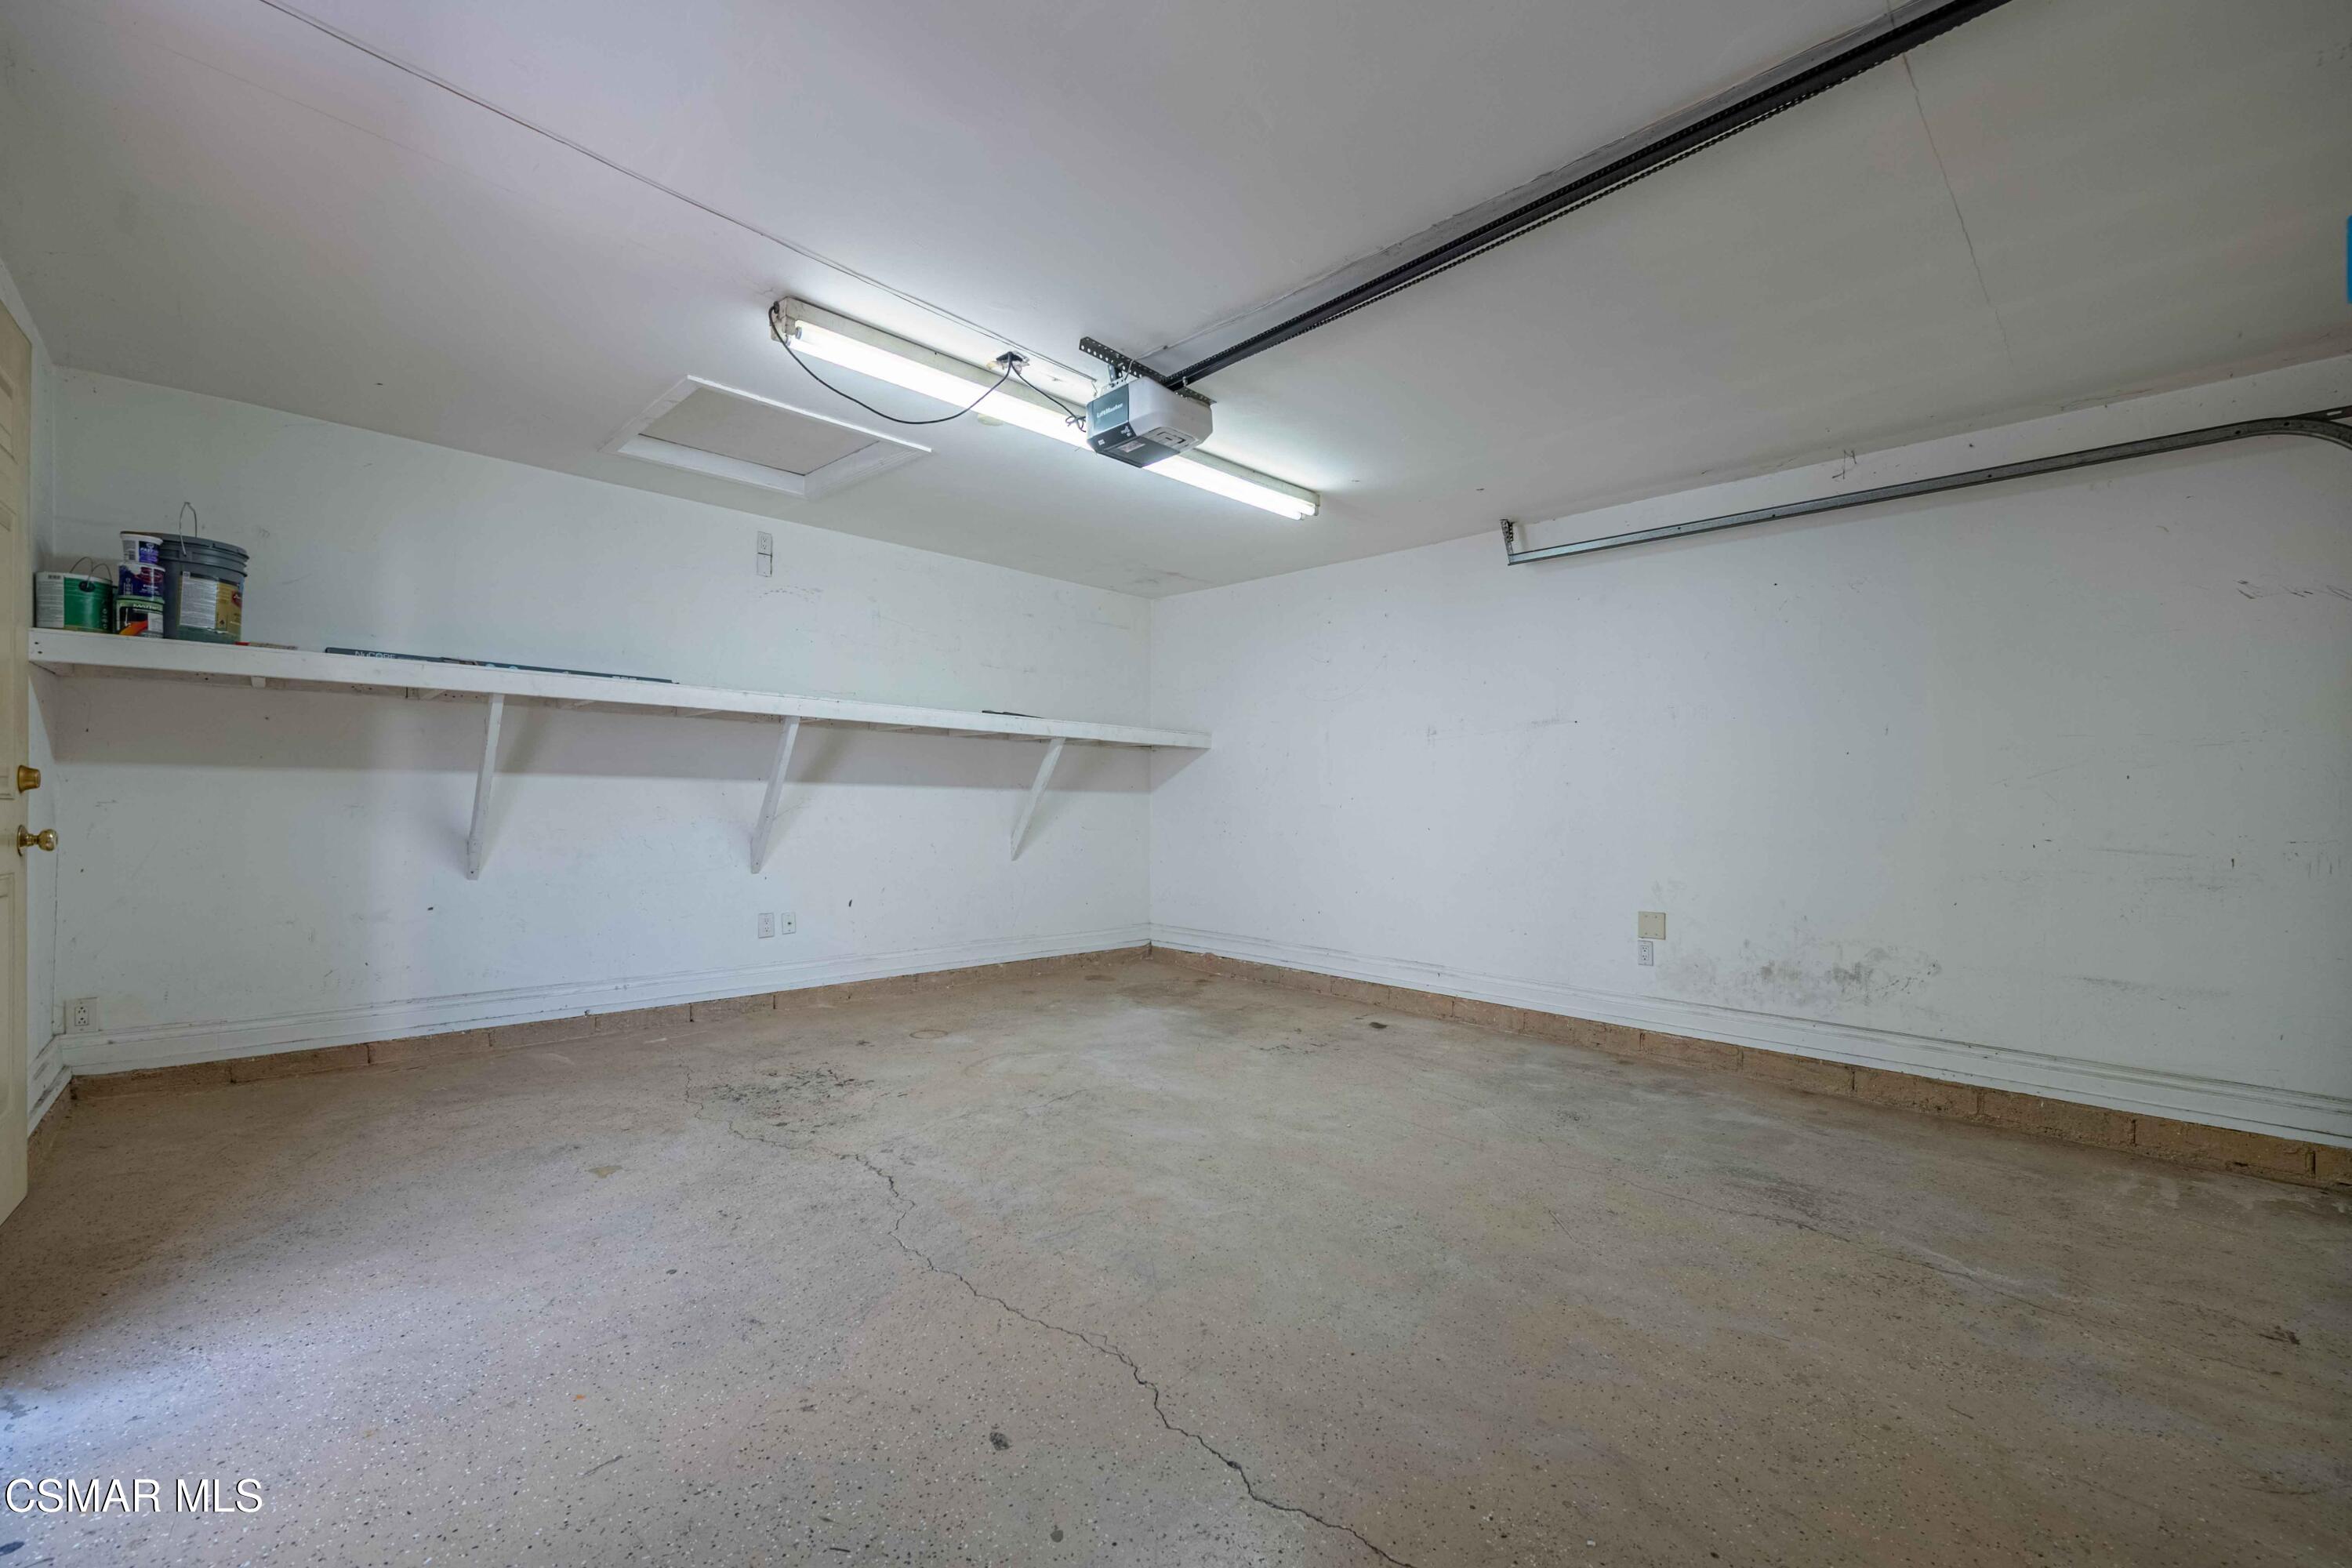
Empty garage with wall shelving, a ceiling-mounted door opener, and a cracked concrete floor.
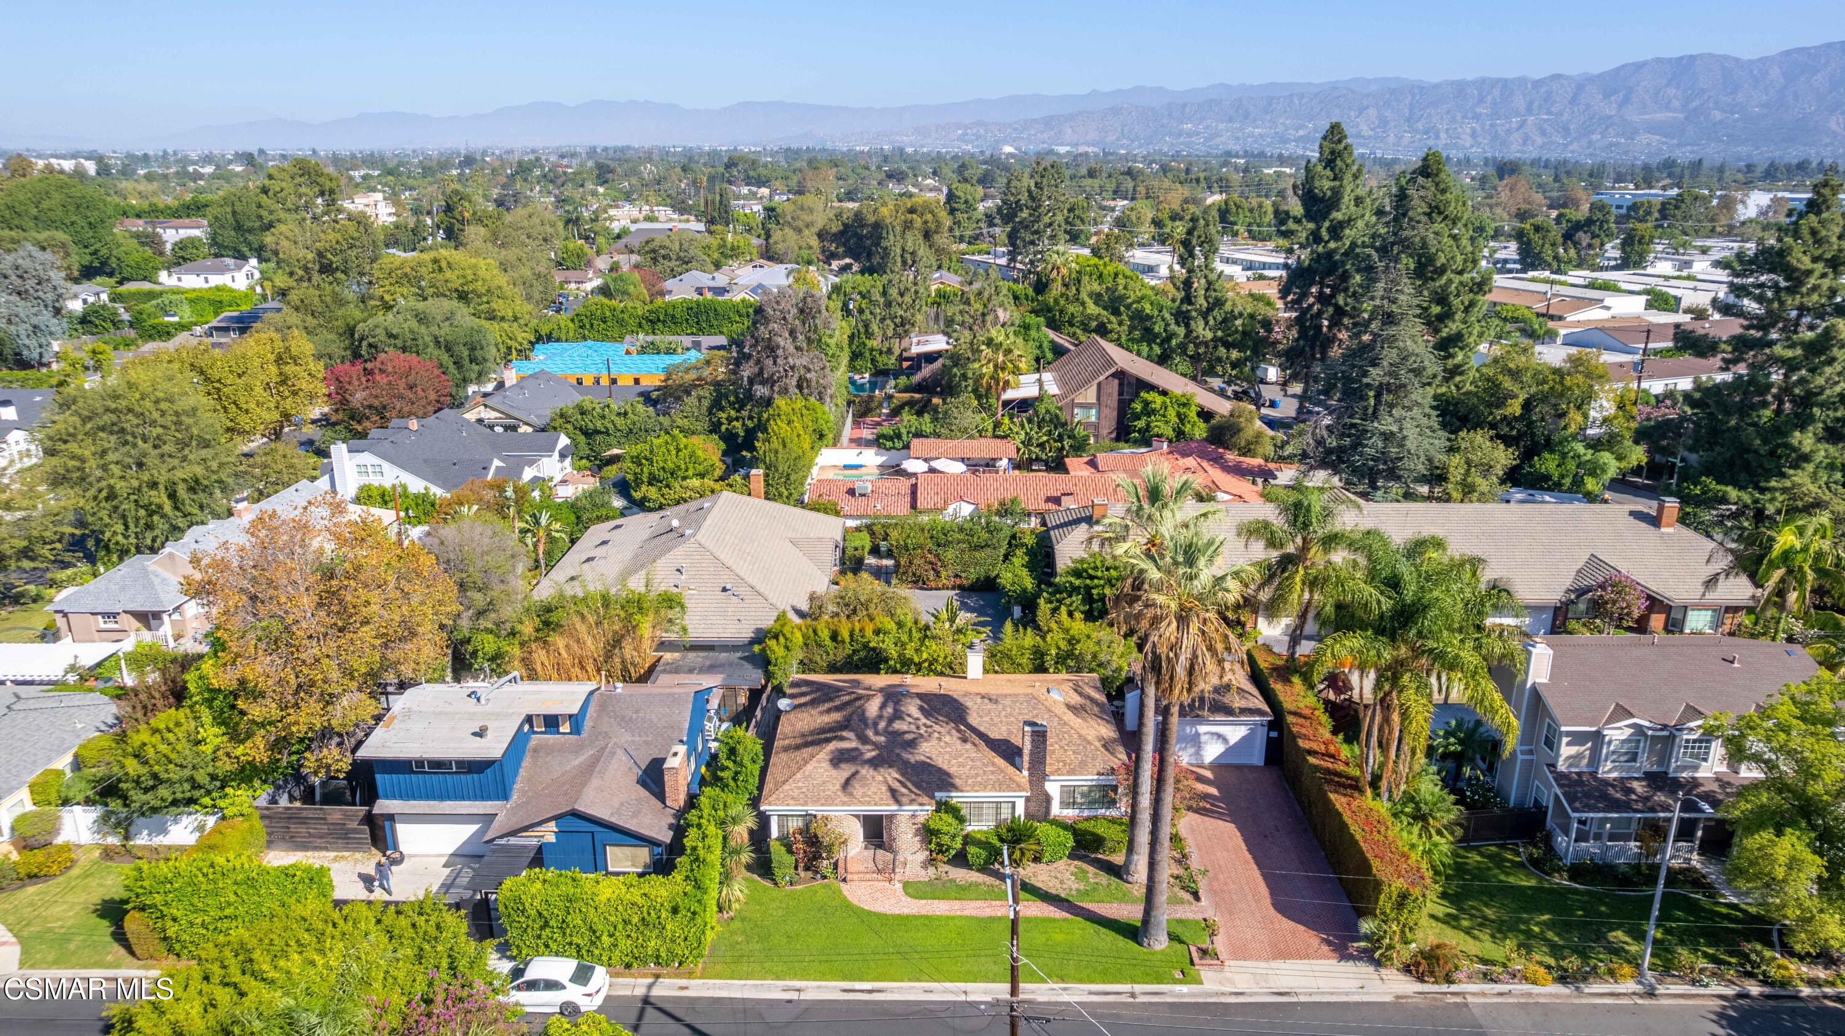
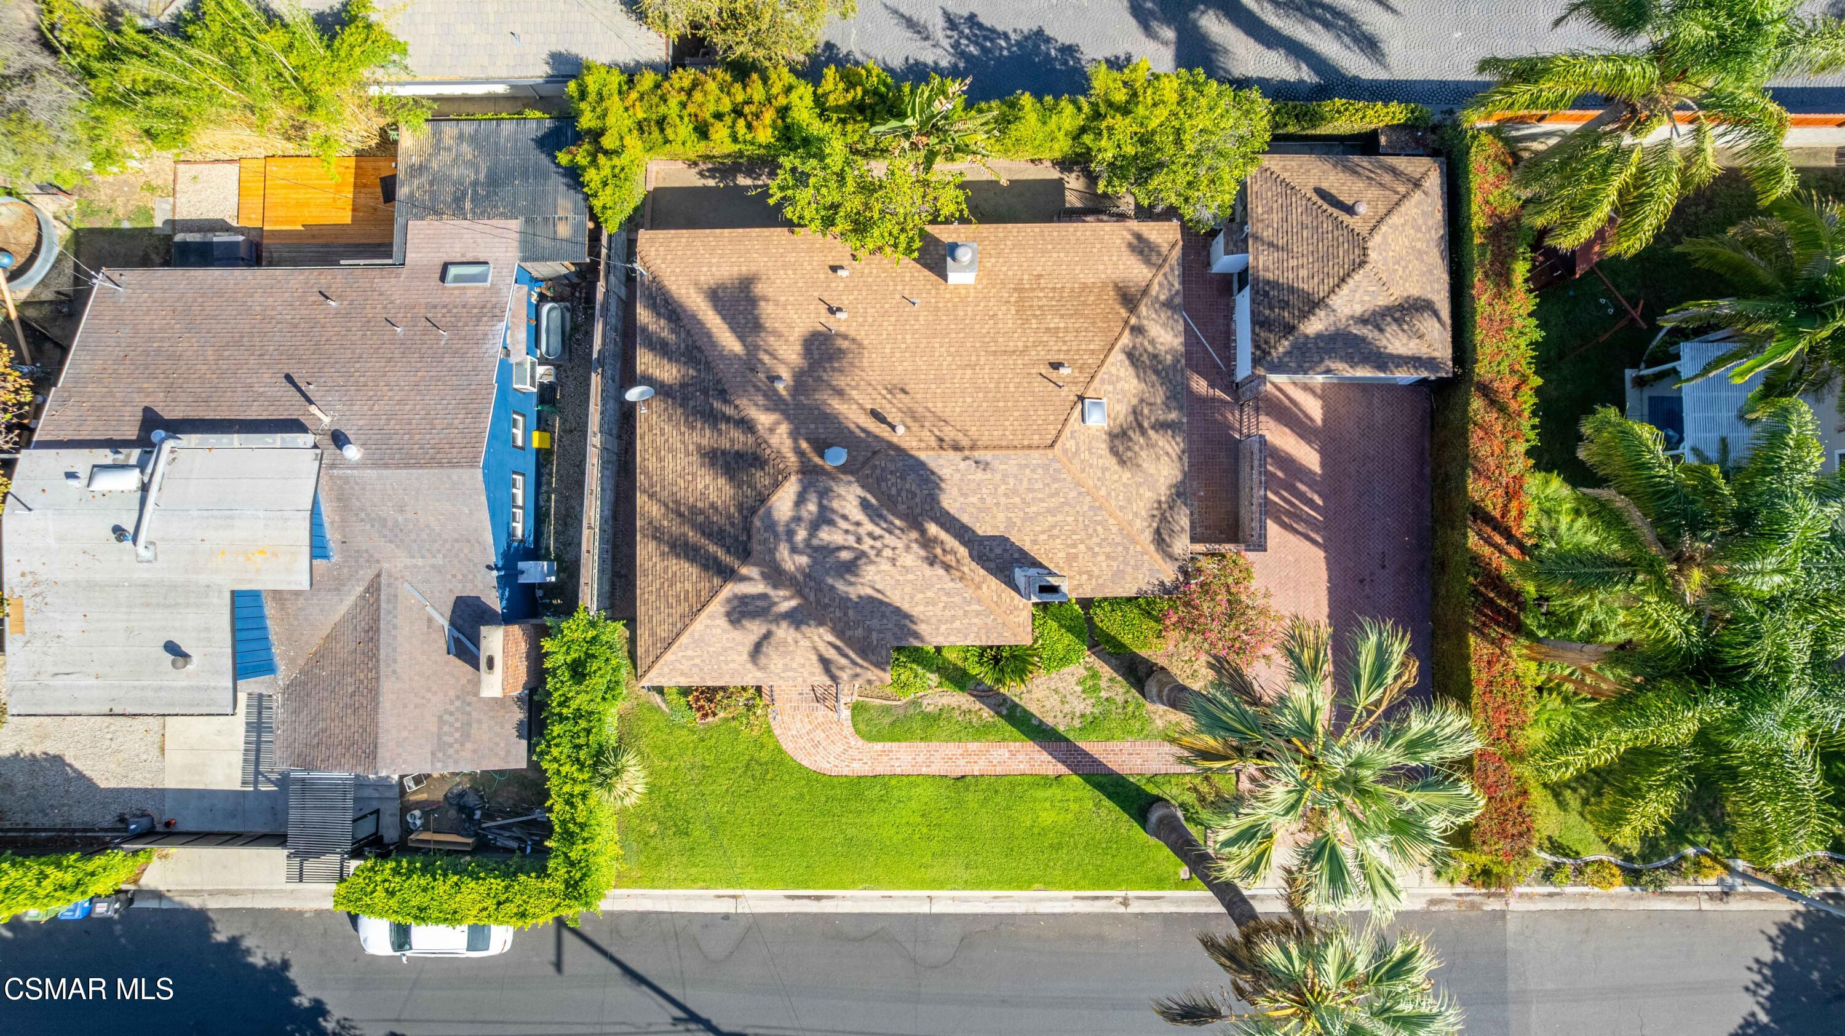
Aerial view of a single-story home with a brick driveway, palm trees, and distant mountains.
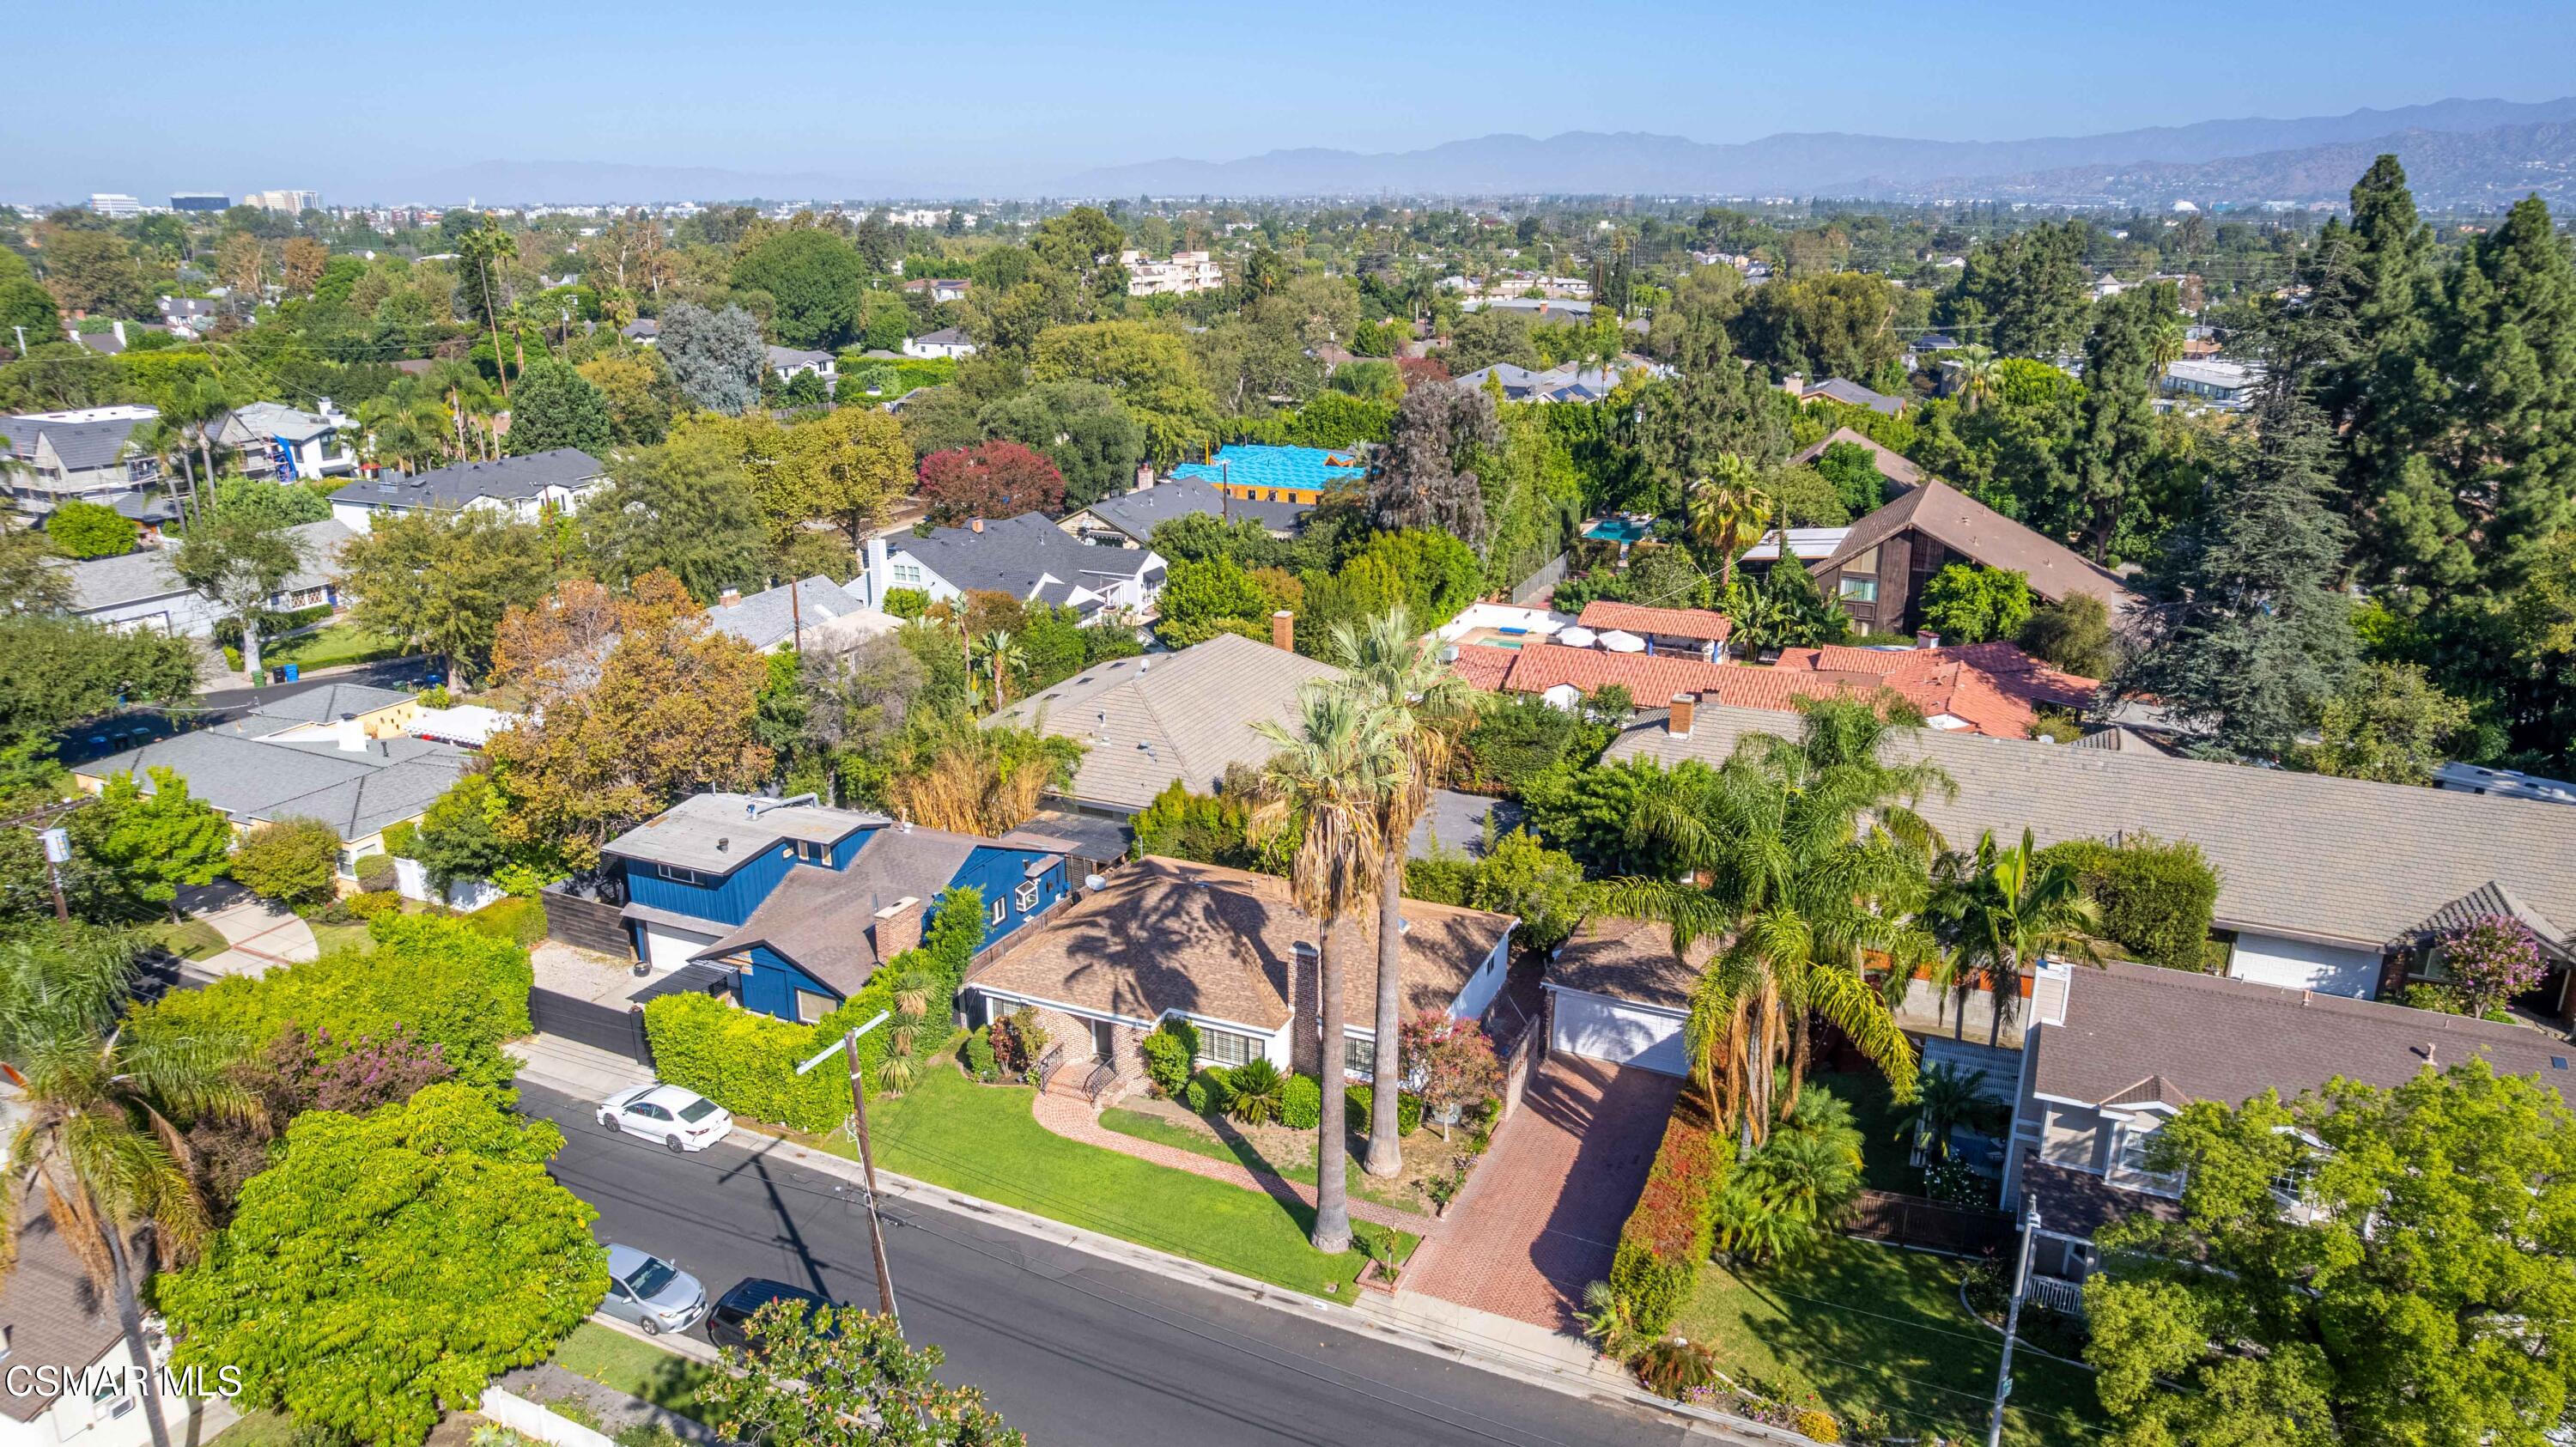
Aerial view of a leafy neighborhood home with a brick driveway, palm trees, and distant mountains.
Aerial view of a shingle-roofed house with a green lawn, curved brick walks, and palm trees.
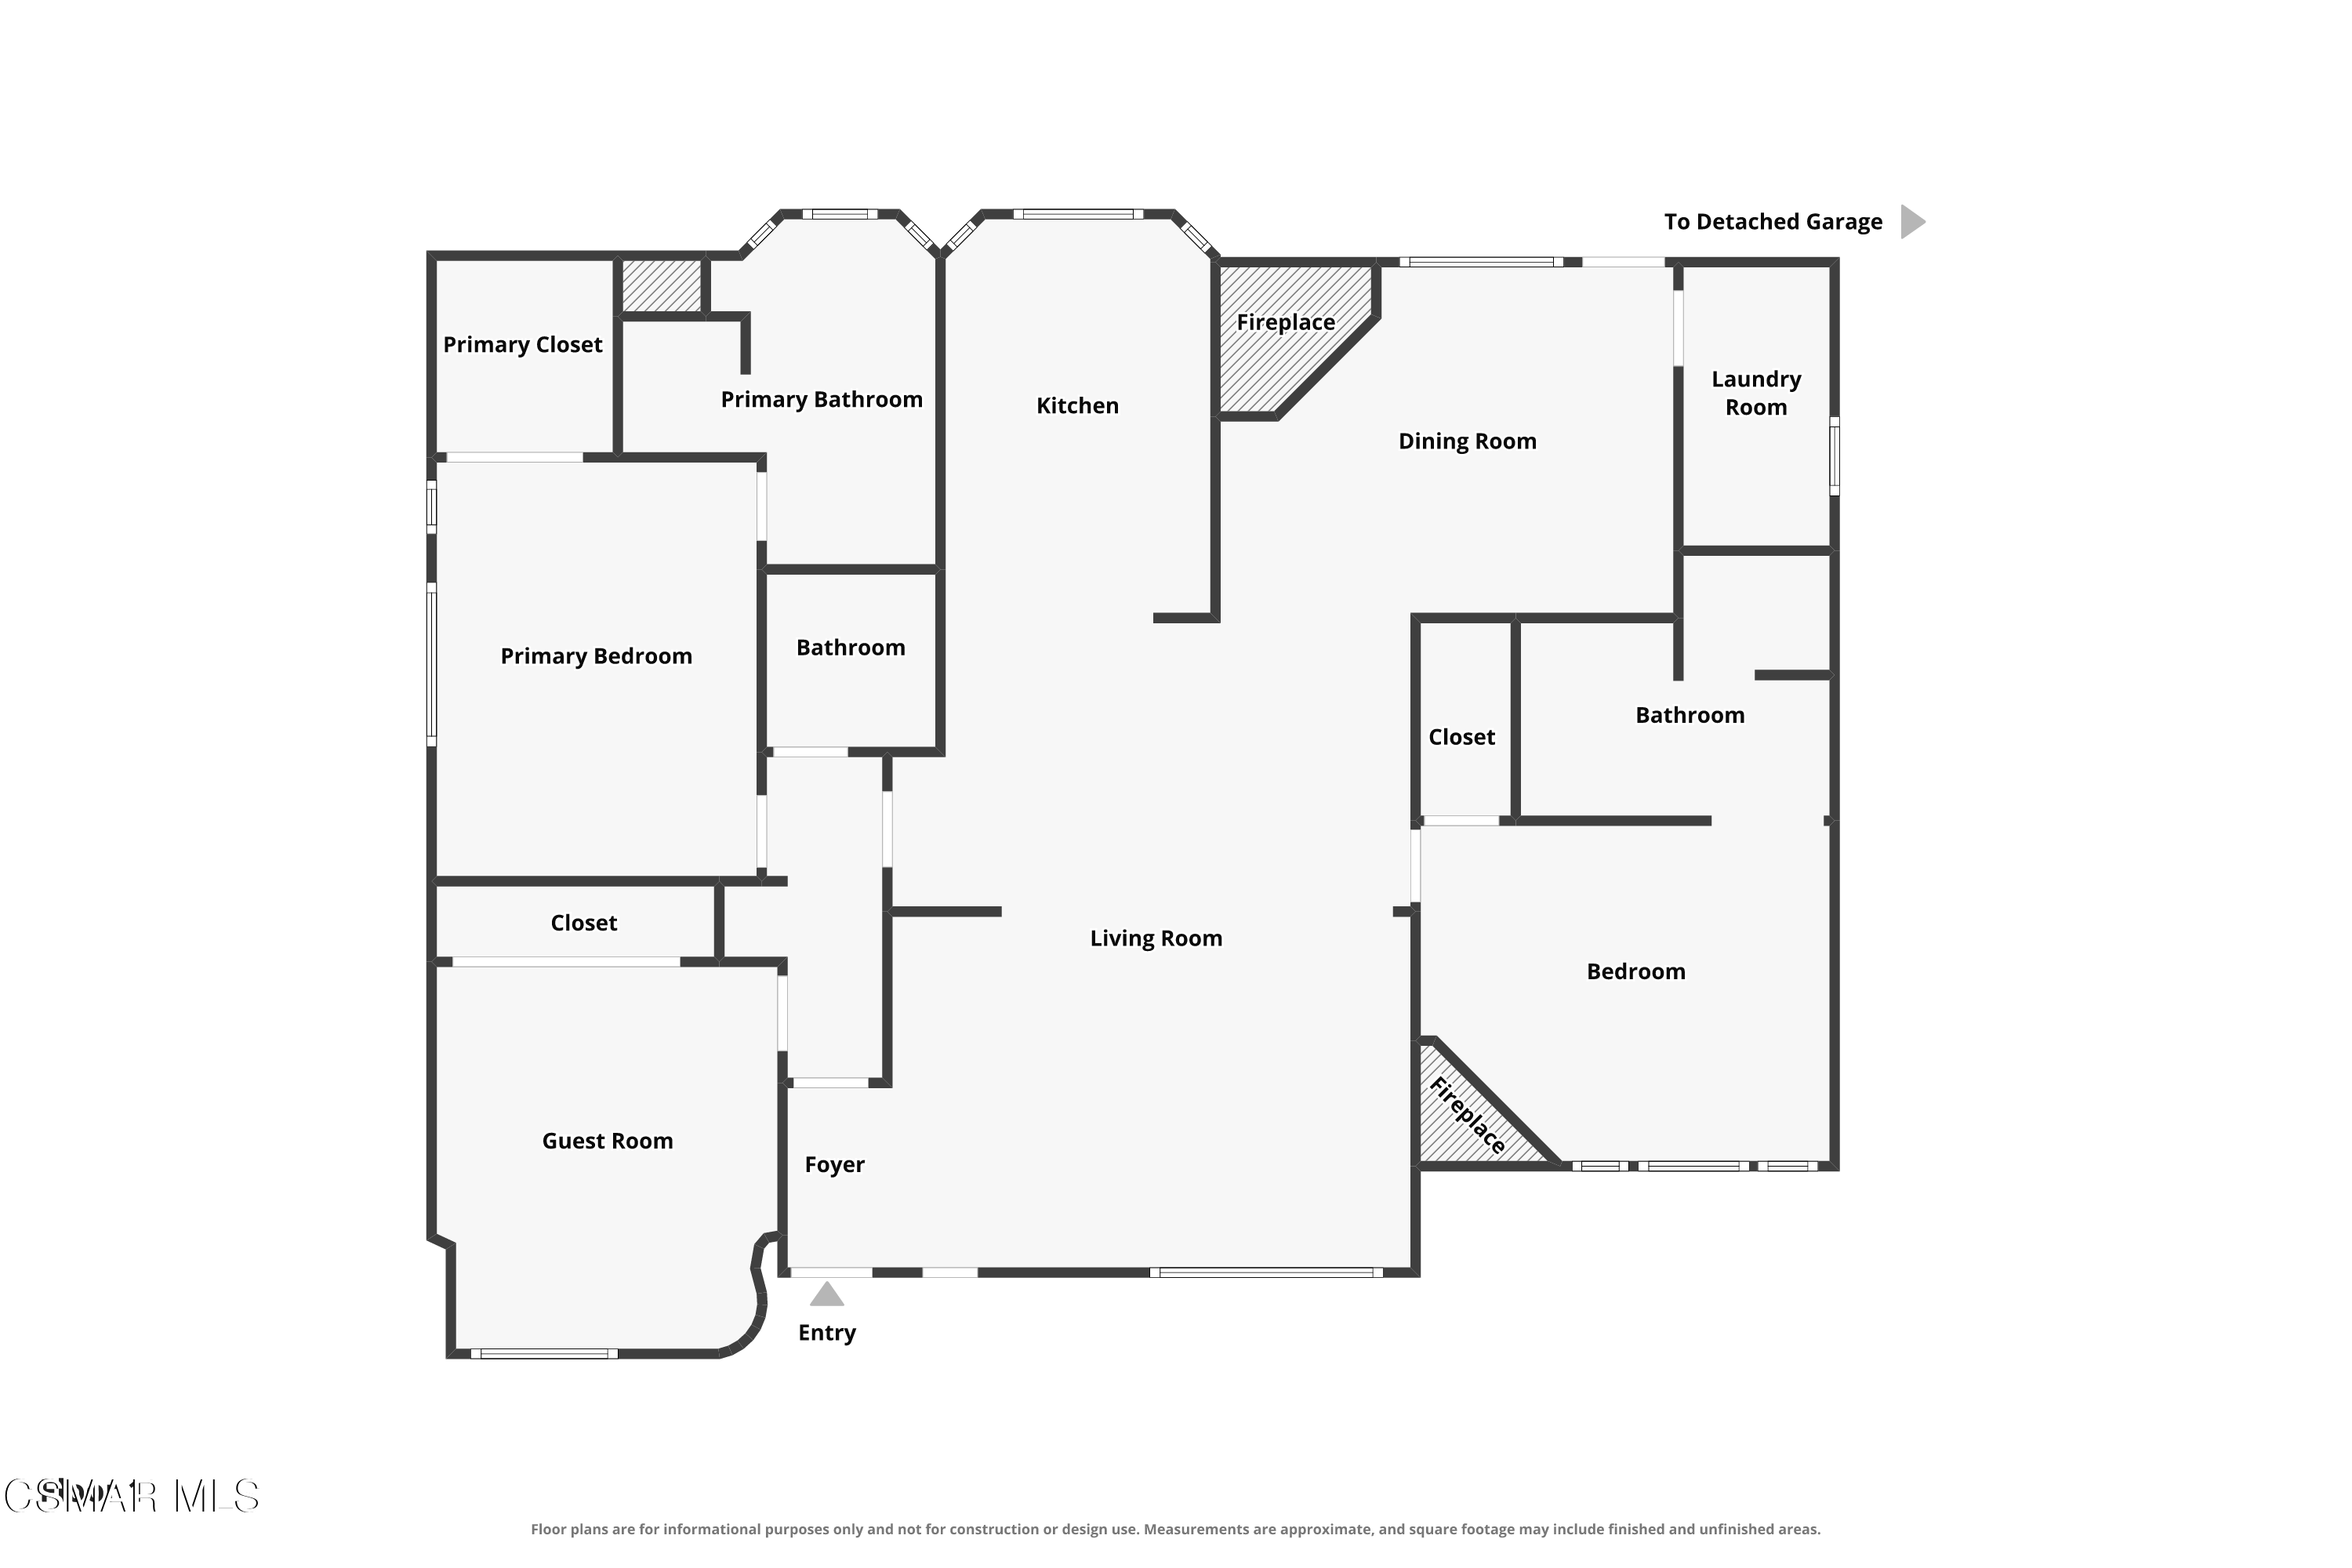
Floor plan showing the living areas, three bedrooms, bathrooms, fireplaces, and route to a detached garage.
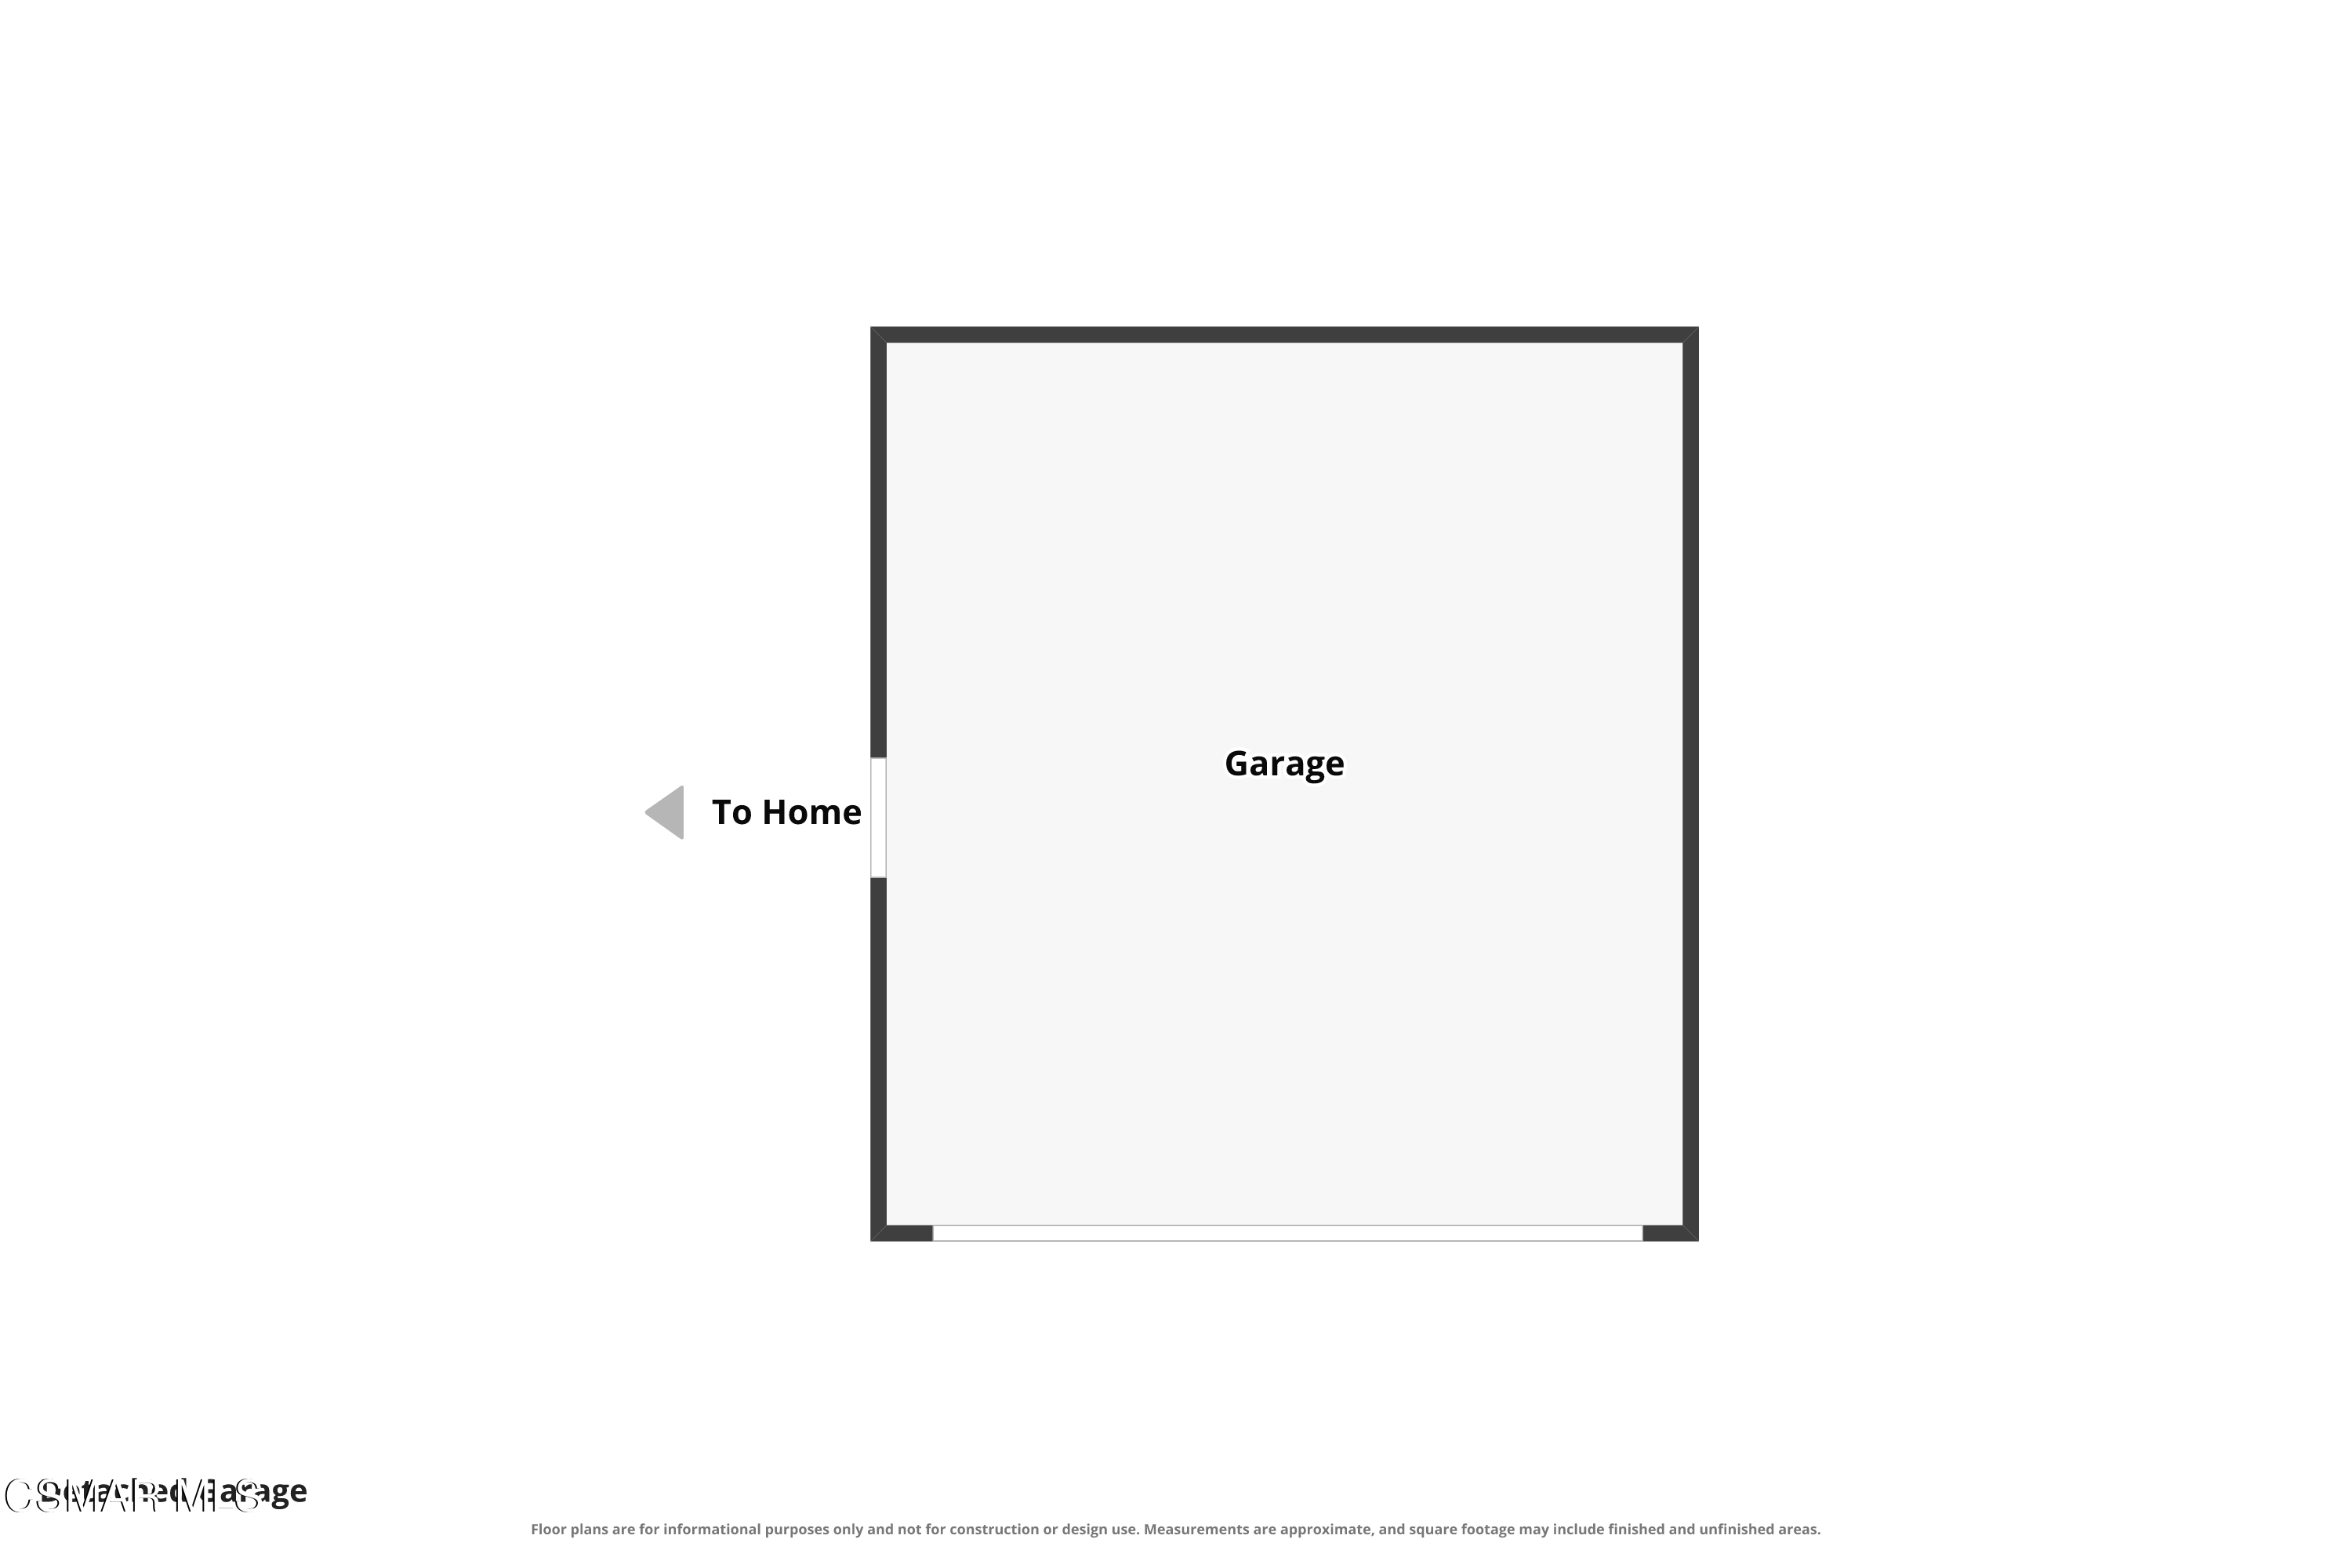
Floor plan of a single garage with a doorway leading to the home.
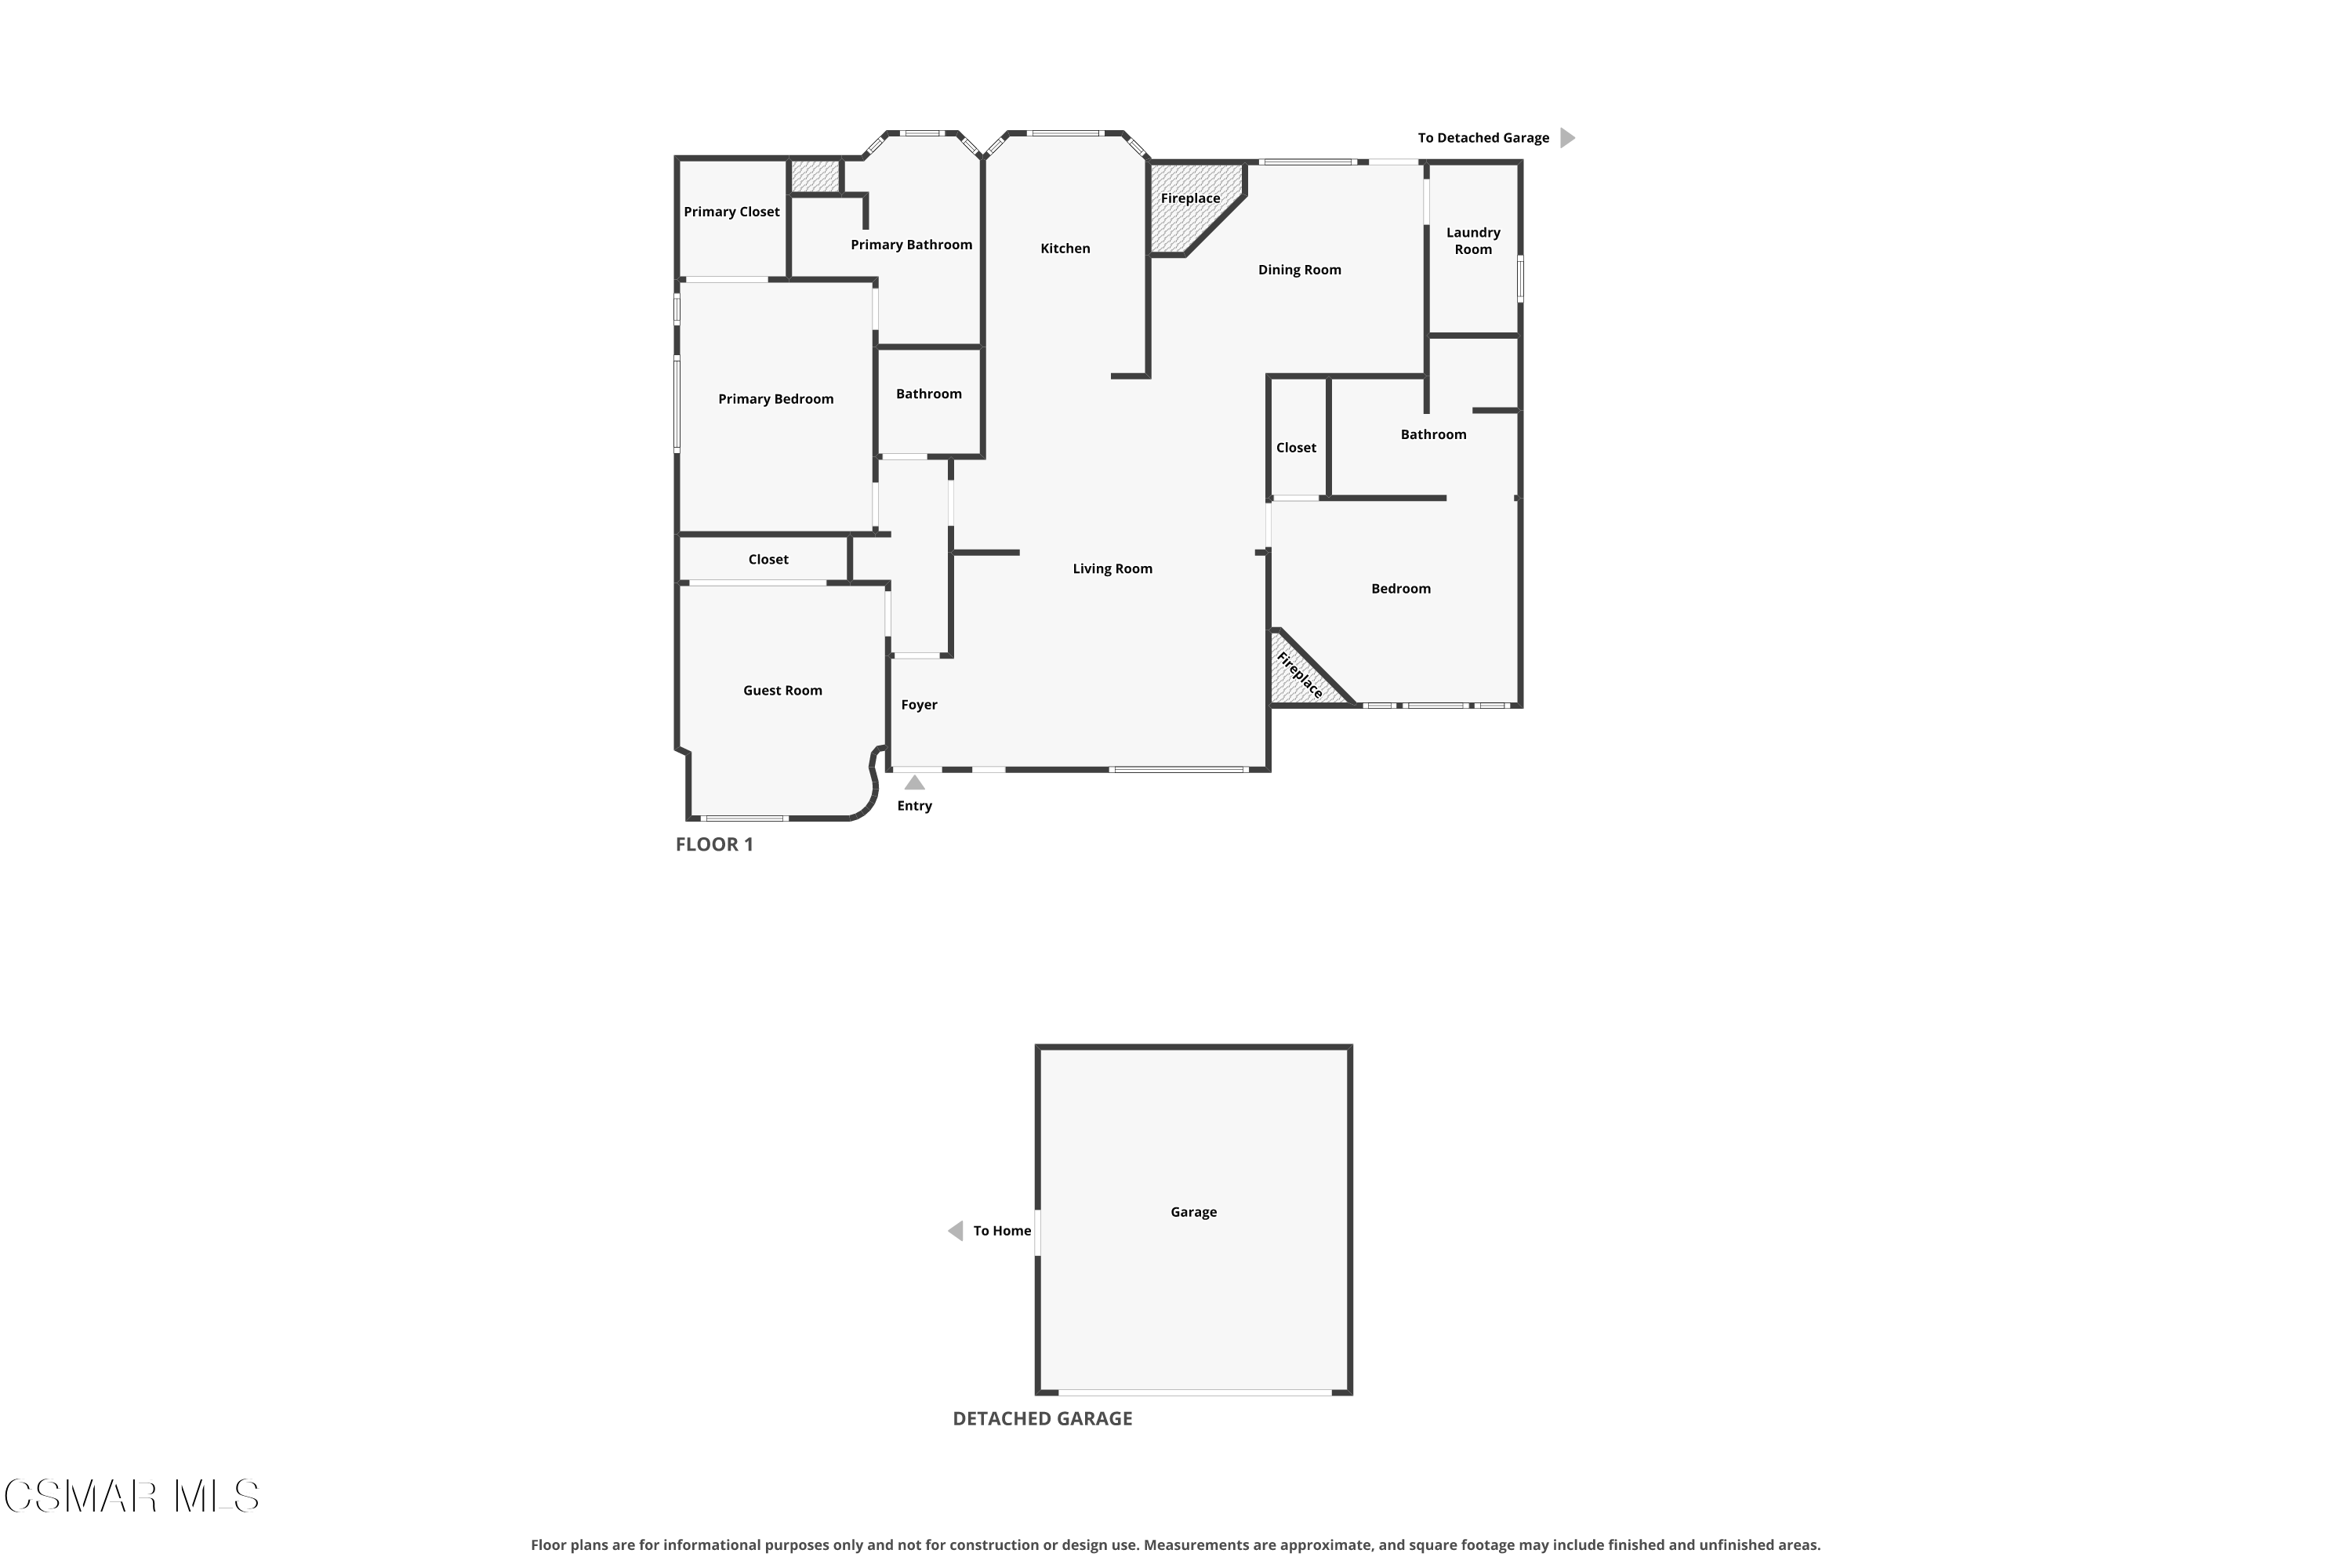
Floor plan of 10129 Sarah Street with labeled rooms and a separate detached garage.
SEE ALL PHOTOS
Brick single-story home with tall palms, a green front lawn, and a brick driveway to a detached garage.
Single-story brick home with white trim, a green lawn, and tall palm trees.
Single-story brick home with a broad lawn, brick chimney, and tall palm trees.
Brick ranch-style home with a green front lawn, tall palm trees, and a brick-paved driveway.
Brick house with a front lawn, tall palm trees, and a brick driveway leading to the garage.
Single-story brick home with white trim, brick entry steps, and a broad lawn framed by palms.
Single-story brick-and-white house with a dark blue door, brick walkway, landscaped shrubs, and a broad lawn.
House frontage with a brick walkway, two tall palms, and landscaped lawn.
Single-story home with brick accents, palm trees, and a wide brick driveway leading to the garage.
Empty living room with gray tile floors, plantation shutters, and an open connection to the kitchen.
Vacant living area with gray plank flooring and a bathroom visible through the left doorway.
Empty living room with gray plank flooring, shuttered windows, and a black front door.
Open kitchen and living area with dark cabinets, gray tile floors, and a brick fireplace.
Vacant open-plan living area and kitchen with gray plank flooring and dark cabinets.
Unfurnished kitchen and living area with dark cabinets, gray tile floors, and a brick fireplace.
Vacant kitchen with dark cabinets and stainless steel appliances opening onto a bright room.
Living room with a prominent brick fireplace, gray tile flooring, and a large garden-facing window.
Unfurnished living room with an exposed-brick fireplace, wide garden-facing window, and kitchen pass-through.
Empty living room with gray plank flooring and an exposed-brick fireplace beside the kitchen.
Living room with a red-brick fireplace, gray tile flooring, and a pass-through to the kitchen.
Kitchen with dark cabinetry, stainless steel appliances, a veined backsplash, and a black counter beneath a white arch.
Renovated kitchen with dark cabinets, marble-pattern counters, stainless steel appliances, and a window above the sink.
Kitchen with dark cabinets, veined stone counters, stainless steel appliances, and a leafy view through the window.
Kitchen with dark cabinetry, stainless steel appliances, and a large window overlooking greenery.
Kitchen with black cabinets, veined stone counters, gas cooktop, and a large window above the sink.
Kitchen with dark cabinetry, veined stone counters, a window-side sink, and stainless steel dishwasher.
Dark kitchen cabinets and a veined stone counter beside an arched pass-through to an empty room.
Empty living room with gray plank flooring, shuttered windows, and a red-brick fireplace.
Vacant living room with gray tile floors, plantation shutters, and a brick fireplace.
Bathroom with a double vanity and spacious glass shower tiled in gray-brown wood-look planks.
Walk-in shower with wood-look tile, glass partition, overhead showerhead, and handheld sprayer.
Bathroom with a dark wood double vanity, brown marble counter, framed mirror, and toilet.
Empty bedroom with gray plank flooring, shuttered windows, and mirrored sliding closet doors.
Empty bedroom with gray tile flooring, dark ceiling fan, mirrored closet door, and open bathroom doorway.
Empty walk-in closet with a hanging rod, side shelves, and gray tile flooring.
Bathroom with a freestanding tub beneath an arched window and a marble-topped double vanity.
Bathroom with a freestanding tub beneath shuttered windows and an arched fanlight.
Bathroom with a gray tiled glass shower, freestanding tub, and shuttered arched windows.
Walk-in shower with gray wood-look tile, glass enclosure, chrome fixtures, and built-in shelving.
Walk-in shower with gray wood-look tile, glass enclosure, and chrome rainfall and handheld fixtures.
Bathroom with a double-sink marble vanity, matching backsplash, and large framed mirror.
Empty room with gray plank flooring, a shuttered window, and mirrored sliding closet doors.
Vacant bedroom with gray flooring, mirrored closet doors, and an adjoining room with plantation shutters.
Bathroom with a glass-enclosed subway-tile shower, toilet, and white vanity with speckled countertop.
Laundry room with a countertop utility sink, white cabinetry, and side-by-side washer and dryer.
Brick patio beside a white stucco home, with entry steps and ornate white metal furniture.
Brick patio with steps, fruiting citrus trees, dense greenery, and white garden furniture.
Brick patio with a raised, black-railed terrace beside a leafy tree and bamboo hedge.
Side courtyard beside the house, bordered by a tall bamboo hedge and tropical plants.
House side yard with a dirt path, brick planters, and a tall bamboo hedge.
House side yard with a sandy path, tall hedge, brick edging, and arched window.
Side passage with a red brick walkway between the stucco house and a tall block wall.
Concrete side walkway beside a stucco house, bordered by a hedge and metal fence.
Brick-paved courtyard with a brick wall, metal gate, and open garage.
Brick-paved courtyard beside a stucco home, enclosed by brick walls and a black metal gate.
Garage and brick-paved driveway framed by a red-brick wall and tall hedge.
Vacant garage with a closed white door, cracked concrete floor, and fluorescent ceiling light.
Empty garage with wall shelving, a ceiling-mounted door opener, and a cracked concrete floor.
Aerial view of a single-story home with a brick driveway, palm trees, and distant mountains.
Aerial view of a leafy neighborhood home with a brick driveway, palm trees, and distant mountains.
Aerial view of a shingle-roofed house with a green lawn, curved brick walks, and palm trees.
Floor plan showing the living areas, three bedrooms, bathrooms, fireplaces, and route to a detached garage.
Floor plan of a single garage with a doorway leading to the home.
Floor plan of 10129 Sarah Street with labeled rooms and a separate detached garage.
Listed by Rodeo Realty and Jenna Kaye.
For Sale

10129 Sarah Street

10129 Sarah Street, Toluca Lake, CA 91602

$1,585,000
10129 Sarah Street brings together the kind of character you hope to find in a 1940s Toluca Lake home with the updates that make it easy to live in today. Set on a 6,609 sq ft lot, the approximately 1,900 sq ft home offers 3 bedrooms and 3 bathrooms, including two en-suite bedrooms.
Inside, some of the home's best original details have been allowed to shine. Exposed brick, arched openings and two fireplaces bring warmth and personality to the otherwise light, refreshed interiors, while wood-look flooring runs throughout. The remodeled kitchen is generously sized with stainless steel appliances, a double oven, ample cabinetry and counter space, plus a pass-through that keeps it connected to the adjoining living space.
The bathrooms have been thoughtfully updated as well, including a spacious bath with a freestanding soaking tub, oversized glass shower and dual vanity. Outside, mature landscaping and citrus trees give the property a tucked-away feel, with brick patios and several areas that could easily become outdoor dining, entertaining or garden spaces.
A detached garage and long, spacious driveway add plenty of parking, while the location puts you close to the restaurants, shops and everyday conveniences that make Toluca Lake such a desirable place to call home.
It's updated without losing the details that give an older home its charm--and there's still plenty of opportunity to make it your own.

3
beds

3
baths

1,723 Sq.Ft. LIVING AREA

6,611 Sq.Ft. lot

Jenna Kaye

Jenna Kaye

Features & Amenities

Interior

  • total bedrooms3
  • Total bathrooms3
  • full bathrooms3
  • Laundry room Individual Room
  • Flooring Wood/Wood Like
  • Fireplace Raised Hearth, Other, Living Room
  • APPLIANCES Dishwasher, Dryer, Garbage Disposal, Refrigerator, Washer
  • other interior Features Recessed Lighting, Quartz Counters

Area & Lot

  • Status For Sale
  • Living Area1,723 Sq.Ft.
  • Total Area1,723 Sq.Ft.
  • Lot Area6,611 Sq.Ft.
  • MLS® ID226004710
  • TypeResidential
  • YEAR BUILT1940
  • Architecture StylesTraditional

Exterior

  • STORIES1
  • Garage Space2.0
  • water SourceDistrict/Public
  • roofShingle
  • lot featuresBack Yard, Fenced Yard, Front Yard, Lawn, Lot-Level/Flat, Single Lot
  • parkingDriveway, Garage, Garage - 1 Door
  • AIR CONDITIONINGCeiling Fan(s)
  • sewerPublic Sewer

Financial

  • Sales Price$1,585,000
Single-story brick home with white trim, a green lawn, and tall palm trees.

Schedule a Showing

We would love to show you our beautiful property. Please select your preferred date and time below. An agent will be in touch shortly to confirm your appointment.

Schedule a Showing

We would love to show you our beautiful property. Please select your preferred date and time below. An agent will be in touch shortly to confirm your appointment.

Thank you for your interest in 10129 Sarah Street, Toluca Lake, CA 91602. We are reviewing your request and will be in touch shortly!

Mortgage Calculator

Estimate your monthly mortgage payment, including the principal and interest, property taxes, and HOA. Adjust the values to generate a more accurate rate.

All estimates are provided for informational purposes only. Actual amounts may vary.
$0,000 Your Payment 20 15 65
$0,000 Your Payment

Work With Us

We pride ourselves in providing personalized solutions that bring our clients closer to their dream properties and enhance their long-term wealth.

Follow Me on Instagram